Introducing SmartApply: the next-generation digital application system from Planning Portal
AT Editor2026-09-07T09:50:00+01:00Introducing SmartApply: the next-generation digital application system from Planning Portal
Introducing SmartApply: the next-generation digital application system from Planning Portal
Brick reimagined: how the Michelmersh Group is rethinking the facades of today
Dulux Trade's Dawn Scott and Lee Crossland, in conversation with Architecture Today's Technical Editor John Ramshaw, discuss how considered colour specification and high-performance coating systems can help create memorable hospitality environments that combine strong visual identity with long-term durability.
De Matos Ryan has reworked Carlisle’s Tullie Museum, creating a new entrance, gallery, community spaces and shop aimed at strengthening the building’s relationship with the city.
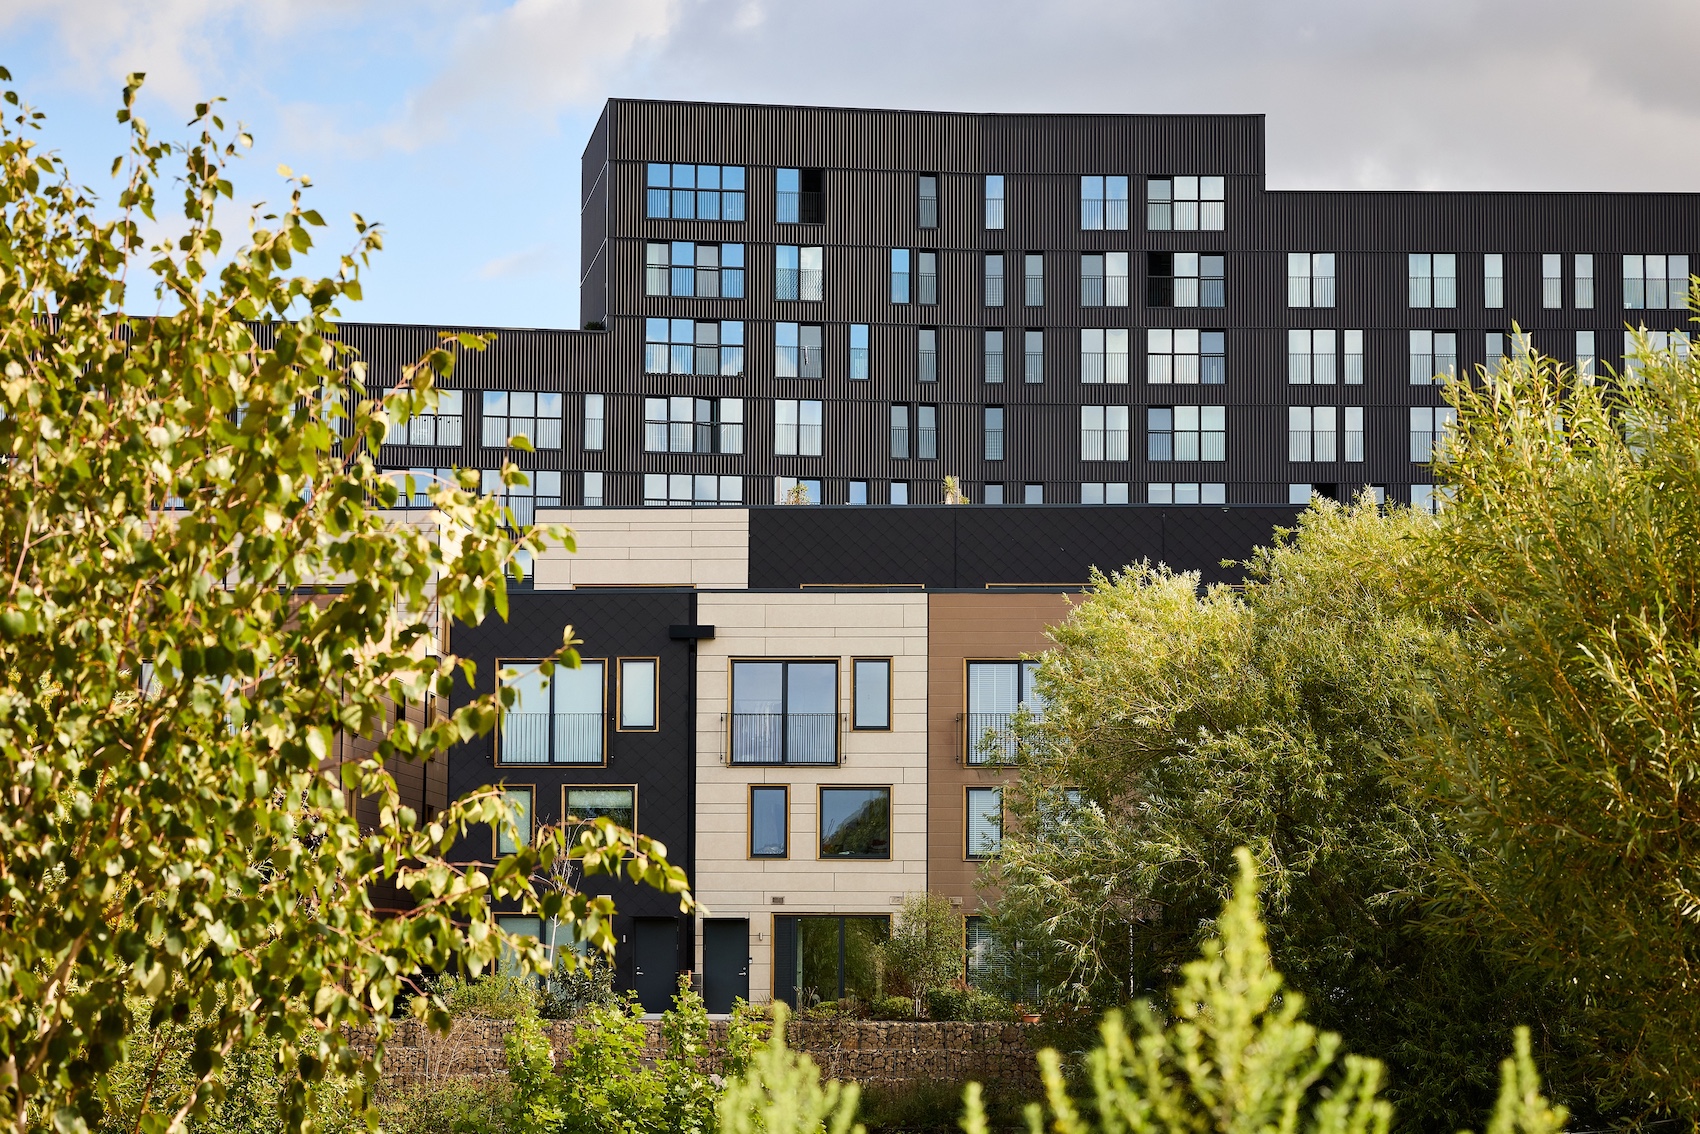
GRID architects has completed 102 affordable homes for Women’s Pioneer Housing in west London, combining increased density with dual-aspect living and a landscape designed around mature trees.
Knesl Kynčl Architekti has transformed a 1970s village shop near Brno into a compact primary school, reusing its existing structure while preparing the building for future expansion and local energy sharing.
The Fluid X: an ultra-minimal sliding door from Fluid Glass with 21mm sightlines and 6m panels
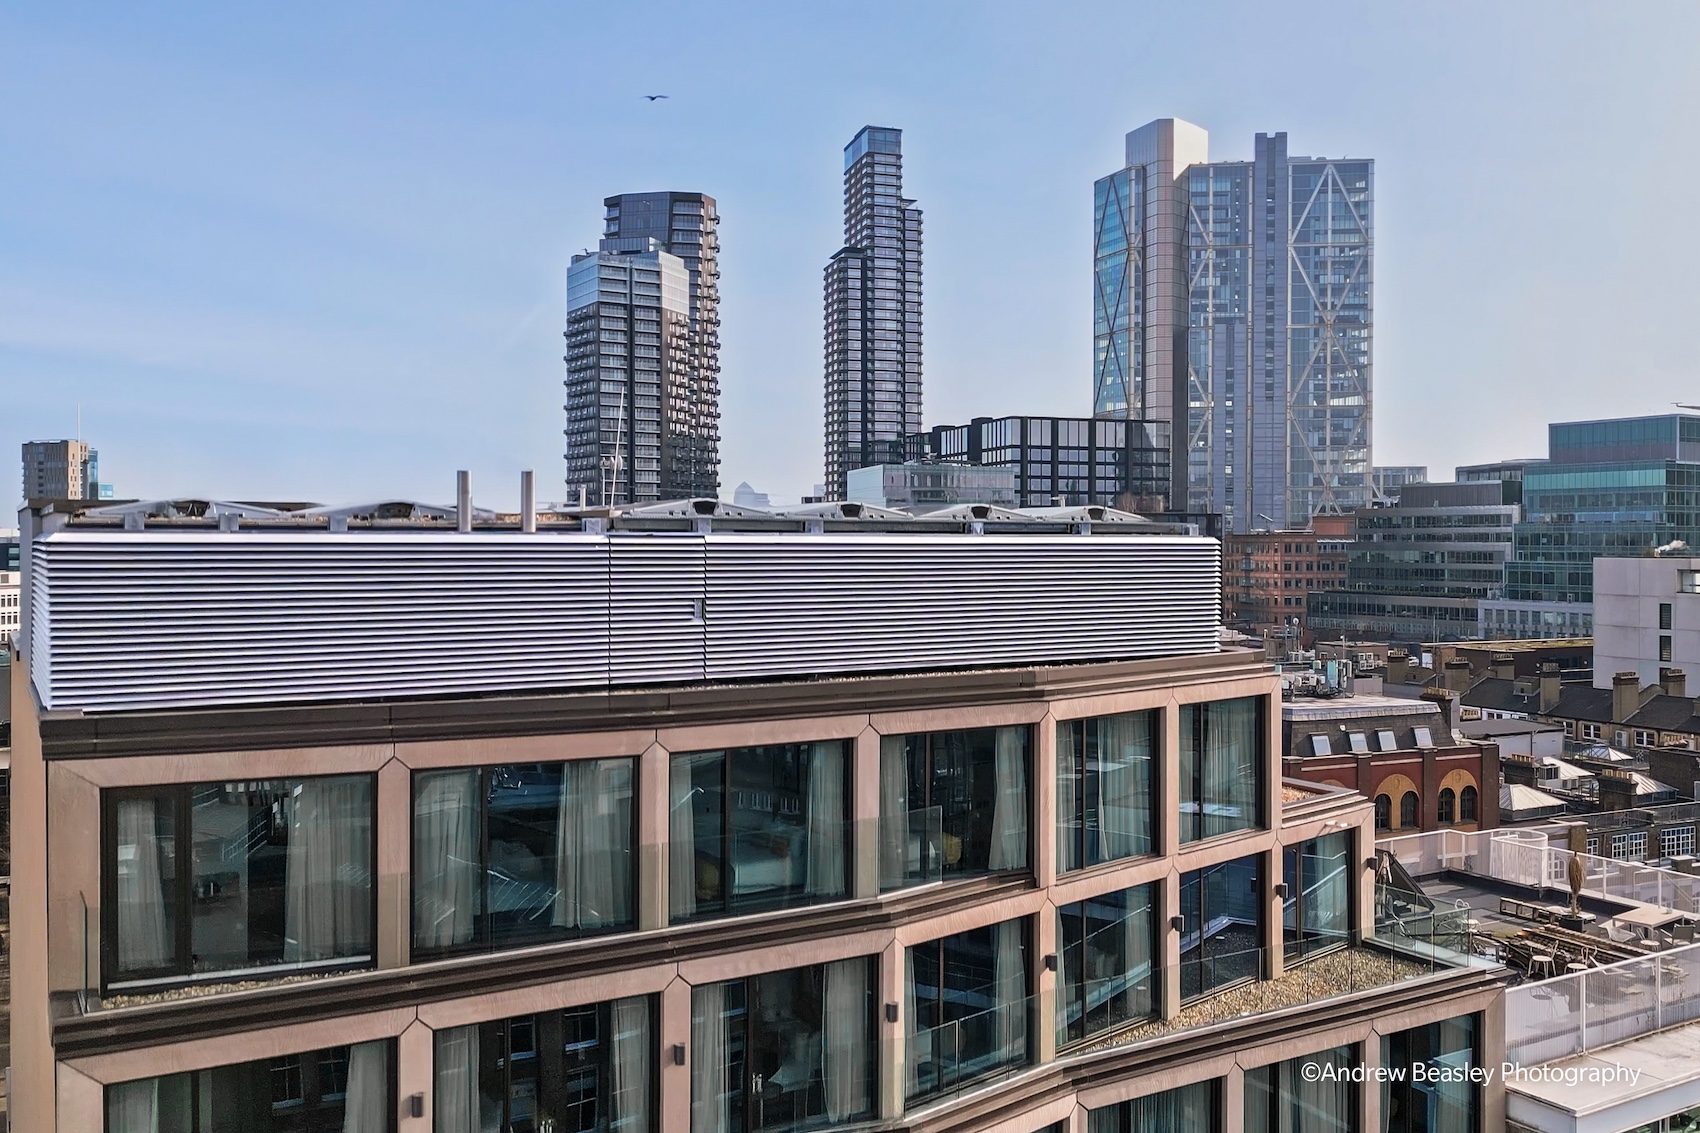
AccuRoof Trading Director Robert Edwards, in conversation with AT Technical Editor John Ramshaw, discusses how to design solar PV roofs that deliver robust waterproofing, coordinated compliance and lasting value.
Join Dulux Senior Colour Designer Dawn Scott for an exclusive webinar revealing the Colour of the Year 2027 and the trends and palettes set to shape commercial interiors.
Studio Wignall & Moore has created a memorial landscape at Brookwood Military Cemetery in Surrey, commemorating more than 400 First World War service personnel whose graves were never formally identified.
Exploring the opportunities and challenges of multifunctional roof design, including the integration of solar photovoltaics, sustainable drainage and green infrastructure, and how architects can unlock greater value from the fifth façade.
Tate + Co and HTA Design have completed a timber-framed visitor centre for London’s Crystal Palace Park, combining adaptable community and exhibition spaces with the reuse of the previous building’s foundations.