GRID architects has completed 102 affordable homes for Women’s Pioneer Housing in west London, combining increased density with dual-aspect living and a landscape designed around mature trees.
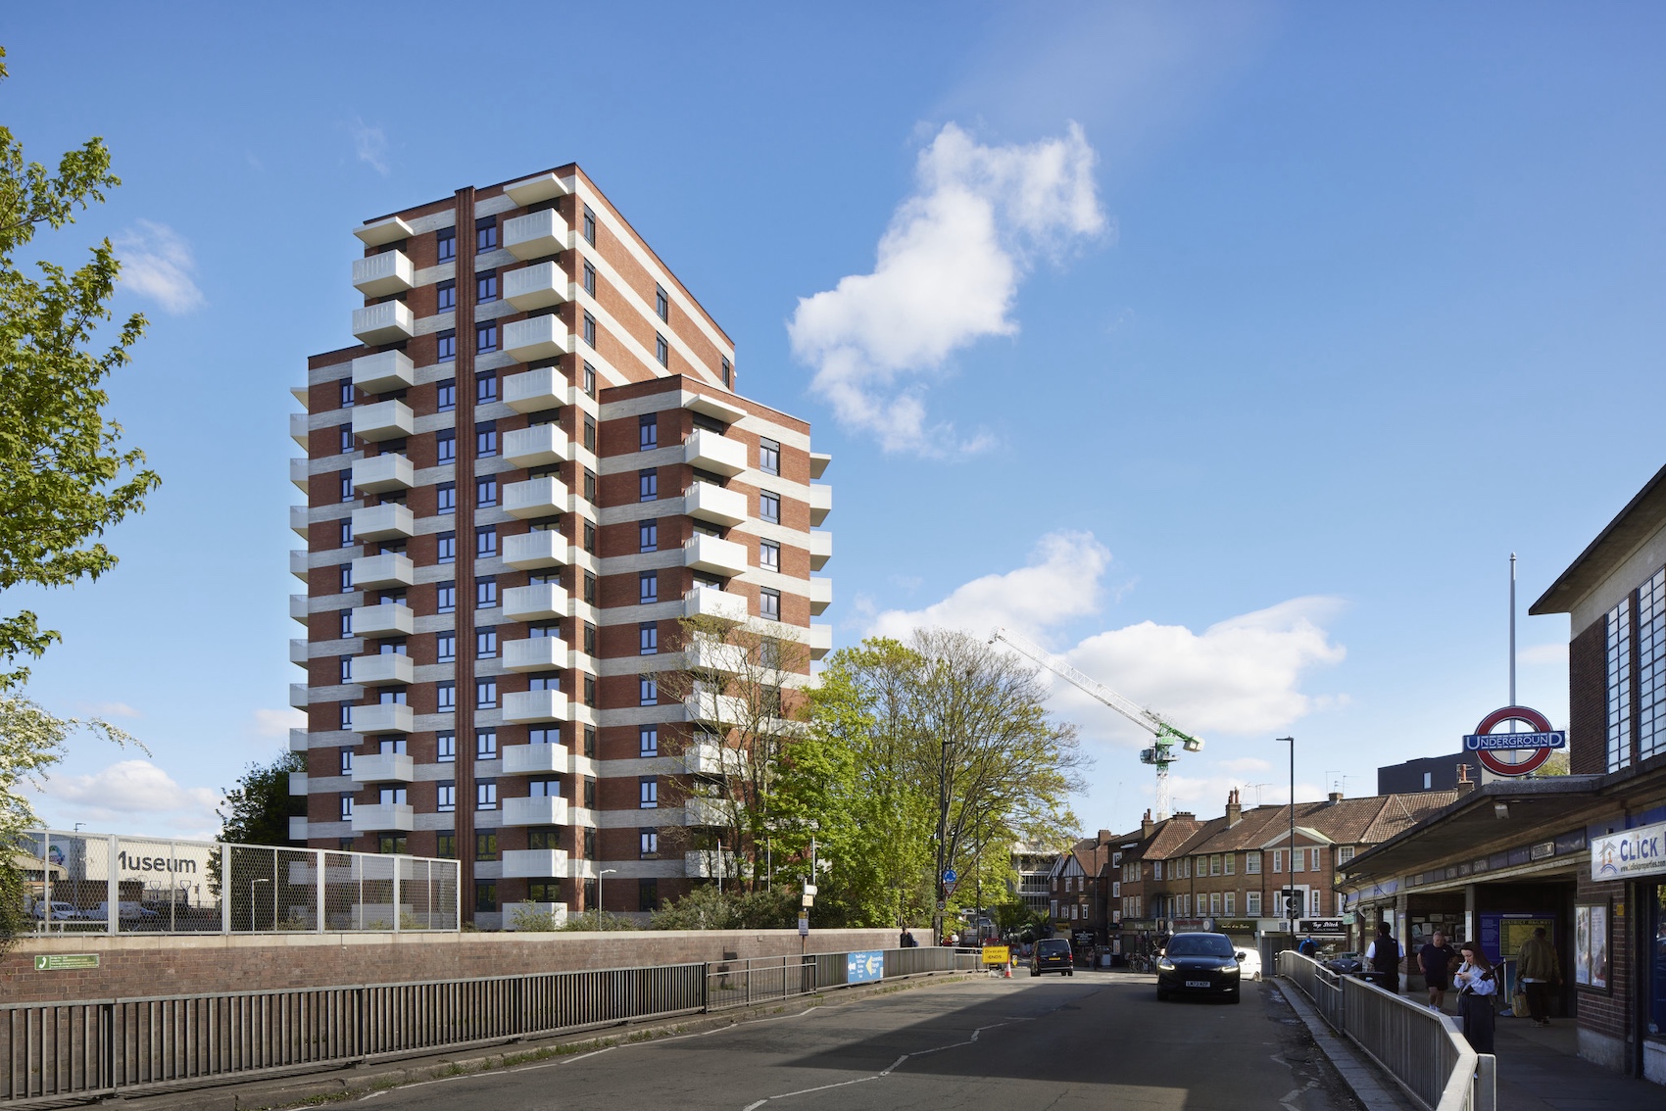
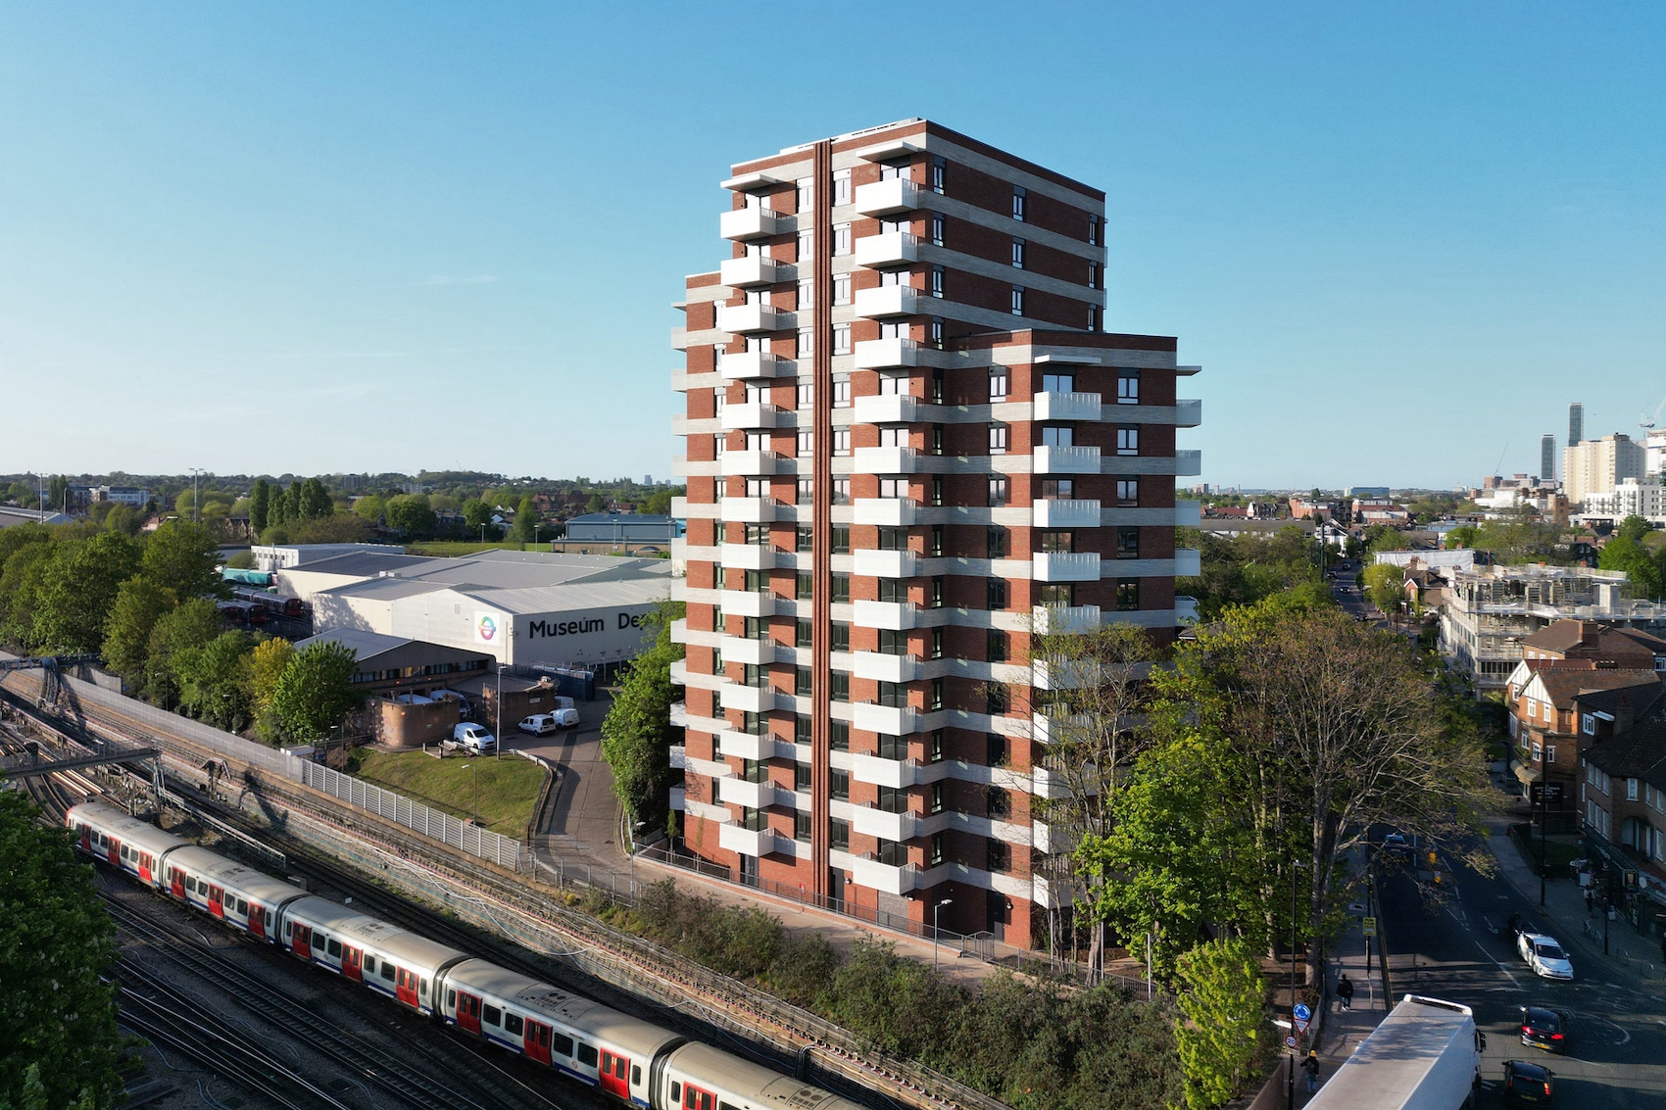
GRID architects has completed Brooke House, a 15-storey residential development on Gunnersbury Lane in Acton, west London. Designed for Women’s Pioneer Housing (WPH) in partnership with L&Q, the scheme provides 102 affordable homes for women, replacing an existing estate of 39 flats that no longer met contemporary spatial or accessibility standards.
The project substantially increases the number of homes on the site, providing 100 one-bedroom and two two-bedroom apartments. Existing residents have been offered new accommodation within the development, with larger homes designed to support independent living as residents’ needs change. Ten apartments are fully wheelchair accessible, with step-free circulation, lifts and dedicated mobility scooter storage incorporated across the scheme.
Founded by suffragists in 1920, Women’s Pioneer Housing provides affordable homes specifically for single women. At Brooke House, GRID worked closely with existing residents to develop the brief and apartment layouts, responding both to the particular requirements of single occupants and to an ageing resident population.
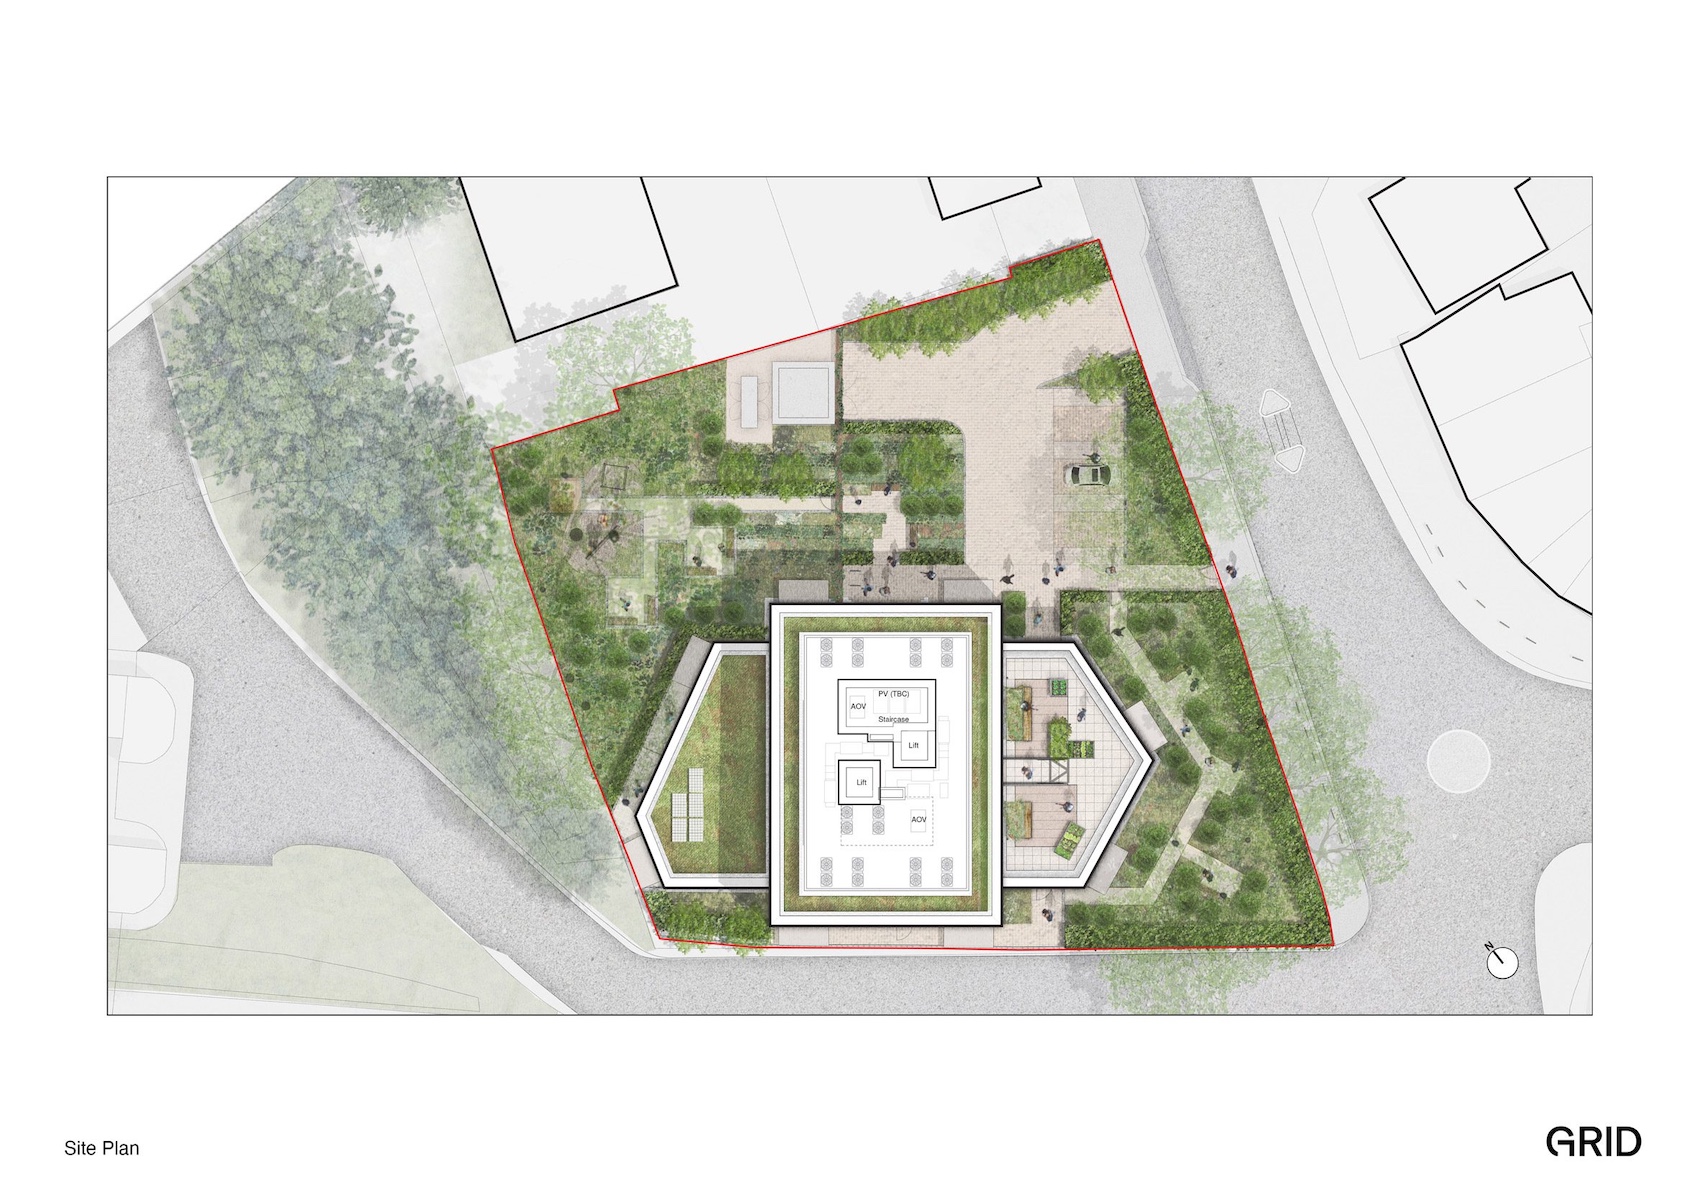
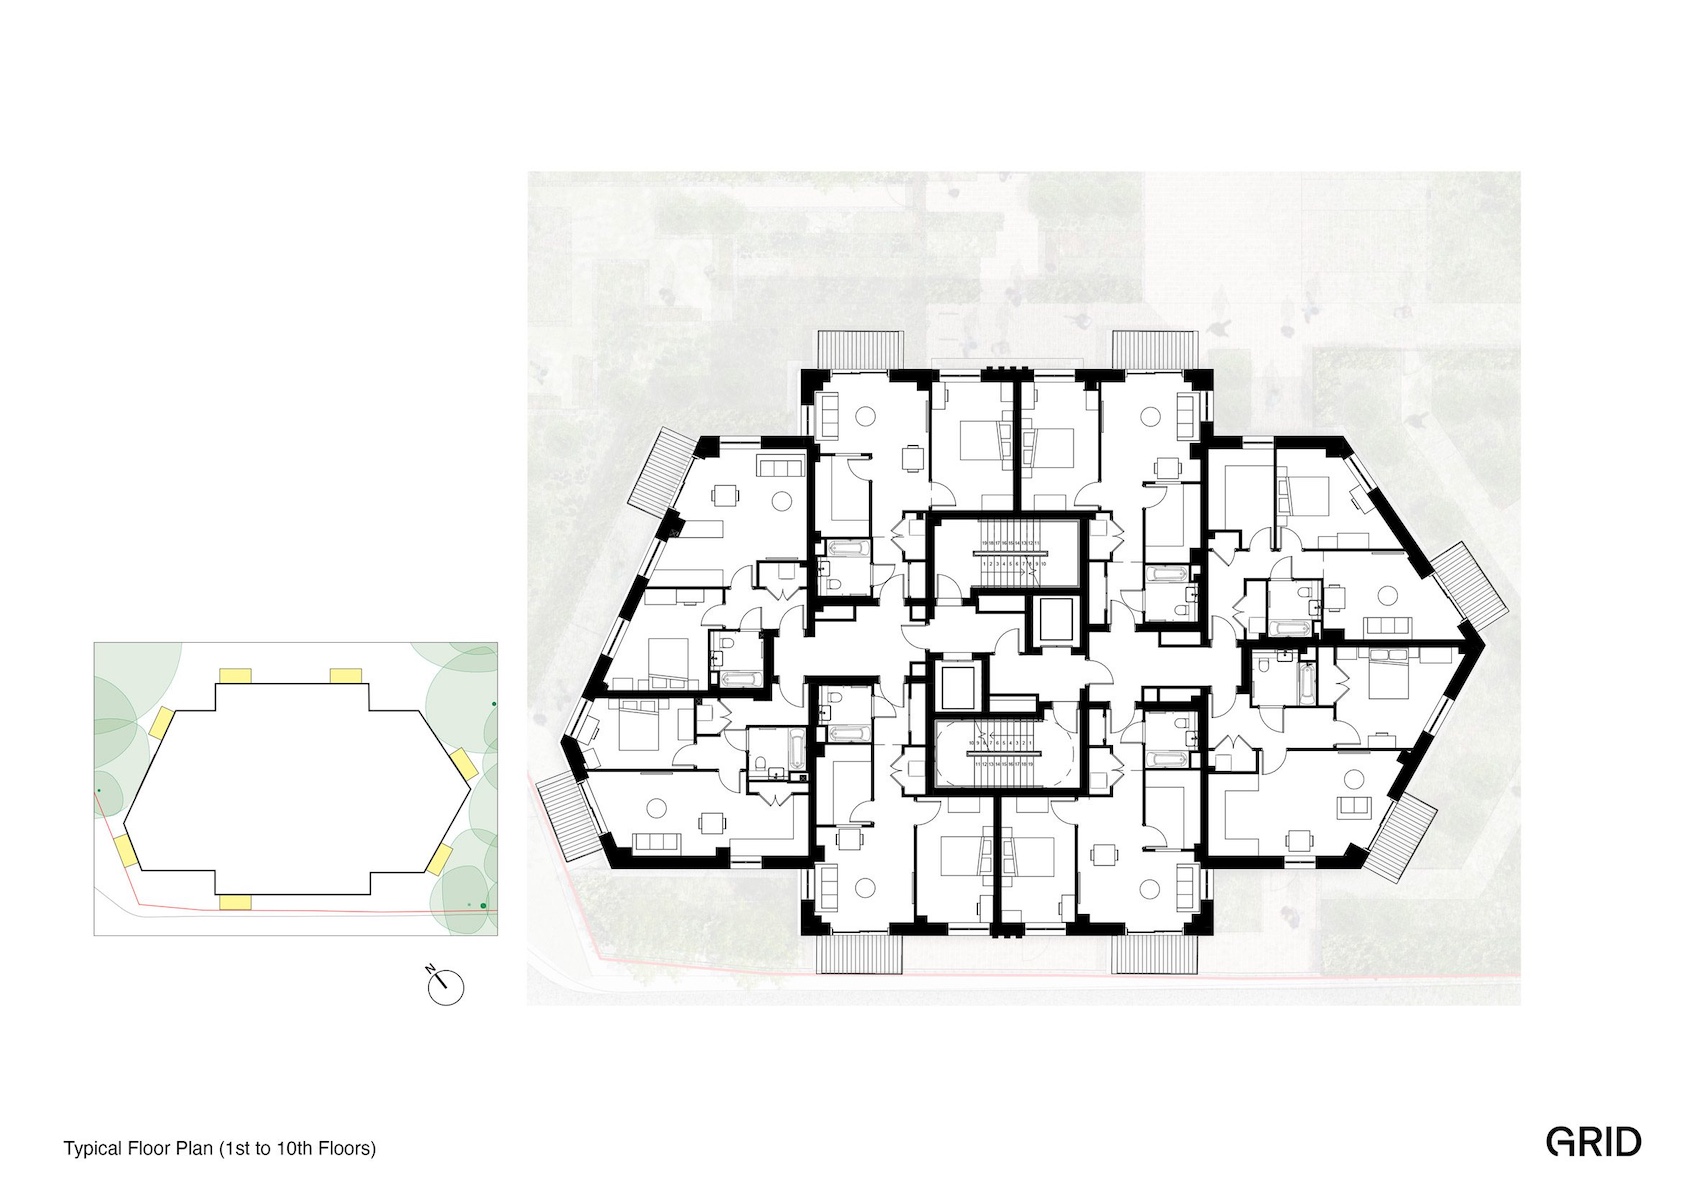
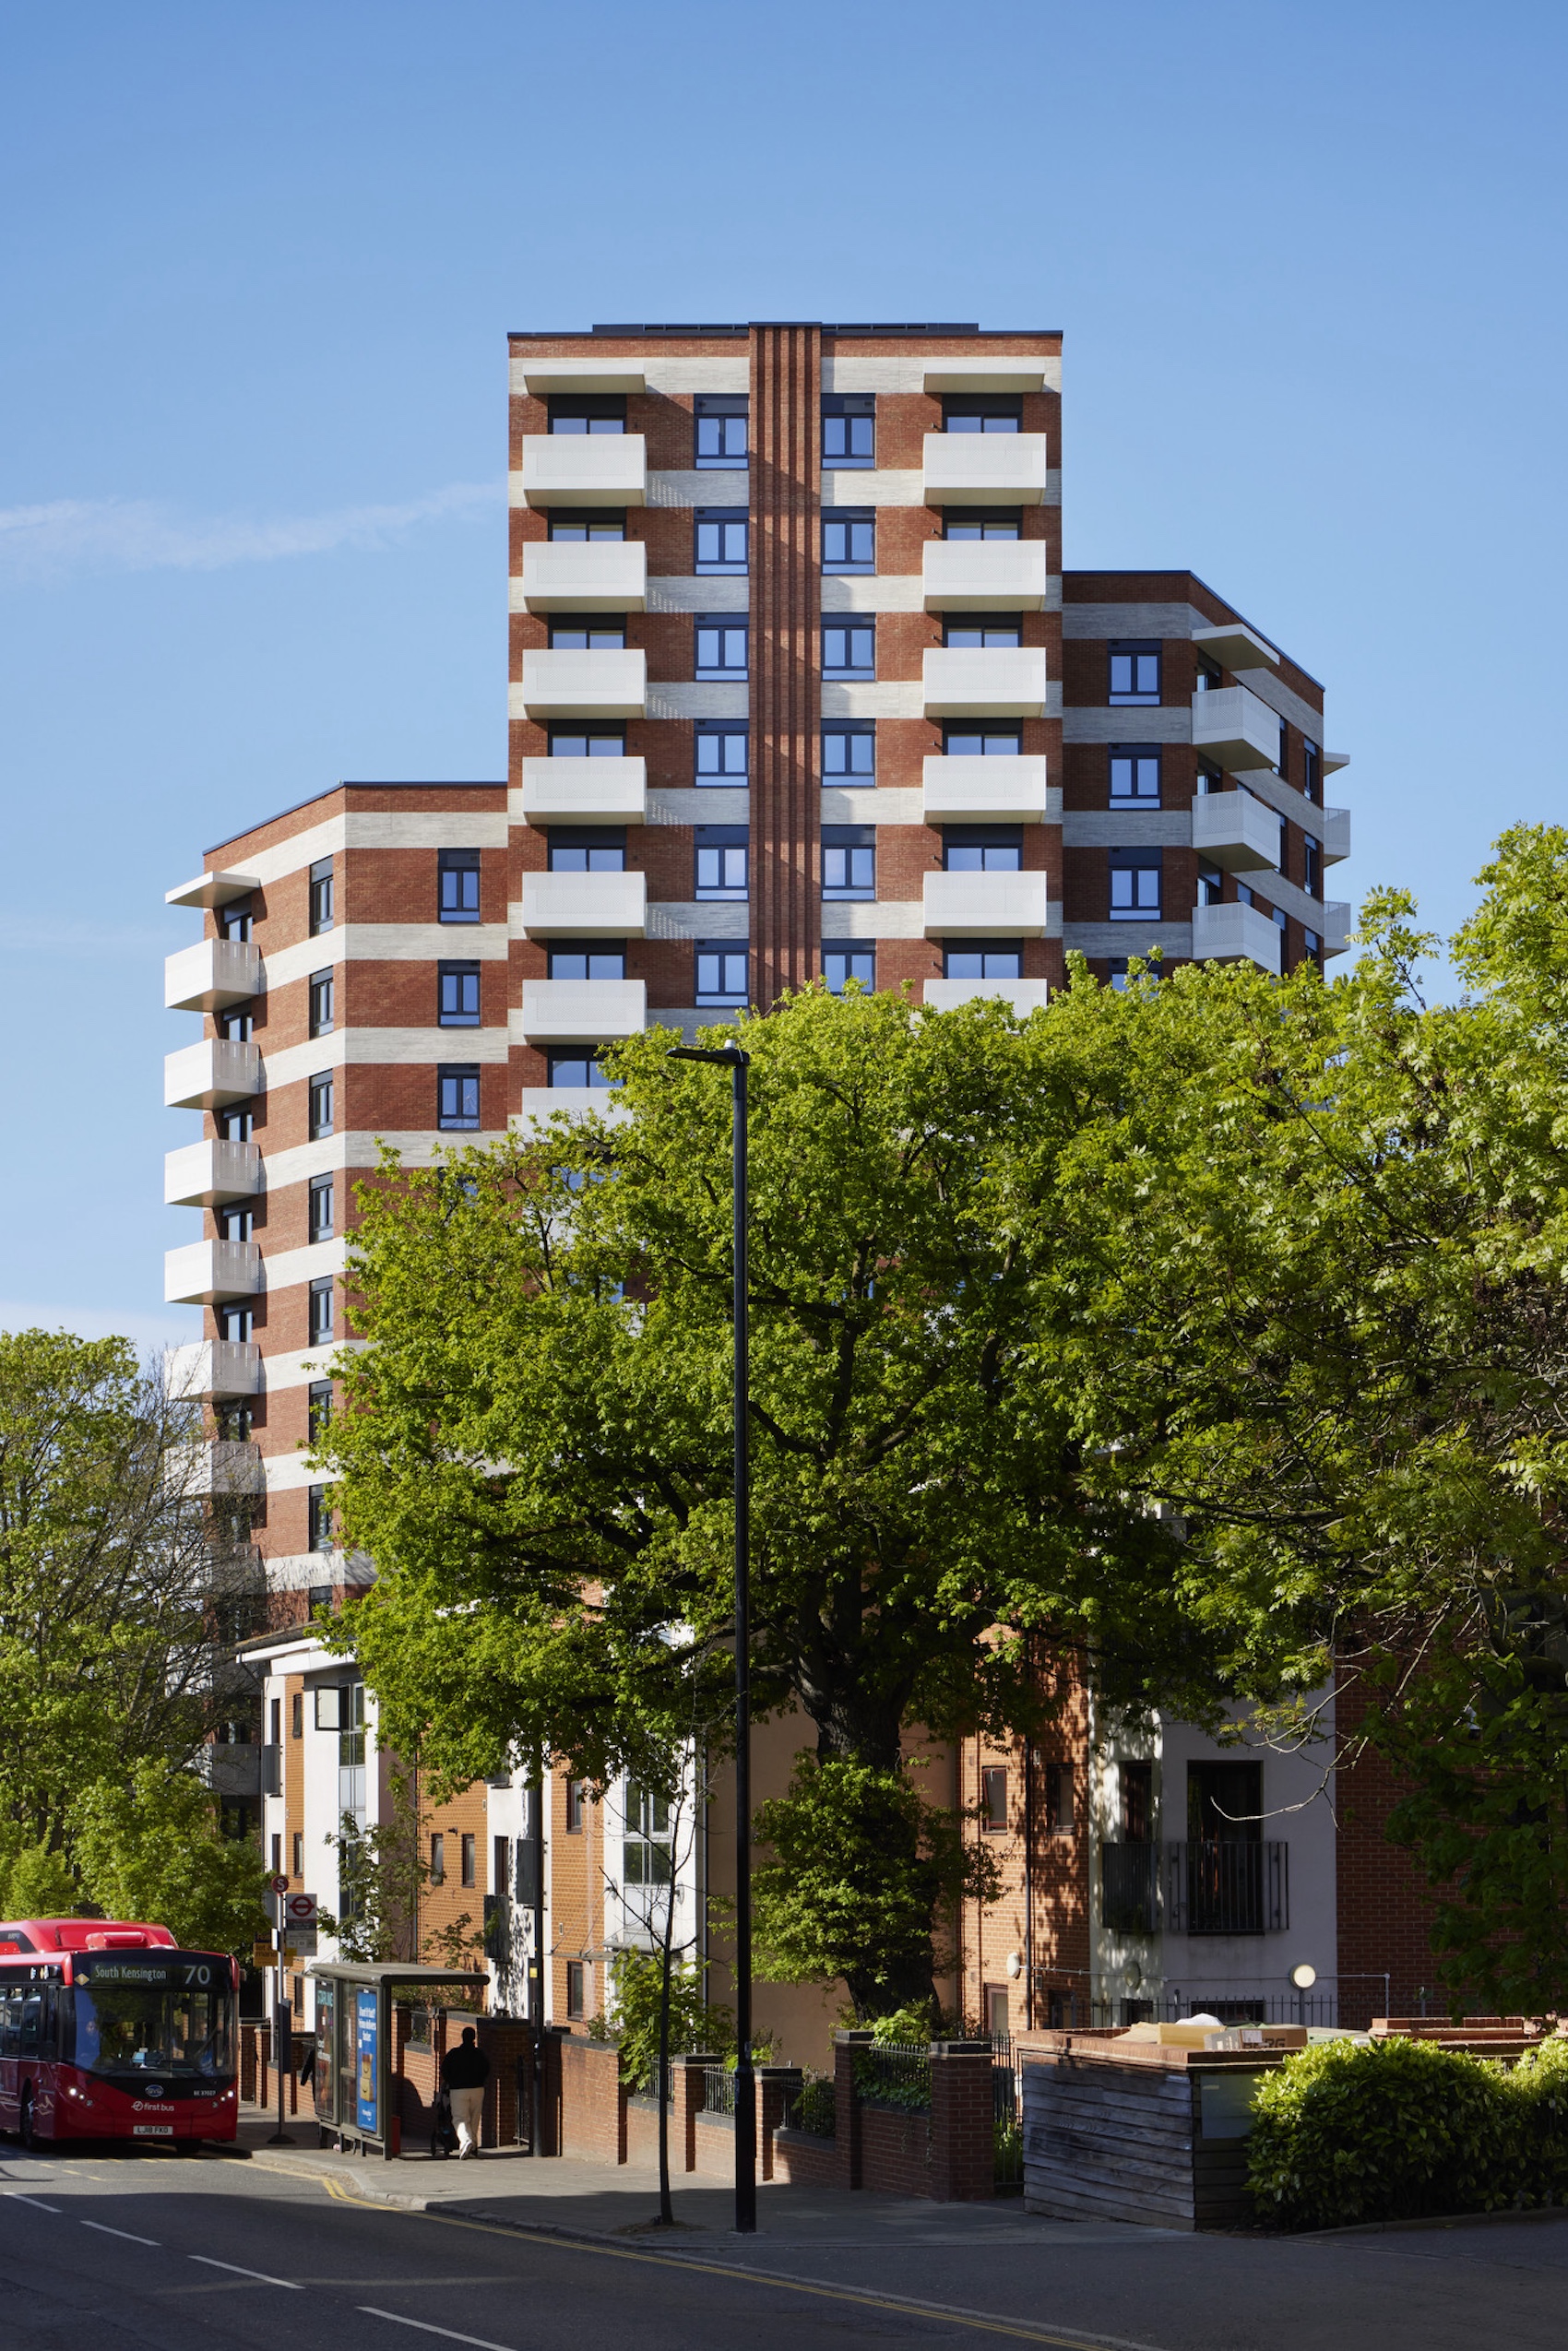
The building is organised as a central 15-storey tower flanked by lower wings, a composition shaped by existing infrastructure below the site and the retention of mature trees around its perimeter. The arrangement also enables every apartment to be dual aspect, improving daylight, outlook and opportunities for natural ventilation.
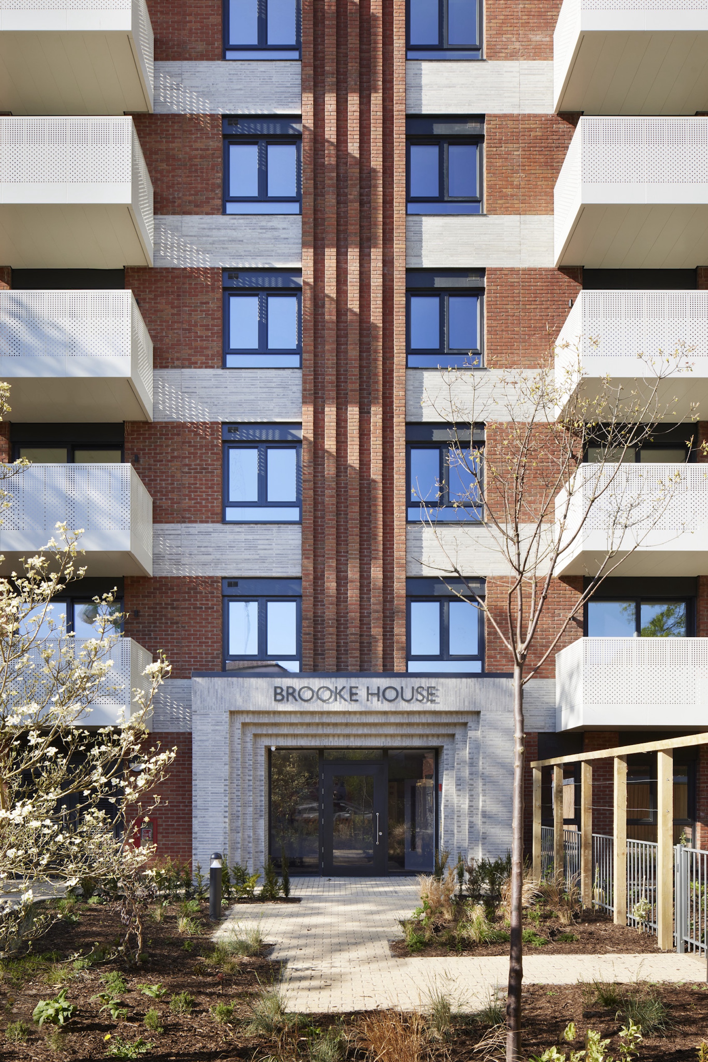
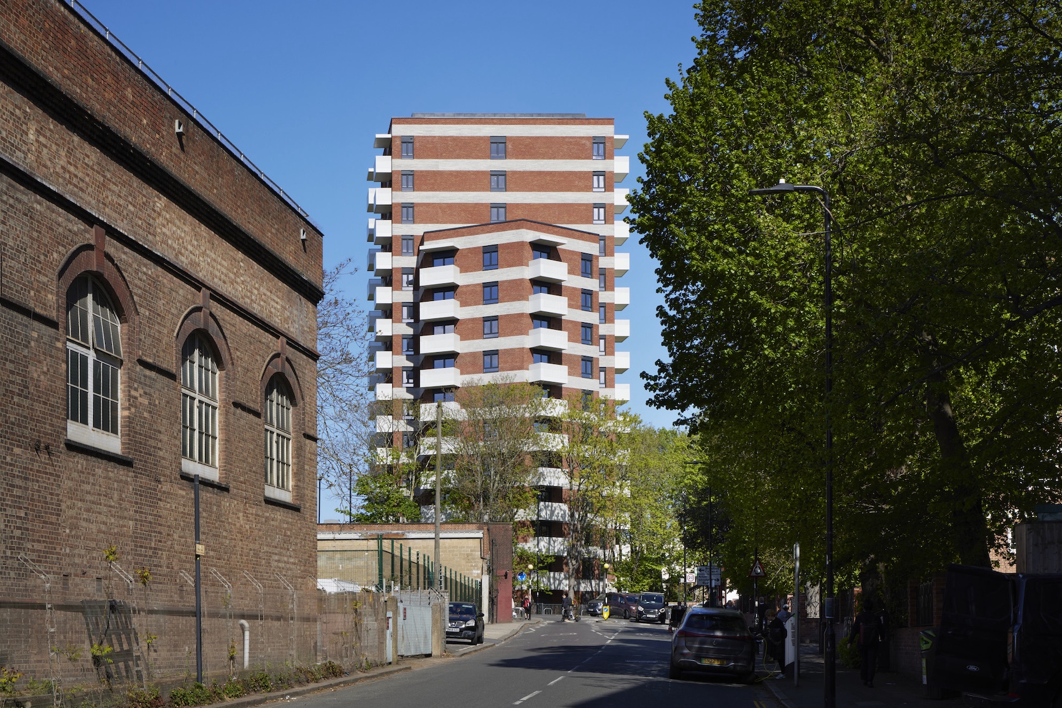
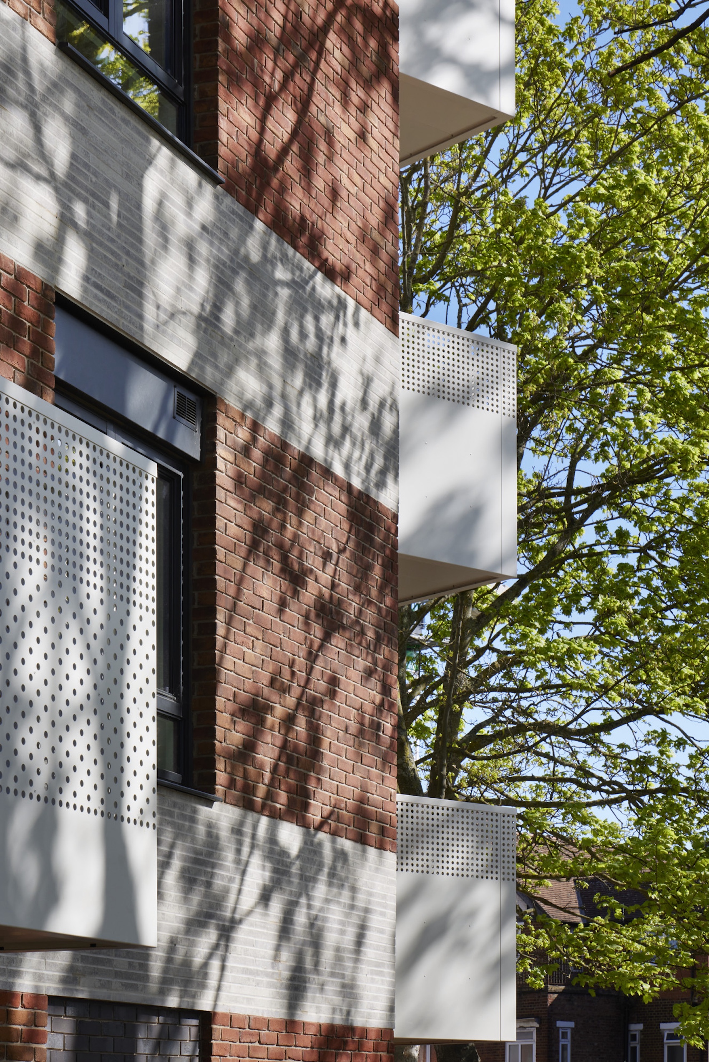
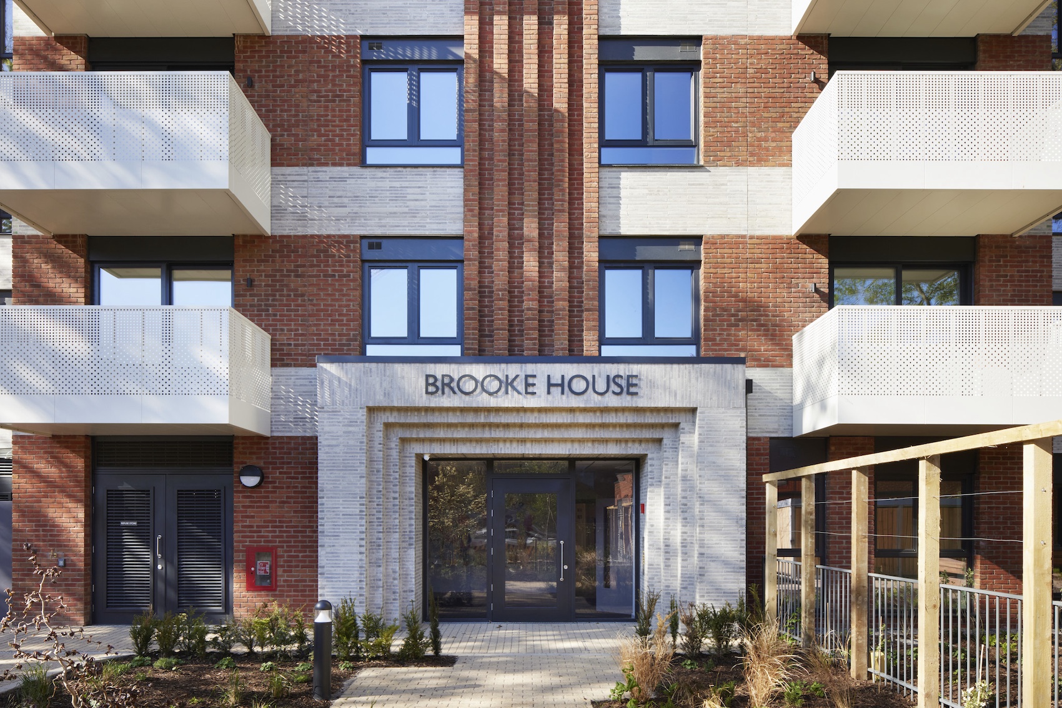
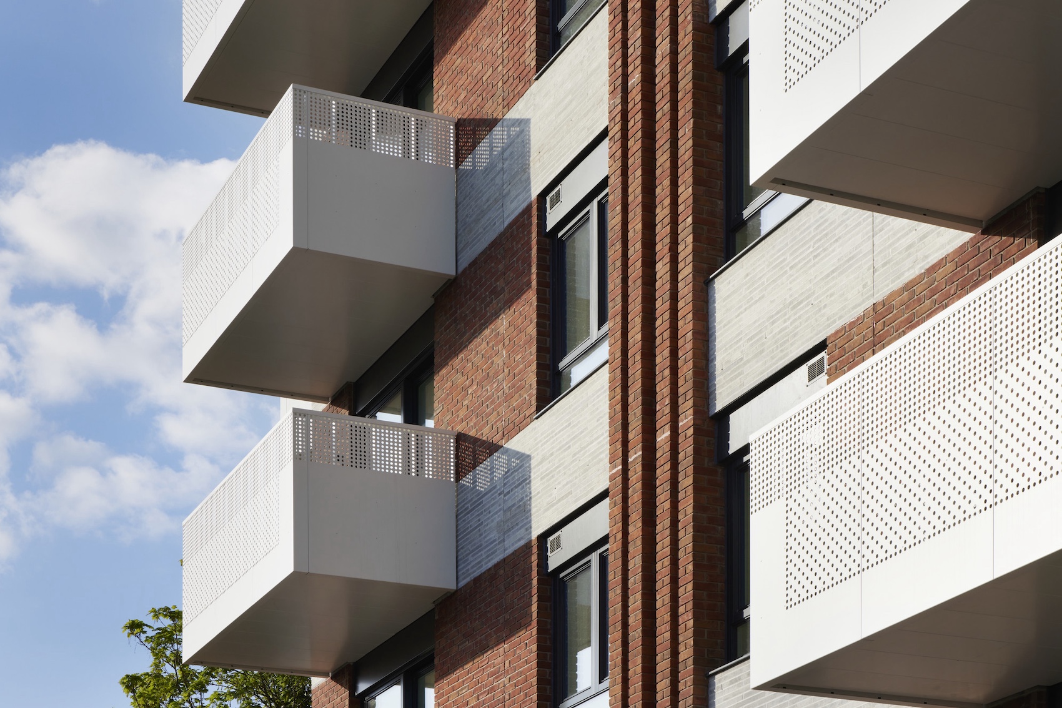
Red brick elevations are articulated by lighter horizontal bands of reconstituted stone. The composition draws on the neighbouring Art Deco Gunnersbury Court through its symmetry, expressed entrances and brick detailing, without directly replicating its architecture.
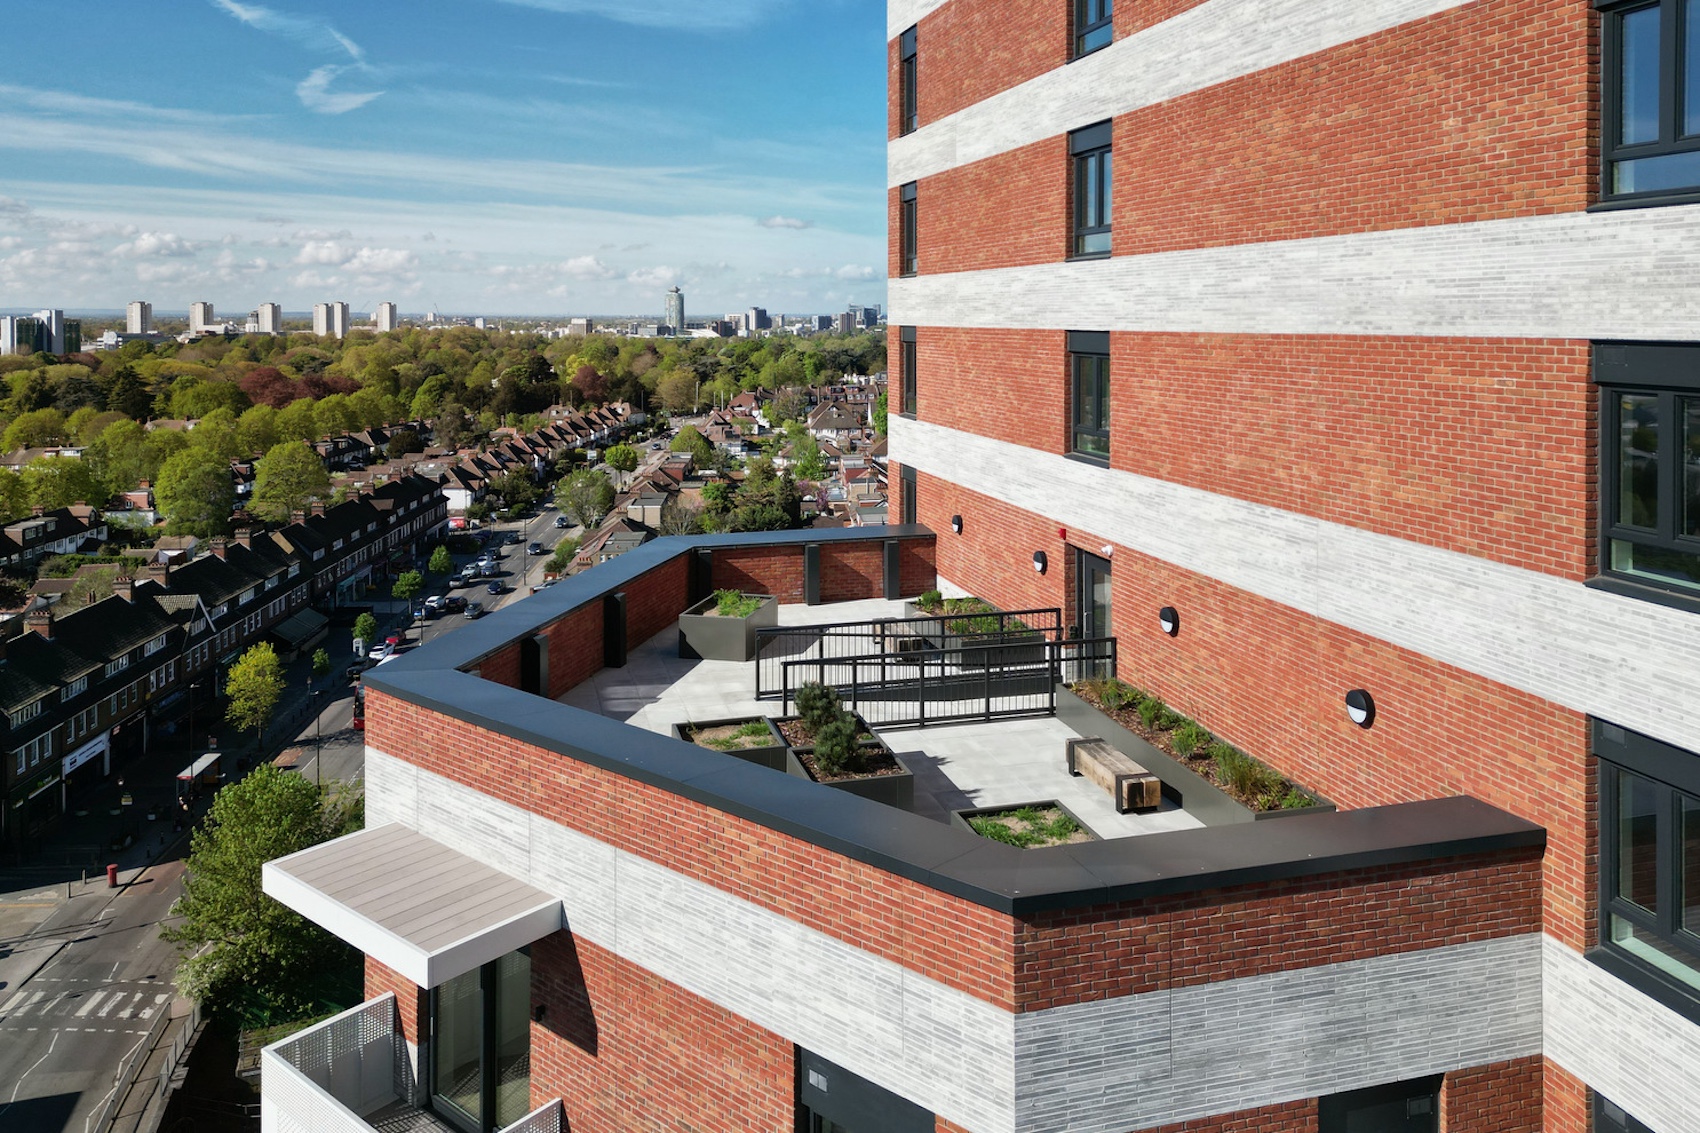
Landscape played an important role in determining the building footprint. The majority of the site’s mature trees have been retained and incorporated into a sequence of sensory, activity and woodland gardens. These provide a range of shared and more secluded outdoor spaces at ground level, complemented by a communal roof garden with accessible raised planting beds.
The building is fully electric, with air-source heat pumps, mechanical ventilation with heat recovery (MVHR), photovoltaic panels and waste water heat recovery forming part of its low-energy strategy.
GRID architects’ Colin Veitch on building Brooke House
Architecture Today spoke to Colin Veitch, project lead and director at GRID architects, about the site constraints and resident consultation that shaped Brooke House, and how designing specifically for single women influenced everything from apartment layouts and accessibility to landscape and communal space.
Why was a tower-and-wings composition chosen instead of a more continuous perimeter block?
The building’s plan was fundamentally shaped by the site constraints. A main sewer running across the centre of the site, together with the need to accommodate a turning head for service vehicles, meant the southern half of the site was the only viable location for the building. The geometry was then refined around the root protection areas of the numerous TPO trees surrounding the site, ensuring these important landscape features could be retained. The introduction of a second core during the design process led to the final composition of a central tower with two angled wings. This arrangement also allowed every apartment to be dual aspect, significantly improving natural light, outlook and ventilation. In terms of height, the plan naturally suggested a taller central element containing the cores, with lower wings stepping down either side. A number of options were explored before arriving at the 11, 13 and 15-storey composition, creating a distinctive silhouette while also enabling a communal roof garden to be located on the lower shoulder of the building.
How did designing specifically for single women influence the project and its architecture?
At planning stage, there was extensive discussion with Women’s Pioneer Housing about how the building could best respond to the needs of future residents. The design team were keen to challenge whether conventional industry standards genuinely reflected the needs of women. Caroline Criado-Perez’s Invisible Women became a useful point of reference during these conversations, encouraging us to question assumptions embedded within everyday design decisions. For example, we carefully considered the specification of the external doors to ensure residents could comfortably access their balconies, even in windy conditions. Other ideas, such as lowering kitchen worktops, proved more difficult to incorporate because of industry standards and the wider implications of moving away from established product dimensions. Ultimately, however, it became clear that the age profile of existing residents, and the anticipated demographic of future tenants, had the greatest influence on the architecture. This prompted changes to the brief, including replacing a number of cycle spaces with mobility scooter storage, following discussions with Ealing Council, ensuring the building better supports residents’ long-term independence.
How were the apartment layouts developed?
The apartment layouts evolved through close consultation with the 30 residents already living on the site. Across a series of consultation events, we presented different layout options and discussed the advantages and disadvantages of each approach. A combination of physical demonstrations and digital visualisation helped residents understand the proposals. For example, we used the dimensions of parking bays within the existing courtyard to illustrate the size of the new apartments, alongside walk-through 3D models that allowed residents to experience the spaces before construction. One particularly clear piece of feedback was that many residents preferred separate kitchens rather than entirely open-plan living spaces. In response, around half of the apartments were redesigned to include enclosed kitchens with glazed internal panels, maintaining natural light while providing greater separation between cooking and living areas.
How does the building encourage community while respecting residents’ privacy?
Interestingly, the original brief from Women’s Pioneer Housing did not include internal communal space. Instead, the client felt that high-quality external spaces would play a more important role in fostering a sense of community. As a result, a series of landscaped gardens with varied seating areas were created to encourage informal gathering while still allowing residents to enjoy quieter moments outdoors. Existing residents were also keen to play an active role in caring for the gardens. This extends to the south-facing roof terrace at 11th-floor level, where raised planters provide opportunities for residents to grow food and flowers together. Building a sense of community also began before residents moved in. Women’s Pioneer Housing worked with artist Lauren Wilson to create a mural within the entrance lobby celebrating both the residents and the pioneering women who founded the housing association, giving the building a strong sense of identity and belonging from the moment people arrive.
Credits
Architect
GRID architects
Structural engineer
Curtins
Services engineer
Silcock Dawson
Quantity surveyor
Silver
Landscape architect
LUC
Acoustic consultant
Ramboll
Main contractor
HG Construction
Client
Women’s Pioneer Housing (WPH) and L&Q
More pictures