Knesl Kynčl Architekti has transformed a 1970s village shop near Brno into a compact primary school, reusing its existing structure while preparing the building for future expansion and local energy sharing.
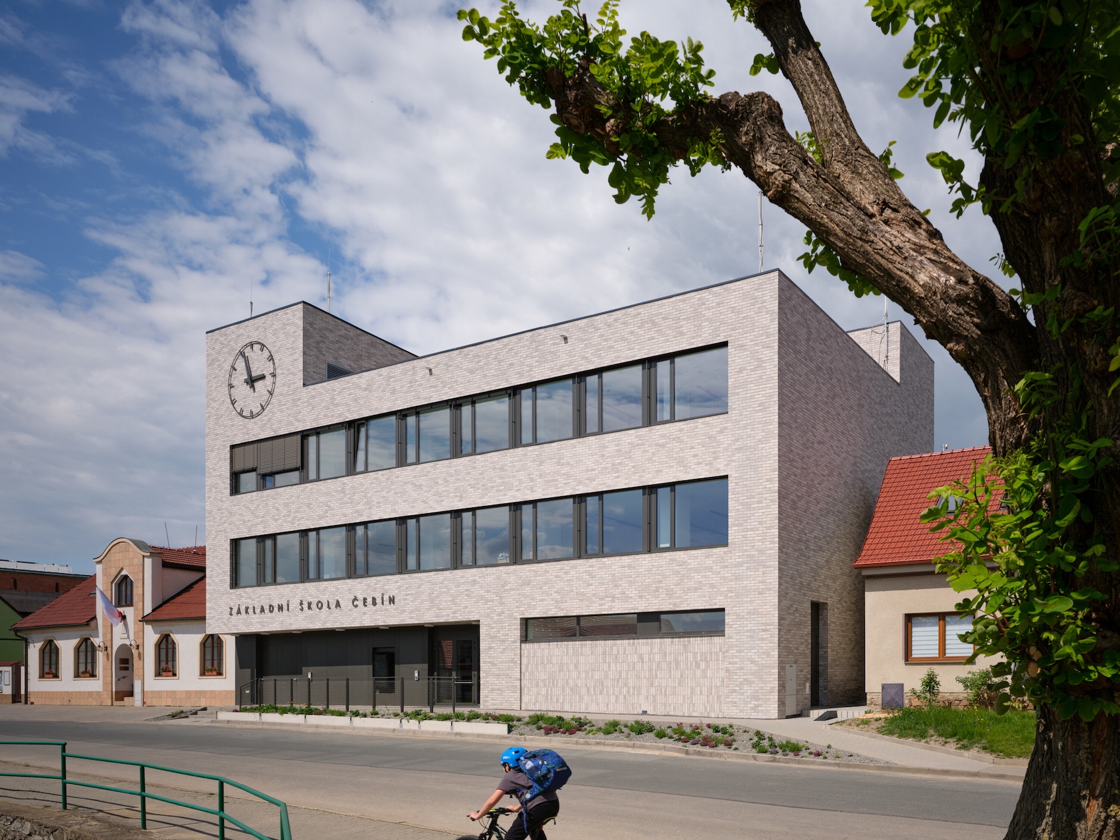
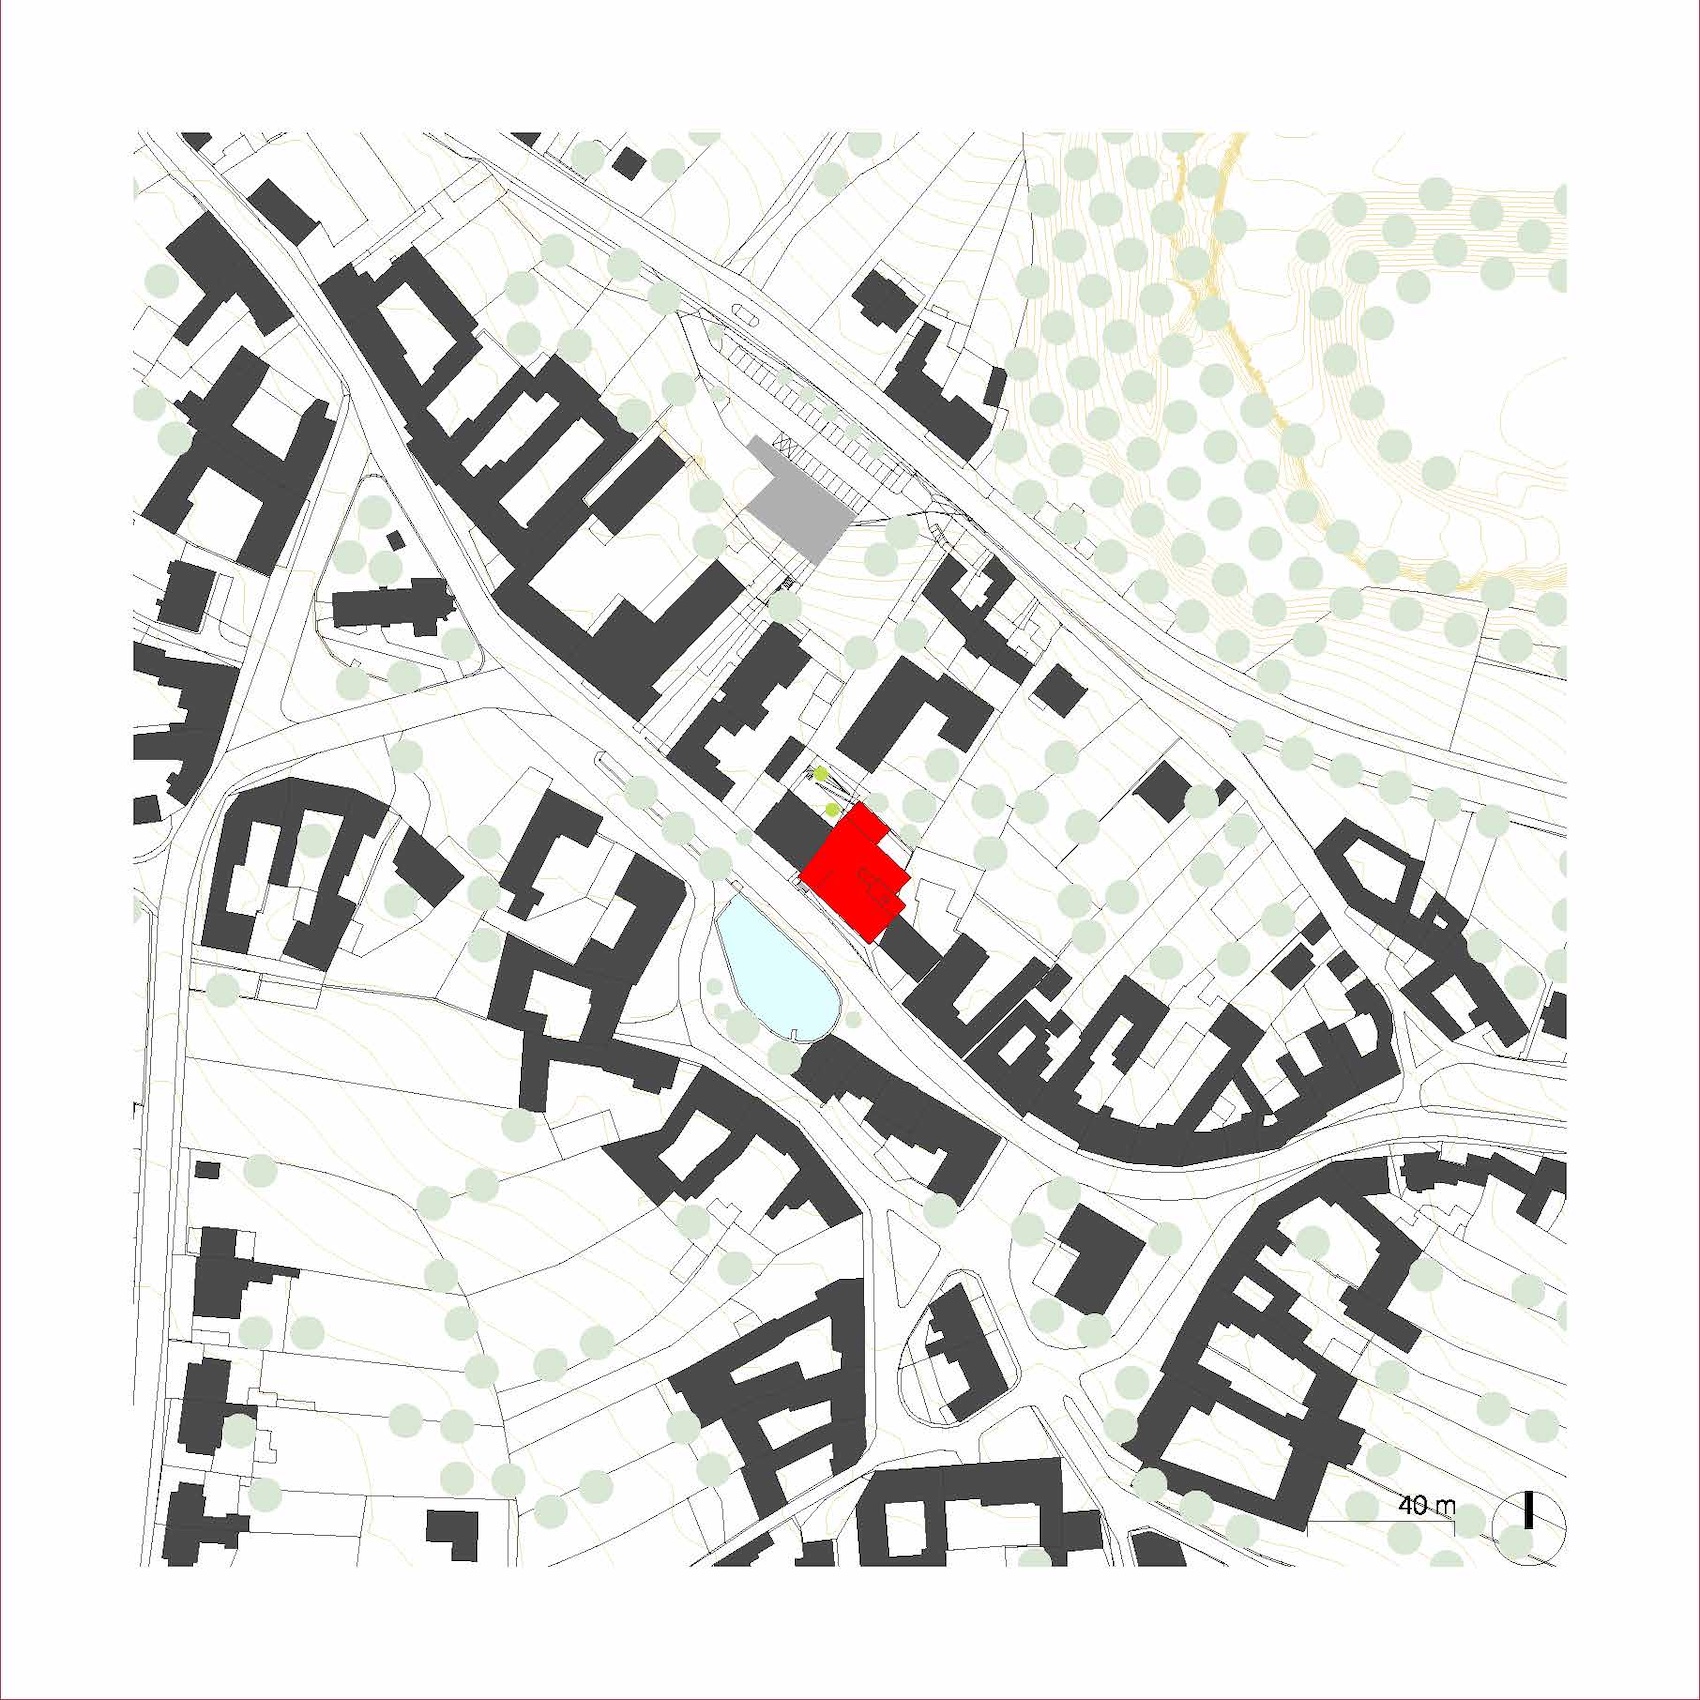
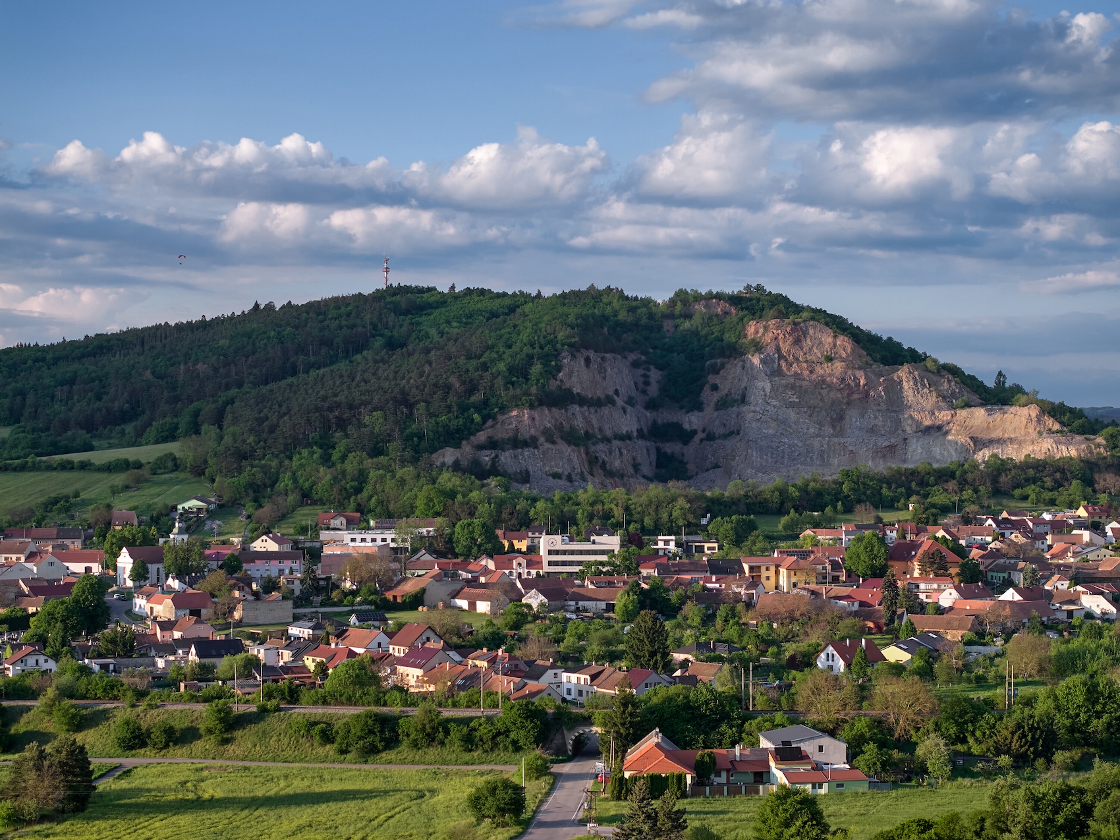
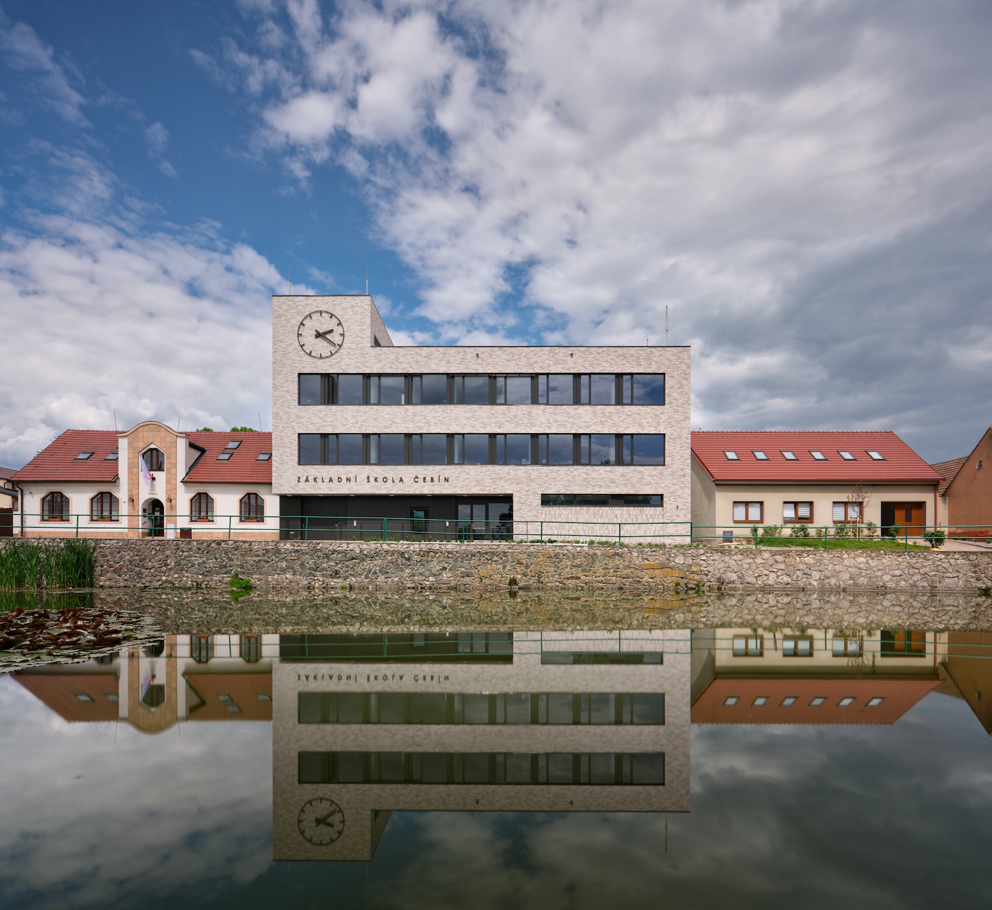
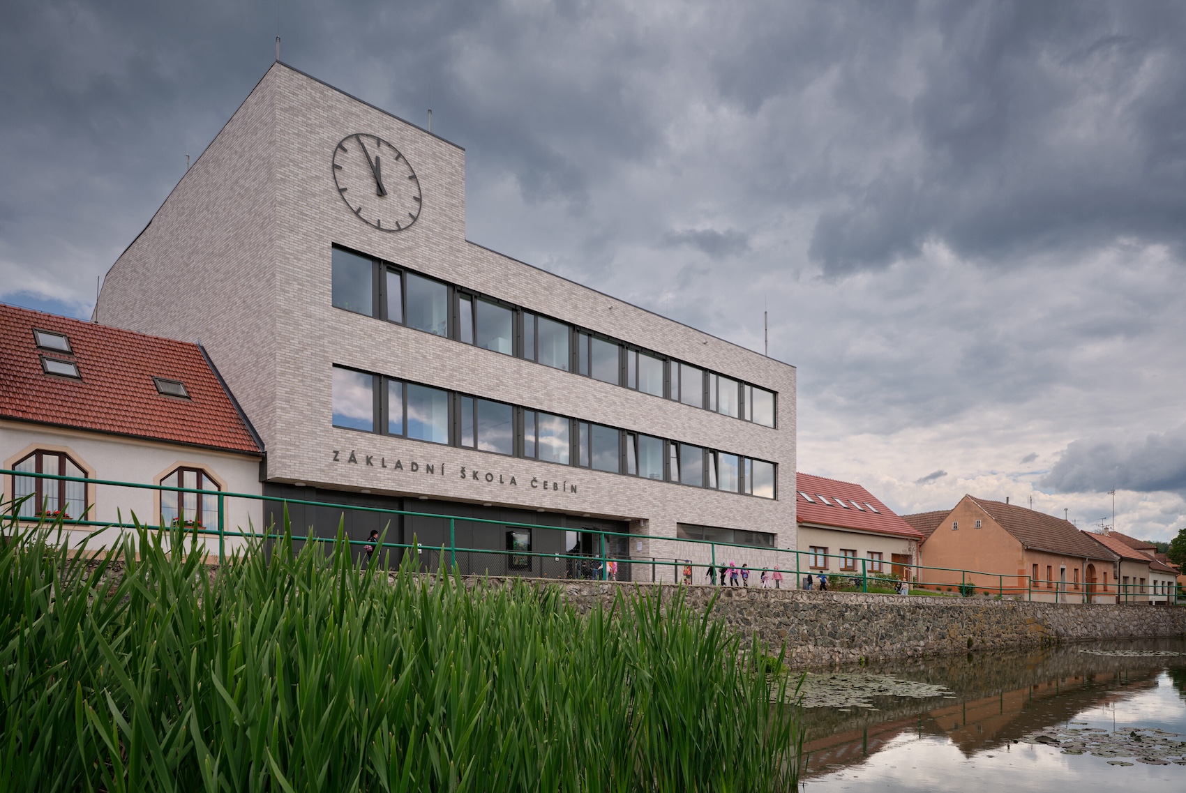
Knesl Kynčl Architekti has completed the conversion of a former mixed-goods store on the village green in Čebín, around 15 kilometres northwest of Brno, Czech Republic, into a primary school for around 120 pupils. Occupying a prominent position at the centre of the village, the project responds to a shortage of school places across the wider Brno metropolitan area and gives the municipality greater control over local education provision.
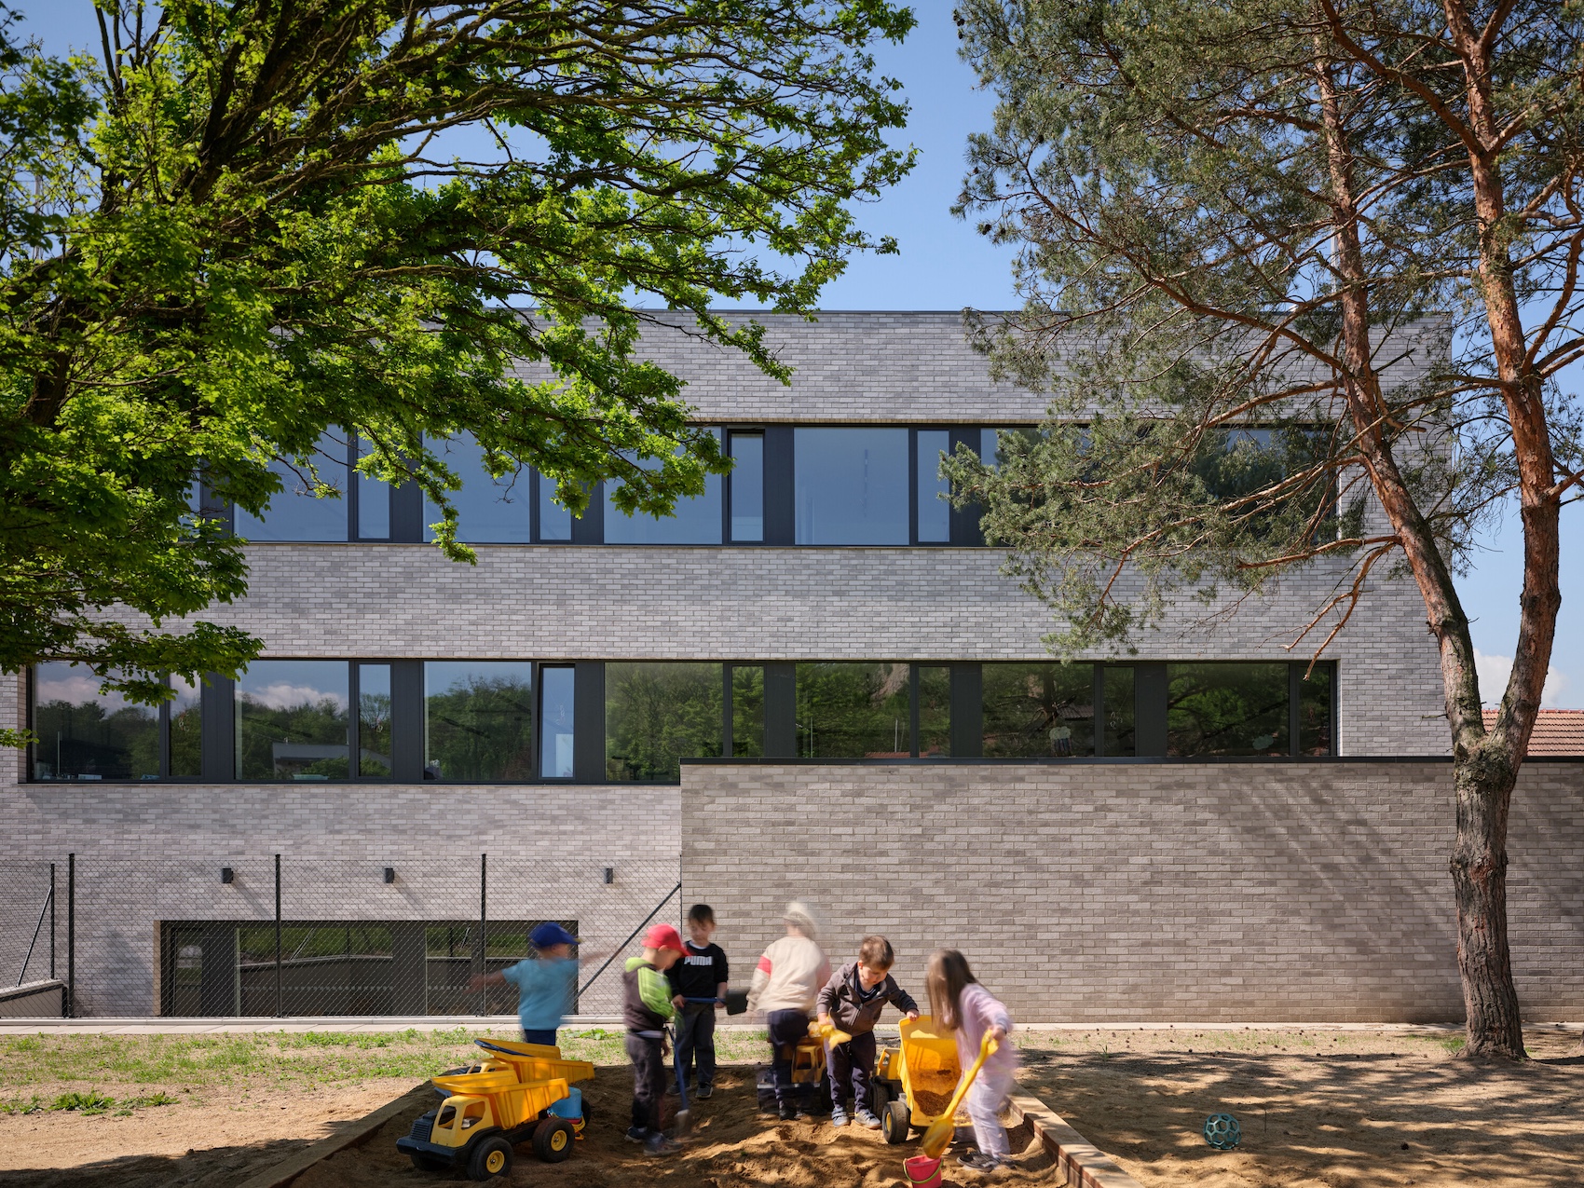
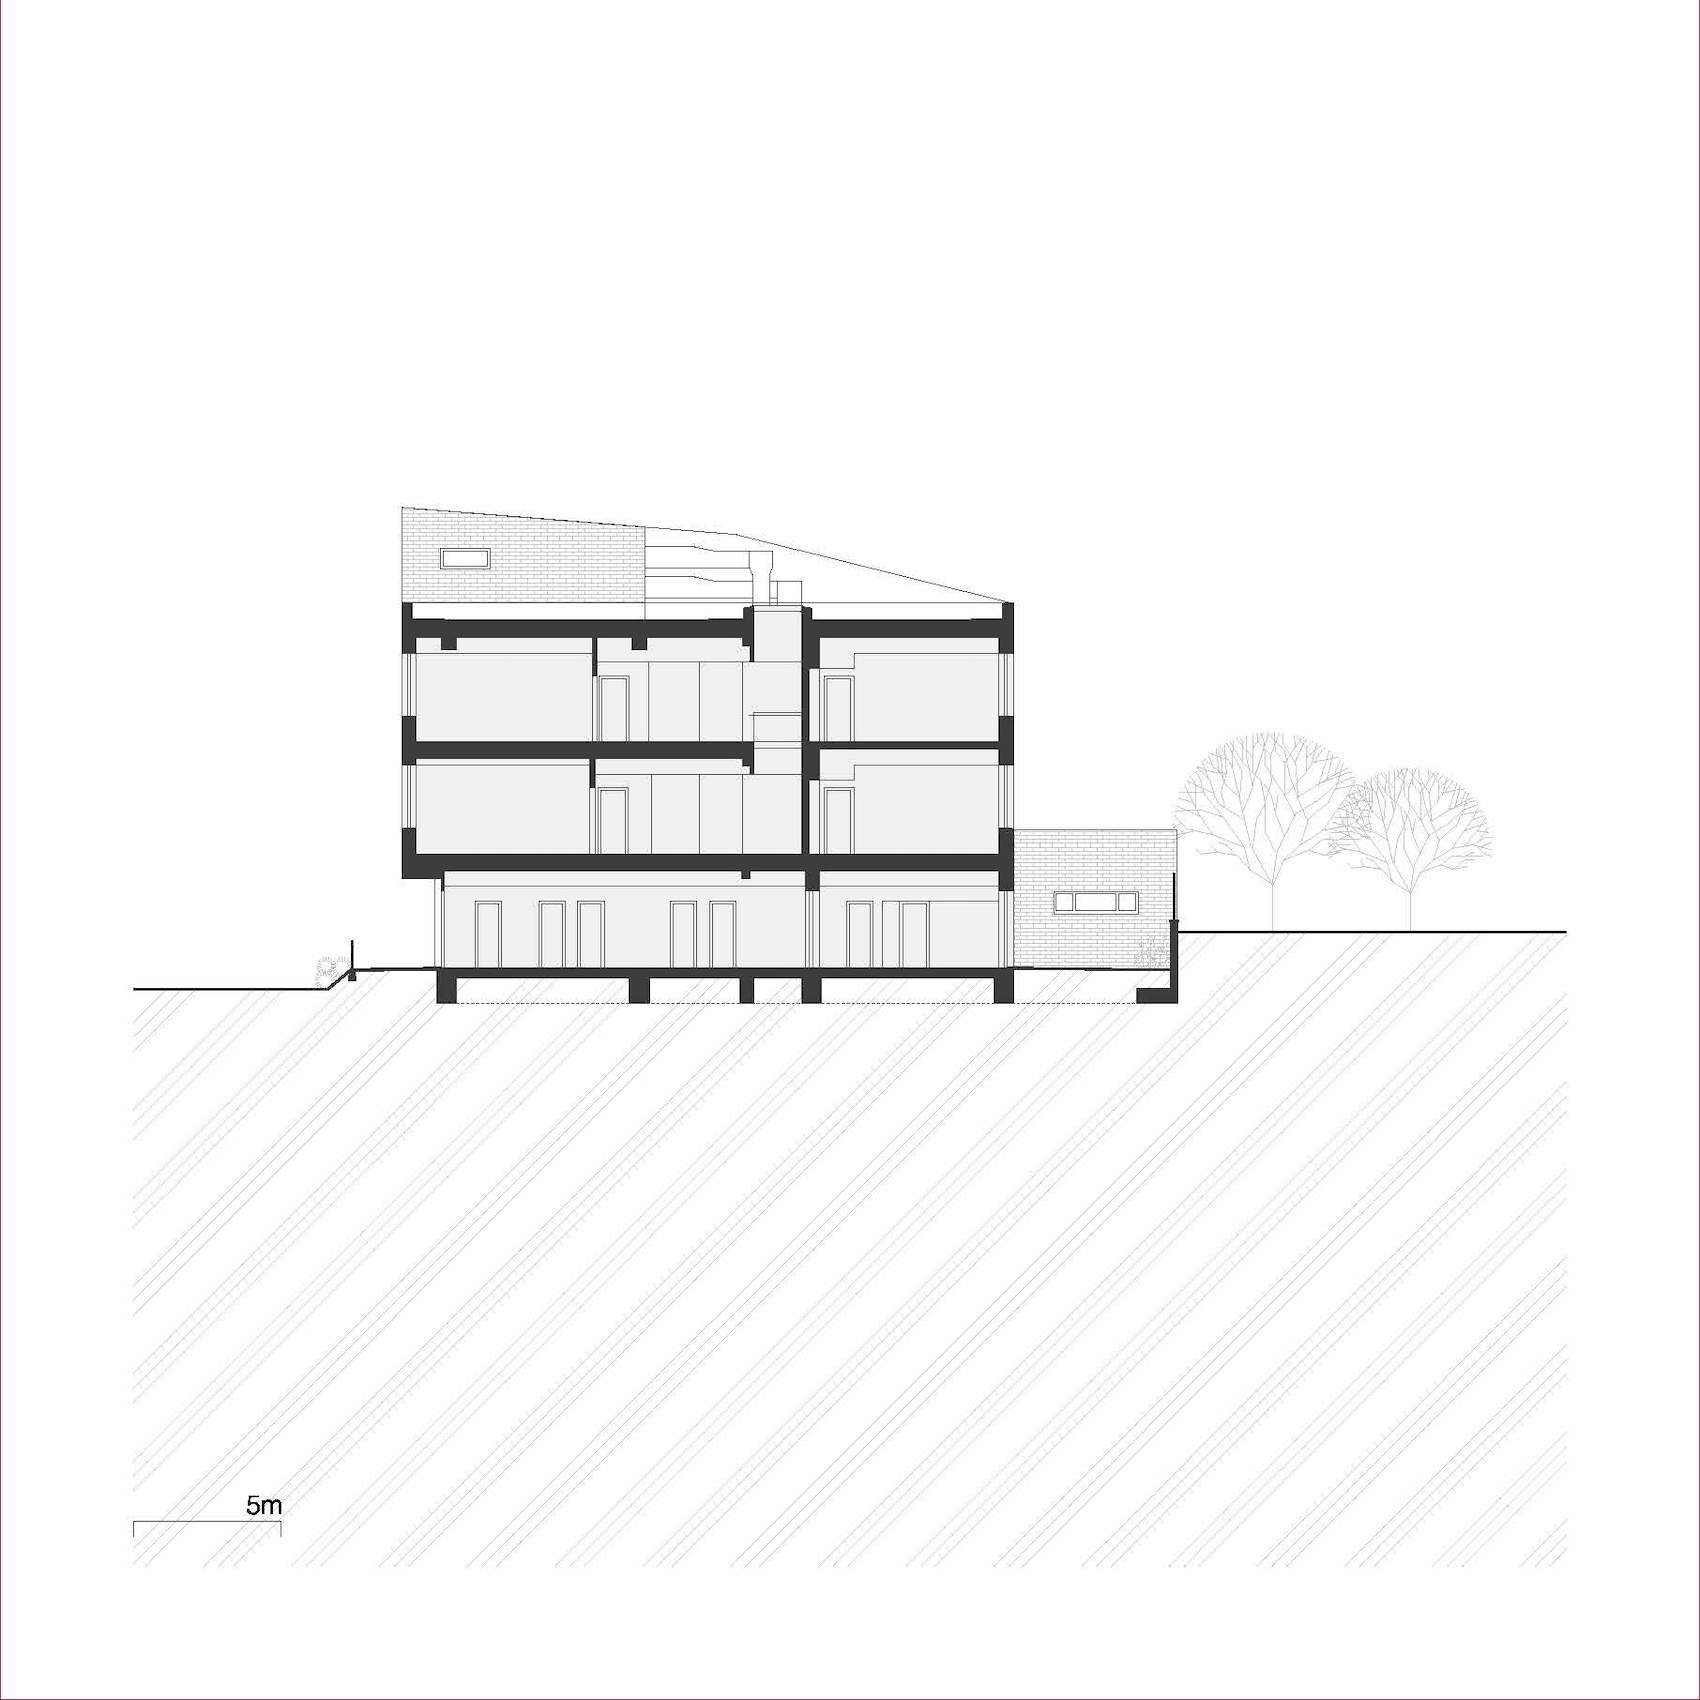
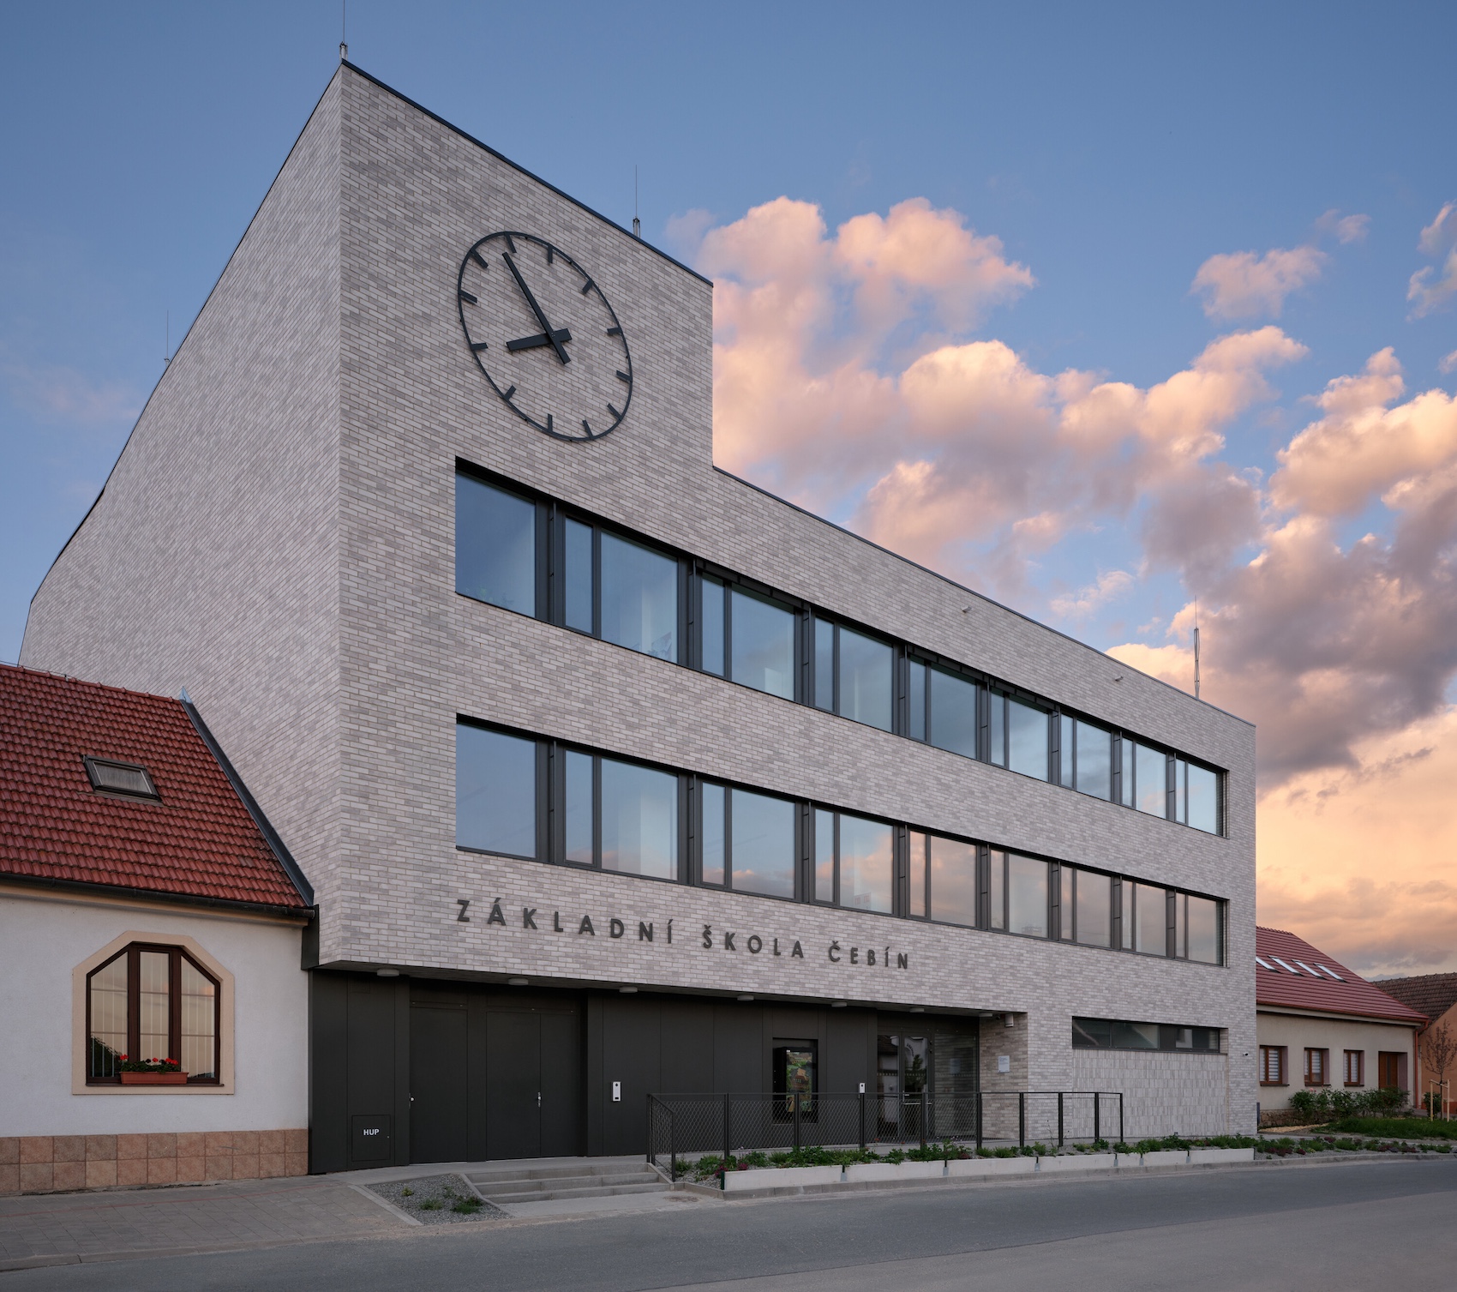
The new facility reuses the loadbearing structure of the first two floors of a 1970s Jednota convenience store previously acquired by the municipality. This was retained, extended and adapted to support the building’s new educational programme, providing an economical alternative to demolition and new construction.
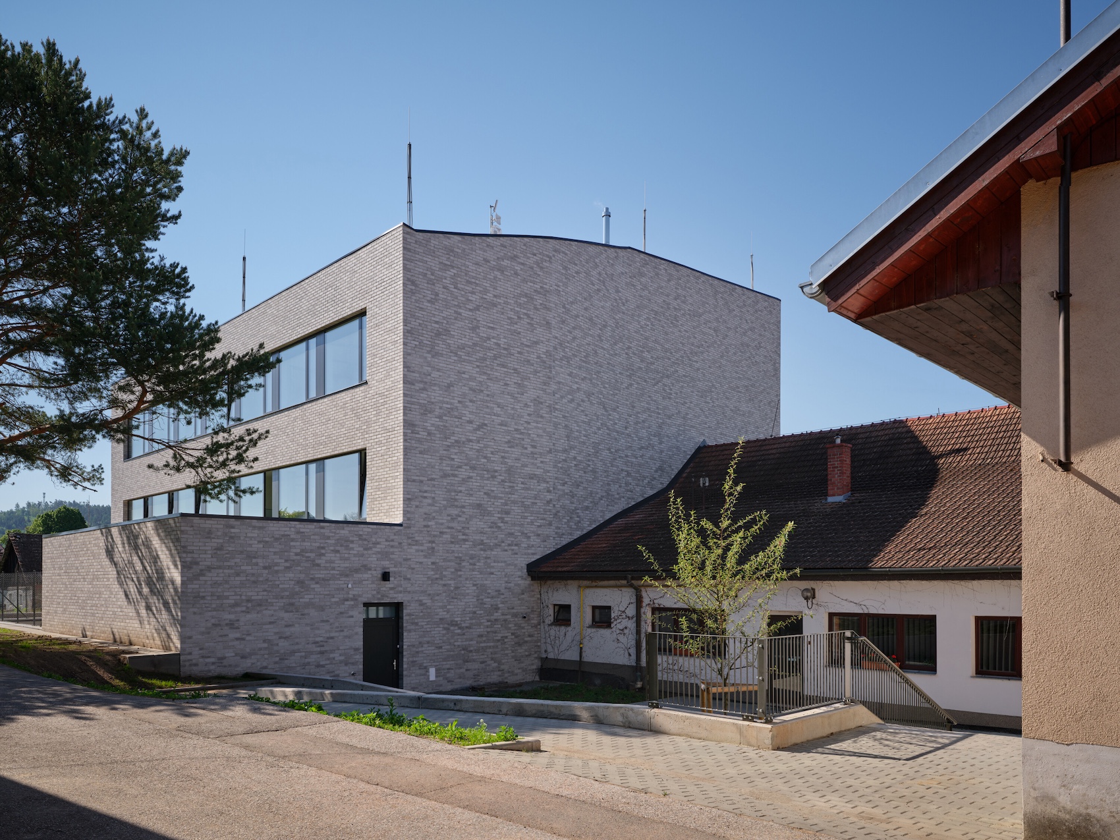
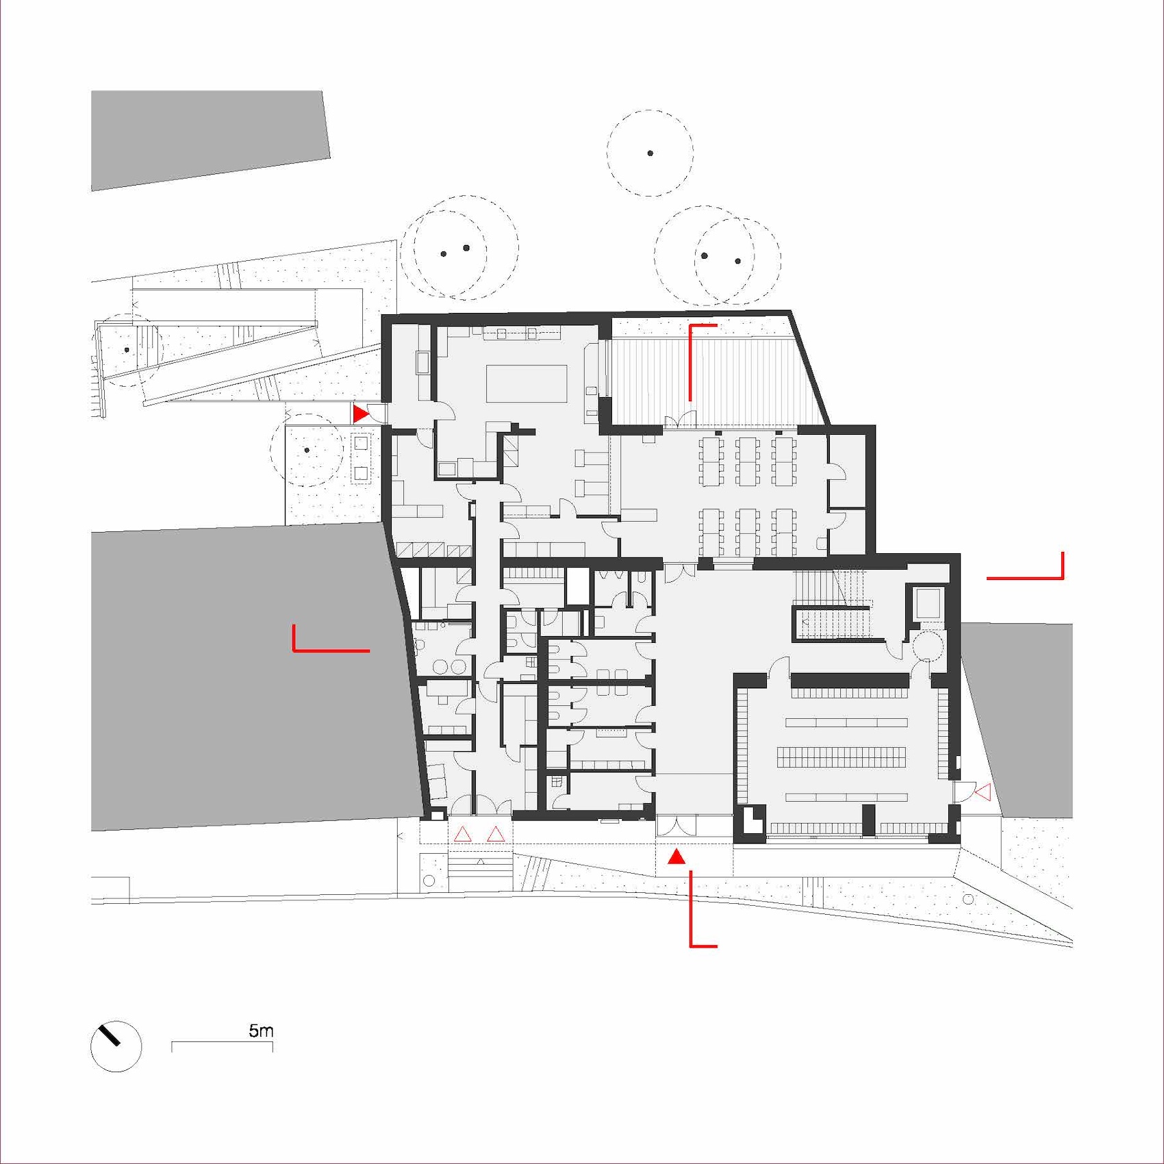
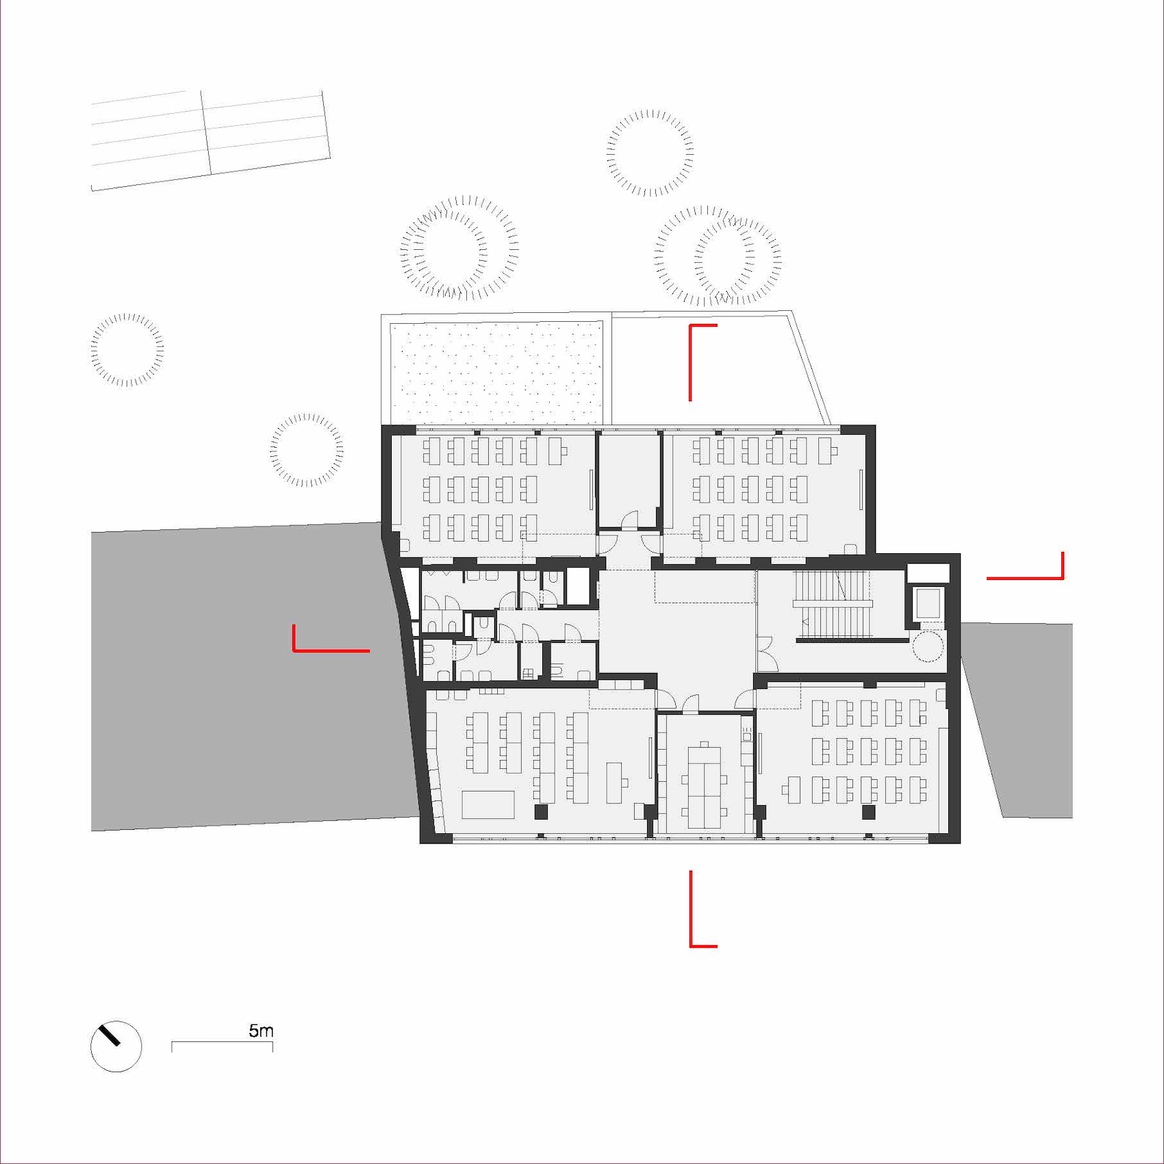
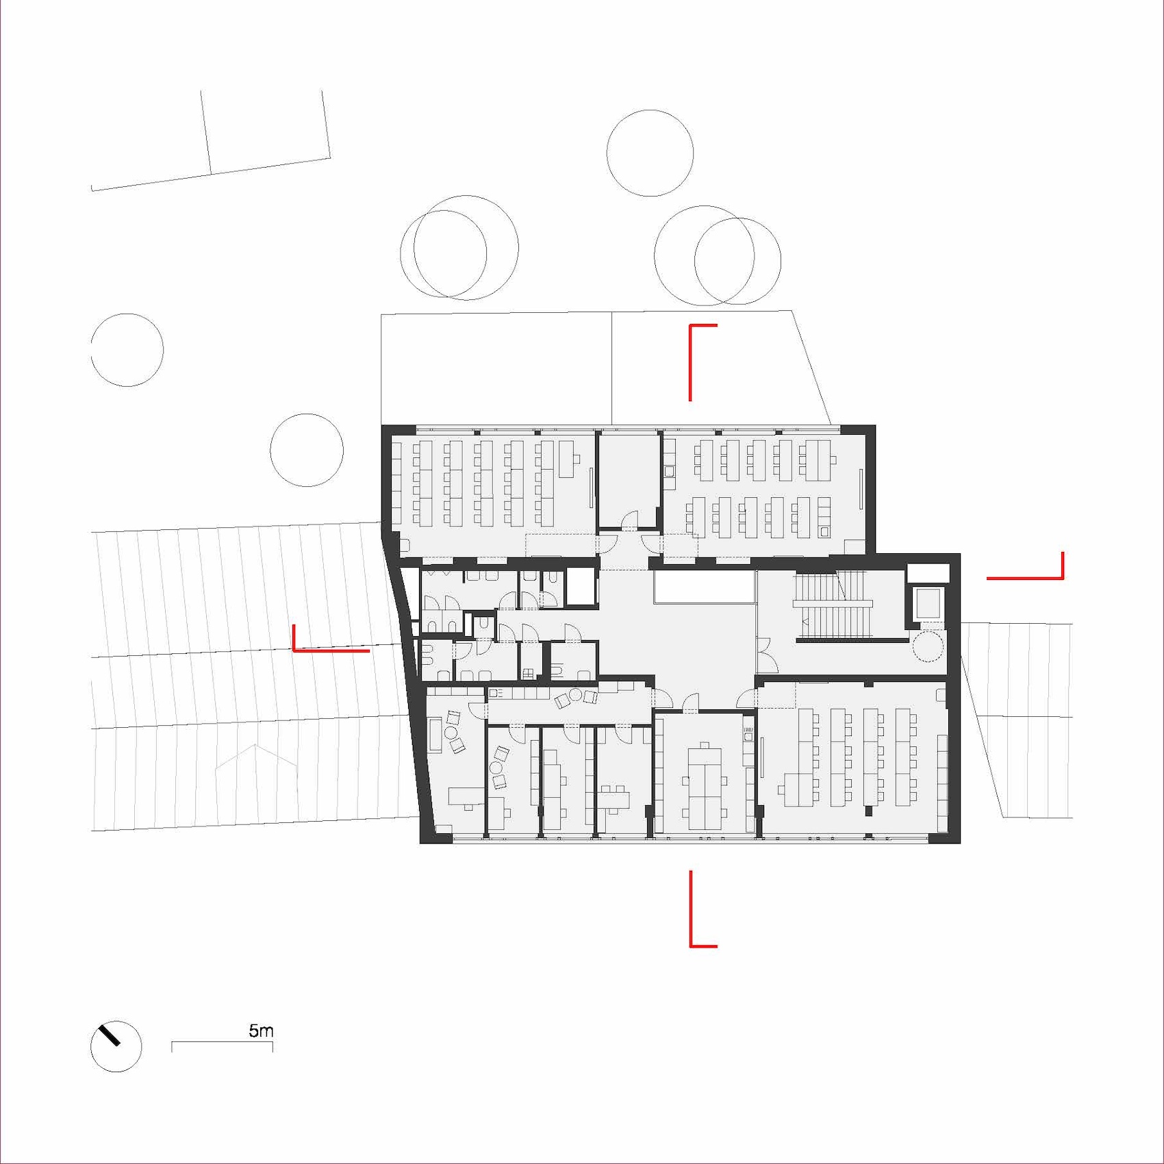
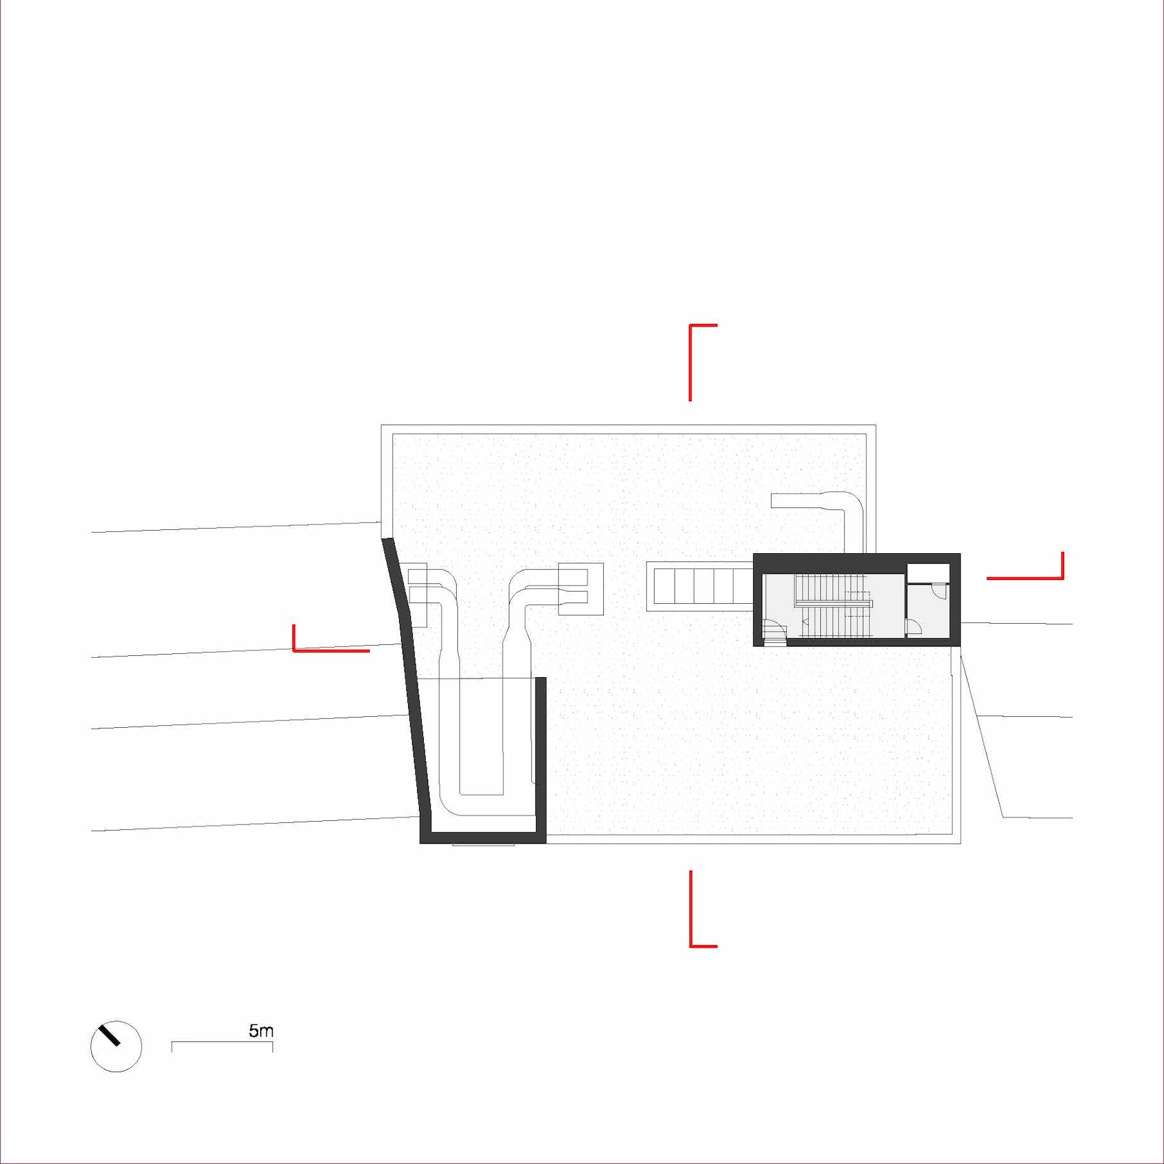
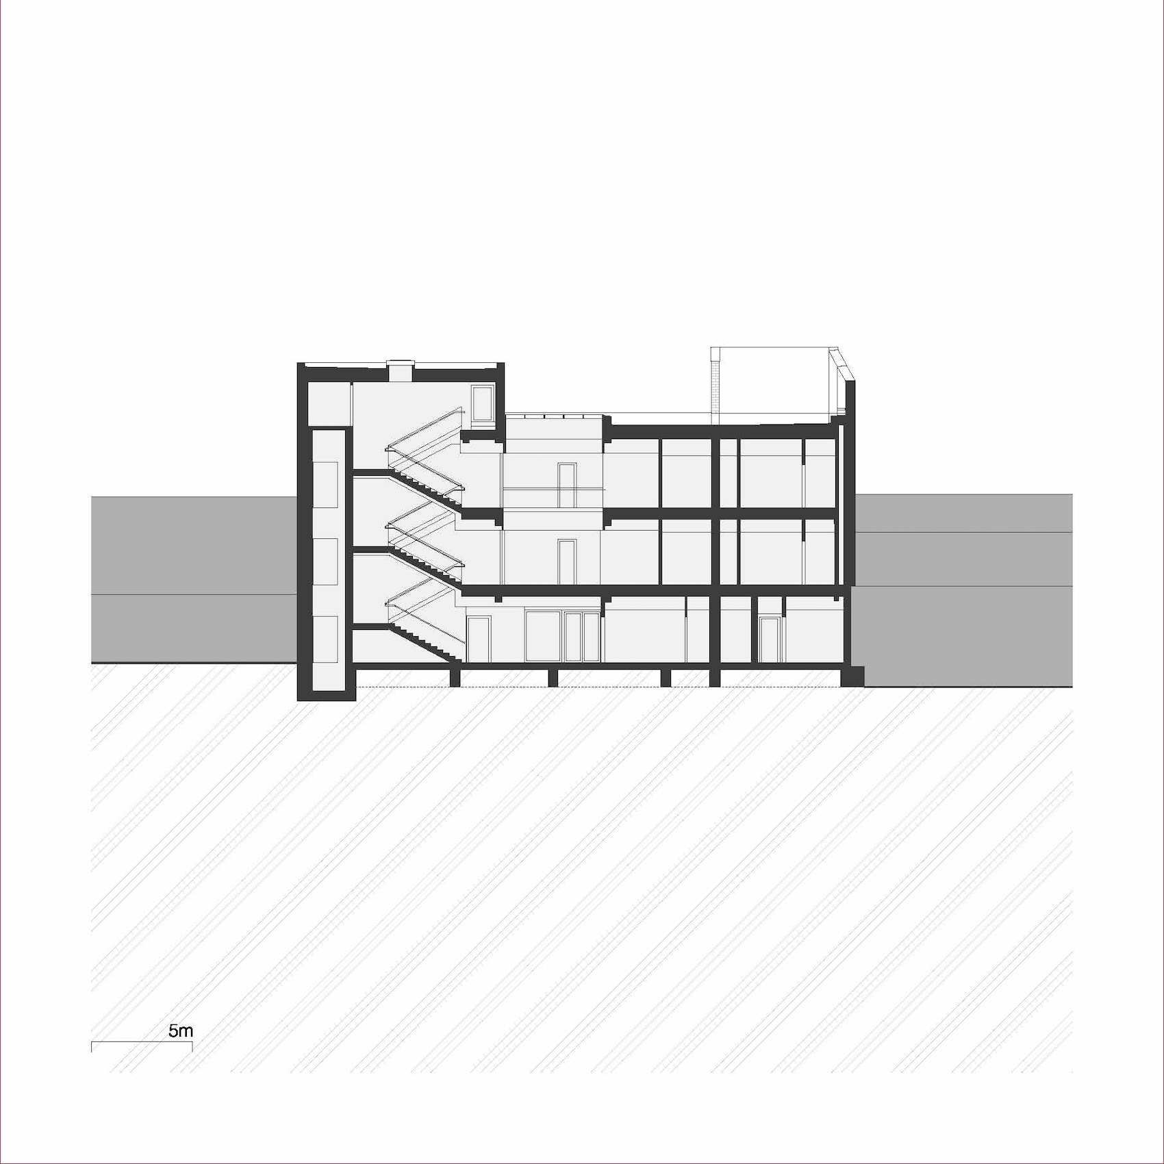
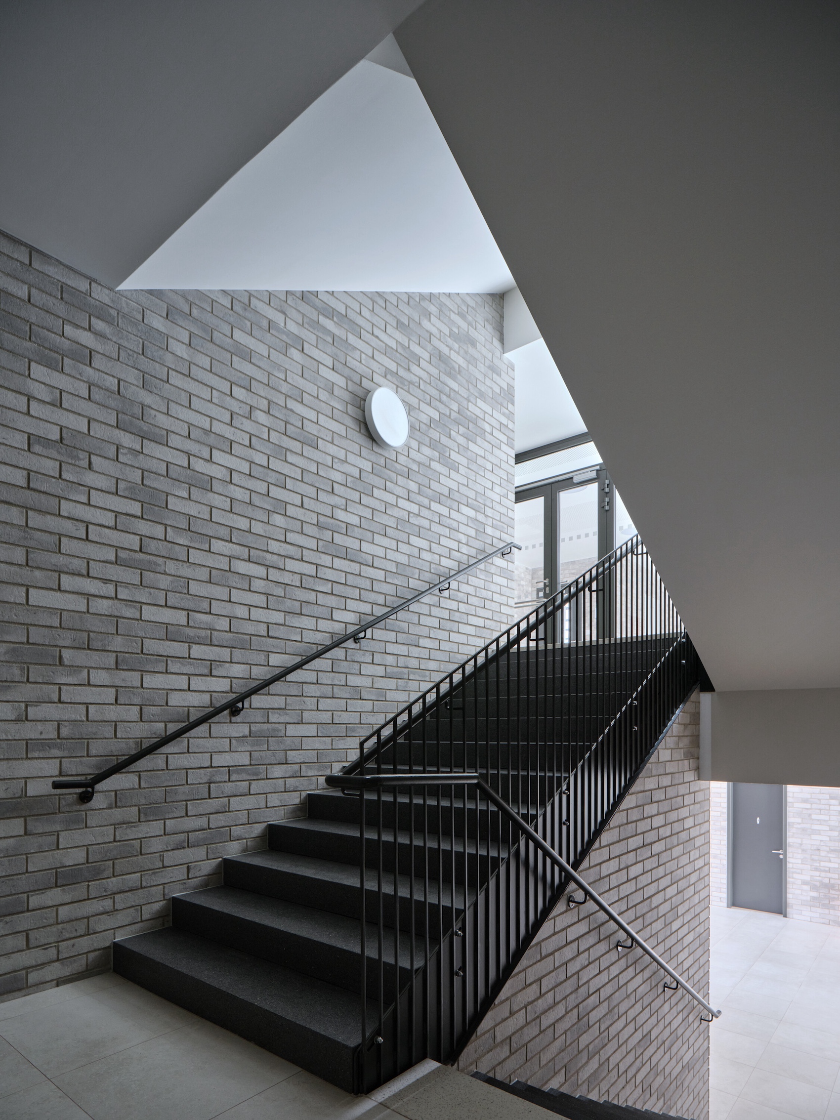
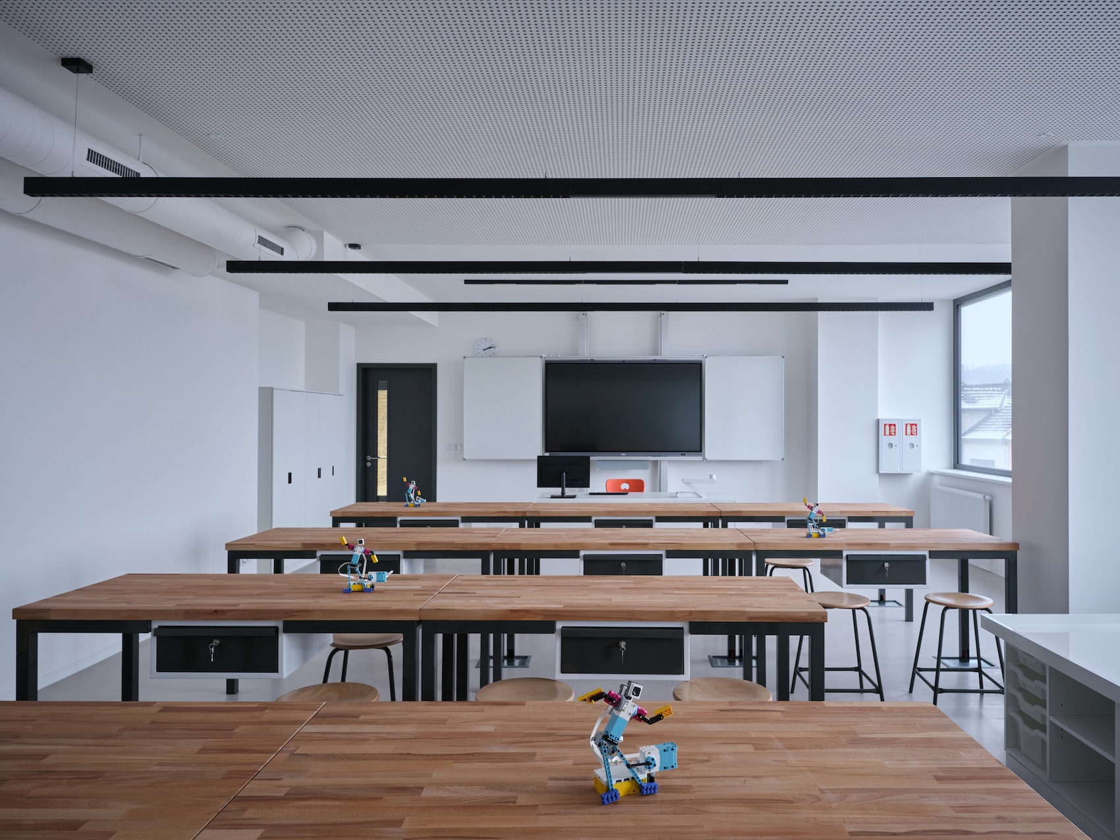
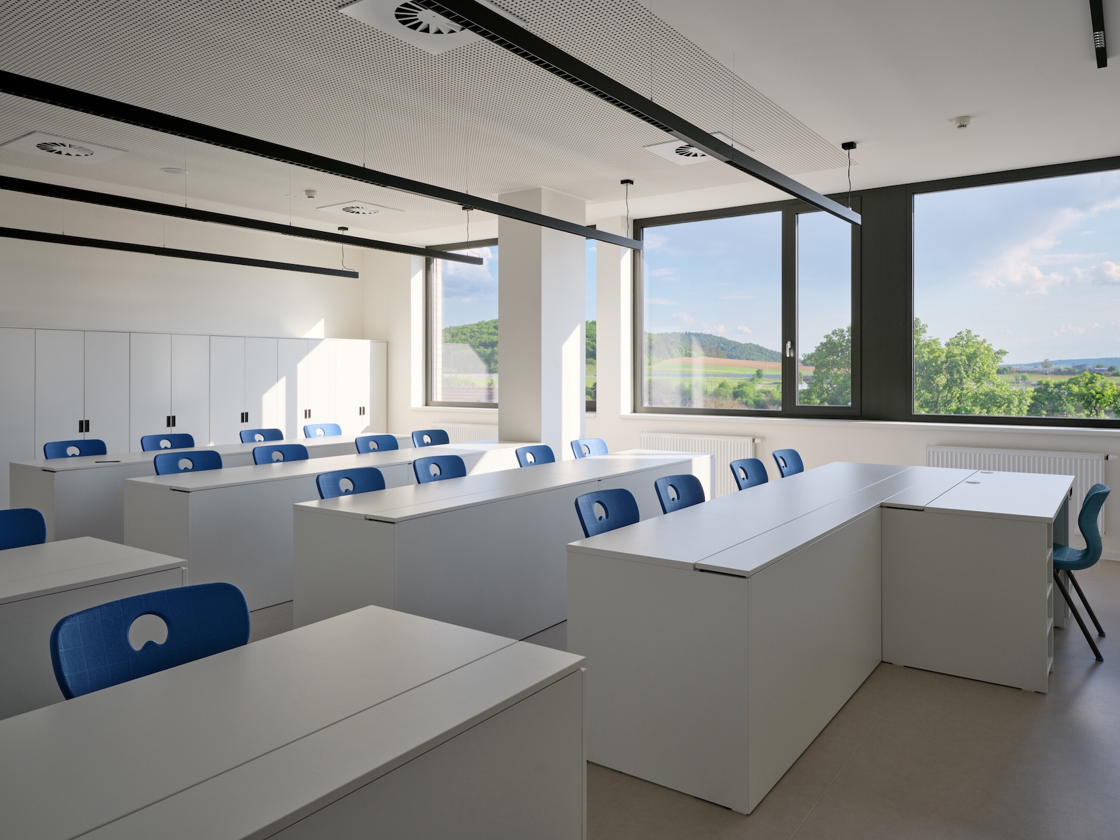
Limited space on the 898-square-metre site led to a compact, three-storey arrangement. The plan is organised around a central atrium, which provides access to classrooms, staff accommodation and administrative spaces. Alongside the teaching spaces, the building accommodates a school canteen and kitchen capable of producing 500 meals a day, serving both the school and other municipal institutions.
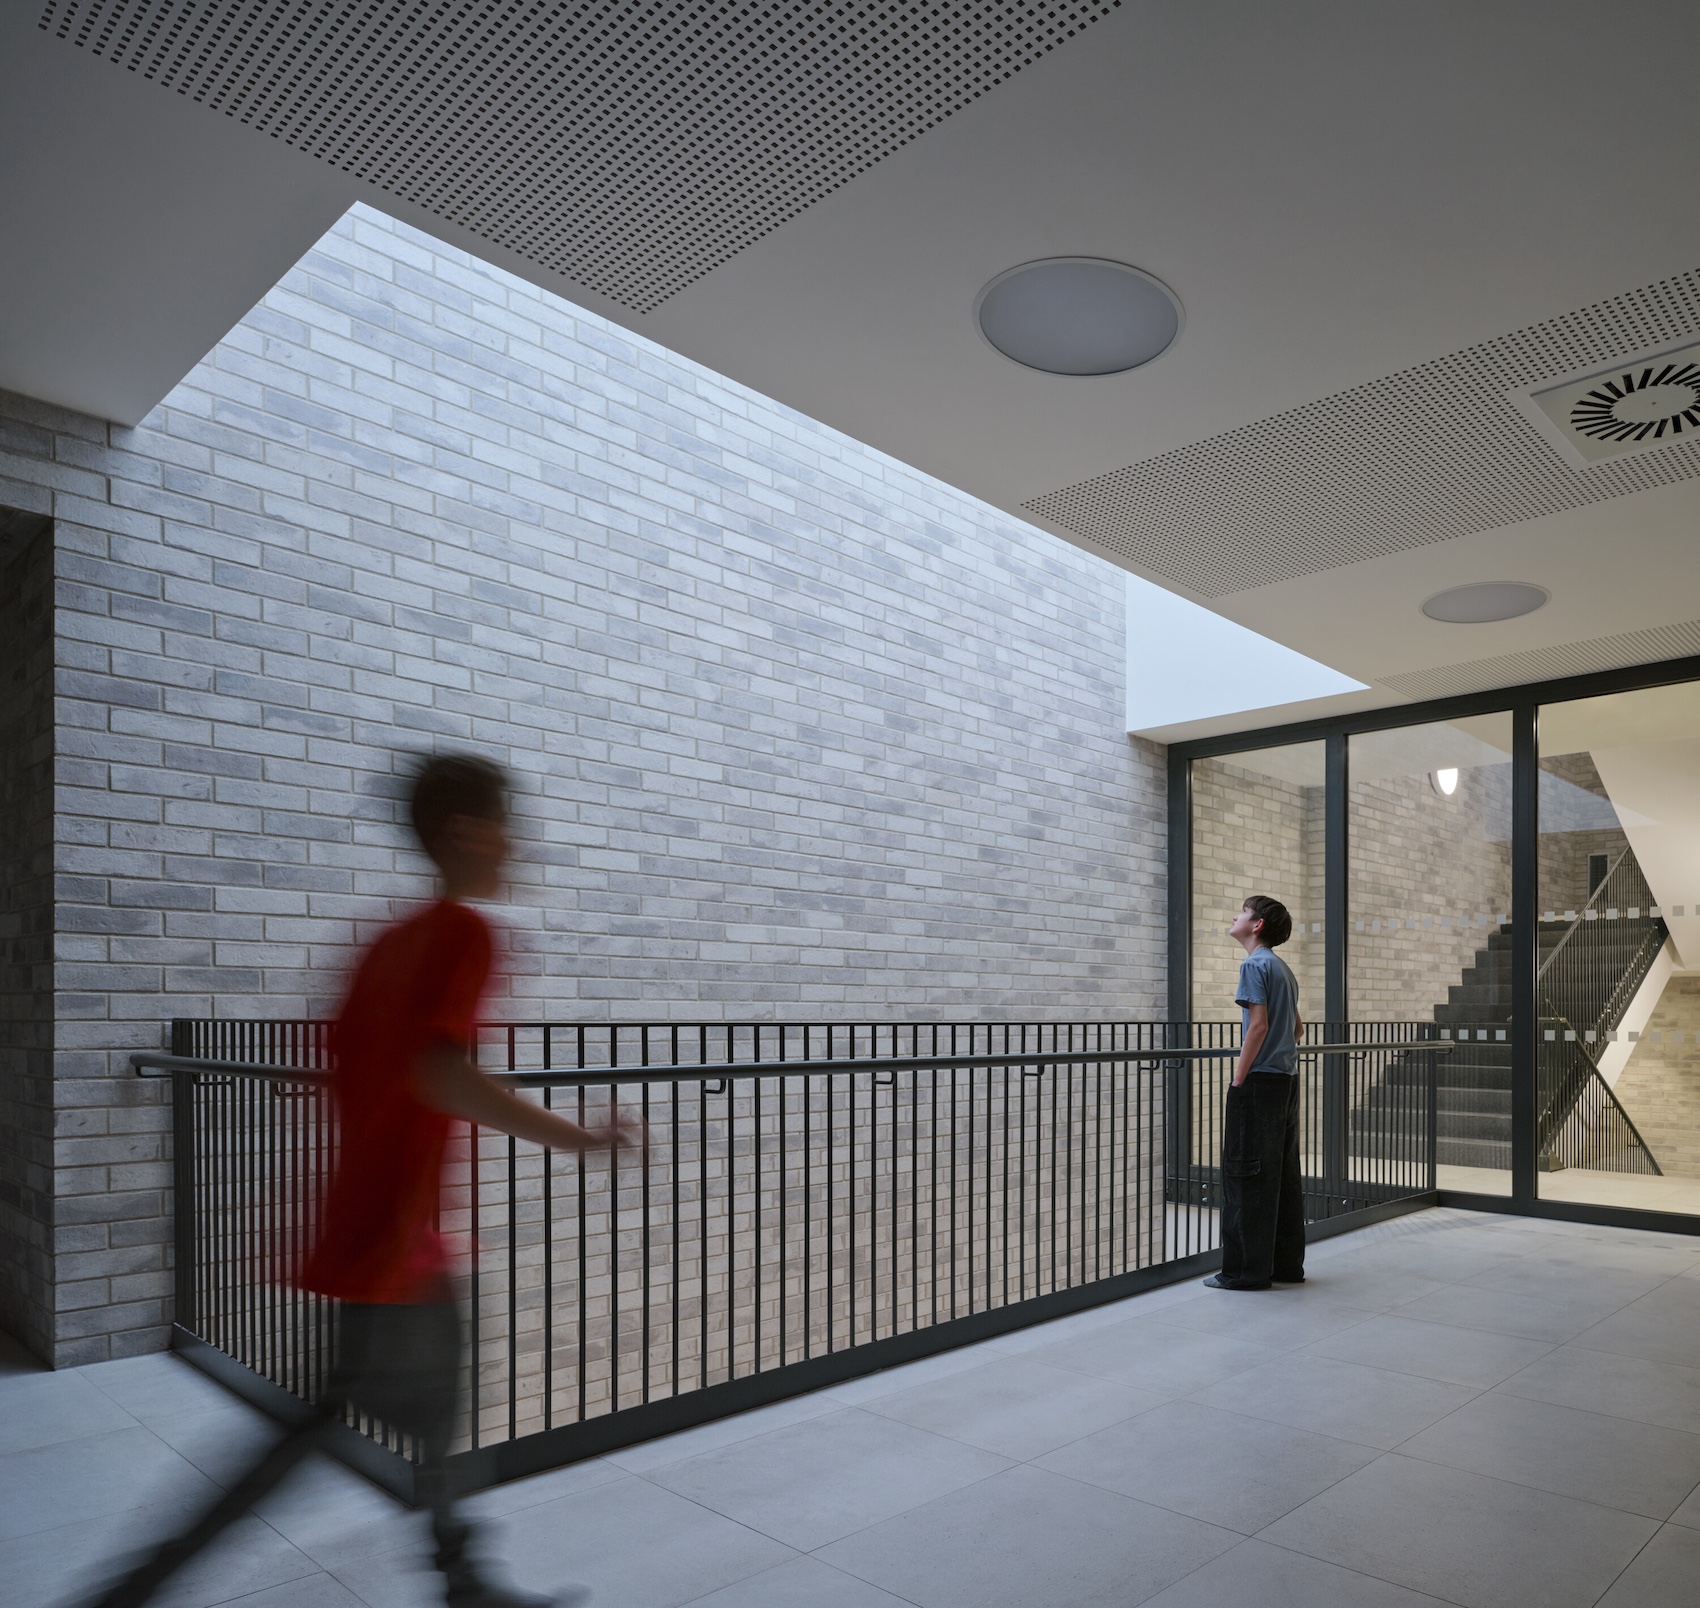
Future expansion was carefully considered during the design process. After the municipality acquired an adjoining property, the circulation core was positioned to allow a later extension to connect directly to the existing staircase and lift. This could increase the school’s capacity by around 80 per cent.
Externally, a new clock on the principal façade signals the building’s civic role and strengthens its presence as a landmark on the approach into the village. The façade is finished in strips of ceramic cladding, a feature also reflected in the school’s interior communal areas.
The building envelope has been upgraded to improve energy performance, with external insulation, high-performance windows and doors, and a compact form helping to reduce heat loss. Air-to-water heat pumps provide heating, while durable, low-maintenance materials were selected to support a long service life. The school is also intended to become part of a future municipal energy-sharing network. With several surrounding public buildings owned by the local authority, Čebín plans to link them into a broader system aimed at improving energy self-sufficiency across the village.
More pictures