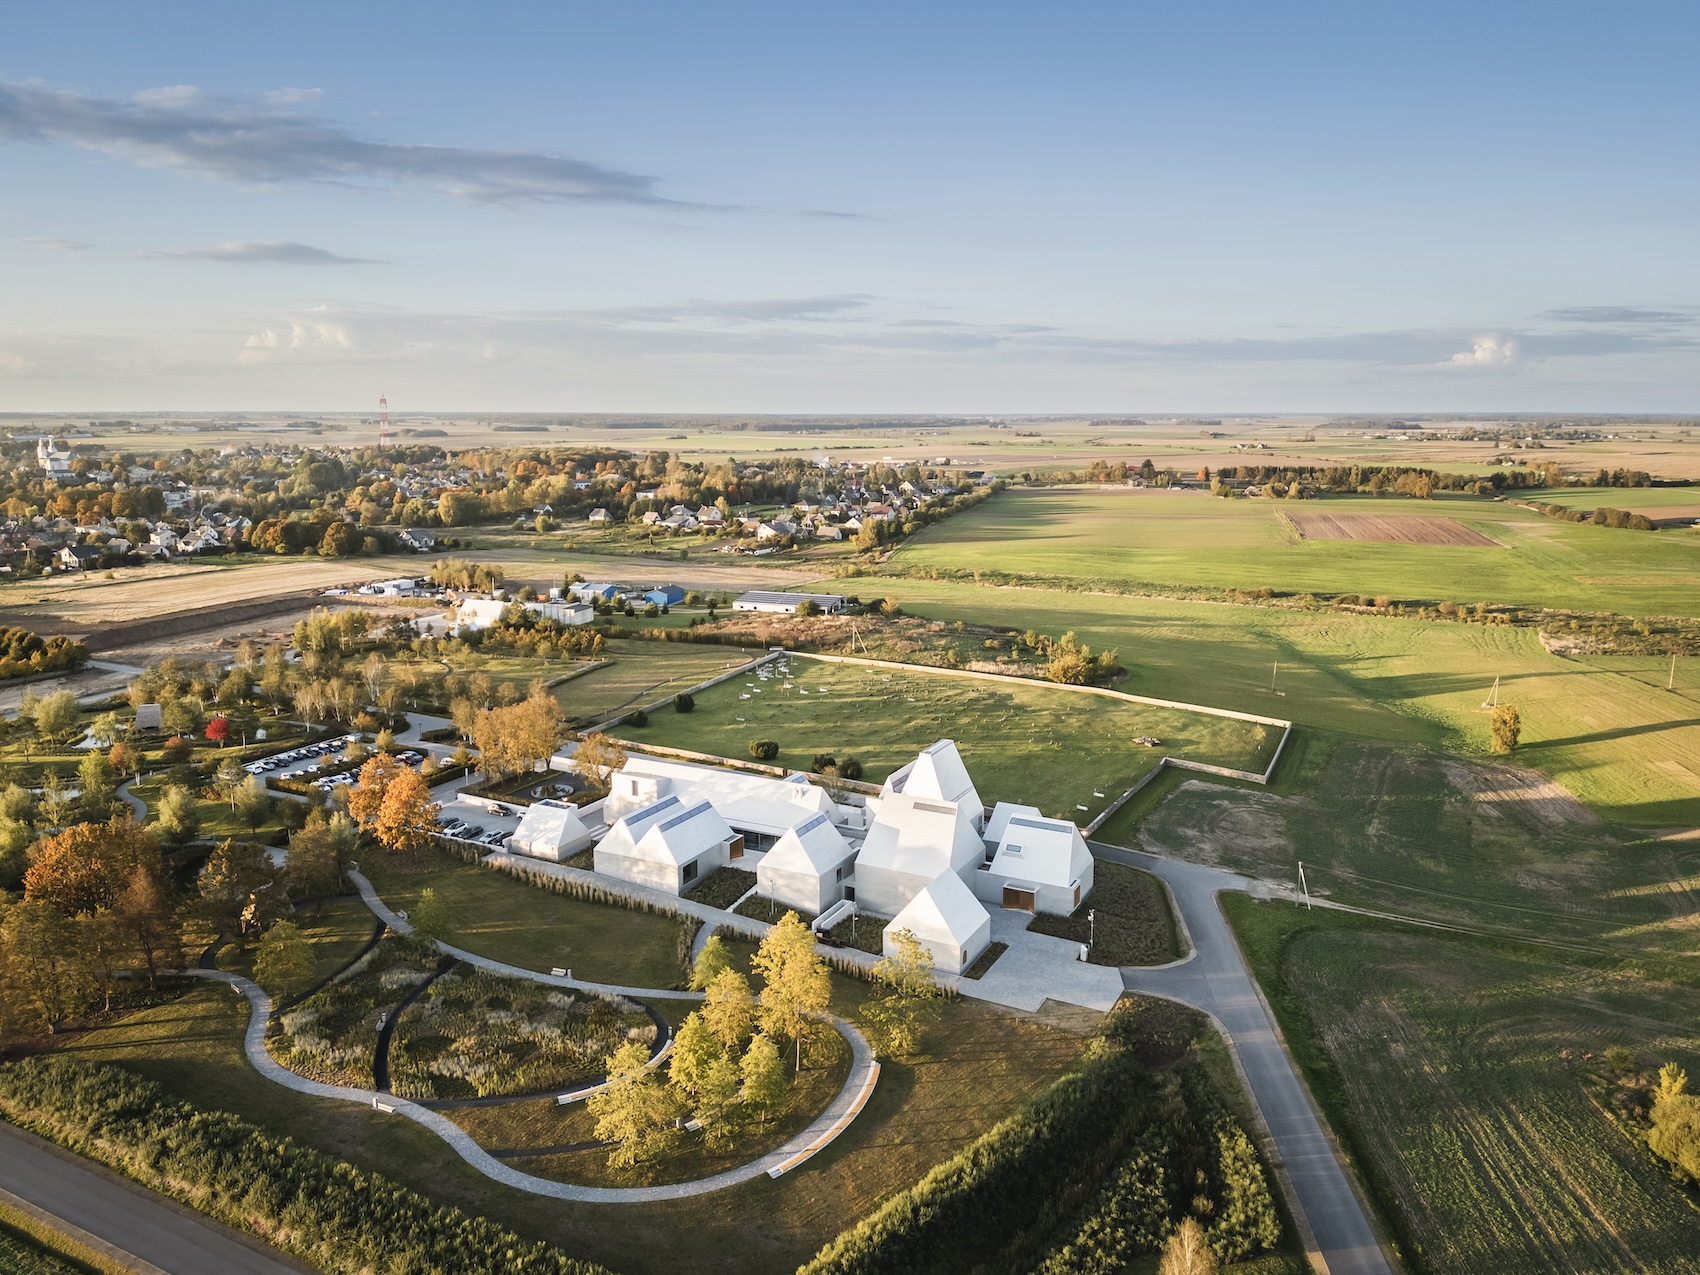
Lost Shtetl Museum

2026-10-09T15:31:02+01:00

Designed by Lahdelma & Mahlamäki Architects, the Lost Shtetl Museum tells the story of Jewish life in Šeduva before the Holocaust. In the summer of 1941, 664 of the town’s Jewish residents were murdered, a fate repeated across more than 200 Lithuanian shtetls. Julian de Metz examines the building’s relationship to its highly charged physical and cultural context, and asks to what extent architecture can – or should – seek to shape collective memory and conscience.
Lost Shtetl Museum2026-10-09T15:31:02+01:00

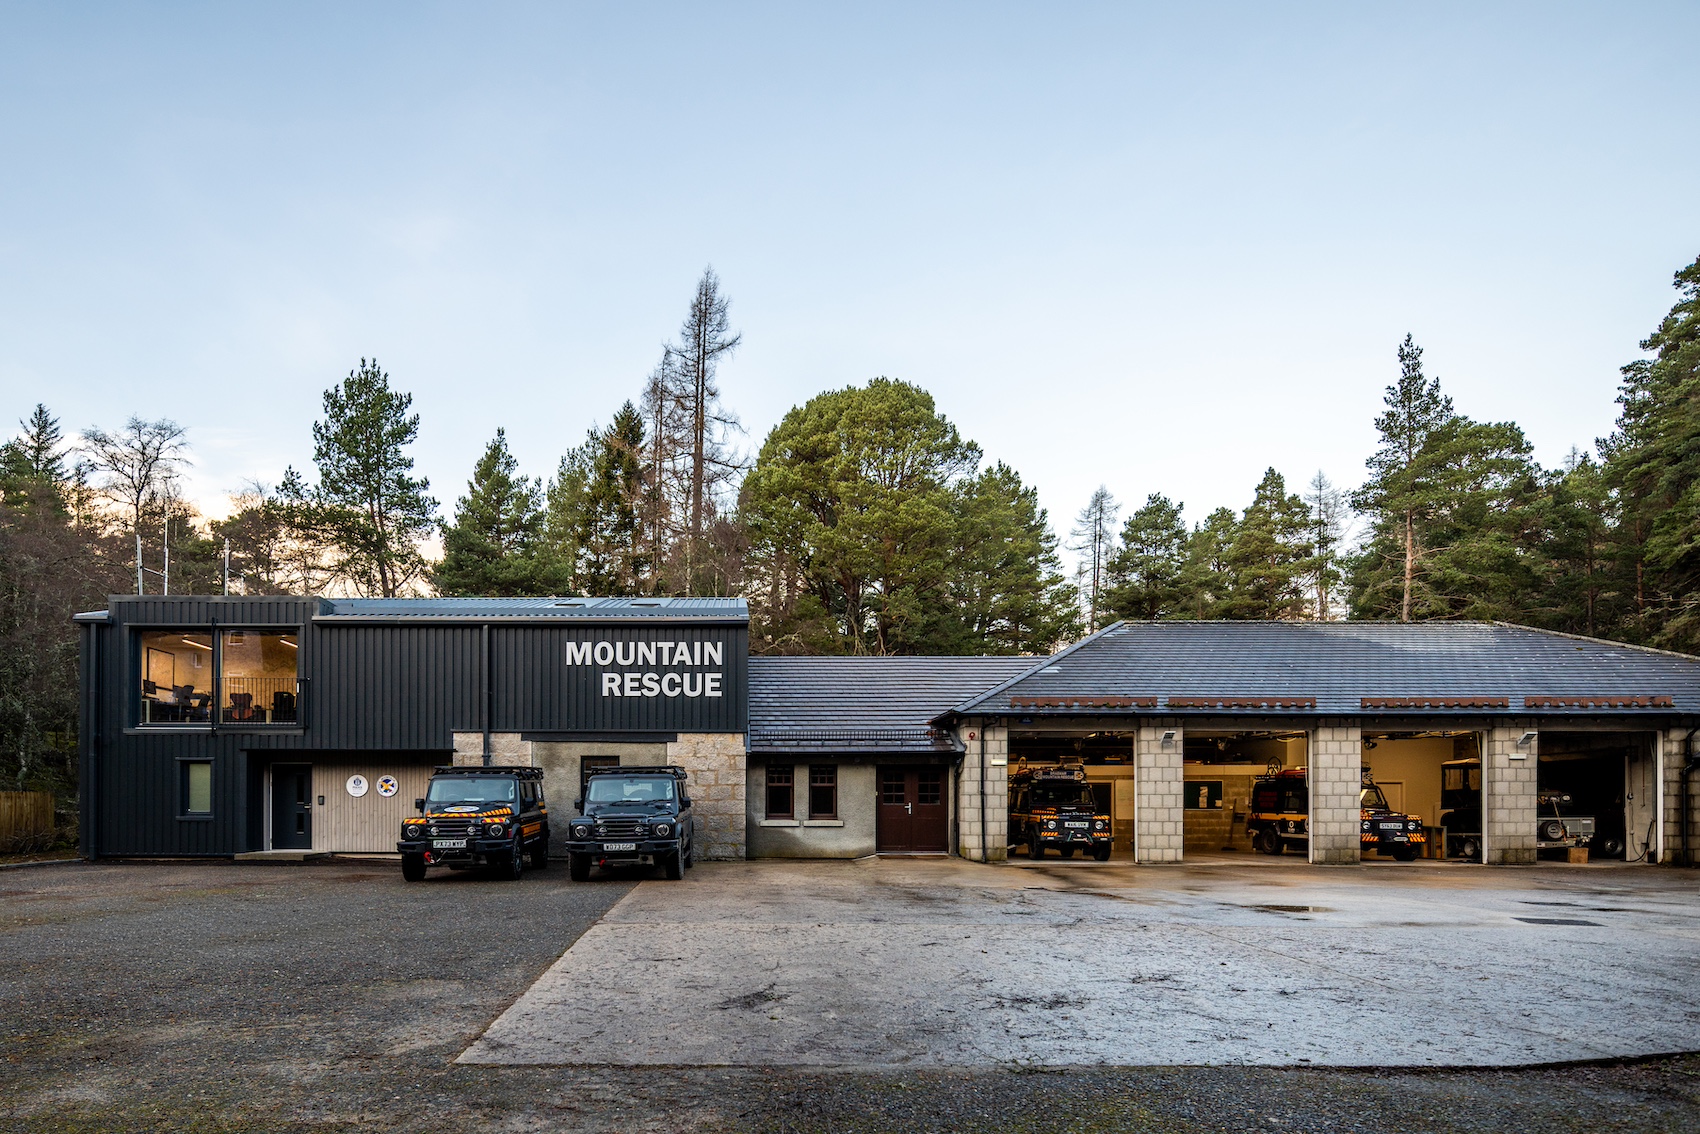
Braemar Mountain Rescue Centre

2026-07-16T09:07:26+01:00

Moxon Architects has renovated Scotland's first dedicated mountain rescue base in the Cairngorms National Park, extending and refurbishing the facility to create a robust operational hub that improves welfare, training and emergency response while respecting the character of its rural surroundings.

Braemar Mountain Rescue Centre2026-07-16T09:07:26+01:00

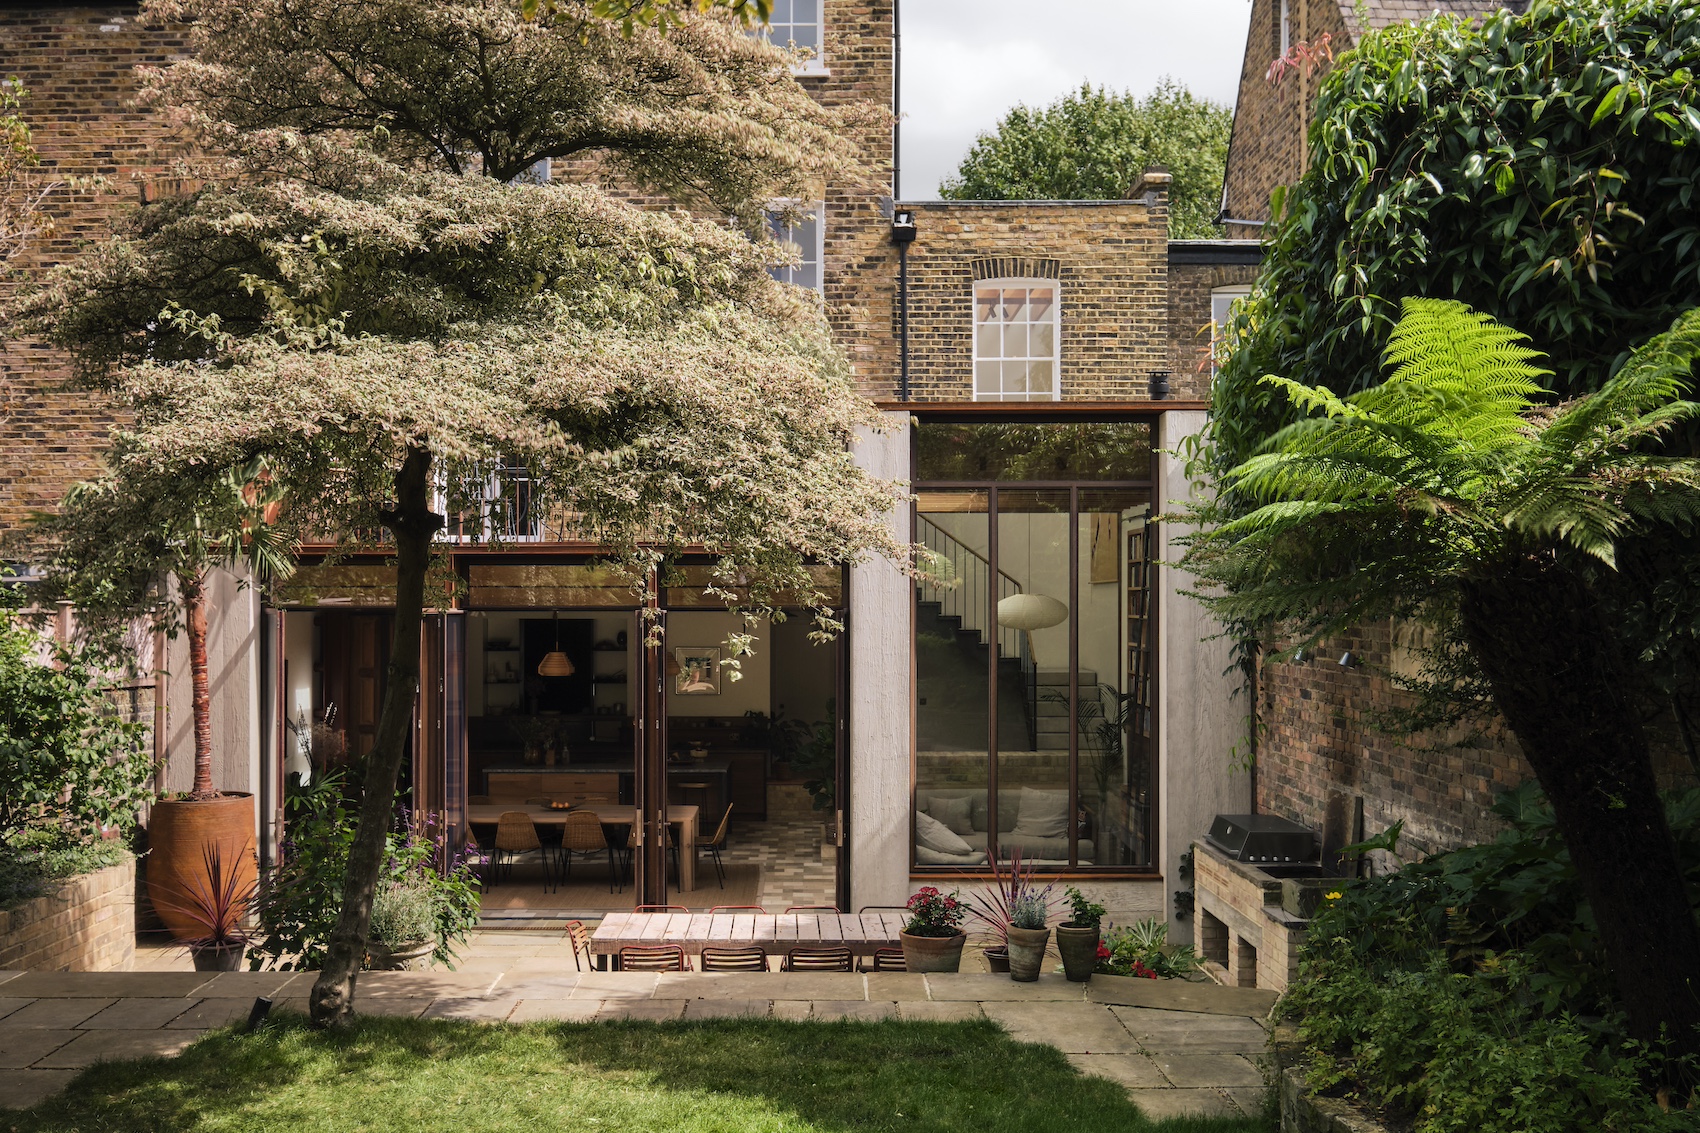
De Beauvoir Townhouse

2026-07-15T15:42:18+01:00

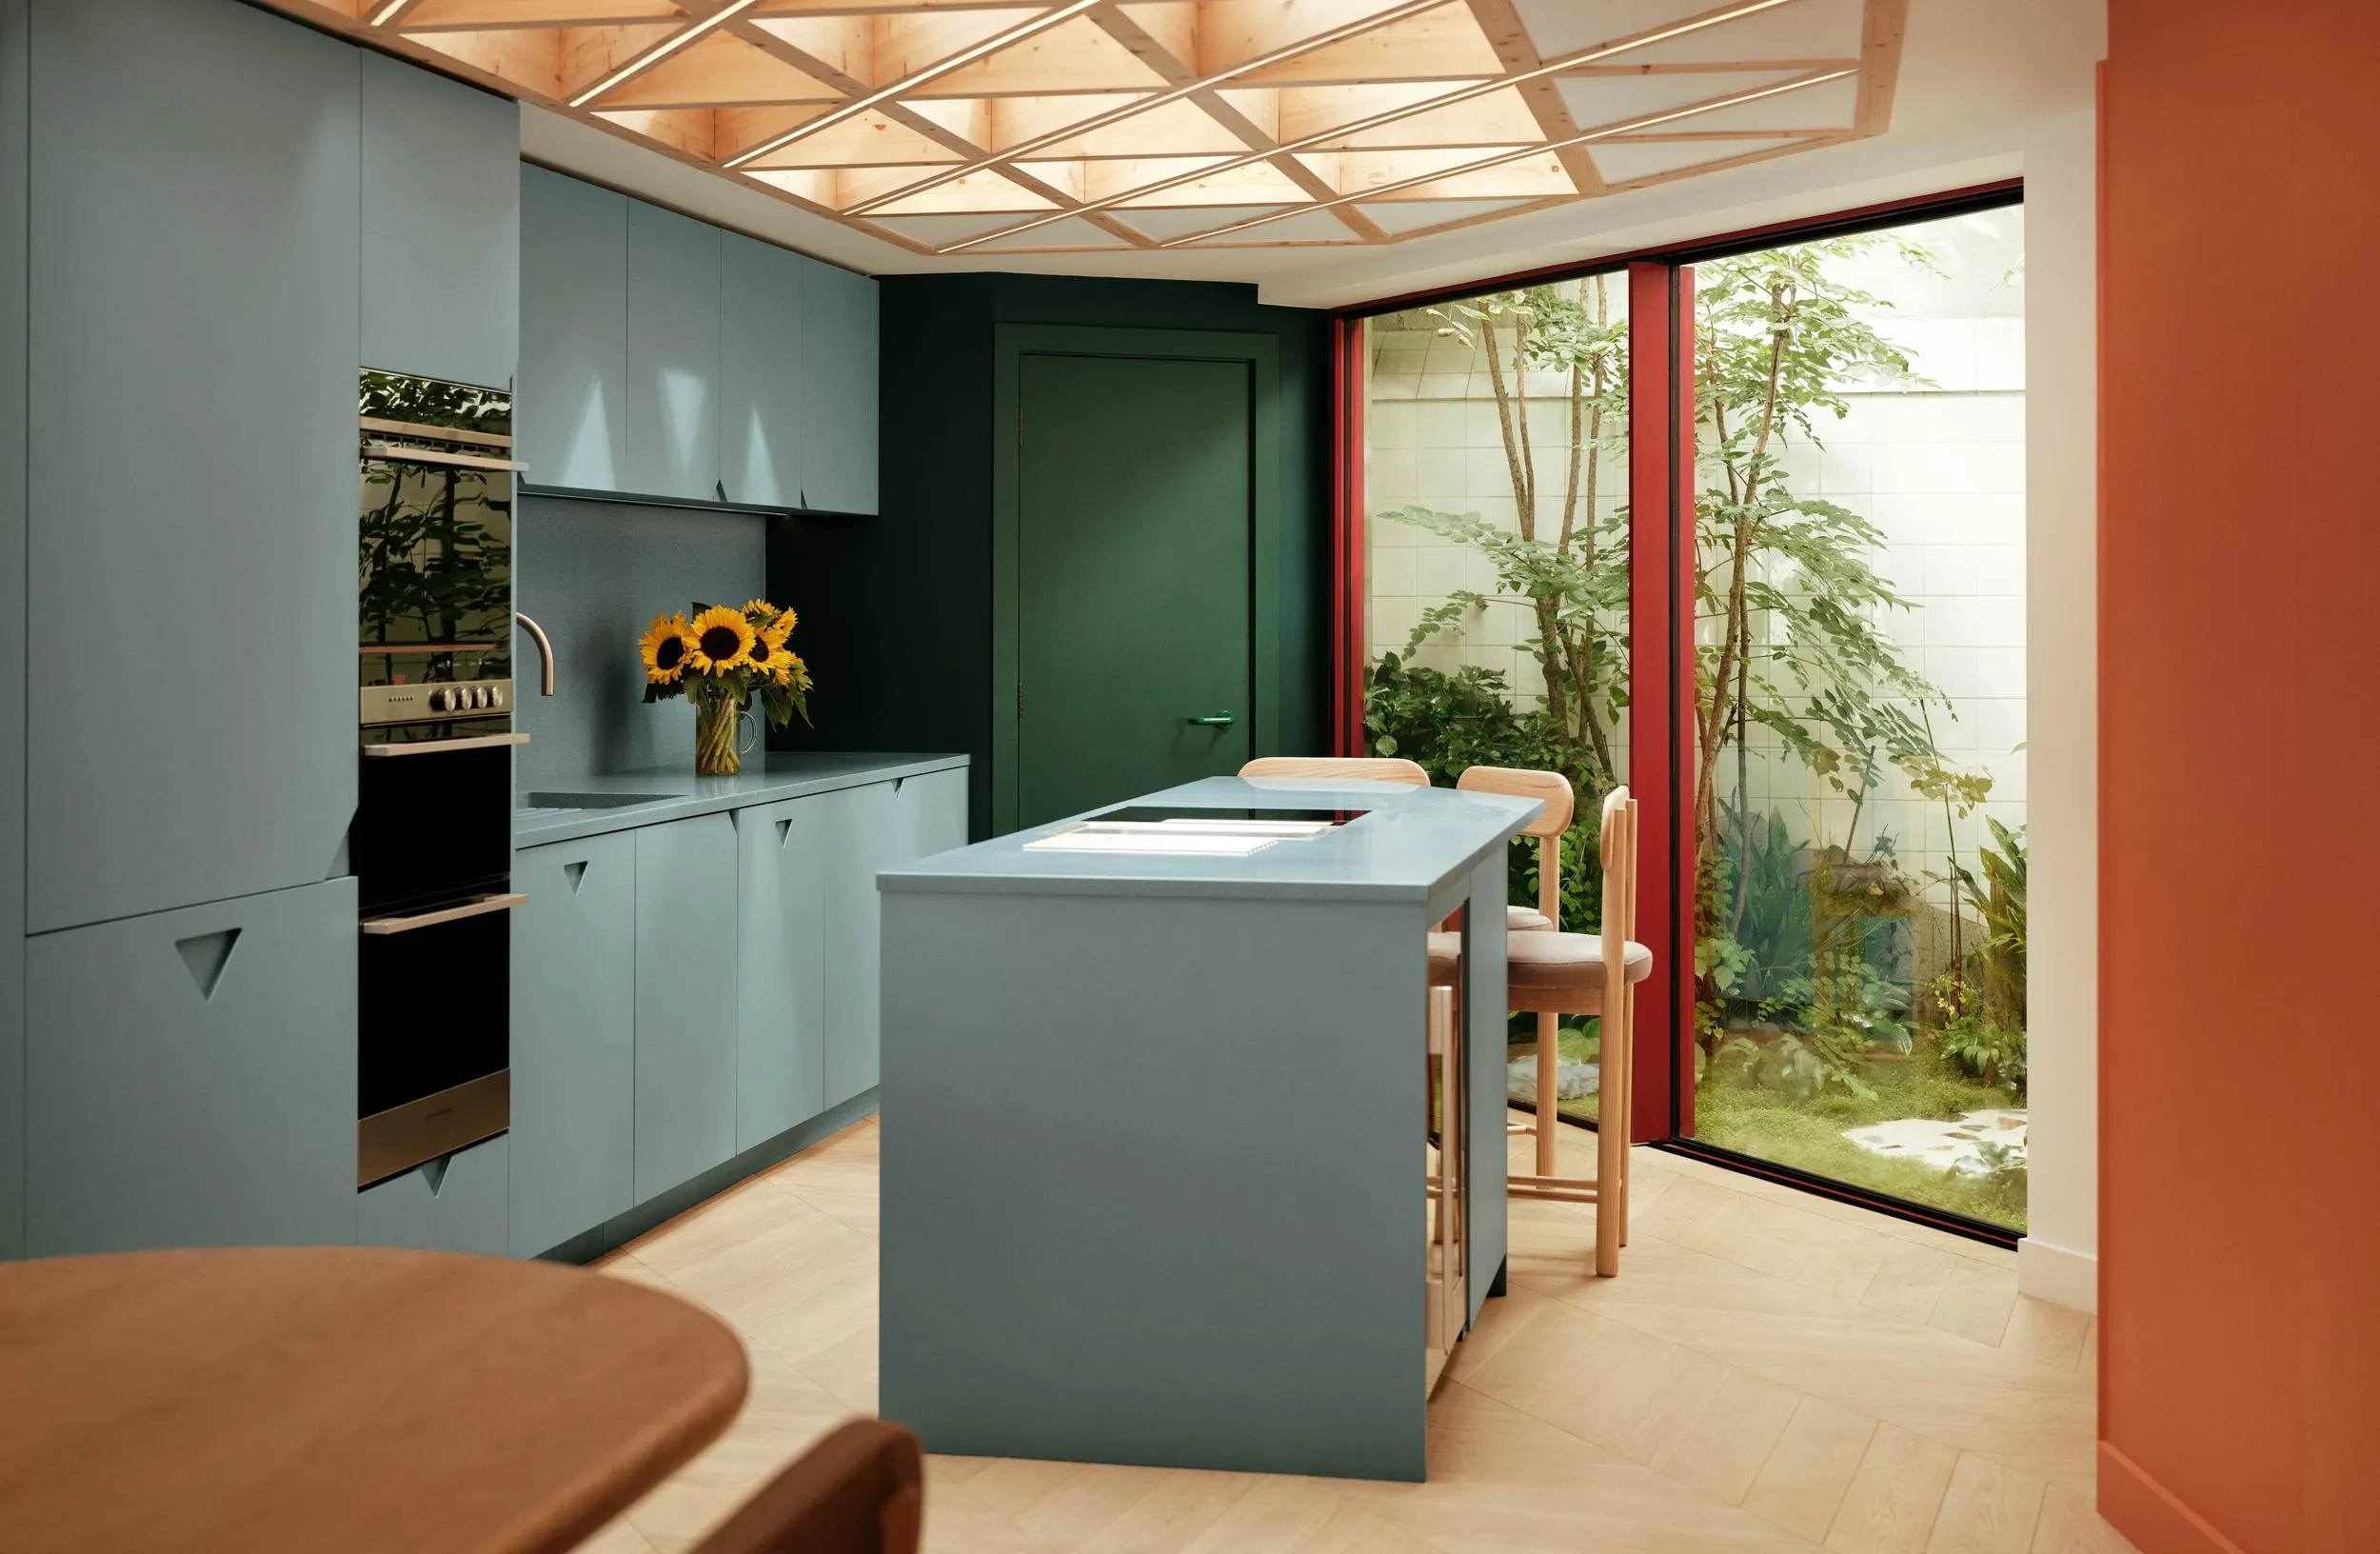
Mosley Thorold’s transformation of a Victorian townhouse in east London reshapes the home around light, movement and materiality, employing carefully reconfigured interiors with reclaimed craftwork to create a calm retreat for everyday living and entertaining.

De Beauvoir Townhouse2026-07-15T15:42:18+01:00

Lifeline Community Centre

2026-07-15T10:44:01+01:00

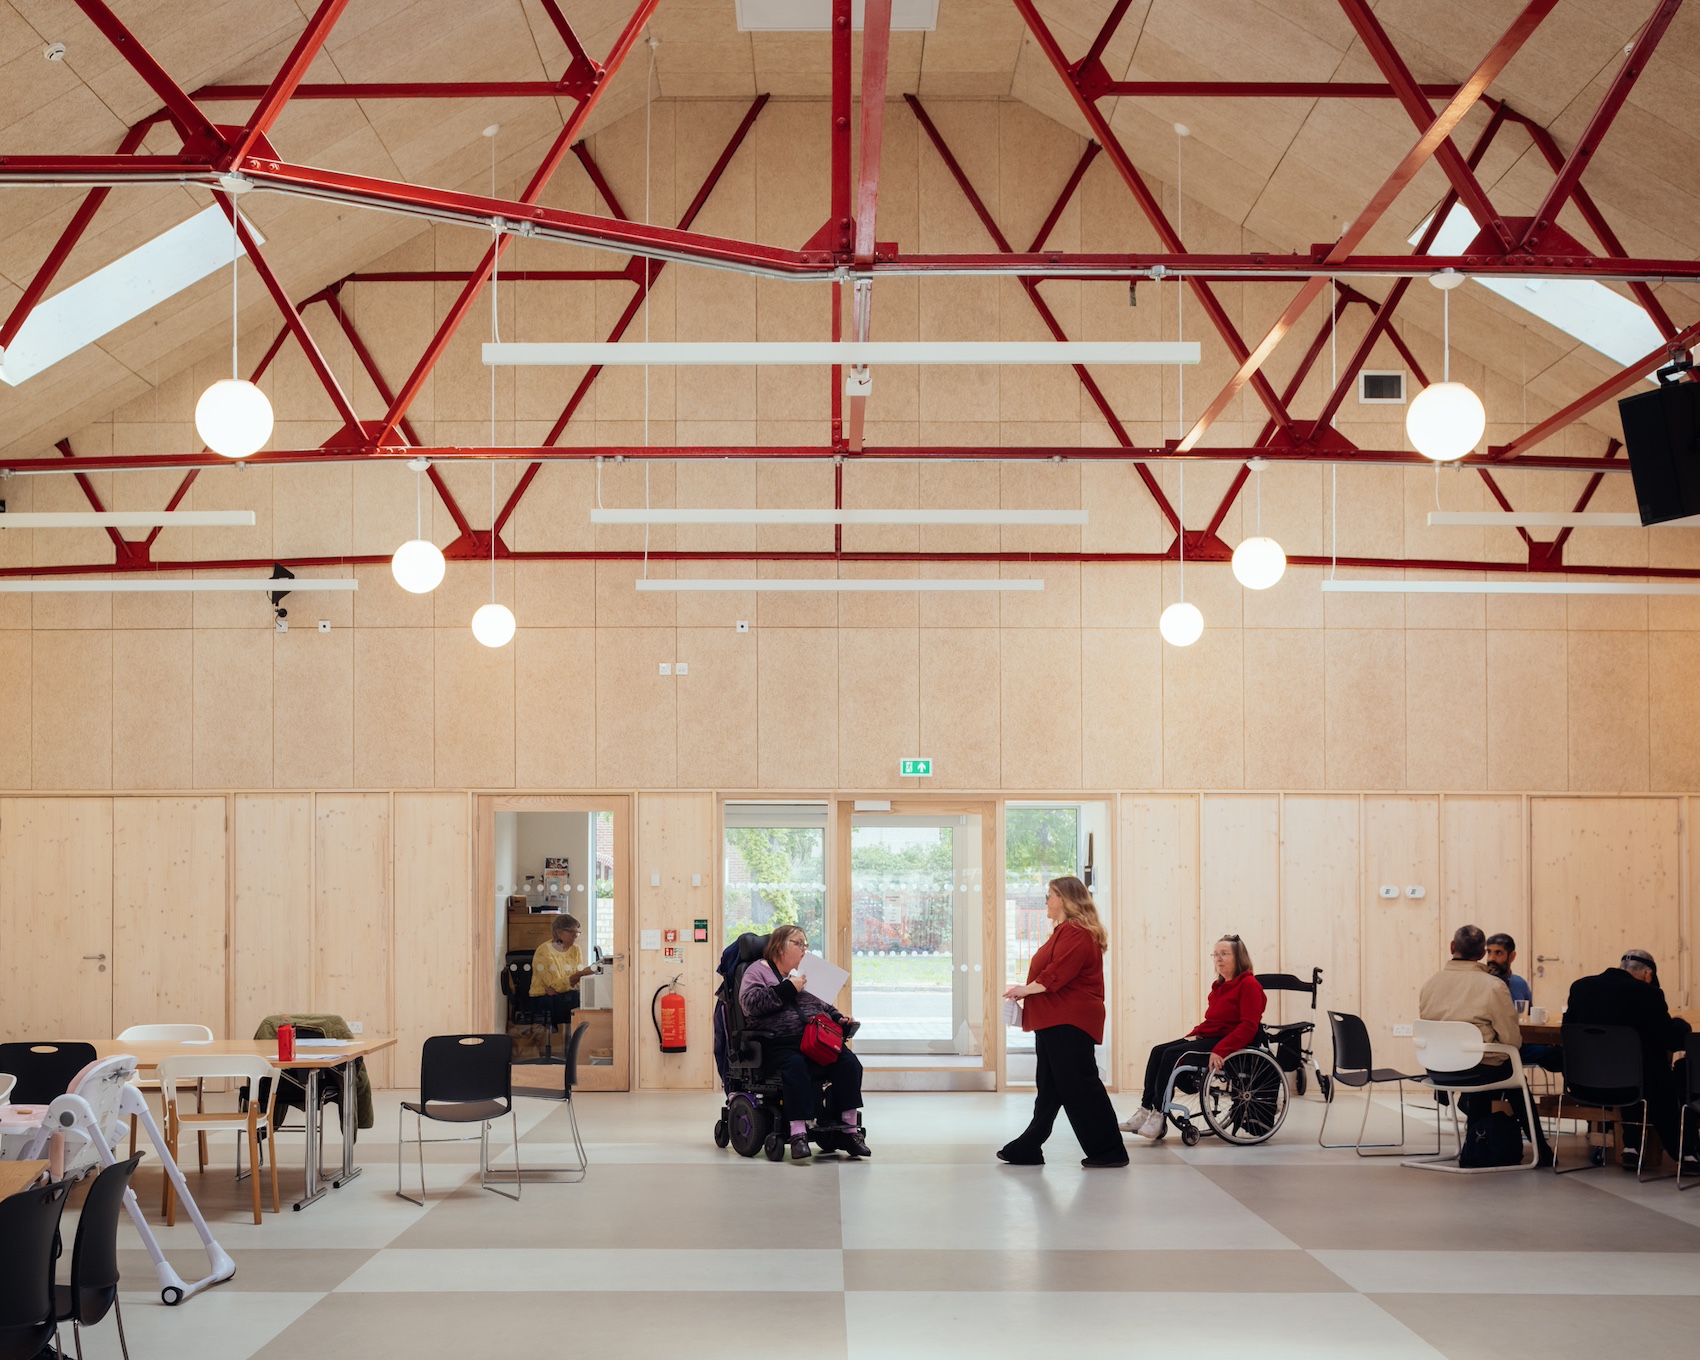
Assemble has transformed a pair of former United Dairies warehouses on the Becontree Estate in Dagenham into a flexible community hub for LifeLine Church and Community Resources.

Lifeline Community Centre2026-07-15T10:44:01+01:00

Moon House

2026-07-10T20:19:35+01:00

Office S&M has turned a dark Victorian townhouse in Kensington into a light-filled home for two art collectors. A three-storey rear extension, bespoke architectural interventions and commissioned artworks combine to create a house that functions equally as a family home and a carefully curated gallery.

Moon House2026-07-10T20:19:35+01:00

Free photography workshop at Art Deco Marine Court and architectural walking tour of Burton’s St Leonard’s for RAI members

2026-07-07T08:29:06+01:00

RAI members are invited to join Timothy Soar's free-to-attend photography workshop at one of the UK's most iconic Art Deco seaside buildings – and enjoy a bespoke walking tour of the architectural highlights of St Leonard's-on-Sea. 

Free photography workshop at Art Deco Marine Court and architectural walking tour of Burton’s St Leonard’s for RAI members2026-07-07T08:29:06+01:00

White Breakers

2026-07-06T14:55:00+01:00

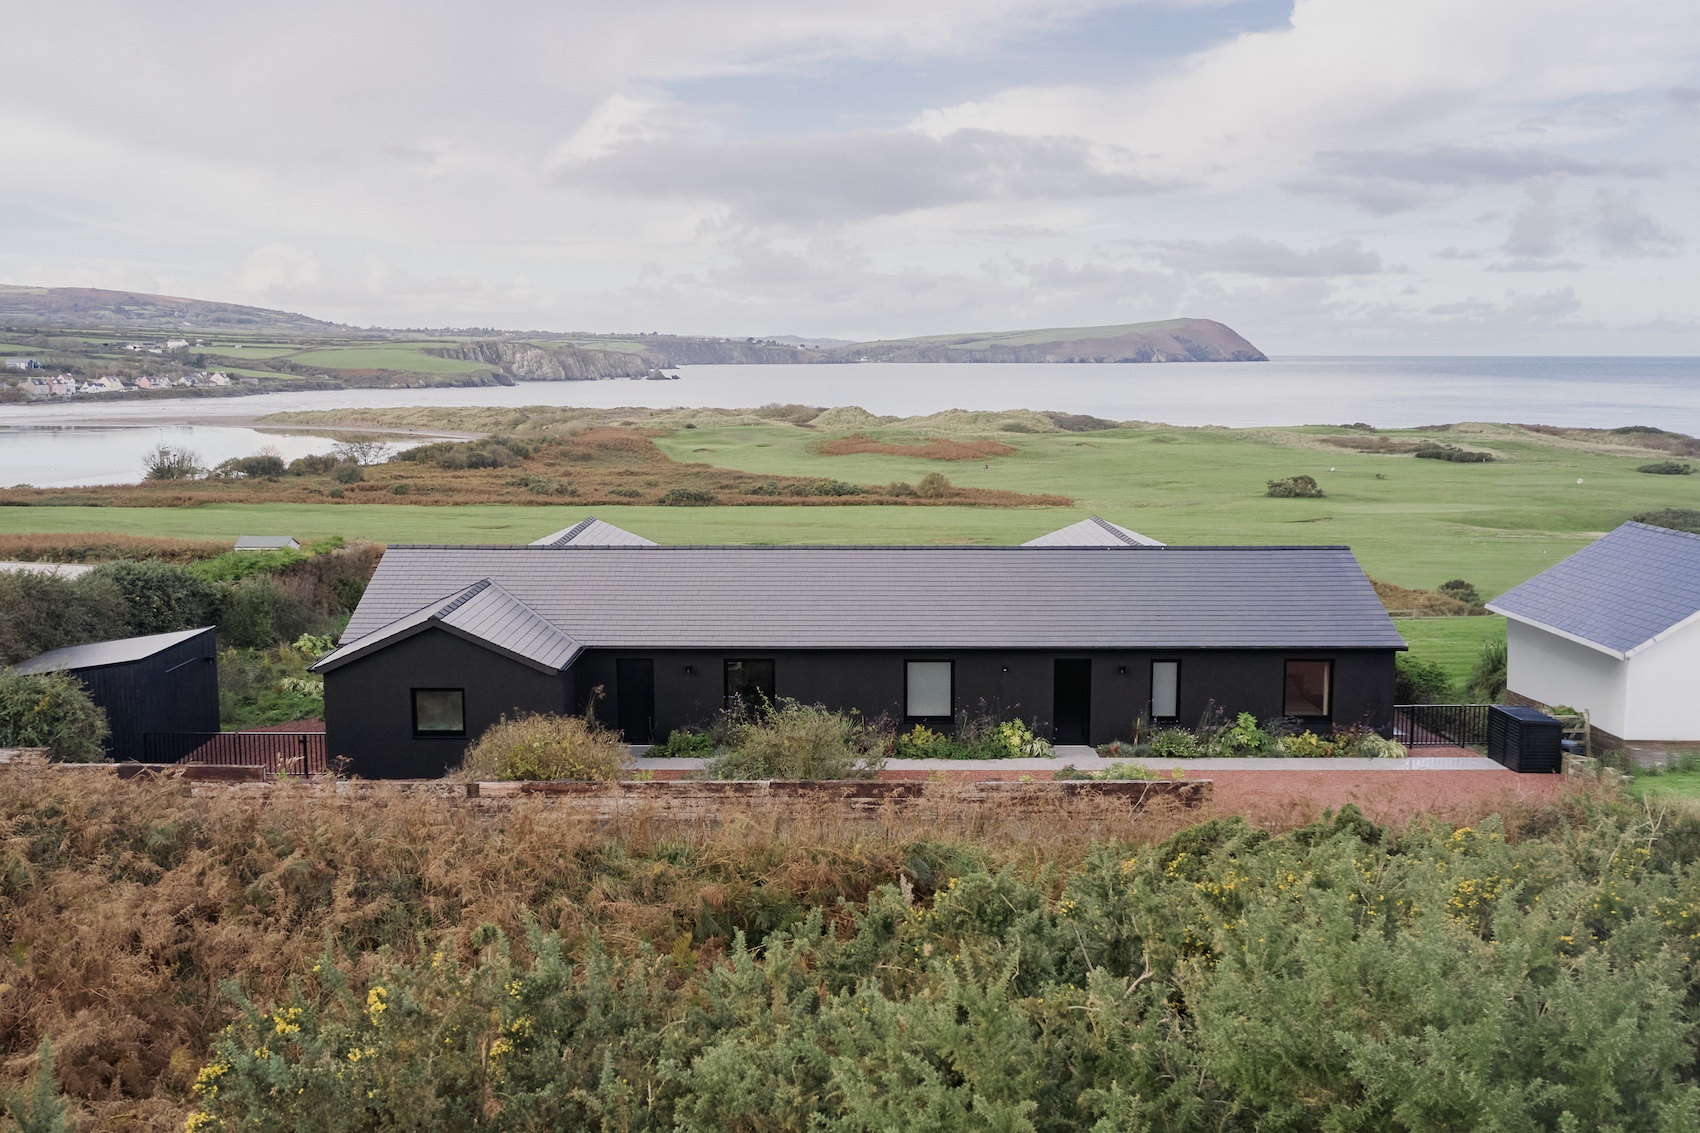
Unknown Works has retrofitted a modest coastal bungalow in Pembrokeshire, transforming it into a low-energy family home that responds sensitively to its National Park setting.

White Breakers2026-07-06T14:55:00+01:00

Fishermen’s Rest

2026-07-08T13:32:47+01:00

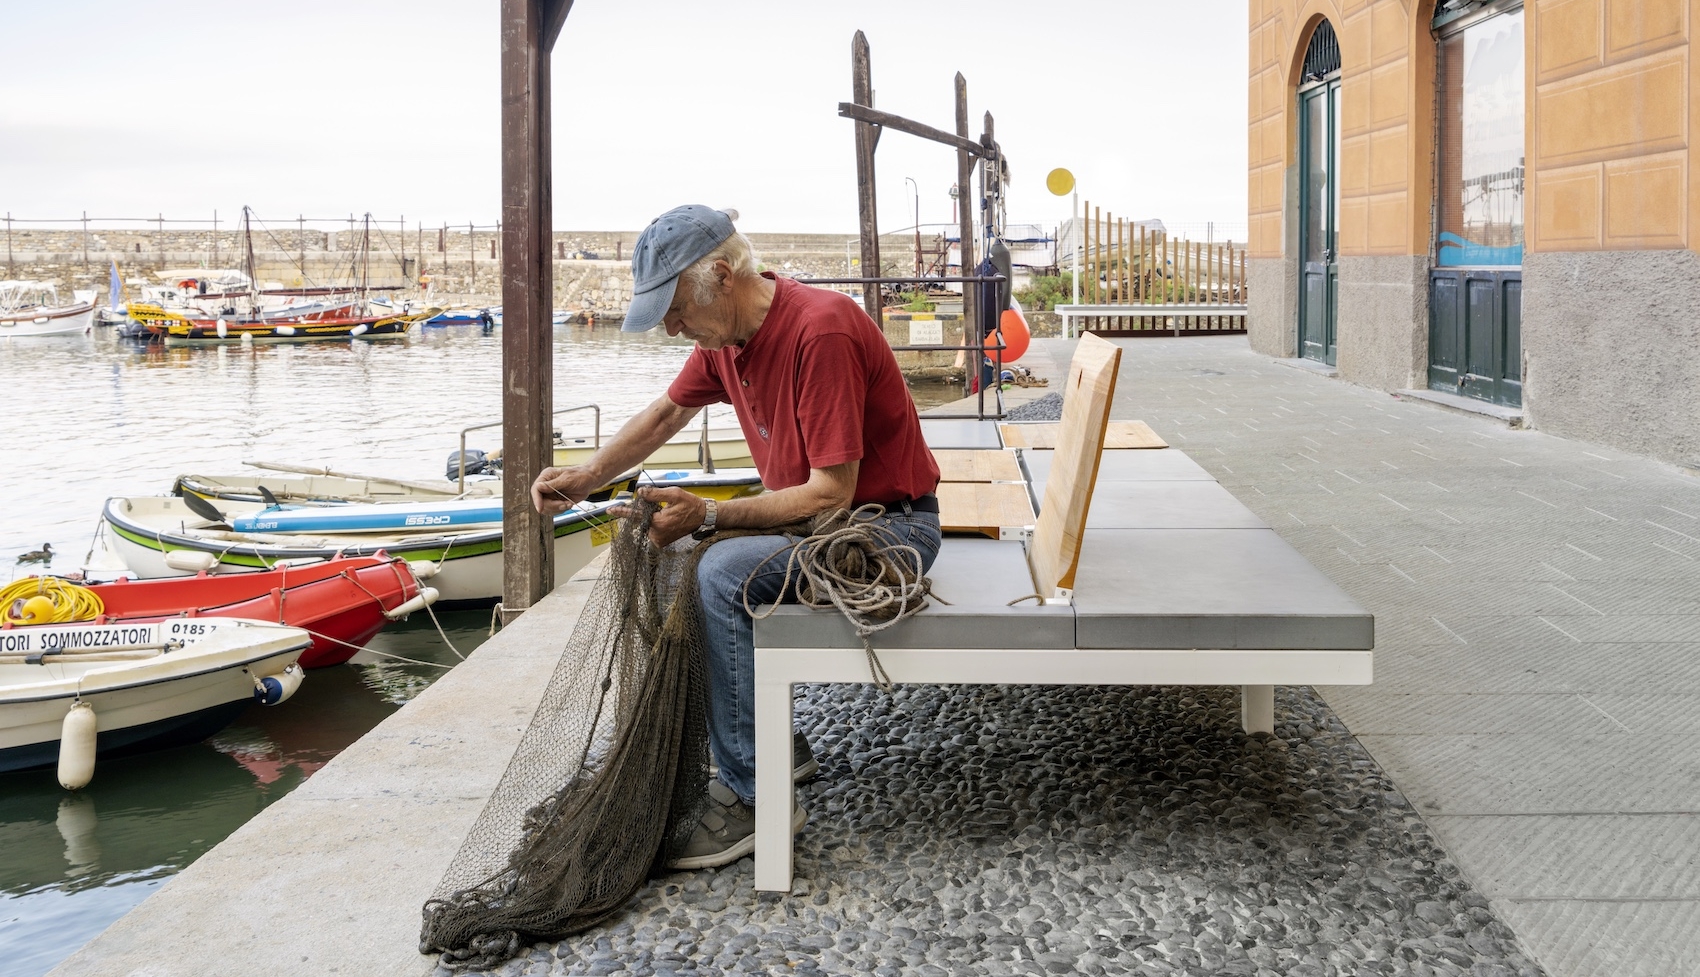
Italian practice gosplan has revitalised a historic stretch of Camogli Harbour in Liguria, creating a carefully crafted public realm that celebrates the enduring relationship between the fishing village, its working waterfront and everyday civic life.

Fishermen’s Rest2026-07-08T13:32:47+01:00

100 Fetter Lane

2026-07-10T11:10:39+01:00

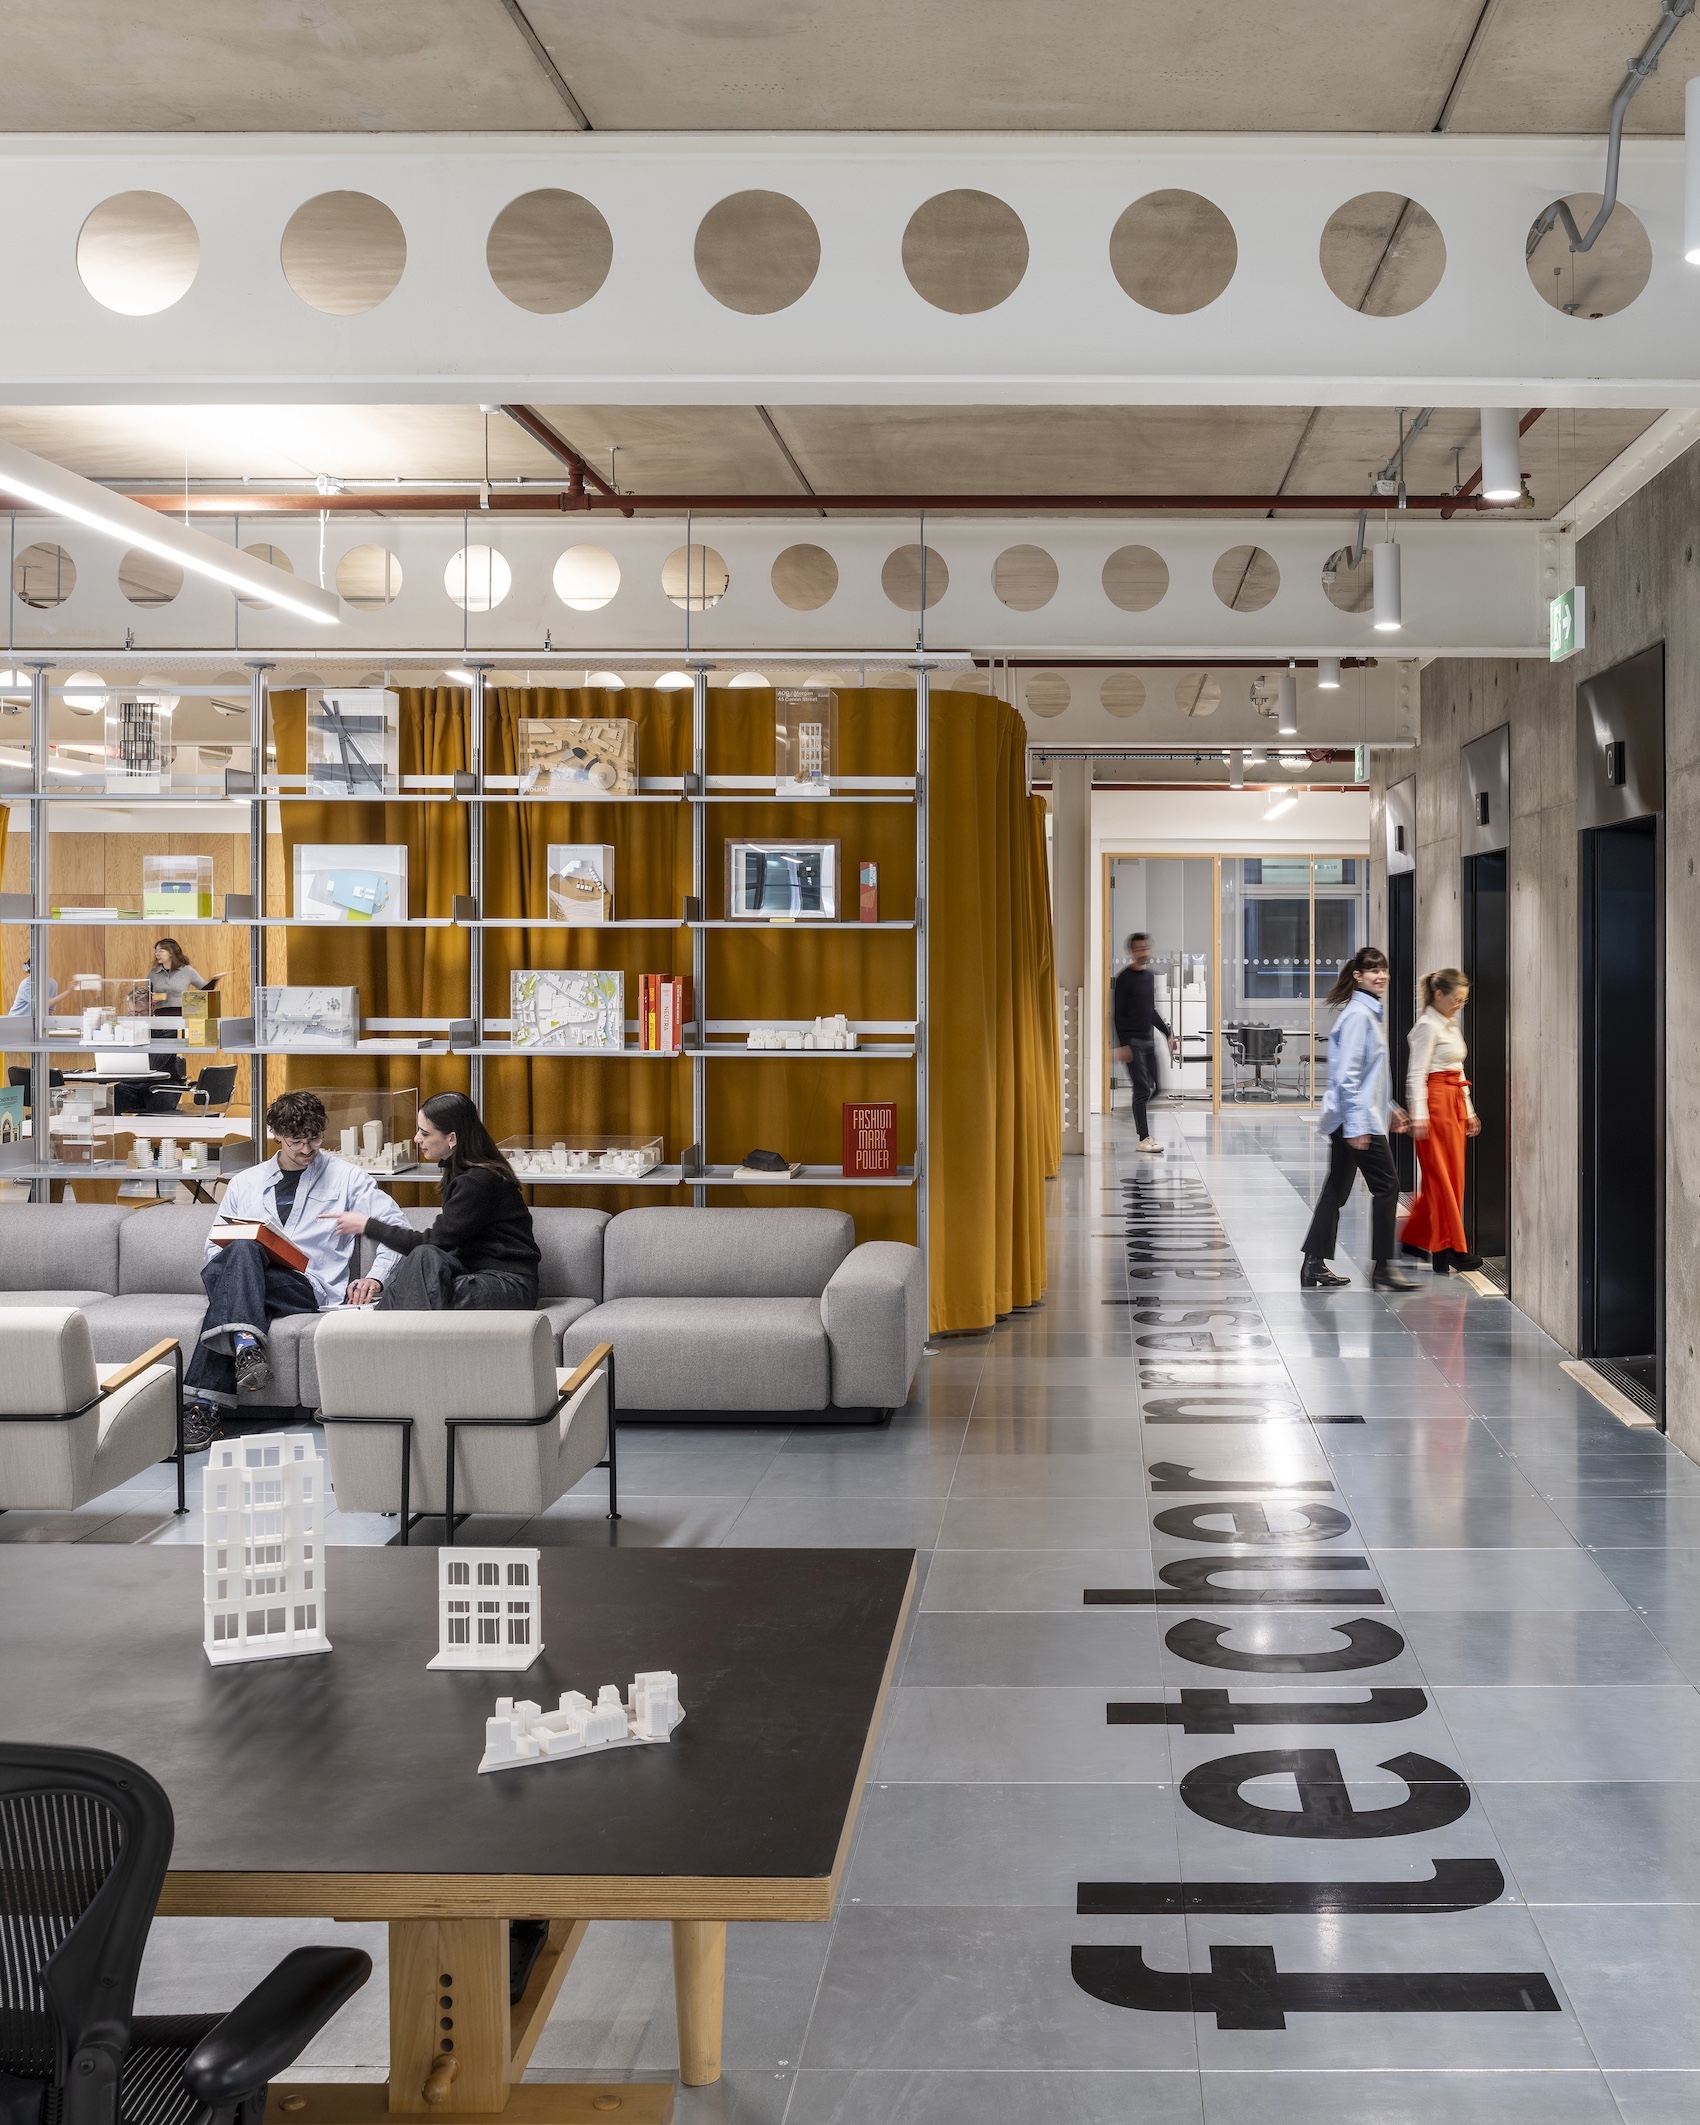
Fletcher Priest Architects’ new London headquarters is a low-impact workplace that prioritises reuse, adaptability and wellbeing, while also showcasing the practice’s circular design principles.

100 Fetter Lane2026-07-10T11:10:39+01:00

Moof Fitness Studio

2026-06-30T12:39:30+01:00

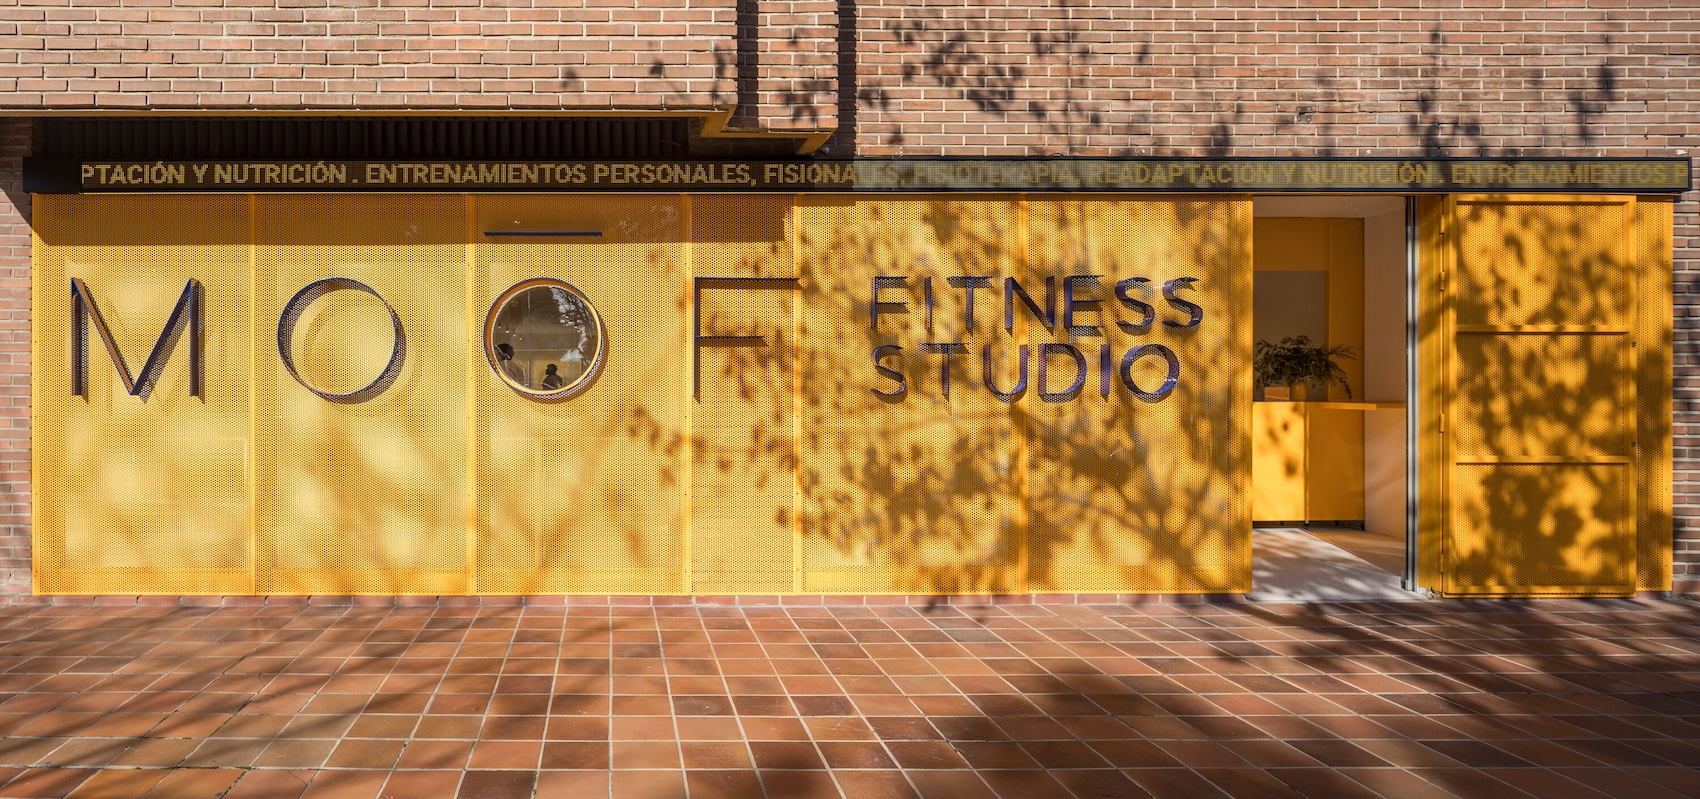
A demountable gym concept by Madrid-based practice Canobardin uses a simple kit of parts to create a calm adaptable environment that can be replicated across multiple locations.

Moof Fitness Studio2026-06-30T12:39:30+01:00

Pall Mall

2026-07-06T15:53:29+01:00

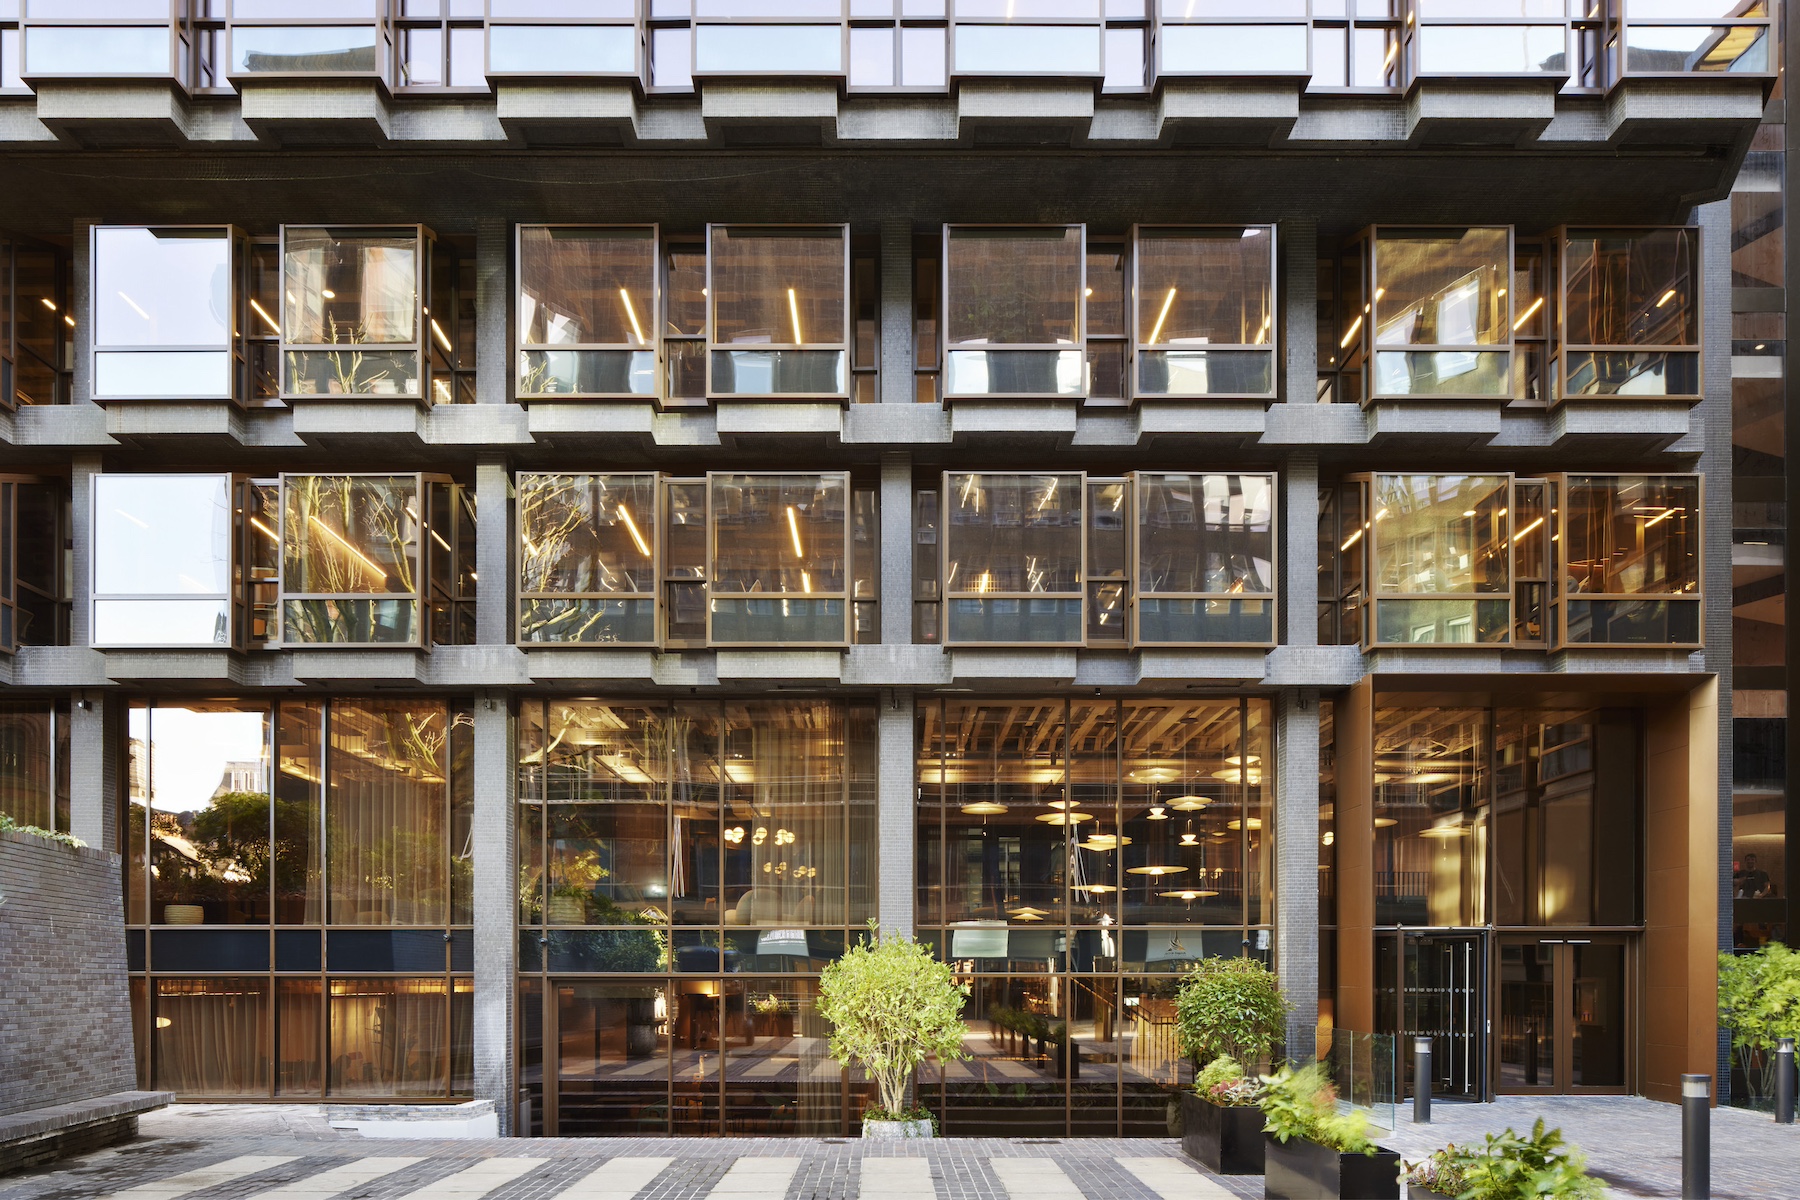
Sheppard Robson has transformed Manchester’s Grade II-listed Pall Mall from an ageing post-war office block into a high-performance workplace, carefully reconstructing its Modernist façade while introducing new public spaces, flexible interiors and a fabric-first retrofit strategy.

Pall Mall2026-07-06T15:53:29+01:00

Sawtooth House

2026-06-23T16:45:42+01:00

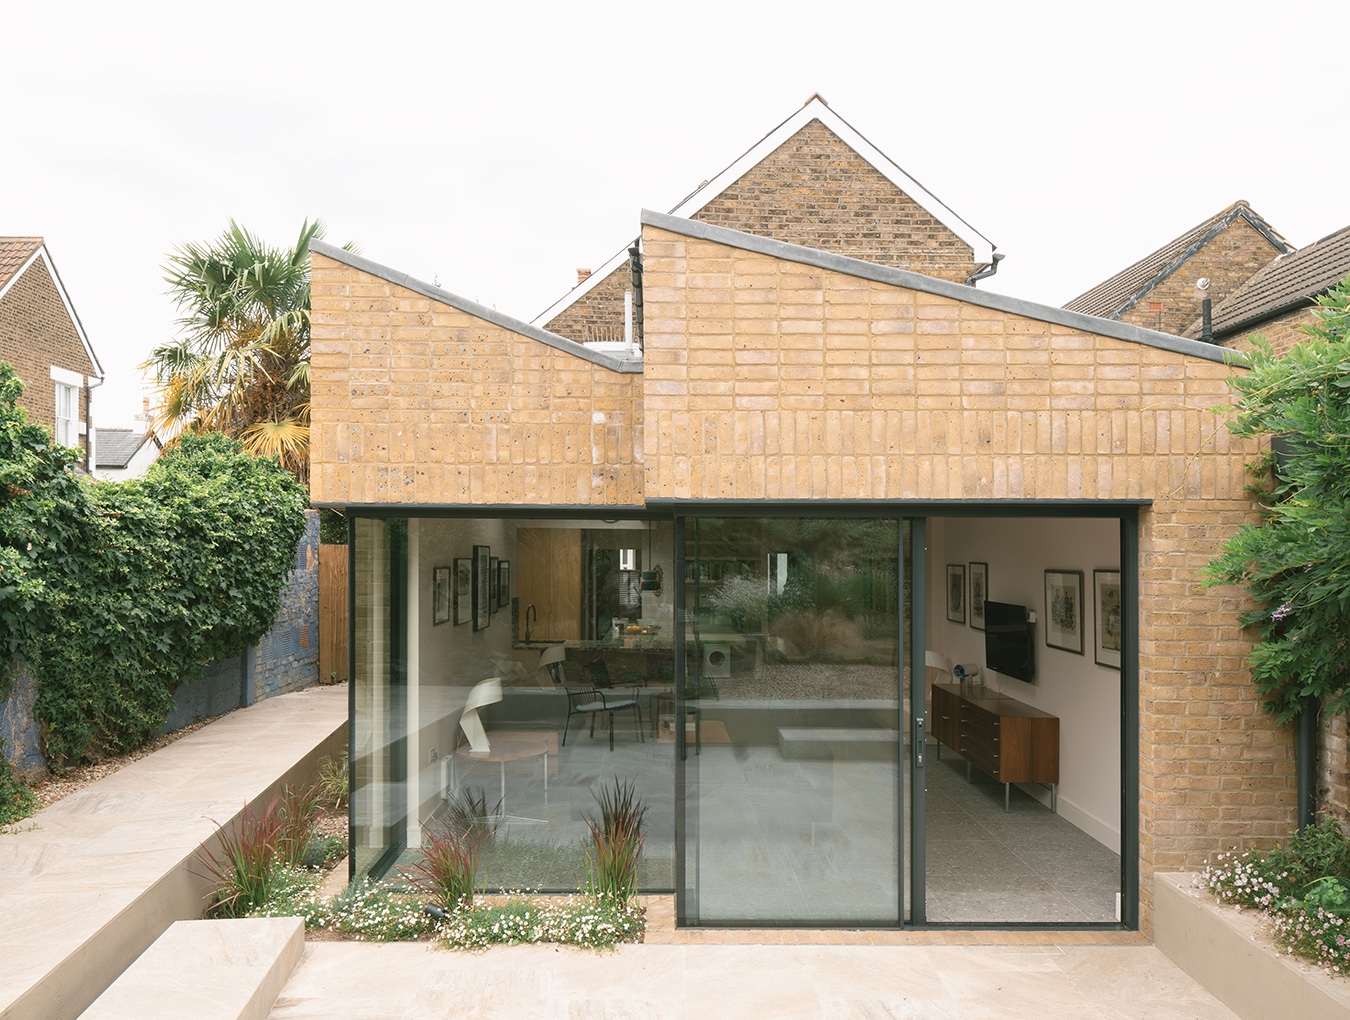
Francesco Pierazzi Architects has transformed an ageing extension to a Victorian house in Kingston upon Thames into a light-filled, low-energy family home. Drawing on the area's industrial heritage, the project combines a distinctive sawtooth roof profile with deep retrofit measures to create a playful yet highly sustainable domestic environment.

Sawtooth House2026-06-23T16:45:42+01:00
Go to Top