Marcus Lee and Corinna Dean have converted a Hopper-esque cluster of farm buildings in the Suffolk countryside into a maker space and home. Yuki Sumner applauds an ‘architecture of empathy’ that finds poetry in the awkwardness and rawness in agricultural infrastructure and opts for minimum intervention for maximum effect.
“Our place is called The Drift to distinguish itself from Abbots Hall, which is the adjacent pink farmhouse. The name comes from a byway that runs past us, the meaning of which describes a route a ‘drover’ would have taken driving livestock from Norfolk to London’s Smithfield Market.” Marcus Lee of Leep Architects is describing the Suffolk farmstead he and his partner, the academic, writer and ecologist Corinna Dean, discovered five years ago. The couple approach abandoned farm buildings with a kind of intellectual pioneering spirit, seeing potential where others see only dereliction and waste.
Dean’s fascination with neglected rural relics is evident in her book series Slacklands – A Guide to Rural Contemporary Architecture of the Twentieth Century. When the pair first encountered the site in late 2020, it was not the Grade II-listed medieval barn, already earmarked for conversion into a house, that captured their attention. Instead, it was the cluster of 1960s and 70s agricultural structures – two grain sheds and a silo.
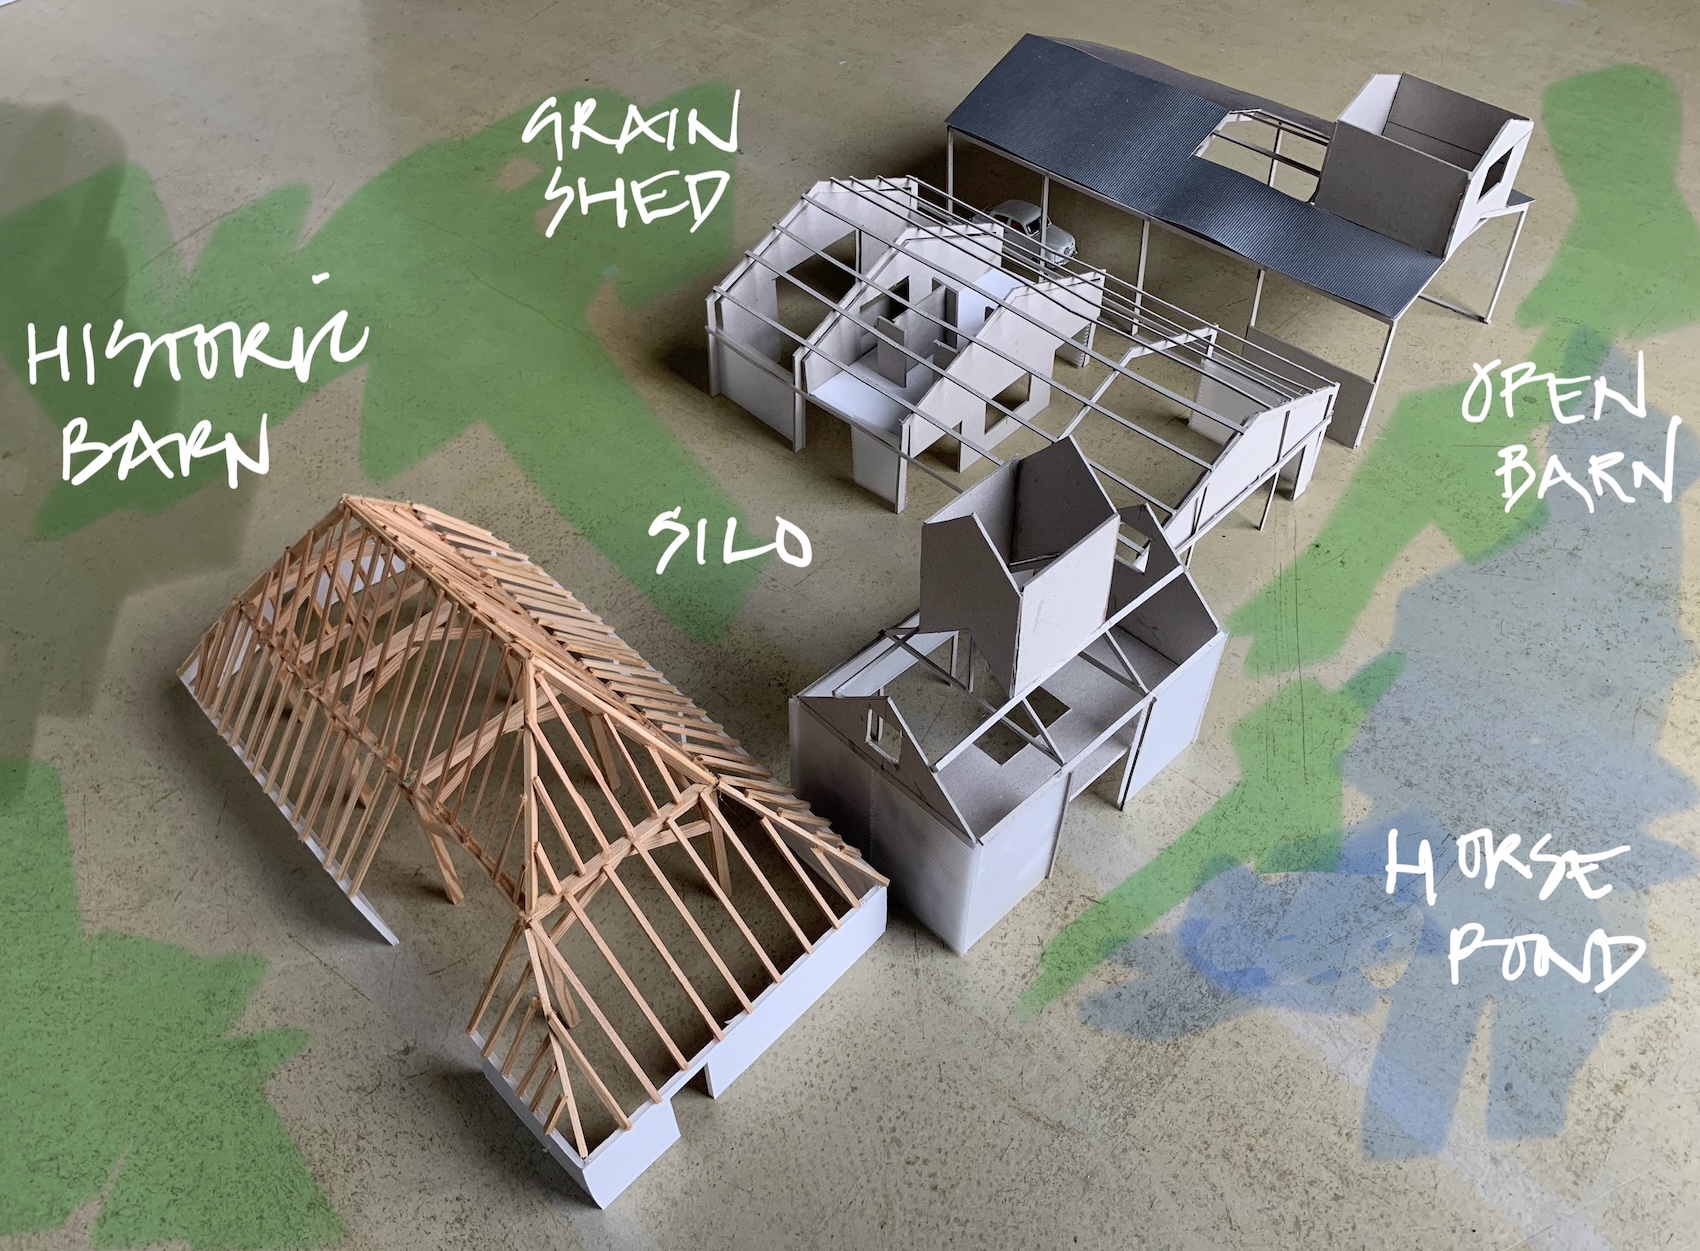
Early sketch model exploring potential building uses.
“What struck me was the overall composition and setting of the farm buildings in a row, surrounded by mature landscape and edged by the horse pond,” Lee says, “and we were against the idea of ‘prettifying’ the countryside with another barn conversion.” The site was “Hopper-esque,” he adds, invoking Edward Hopper’s depictions of isolated American barns and sheds. “These buildings projected a narrative of centuries old farming practice, built around function, efficiency and site,” Dean says.
The local heritage department expected the industrial buildings to be demolished, with only the barn retained. Instead, Dean and Lee reapplied under Class Q planning regulations, which permit agricultural buildings to be converted into homes while retaining their footprint and character. Their approach became what Dean describes as an “architecture of empathy” – preserving as much as possible and reusing materials throughout. Bricks once used as vented floor tiles in the grain shed, for example, were repurposed as flooring in the listed barn. As a result, The Drift has become a living example of what the French architecture duo, Lacaton & Vassal, the winner of Pritzker Architecture Prize 2021, preaches: “do more with less”.
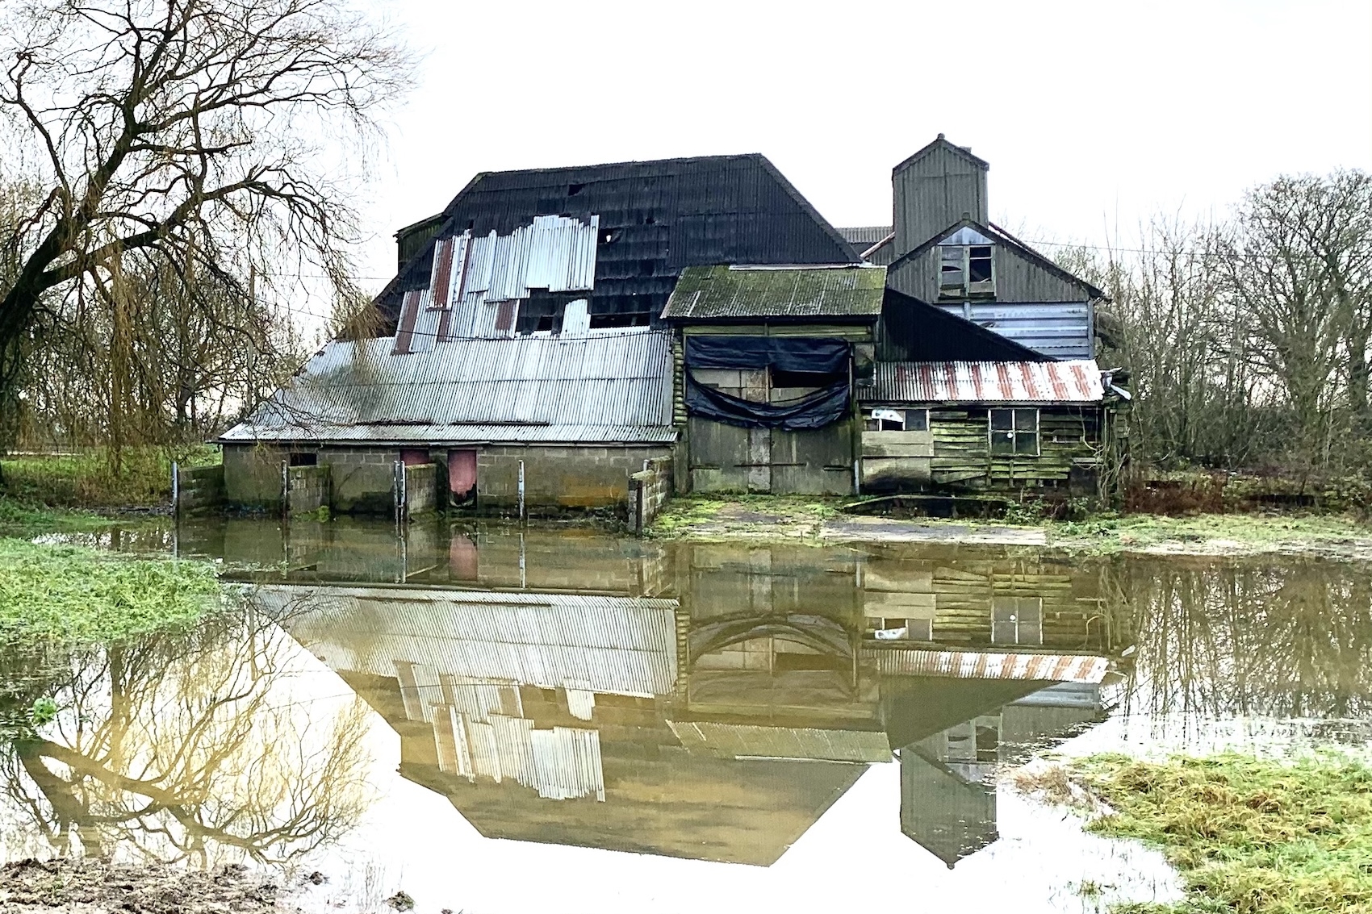
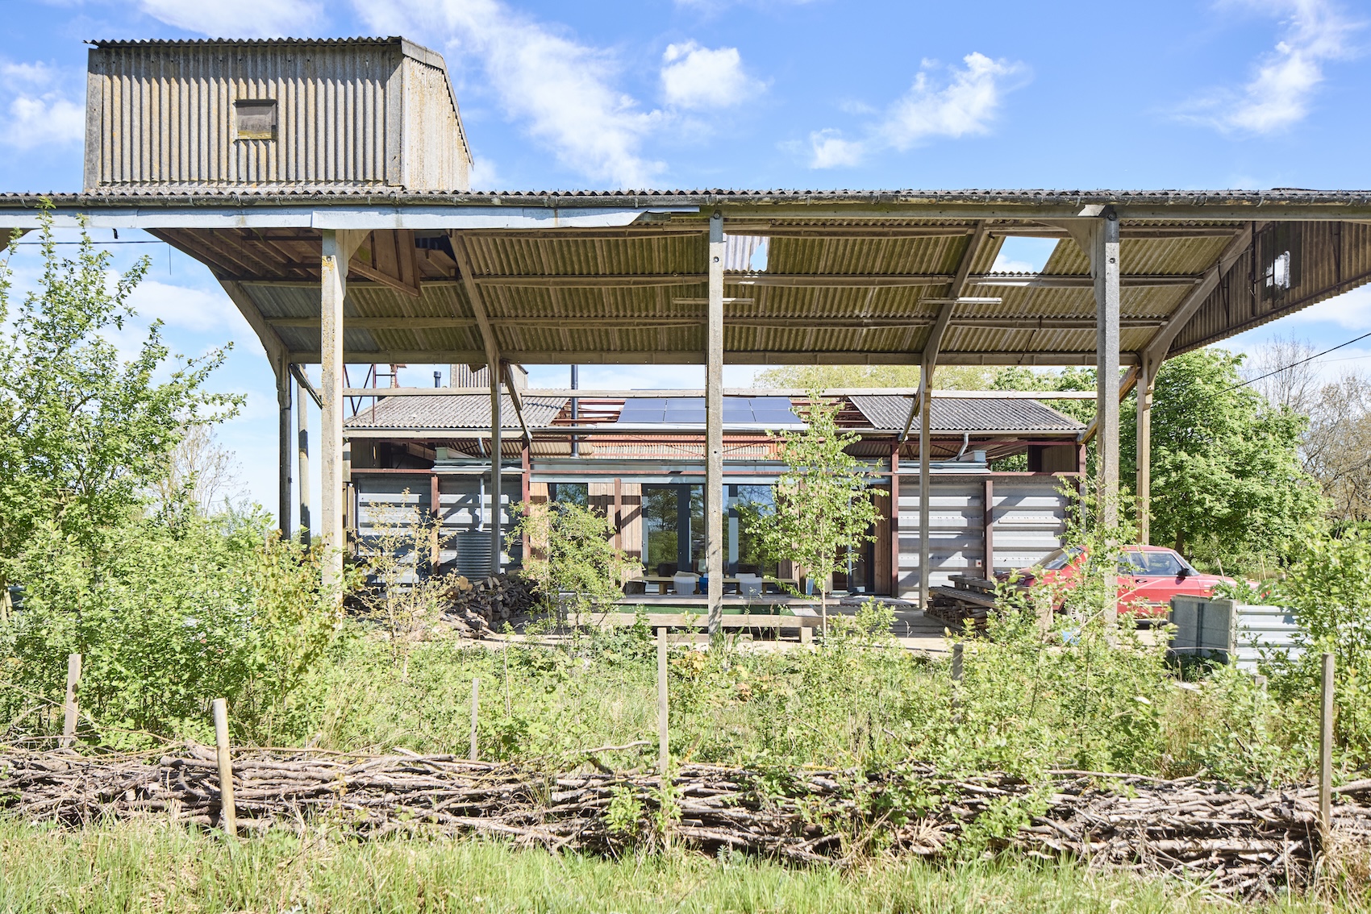
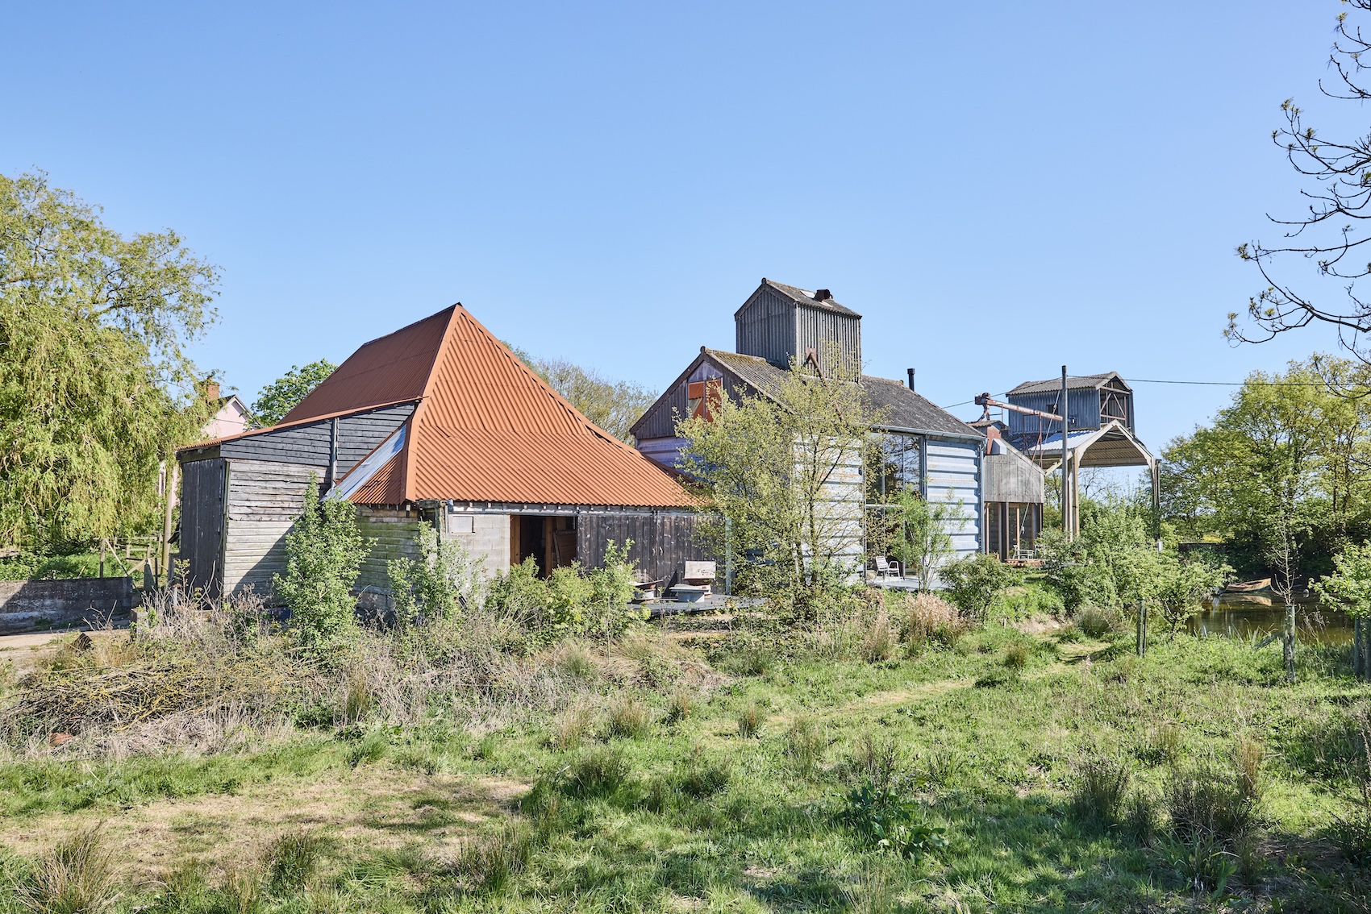
The site as Marcus Lee and Corinna Dean first encountered it in late 2020. It was not the Grade II-listed medieval barn (left), already earmarked for conversion into a house, that captured their attention so much as the cluster of 1960s and 70s structures – a silo, a grain shed and an open barn (right).
“If you think about it, it’s a bit unnatural to push the old barn into being a sealed structure,” Dean explains. “The whole point of the barns is that they allowed air to flow through them, because they were there to dry or store crops.” By the time work began on the listed barn, Lee says, it resembled a jigsaw assembled over centuries. “The latest additions were some telegraph poles that were propping the whole structure up…”
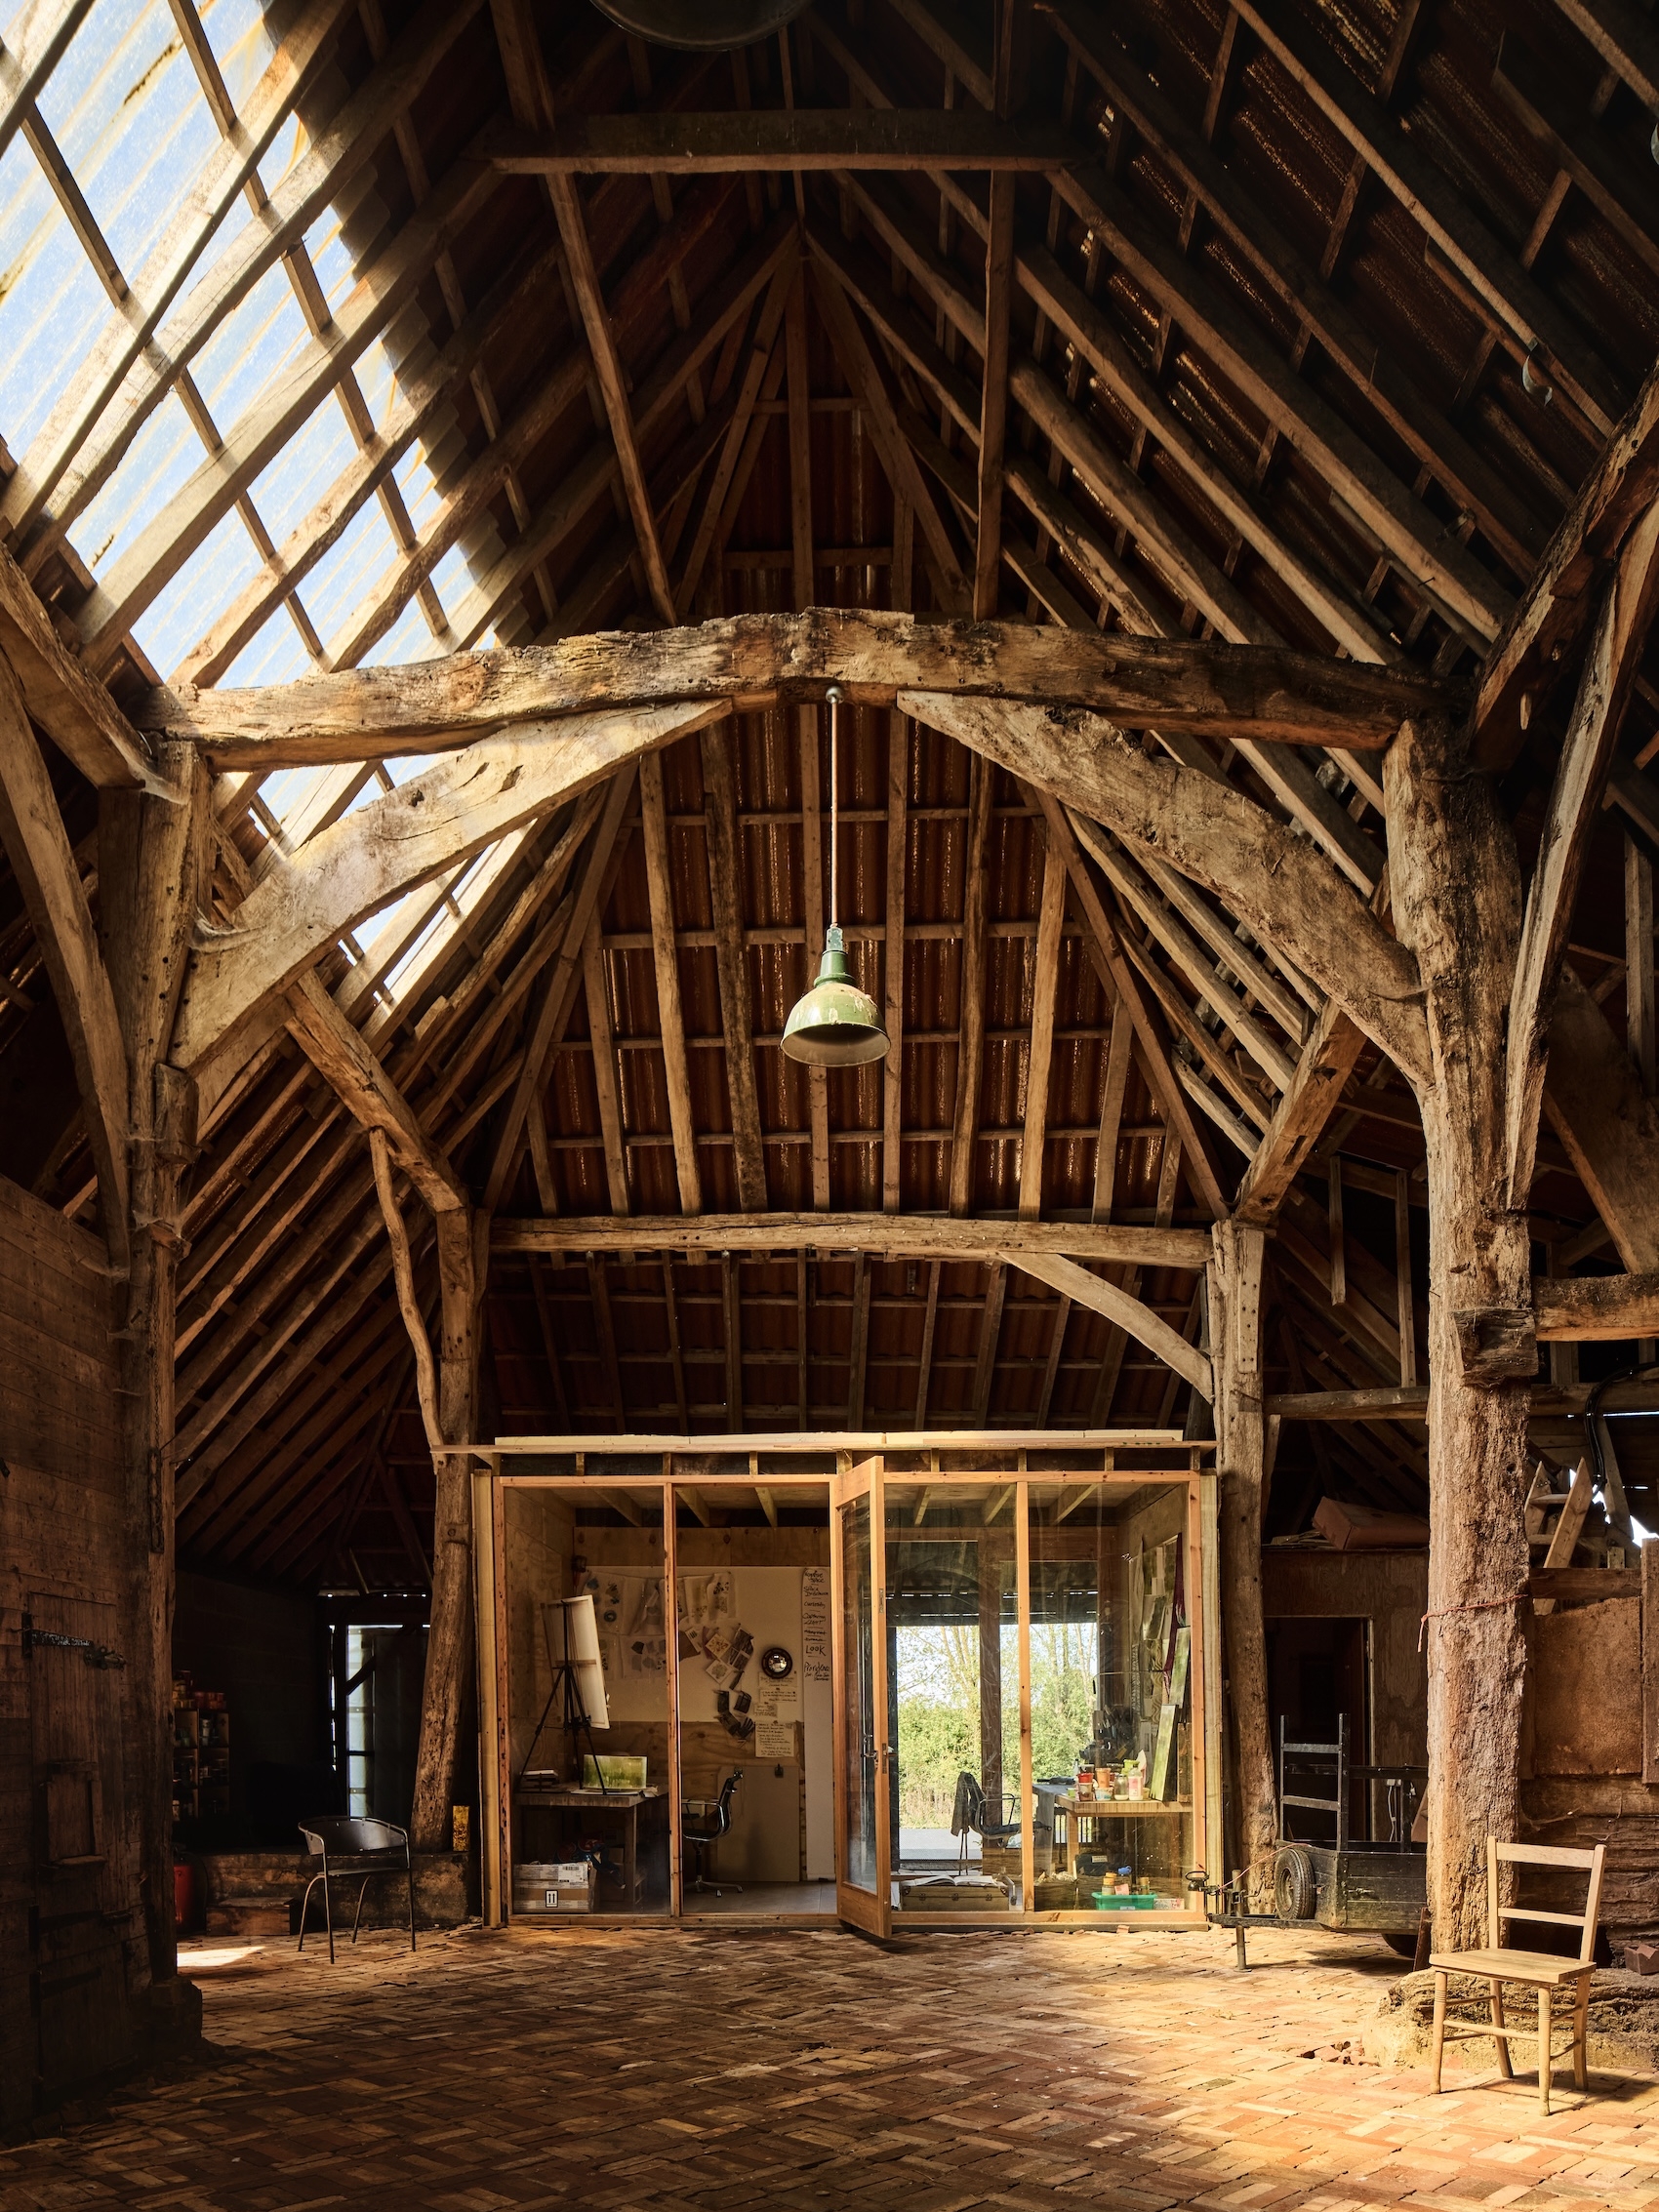
The first intervention was a new corrugated Corten steel roof, replacing worn bituminous sheeting that had itself superseded the original thatch. More recently, the couple inserted a studio ‘pod’ made partly from reclaimed window frames. A local printmaker now occupies the space, while the rest of the barn stores salvaged materials and a large black-and-white photograph of Lee’s late father, Vernon Lee, former chairman of RMJM (Robert Matthew Johnson Marshall Architects). “The old barn is now a maker’s space,” Lee beams. He is the only one of six children who followed his father’s footsteps to be an architect.
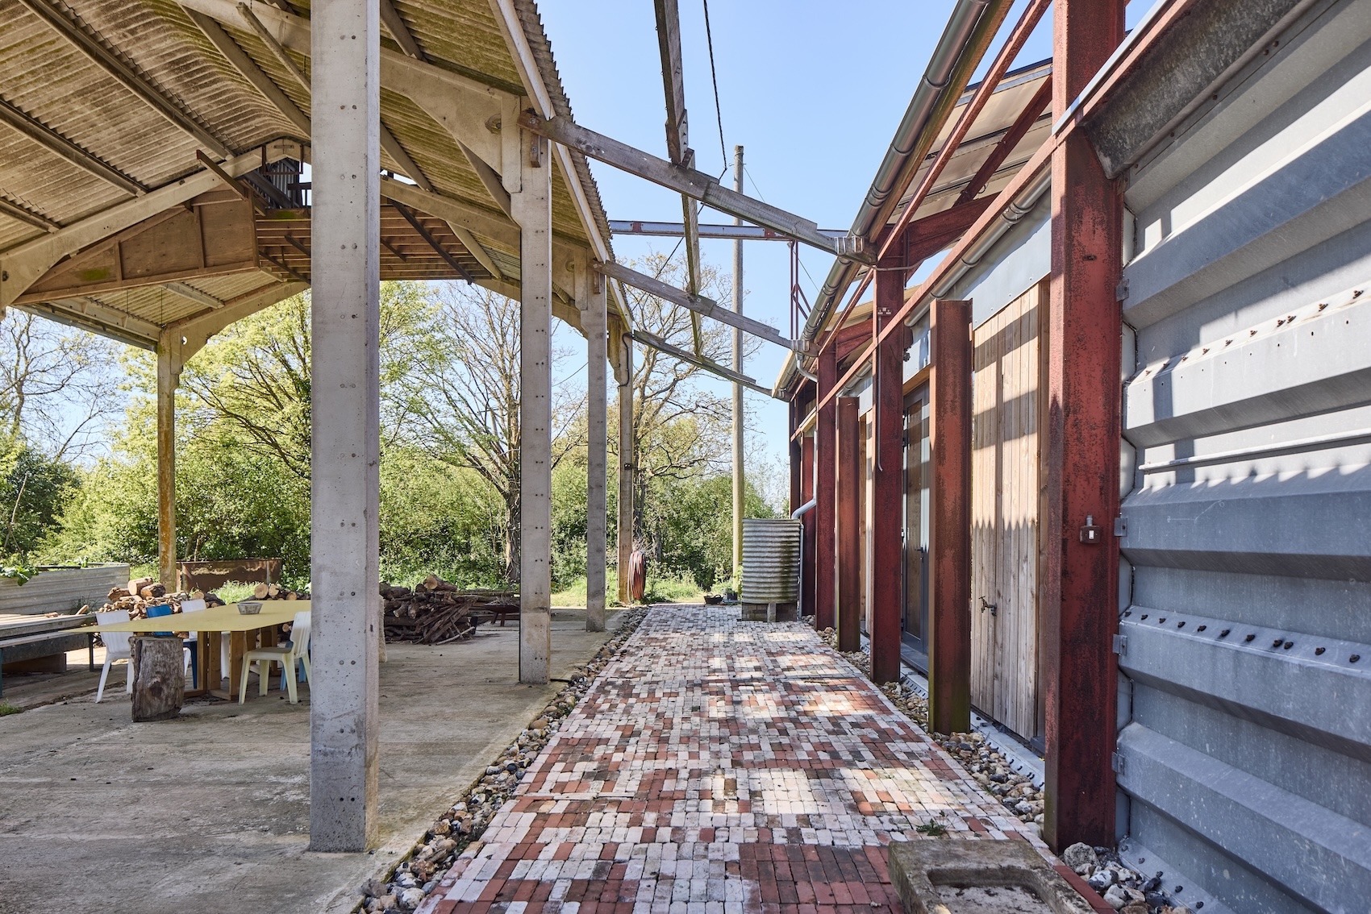
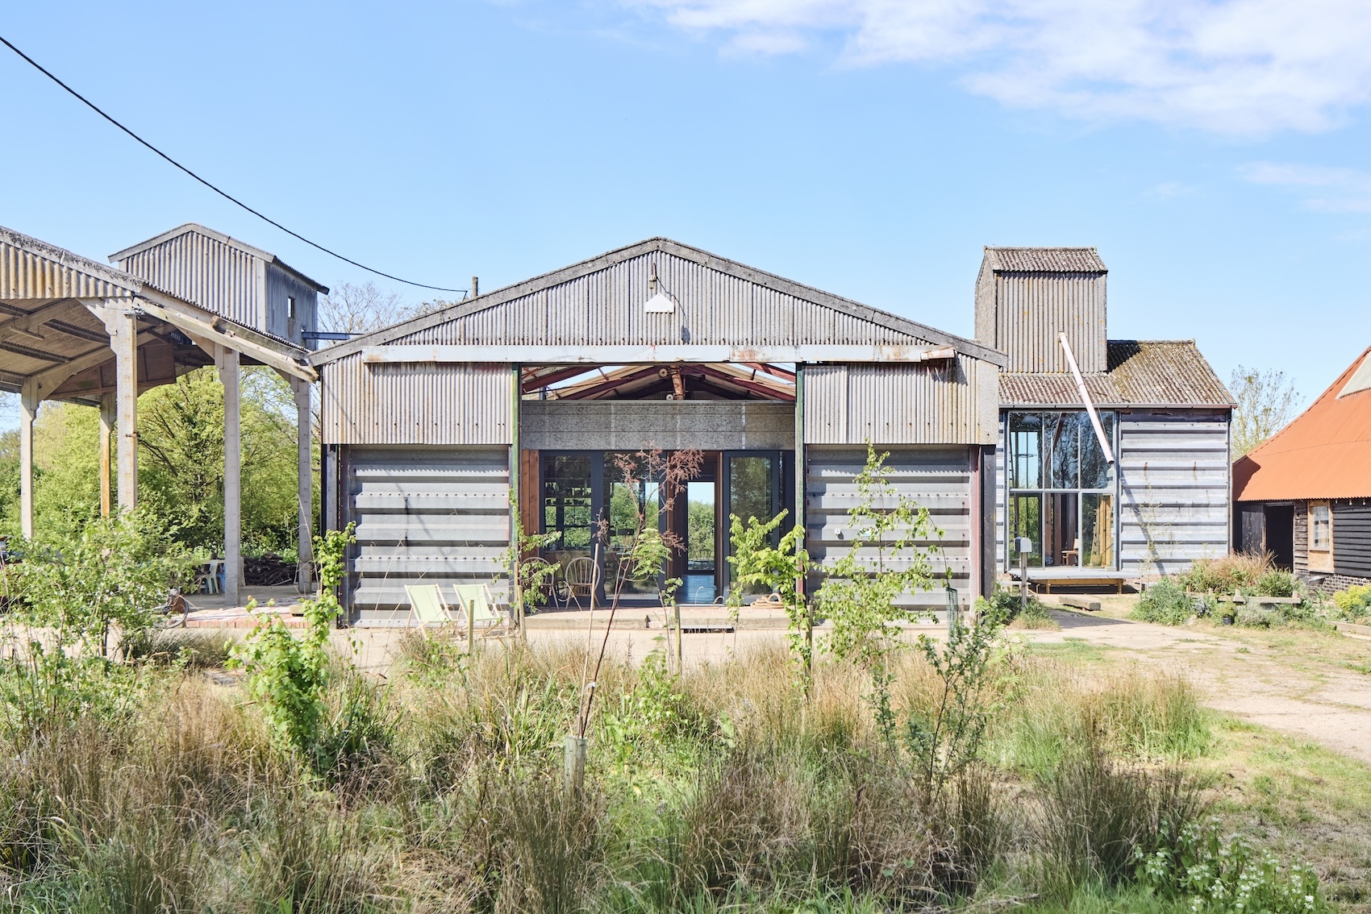
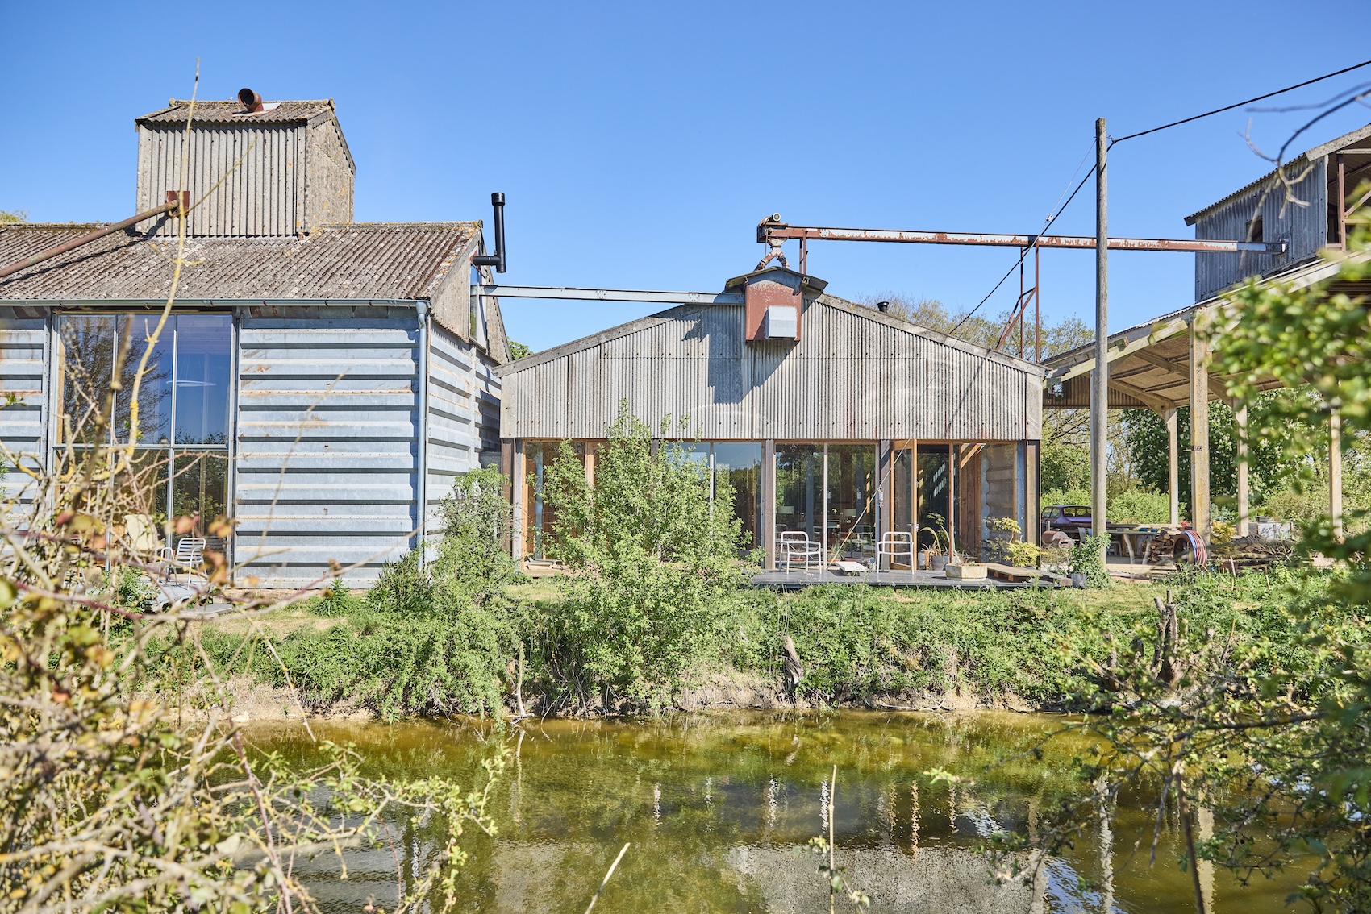
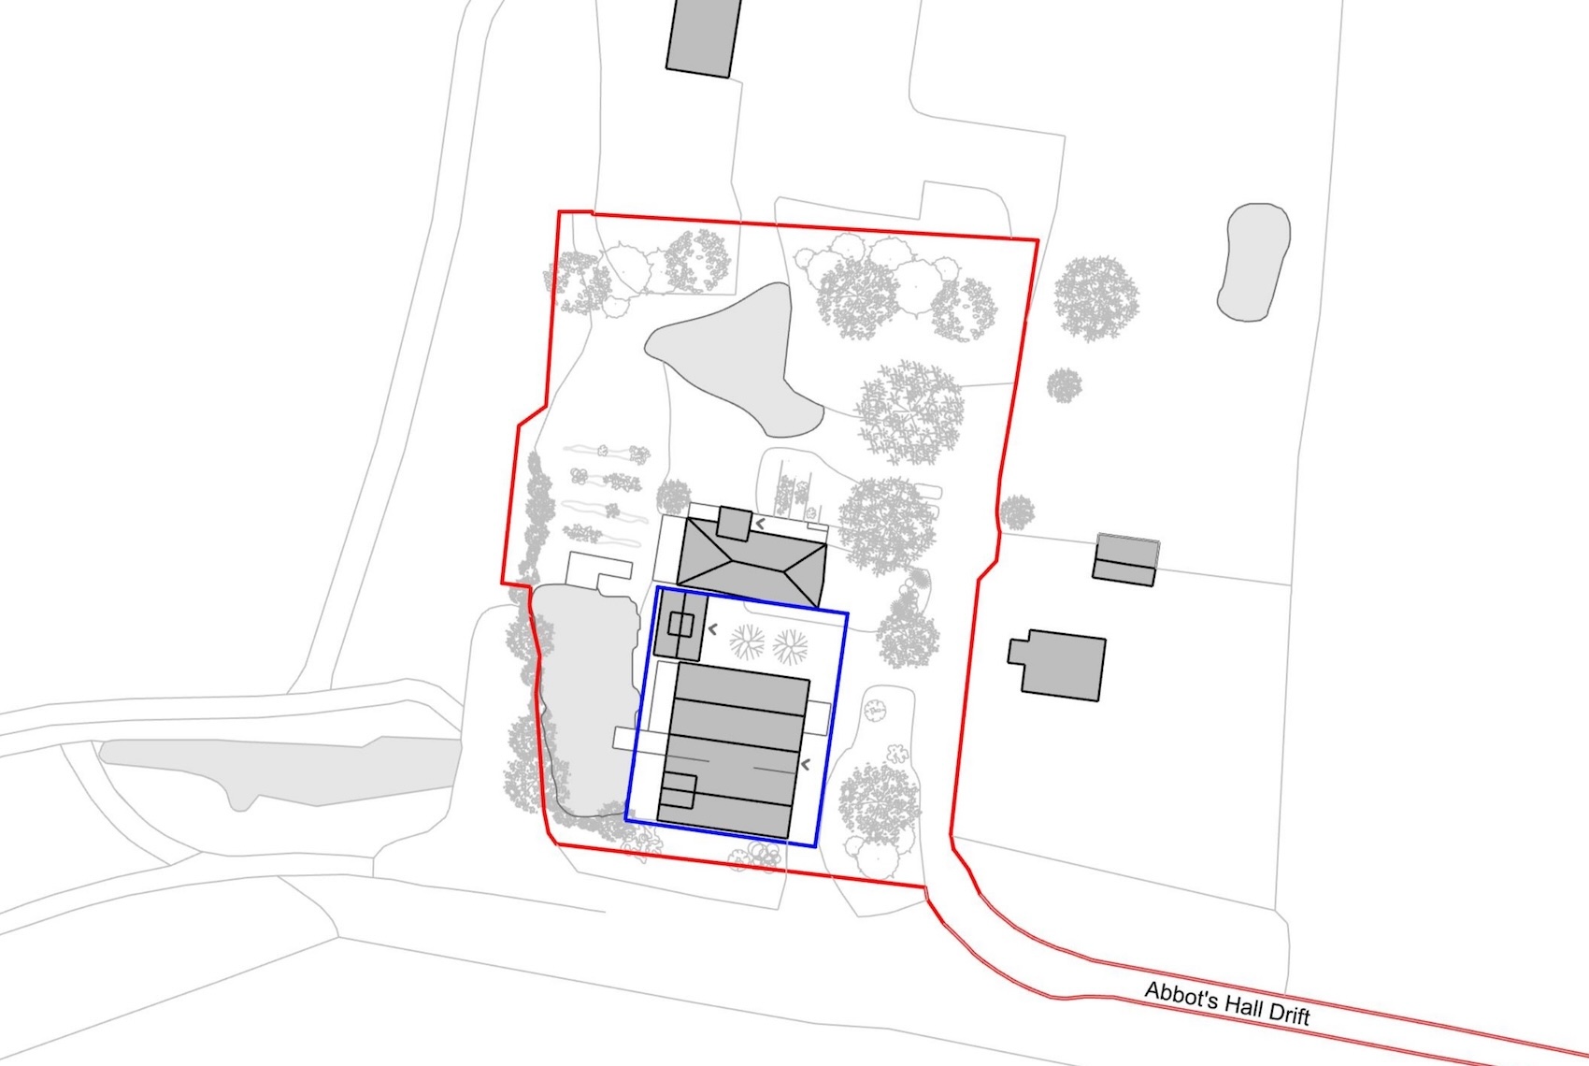
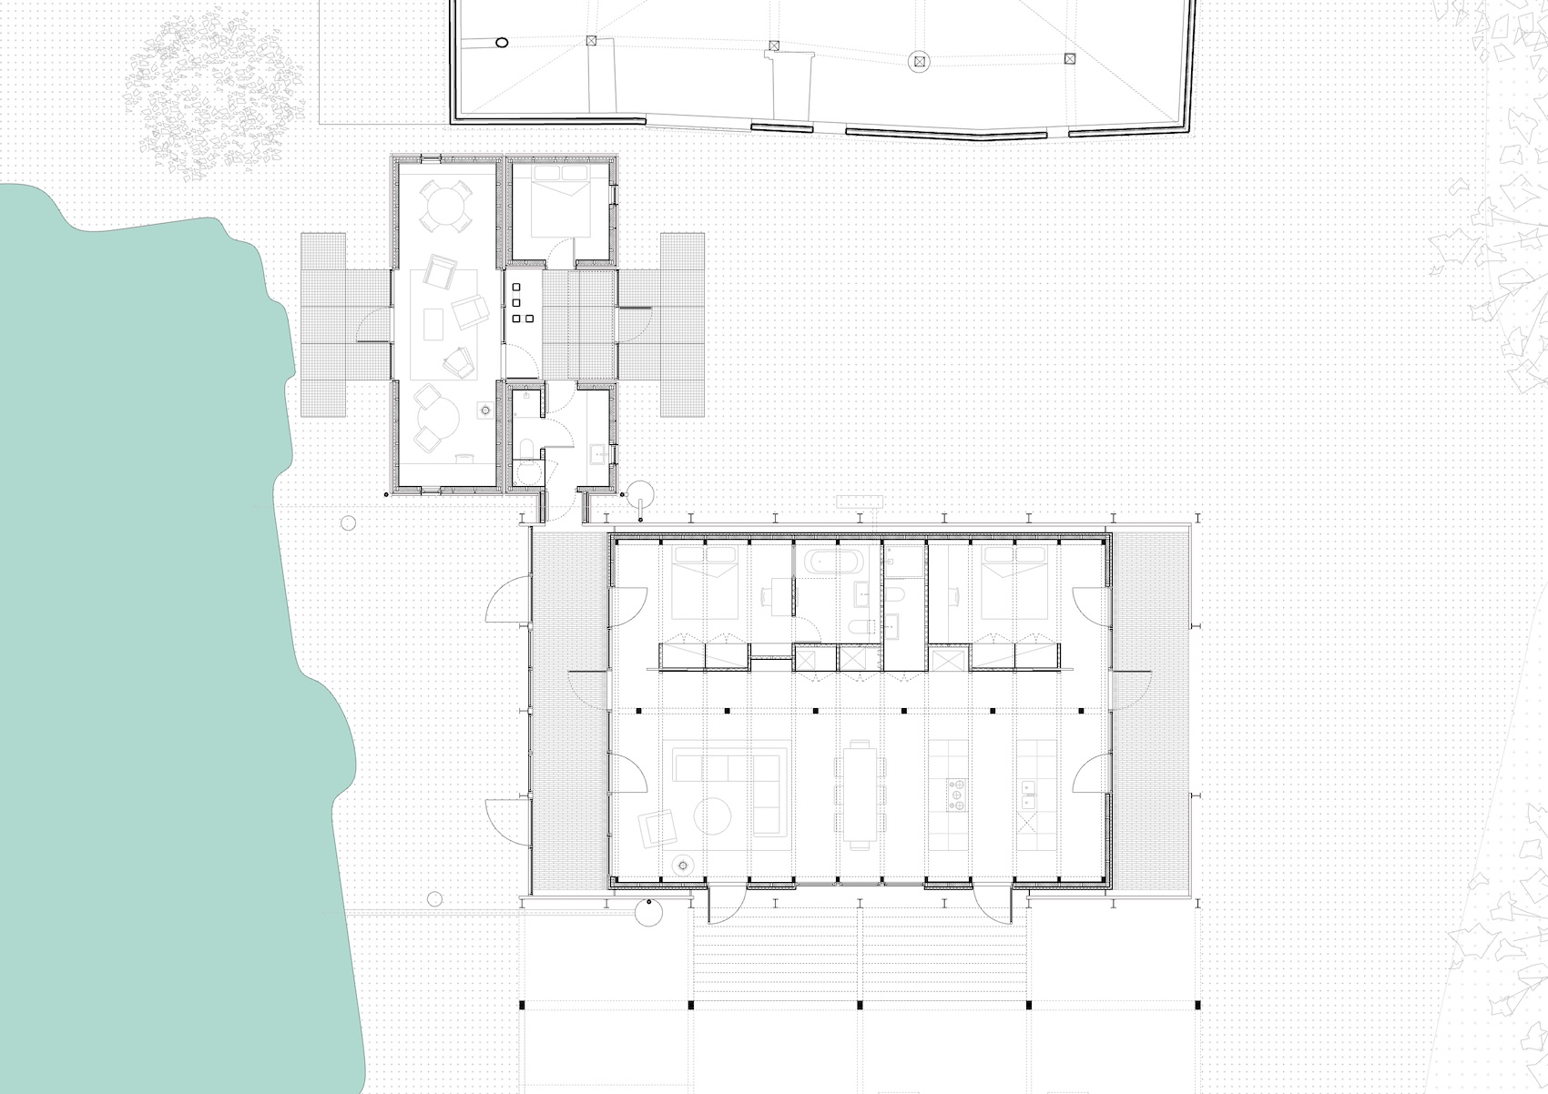
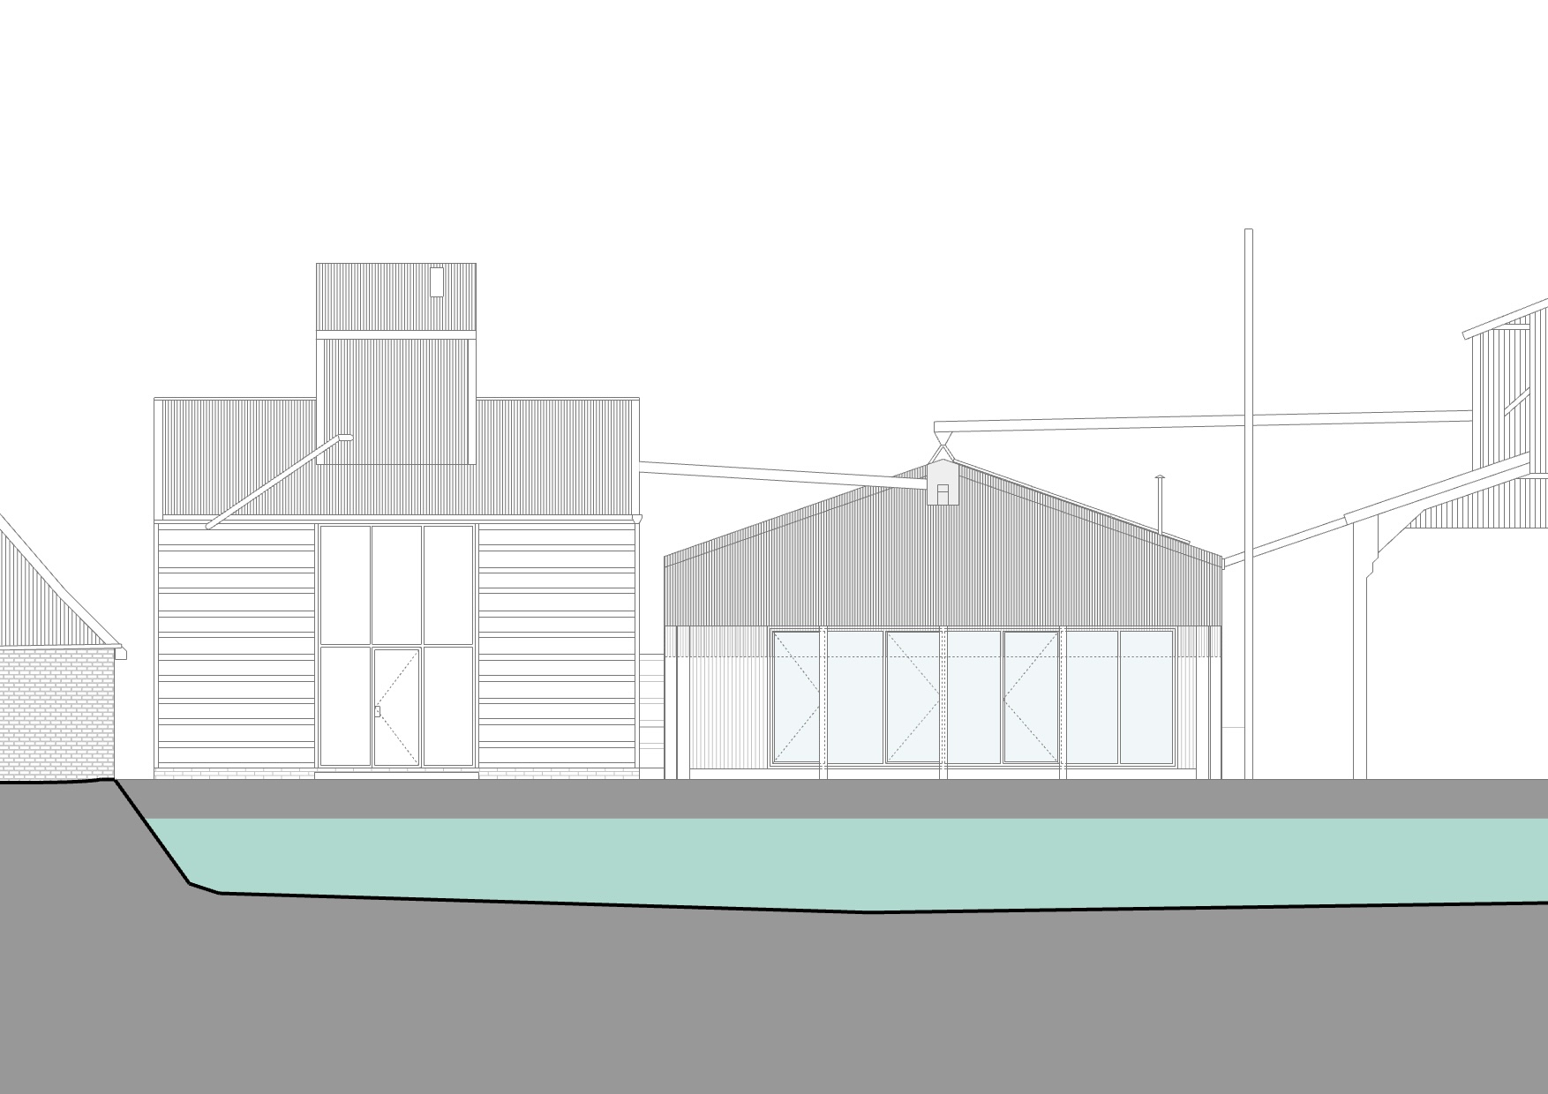
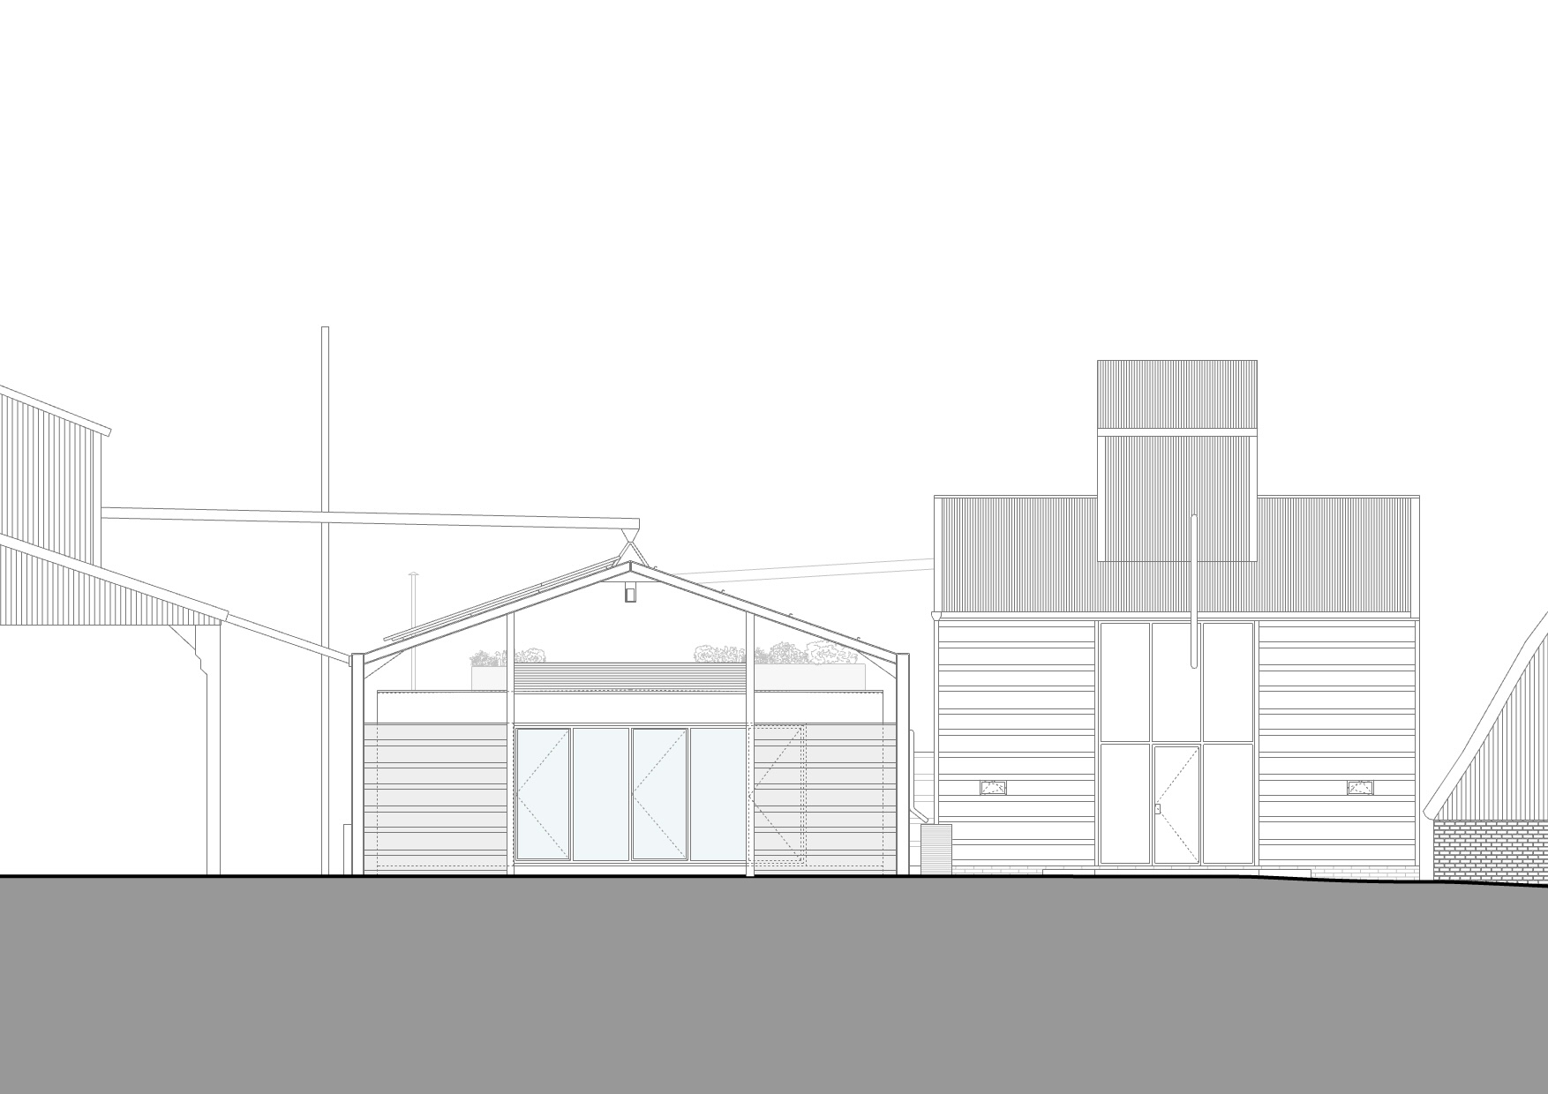
The grain shed contains the couple’s living space, while the adjacent open barn has been left untouched as an outdoor dining area. Deeply corrugated galvanised steel panels lend the elevation an almost baroque texture.
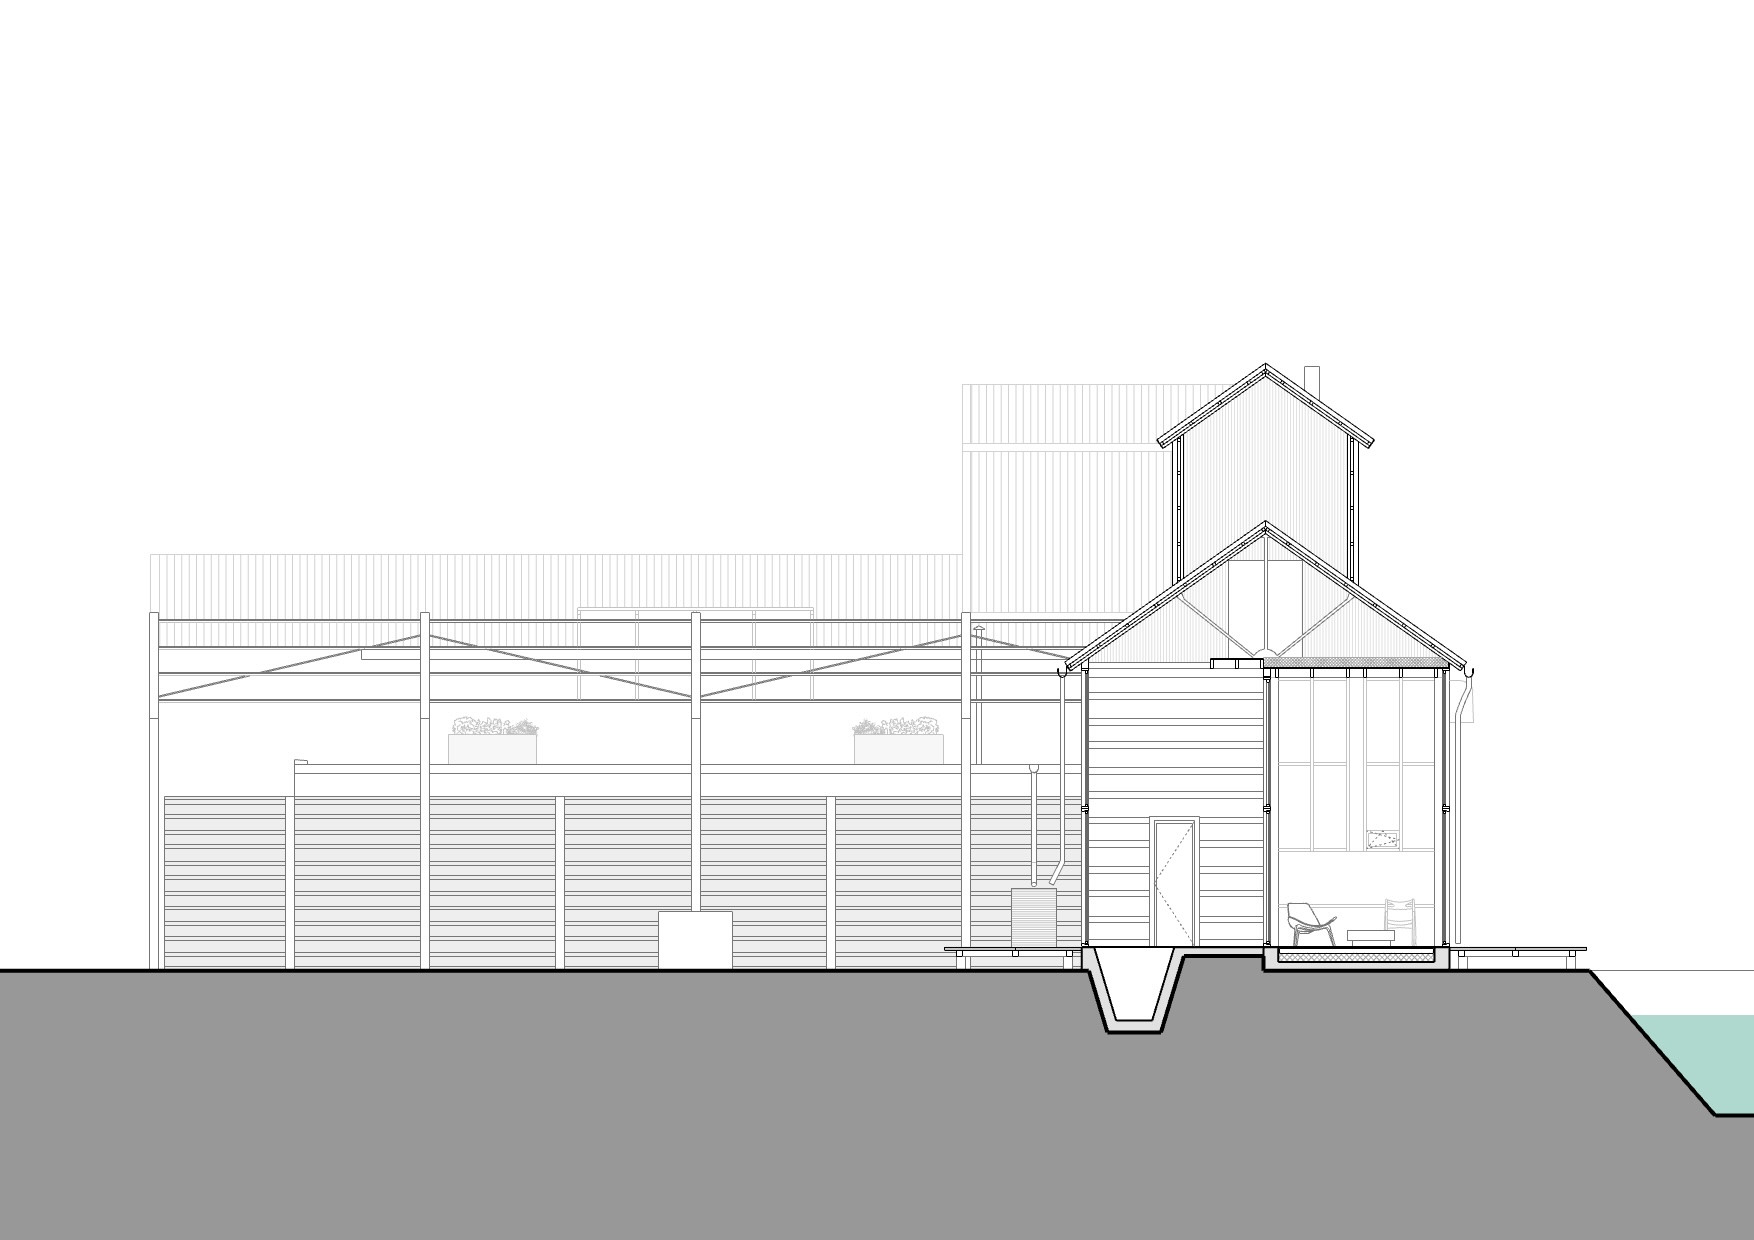
Beside the barn stands the silo, complete with chutes and gantries, anchoring the courtyard like a chapel overlooking a village square. It contains a guest annexe. Opposite sits the grain shed housing the couple’s living quarters, while a Dutch barn beyond remains untouched, serving as an outdoor dining area and a shelter for Lee’s vintage Saabs. The shed comes with its own ‘belvedere’, a protrusion on the rooftop, a mid-century farming vernacular, from where one can observe the nearby village of Lavenham. Lee, ever the dreamer, has a scheme to convert it into a “room with a view” one day.
Entry into the living quarters is through a porch tucked beneath the existing grain shed roof, a practical threshold for muddy Suffolk winters. Deeply corrugated galvanised steel panels lend the elevation an almost baroque texture. Removed metal sheets have been reused elsewhere across the site, supporting decking and fascia details, while the silo drum has become planters and outdoor furniture. Little has been discarded.
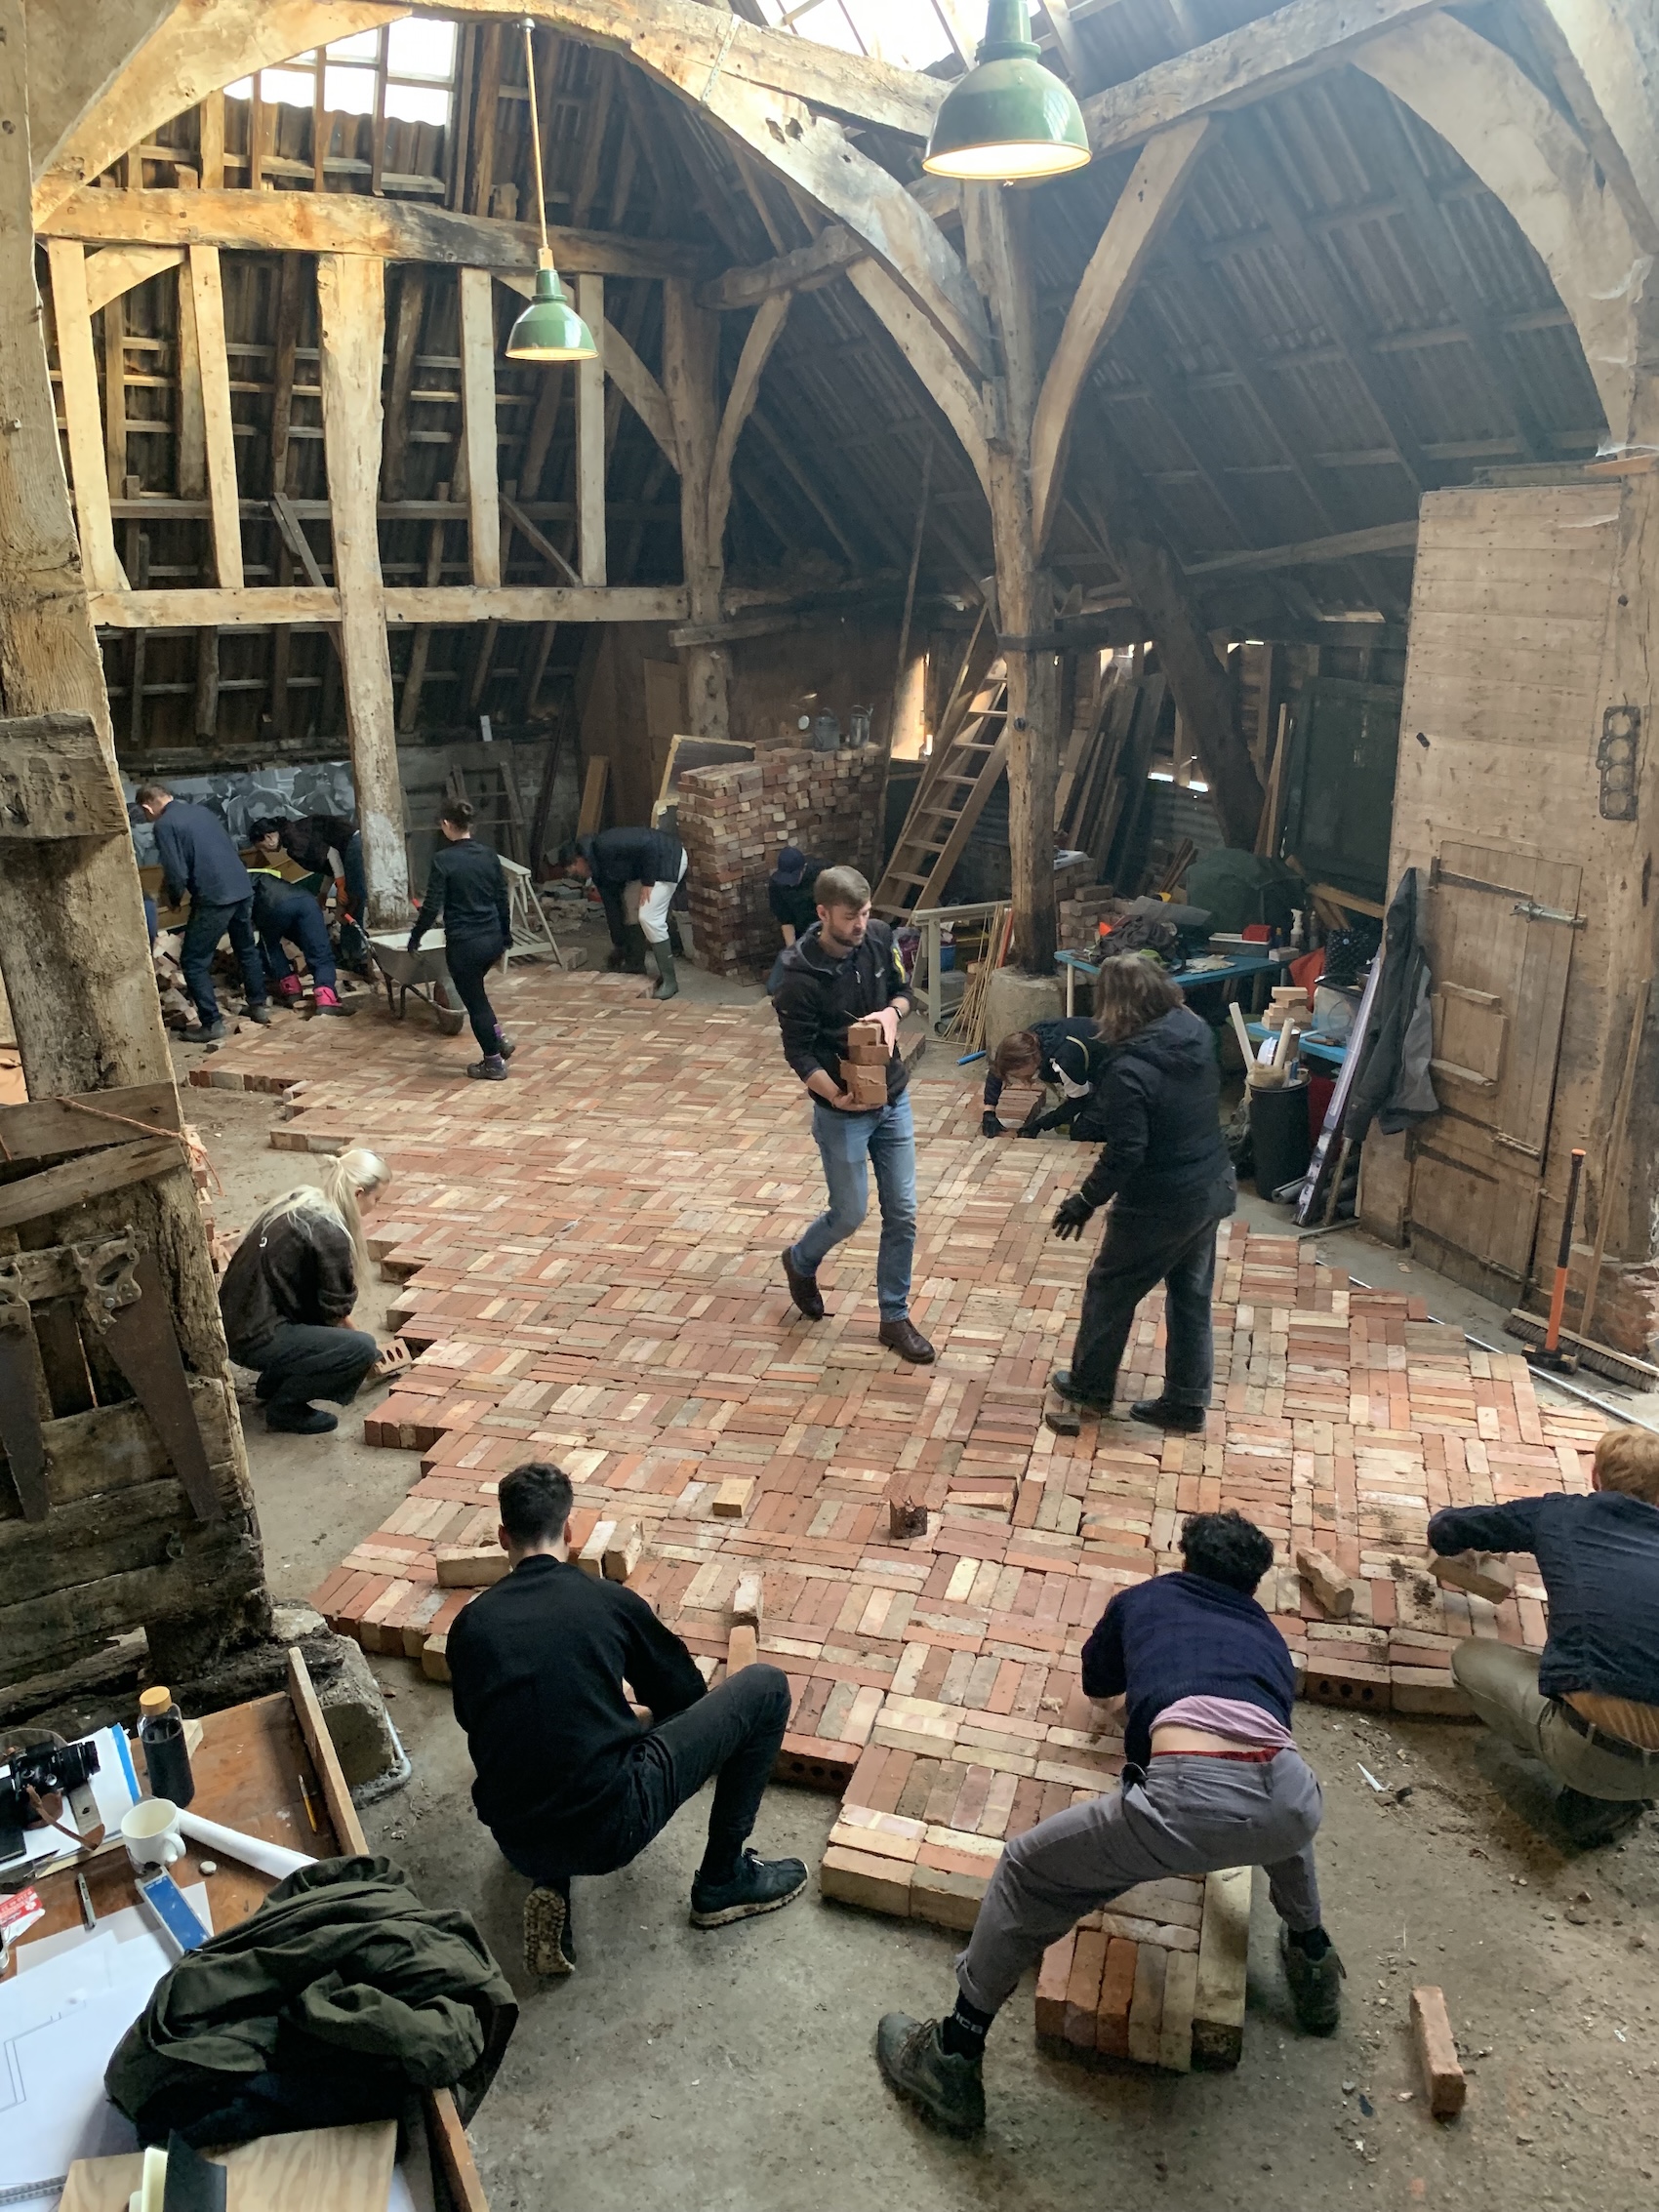
Left: Bricks once used as vented floor tiles in the grain shed were repurposed as basket-weave flooring in the listed barn, with assistance from architecture students at London Met.
Right: A ‘pod’ made from reclaimed window frames sits within the historic barn, and serves as a studio for a local printmaker. The rest of the barn houses salvaged materials.
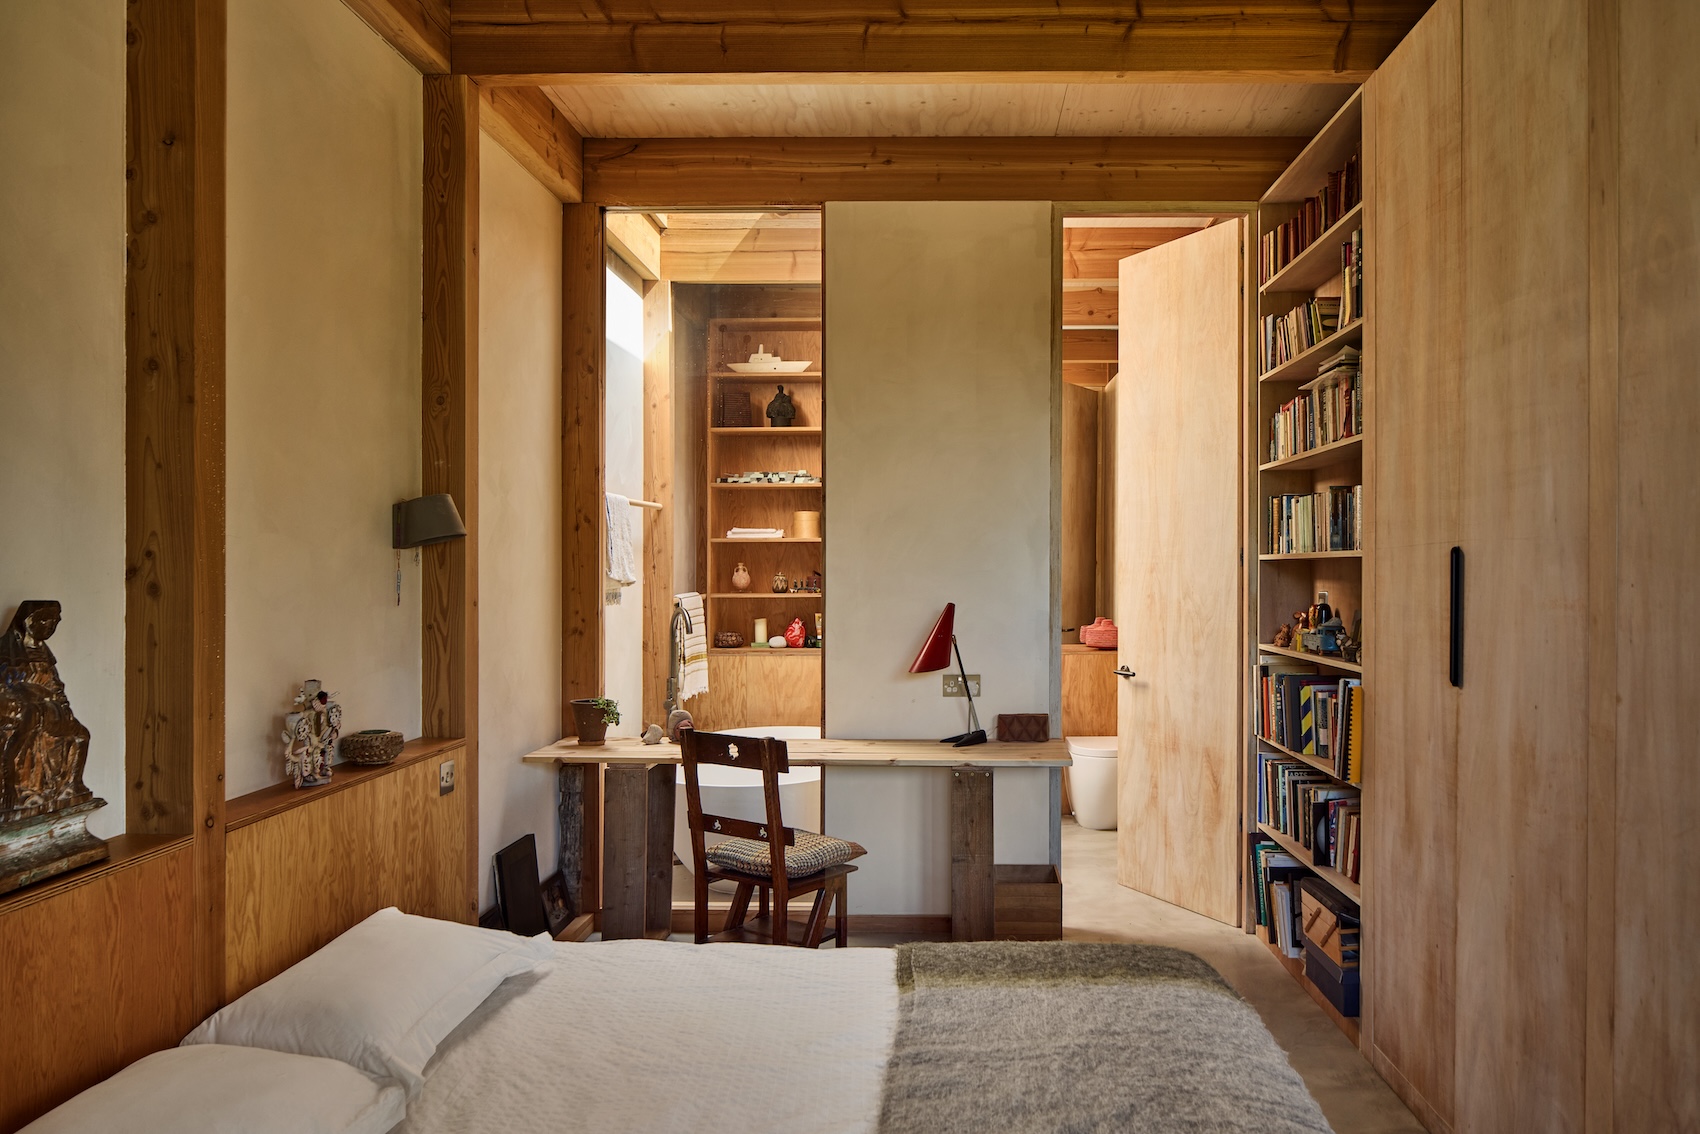
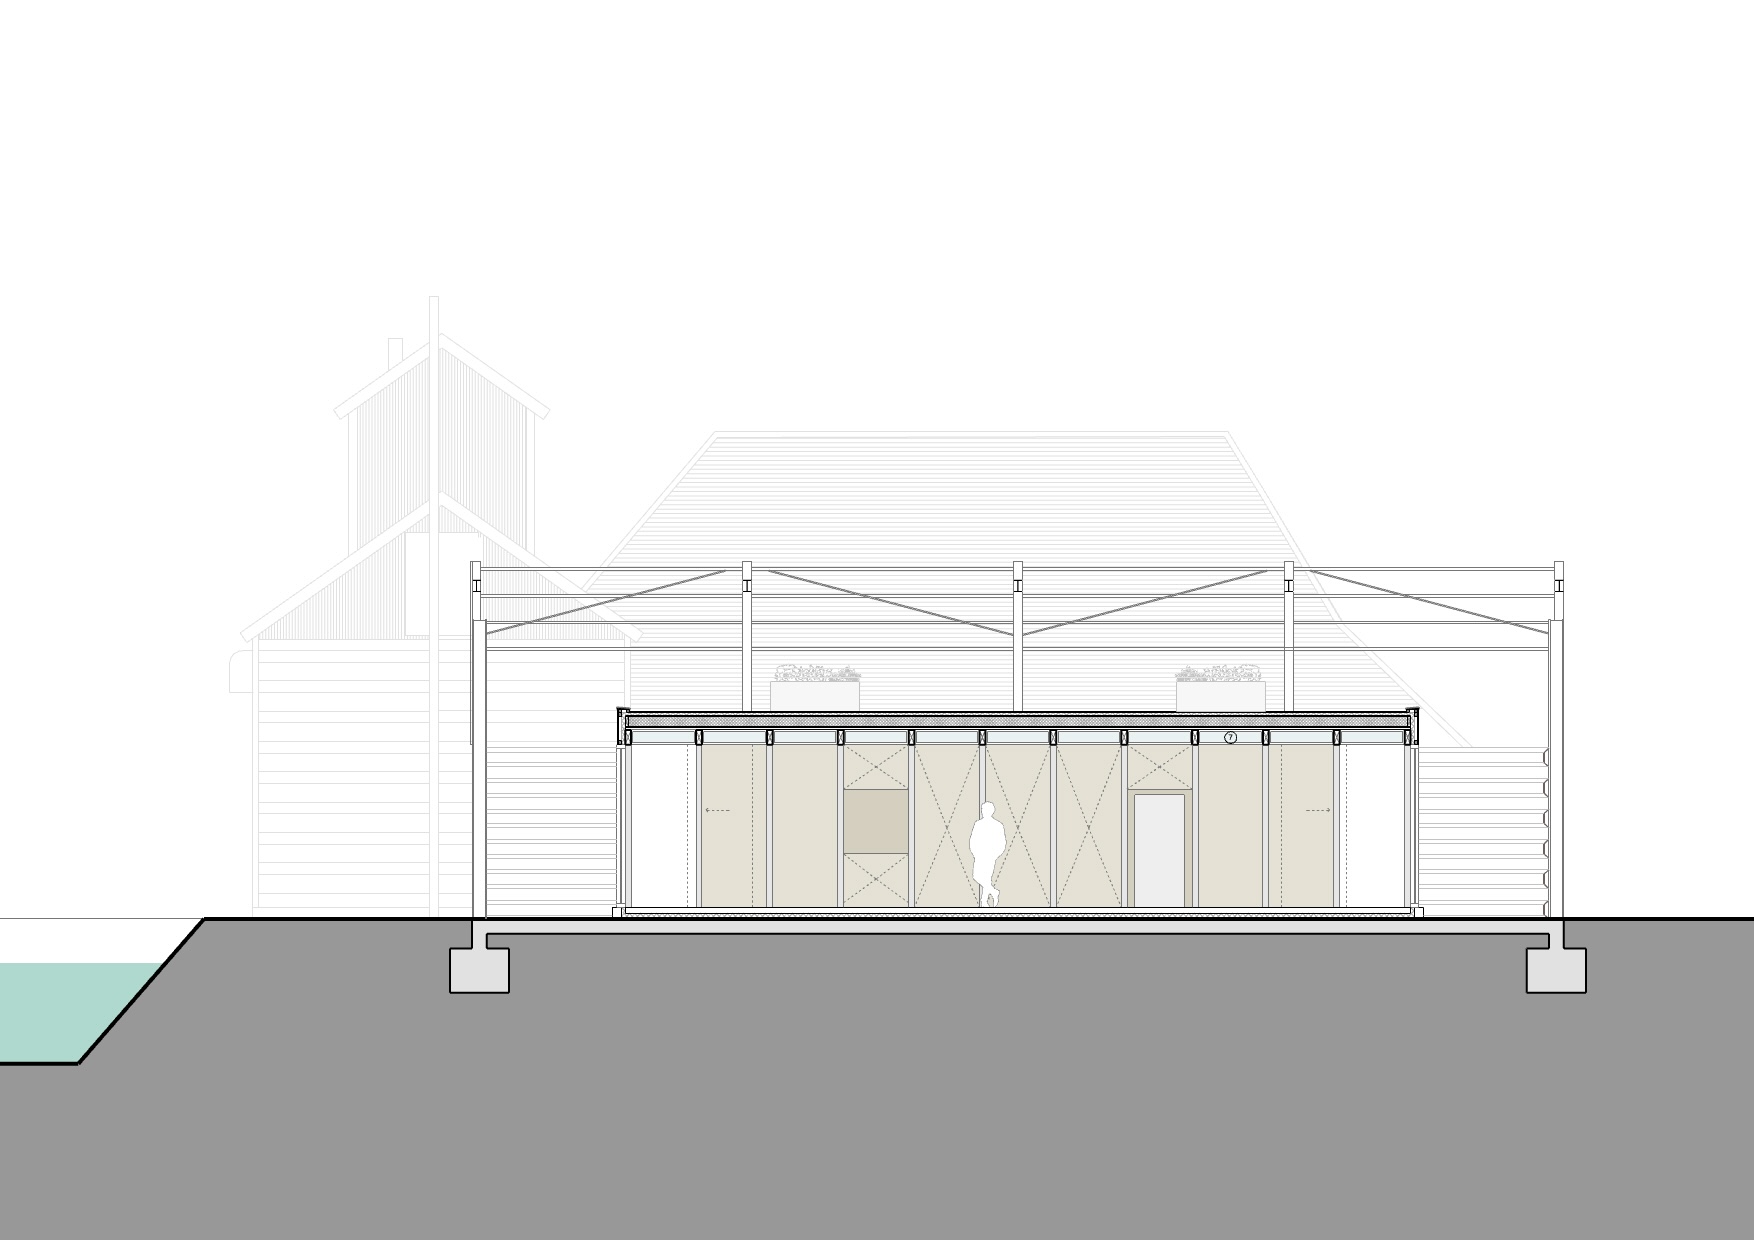
Inside the grain shed, a freestanding timber pavilion made from Douglas fir creates a nave-like interior. The couple discovered that the shed once contained a grain-drying system made of two layers of dry-laid bricks through which warm air circulated. Most of the 12,000 bricks were reused in the old barn’s basket-weave floor and along external walkways, with assistance from architecture students at London Met.
At one end of the pavilion, a winter garden occupies the space between old and new fabric. “The wild plants press up against the window frames and the internal plants are protected against the East Anglian wind,” Dean says. Beyond lies the pond, where moorhens now drift through reed beds installed as part of the site’s ecological restoration.
Floor-to-ceiling glazing brings daylight deep into the pavilion interior. Orange sofas, textile artworks, plywood joinery and a wood-burning stove lend warmth to the otherwise restrained material palette. Exposed timber posts sit slightly above the screeded floor on steel pedestals, while hidden fixings sharpen the precision of the detailing. “Look, no hands!” Lee jokes.
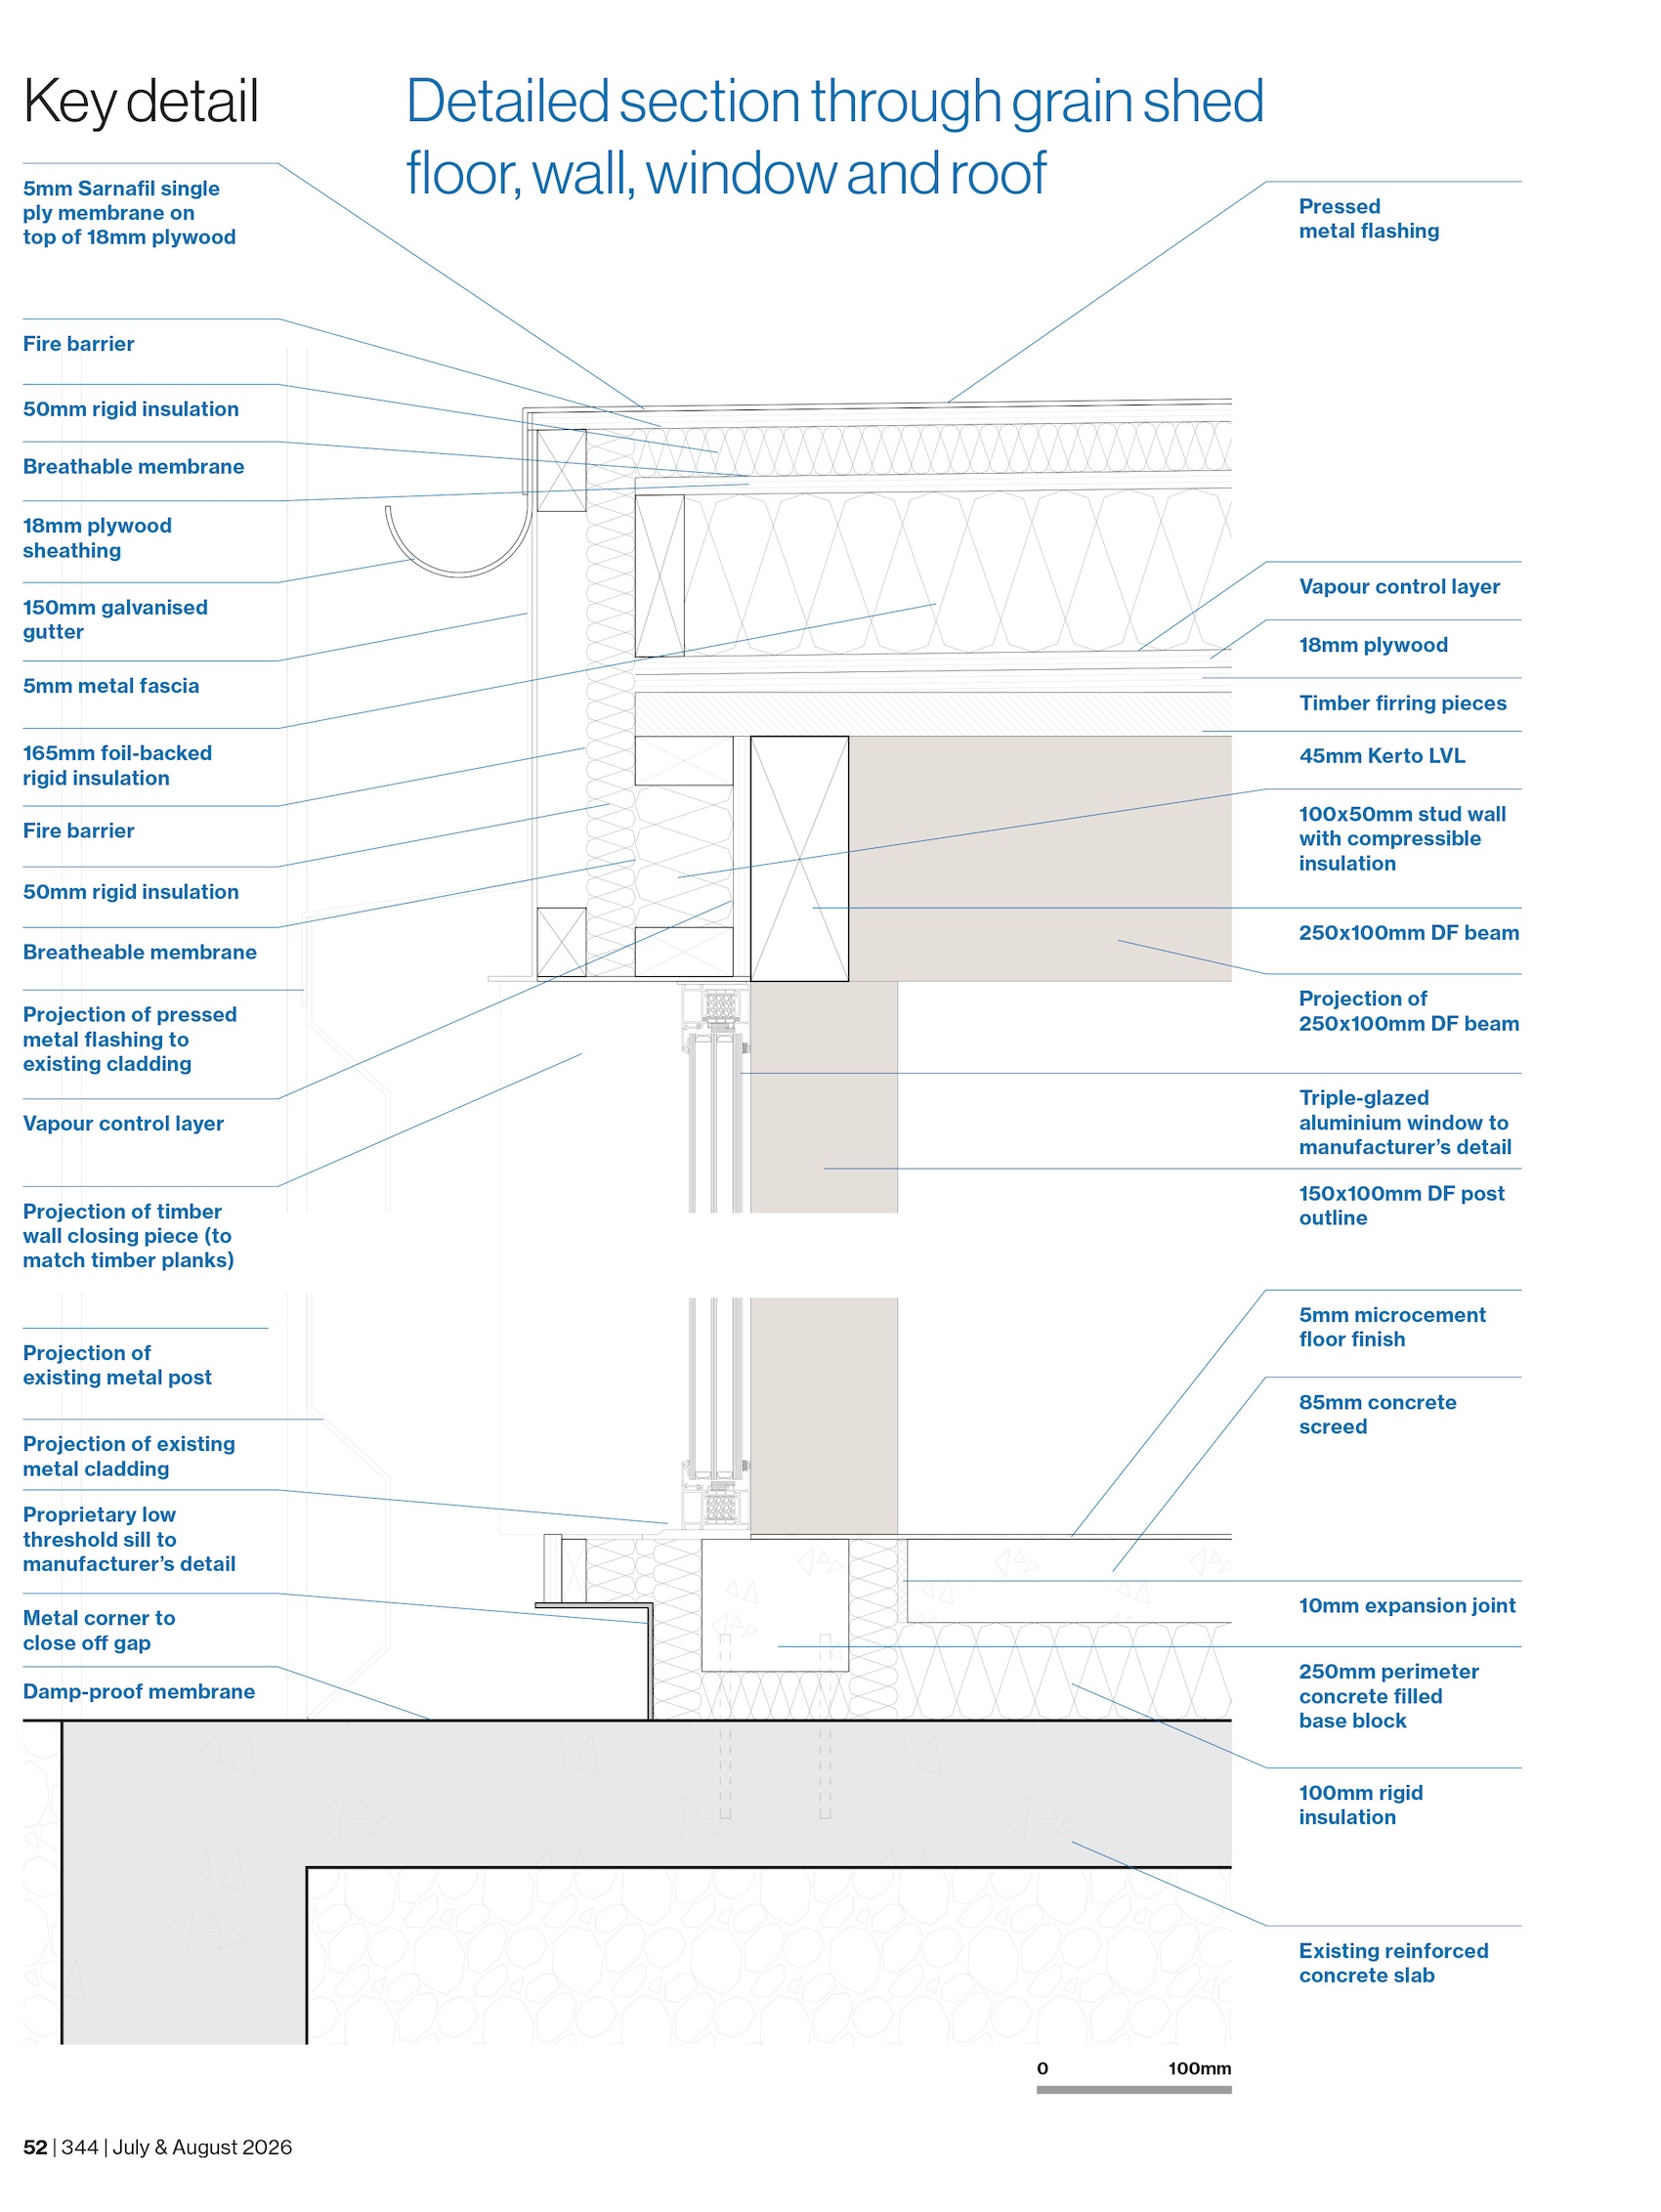
Much of the project focused on thermal performance. 45mm-thick Kerto, or engineered spruce ply from Finland, eliminated the need for ceiling joists, while recycled metal fascia panels and foil-backed insulation on the roof improve efficiency. Sections of the original shed roof were removed to introduce daylight and accommodate solar PV panels. “The pavilion is so efficient that the heating barely needs to be switched on,” Dean says, looking pleased.
Bedrooms, bathrooms and utility spaces are concealed behind concertina partitions that double as acoustic buffers. The resulting interiors balance openness with carefully-framed views, the chunky timber structure imparting tactility and rhythm throughout.
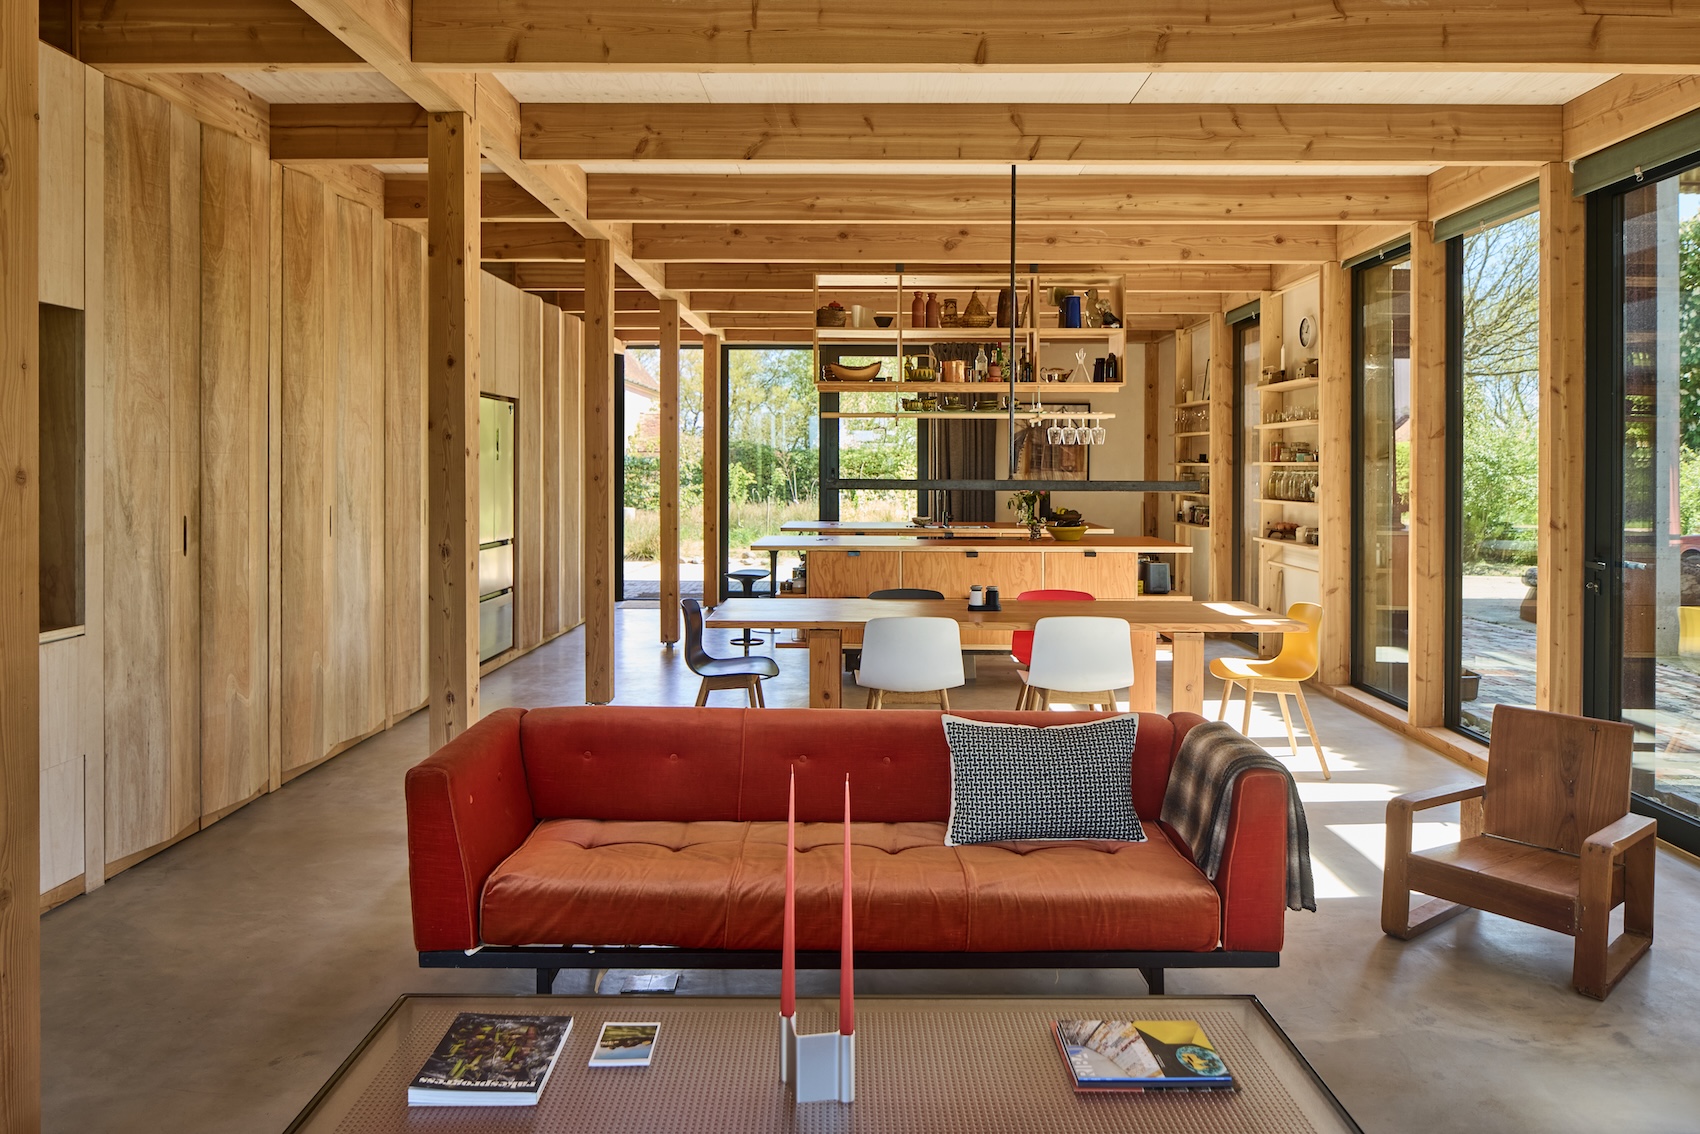
A freestanding timber pavilion made from Douglas fir gives the grain shed a nave-like interior.
A corridor linking the winter garden to the guest quarters contains a kitchenette and shower room. The guest bedroom itself is a simple timber enclosure visible through deeply recessed openings cut into the retained metal skin. Throughout the silo building, galvanised glazing and metal grating preserve the raw industrial atmosphere. Original grain pits and timber casings, which contain grain elevators, have been kept intact within the new interventions.
Transforming the silo into habitable space required extensive insulation without sealing the building entirely. Wood fibre boards from Mike Wye and 100mm-thick Sisaltech insulation – made from recycled sisal batts and waste wool from Harris Tweed – line the interior. Their breathability allows moisture to move naturally through the structure, avoiding condensation behind the metal cladding.
The living room overlooks the horse pond and open fields beyond, its atmosphere recalling the industrial photography of Bernd and Hilla Becher. A prototype wall light, originally designed for the Laban Centre in London, reinforces the mood.
Outside, the terrace is decked with recycled fibreglass flooring salvaged from data centres. Dean has carefully restored the surrounding landscape. The pond, once clogged with debris and duckweed, was cleaned using floating reed beds inspired by earlier environmental work on the River Lea. Moorhens, ducks and coots have since returned.
The concrete hardstanding had already become colonised by what Dean calls “opportunistic plants”: silverweed, cinquefoil, stray hollyhocks and teasels growing through cracks in the surface. Rather than importing ornamental planting schemes, she chose to nurture what was already there. Flint gathered from nearby fields helps control nettles, while teasels lining the verges remain as reminders of Suffolk’s textile history. “But they are still being used in some hat making and baize covering billiard tables,” she enthuses.
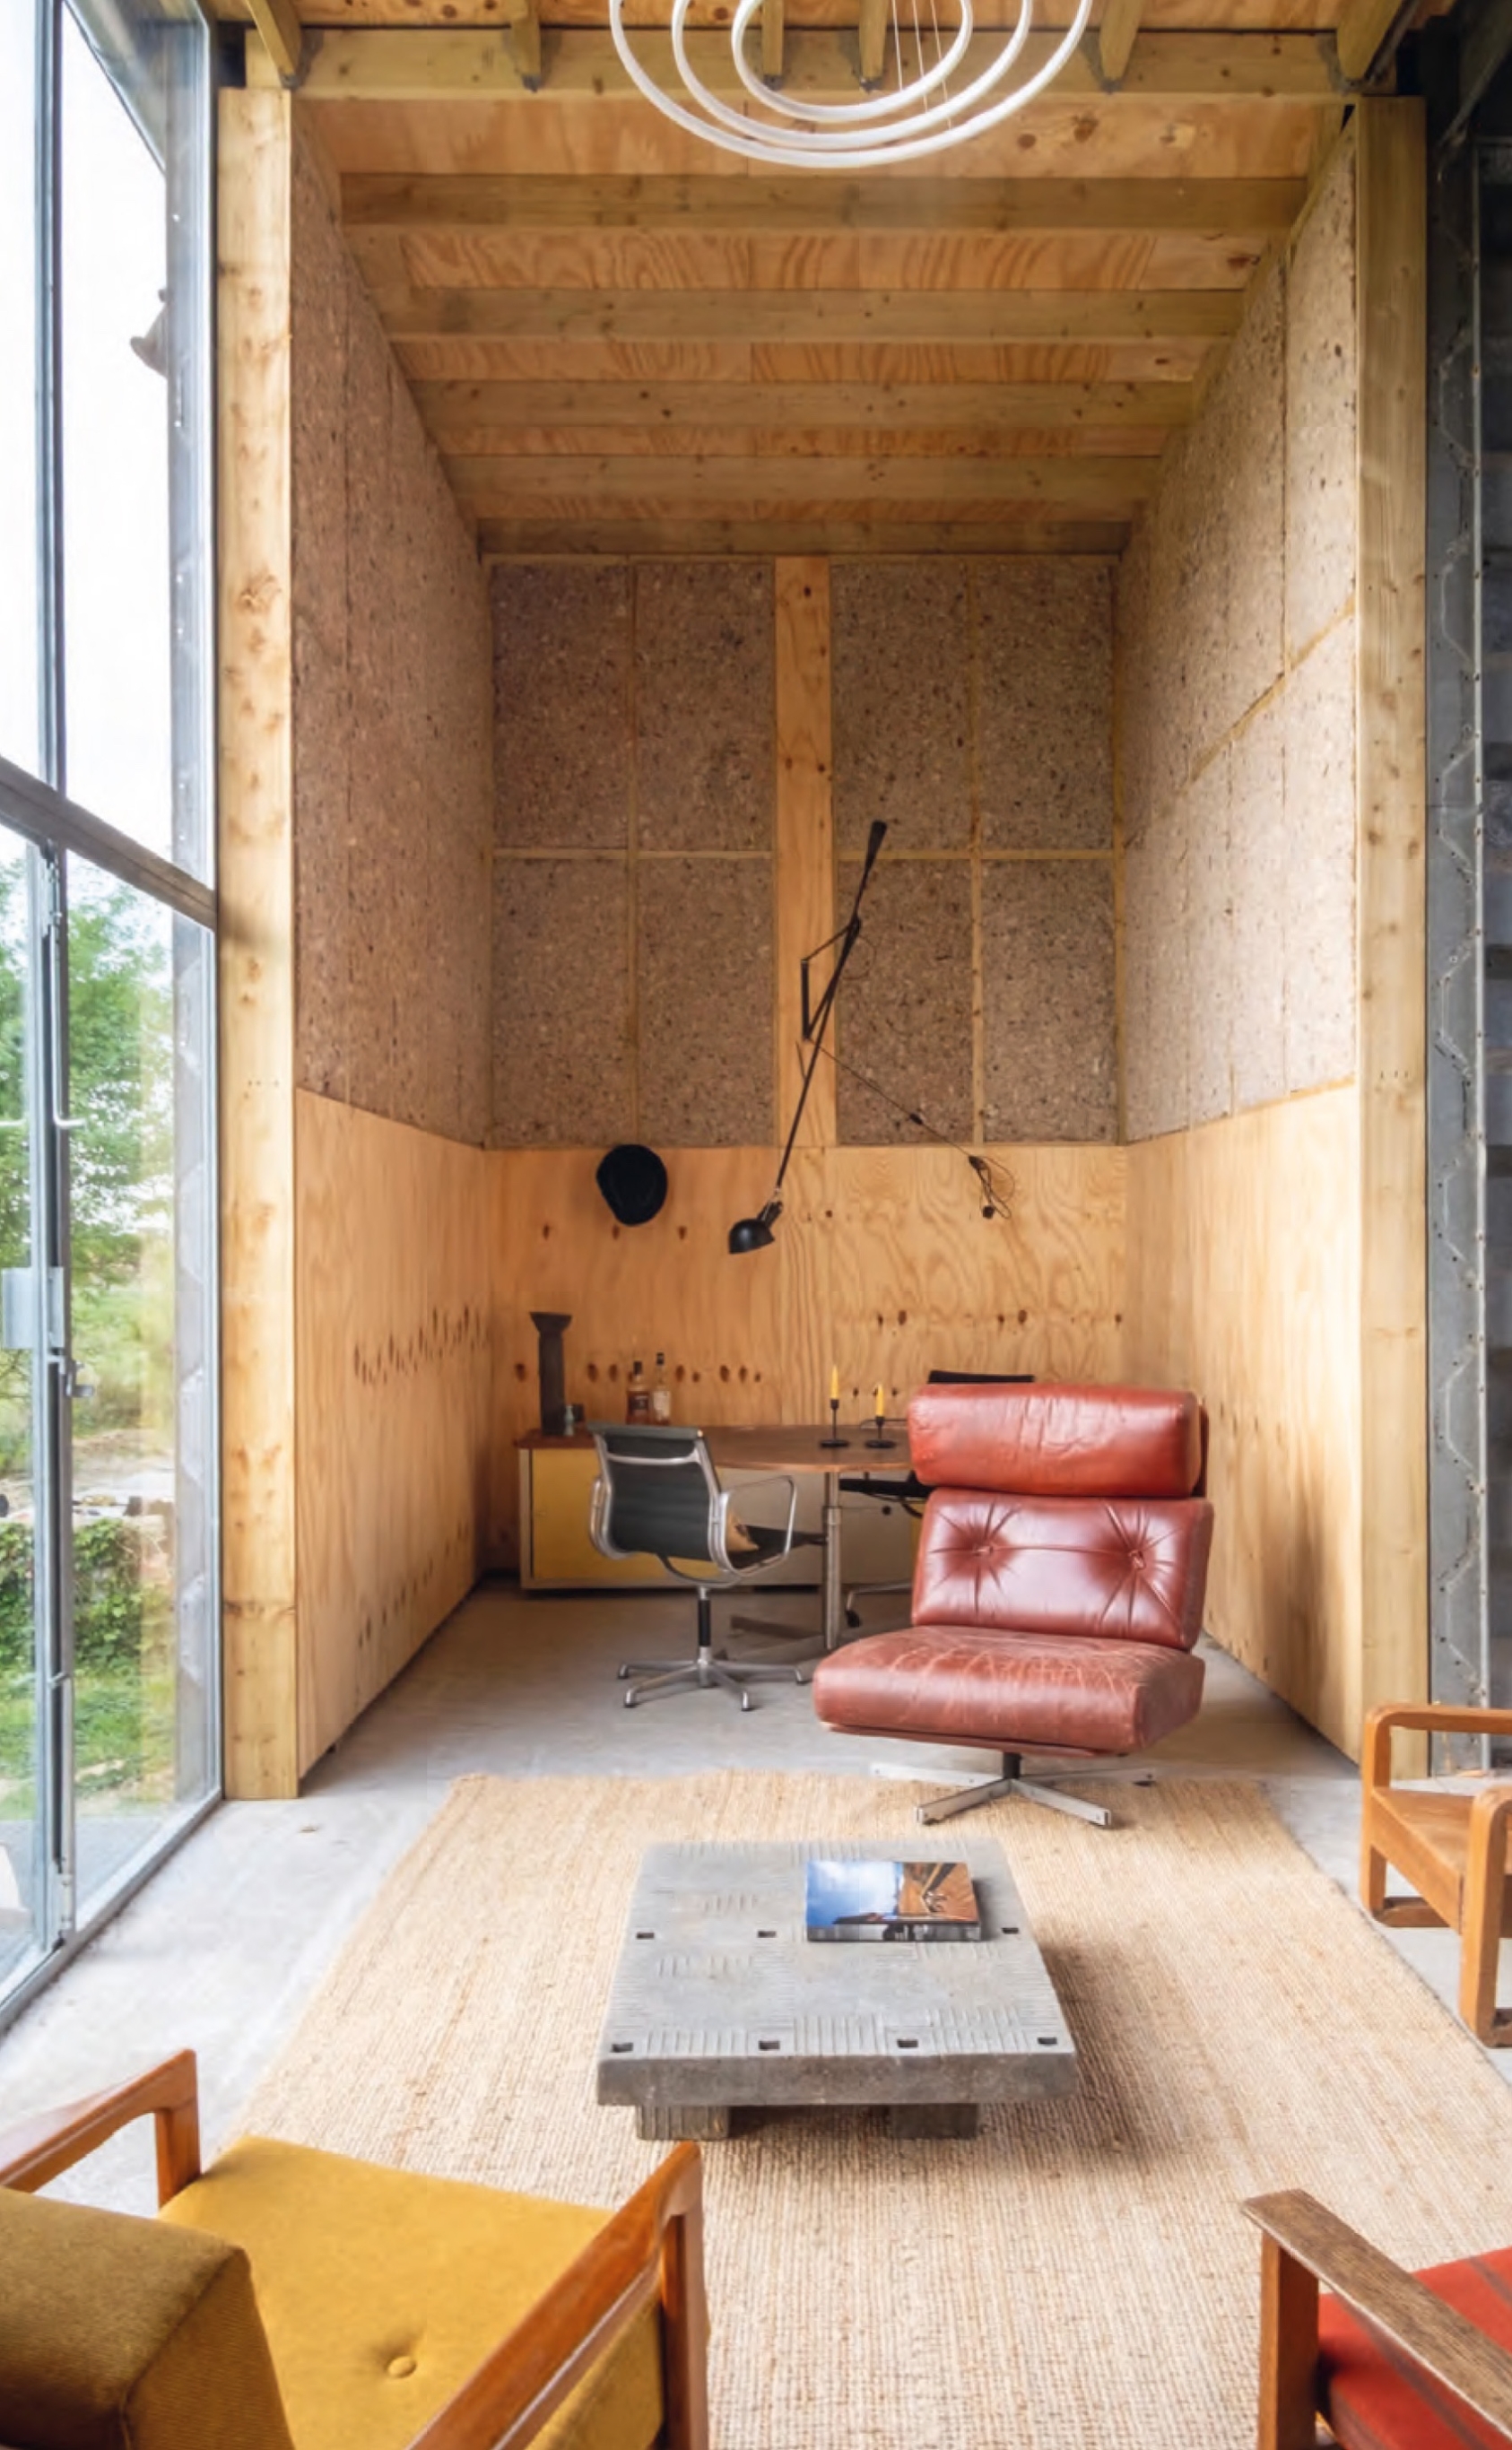
Transforming the silo into habitable space required extensive insulation without sealing the building entirely. Wood fibre boards from Mike Wye and 100mm-thick Sisaltech insulation – made from recycled sisal batts and waste wool from Harris Tweed – line the interior. Their breathability allows moisture to move naturally through the structure, avoiding condensation behind the metal cladding.
Dean cites the influence of French botanist Gilles Clément, whose notion of the ‘third landscape’ celebrated unmanaged and marginal spaces as reservoirs of biodiversity. That sensibility runs through The Drift. The site has become not just a home for the couple but a habitat for birds, plants, and insects.
Lee, who spent more than two decades at RSHP working on projects including the Millennium Dome and Madrid Airport, says domestic projects were never his natural inclination. Yet the scale of impact here feels no less significant. What makes the project compelling is its refusal to over-polish. Rather than erase traces of labour, decay and improvisation, Dean and Lee have worked with them. The result retains the awkwardness and rawness of twentieth-century agricultural infrastructure, resisting the temptation to turn the countryside into a stage set.
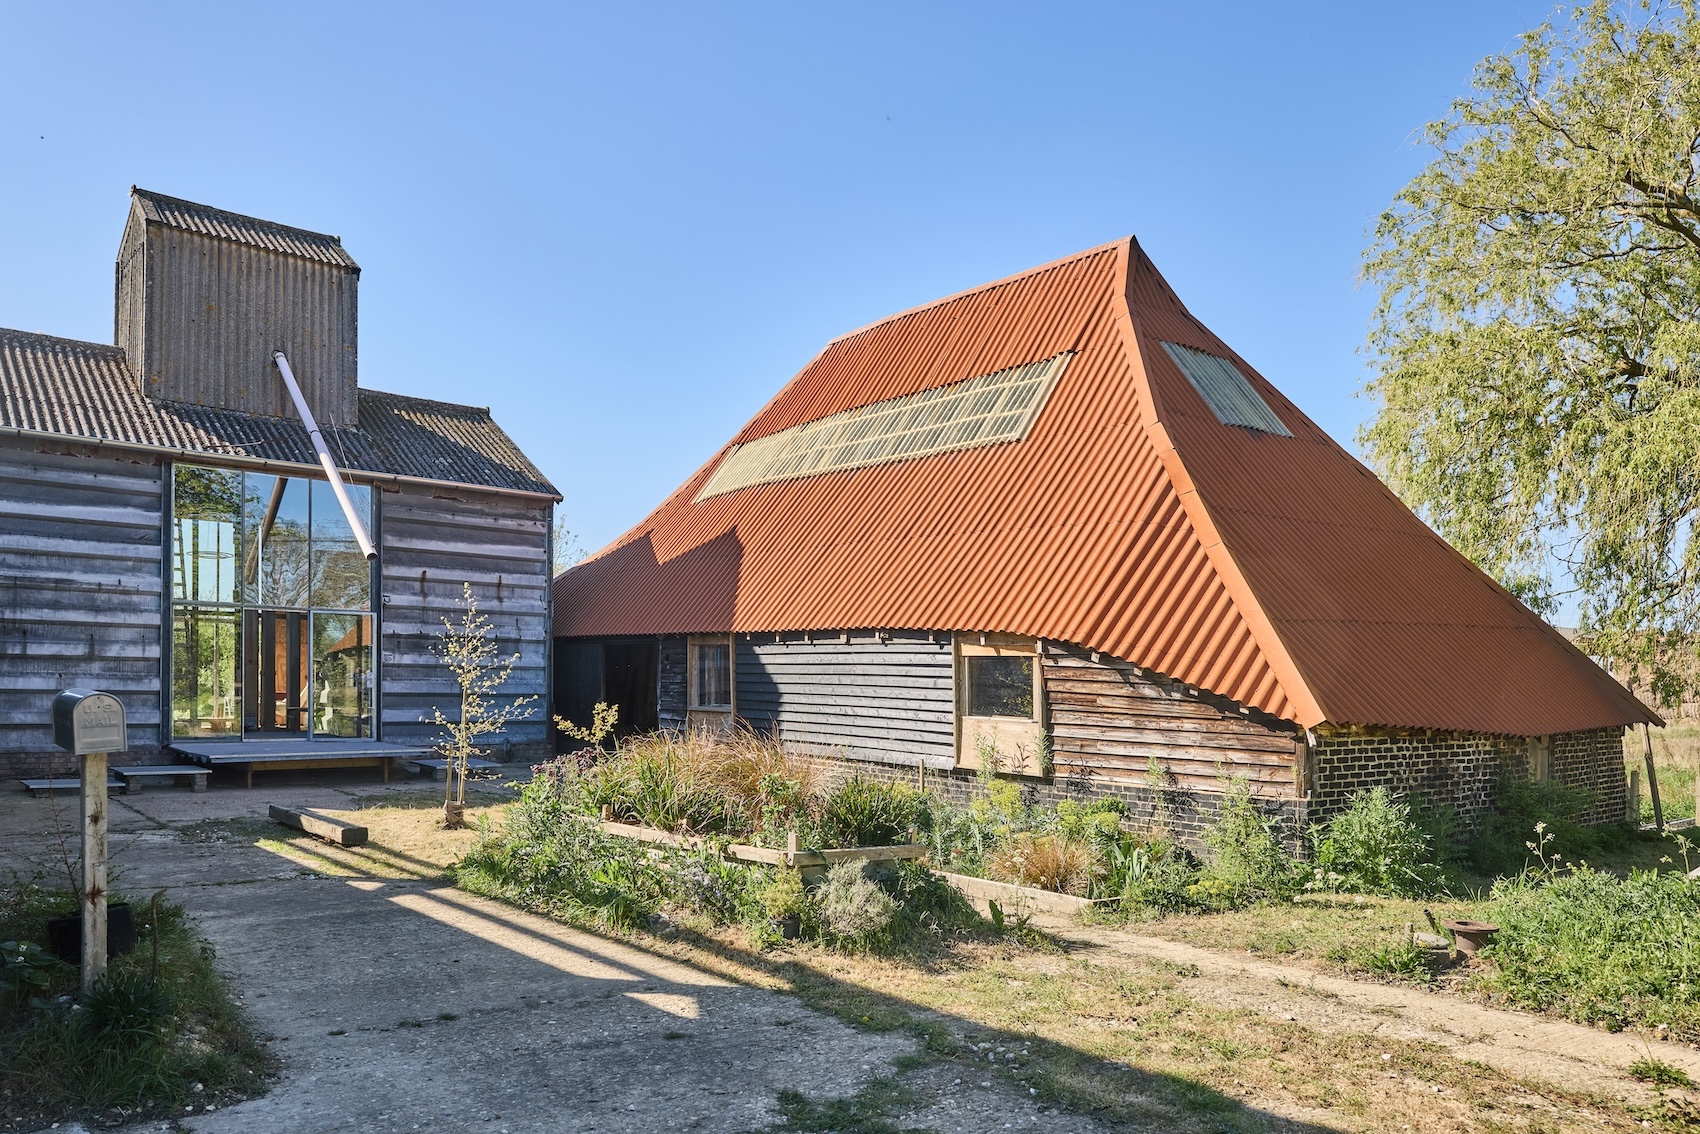
Beside the Grade II-listed medieval barn stands the silo, anchoring the courtyard like a chapel overlooking a village square, and now transformed into a guest annexe.
Charles Holland writes in the foreword to the second edition of Slacklands that Dean’s book “challenges traditional notions of beauty and value, a non-aggrandising form of history that is interested in failure, obsolescence and even ugliness. It also acknowledges an important truth about the countryside, which, far from being an unspoilt rural arcadia, is in fact riddled with the detritus of nineteenth and twentieth century technology.”
In this corner of Suffolk, two slacklanders continue their patient labour. Their work suggests another future for rural heritage: less nostalgic, more adaptive, and alive to the strange poetry of agricultural afterlife. As Lee puts it, “the work never stops!”
Drawings
Credits
Client
Marcus Lee and Corinna Dean
Architect
LEEP Architects
Lead architects
Marcus Lee and Ioannis Politis
Landscape and ecology
Corinna Dean
Contractor
AKK Joinery
Structural engineer
Elliott Wood
Environmental/M&E engineer
Boom Collective