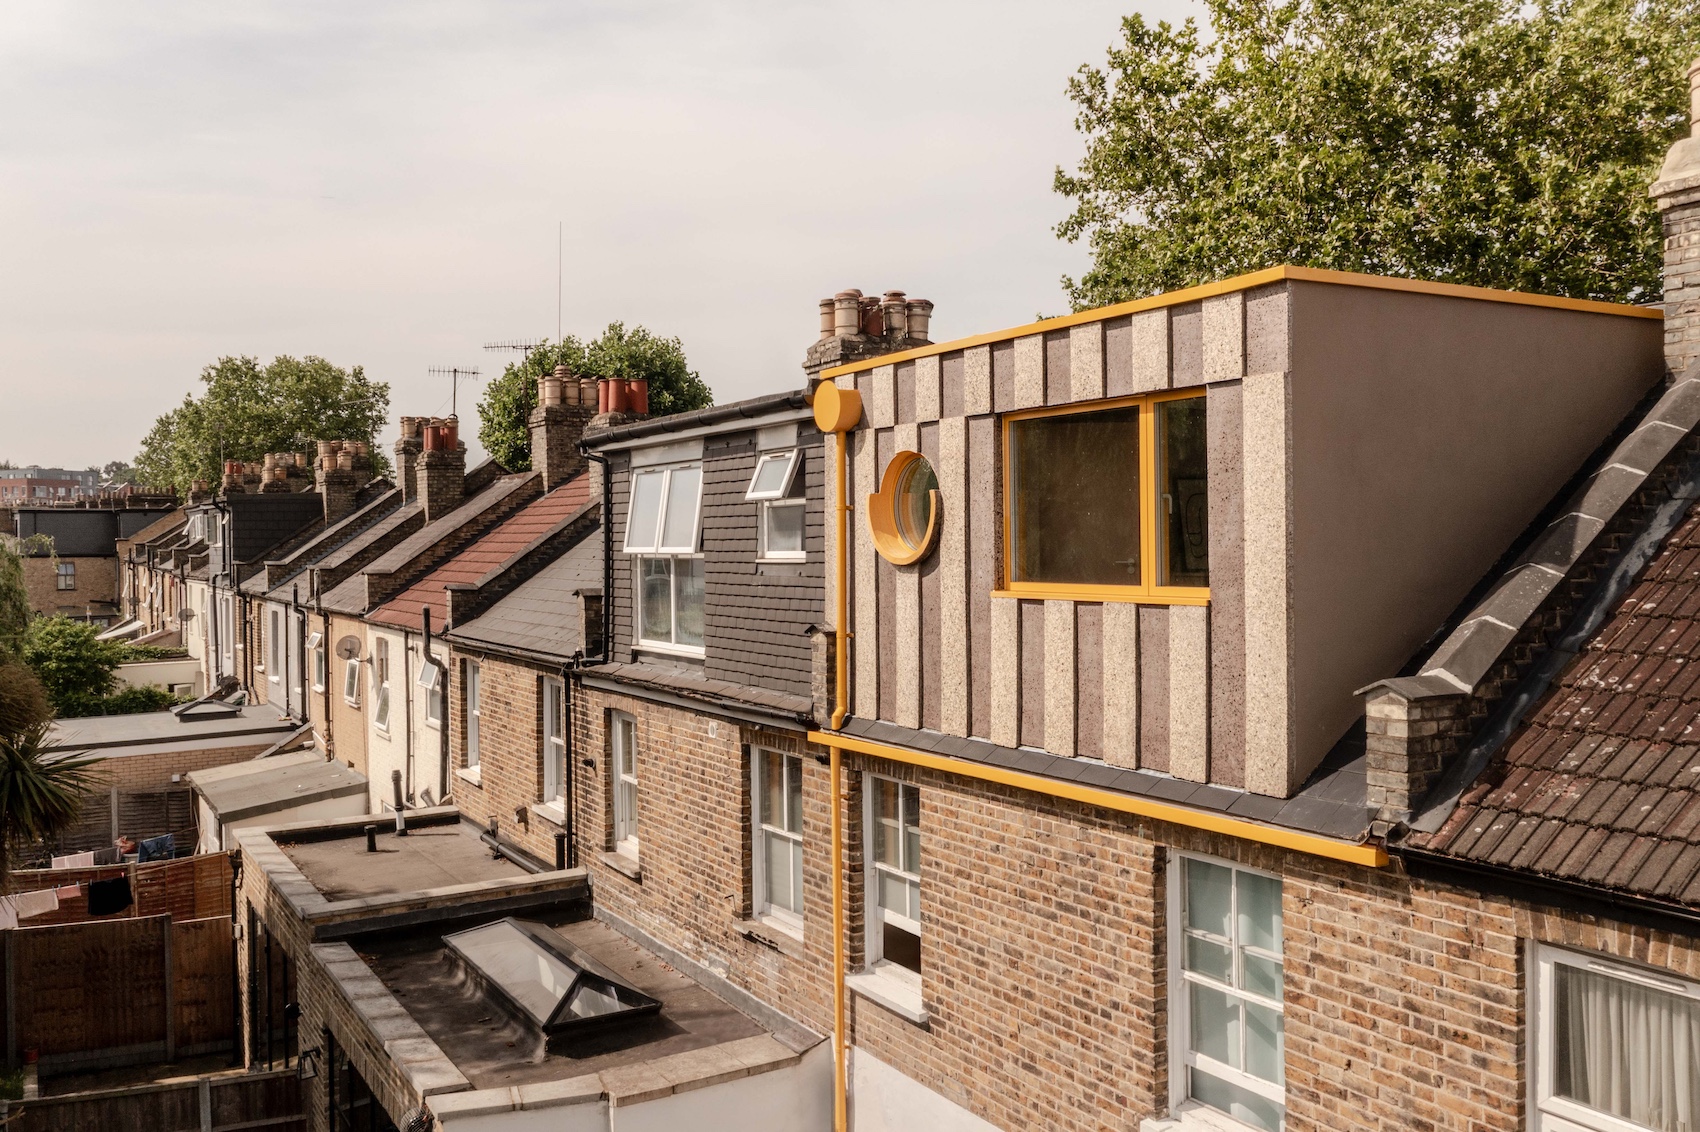
House in a clearing
Jason Sayer2026-07-28T15:36:50+01:00TaylorHare’s low-lying family home in East Sussex brings together a series of corrugated metal volumes and sheltered courtyards, embedding the building within its woodland setting.
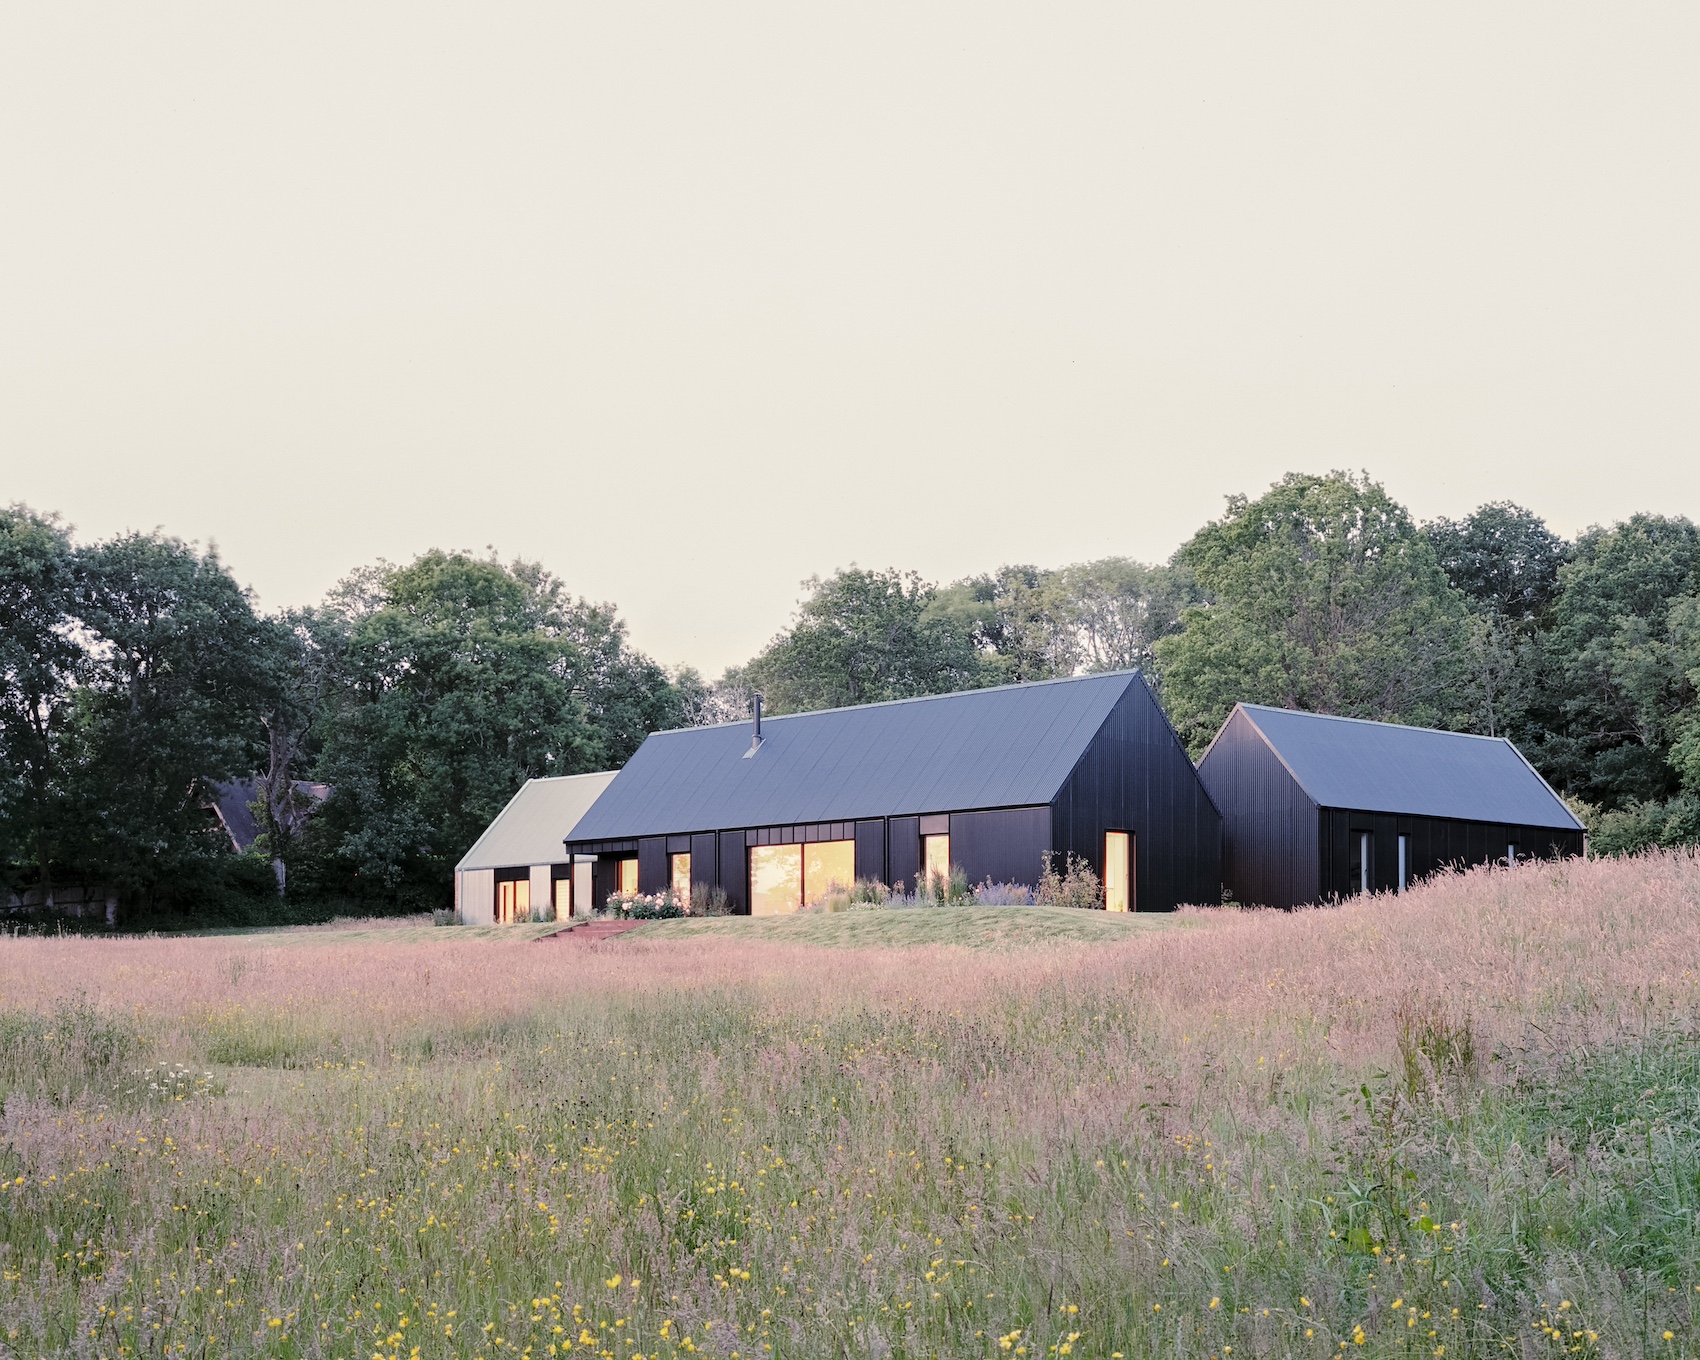
TaylorHare’s low-lying family home in East Sussex brings together a series of corrugated metal volumes and sheltered courtyards, embedding the building within its woodland setting.
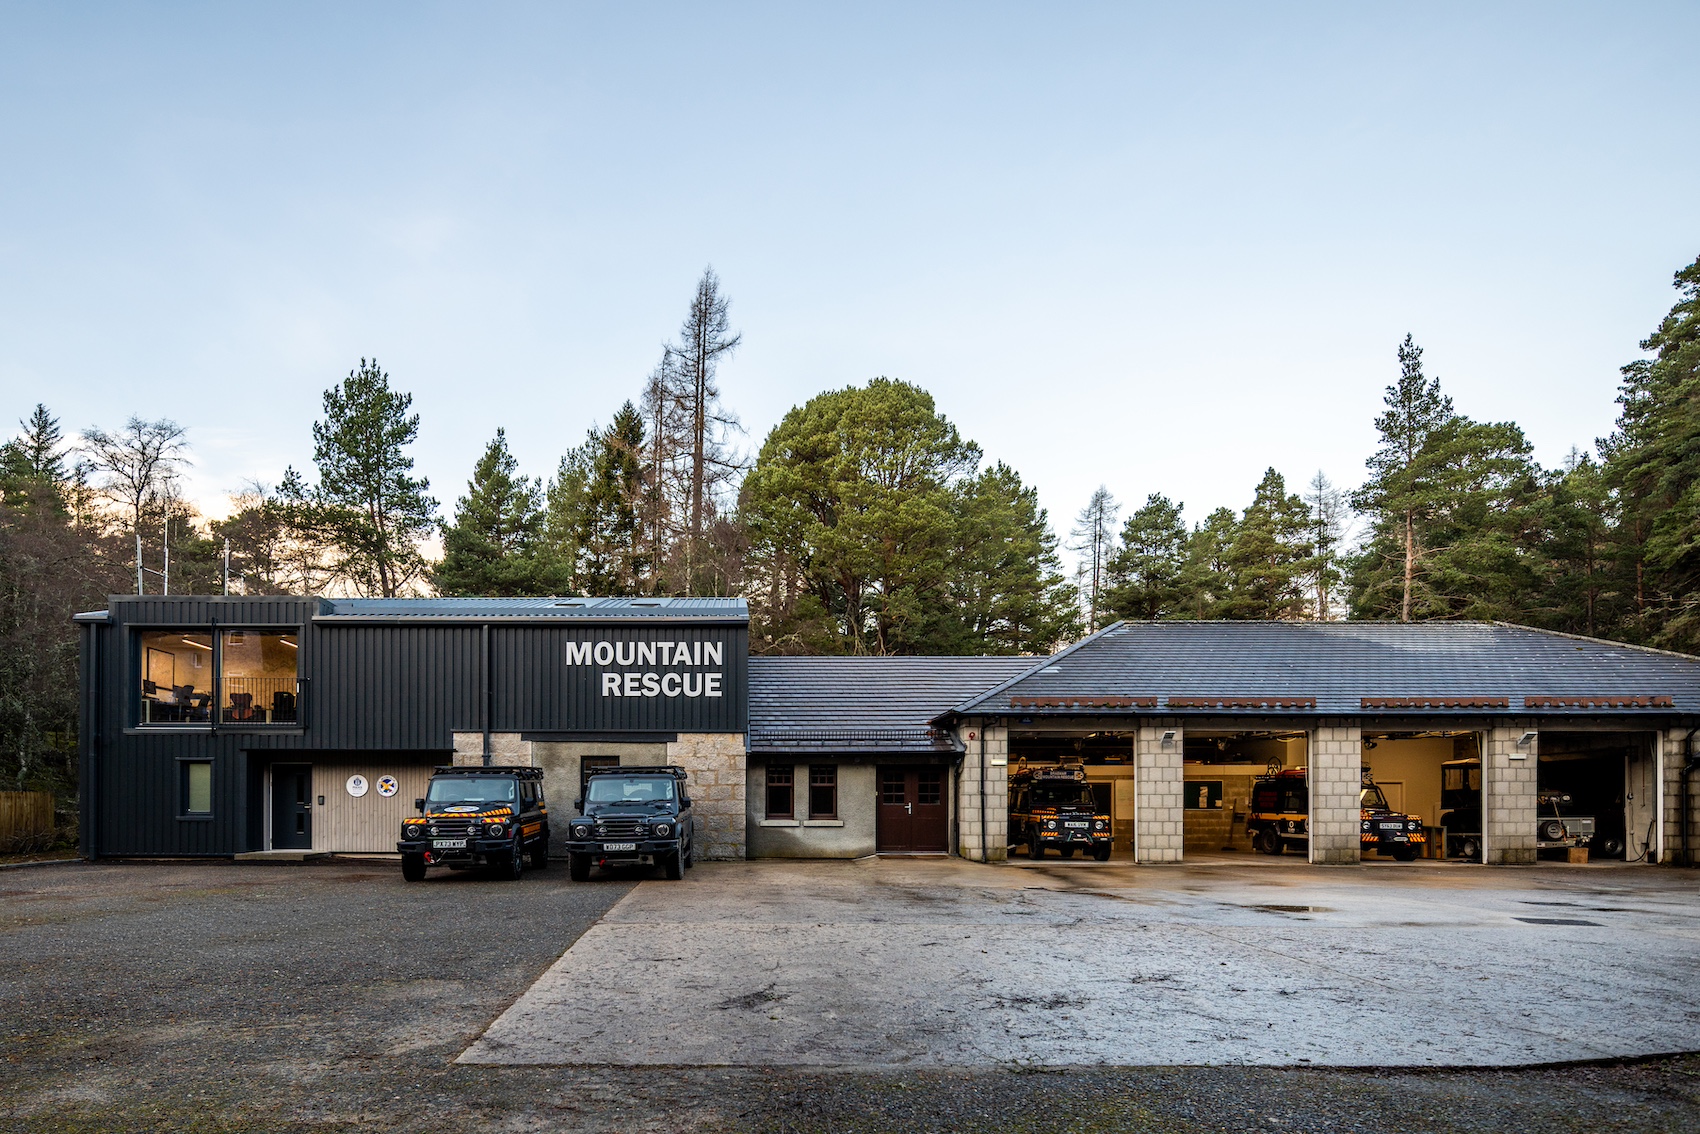
Moxon Architects has renovated Scotland's first dedicated mountain rescue base in the Cairngorms National Park, extending and refurbishing the facility to create a robust operational hub that improves welfare, training and emergency response while respecting the character of its rural surroundings.
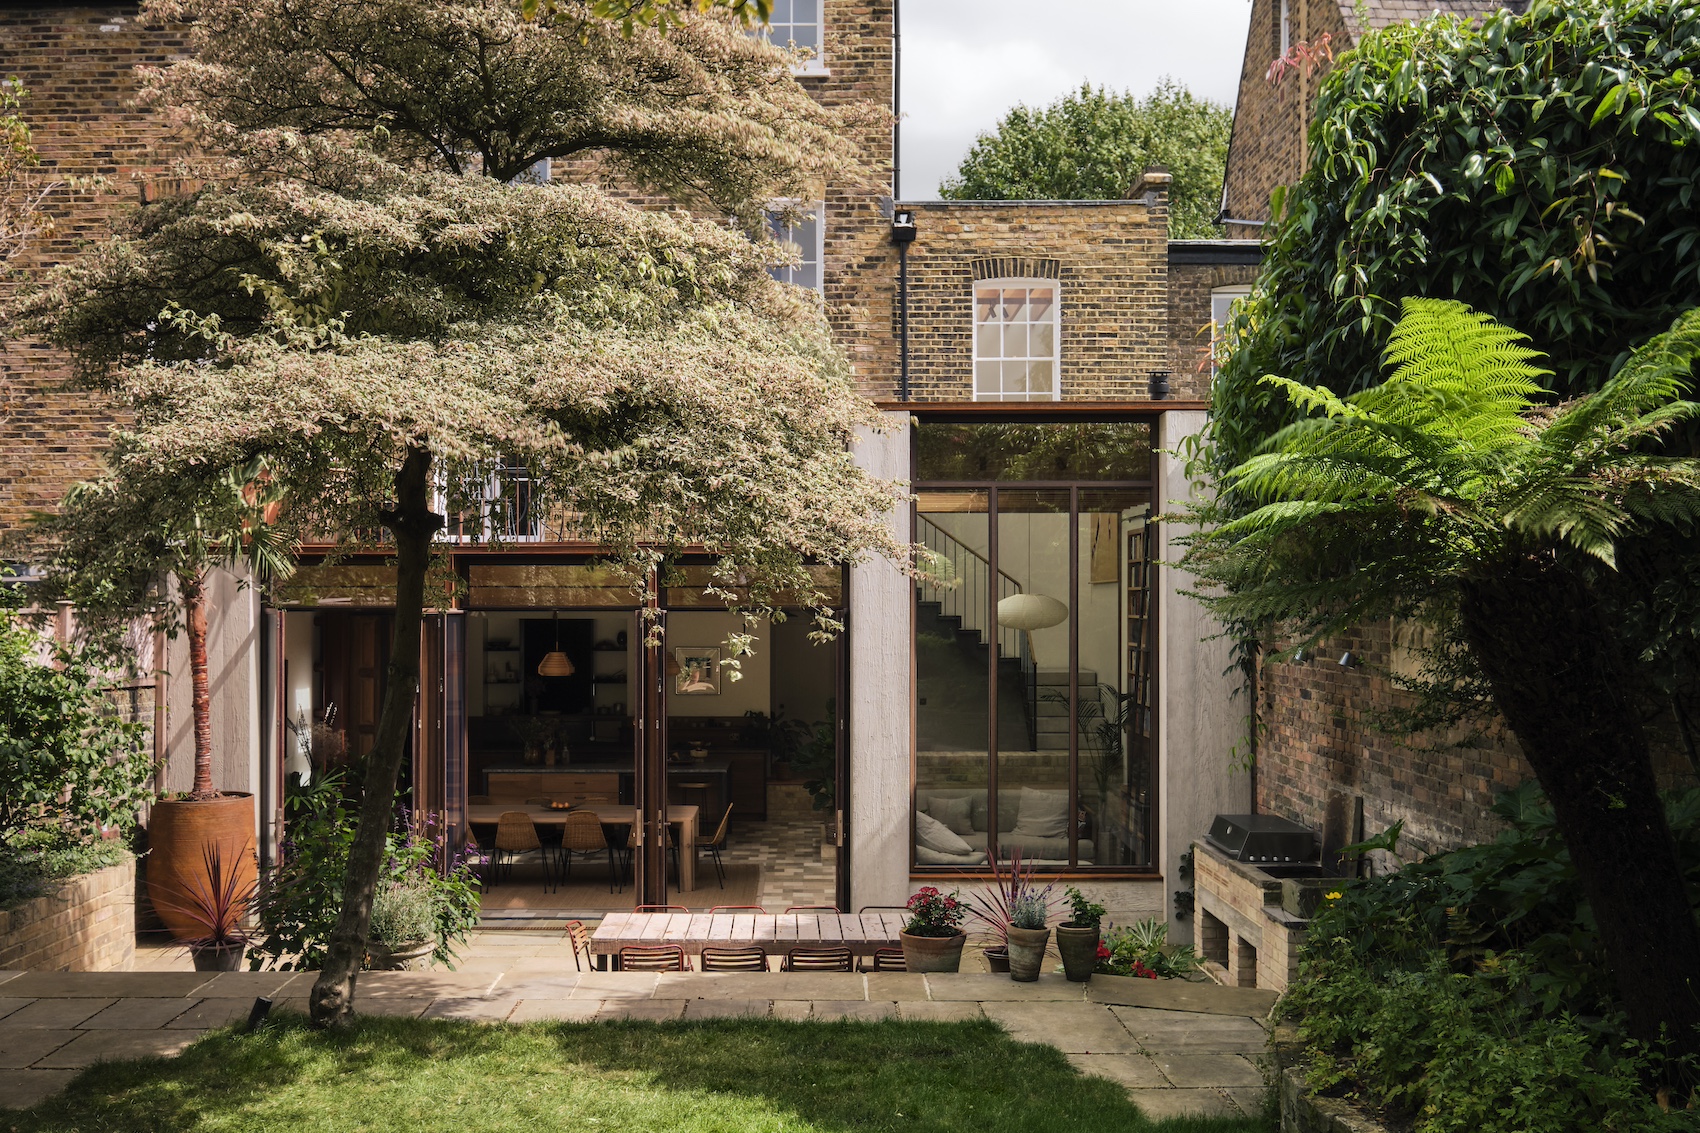
Mosley Thorold’s transformation of a Victorian townhouse in east London reshapes the home around light, movement and materiality, employing carefully reconfigured interiors with reclaimed craftwork to create a calm retreat for everyday living and entertaining.
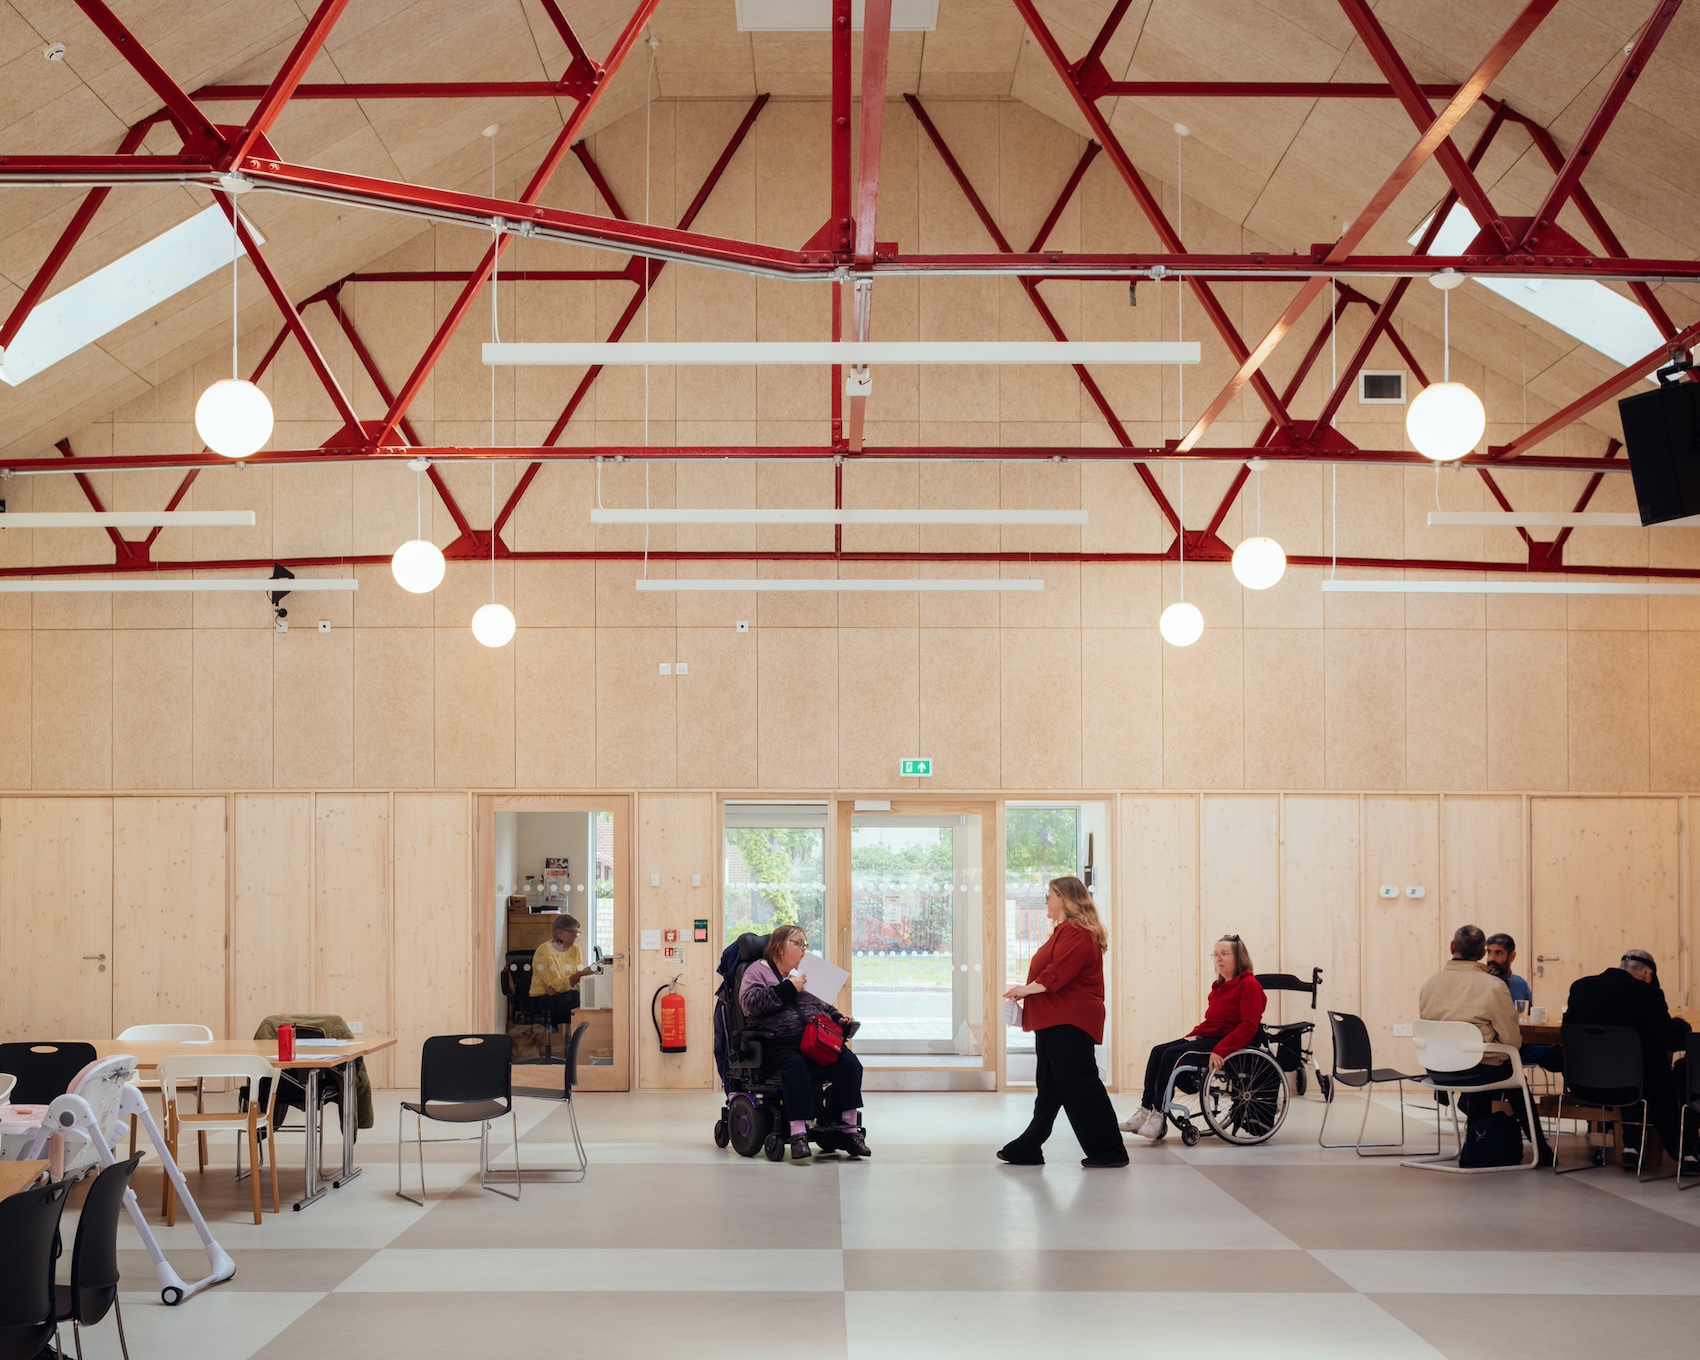
Assemble has transformed a pair of former United Dairies warehouses on the Becontree Estate in Dagenham into a flexible community hub for LifeLine Church and Community Resources.
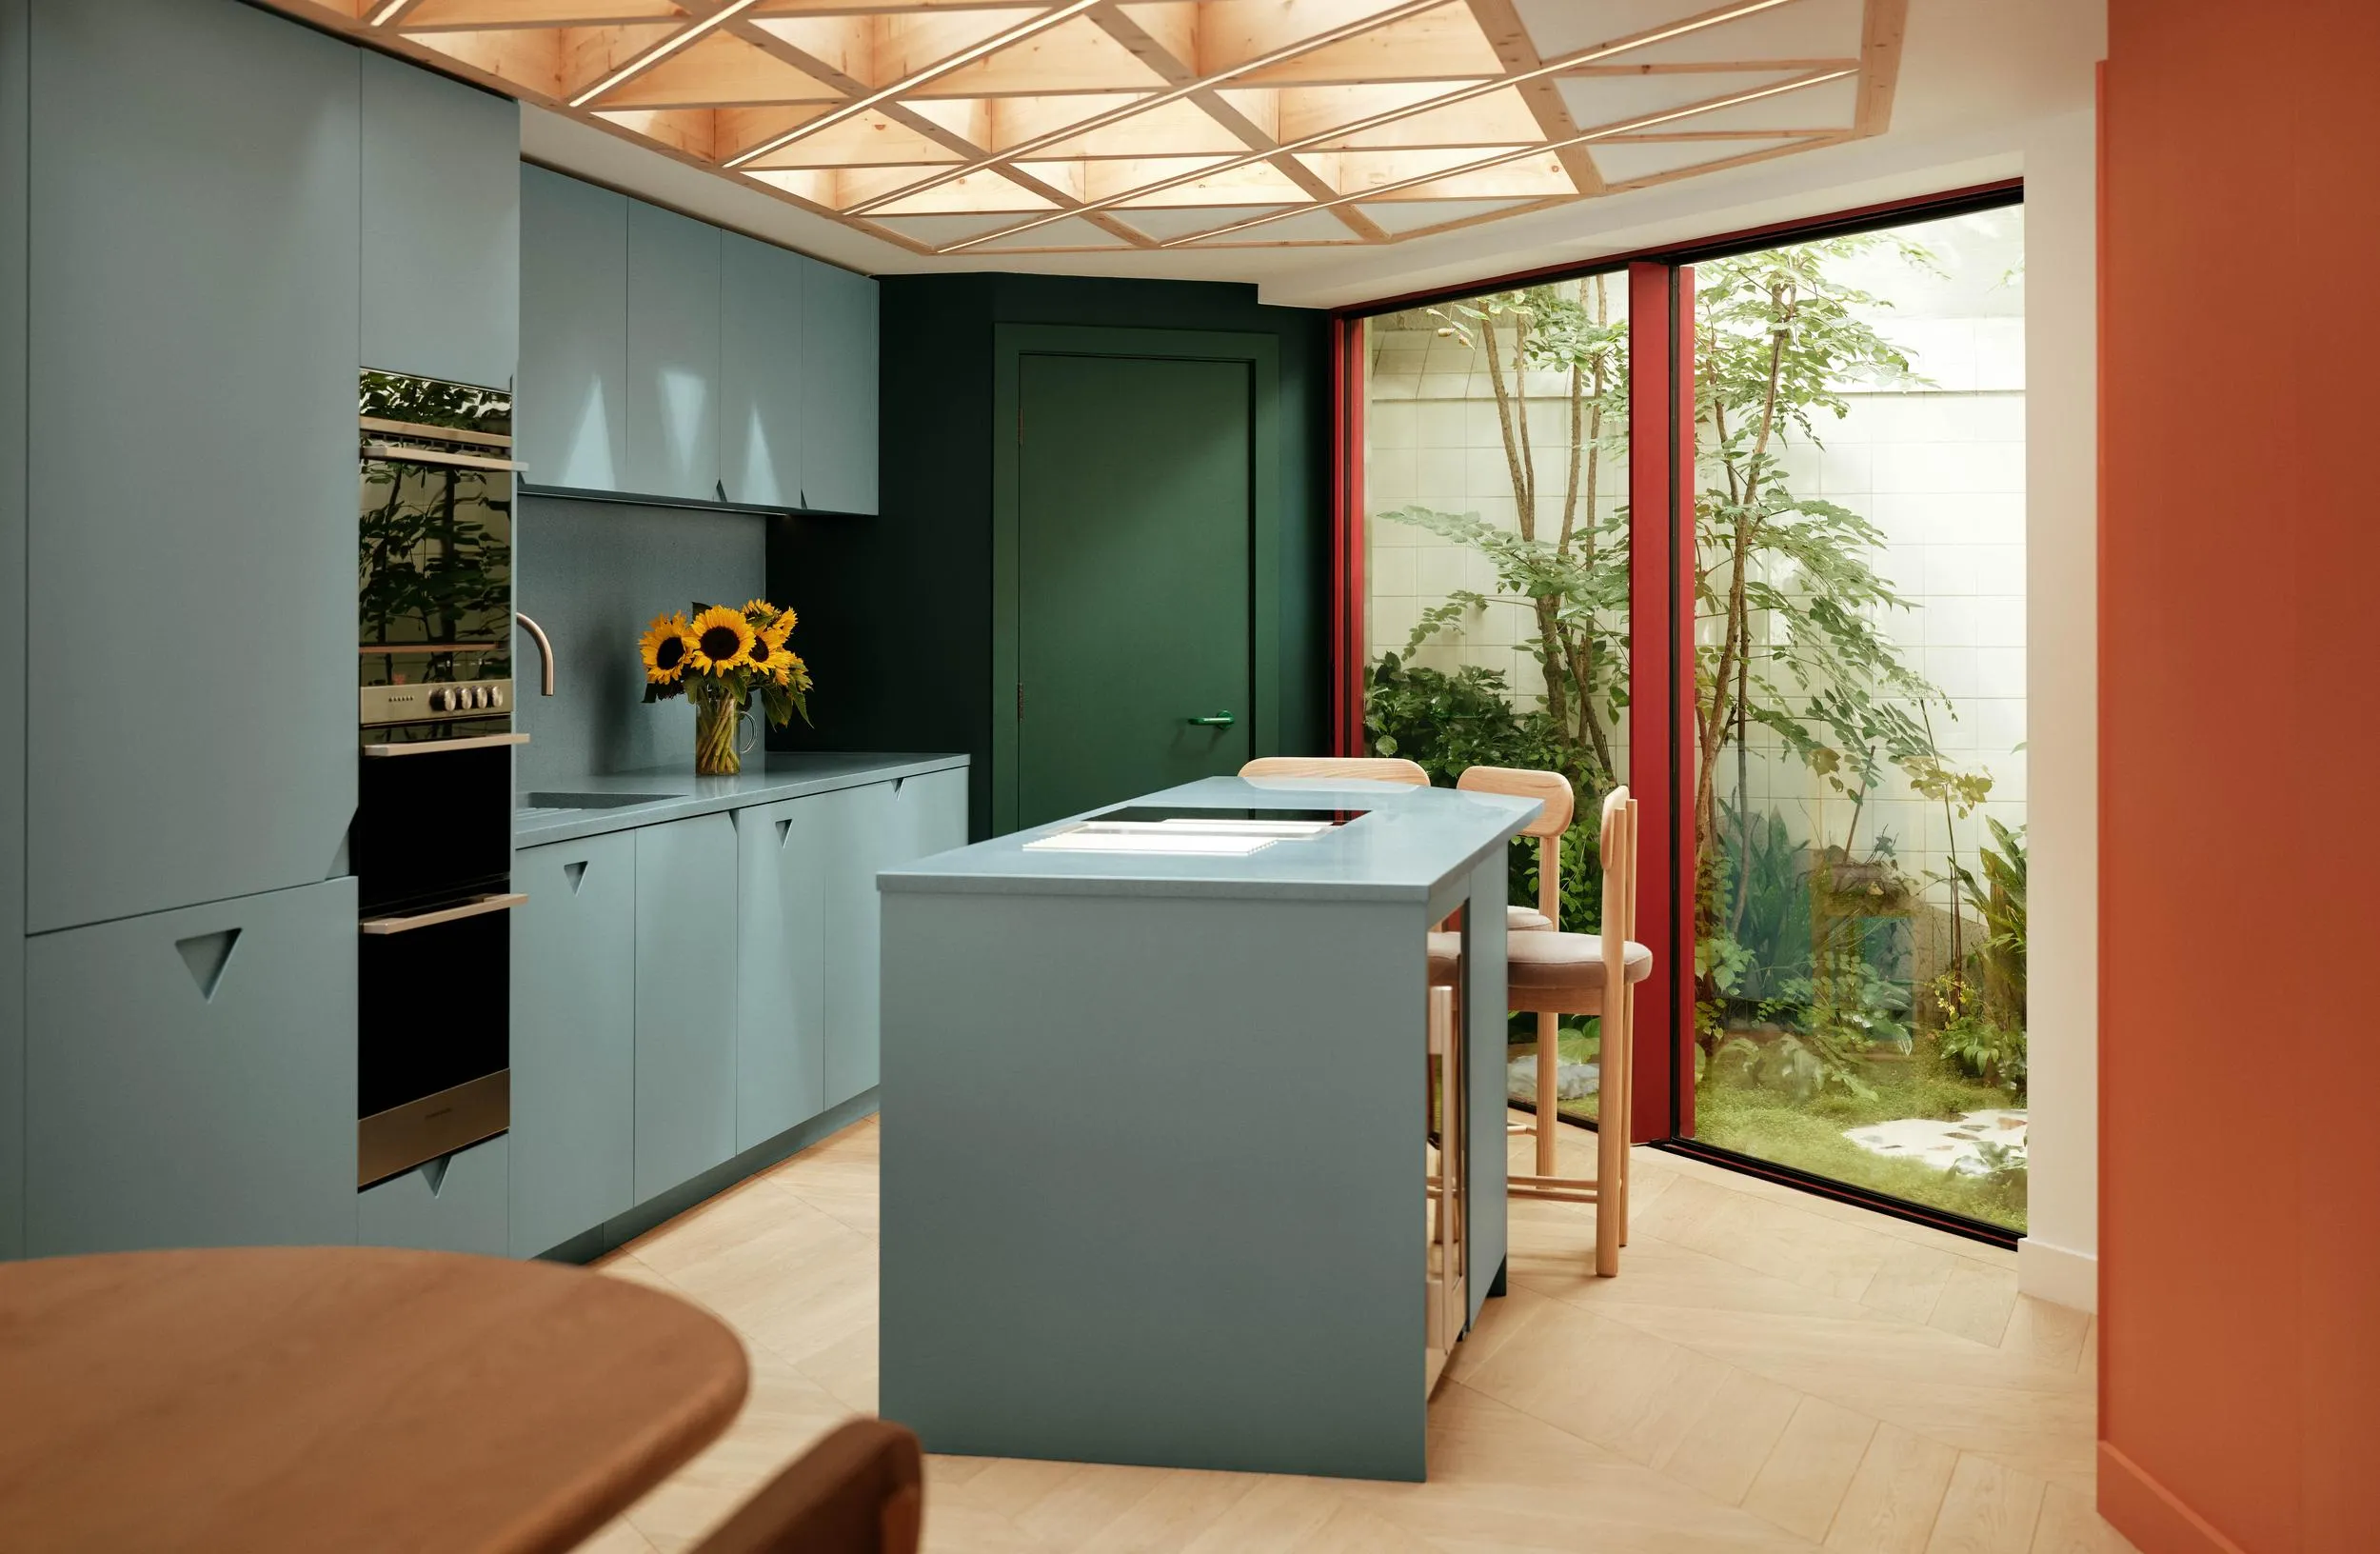
Office S&M has turned a dark Victorian townhouse in Kensington into a light-filled home for two art collectors. A three-storey rear extension, bespoke architectural interventions and commissioned artworks combine to create a house that functions equally as a family home and a carefully curated gallery.

RAI members are invited to join Timothy Soar's free-to-attend photography workshop at one of the UK's most iconic Art Deco seaside buildings – and enjoy a bespoke walking tour of the architectural highlights of St Leonard's-on-Sea.
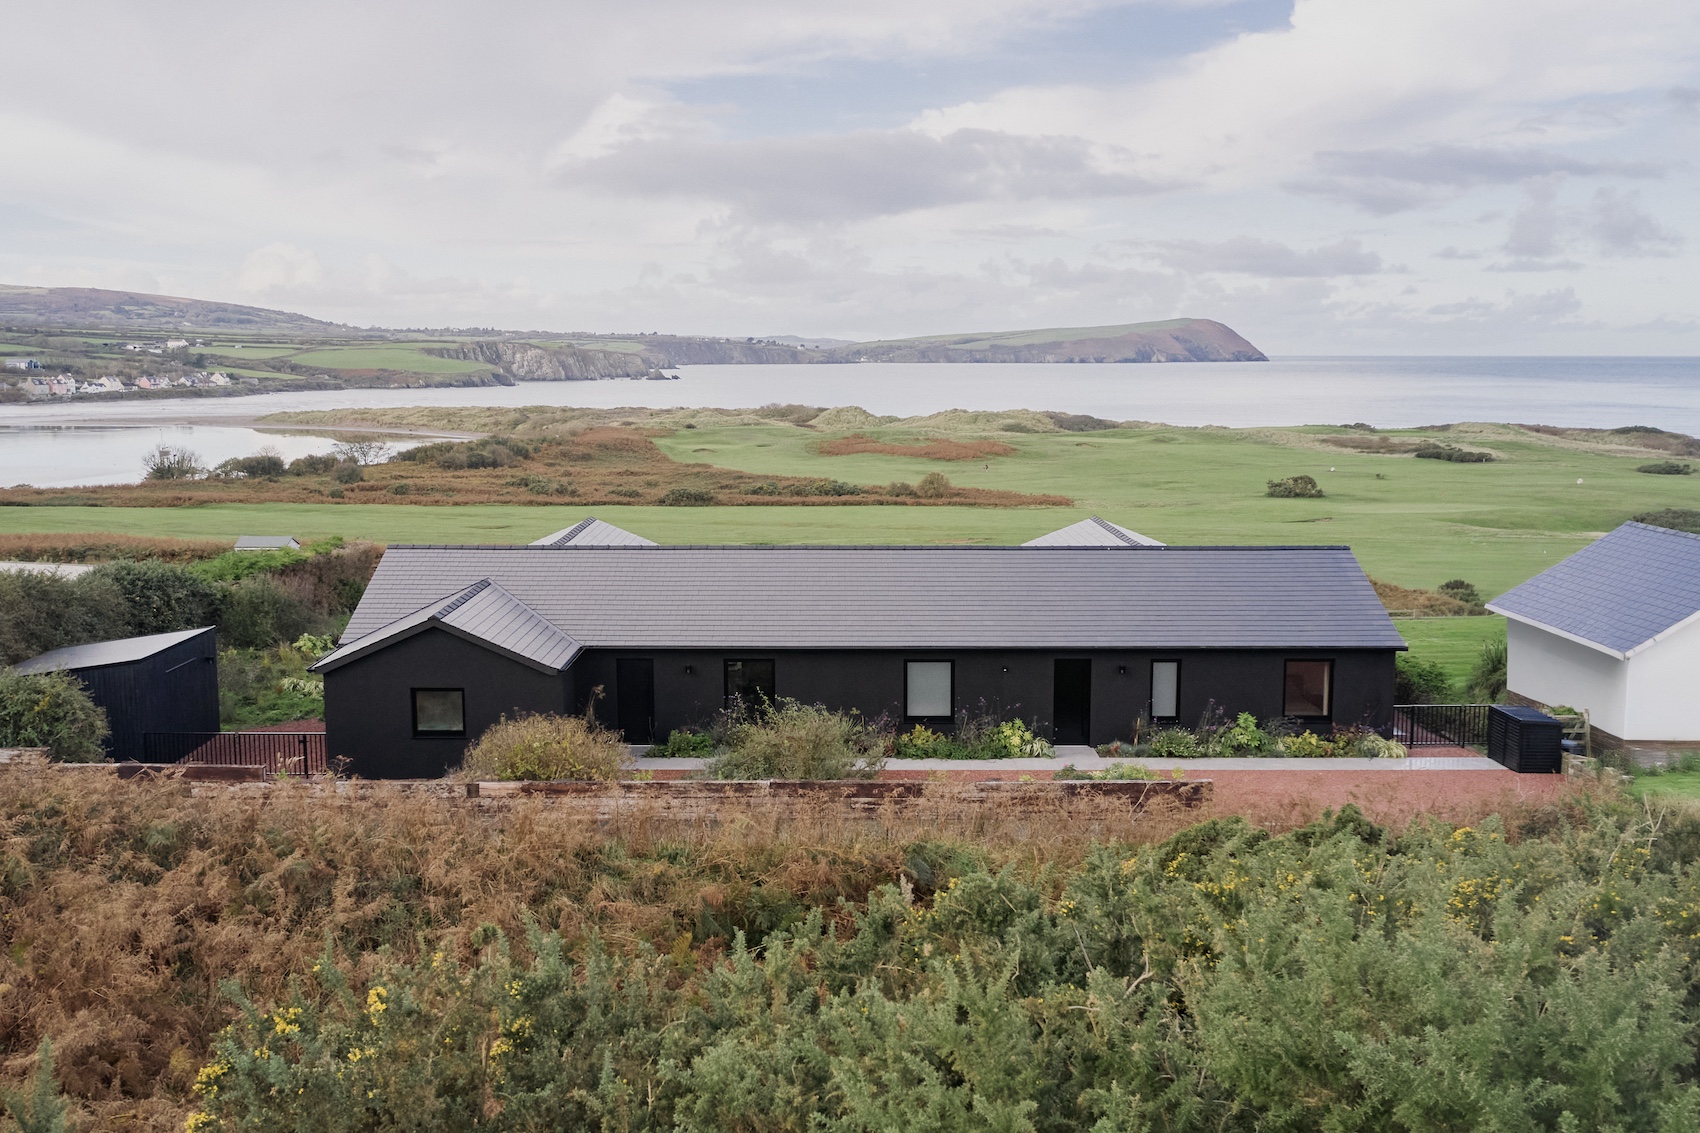
Unknown Works has retrofitted a modest coastal bungalow in Pembrokeshire, transforming it into a low-energy family home that responds sensitively to its National Park setting.
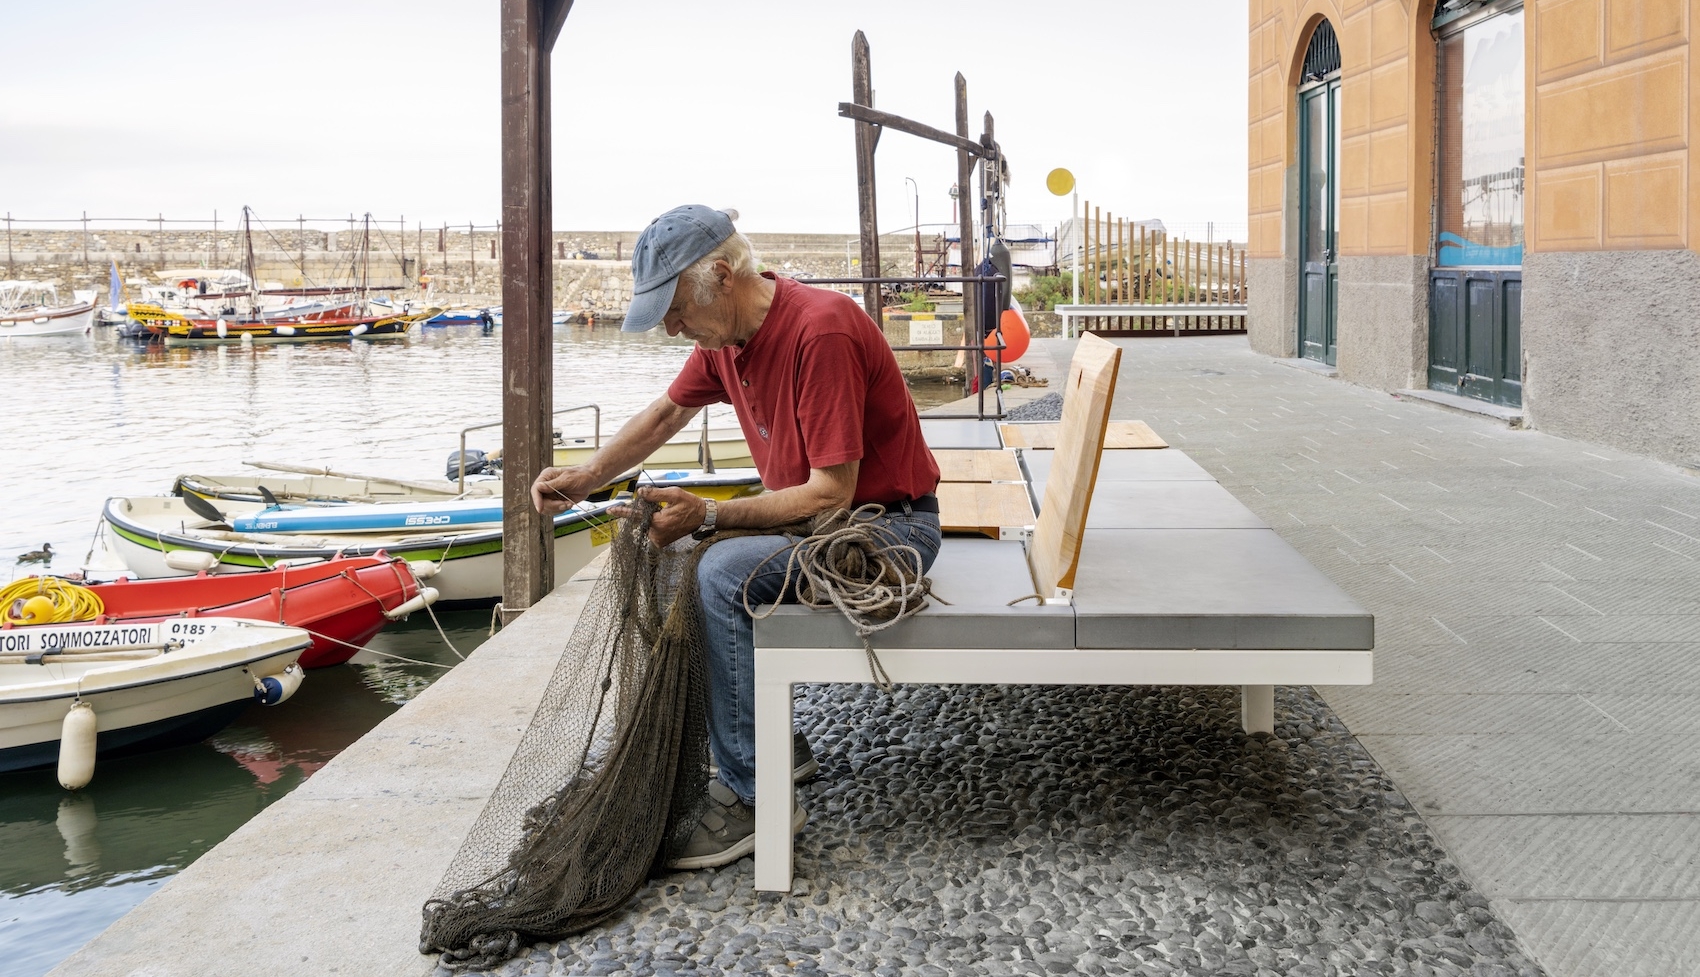
Italian practice gosplan has revitalised a historic stretch of Camogli Harbour in Liguria, creating a carefully crafted public realm that celebrates the enduring relationship between the fishing village, its working waterfront and everyday civic life.
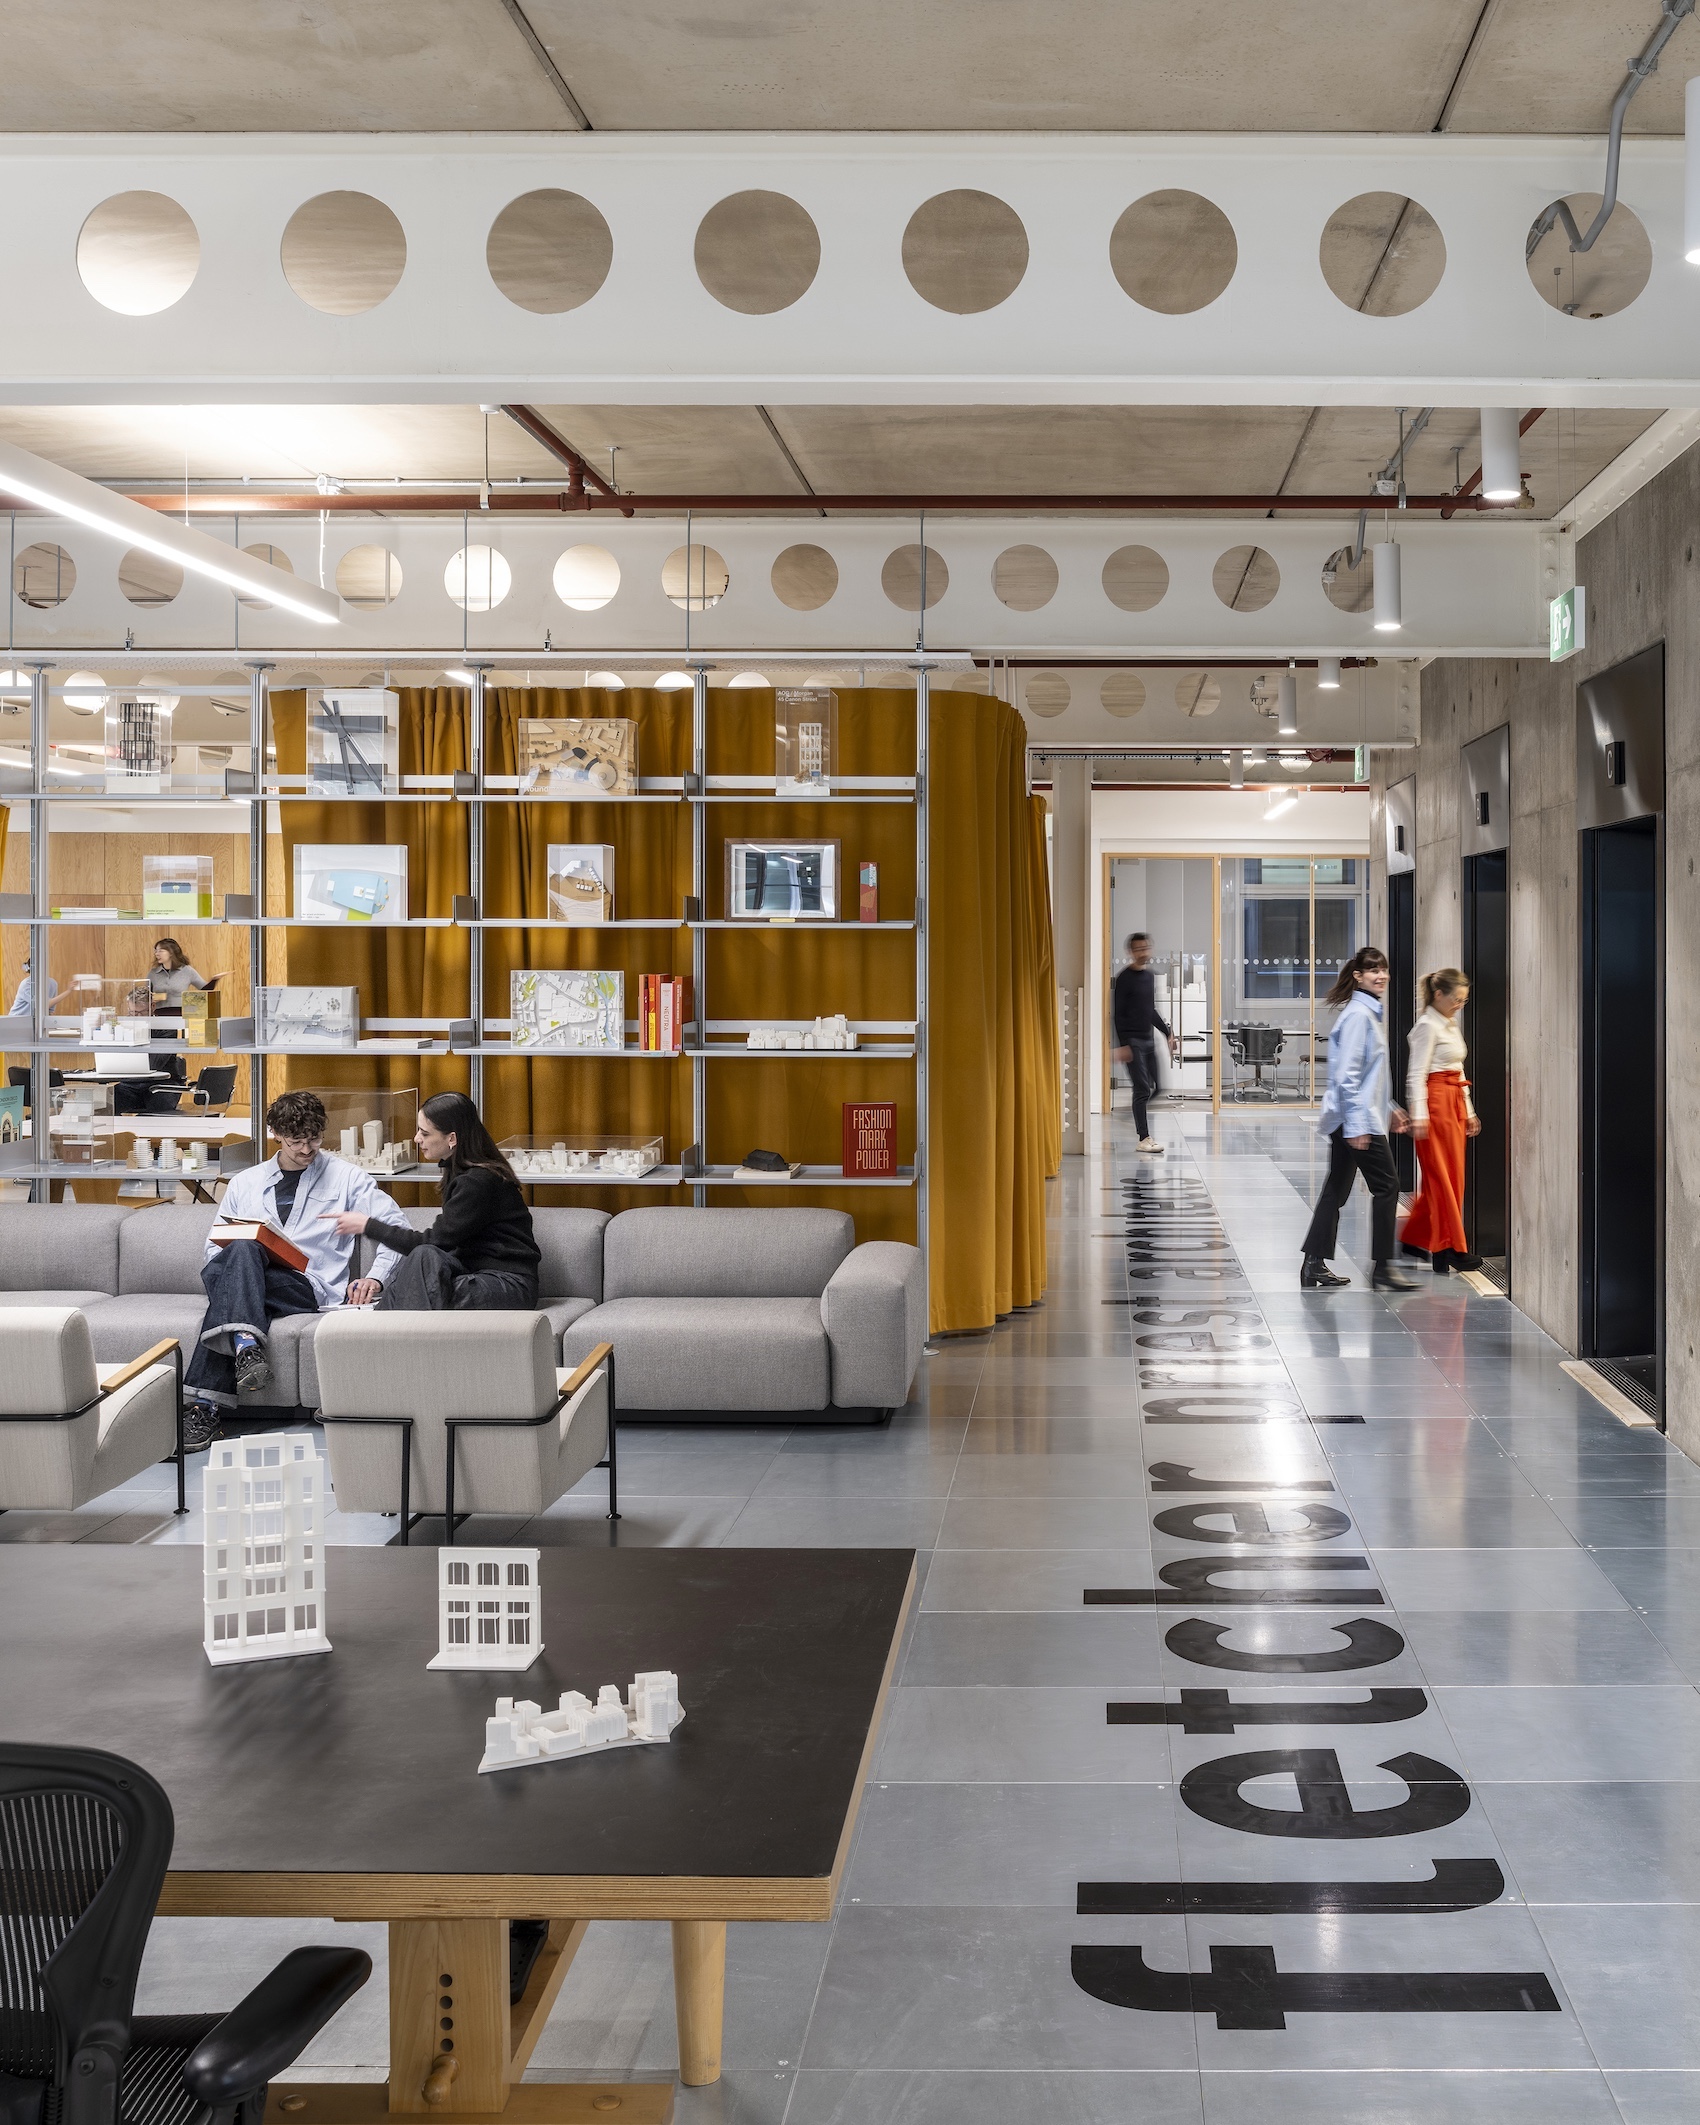
Fletcher Priest Architects’ new London headquarters is a low-impact workplace that prioritises reuse, adaptability and wellbeing, while also showcasing the practice’s circular design principles.
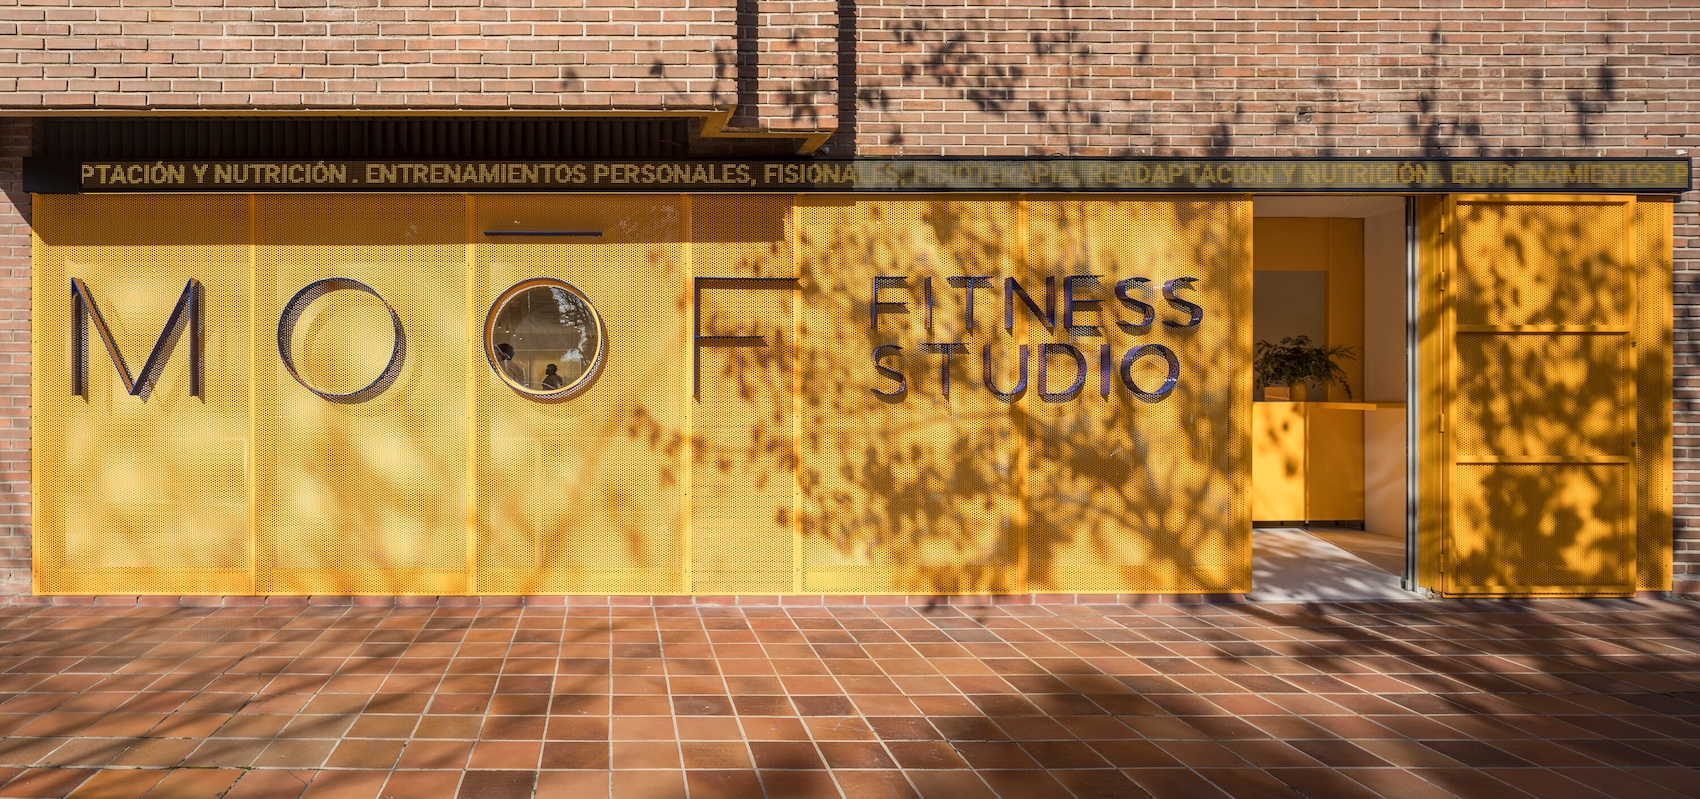
A demountable gym concept by Madrid-based practice Canobardin uses a simple kit of parts to create a calm adaptable environment that can be replicated across multiple locations.
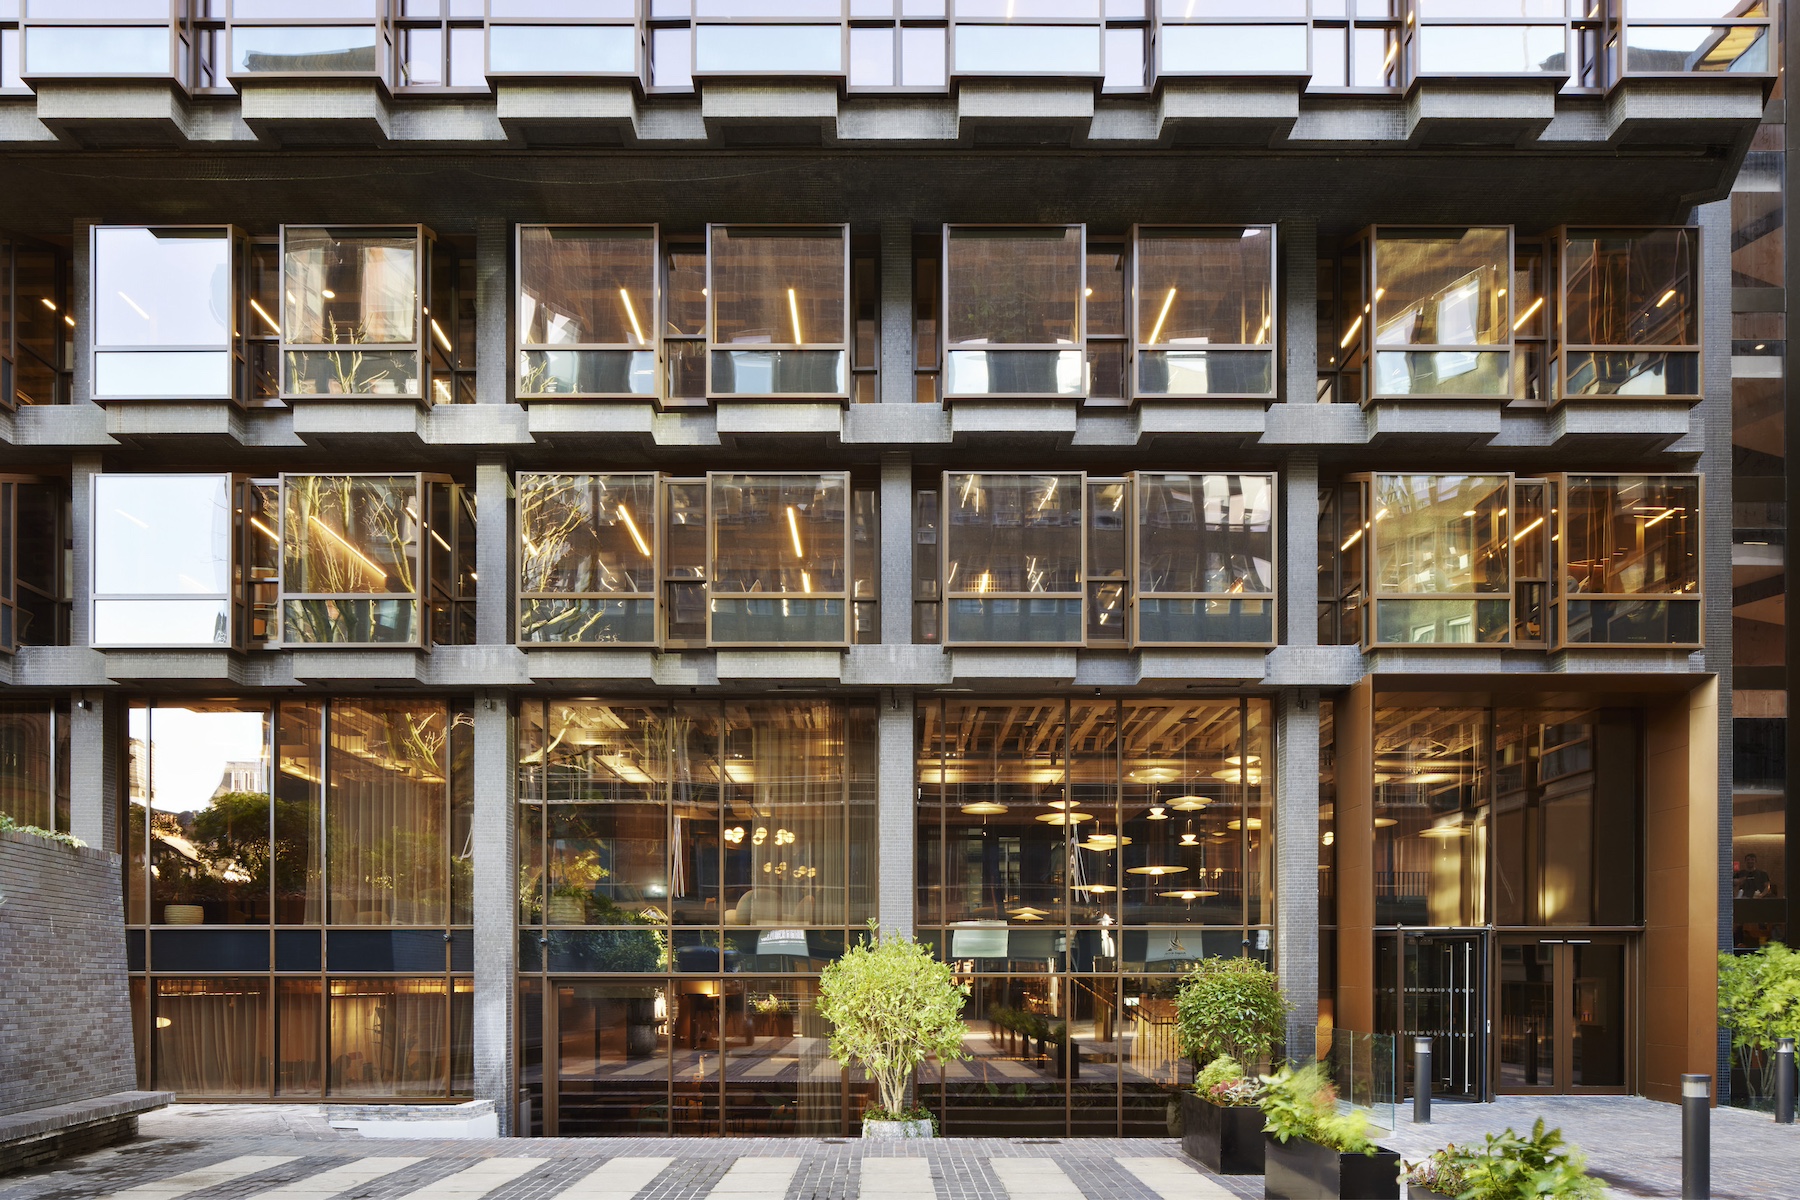
Sheppard Robson has transformed Manchester’s Grade II-listed Pall Mall from an ageing post-war office block into a high-performance workplace, carefully reconstructing its Modernist façade while introducing new public spaces, flexible interiors and a fabric-first retrofit strategy.