A selection of architectural projects from across the Architecture Today site featured on Instagram.
Free photography workshop at Art Deco Marine Court and architectural walking tour of Burton’s St Leonard’s for RAI members

2026-07-07T08:29:06+01:00

RAI members are invited to join Timothy Soar's free-to-attend photography workshop at one of the UK's most iconic Art Deco seaside buildings – and enjoy a bespoke walking tour of the architectural highlights of St Leonard's-on-Sea. 

Free photography workshop at Art Deco Marine Court and architectural walking tour of Burton’s St Leonard’s for RAI members2026-07-07T08:29:06+01:00

White Breakers

2026-07-06T14:55:00+01:00

Unknown Works has retrofitted a modest coastal bungalow in Pembrokeshire, transforming it into a low-energy family home that responds sensitively to its National Park setting.

White Breakers2026-07-06T14:55:00+01:00

Designing for care: specifying colour and paint in healthcare environments

2026-06-29T10:01:46+01:00

Dulux Trade’s Dawn Scott and Andrew Cleaver, in conversation with Architecture Today’s Technical Editor John Ramshaw, discusses how evidence-based colour strategies and high-performance paint systems can support wellbeing, inclusivity and long-term performance across healthcare projects.

Designing for care: specifying colour and paint in healthcare environments2026-06-29T10:01:46+01:00

Fishermen’s Rest

2026-07-08T13:32:47+01:00

Italian practice gosplan has revitalised a historic stretch of Camogli Harbour in Liguria, creating a carefully crafted public realm that celebrates the enduring relationship between the fishing village, its working waterfront and everyday civic life.

Fishermen’s Rest2026-07-08T13:32:47+01:00

Meet the client: Attzaz Rashid, Barratt London

2026-06-30T16:50:56+01:00

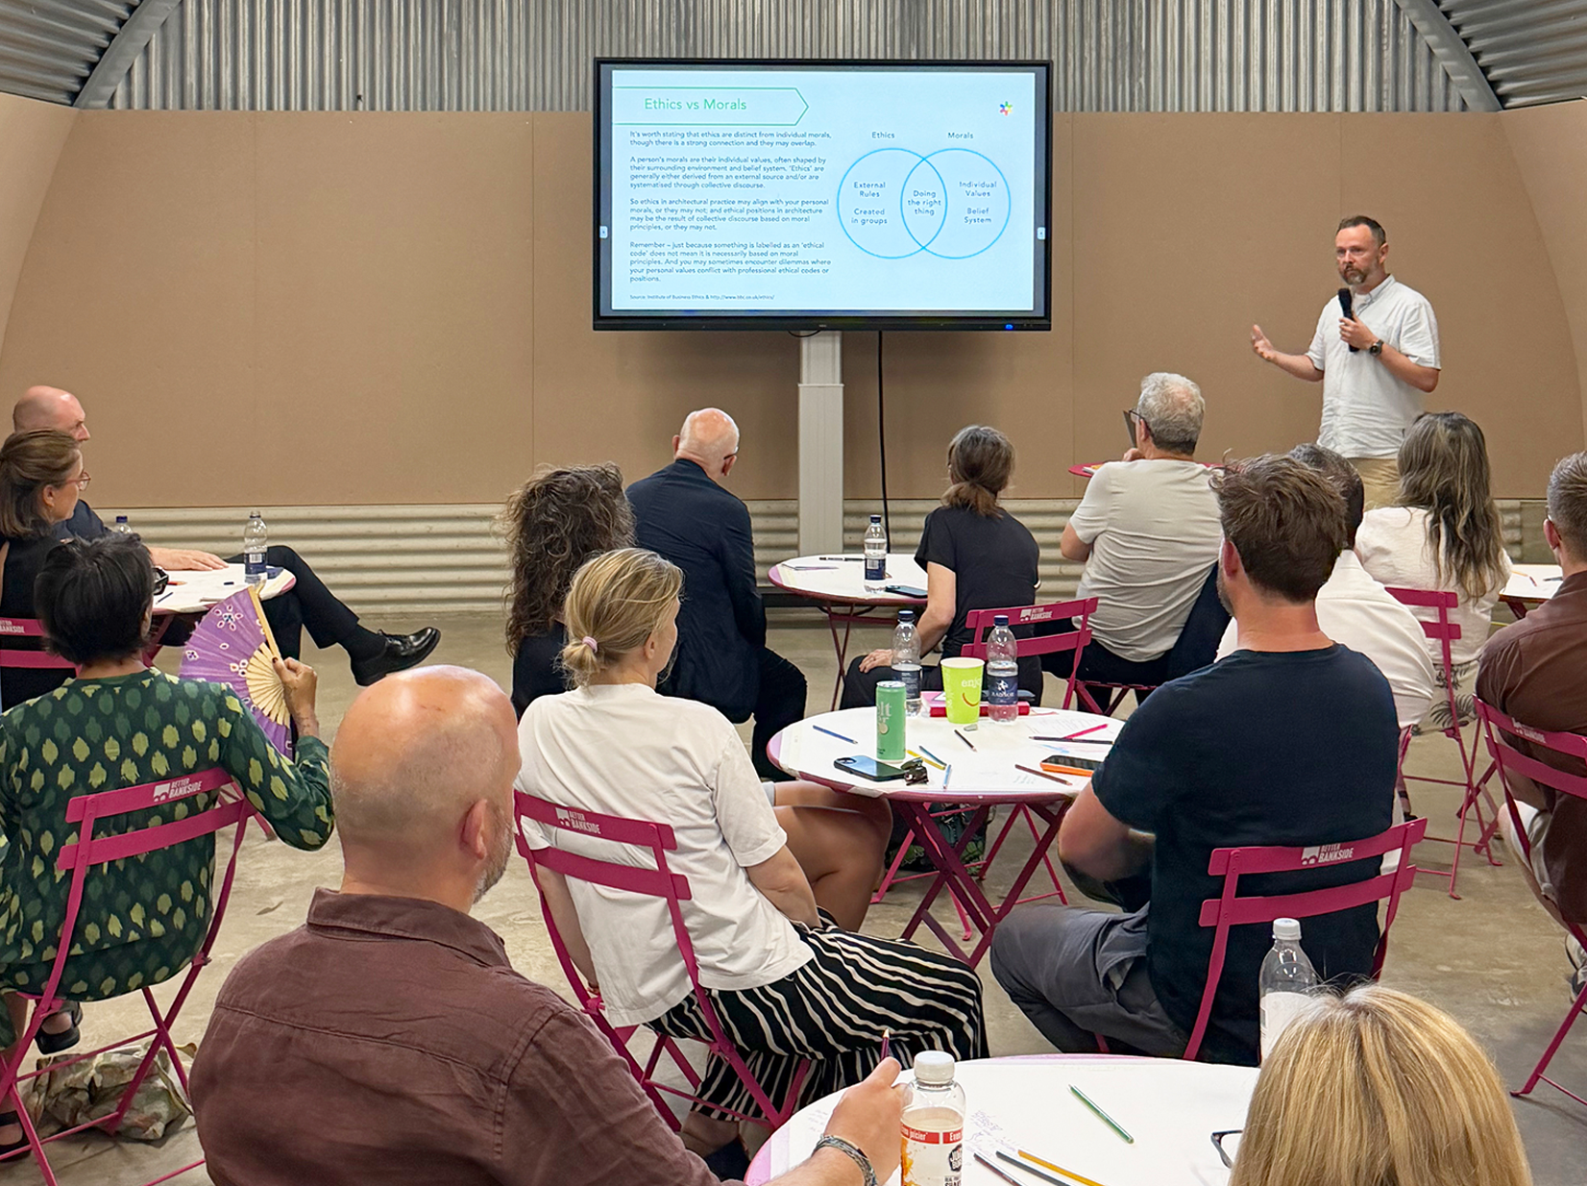
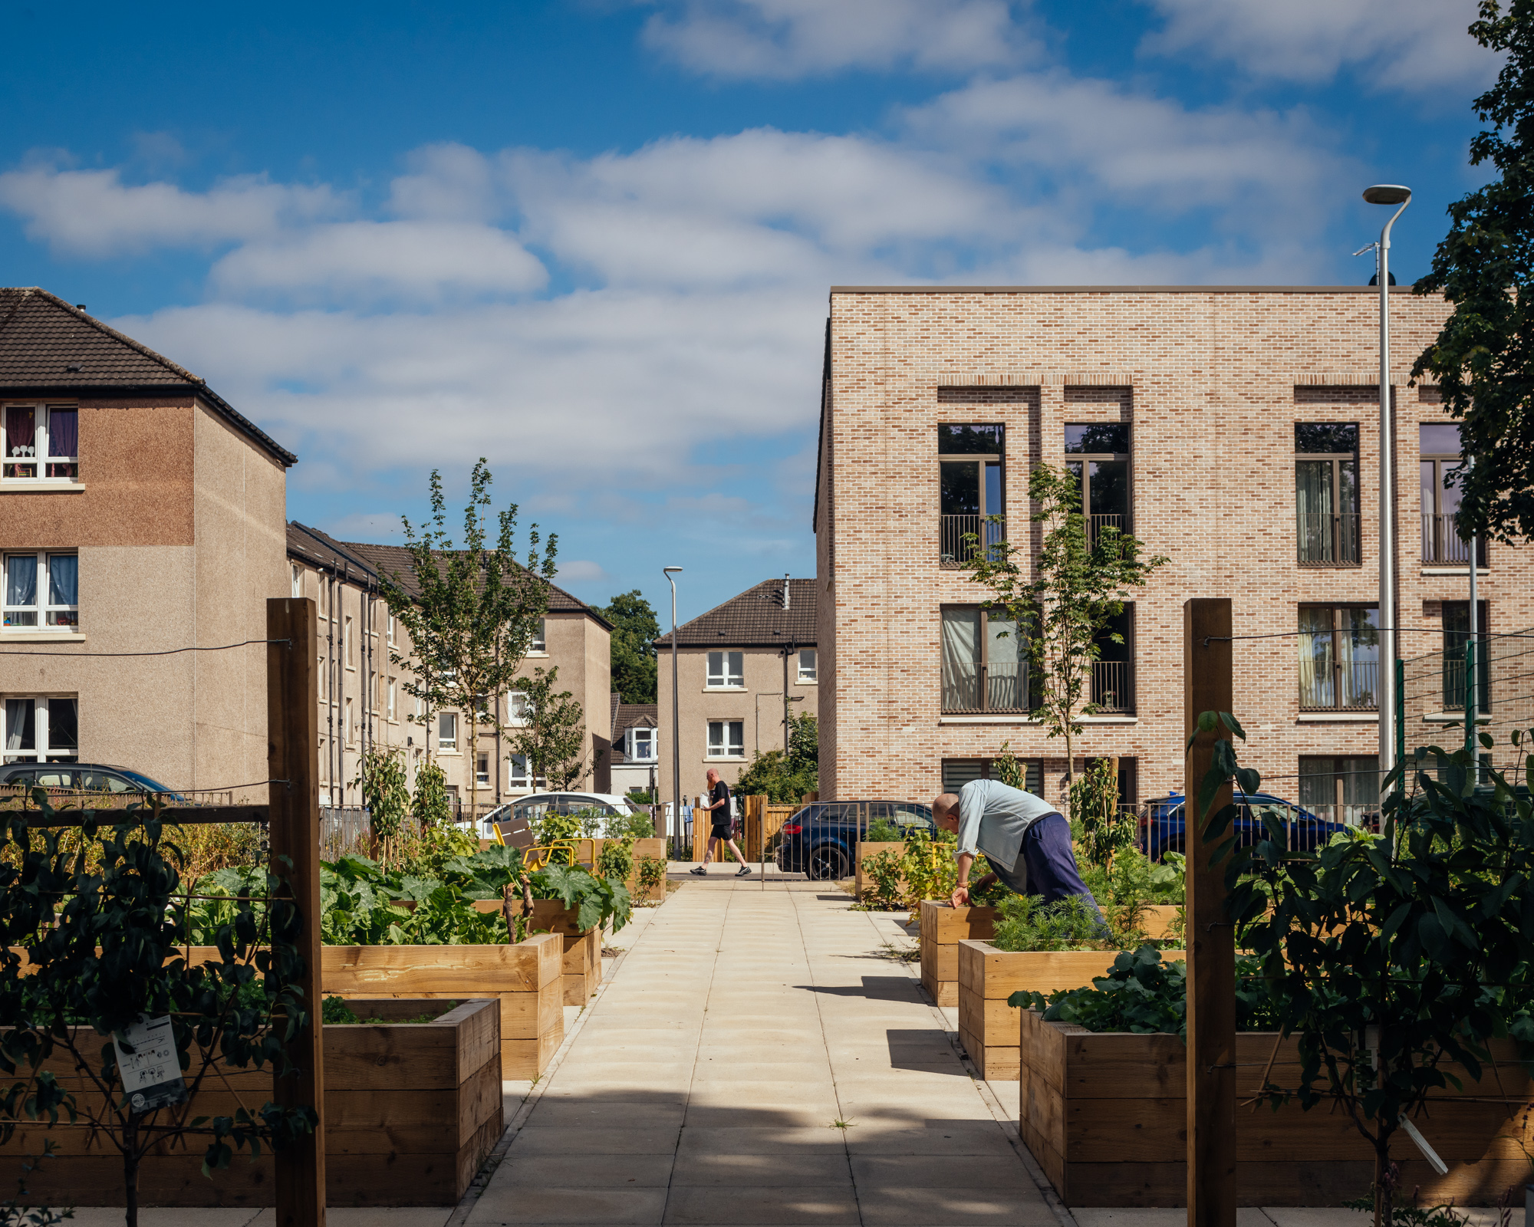
Barratt London’s Head of Design, Attzaz Rashid, discusses the challenges of delivering high-quality, low-energy housing at scale, the realities of large-scale urban regeneration, and why collaboration is essential to creating better places.

Meet the client: Attzaz Rashid, Barratt London2026-06-30T16:50:56+01:00

100 Fetter Lane

2026-07-02T16:08:25+01:00

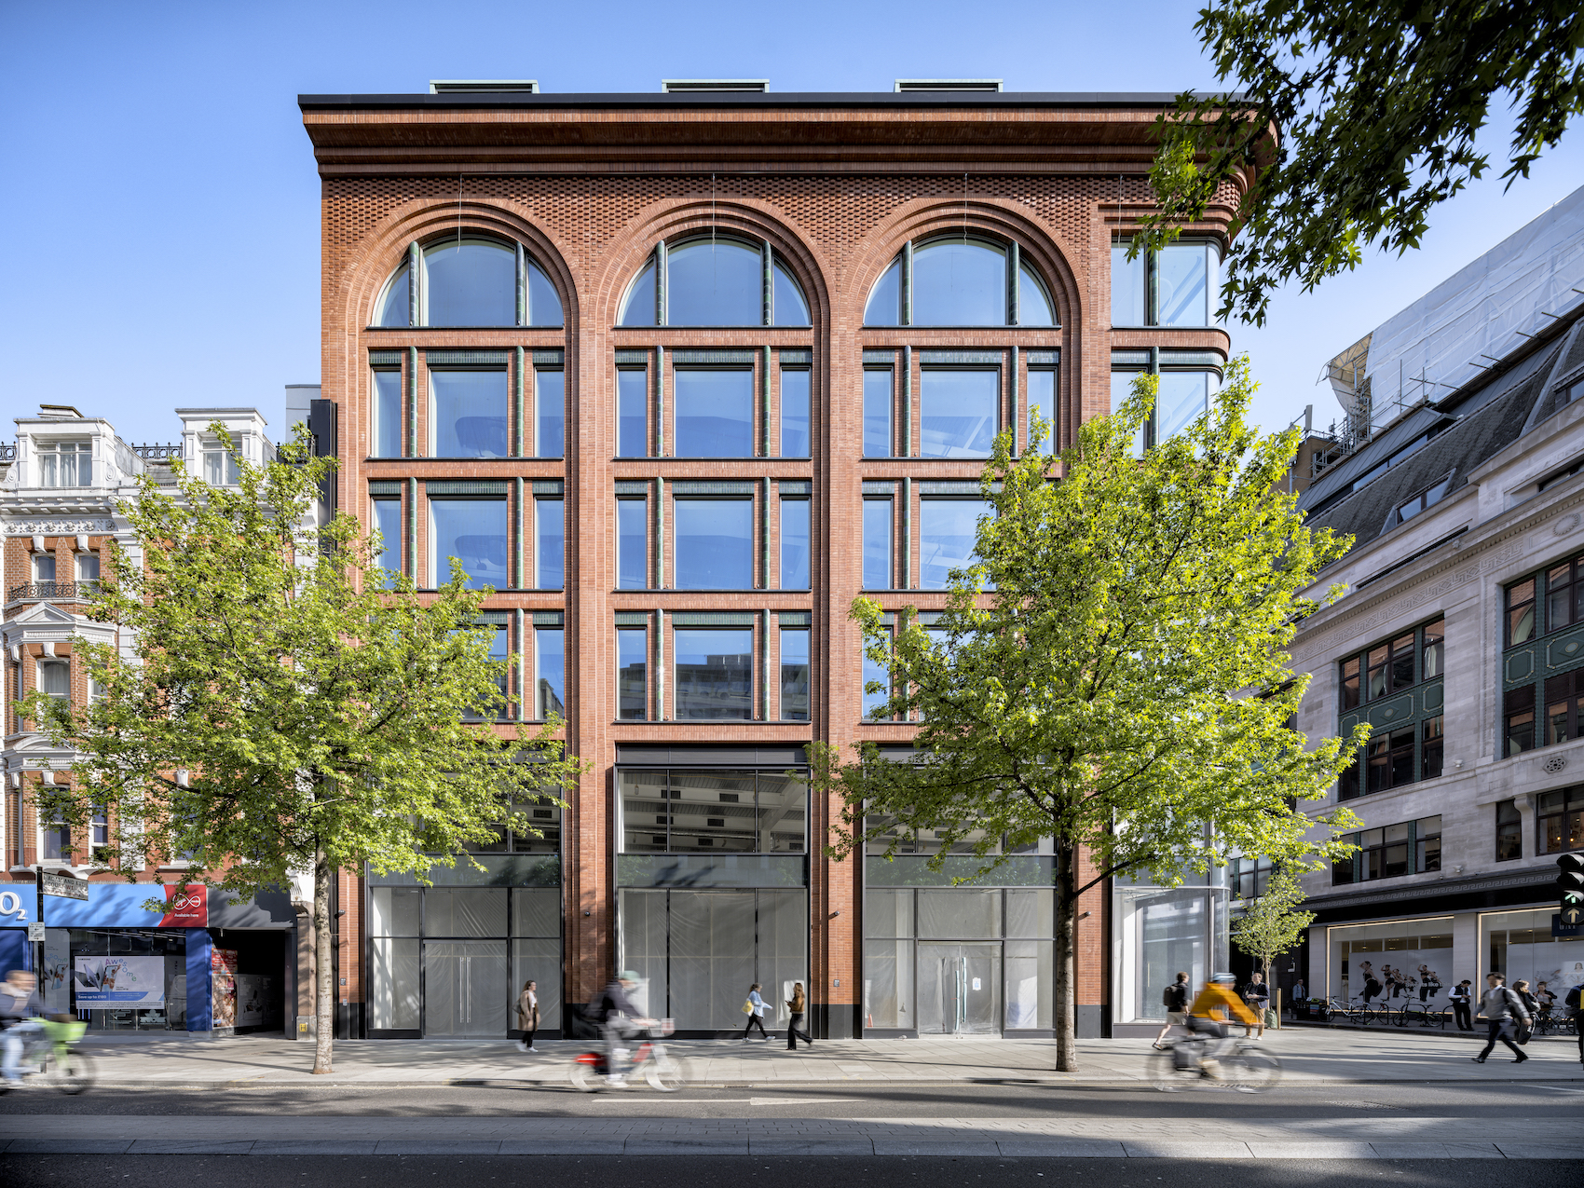
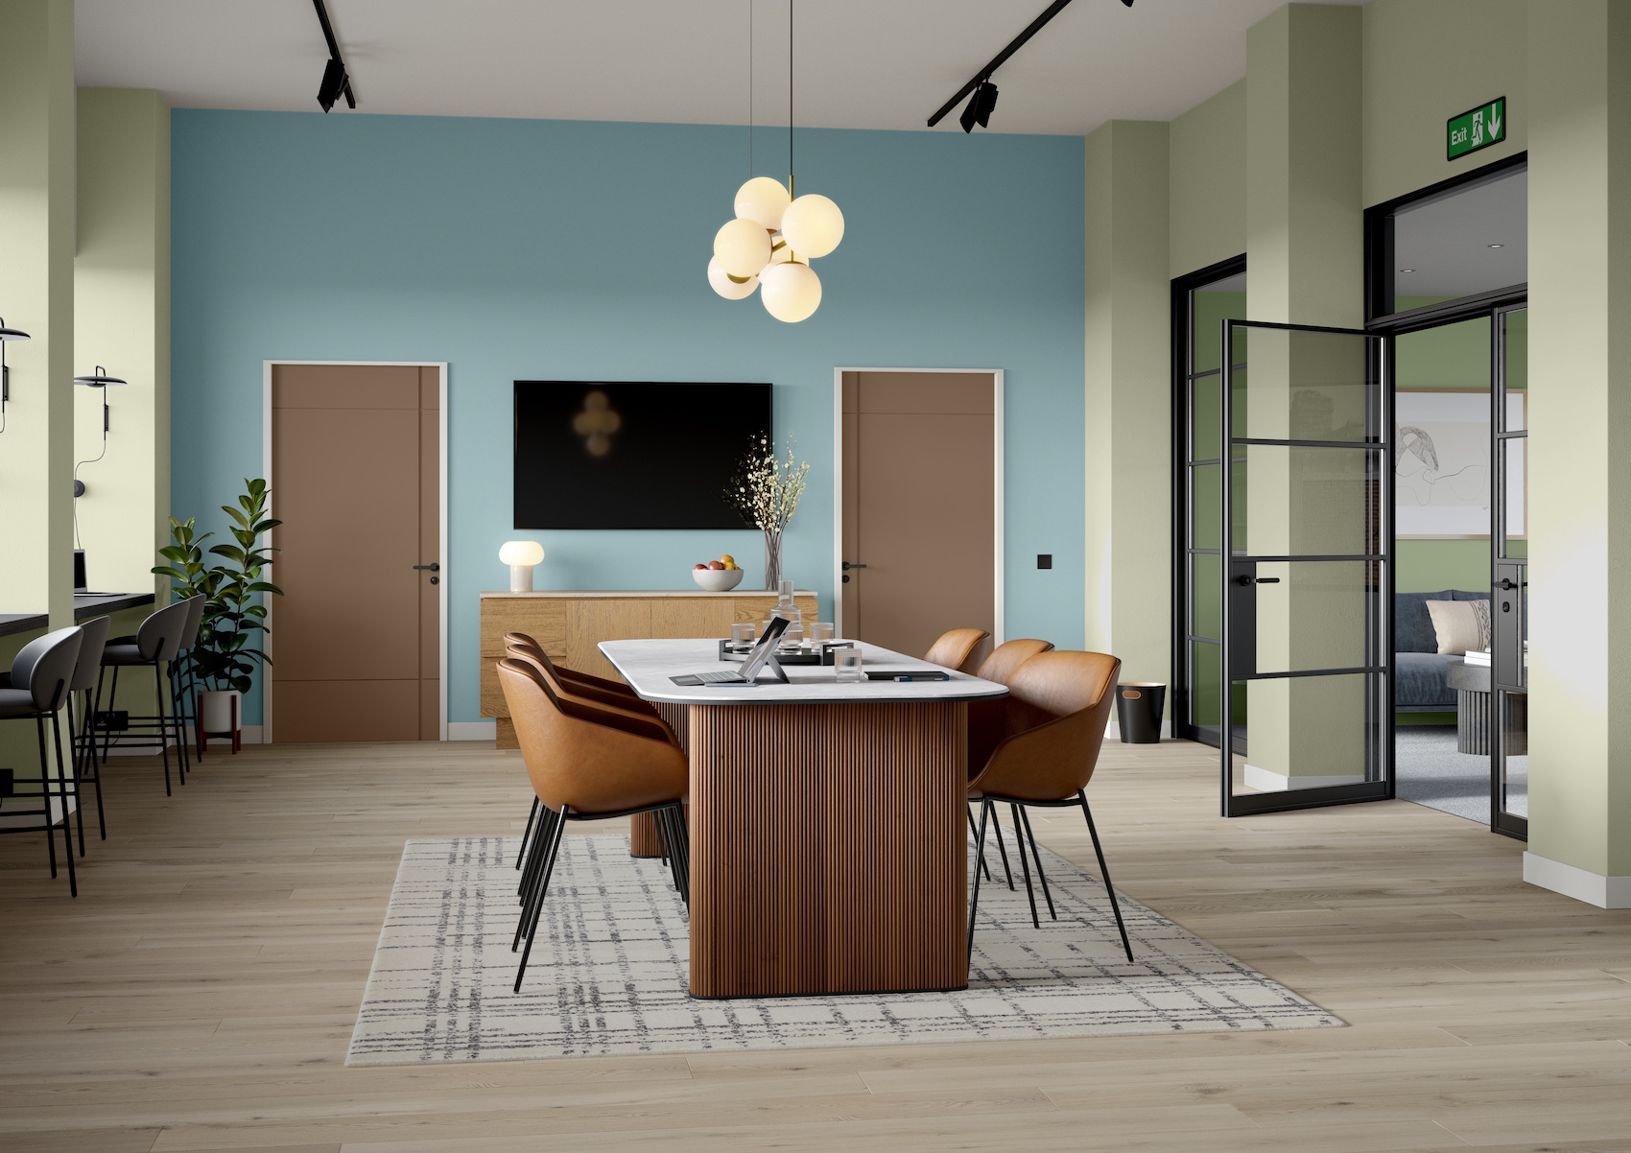
Fletcher Priest Architects’ new London headquarters is a low-impact workplace that prioritises reuse, adaptability and wellbeing, while also showcasing the practice’s circular design principles.

100 Fetter Lane2026-07-02T16:08:25+01:00

Moof Fitness Studio

2026-06-30T12:39:30+01:00

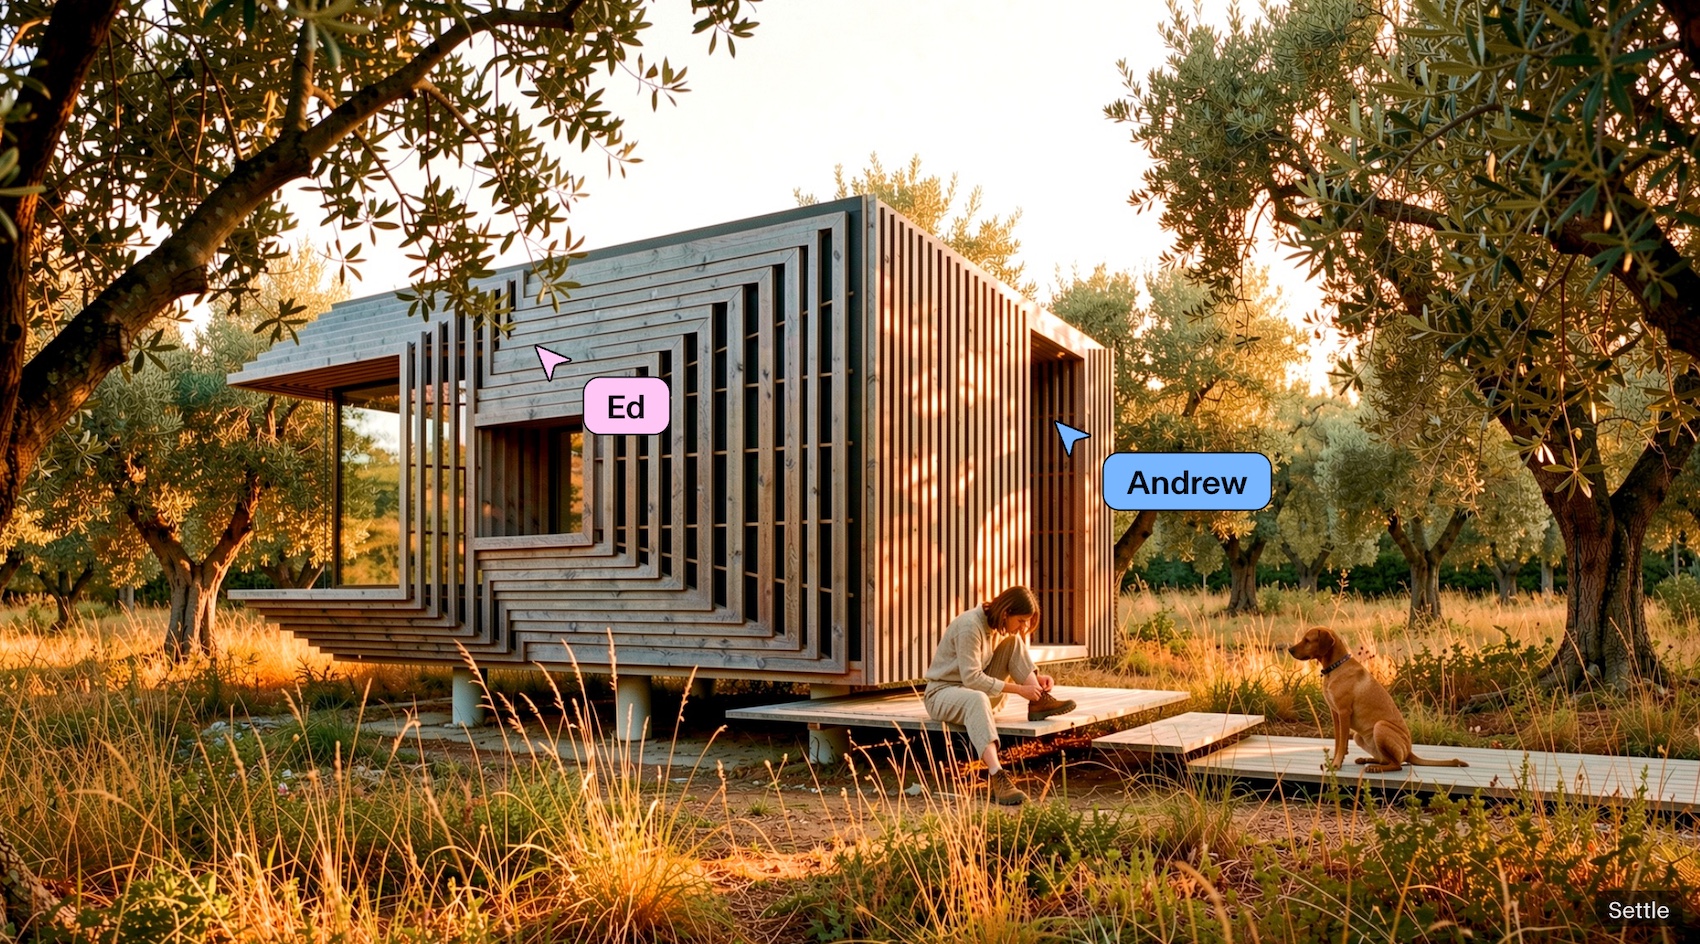
A demountable gym concept by Madrid-based practice Canobardin uses a simple kit of parts to create a calm adaptable environment that can be replicated across multiple locations.

Moof Fitness Studio2026-06-30T12:39:30+01:00

Pall Mall

2026-07-06T15:53:29+01:00

Sheppard Robson has transformed Manchester’s Grade II-listed Pall Mall from an ageing post-war office block into a high-performance workplace, carefully reconstructing its Modernist façade while introducing new public spaces, flexible interiors and a fabric-first retrofit strategy.

Pall Mall2026-07-06T15:53:29+01:00

Studio SAAR

2026-06-30T15:20:36+01:00

Studio SAAR reflect on designing across cultures and climates – combining vernacular wisdom, circular material strategies and ecological thinking to create places that strengthen communities and landscapes alike.

Studio SAAR2026-06-30T15:20:36+01:00

Sawtooth House

2026-06-23T16:45:42+01:00

Francesco Pierazzi Architects has transformed an ageing extension to a Victorian house in Kingston upon Thames into a light-filled, low-energy family home. Drawing on the area's industrial heritage, the project combines a distinctive sawtooth roof profile with deep retrofit measures to create a playful yet highly sustainable domestic environment.

Sawtooth House2026-06-23T16:45:42+01:00

2026 Regenerative Architecture Index

2026-06-23T10:06:36+01:00

The 2026 Regenerative Architecture Index brings together 119 organisations demonstrating a commitment to regenerative design, delivery and practice.

2026 Regenerative Architecture Index2026-06-23T10:06:36+01:00

Olympia

2026-06-17T15:09:03+01:00

Heatherwick Studio and SPPARC have unveiled the first phase of Olympia’s £1.3 billion transformation, reimagining the historic west London exhibition venue as a mixed-use cultural neighbourhood and opening up a site that has remained largely inaccessible for more than a century.

Olympia2026-06-17T15:09:03+01:00
Go to Top