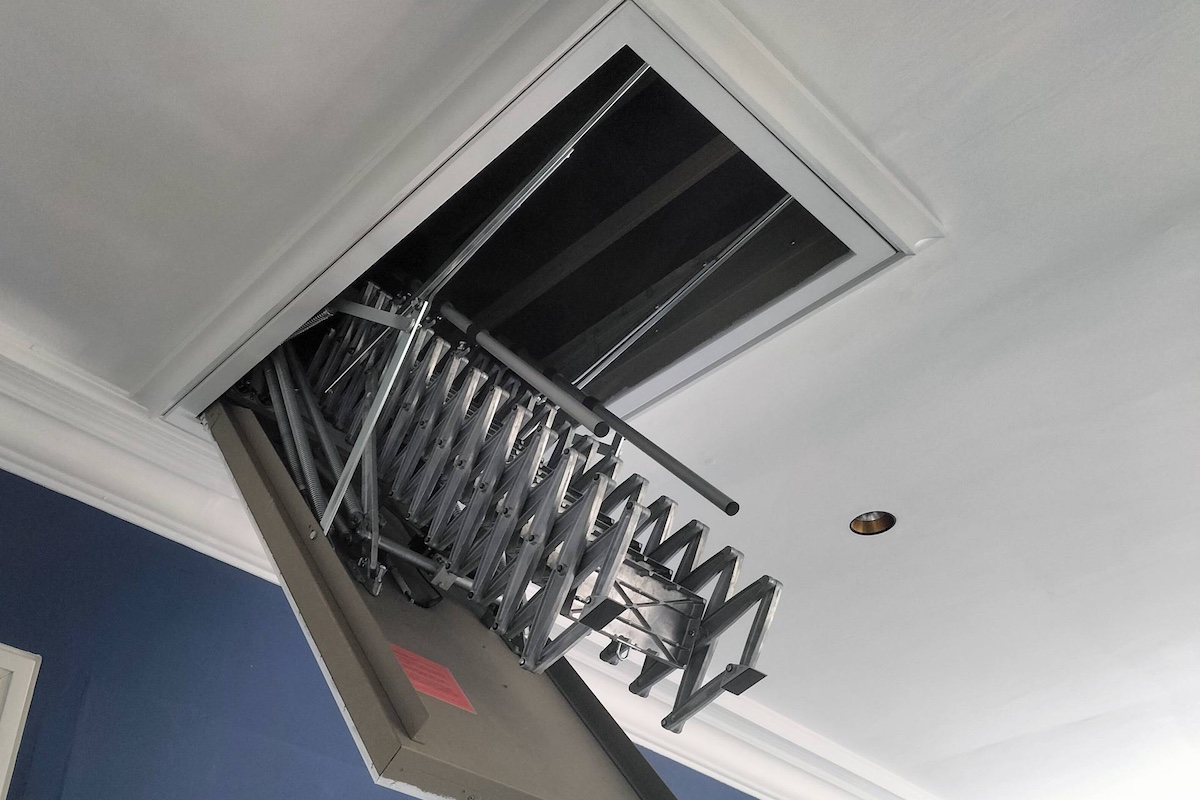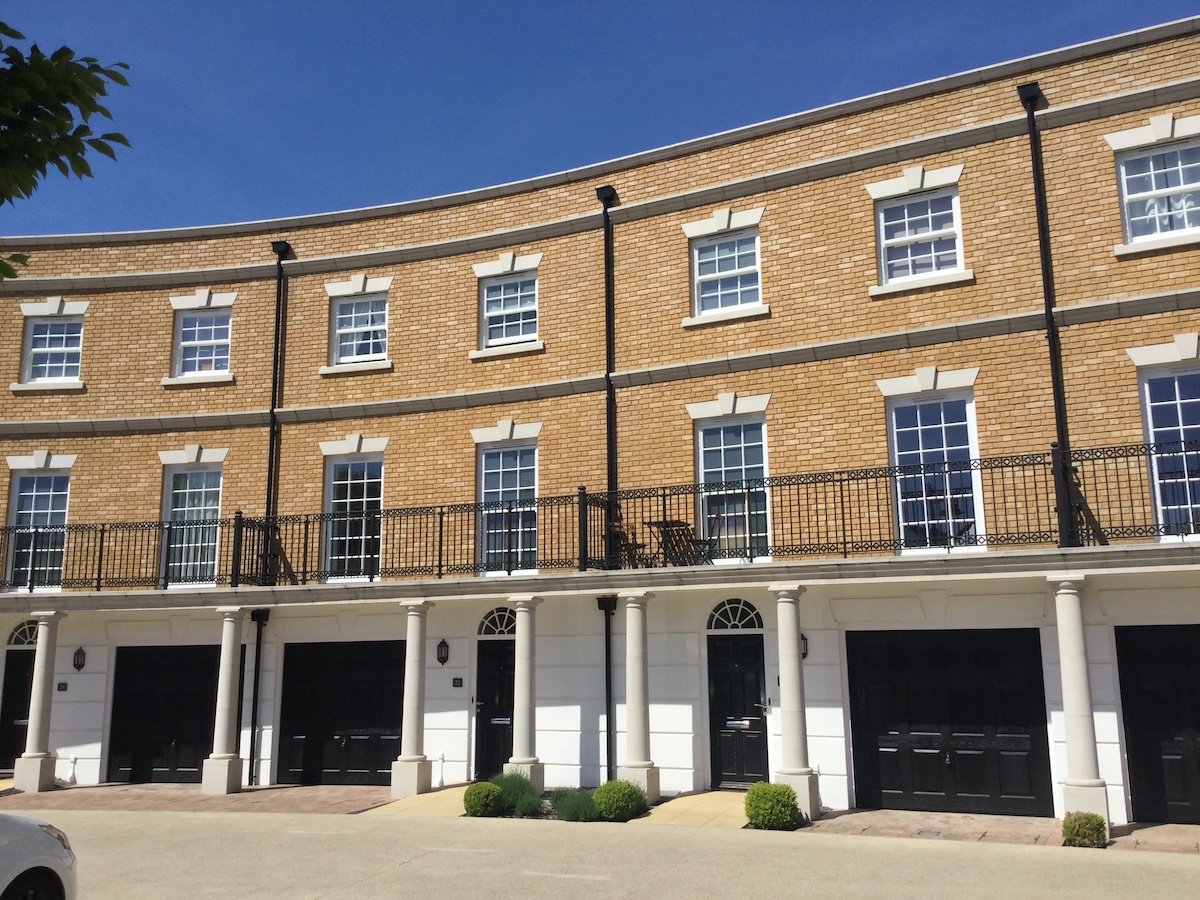
Roof access meets daylight. Blending practical function with architectural design.
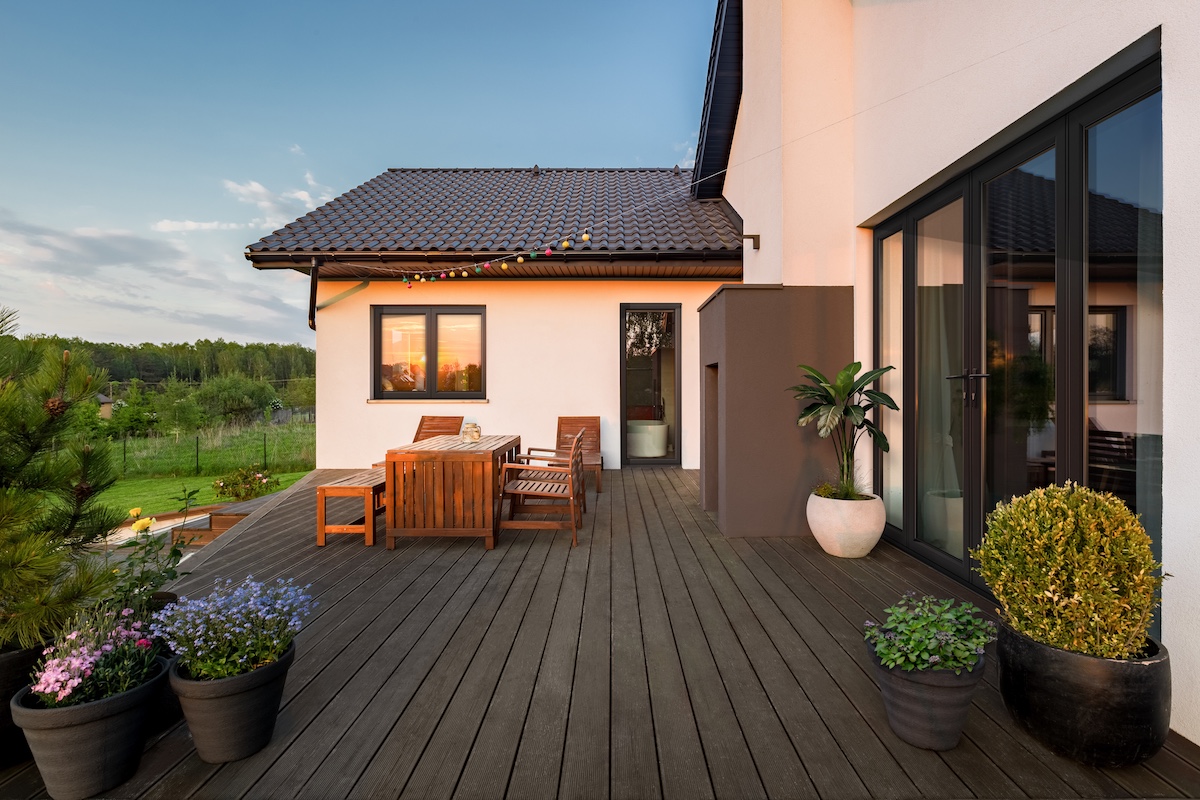
As buildings become denser and outdoor space more valuable, the roof is increasingly being asked to work harder. Terraces and roof gardens can add valuable amenity space, but their success depends on how naturally they connect with the building below. Roof access should feel like part of the architecture; not an obstacle placed at the top of the stairs.
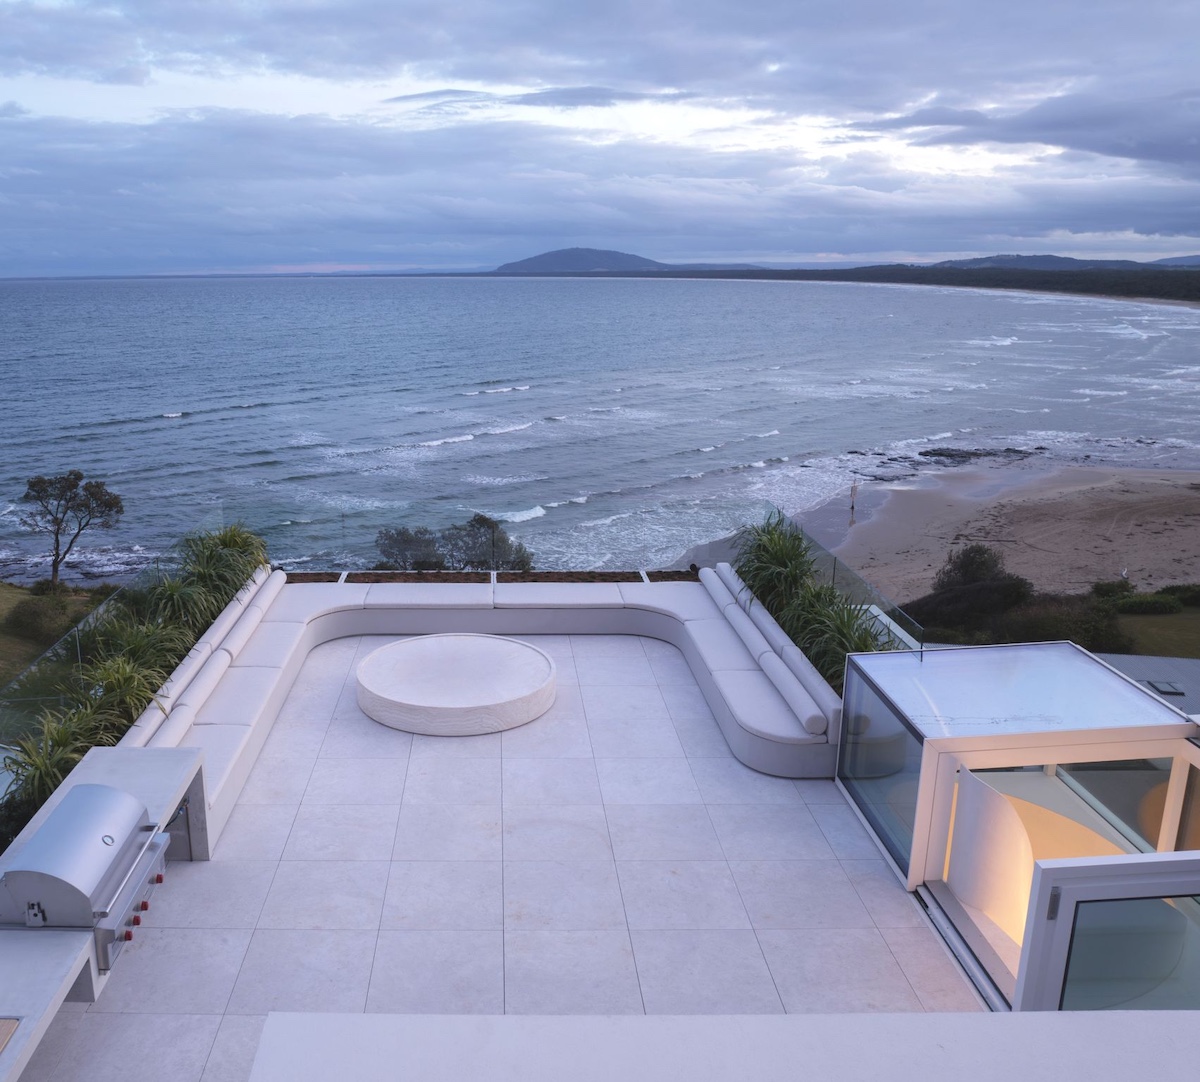
Glazing Vision Box Rooflights have been installed in Spain, USA, Australia, and beyond.
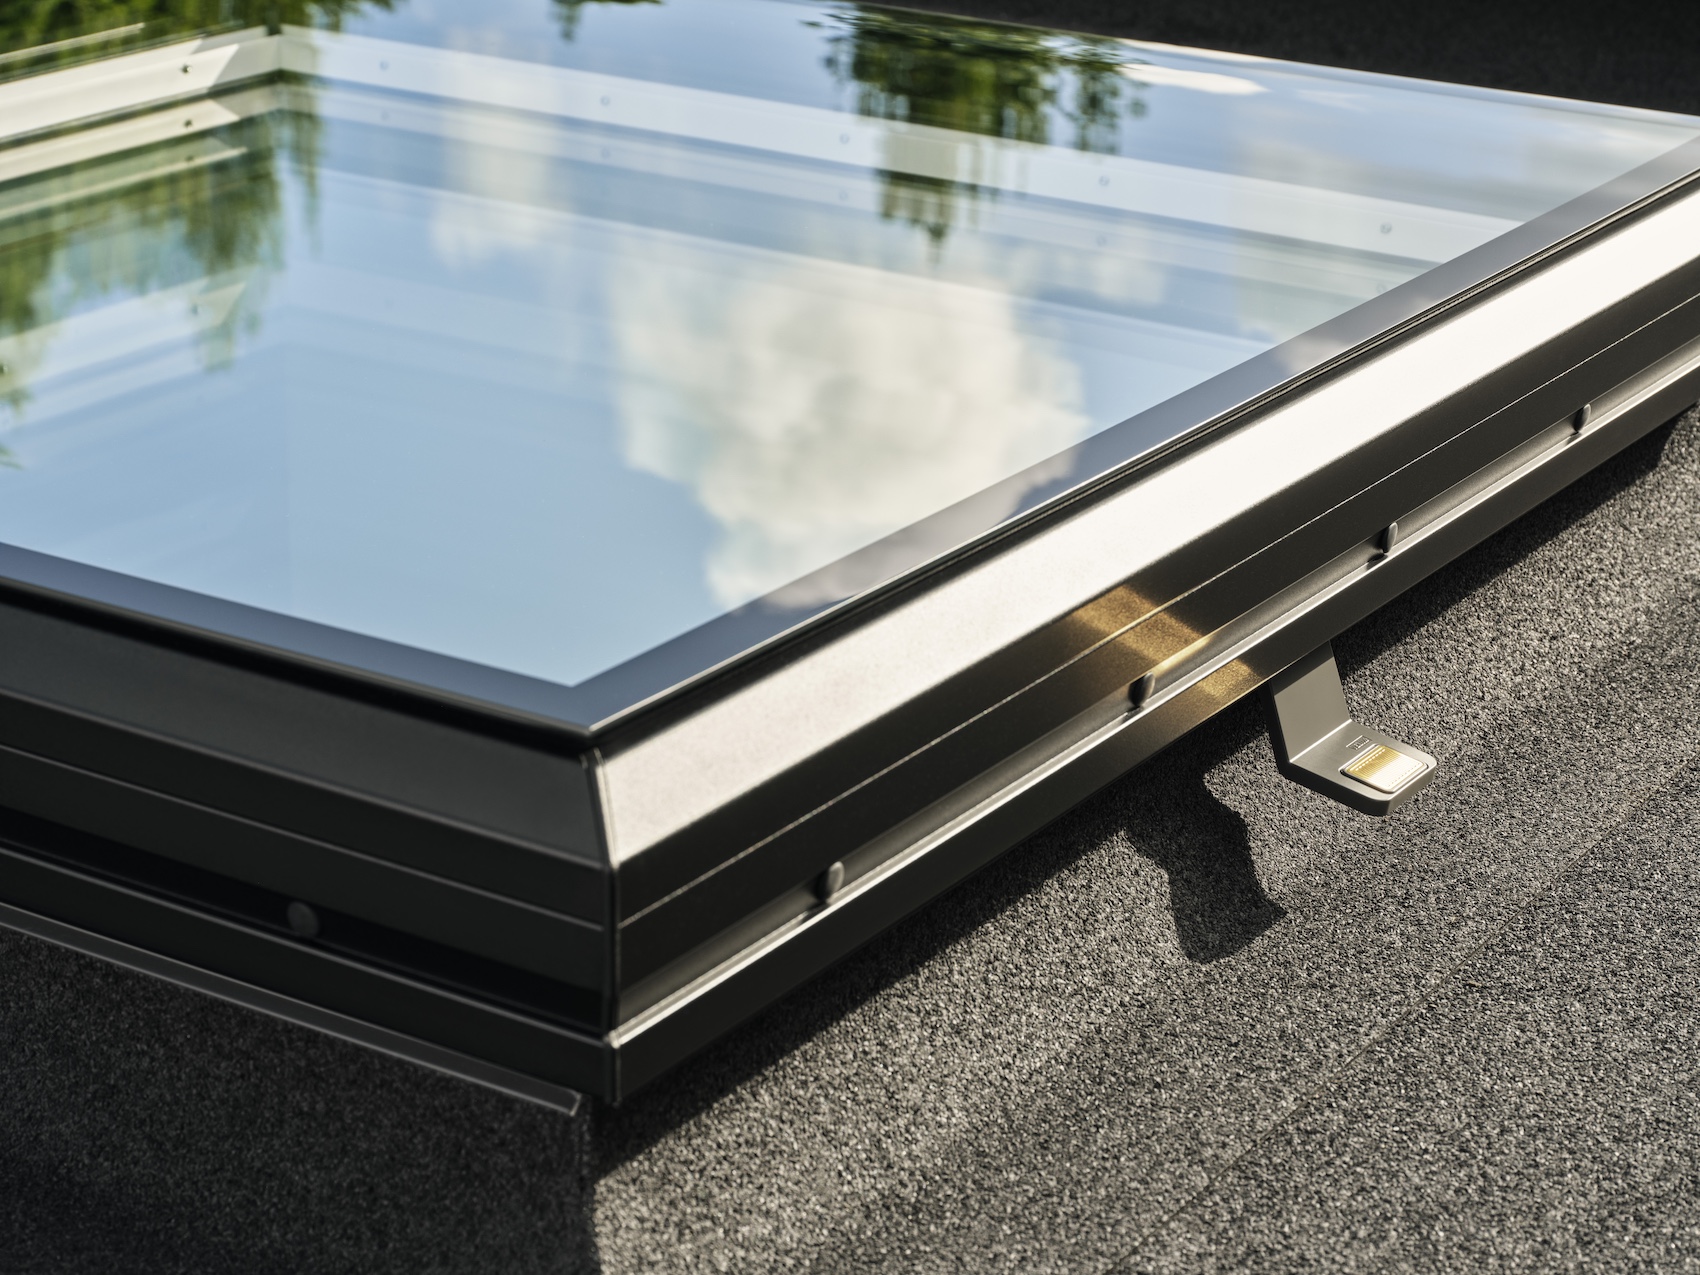
Glazing Vision Box Rooflights combine electrically-operated access with daylight and ventilation. Instead of separating these functions into a roof hatch, stair enclosure and rooflight, they bring them together in one glazed structure, helping turn the journey to the roof into part of the experience.
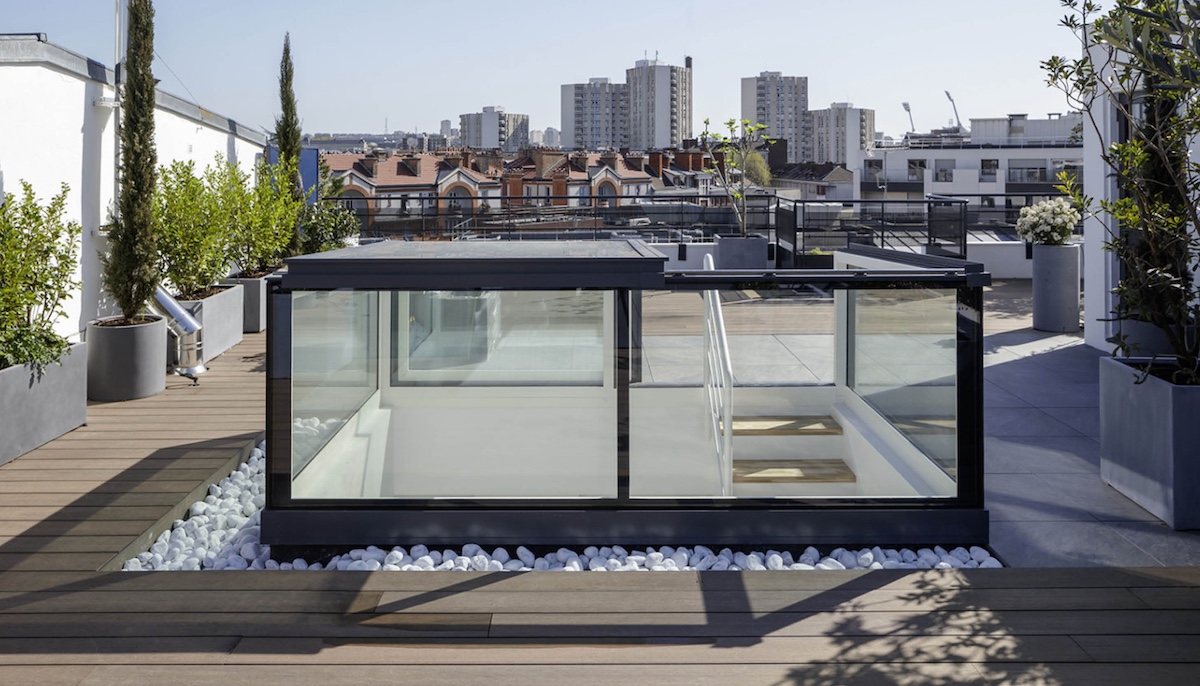
Two configurations offer architects different ways to respond to the building. The Free Standing Skybox is an independent, fully glazed structure requiring no support from adjoining walls. It provides considerable design freedom and allows daylight to reach the stairwell from several directions. Where the access point meets an existing wall or stair enclosure, the Three Wall Box fixes to the structure at the rear and on both sides, creating a more integrated solution.
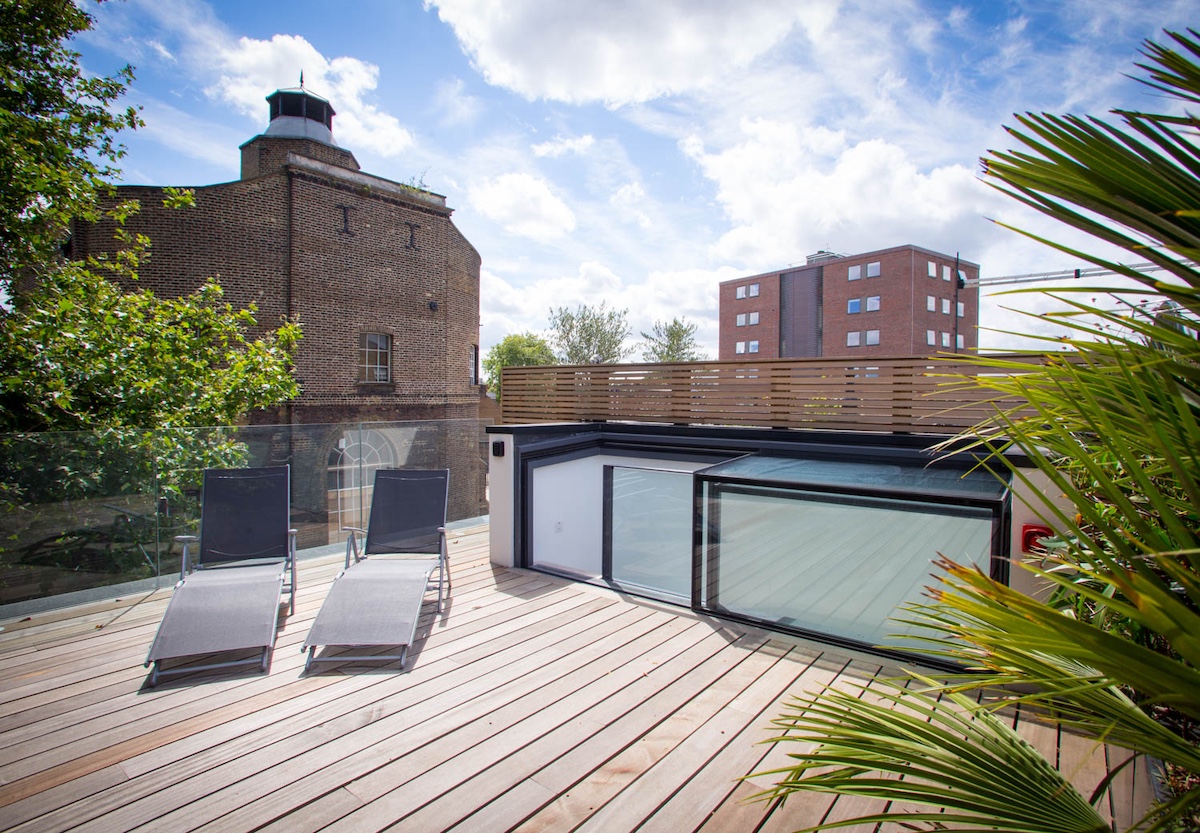
The Three Wall Box integrates seamlessly.
Both products are available with left- or right-hand openings and are manufactured to suit a range of project dimensions. A wall-mounted switch provides everyday operation, with options including remote controls, rain sensors, thermostats, battery backup and Building Management System connectivity. Integrated proximity sensors stop movement if the safety beam is interrupted, while manual override enables access in the event of a power failure.
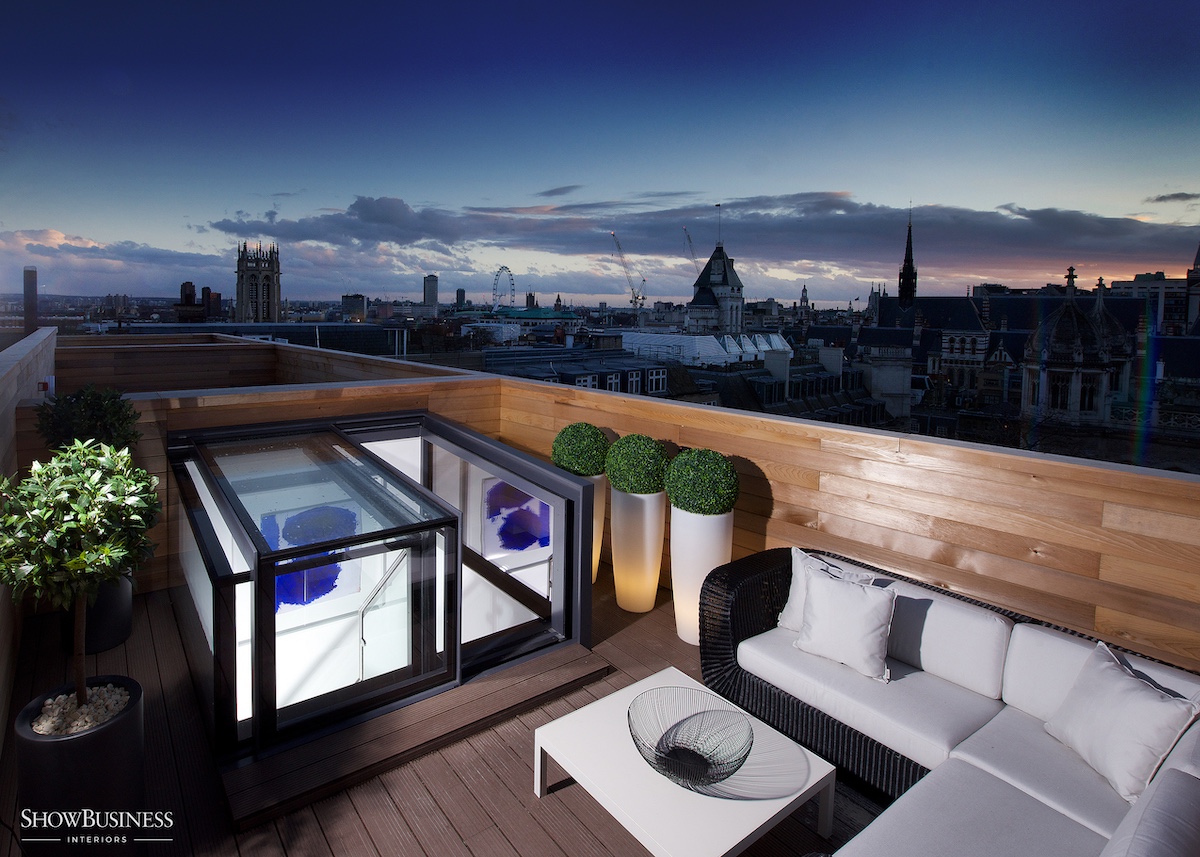
The FreeStanding Box complements the surrounding architecture effortlessly.
Performance is equally important at such an exposed point in the building envelope. The standard Free Standing Skybox has achieved Class 2 air permeability to BS EN 12207:2016, Class 7A watertightness to BS EN 12208:2000 and Class C3 resistance to wind load to BS EN 12210:2016. These classifications relate to the tested 3500 x 2400 x 1500mm unit at 0 degrees pitch; project-specific requirements should be confirmed during specification.
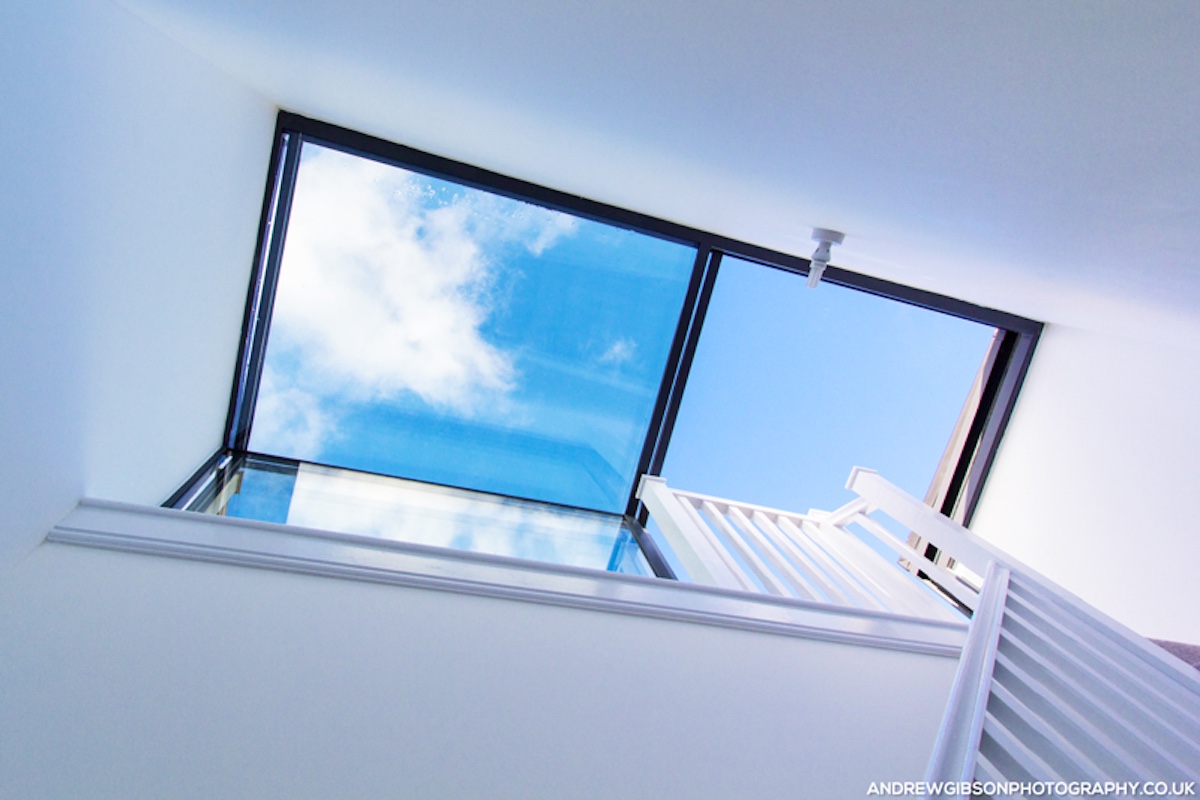
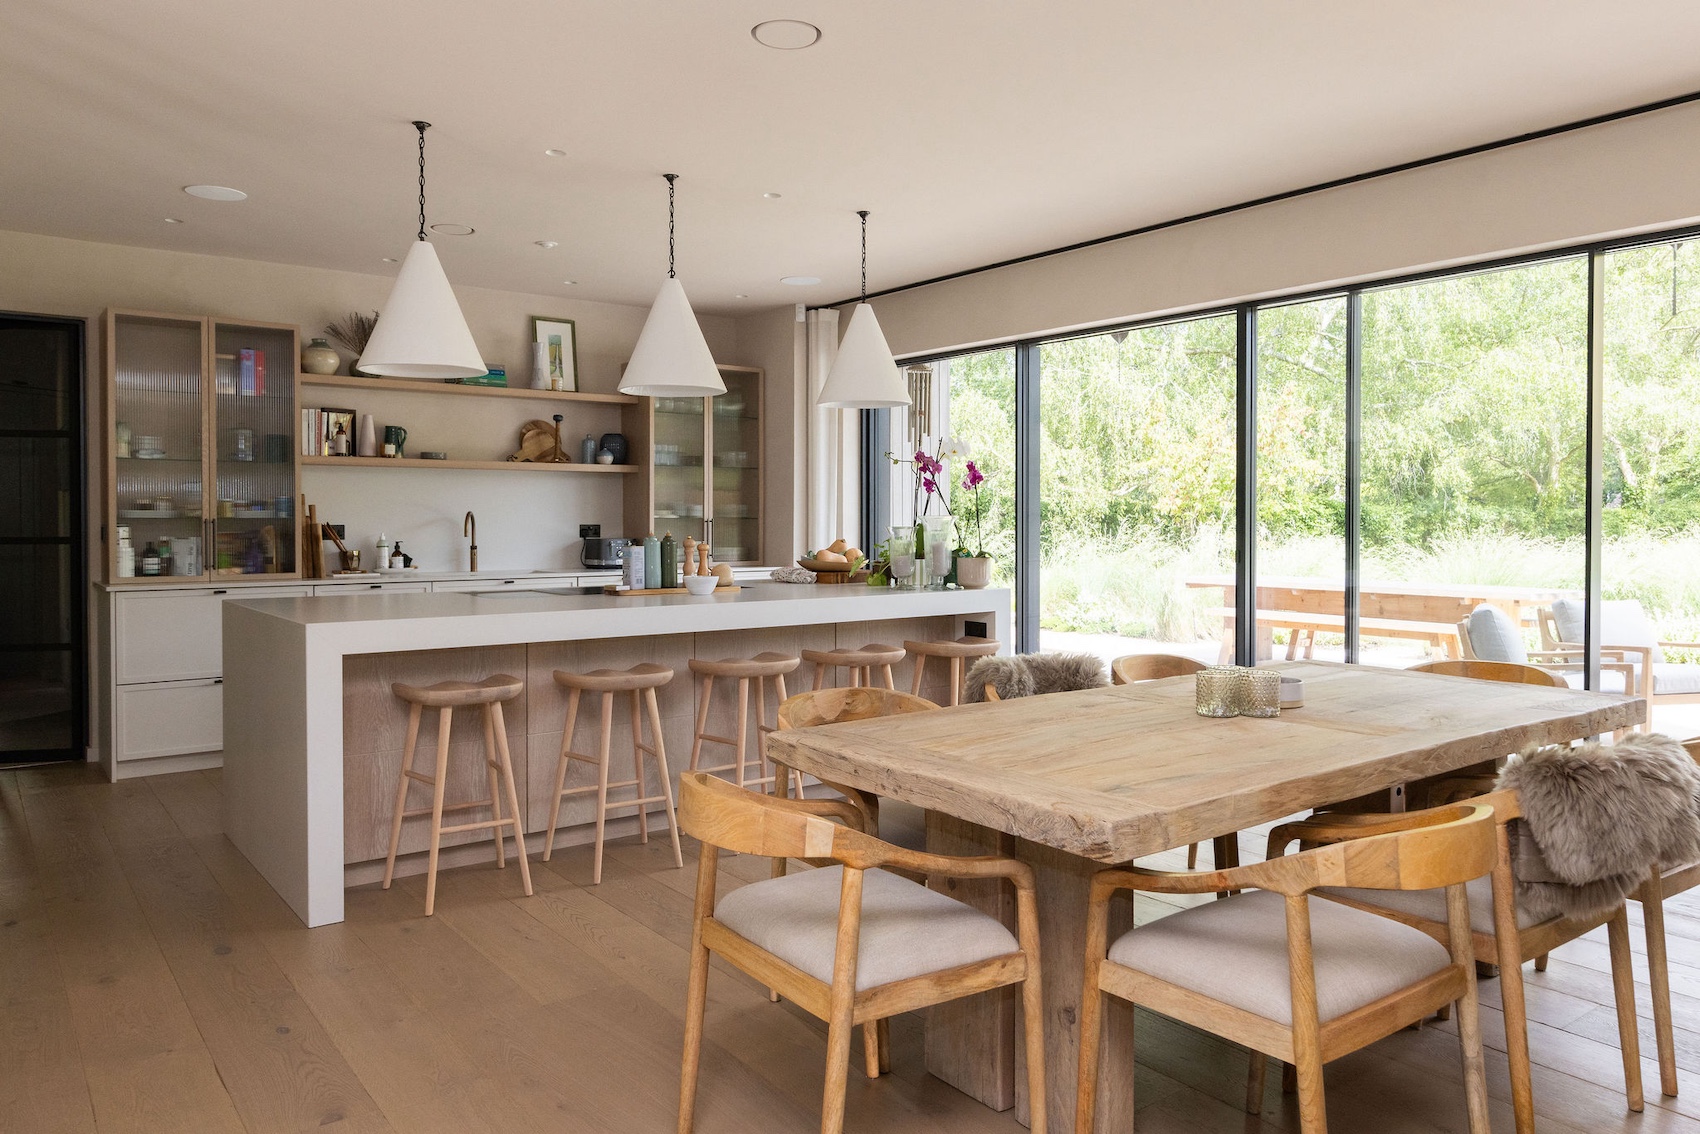
Box Rooflights bring daylight deep into the building while providing a clear route to the roof.
By considering roof access early, architects can create a clearer relationship between internal circulation, natural light and rooftop amenity. What begins as a practical requirement can become the feature that helps bring the rooftop to life.
Click here for further information on Glazing Vision’s Box Rooflights.