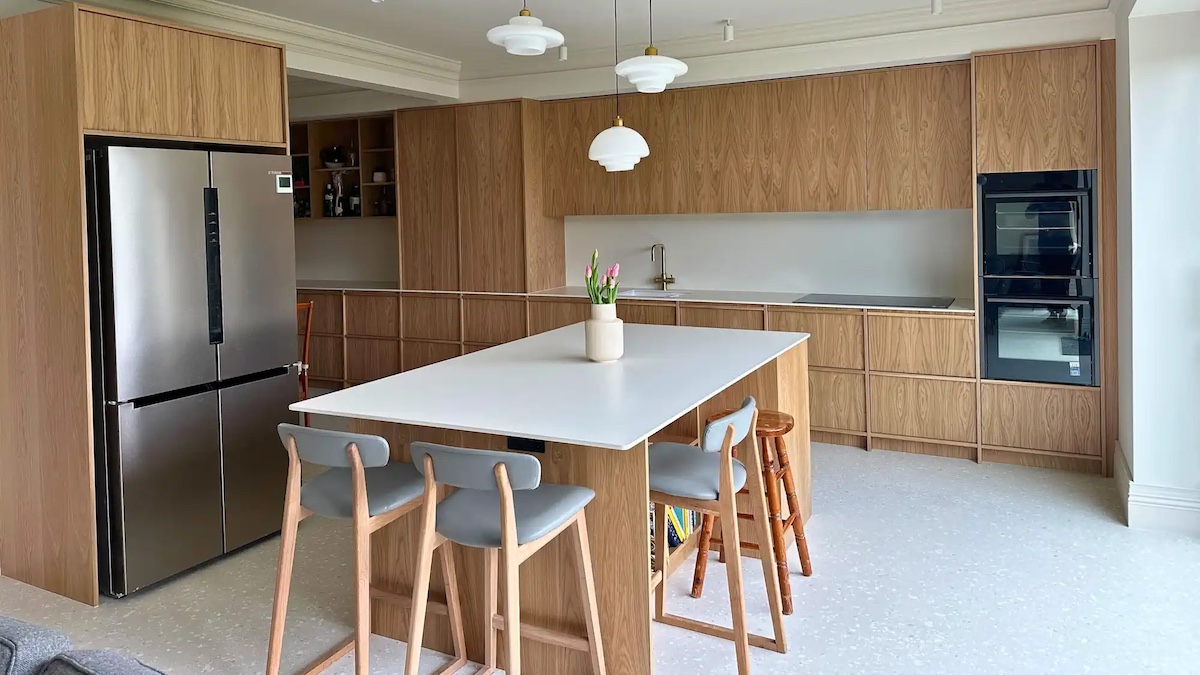
The completed kitchen: a 7.7-metre oak elevation with a 2.2 x 1.3-metre island.
Long runs of fitted cabinetry can easily become visually fragmented. Repeated door divisions, appliance breaks, fillers and changes of material can turn what was intended as a calm elevation into a sequence of separate components.
The client has an architectural background and was closely involved in shaping the concept. The brief began with a clear spatial and visual intent: the 7.7-metre wall had to accommodate tall storage, cooking and cleaning zones, integrated appliances and a breakfast station without losing the restrained character of the Japandi-inspired interior.
Working from that concept, JS DECO developed the wall as one continuous piece of fitted furniture rather than a row of standard kitchen units. Cabinet widths, door divisions, appliance positions, sightlines and grain direction were coordinated from the outset. Tall units rise to approximately 2.4 metres, 900 mm-high wall cabinets use the available height, and a 2.2 x 1.3-metre island provides preparation space and informal seating. Further details of the cabinetry and storage solutions are shown in the full Japandi oak kitchen case study.
Oak-veneered fronts are paired with solid-oak vertical details and full-length routed handles. Careful grain selection and aligned divisions create a consistent rhythm across the long run, while an integrated open display and bar area extends the same material language beyond the principal working zone.
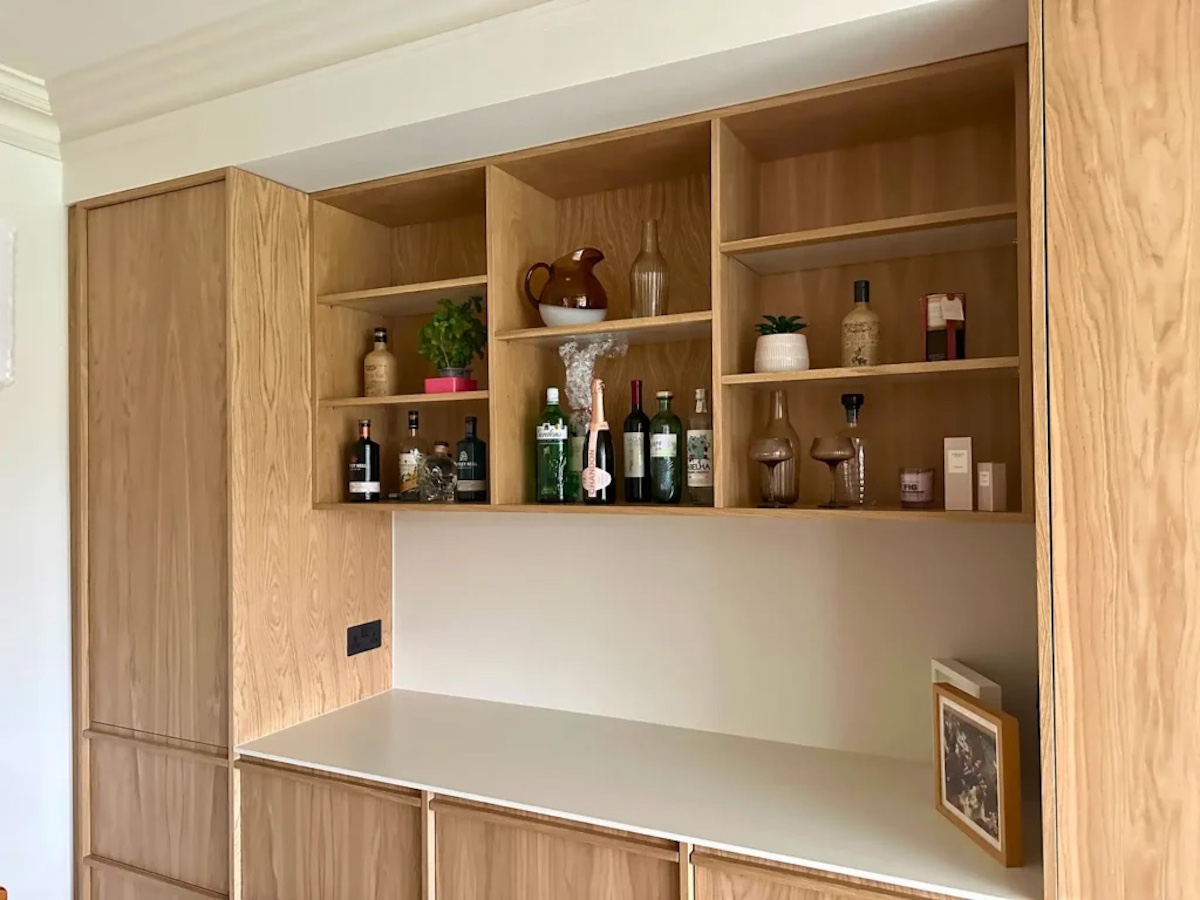
Open display and bar storage extend the same oak language beyond the principal working zone.
The concealed breakfast cabinet applies the same idea at a smaller scale: frequently used functions remain immediately accessible without being allowed to dominate the room visually.
Behind bifold pocket doors sit the coffee machine, microwave, work surface and storage. Open, the station is ready for everyday use; closed, it disappears into the oak elevation, restoring the visual continuity of the long run.
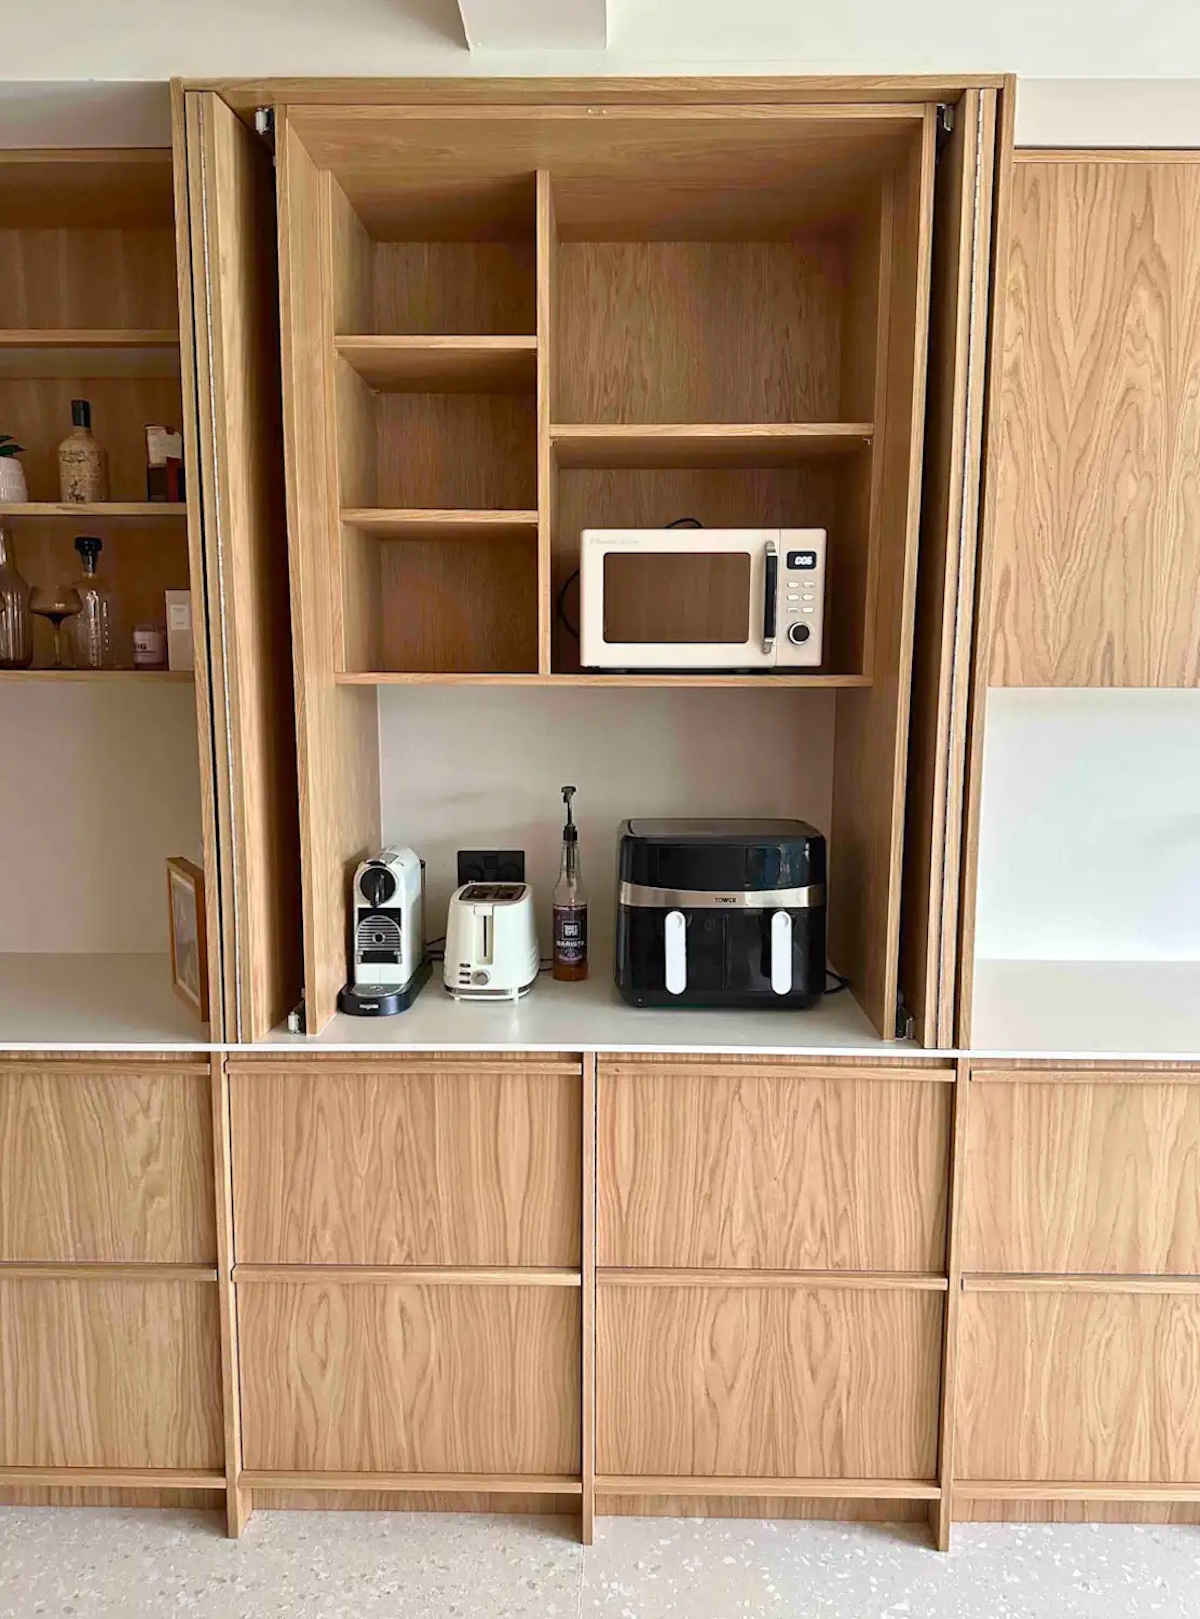
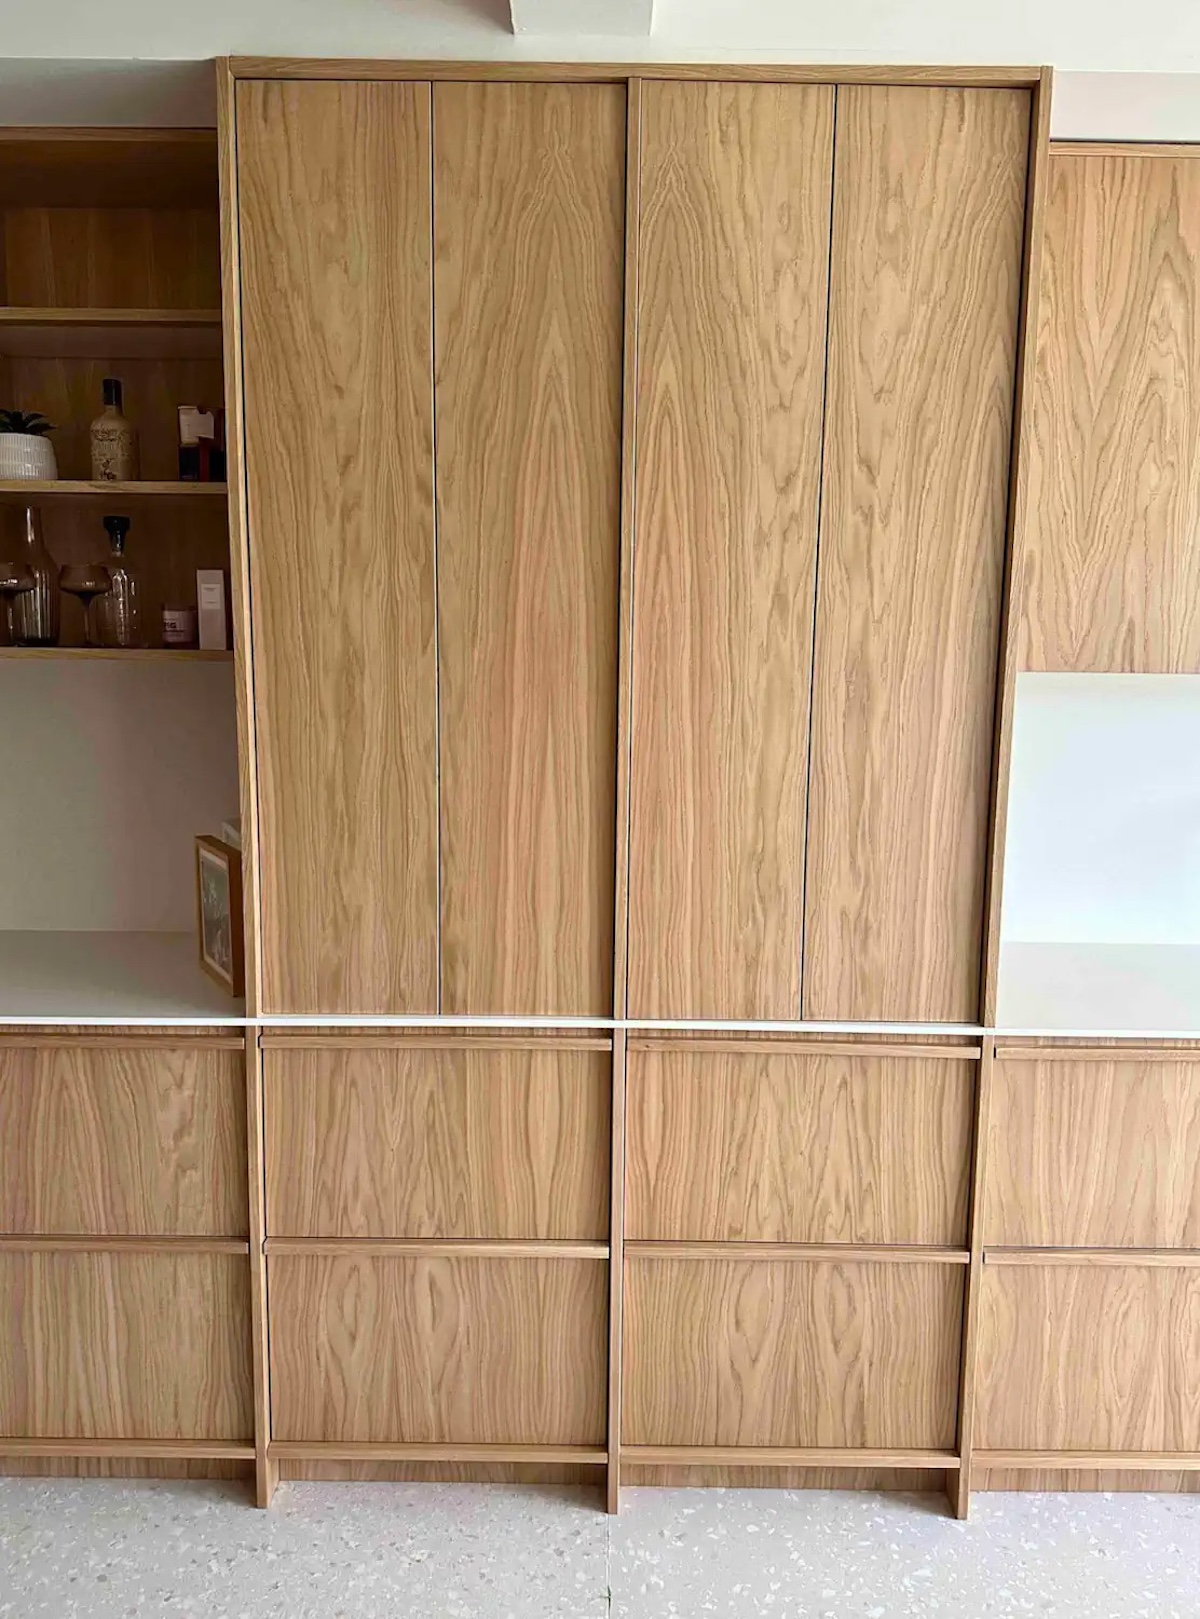
Breakfast cabinet open: the everyday working zone is fully accessible. Breakfast cabinet closed: appliances and work surface disappear into the elevation.
The relationship between the furniture and the finished building was equally important. Initial layouts established the intended proportions, but final dimensions were confirmed after plastering and incorporated before production in JS DECO’s own Wakefield workshop. Small variations in the completed room could therefore be absorbed into cabinet dimensions rather than through oversized fillers or changes to the elevation.
This ability to carry design intent through to fabrication is supported by JS DECO’s manufacturing model. Digital design and CNC machining are combined with more than 30 years of cabinetmaking experience and in-house finishing. The company works directly with architects and interior designers, translating drawings and developed concepts into manufacturable details for supply-only projects or through to installation.
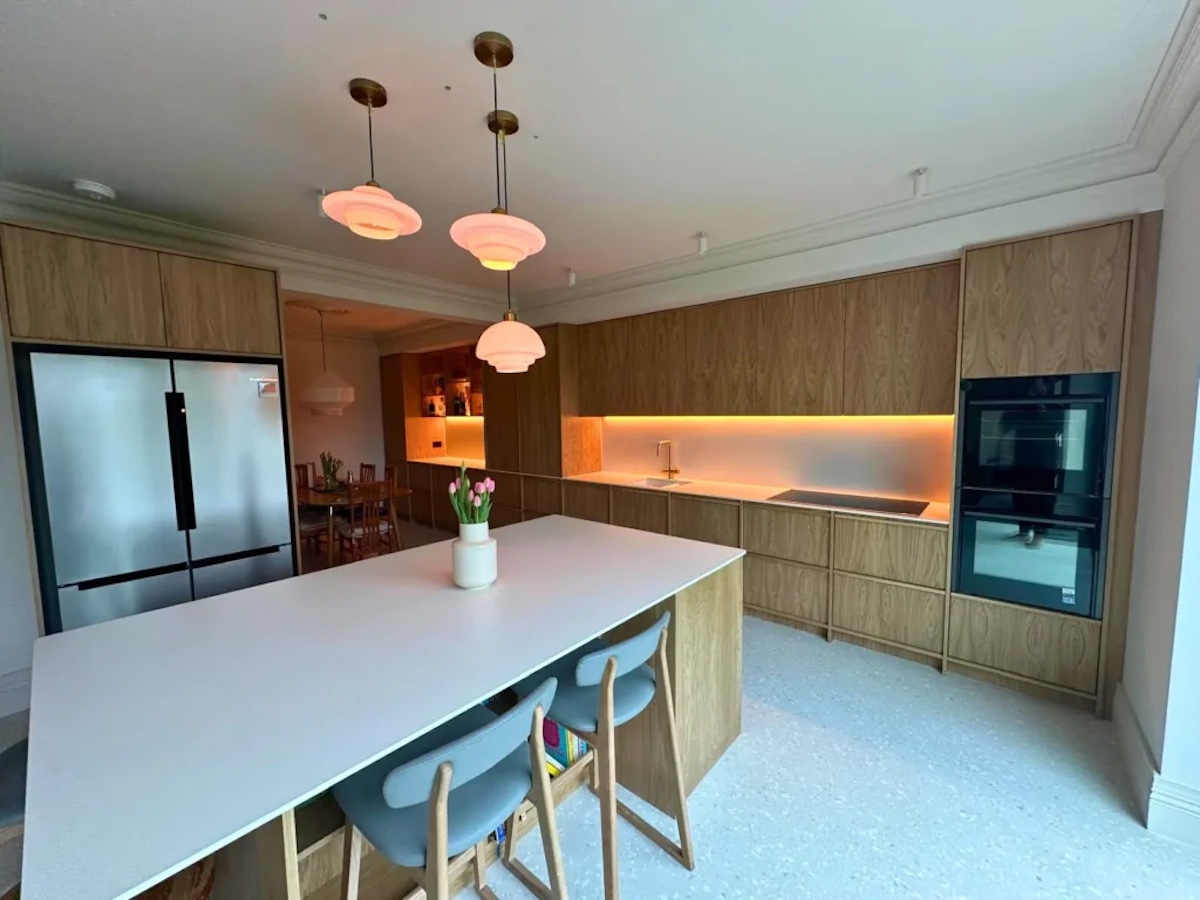
The completed kitchen with integrated lighting.
The same workflow extends beyond kitchens to fitted interiors where project-specific geometry, material continuity or unusual dimensions make fixed systems restrictive. The objective is not complexity for its own sake, but enough manufacturing freedom to preserve the intended proportions and detailing.
For architect-led interiors, the value of bespoke manufacture is not simply freedom from standard cabinet sizes. It is the ability to coordinate proportion, material, function, tolerances and construction as part of the wider interior. When manufacture can adapt to the building rather than a fixed system, fitted furniture can become part of the architecture rather than a product inserted into it.
Tel 01977 361242
j.sobis@jsdeco.co.uk
www.jsdeco.co.uk