Studio Weave has completed a public toilet pavilion in Maida Hill, London, constructed using reclaimed stone salvaged from a demolished office building and reassembled as a durable piece of civic infrastructure.
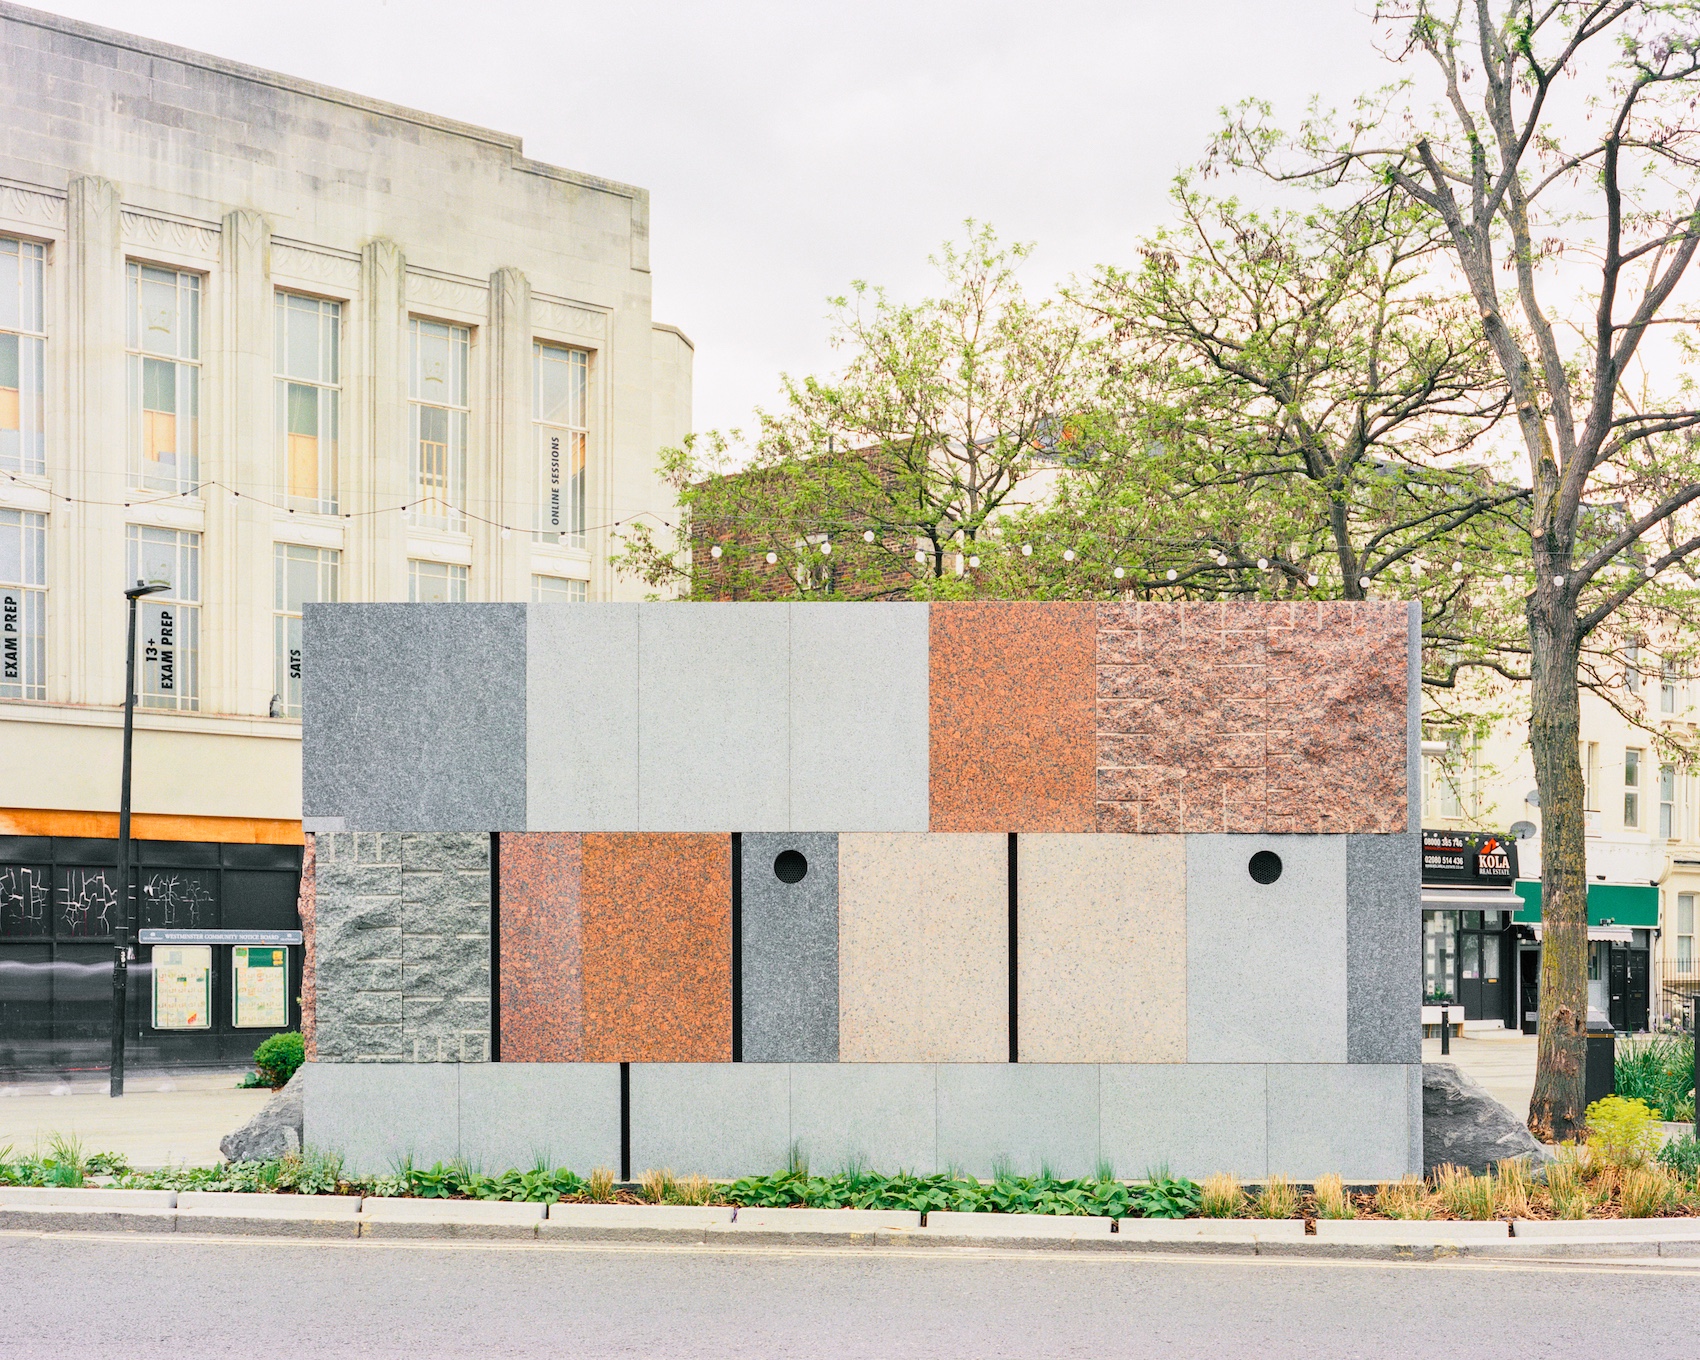
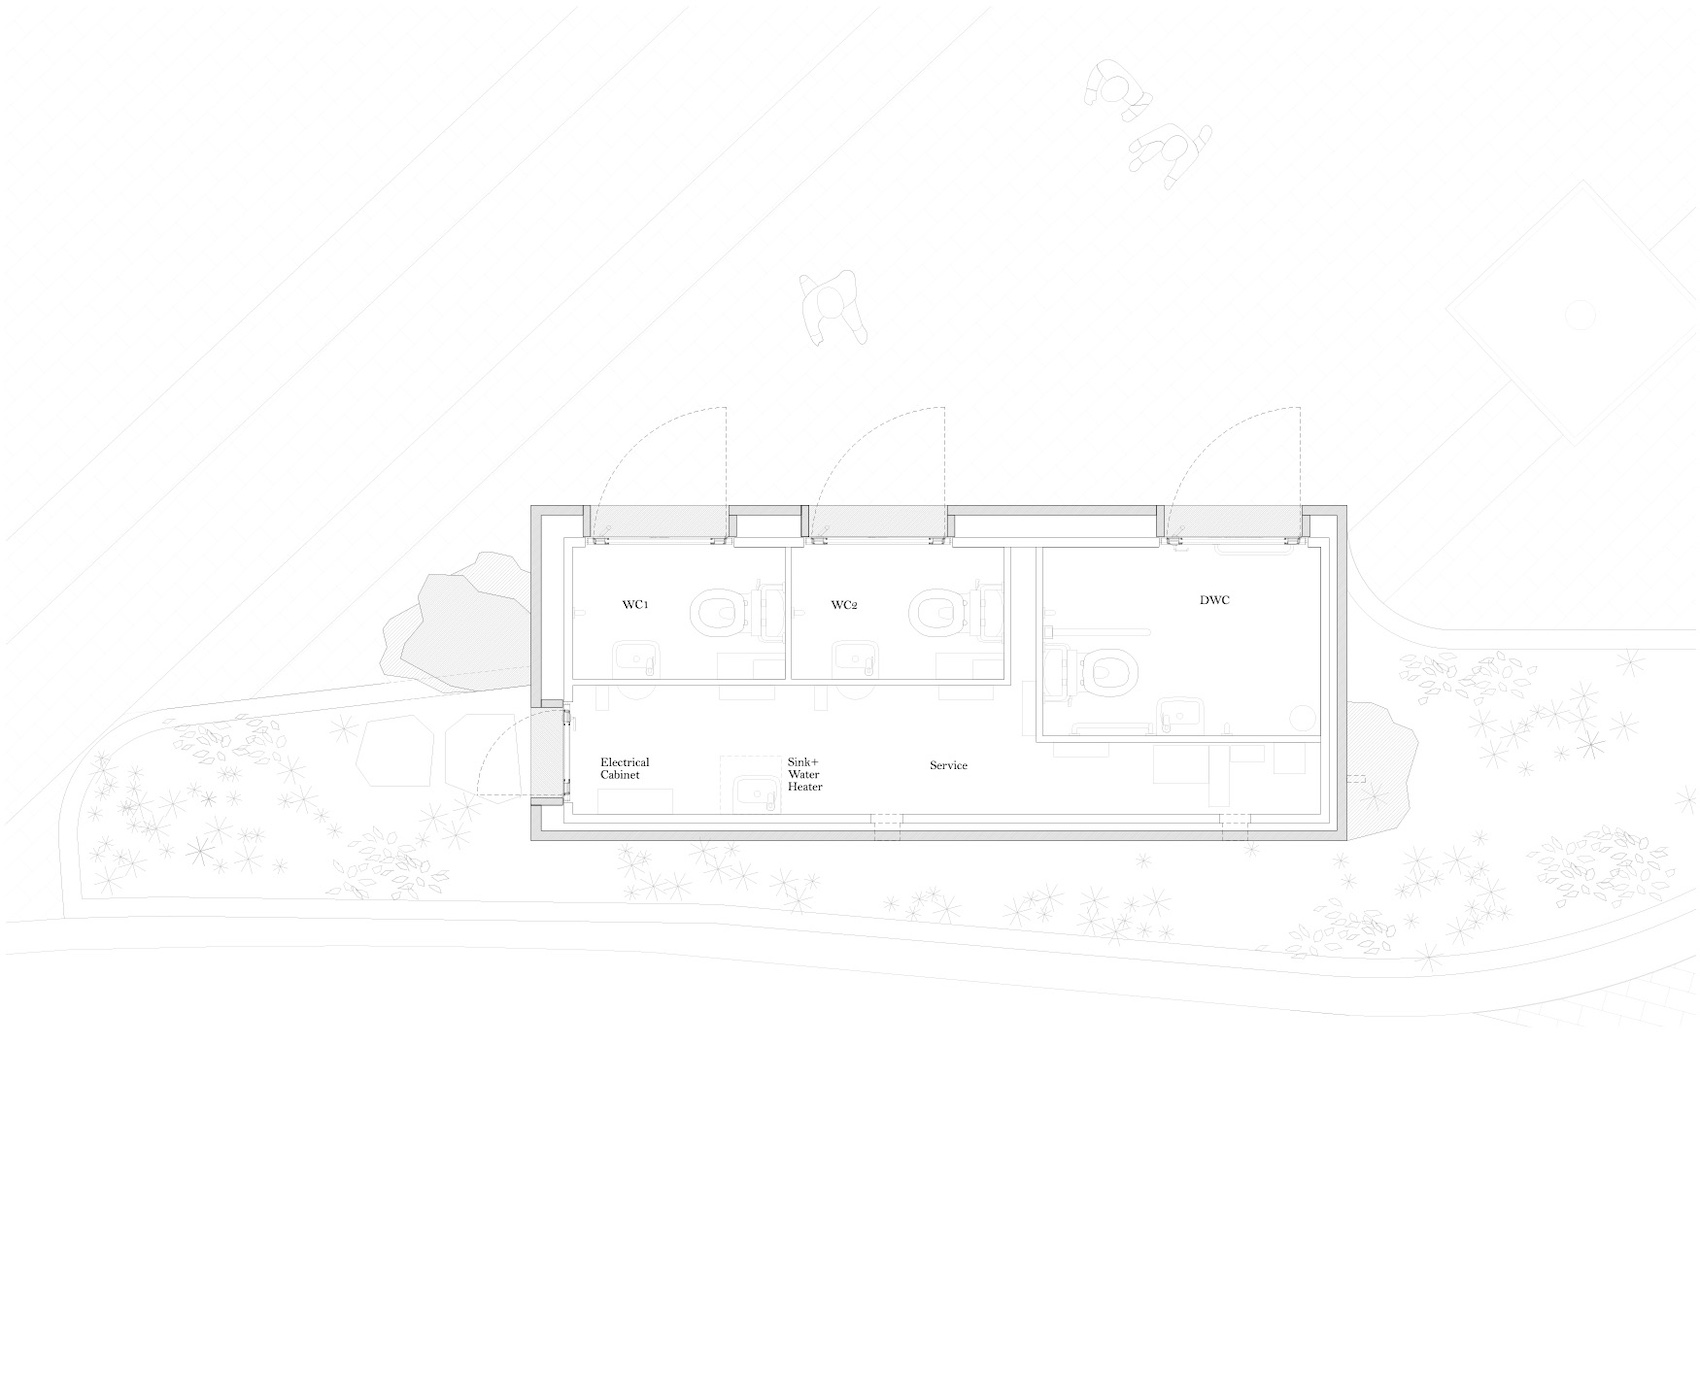
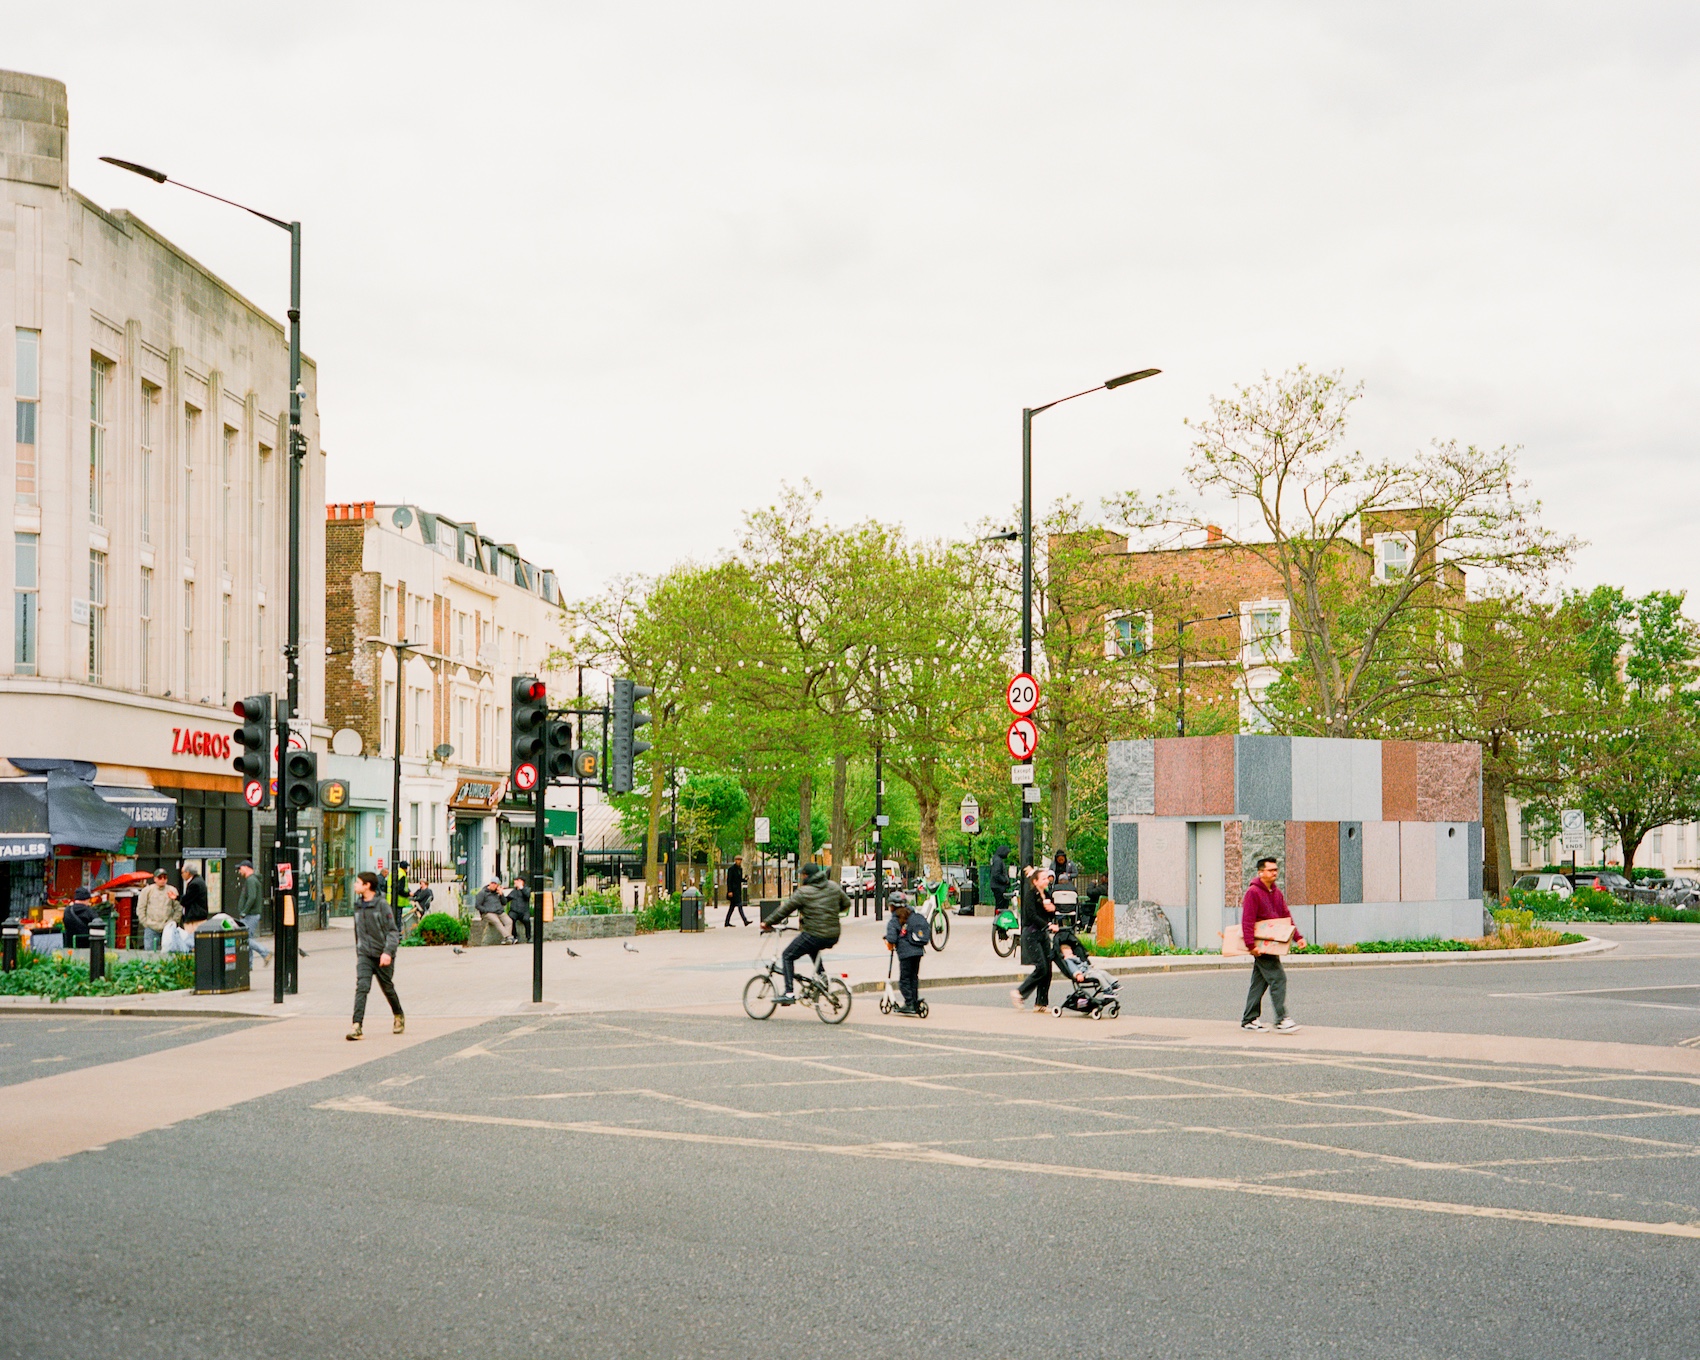
Constructed from reclaimed stone, Studio Weave’s visually-striking public toilet pavilion in London’s Maida Hill forms part of the wider revitalisation of Maida Hill Market, funded by Westminster City Council and the Mayor of London’s Good Growth Fund. Replacing former underground conveniences, the new building provides three fully accessible ground-level public toilets, including a wheelchair-accessible unit, responding directly to priorities identified through local community engagement.
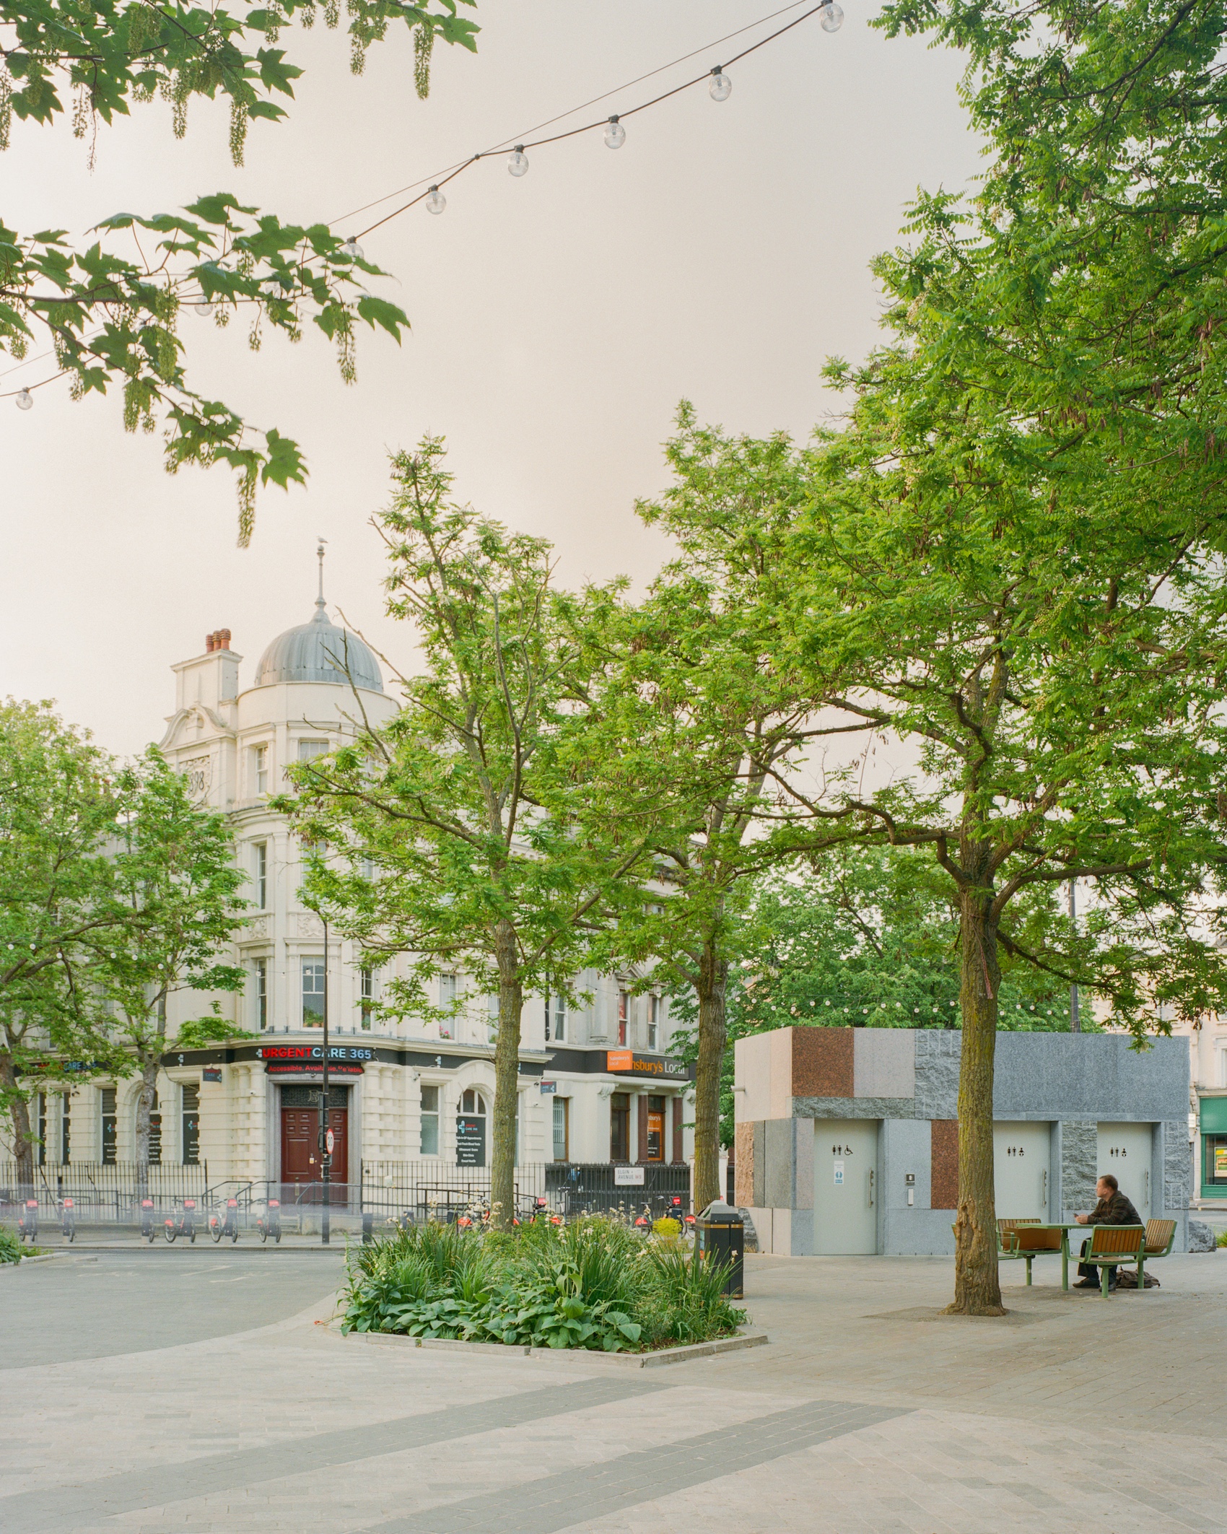
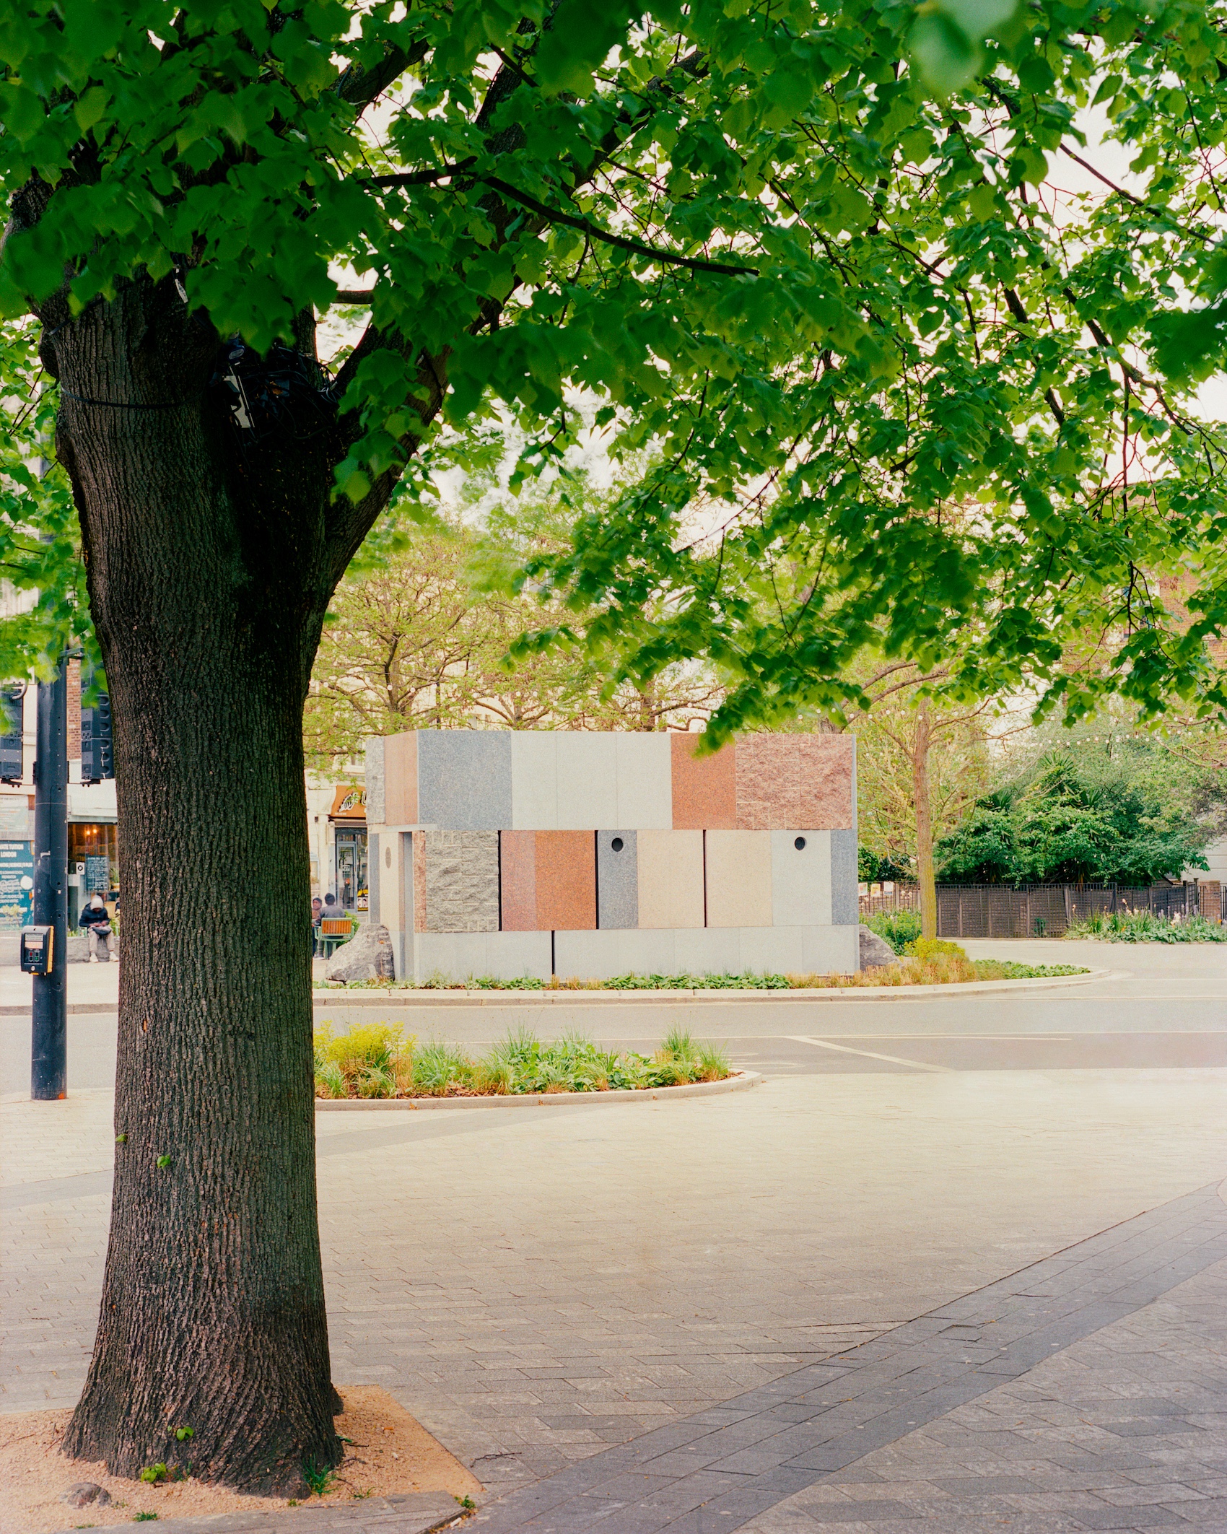
Rather than treating reuse as a purely technical exercise, Studio Weave approached the project through what the practice describes as ‘deep reuse’, allowing salvaged materials to retain and express their previous histories. The building is constructed from pink Finnish granite and Norwegian larvikite that previously formed the cladding of a Broadgate office building in the City of London. Once used as decorative façade panels fixed to a steel frame, the stone has been minimally reprocessed and now forms the loadbearing enclosure of the pavilion itself.
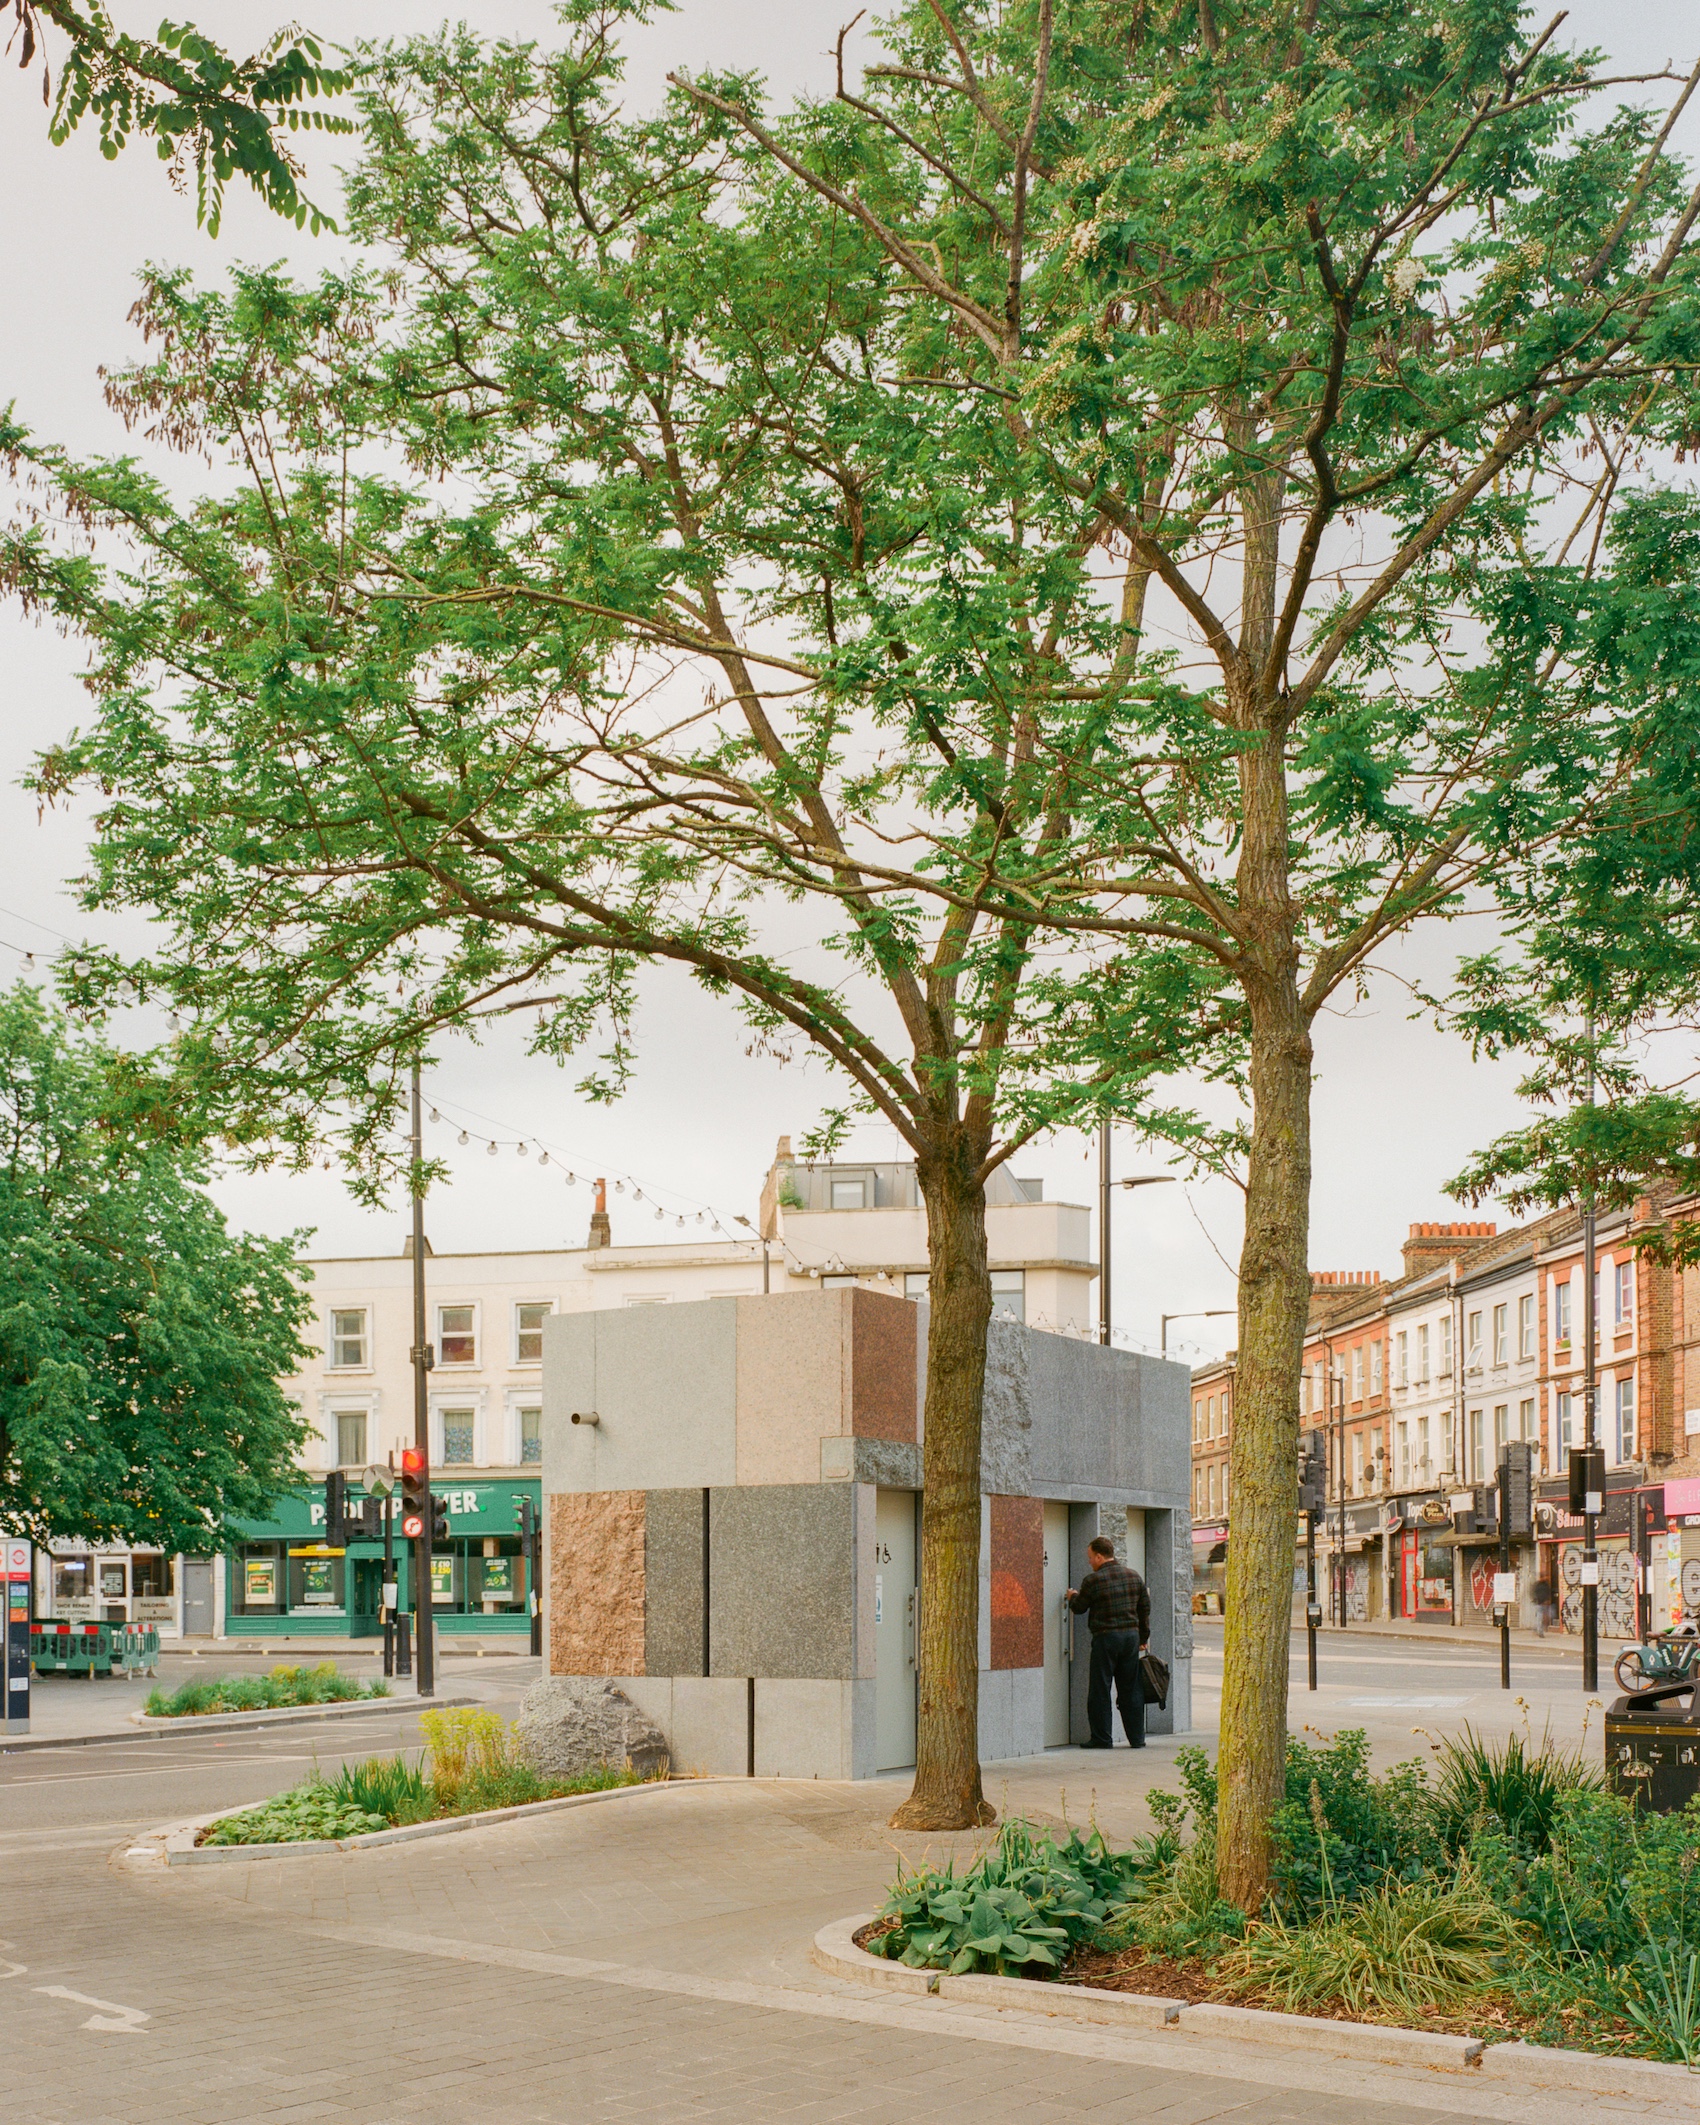
Developed in collaboration with the Stone Masonry Company and structural engineer Webb Yates, the design retains the original module sizes and surface finishes wherever possible. Polished faces and exposed split edges reveal the stone’s previous life, while also reducing the amount of additional processing required.
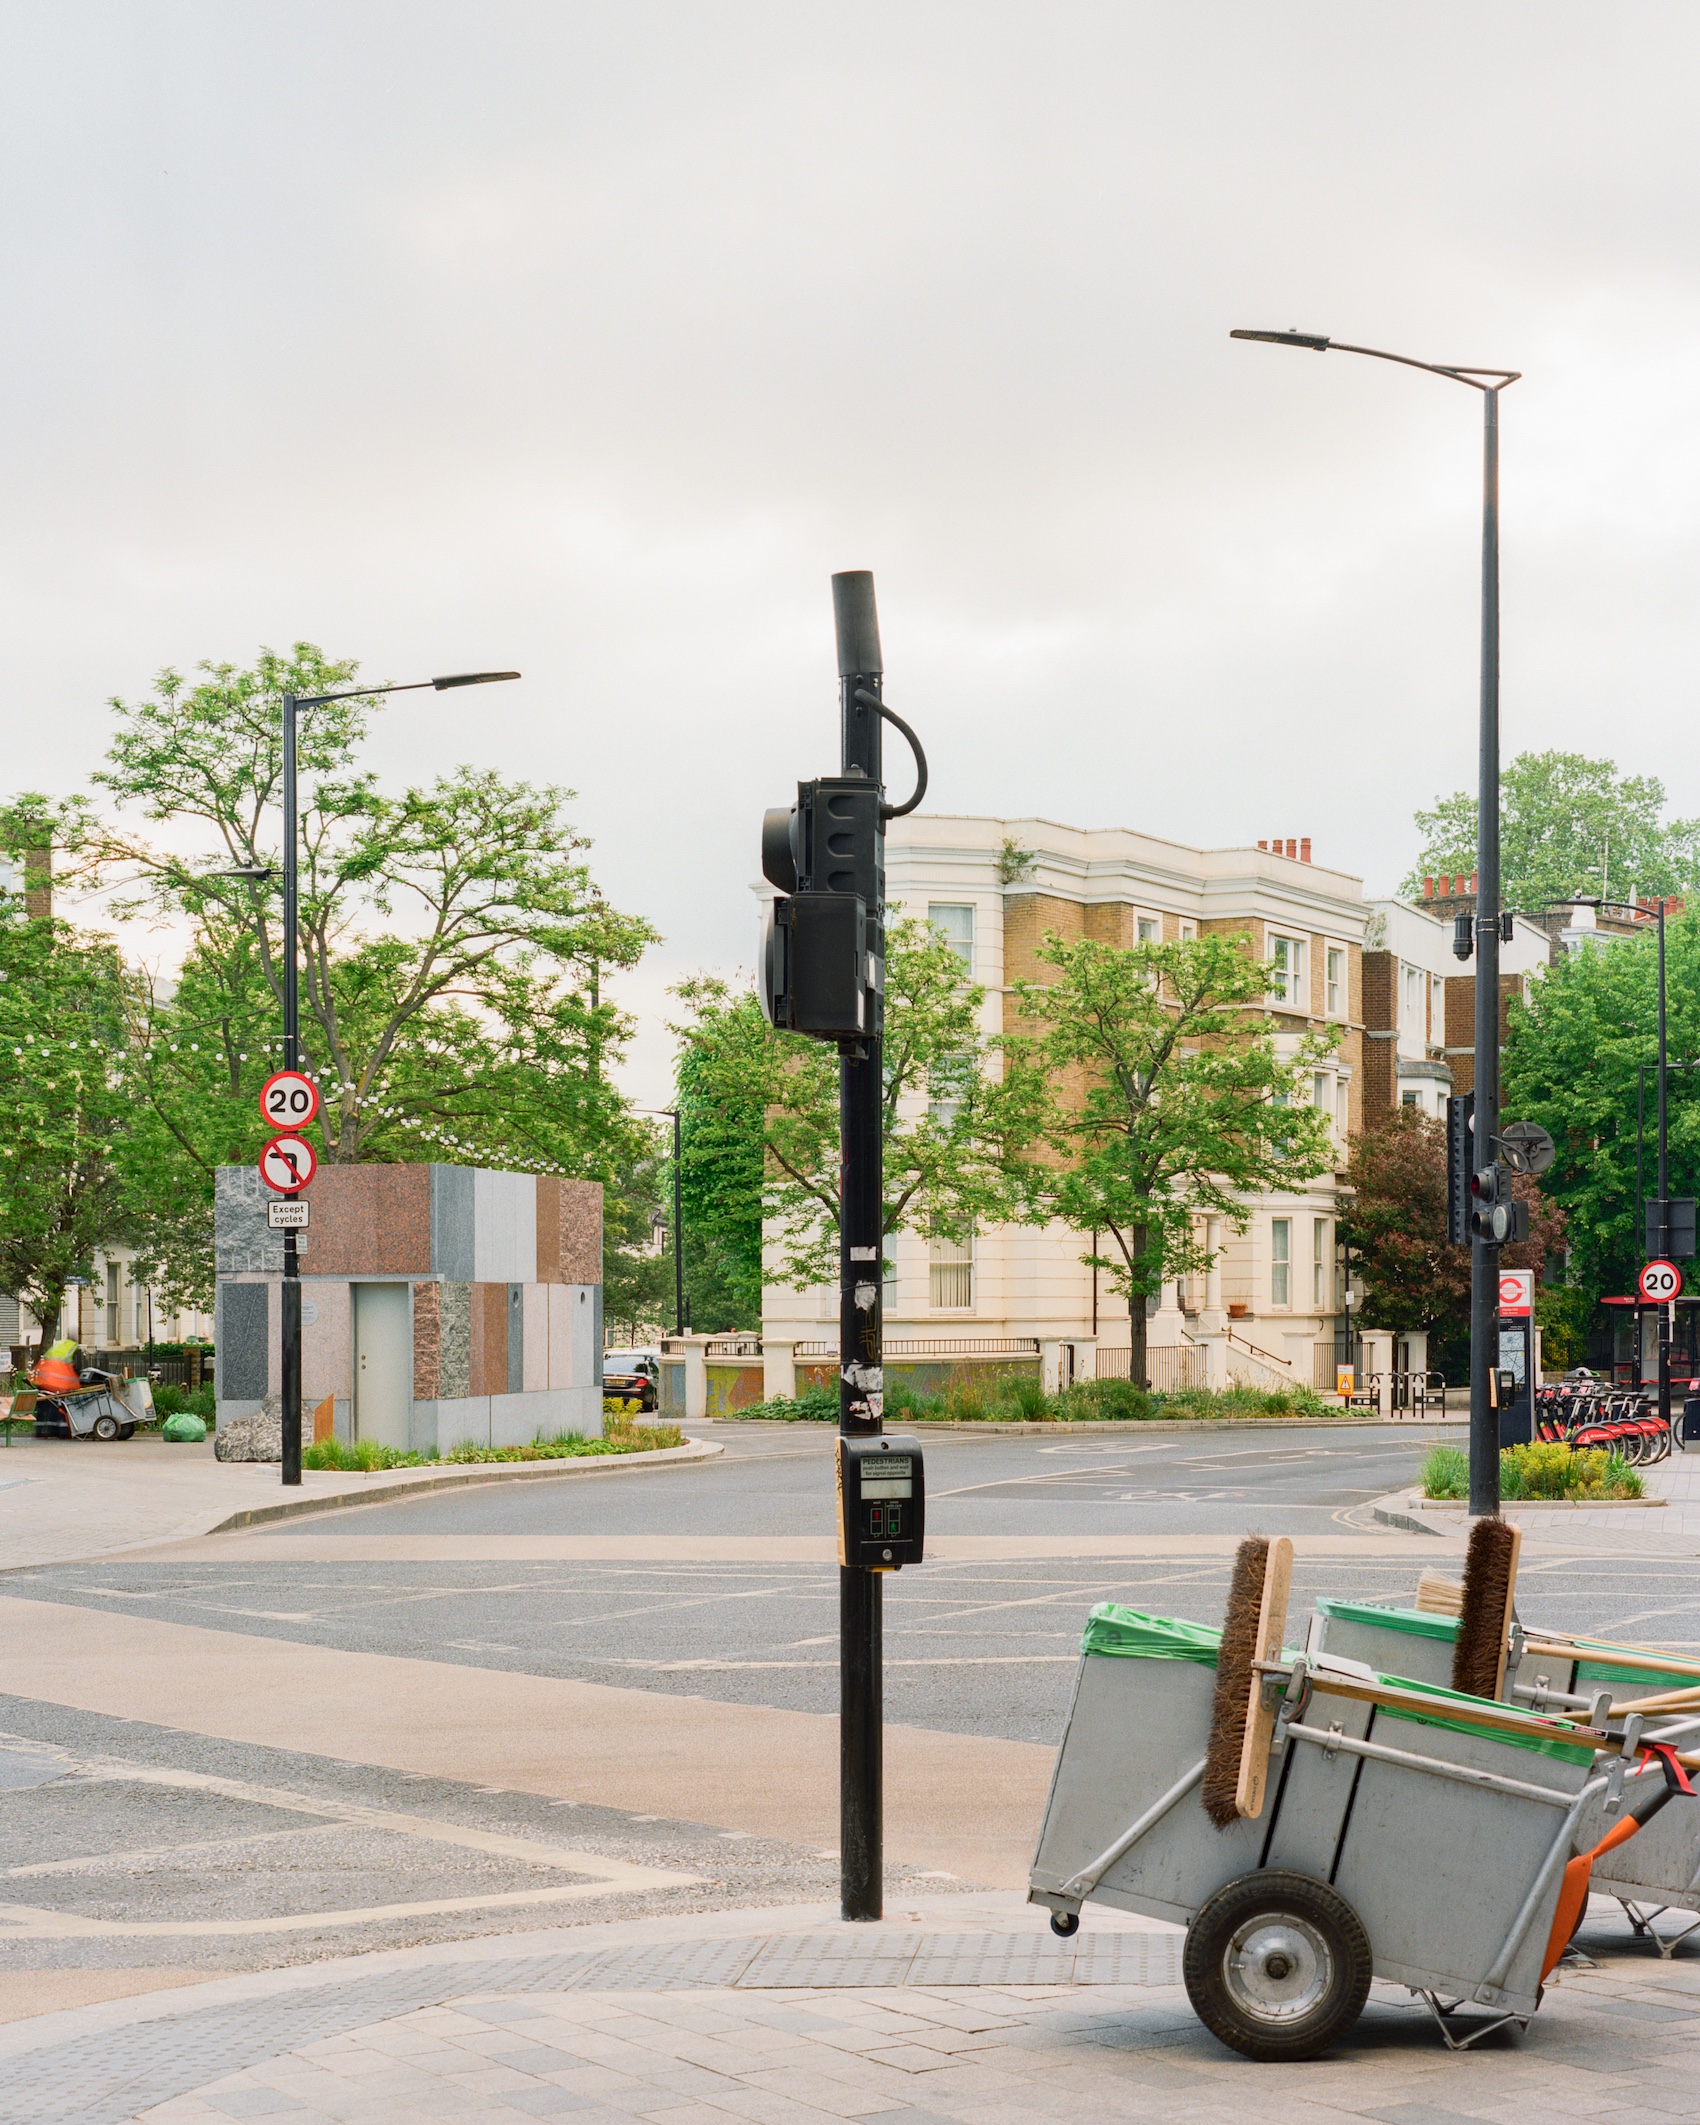
Architecturally, the project treats the often-overlooked typology of the public toilet with unusual care and permanence. Large reclaimed stone slabs are assembled into a compact enclosure surrounding an automated public convenience system. The stone shell remains structurally independent from the internal toilet unit, allowing the servicing equipment to be upgraded or replaced over time without dismantling the building itself. The stone elements have also been detailed for future disassembly and reuse, extending the building’s material lifecycle beyond its current use.
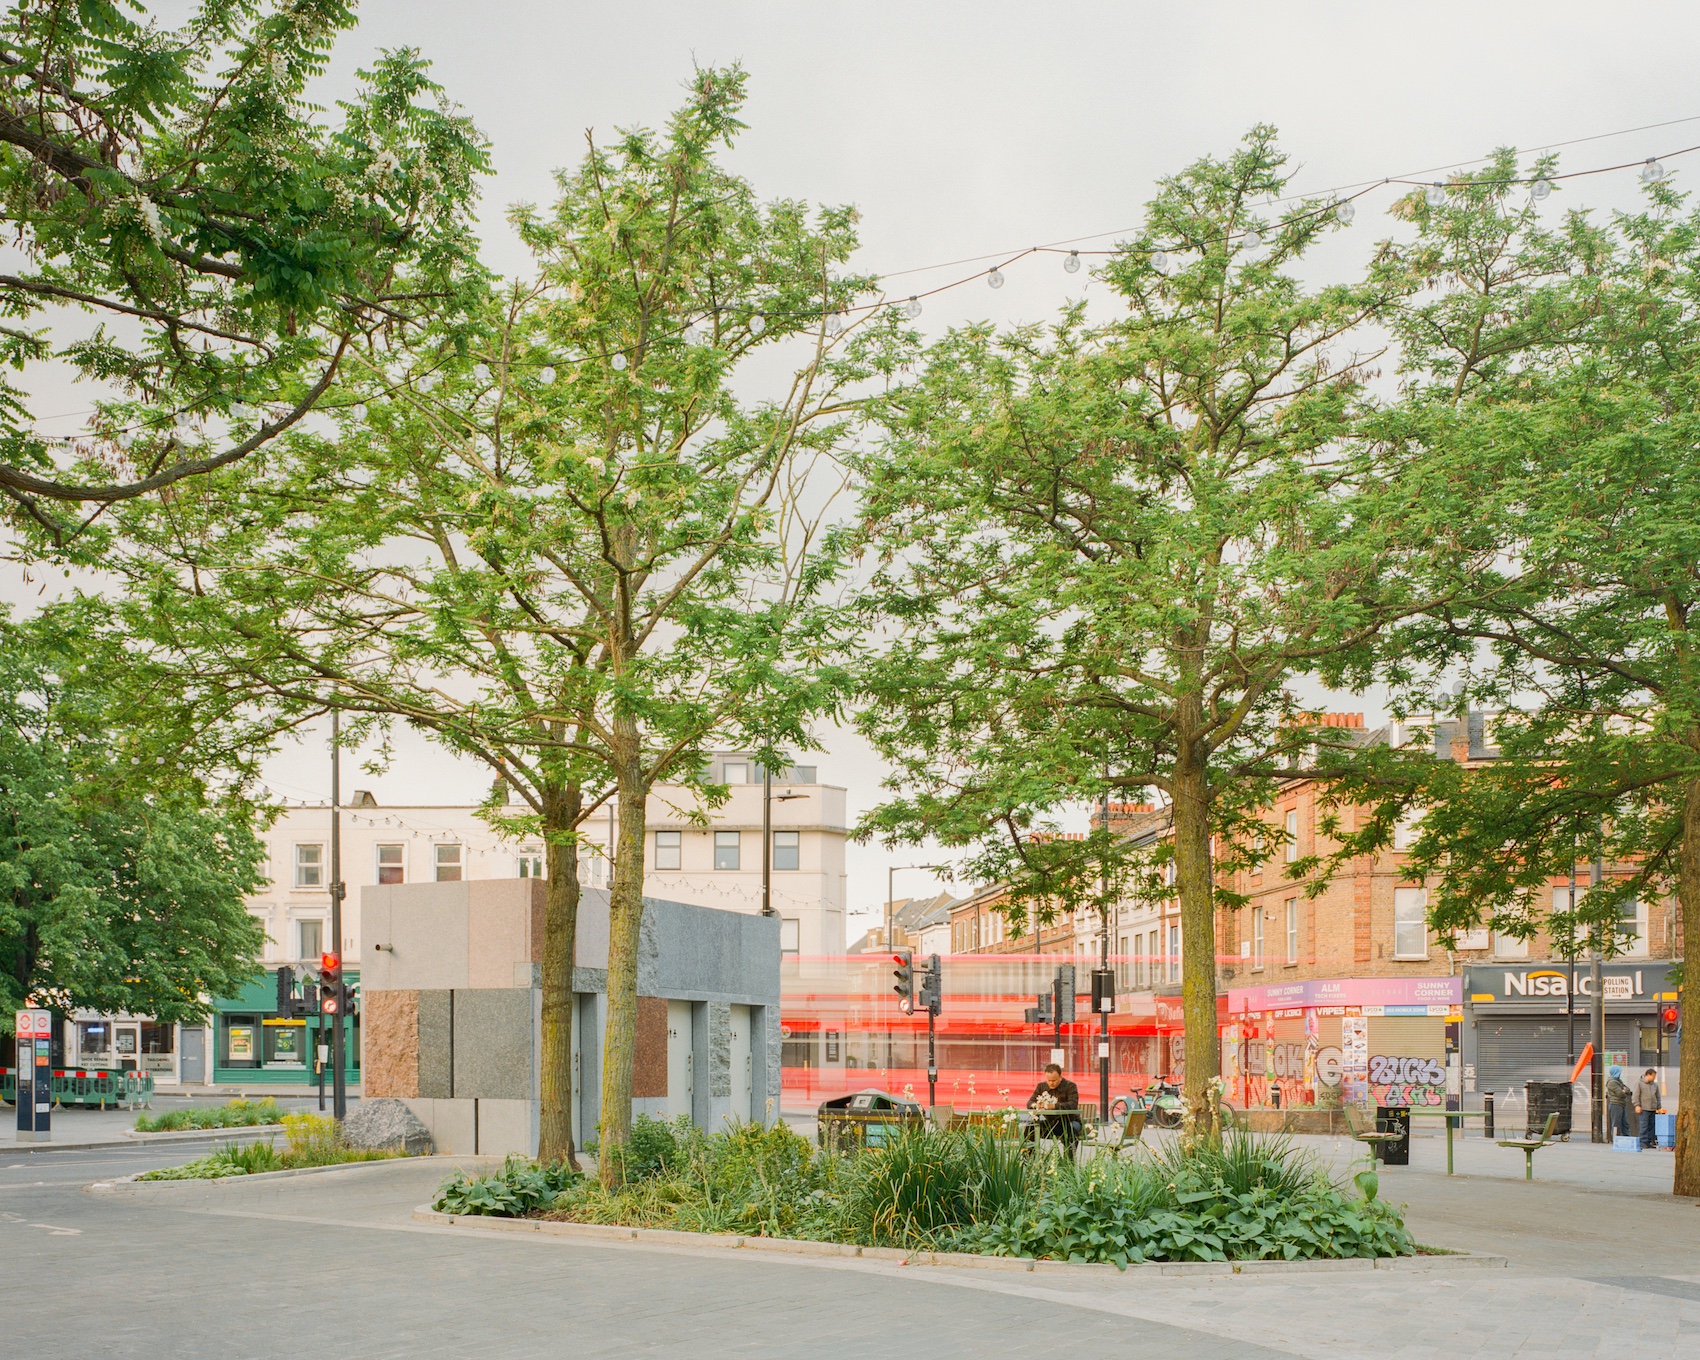
The project reflects the growing idea of the ‘urban quarry’ in which cities already contain vast reserves of reusable construction materials embedded within existing buildings. In this case, stone has effectively travelled from the financial district to a neighbourhood market square, shifting from corporate architecture to public amenity.
The pavilion is integrated into a wider landscape strategy developed with Tom Massey Studio. Crevice planting, including native sea thrift, softens the stone structure while reducing irrigation demands. Large boulders provide informal seating and visually anchor the building within the public realm improvements delivered as part of the broader Maida Hill Market scheme.
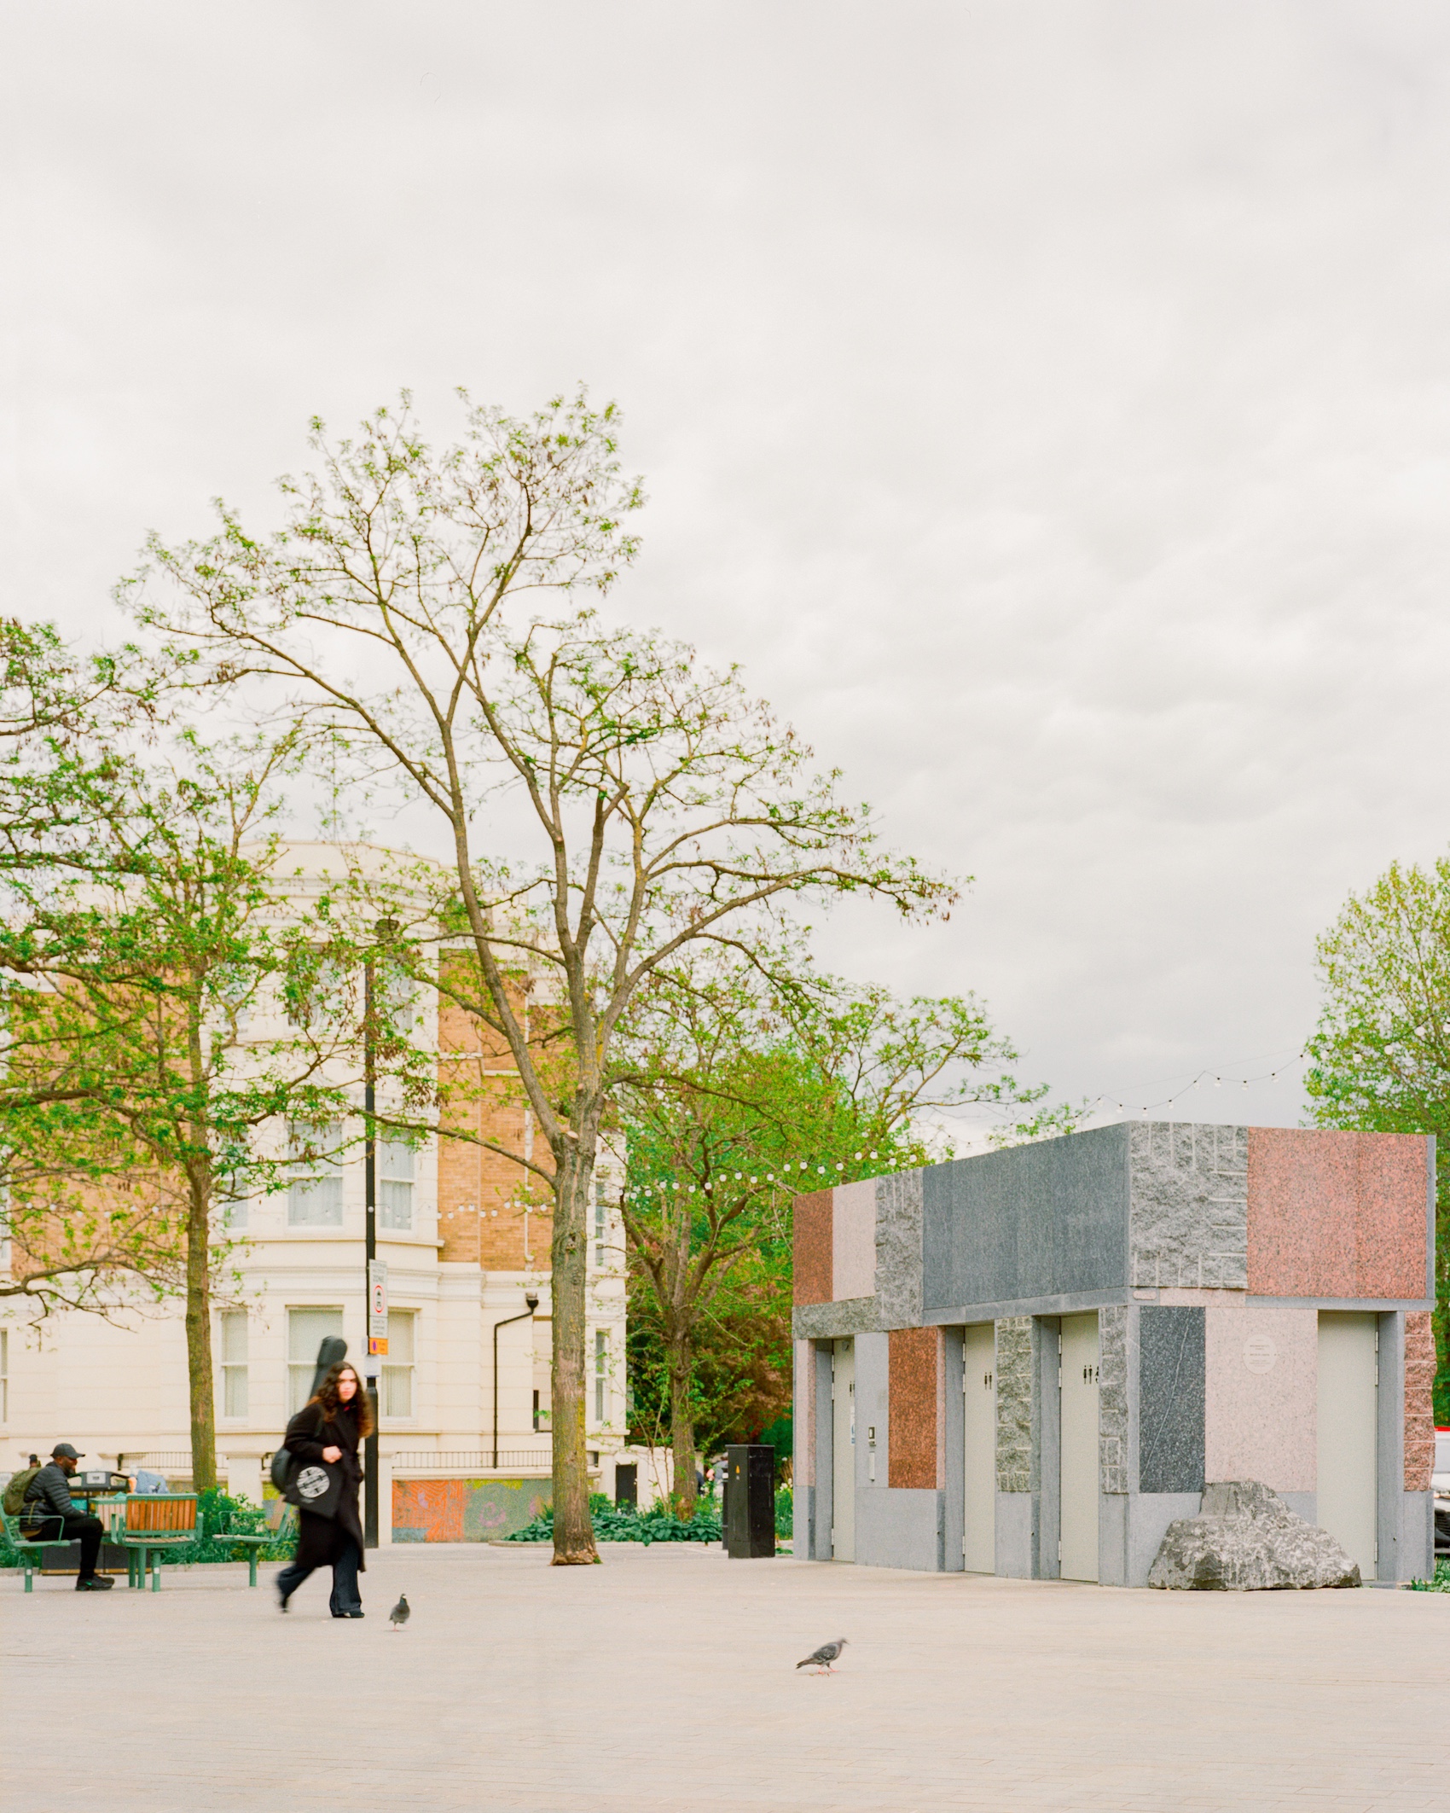
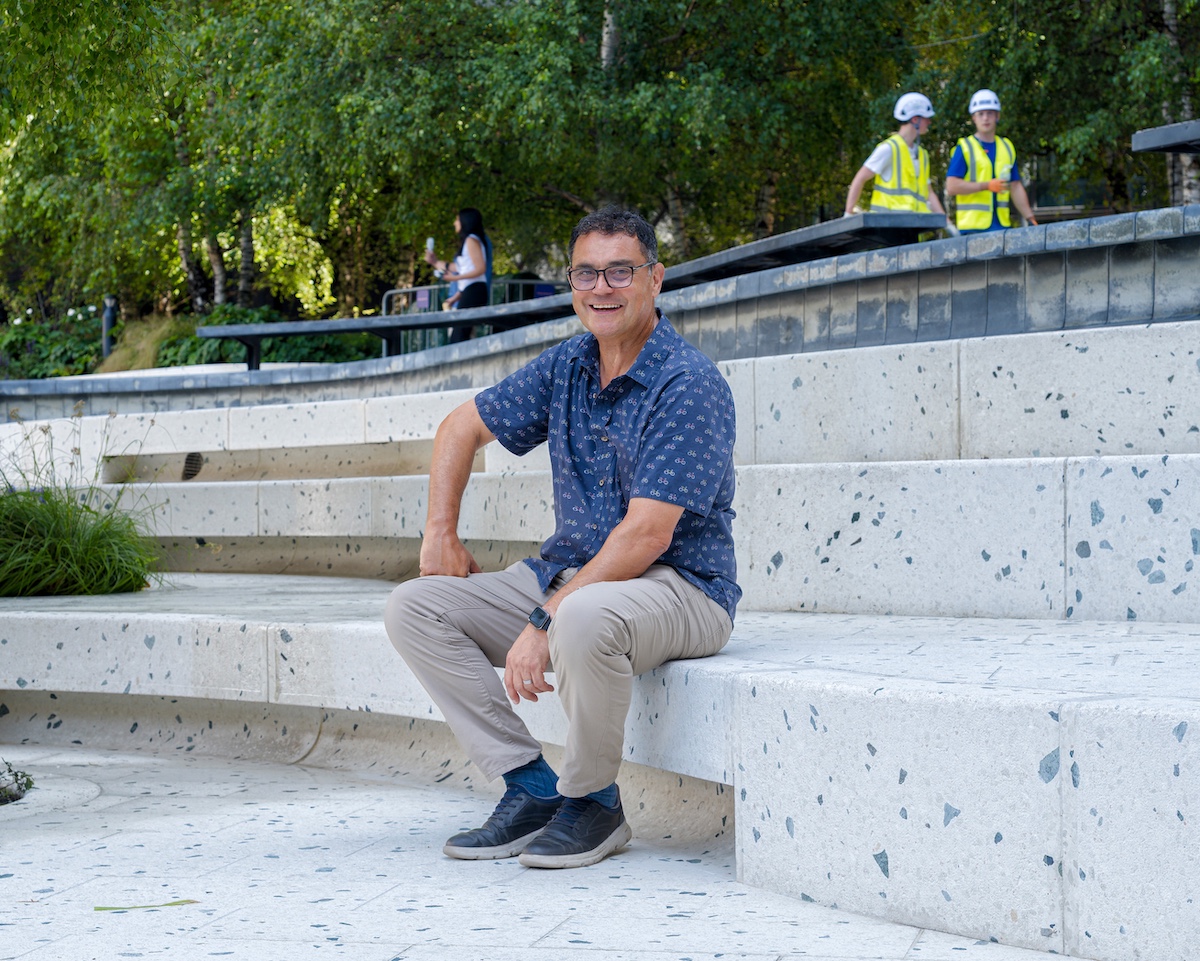
“We design public toilets no differently to how we design all of our public architecture, with rigour and care,” commented Studio Weave Director Eddie Blake. “We all know that good quality civic design needs to include adequate provision for public toilets. At Maida Hill we have been lucky to be working with a great client that believes in investing in civic infrastructure, both Westminster City Council and the Mayor of London should be commended for investing in the public good, in these lean times.”
Credits
Client
Westminster City Council
Architect
Studio Weave
Structural engineer
Webb Yates
Building services engineer
Webb Yates
Contractor
Stone Masonry Company / FM Conway
Landscape contractor
Window Flowers
Landscape architect
Tom Massey Studio
Additional Images