TaylorHare’s low-lying family home in East Sussex brings together a series of corrugated metal volumes and sheltered courtyards, embedding the building within its woodland setting.
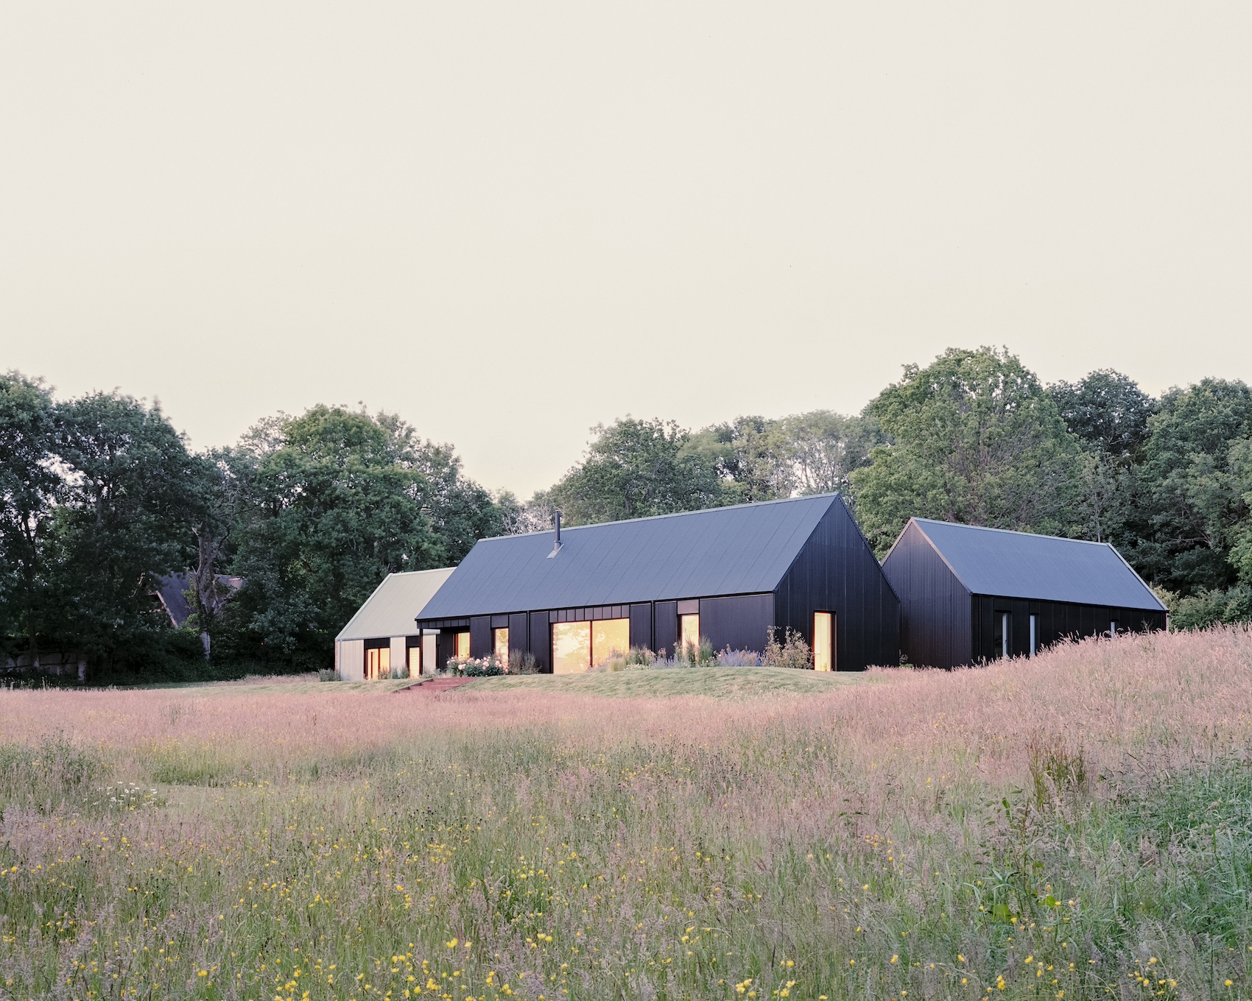
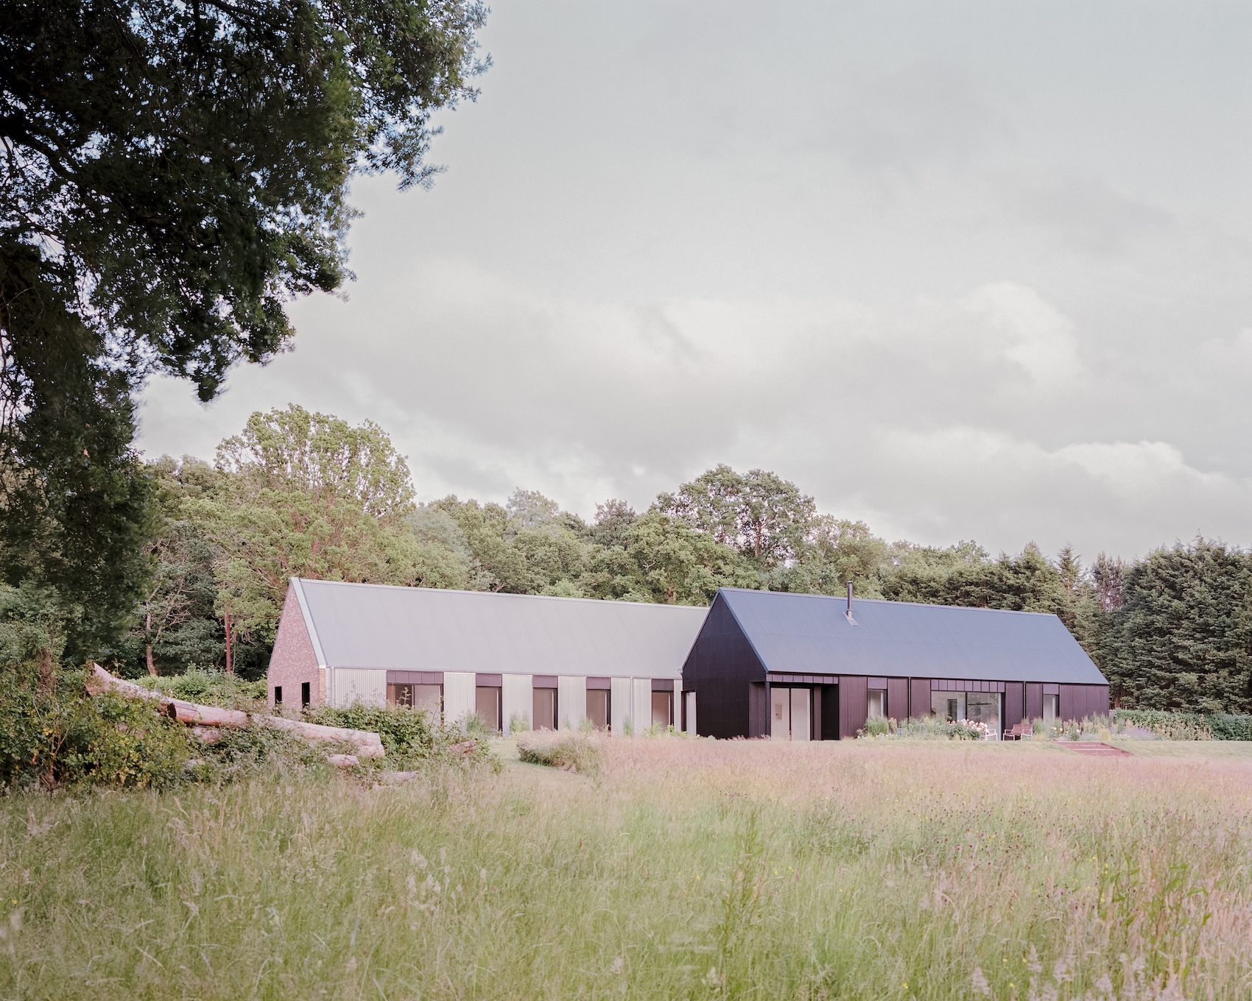
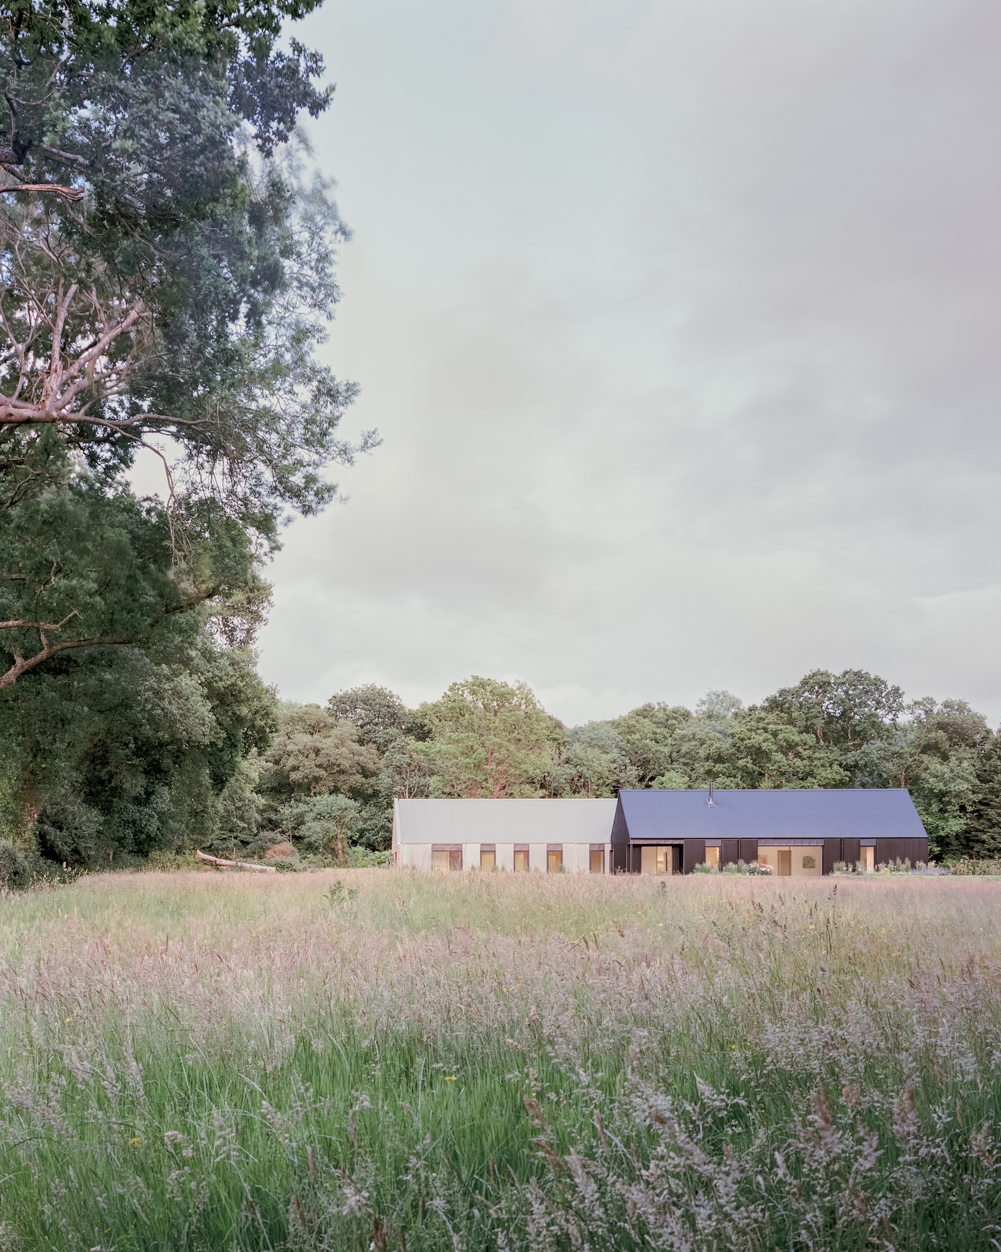
TaylorHare has completed House in a Clearing, a 332-square-metre family home set within 1.6 hectares of woodland and meadow near Uckfield, East Sussex. Designed for clients Zoe and Iain and their two children, the single-storey dwelling replaces an existing cottage and is conceived as a collection of pitched volumes arranged around informal courtyards.
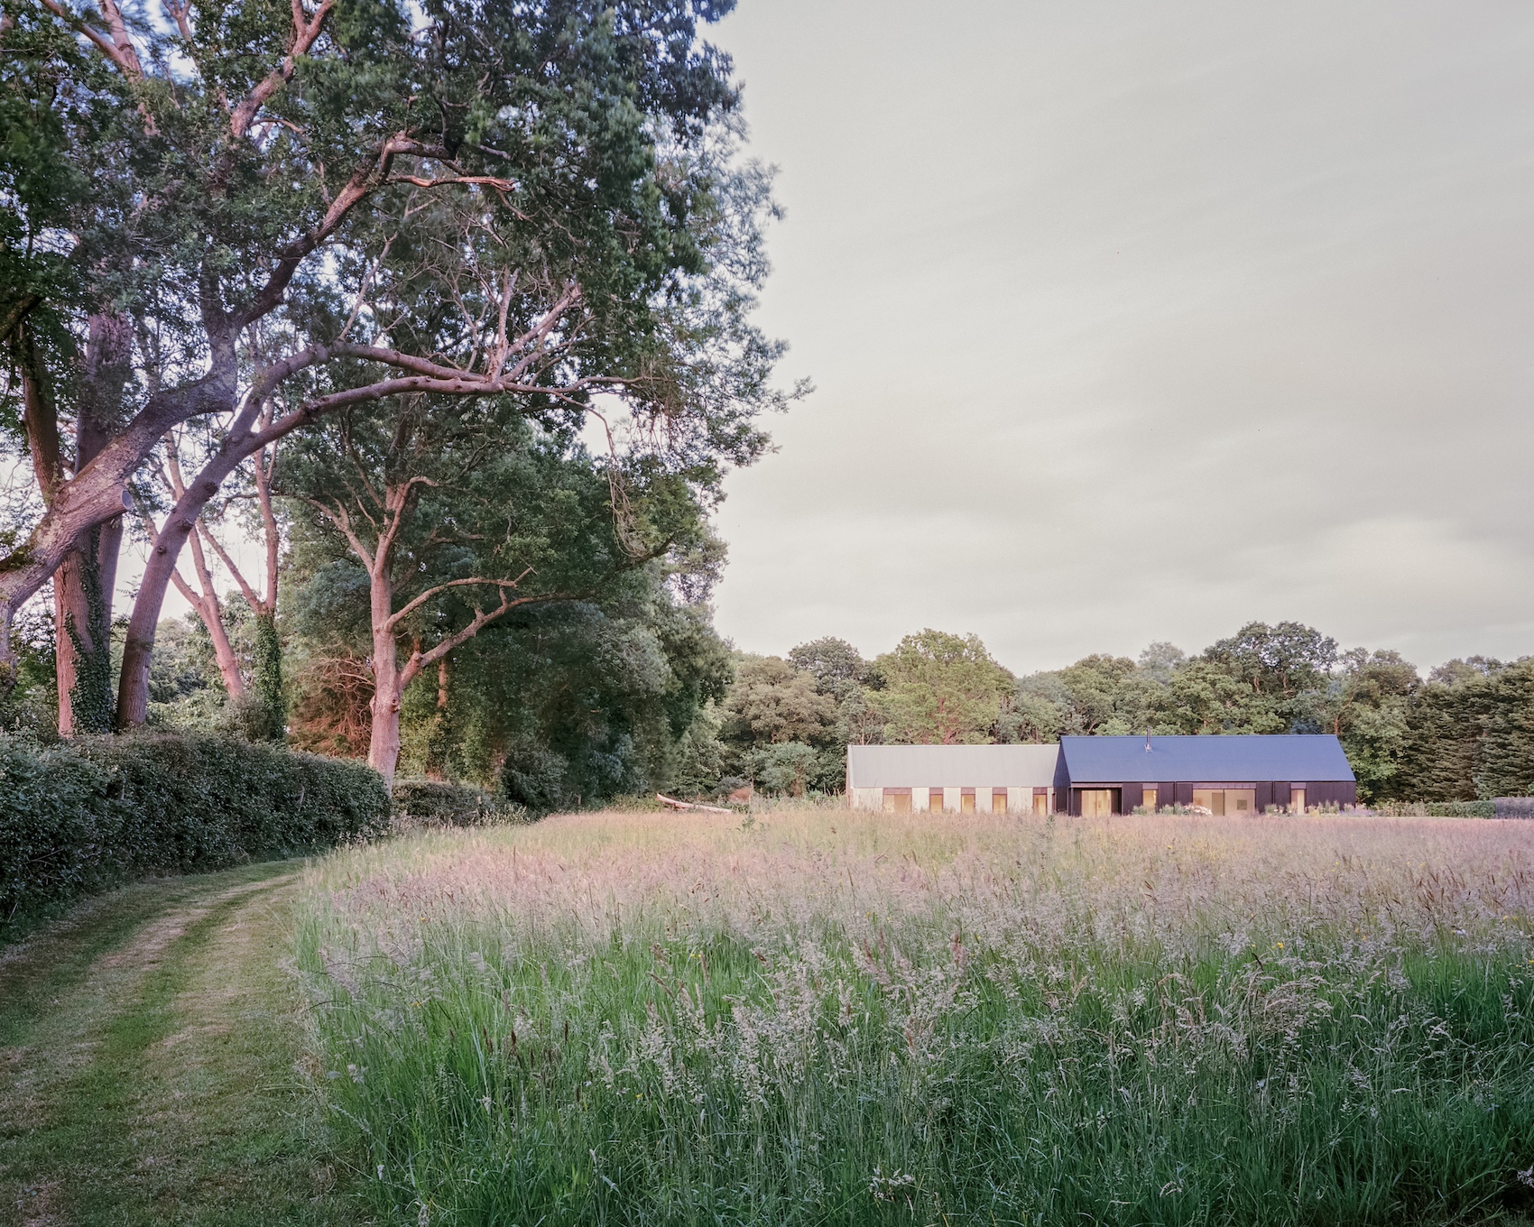
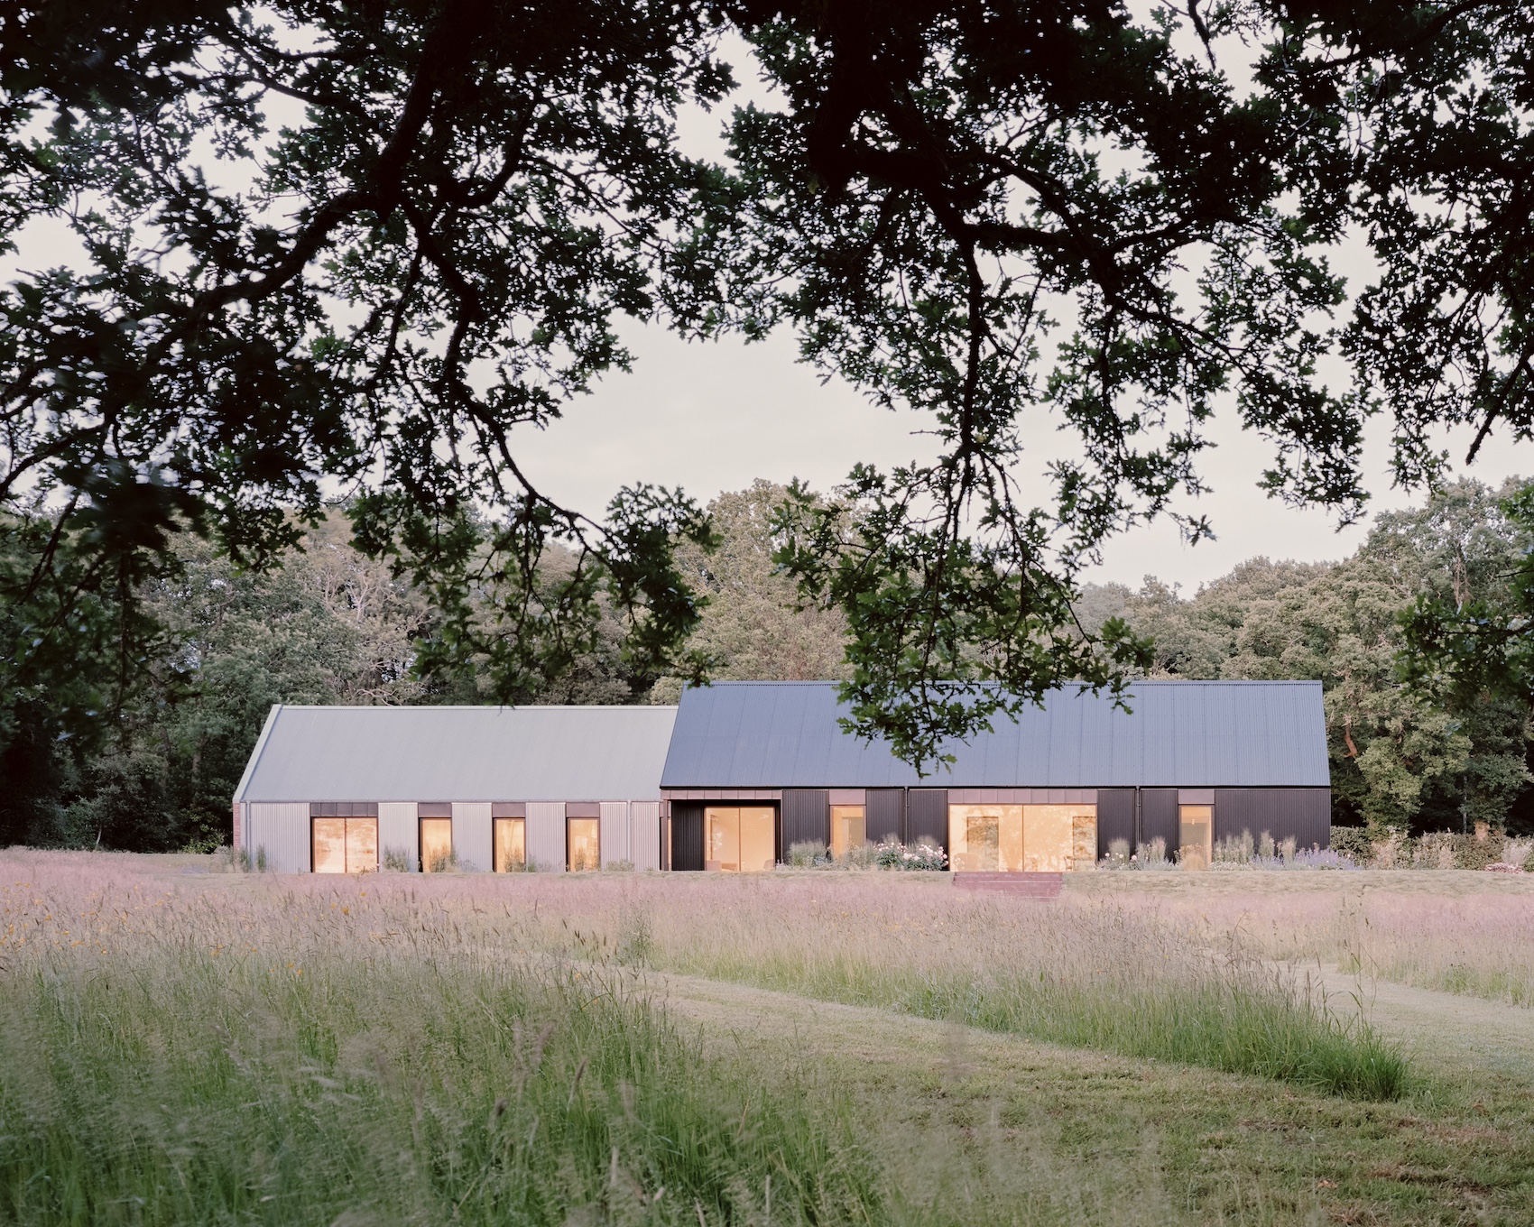
The site came with planning permission for a prominent two-storey replacement dwelling, but the architect and clients agreed that a lower and more recessive building would be better suited to the setting. “From our very first conversations with Zoe and Iain, it was clear that they hadn’t bought the property for the existing cottage. They’d bought it for the landscape and the opportunity it presented,” explained director Christopher Taylor. “Rather than creating a house that sat above the landscape, we saw an opportunity to design one that felt embedded within it.”
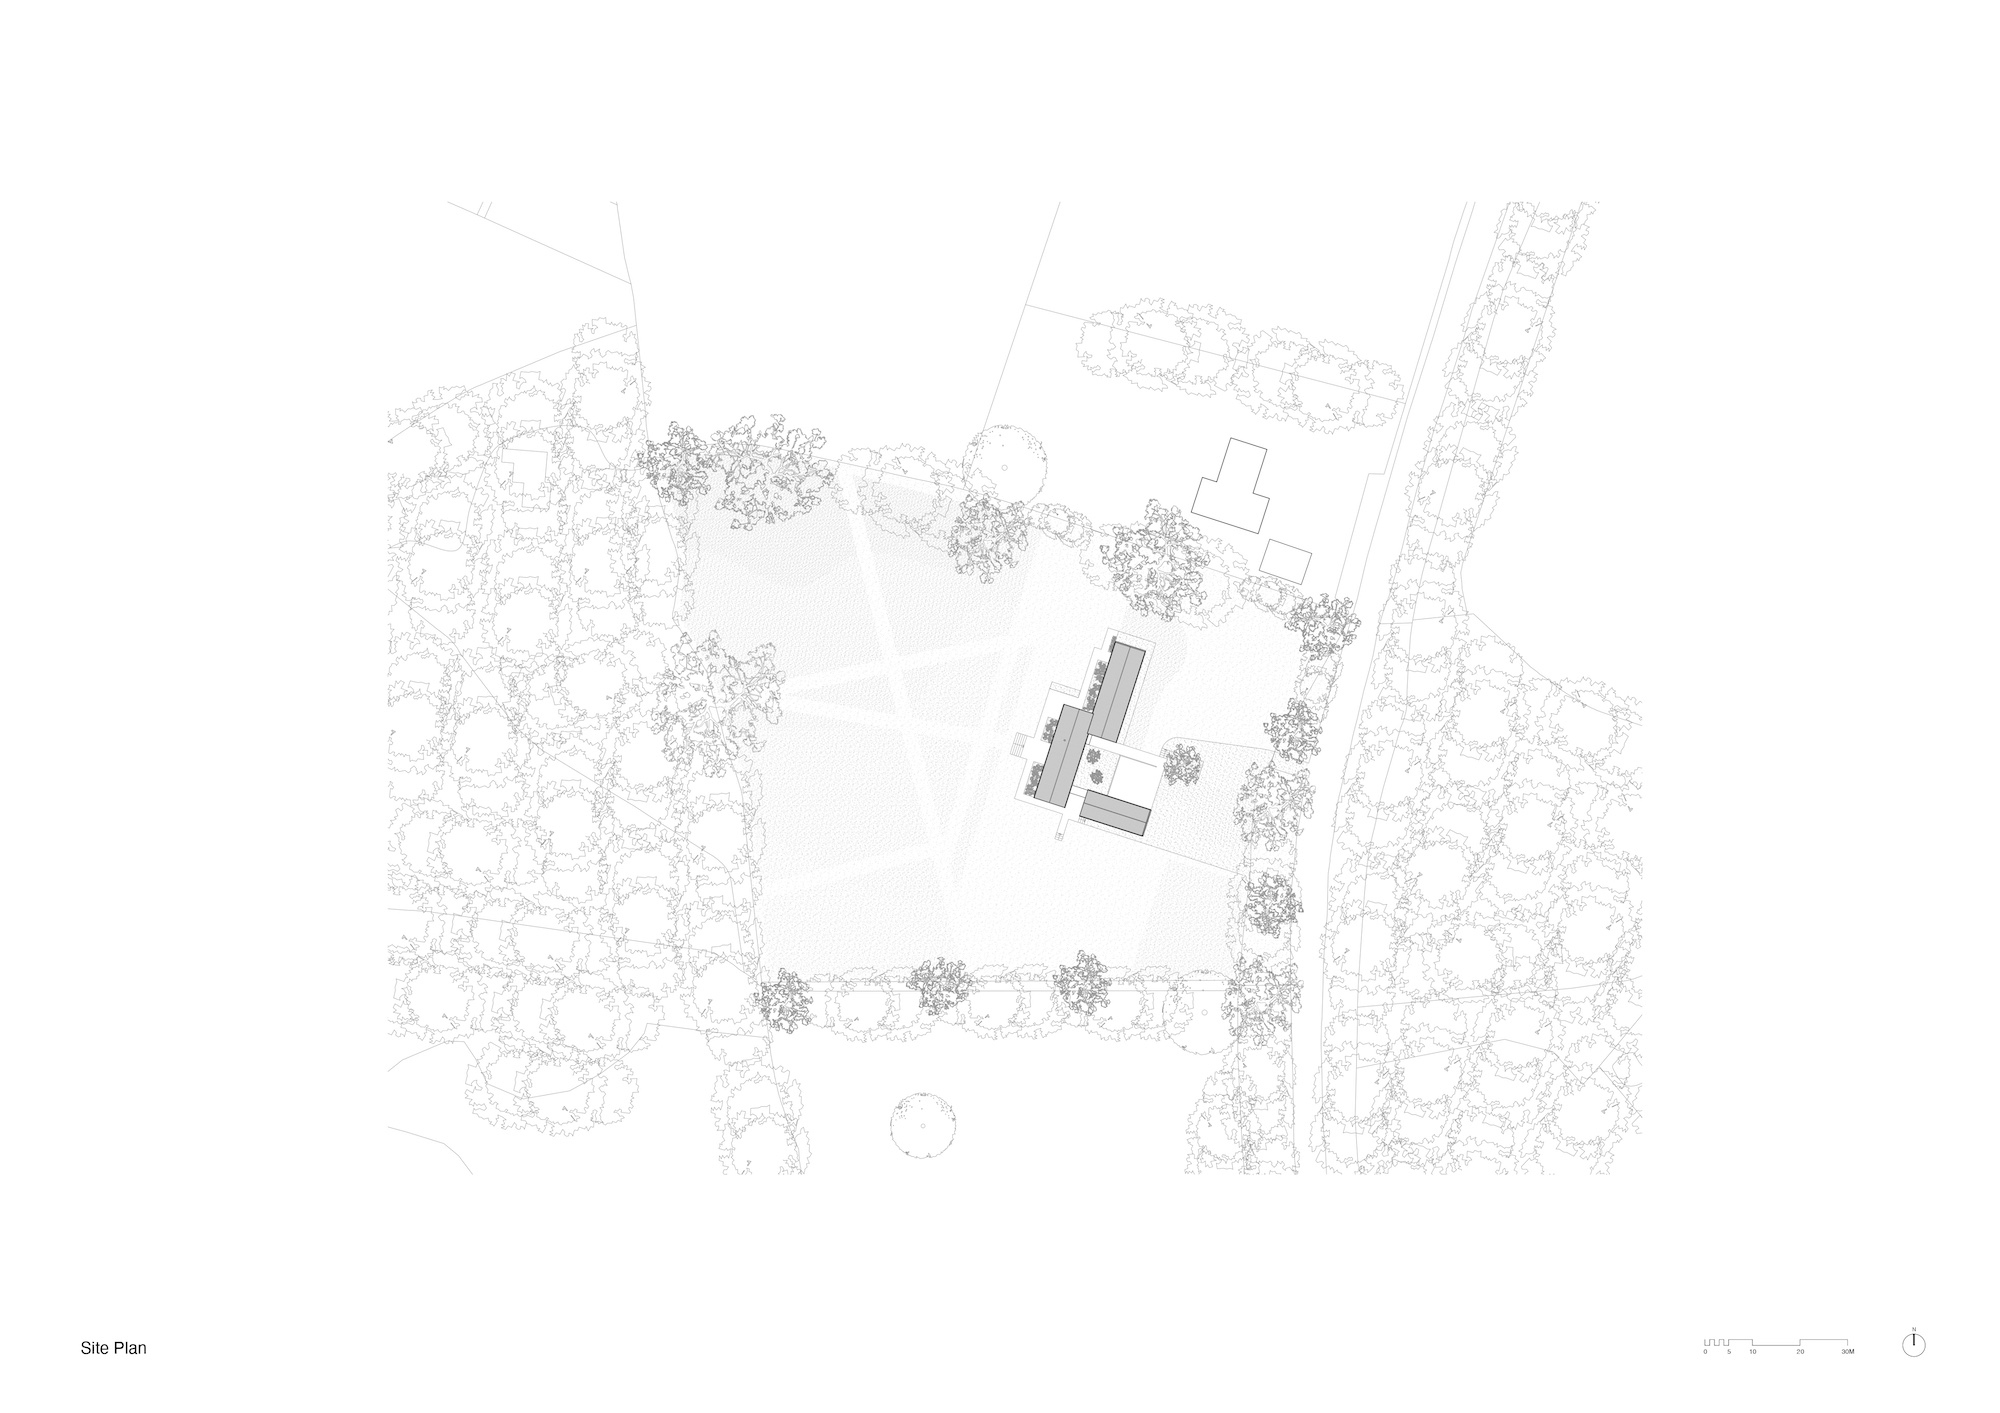
Site plan.
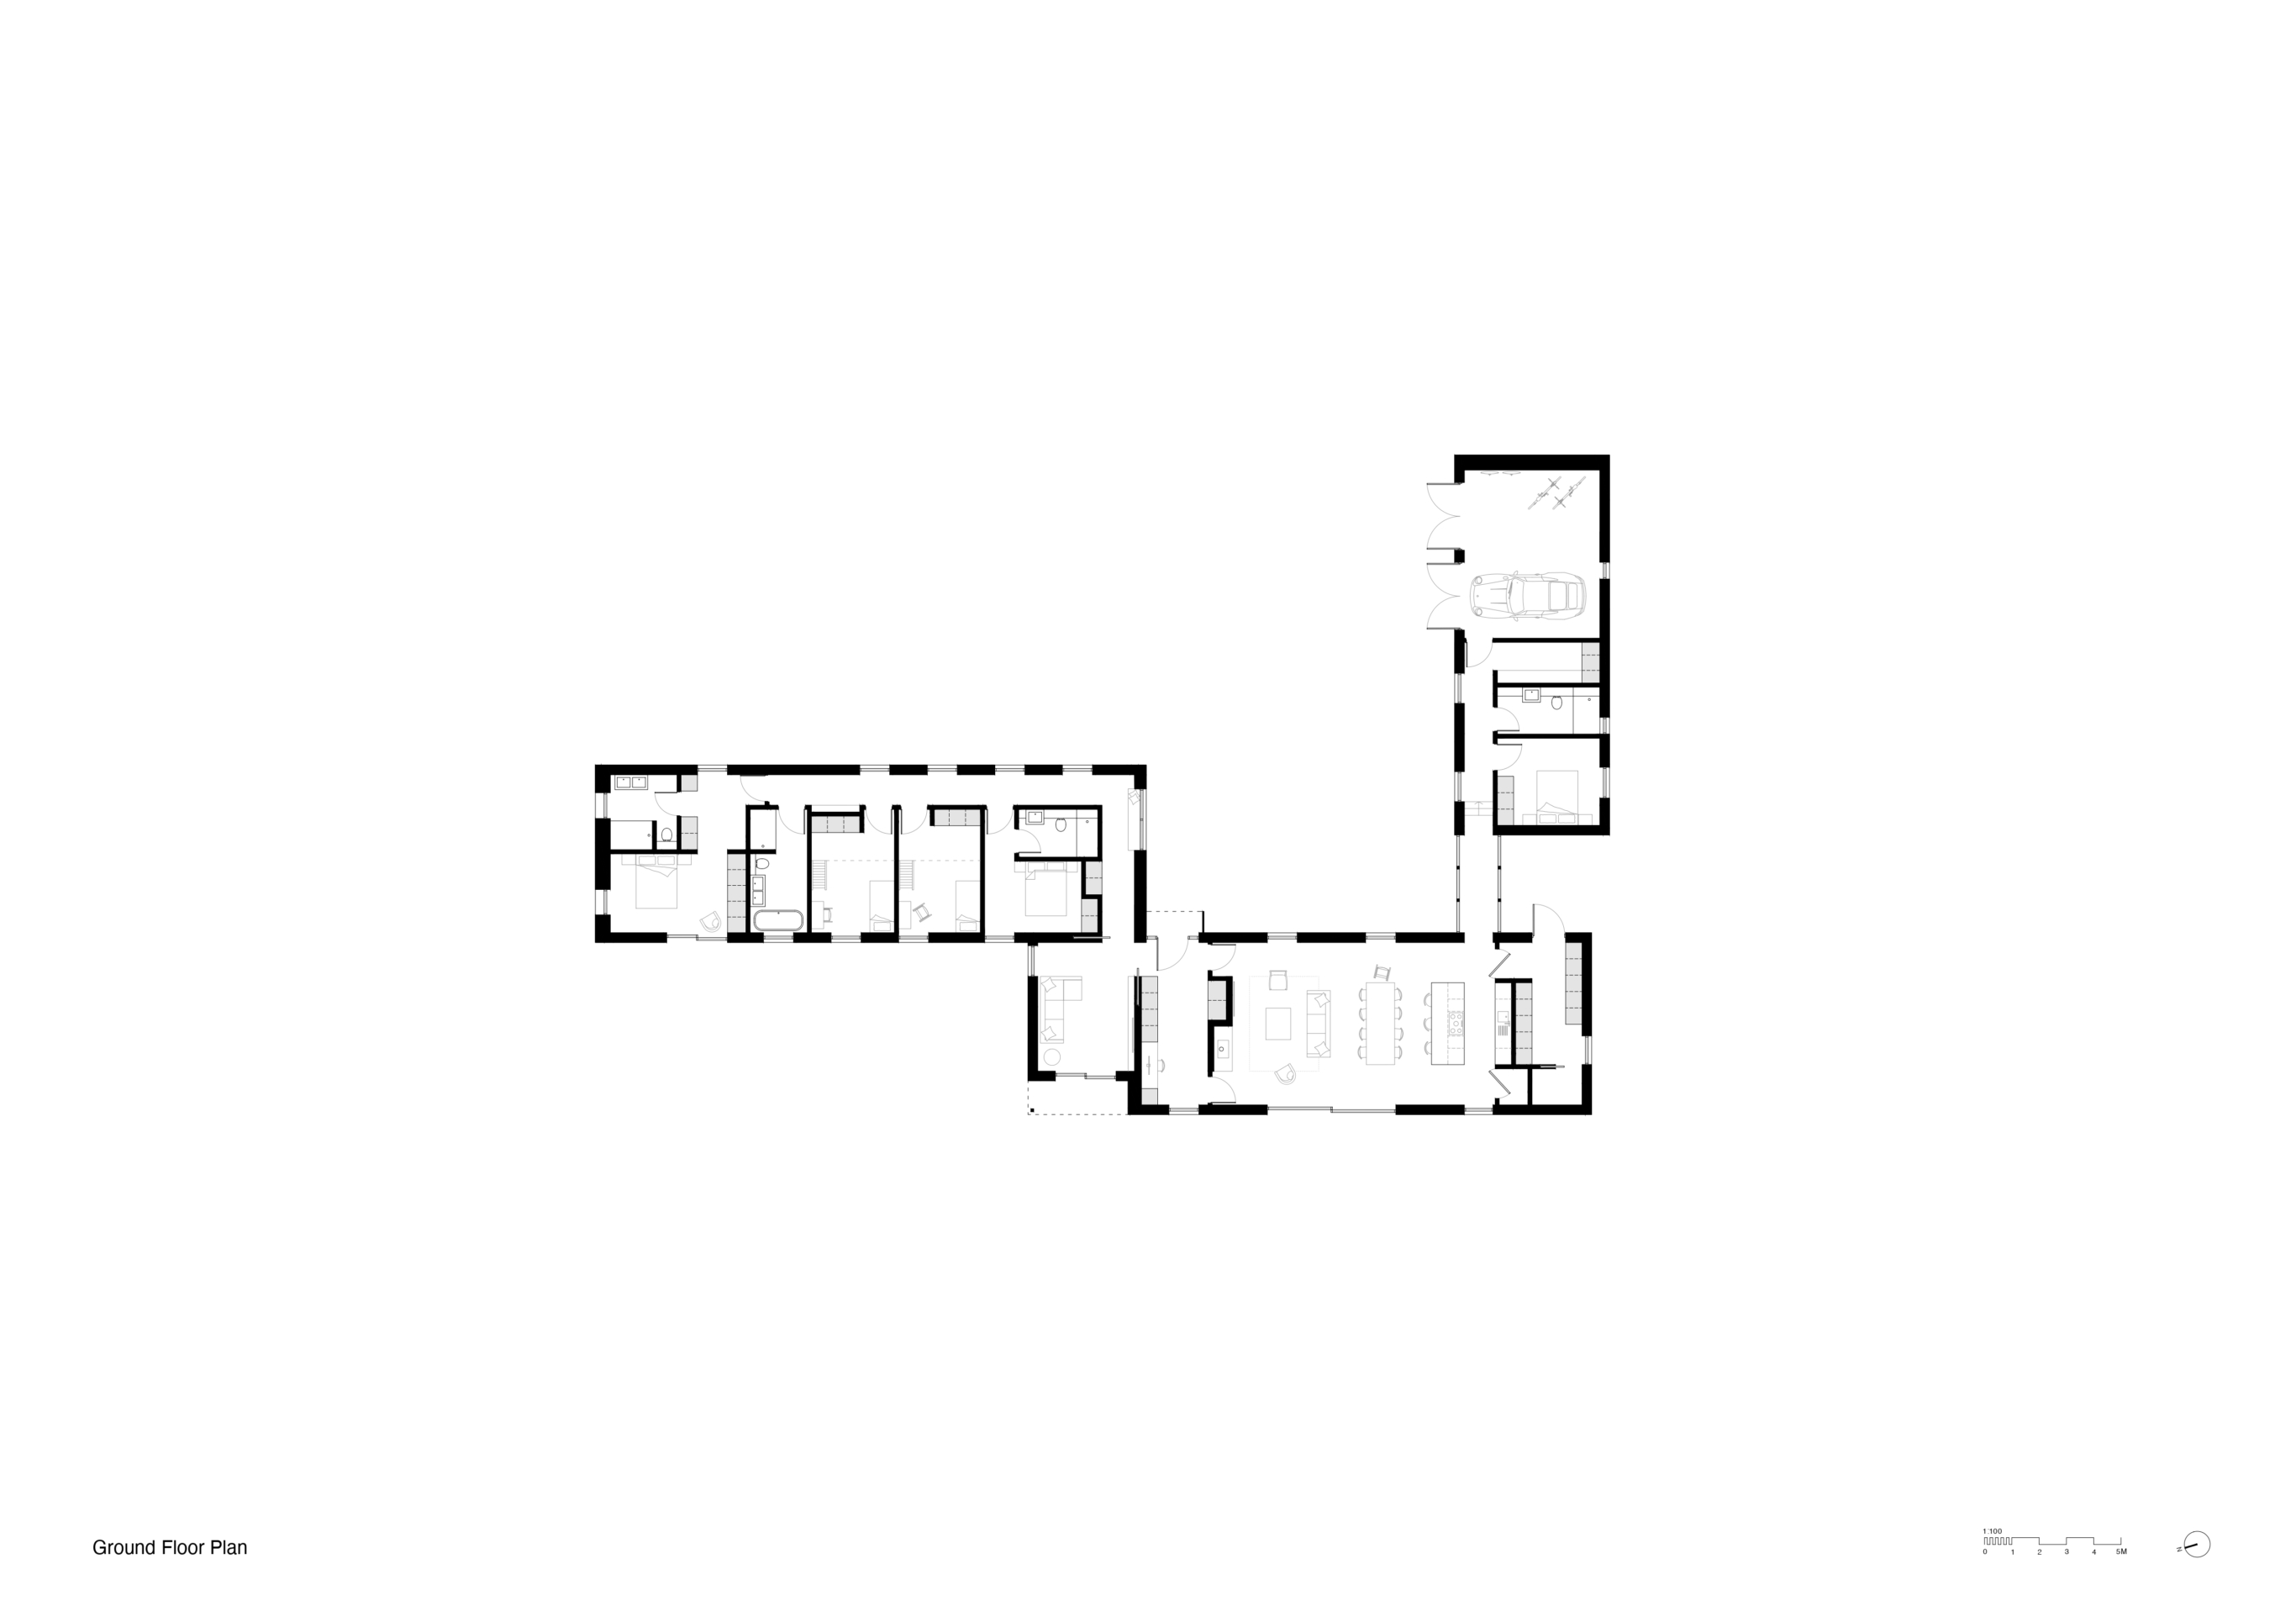
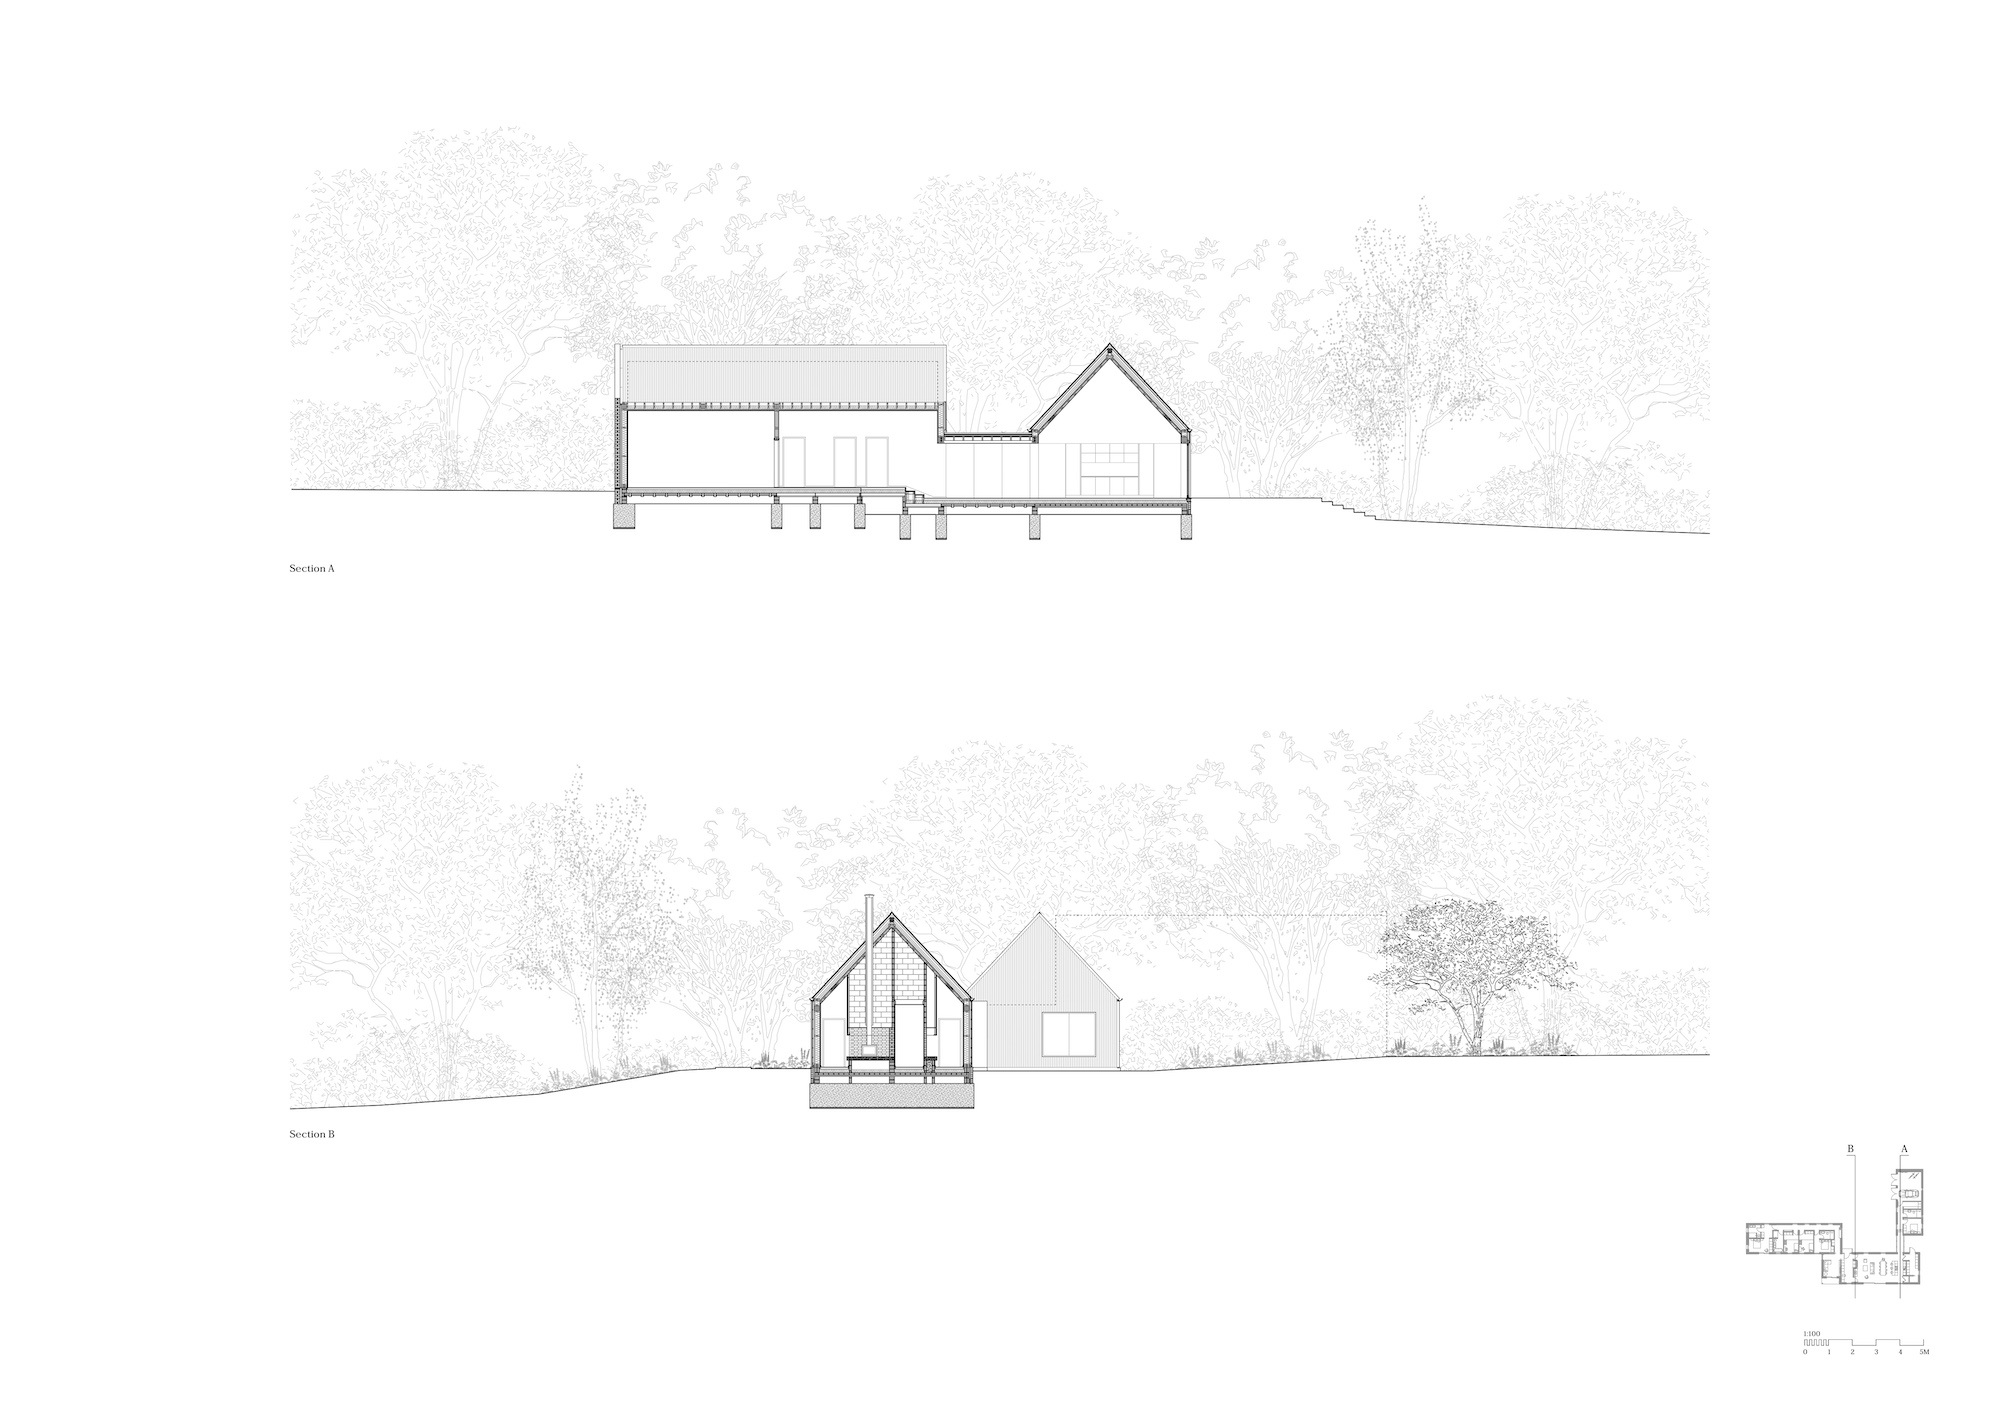
Previously tucked into one corner of the plot and close to a neighbouring property, the building was relocated towards the centre of the site. This provides greater privacy, establishes a longer arrival sequence and allows the principal rooms to follow the sun over the course of the day. As Taylor put it, “It felt less like placing a building on a site, and more like allowing the landscape to organise the architecture.”
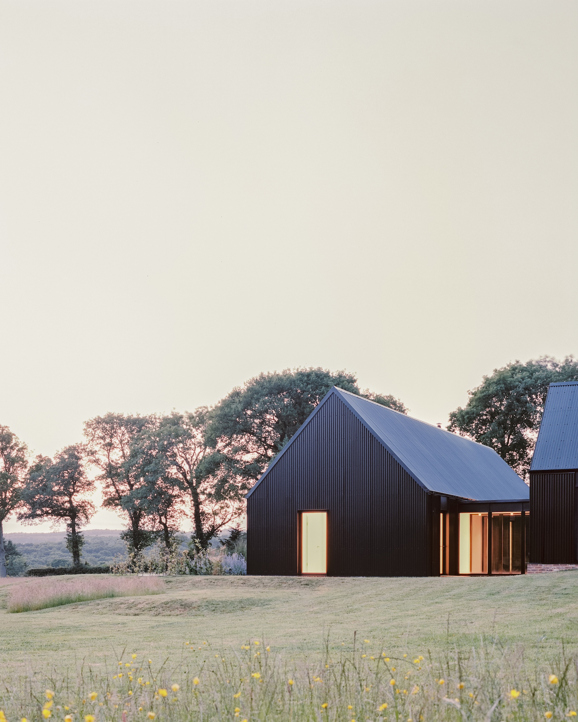
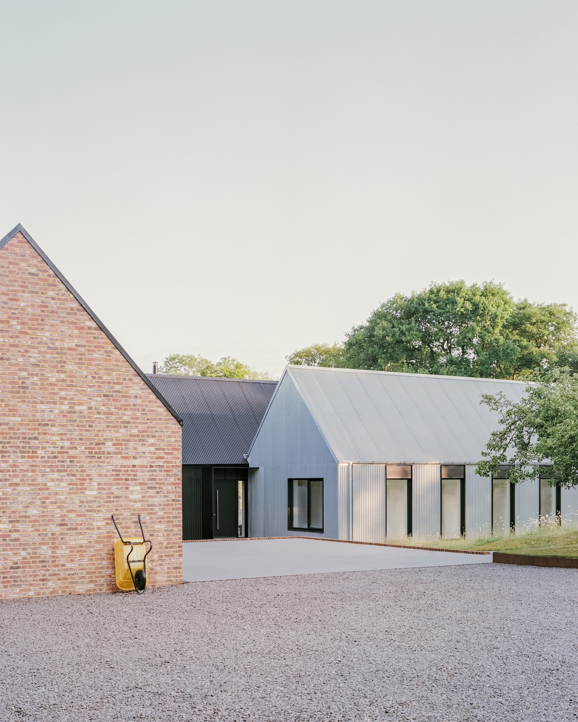
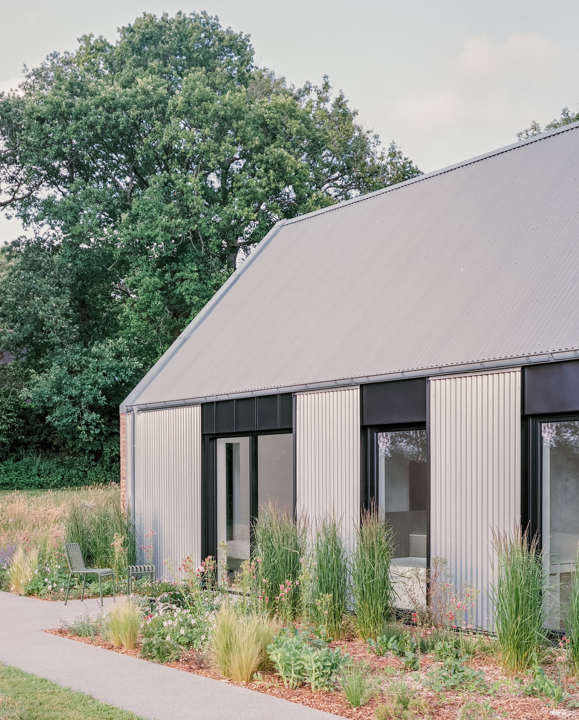
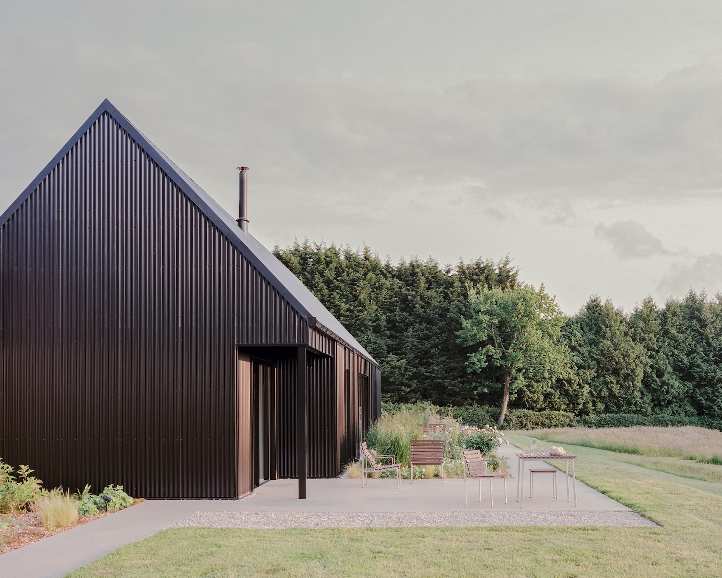
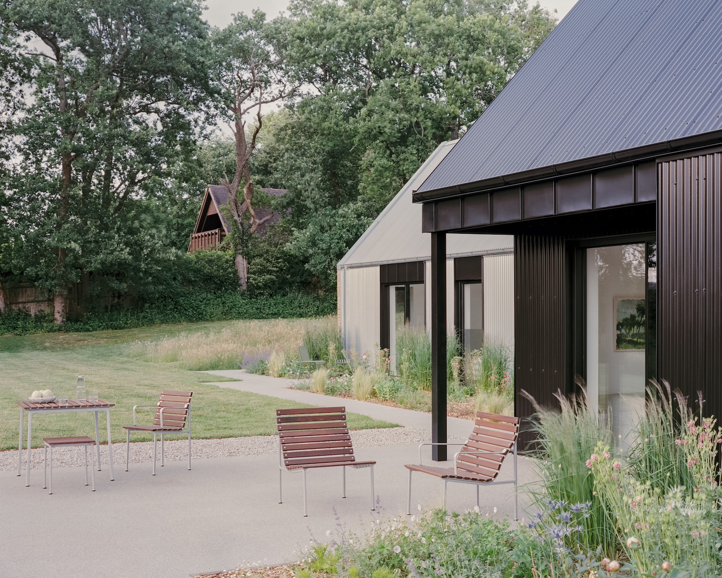
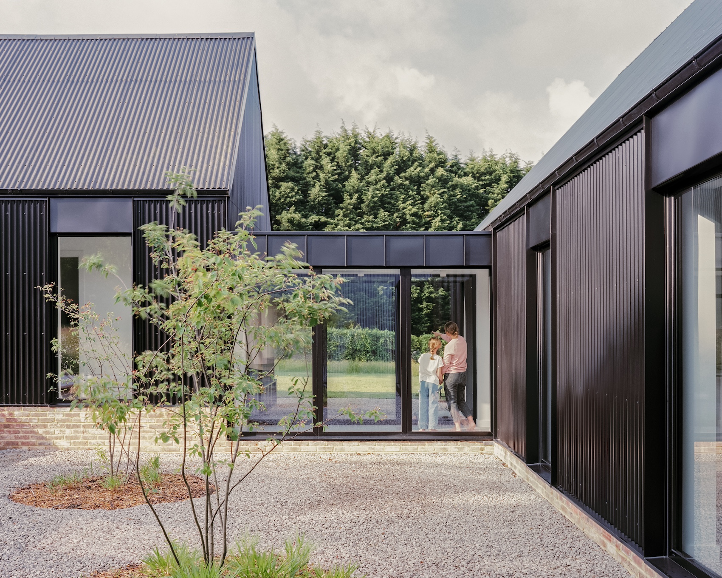
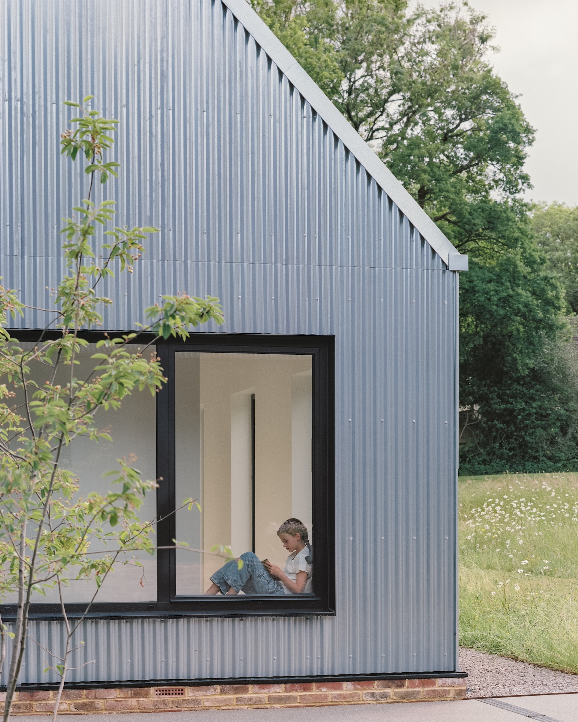
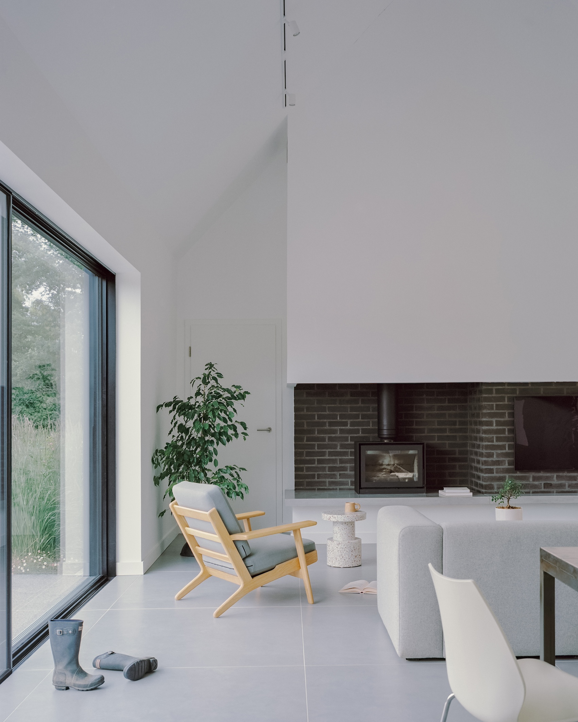
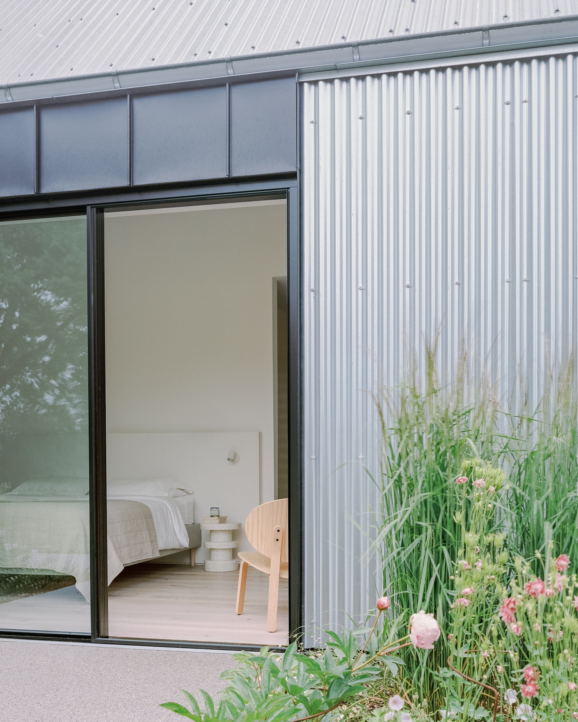
The house draws on the familiar forms of agricultural steadings, combining simple pitched roofs with corrugated metal cladding in two contrasting tones. Darker cladding identifies the communal parts of the house, where full-height ceilings and generous glazing bring light into the main living spaces. A paler finish wraps the more private bedroom wing, which sits close to the ground and opens towards the woodland and internal courtyards. Brick gable walls introduce a warmer, more tactile element at either end of the metal-clad volumes.
The plan emerged through a series of studies developed with the clients, who had approached TaylorHare after visiting the practice’s corrugated metal-clad office in a converted Kent cowshed. “We explored a number of options together, and each iteration refined not only the building but also our understanding of how the family wanted to live within the landscape,” said Taylor. “Gradually, the idea of a series of simple pitched volumes arranged around informal courtyards emerged as the clearest response.”
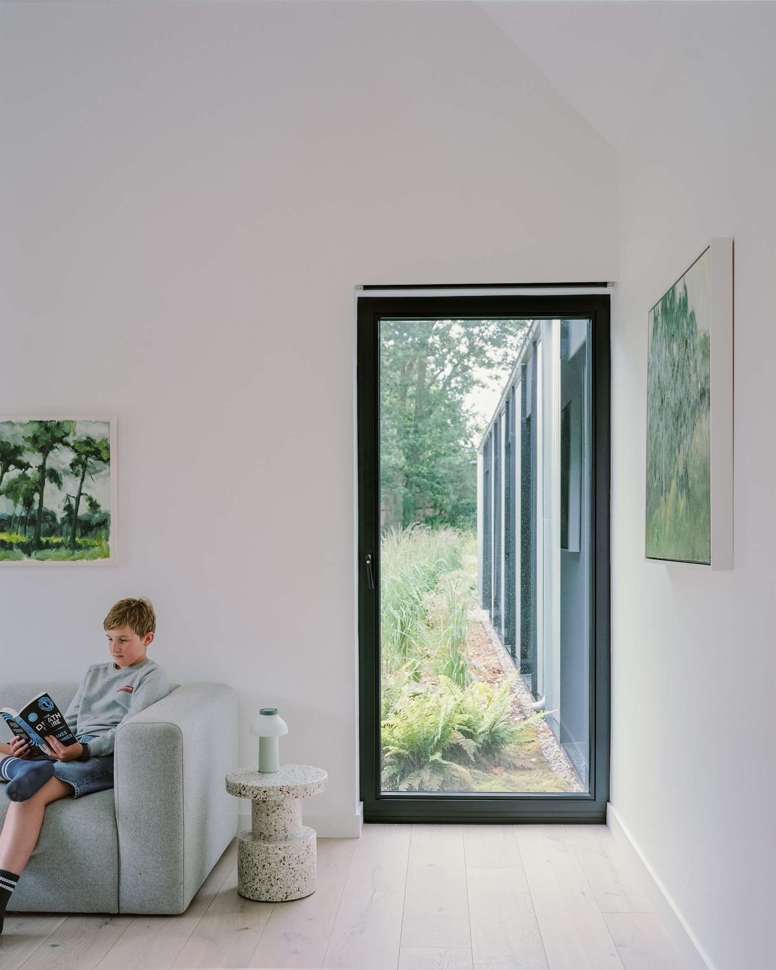
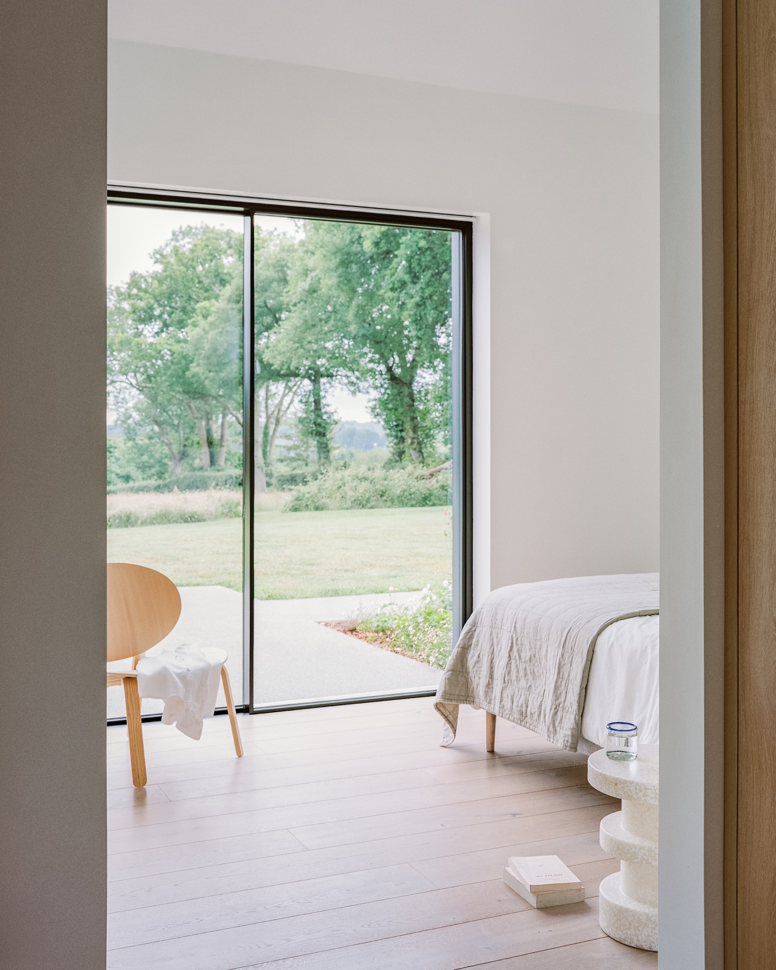
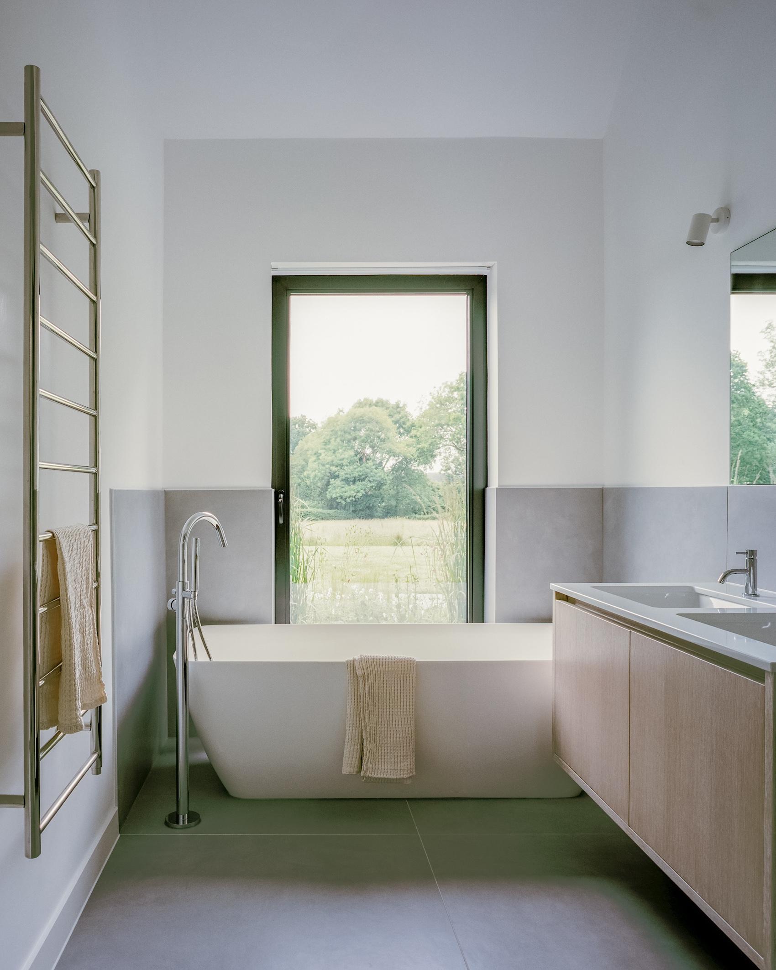
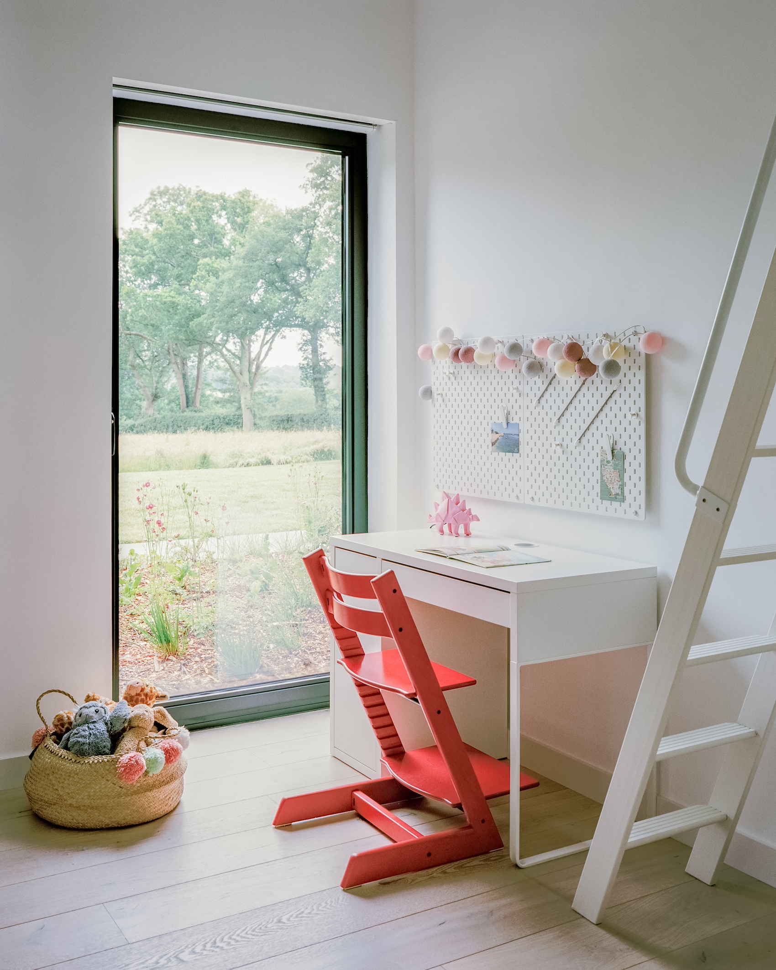
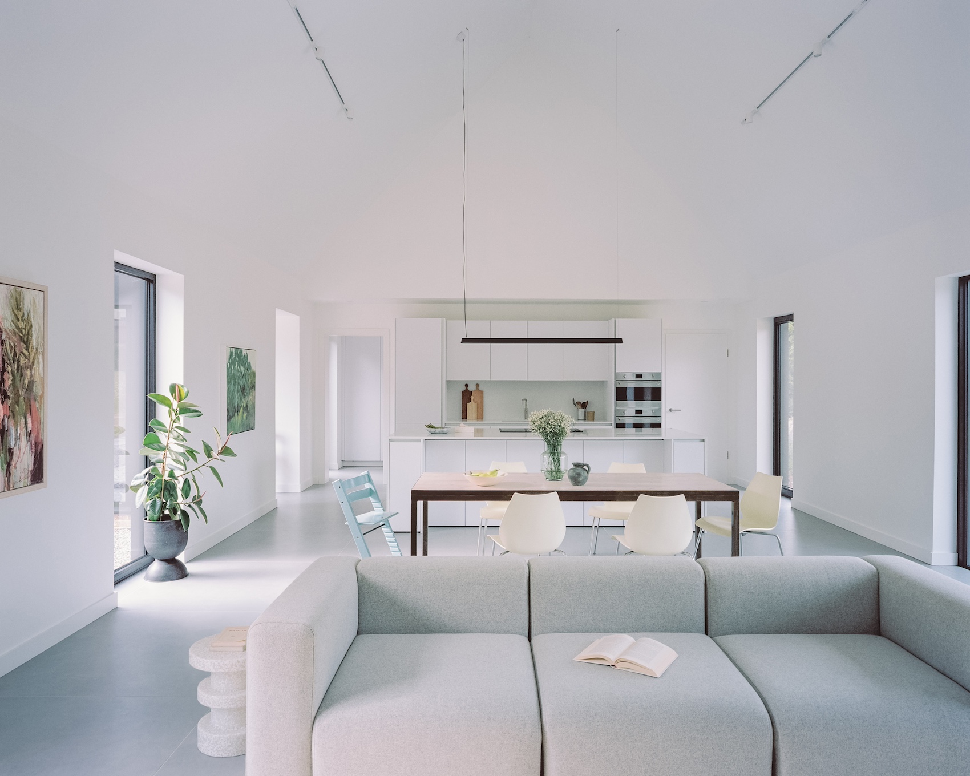
Shared and private spaces are closely connected while retaining distinct characters. The main living areas provide places for the family to gather, while the bedroom wing offers quieter rooms for retreat. Carefully positioned windows frame different aspects of the site, from the surrounding woodland and lower wildflower meadows to the more secluded courtyards between the building’s volumes.
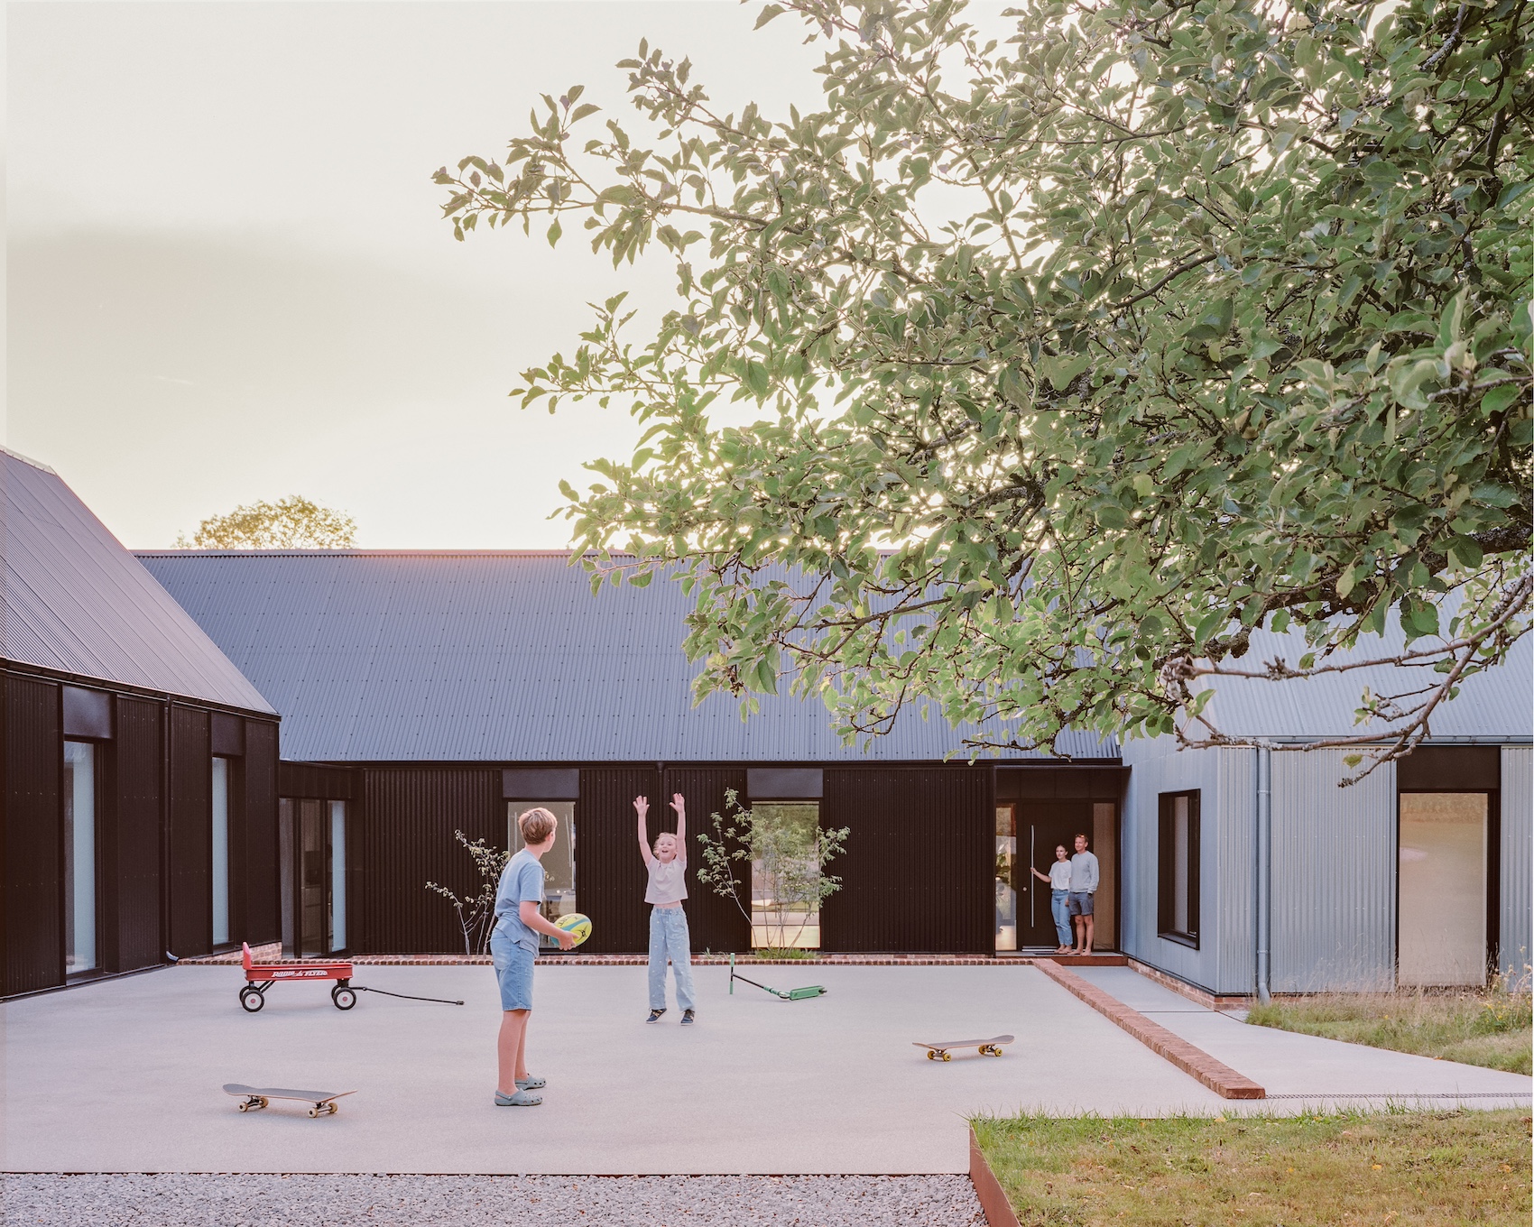
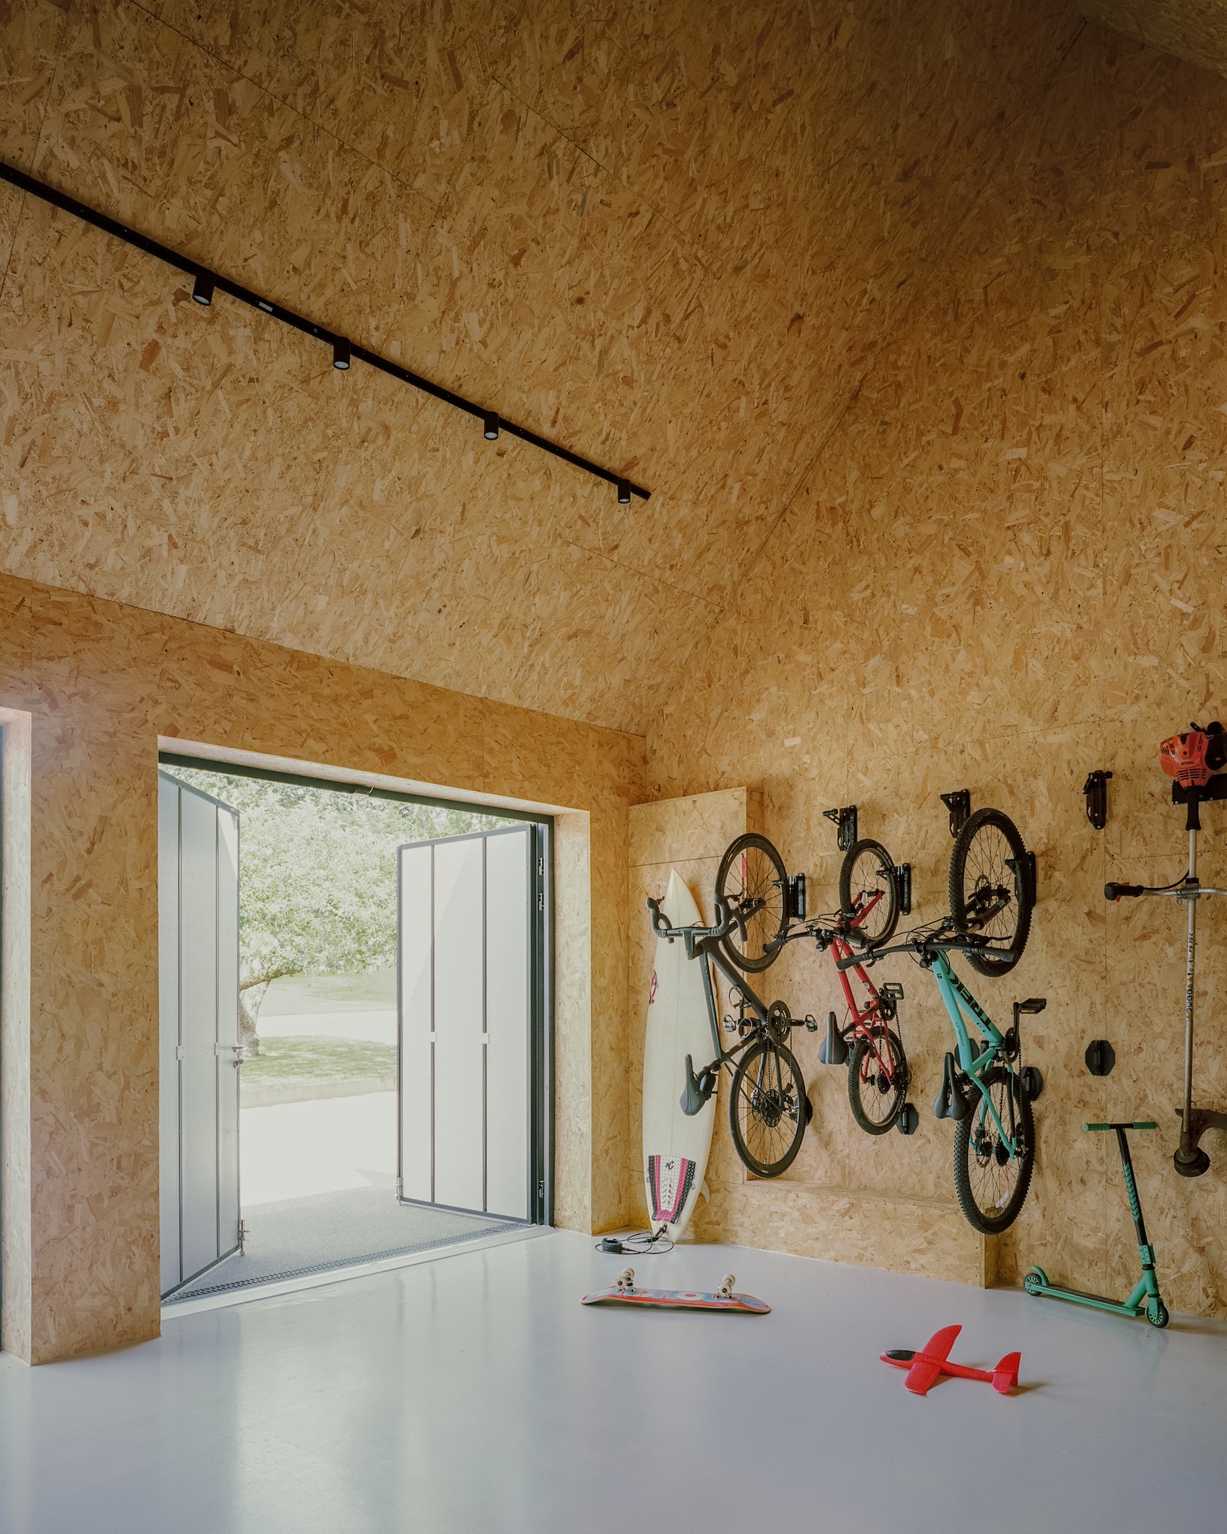
A perpendicular ancillary wing sits higher in the landscape and closer to the road, shielding the main living spaces and helping to define a courtyard around an existing apple tree. It contains a guest suite alongside storage for bicycles, surfboards and exercise equipment, as well as concealing the family’s cars. Its position separates the practical requirements of arrival and storage from the quieter domestic areas beyond.
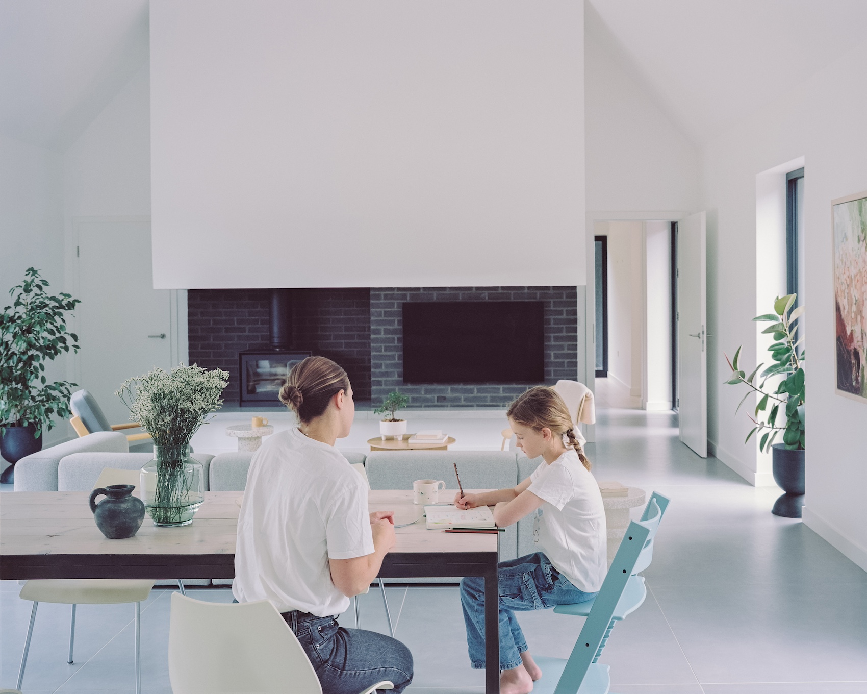
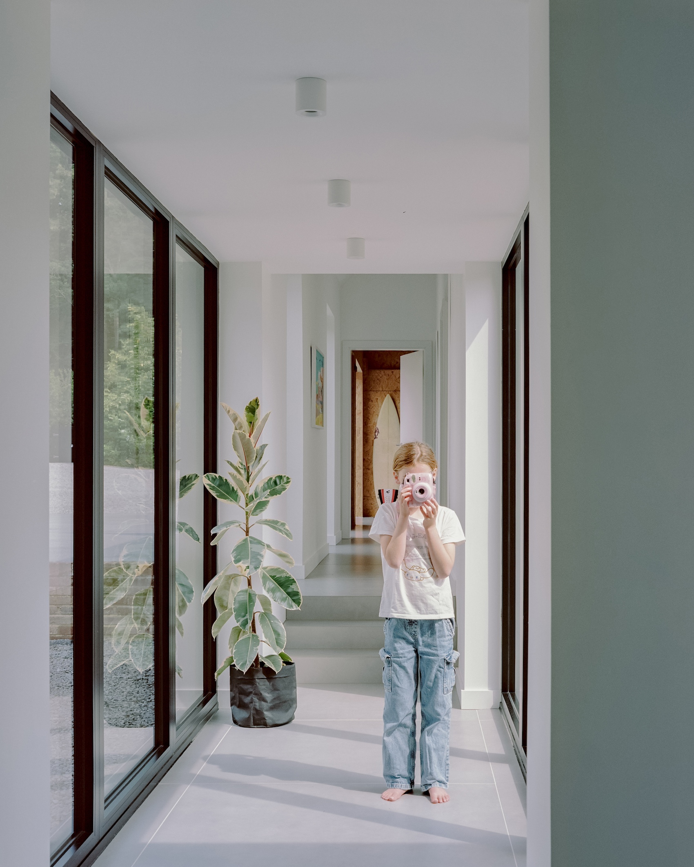
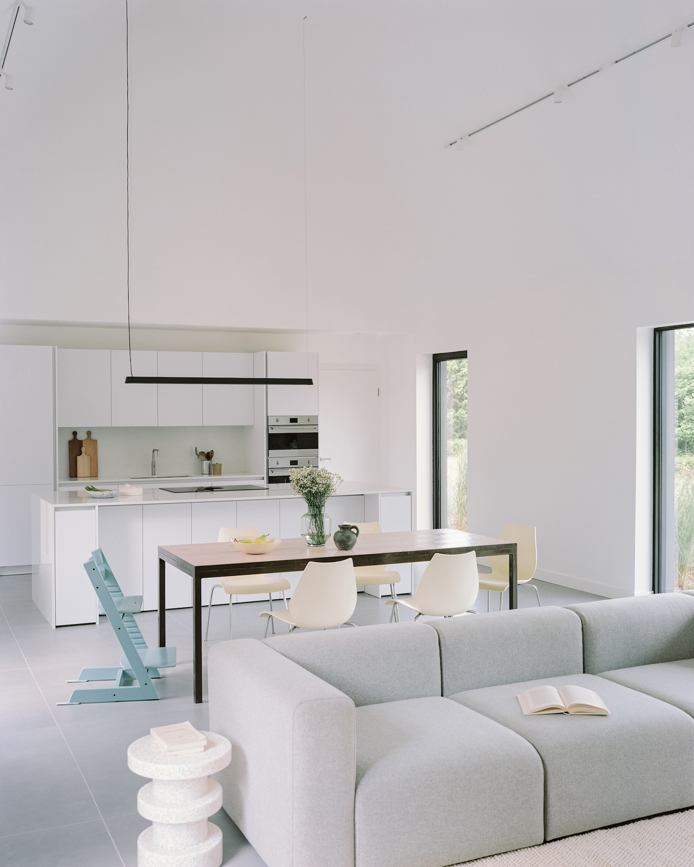
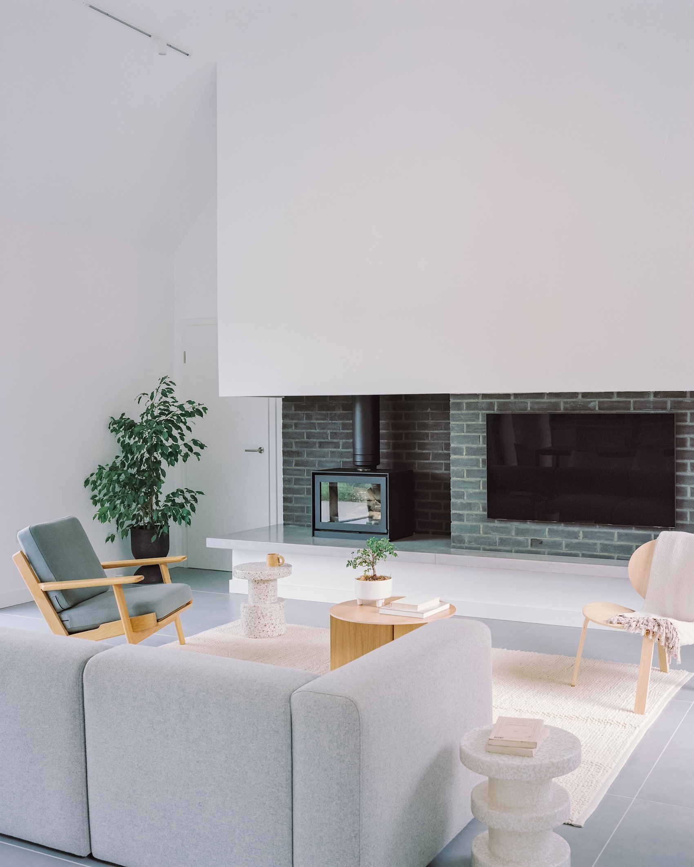
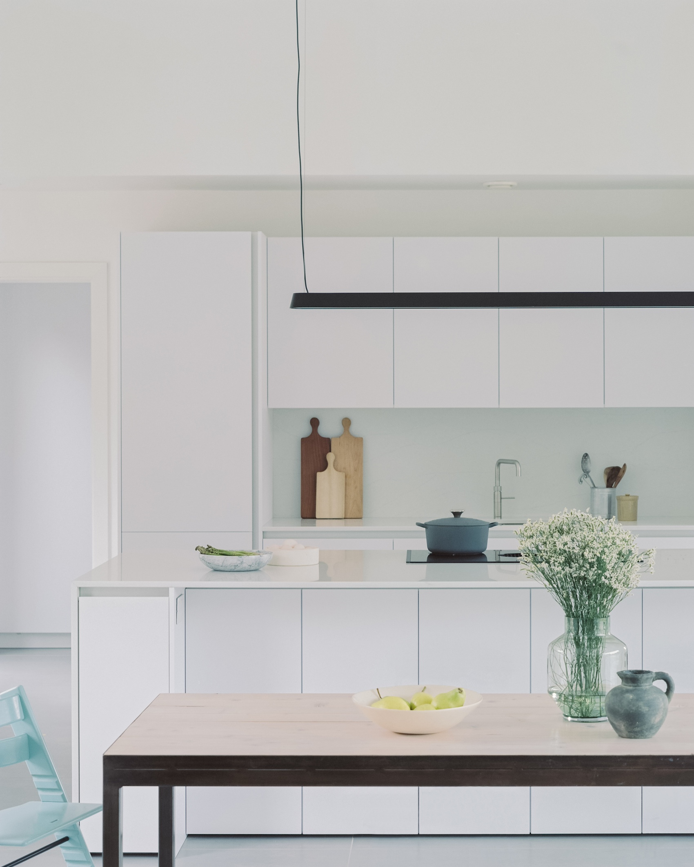
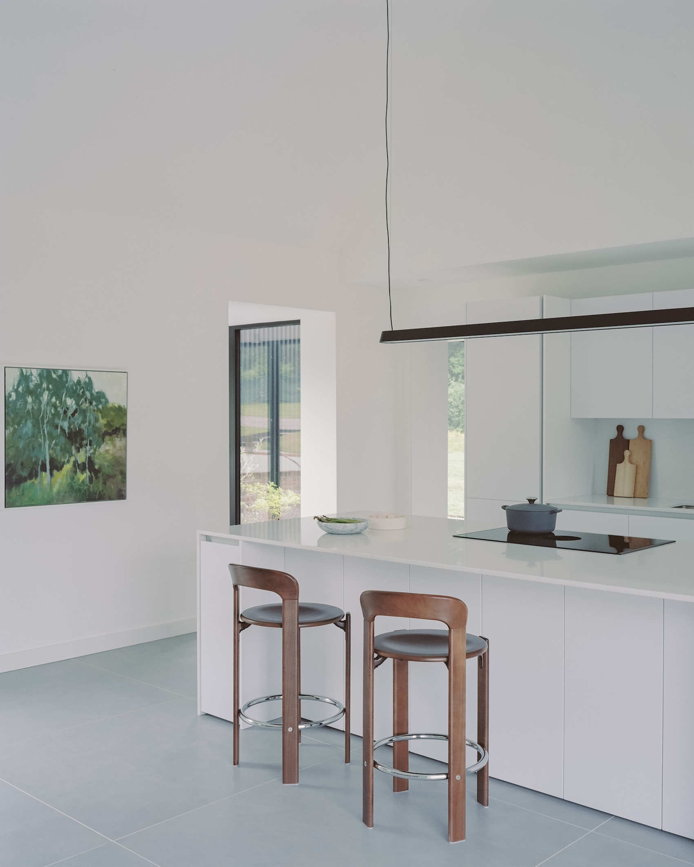
Internally, white-rendered walls and warm timber elements continue the restrained material palette. Large openings and an intentionally pared-back interior keep attention focused on the changing landscape outside. The clients led the construction, supported by TaylorHare throughout the build, with Considine providing structural engineering and Farlam & Chandler designing the landscape.
“In the end, the architecture is intentionally quiet,” added Taylor. “Rather than competing with the landscape, it frames it, allowing the changing light, woodland and seasons to become part of everyday family life.”
Credits
Client
Private client
Architect
TaylorHare
Structural engineer
Considine
Landscape designer
Farlam & Chandler
More pictures