Axo Architects has designed a Benedictine monastery on the edge of Pollacappul Lough in Connemara, County Galway – the first female monastery to be built in Ireland for over 400 years. Cormac Murray enjoys the understated confidence of a contemplative building informed by a nuanced response to context and a long-standing relationship between architect and client.
In 1834 travel writer Henry Inglis thoughtfully described Kylemore as having: “undoubted approaches to the sublime, with all of the picturesque besides that depends on form”. Situated in Connemara, a rugged region on Ireland’s west coast, the townland name comes from Coill Mór, Gaelic for large wood. Its skin is a verdant carpet of birch, oak and holly. Two steep hills commune on a serene lake, a glacial landscape that writers have compared to Norway’s fjords. The northern townland is Léim na hEilte – leap of the doe; the lake (or half the lake rather) is Loch Pholl an Chapaill – lake of the hole of the horse; the hill is Dúchruach – the dark peak. It is a tranquil and profound landscape that inspires contemplation.
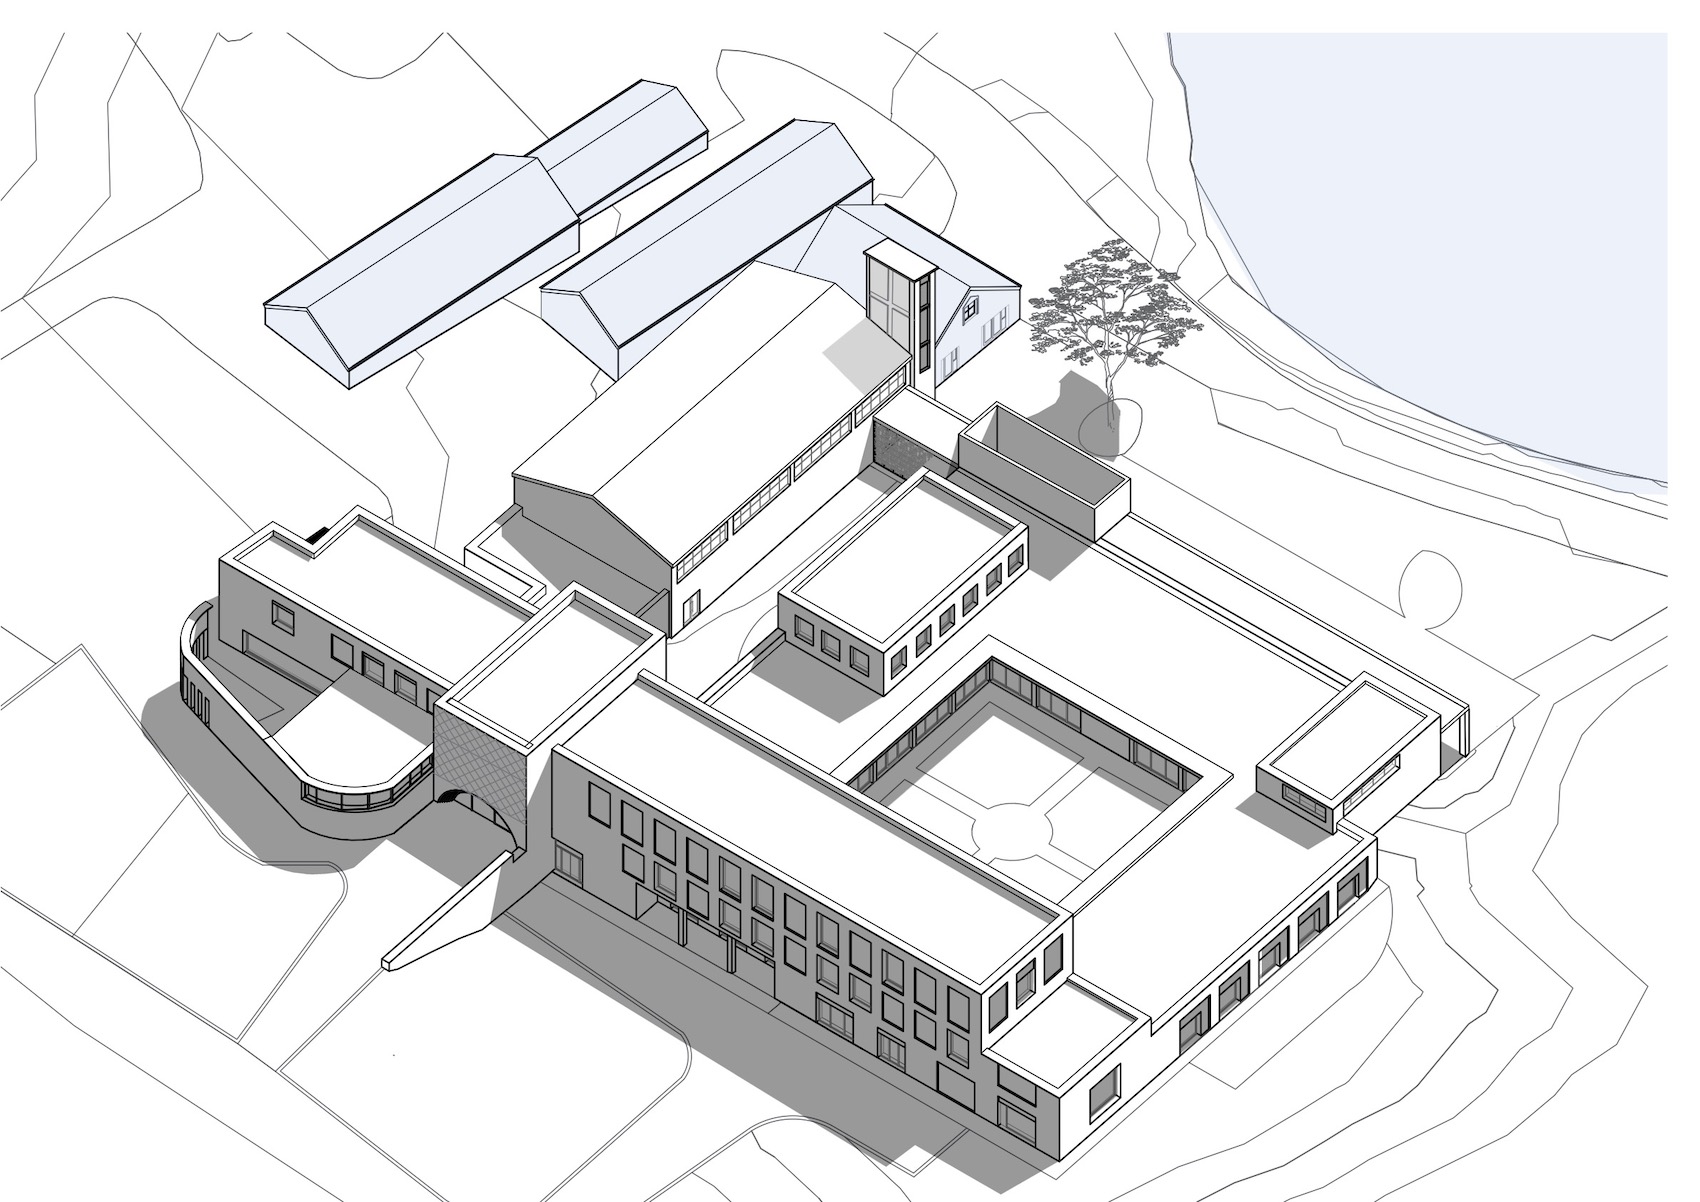
Site plan
The new arrival on Kylemore’s campus is a monastery for a Benedictine order of nuns, who have called the area home for over a century. Designed by Axo Architects, the commission is unique for three reasons. Firstly, as the first female monastery built in Ireland in over 400 years, it is undeniably a one-of-a kind project. It requires spaces for ritual and contemplation alongside contemporary facilities and servicing. Secondly, as an education and retreat centre, it brings together conflicting elements of programme, requiring discrete monastic functions to coexist with public access and accommodation. Thirdly, occupying such a significant site, both for its physical and natural heritage, demands a particularly sensitive approach to massing and construction. Consider these three criteria in relation to any part of the building and a precise deliberation becomes evident. Nothing here could happen by accident.
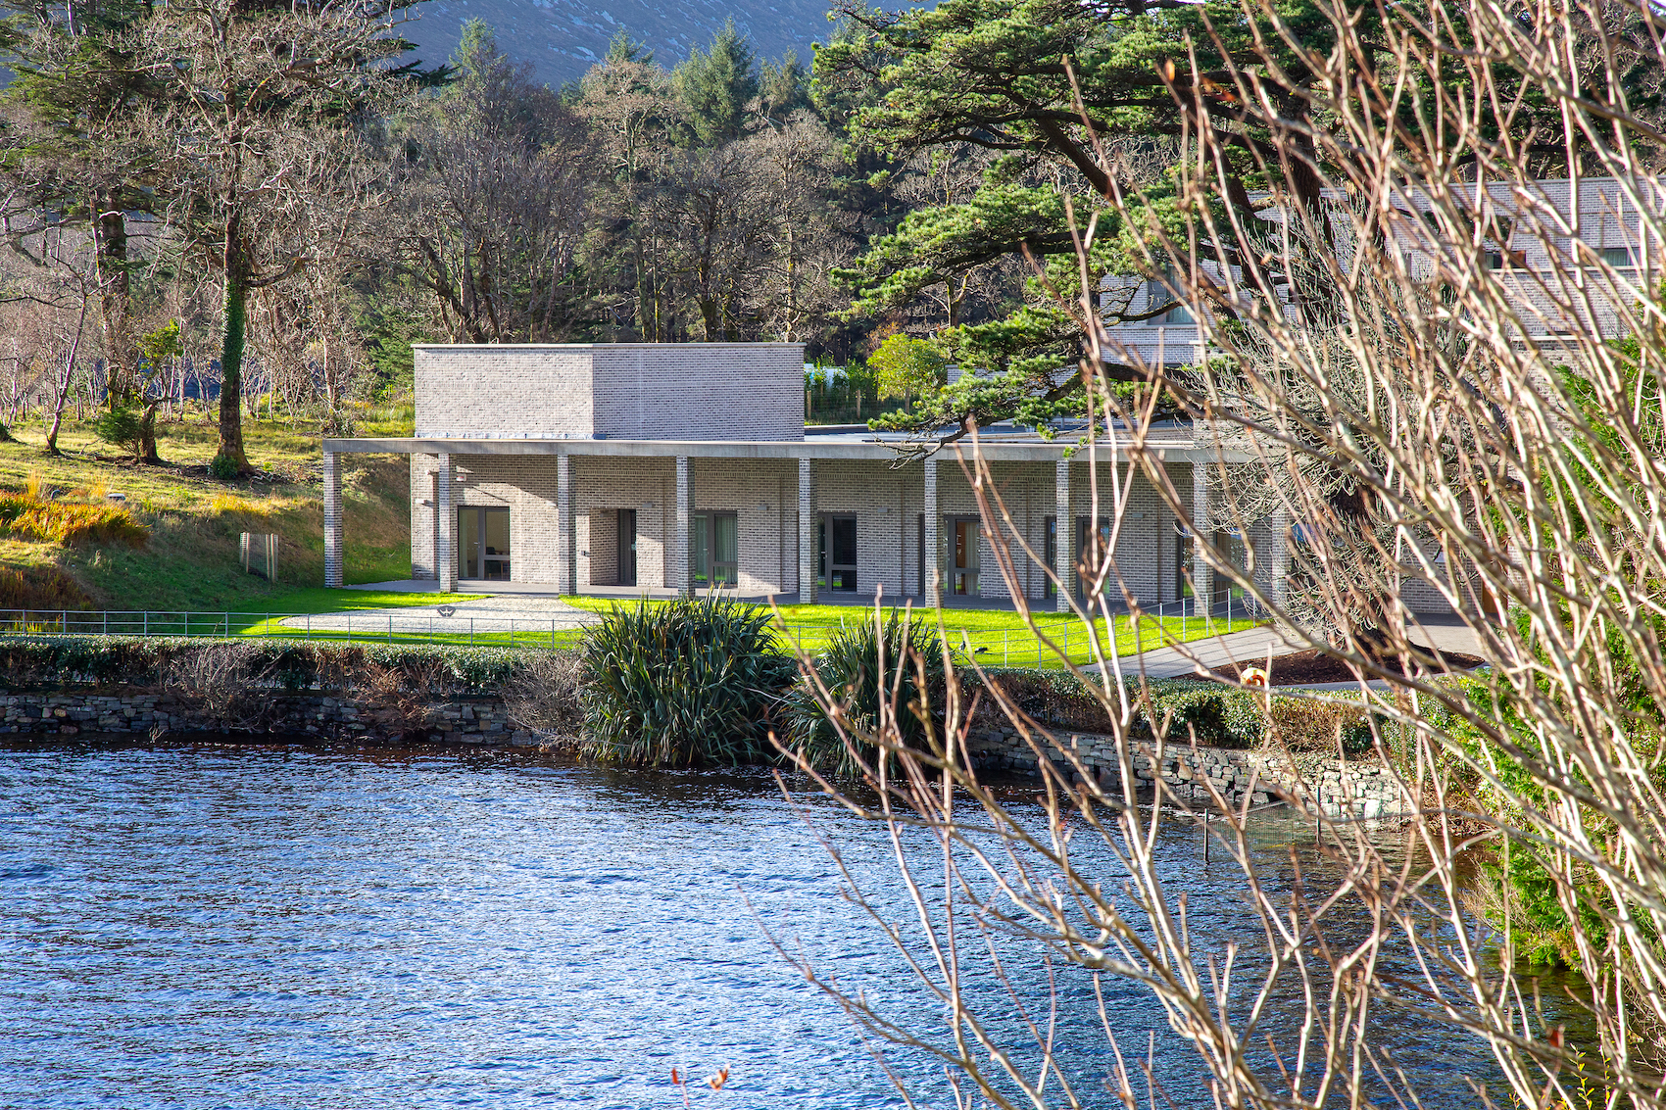
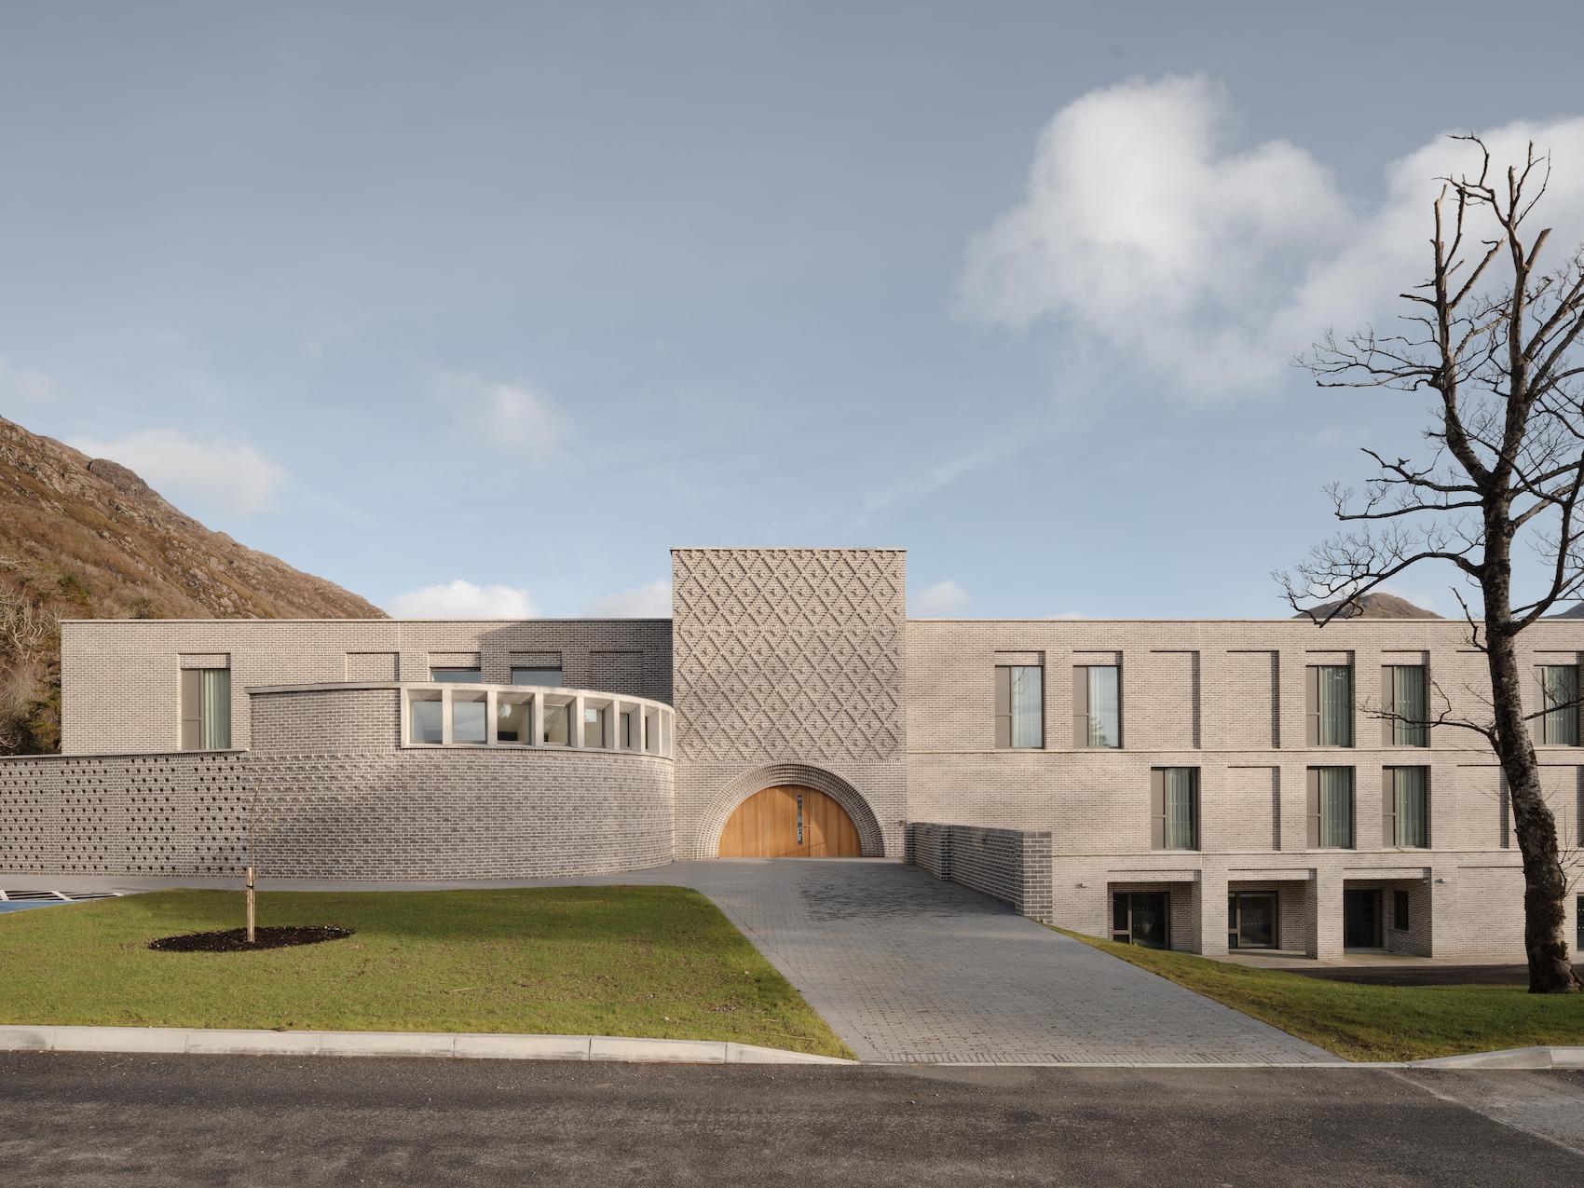
Nestled into a sloping hill, the front wing is predominantly single storey with significant spaces popping up above the roofline. The fractured massing and expressive brick detailing give the building a humbly picturesque quality when viewed across the lake.
One experiences the Abbey amongst busloads of visitors from around the globe, some of whom travel here to stay in the monastery. The order of nuns currently includes sisters from a global catchment: Australia, India, China and elsewhere. This Irish order originated in Ypres in Belgium in 1682. Their monastery was destroyed in the First World War, and they relocated to Kylemore in 1920. With its international origins and occupation, this remote monastery complex doesn’t feel parochial but part of the wider world.
As a starting point for the design of the new monastery, Axo Architects looked closely at the massing of its neighbour, the former castle, school and abbey of Kylemore. Drawing 500,000 visitors per annum, this building is one of the most popular tourist attractions in Ireland. For decades it has adorned postcards, paintings, and keyrings. It was built c.1867, designed by Samuel Ussher Roberts and James Franklin Fuller in the Tudorbethan style. It was originally the family home of Mancunian cotton merchant and MP Mitchell Henry. After a change in ownership, it was abandoned in the early 20th century. In 1923 the Benedictine nuns re-opened it as a boarding school for girls, which closed in 2010. It sits on a raised terrace overlooking the lake, fortification-like, with the wooded apron of Dúchcruach summit cascading steeply into its rear elevation.
The castle was built in expensive Dalkey granite, stone quarried on the opposite coast of Ireland. Architecturally, what stood out to Axo Architects was the building’s undulating profile and asymmetry of turrets, bays and three-storey elements, which director- founder Michael Horan describes as “the fractured façade”.
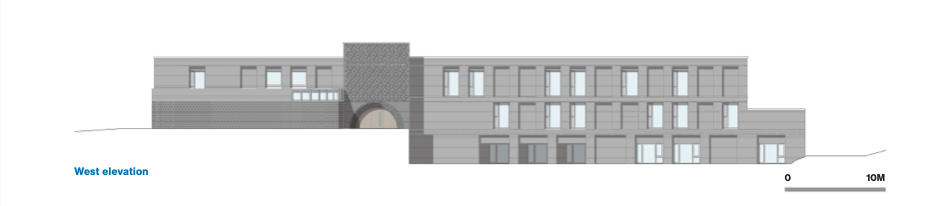
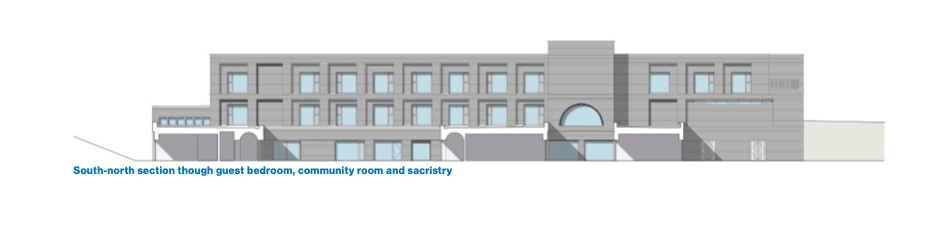
Taking these cues from the castle, the front wing of the new monastery is predominantly single storey. The fracturing happens though a series of two-storey pop-ups for significant volumes: the central hall, reception, and a three-storey volume to the rear for the nun’s quarters. The site slopes steeply upwards, with the rear three-storey volume embedded in an excavated pit, reading as an unobtrusive two-storey element. The resultant form, nestled into a sloping hill, with its broken-up massing and expressive brick detailing, has a humbly picturesque quality when viewed across the lake.
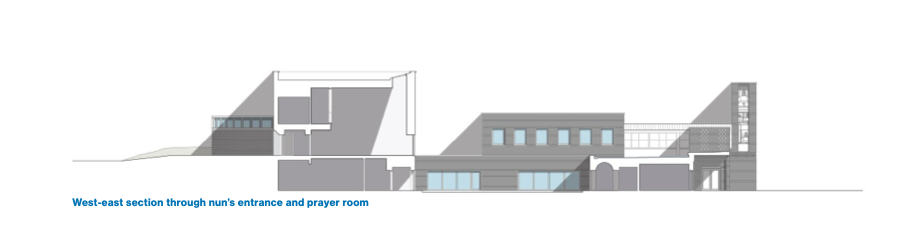
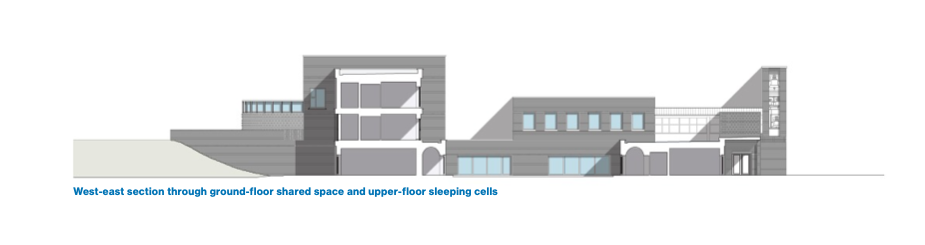
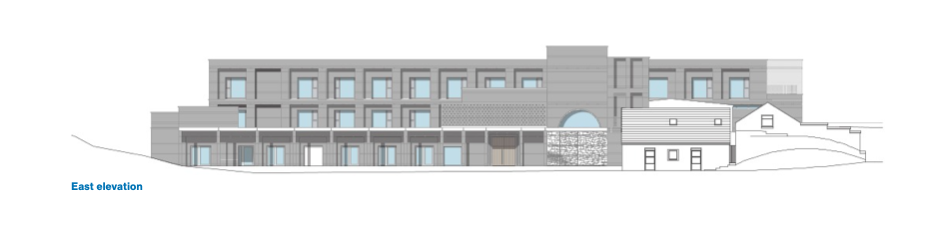
Another legible influence is the work of Benedictine monk and architect Dom Hans Van Der Laan. Axo were particularly inspired by Van Der Laan’s St. Benedictusberg abbey in Vaals. Without laboriously adopting the restrictive syntax of his mathematical proportional system, there is a familiar calm confidence in the rhythm and proportion of brick colonnade to the east façade overlooking the lake. The multi-purpose hall features a lattice grid of plaster beams on its ceiling. This is perhaps the most overt reference to Van Der Laan in the building. The clerestory windows are positioned high, framing views of the speckled granite peaks of Dúchcruach beyond.
The architects were interested in establishing a rigour of brick datum lines. A half-soldier course appears on the upper portion of each column in the front colonnade. As one walks around the outside of the building one sees this continue, like a high-water mark, to hit the lintels of south-facing windows or elsewhere interrupting the prevalent brick bond in a blank wall. Similarly, a special concrete profile is positioned between windows to join cills continuously, further emphasising the horizontal.
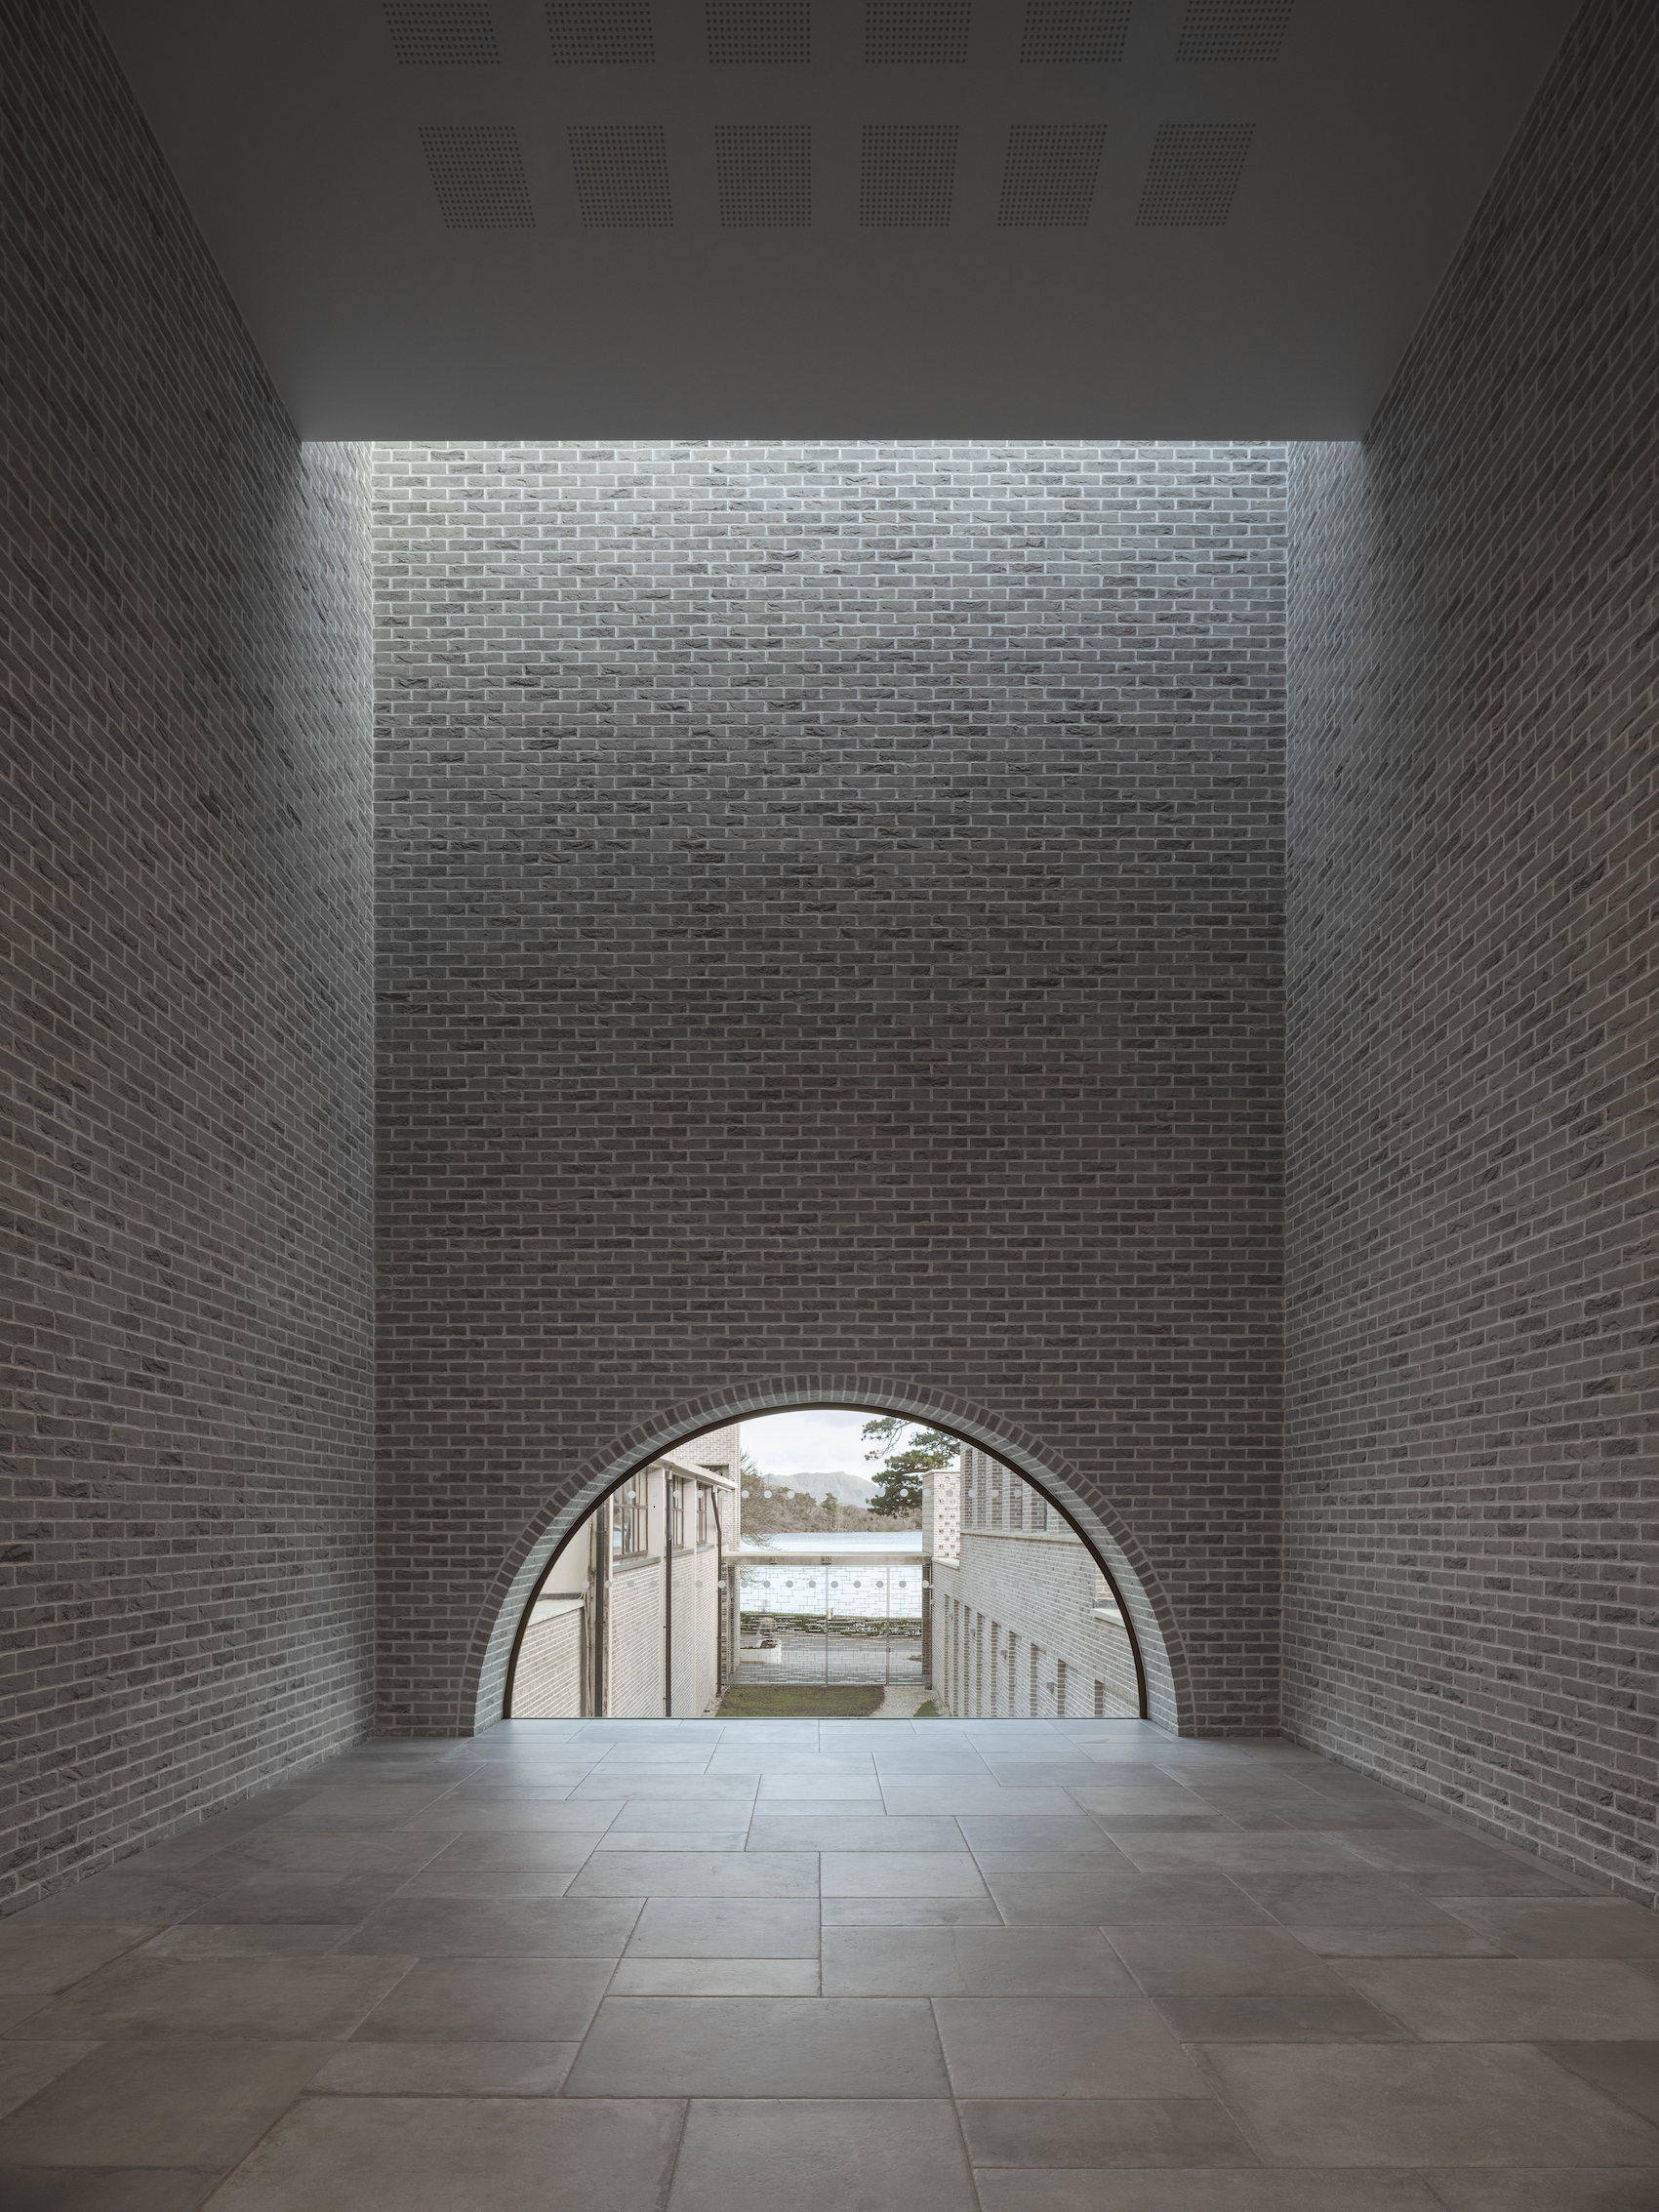
Entering through the primary western entrance, a fixed arched window acts as a telescopic eyelid focusing views over the lake.
On walking the site, Horan recalled the nerve-wrecking experience for his team during the construction stage. While the ground appears rocky on the mountain slopes, the lakeside is marshy, and pile foundations had to penetrate to a much greater depth than first thought. It was a stressful undertaking by builders Carey Building Contractors; the excavation kept backfilling with water from the lake. Achieving a consistent elevation of each foundation was also critical to ensure the brick datum lines were consistent from the building’s front to back.
The building palette is masterfully monotonous. Monotonous in the sense that it deploys one natural clay brick only: Forum smoked branco from Wienerberger. It has a consistent white mortar treatment, with a clear hierarchy of secondary supporting elements: concrete and aluminium. On the one hand, an entire brick façade is often an expression of sovereignty, elsewhere the ratio of lesser brick to greater render usually suggests a dilution of material quality. But on the other hand, there is a modesty to sticking with one polite material. This building doesn’t shout. Its richness is in its subtle sculpture, an orthogonal building with very slight murmurings of pushing and pulling courses, lintels and panels, becoming an exalted chorus at key moments, such as the arched doorway on the west elevation with its diagonally-knitted brick pattern above.
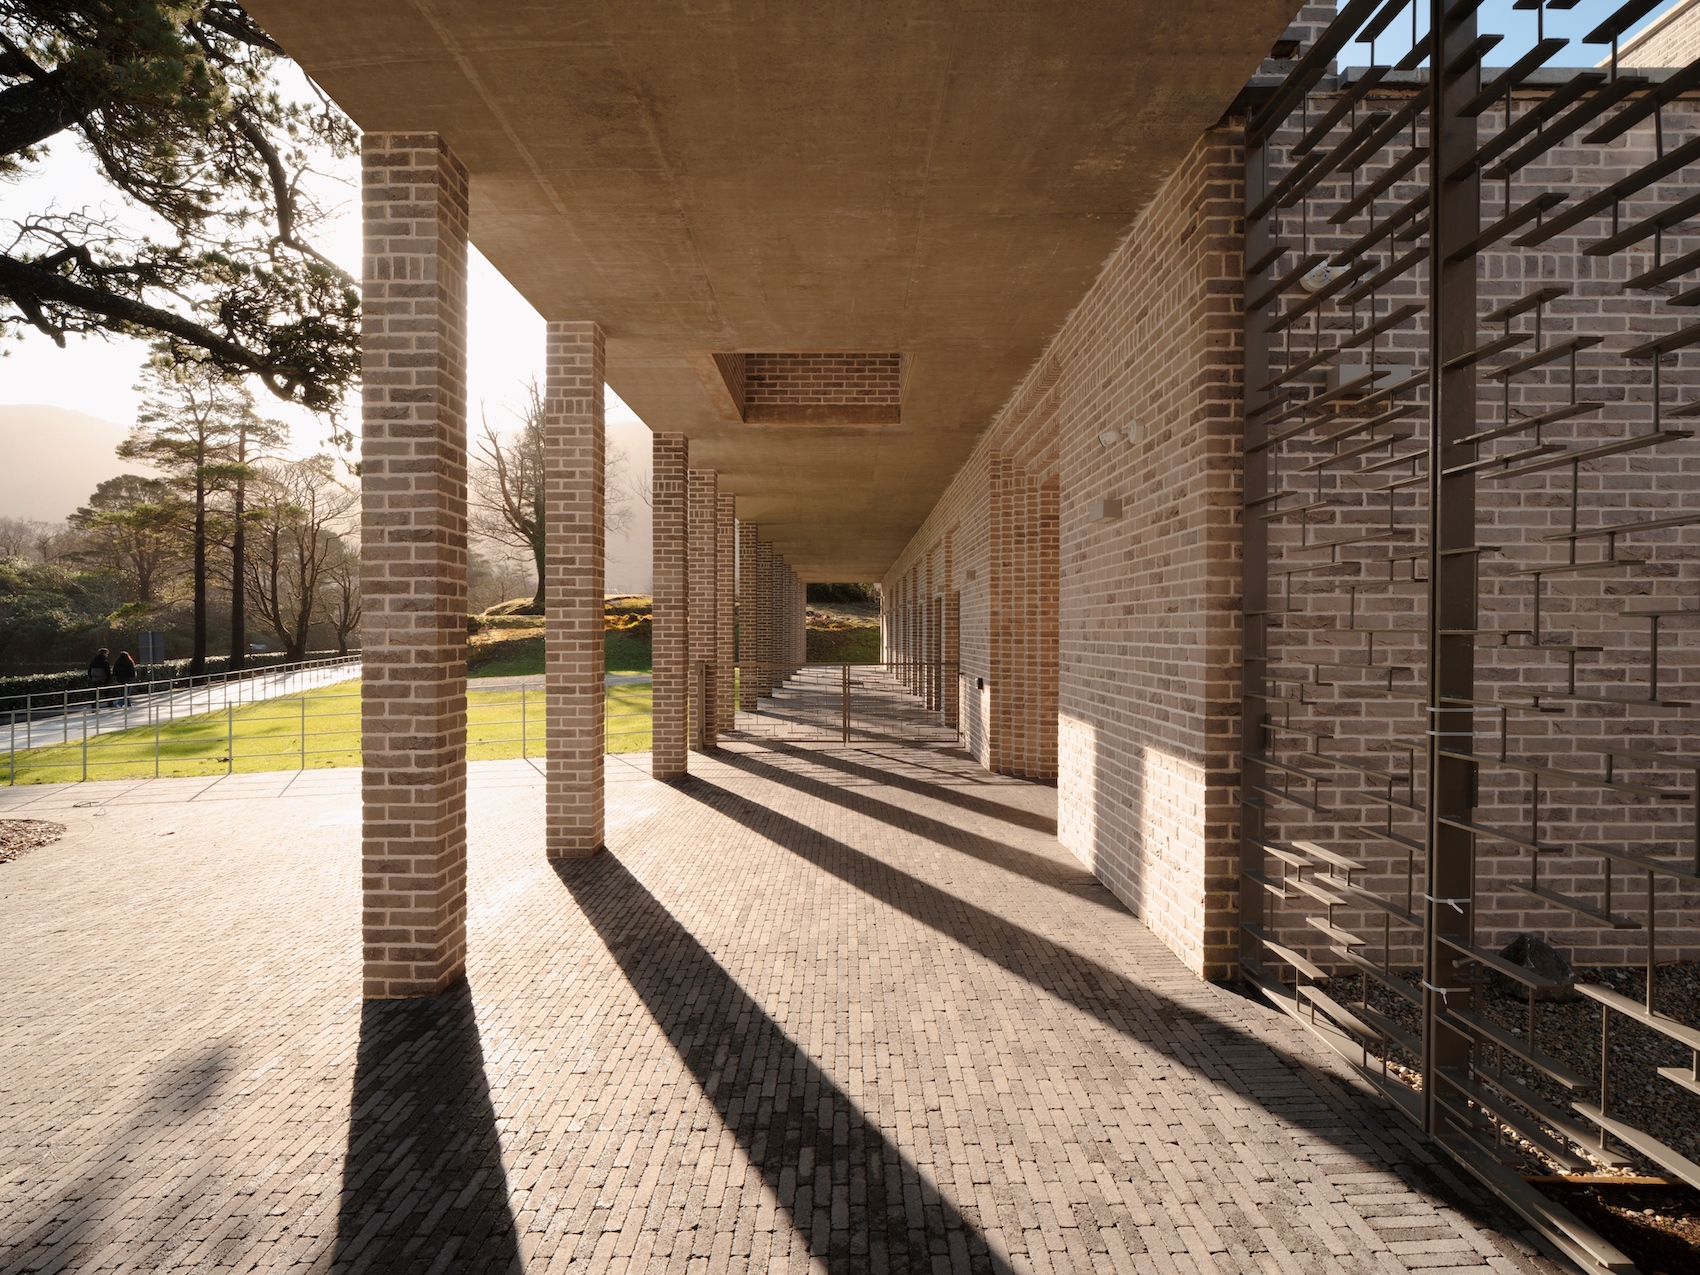
There is a calm confidence in the rhythm and proportion of the brick colonnade to the east façade overlooking the lake.
The external cavity wall is cleverly designed to give the impression of medieval mass: at parts brick-lined on both faces, and deep enough that one can almost inhabit the thickness of wall. The arched doorway is a stepped profile six bricks deep, built traditionally as brick arches. This creates a reverence of threshold when entering the building, leaving the mundane world outside.
Entering through the primary, western entrance, one must walk through a second internal arched doorway that leads onto a fixed arched window, a telescopic eyelid focusing views over the lake. A comfortable armchair is placed suggestively beside this vantage point. Most of the abbey is, understandably, insulated and protected from the masses of tourists passing by. This is achieved through decisive window placement, screens and landscaping, not by blunt barriers. This monastery is welcoming, we catch glimpses inward, and no high walls block its perimeter. The lack of traditional walls caused a local bishop to originally oppose the nun’s occupation of Kylemore – they argued the natural surroundings were enough of a protective barrier.
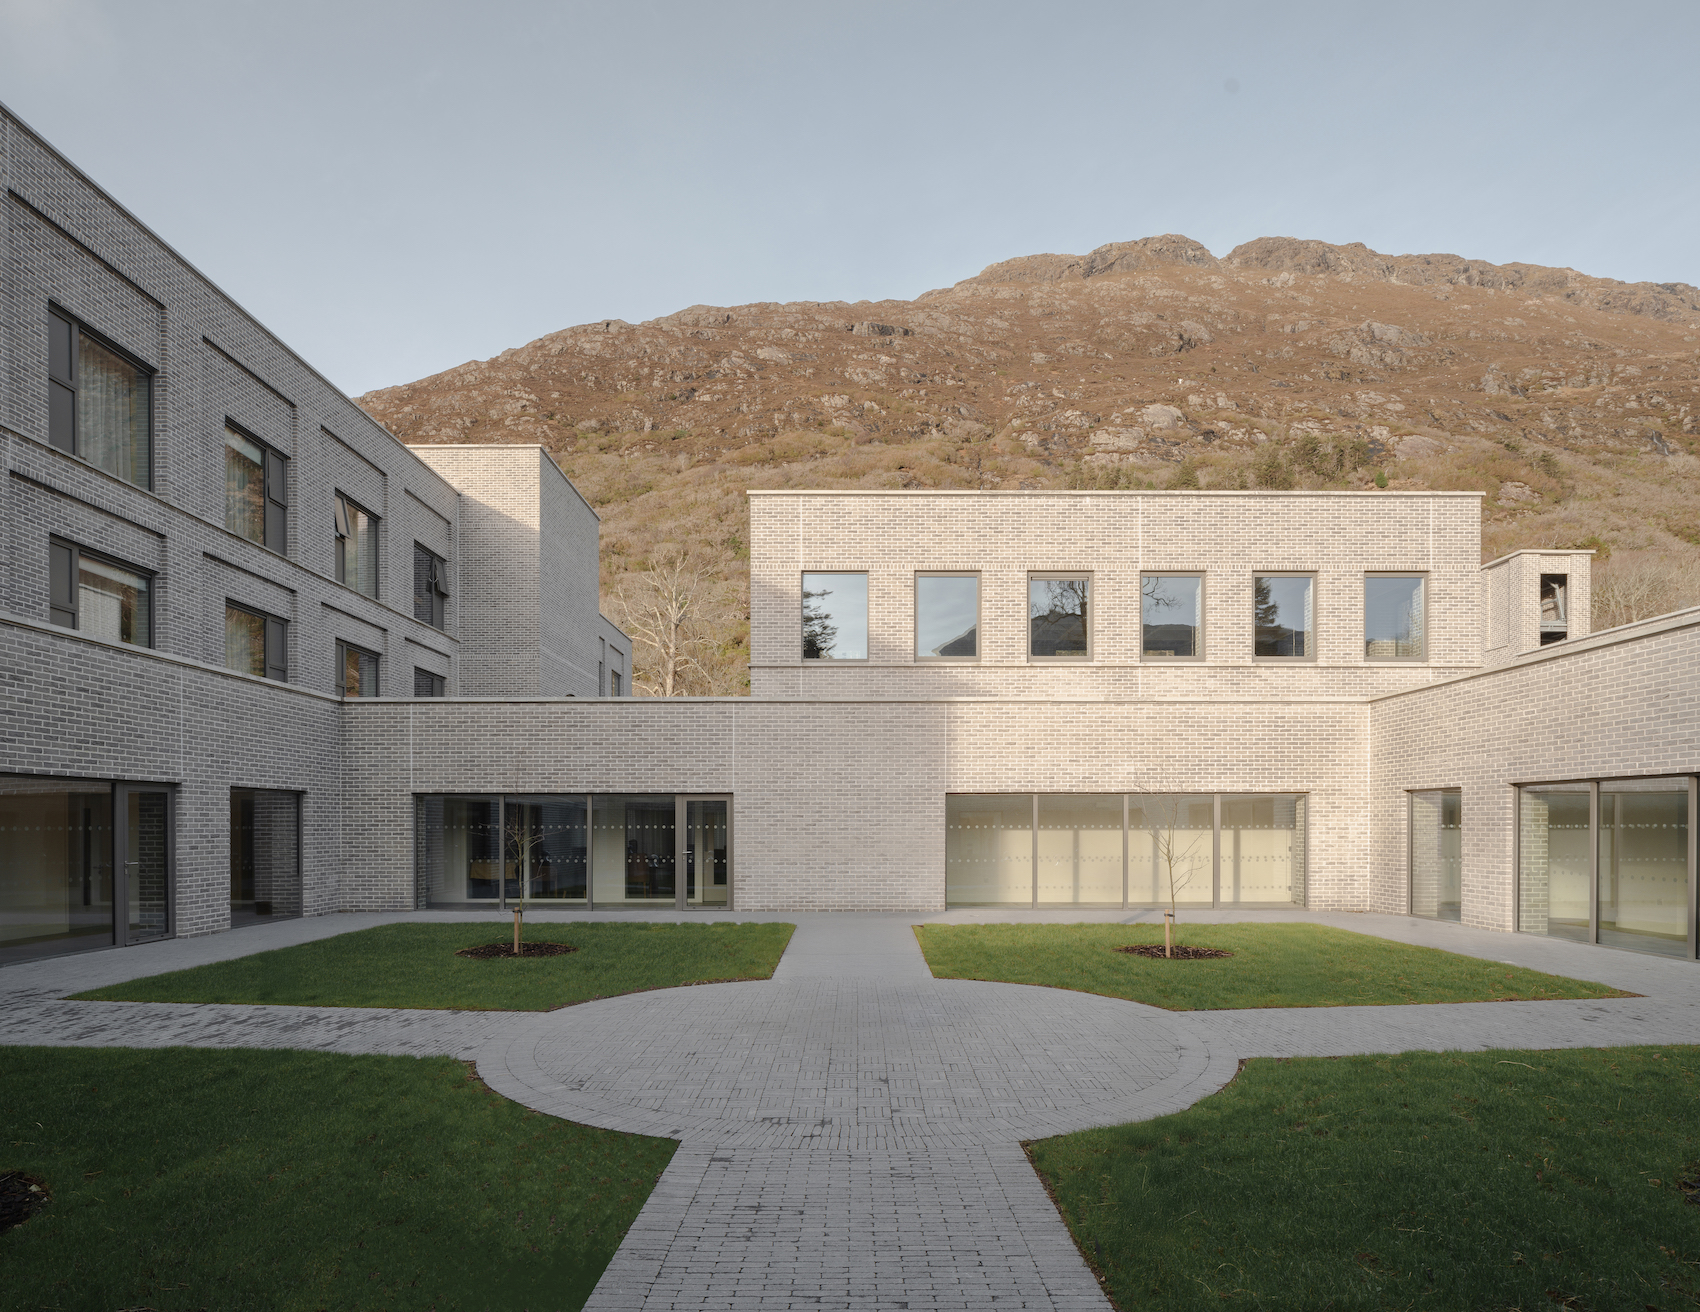
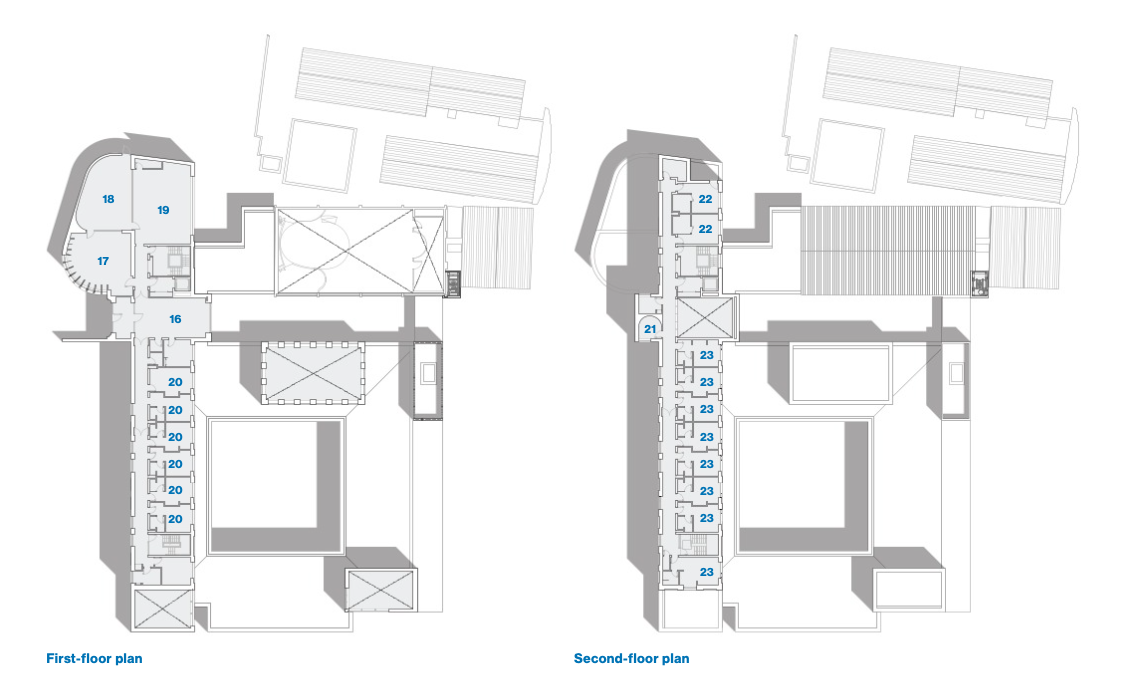
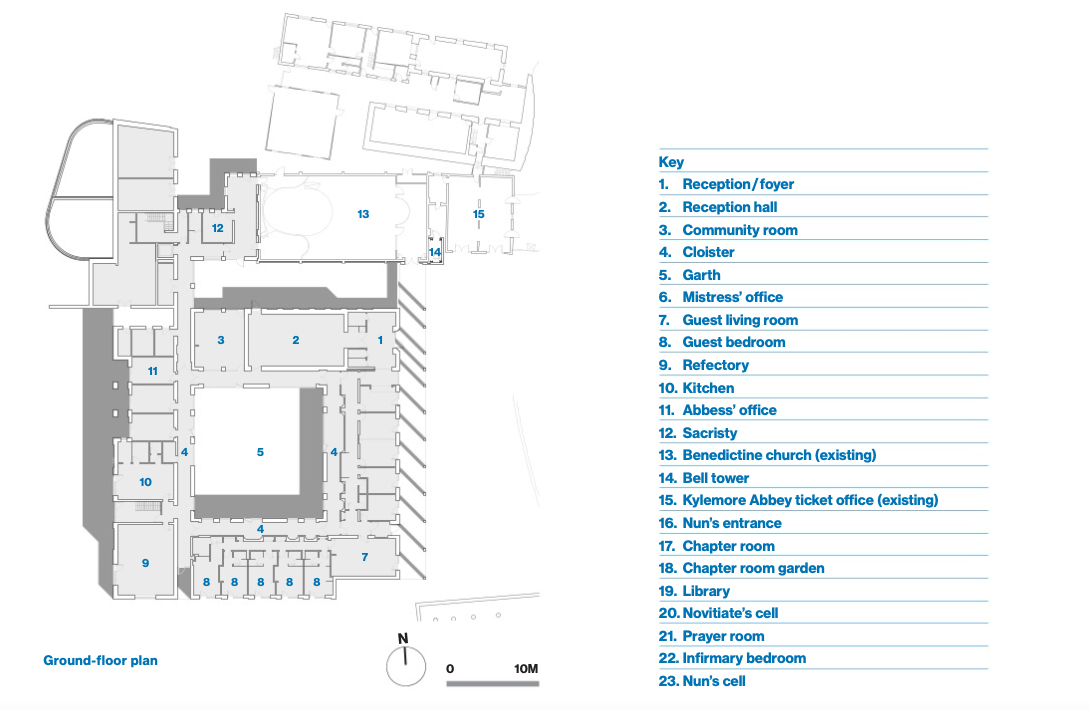
The focus of the building is the garth, the central garden with a cloister to all sides. This cloister is normally inaccessible to the public. The cloister features a coved plaster ceiling that ends on a semicircle. Wall- mounted lighting fixtures are positioned to give the ceiling a wash of warm light and to not evoke an institutional corridor. Niches along this corridor are used for the display of religious artefacts. In a compelling design proximity, the opposite side of these internal walls features a second internal corridor for guests staying in the monastery complex. Indents in the dividing wall separate the profound on one side: religious artefacts, from the mundane on the other: storage closets.
The building is not compact, it spreads generously across the site, pockets and slivers of outdoor space punctuate its footprint, with the objective that every room has a view of a garden. The cellular nature of rooms in a monastery prefers a very particular fixed function We don’t see many large open-plan areas with sliding partitions and multi-functional spaces, instead the distinct rituals of monastic life are presented in dedicated rooms: the sacristy, chapter room, refectory, and novitiate cells.
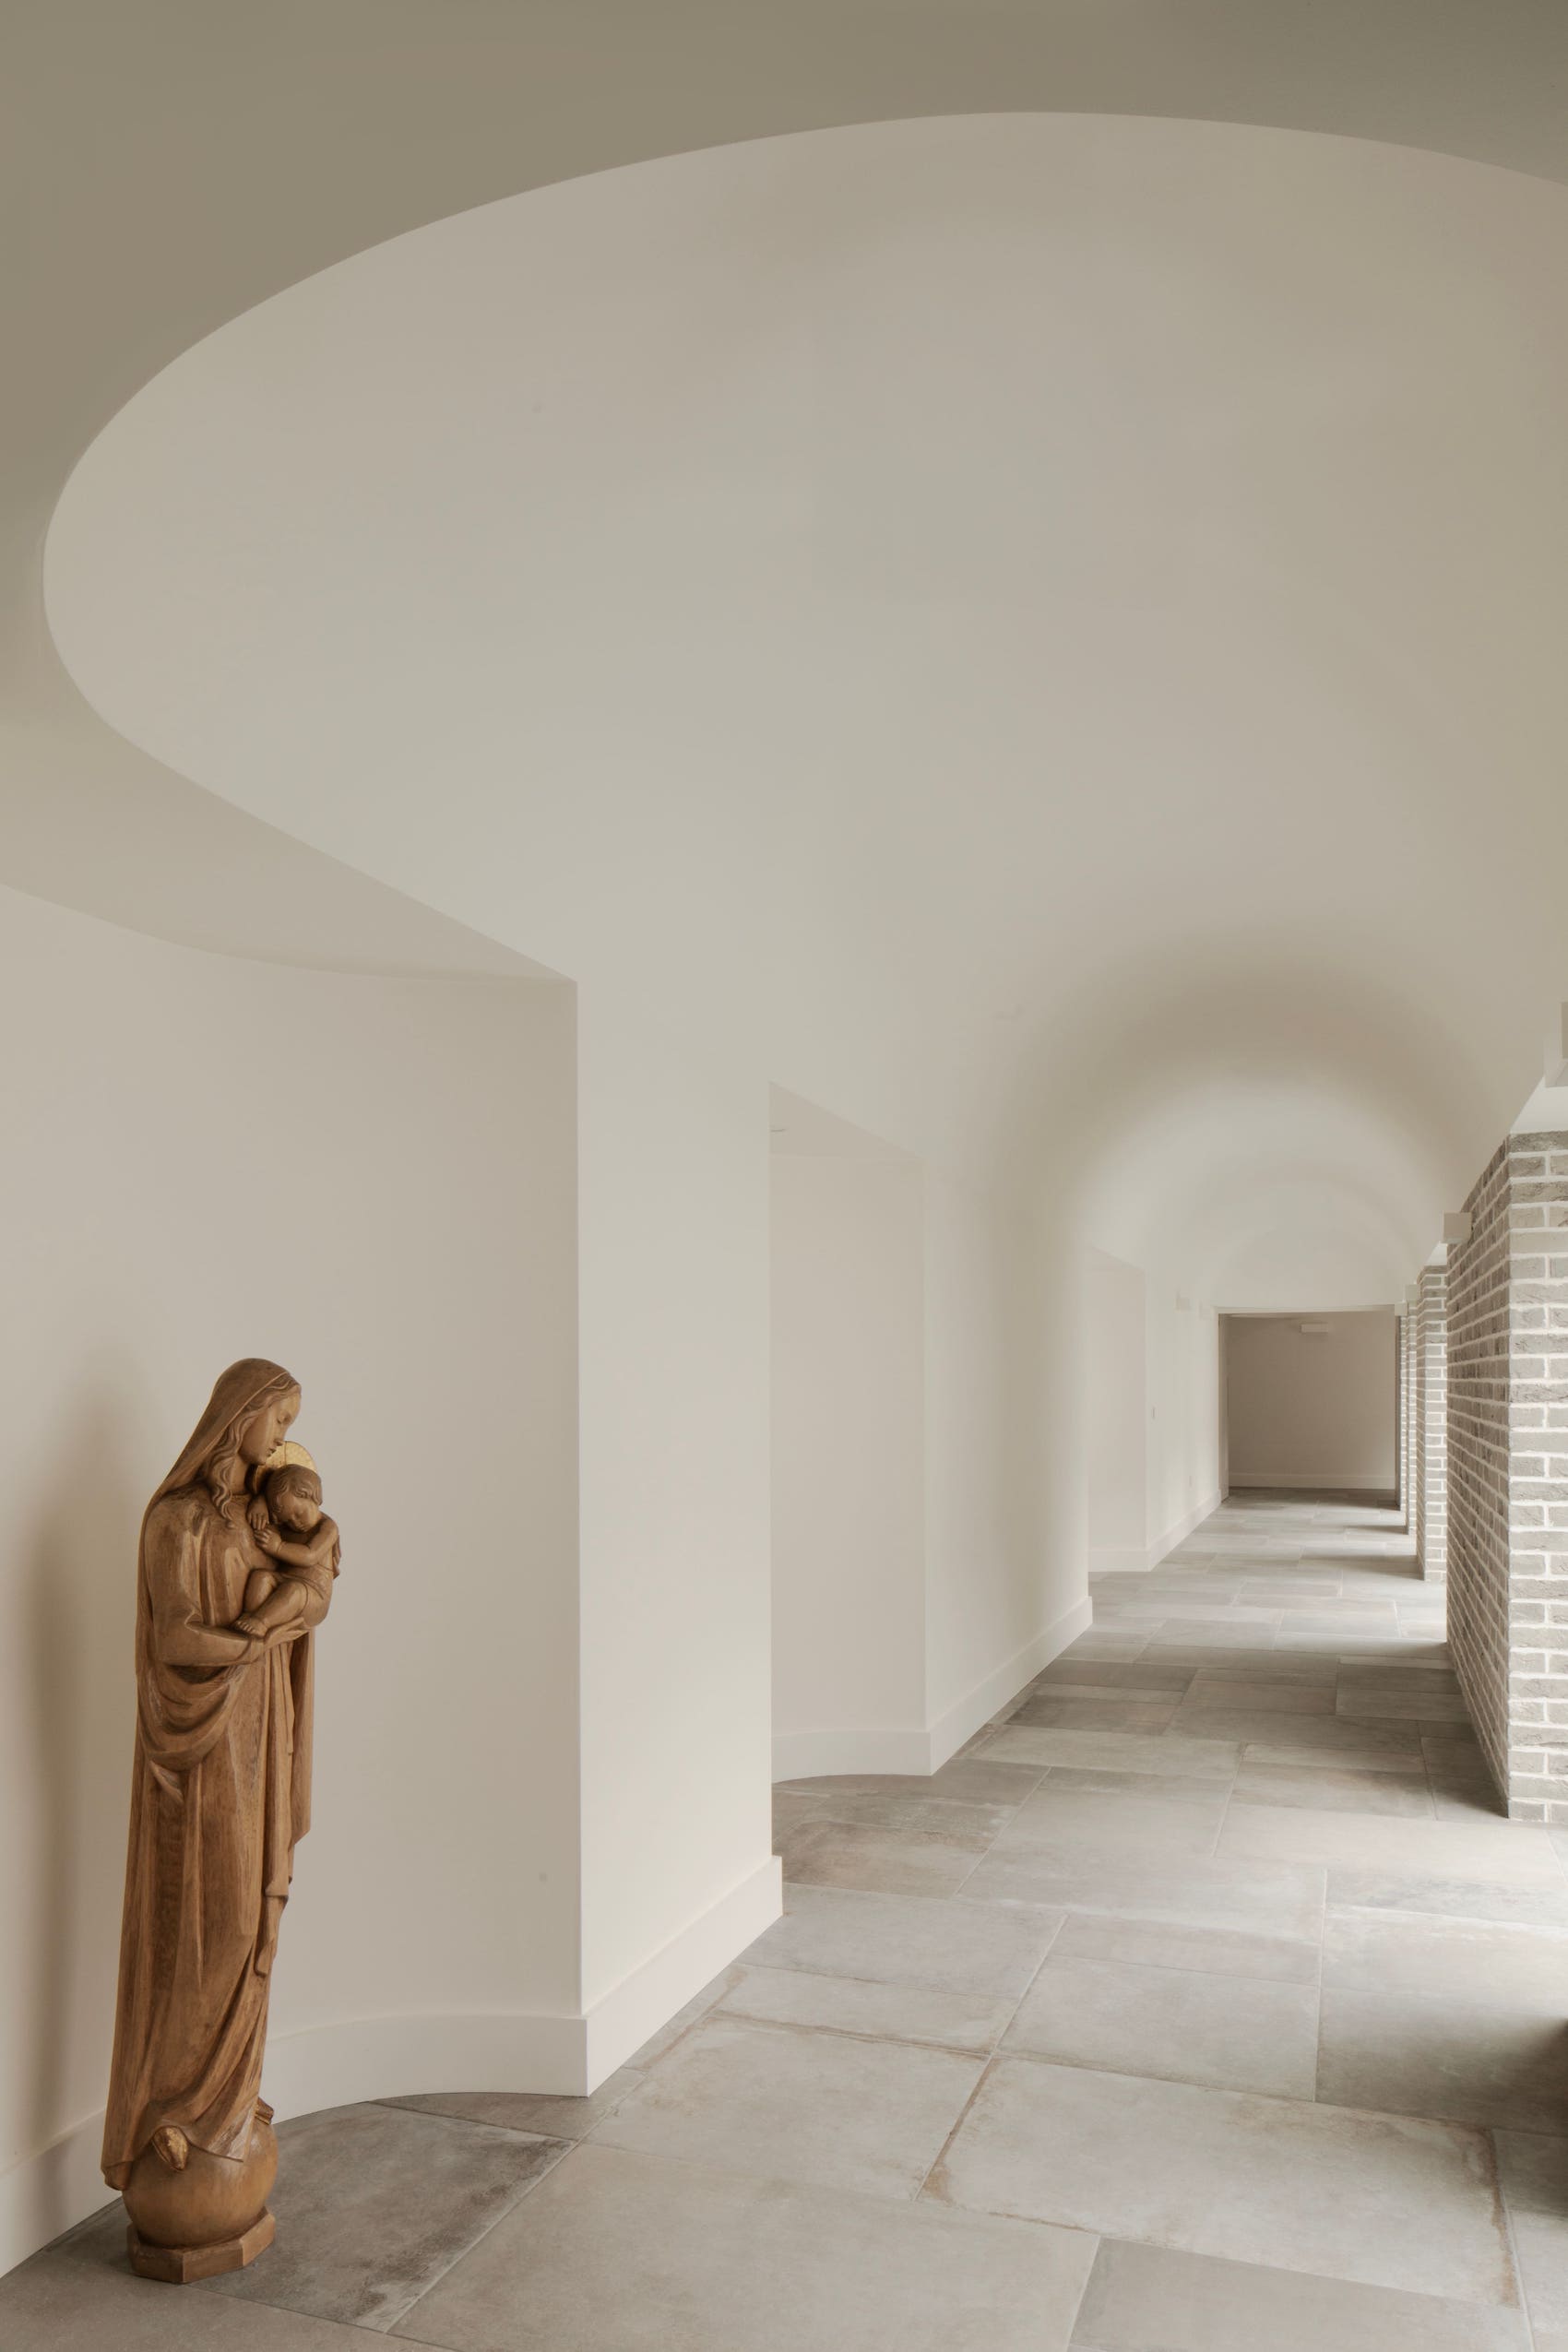
Niches along this cloister are used for the display of religious artefacts.
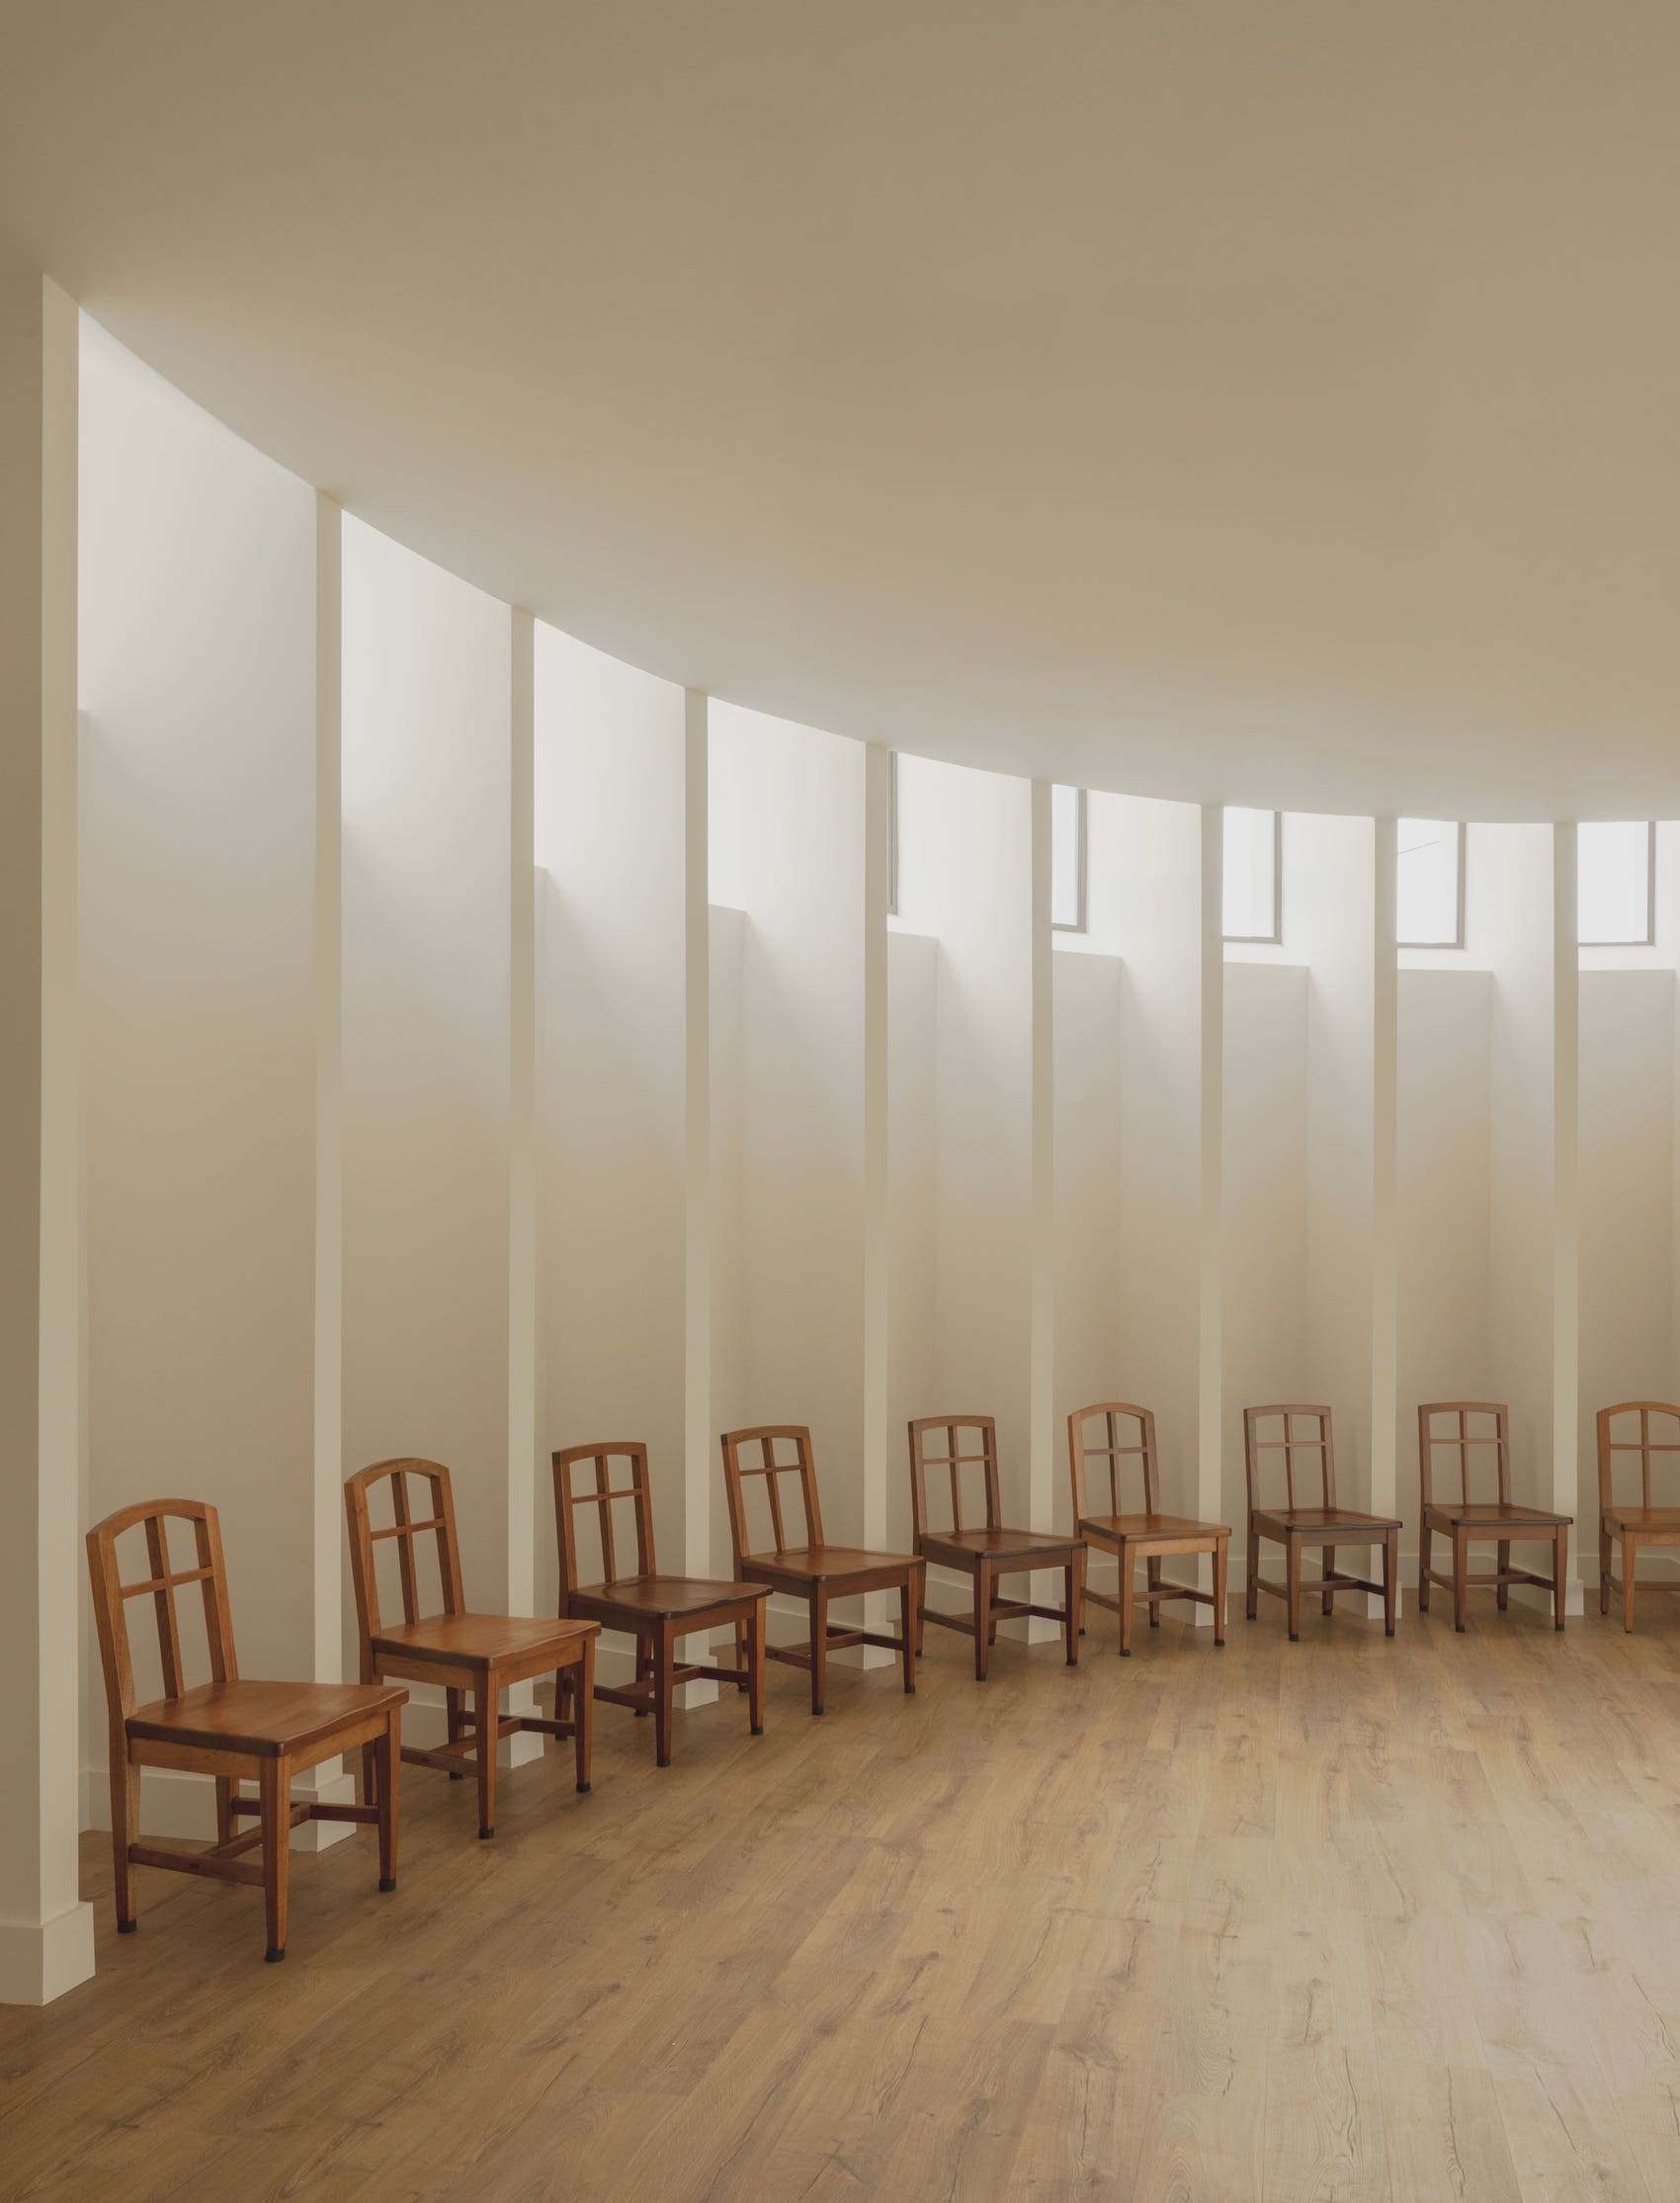
The chapter room has a generous floor-to-ceiling height and clerestory lighting, with rhythmic white plaster fins framing simple timber chairs.
The chapter room is pronounced on the west elevation as a Corbusian curve bursting from the orthogonal form. On its interior, it has a tall ceiling height, clerestory lighting and rhythmic white plaster fins that frame timber chairs.
While the monastery opened two years ago, for 12 years Axo Architects have been consistently caretaking for the entire campus, with various renovations, extensions, and fit-outs. This patient devotion accumulates an appreciation and understanding of the workings of an institution that bears fruit in a large commission like the new monastery. It recalls the slow work, over a quarter century, by Austrian architects Feyferlik/ Fritzer at the Basilica & Clerical House
of Mariazell in Austria. Furthermore, the engagement hasn’t ended for Axo Architects; they have committed to post occupancy evaluation, measuring the building’s performance and changing client needs over time.
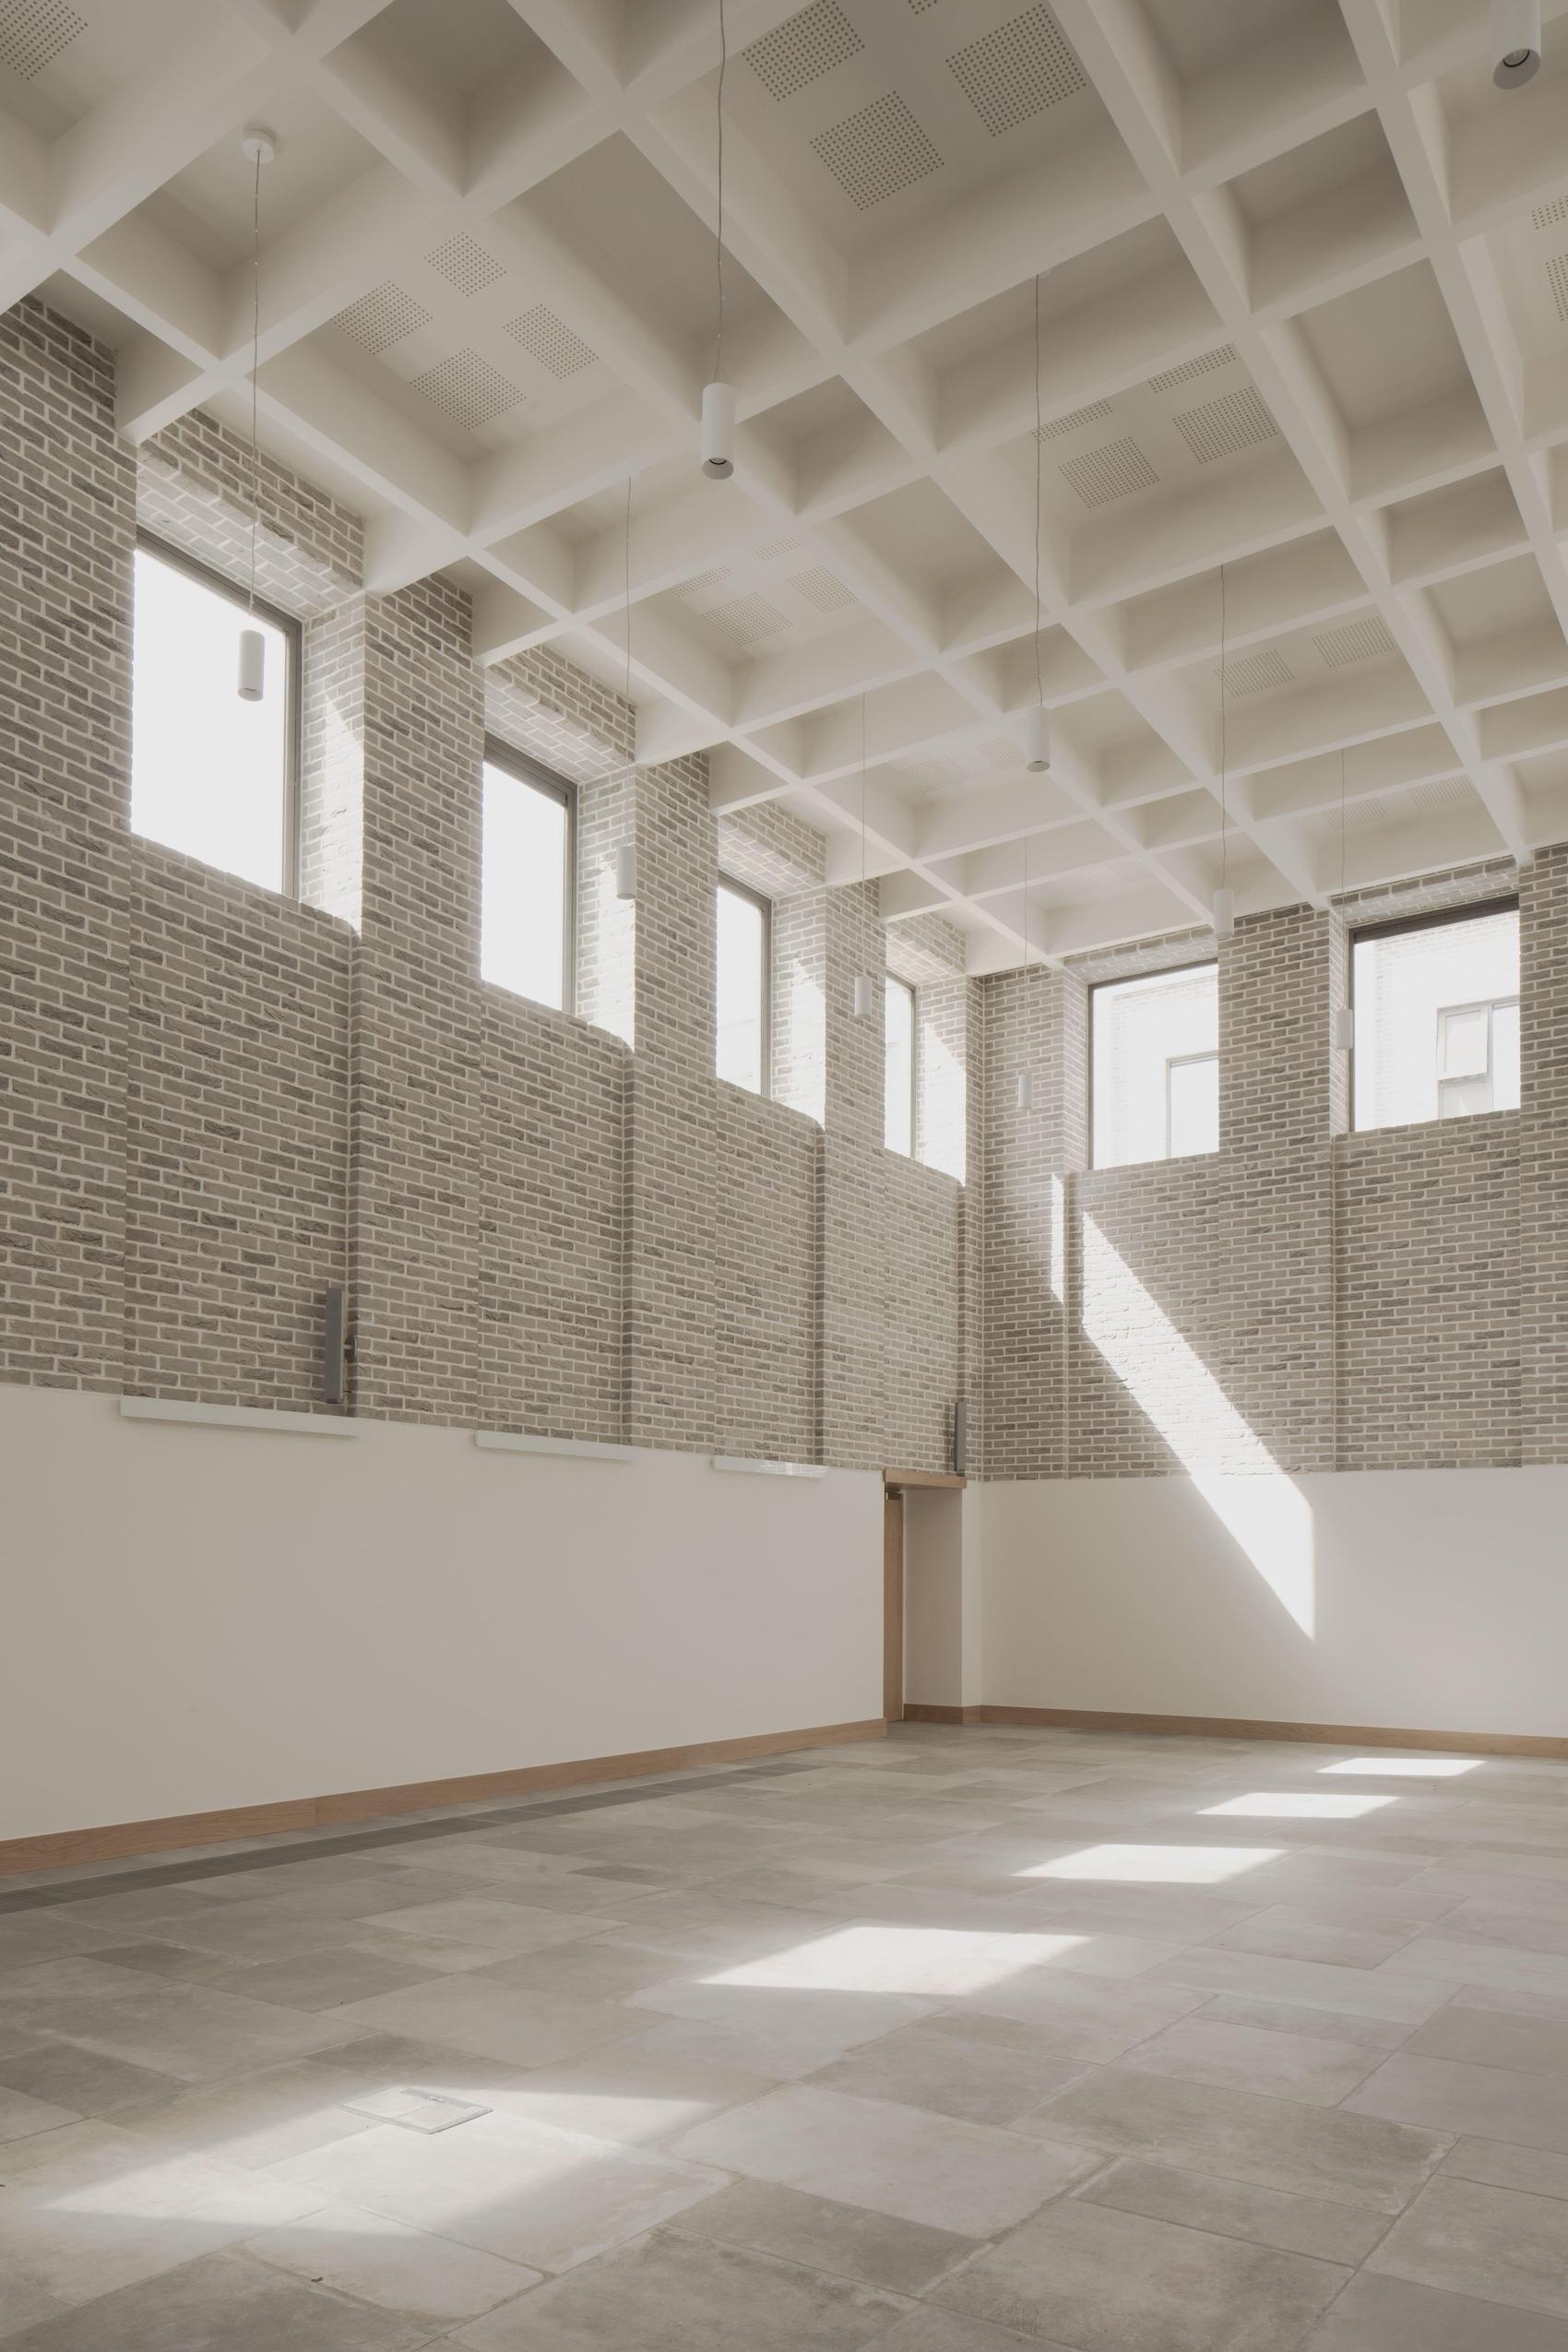
The multi-purpose hall features a lattice grid of plaster beams on the ceiling, an overt reference to the work of Benedictine monk and architect Dom Hans Van Der Laan, particularly his St. Benedictusberg Abbey in Vaals.
Kylemore’s claim to be the first purpose- built female monastery in Ireland in over 400 years marks it as the first post-reformation monastery in Ireland. When Le Corbusier designed Couvent de Sainte Marie de La Tourette, he proclaimed that the convent could not be put into words, and that “what is essential is what happens inside.”
Kylemore’s complicated plan, with bordering but not overlapping privacies, ancient and contemporary functions and interweaving of the natural surroundings, all combine to dutifully accommodate the quiet continuity of three centuries of ritual.
Credits
Architect, assigned certifier and PSDP
Axo Architects
Client
The Kylemore Trust
Structural and civil engineer
CHH Consulting Engineers
Mechanical and electrical engineer
IN2 Engineering Design Partnership
Quantity Surveyor
Peter F Costello & Partners
Main contractor
Main contractor Carey Building Contractors