Florentia Village
AT Editor2026-02-09T16:40:12+00:00Turner.Works has transformed a former textile manufacturing site in north London into a sustainable makers’ campus that combines refurbished industrial buildings with new creative workspaces.
Turner.Works has transformed a former textile manufacturing site in north London into a sustainable makers’ campus that combines refurbished industrial buildings with new creative workspaces.
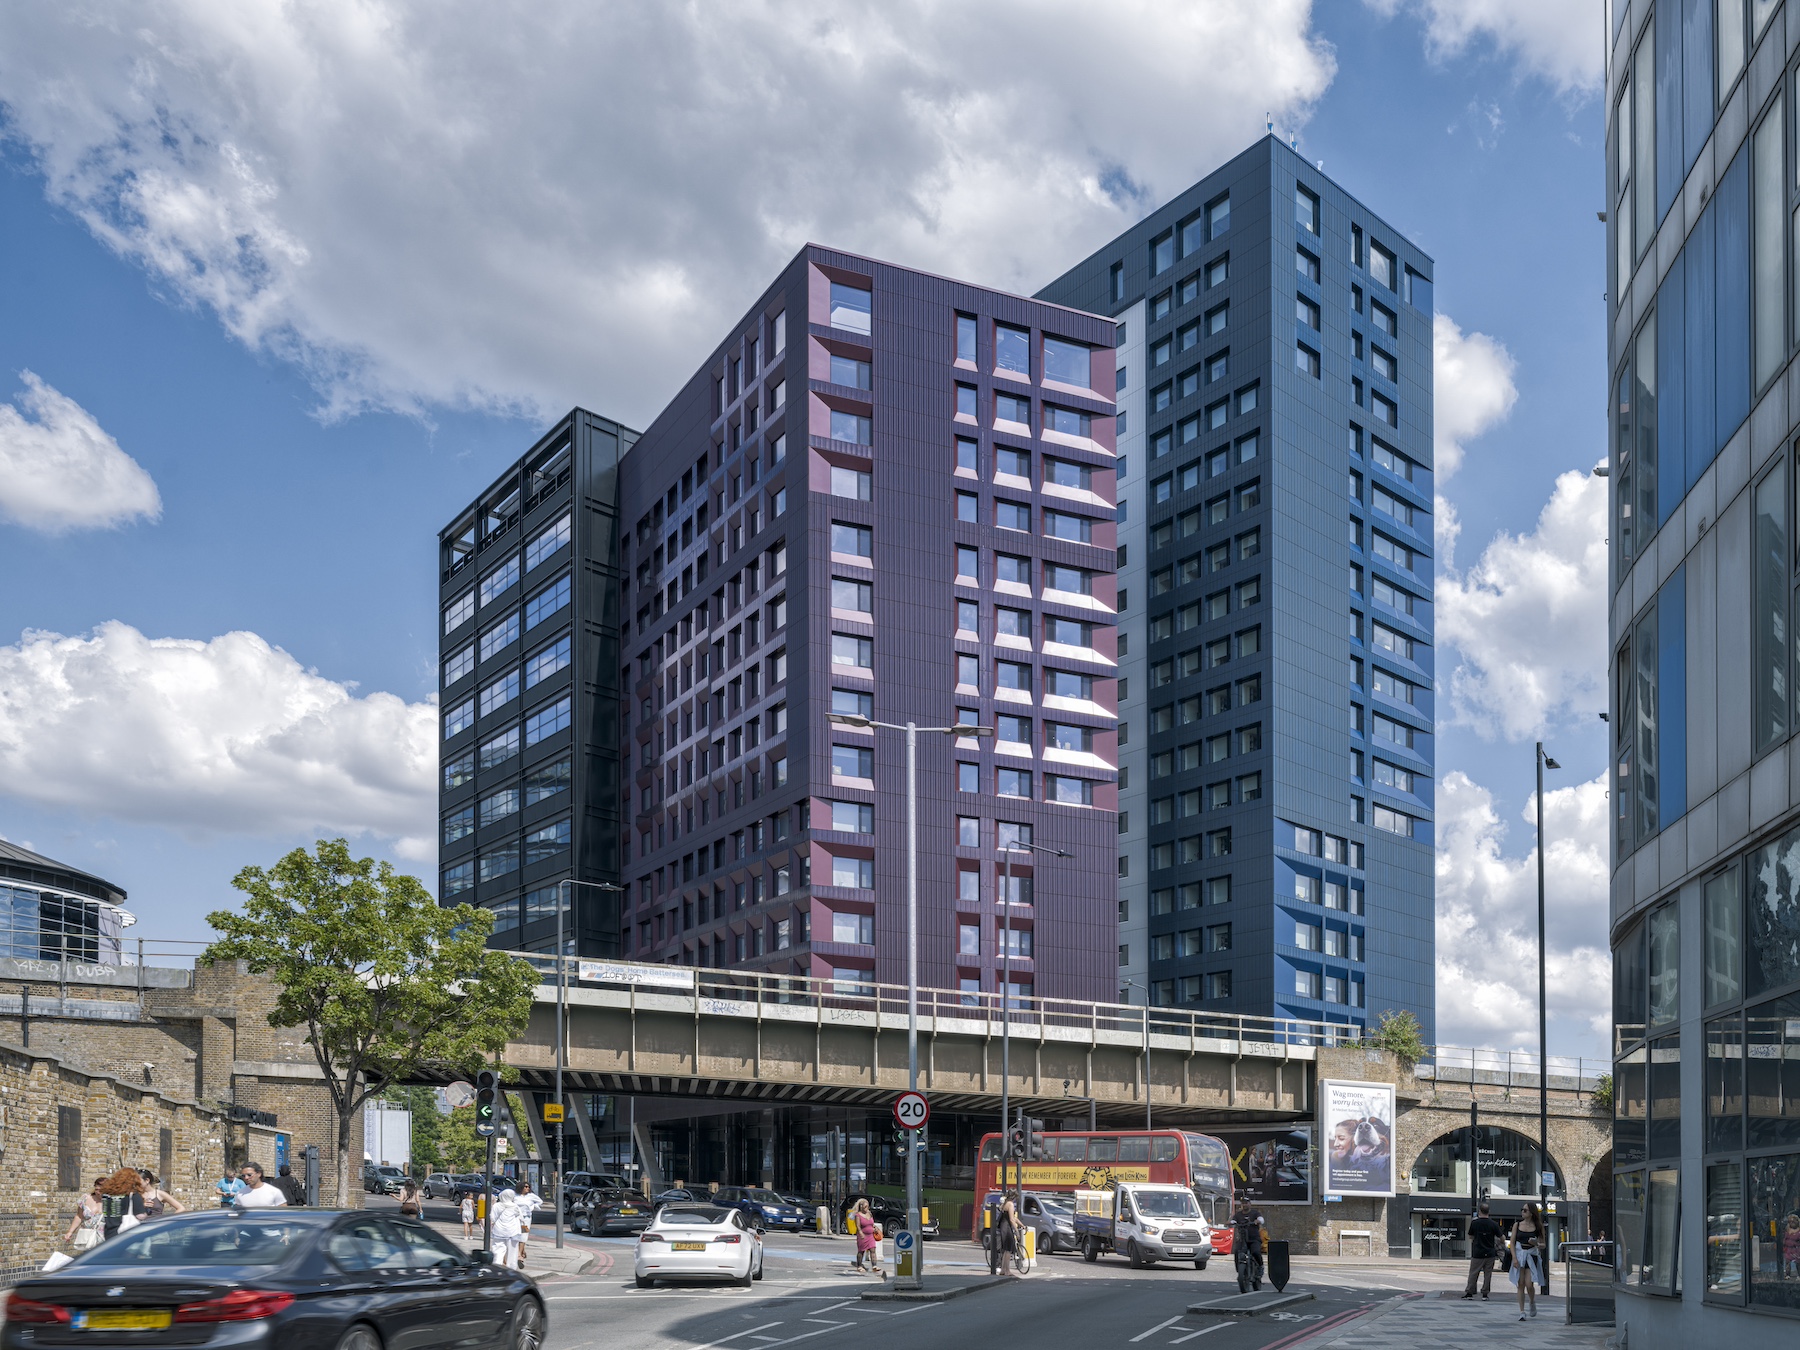
HTA Design’s 32-storey co-living tower in North Acton employs volumetric modular construction to deliver 462 compact homes above a reinstated neighbourhood pub.
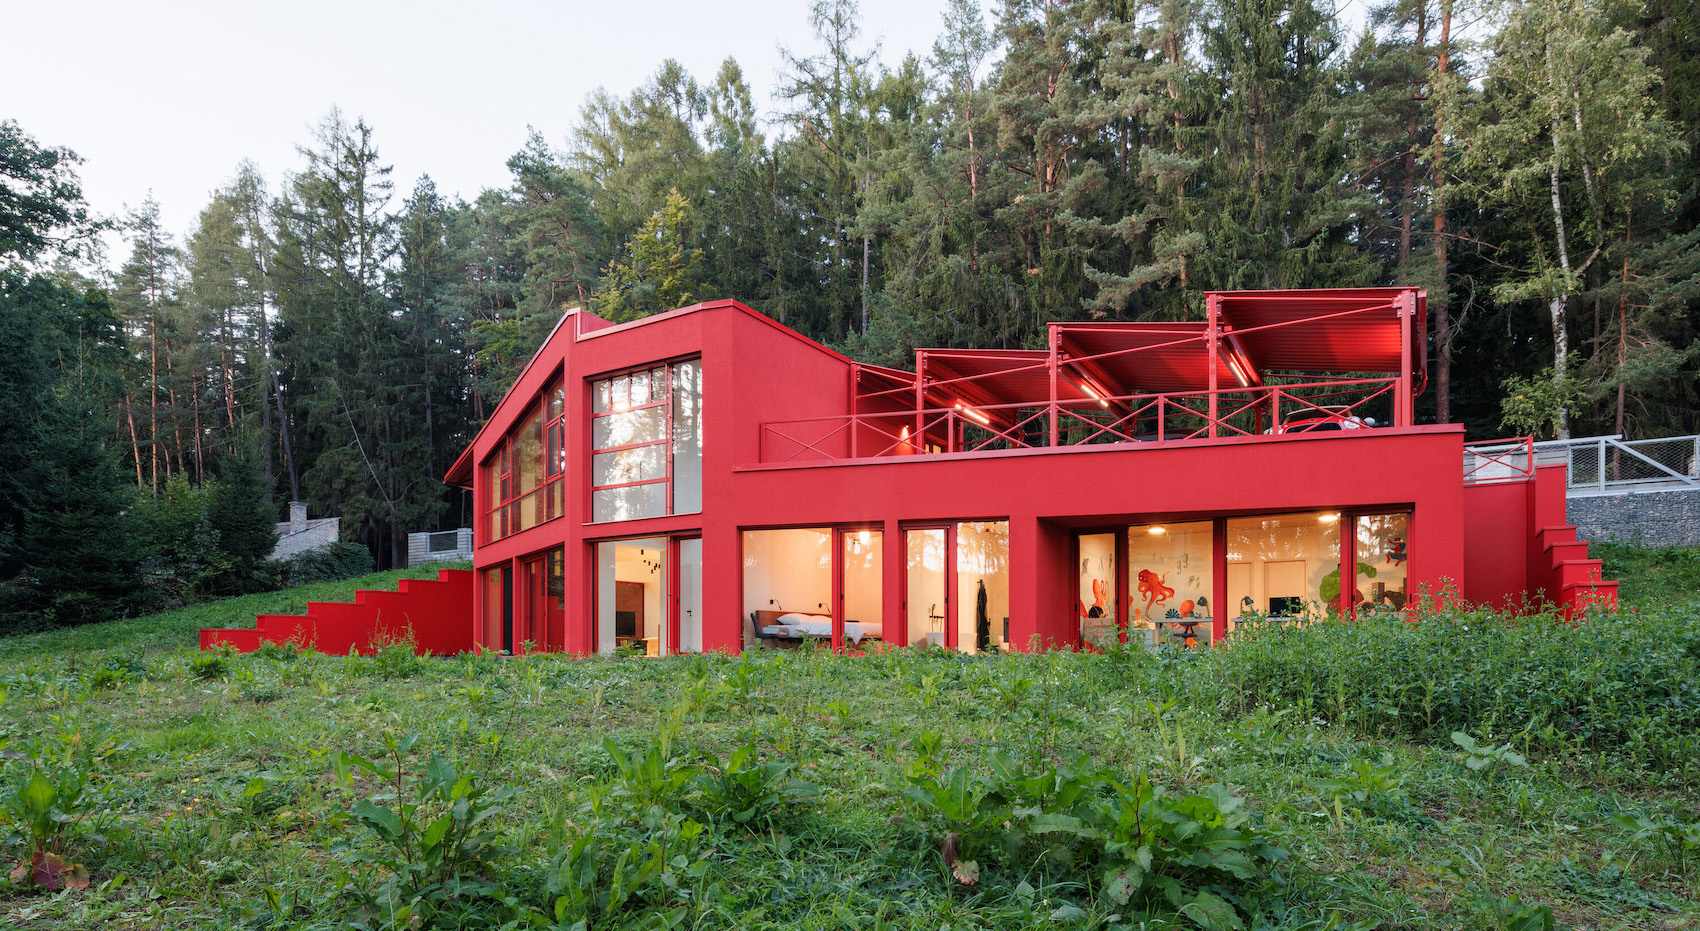
OVA’s new school in Chýně, near Prague, combines formal and informal learning spaces with sports and community facilities, creating a flexible, courtyard-based campus that welcomes people of all ages.
A pair of Passivhaus buildings in Lewisham by Levitt Bernstein brings older residents and students into close proximity, using shared routes, gardens and flexible homes to test a new, fully affordable model of intergenerational living.
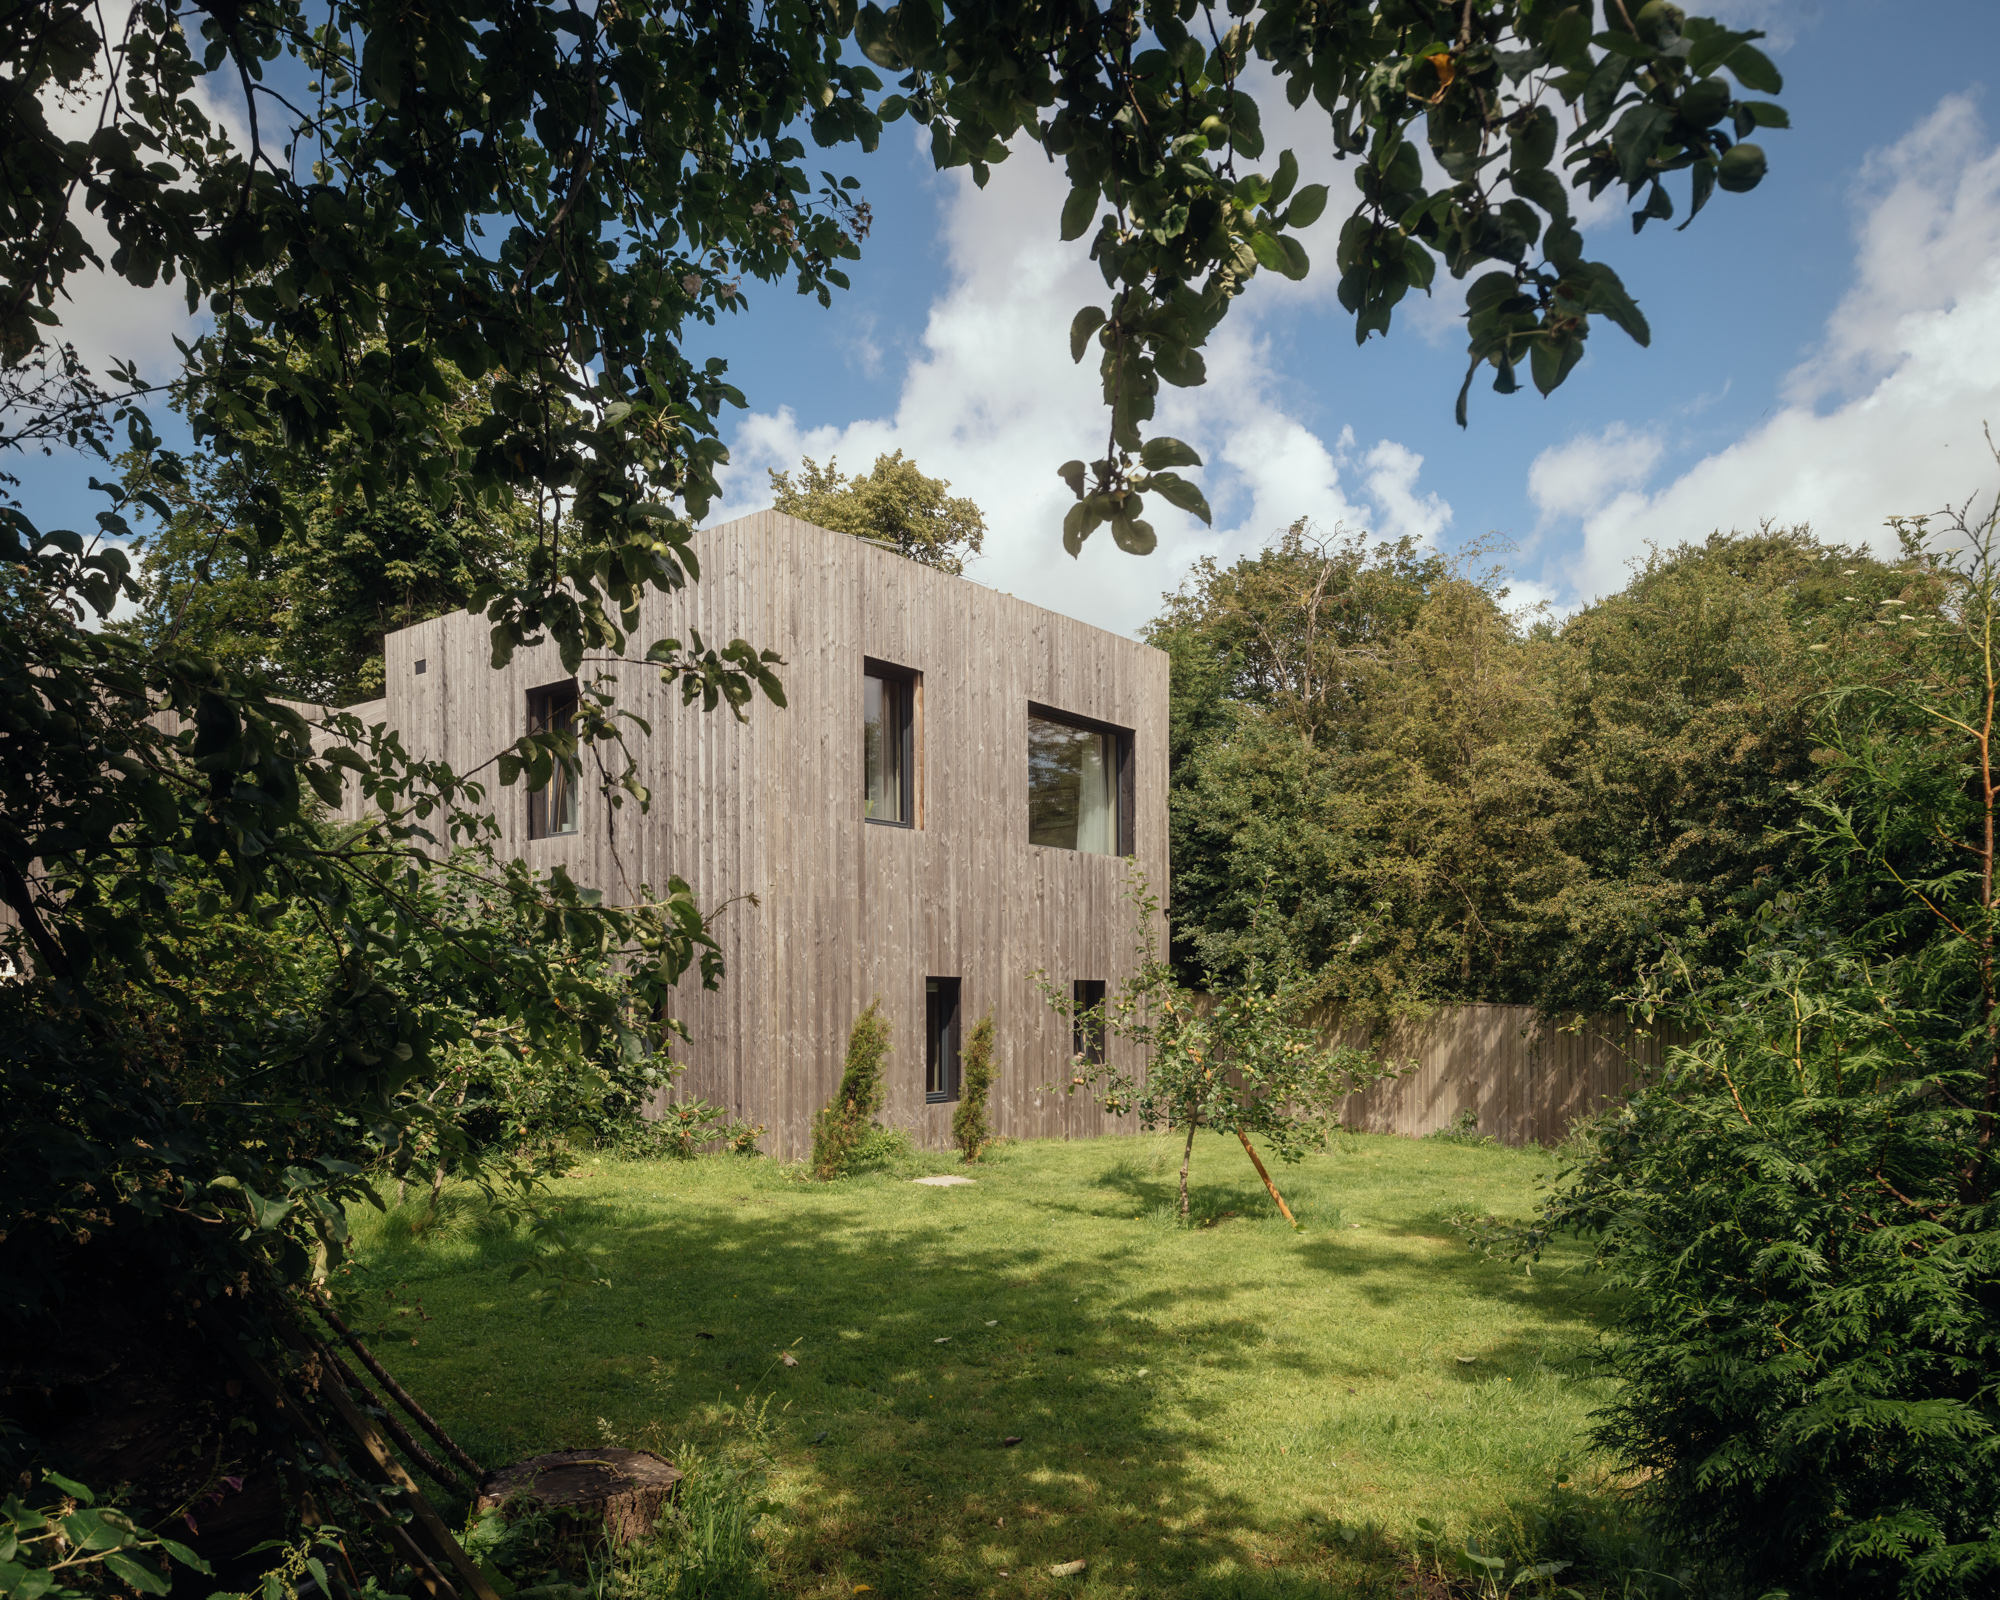
Nissen Richards Studio’s transformation of a former dairy farm reinterprets agricultural forms to create a small collection of low-carbon homes on the Kent–East Sussex border.
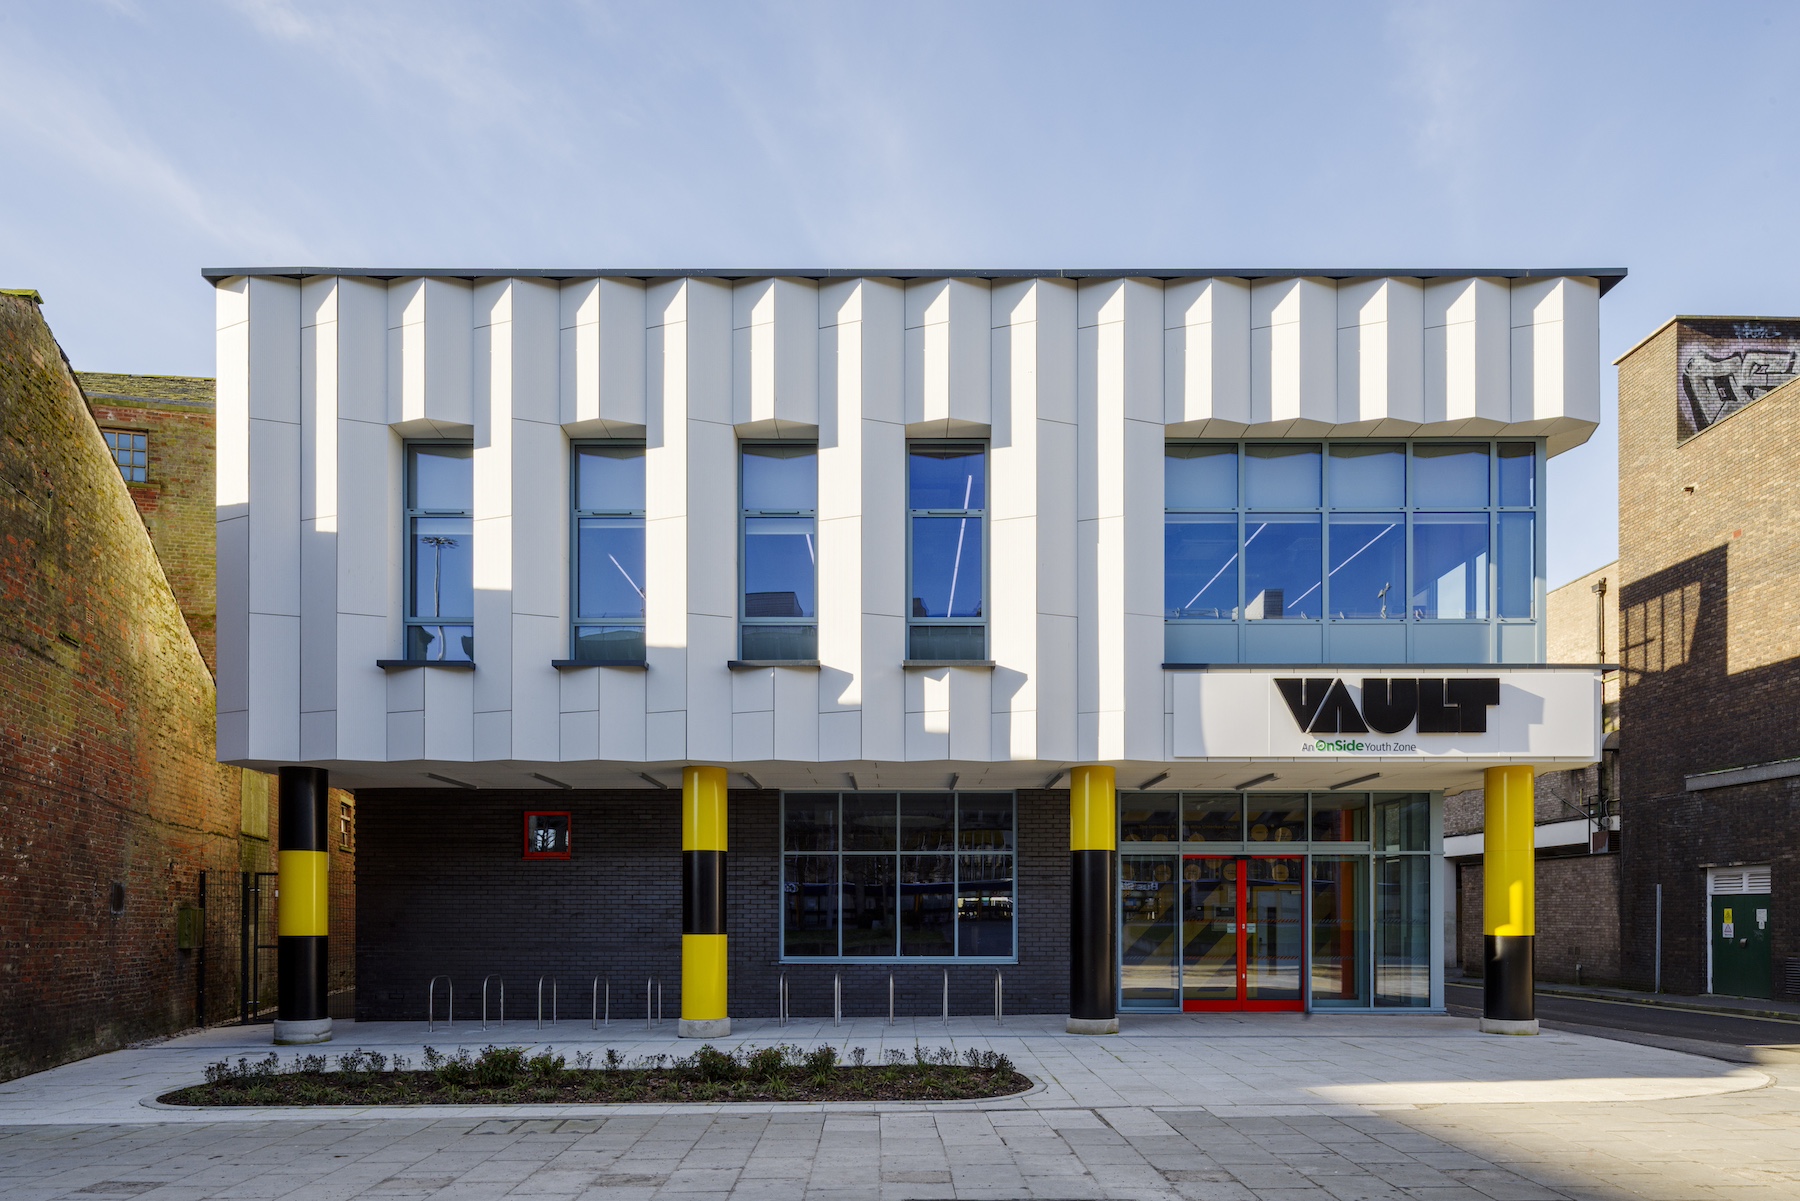
Ayre Chamberlain Gaunt’s new town-centre campus for South Staffordshire College replaces a redundant department store with a civic-minded building that reconnects further education to the Tamworth historic centre.
From invisible timber junctions to Newton spectra on chapel walls, Níall McLaughlin recalls a series of encounters with a community of nuns that quietly upend assumptions about faith, expertise and architectural value.
Architectus’ conservation and renewal of the United Nations’ Historic Africa Hall in Addis Ababa reasserts one of the defining works of African modernism as a functioning civic and diplomatic space.
Belfast Central Station by John McAslan + Partners opens to the public, supporting 20 million journeys annually as the largest integrated transport hub in Northern Ireland.
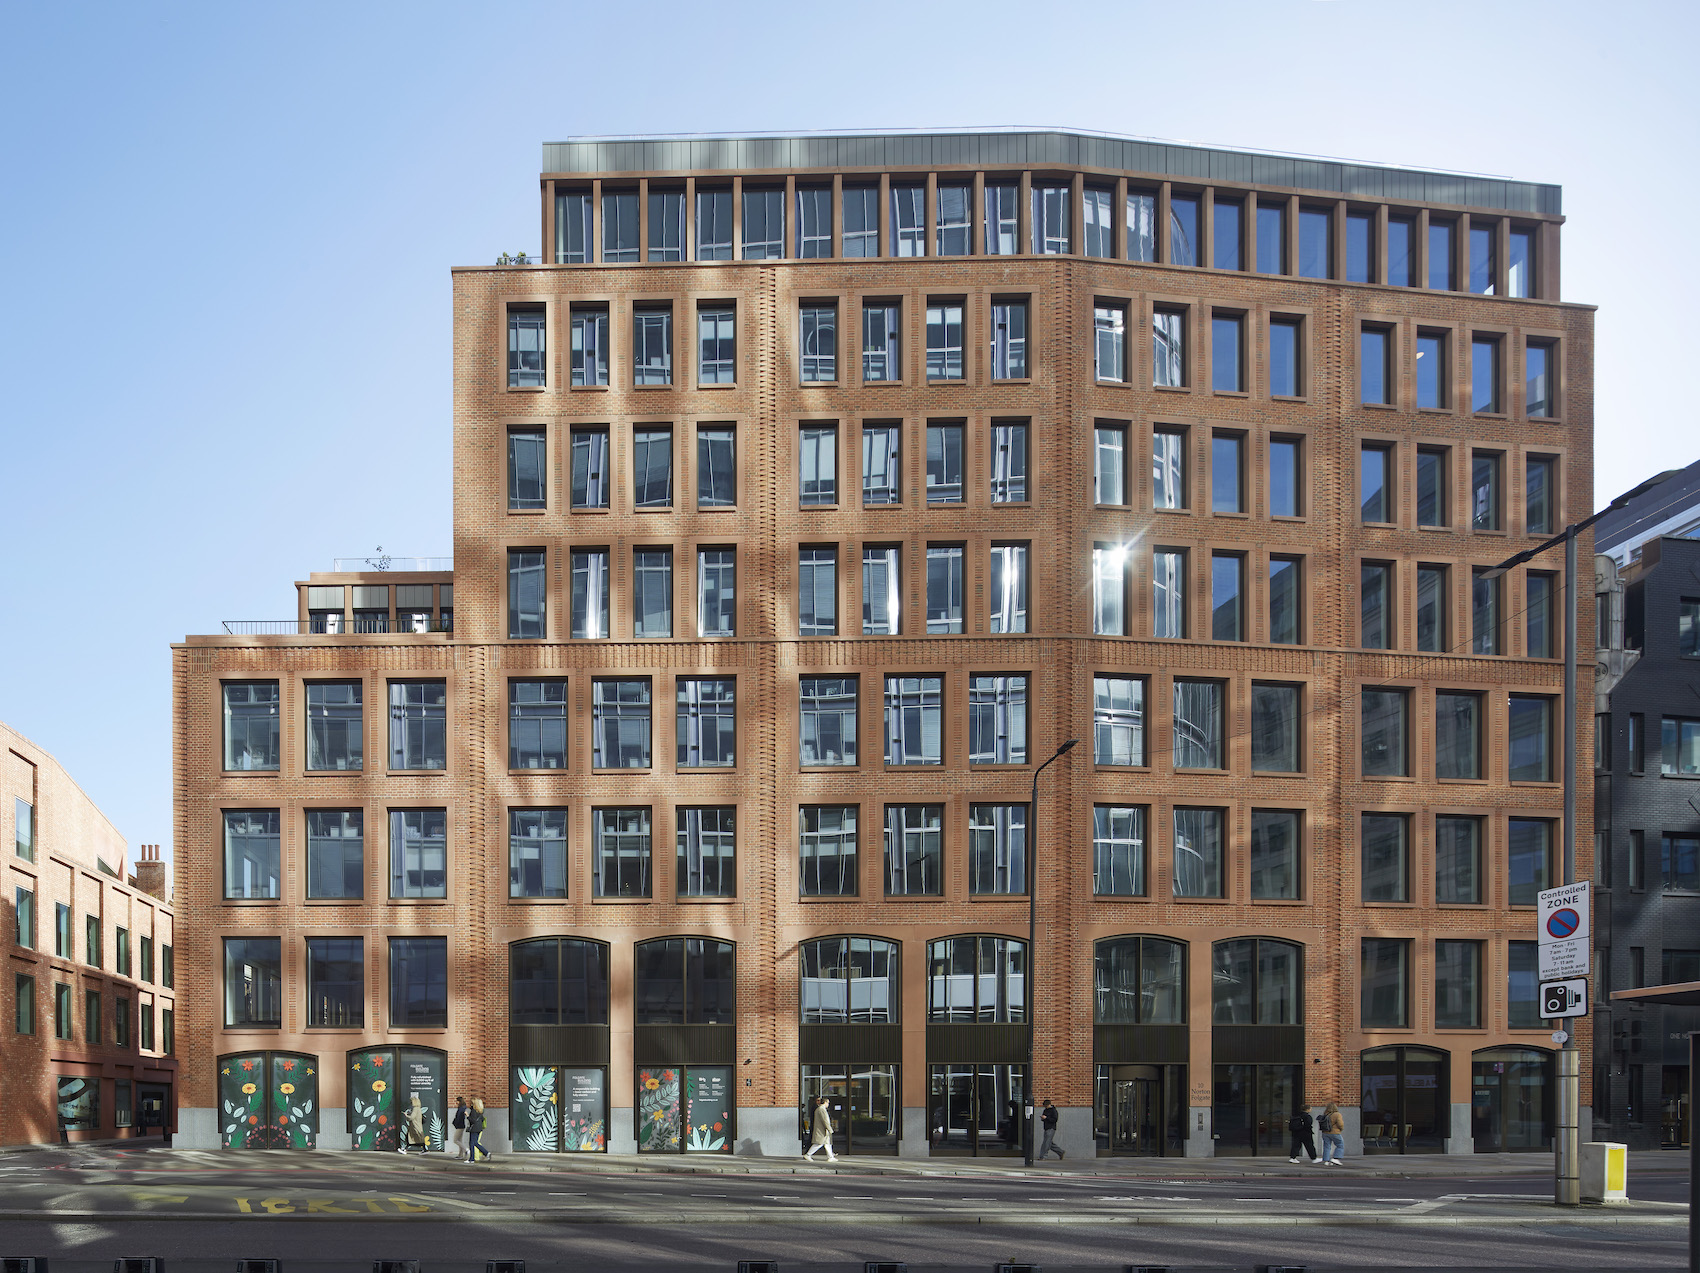
Timothy Soar explains why he found it a joy to photograph AHMM's 'surgical transformation' of two tired 1970s buildings in London's West End into a vibrant mixed-use quarter that is smart, with a big heart.
Martin Williams of Williams Griffiths Architects explains how – and why – the practice took on a flood-prone site in rural Suffolk, complex technical constrants and an extremely low budget to give an extraordinary client the home that she deserves.
Chris Dyson Architects’ restoration of a five-storey Georgian townhouse in the City of London transforms a Grade II-listed building into a distinctive contemporary headquarters, balancing domestic grandeur with the demands of a modern workplace.