Watch the AT webinar, in partnership with Schüco, exploring how architects and façade specialists are extending the life of existing building envelopes through sensitive refurbishment, effective maintenance, low-carbon materials and circular design.
As the built environment shifts its focus from replacement towards the retention and adaptation of existing buildings, the way we design, refurbish and maintain façades is changing. Extending the life of existing systems, upgrading their performance and reducing the carbon impact of necessary interventions all have an important role to play in making better use of the buildings and materials we already have.
So how should architects and façade engineers assess existing façades and determine what can be retained, repaired or upgraded? How can ageing building envelopes be adapted to meet contemporary expectations for thermal performance, comfort and safety? What role can effective maintenance play in extending the service life of façade systems? And when components do need to be replaced, how can design for disassembly, material recovery and closed-loop systems keep valuable resources in use?
These questions and more were explored in this AT webinar, supported by Schüco. Chaired by Architecture Today Editor Isabel Allen, the session brought together James Sibson, Senior Associate at Feilden Clegg Bradley Studios; Angela Weins, International Sustainability Lead at Schüco; Stefan Rust, Associate Director at Allford Hall Monaghan Morris; Florence Li, Associate Façade Engineer at Eckersley O’Callaghan; and Paola Sammarco, Façade Specialist at FMDC.
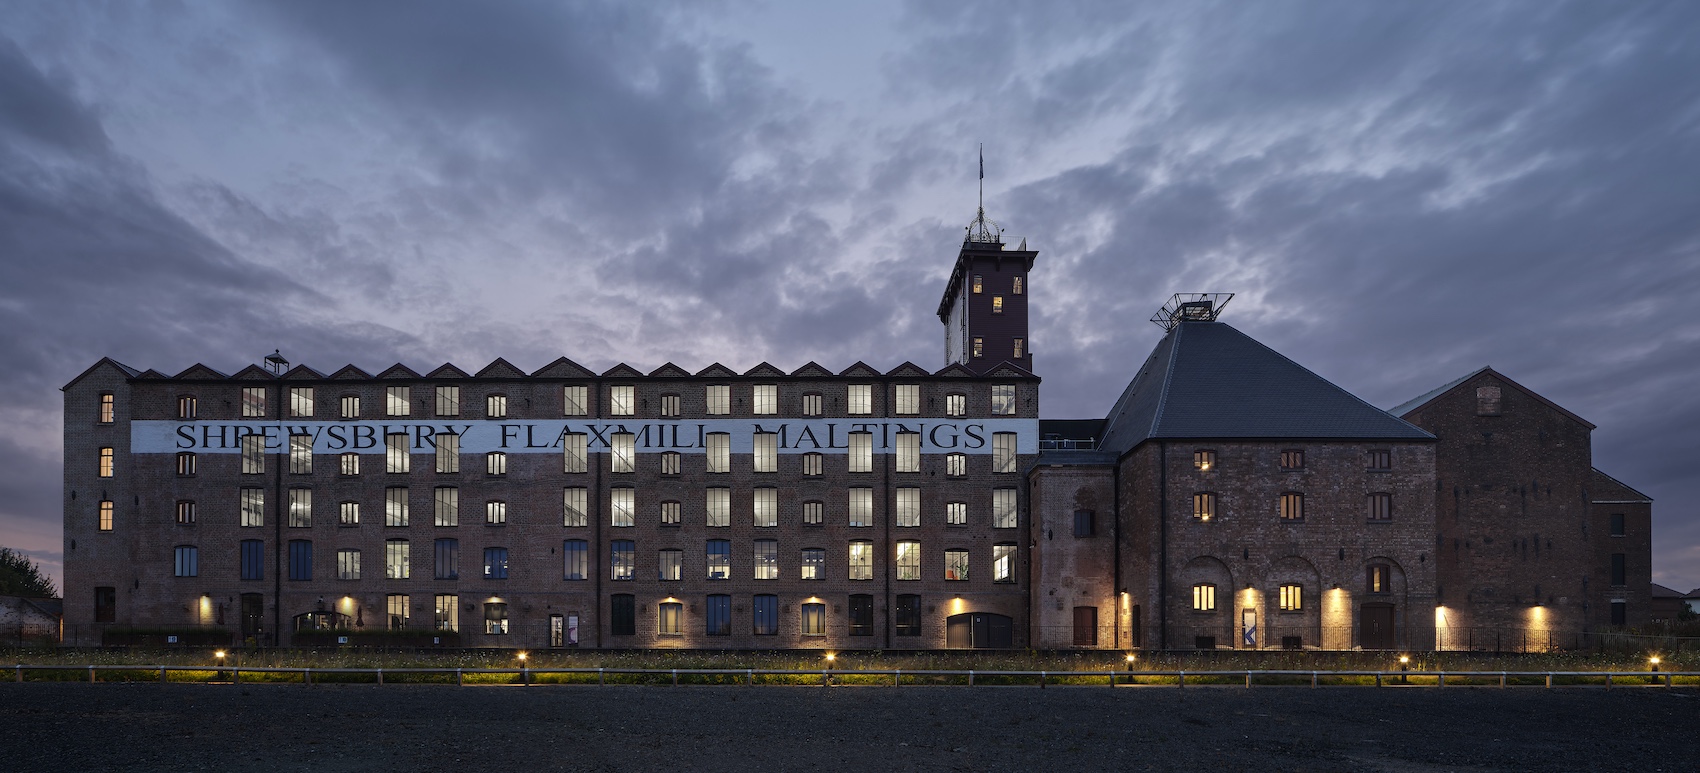
More than 100 previously infilled or altered windows were reopened and replaced with new high-performance steel windows from Schüco at Shrewsbury Flaxmill Maltings in Shropshire, a major adaptive re-use project by Feilden Clegg Bradley Studios for client Historic England (photo: Daniel Hopkinson Photography).
Repair before retrofit
James Sibson opened the presentations with a case study on the heritage-led regeneration of Shrewsbury Flax Mill in Shropshire, exploring how understanding and repairing existing building fabric can provide the foundation for a more sustainable future. Built in 1797, the mill was the world’s first engineer-designed fireproof iron-framed building. Originally used to process flax into linen, it subsequently operated as a maltings for a further century before falling into disrepair. Sibson explained how the project, informed by more than a decade of research by Historic England, demonstrated the economic, environmental, social and cultural benefits of retaining and adapting historic buildings.
For Sibson, the starting point for any intervention should be a thorough understanding of the existing envelope and its behaviour. “The answer, of course, is repair,” he said, arguing that designers should establish what is not working and why before considering improvements to comfort or energy efficiency. Investigations at the mill included assessing moisture movement through existing walls, testing internal insulation and undertaking hygrothermal simulations. The findings informed a deliberately selective approach. While the main mill’s external walls were cleaned and left uninsulated, natural-fibre internal insulation was introduced in the South Engine House, where earlier investigations had established its suitability.
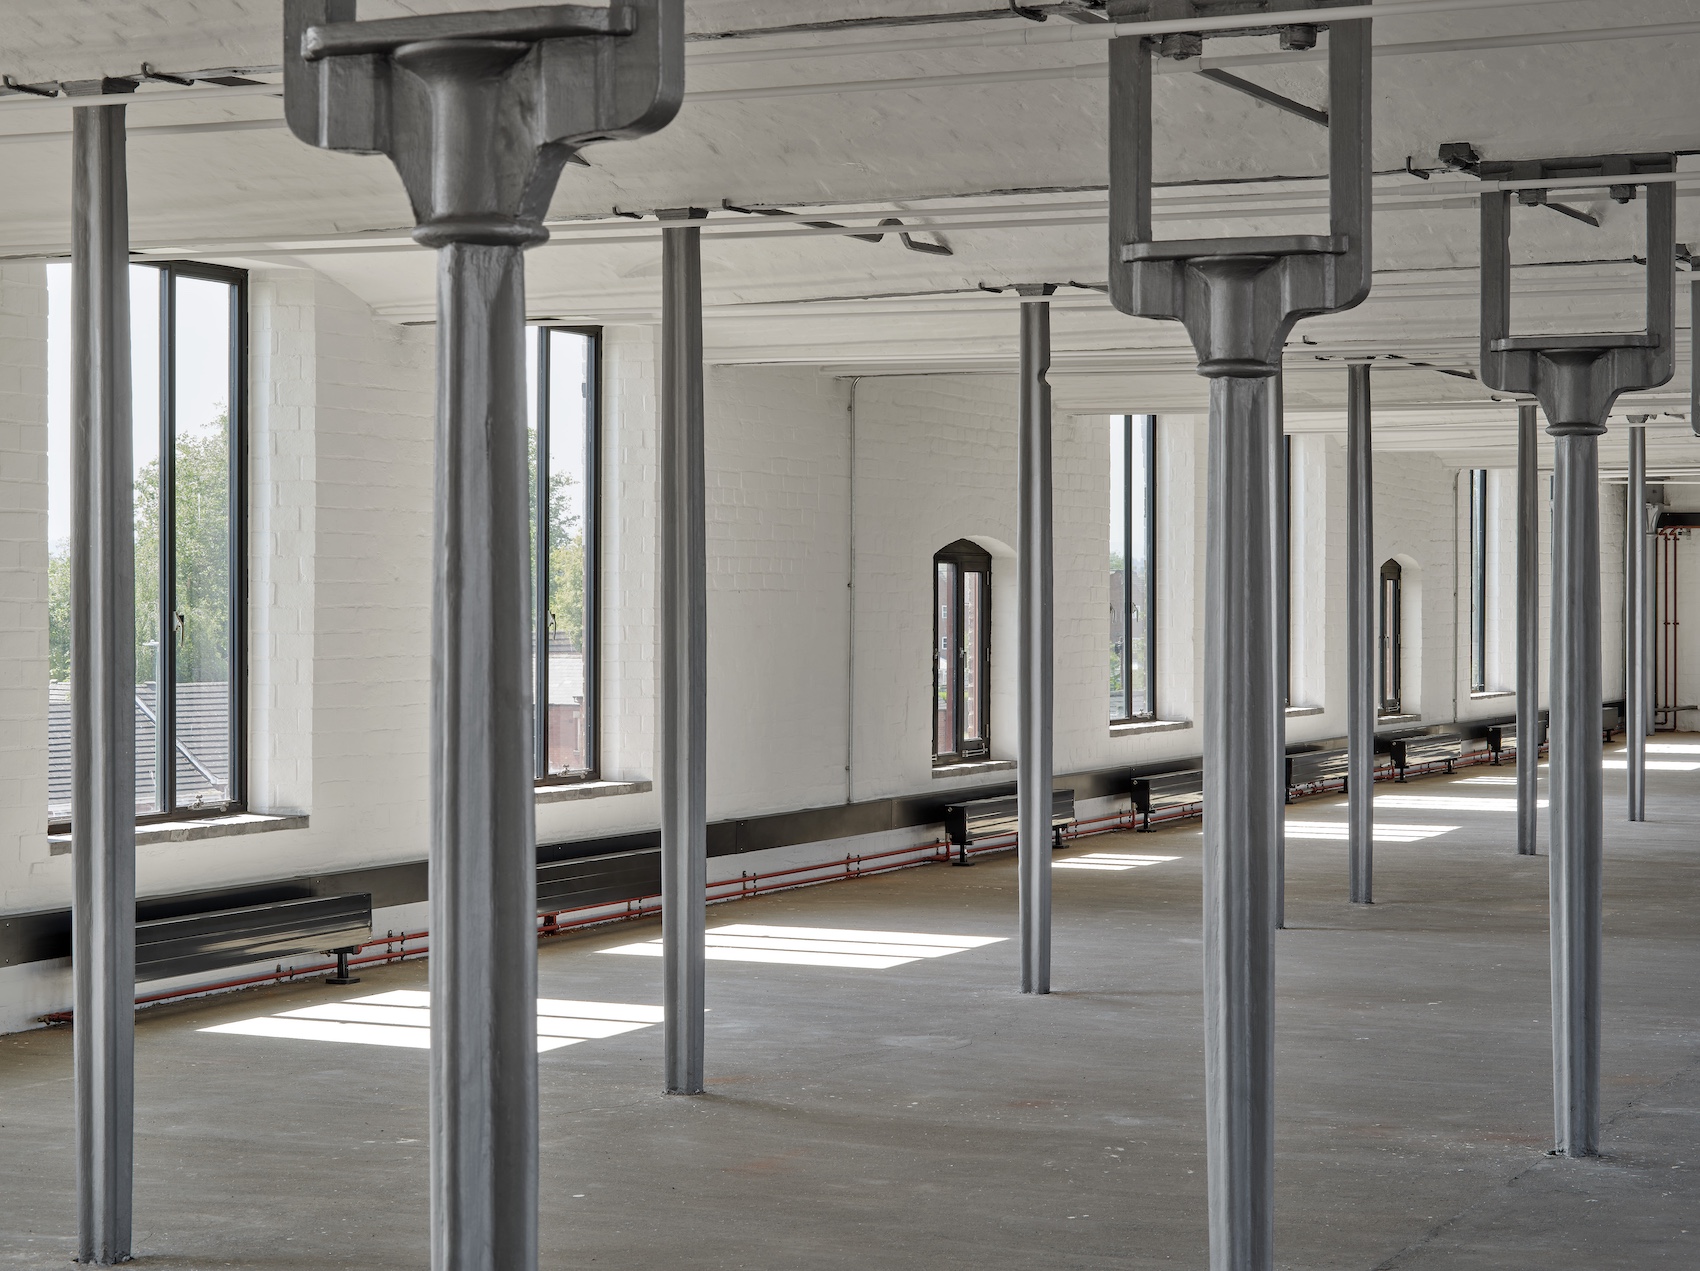
Interior view showing new Schüco Jansen Janisol Arte 2.0 thermally-broken steel windows and existing cast iron columns (photo: Daniel Hopkinson Photography).
Sibson cautioned against introducing layers that could disrupt moisture pathways, increase maintenance requirements or shorten a building’s lifespan. Instead, he advocated proportionate interventions informed by the building’s condition, heritage significance and intended use. “Know the building intimately. Resolve repair needs and remediation of defects. Take a proportionate approach,” he advised, emphasising the importance of considering fabric, services, occupancy and maintenance together.

Schüco Value Up is designed to create greater value through smarter solutions, stronger partnerships and continuous improvement, helping customers achieve better outcomes at every stage (photo: Schüco International).
Managing the whole façade lifecycle
Angela Weins followed with an overview of Schüco’s approach to reducing the environmental impact of façade systems throughout their lifecycle, from material sourcing and product development to maintenance, refurbishment and end-of-life recovery. She highlighted the importance of addressing existing building stock alongside the development of new products, noting that material supply accounts for the majority of Schüco’s own carbon emissions. In response, the company has introduced a portfolio of lower-carbon aluminium options, including an ultra-low-carbon product containing 75 per cent post-consumer scrap and an ultra-low-carbon plus grade containing 99.5 per cent.
Weins also outlined Schüco’s work on circular product design, including its Cradle to Cradle Certified systems, which are designed to facilitate disassembly and support material recovery. However, she stressed that sustainability considerations must extend beyond manufacture and installation. “Our service doesn’t end when the system is installed in a building,” she explained.
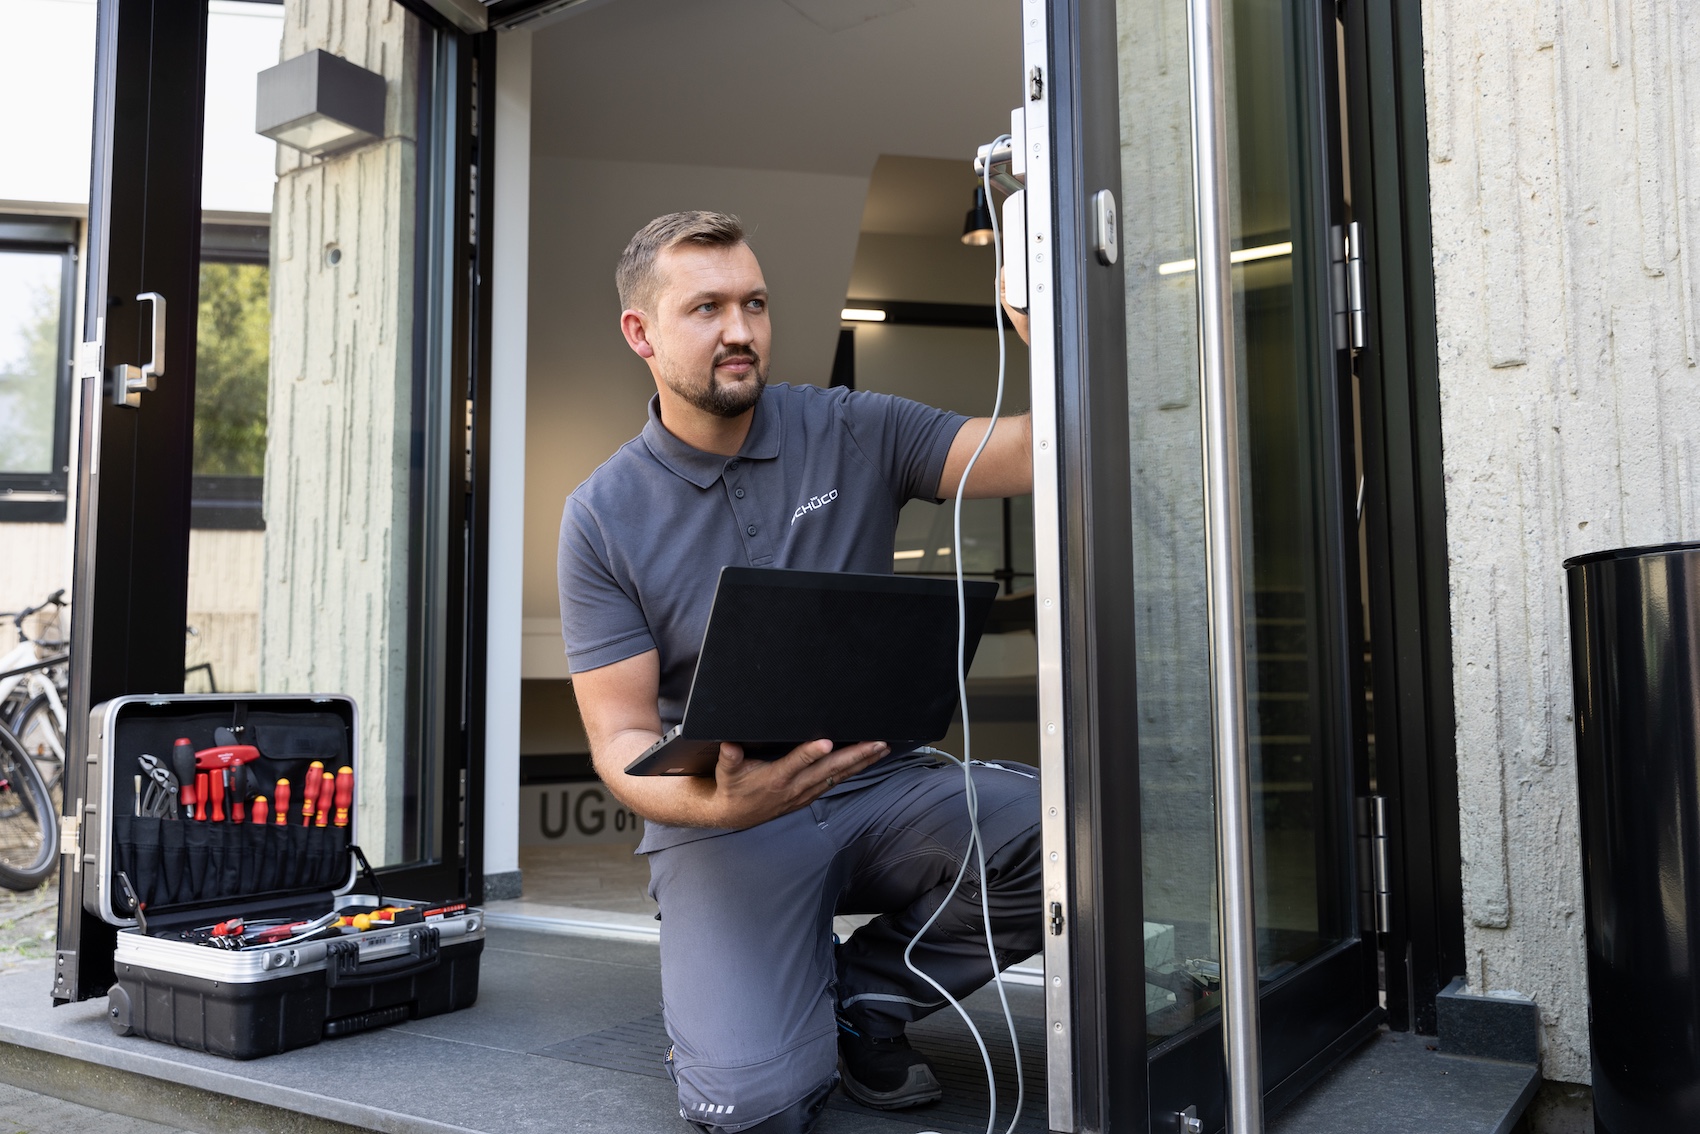
Schüco Services provides expert support, maintenance, repairs and retrofitting to protect and enhance buildings throughout their lifecycle (photo: Schüco International).
This thinking underpins Schüco’s ValueUp approach, which encompasses analysing, planning, rebuilding and maintaining existing façades. Thermal imaging, digital simulations and specialist assessments help identify opportunities for targeted improvements, while refurbishment solutions can upgrade existing window systems without requiring complete replacement.
Weins also introduced the company’s Internet of Façades tag, a digital information system that stores technical documentation, maintenance records and material data for installed products. Combined with material take-back schemes, this provides a route towards more effective maintenance and closed-loop recycling, allowing recovered aluminium to be remelted into new building profiles.
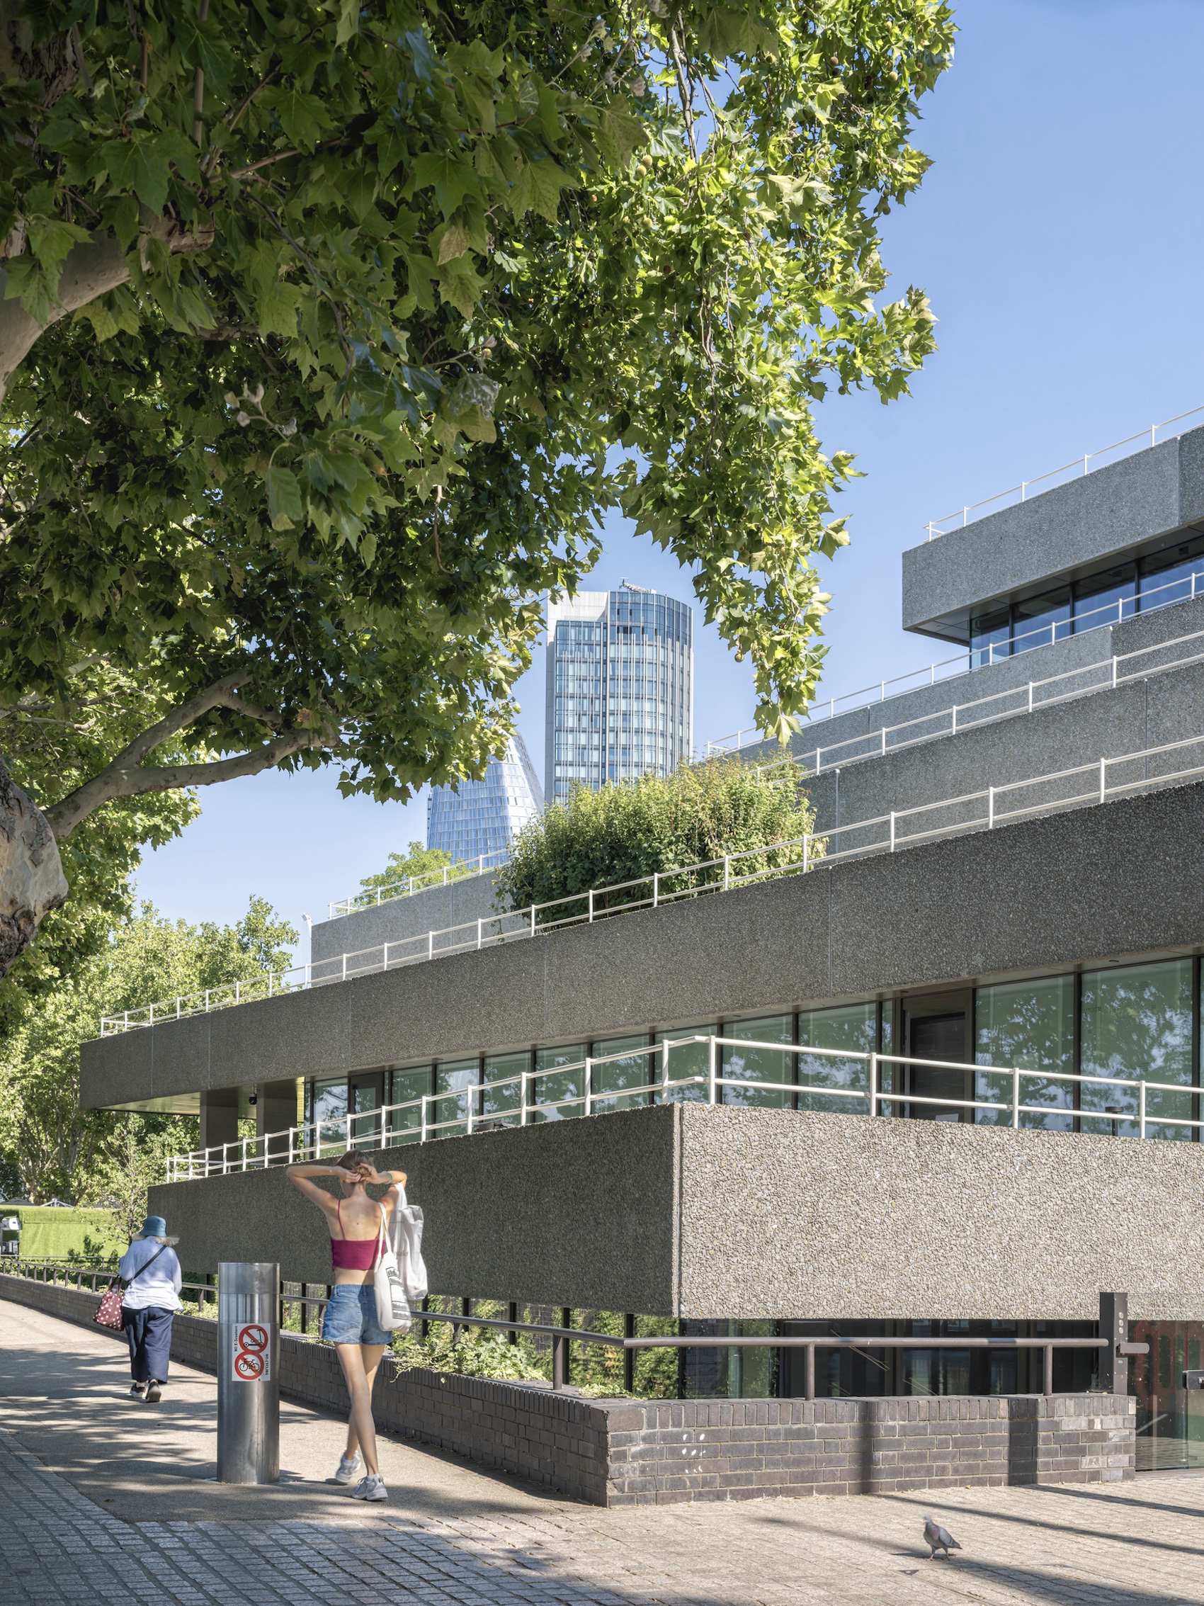
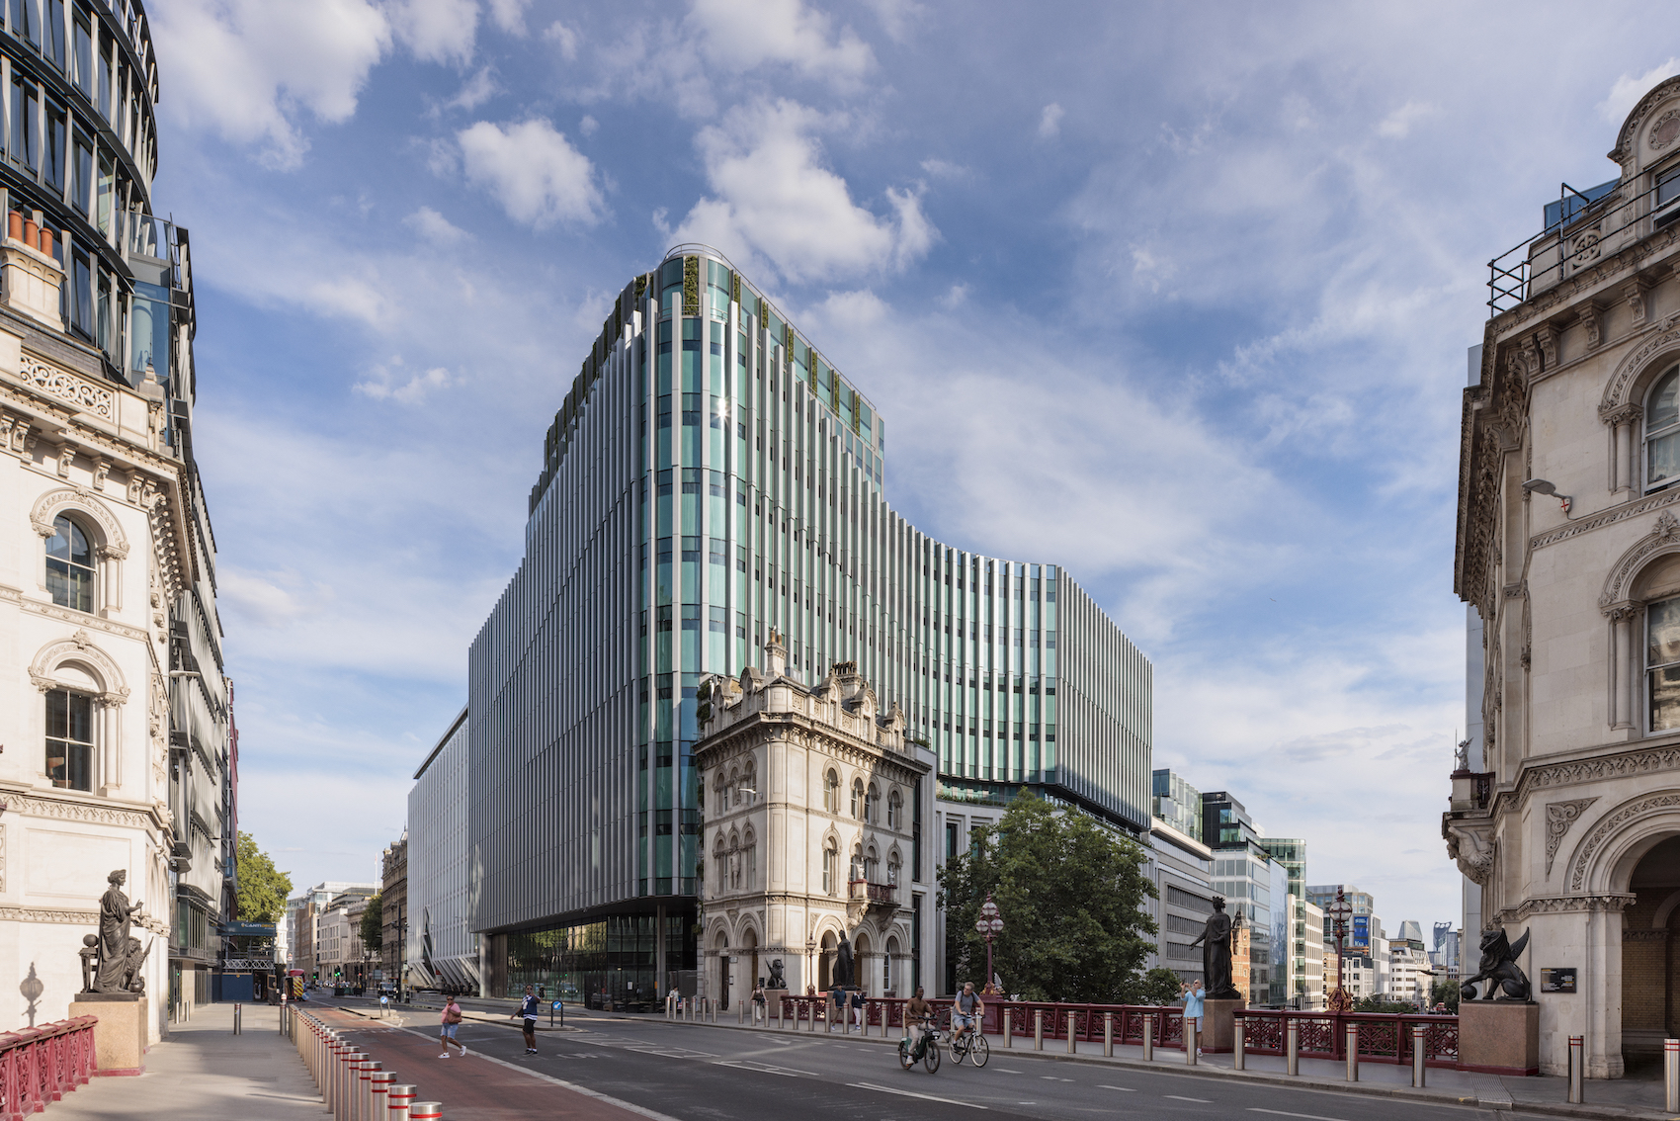
The north façade of 76 Southbank has been skilfully reworked by AHMM with extended floors incorporating new precast cladding facing the River Thames (photo: Timothy Soar).
Giving precast concrete a second life
Stefan Rust and Florence Li then presented the refurbishment of 76 Southbank, the former IBM marketing centre on London’s South Bank, designed by Sir Denys Lasdun. Their joint presentation focused on the challenges of retaining, repairing and reinstating the building’s distinctive precast concrete façade as part of its transformation into contemporary office accommodation.
Rust outlined the wider regeneration strategy, which involved retaining and adapting the existing building while introducing additional floors, extending the office accommodation and creating new public-facing spaces. The completed scheme includes landscaped roof terraces, a more accessible entrance and improved connections with the surrounding Southbank cultural quarter.
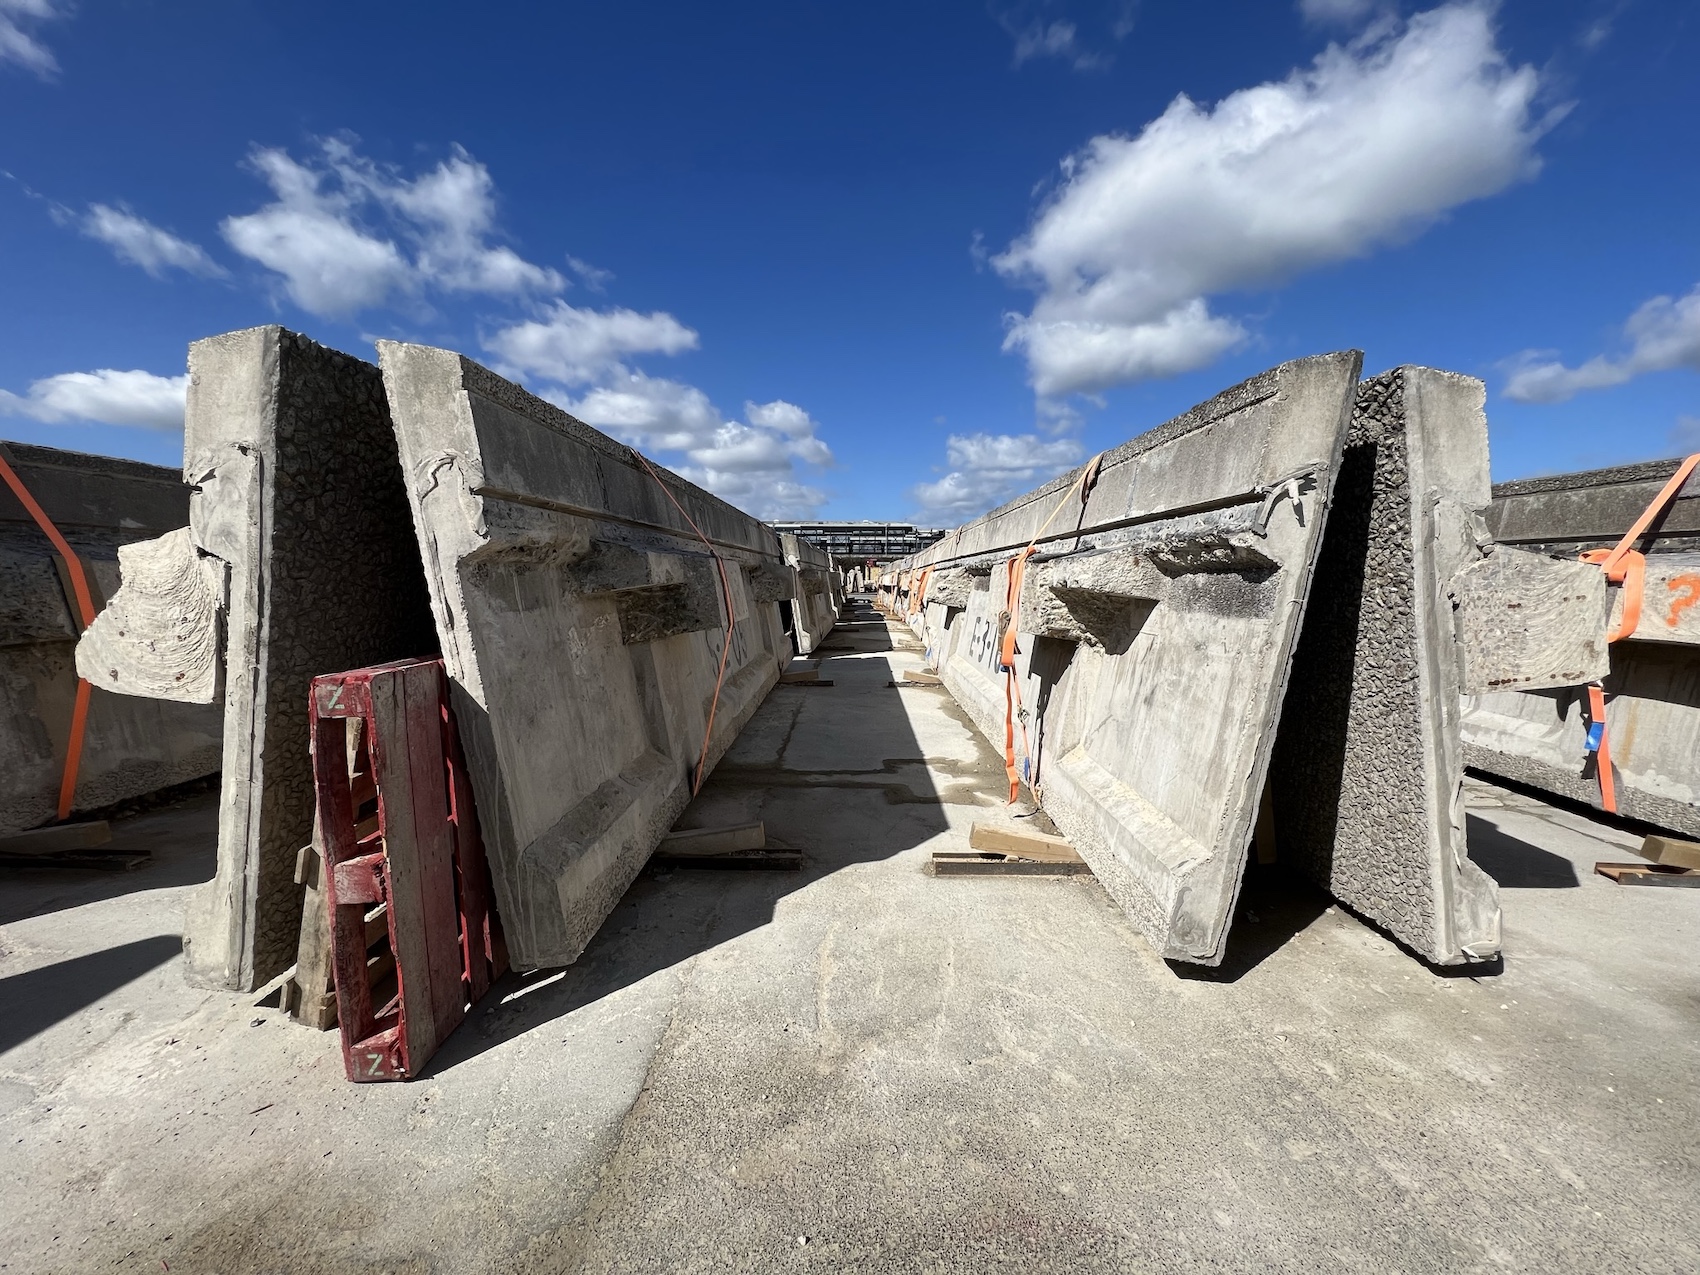
Existing precast cladding panels from 76 Southbank were processed for reuse (photo: AHMM).
A particularly important aspect of the project was the decision to retain the original precast concrete panels, which wrap the building’s terraces. Rust explained that the team initially considered replacement, but discussions with Lambeth led to a strategy of retaining and reusing the existing components. This decision was taken before the building’s subsequent listing.
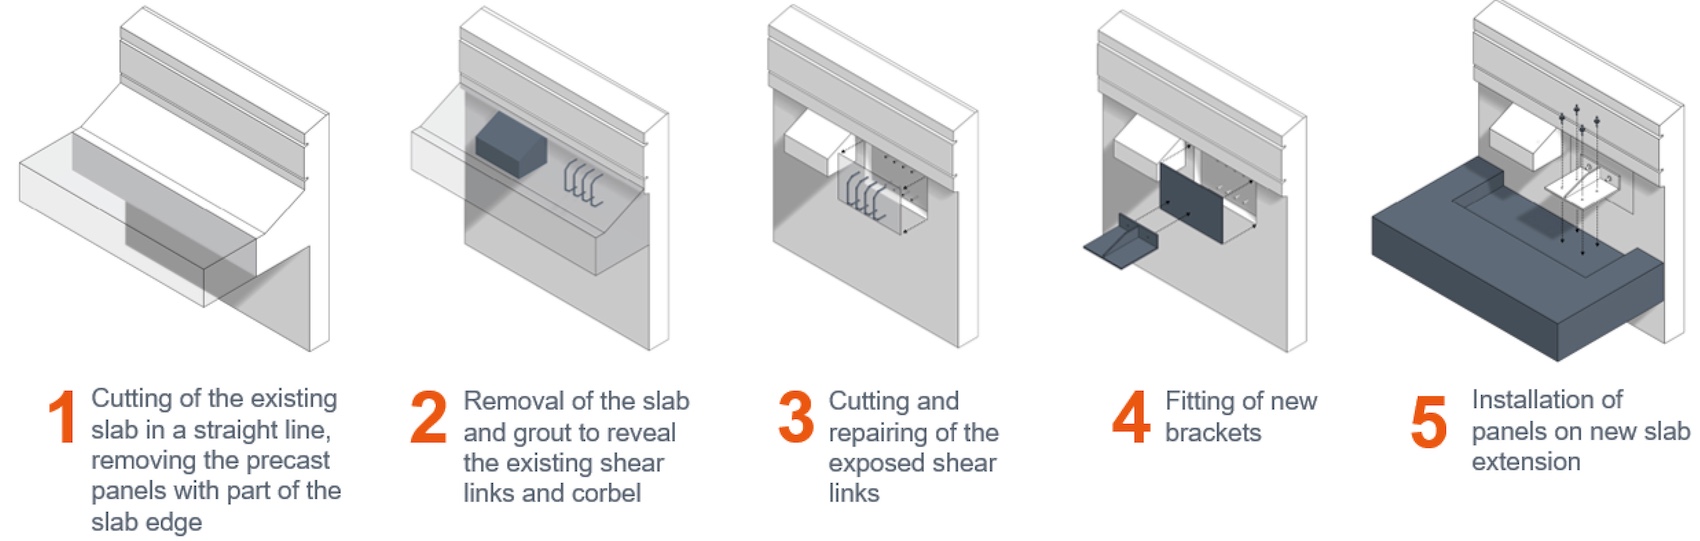
Drawing showing the removal and reinstatement methodology for the precast concrete cladding panels (drawing: Eckersley O’Callaghan).
Li explored the technical challenges of implementing this approach. Around 200 precast panels, each approximately eight metres long, had to be divided into three categories: those retained in situ, those removed and reinstated, and newly manufactured panels required for the building’s extensions.
She described the approach as monolithic reuse, in which existing components are carefully removed, treated and returned to their original building. “The best way to treat concrete is to keep it in situ and to retain it, and the least valuable is to crush it,” she explained. The team also had to ensure that new panels complemented the appearance of the original concrete, taking account of its distinctive aggregate and weathering characteristics. The project demonstrates how material reuse can extend beyond retaining primary structures to encompass the careful recovery and reintegration of individual façade components.
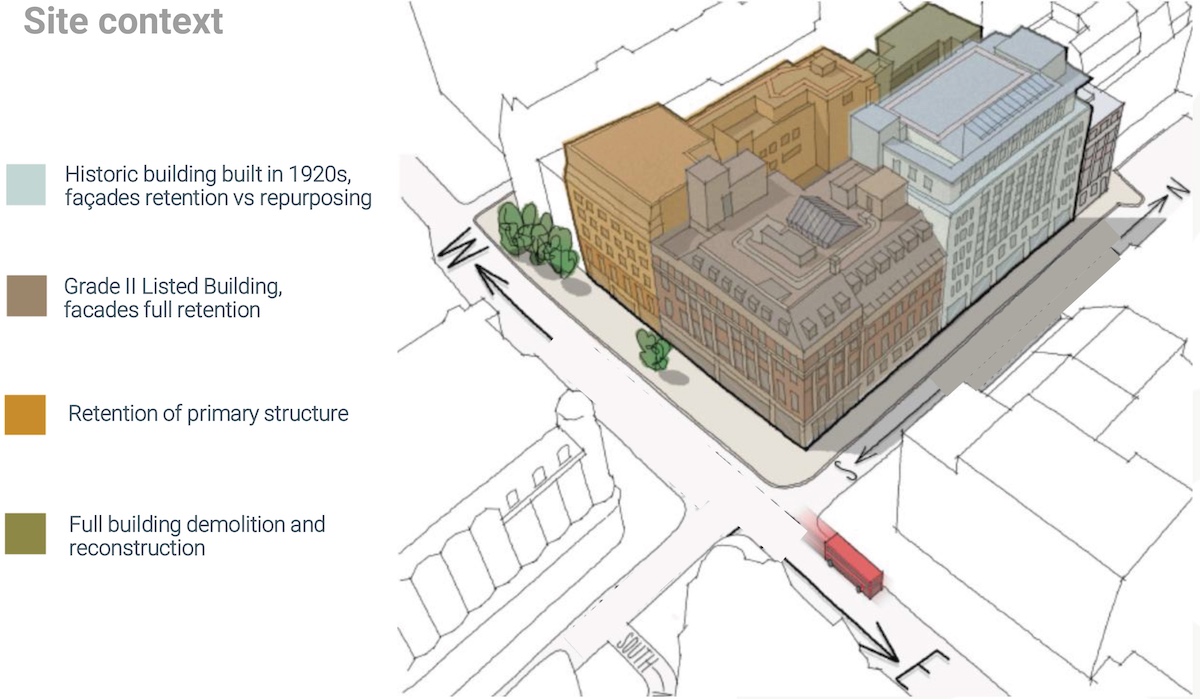
Project Penny façade strategy illustrating a spectrum of interventions ranging from full retention through primary structure retention to complete demolition and reconstruction (drawing: Barr Gazetas/FMDC).
Finding the right balance between retention and replacement
Paola Sammarco concluded the presentations with Project Penny, a commercial office and retail redevelopment in London involving four existing buildings. Drawing on FMDC’s work with the project team from the feasibility stage, she explored how façade engineering can inform decisions about retention, replacement and performance improvement.
Rather than applying a uniform strategy across the site, the team developed different approaches according to each building’s heritage significance, condition and potential for adaptation. These ranged from retaining the entirety of a Grade-II listed façade to preserving only the primary structural frame, and, in one case, proposing complete demolition and reconstruction.
Sammarco highlighted the importance of detailed investigation in establishing the viability of retention. Visual condition surveys, ground-penetrating radar and targeted investigations helped the team understand the construction and condition of existing façades, including concealed structural elements and potential durability risks. She also described how thermal performance and moisture considerations influenced decisions about upgrading historic masonry. In one instance, introducing internal insulation risked creating unfavourable moisture conditions within the wall. Instead, the existing façade was retained, with replacement windows providing improved thermal performance as part of the wider energy strategy.
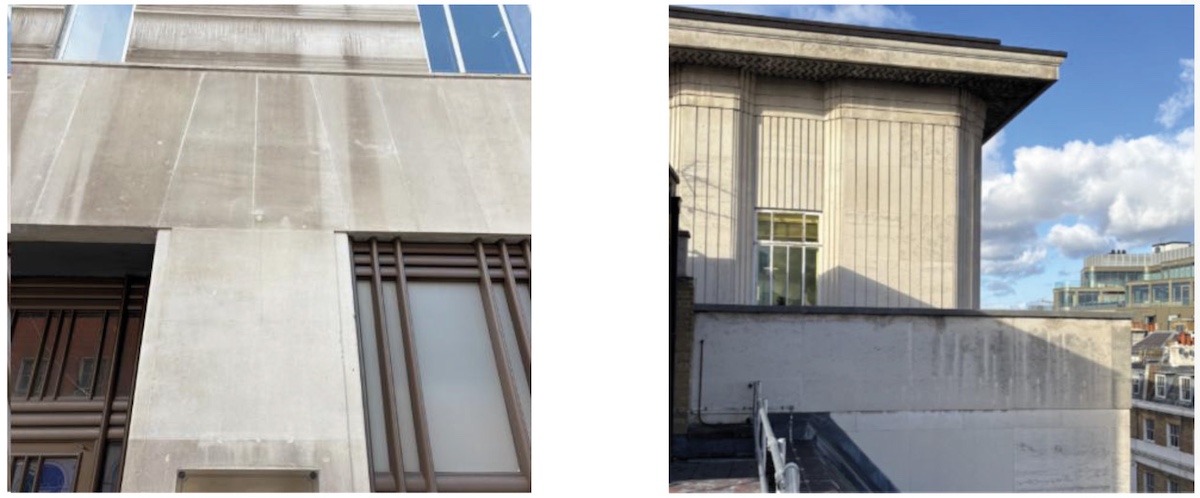
Visual condition survey of 1920s Portland limestone façade. While the stonework appeared generally sound, intrusive investigations were required to understand the concealed construction, embedded steelwork and long-term viability of a retention strategy (photos: FMDC).
Where deterioration made retention impractical, the team explored replacement solutions that maintained the original architectural expression, alongside opportunities to recover and reuse existing materials. Her central message was that successful refurbishment depends on evidence-based decisions rather than an assumption that either retention or replacement is always preferable. “The future of refurbishment lies not in choosing between retention and replacement, but in identifying the most appropriate point along the spectrum between the two,” she concluded.
Across the presentations, a consistent message emerged: extending the life of building façades requires a more considered approach to investigation, repair, maintenance and material recovery. Whether working with historic masonry, aluminium window systems or precast concrete panels, the speakers demonstrated how early assessment and proportionate intervention can reduce environmental impact while improving long-term building performance.