House Of EM’s debut project is a contemporary family home in Mid Wales that combines carefully choreographed living spaces with a restrained material palette rooted in its landscape setting.
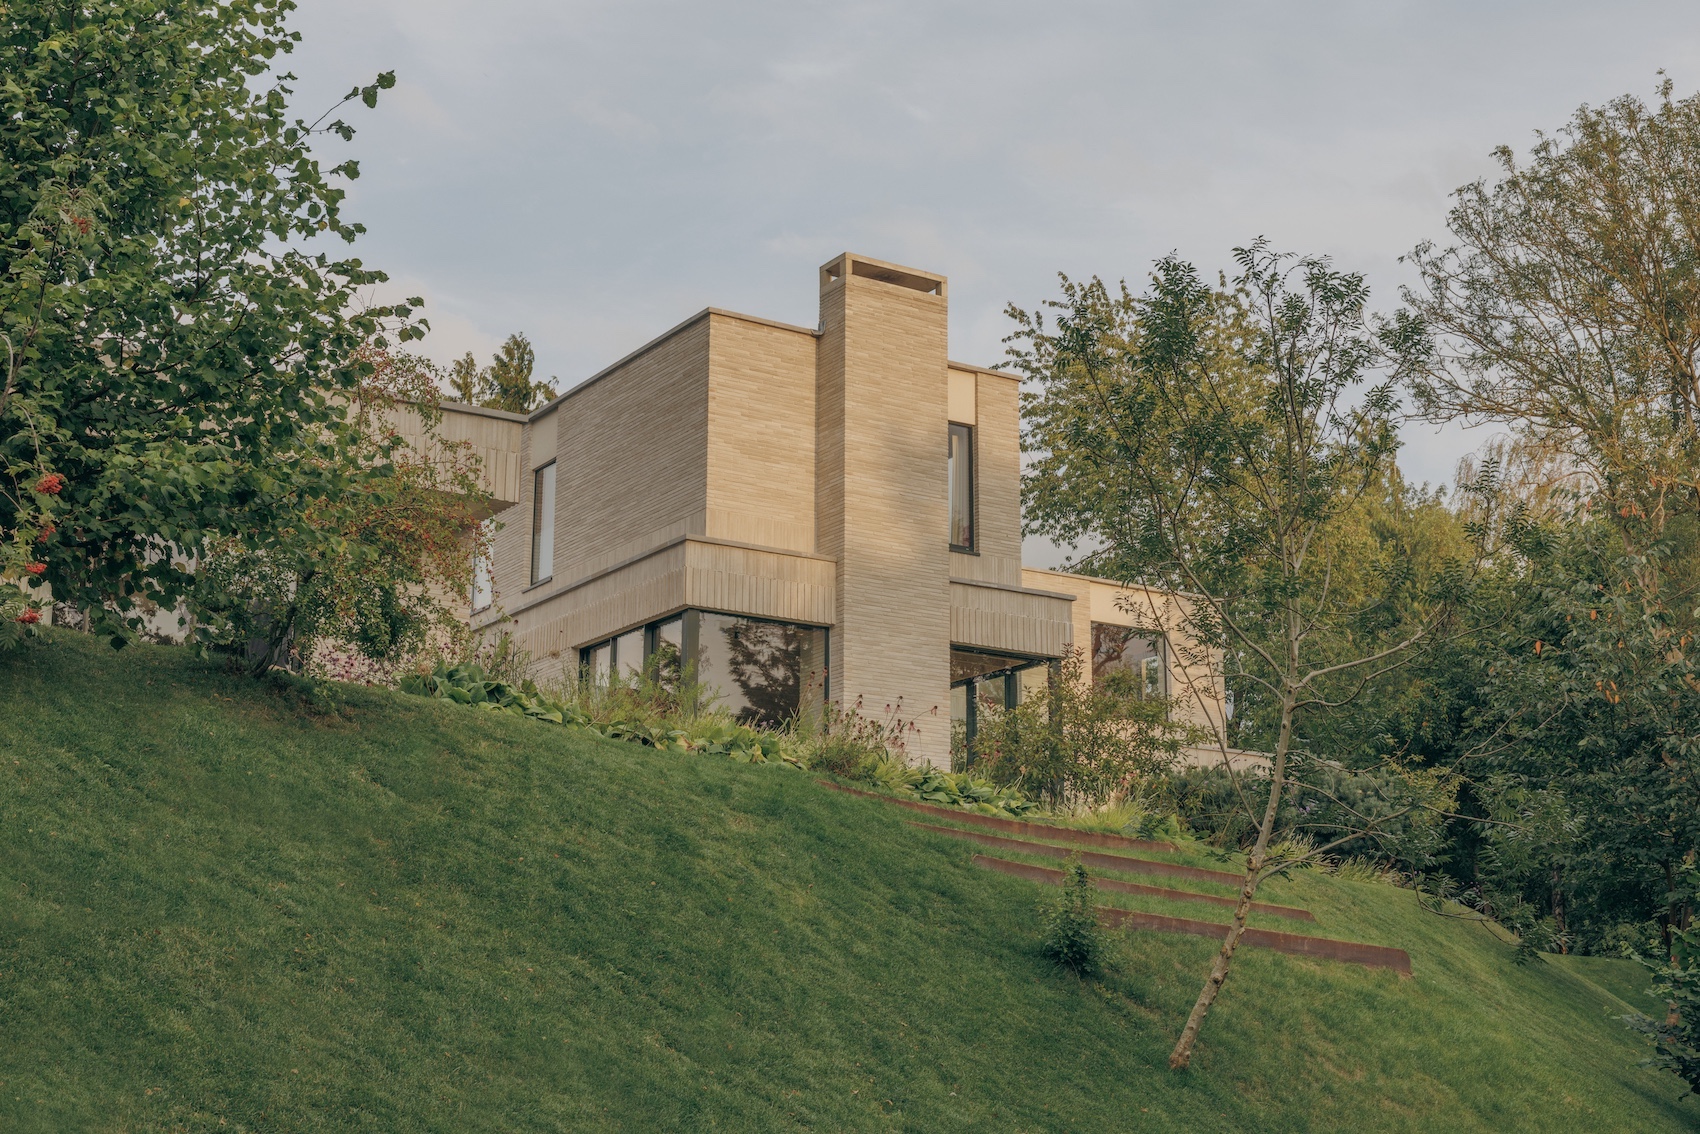
London-based practice House Of EM has completed its first project: Skylark, a substantial private residence overlooking the River Teme in Mid Wales. Located on a previously overgrown plateau above the river, the clients wanted a contemporary home informed by mid-century architecture and carefully connected to its landscape setting. The brief prioritised framed views, natural light, privacy and strong relationships between communal and private spaces, alongside a material palette that would feel grounded within the historic character of the surrounding town.
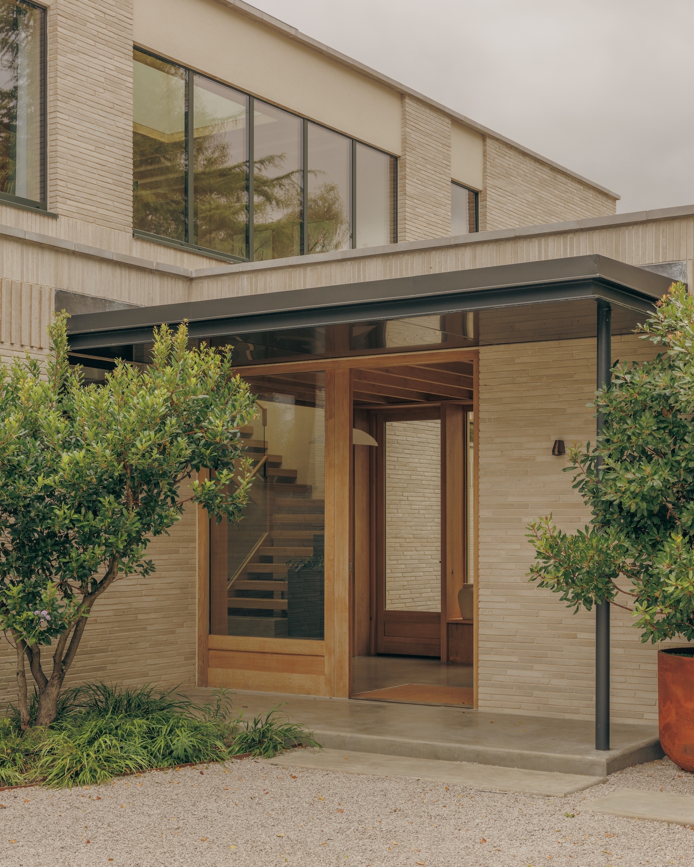
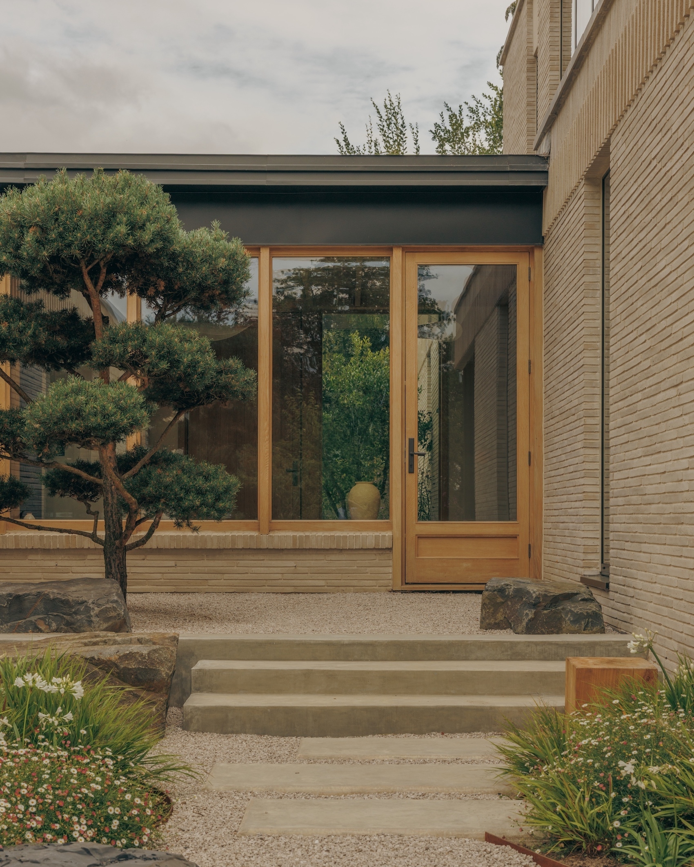
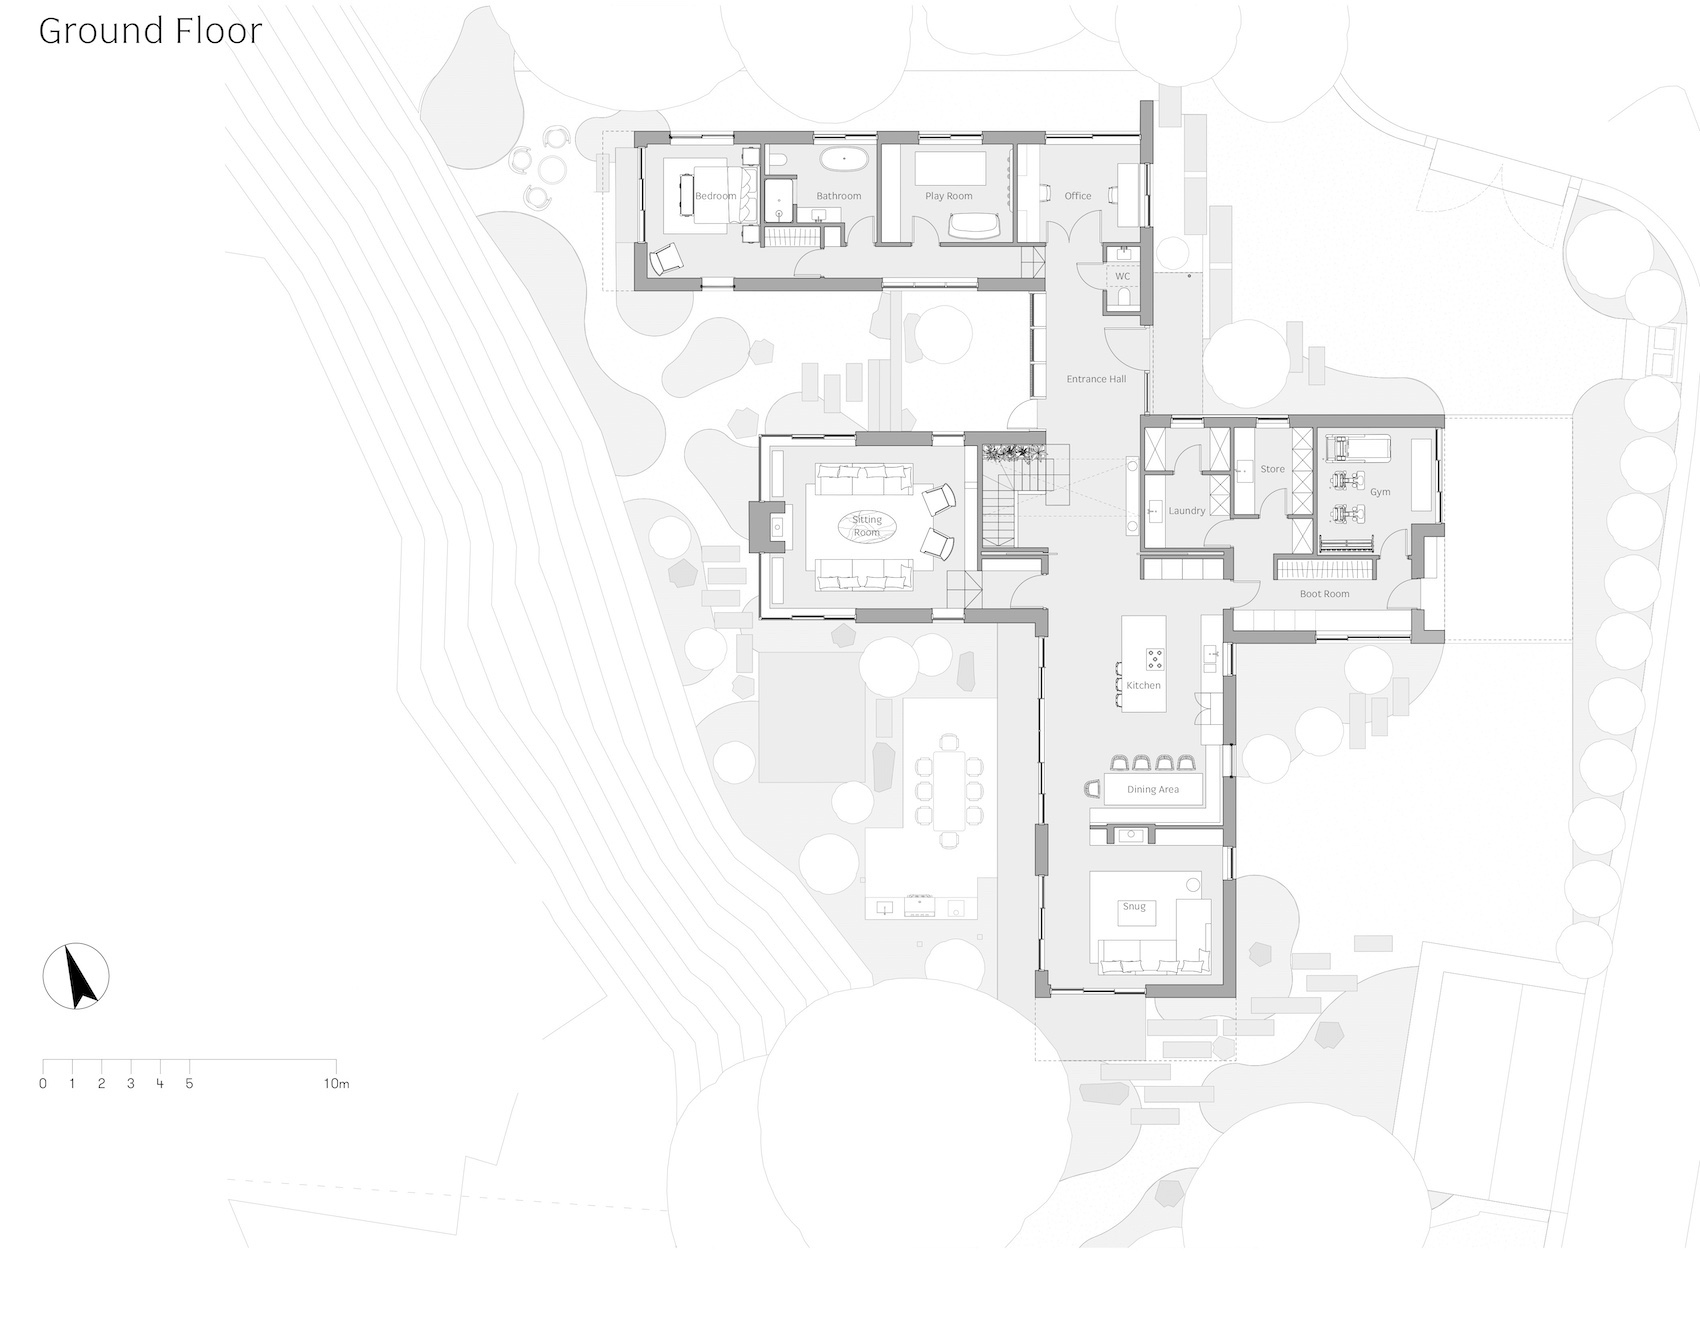
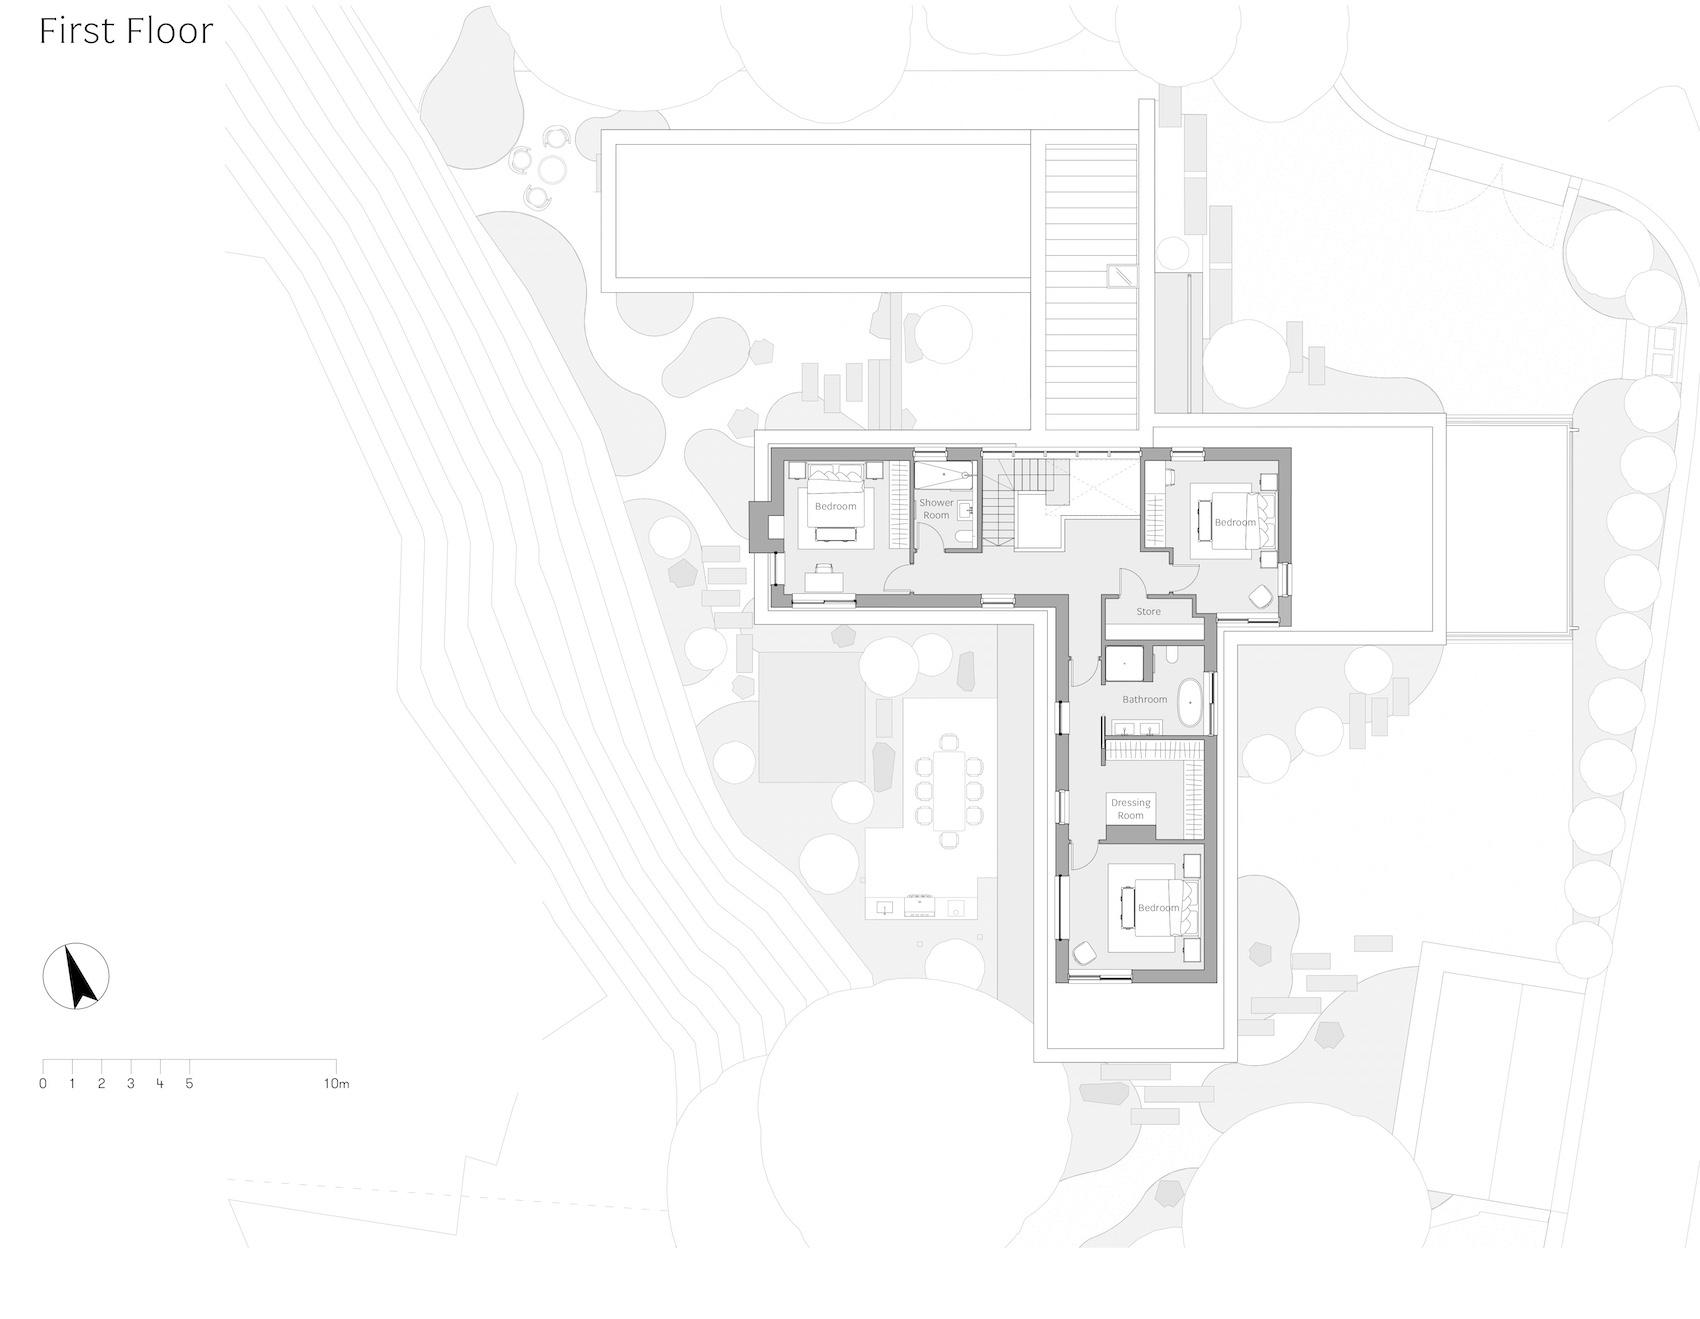
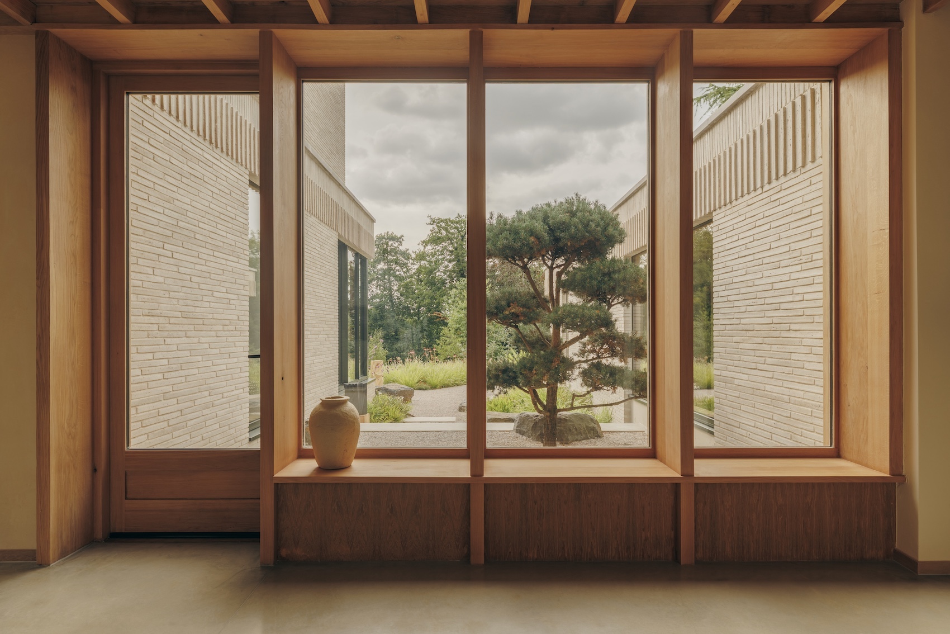
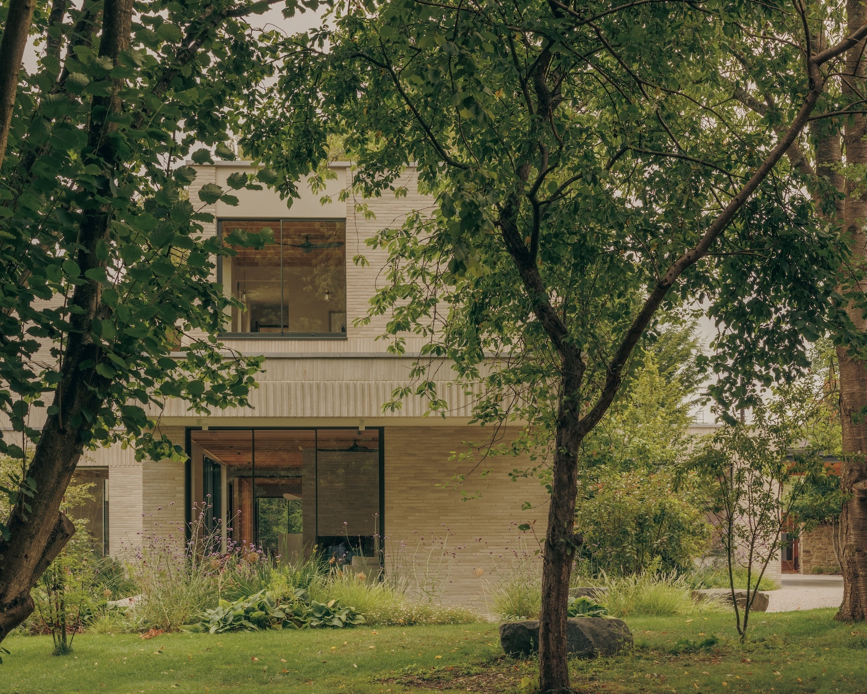
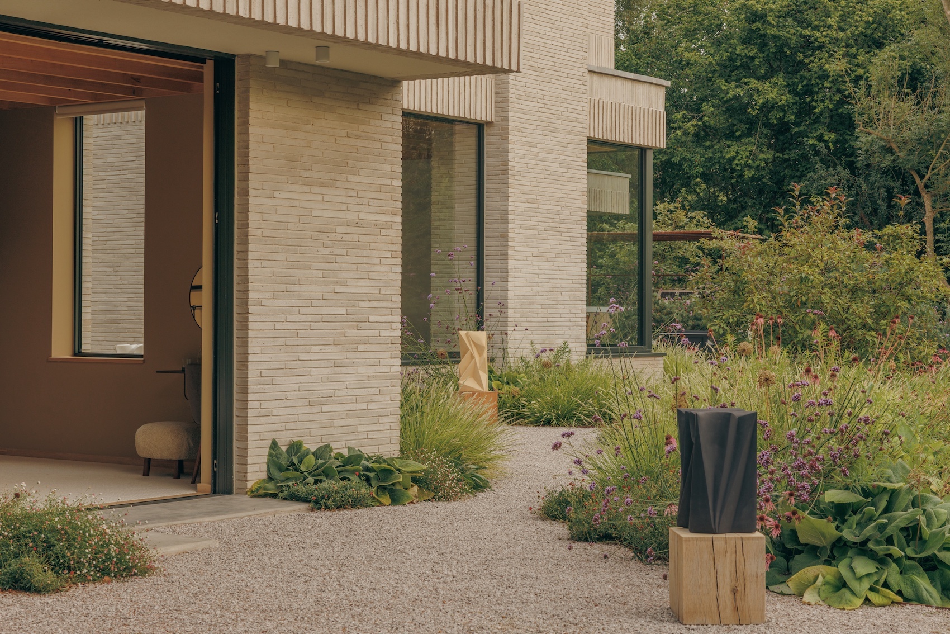
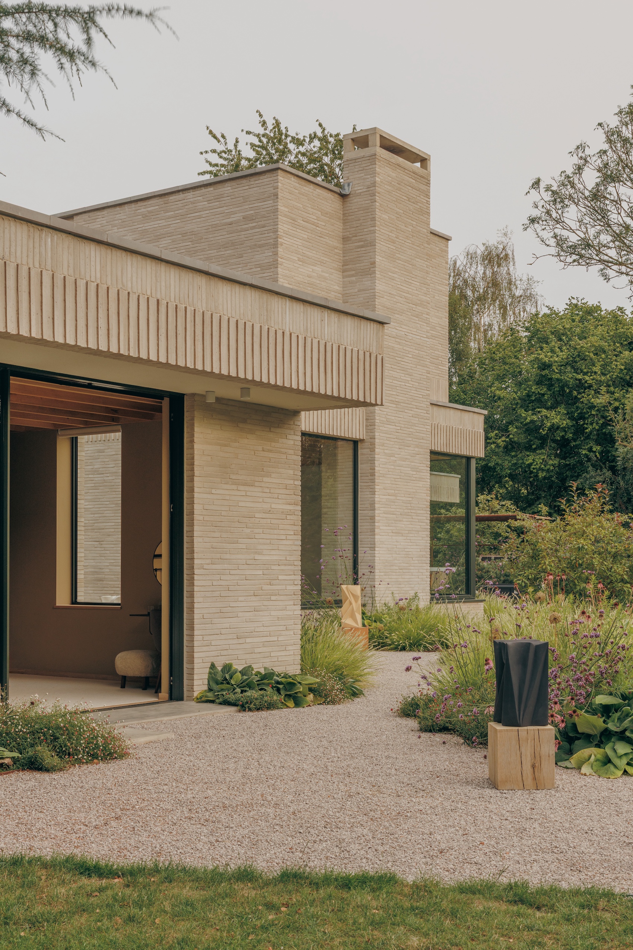
The house adopts an F-shaped plan, a configuration that balances openness and enclosure, while generating a series of connected external spaces. A stepped upper storey reduces the visual mass of the building, allowing it to sit more comfortably in the landscape. From the street, the house appears solid and restrained, with carefully positioned openings punctuating the brick façades. Inside, the plan opens up toward the surrounding landscape, with large areas of glazing framing views across the valley and connecting to terraces and gardens. A central courtyard garden establishes visual connections between rooms while also maintaining moments of privacy and separation.
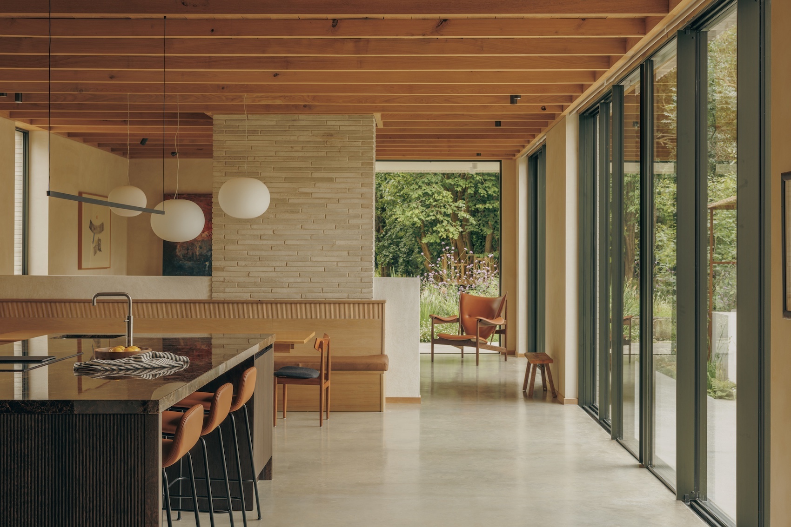
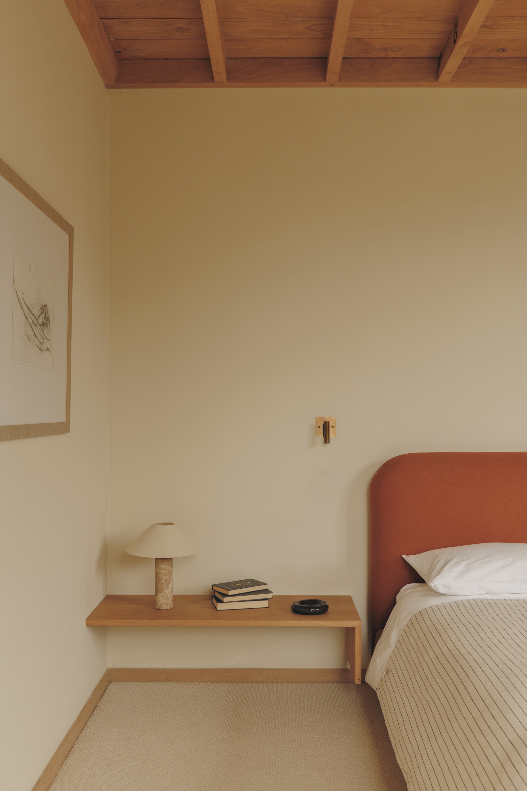
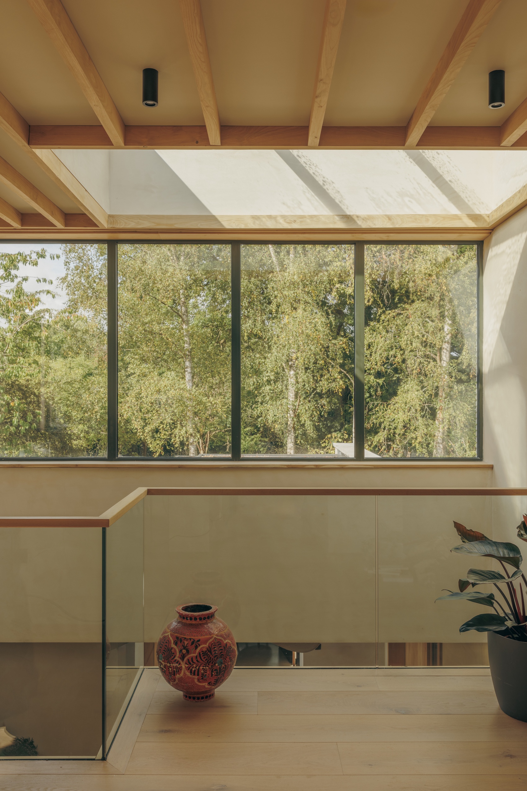
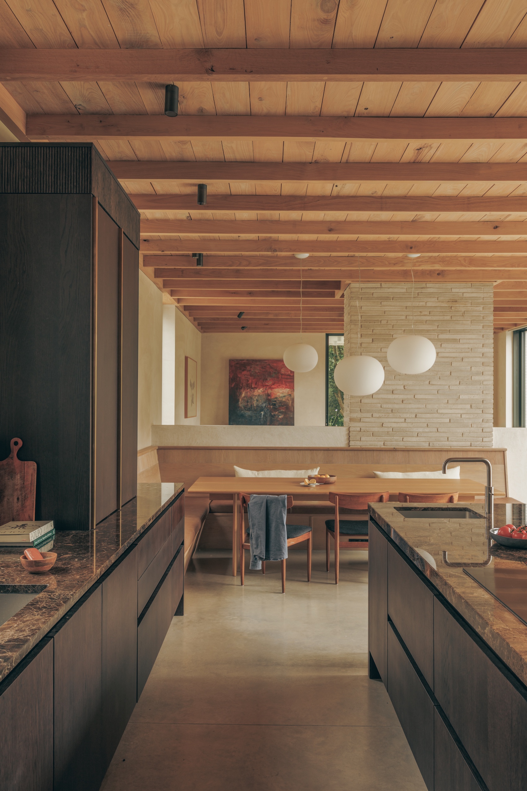
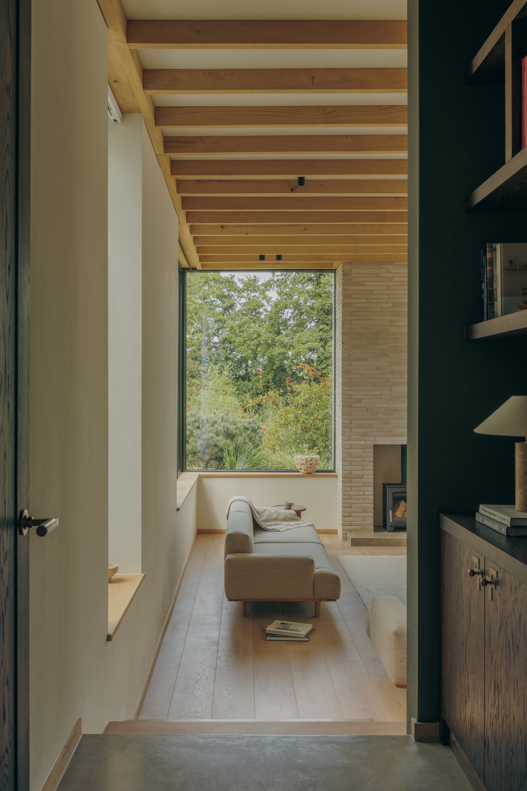
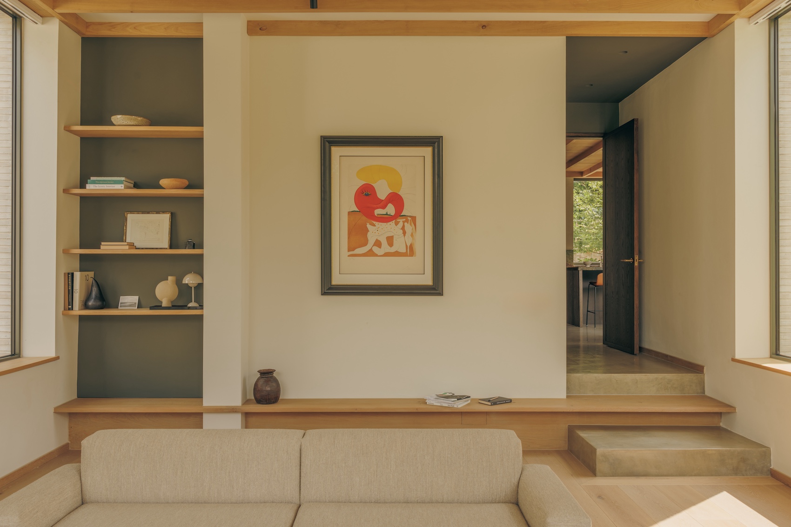
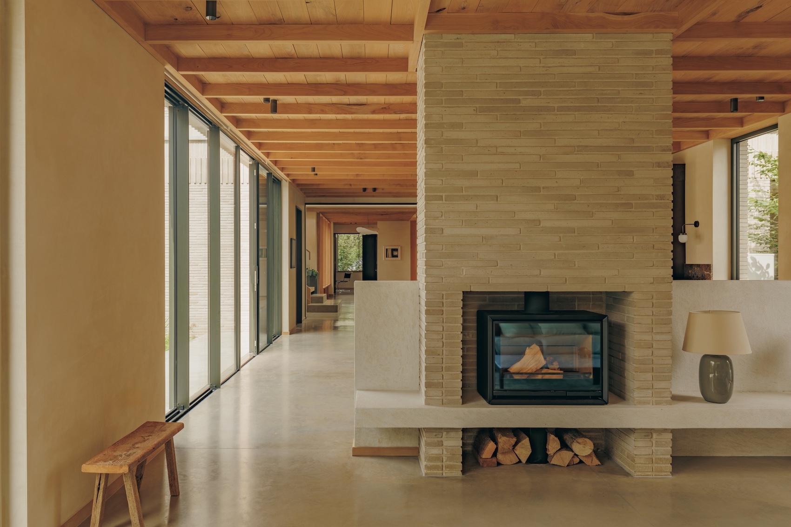
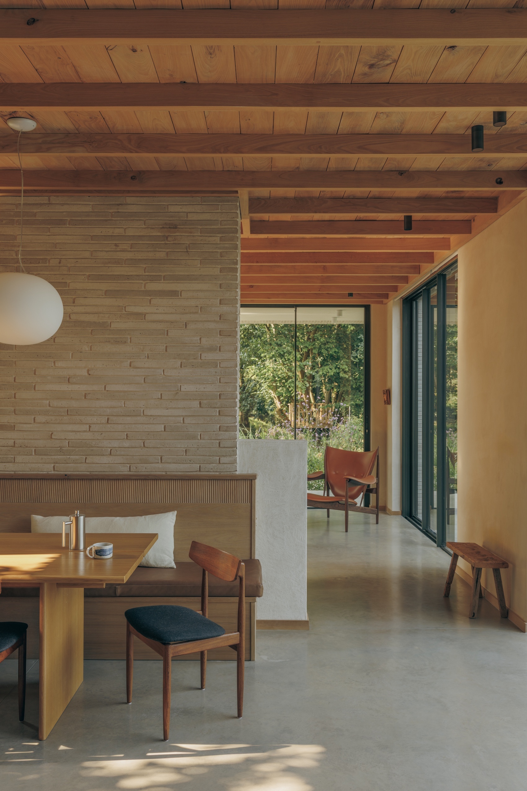
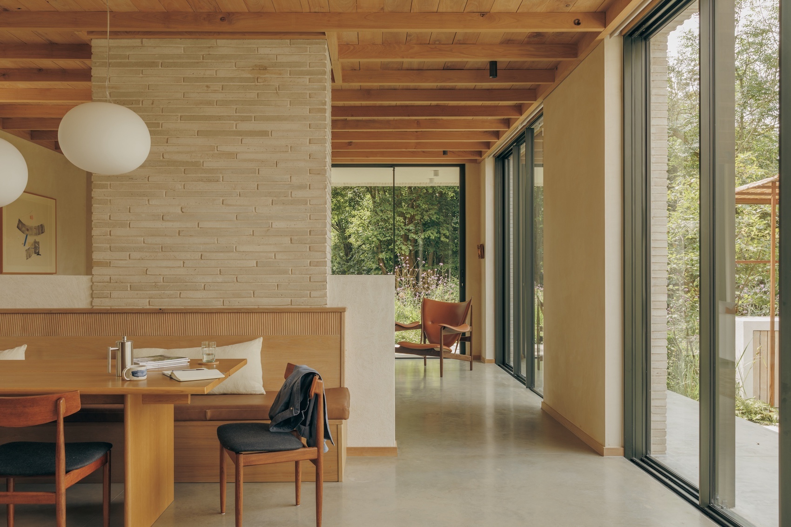
On the ground floor, a stepped-down sitting room, kitchen, dining space and snug are subtly divided by bespoke joinery and an integrated fireplace, allowing the family to occupy the house collectively, as well as maintain distinct zones for different activities. There is also a more private suite of spaces, including a guest bedroom, office, gym, playroom and supporting utility rooms. A double-height entrance space at the centre of the house is illuminated by a large rooflight positioned above the main staircase. The first floor contains the principal bedroom suite, alongside children’s bedrooms and family bathrooms.
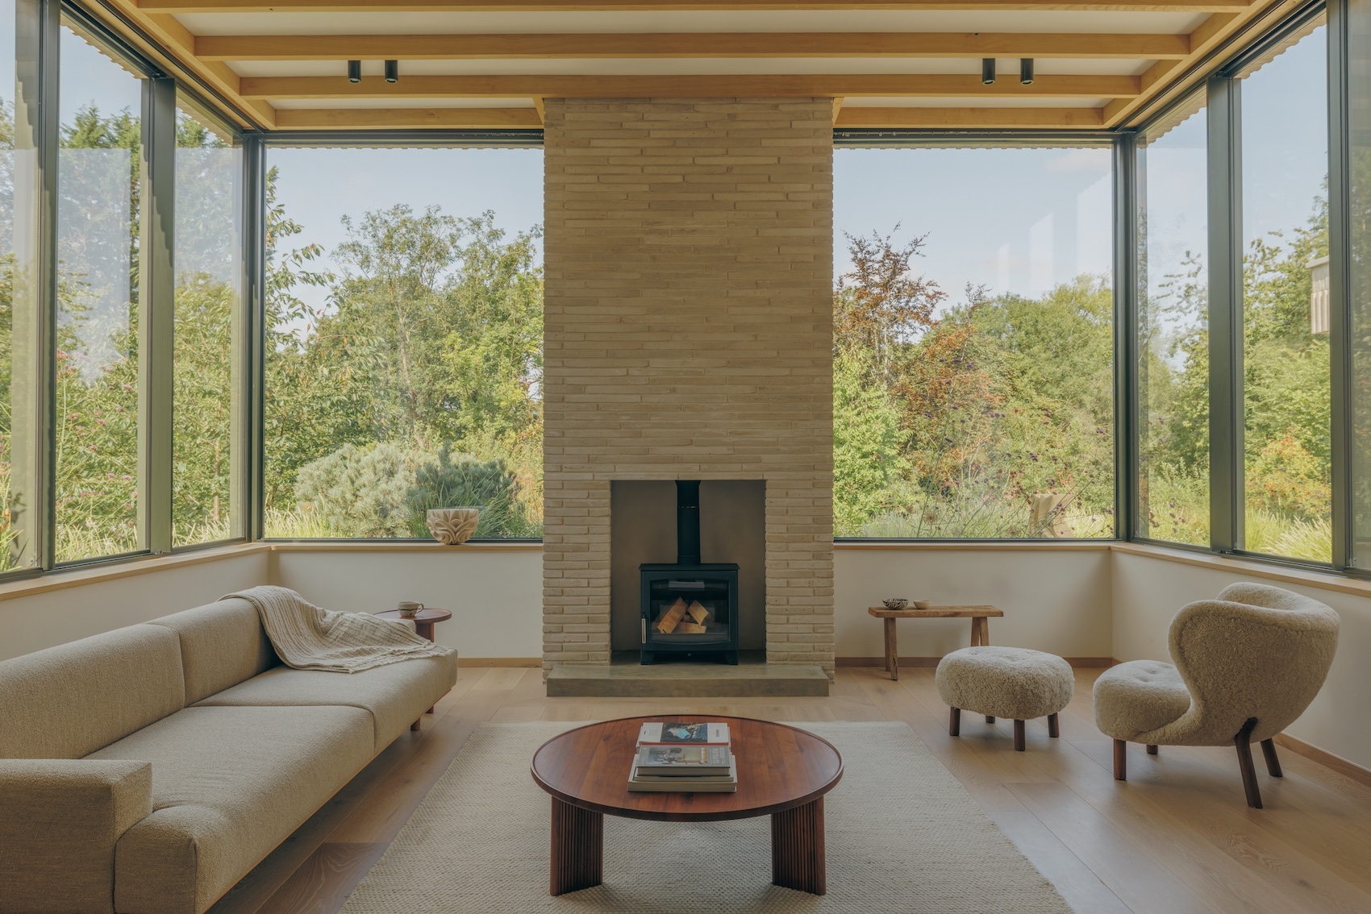
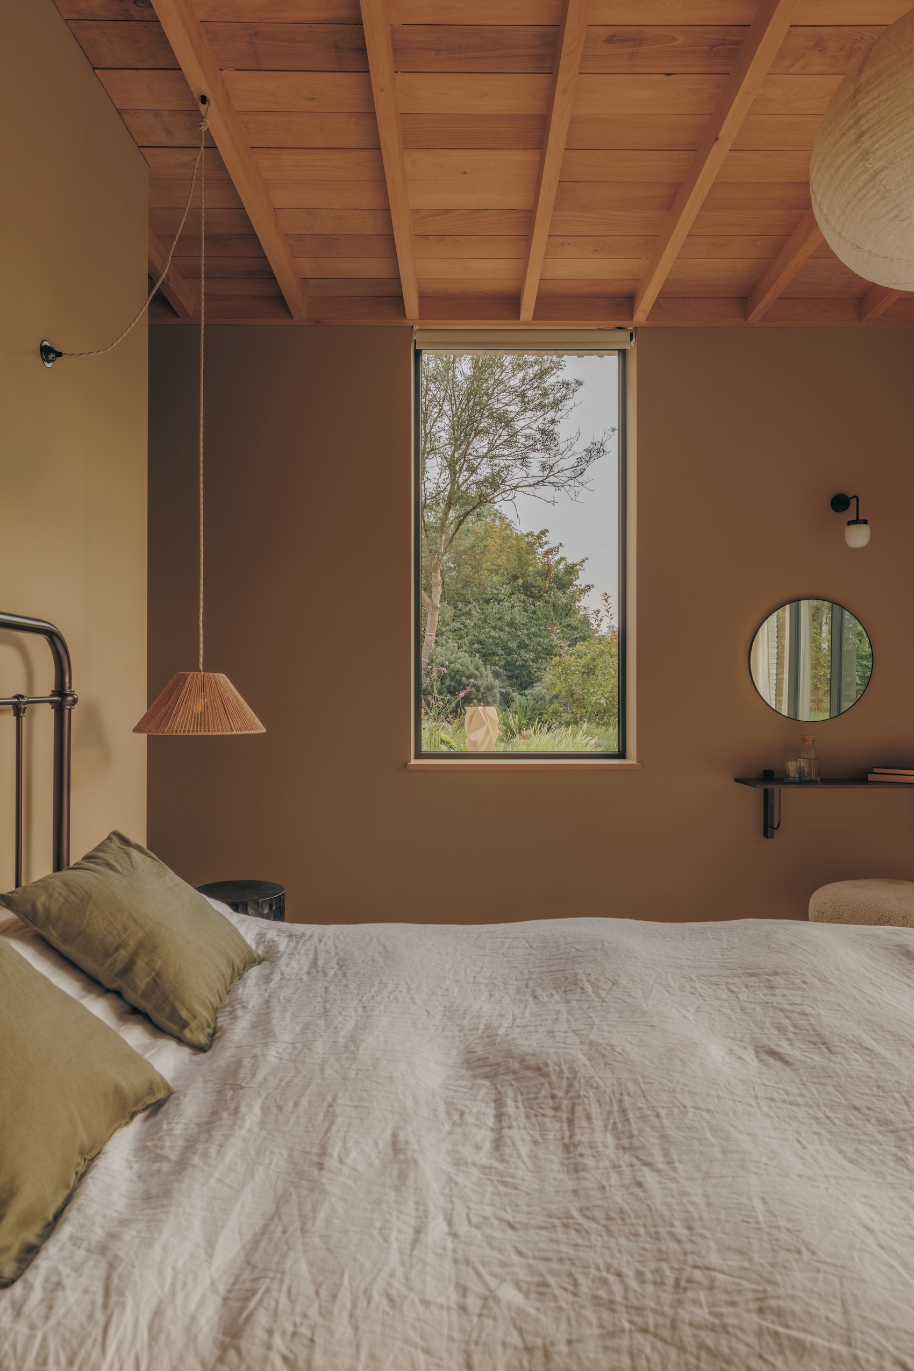
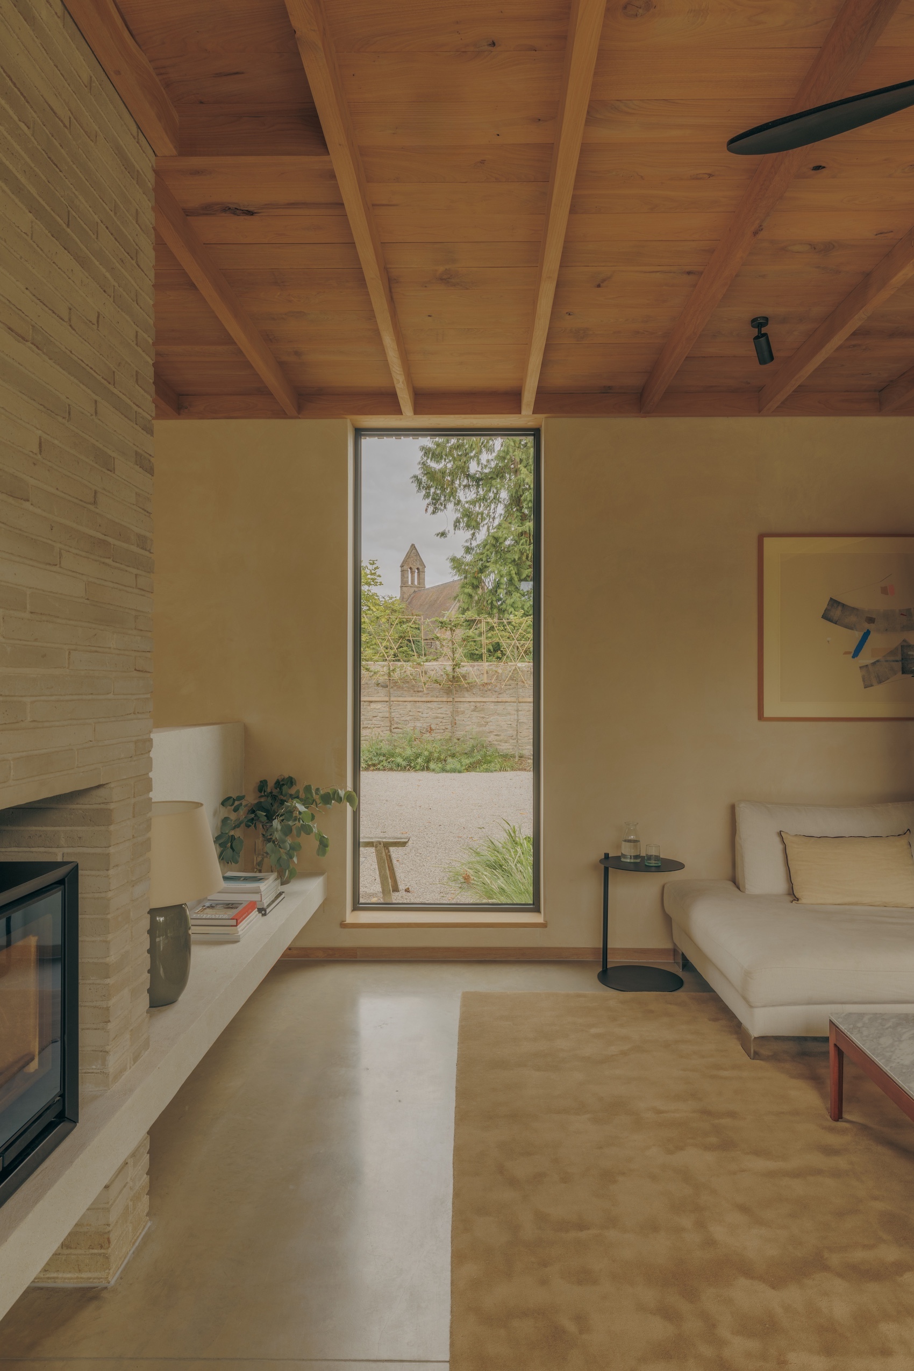
A restrained architectural language defined by strong rectilinear forms, carefully composed views and a consistent attention to detail is maintained throughout the house. Built-in joinery, shelving and seating are integrated into the architecture, reinforcing a sense of order and continuity across the interiors. High ceilings, exposed beams and large openings provide a sense of generosity and light.
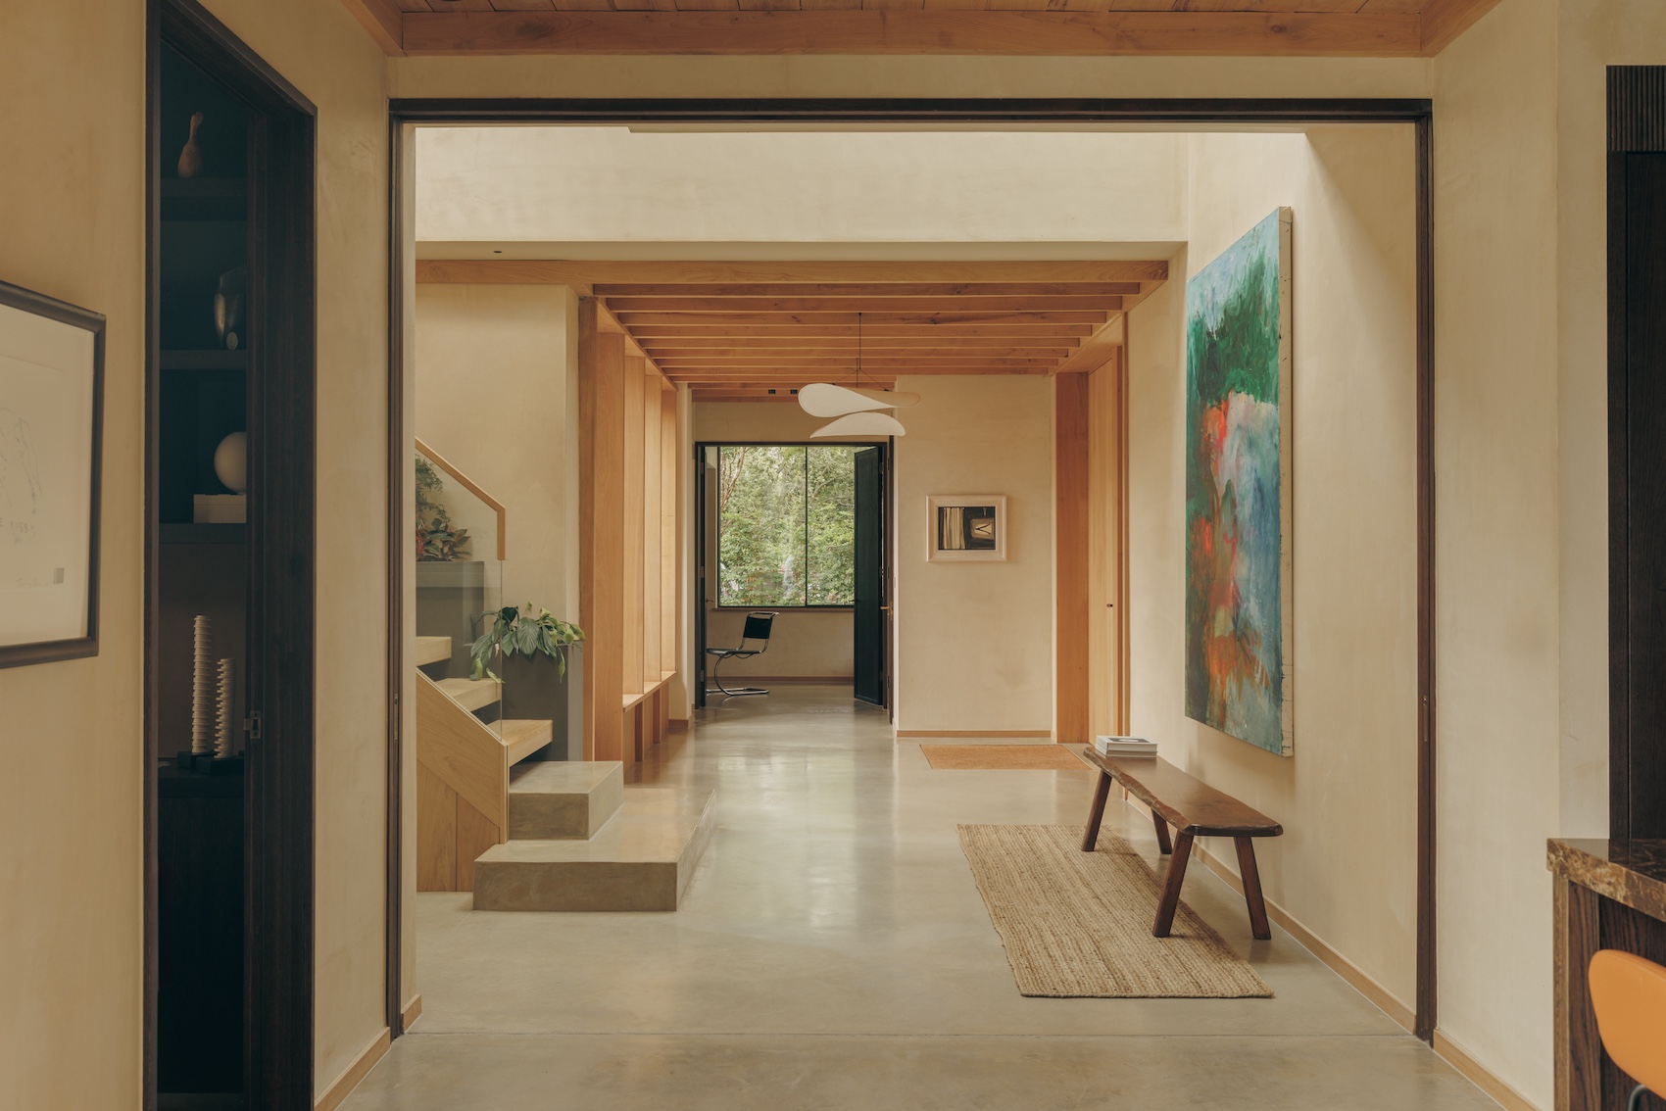
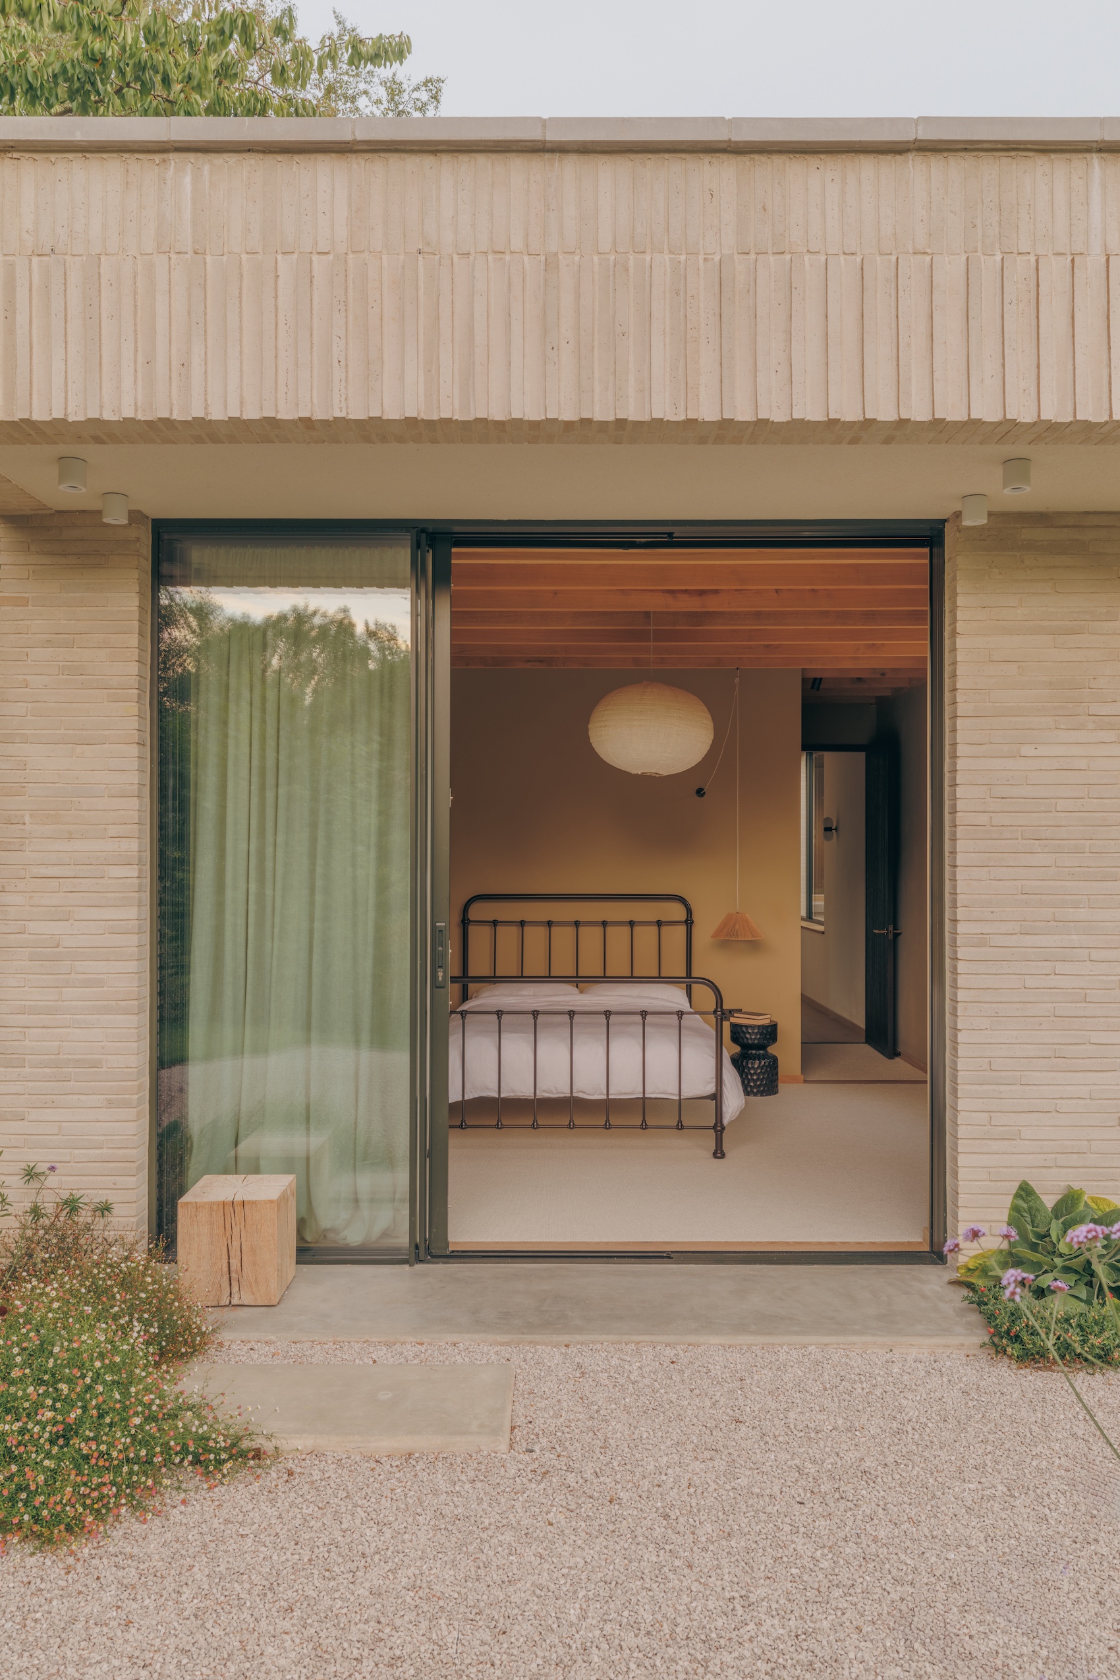
Externally, the façades are clad in elongated light-grey Danish bricks, with castellated brick detailing introducing depth, shadow and texture to the elevations. Inside, the palette becomes warmer and more tactile. Lime plaster sourced from Herefordshire is paired with chestnut timber ceilings supplied by a nearby timber yard, and bespoke, locally-crafted joinery is skilfully integrated throughout. Veined marble surfaces are employed in the kitchen and bathrooms, and the castellated motif from the exterior is subtly echoed within the dining banquette.
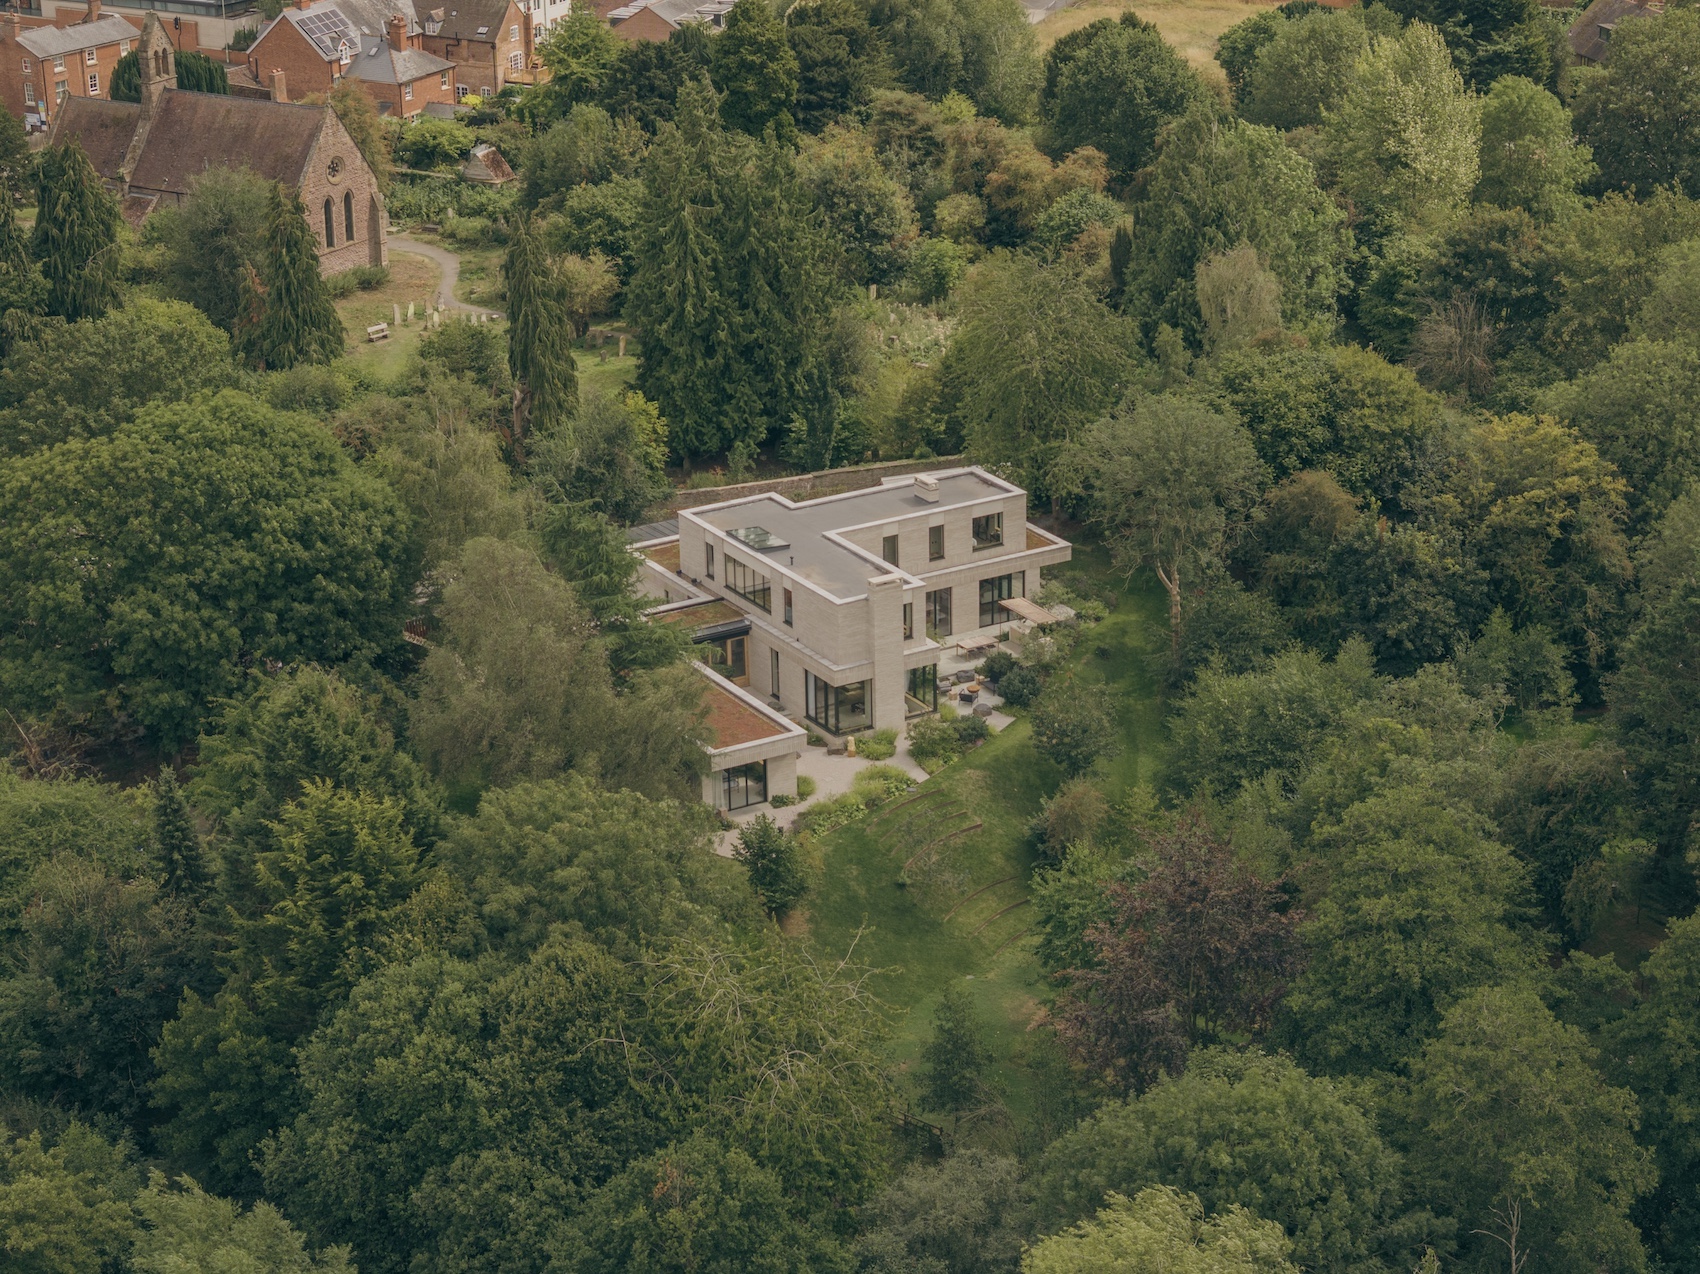
Efficient environmental control is provided by air-source heat pumps and an MVHR system. Exposed concrete floors act as thermal mass, helping regulate temperatures throughout the year. Extensive planting, including new trees, pollinator-friendly species and more than 2,000 bulbs, has transformed the once-overgrown site into a biodiverse landscape. A green roof further enhances ecological performance.
Matthew Sanders, founding director at House Of EM, said, “Skylark allowed us to explore how architecture can be both ambitious and intimately connected to place. Working closely with the clients enabled us to deliver a home that is bold, considered, and deeply rooted in context.” Emma Bodie, founding Director at House Of EM, said, “Collaborating with [clients] James and Sam made the process seamless. The result is a home that feels modern, distinctive, and entirely in harmony with its surroundings.”
Credits
Architect
House Of EM
Interior stylist
Alma + Midori
Structural engineer
Hockaday
Main contractor
Charters Property
M&E
Green Building Store
Landscape consultant
George William Flynn
Client
James And Sam Charters
Bricks
Randers Tegl
Concrete floors
Ed Lazenby
Timber floors
Trunk flooring
Paint
Graphenstone
Lime plaster
Adpatavate
Micro cement
Concrete Interior Finishes
Cortizo metal doors
Global Windows
Additional images