Retain, reuse, reimagine
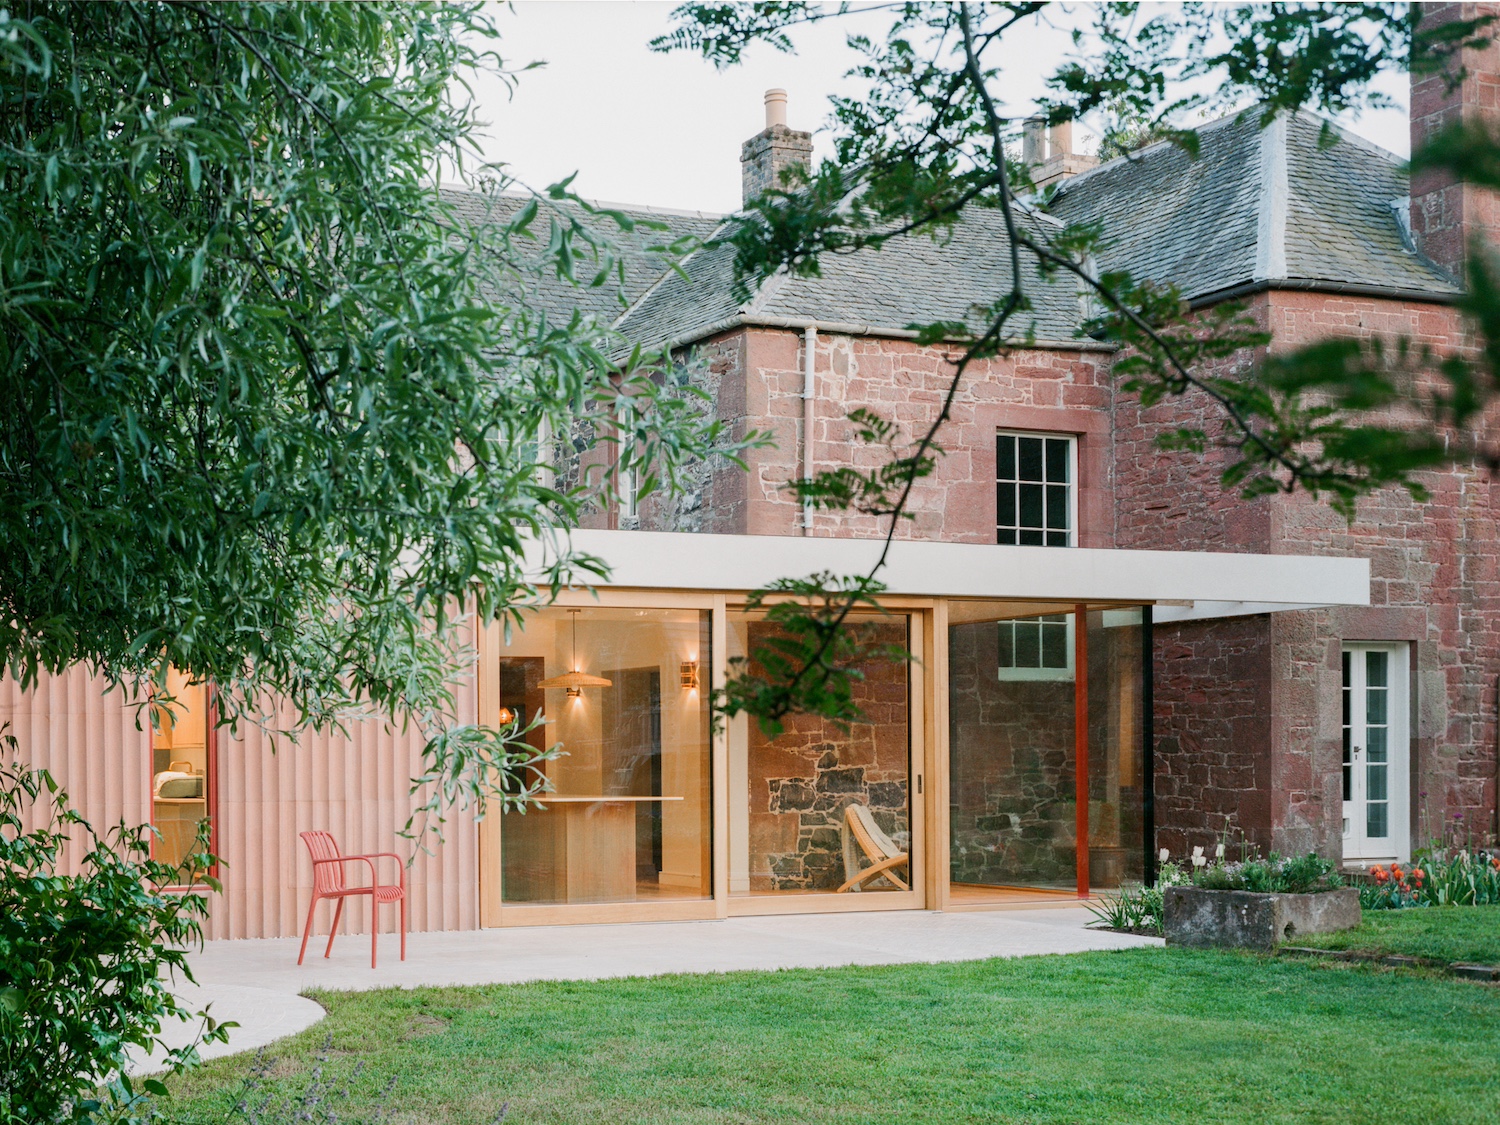
AT Editor2025-06-01T11:20:37+01:00Charlie Luxton and VELUX rethink the rural retrofit at Lamorna House in the Cotswolds.
Charlie Luxton and VELUX rethink the rural retrofit at Lamorna House in the Cotswolds.
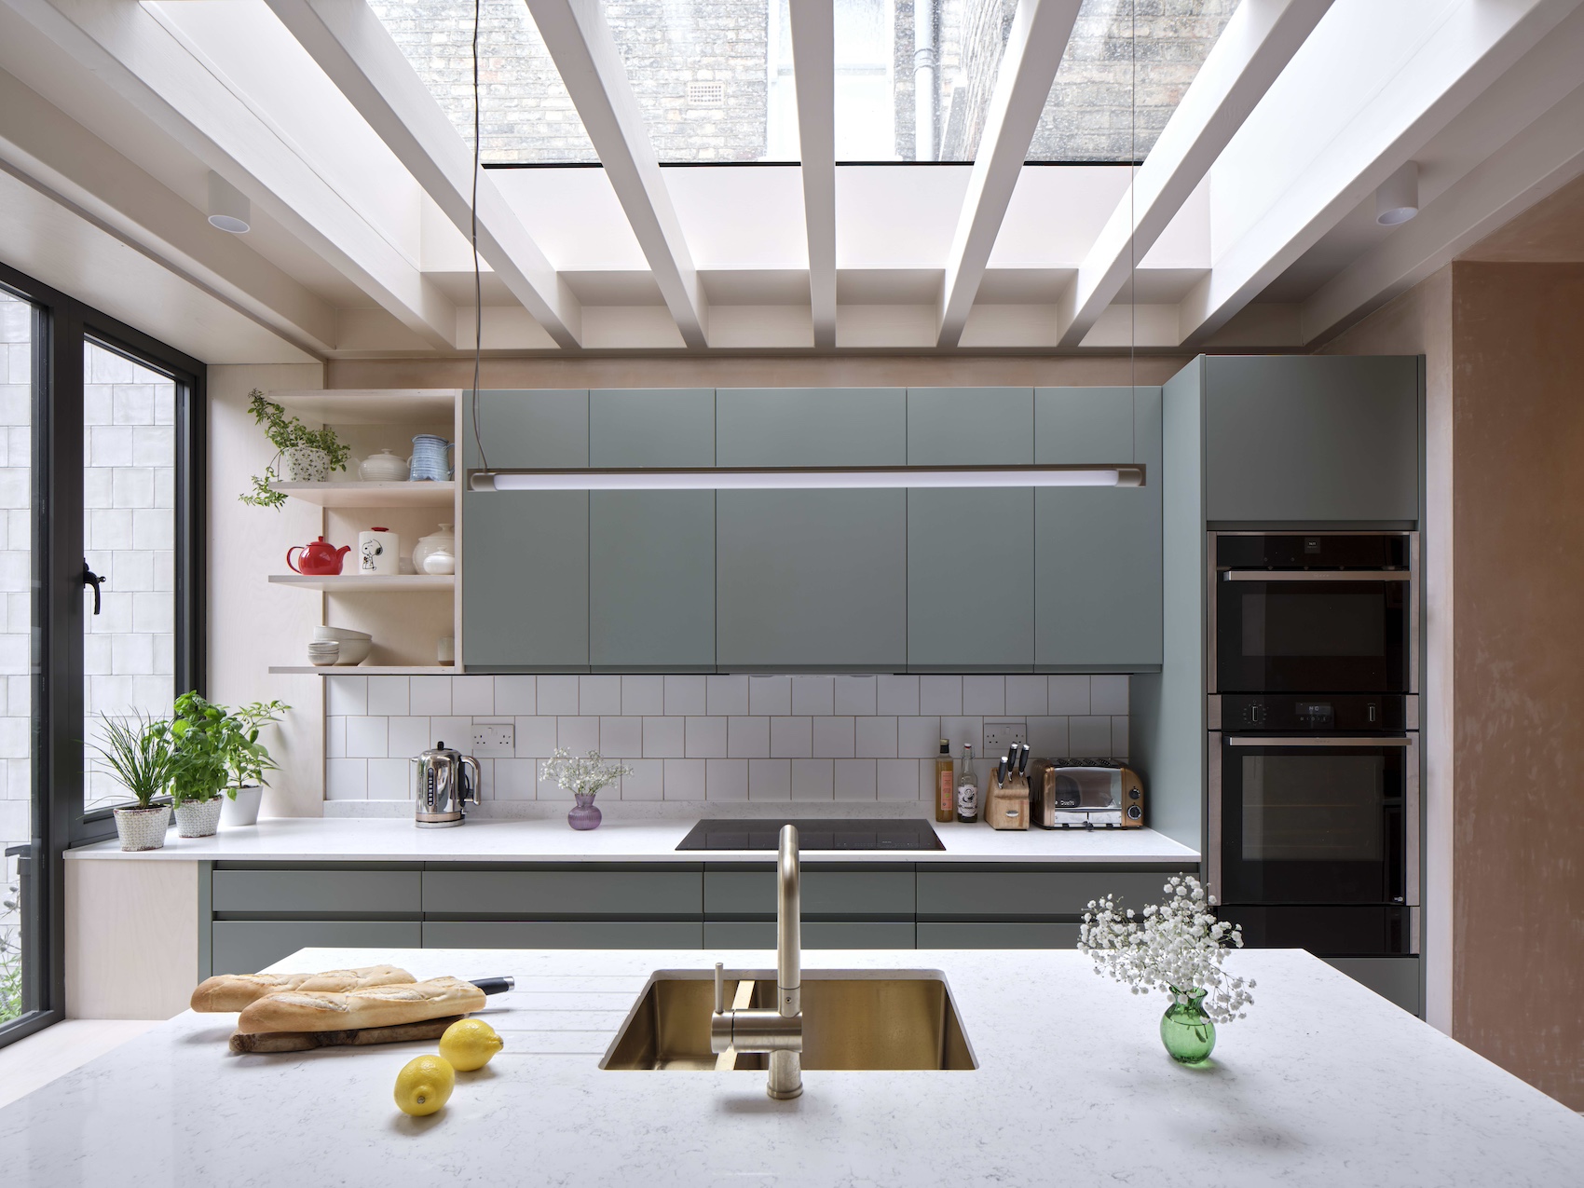
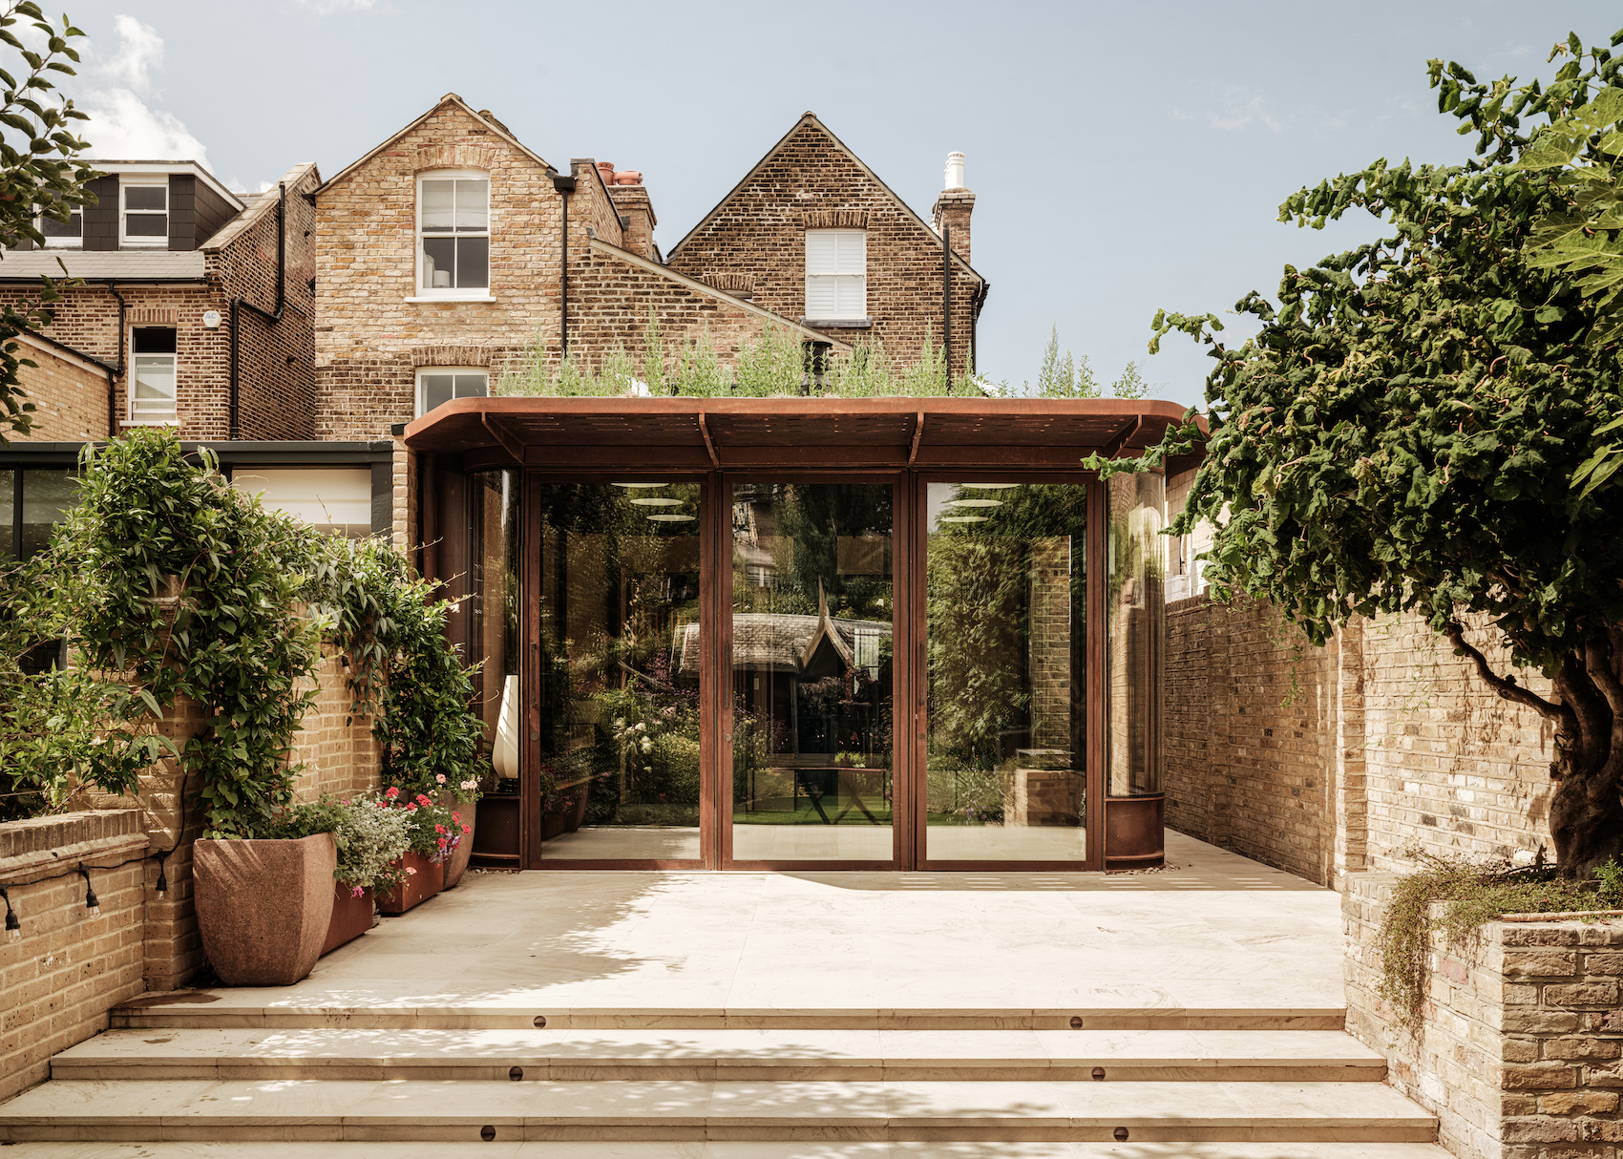
Mulroy Architects’ reworking of a Victorian terrace in north London’s Crouch End unites fragmented spaces into a flexible, light-filled home designed to evolve with the client’s family.
Carmody Groarke has completed a distinctive duplex apartment and rooftop pavilion within a Grade II listed merchant’s house in Covent Garden, London.
In Oeiras, Portugal, a house by OODA addresses the challenges of an irregular topography with an elegant architectural response, embedding into the landscape and enhancing natural light and privacy.
Canadian practice Batay-Csorba Architects’ residential project in Toronto’s High Park neighbourhood reinterprets the traditional Edwardian gable home with a sculptural, monolithic composition.
Emil Eve’s renovation and extension of an Edwardian house in the Harpenden Conservation Area creates a flexible family home that integrates three new interlocking volumes.
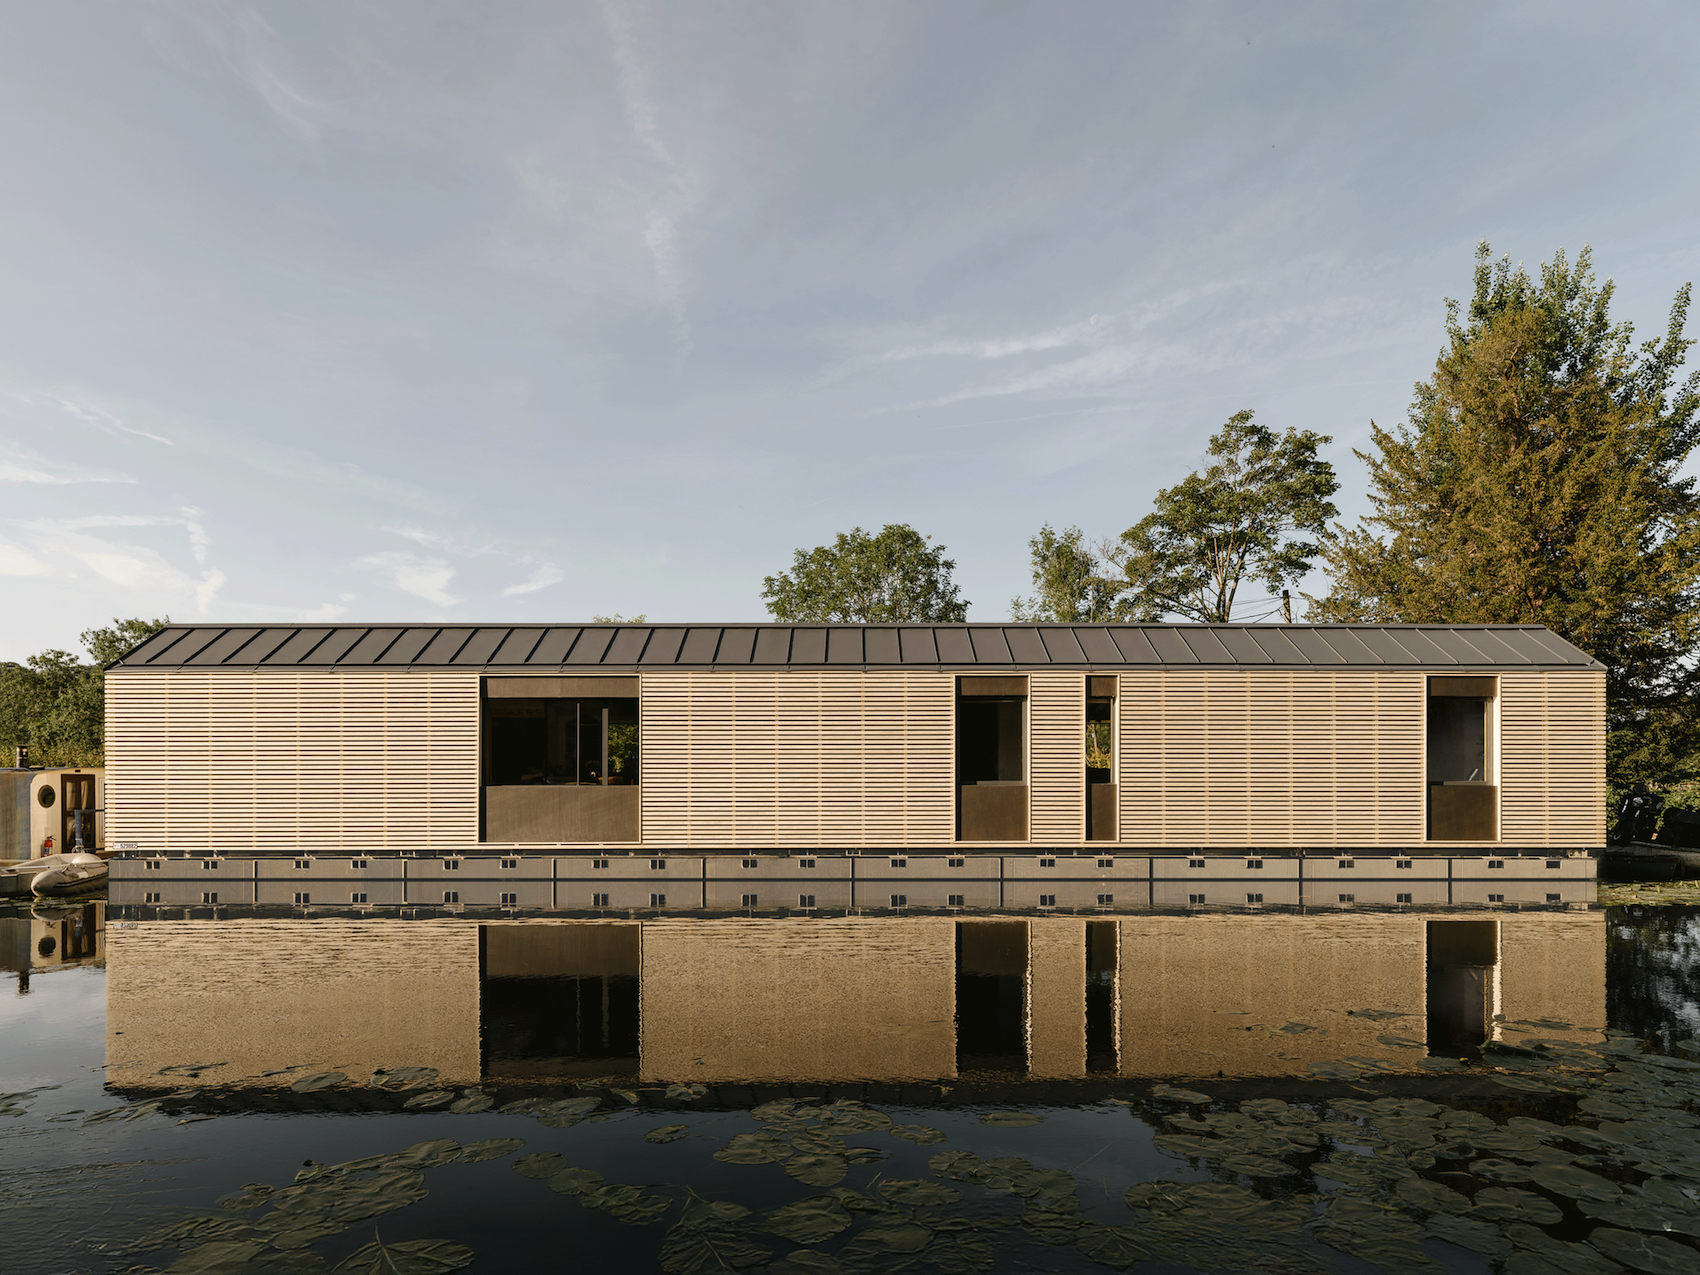
Brown & Brown Architects has completed a sustainable and contextually-sensitive house on the Solway coastline for a retired couple relocating from Edinburgh.
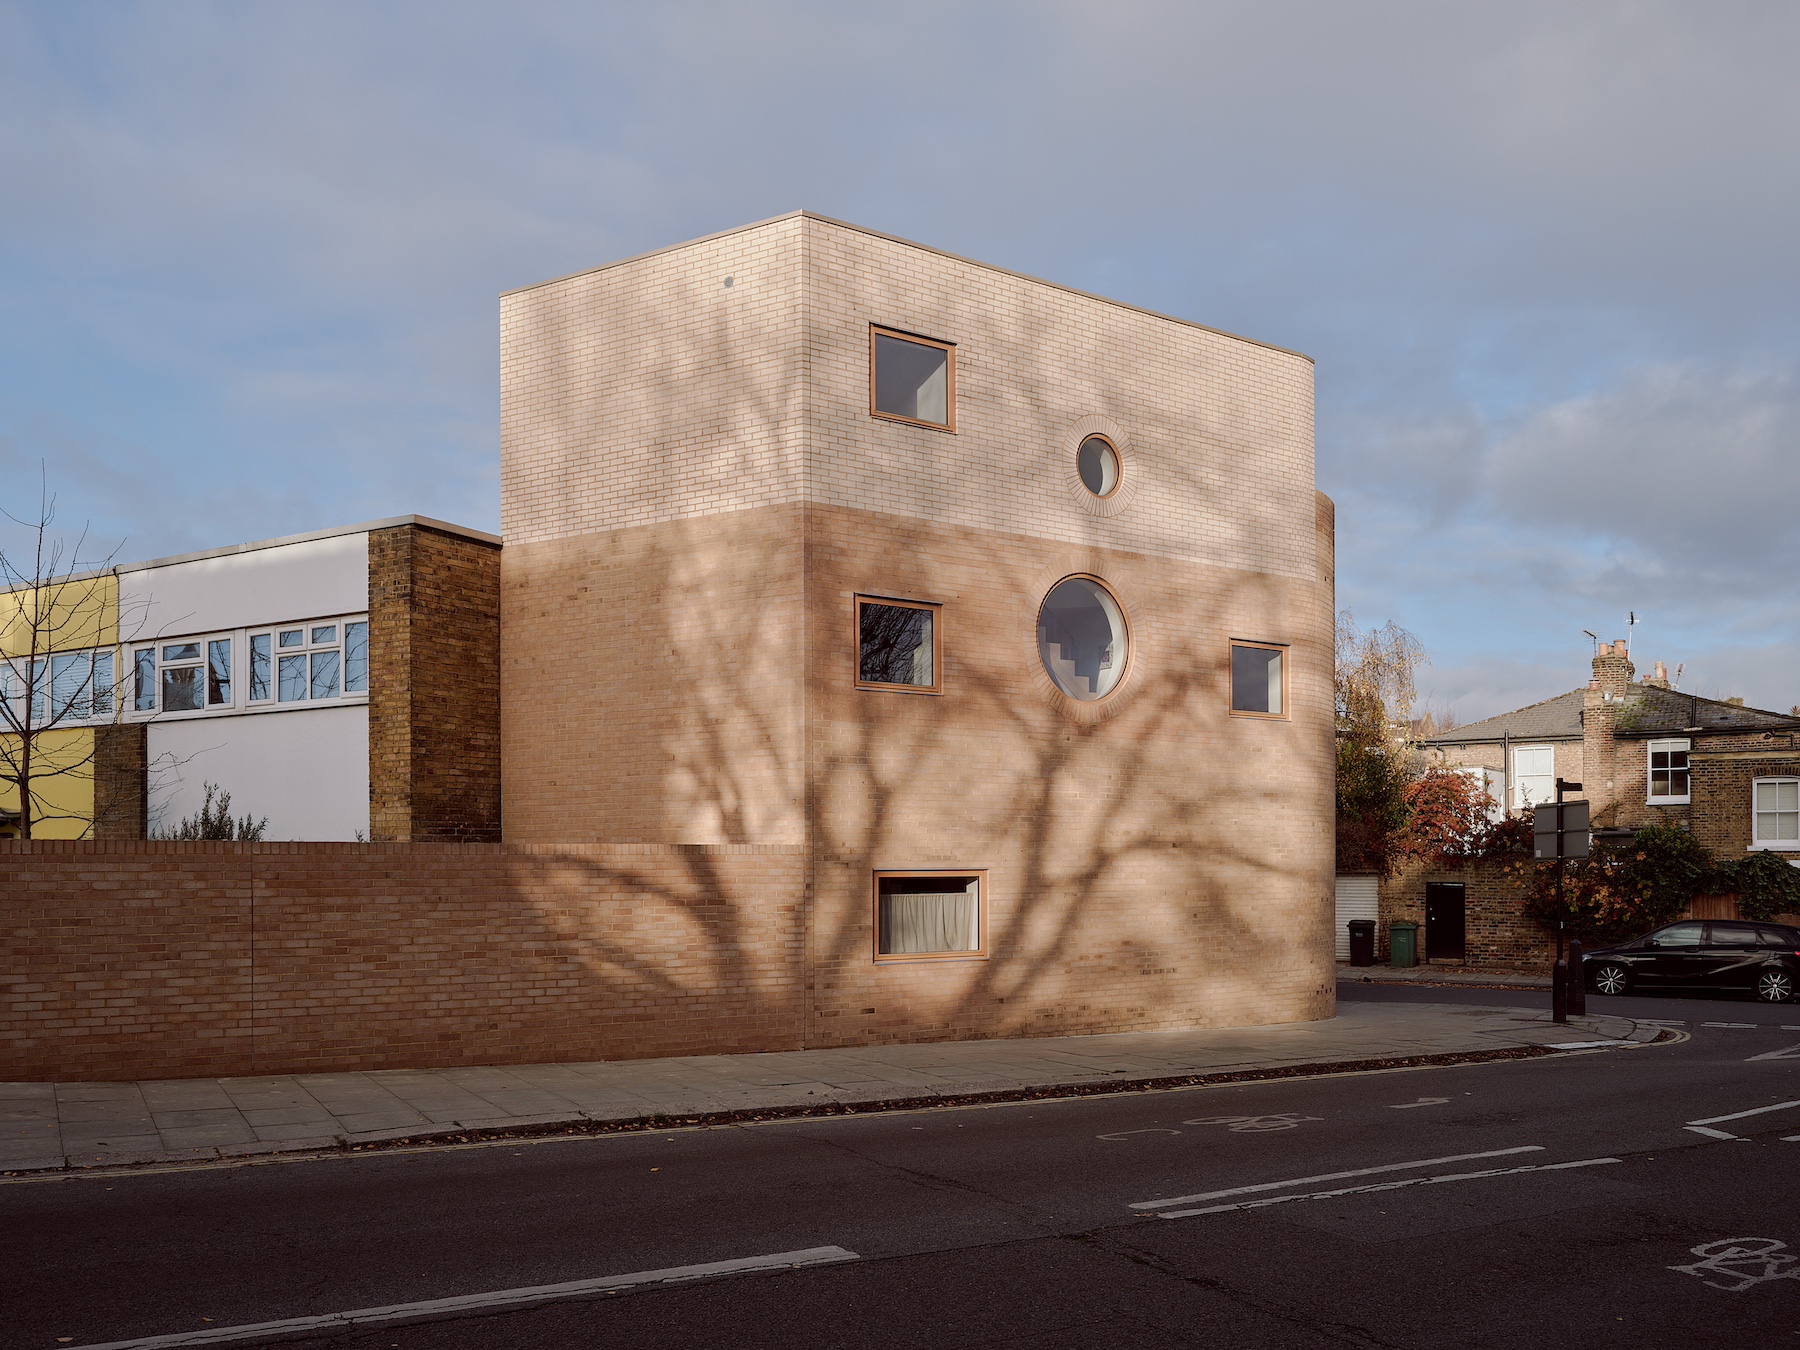
A carefully detailed and materially-rich family house by Mailen Design makes a quiet but confident statement on a Victorian residential street in south London.
NP Architects' high-quality, environmentally-conscious house in South Cambridgeshire forms a strong connection with its rural site.
A carefully crafted and materially-rich house in Wimbledon, south London, by Jason Good Architecture draws inspiration from the area’s traditional and Arts and Crafts-style architecture.
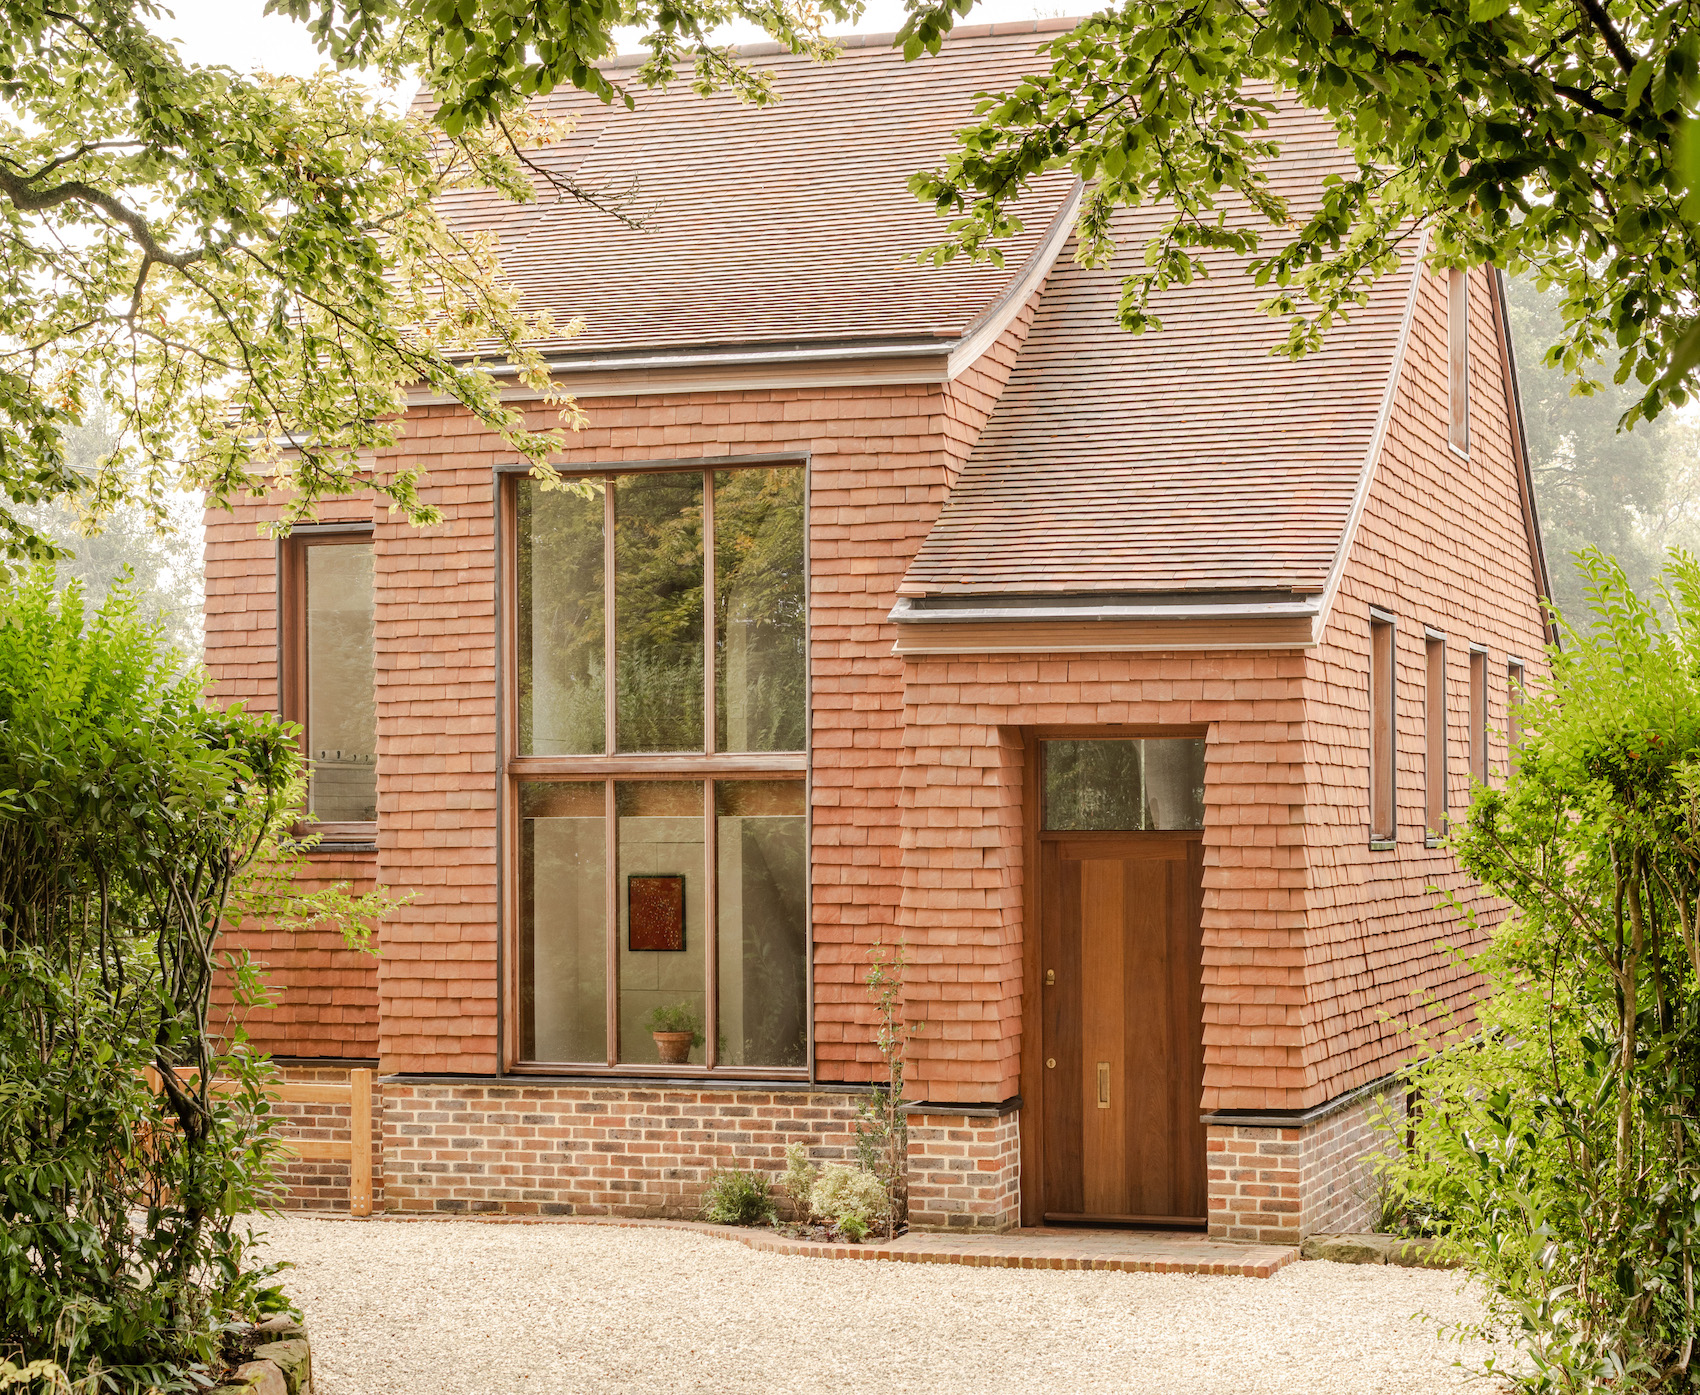
Wilkinson King Architects and Webb Yates Engineers’ low-carbon family home on the South Downs in West Sussex integrates structural stone and cross-laminated timber (CLT) to make the most of its rural setting.