Reflecting on Ossulton Court by Atelier Architecture & Design, photographer Timothy Soar discusses the architectural tradition of Almshouses, where individual dwellings gather around a shared landscape to create a physical expression of community, balancing independance with shared responsibility.

Words
Timothy Soar
Photos
Timothy Soar
There is something revealing about photographing a building once it has settled into the ordinary business of being inhabited. The architecture is still recognisably the work of its designer, but another intelligence has begun to emerge, shaped by the decisions of those who live there.
Gardens develop, thresholds acquire their own character, and the carefully considered spaces in between become places in which people establish the familiar patterns of everyday life.
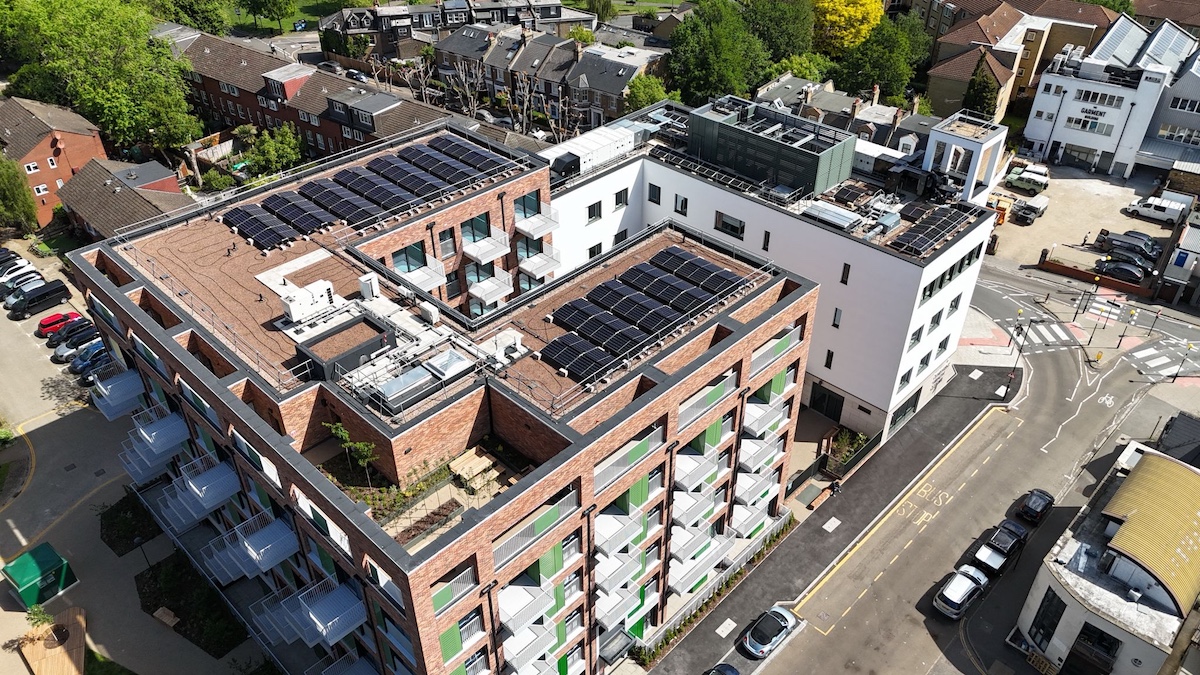
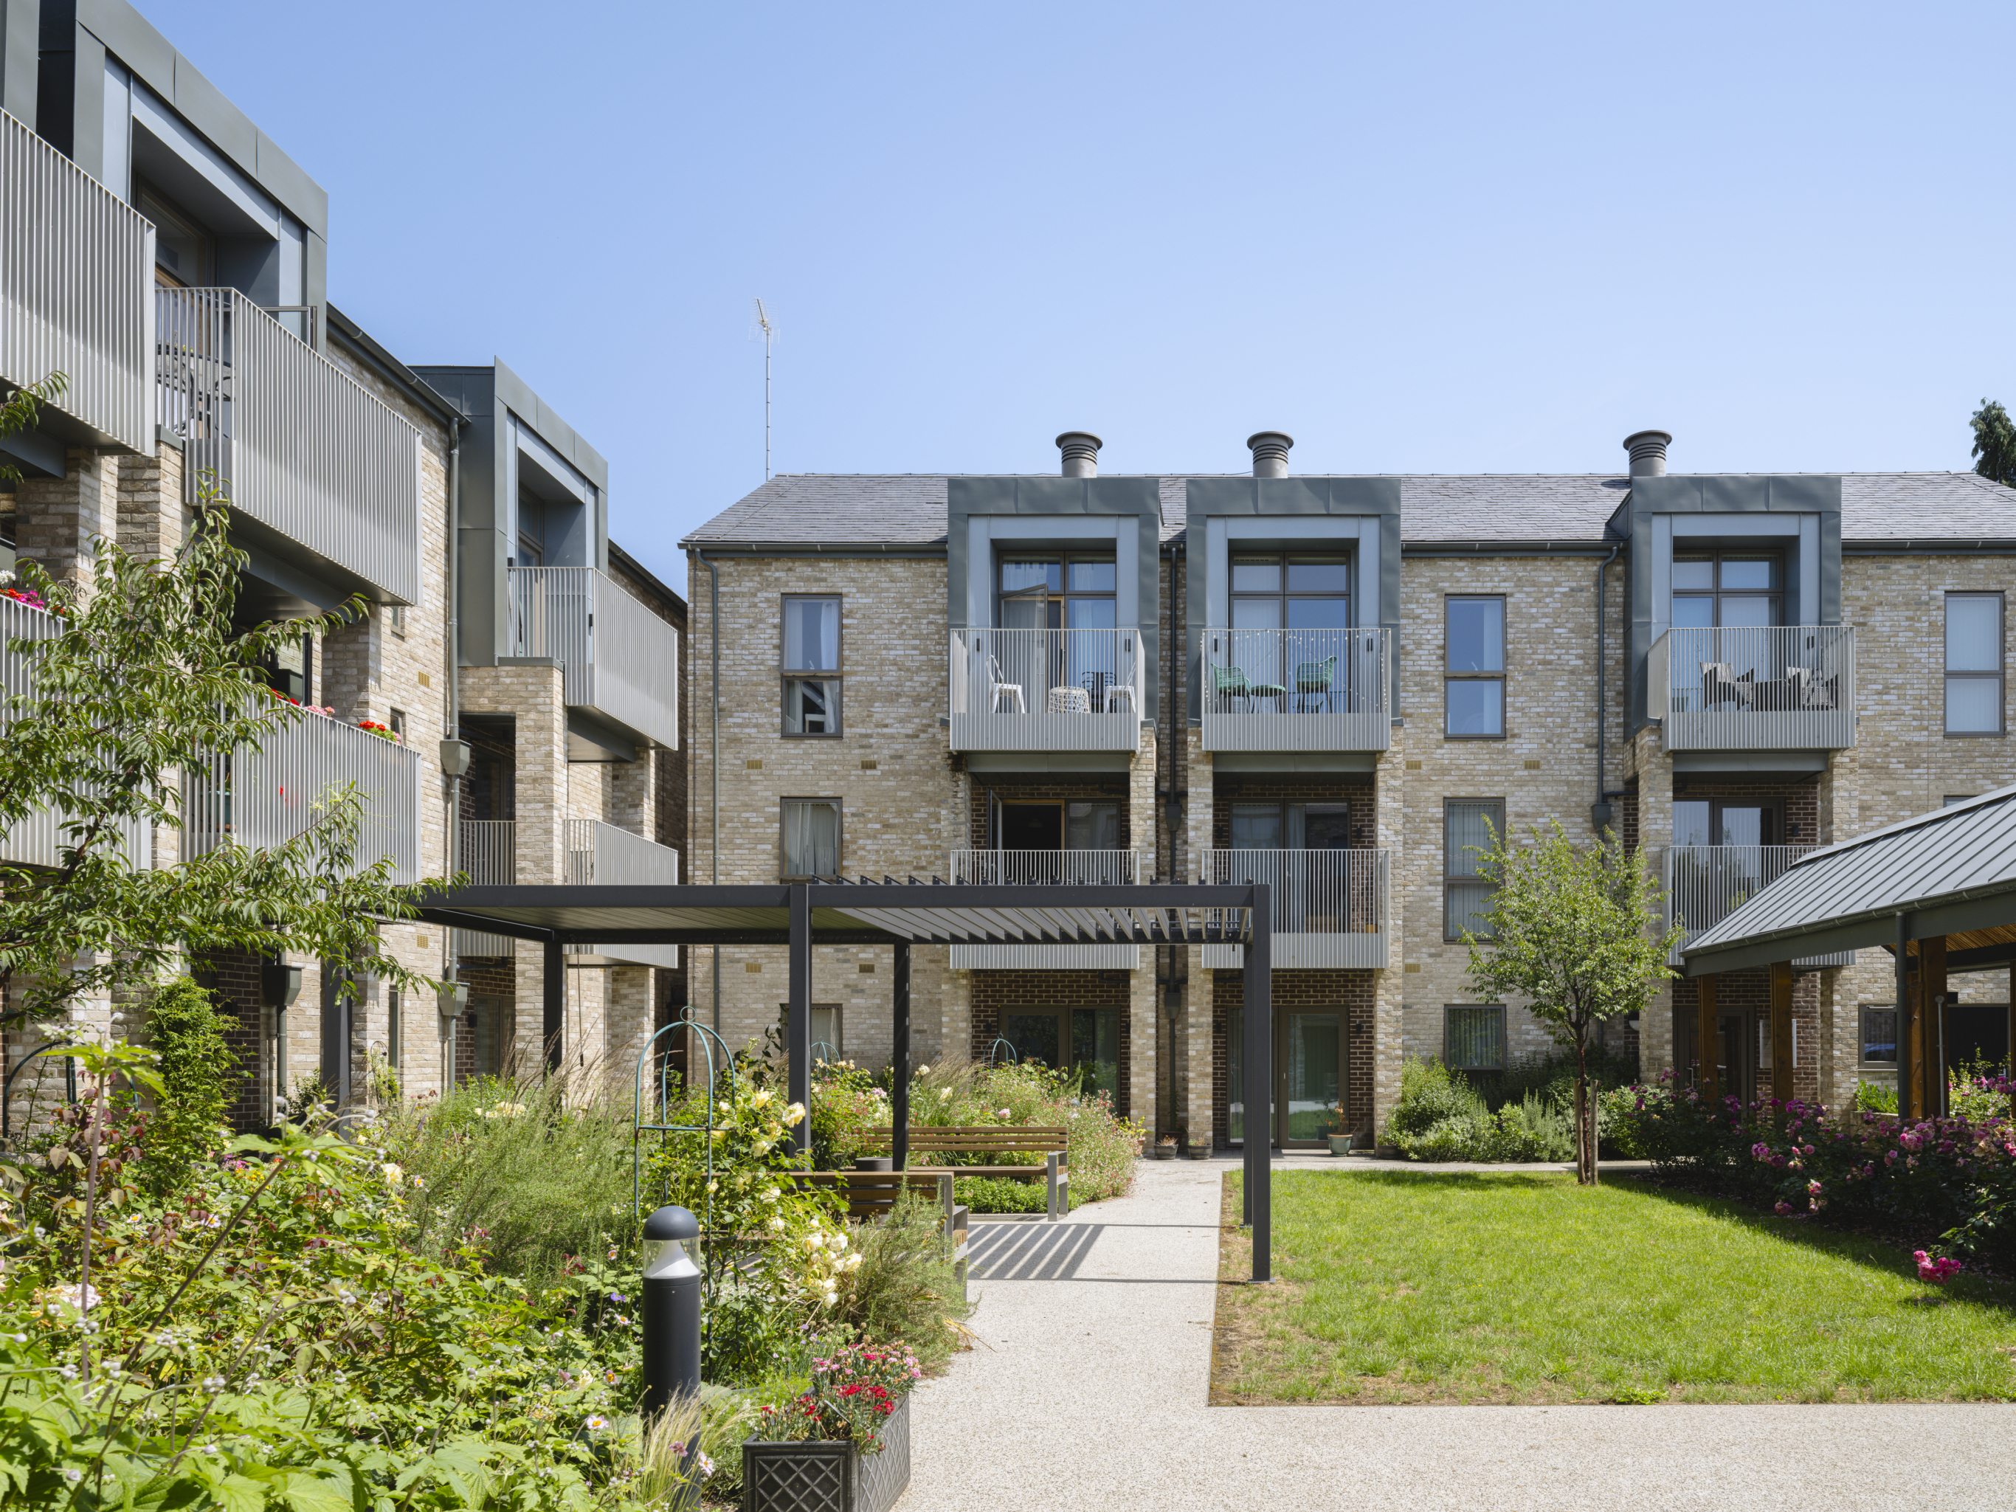
Ossulton Court in Uxbridge, designed by Steve Melvin of Atelier Architecture & Design, offers a thoughtful example of this process. Completed in 2022 for Uxbridge United Welfare Trust, the development reinterprets the historic almshouse as contemporary housing for older people, combining individual independence with the possibility of a shared social life.
For centuries, the almshouse was made up of individual dwellings gathered around a common landscape, physically expressing a particular understanding of community and mutual responsibility. At Ossulton Court, these principles are adapted to contemporary expectations of accessibility, environmental comfort and personal autonomy.
Steve Melvin has written about the enduring significance of buildings that establish meaningful connections with their surroundings and their occupants. His reflections consider how material, memory, light and human experience contribute to the particular character of a place. At Ossulton Court, these ideas find expression in the modest circumstances of everyday housing.
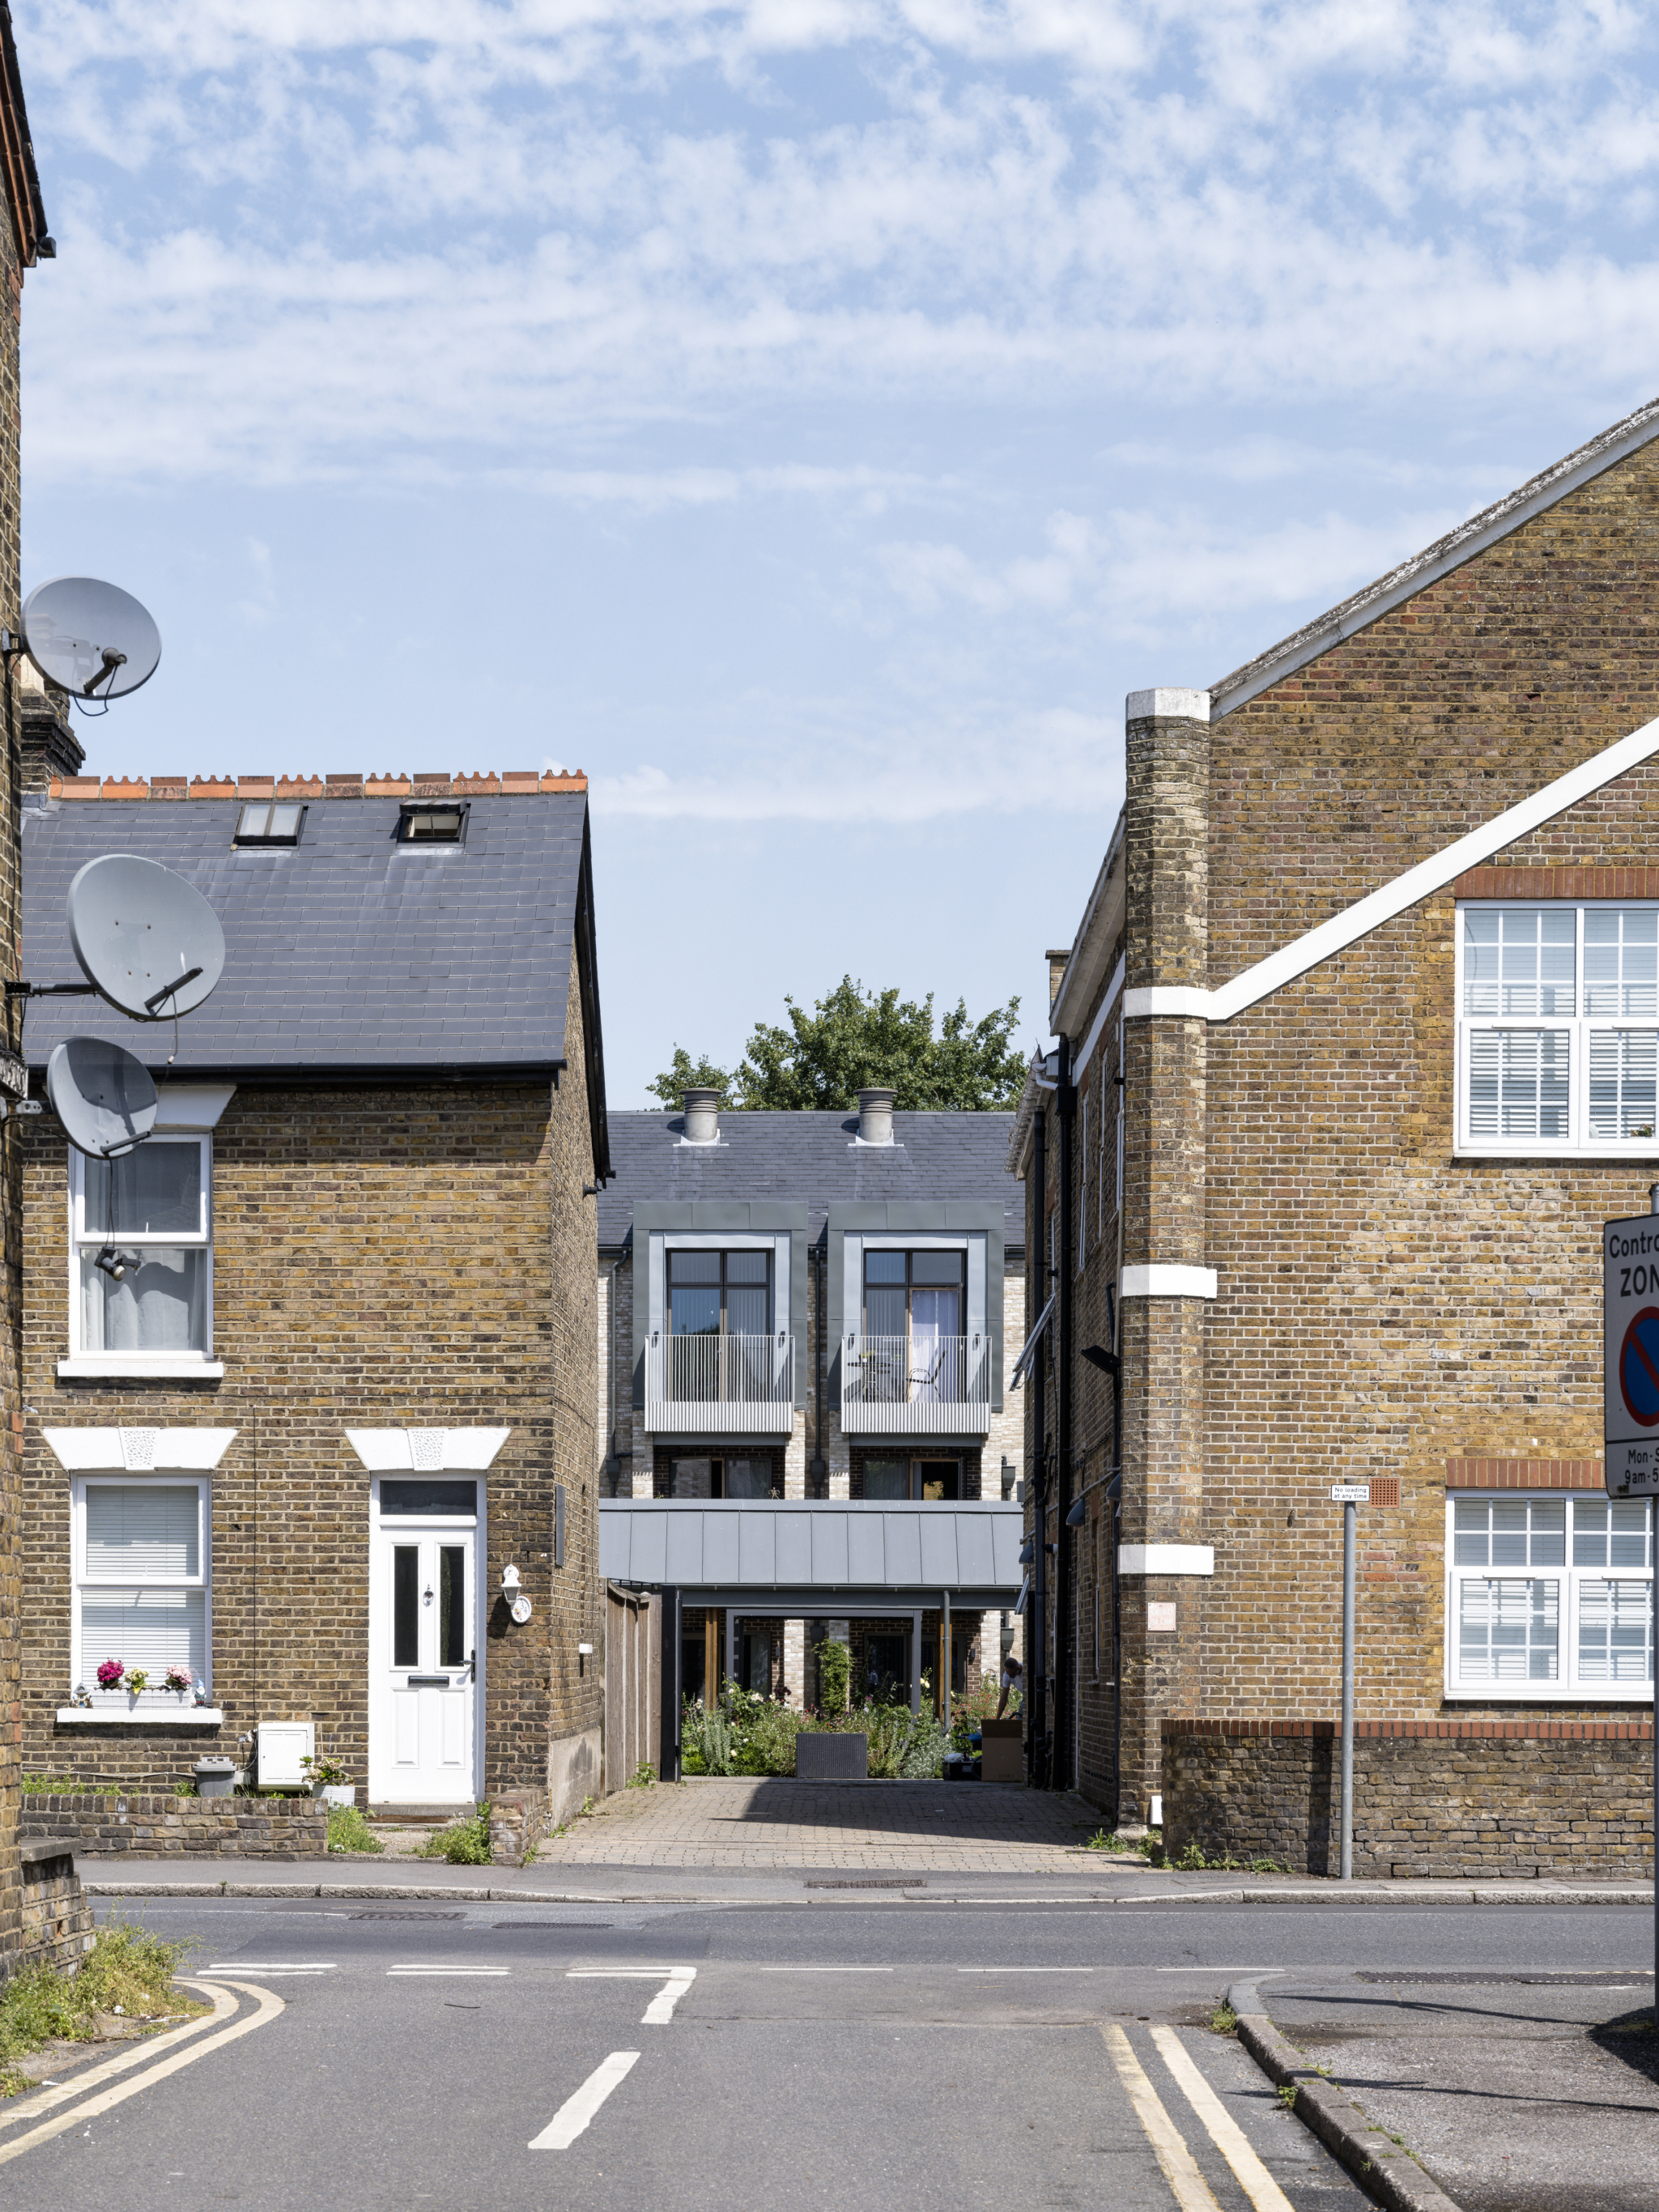
The site lies between the River Fray and the busy infrastructure of central Uxbridge. Approaching the development through the surrounding streets, the relationship between old and new is particularly apparent. Familiar brick buildings, narrow passages and modest changes in scale gradually give way to a more ordered residential setting, where the architecture turns inwards towards a planted courtyard.
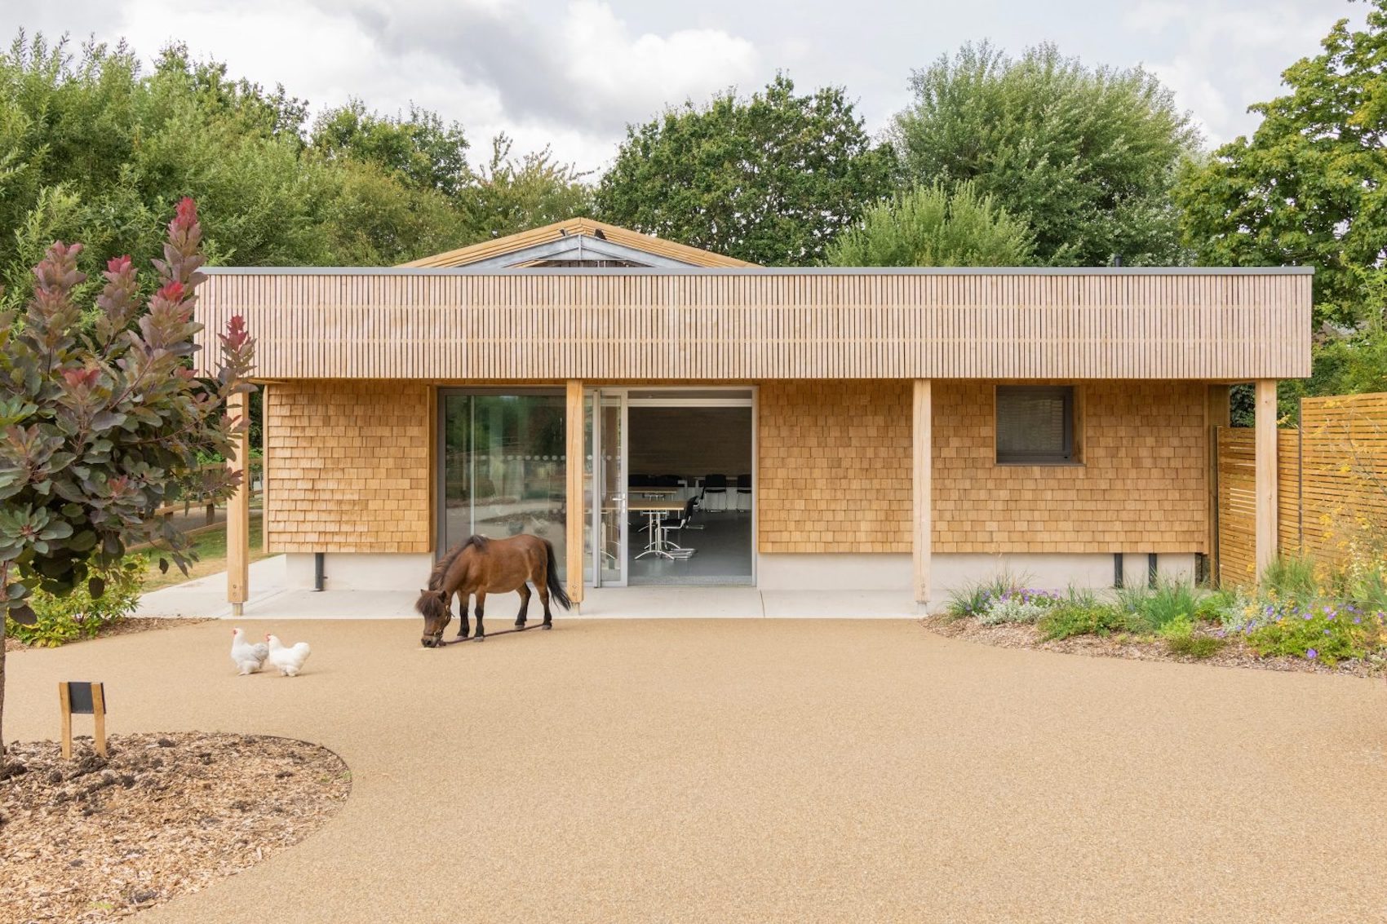
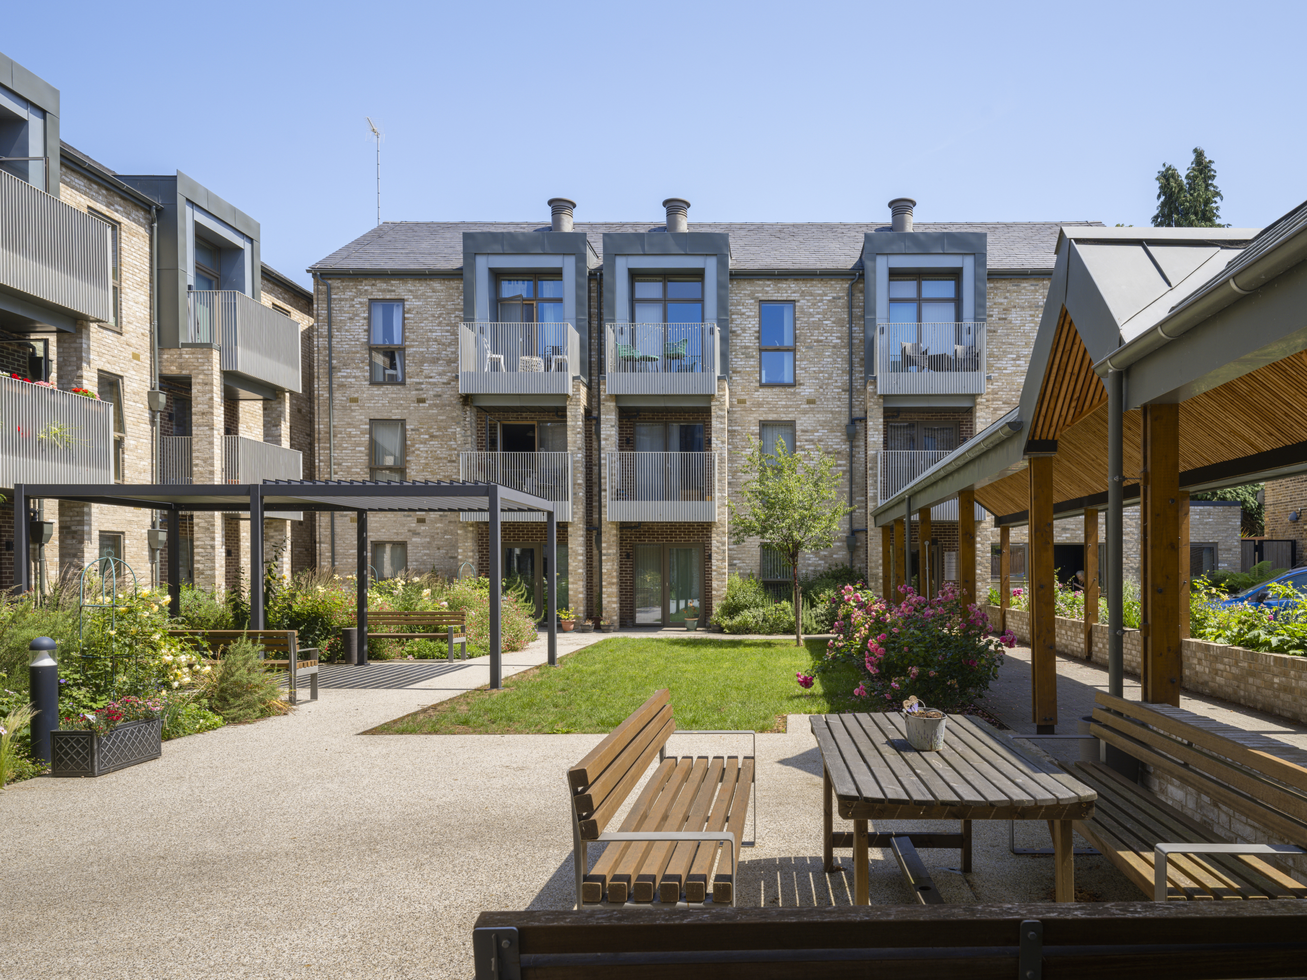
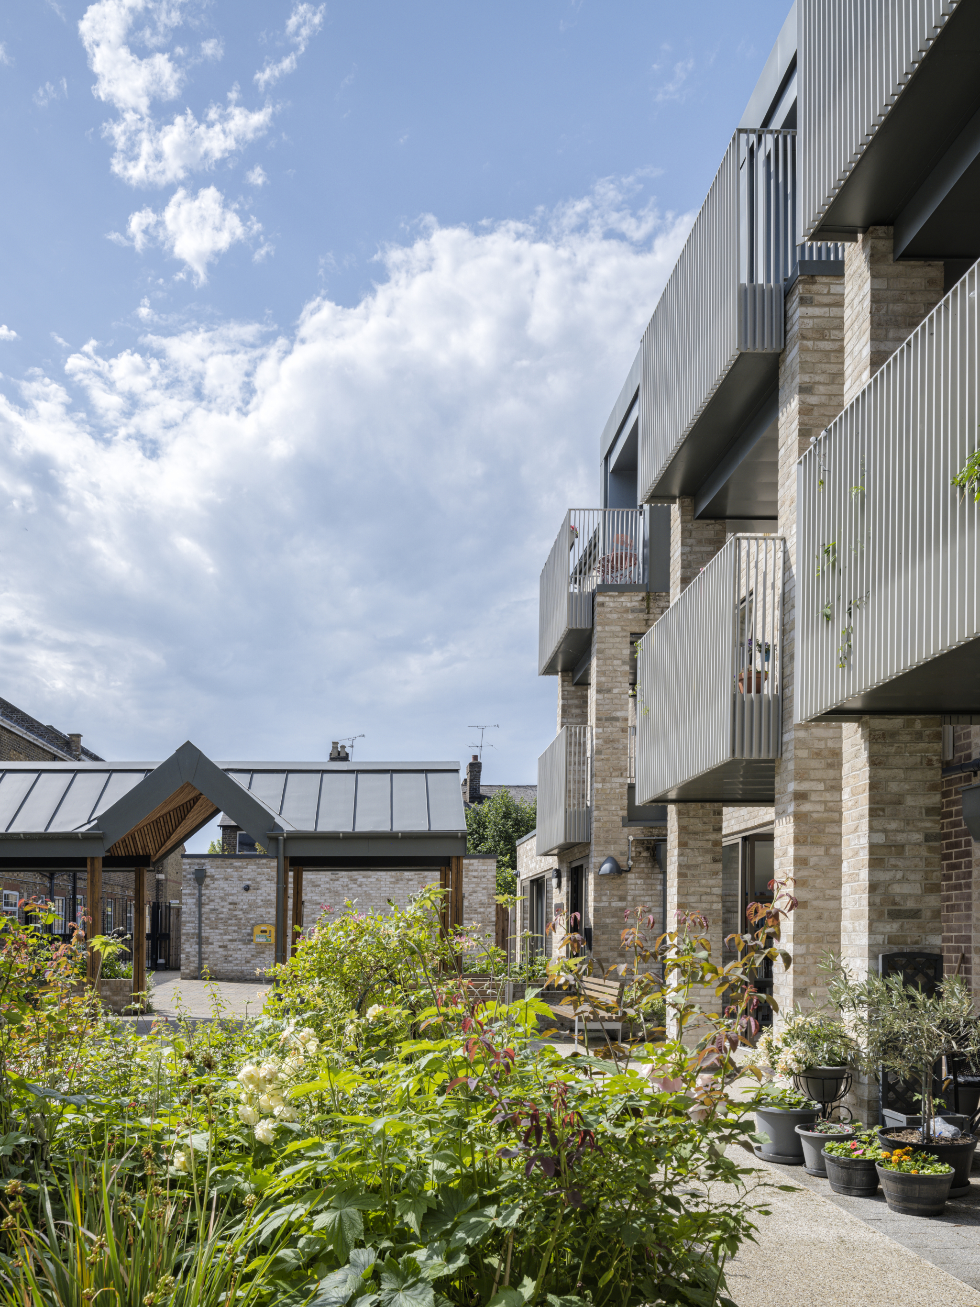
This transition became one of the most interesting aspects of photographing the project. The sheltered timber walkways establish a continuous route around the shared garden, their pitched roofs and columns bringing rhythm, perspective and a reassuring sense of enclosure.
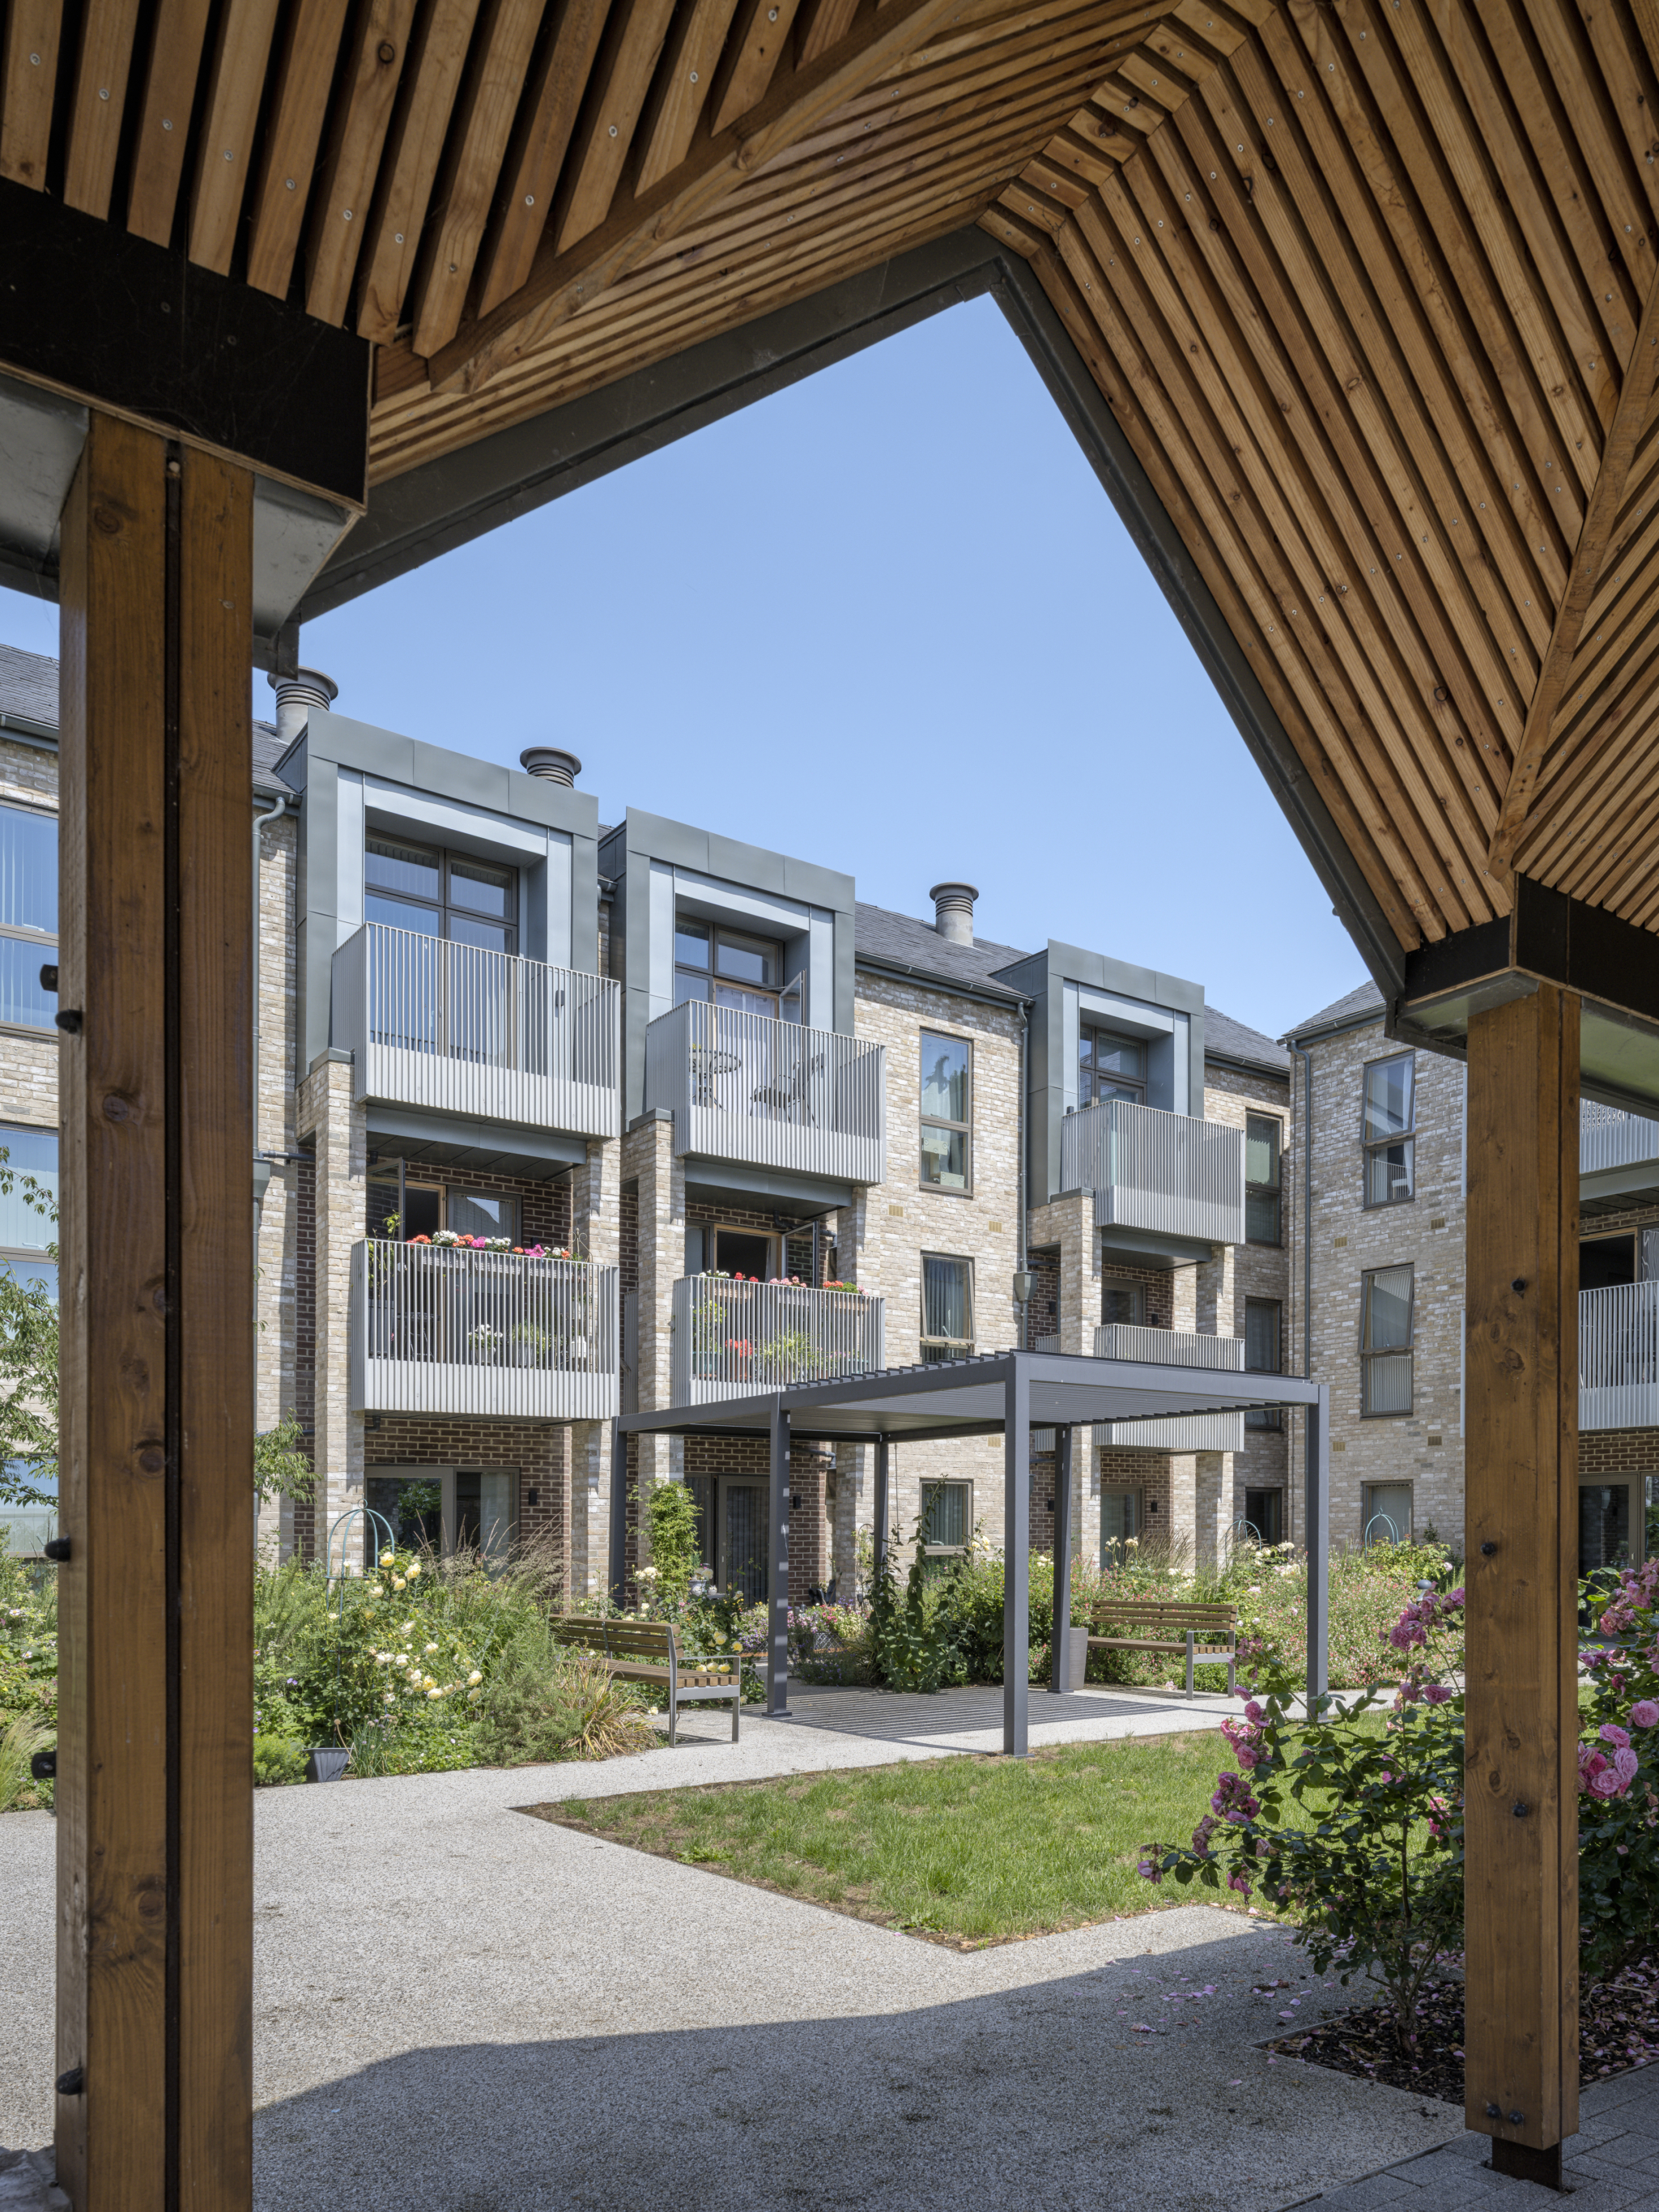
From beneath the canopy, the courtyard unfolds with planting, brickwork, balconies and neighbouring buildings.
The architecture is carefully organised around the relationship between the individual and the collective. The spaces are neither entirely private nor unconditionally communal, allowing residents to establish their own degrees of engagement with one another, recognising that companionship and independence are equally important parts of life.
This seems to me a significant architectural achievement. The social value of Ossulton Court is borne from the quality of the relationships between spaces, the ease with which people can move between them, and the freedom to participate in collective life according to their own inclinations. Architecture can encourage such relationships, although the community itself must ultimately be made by the people who live there.
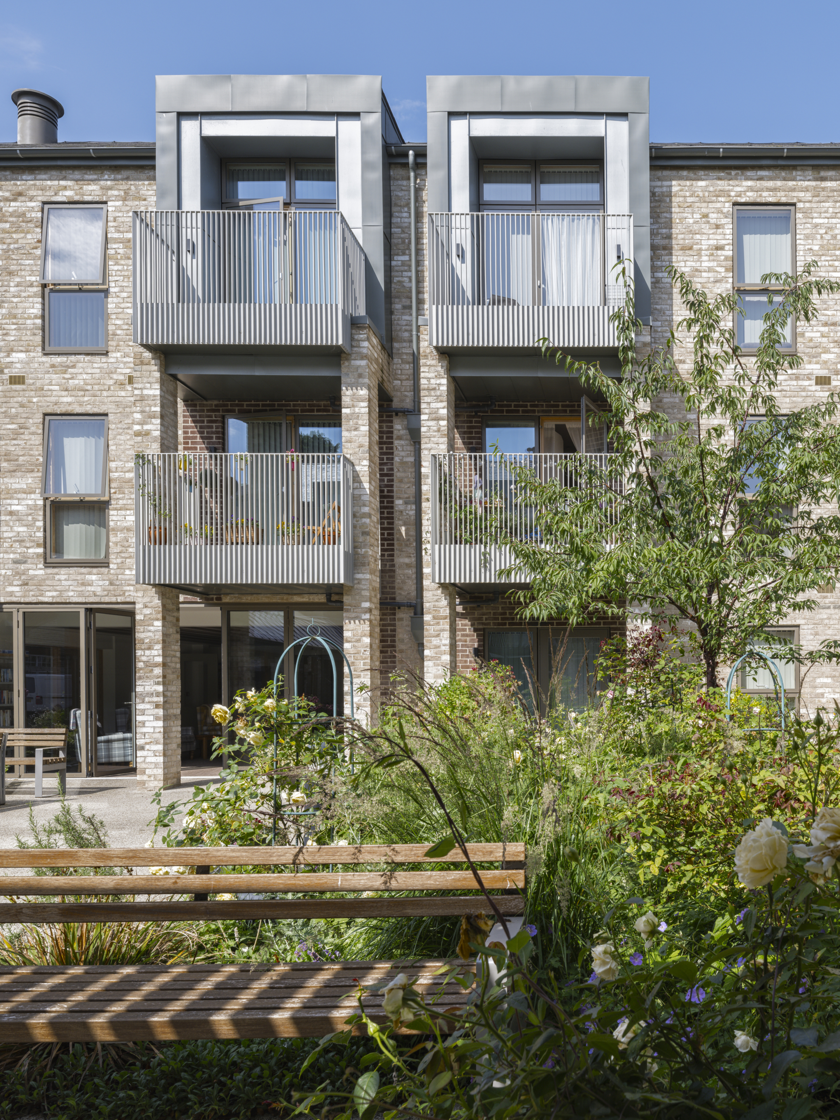
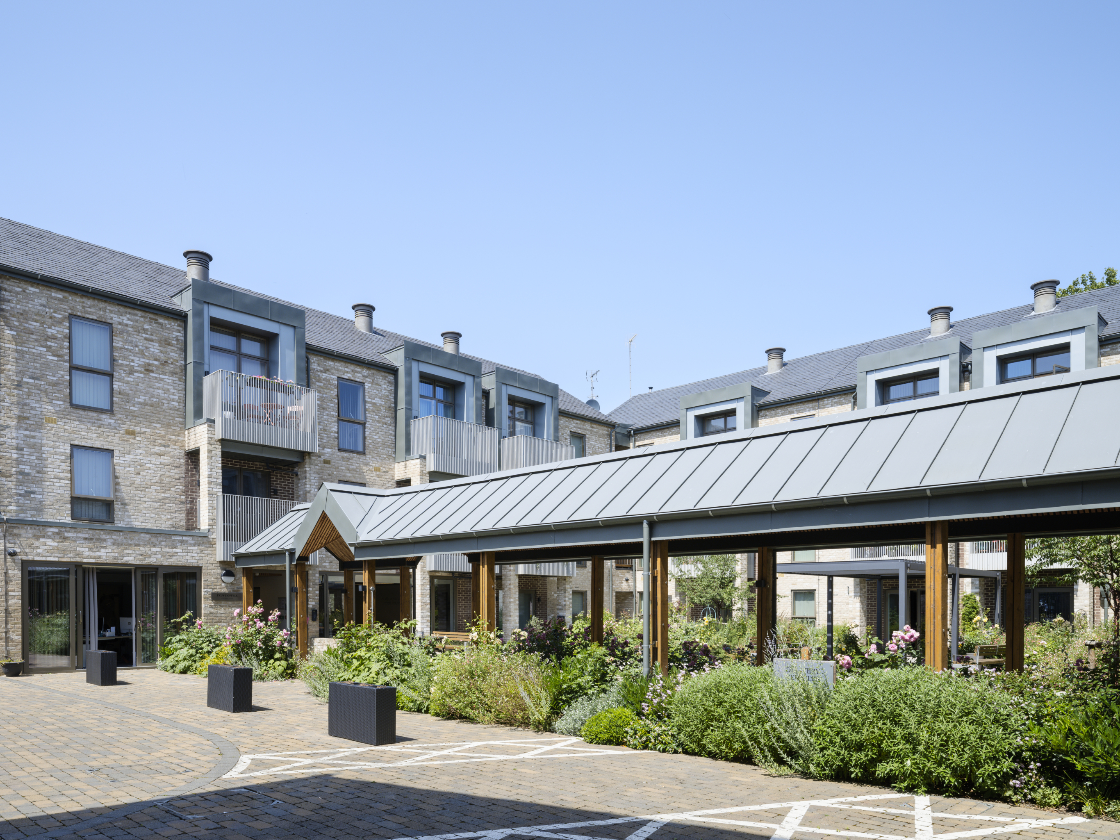
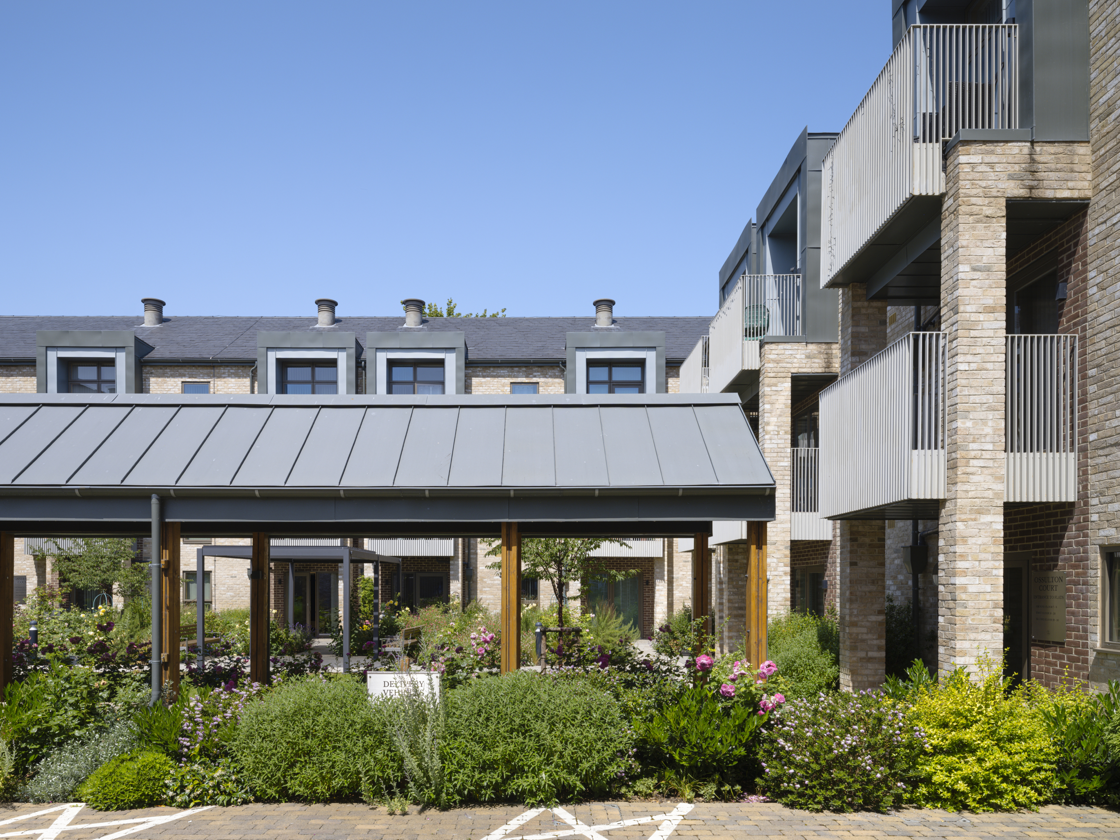
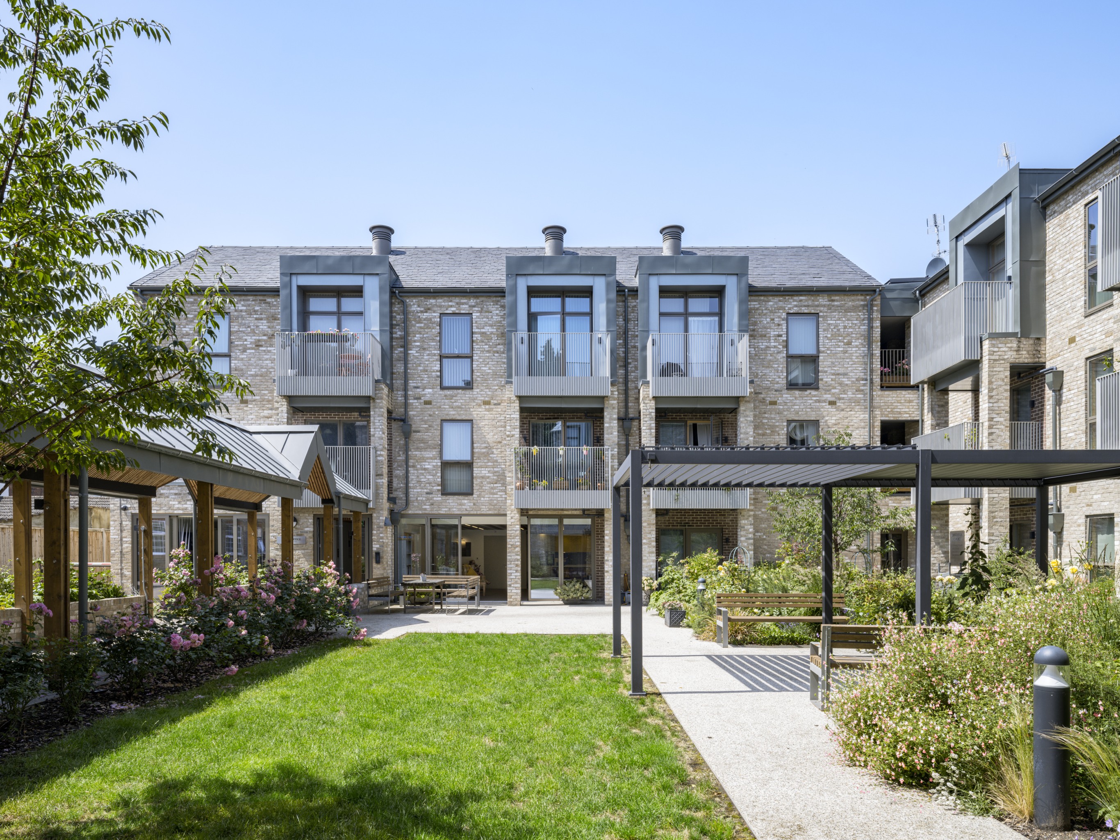
The photographs are largely unpopulated, yet the presence of its residents is evident throughout. The furniture, planting and quiet arrangements of domestic life suggest an environment in which people have begun to exercise a measure of authorship over their surroundings.
This is perhaps where the relationship between architecture and photography becomes most interesting. A photograph records a particular arrangement of light, material and space at a single moment. Yet it can also suggest the duration of things: the growth of a garden, the weathering of a surface, the gradual establishment of a place within the lives of its occupants.
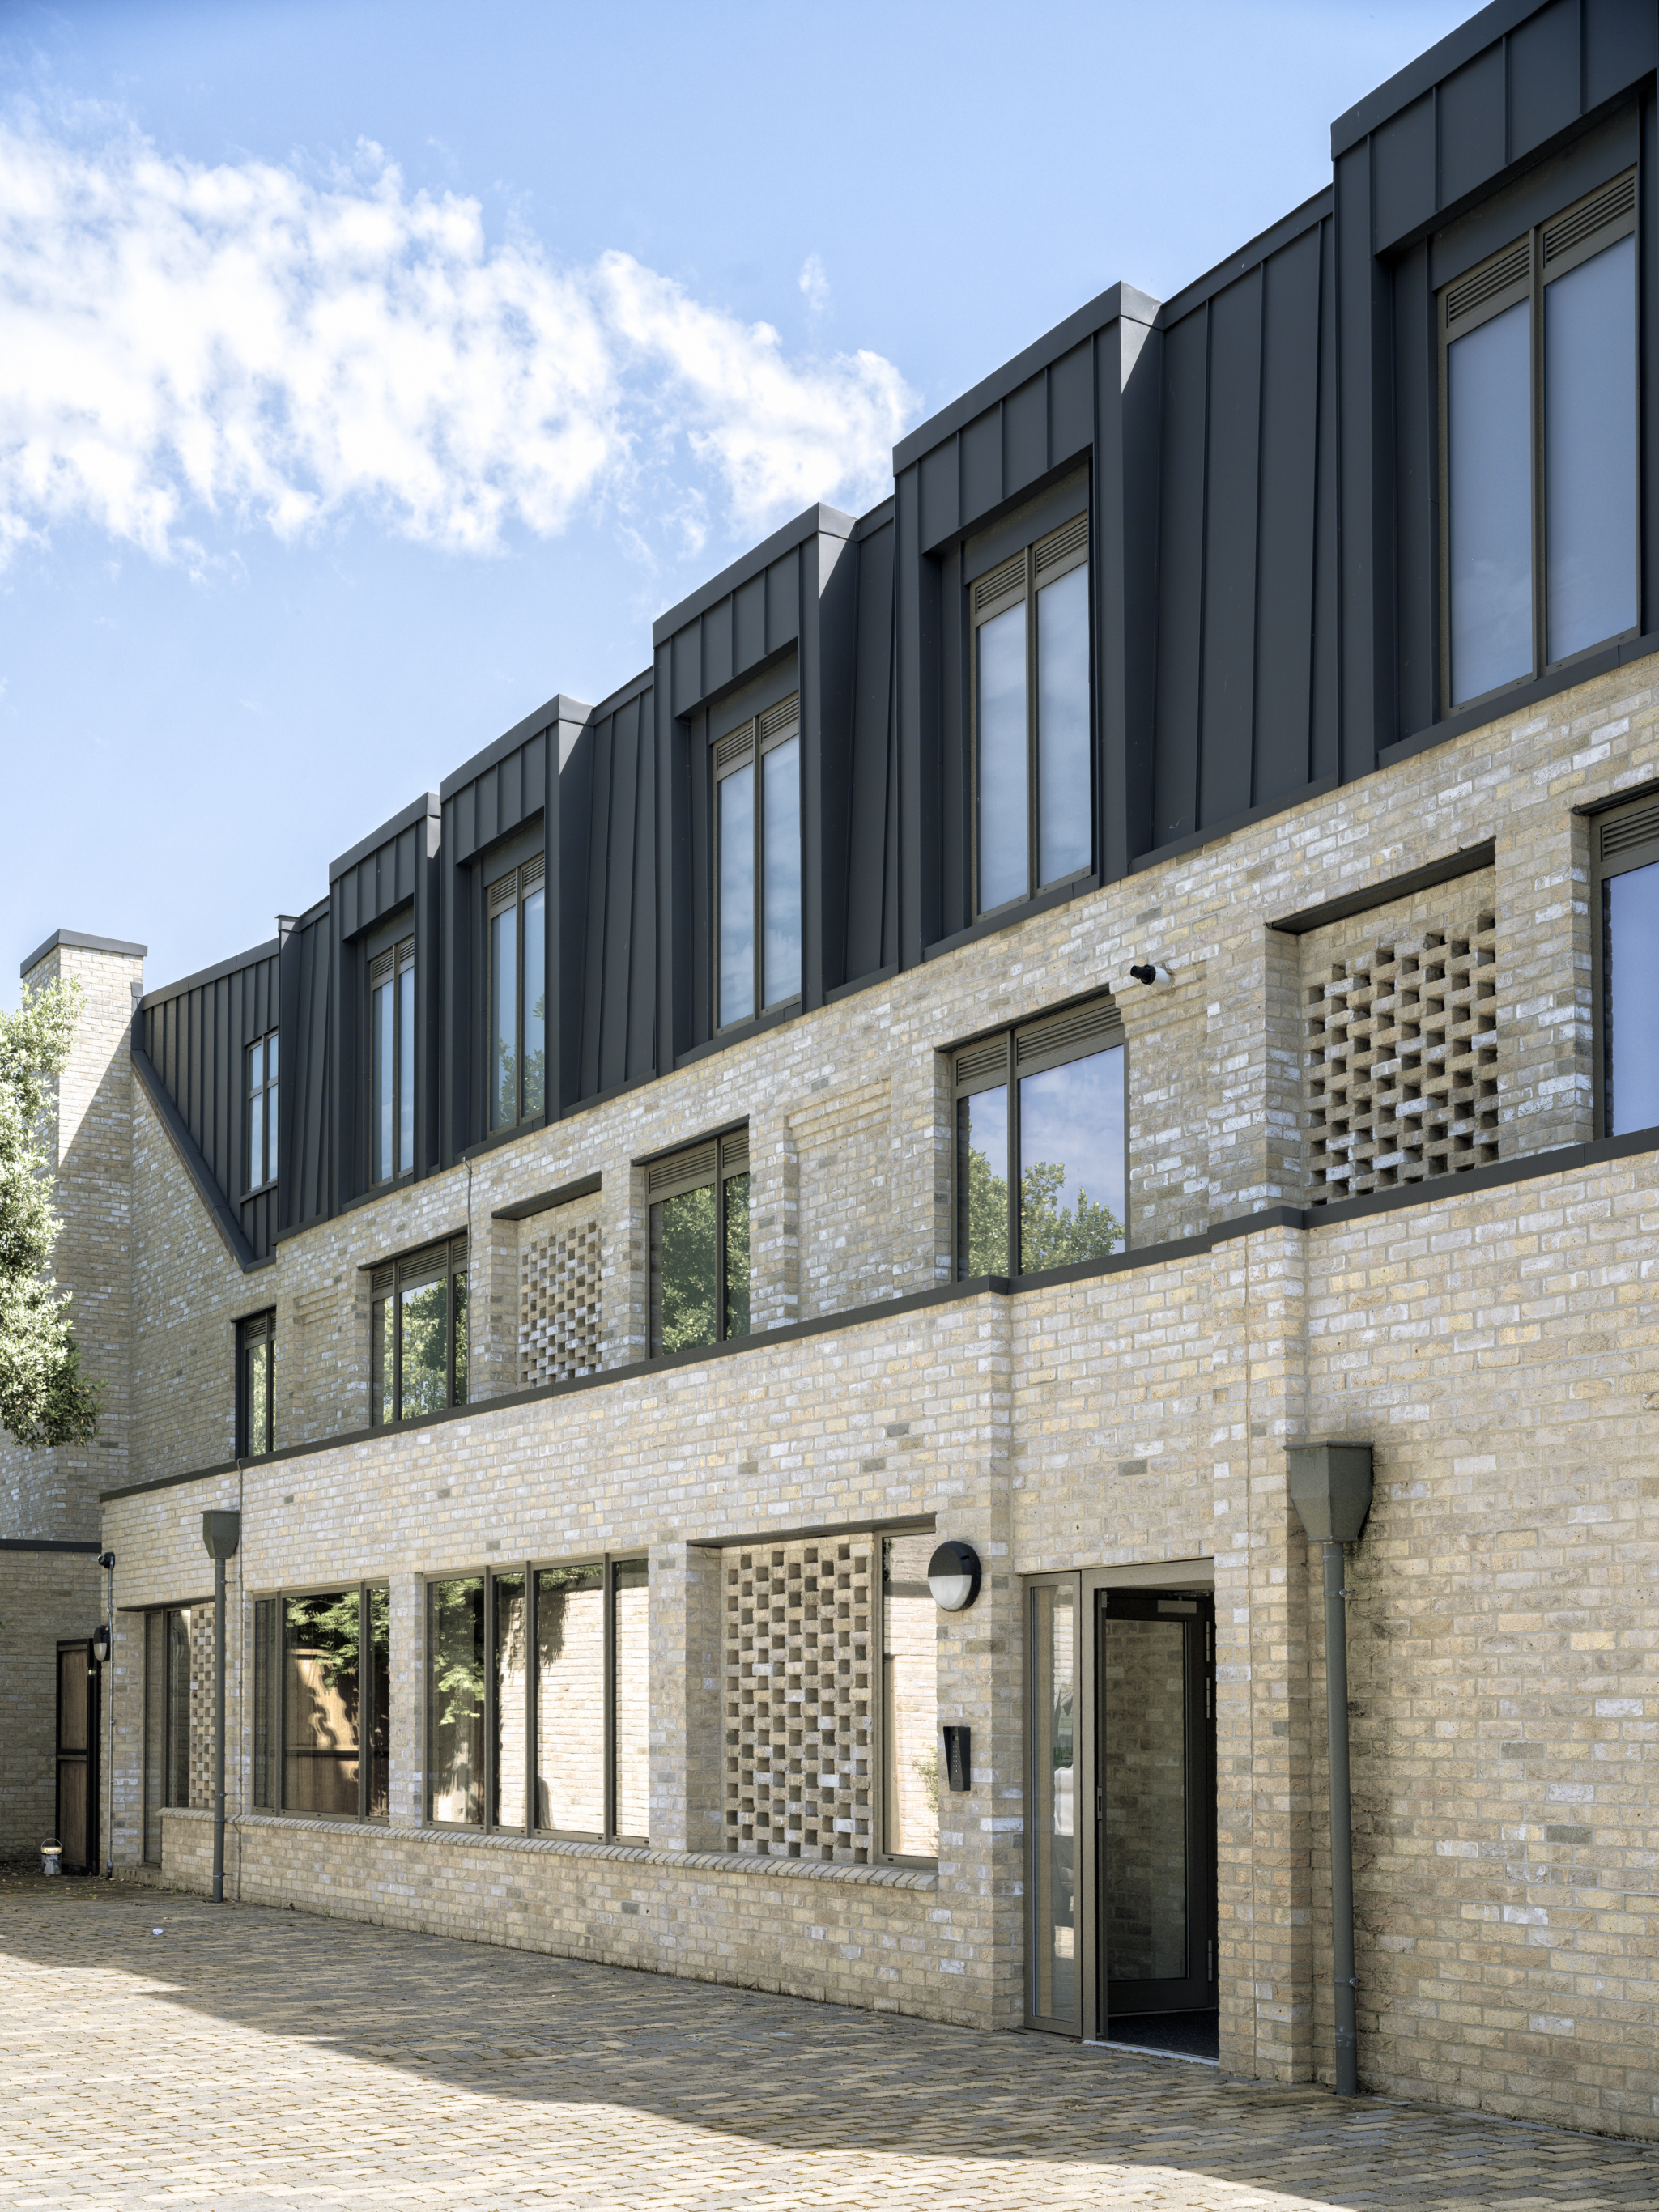
The almshouse tradition survives here through a continuing understanding of the relationship between home, community and mutual care, rather than through the reproduction of a historic architectural style.
What I found myself photographing, ultimately, was the space that architecture makes available for life to unfold. The residents will continue to shape the gardens and the character of the place, just as successive generations have inhabited and reinterpreted almshouses over hundreds of years.
There is something to celebrate in this continuity, and in the thought that a building might be considered successful not simply because it fulfils the intentions of its architect, but because it provides a generous setting for the lives and intentions of others.