Stedman Blower has restored a 450-year-old former post office in Liphook, Hampshire. Architectural historian Kenneth Powell explains how a characterful new home has been created for the practice as it secures the building’s future.
For Damien Blower the rebirth of 6 The Square in Liphook as the home since 2021 of his practice, Stedman Blower, is “an investment in people” as much as the restoration of a historic building. “It is about restoring a building but also creating a place of homeliness for our team. It’s an investment in them, my team, their work, my clients, in the village, in my neighbours”. Blower adds: “this was never a project about transformation. It was about steadiness. About understanding a building that had long been part of the background and giving it enough clarity, care and structure to keep it going, not for show, but for use”.
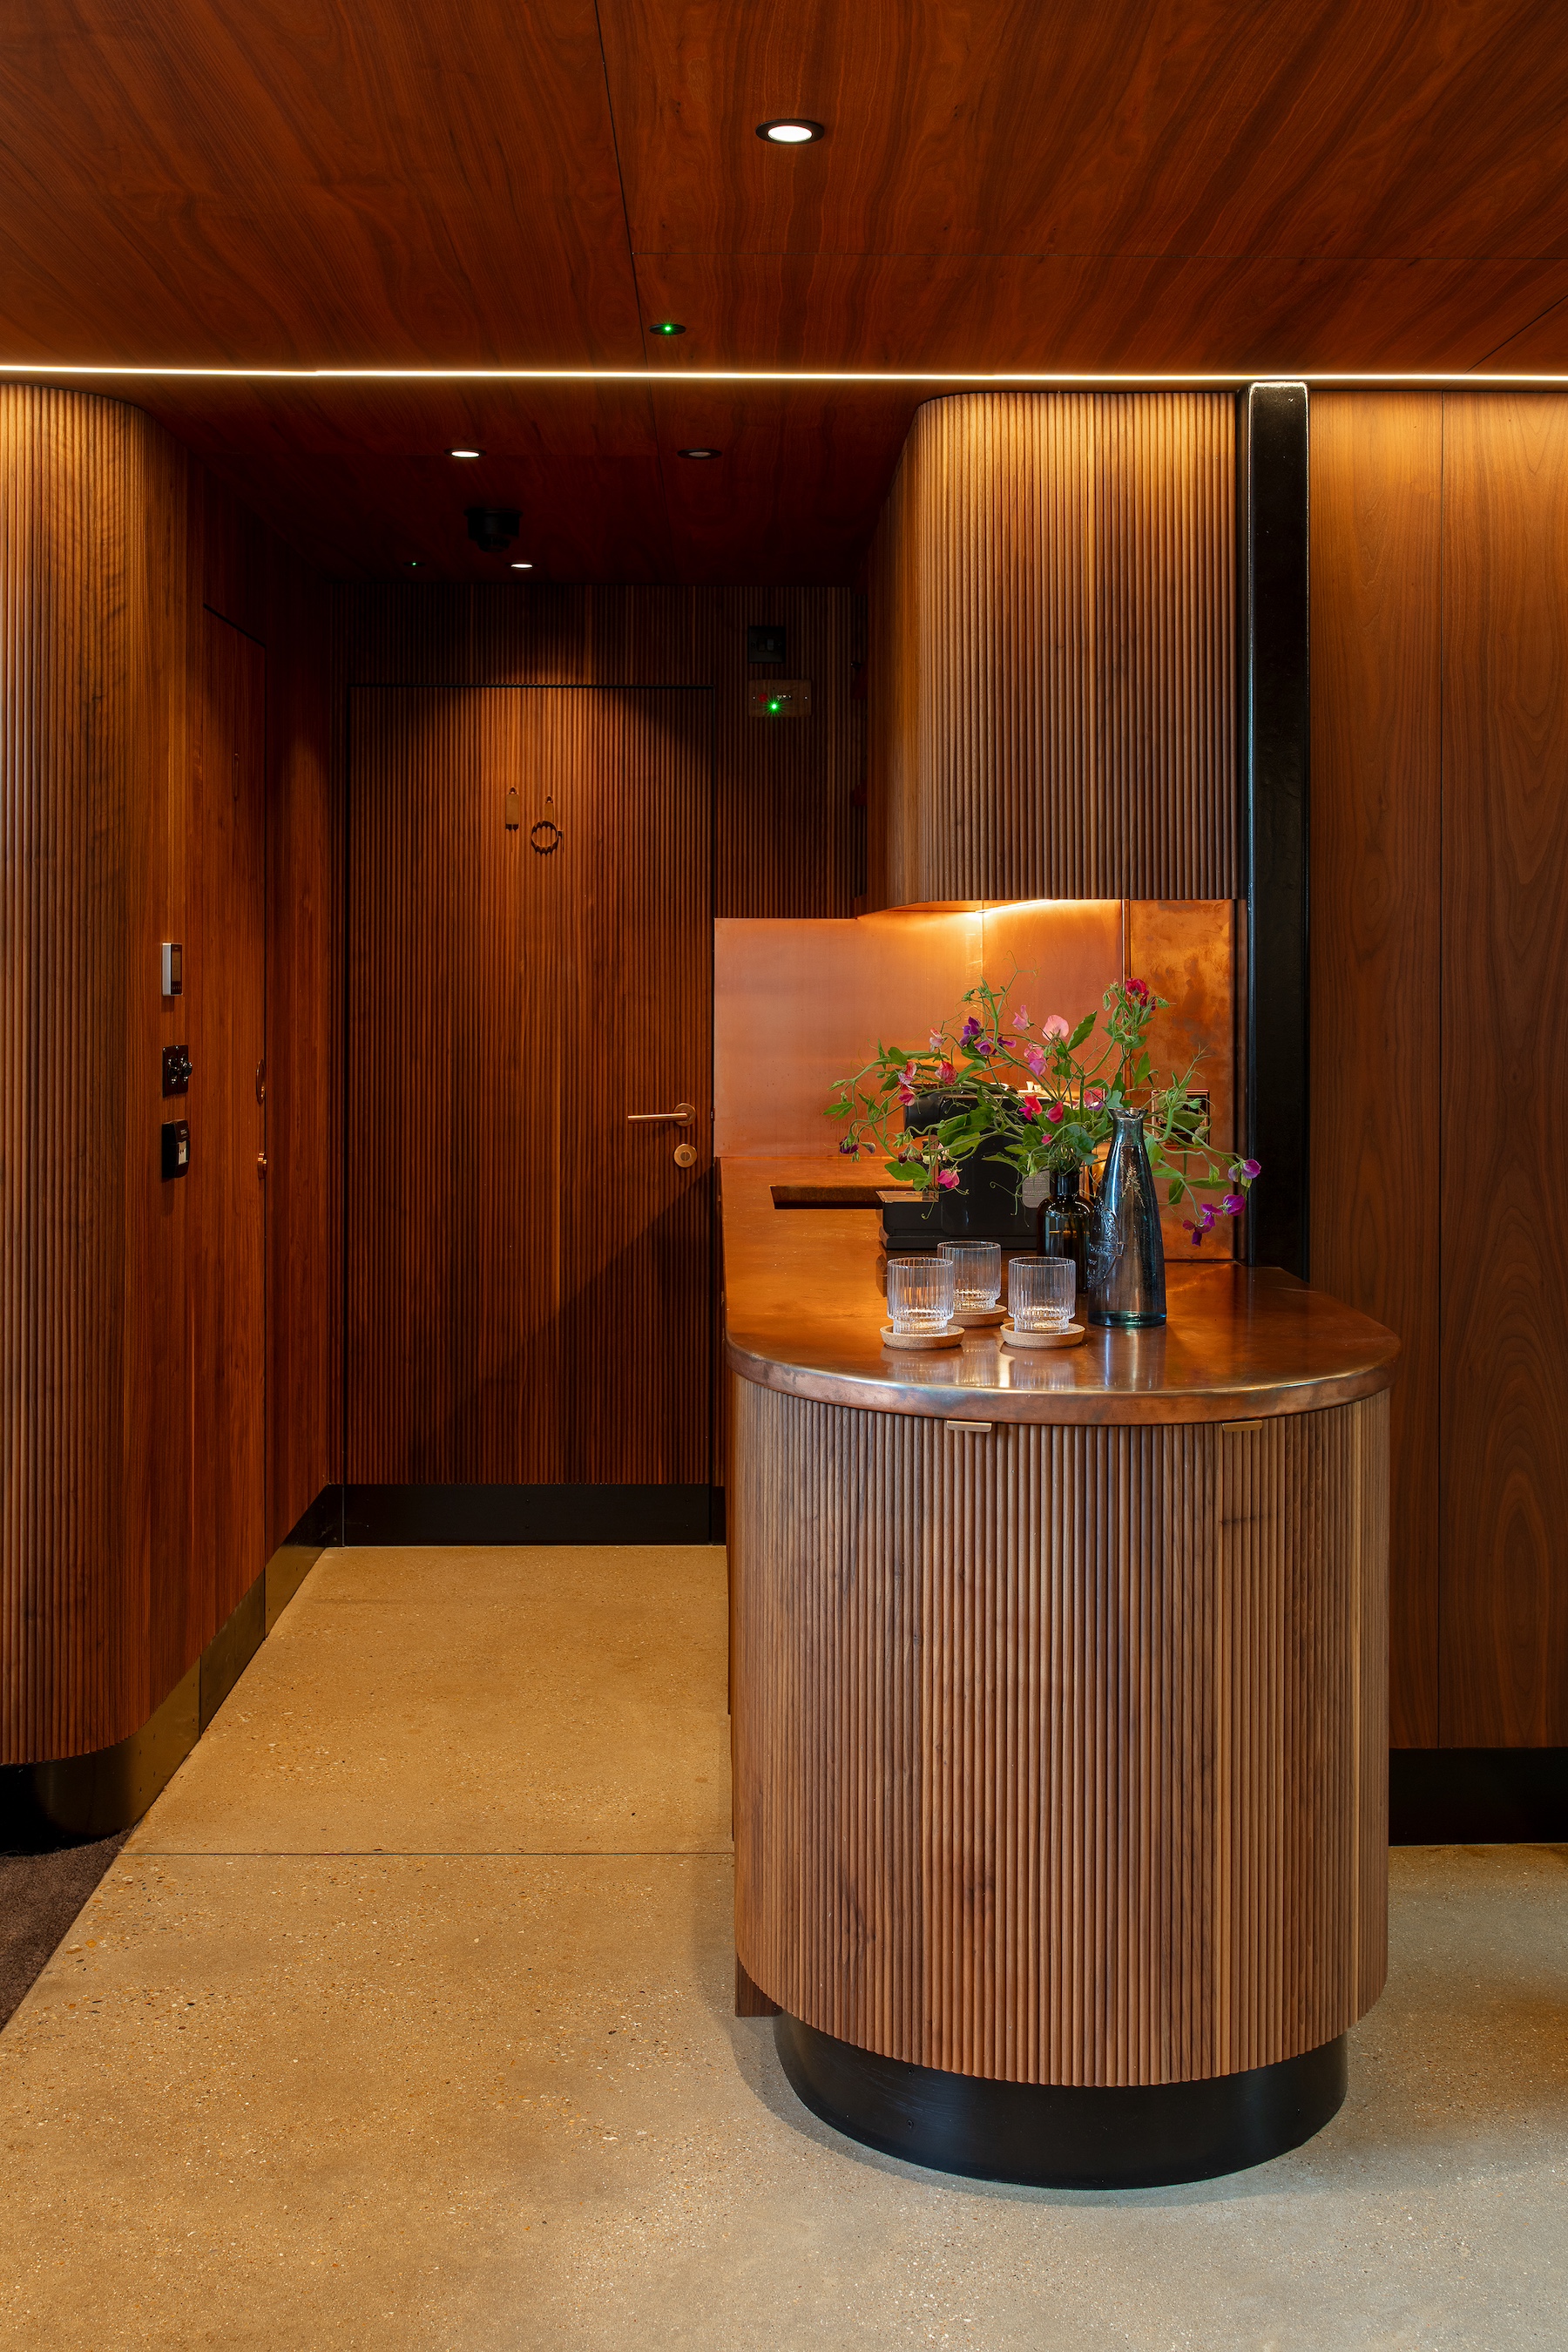
Blower, with his fellow directors Laith Anayi and Stephen Donkin, leads a practice with a long history – founded in 1895 in nearby Farnham by Arthur Stedman (1868-1958) and thereafter his son Leonard, a former assistant of Edwin Lutyens, and led until 1995 by Damien’s father, Michael Blower (born 1929). It is one of the oldest architectural practices in Britain, if not the world. Damien Blower took over its leadership in 1995, having worked in the USA in the offices of Frank Gehry and Coop Himmelb(l)au after a Master’s at the renowned avant-garde Los Angeles architecture school, SCI-Arc. This dual passion for the contemporary and traditional informs his view of architecture as “rooted in the past but embracing the new”. Stedman Blower is a small, but highly successful, practice with a distinguished record of restoring, renewing and extending historic houses across Hampshire, Surrey and Sussex. (The late Roderick Gradidge collaborated with it on several projects.)
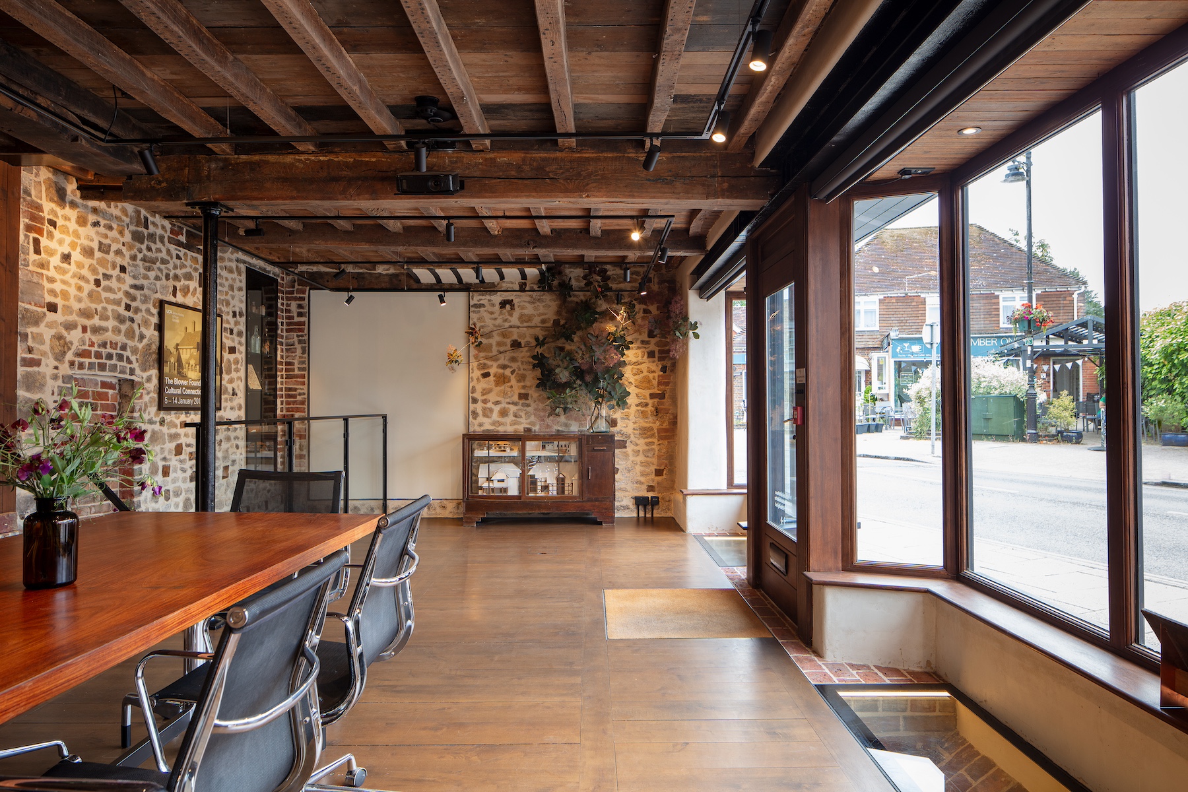
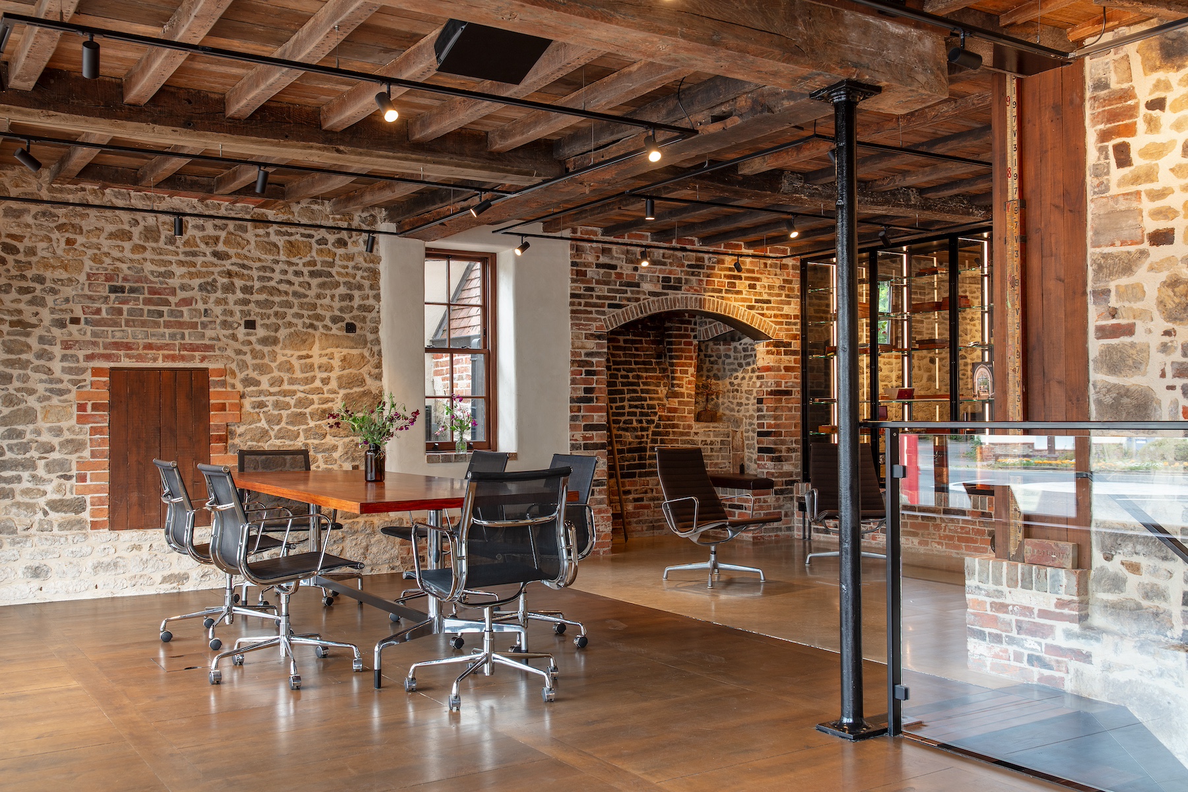
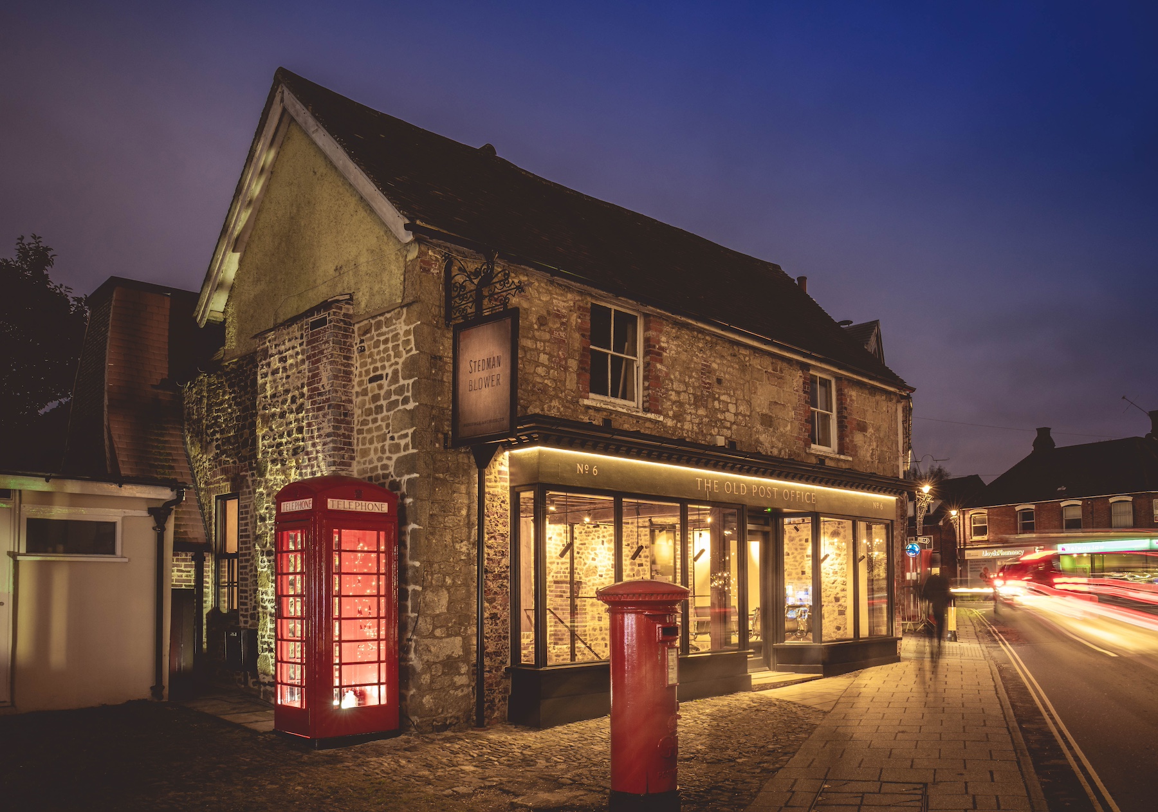
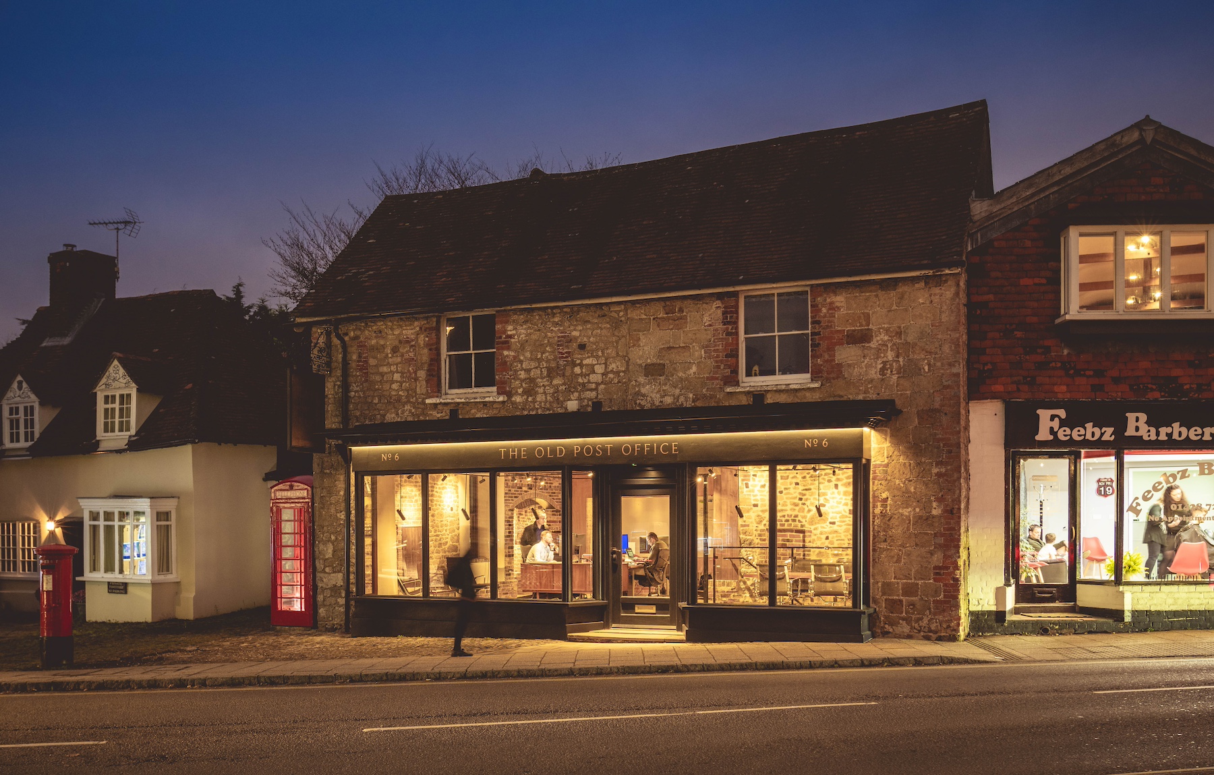
6 The Square, for generations housing Liphook’s post office and latterly used as shops and offices, with an upstairs flat where Damien Blower’s grandmother lived for decades, is a modest building, unlisted but with a history, embodied in its fabric, extending back 450 years and occupying a prominent position in the village, with a garden at the rear, latterly degraded as little more than a bin store. An adjacent telephone kiosk and post-box are reminders of its former function. As found, Blower recalls, it was “familiar but worn…caught between decay and defiance”. Additions over the last half century had compromised its identity but they were largely superficial – the bones of the building remained. Its street elevation looked well-kept. Inside, however, the internal layout was a muddle with space crudely carved out for retail use and a tortuous access route for the first floor flat. A structural survey revealed serious issues, the result of ad hoc alterations, with a couple of old cast iron columns and flitch plates inserted without proper regard for load paths and oak beams resting on soft and crumbly sandstone ‘doggers’. Services had been randomly inserted, with WCs inserted and risers threaded through whatever gaps were available. A fundamental issue to be addressed was the condition of the timber frame at the heart of the building, a handmade structure, bearing the marks of the carpenters who constructed it centuries ago but subject to a series of ill-considered alterations over more recent years which left it in poor condition.
A first sketch scheme for the renovation of the building set out an agenda for making it work efficiently. The project evolved as its problems, and its potential, became clear. The key to understanding the structure lay in a study of the sections, where it was clearly exposed, revealing layers of change. The three main roof trusses had all been compromised. One lacked a tie beam. Blower recalls: “trial holes confirmed what we feared: much of the strength of the first floor was being carried more by habit than design”. Some beams had been cut to gain head height. Yet a good deal of the oak was still in good condition. The detailed survey led to a clear strategy identifying which elements could be kept, which needed strengthening, and which needed more radical treatment. The truss spanning the rear portion of the building was the most intact, with the Queen post, clasped purlins, struts and rafters all in place. But the wall on which it sat was in poor condition, the result of ad hoc works over the last century or more. Infill brickwork had been used to infill gaps caused by movement, with joints opening up and damp from failed pointing leading to the decay of the stone. “Timber sat on stone, stone on brick, and brick on memory”, Blower comments. “It was a matter of a frame in conversation with the wall beneath it – though not always in agreement”. Part of the problem was that the building sits just 1m away at its closest to the busy high street; heavy lorries and old lime mortared walls weren’t such a great combination for its structural stability. Detailed study of the condition of the sagging timber frame led to the development of a strategy for repair: the aim was to keep what was sound, support what was stressed and only replace elements that were no longer functioning.
As a first operation, all ground levels in the building were excavated for new slabs, drainage, services and to increase head height internally (the building had compromised levels internally due to so many centuries of adaption, barely conducive for an accessible commercial building with public access). Achieving a better workspace also led to the entire building being underpinned and a new tanked basement – the old basement had limited headroom from the upper floor having been dropped in the Victorian period. The timber frames were made good for many years to come, although a new parallel steel frame was carefully needled into the old building, almost completely invisible, relieving the ancient locally sourced sandstone (Lower Greensand) walls and taking much of the load down to bear onto the new concrete foundations.
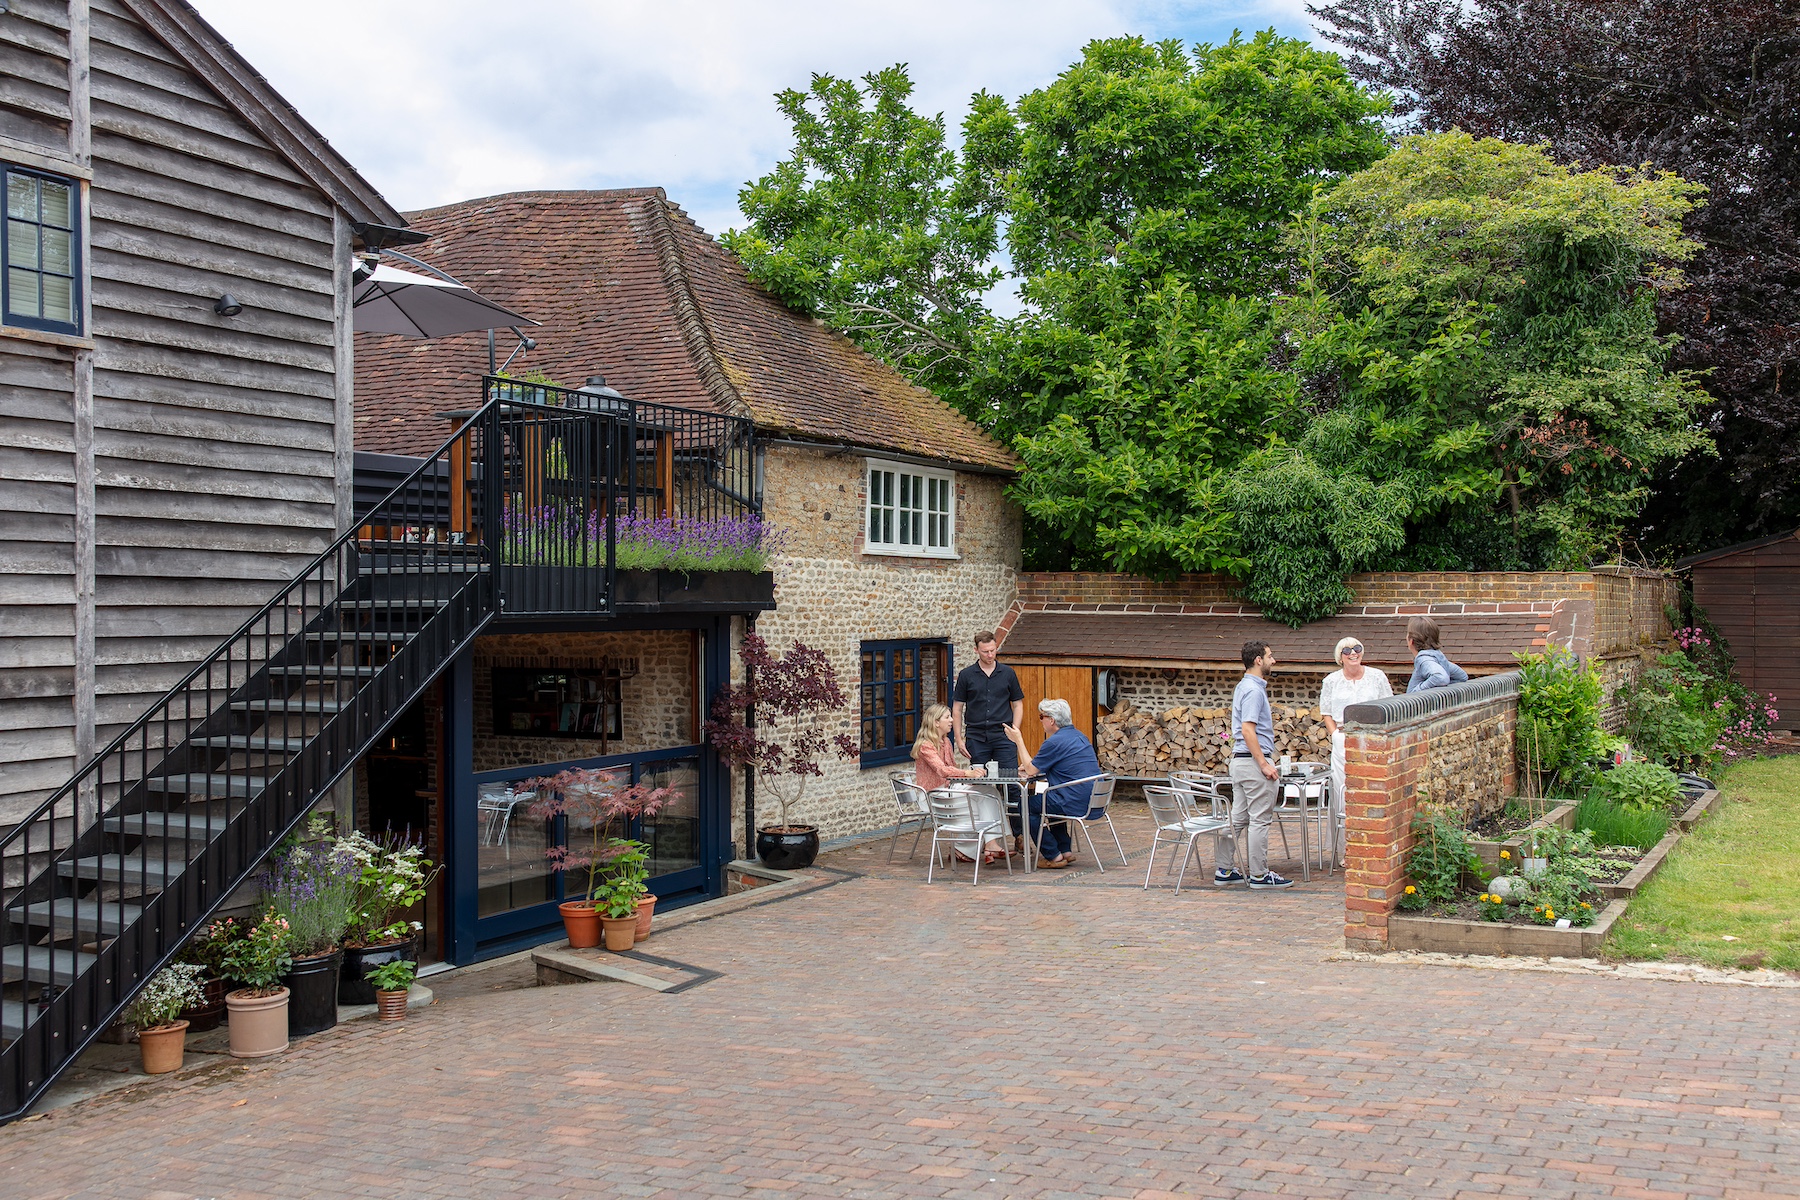
The rear wall of the building equally bore evidence of ill-considered interventions, with water ingress at various points, rusting ironwork and slipped tiles, the result of random patching over many years. But the wall was not beyond repair – timber and brick were replaced like for like, with new rainwater goods, renewed flashings and airflow returned to eaves long choked by bad detailing. The south elevation of the building carried the chimney stack- it had warped after decades of patching that characterised decades of poor maintenance. It was carefully repaired and partially rebuilt to the same profile, in the same position, made good for the future.
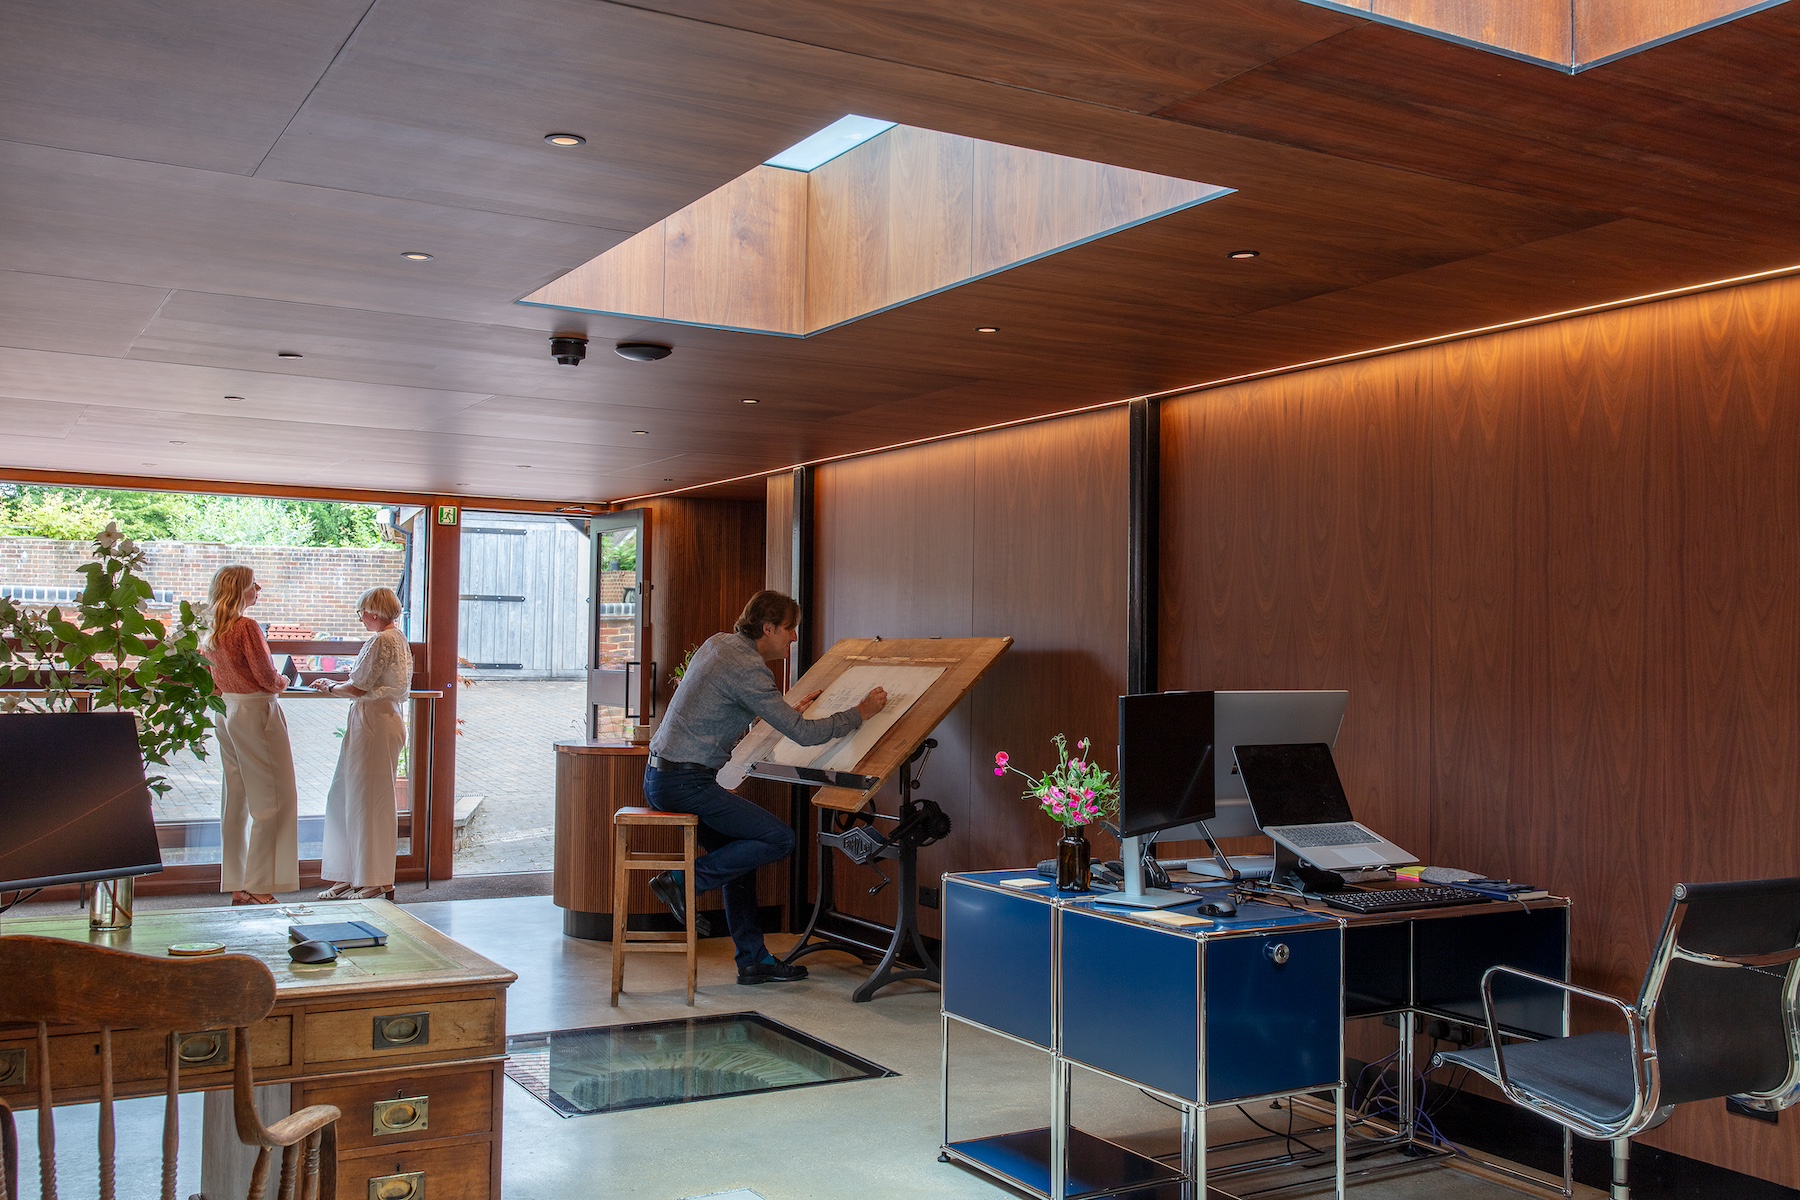
To the street, the shopfront, superficially sound, was in poor condition, with cracked glazing bars, bowed timber and layers of old paint and filler. It also seemed to be holding up the many tonnes of stonework above it, as the flitched softwood beams were undersized. The whole shopfront window was replaced, double glazed both for better acoustic and thermal performance as well as security. The flitch plates and old beams were re-cycled as flooring and a new steel frame inserted. This latter operation was carefully arranged, as the proximity to the high street traffic and footway meant that external propping and scaffolding would have been problematic. The wall was tied back internally and strapped onto the steelwork further back – it is often underestimated and under planned how to restore old buildings like these as design has to continuously evolve as the building works proceed to take account of new findings. In this project, the contractors were limited to just 2-4 people at any given time on a ‘dayworks’ rate, so that the construction went hand-in-hand with the detailed design – steelwork had to be ordered and installed in stages rather than a single delivery and install. The same approach was taken with the repair, and where necessary renewal, of the sash windows, using double-glazed timber frames. Roof lights were introduced to bring daylight into the first floor. To the rear of the building a new metal and glass screen replaced a failed rear window and allowed generous daylight into the office spaces.
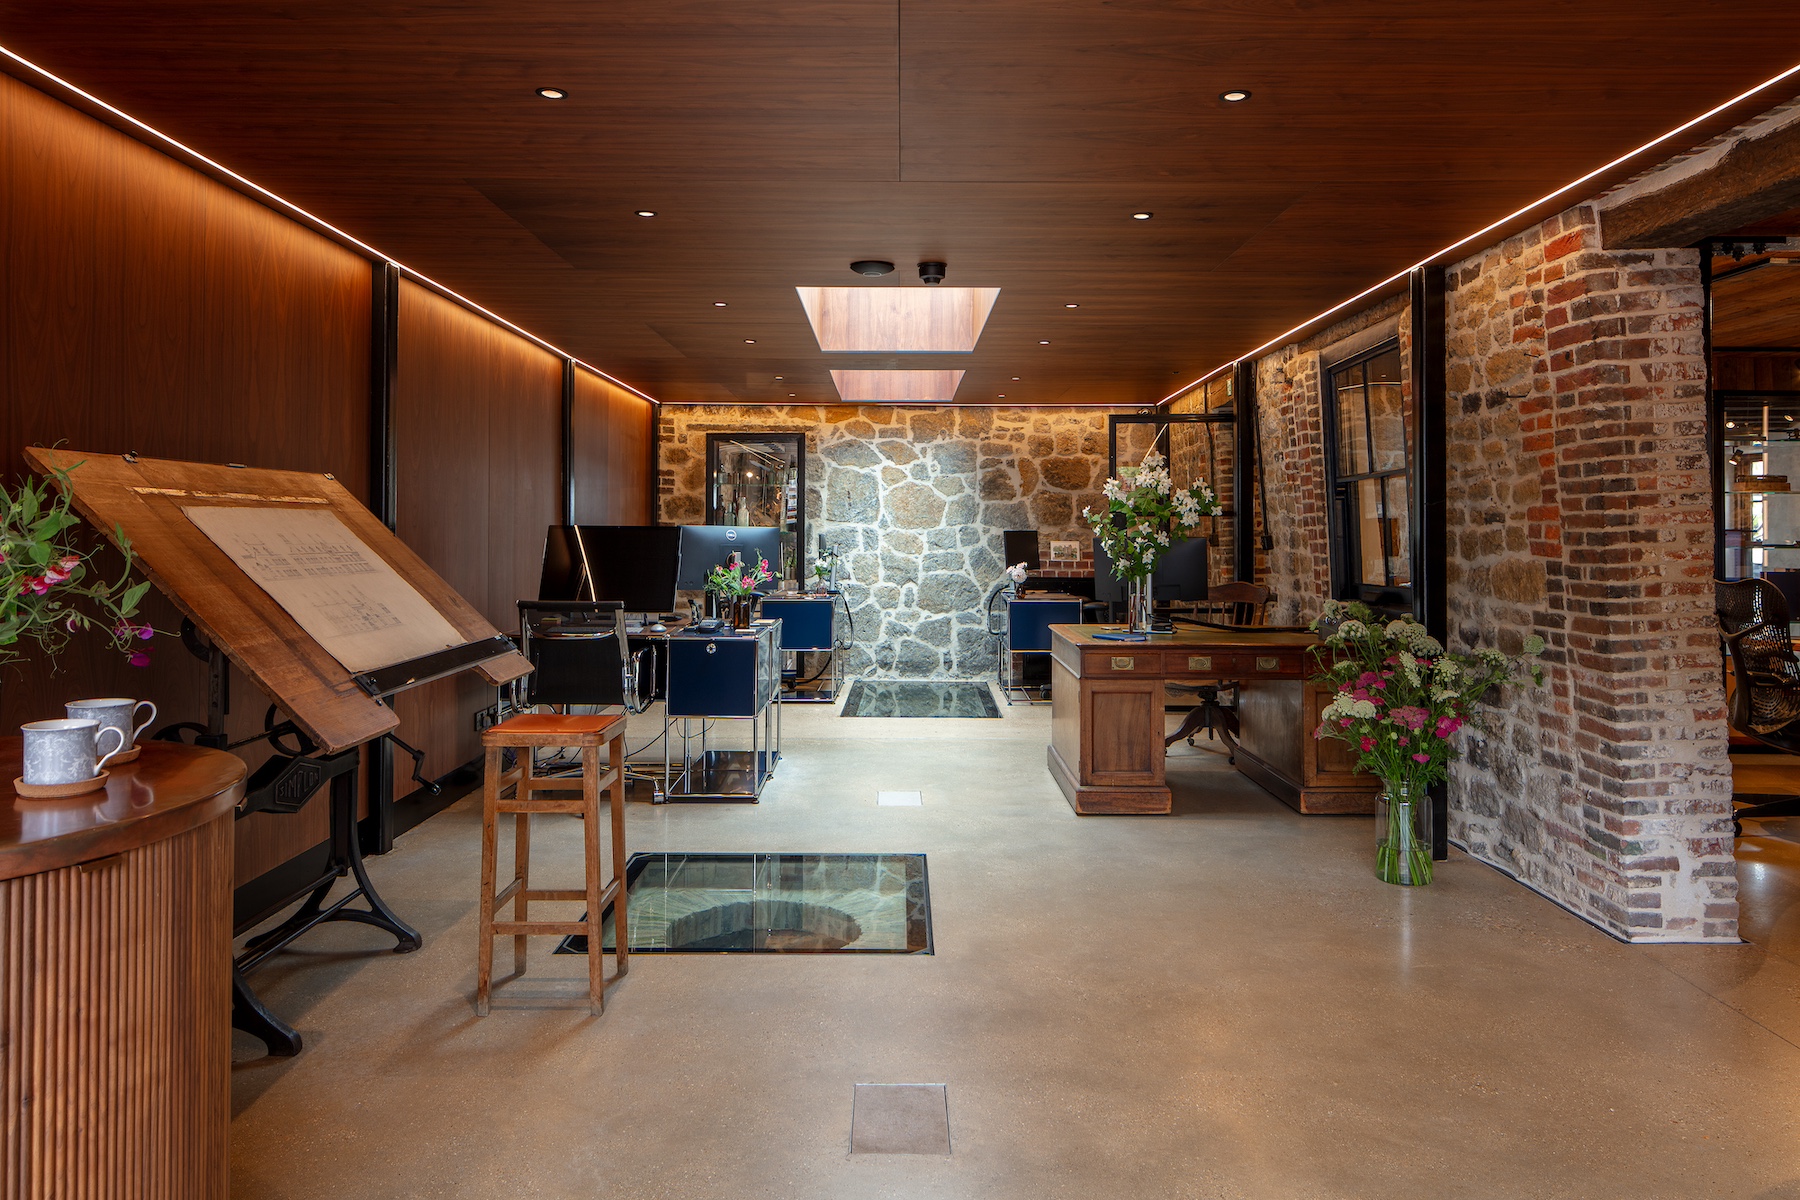
The driver of the repair project was, of course, the aim to create, within the old building, an efficient modern office space for the practice. The chaotic plan that was the result of changes over the years had created a muddle of spaces with poor circulation. A new external steel stair was introduced providing access to the first-floor residential accommodation, deck access also with outdoor amenity spaces. The new office spaces, with a generous meeting room addressing the street, are tailored to the needs of a practice where team working is key. The aesthetic is one of exposed stone, brick work and timber.
Two final moves, reflecting the past history of the building as a post office, was the careful restoration of the K6 telephone box on the street and a new internal ‘museum wall’. The Grade 2 Listed phone box had to be removed for site works, but was repaired, repainted and reinstated in its original position, close to the building that proudly bears the name of the Old Post Office. Internally, a fire partition between the shopfront and drawing office was purposed as a glass storage unit – a ‘cabinet of architectural curiosities’, including paraphernalia and artefacts from 130 years of Stedman Blower Architects; objects that tell the story of how architects have evolved working practices over the last two centuries.
The result is a building that tells wonderful stories of its past and how the architects have engaged with its history, but also exemplifies how these old buildings must adapt to meet the challenges of a changing workplace, the climate emergency and a shifting profession. This is sustainability in its widest sense, while also recognising the cultural value embodied in those buildings that are inherited from previous generations.