Howells draws on Stoke-on-Trent’s industrial and ceramics heritage to turn a former railway goods yard into a neighbourhood of rental homes and workspaces around a new public square.
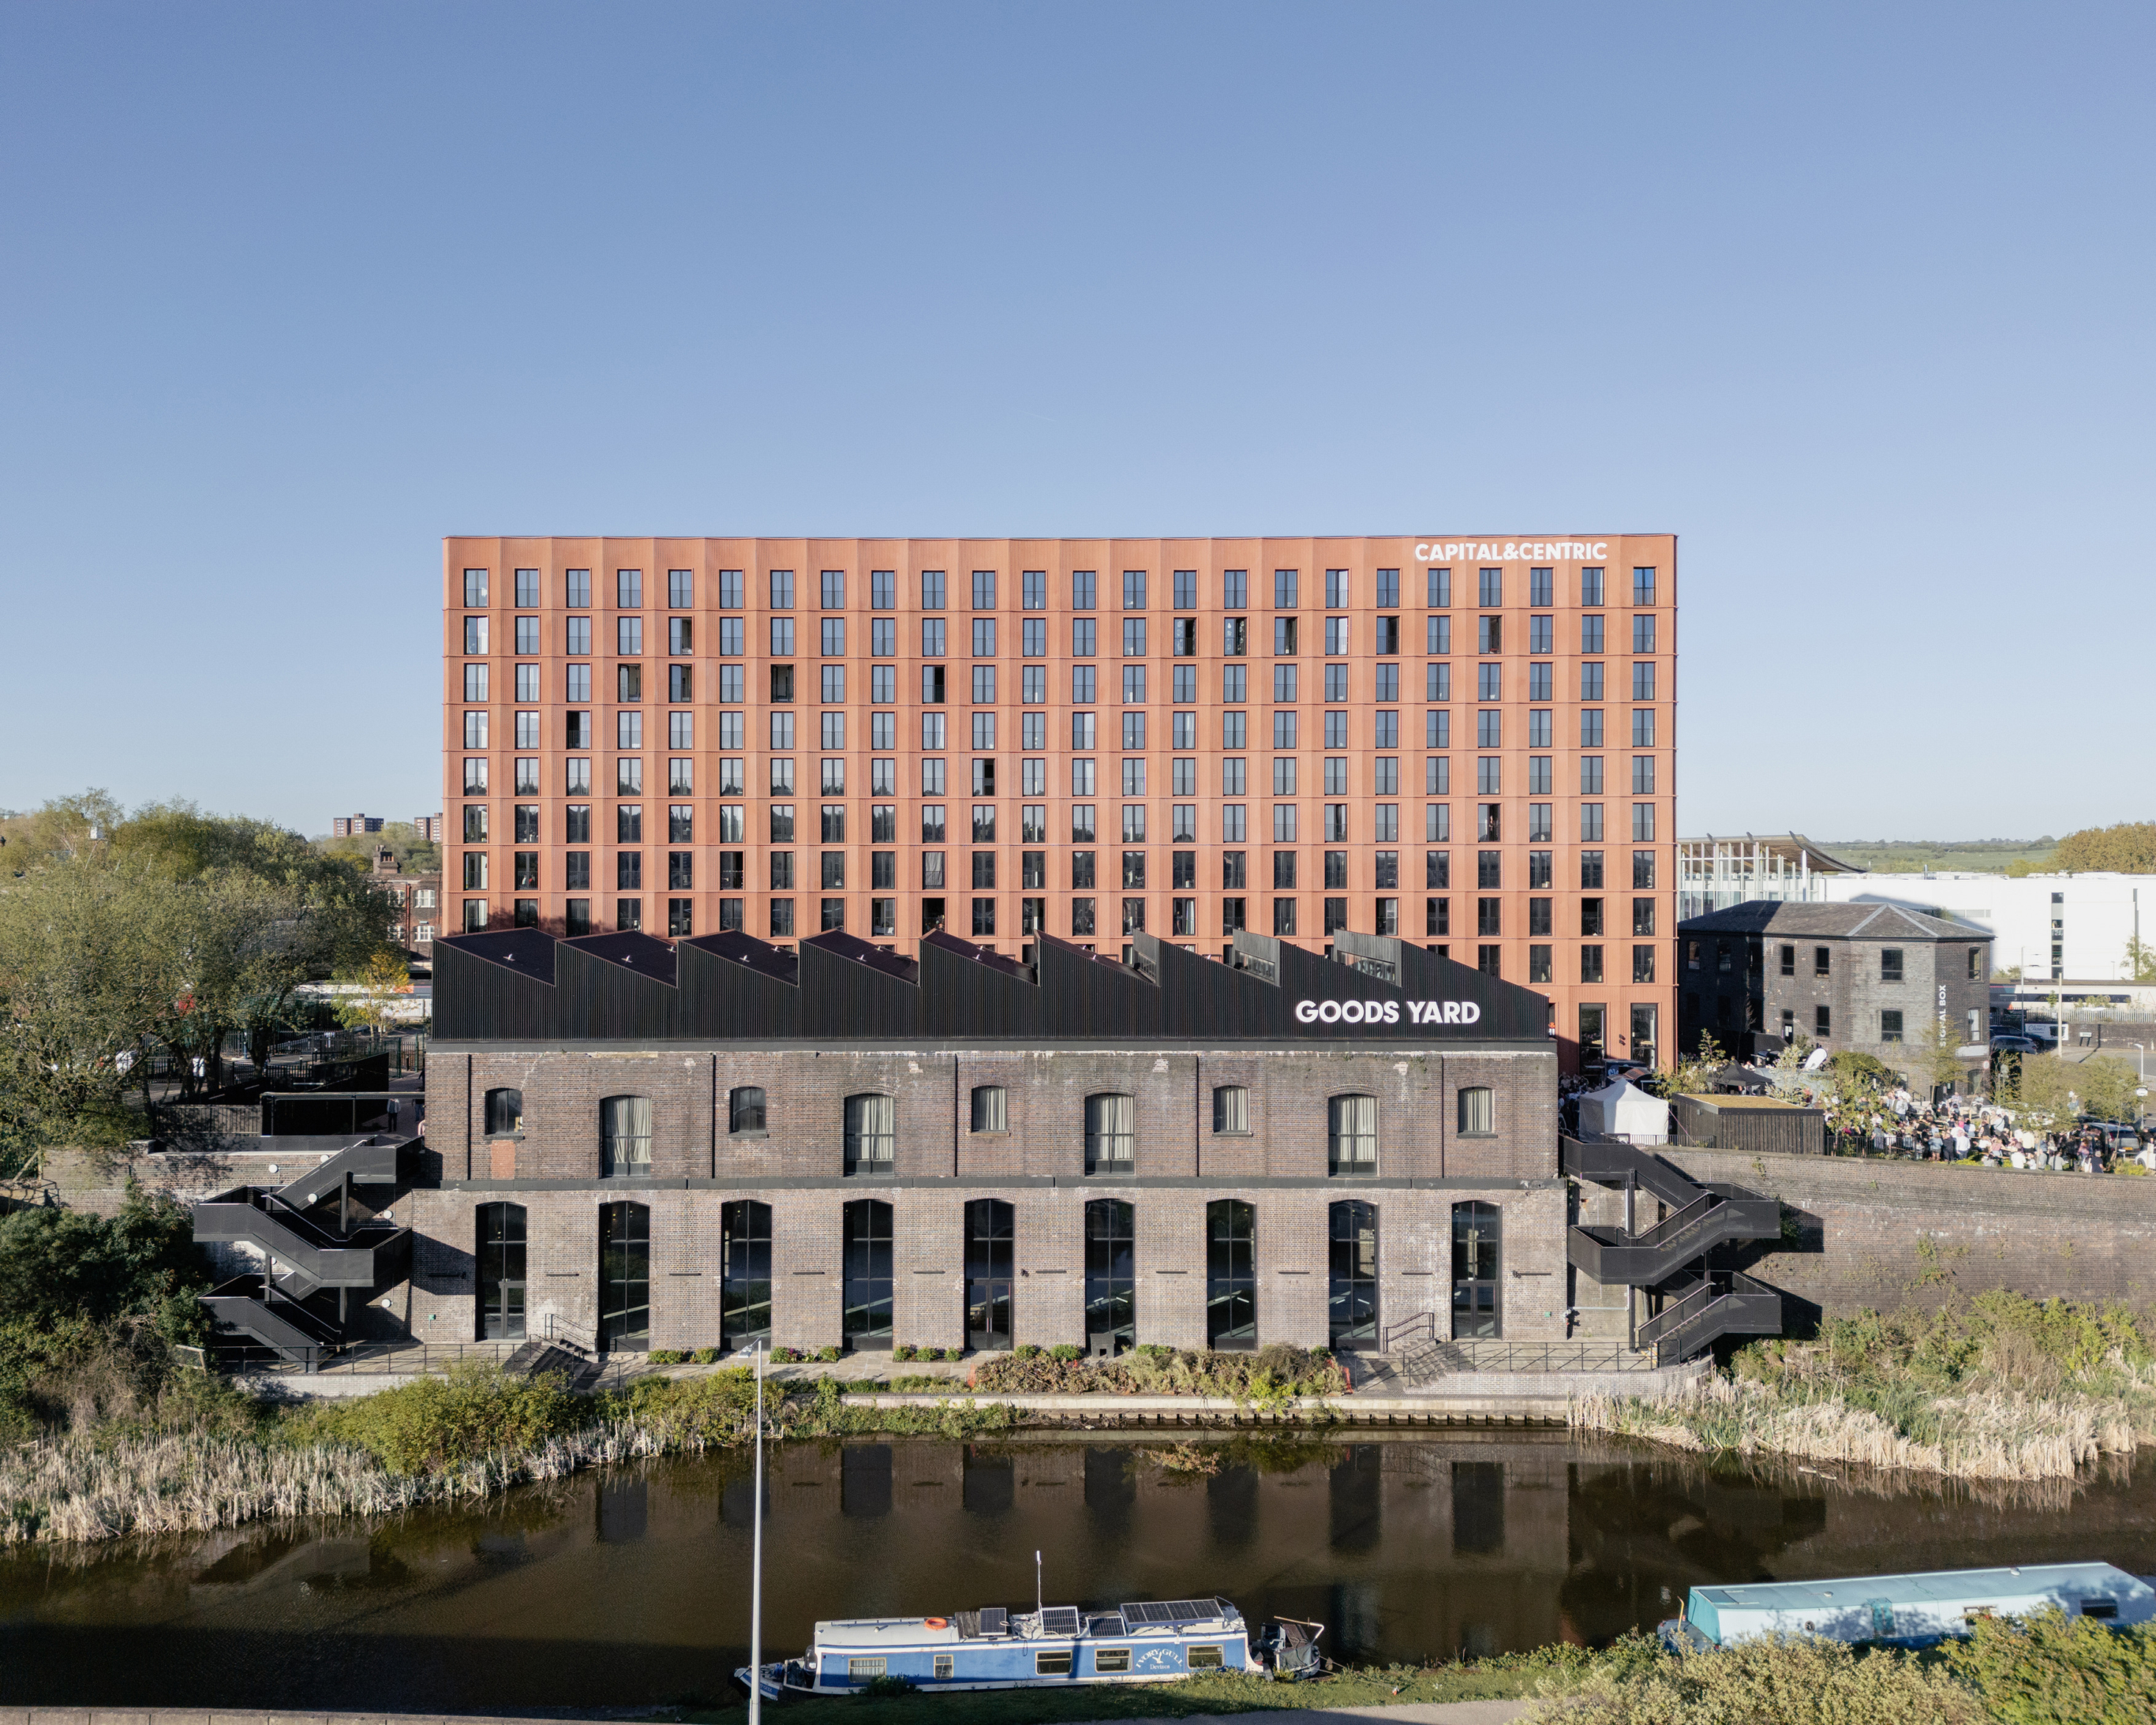
Howells has completed Goods Yard, a mixed-use development for Capital&Centric beside Stoke-on-Trent railway station. The scheme provides 174 homes for rent alongside workspace, cafés and places to eat. It occupies a former railway goods yard on the Trent and Mersey Canal, where raw materials for the potteries were once transferred between barges and trains. A Victorian brick-vaulted warehouse and a disused signal box have been brought back into use.
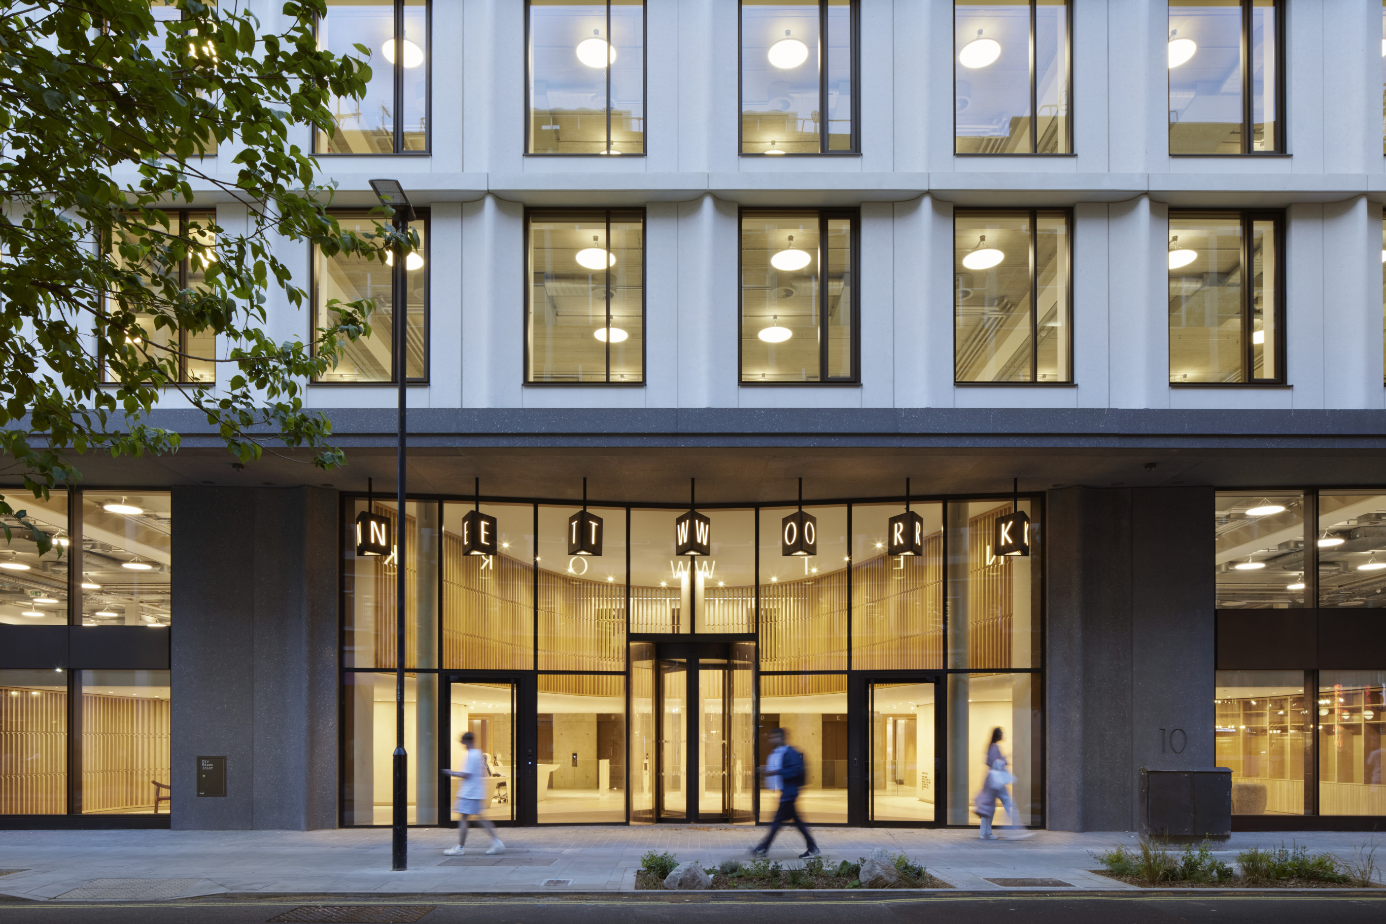
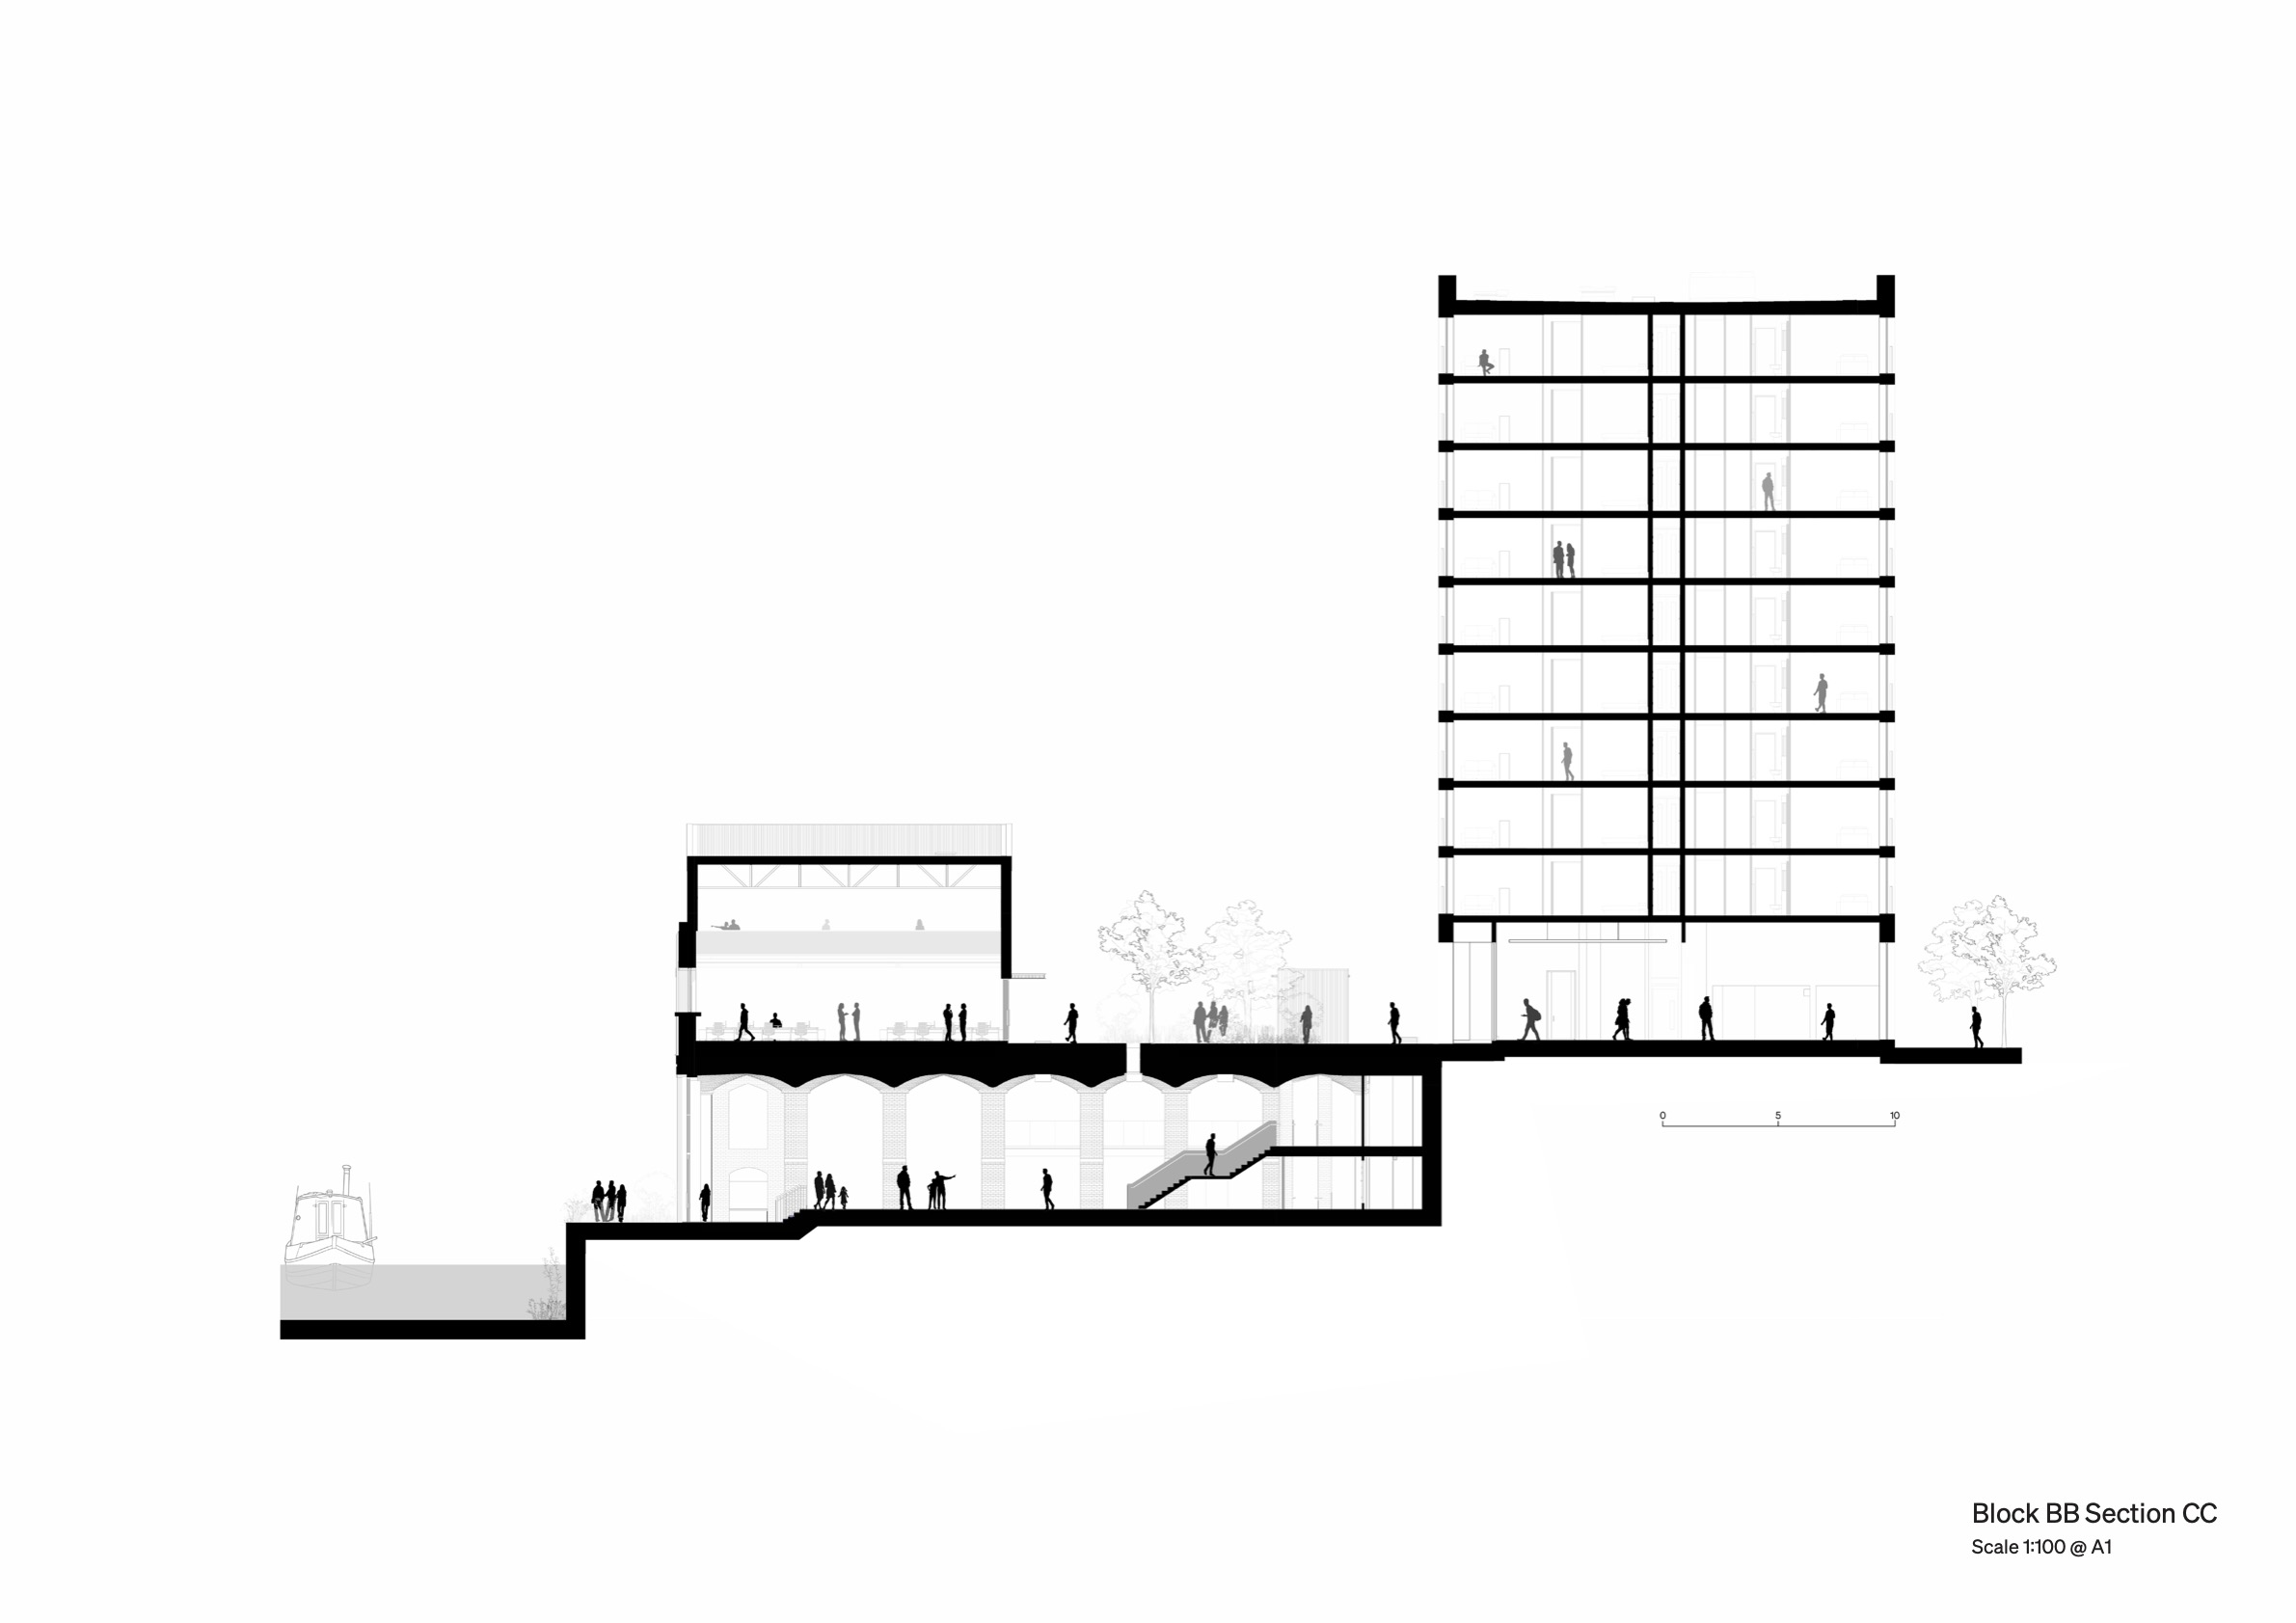
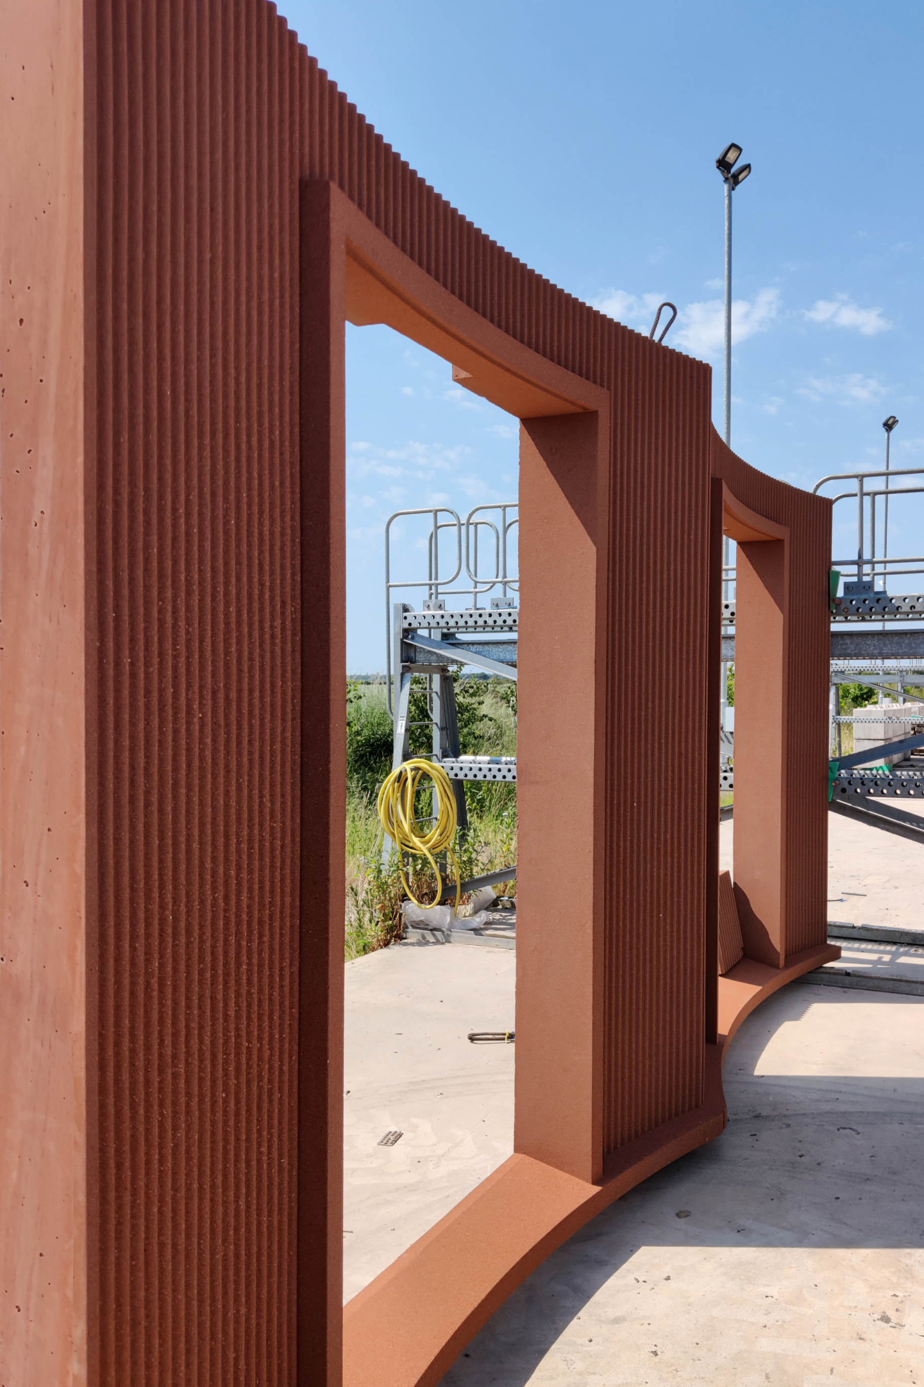
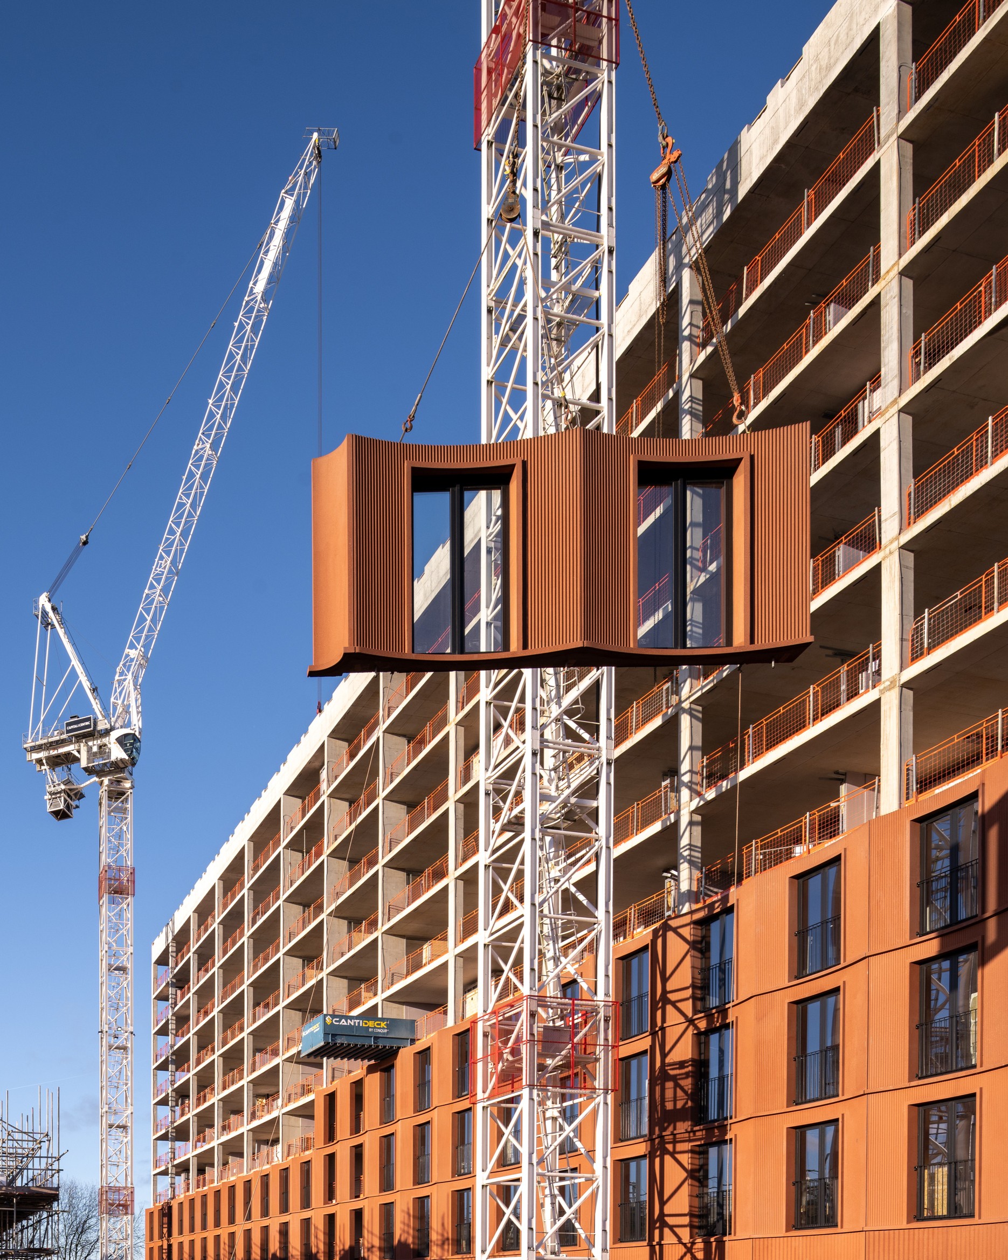
A ten-storey residential building takes its colour from the brickwork and clay of the Potteries. Iron oxide gives the precast concrete façade its terracotta hue. The broad scallops are visible from a distance, while finer vertical grooves catch the light at street level. The panels are fixed to an in-situ concrete frame laid out on a regular six-metre grid.
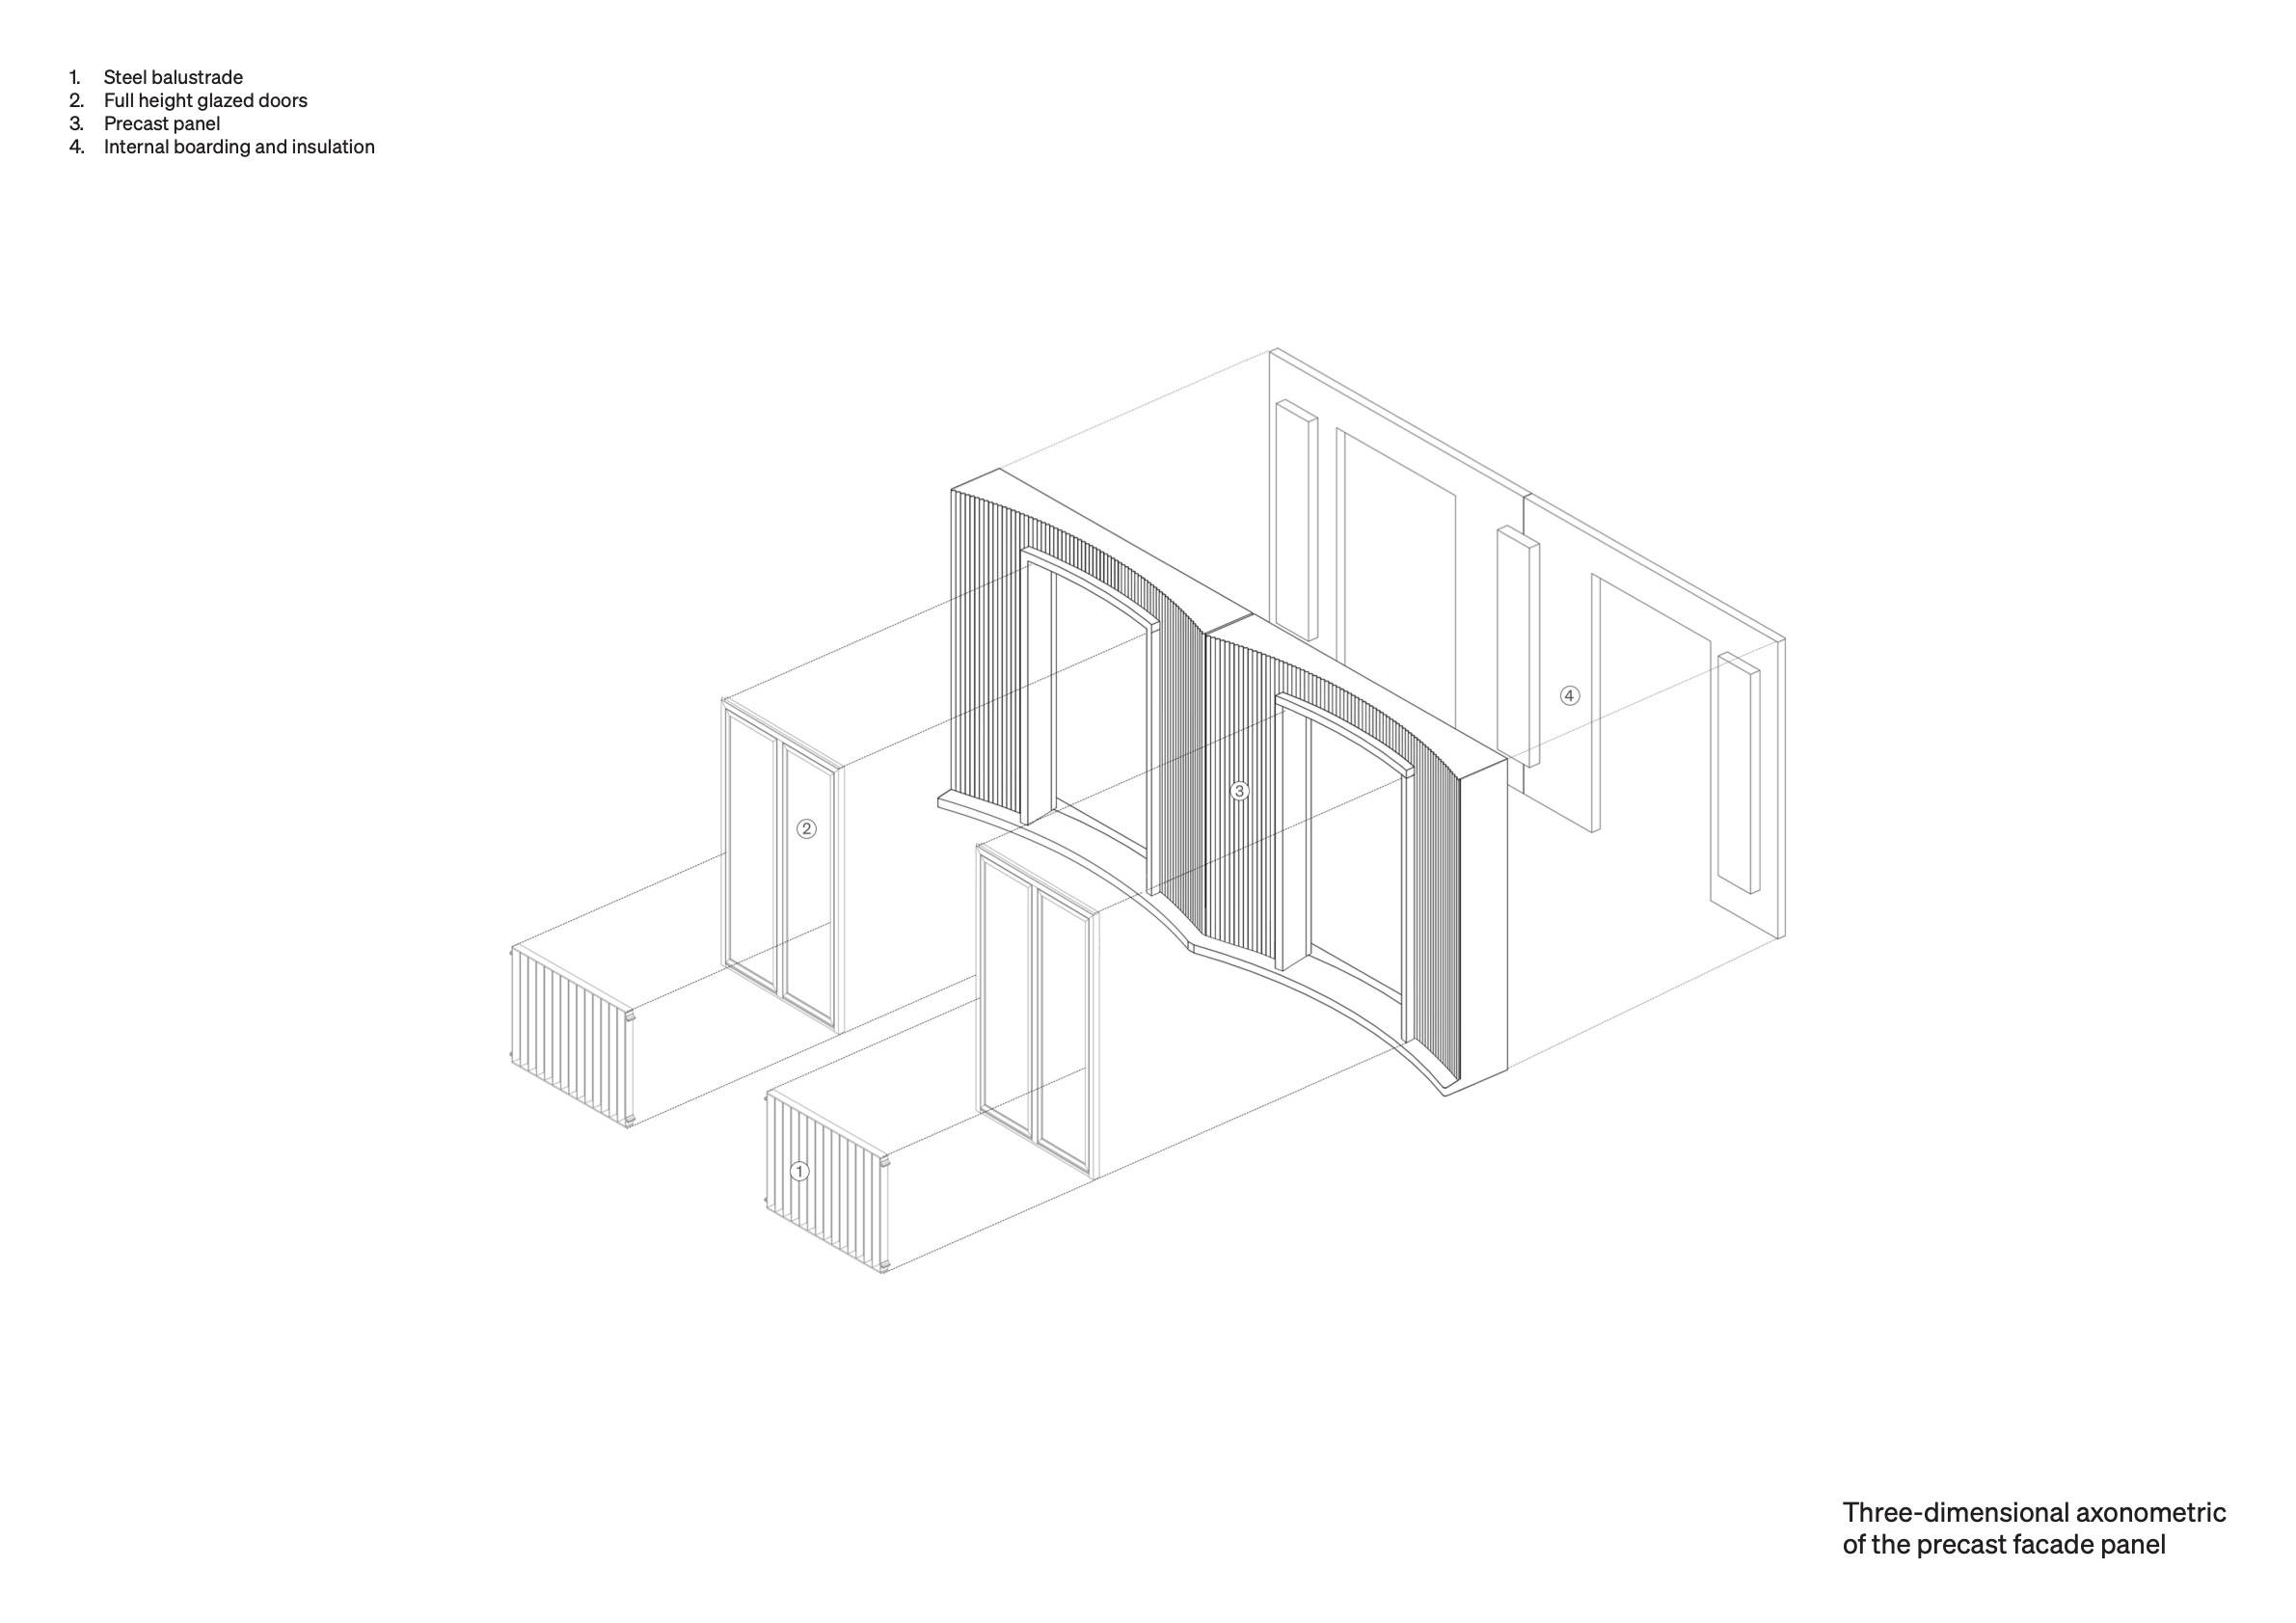
The architects worked with contractor Bowmer + Kirkland and precast specialist Techrete to develop a system that could give depth to the façade using a small set of moulds. Three principal shapes account for the 360 panels, with a different profile for the lower, middle and upper floors. Reusable timber formwork produces the curves, and off-the-shelf ribbed rubber liners form the grooves. Windows, Juliet balconies, and insulation were fitted before the panels arrived on site, reducing the number of trades needed during installation.
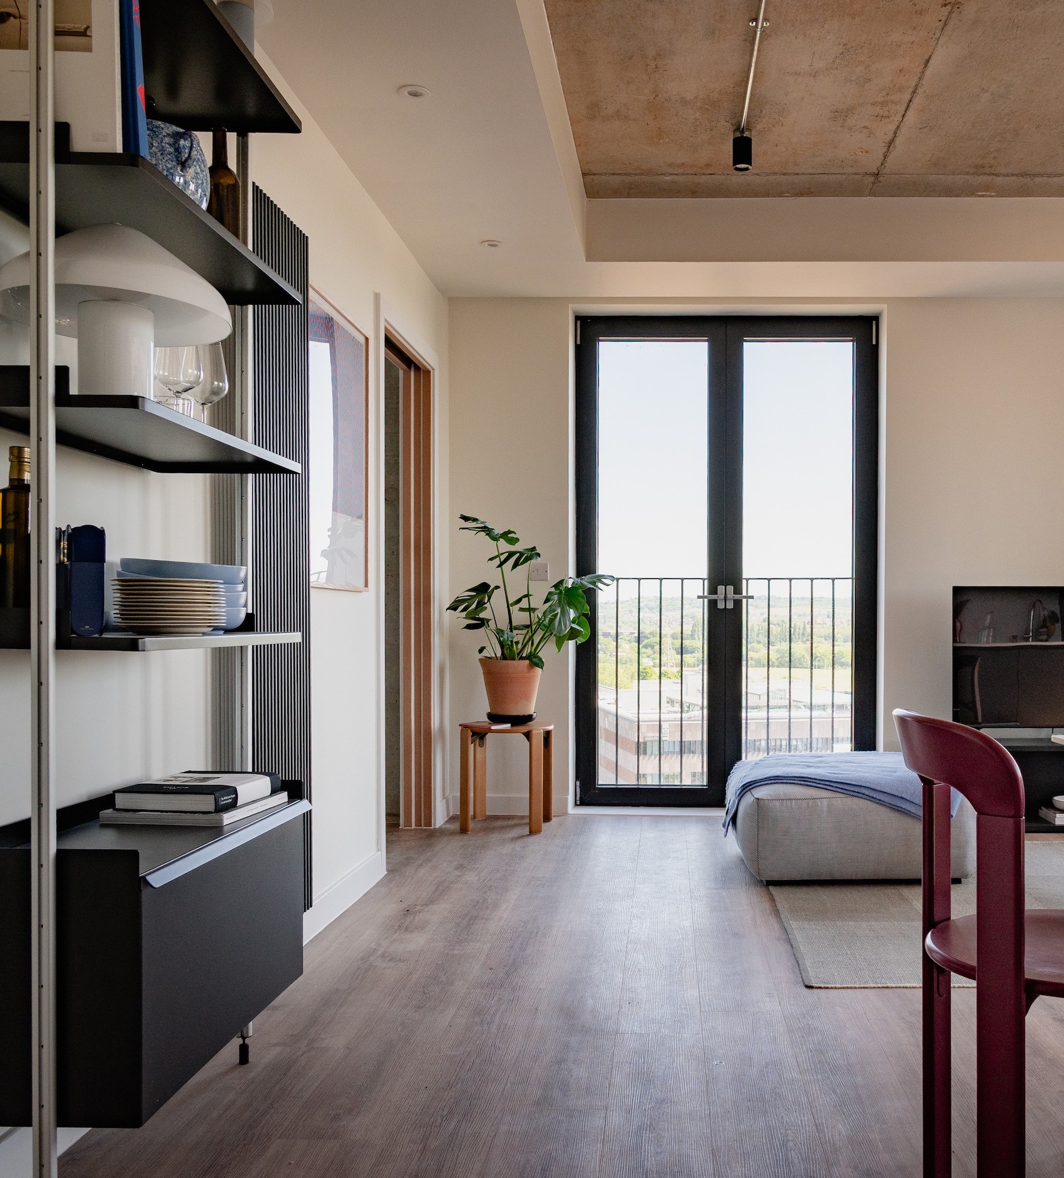
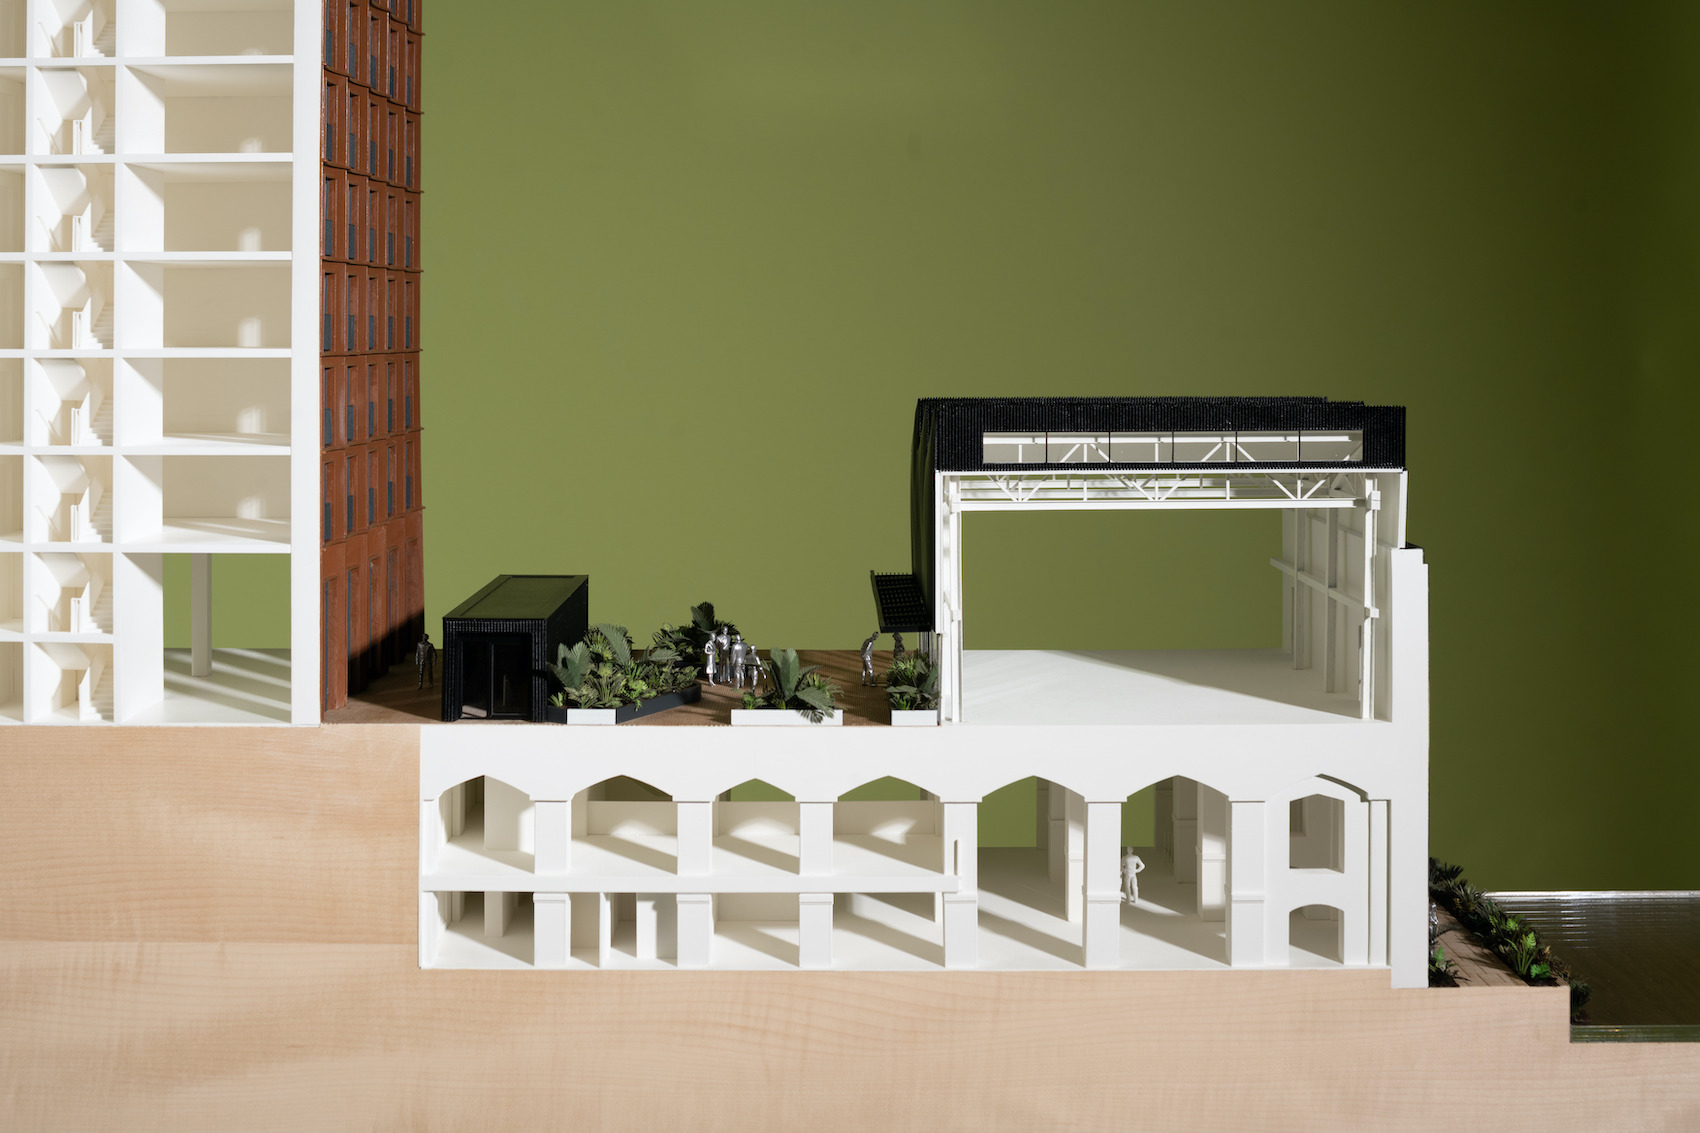
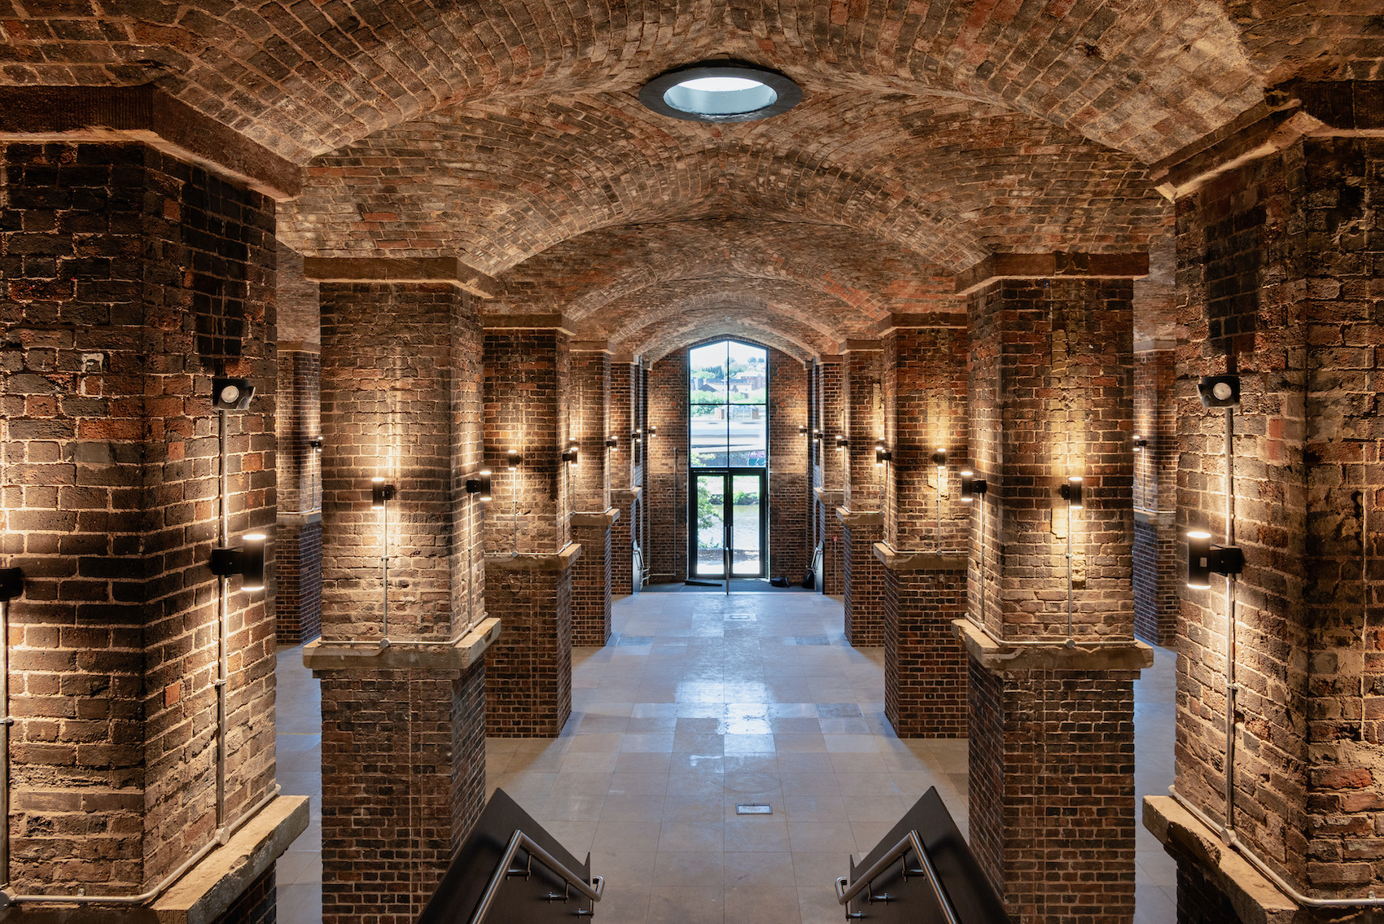
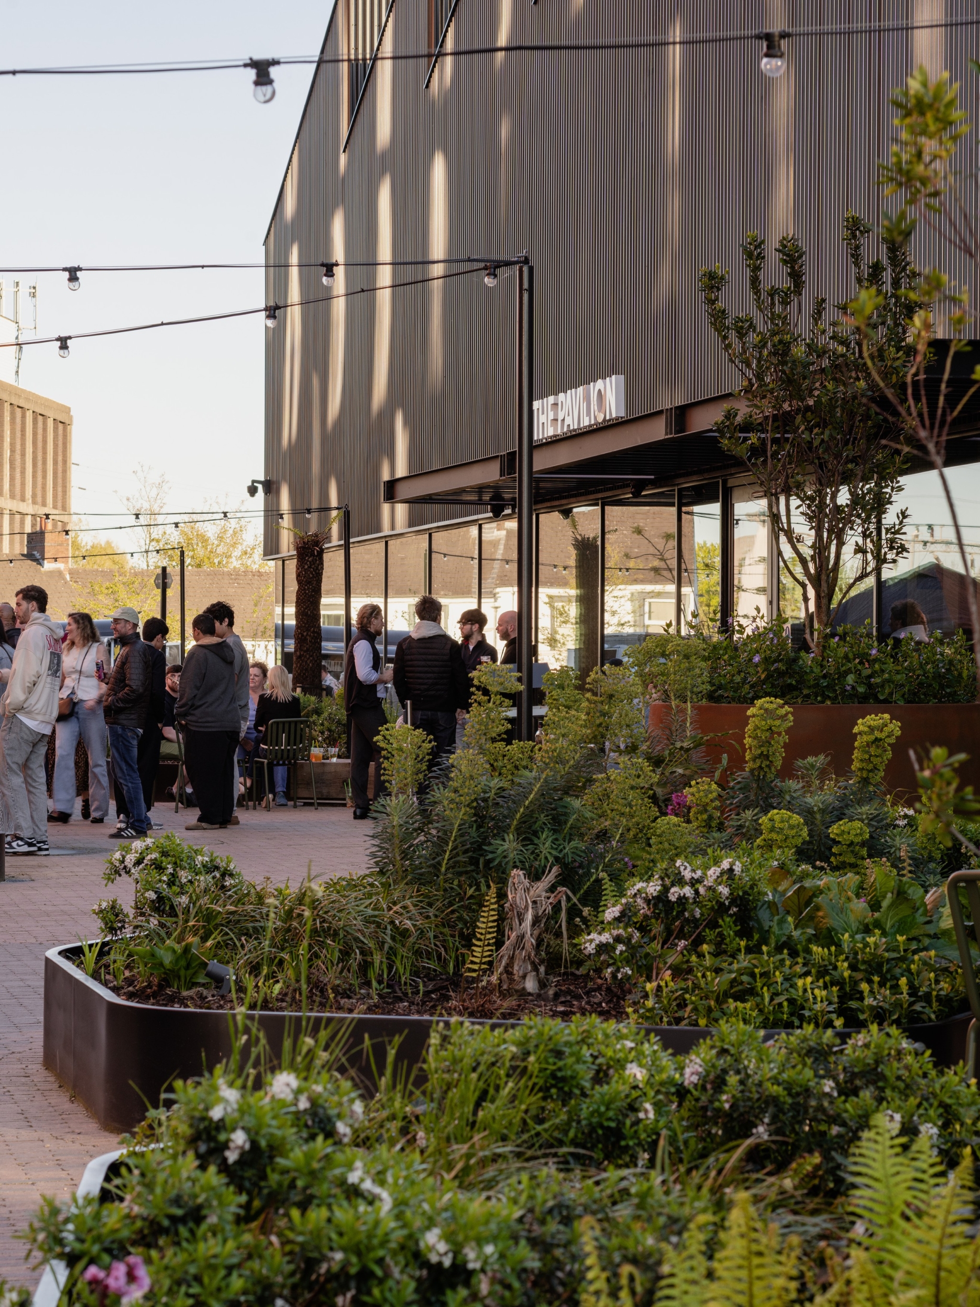
Removing a later mezzanine from the former warehouse, known as the Vaults, revealed a triple-height brick interior. Light is brought down through openings at the crowns of the vaults, and seating extends out to the water. Above, a new steel-framed Pavilion provides workspace on the site of a former industrial shed. The restored Signal Box has been divided into two units for food and drink businesses.
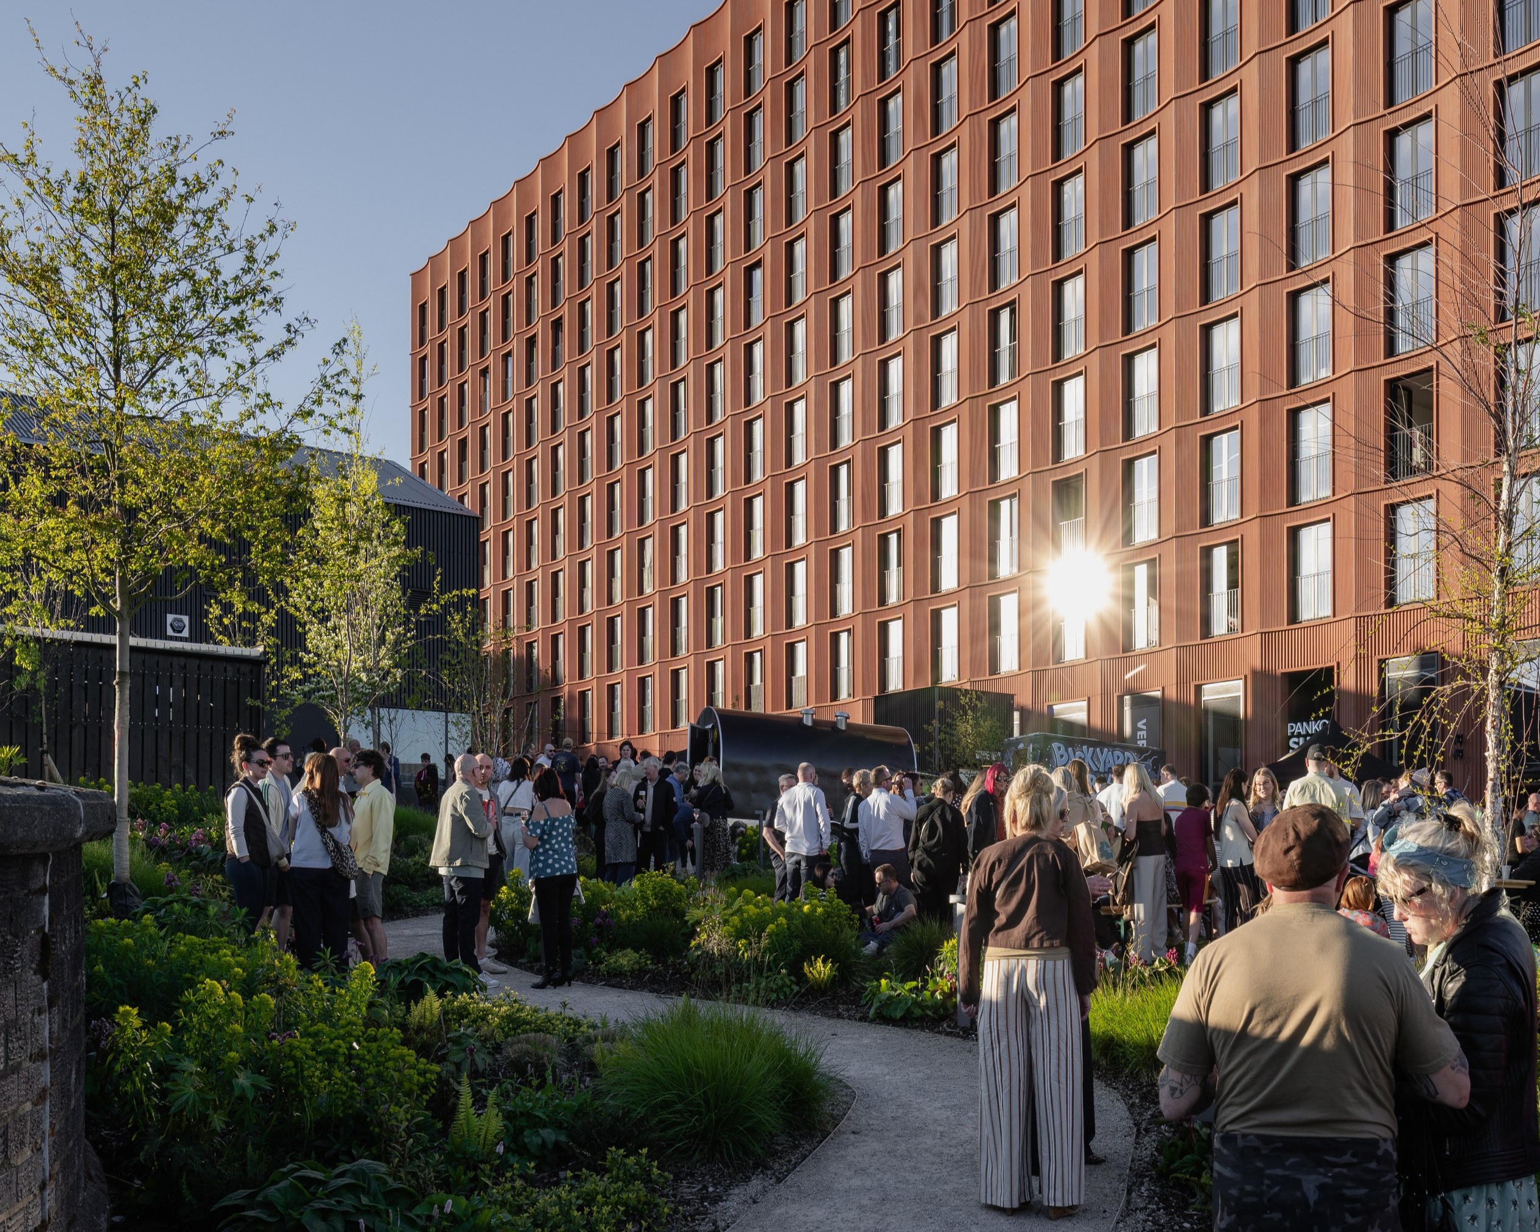
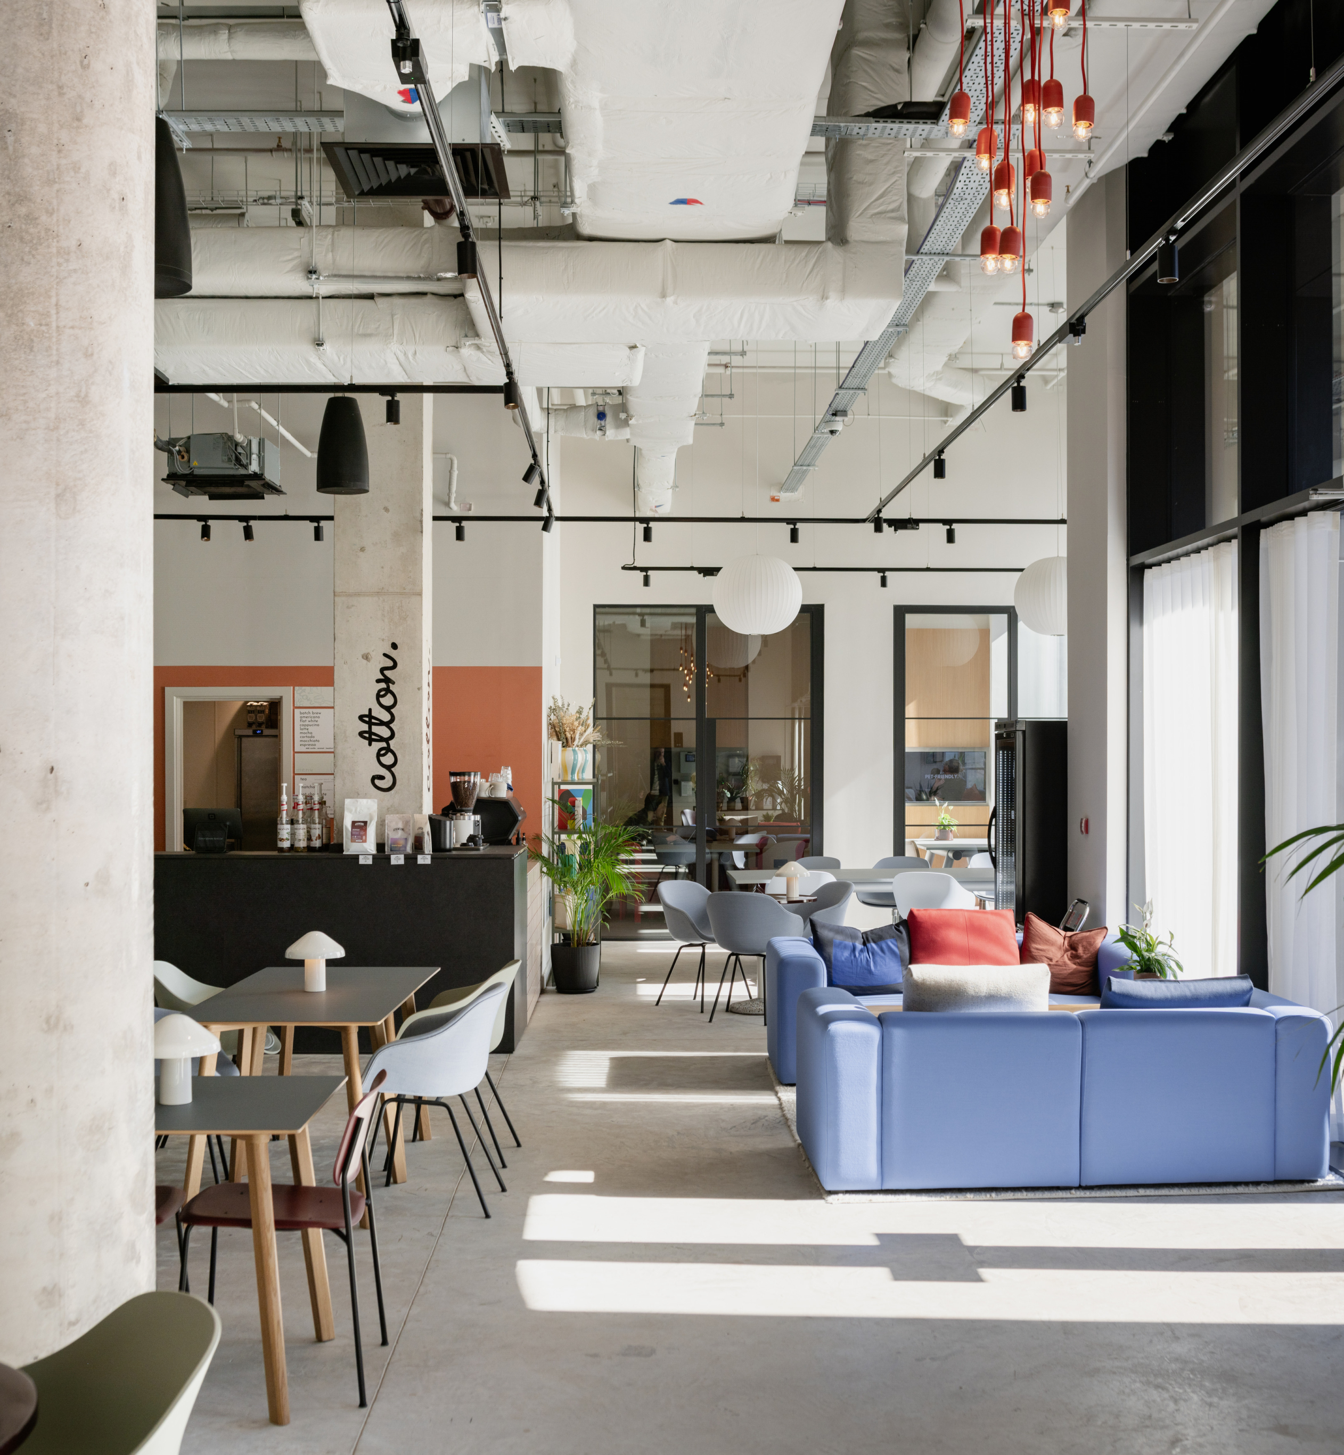
The public square is laid out for everyday use as well as markets and food festivals, with seating and planted areas alongside space for stalls. New pedestrian and cycle routes link the square to the station and canal. In the residential building, the one-, two- and three-bedroom flats share a co-working lounge, dining room, cinema and gym.
The scheme was completed in April 2025 and the homes were 97 per cent occupied by November 2026, according to Howells. The landscaping above the Vaults also helps manage surface water. A permeable stone system and an attenuation tank slow runoff from the podium before it enters the wider drainage network. At the water’s edge, new steps give visitors direct access to the canal, with moorings for barges and water taxis.
Howells Director Fraser Godfrey said: “We wanted to show that delivering high-quality places in regional cities like Stoke-on-Trent doesn’t have to mean compromising on design. By bringing the design and construction teams together early, testing ideas and making efficiencies where they mattered, we’ve developed an approach to delivery that can set a benchmark for similar projects elsewhere. It’s about understanding the value of a place and finding the right way to unlock it. The strong local attendance at events also demonstrates how the development is beginning to establish itself as a destination beyond its residents.”
Credits
Architect
Howells
Client
Capital & Centric