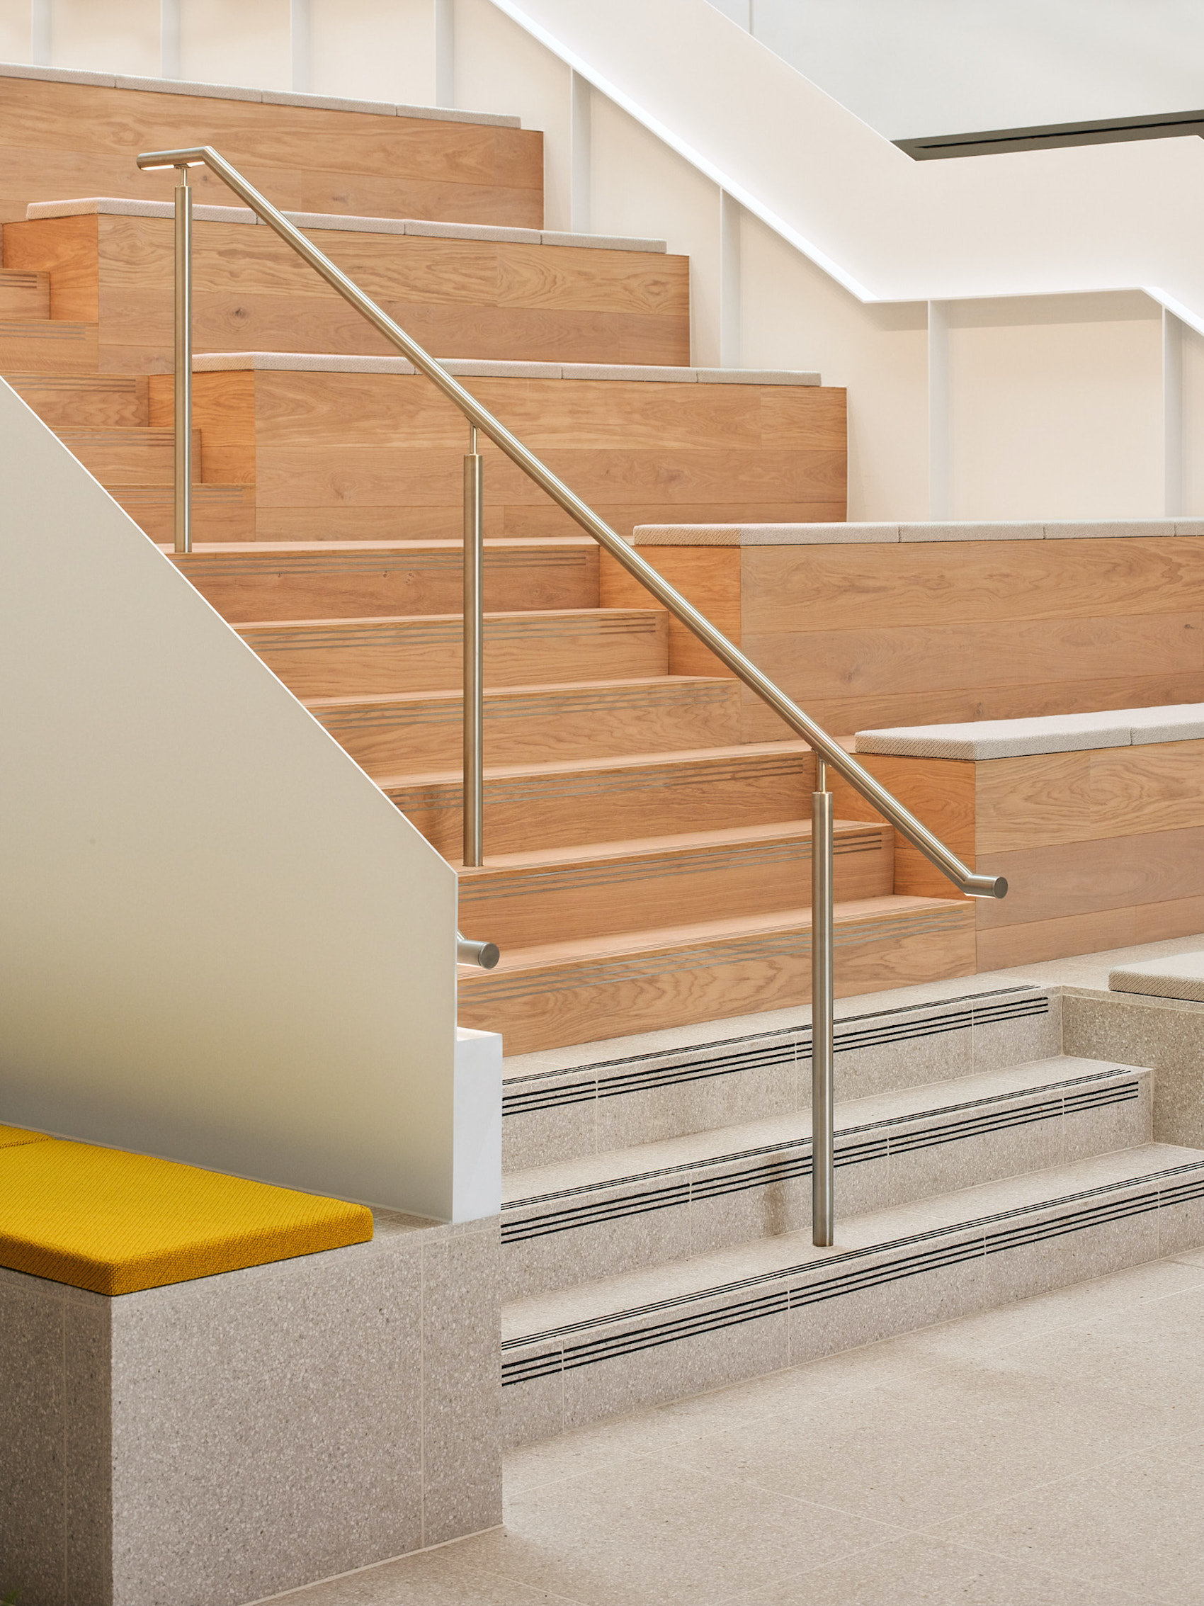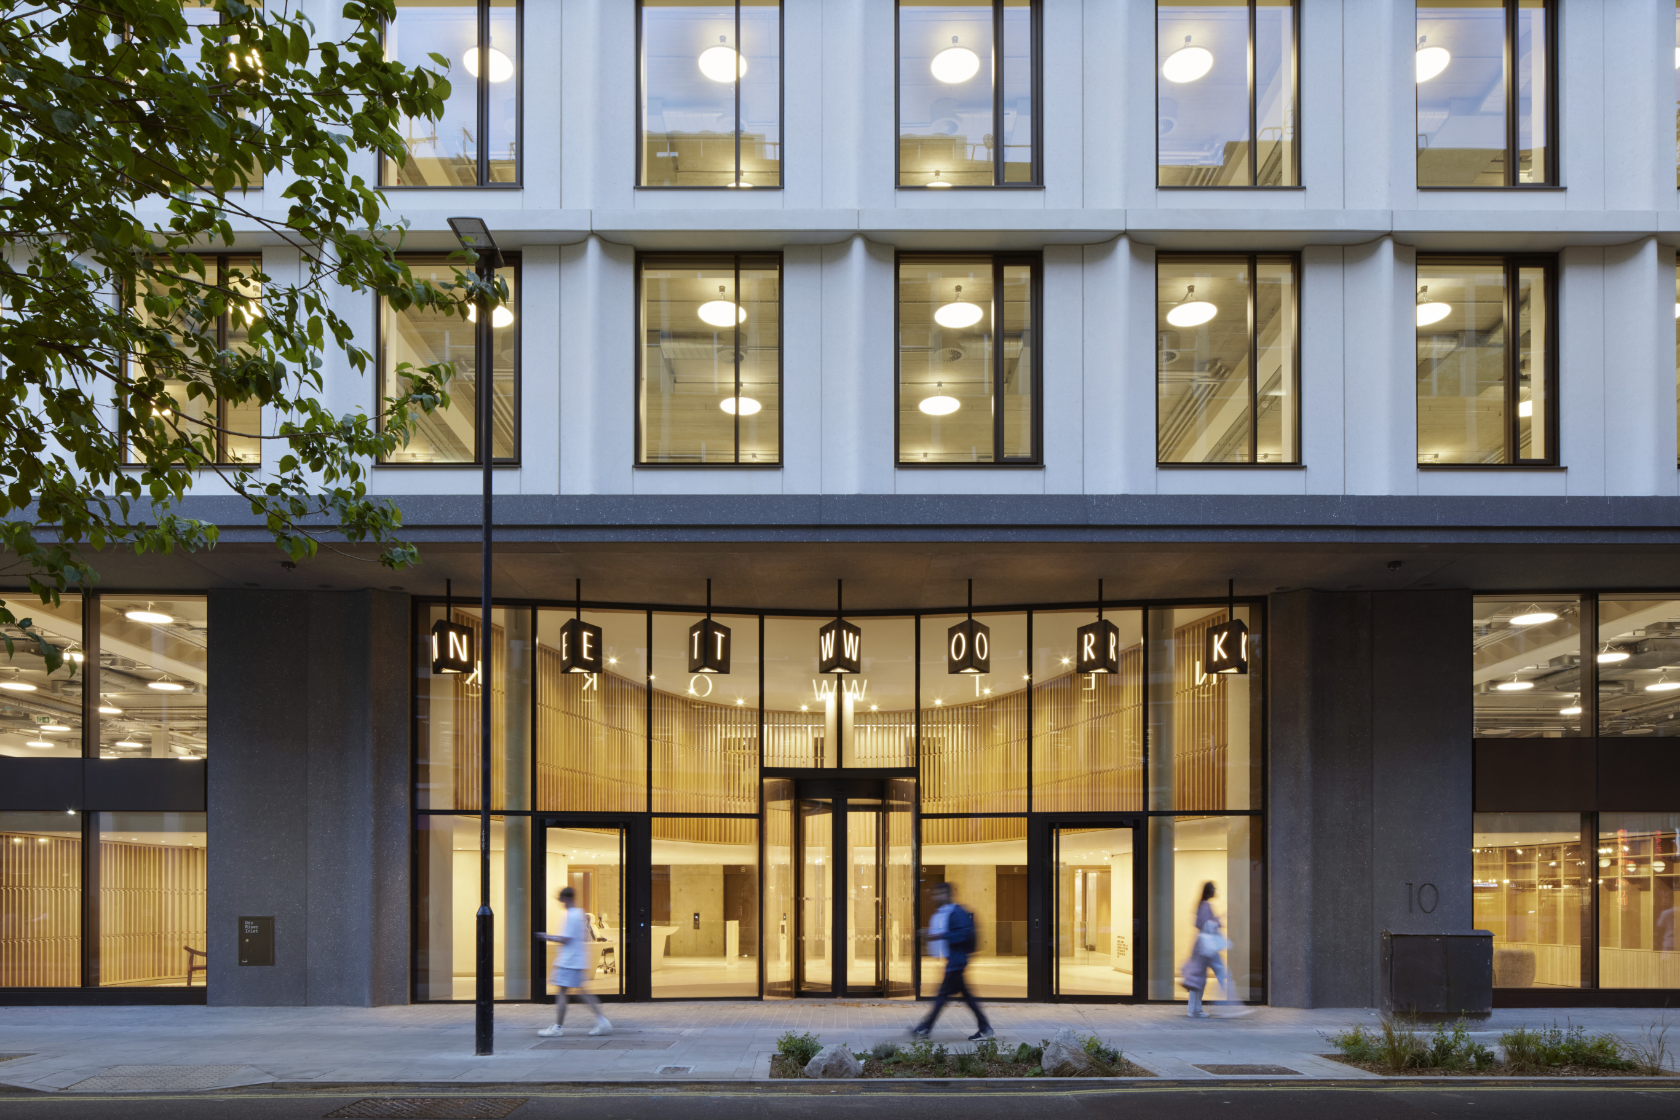
Unknown Works’ workplace for CooperVision in Southampton brings offices and contact lens laboratories together around a planted, top-lit atrium and more than 350 bespoke ‘eye lights’.
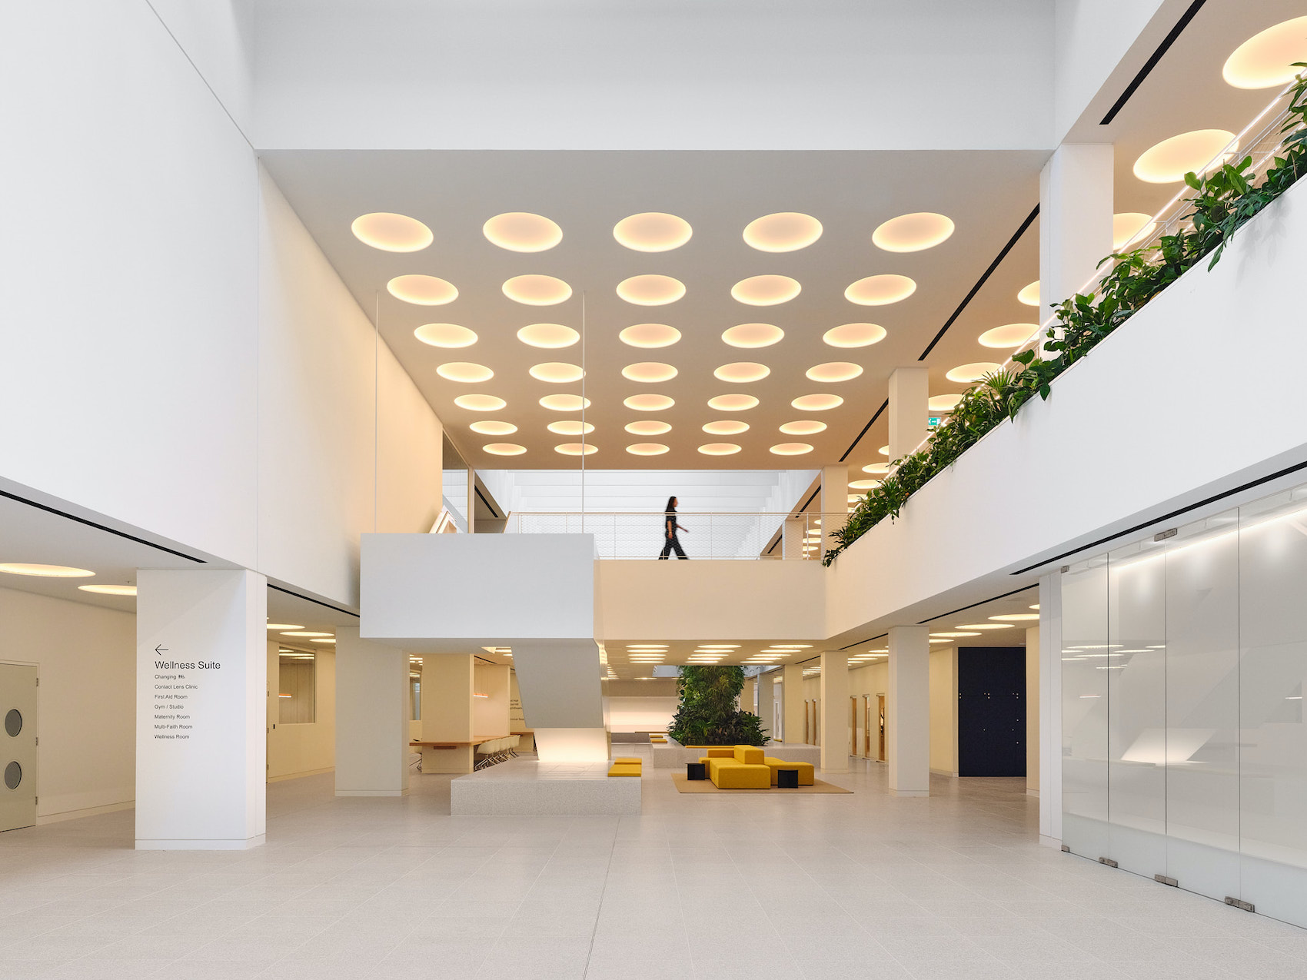
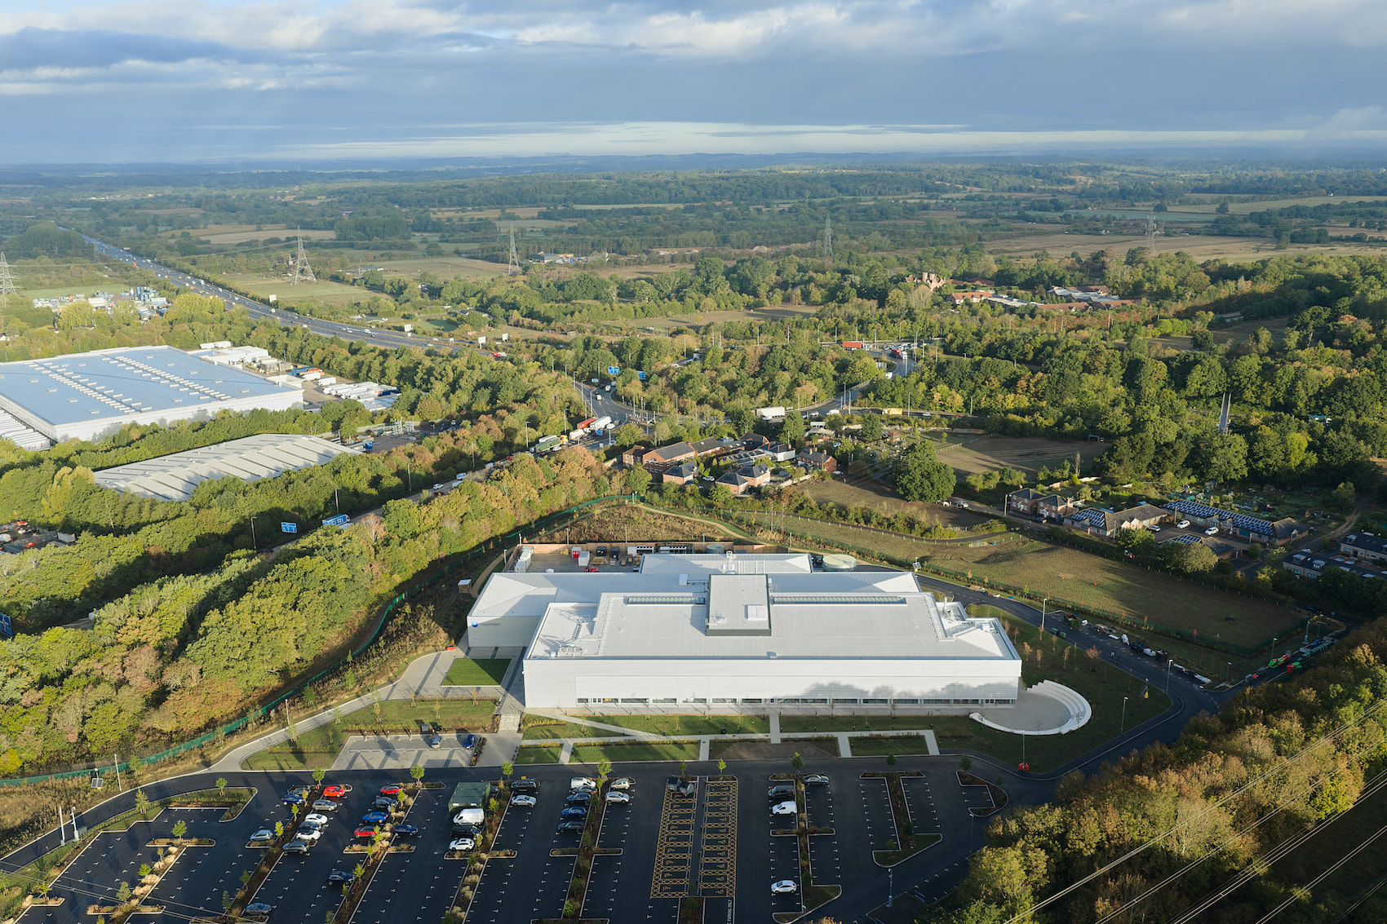
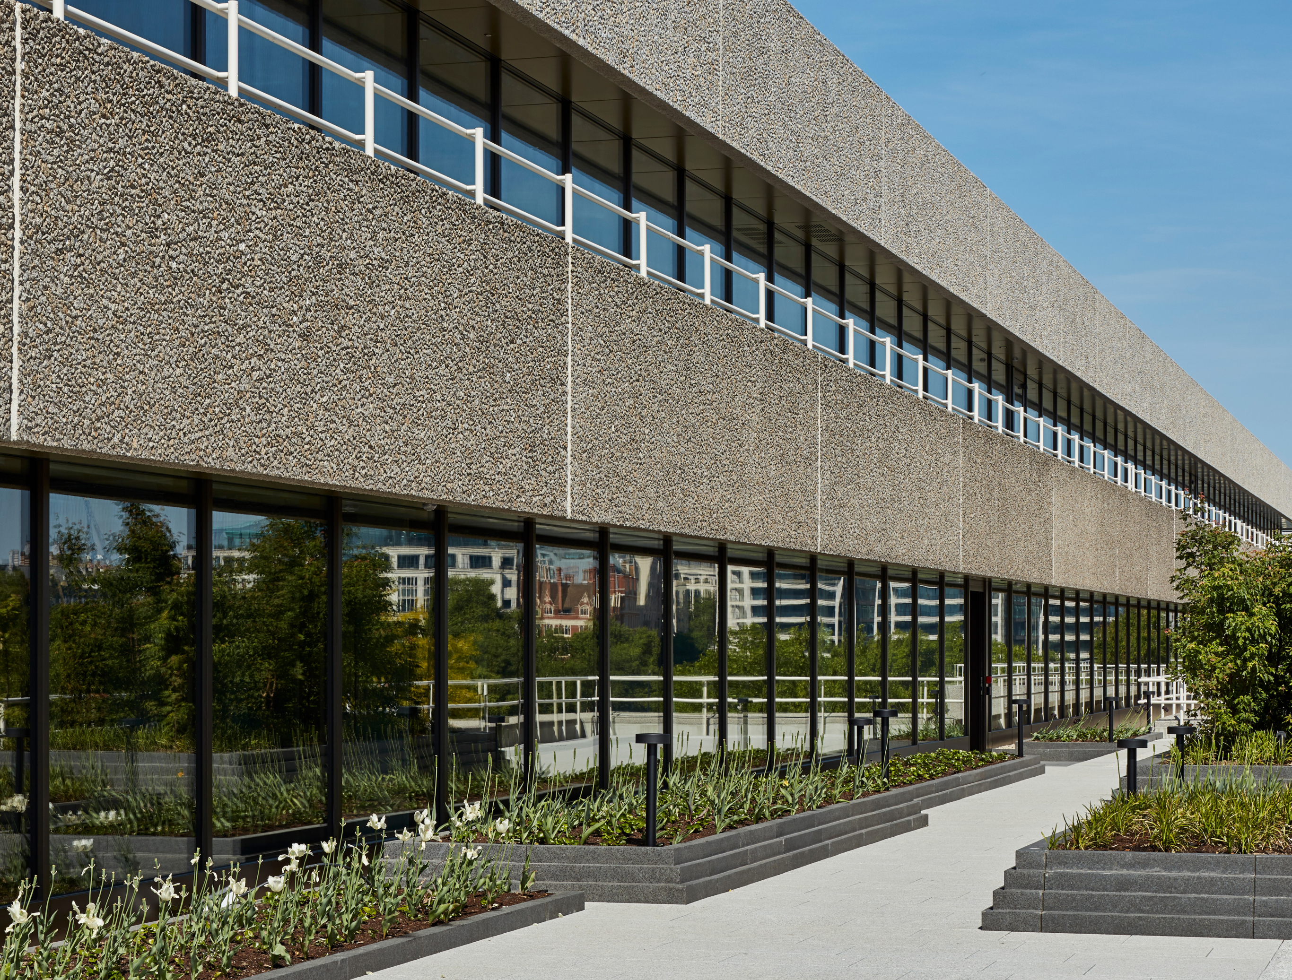
Unknown Works has designed CooperVision’s new headquarters and research facility, The Vision Centre, in Southampton. The 10,000-square-metre building brings the company’s UK research and development team, its global technical innovations group and its commercial and support staff together under one roof, providing office space for over 350 members of staff.
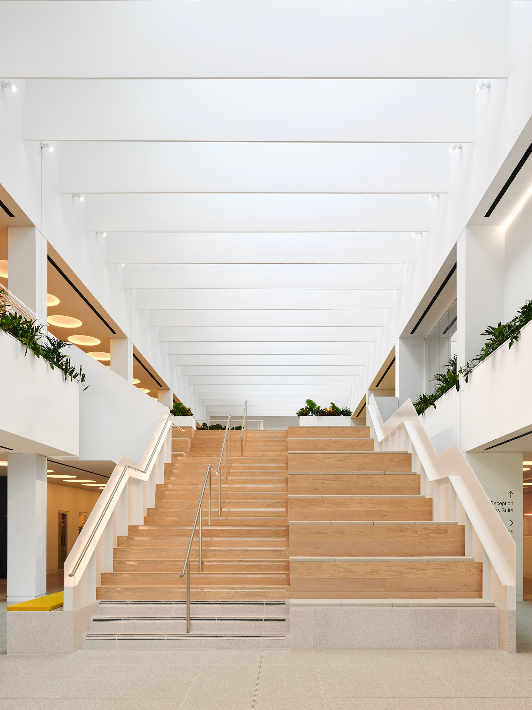
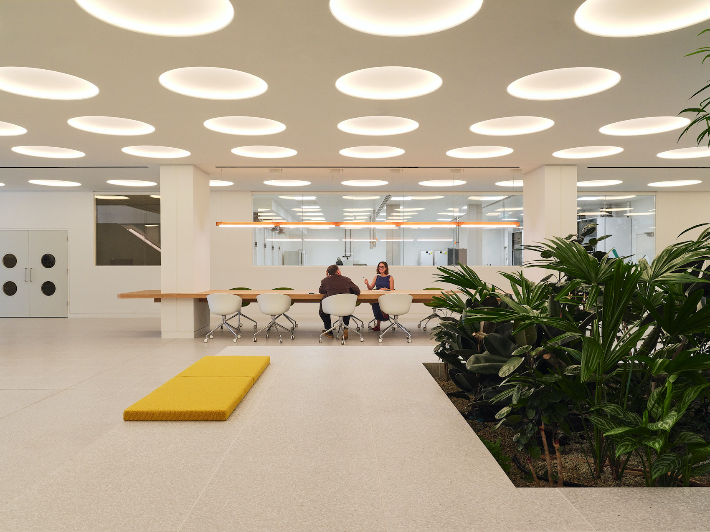
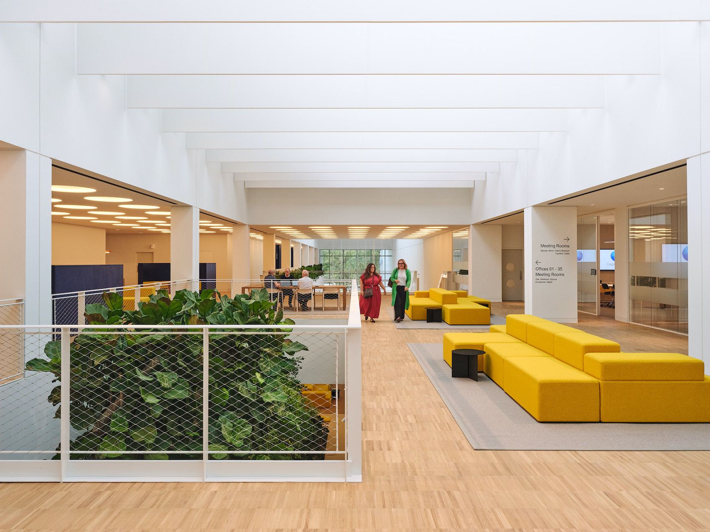
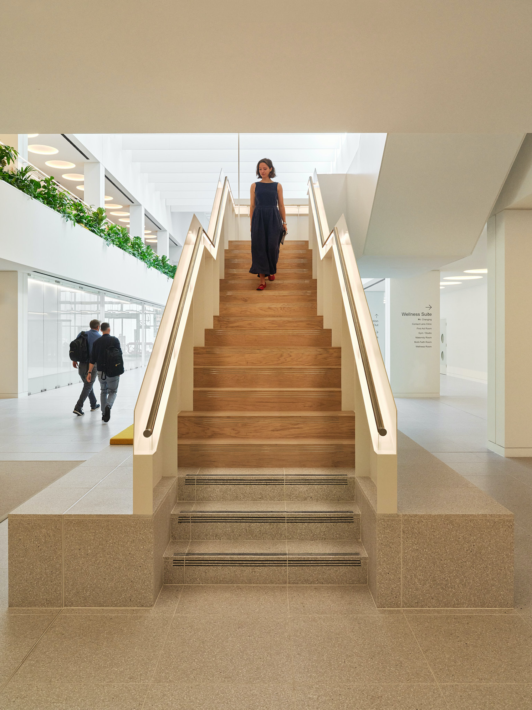
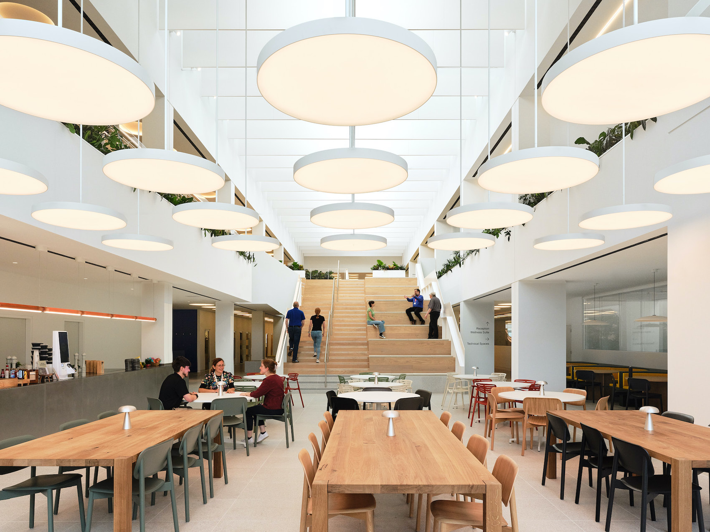
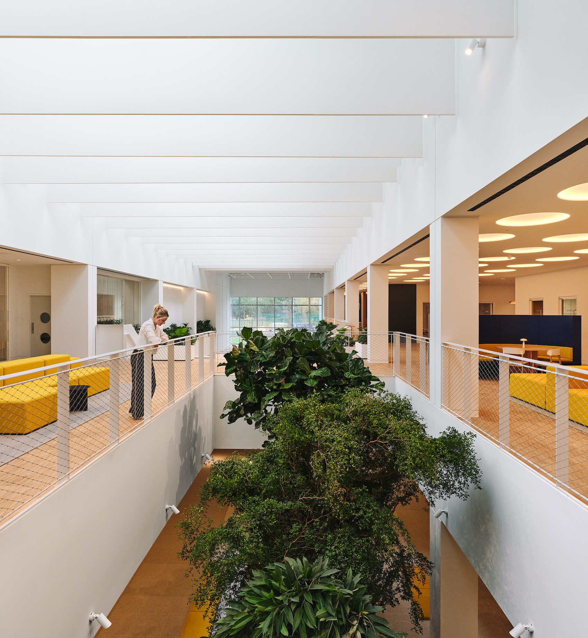
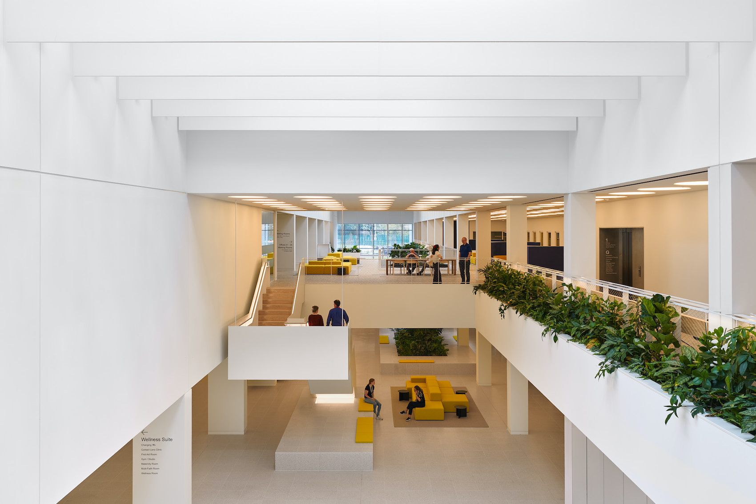
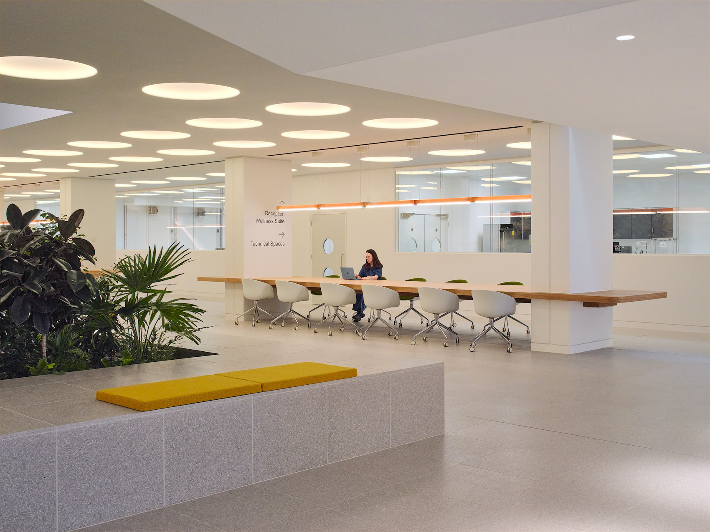
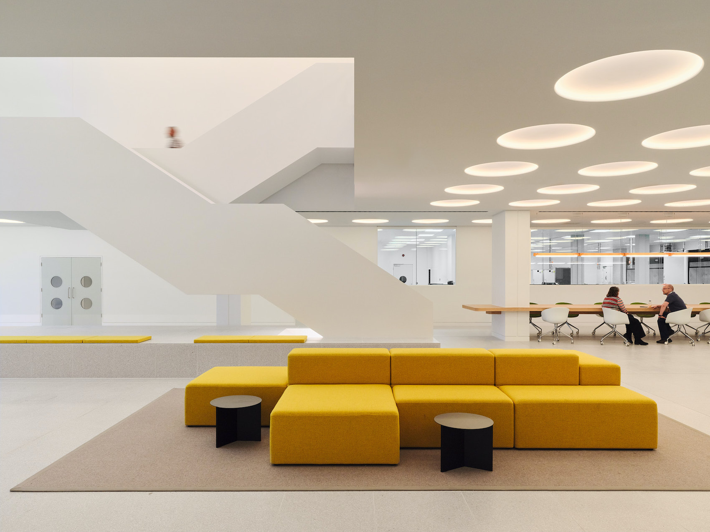
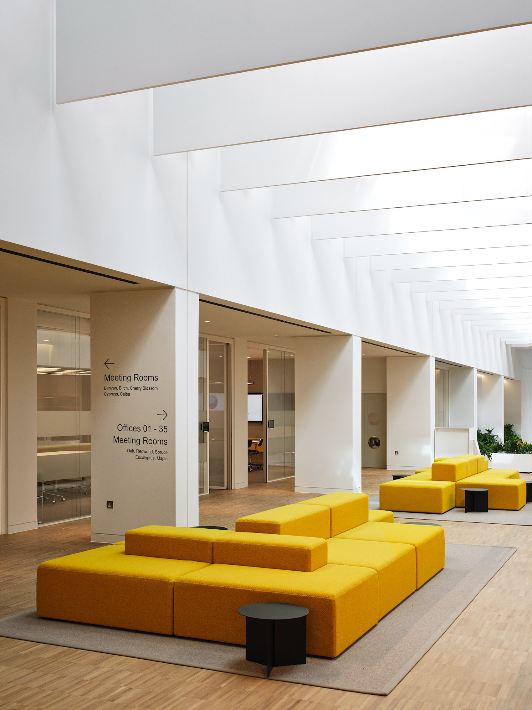
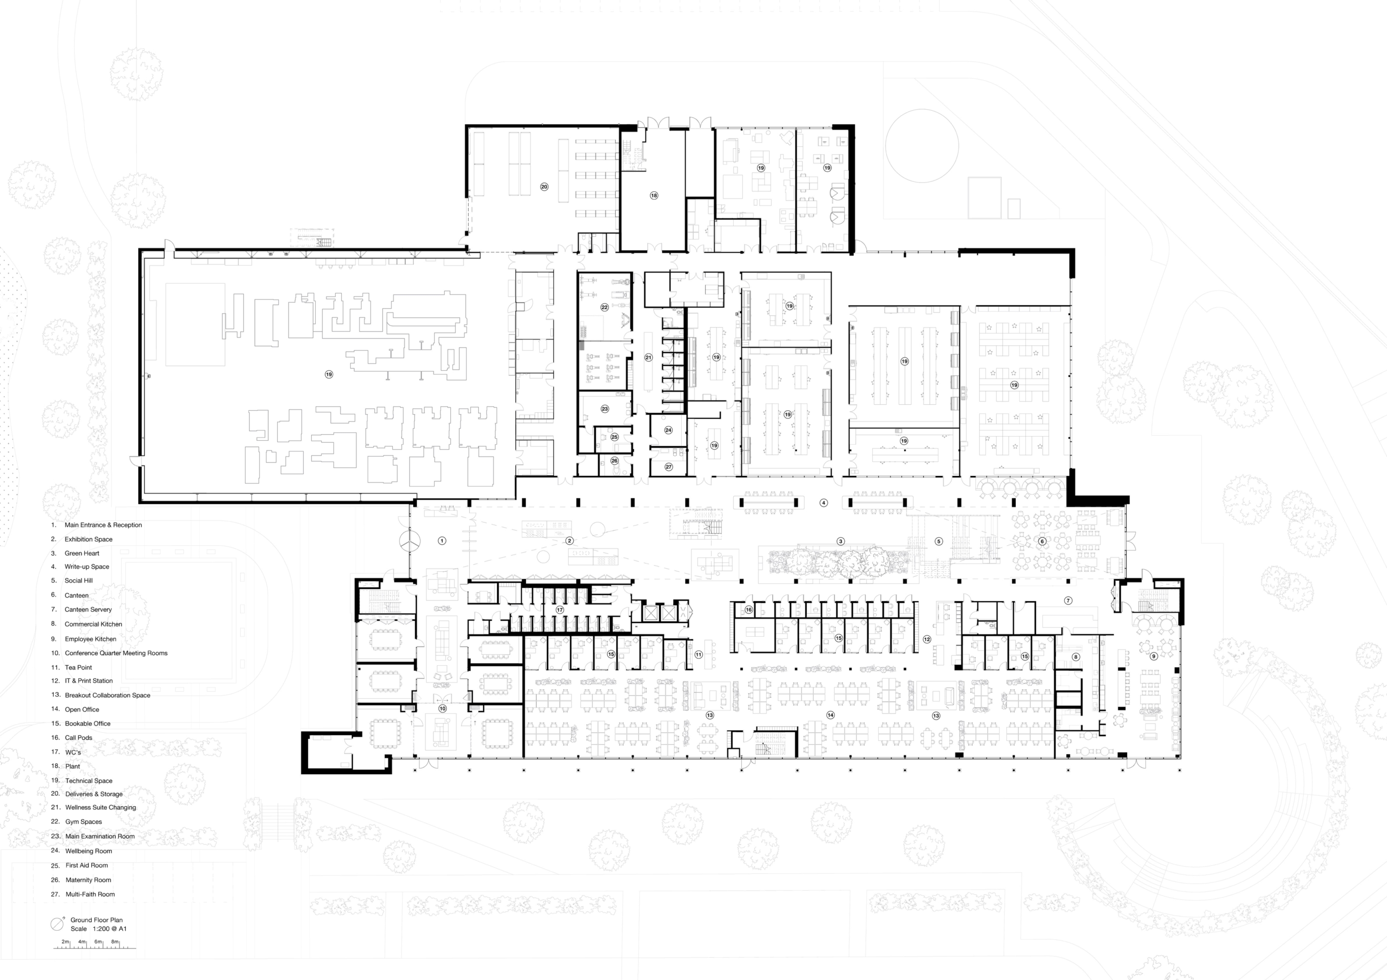
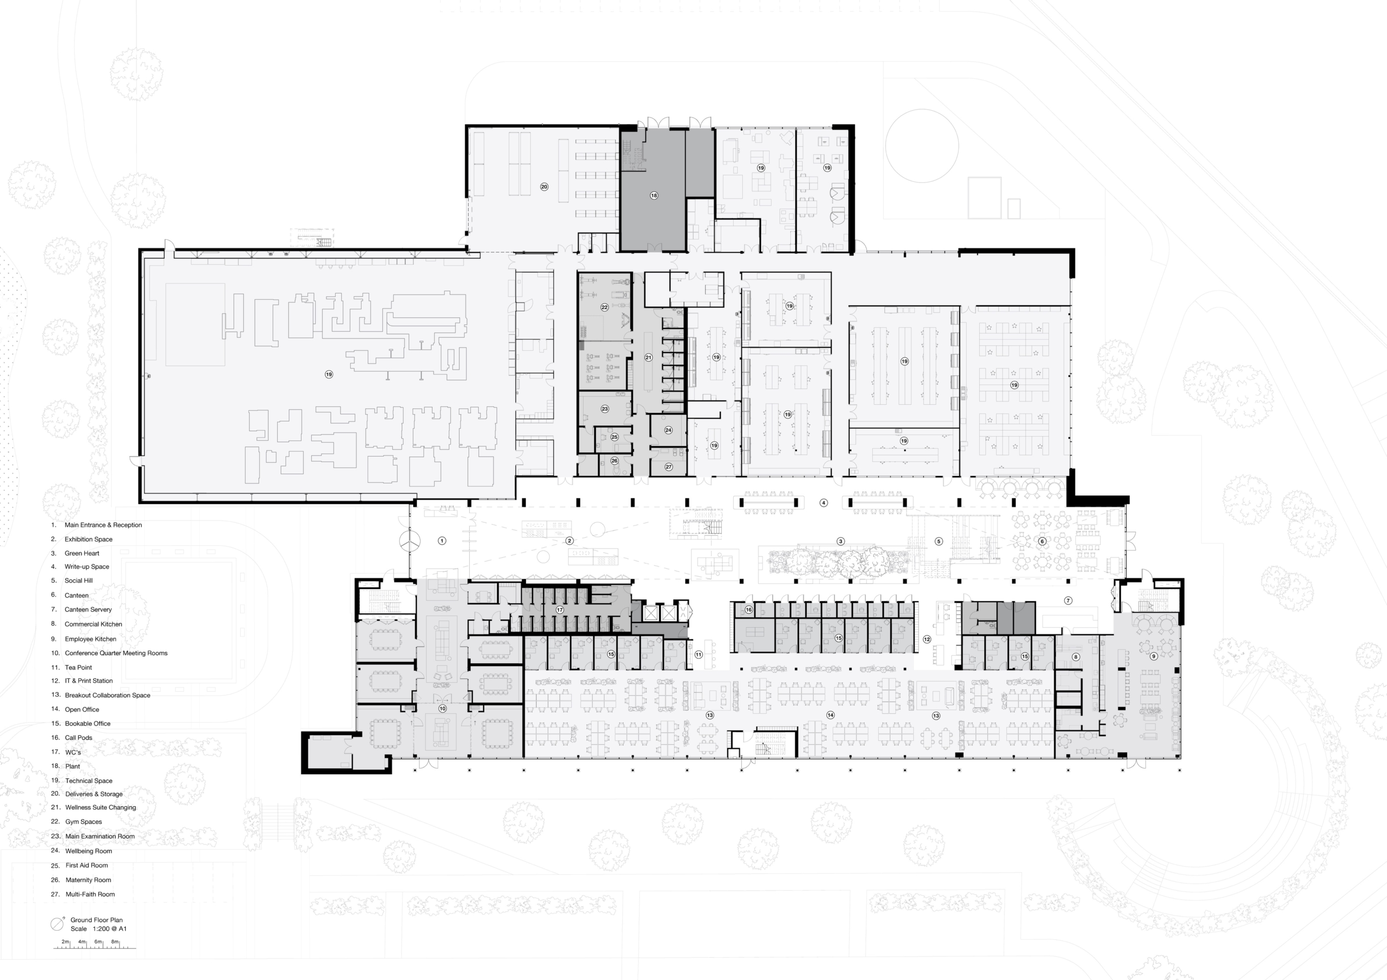
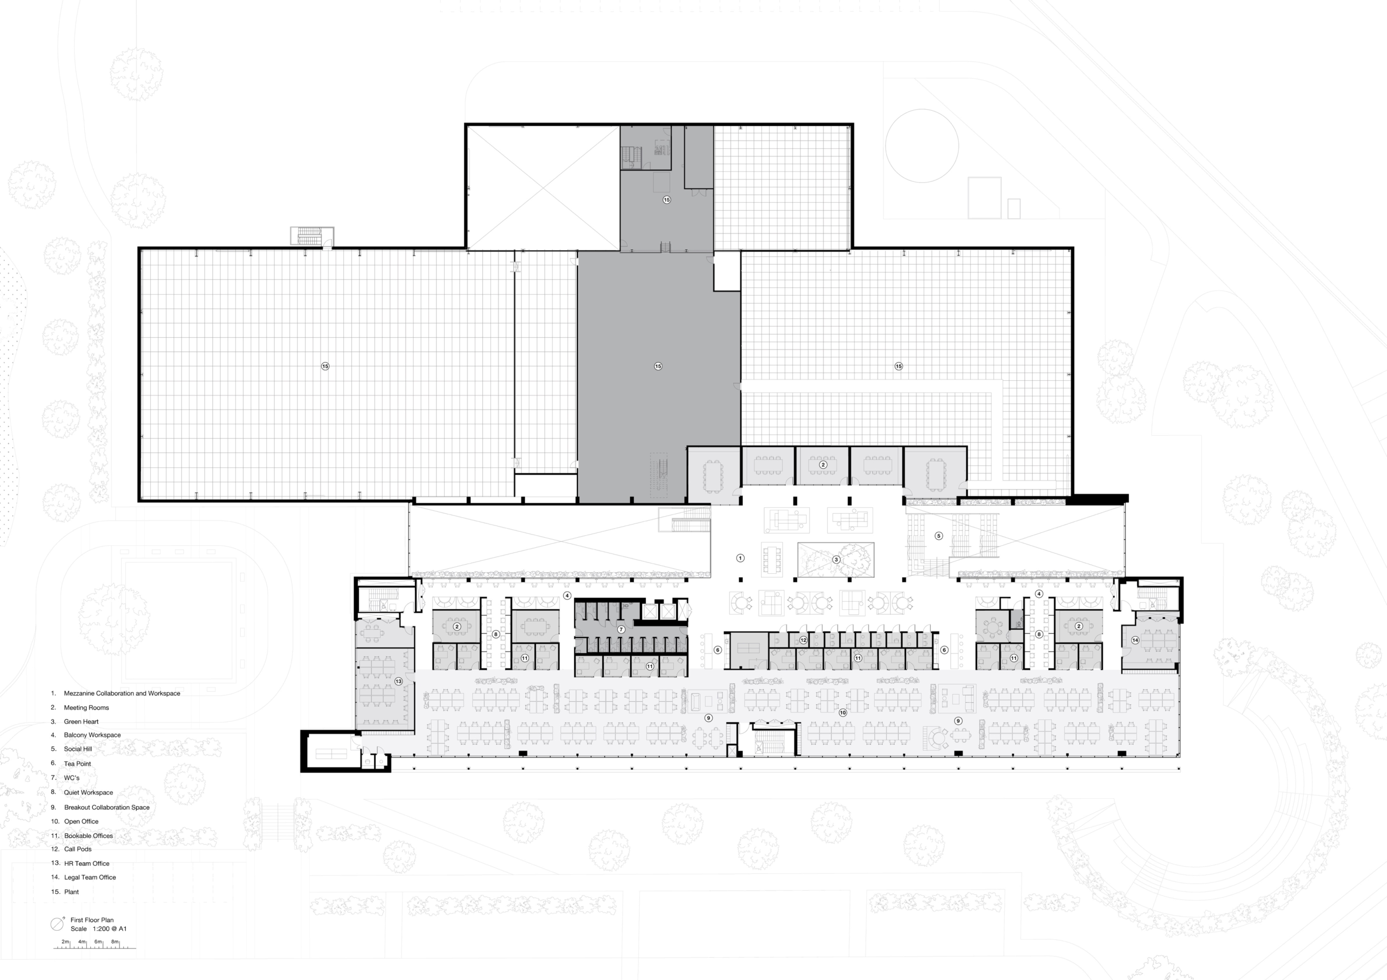
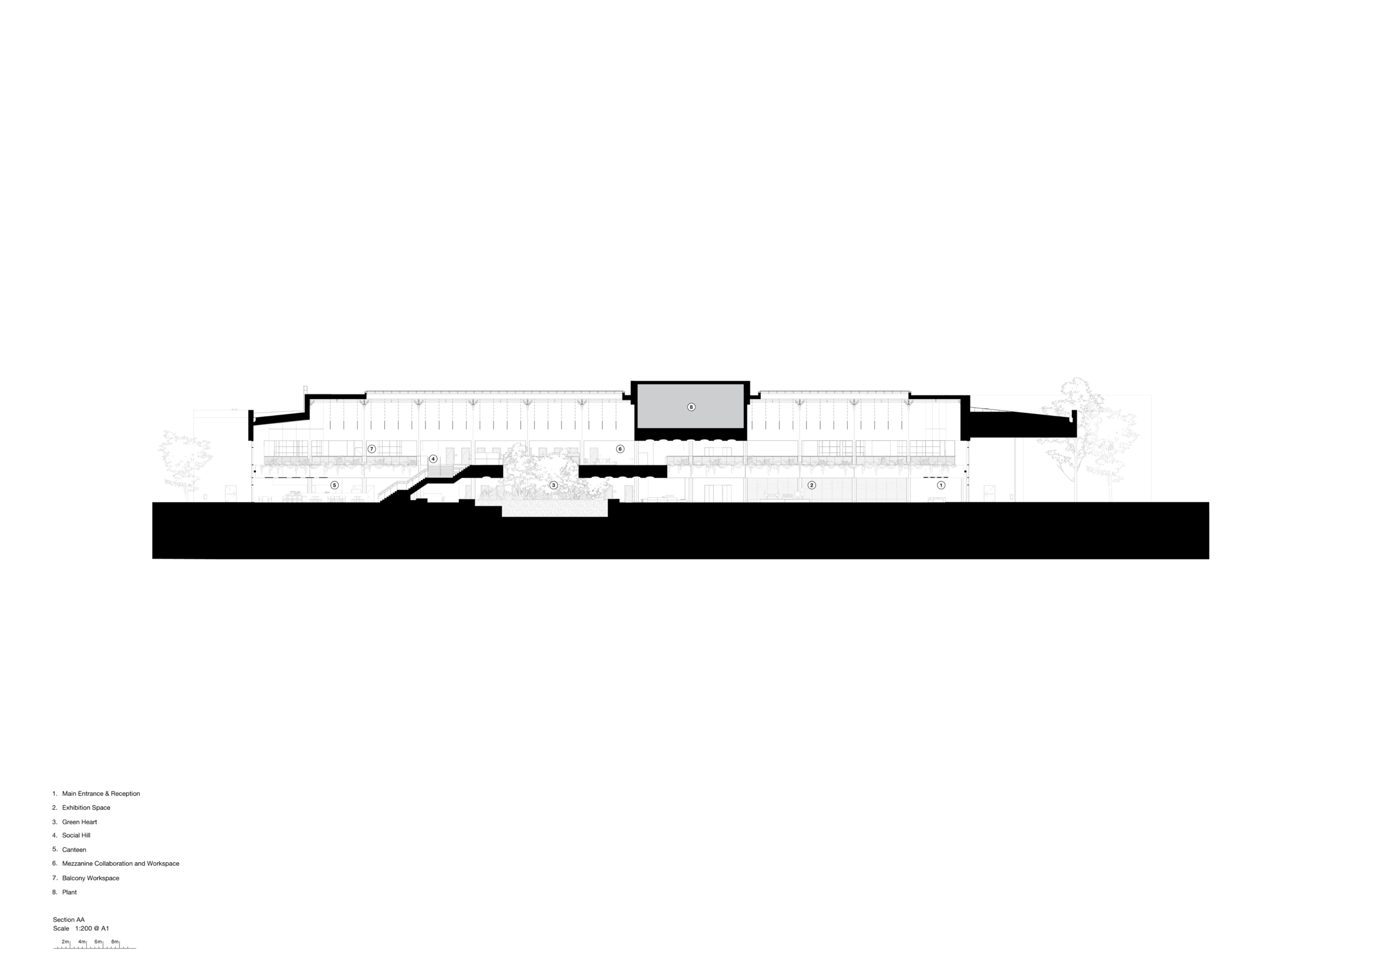
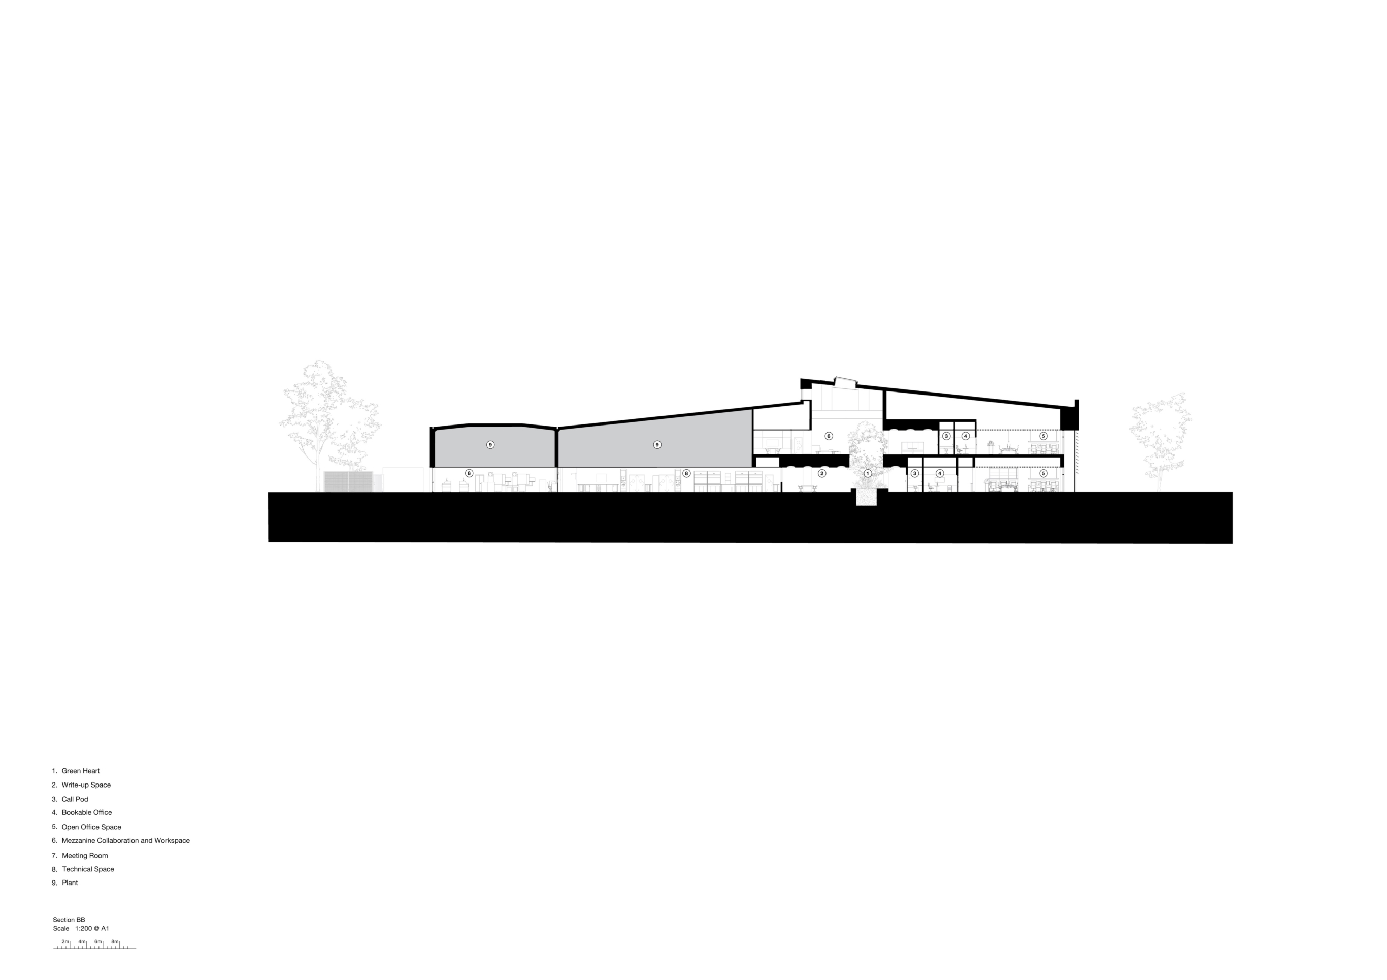
A double-height atrium runs the length of the building, linking the offices with the technical wing. From reception, visitors can see through large glazed panels into a cleanroom equipped to make contact lenses from early prototypes to products ready for market. Beyond the controlled laboratory spaces are desks and open work spaces, easily accessible by those exiting labs.
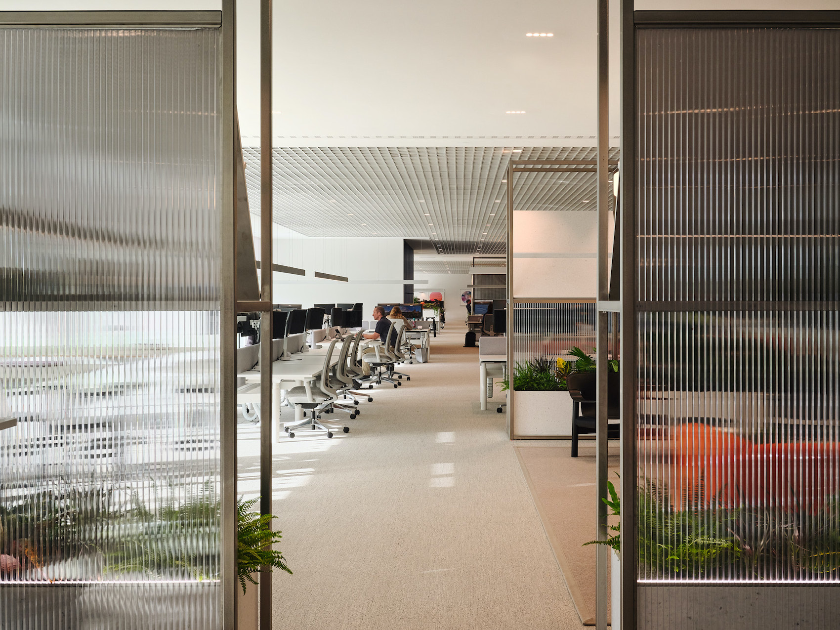
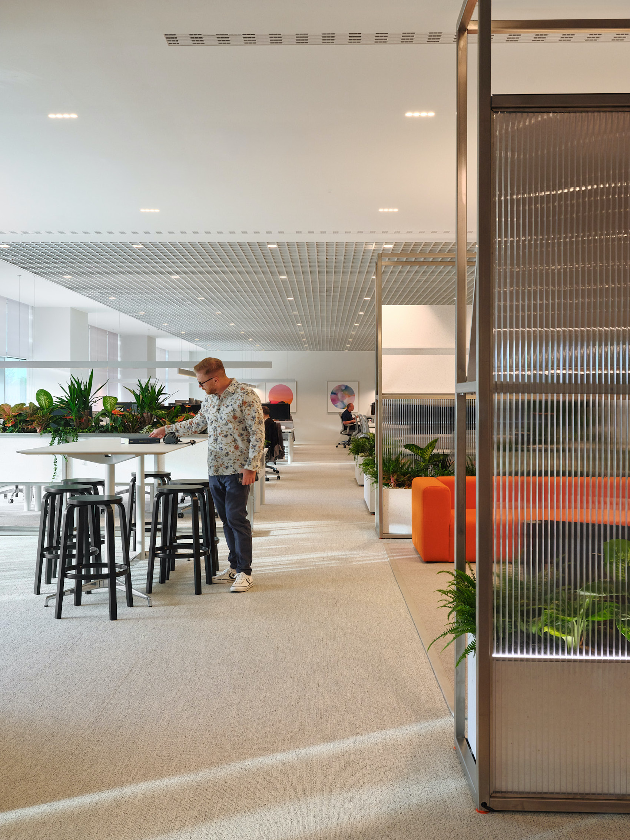
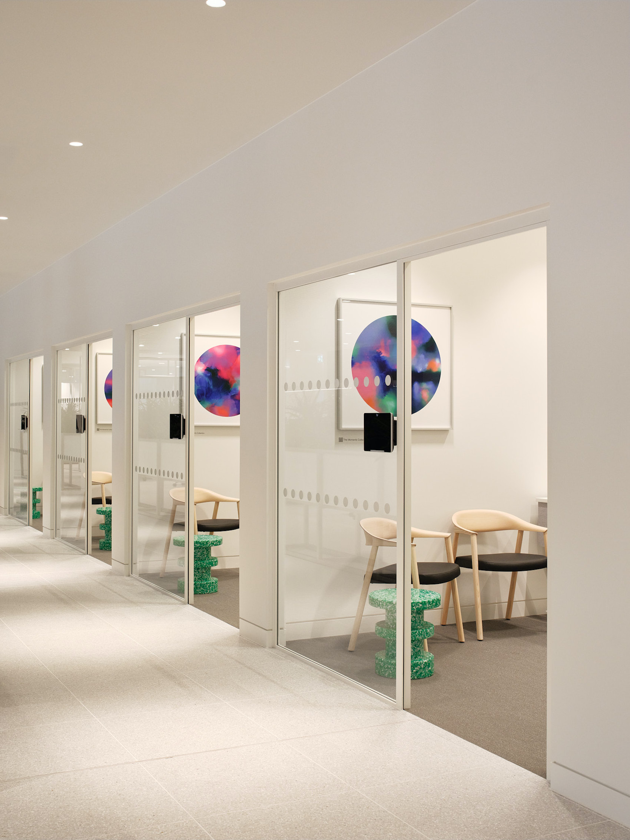
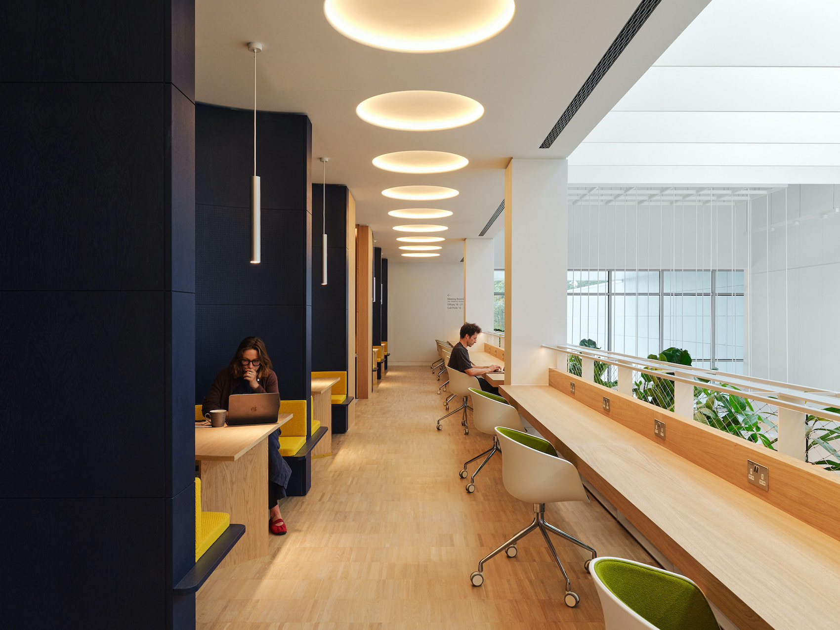
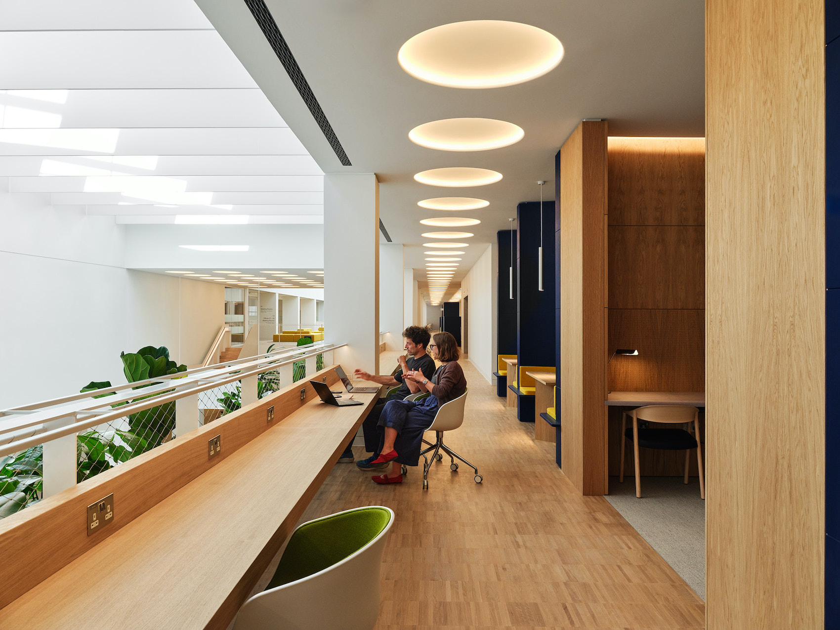
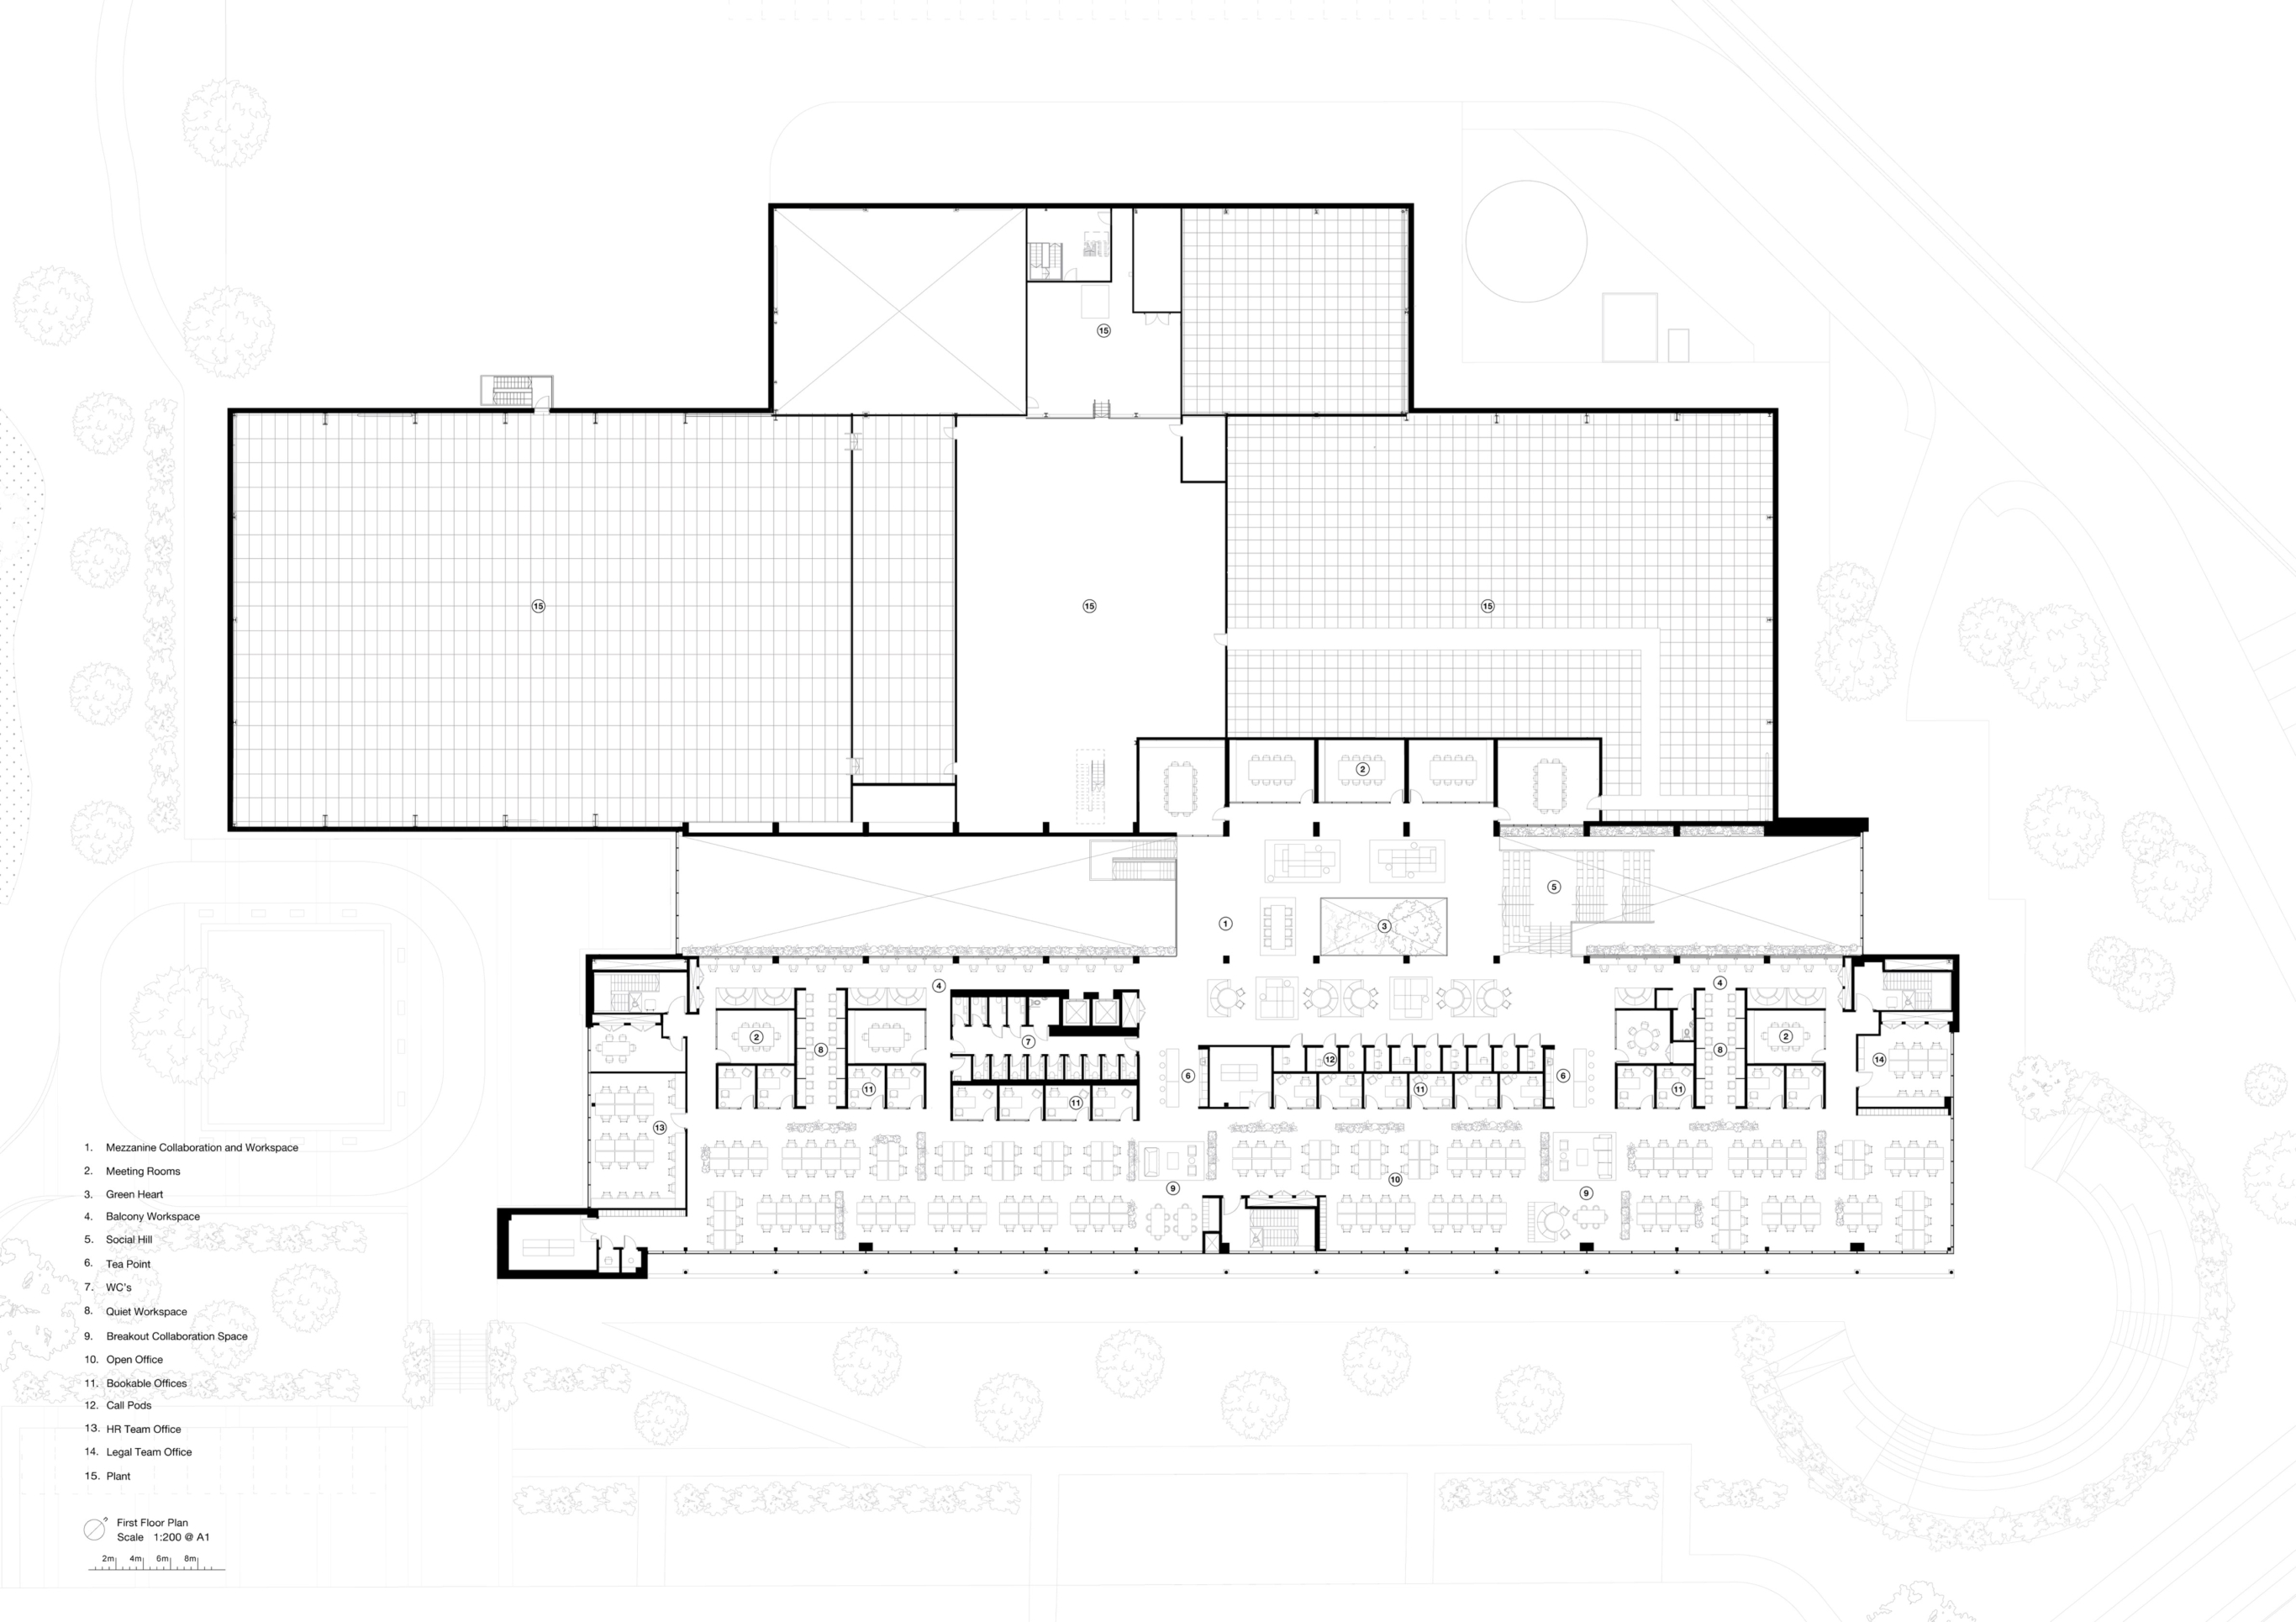
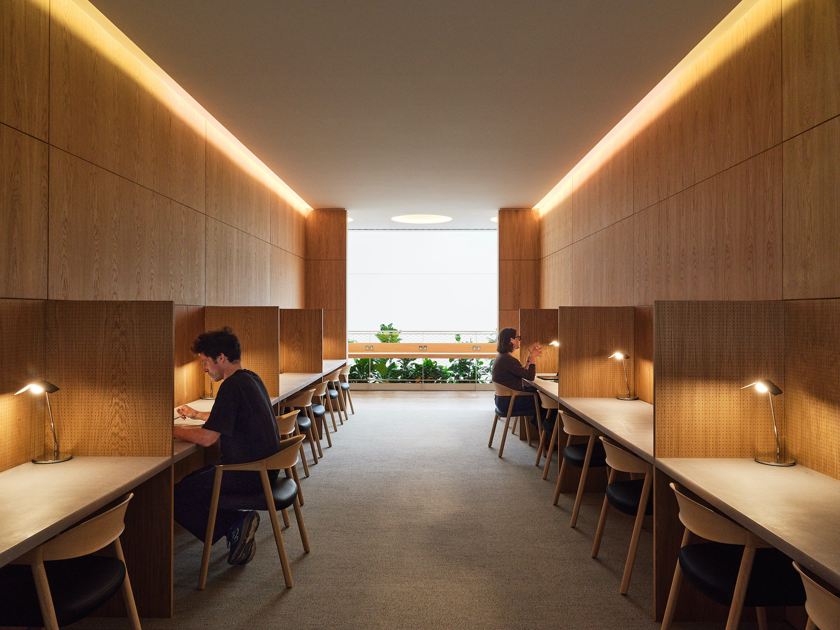
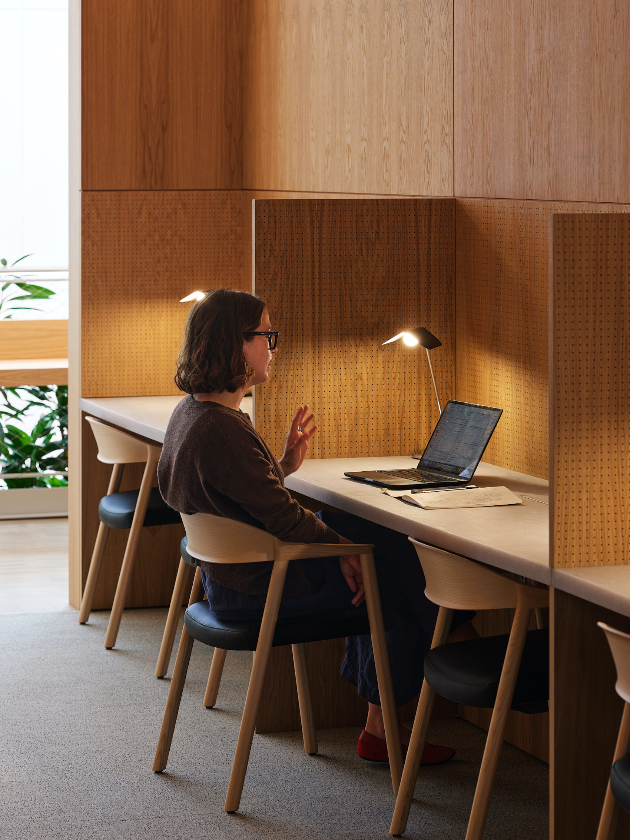
The architects drew on five years of workplace research to provide settings for different kinds of work throughout the day. Oak worktables along the balconies give staff a place to concentrate within sight of the atrium. There are call pods, curved seating nooks and two libraries lined with perforated oak and lit by concealed fittings. Charcoal Blue’s acoustic strategy allows for quieter rooms to sit close to meeting spaces and tea points.
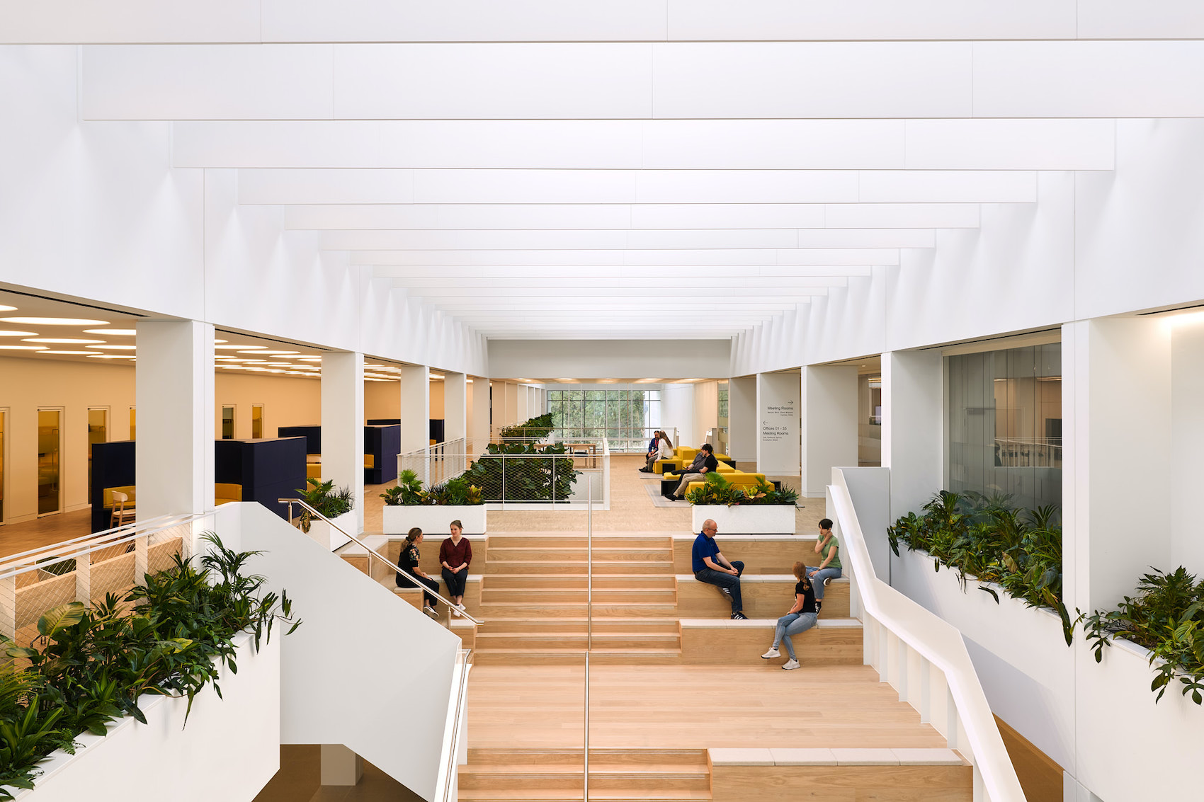
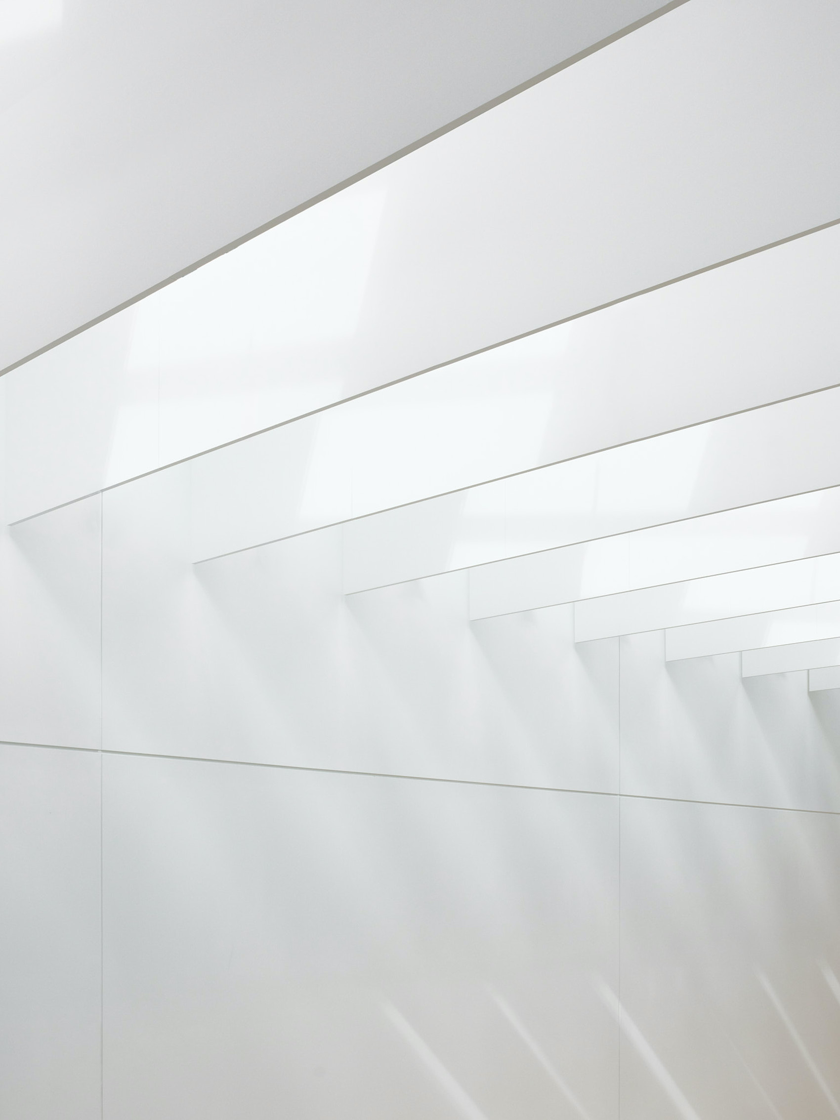
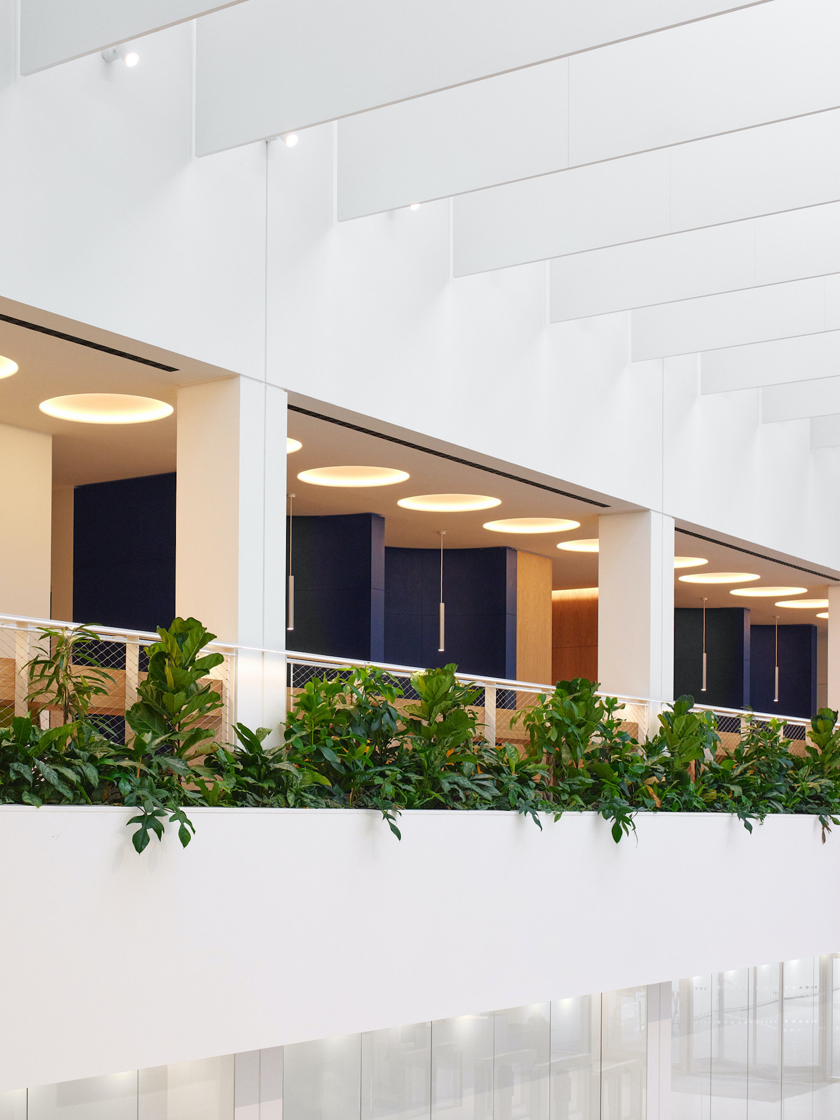
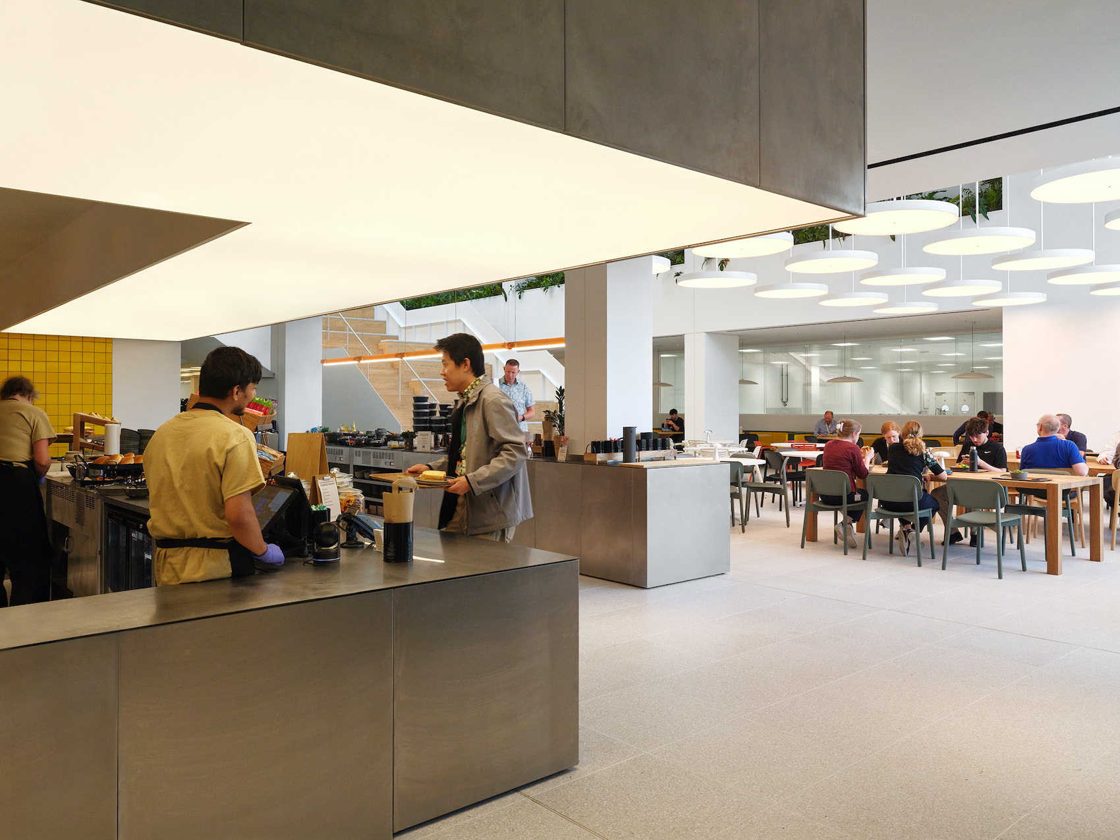
From reception and the exhibition area, the atrium leads past a densely planted area to the communal canteen. A 20-year-old ficus tree rises through the mezzanine, with planting extending over the balcony edges and into the offices, visible from laboratories. A continuous rooflight draws daylight into the atrium nd linear acoustic baffles filter the light, casting sharp bands of shadow across the space at midday.
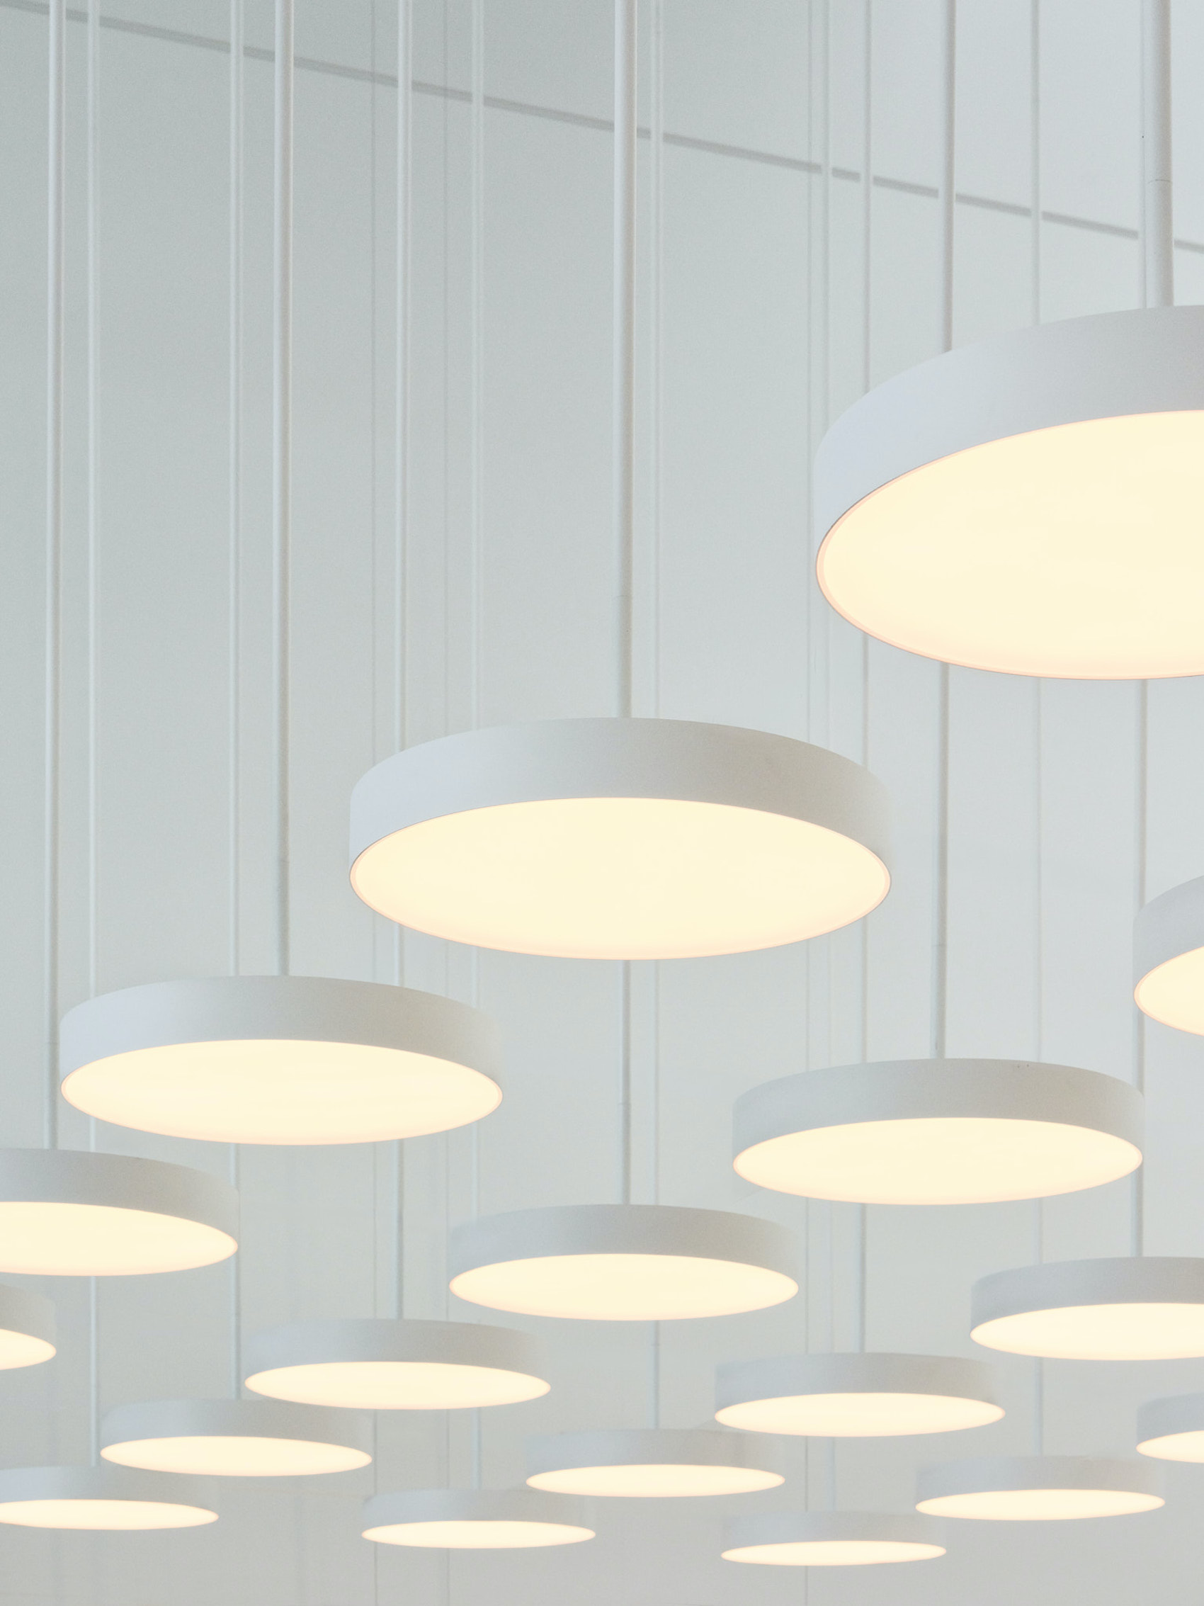
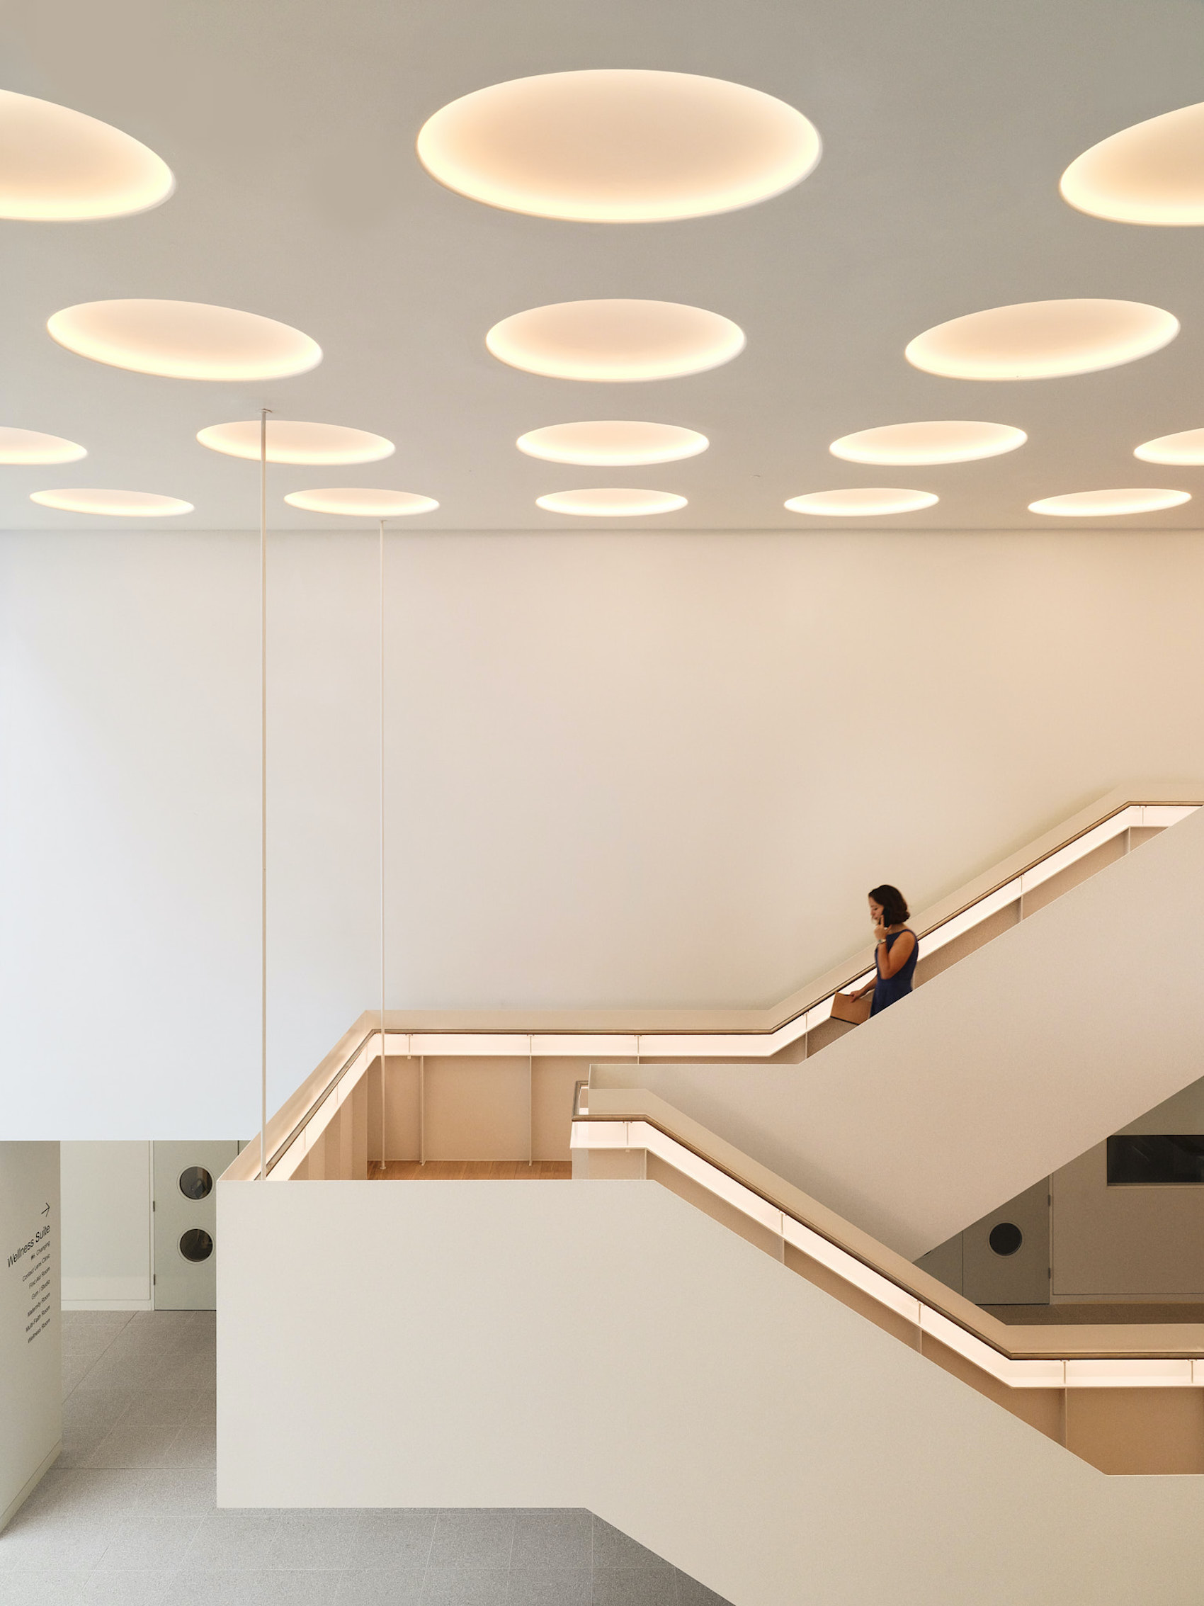
More than 350 circular ‘eye lights’, developed with Michael Grubb Studio and Light Forms, sit within the coffered ceilings. Slim aluminium pendants direct light onto desks, while yellow and orange resin fittings mark busier spots such as reception, the canteen and tea points.
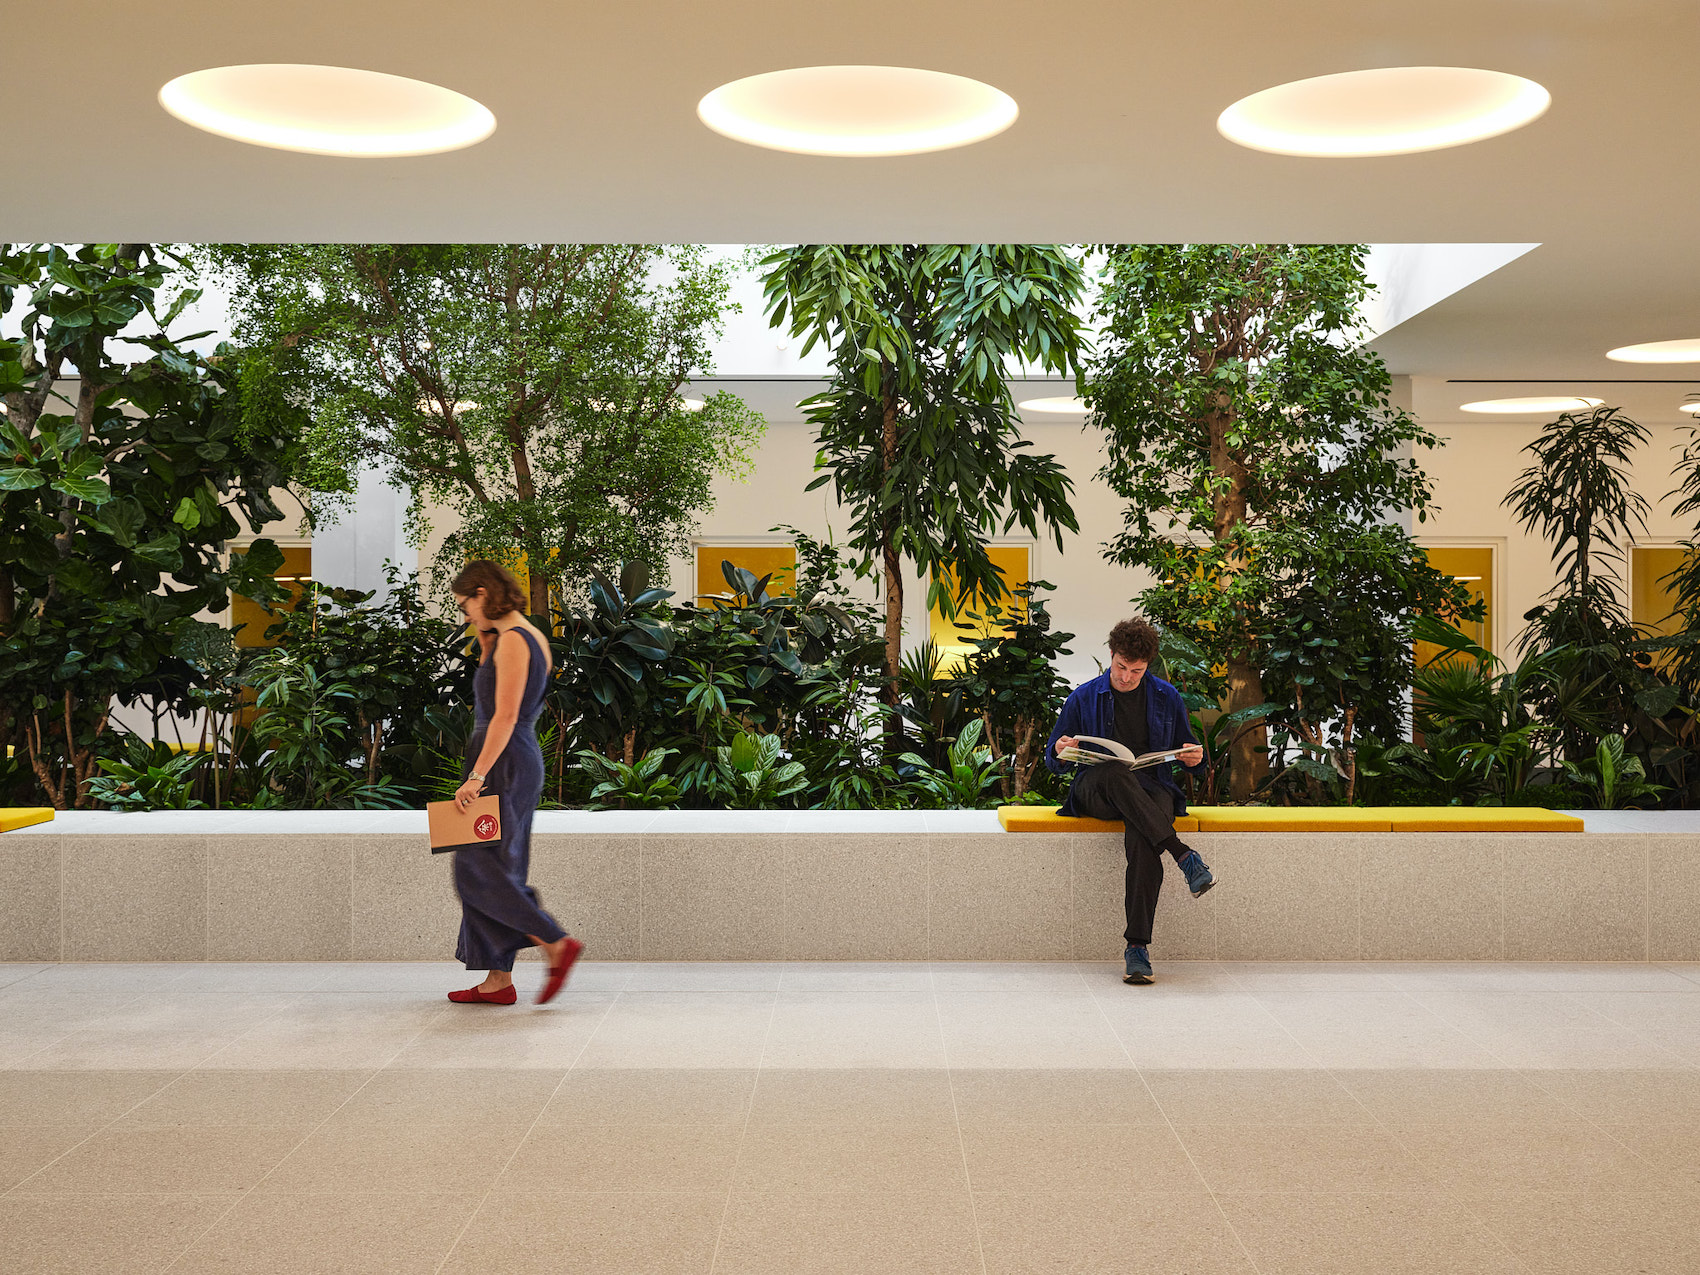
Theo Games Petrohilos commented: “We set out to create a home for CooperVision that reflects the breadth of the business itself. This Full Spectrum Workplace brings research, commercial activity, social life, wellbeing and different work modes into one connected environment of exchange. Understanding CooperVision’s mission – to improve the lives of customers and staff, the ambition to shorten the pathway from insight to delivery to market of new and importantly, relevant innovations is central to the design of the Vision Centre. It is an instrument for innovation.”
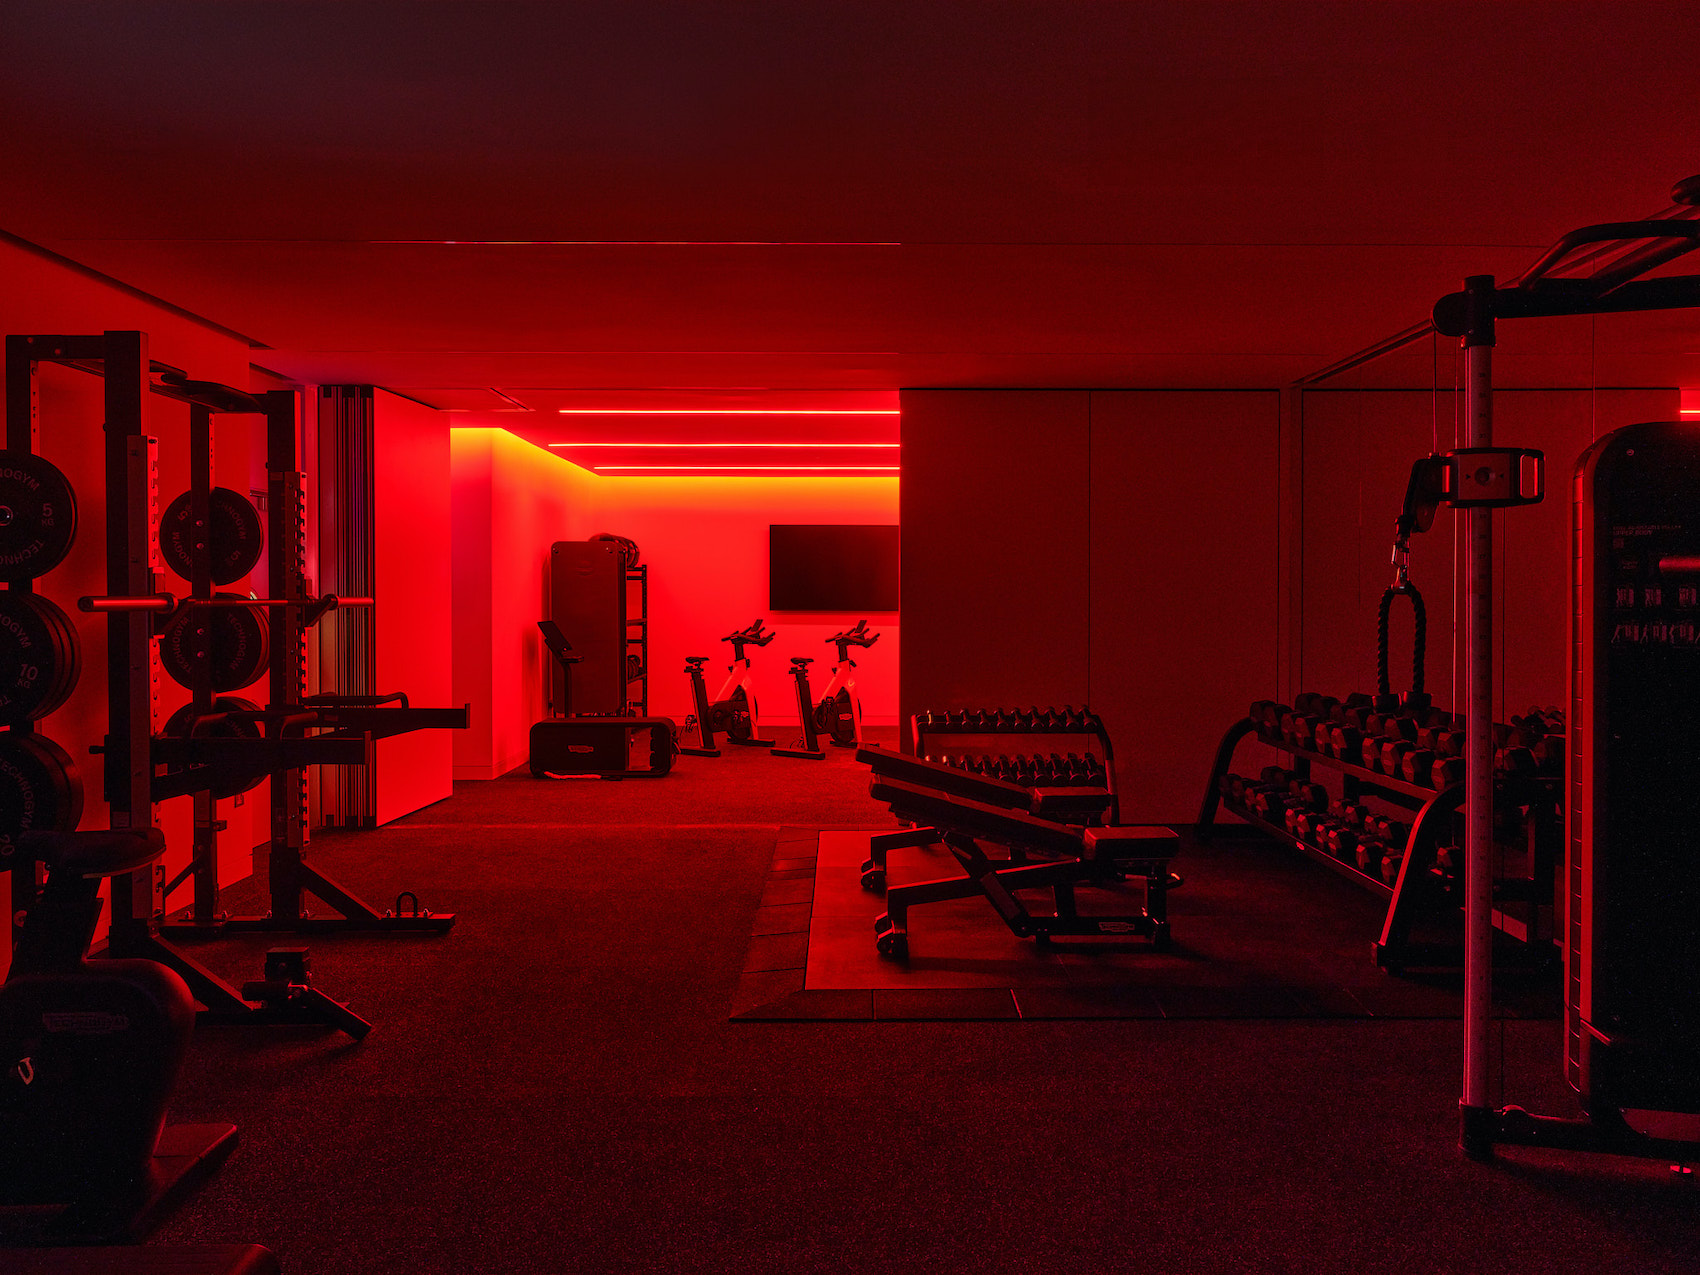
A wellness suite can be reached from both the atrium and the technical wing. Two exercise studios can be opened up into one, with adjustable lighting for different classes, and there are rooms for maternity, prayer and clinical use. As staff settle in, Unknown Works plans to study how they move between the different spaces and where they meet colleagues from other teams.
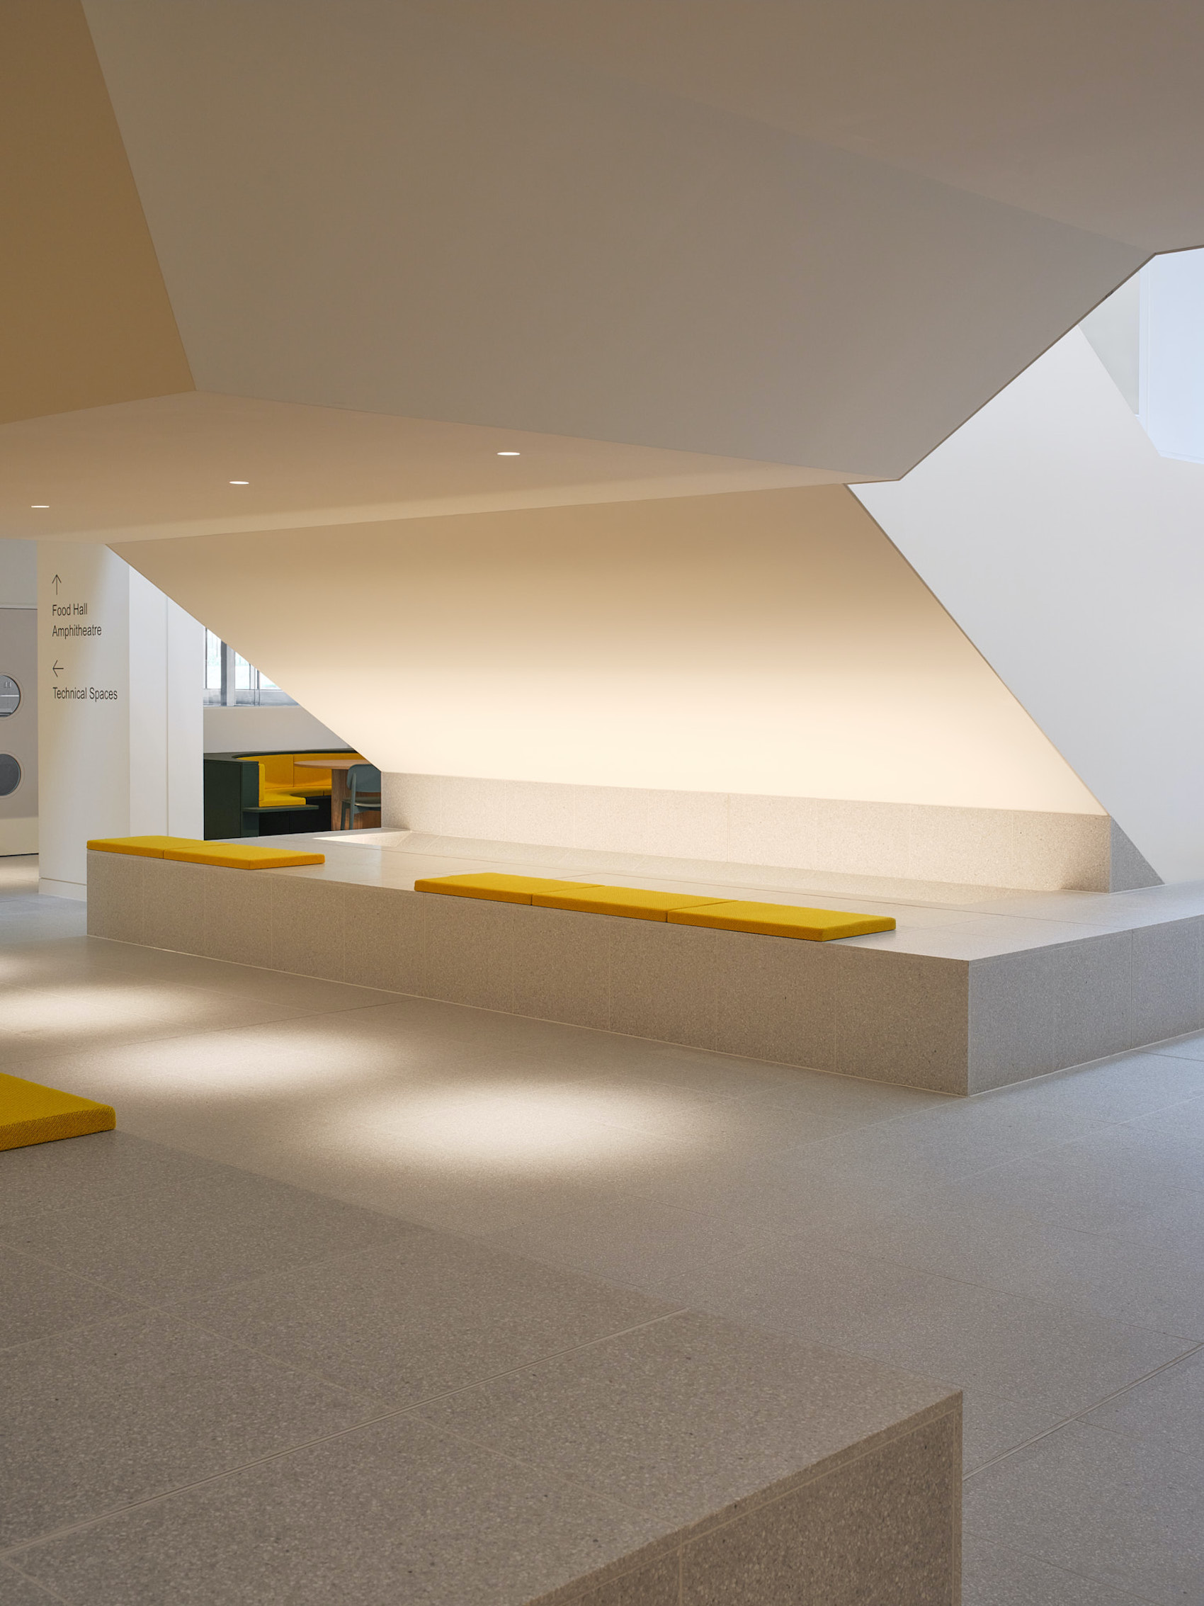
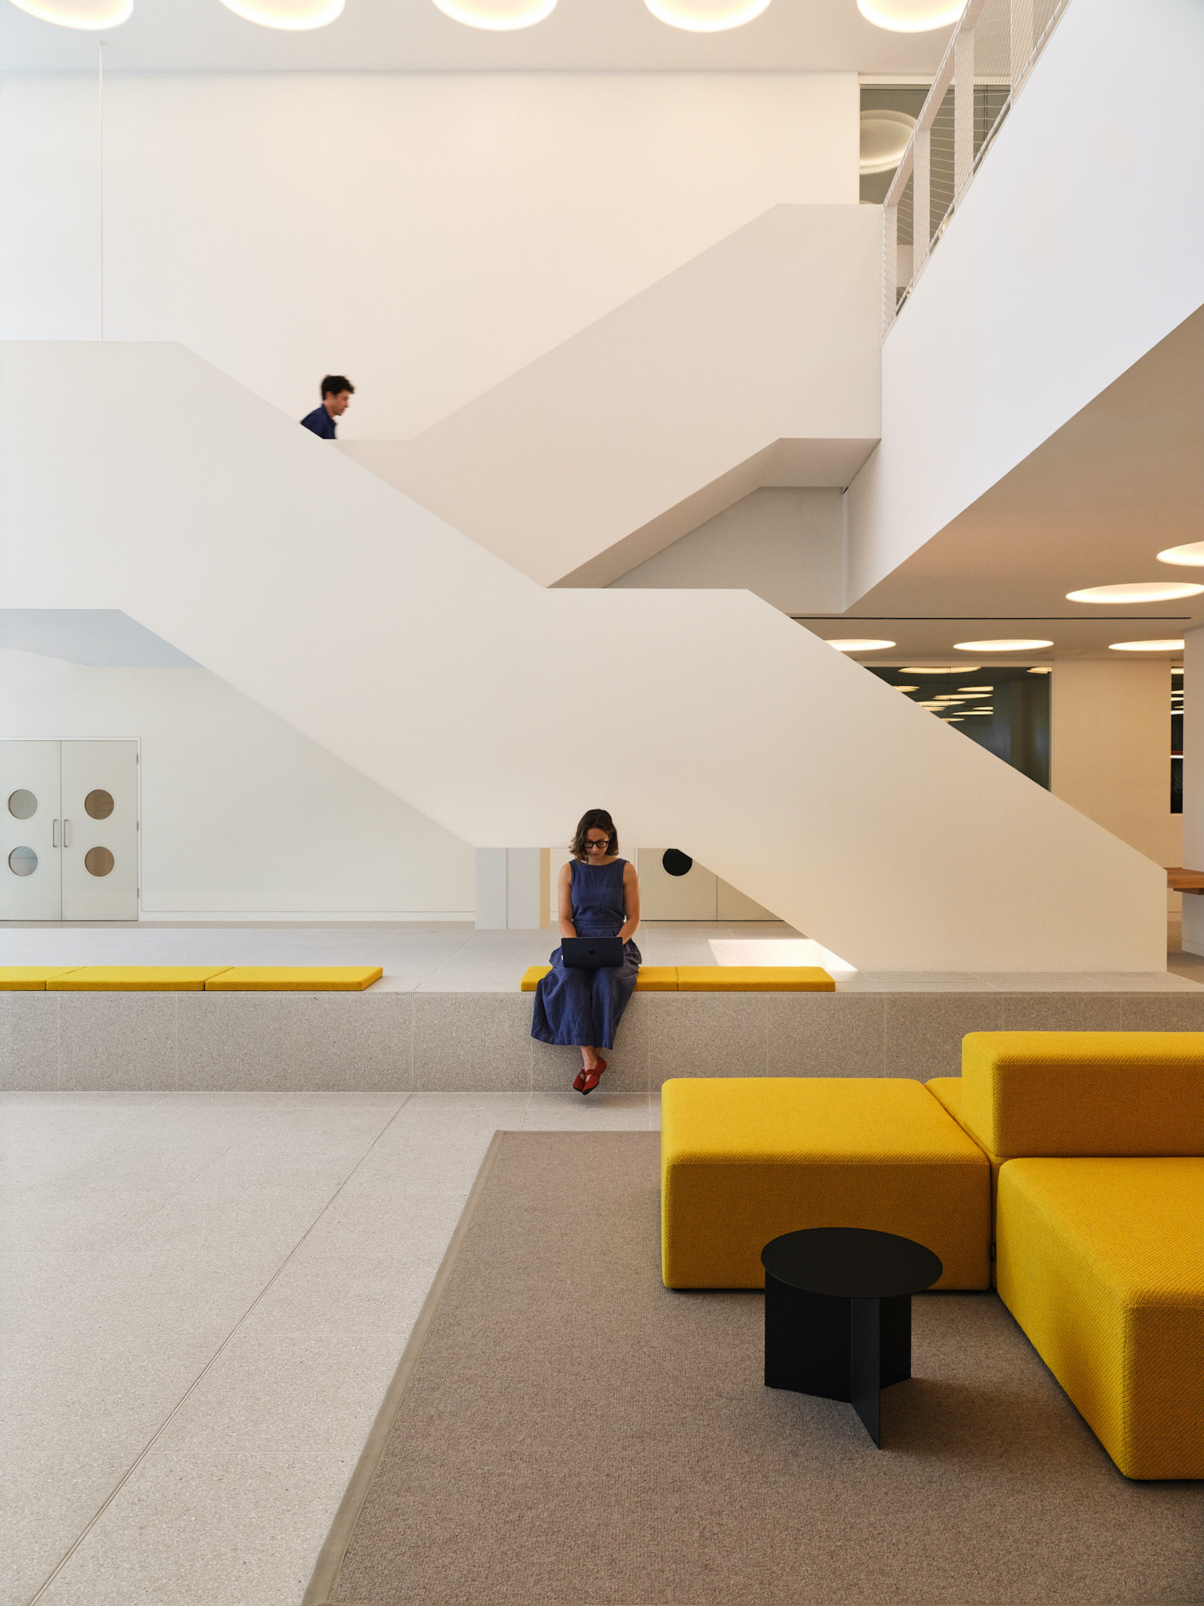
Francis Erard, Vice President, Research & Development at CooperVision, said “The feeling walking into the building is probably the best achievement of this project. With a great contrast from an outdoor environment to a quiet and spacious atrium with plants and trees, the experience is amazing. Also, many collaborative and individual spaces are available where people split their working day. The furniture is a very important piece of the design.
People are starting to get to know each other easily and a few comments have already been made like ‘I’m working for a new company’, ‘I’m coming on site every day’ and ‘I met so many colleagues I have never met before’…..and, very importantly, ‘The coffee is excellent’.”
Credits
Architect and design lead
Unknown Works
Architect and technical lead
Fairhurst Design Group
Clients
CooperVision
Project manager
CBRE
Initial technical lead
Strategic Technical Consulting
Lead contractor
Overbury PLC
Contractor architect
HNW Architects
MEP design
Ion Consulting
Structural design
Float structures
Lighting design
Michael Grubb Studio
Planting concept design
Studio Egret West
Accoustic consultant, internal
Charcoal Blue
Accoustic consultant, external
Sustainable Accoustics
Fire consultant
Jensen Hughs
Approved inspector
Salus
Landlord architect, envelope
Boylle & Summers
Joinery
Joinery Contracts
Bespoke light fabrication
Light Forms
Furniture procurement
Tsunami Axis
Bespoke planters
Rawside
Planting contractor
Plantplan
More pictures