TiggColl has fitted study and social spaces for Chapter Westminster’s student accommodation into three Victorian railway arches, using a demountable timber and steel structure that leaves the brickwork accessible to Network Rail.
TiggColl has converted three Victorian railway arches into shared facilities for Greystar’s Chapter Westminster student accommodation in London. Previously underused, the arches were damp and noisy. Putting the shared facilities here freed up space in the adjoining accommodation building for more bedrooms and rooftop terraces.
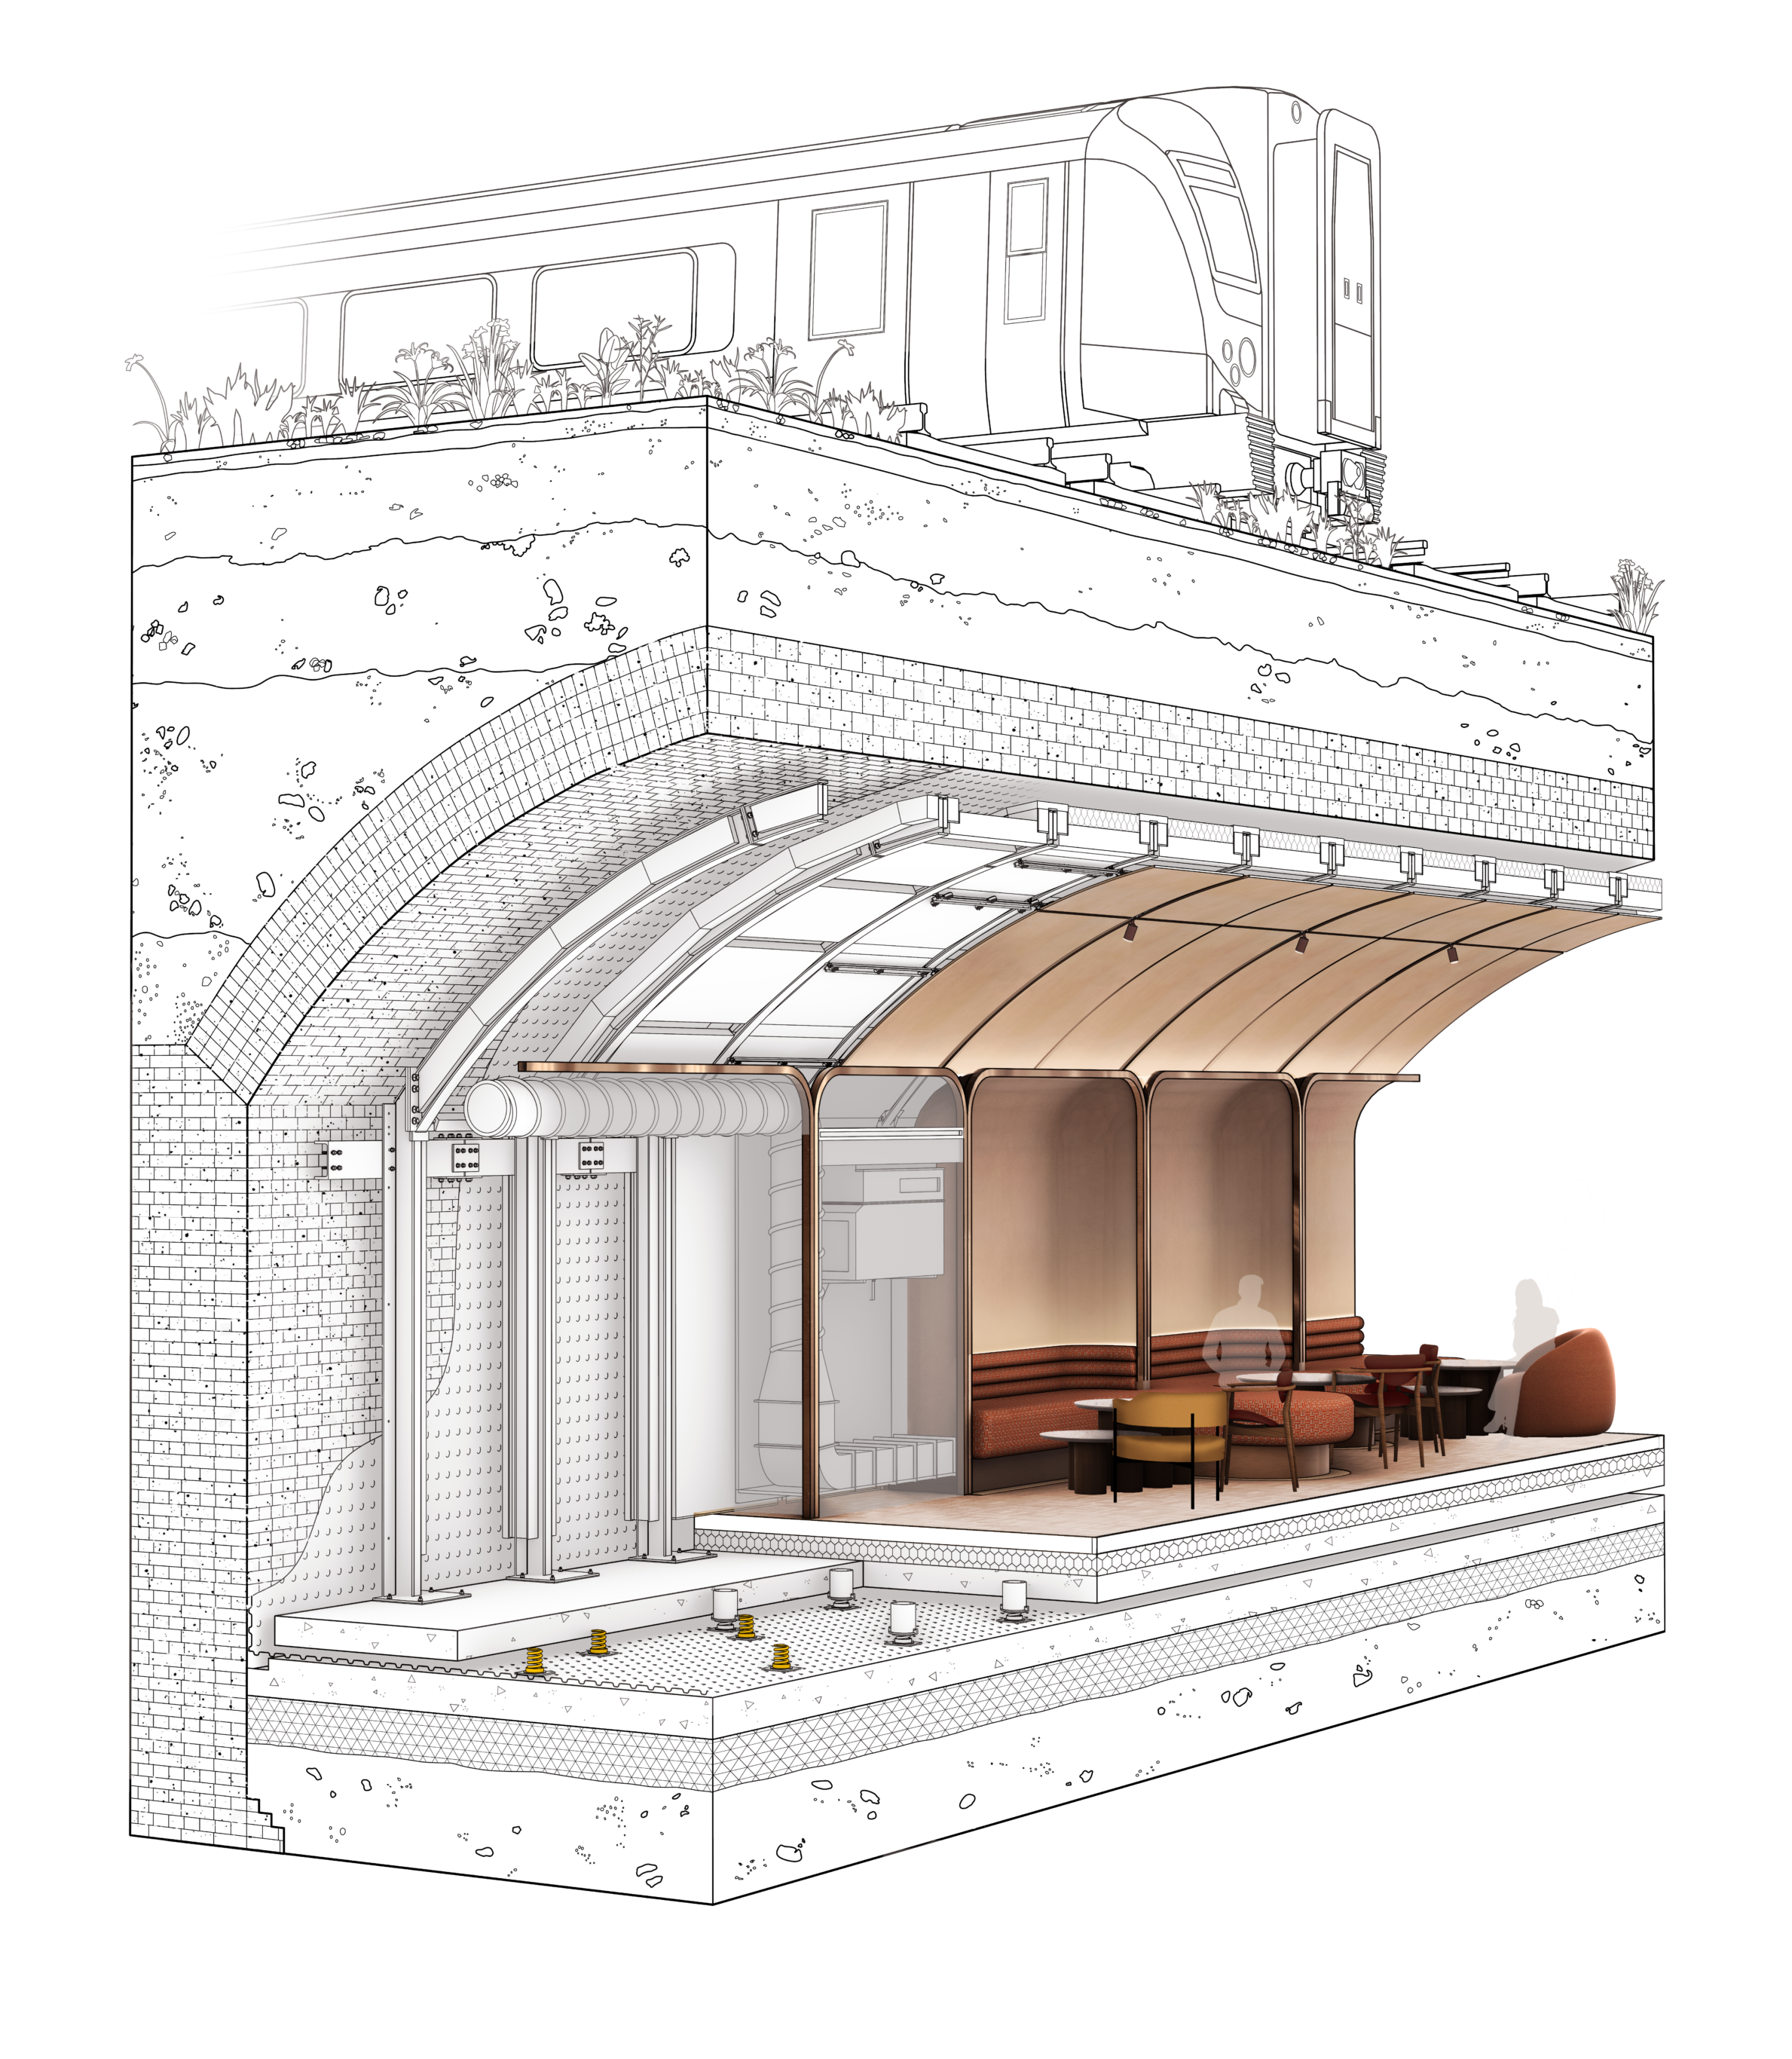
With up to 180 trains passing overhead every hour, the architects had to deal with both noise and vibration. Network Rail also required that every part of the arches remain accessible for inspection and maintenance. A corrugated metal lining can be taken down and keeps water out, but on its own offers little in the way of acoustic or thermal insulation. TiggColl developed a panelised steel and mass-timber structure that sits independently within the brick arches.
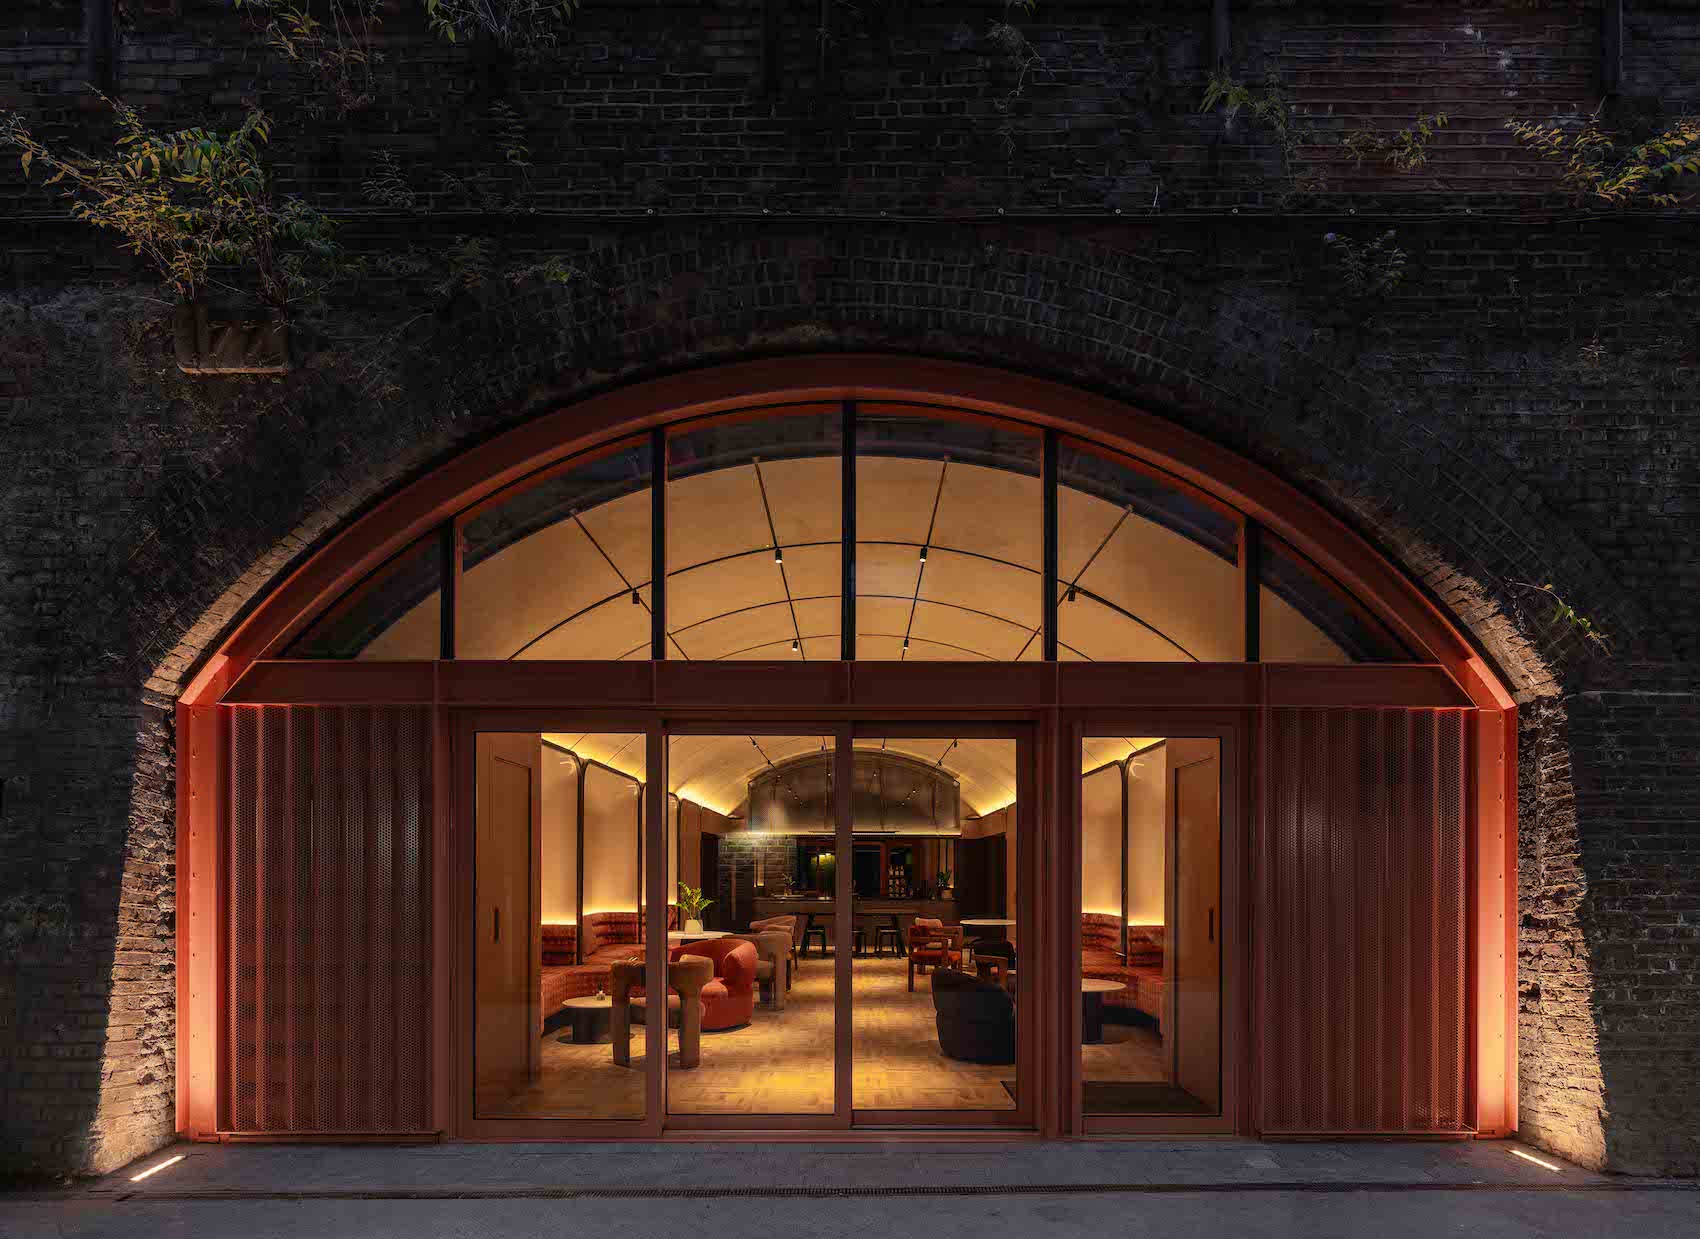
Working from a 3D point-cloud survey, the team modelled the existing arches so that the new components could be manufactured to fit and assembled on site. The system can be dismantled to give access to the brickwork. More than 300 acoustic springs support the mass-timber lining, isolating the occupied rooms from the railway above. TiggColl developed the isolation system with structural engineer Engenuiti, specialist timber contractor Xylotek and KP Acoustics.
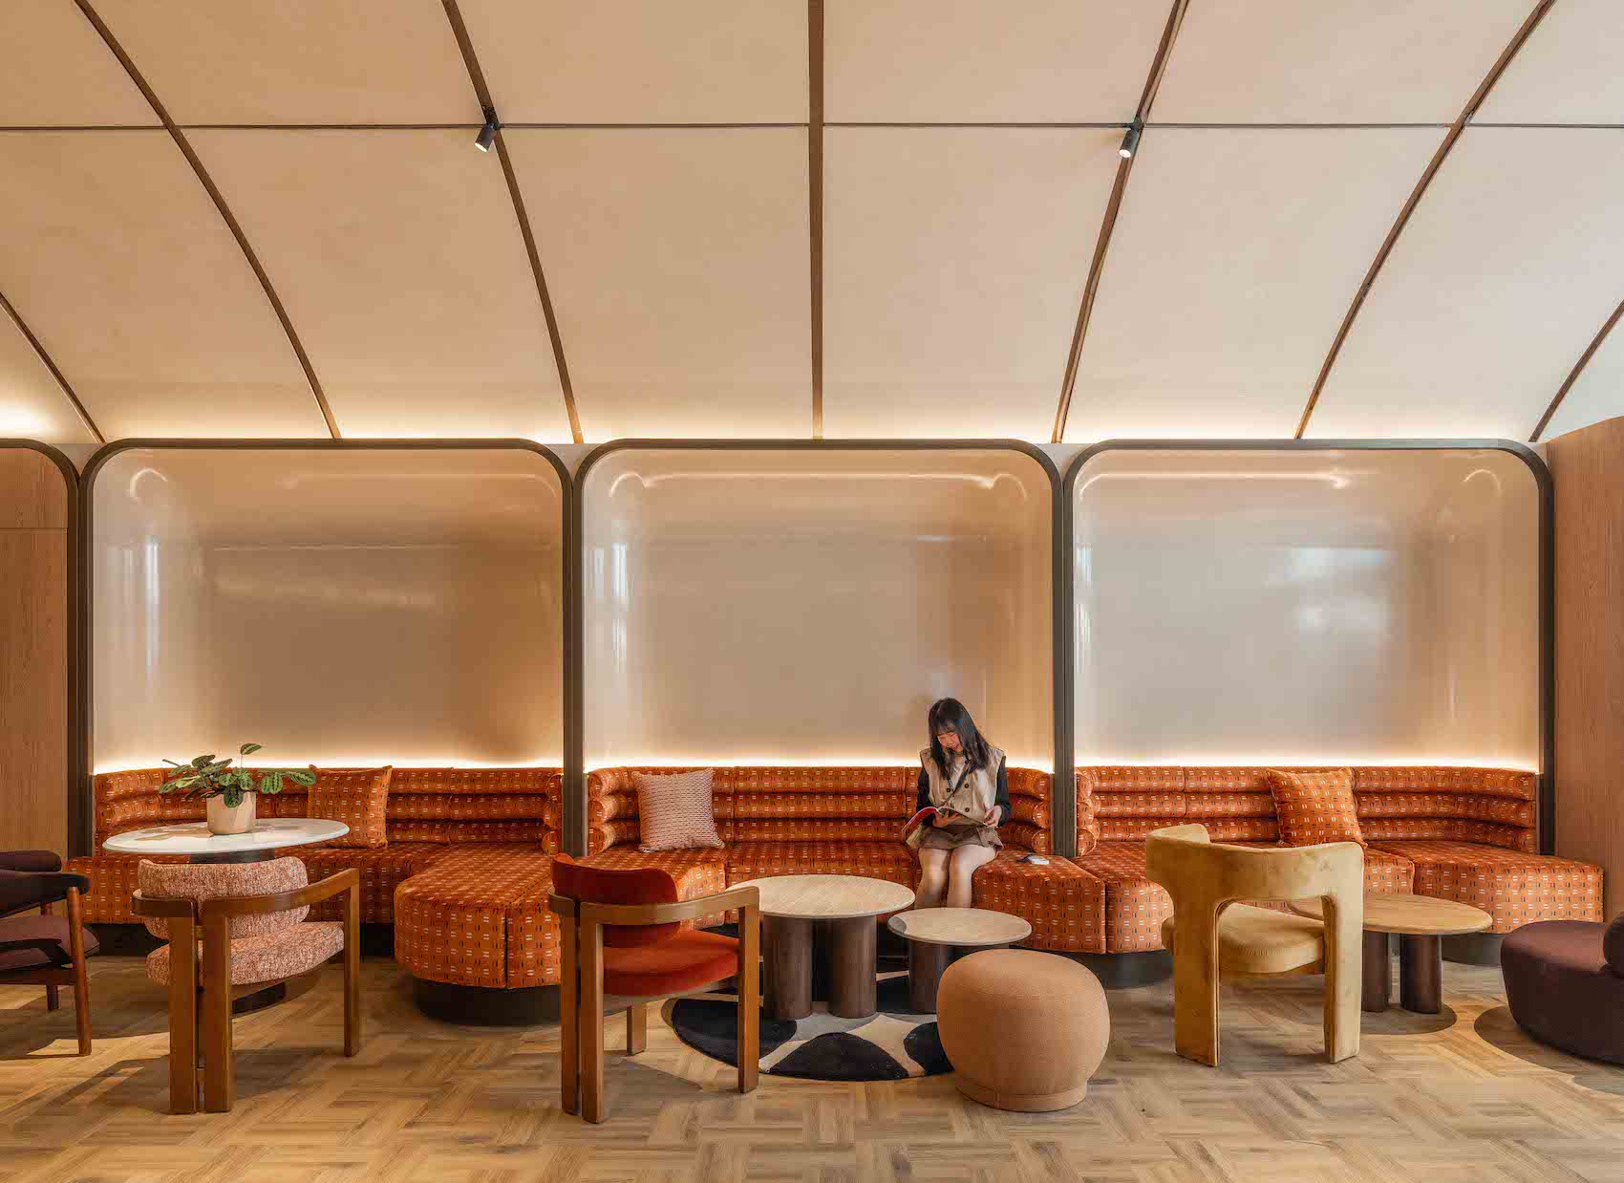
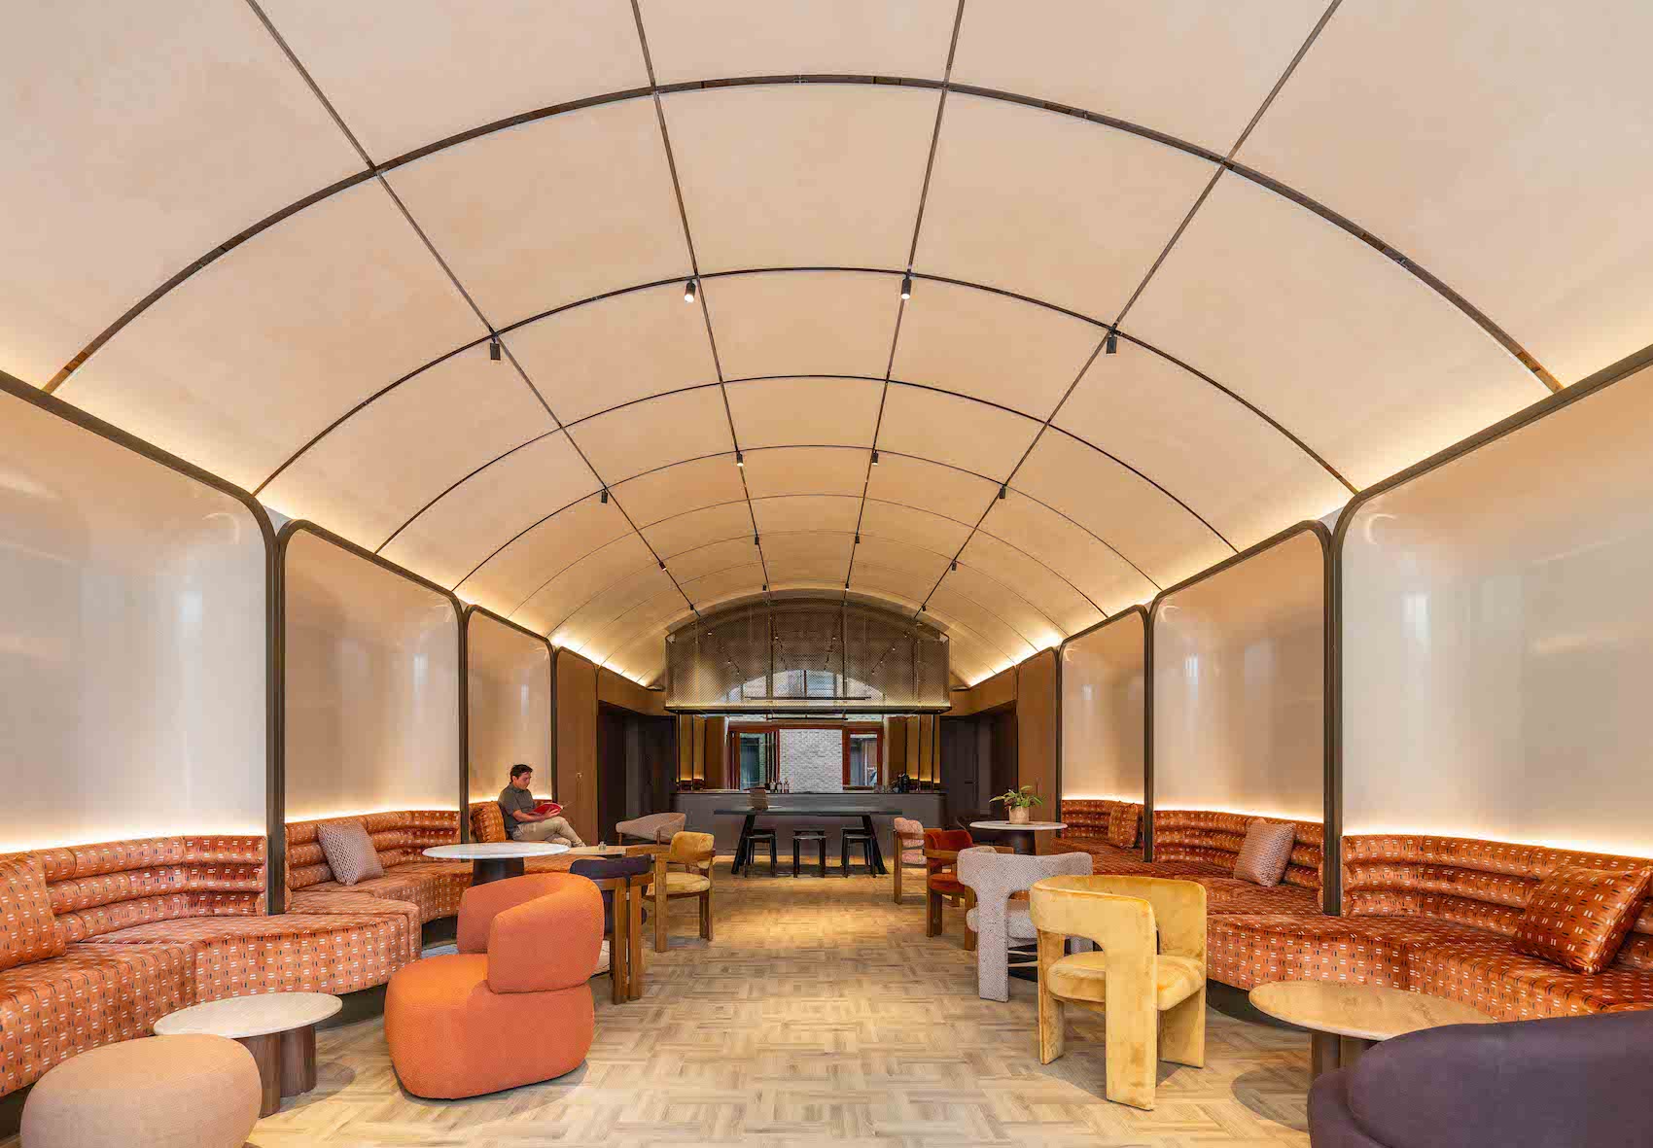
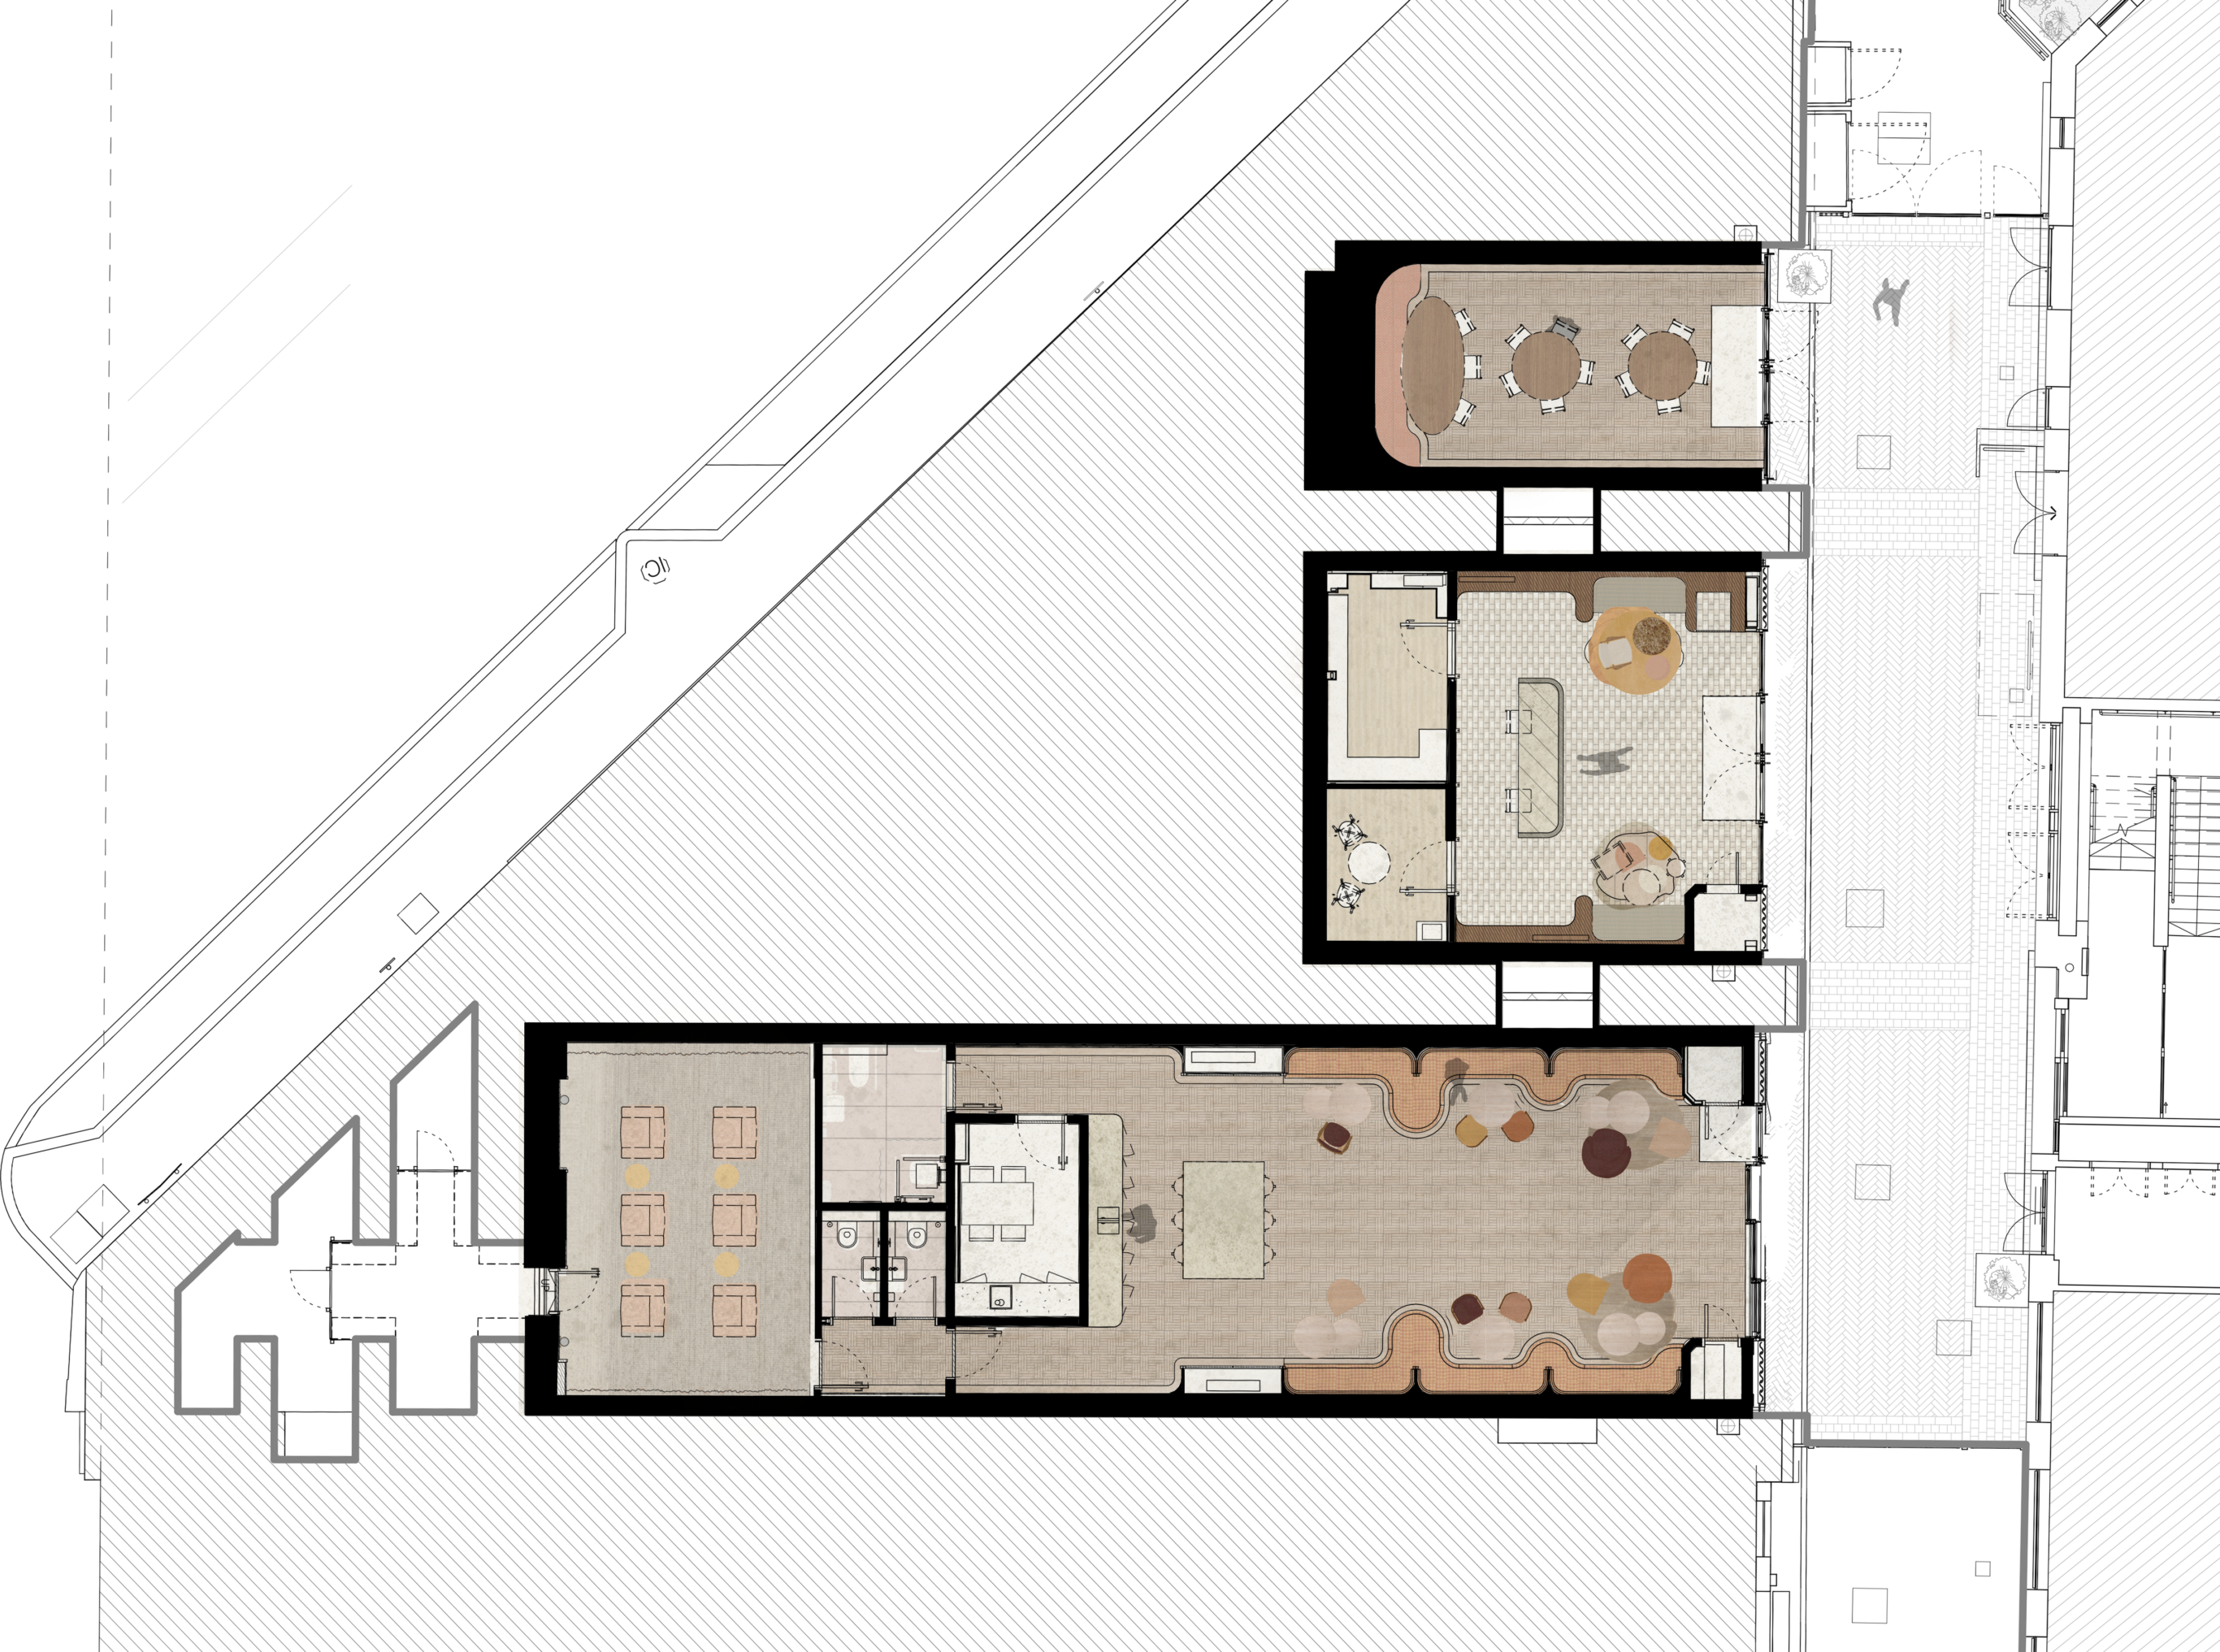
The new rooms include a reception and a quiet study space where students can work away from their bedrooms. A café, bar and cinema form part of the social hub. Staff and back-of-house facilities are distributed across the arches, serving both the new rooms and the wider building.
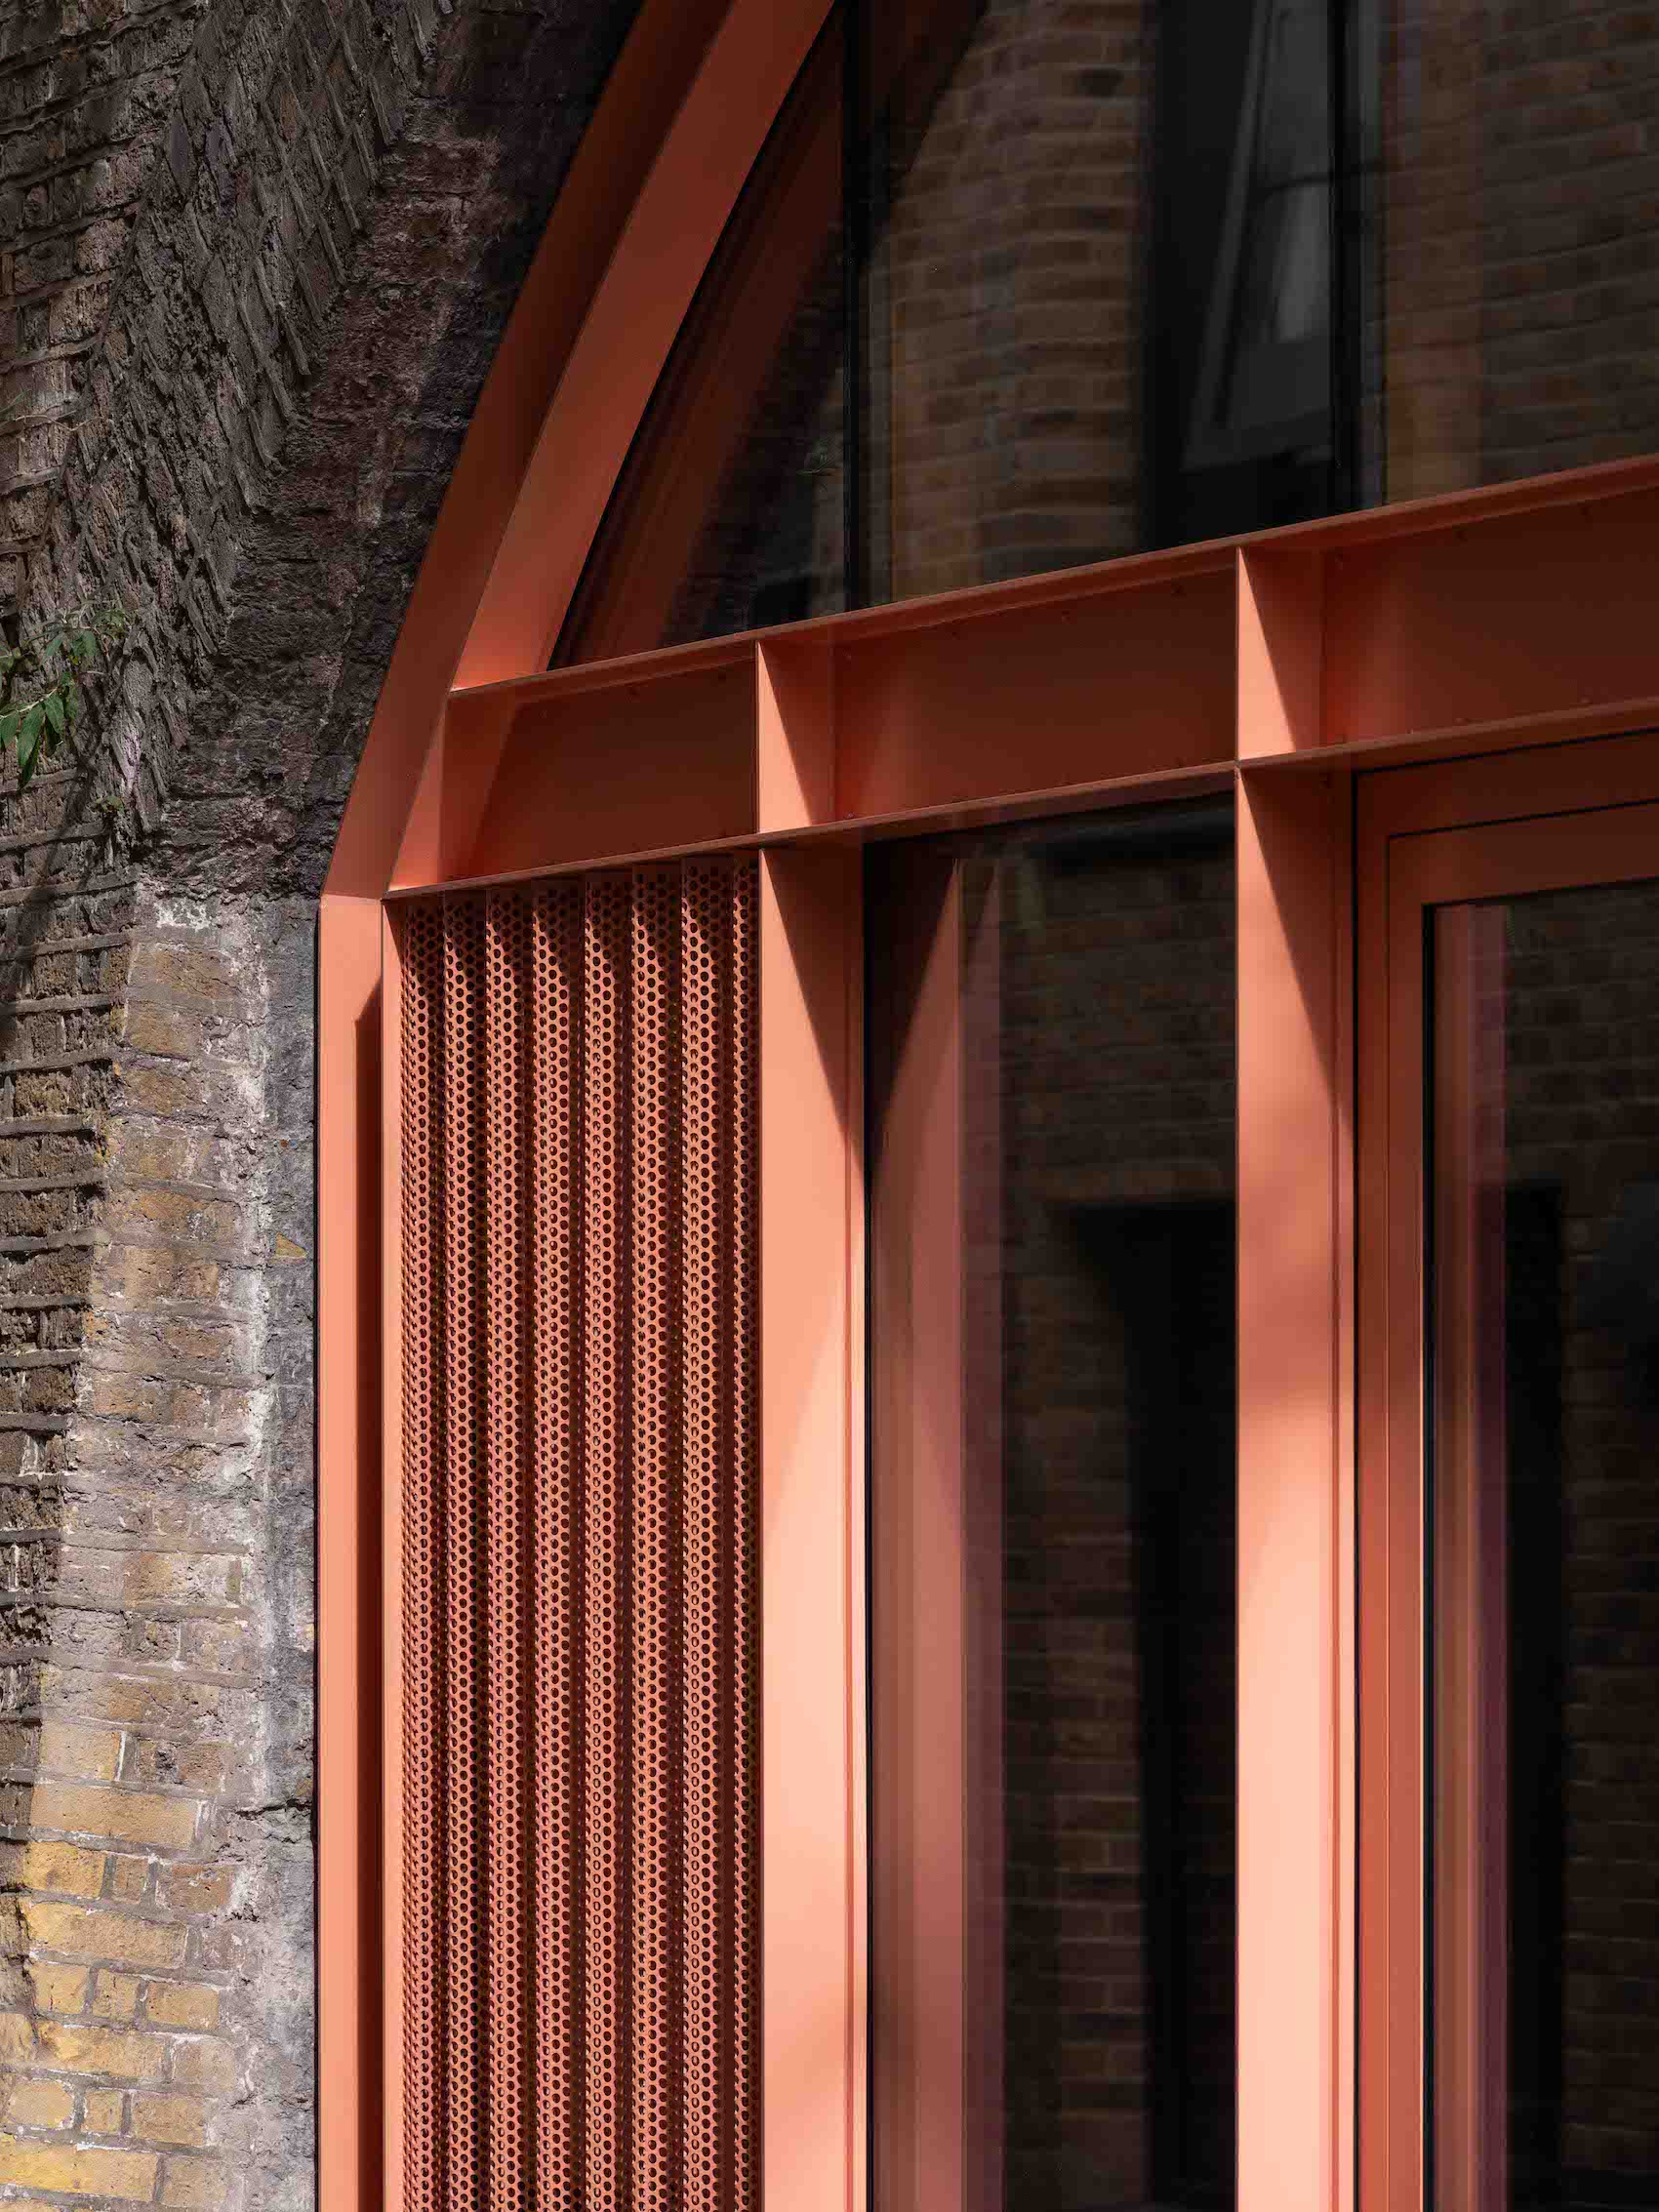
From outside, the new dusty red frontage picks up on the neighbouring locally listed viaduct bridge. Inside, curved timber panels follow the line of the structure behind them. Heating, cooling and ventilation are concealed in the joinery, leaving the sweep of the vaulted ceilings clear.
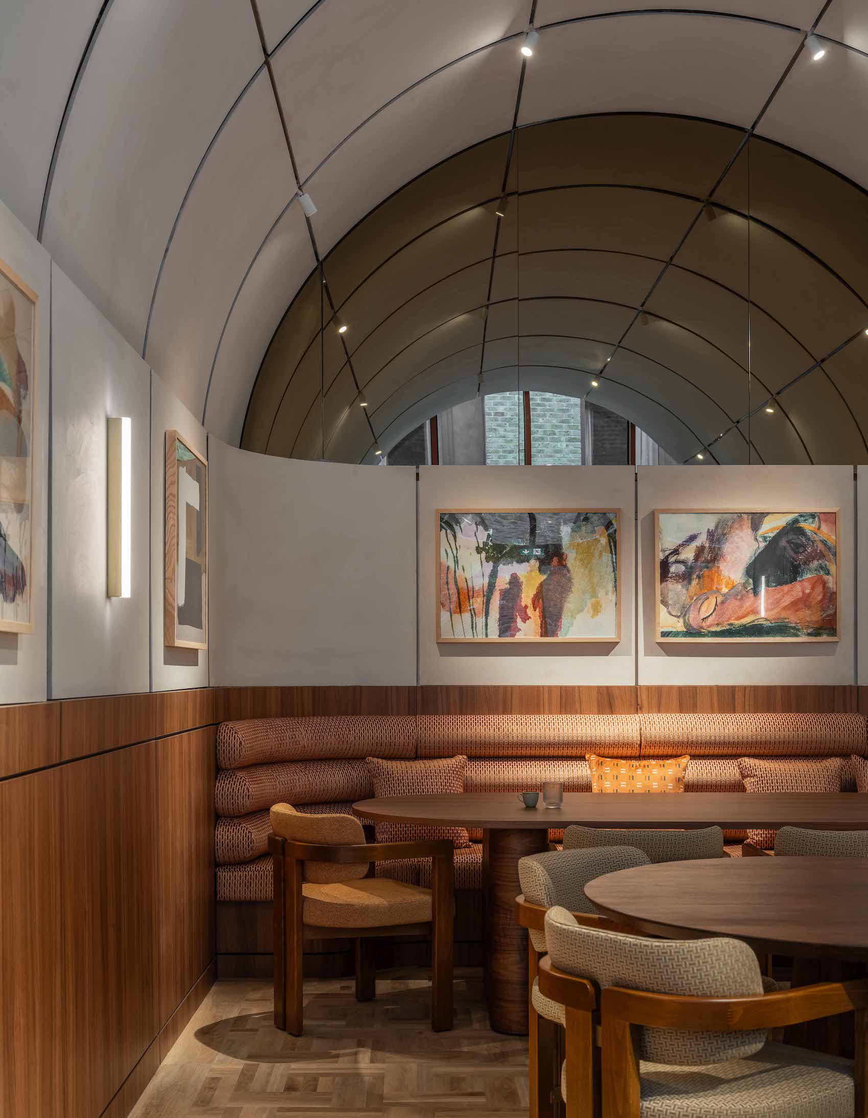
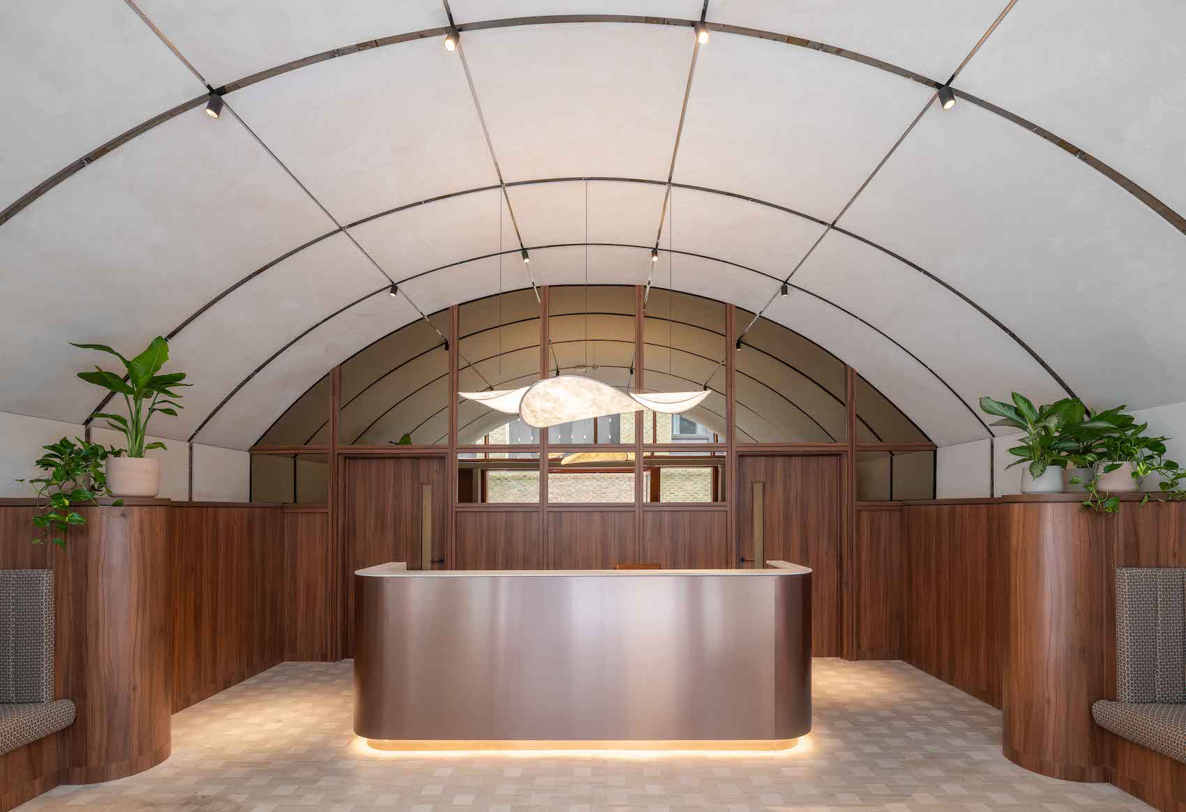
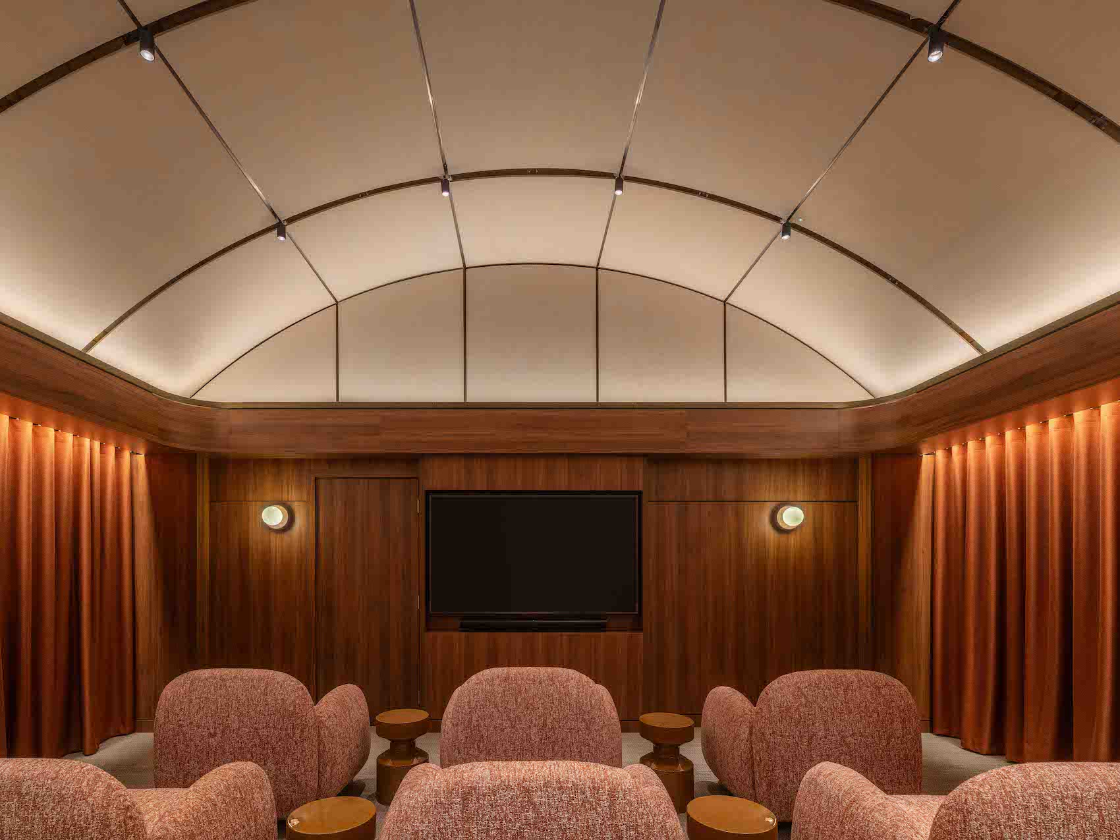
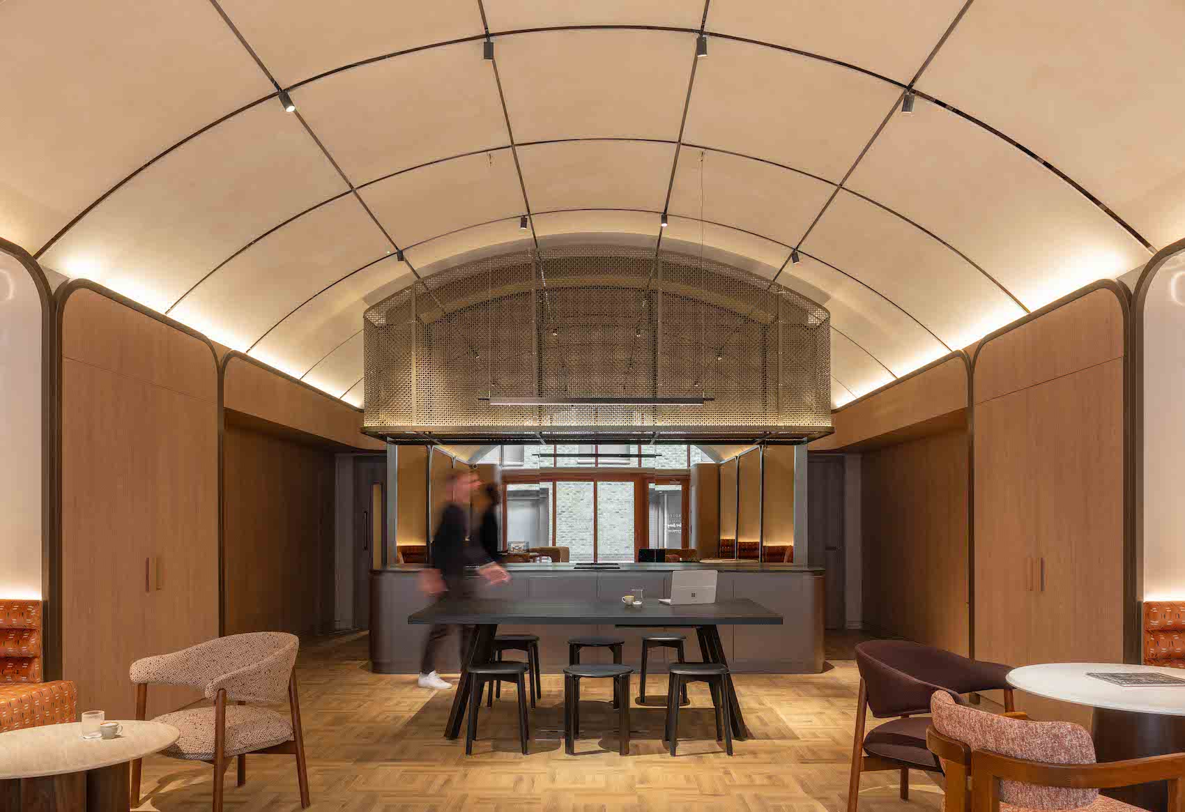
Paul Colfer, Senior Associate at TiggColl said: “The project asks how London can unlock space that is already part of the city’s fabric while meeting the statutory and functional requirements of an active railway . The answer is a light – touch, component – led building that sits independently from the sensitive surrounding infrastructure and introduces comfortable and inviting spaces to convene in unexpected places, bursting with character.”
Credits
Architects and interior design
TiggColl
Structural and civil engineers
Engenuiti
Main contractor
Longly Group
Specialist timber contractor
Xylotek
M&E
RD M&E Group Consulting Engineers
Acoustics
KP Acoustics