Watch the AT webinar, in partnership with TECHNAL UK & Ireland, exploring how circular design principles are being put into practice across the built environment, from material recovery and verified product data to closed-loop façade recycling and the radical reuse of existing buildings.
The UK construction industry generates an estimated 60 million tonnes of waste annually, underscoring the urgent need to embrace circular economy principles in architecture and construction. For architects, this means rethinking how materials are sourced, specified, assembled, recovered and reused, as well as how existing buildings can be adapted to extend their useful life.
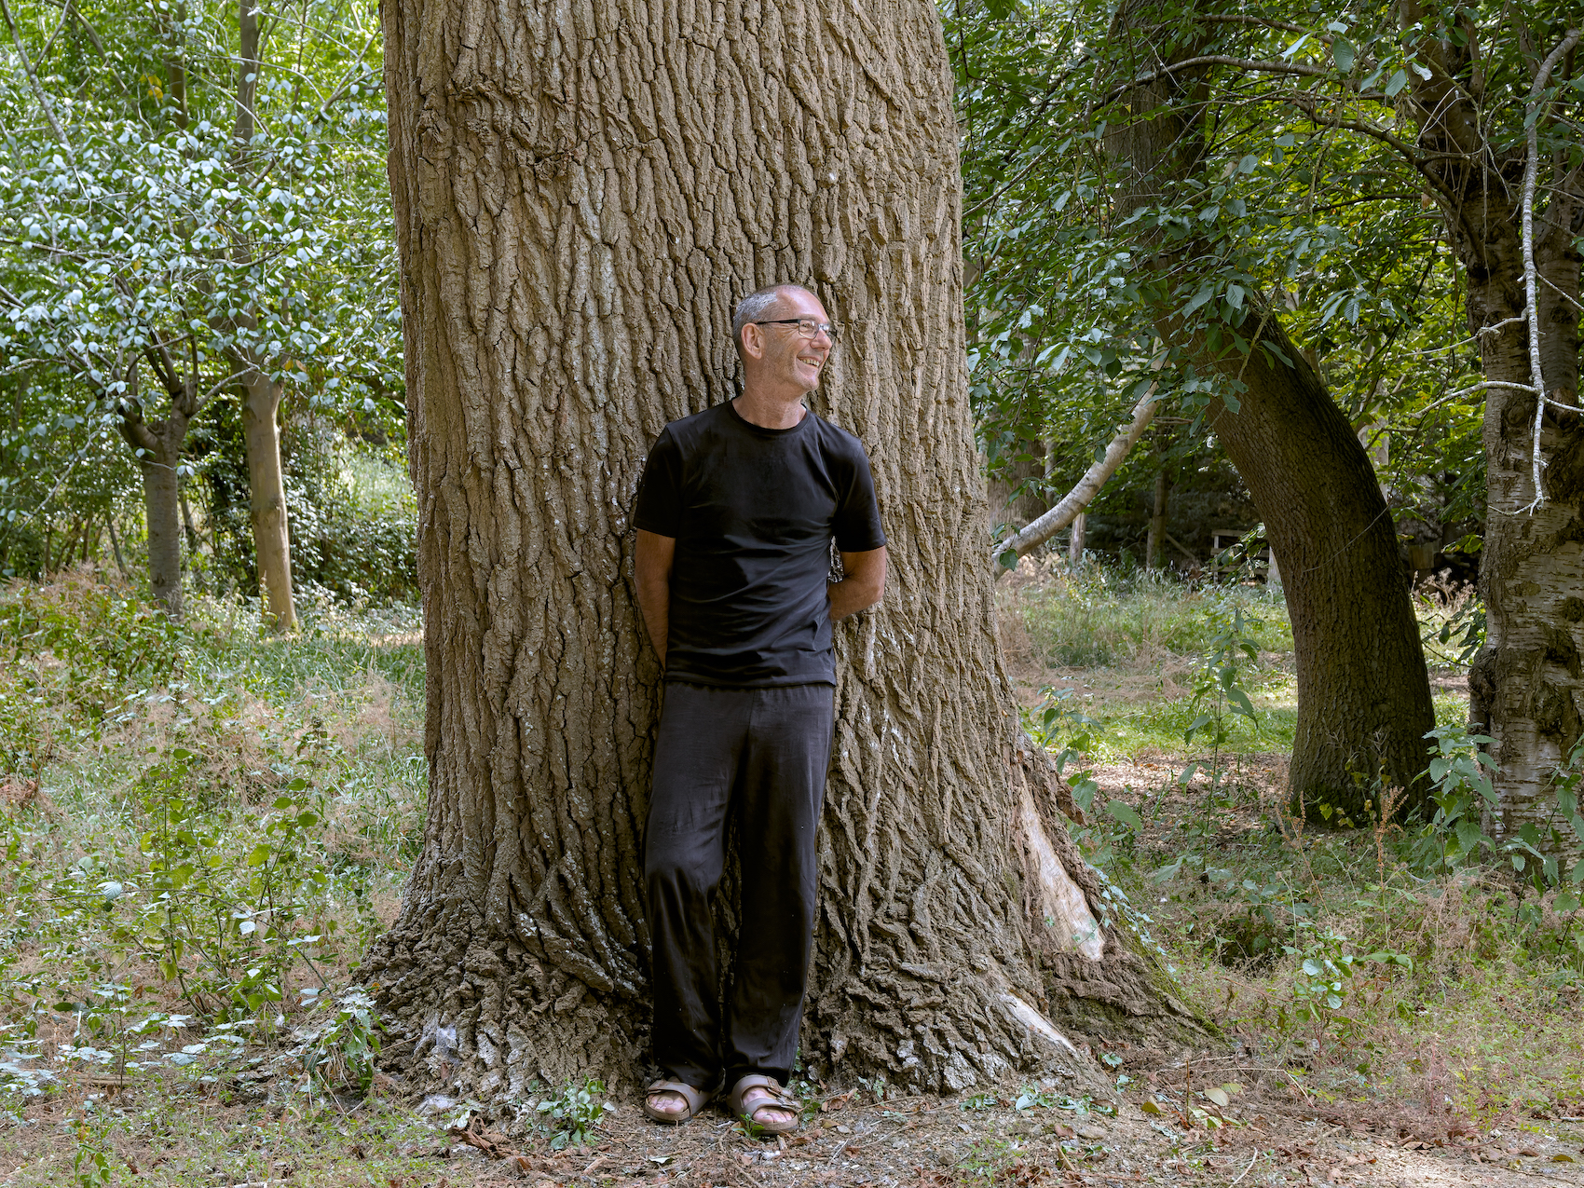
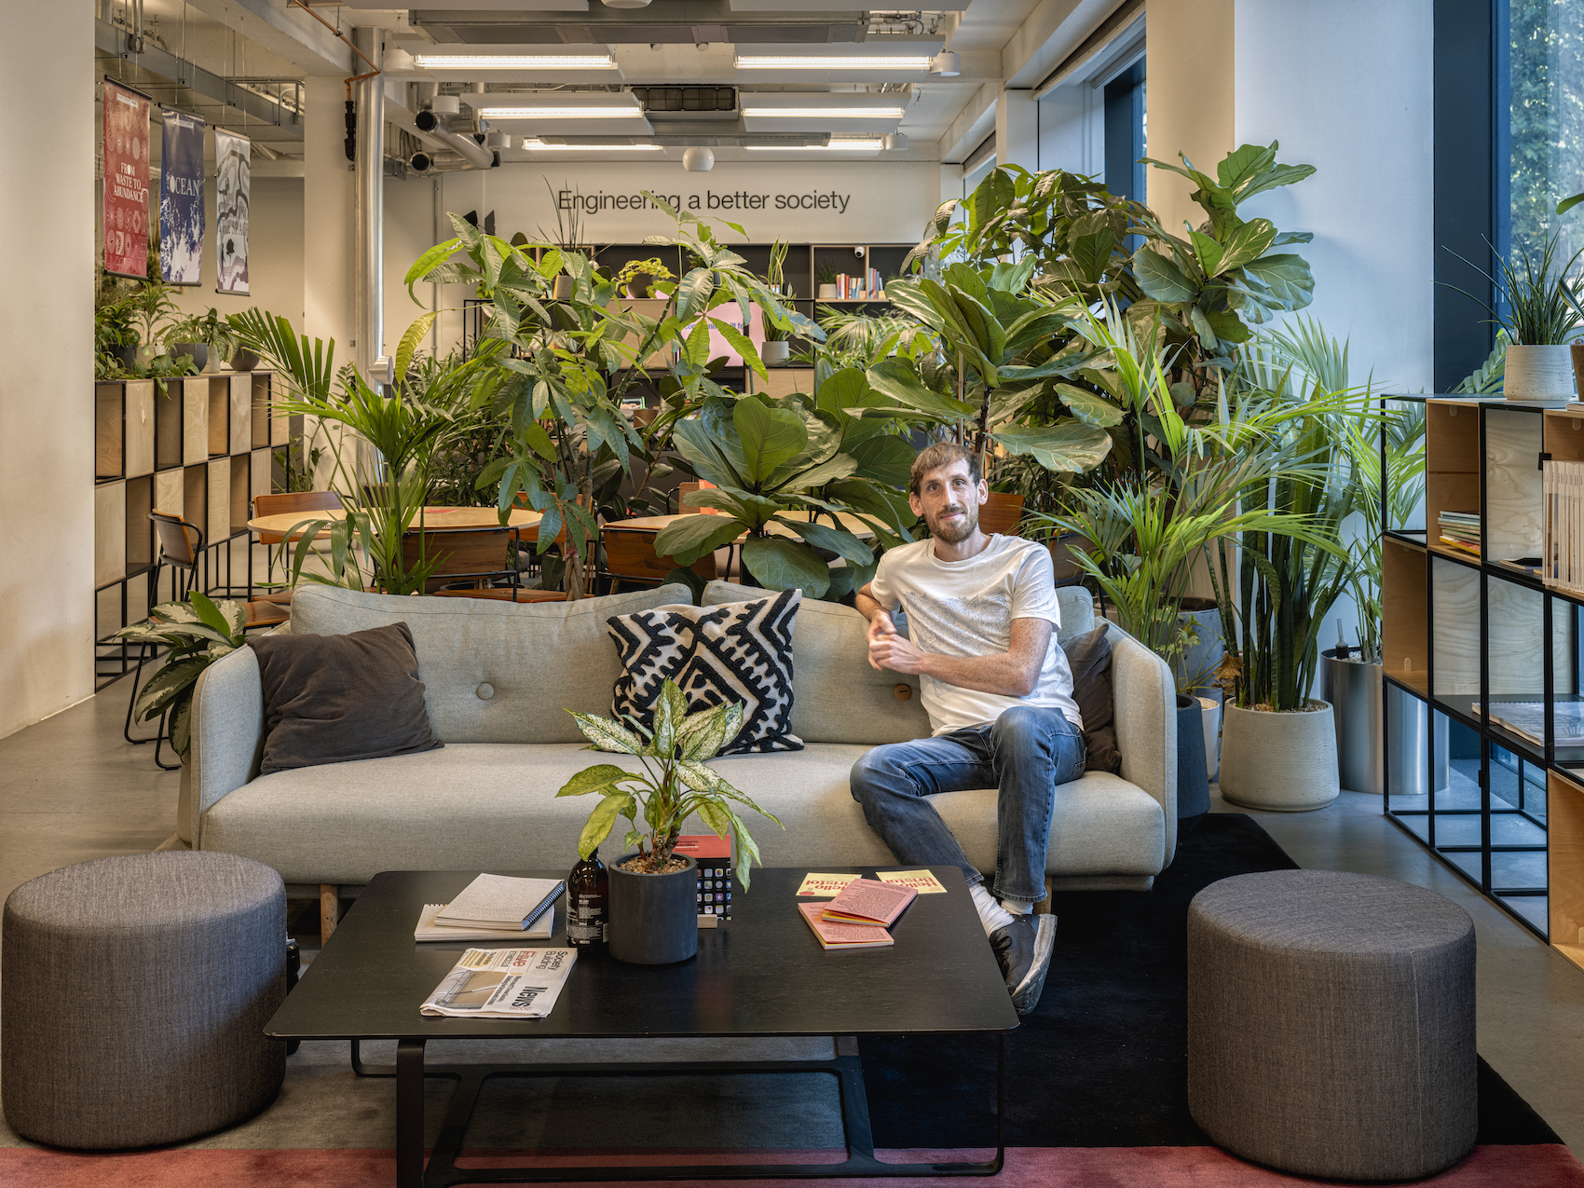
These themes were explored in this AT webinar, supported by TECHNAL UK & Ireland. Chaired by Architecture Today’s Jason Sayer, the session brought together Joel de Mowbray, Creative Director and Founder at Yes Make; Ren DeCherney, CEO at Cradle to Cradle Certified®; Martyn Wright, Project and Sustainability Consultant at TECHNAL UK & Ireland; Sam Chisholm, Founder of Sam Chisholm Studio; Vibushan Thirukumar, CEO and Co-Founder of Oru; and Takero Shimazaki, Director at Takero Shimazaki Architects. Selin Nisa Açıkel, Designer-Maker at Yes Make, and Freya Bruce, Head of Material Systems at Yes Make, also joined the discussion.
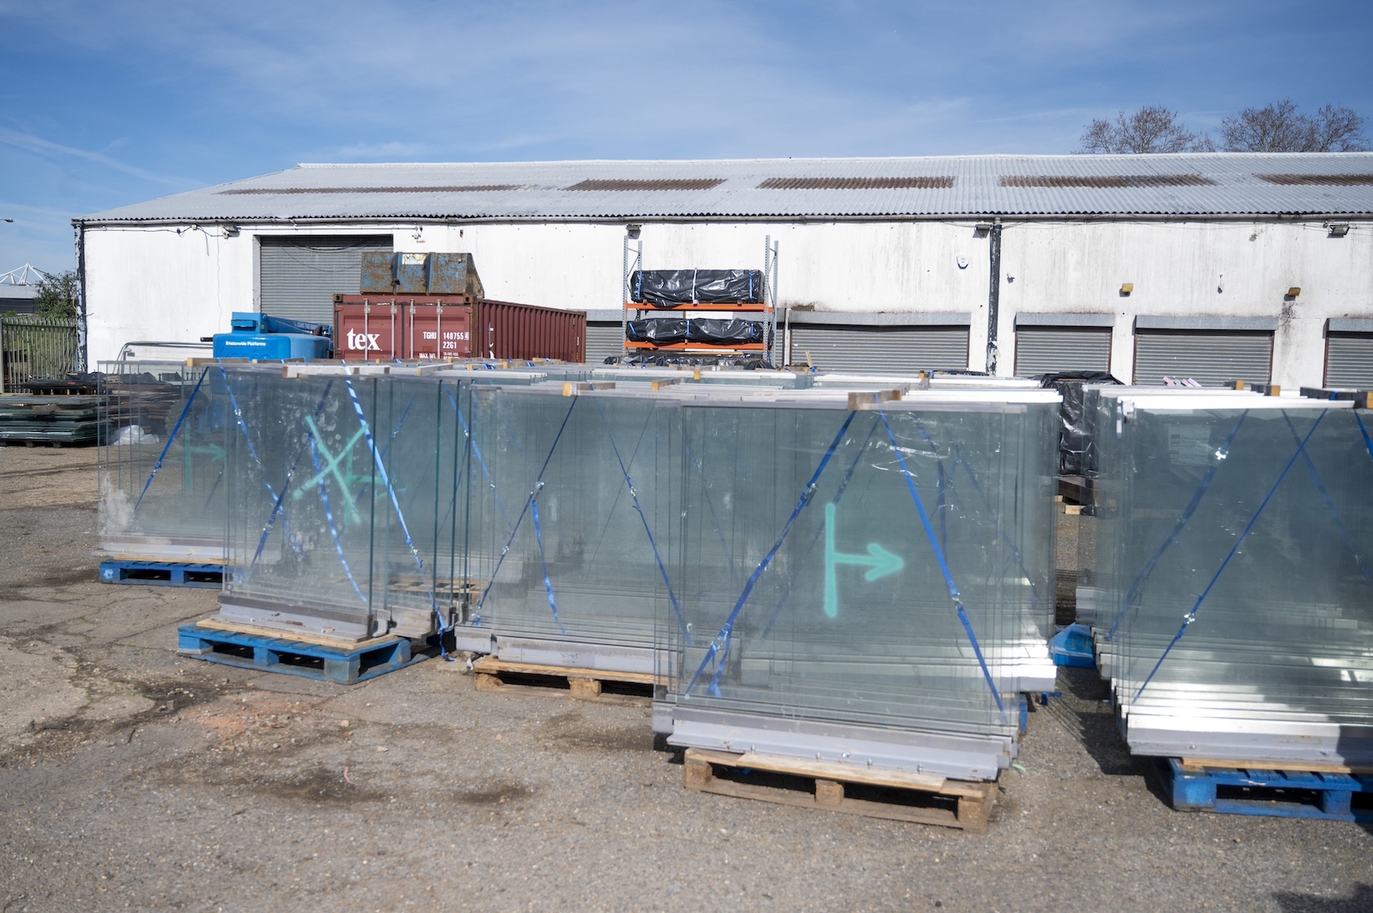
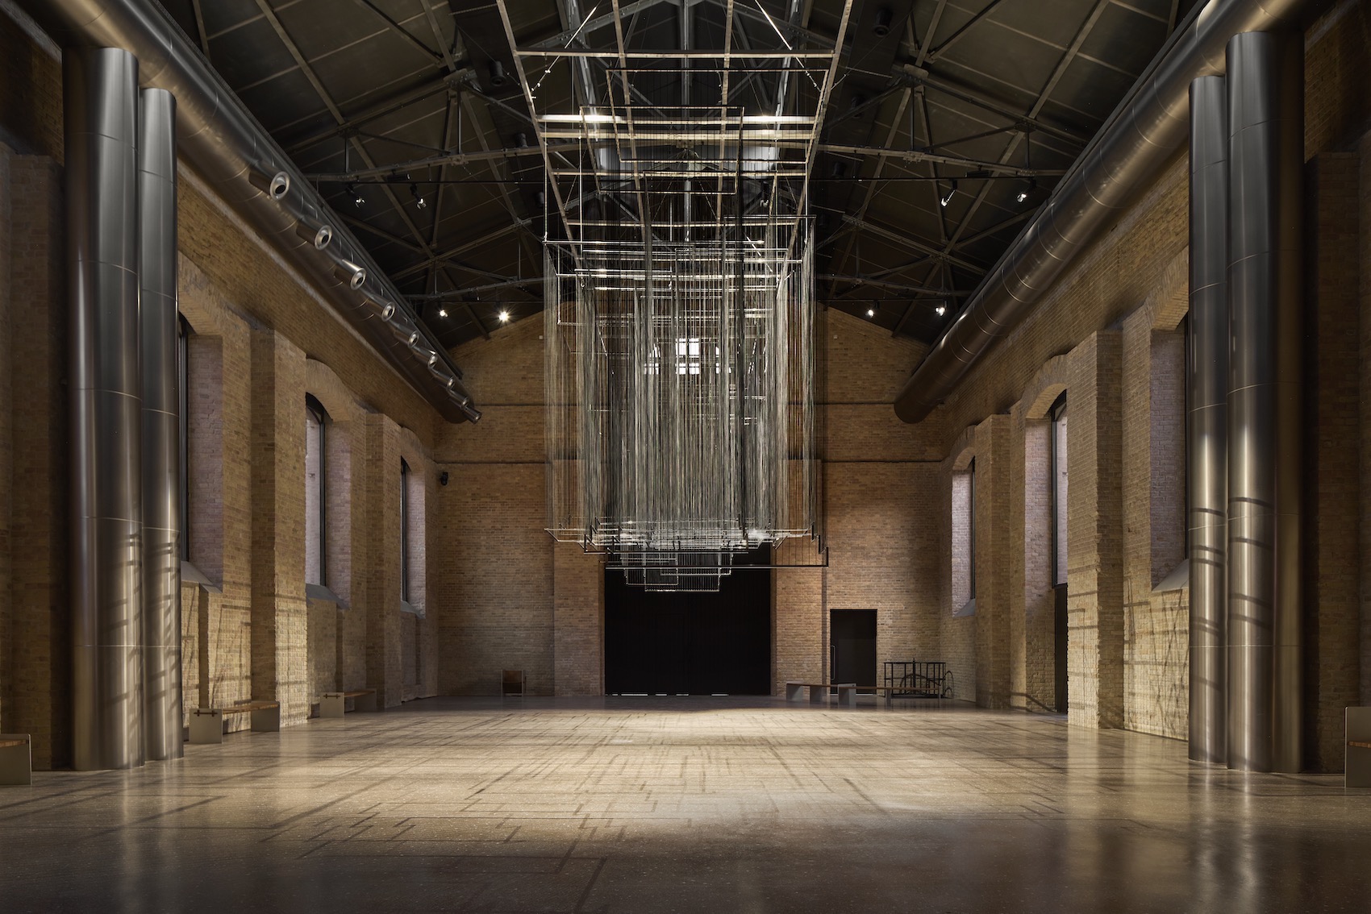
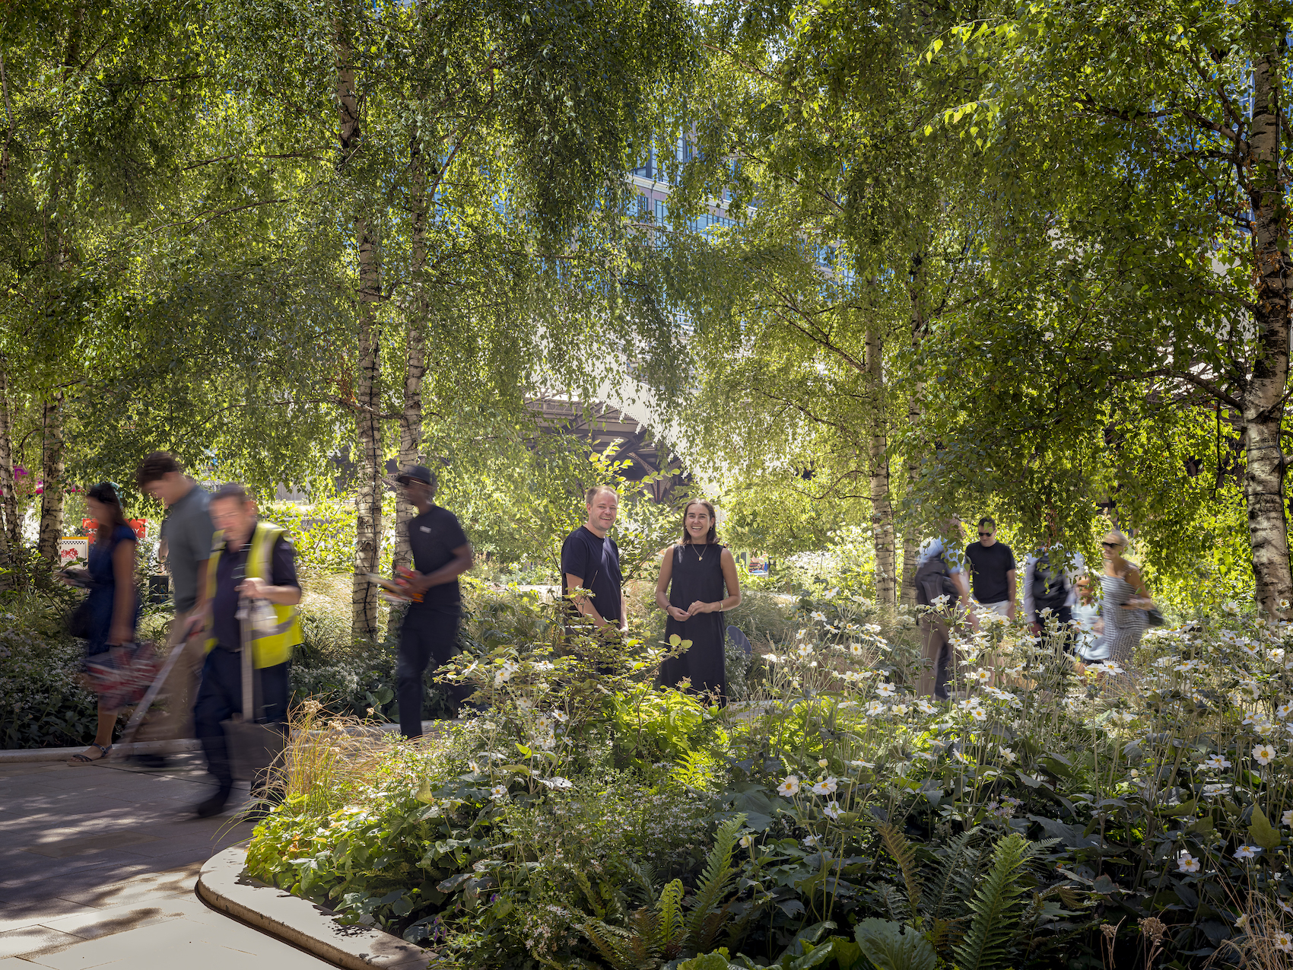
Tipping Point East by Yes Make is an 8,500-square-metre circular construction hub in Silvertown, Royal Docks, London. Co-founded with RESOLVE Collective and Material Cultures, it is designed to scale-up construction material reuse and divert materials away from landfill (photo: Stephen Norman Young).
Opening the session, Joel de Mowbray examined how Yes Make is developing the infrastructure needed to recover, process and reuse construction materials at scale. The regenerative social enterprise began by converting a 1980s electric milk float to carry felled trees, turning them into construction materials for community and placemaking projects. “When you get a reputation as someone that can reuse materials, really nobody wants to throw them away,” he said.
As the team encountered ever larger volumes of discarded material, it developed material recovery plans that identify resources before demolition begins and set out how they can be deconstructed, inventoried, moved and transferred for reuse. This approach has grown into Tipping Point East, an 8,500-square-metre site that Yes Make plans to expand to 20,000 square metres.
For de Mowbray, the combination of design and making skills is essential. Yes Make’s multidisciplinary team can assess material properties, understand how components can be safely removed and programme them directly into new projects, avoiding the familiar problem of warehouses filling with materials for which no use has been identified. “I know exactly who’s going to use them,” he explained. “We are.”
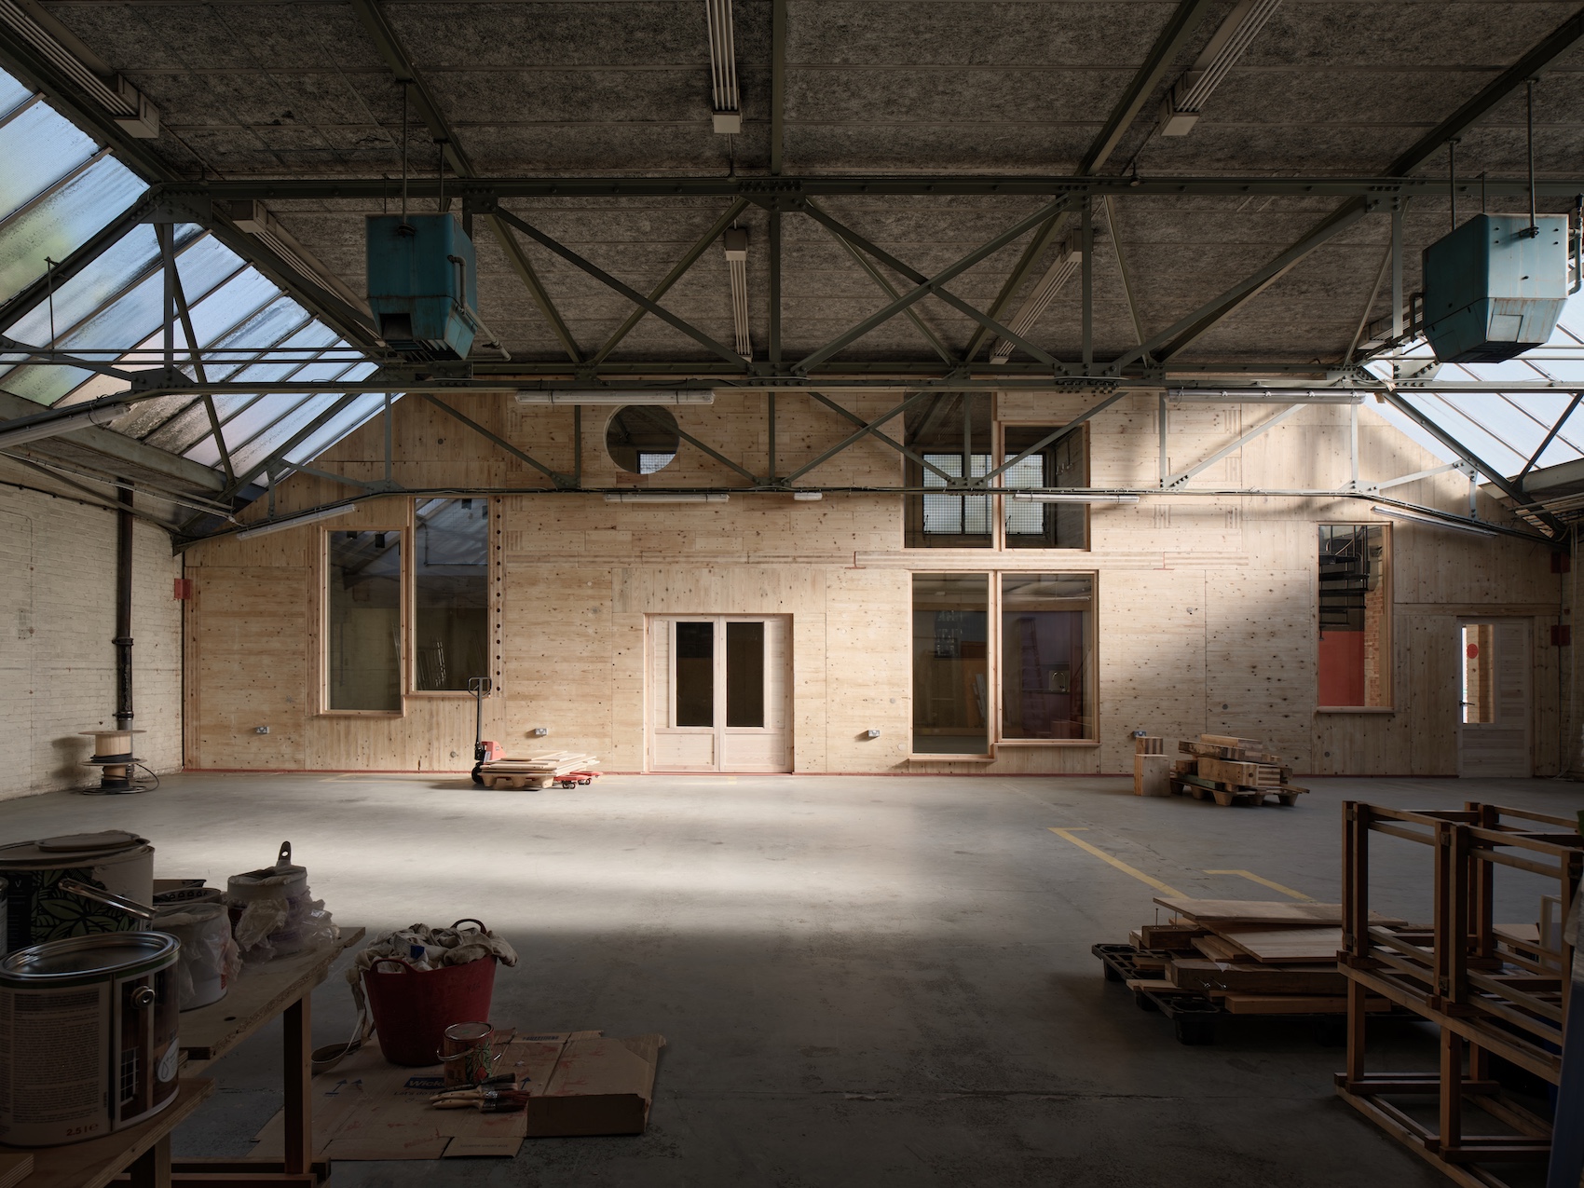
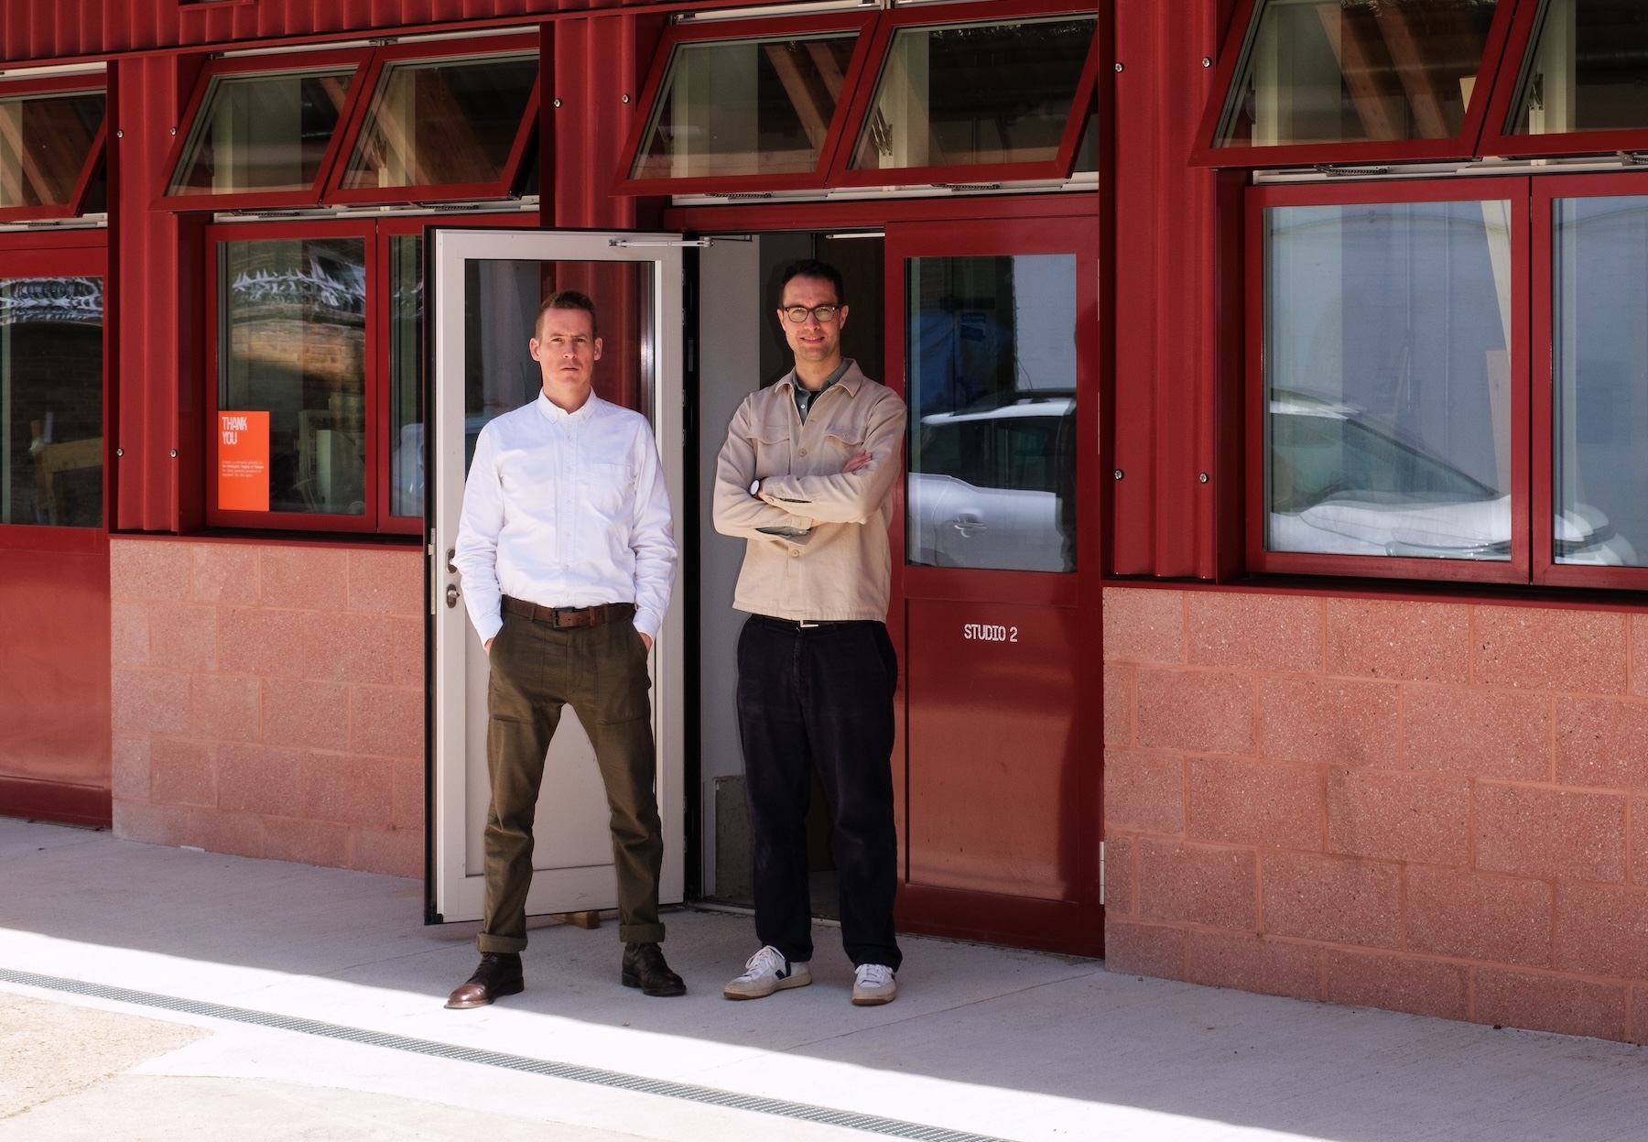
As proof of concept, Tipping Point East’s office and warehouse is built entirely of reclaimed material, utilising a hotel’s cross-laminated timber (CLT) floor slabs, glazed office partitions for windows, and wool insulation (photo: Henry Woide).
He illustrated this material-led approach through the office at Tipping Point East, designed with Material Cultures and constructed with around 97 per cent reused material. Rather than forcing reclaimed components into a predetermined scheme, the available materials shaped the building and its architectural expression. “We allowed the materials to dictate what the build would become,” de Mowbray said.
Yes Make is now applying the same thinking at building scale, including plans to remove prefabricated façade panels intact for direct reuse rather than crushing their bricks and recycling their steel. de Mowbray also outlined a forthcoming digital inventory and conversational tool intended to help project teams find available materials and test whether they are specifying the right material for each task. “For us, the priority is to use the right material for the right job,” he concluded.
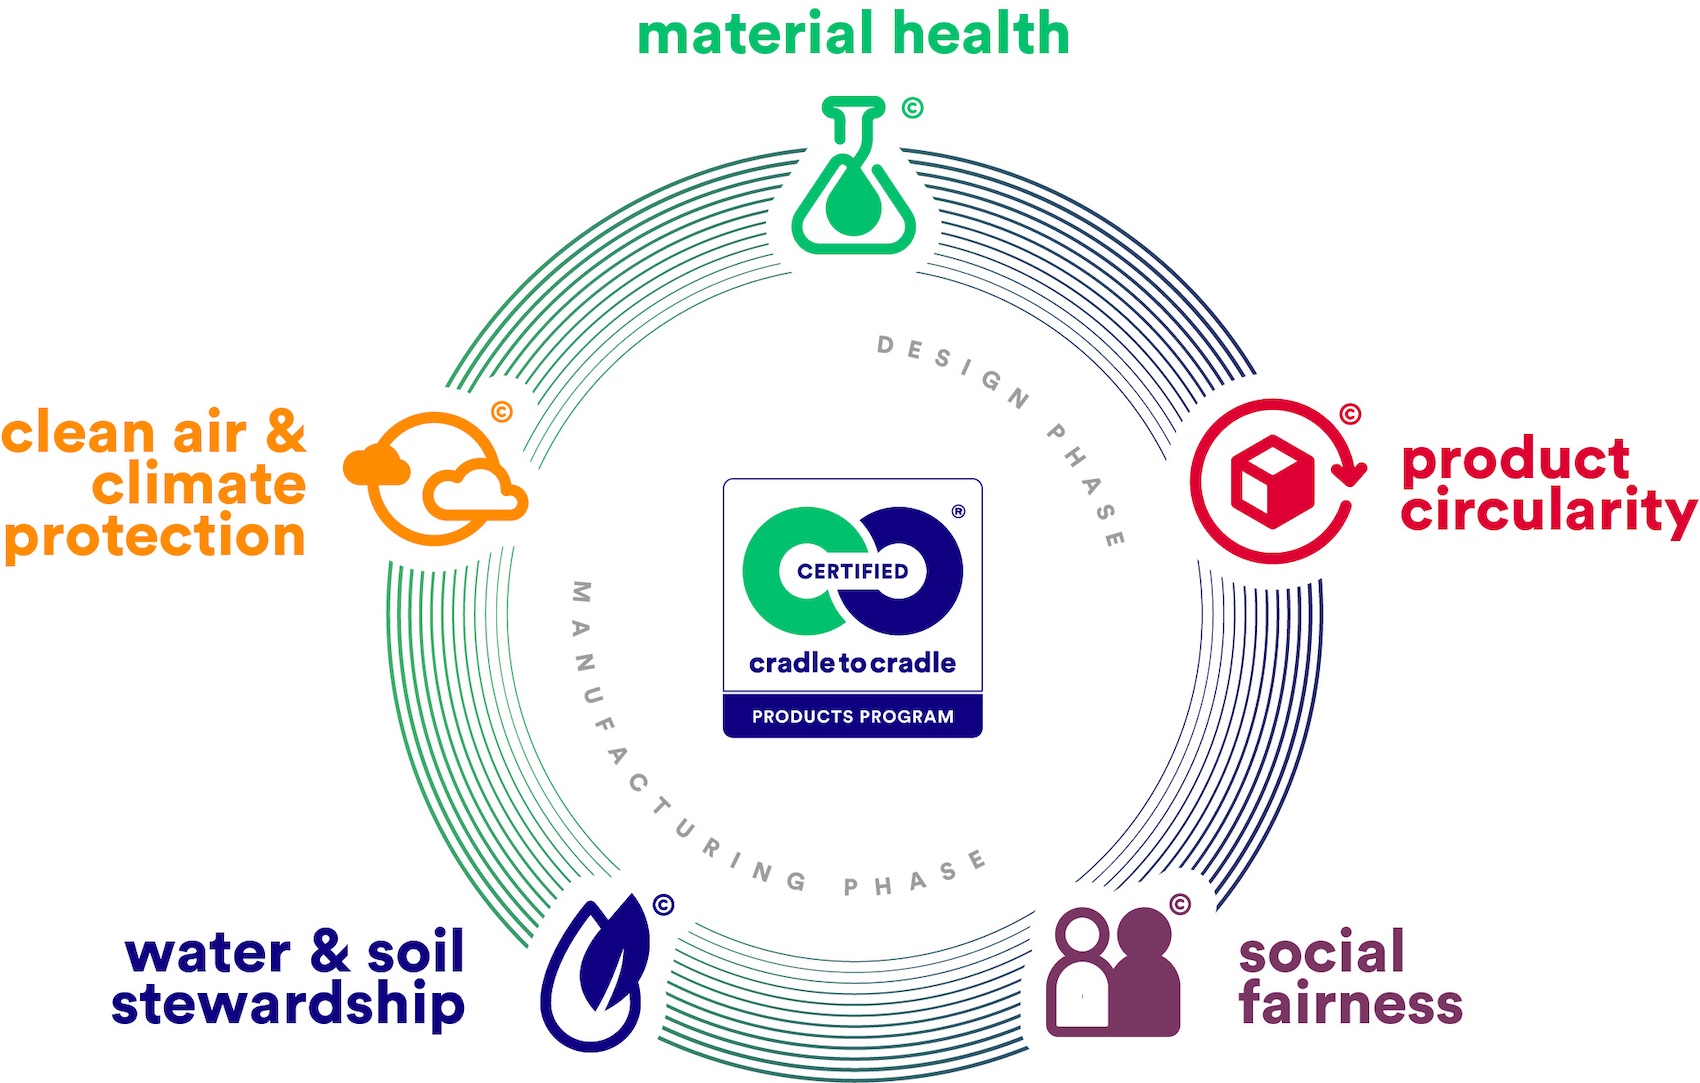
Cradle to Cradle Certified® is a multi-attribute, third-party-verified certification, which verifies the sustainability performance of products in five categories: material health, product circularity, social fairness, water and soil stewardship, and clean air and climate protection.
Ren DeCherney, next to present, focused on how verified information can help architects specify products that are both safe and circular. She described circularity as a system in which materials do not become waste and emphasised its potential to reduce embodied carbon, raw-material extraction, pollution and biodiversity loss. “Circularity is a huge sustainability unlock,” she said.
DeCherney explained that Cradle to Cradle Certified® assesses products across five categories: material health, product circularity, clean air and climate protection, water and soil stewardship, and social fairness. This holistic framework is intended to give designers evidence they can use without having to investigate every product and supply chain independently.
Material health must come first. Products are inventoried to 100 parts per million per material, screened against a restricted substances list and assessed by accredited toxicologists before their circular pathways are considered. “First safe, then circular,” said DeCherney. “We don’t want to be circulating toxic materials.”
The certification then examines recycled and renewable content, responsible sourcing, the presence of a credible cycling pathway ,and whether recovery systems are operating in practice. DeCherney stressed that design for disassembly is not enough if no infrastructure exists to take components back and return them to productive use.
Responding to designers’ growing demand for transparent data, Cradle to Cradle Certified® has digitised its certification outputs. Its scorecards allow users to scan achievement levels, explore category-specific metrics and understand technical terms, while data can flow into the digital platforms designers already use. AI integrations are also being developed to surface and contextualise relevant information. “What you specify absolutely matters,” DeCherney concluded, arguing that designers’ purchasing influence can signal demand throughout supply chains and accelerate the transition to a circular economy.
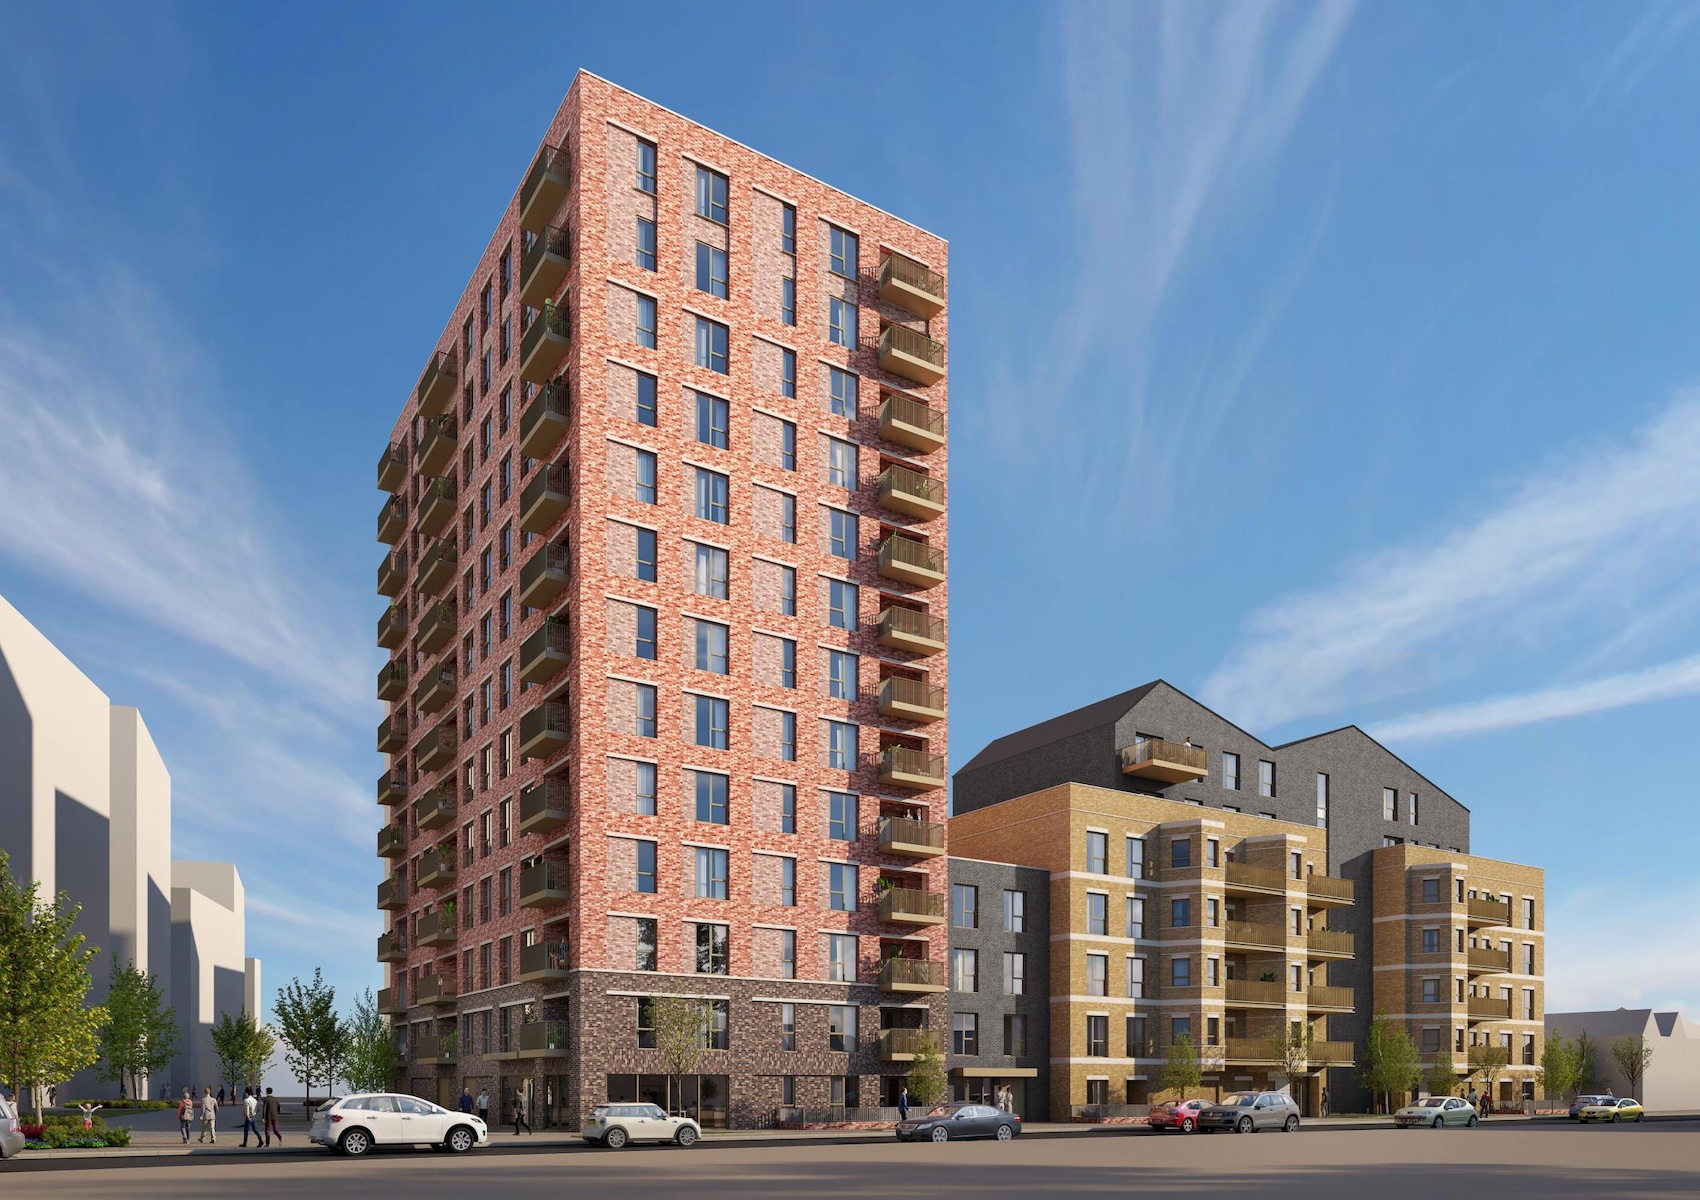
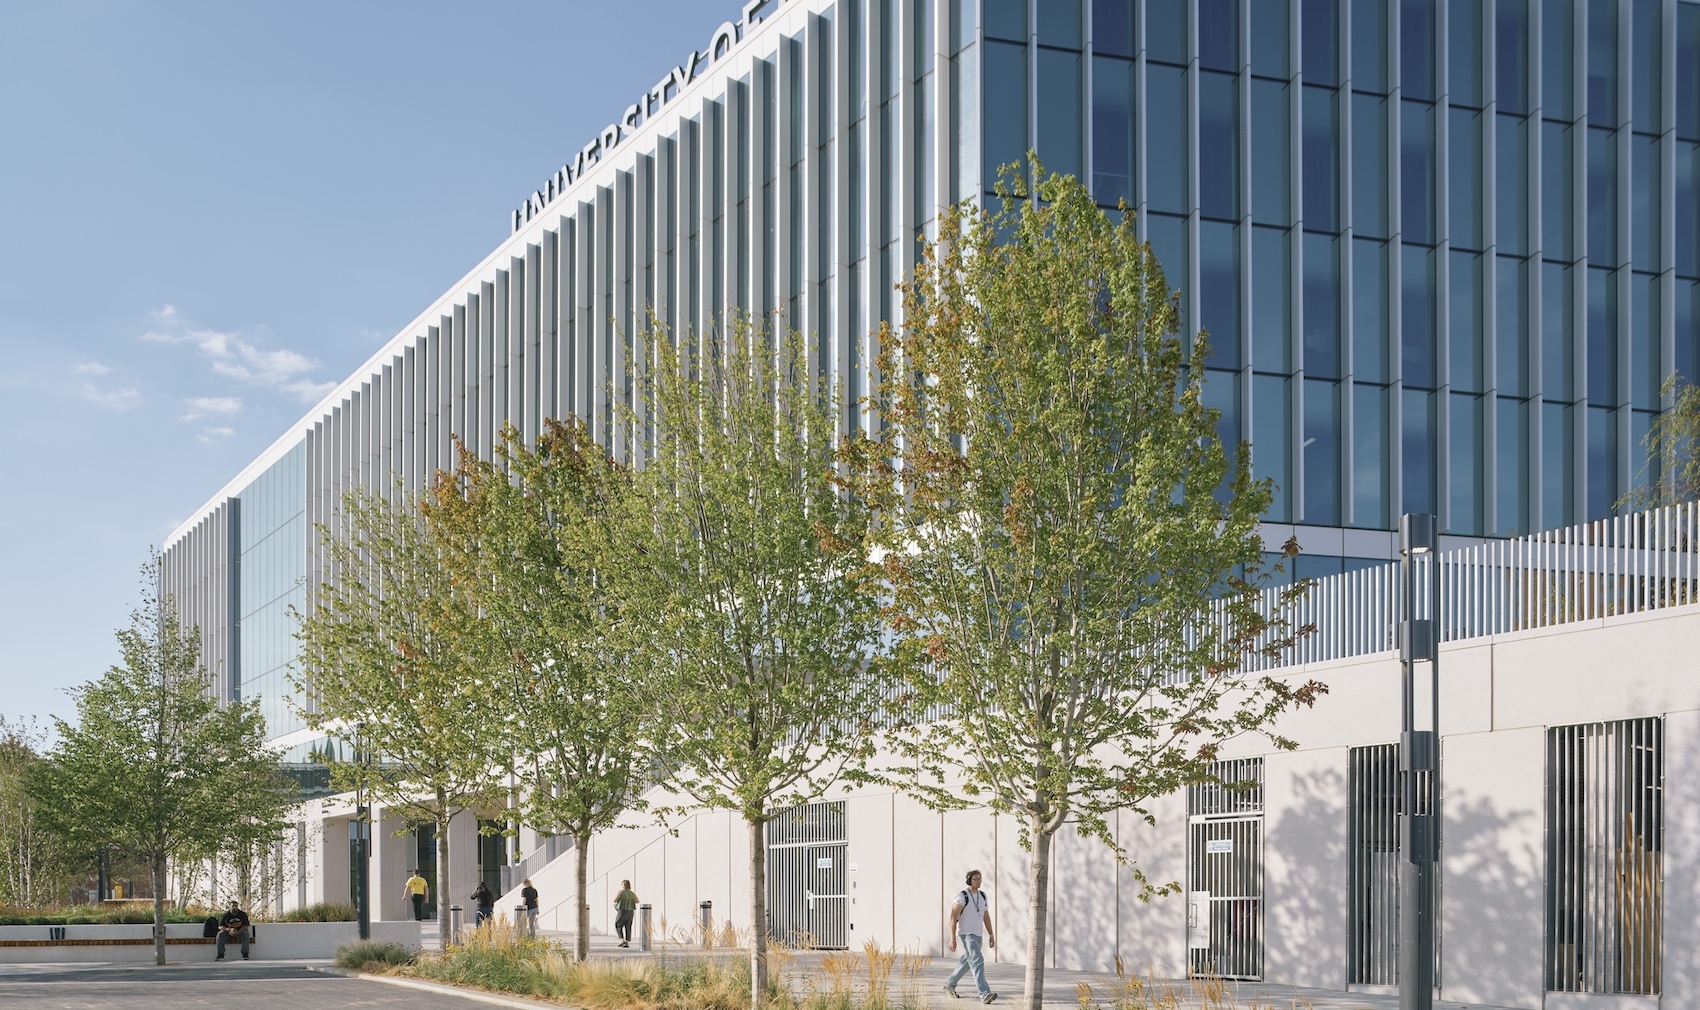
Hawks Road is an affordable housing development in Kingston Upon Thames, London. The project employs Technal’s 100 per cent post-consumer content aluminium (100R) on the façade, which delivers a carbon saving of 192 tonnes (cgi: courtesy of Kingston Society).
Martyn Wright shifted the focus to aluminium and the practical delivery of closed-loop façade recycling. He explained that TECHNAL, as part of Hydro, has oversight of the material lifecycle from bauxite extraction and refining to renewable energy, casting, extrusion, product manufacture and recycling.
Recycling aluminium requires only a fraction of the energy used for primary production, but Wright cautioned that headline recycling rates can conceal downcycling. When a high-grade extrusion alloy is turned into a lower-grade sheet product, it cannot return to its original use. “We are absolutely adamant that downcycling should not happen,” he said. “That 75 per cent that’s still out there needs to be kept at the same grade.”
Wright distinguished post-consumer aluminium, which has completed a useful life, from pre-consumer factory offcuts. TECHNAL’s standard Hydro CIRCAL product contains a minimum of 75 per cent post-consumer content, is externally verified and is supplied without a premium. Hydro CIRCAL 100R uses 100 per cent post-consumer material.
Wright also emphasised the design team’s role in reducing waste through appropriate extrusion lengths, repetitive window dimensions and early coordination. “It’s a job of the design team to be able to design out carbon,” he said.
Closing the loop requires control beyond product supply. Wright described how Hydro can audit an existing façade, make a financial offer based on the aluminium’s value, advise the demolition team on disassembly, collect and weigh the material, and return it through sorting, shredding and remelting to produce billet of the same grade. “It’s not waste, it’s an asset,” he said.
At Theobalds Road in London, the structure and stone were retained while aluminium and glass were recycled. Wright said the project reduced the aluminium-related impact from a European-average baseline of 150 tonnes to 28 tonnes of carbon dioxide equivalent, while a further 12 tonnes of aluminium was recovered for another project.
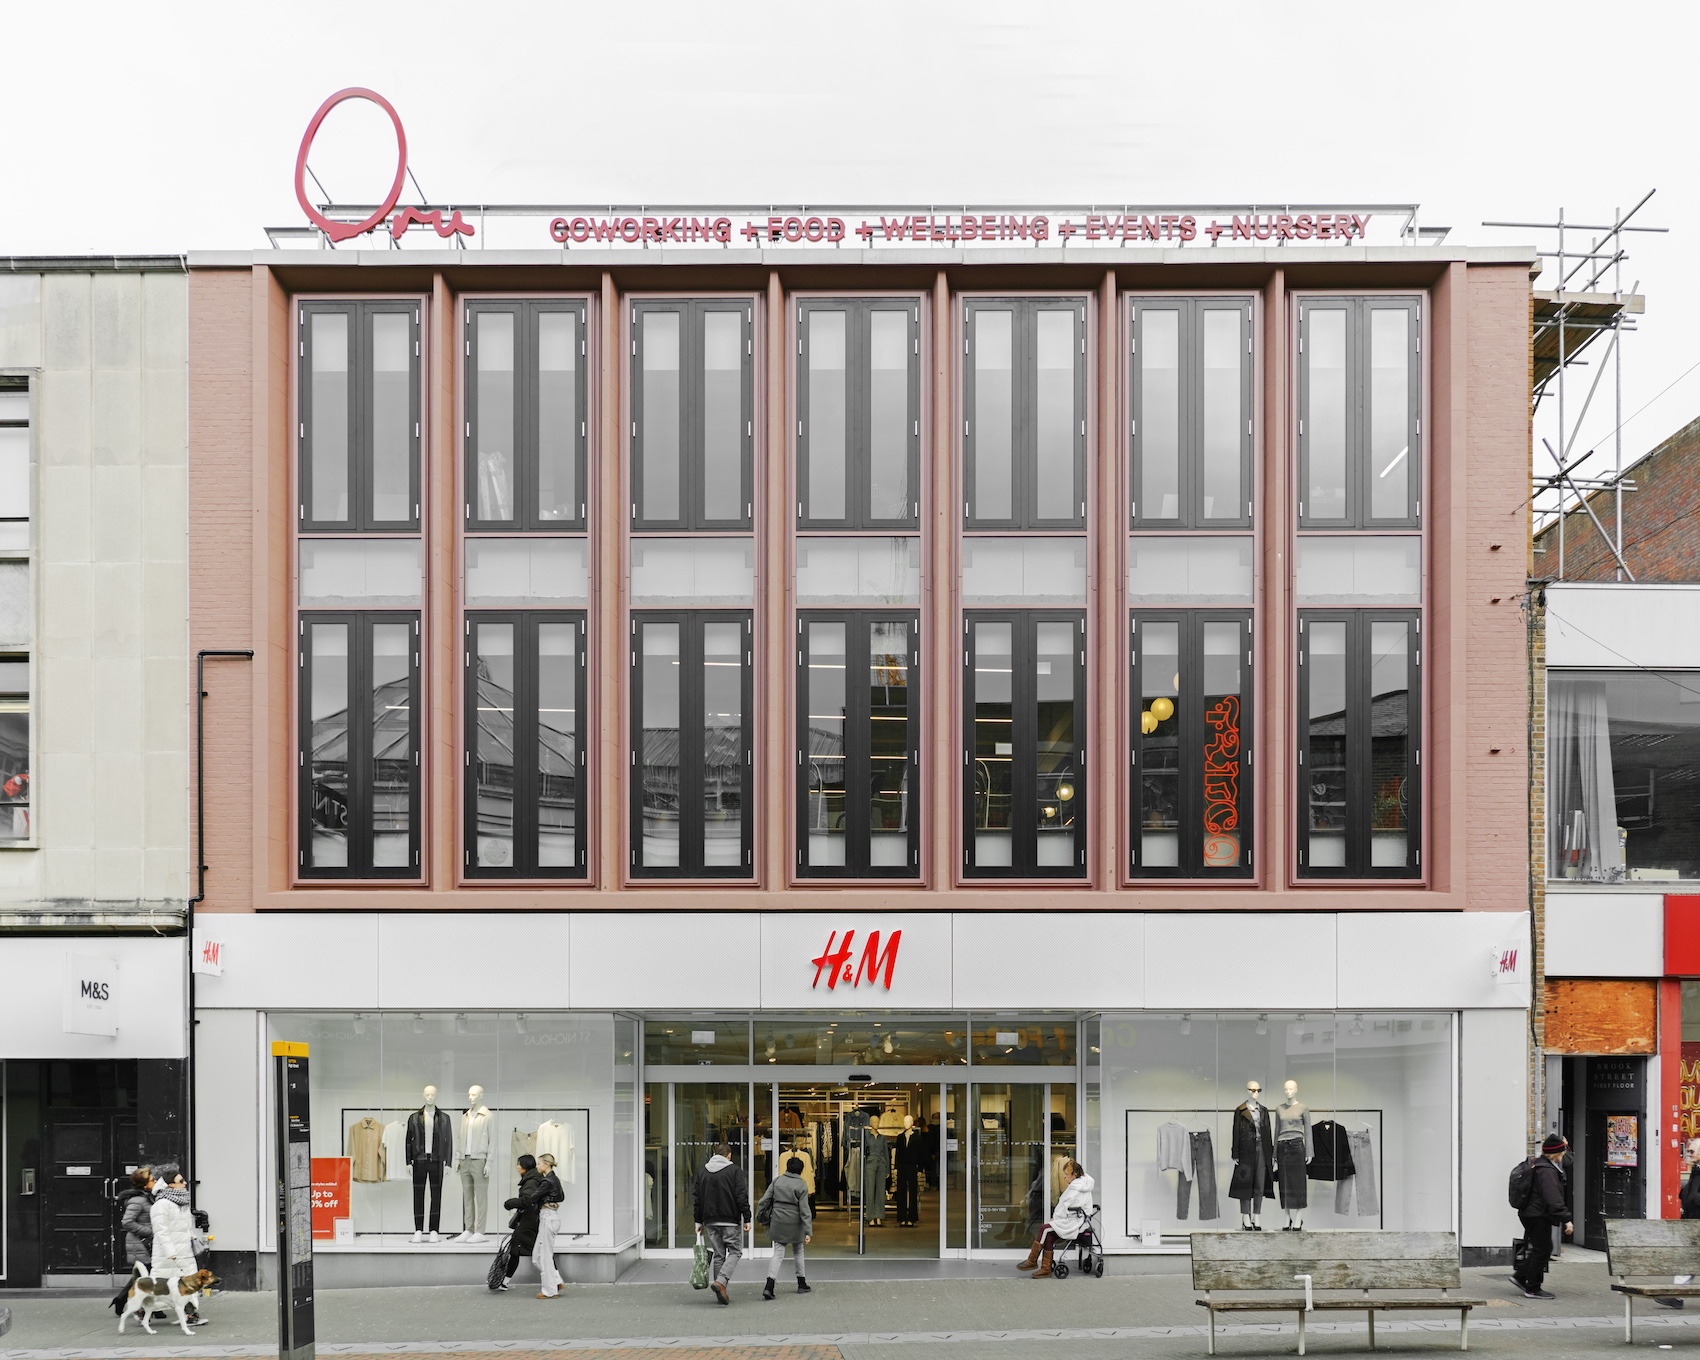
Oru Sutton is a landmark mixed-use retrofit on Sutton High Street, designed by Takero Shimazaki Architects in collaboration with Samuel Chisholm Studio. Transforming a redundant 1980s BHS department store, the building houses co-working spaces, a café, a wellness studio, a nursery, and a rooftop community garden (photo: Anton Gorlenko).
Closing the presentations, Sam Chisholm, Vibushan Thirukumar and Takero Shimazaki explored how reuse shaped Oru Sutton, a coworking, wellness and hospitality destination created from a former BHS department store. The building had been vacant for several years before Sutton Council acquired it in 2019.
Thirukumar explained that Oru seeks long-term leases on underused local buildings, combining coworking, wellness and hospitality with commitments to opportunity, sustainability, biodiversity and accessibility. This shared ethos allowed the client and design team to treat the existing building as a resource rather than an obstacle.
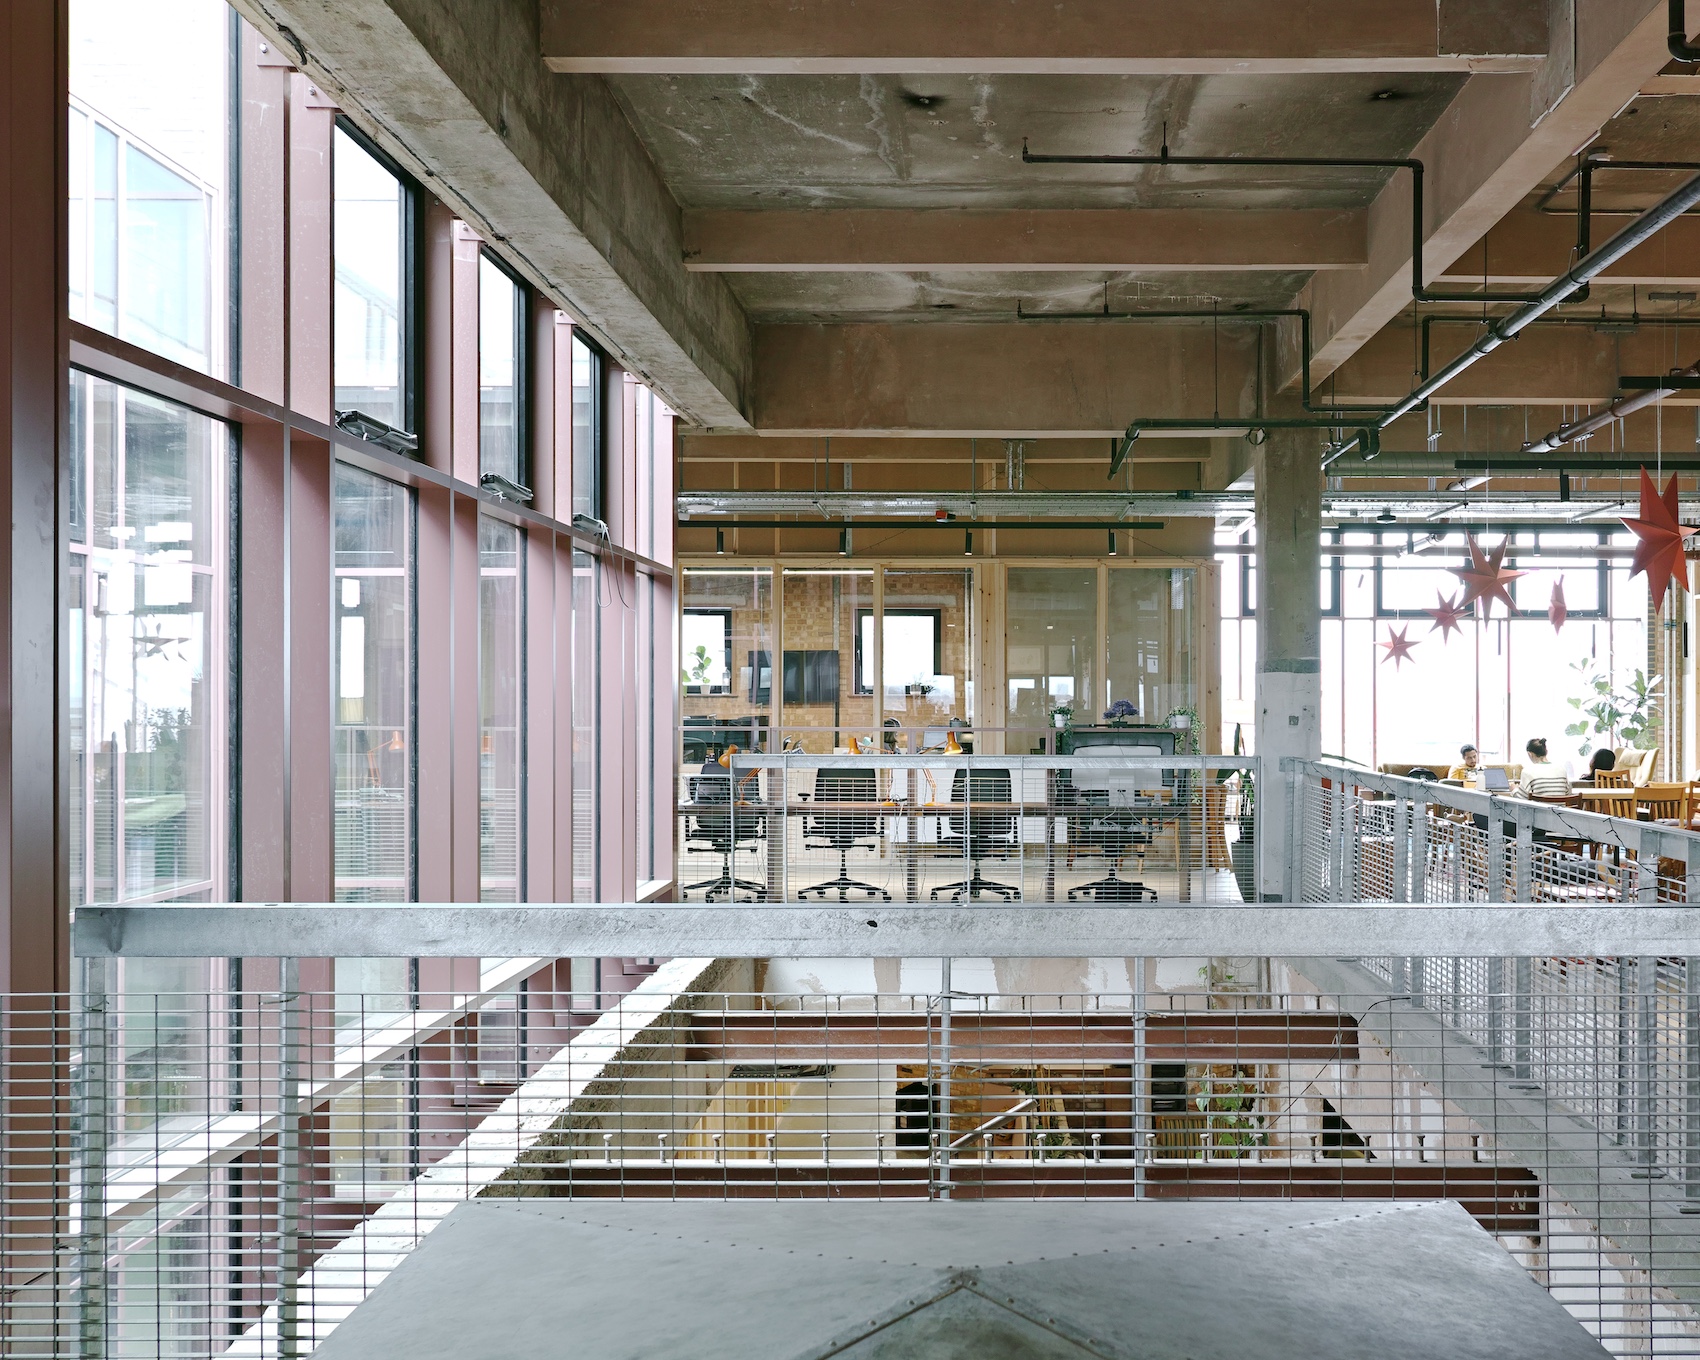
Upper floor work space. The vertical rhythm of curtain walling is echoed in the timber studio partitions and galvanised steel balustrade posts. Fall protection is provided by reused industrial shelving fixed to the balustrade posts (photo: Anton Gorlenko).
The former department store presented an unusually deep, complex plan with limited connections to the high street and large areas without daylight. Chisholm described how new courtyards, voids and a continuous internal ‘promenade’ brought light, air and public movement through the building while connecting its different uses. “We found this really cool landscape of spaces, and we didn’t really want to change it much,” he said. “We wanted to preserve the atmosphere that was there.”
Shimazaki framed the project’s reuse strategy around restraint: studying the existing fabric, retaining as much as possible, and making only the interventions needed to support a new life. A repeatable language of vertical elements gives the additions a coherent identity while allowing dimensions and spacing to respond to the irregular existing structure. “We started with a principle of trying to do less, doing as little as possible, and working as much as possible with the existing things,” he explained.
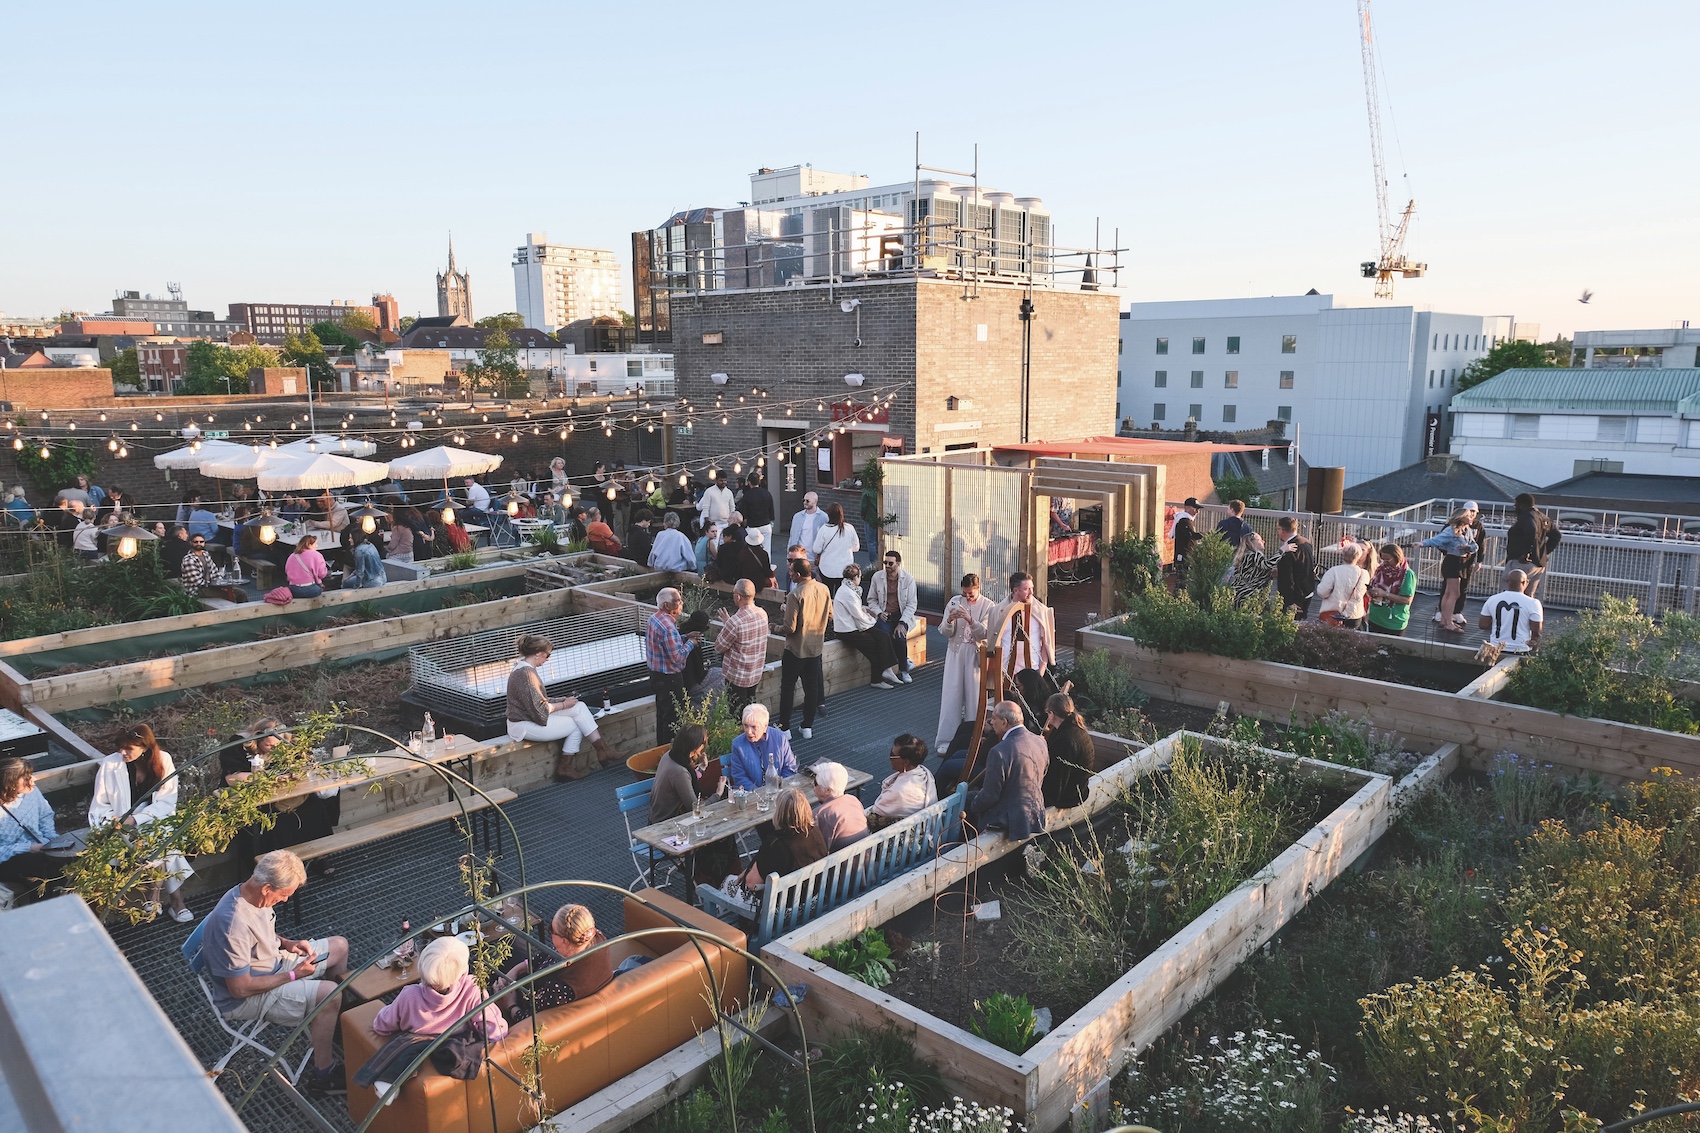
Railway sleepers and industrial shelving installed on pedestals over gravel have been used to landscape the community garden. The gravel and open grille of the shelving allow self-seeded plants to grown across the rooftop (photo: Oru Space).
This approach extended from the retained massing and new windows to interior partitions, balustrades and joinery. Bricks removed from the façades were reused to form the reception desk and seating, while furniture made for Oru’s temporary pop-up was incorporated into the completed building.
Across all four presentations was a common message: circularity depends on connecting design intent with practical systems for recovery, verification, specification, manufacture and reuse. Materials must be understood as assets, but they also need safe chemistry, credible data, appropriate infrastructure and clients and designers willing to work with what already exists. By intervening earlier and designing around available resources, project teams can move circularity from aspiration into everyday architectural practice.