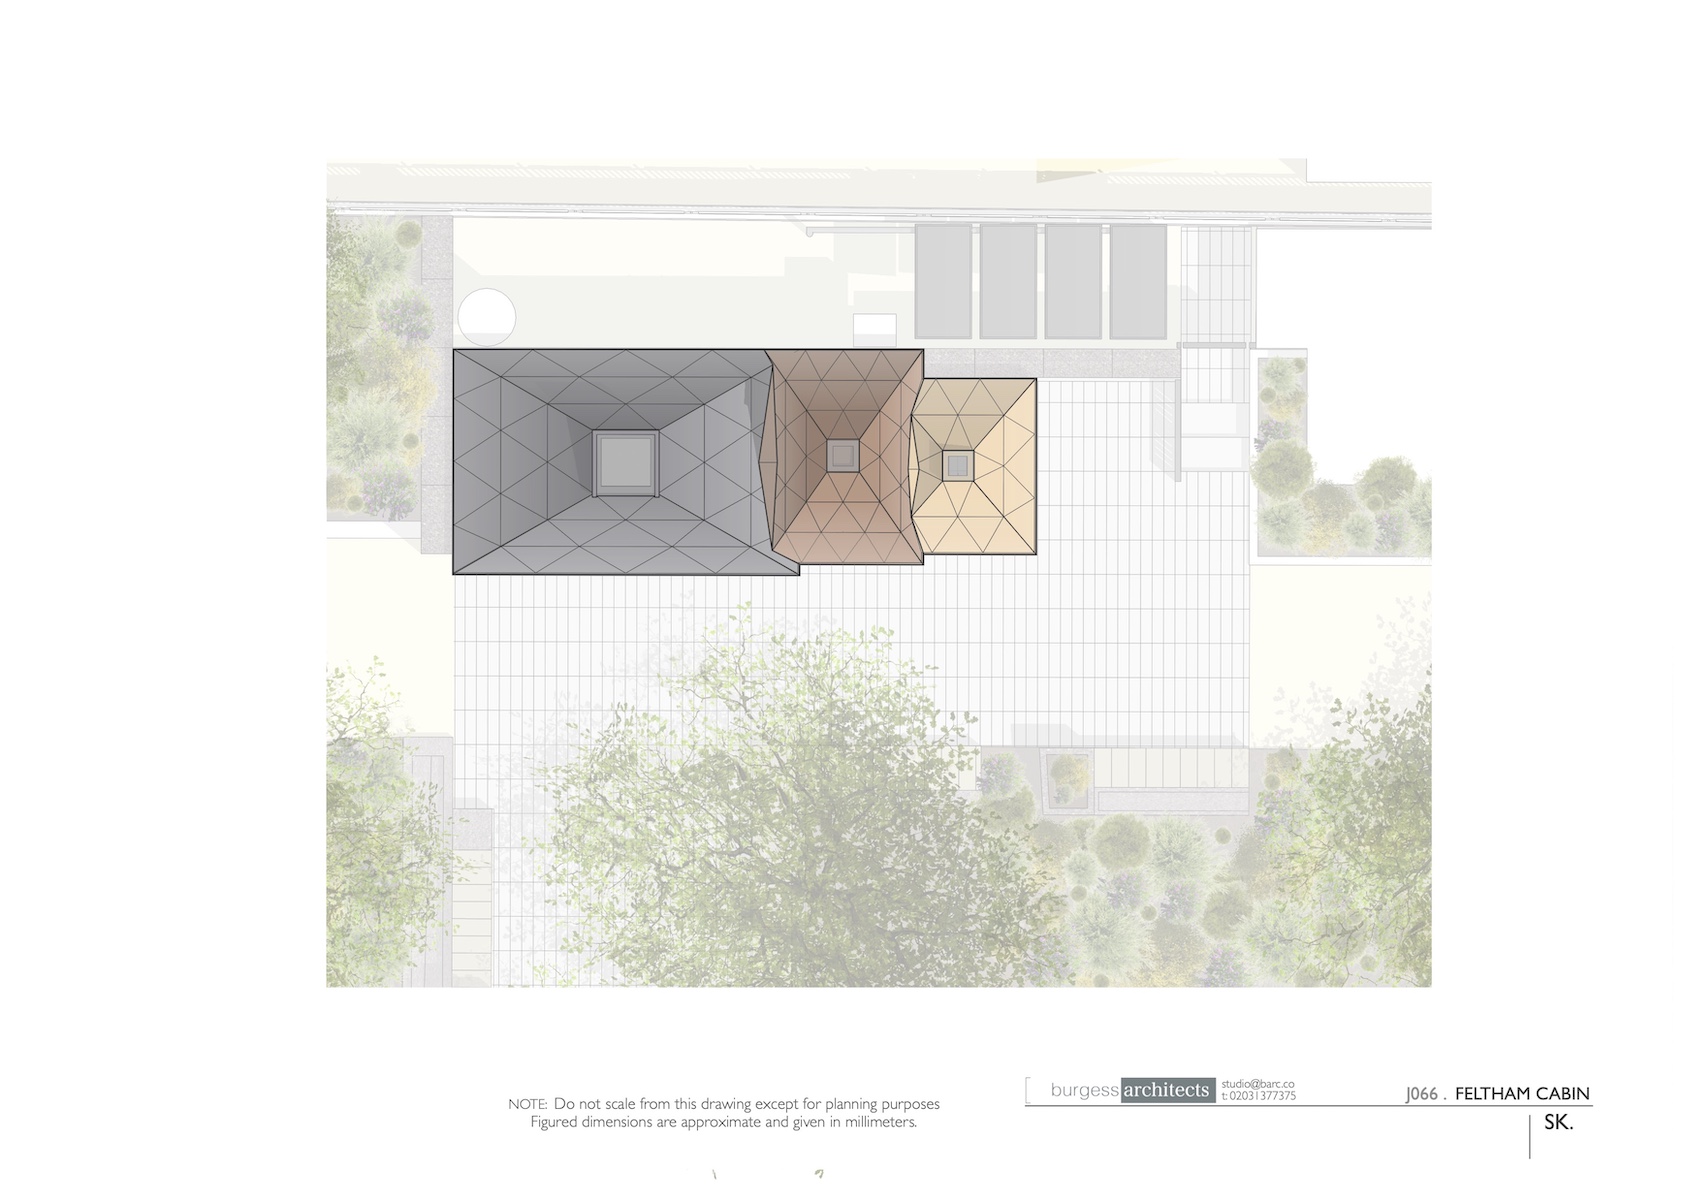
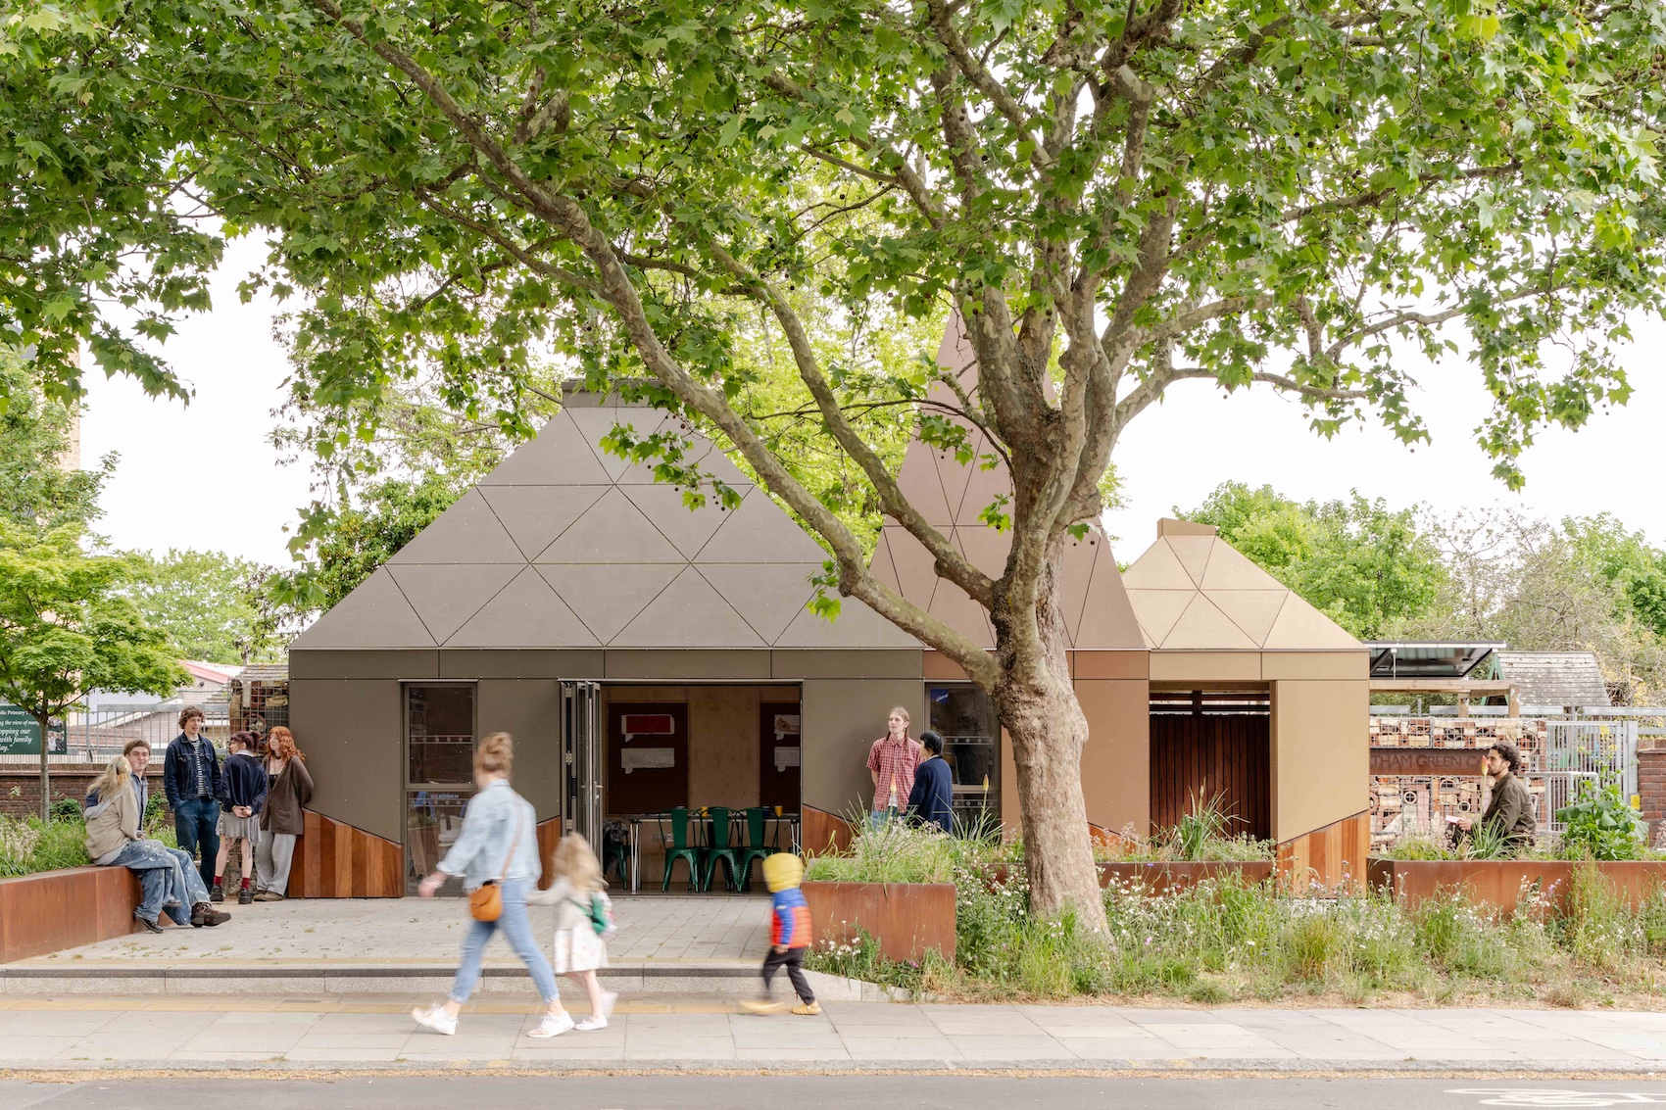
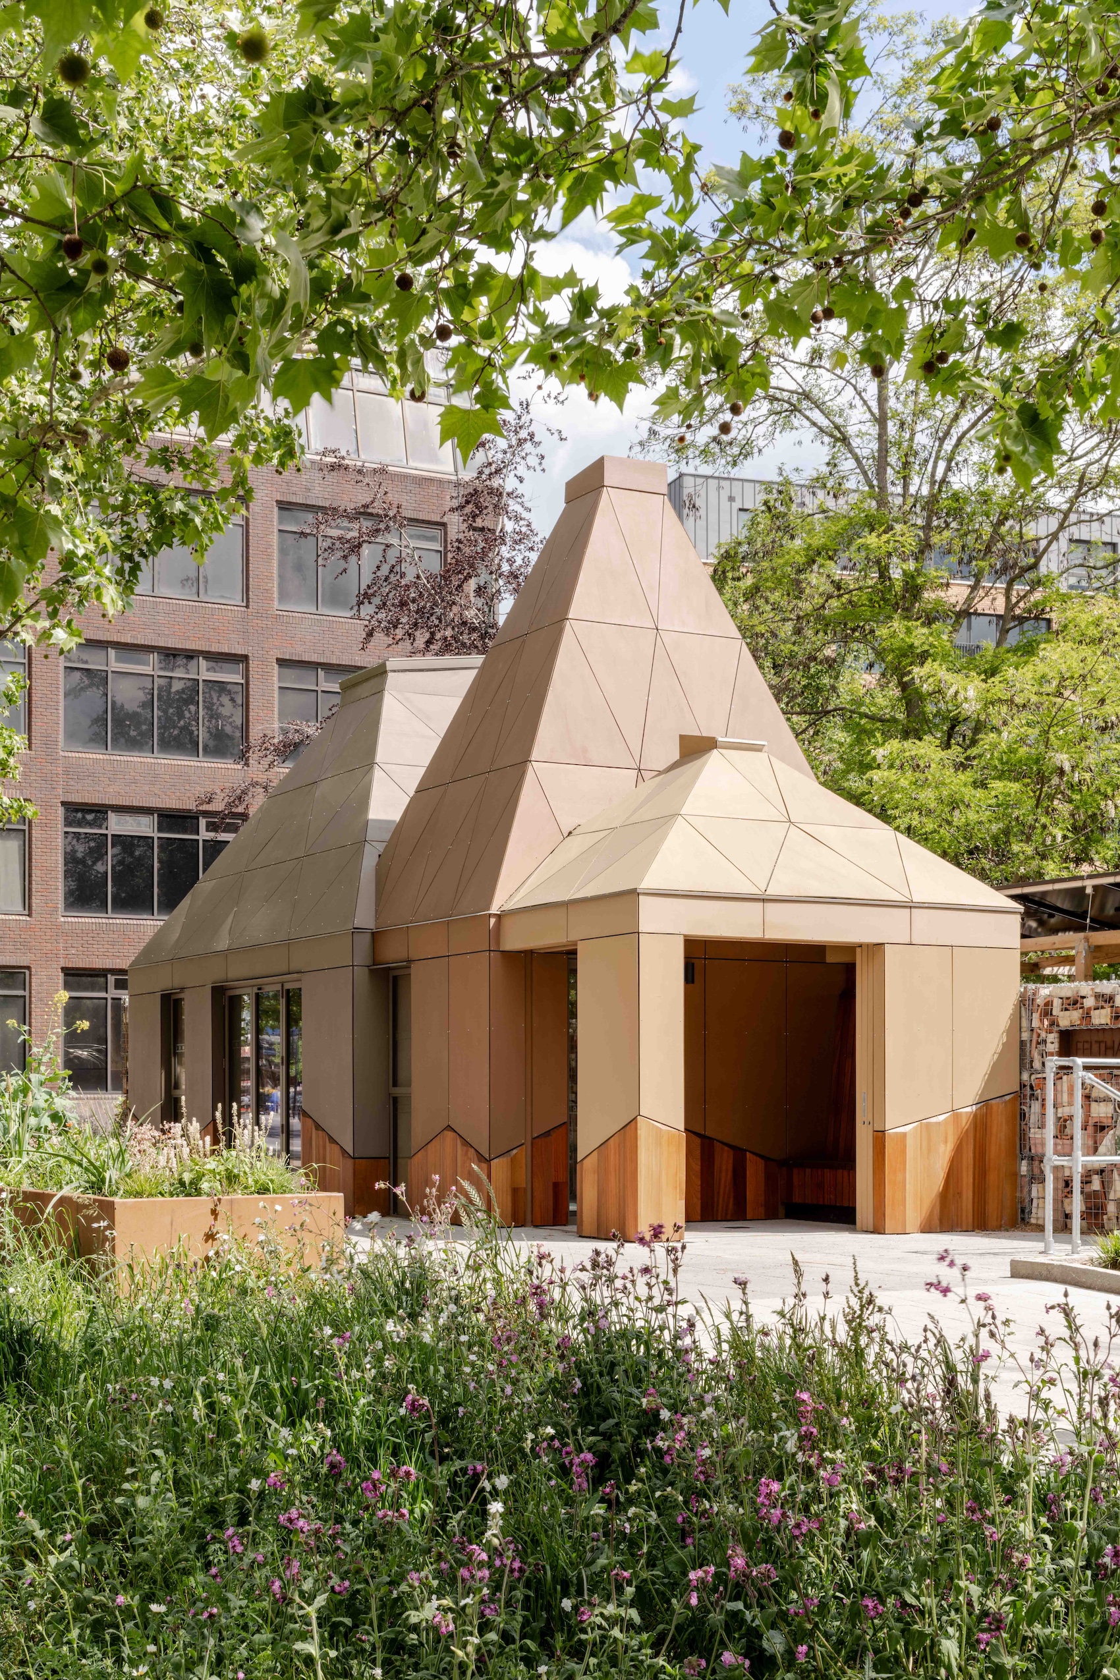
A trio of conical timber roofs crowns Burgess Architects’ compact community cabin in Feltham, creating a distinctive civic landmark from a modest footprint.
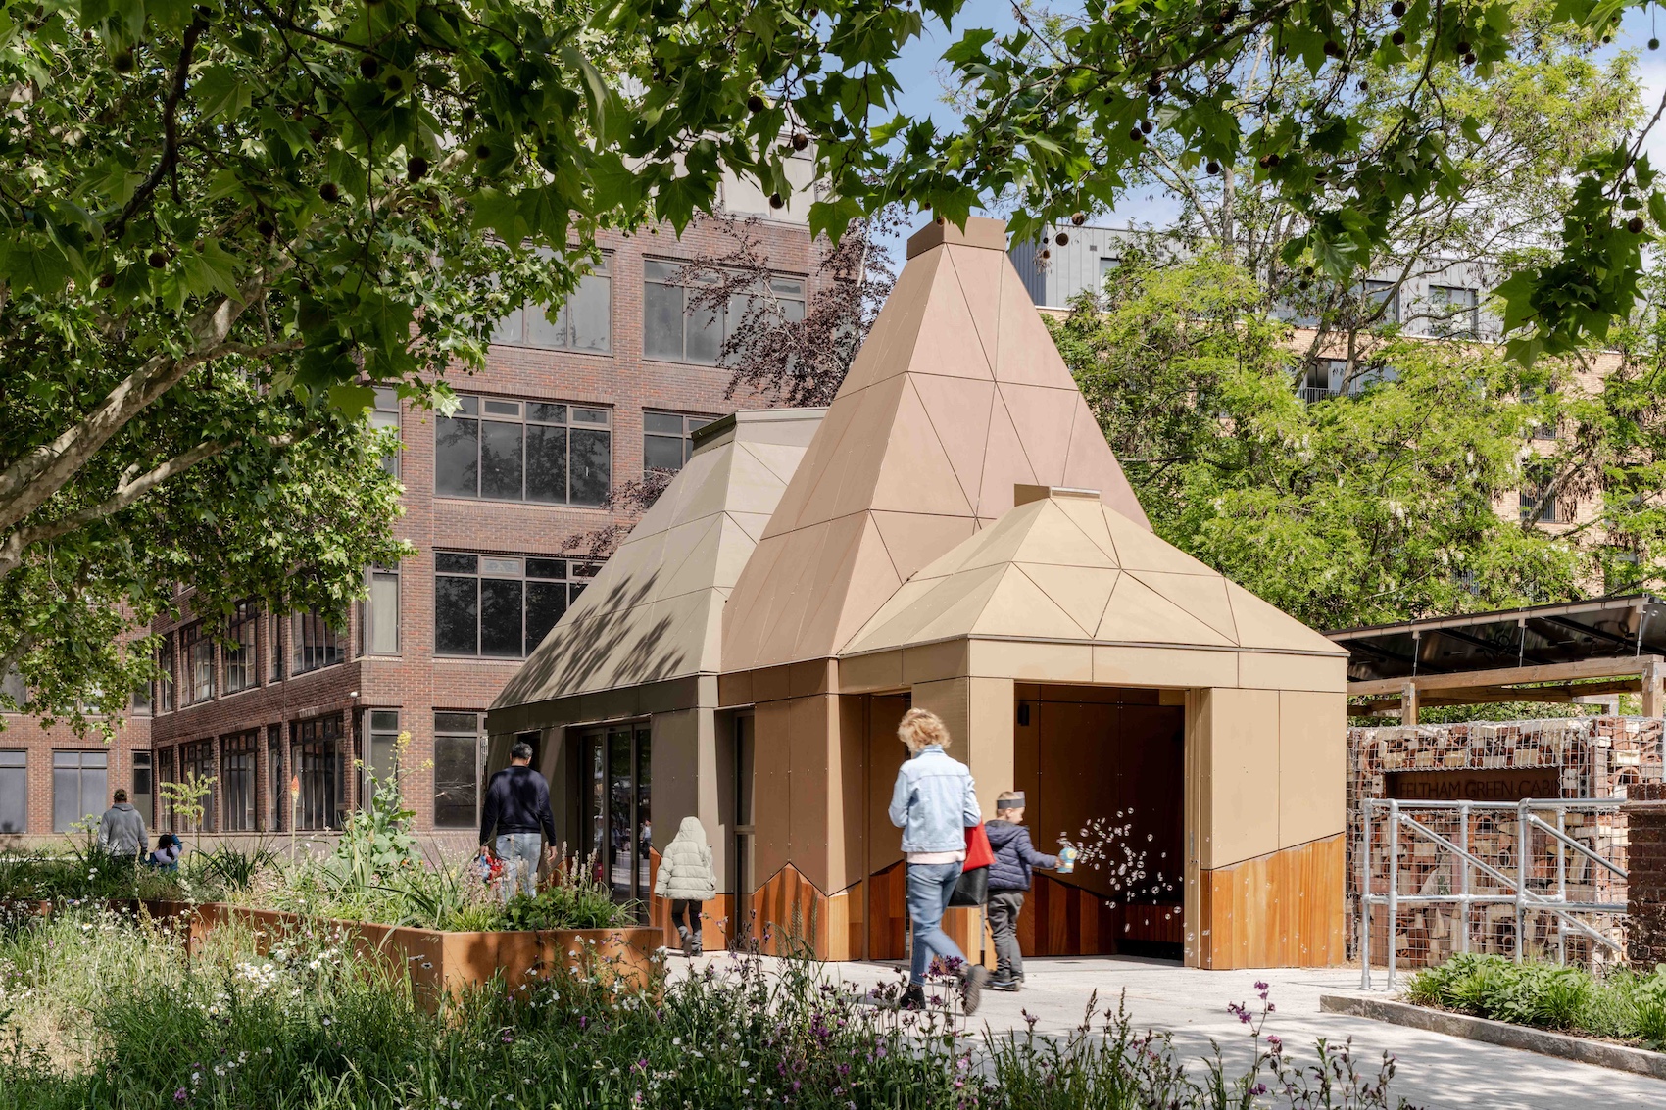
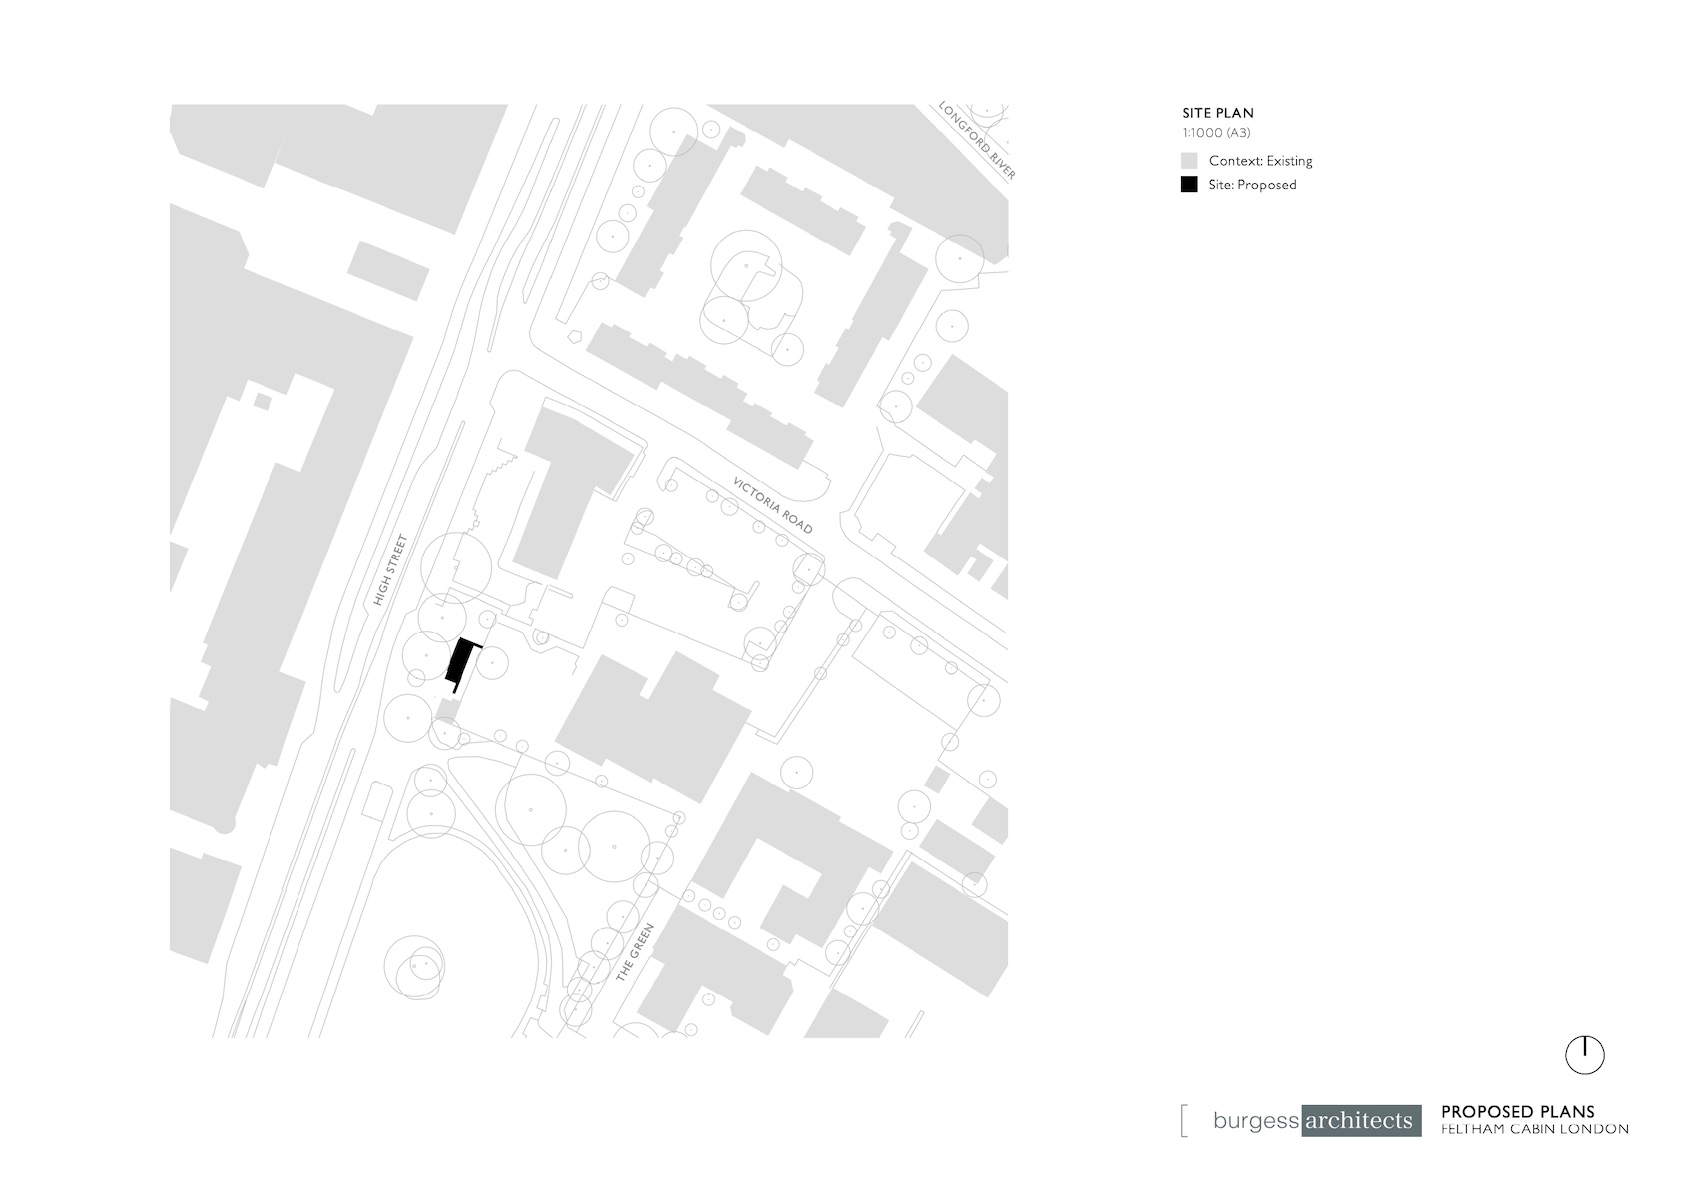
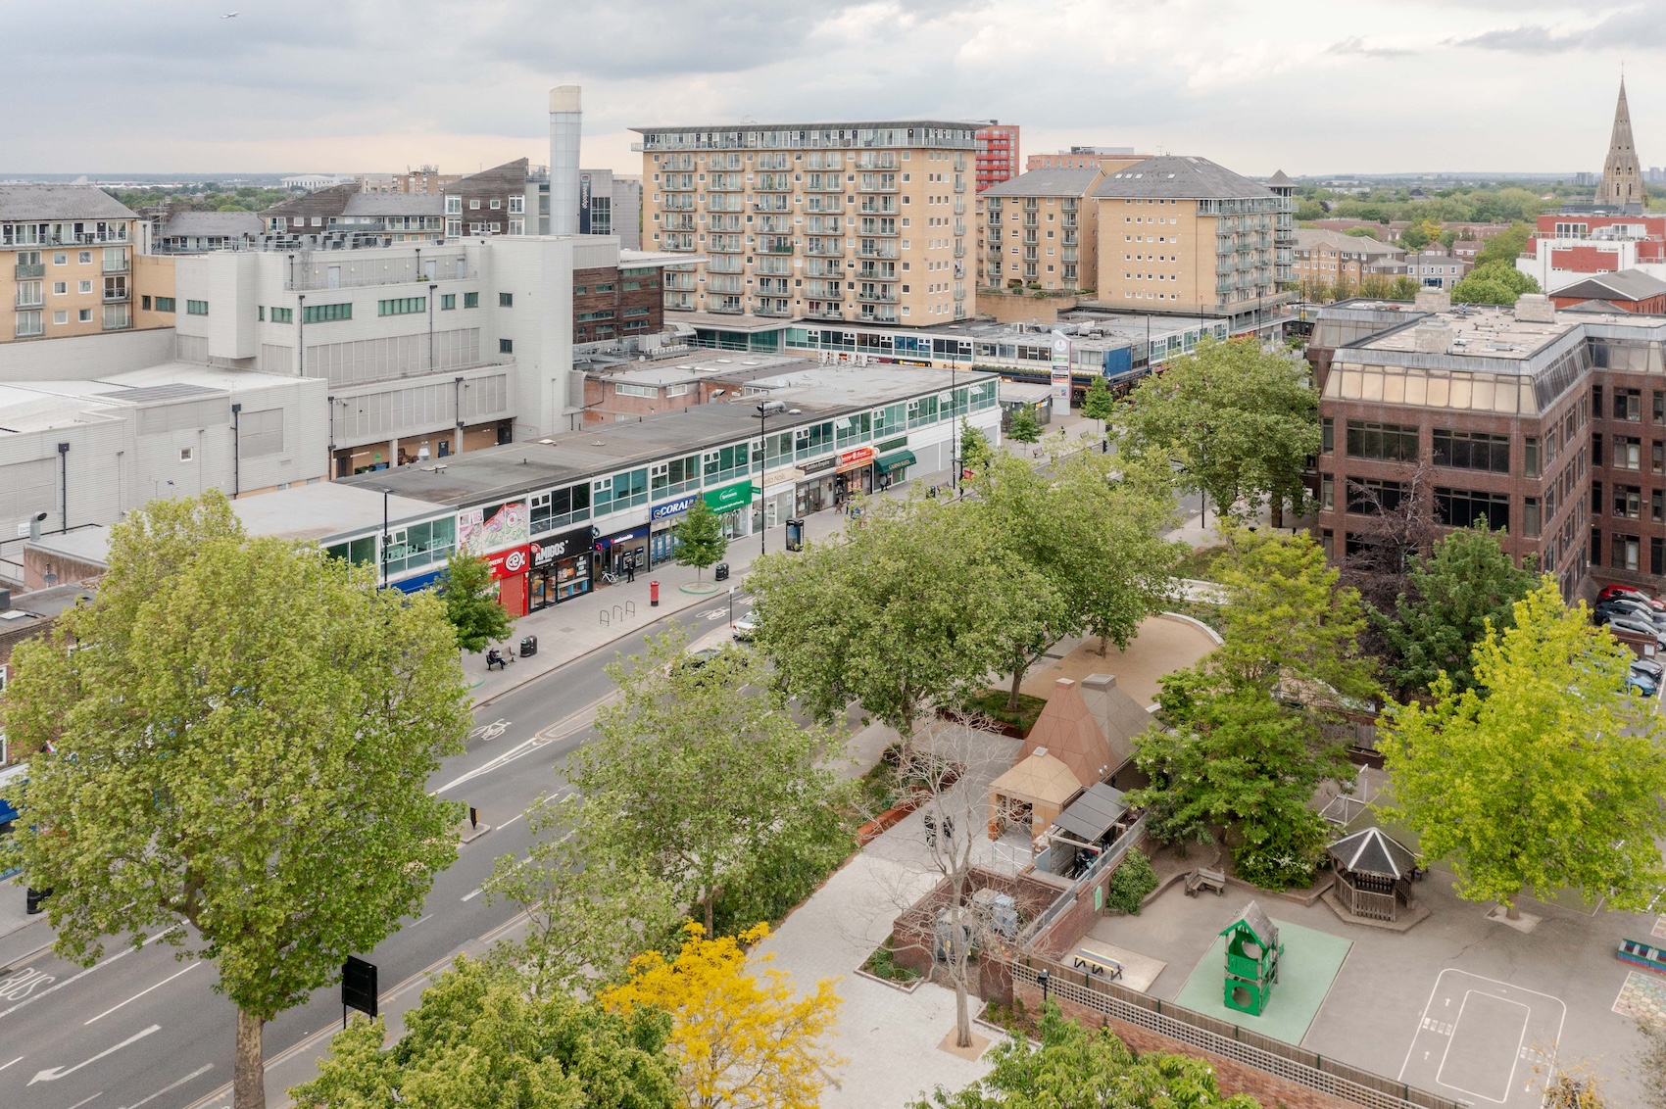
Burgess Architects has completed Feltham Green Cabin, a community facility on Feltham High Street in west London. Commissioned by the London Borough of Hounslow on behalf of the Friends of Feltham Green, the project concludes a five-year initiative led by the local volunteer group to create a permanent base for community activities and revitalise an underused part of the town centre.
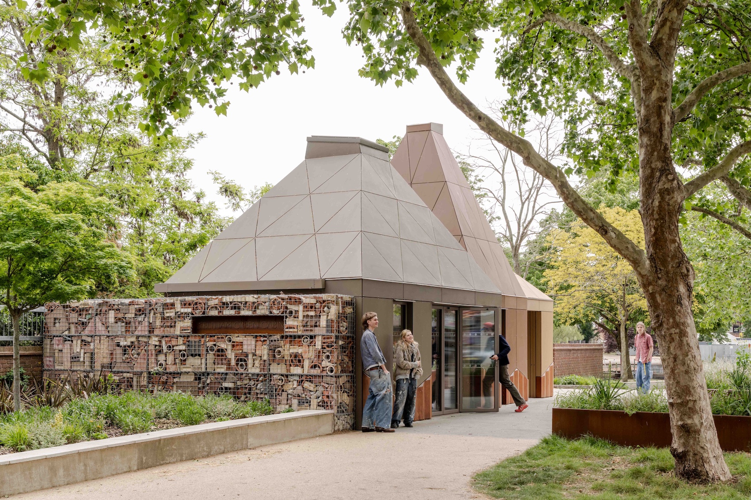
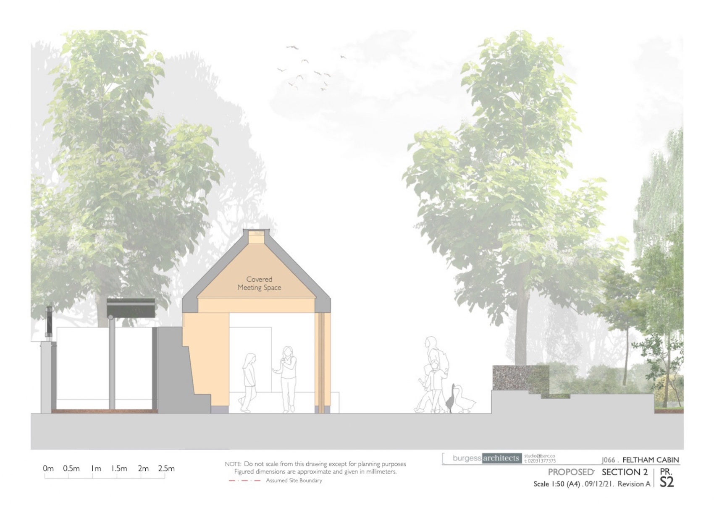
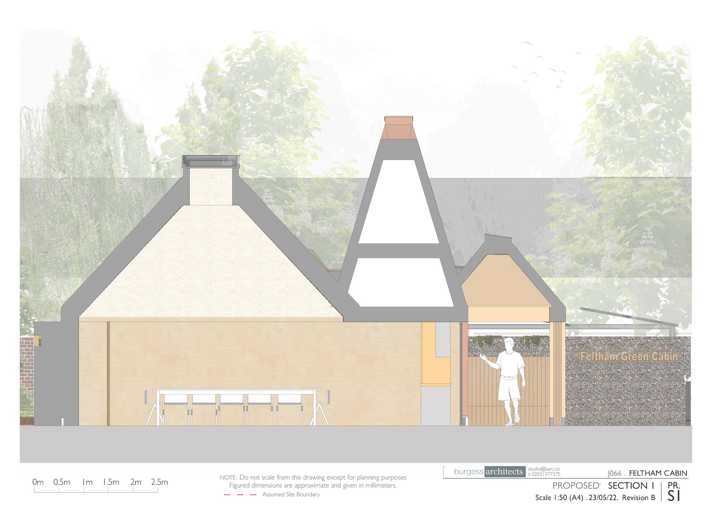
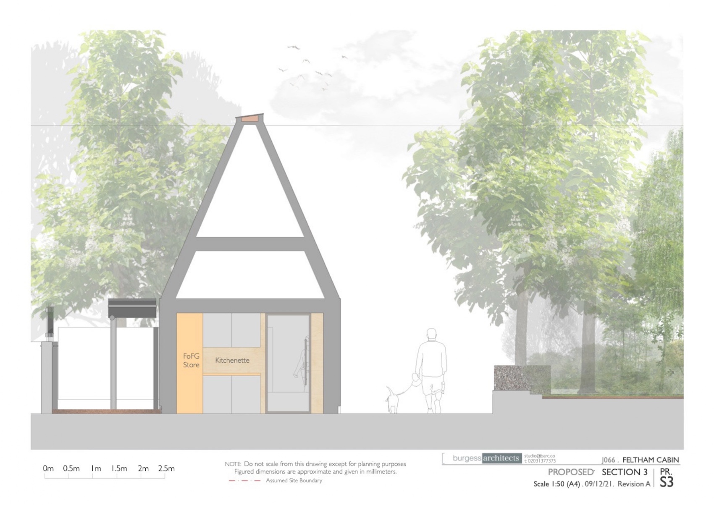
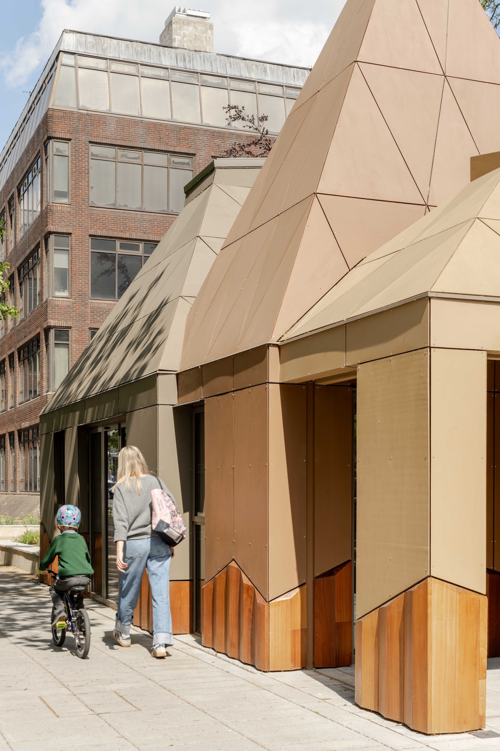
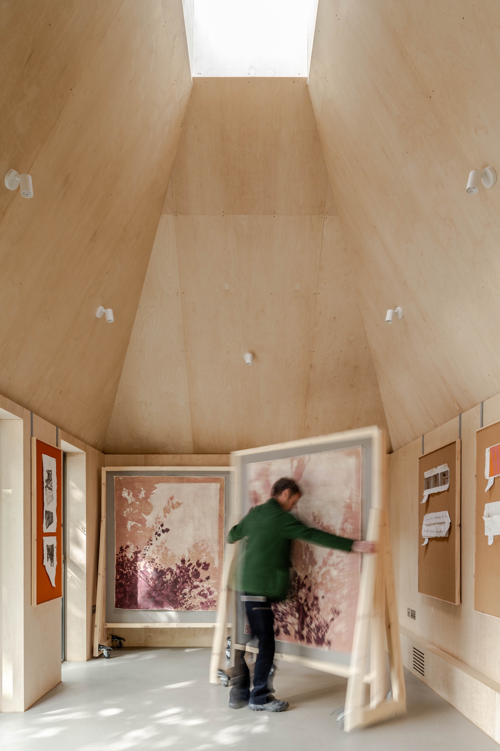
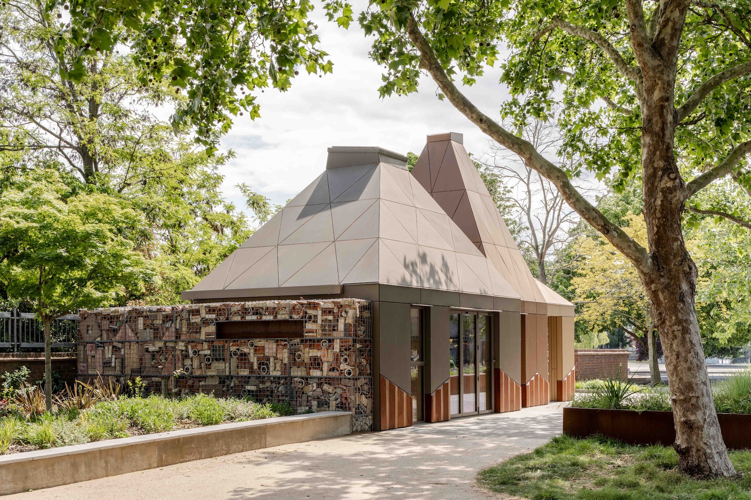
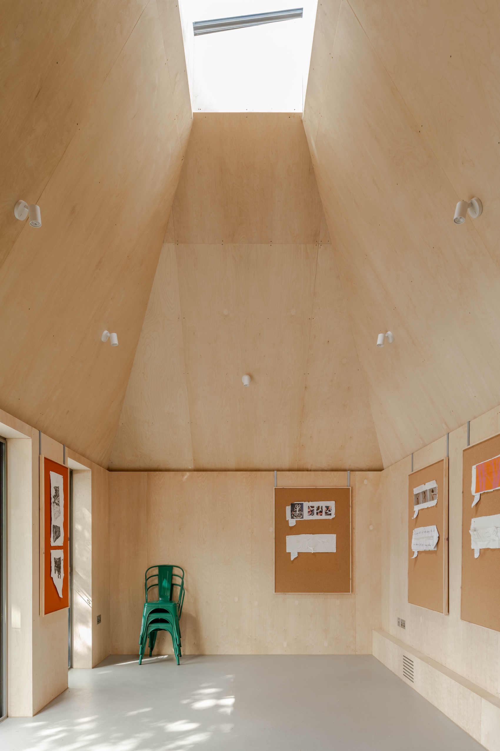
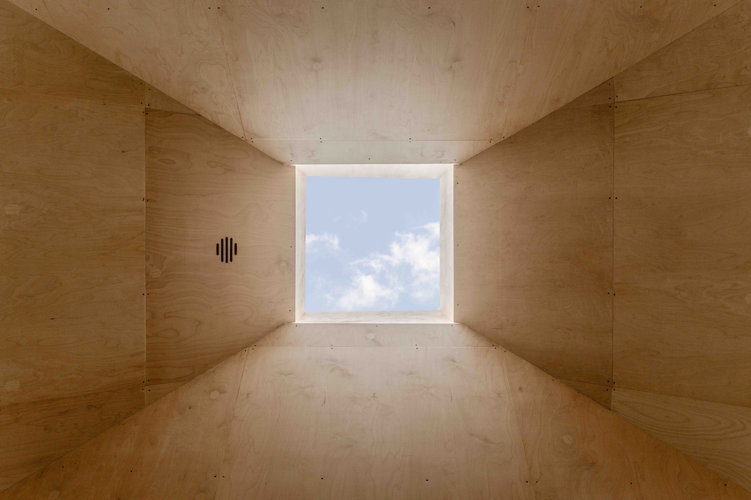
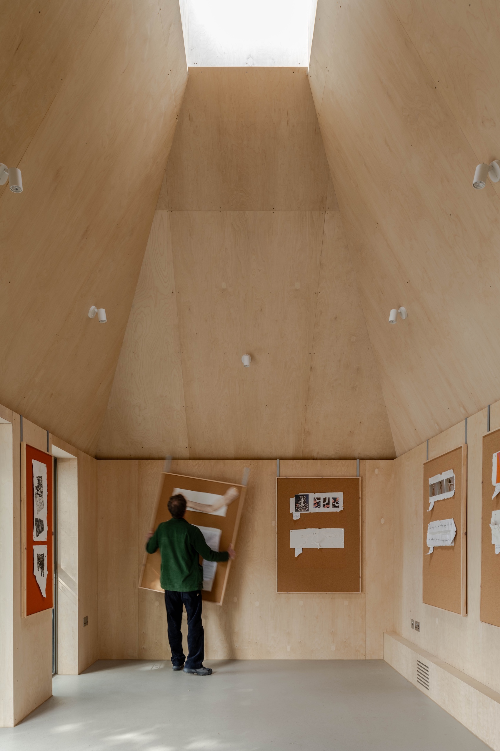
Located adjacent to the Green rather than on it, the building activates an underused stretch of the High Street while preserving the open land it serves. Its compact footprint is offset by a sculptural roof comprising three timber cones of varying heights, the tallest of which encloses a vaulted, naturally-lit community room and gives the building a civic presence beyond its scale.
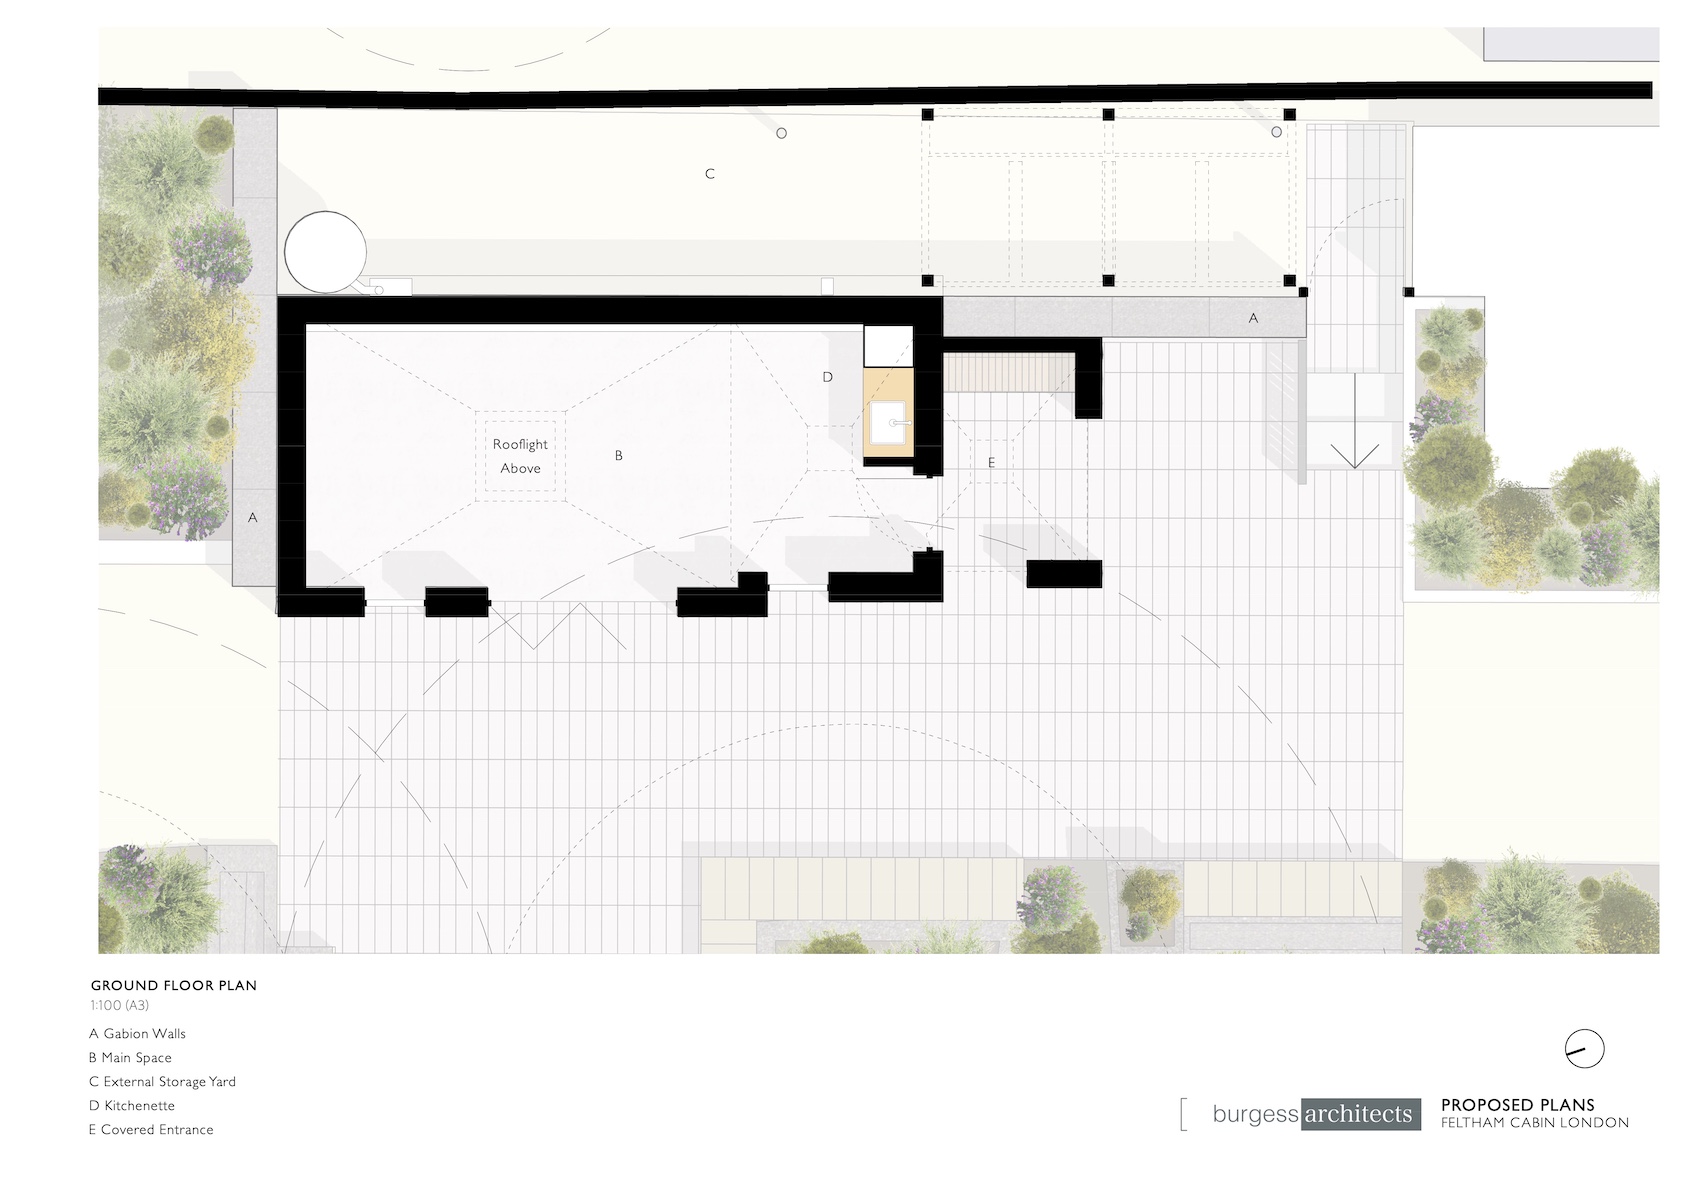
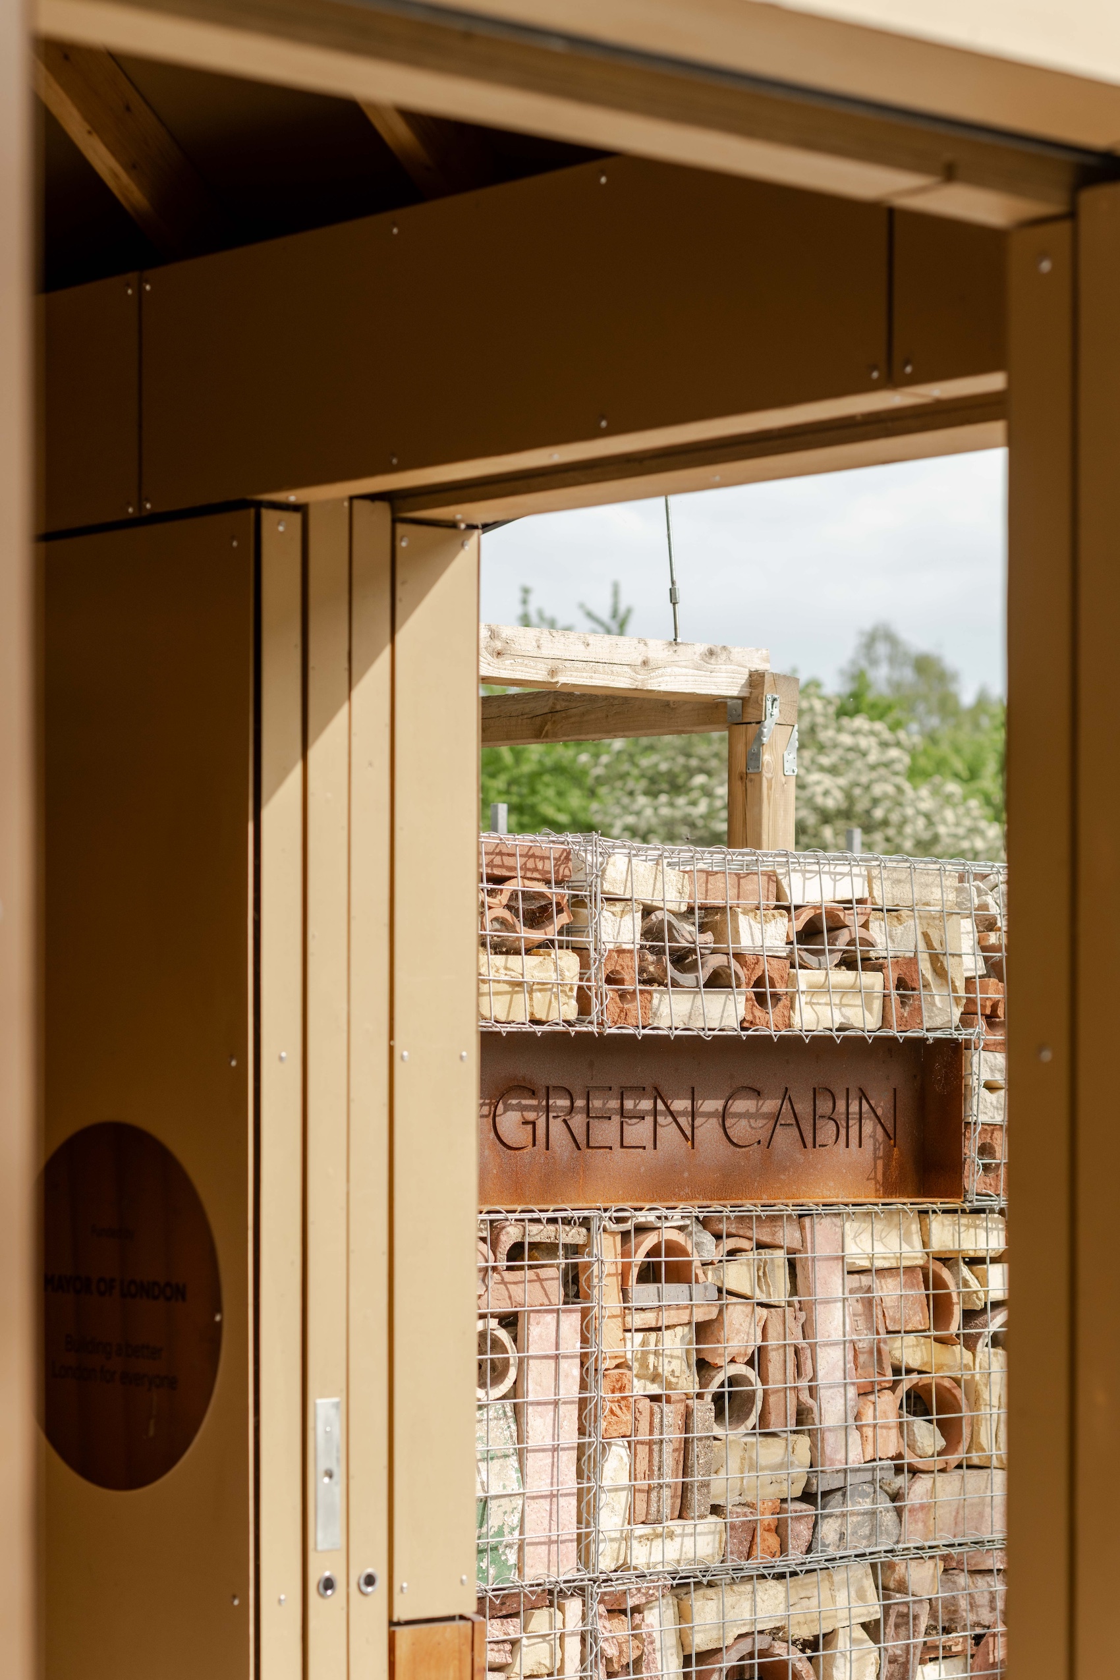
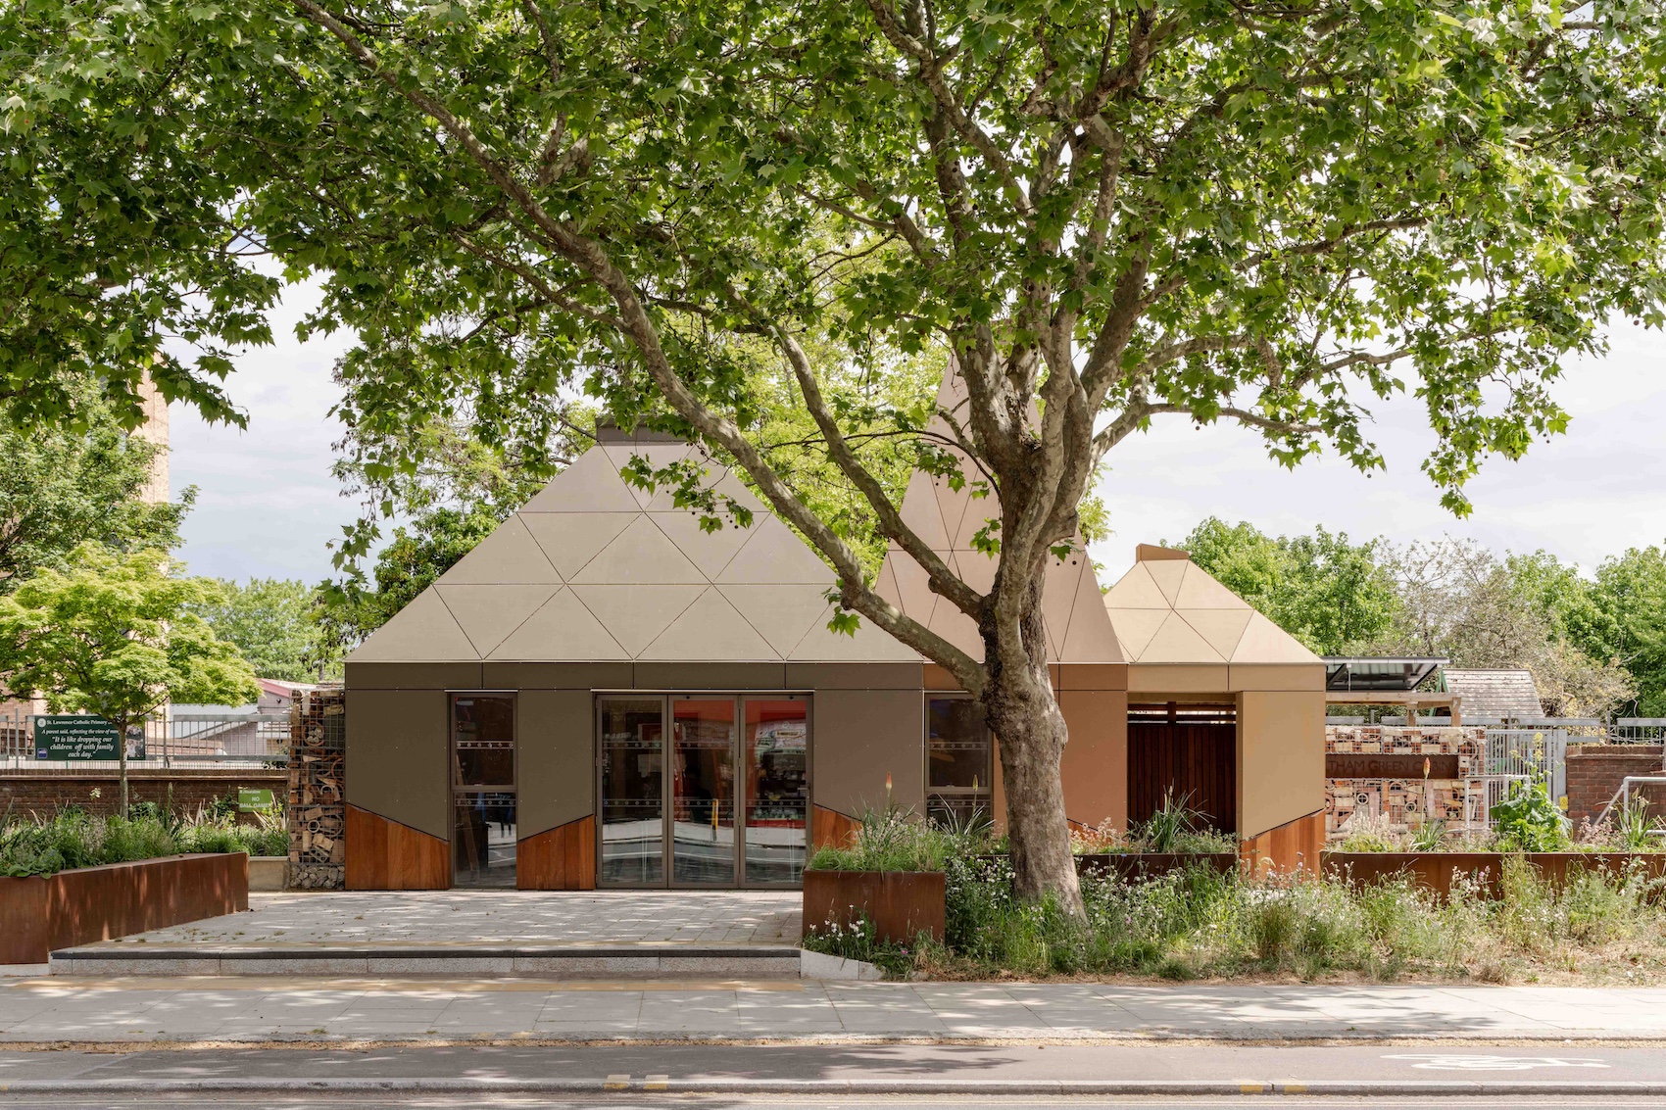
Gabion walls flank the entrance, incorporating salvaged materials donated by local residents and assembled in collaboration with artists Susie John and Bill Fuller. As well as anchoring the building within its community, the walls provide habitat for insects, integrating biodiversity into the architecture.
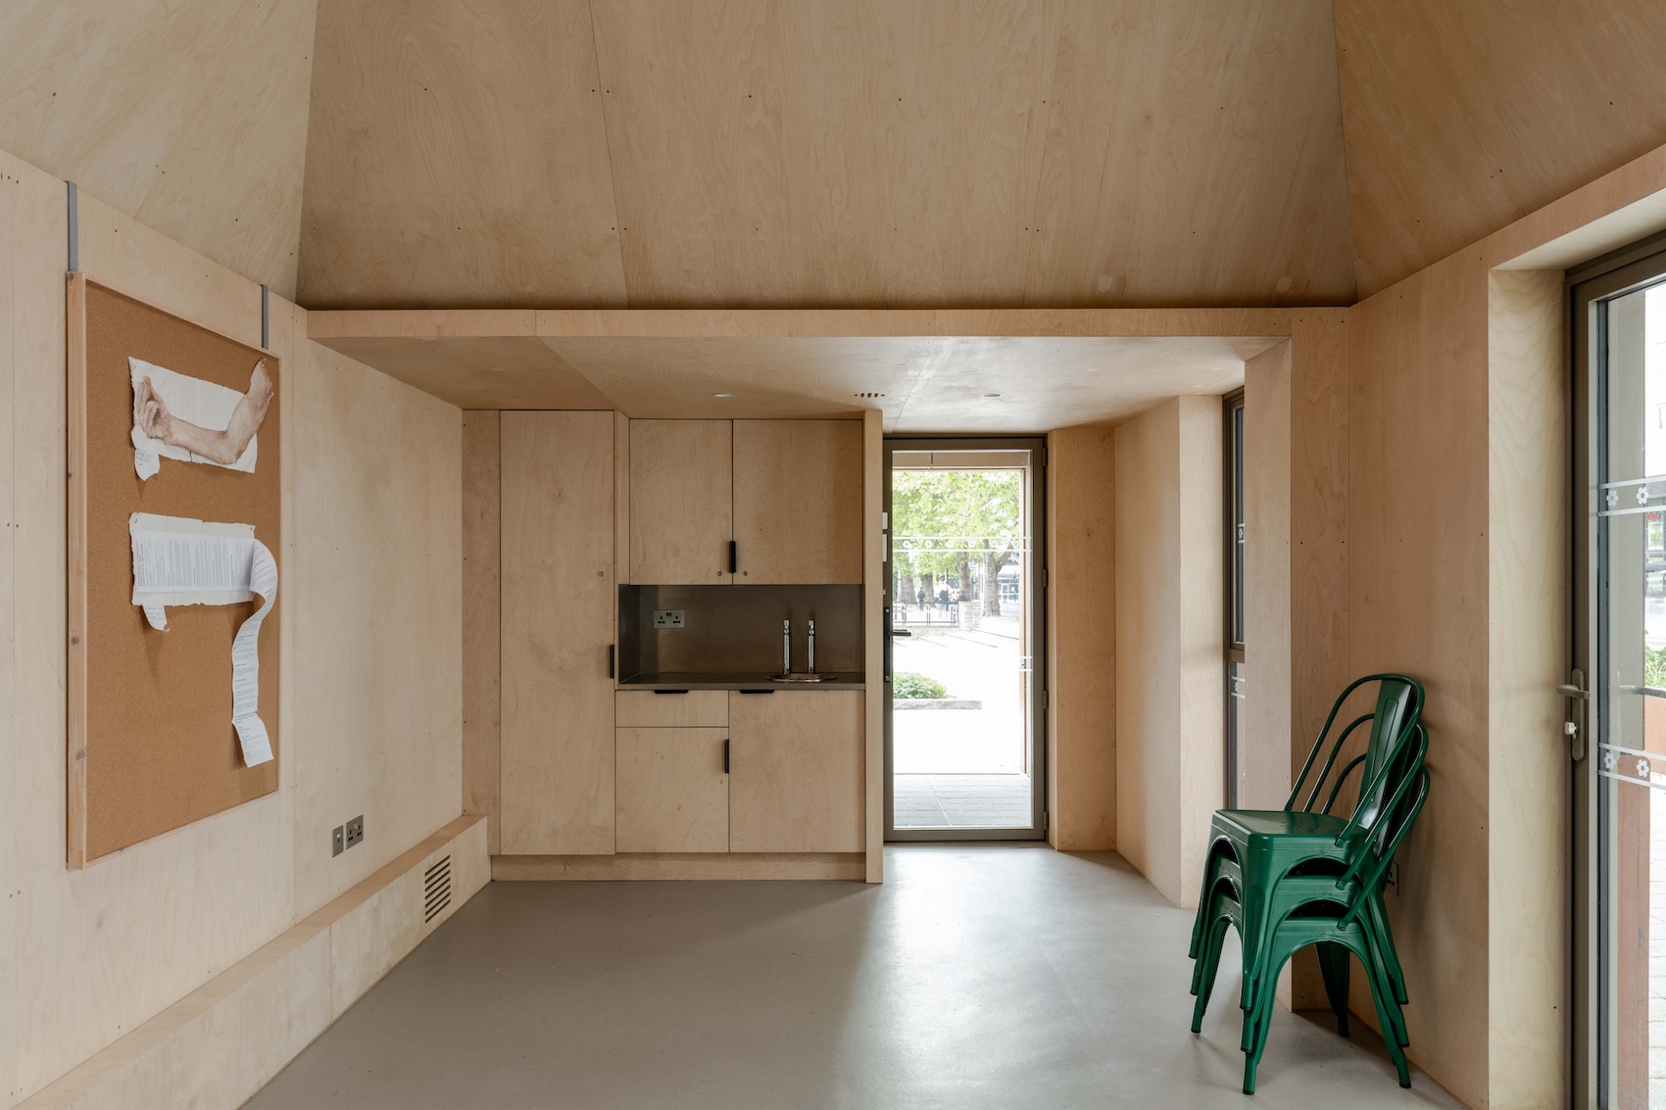
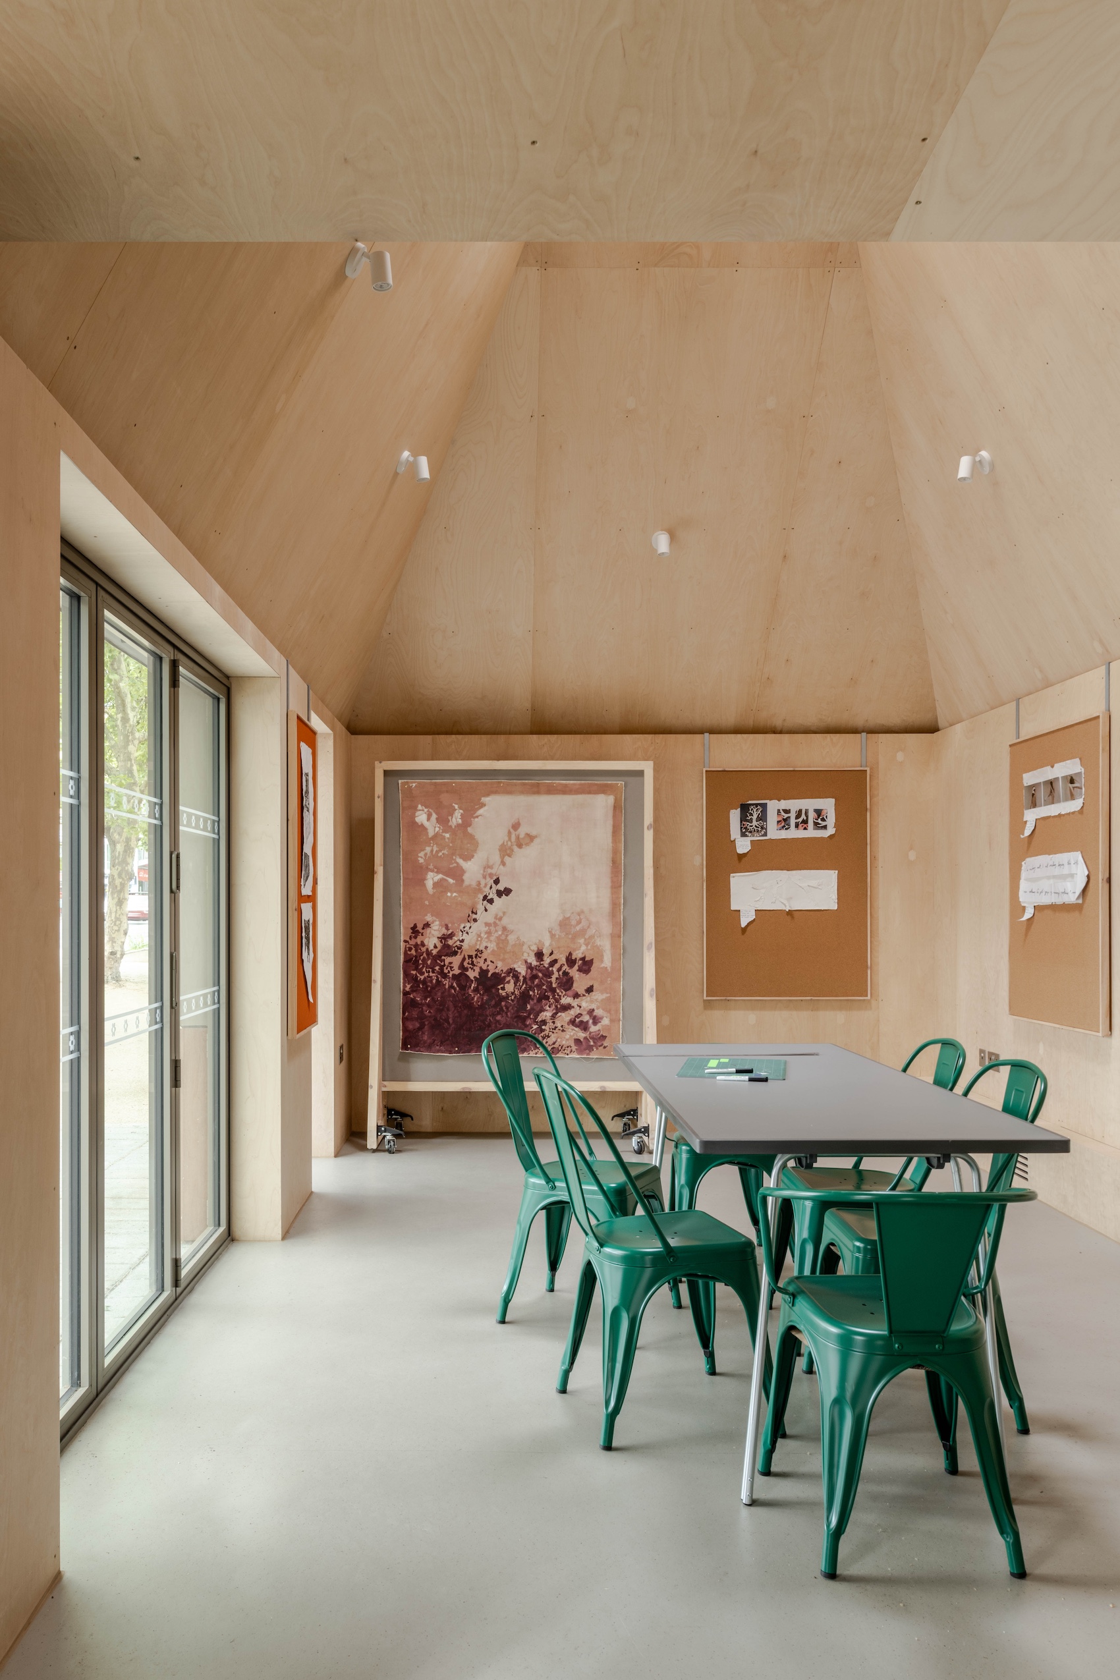
Designed to support a wide range of activities, the flexible interior accommodates gardening workshops, art classes, meetings and other community events. A largely glazed frontage allows views into the building from the street, reinforcing its role as an active and welcoming addition to the town centre.
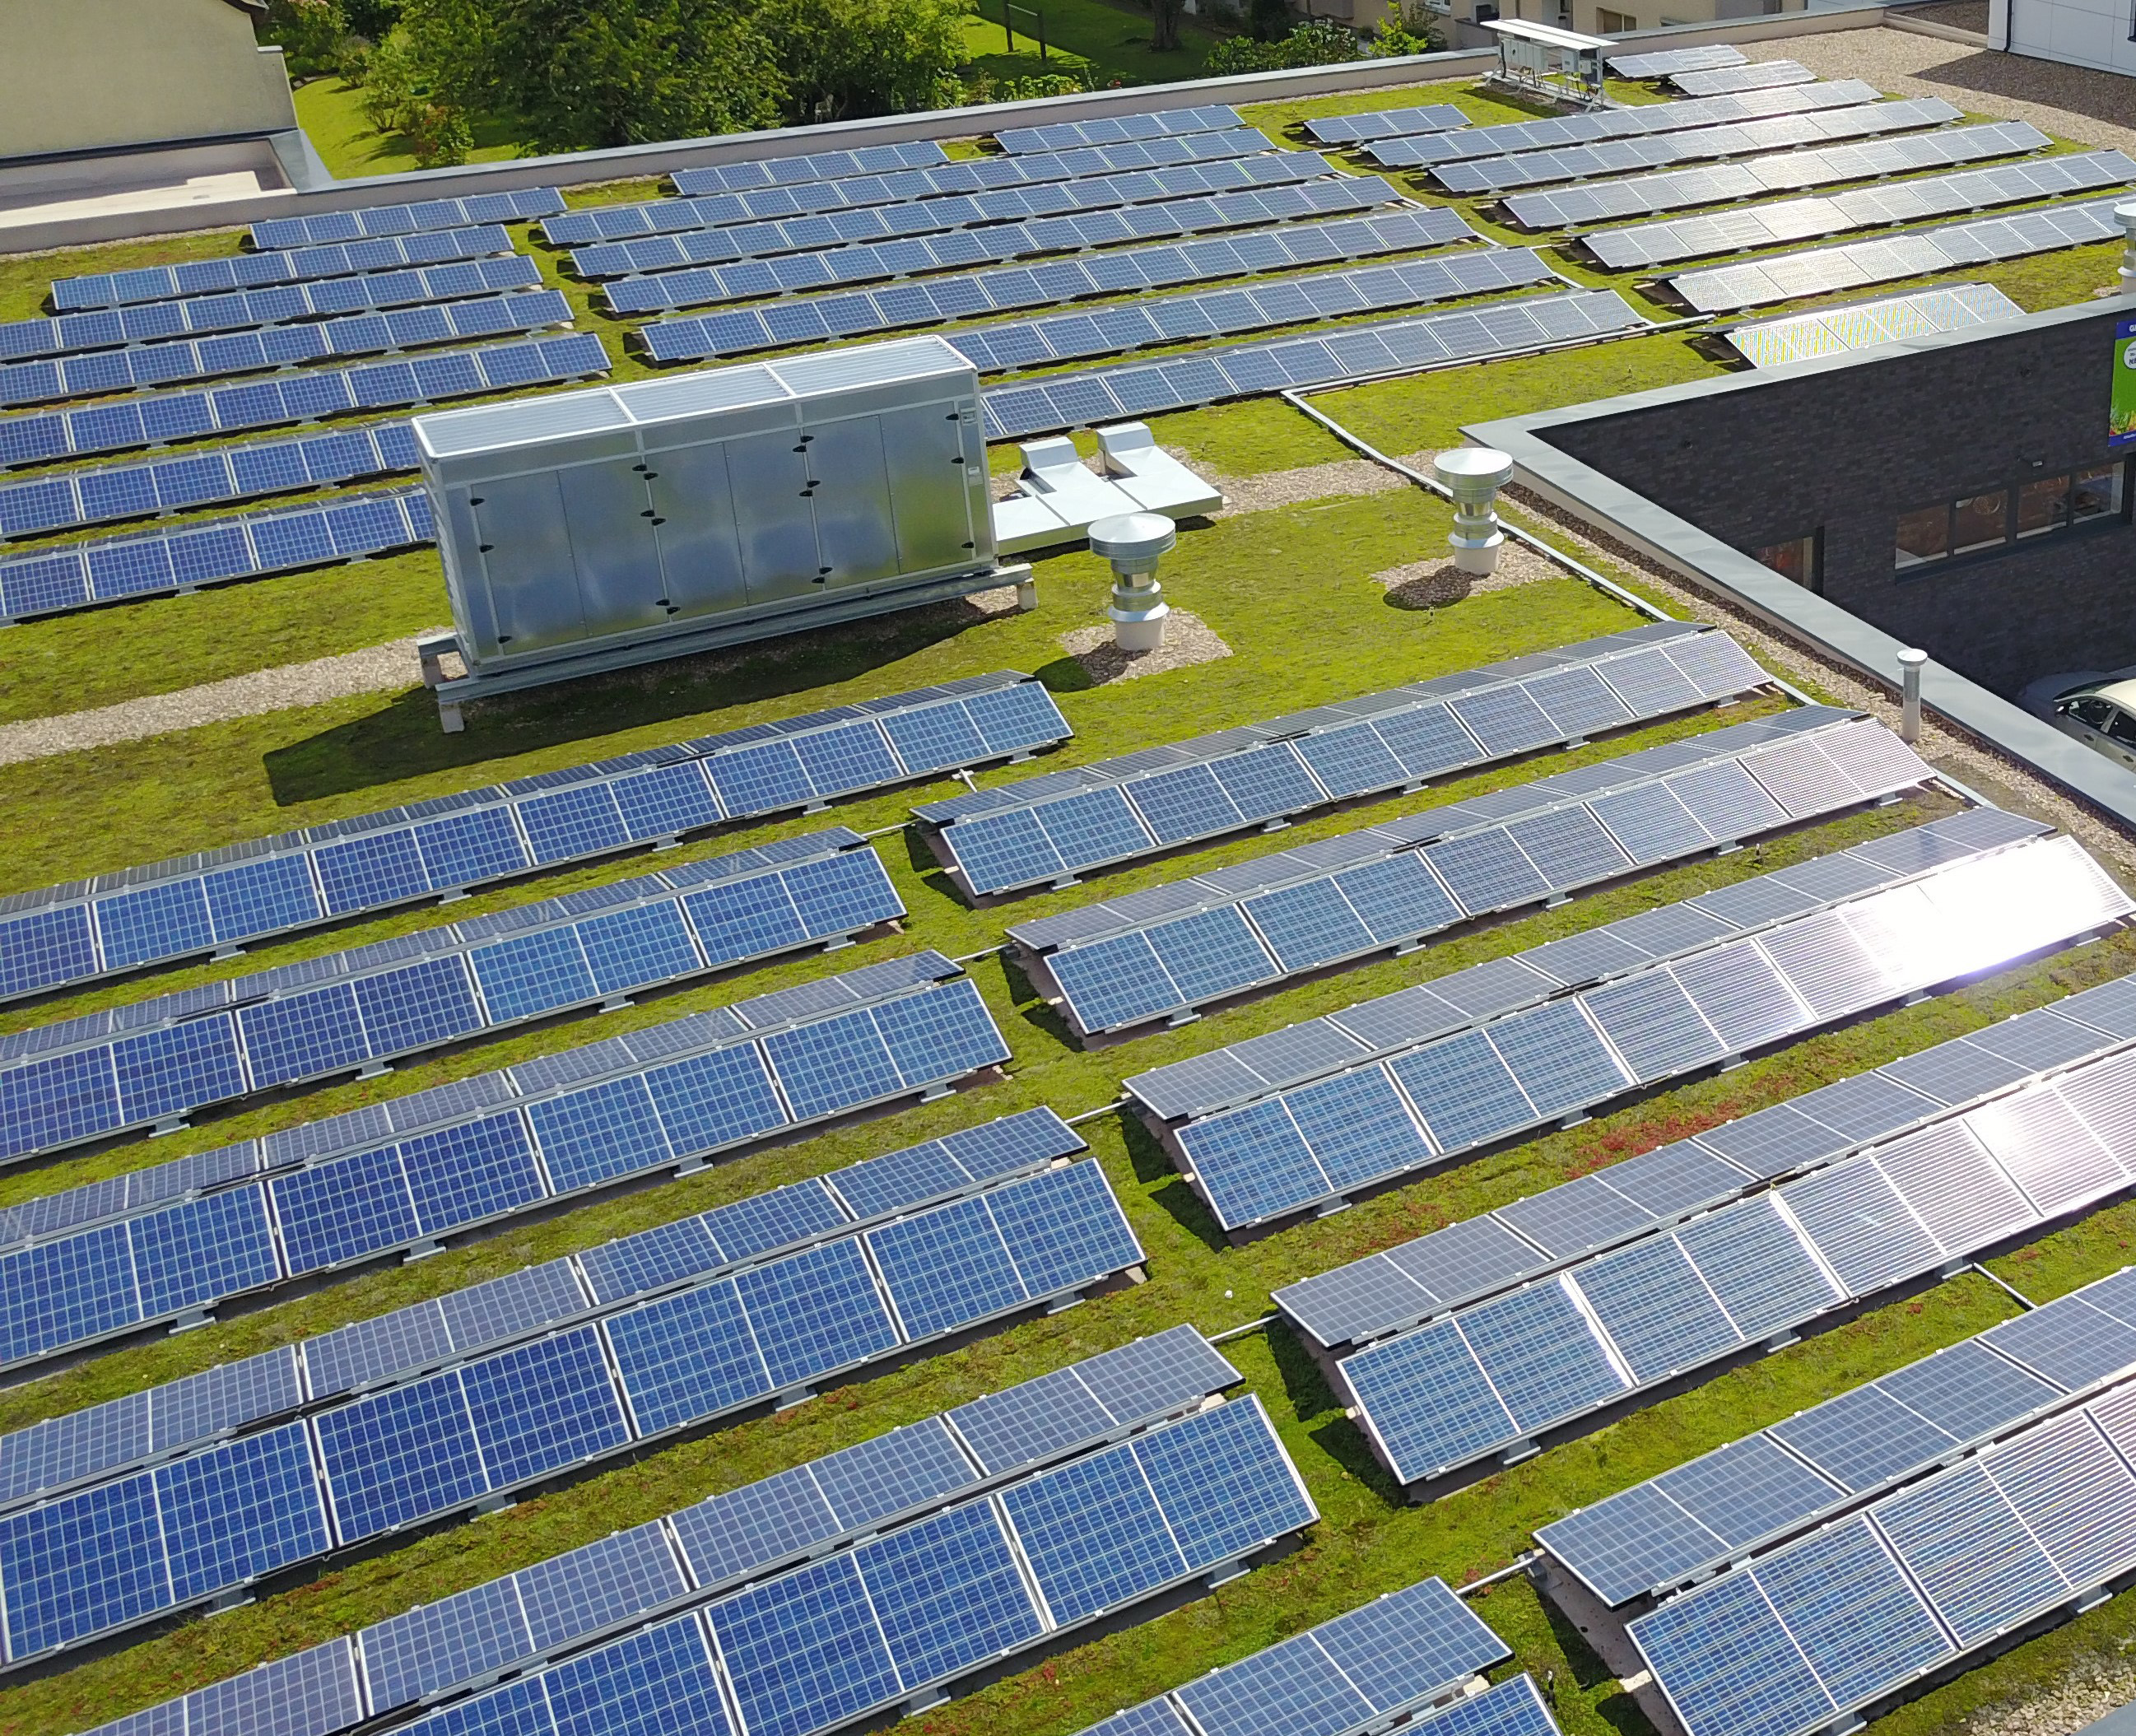
Developed with structural engineer Allt Environmental, the project eschews concrete and steel in favour of compacted rubble foundations and an all-timber superstructure. FSC-certified poplar plywood cladding is paired with a continuous layer of external insulation, while mechanical ventilation with heat recovery, photovoltaic panels with battery storage and rainwater harvesting contribute to net zero operational performance.
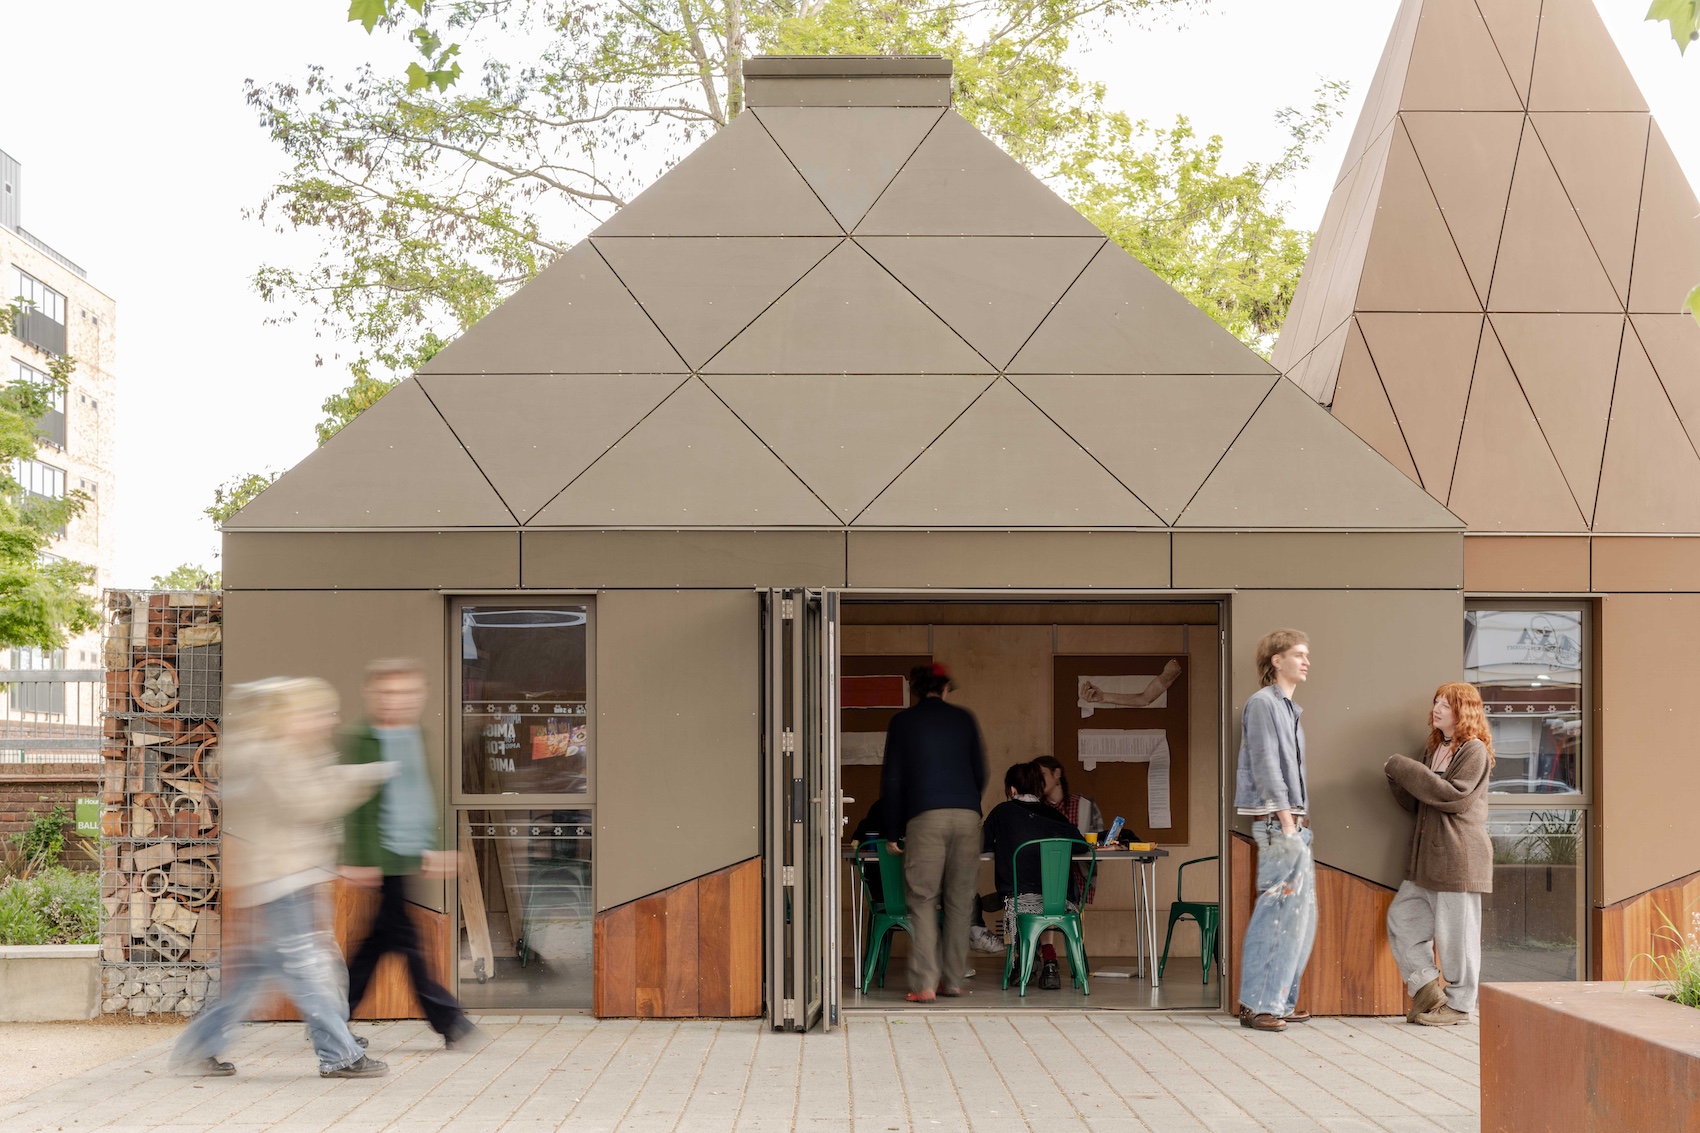
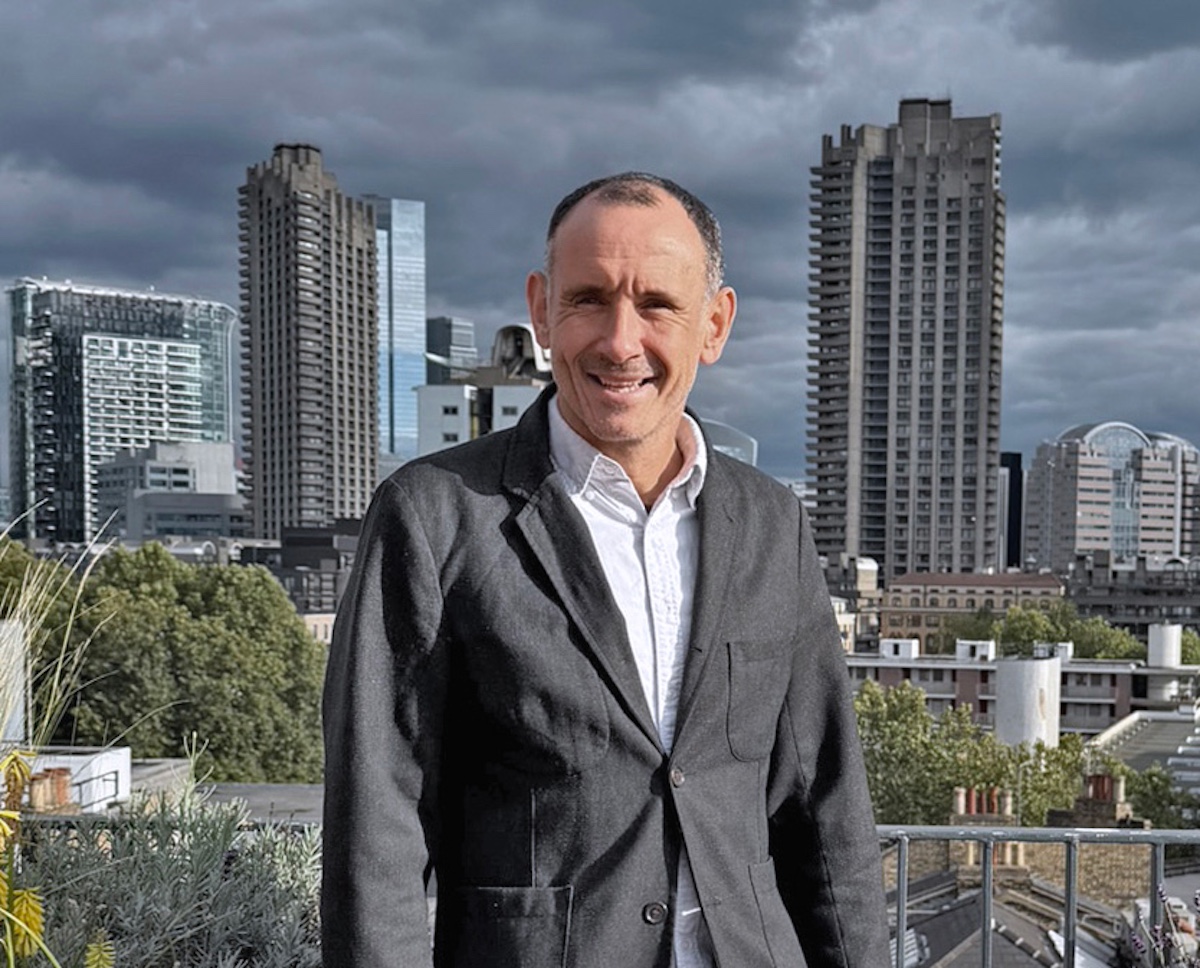
Ed Burgess, director at Burgess Architects, said “Feltham is a community that deserves buildings which express confidence and pride. The three roof cones signal something is happening here and that everyone is welcome. It has been designed carefully to belong to this place and the people who will use it in the most sustainable manner possible, from the light touch foundations and recycled gabion walls filled by local residents to the solar panels on the roof.”
More pictures