Watch the AT webinar, in partnership with Promat, exploring how architects, engineers, manufacturers and legal specialists are addressing the challenges of integrating passive fire protection into retrofit, renovation and change-of-use projects.
Existing buildings offer significant opportunities for adaptation and reuse, but they also present complex fire safety challenges. Original construction may be poorly documented, later alterations can compromise compartmentation, and standard tested systems do not always reflect the conditions found on site. These issues were explored in this AT webinar, supported by Promat.
Chaired by Architecture Today’s John Ramshaw, the session brought together Andrea White, Fire Engineer and Managing Director at AW Fire; Harvey Brown, National Specification Manager at Promat; Simon Tolson, Senior Consultant at Fenwick Elliott; Jonathan Crossley, Technical Director at Pitman Tozer Architects; and Nikolay Shahpazov, Senior Architect at DSDHA.
Together, the speakers examined how passive fire protection strategies can be developed for refurbishment and change-of-use projects, from understanding existing construction and improving compartmentation to managing evidence, specification and legal responsibility.

The opening-up works at 13 Pierrepont Street, Bath, revealed that several fire safety upgrades listed in the 1996 Building Control application by the previous owner (to convert the property to a hostel) were either not installed, incomplete or later damaged/removed (photo: Andrea White).
Opening the session, Andrea White examined the challenges of improving fire safety within historic buildings, using Bath Backpackers, a Grade II* listed Georgian townhouse, as a case study. Originally built as a private residence before being converted into a hostel, the building presented the complexities often found in existing structures, where previous alterations and incomplete records can make assessment difficult.
White explained how opening-up works revealed that several fire safety measures identified during the original conversion had either not been installed, were incomplete or had subsequently been damaged or removed. The investigations provided a clearer understanding of the building’s construction and helped inform proportionate remedial measures.
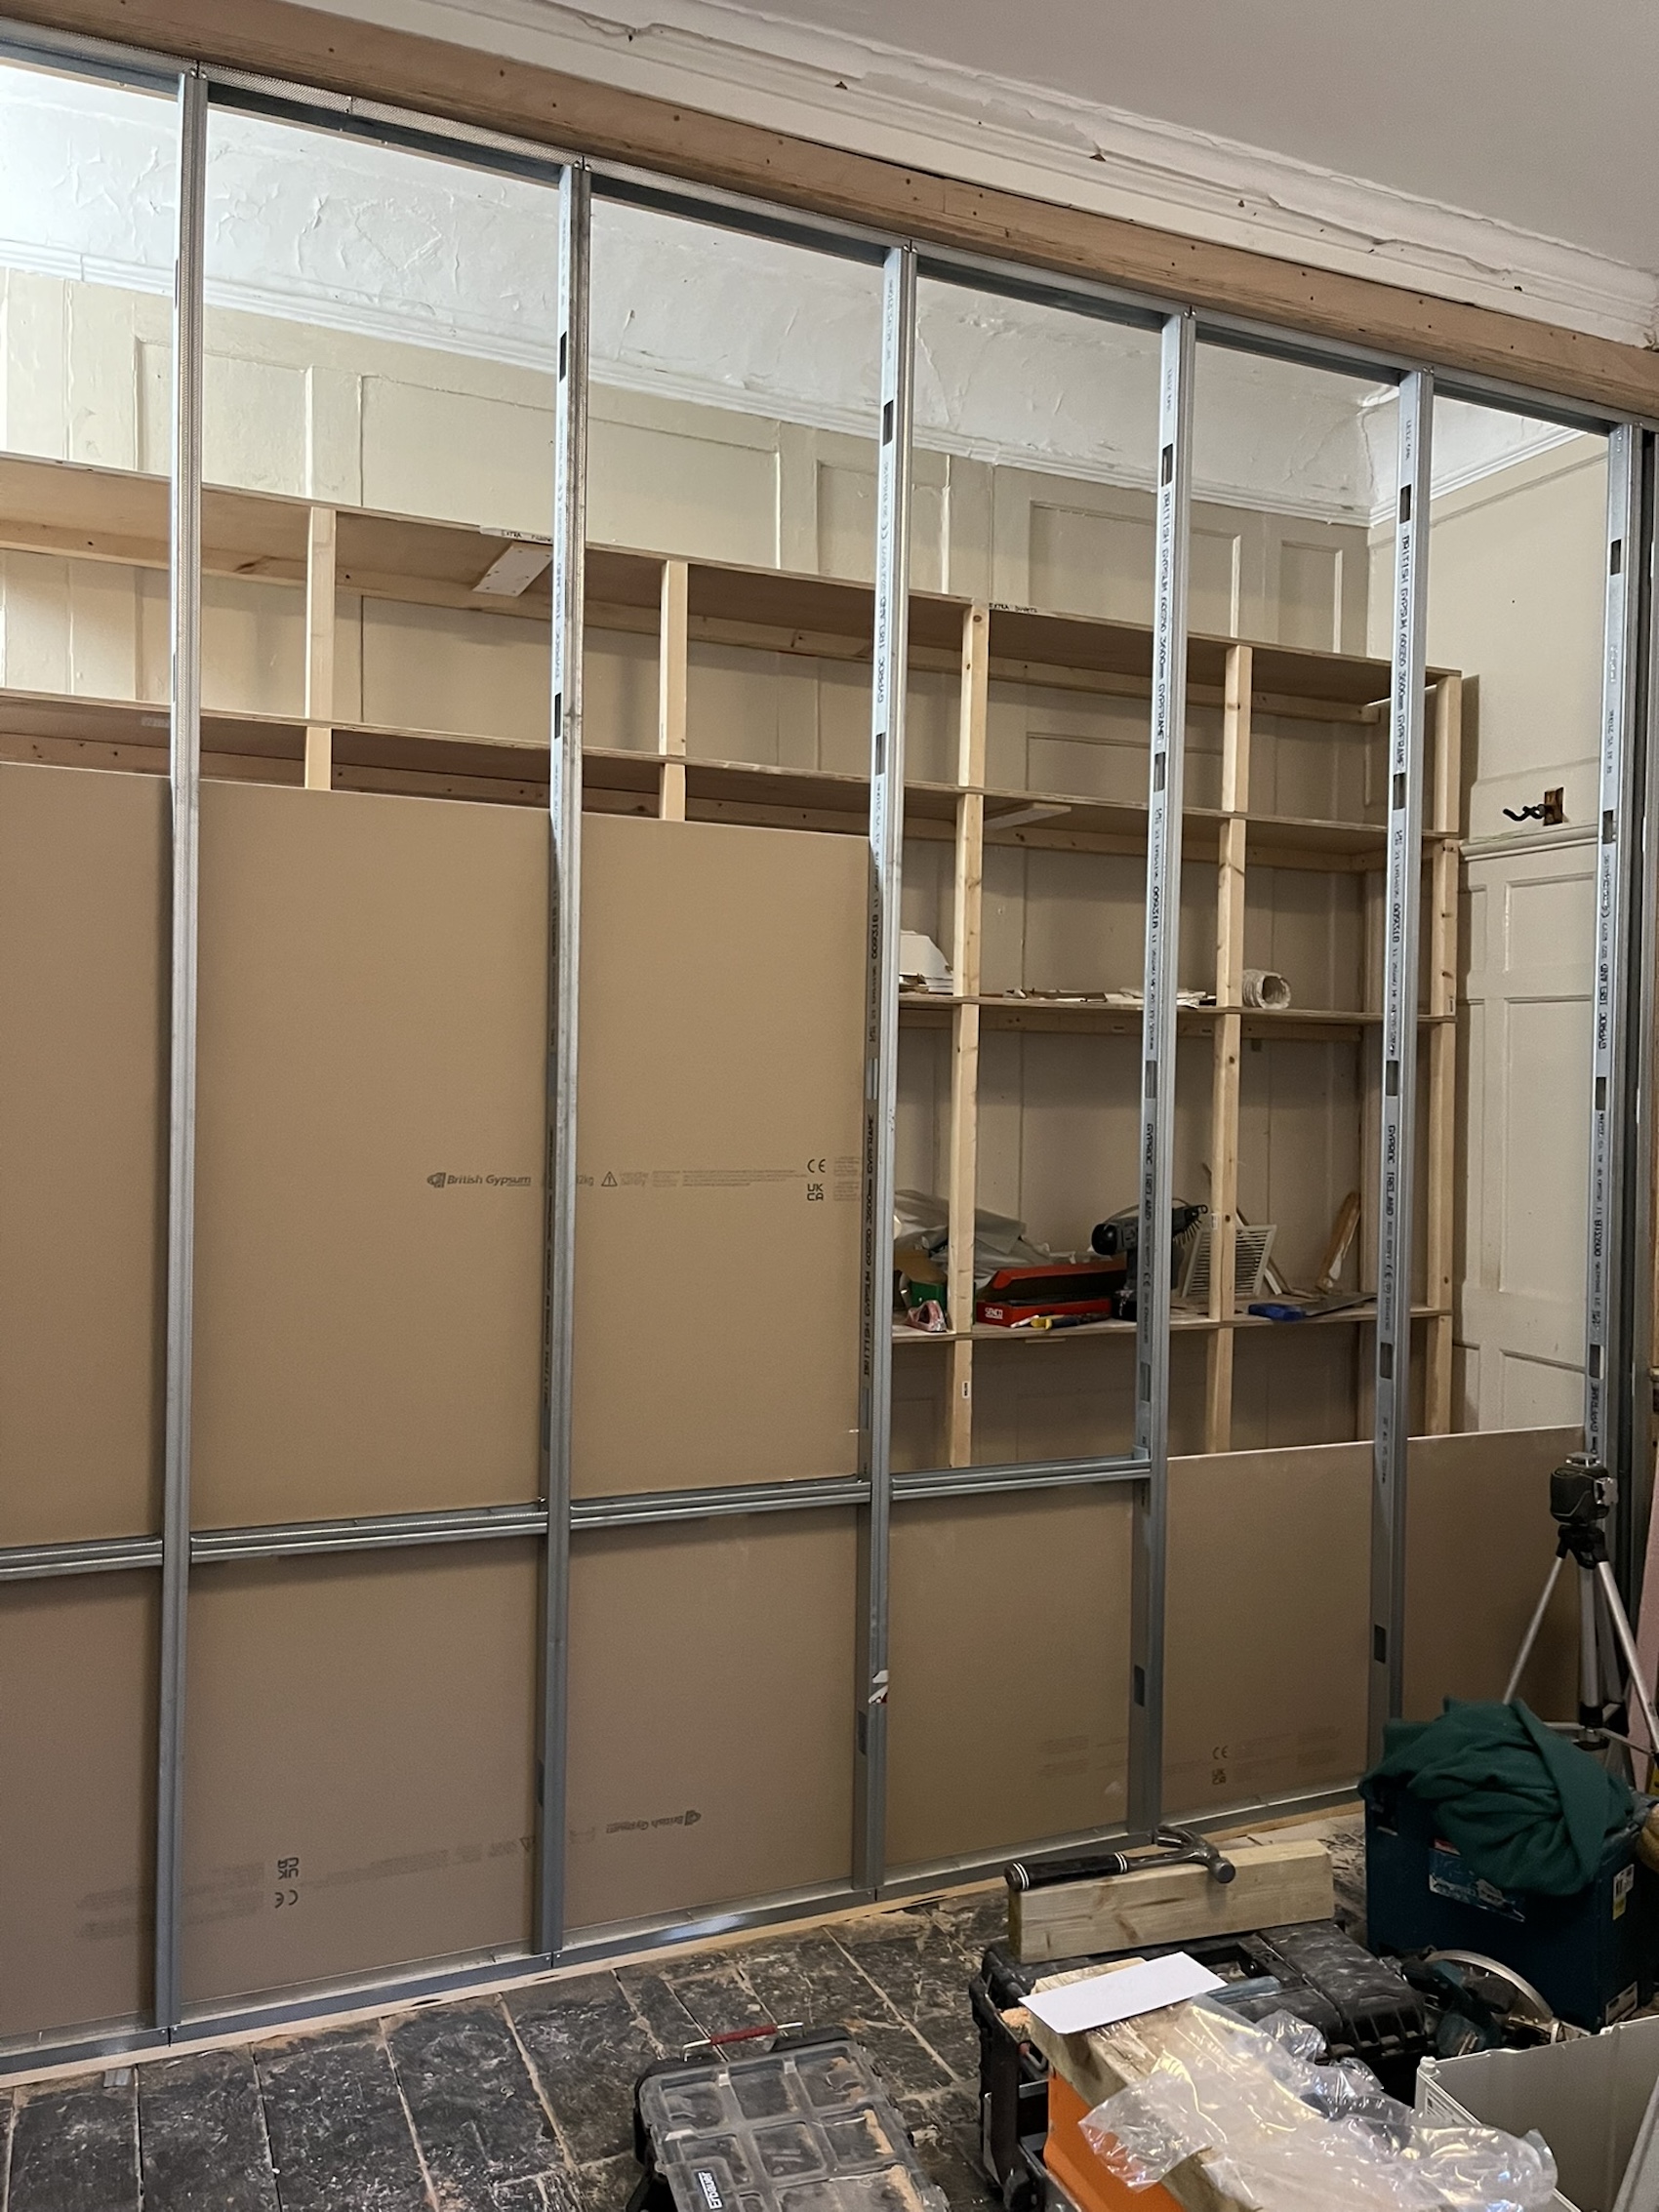
Timber framing at the perimeter of a new lightweight steel partition wall is designed to avoid excessive fixings and the removal of heritage timber panelling (photo: Amy Jones).
The project demonstrated the importance of balancing life safety with heritage value. Rather than replacing historic elements wholesale, the team investigated existing conditions, assessed risk and developed targeted interventions that respected the character of the listed building.

In older buildings, consultants may not know where compartment lines were originally intended to be, or whether they were ever properly constructed in the first place (photo: Promat).
Harvey Brown explored the challenges of implementing passive fire protection systems within renovation and change-of-use projects from a manufacturer’s perspective. He highlighted the gap between standardised fire testing and the reality of existing buildings, where construction details often differ from tested arrangements.
For Brown, increased scrutiny following Grenfell has transformed expectations around evidence and accountability. Manufacturers are now expected to provide detailed test reports, technical guidance and supporting information to help designers demonstrate compliance. “Gone are the days now where you could just provide somebody with a drawing and a certificate,” he said.
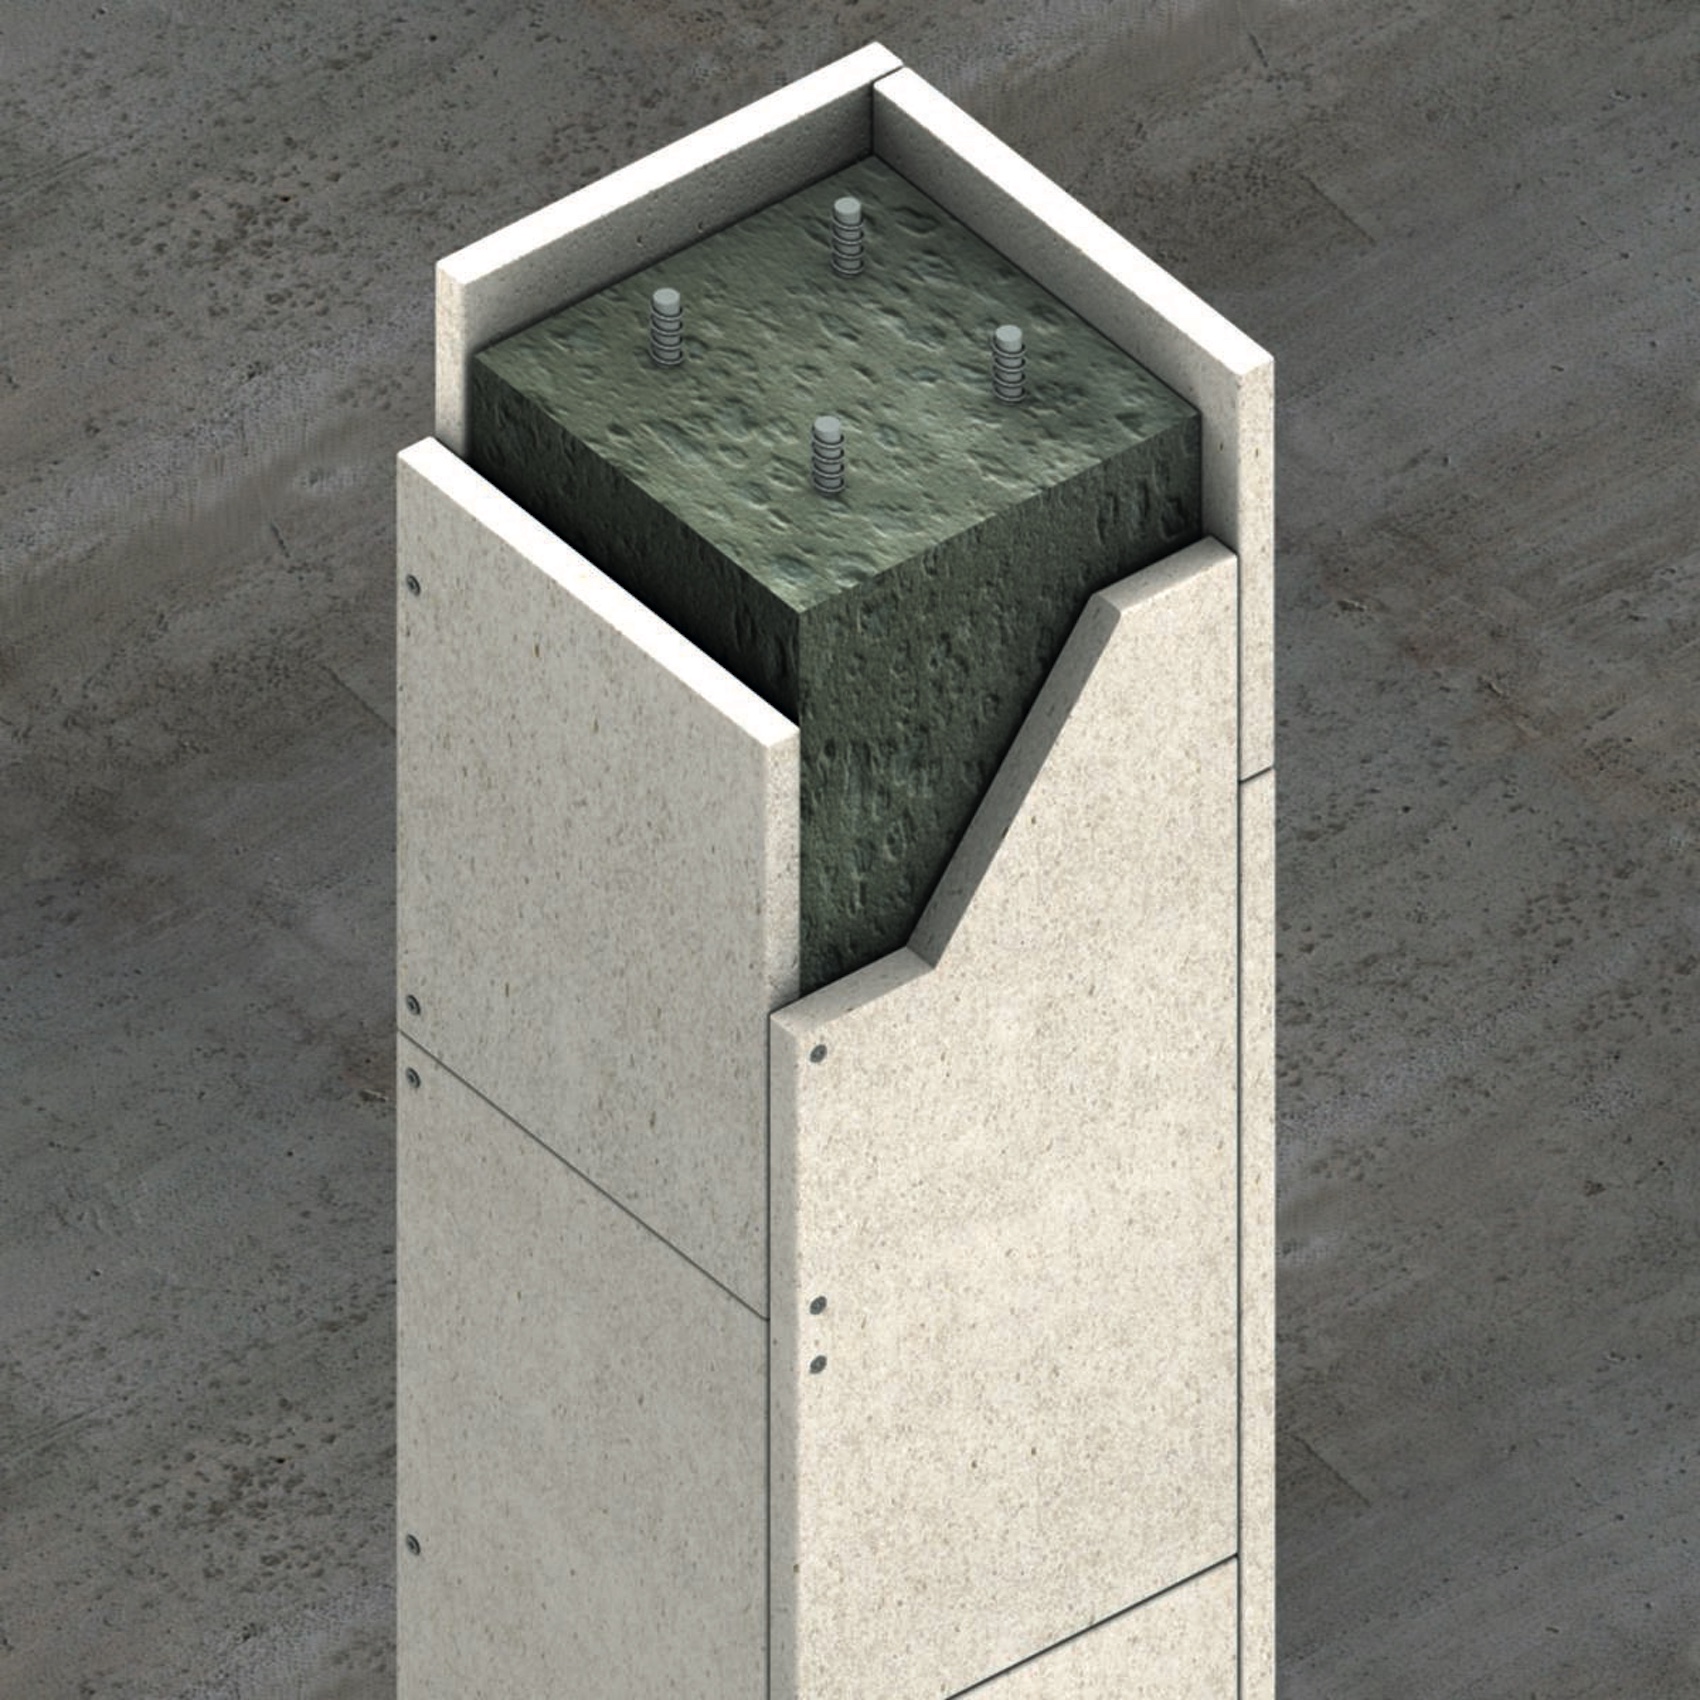
Concrete will not burn, but fire protection isn’t only about combustibility, it’s also about what heat does to the reinforcement hiding inside (photo: Promat).
Brown stressed that passive fire protection needs to be considered as a complete system, with interfaces, connections and installation conditions all forming part of the design process. Early engagement between manufacturers, designers and contractors is essential to identify suitable solutions and avoid problems later in delivery.
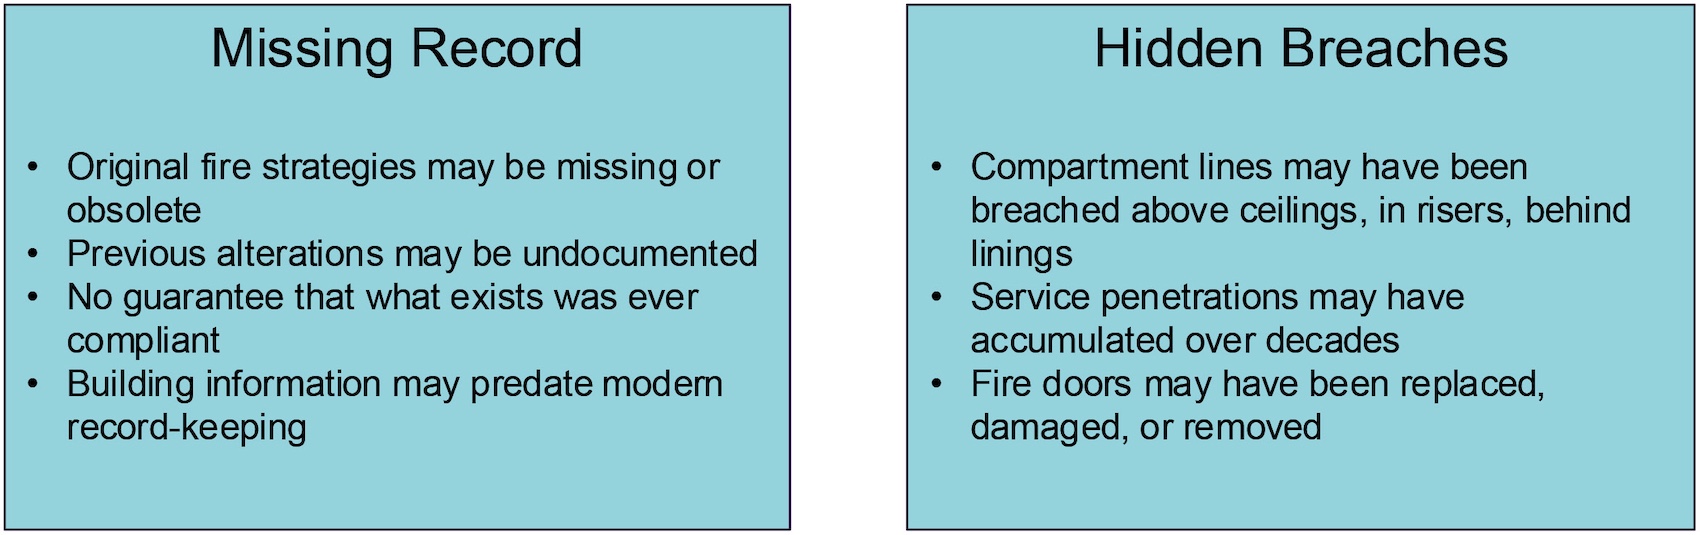
The information gap with retrofit and change of use projects (image: courtesy of Fenwick Elliot).
Simon Tolson examined the legal complexities surrounding passive fire protection, focusing on responsibility, evidence and accountability across the building lifecycle. He argued that passive fire protection should be treated as a fundamental life safety system rather than an issue addressed towards the end of a project. He said that getting passive fire protection right is also an evidential exercise, with teams needing to demonstrate what was designed, installed, changed and maintained throughout a building’s life.
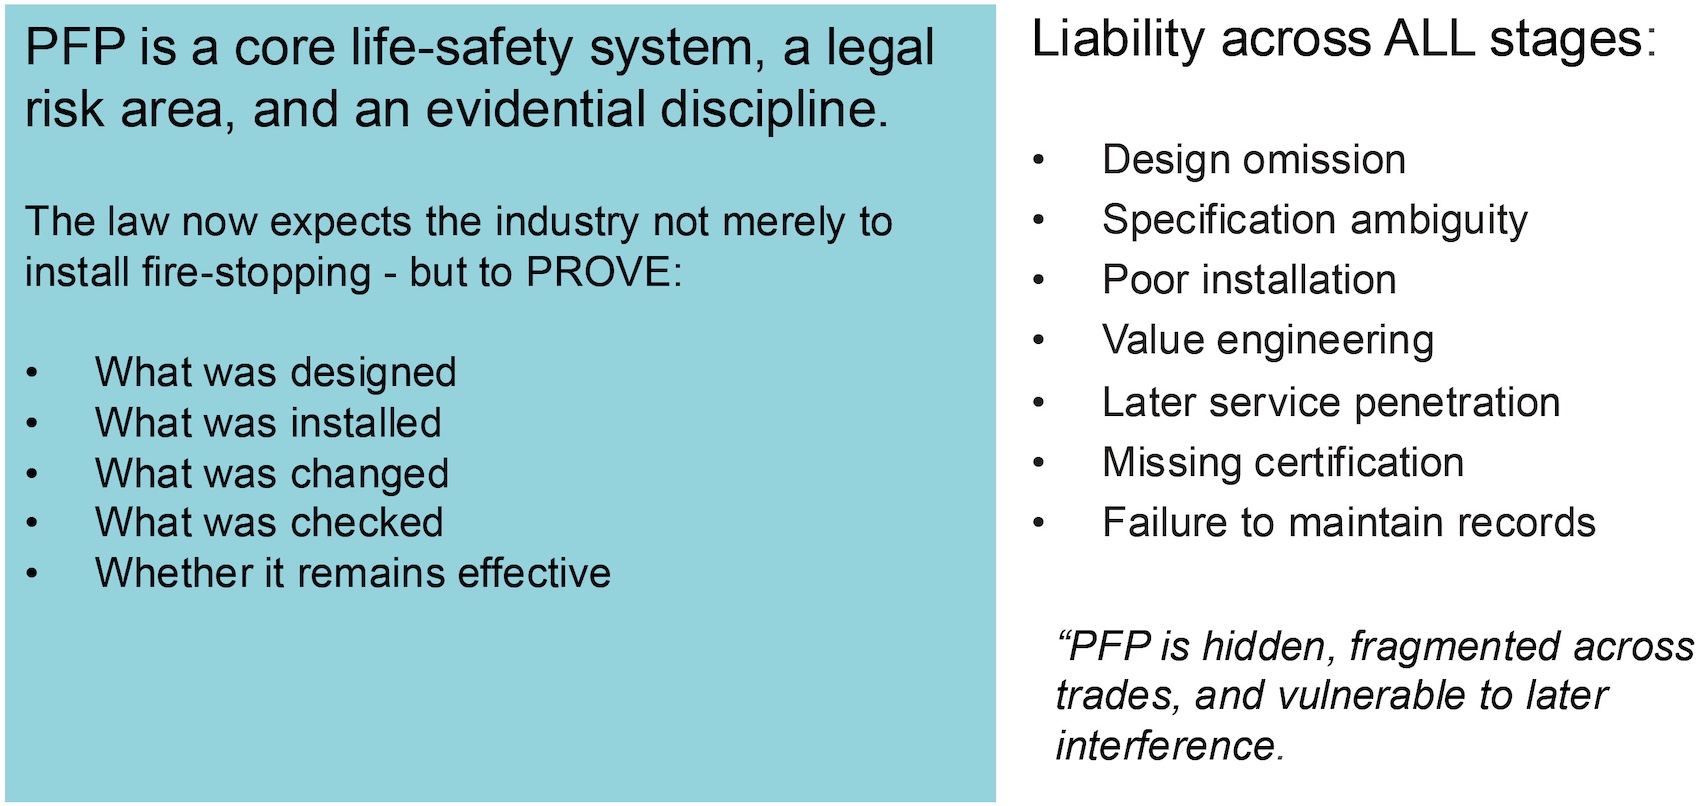
Passive fire protection is not a background construction detail (image: courtesy of Fenwick Elliot).
Tolson highlighted the particular challenges created by the concealed nature of passive fire protection, where problems can remain hidden behind walls, ceilings and other elements of construction. Responsibility is also fragmented across architects, fire engineers, contractors, specialists and installers, making coordination and record keeping essential. His presentation reinforced the importance of maintaining clear information trails and managing change carefully, particularly as buildings are adapted, refurbished or brought into new uses.
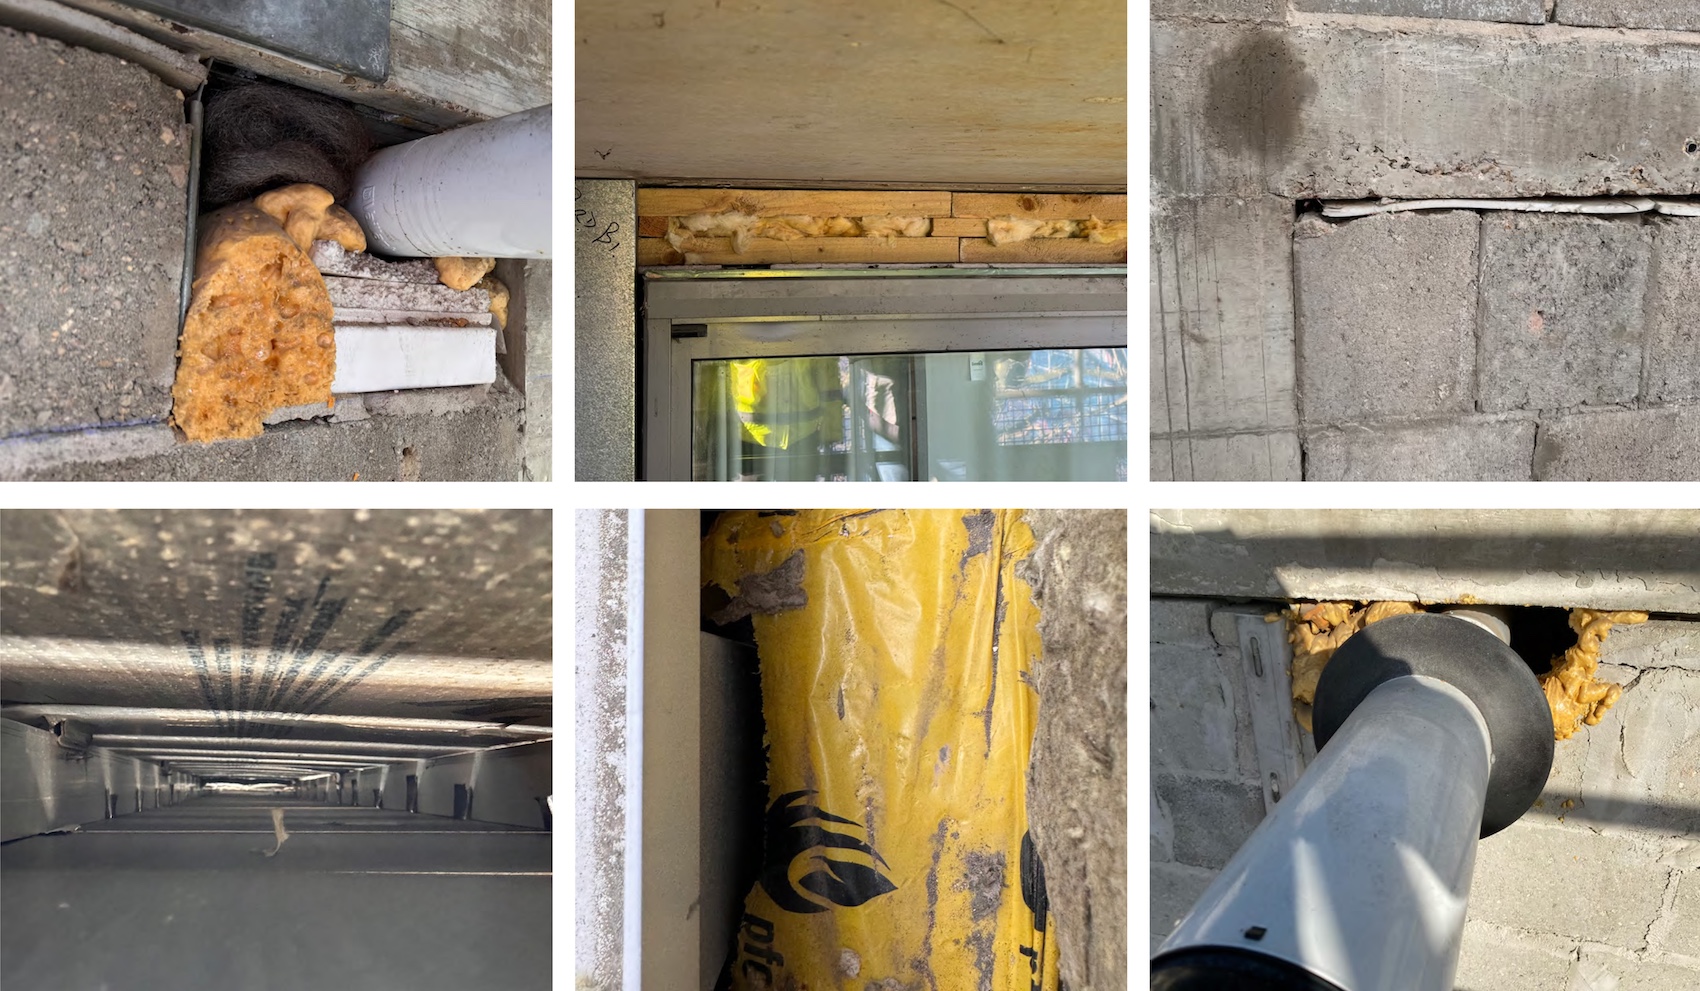
Making buildings safe starts with understanding the existing structure and fabric (photos: Pitman Tozer Architects).
Jonathan Crossley focused on façade remediation and the importance of understanding existing buildings before defining fire safety solutions. Drawing on Pitman Tozer’s experience, he described how investigations frequently reveal unexpected conditions, including missing fire stopping, undocumented alterations and construction details that differ from original drawings.
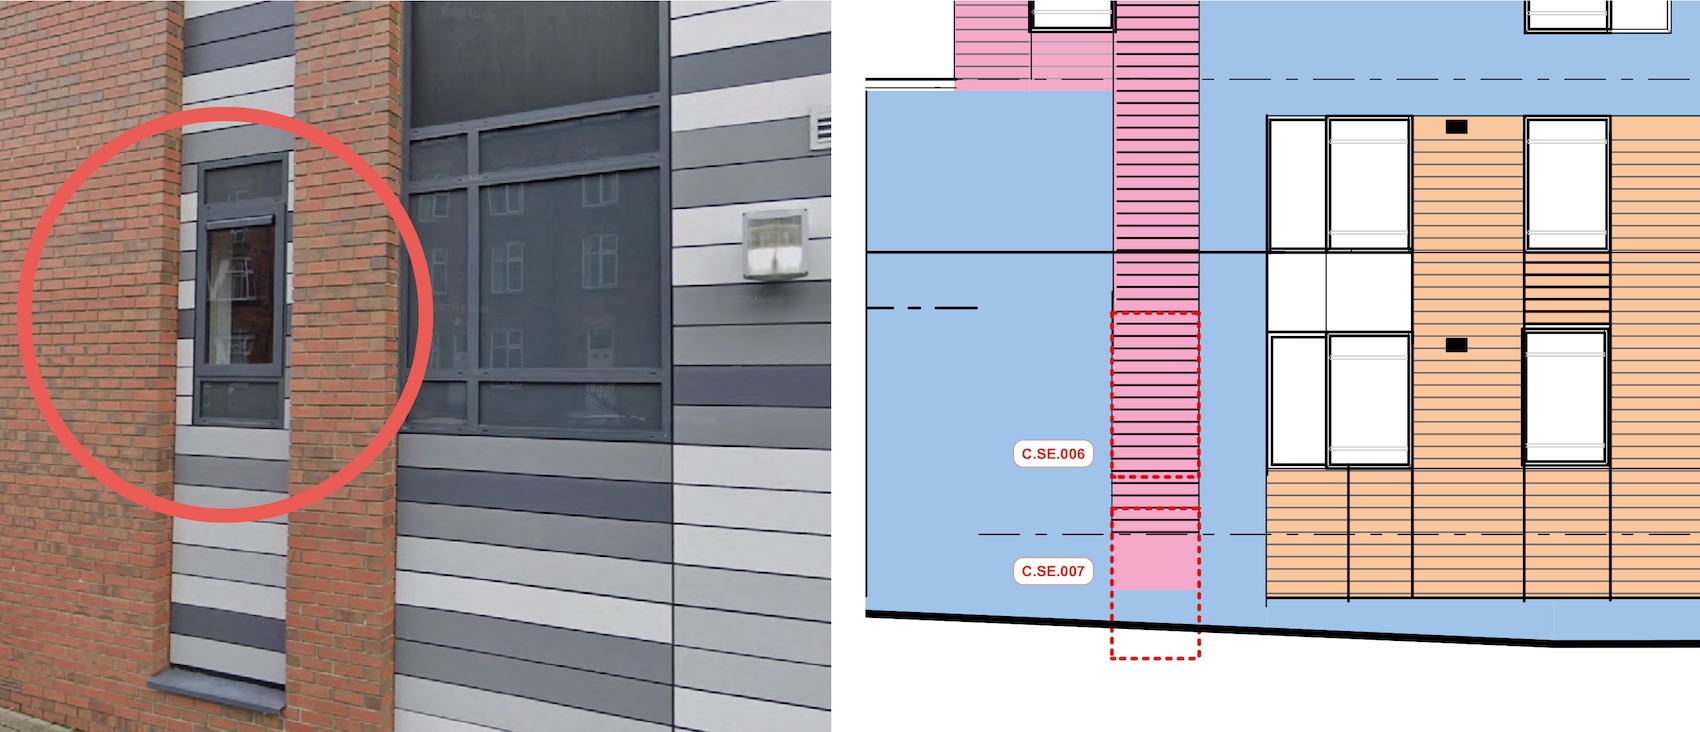
Existing buildings can vary significantly from what was on the original design drawings (photo and drawing: courtesy of Pitman Tozer Architects).
For Crossley, the challenge is not simply addressing physical gaps within buildings, but also the gaps in knowledge, information and coordination. “Making a building safe starts with understanding what we’ve got properly,” he explained. Crossley argued that remediation should begin with investigation rather than automatically moving towards replacement. Existing buildings require careful assessment to determine what needs to change, what can remain and how risk can be managed proportionately.
His presentation highlighted the importance of collaboration between architects, fire engineers and contractors, ensuring that technical solutions respond to the realities of the building rather than assumptions based solely on documentation.
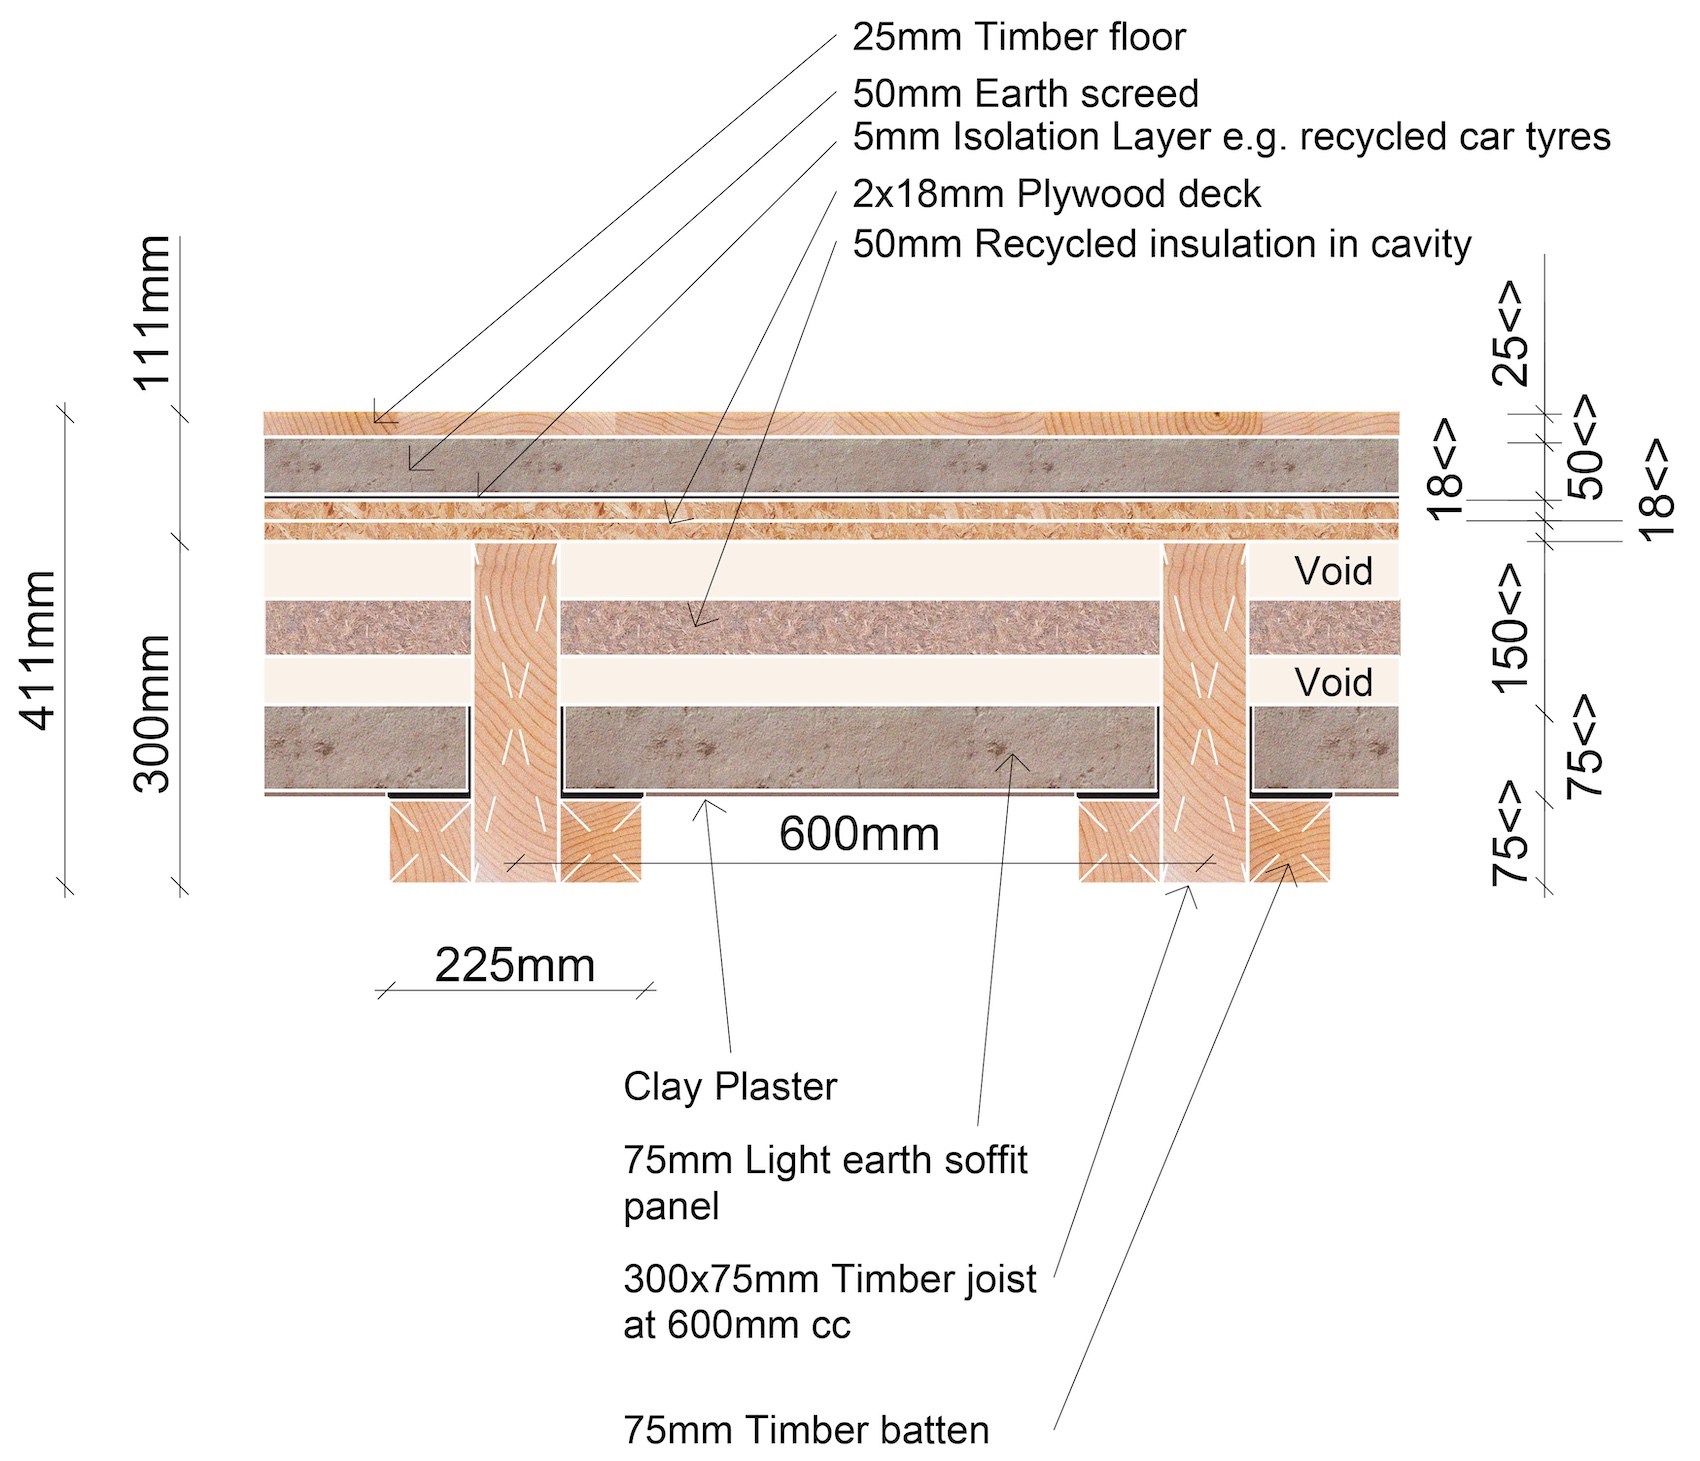
Tall Earth compartment floor construction using regenerative building materials (Drawing: DSDHA).
The final presentation was by Nikolay Shahpazov, who explored the potential of regenerative and bio-based materials, and the challenges involved in introducing alternative construction methods within a highly regulated industry.
Shahpazov examined how materials such as unfired earth blocks can support lower-carbon approaches by using natural resources and reducing reliance on conventional construction systems. Drawing on projects using excavated soil transformed into building components, he demonstrated how waste materials can become valuable construction resources when supported by appropriate design, testing and collaboration.
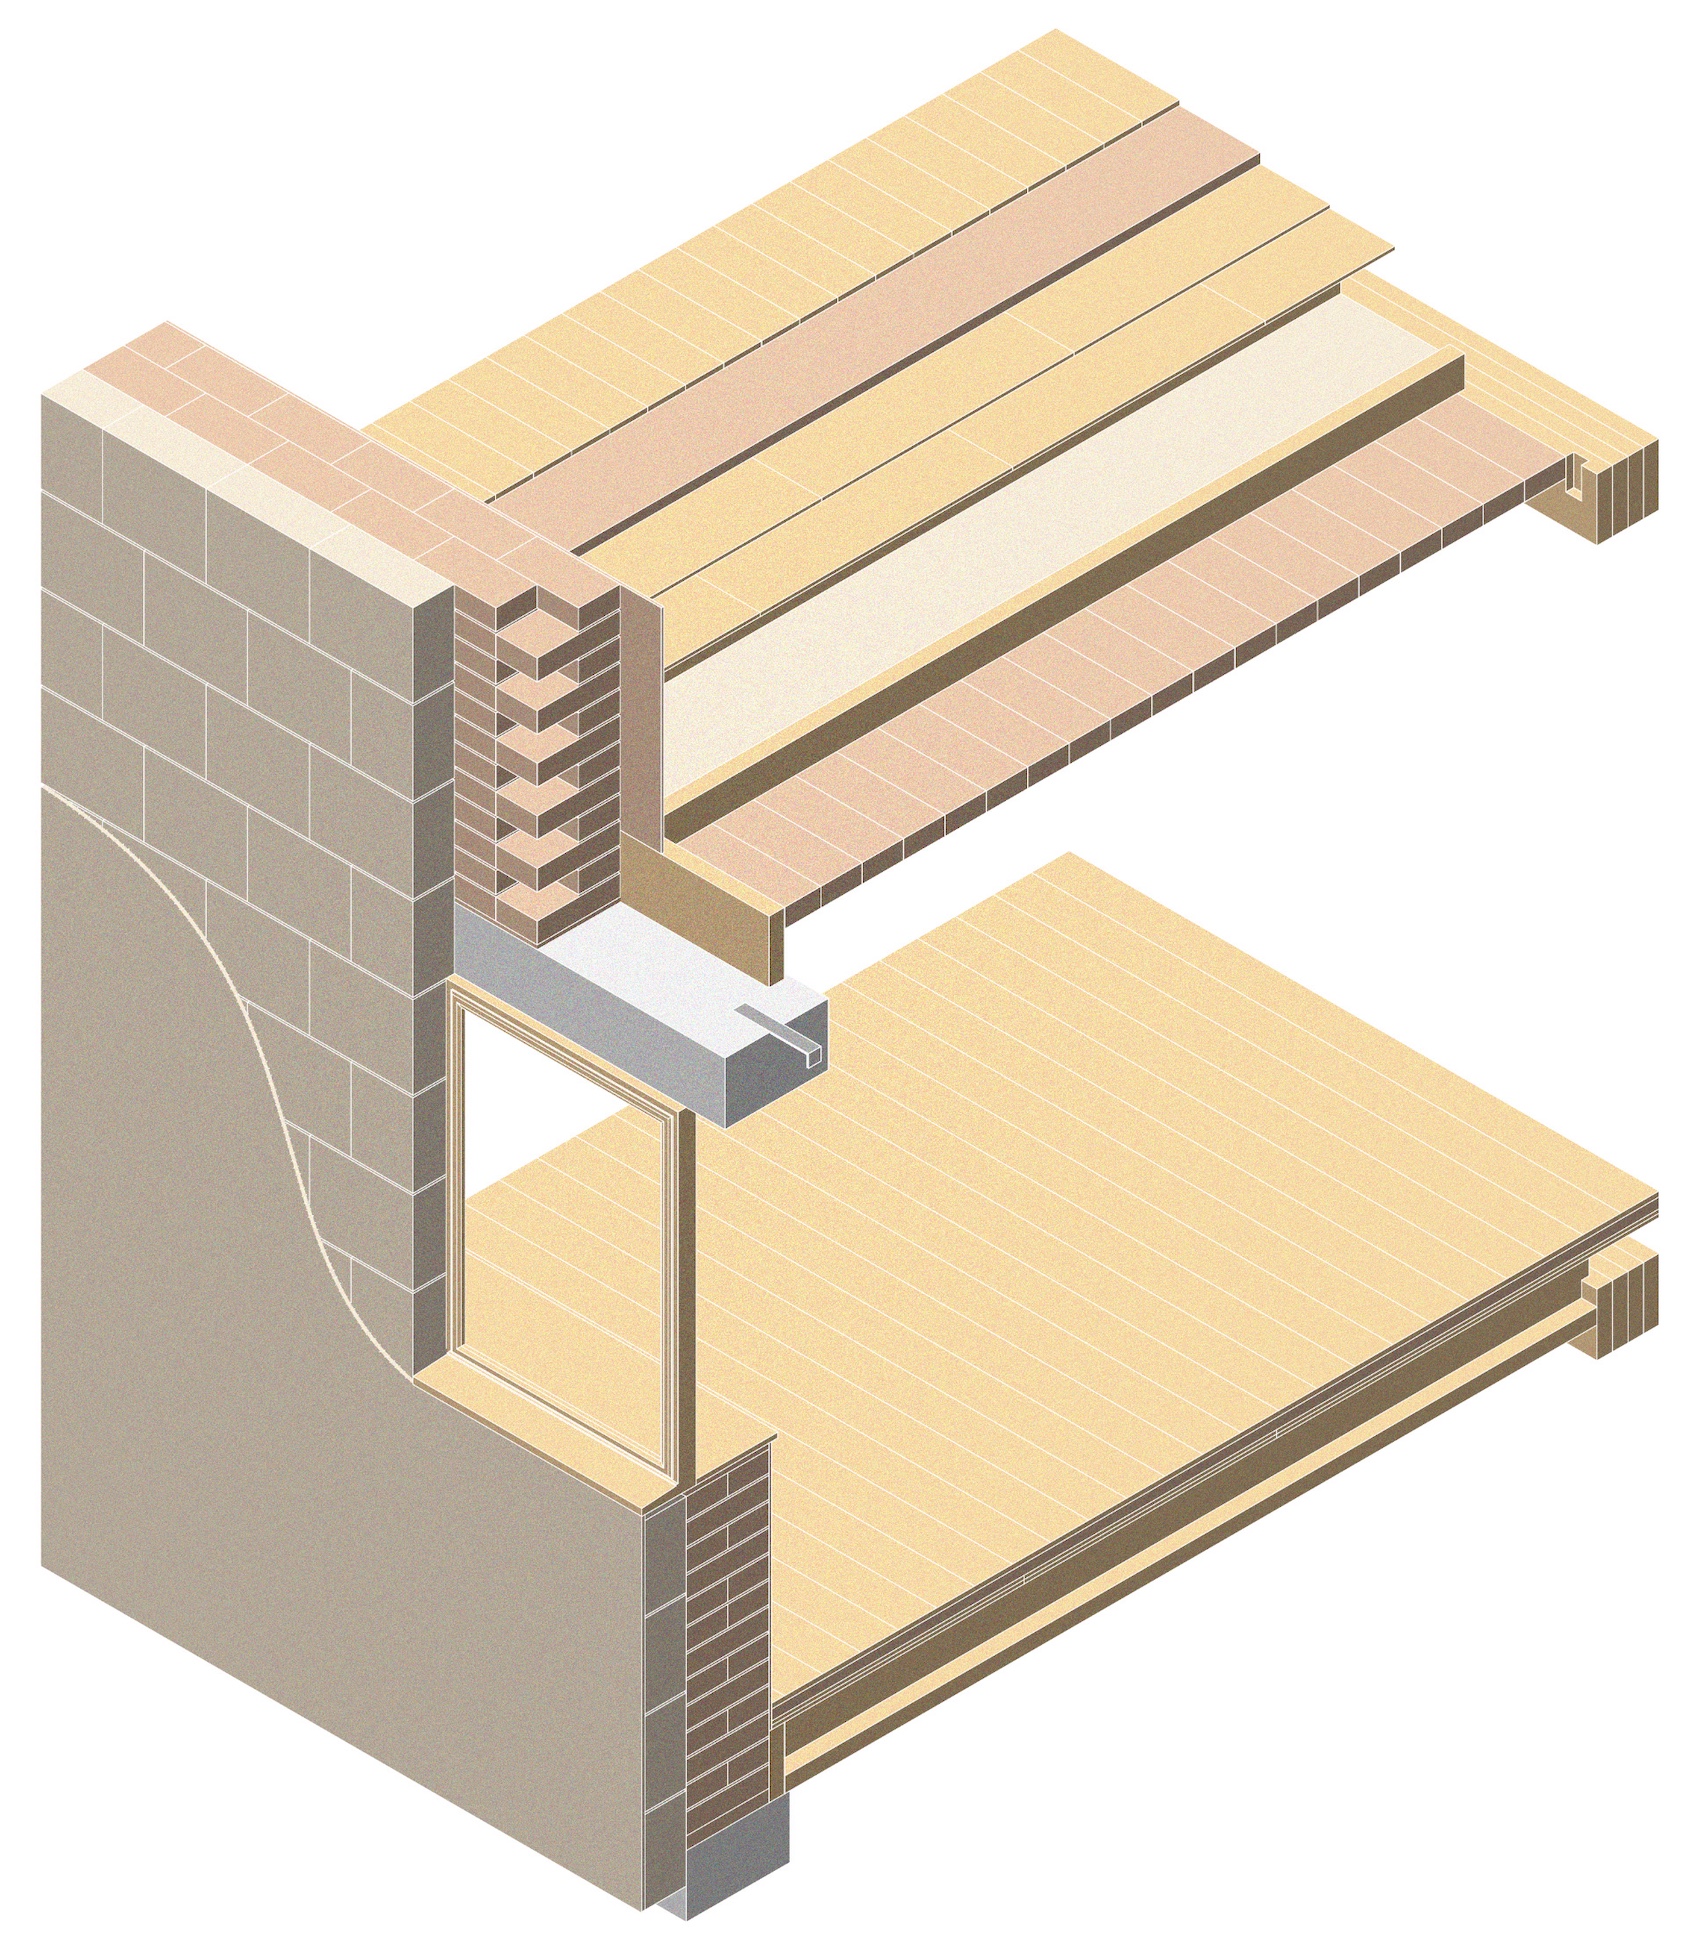
Typical Tall Earth assembly junction between the floor and wall (Drawing: DSDHA).
A key theme was that innovative materials must be accompanied by robust evidence. Shahpazov discussed the importance of understanding material performance, including structural capability, fire behaviour and the challenges of applying standard testing approaches to unconventional systems.
His presentation provided a wider perspective on the future of construction, highlighting that material innovation and fire safety need to develop together. New approaches can only become viable when designers, engineers, manufacturers and regulators work collaboratively to establish confidence and demonstrate performance.
Across all five presentations was a common message: successful passive fire protection depends on understanding buildings, materials and responsibilities in detail. Whether working with historic structures, façade remediation, refurbishment projects or emerging construction systems, safety must be embedded through investigation, evidence, coordination and informed decision-making from the earliest stages of design.