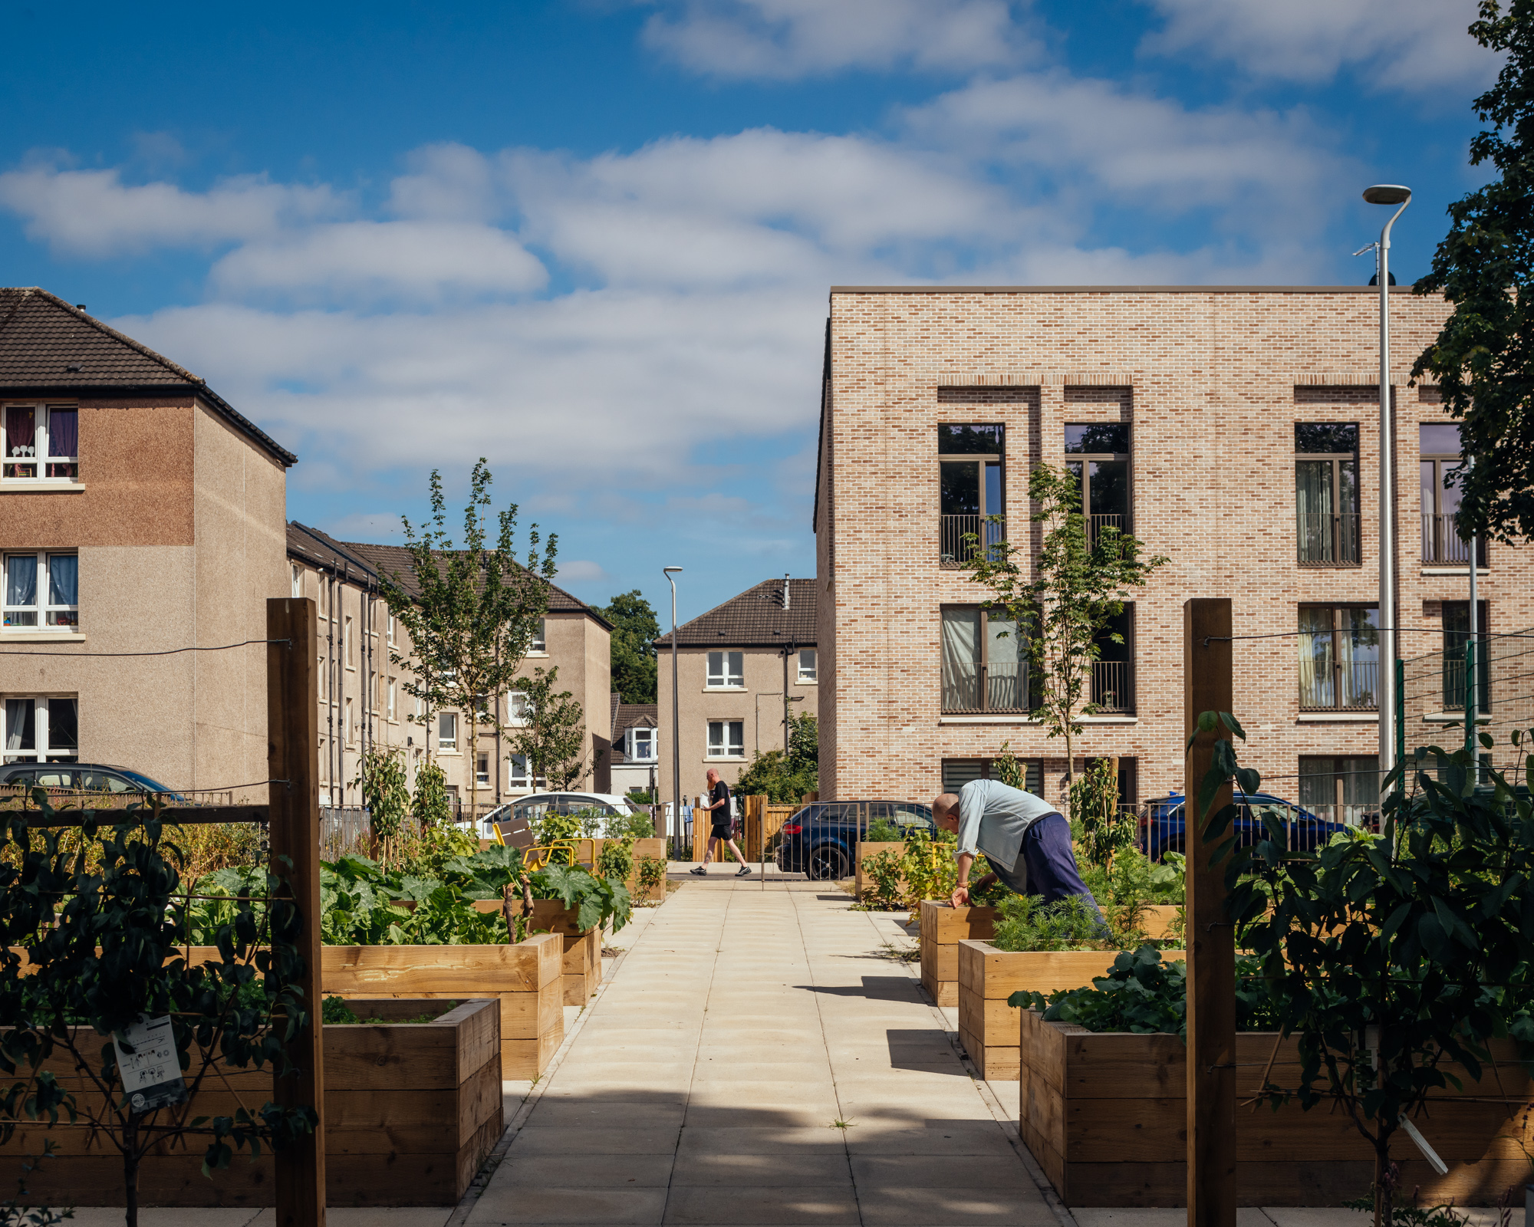
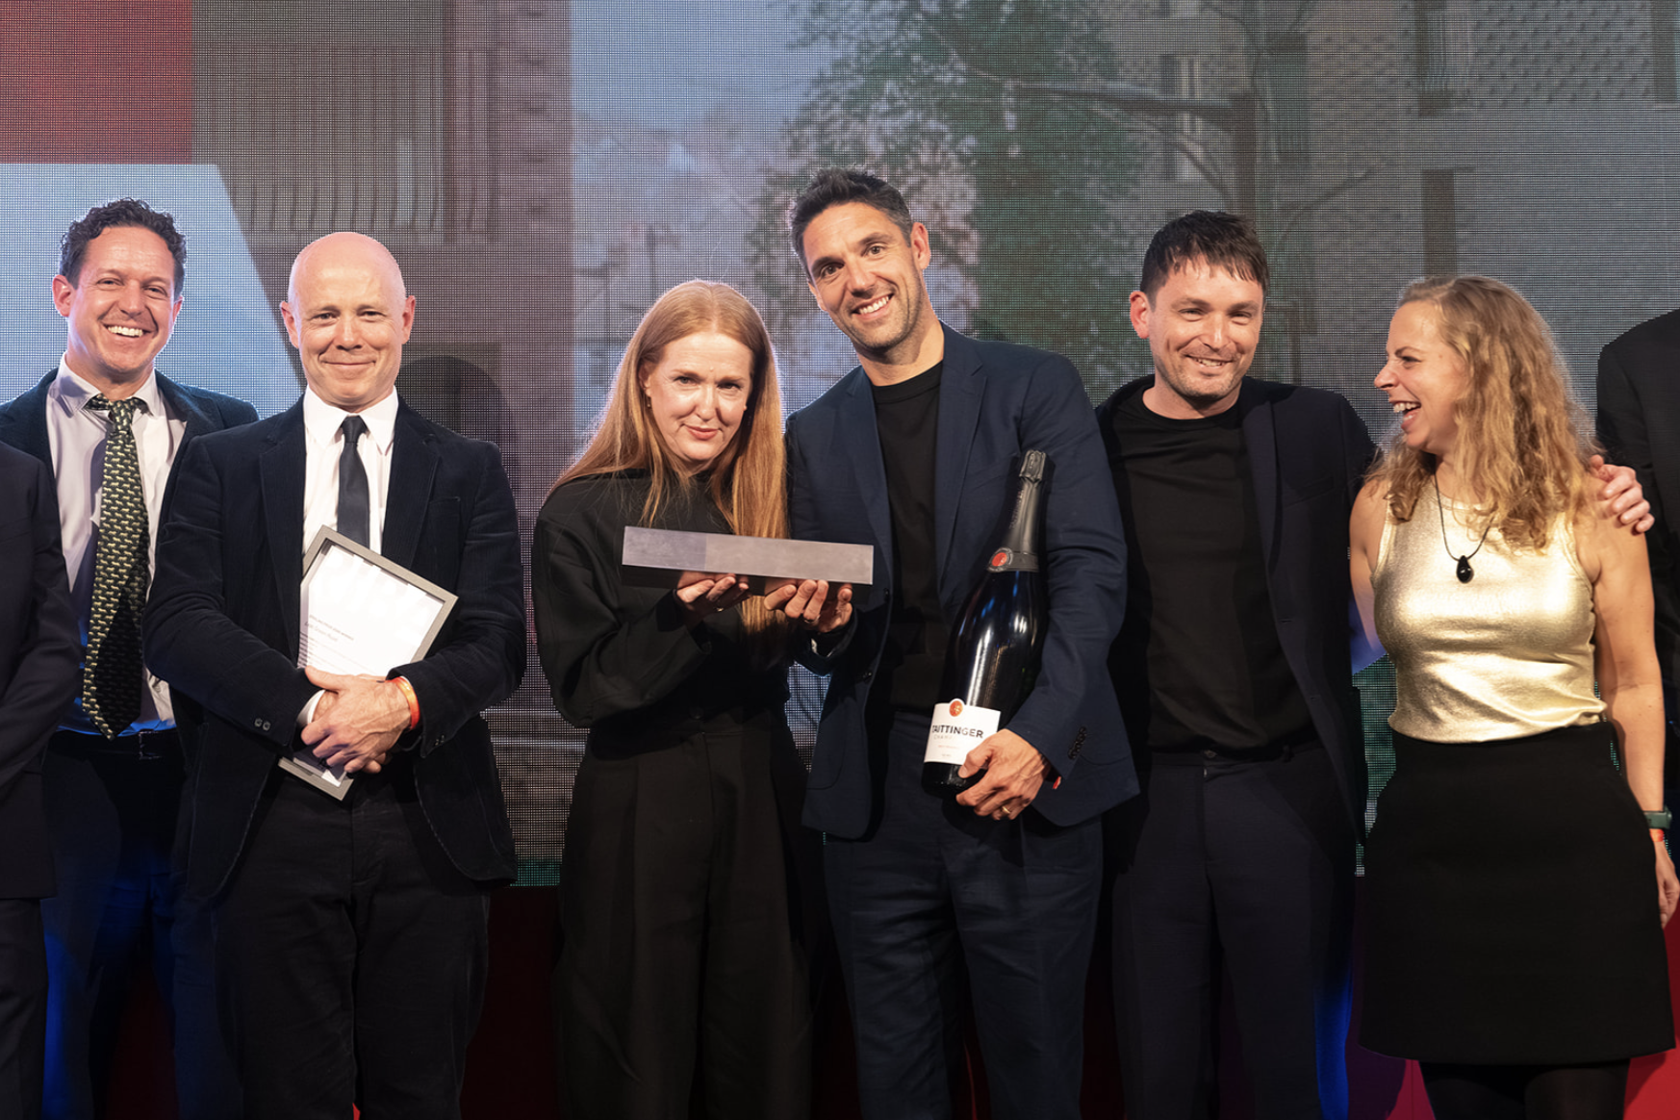
Invisible Studio with PEARCE+ and Studio 8FOLD have been selected as joint winners of the Hummingbird Learning Lab competition to design a learning environment that reflects a new approach to education.
For the last 12 months the Hummingbird Learning Lab has been working with Architecture Today to work up a brief for a learning space that reflects its neuroscience-grounded approach to education and community engagement, and to run a competition to select a design team from the Regenerative Architecture Index.
The school, which currently operates out of the former history department at Kings Bruton in Bruton, Somerset, is planning to build its own bespoke building on the edge of the town close to Durslade Farm, the Somerset outpost of world-renowned art gallery Hauser & Wirth.
Grounded in a deep understanding of neuroscience, complex adaptive systems and regenerative design, The Hummingbird Learning Lab rests on a simple conviction: we are failing to equip young people with the skills and ways of being needed to flourish – physically, emotionally, and intellectually. Only by empowering them to forge meaningful connections, contribute purposefully to society, and take agency in their own evolution can they imagine and deliver the complex, interdisciplinary solutions required to meet the challenges of a future that has yet to be created.
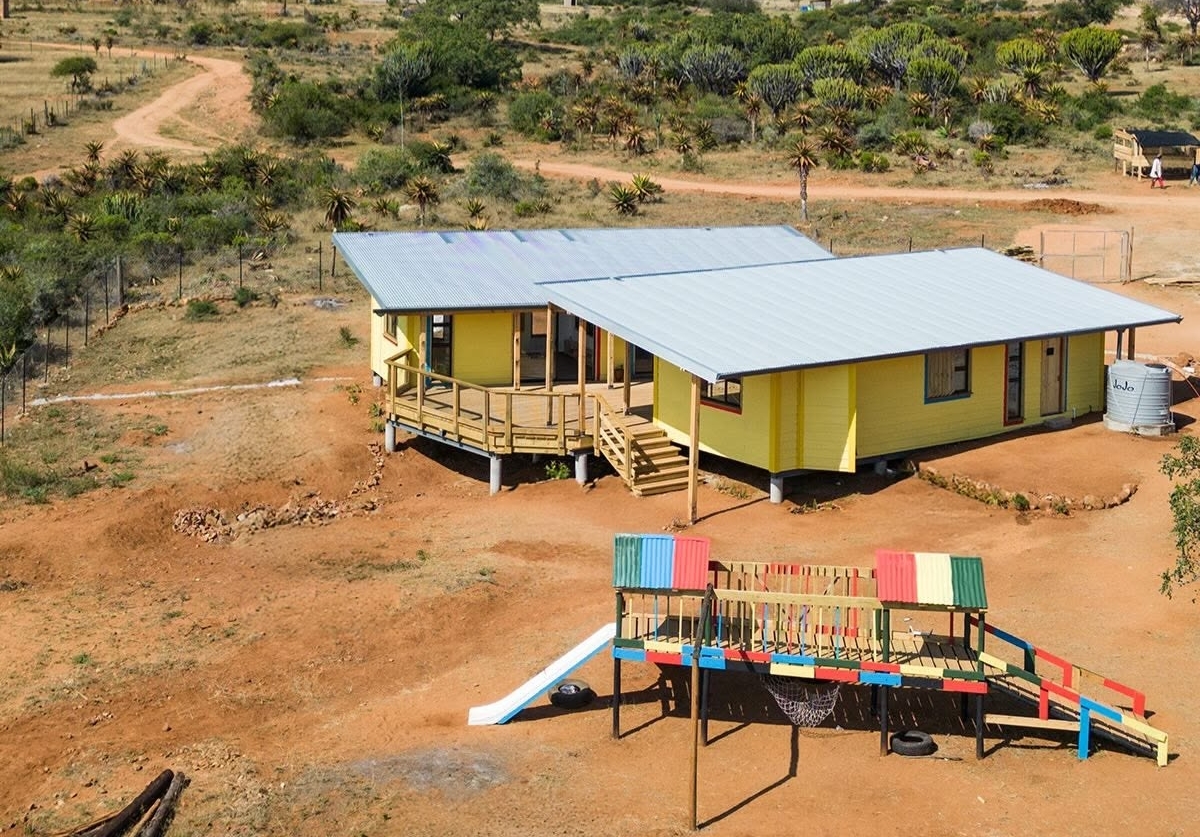
Creche in Limpopo, South Africa, designed and constructed by Studio 8FOLD in partnership with students, communities and local organisations. Photograph by Studio 8FOLD.
Hummingbird’s founder, the educator and neuroscientist Beau Lotto, is upbeat about the challenges of appointing joint winners: “In many ways inviting two practices to collaborate on a relatively modest scheme makes life more complicated. But we also believe it will make both the process and the project richer. It also feels like an apt reflection of Hummingbird’s ethos. Where conventional education models focus on individual endeavour and achievements, we prioritise collaboration and communication, with all the complexity that brings. Key skills such as negotiation, conflict resolution, the ability to articulate, defend and test out ideas, and, crucially, to welcome and to learn from input and advice are fundamental to our curriculum – and critical skills if we are to equip young people to engage in the inter-disciplinary problem-solving that’s urgently needed to address the challenges we currently face.”
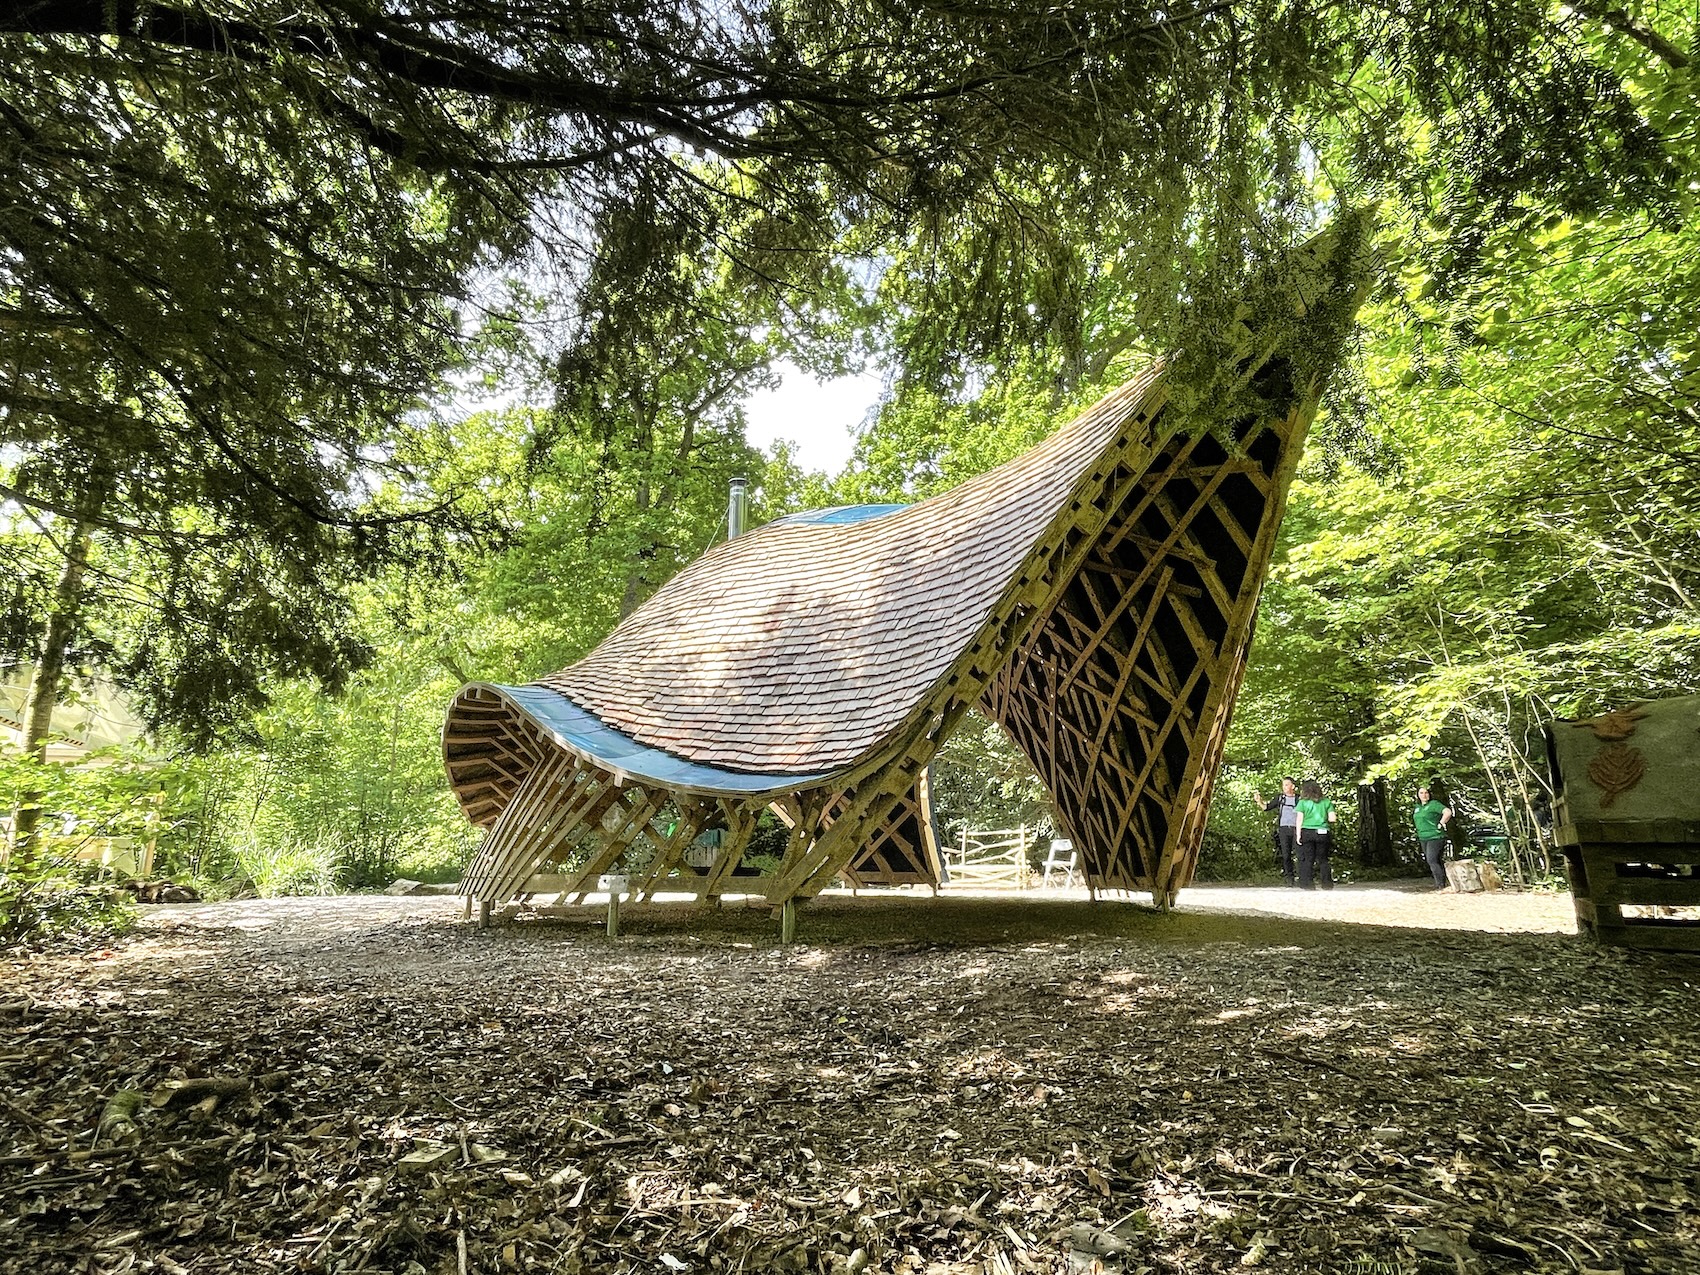
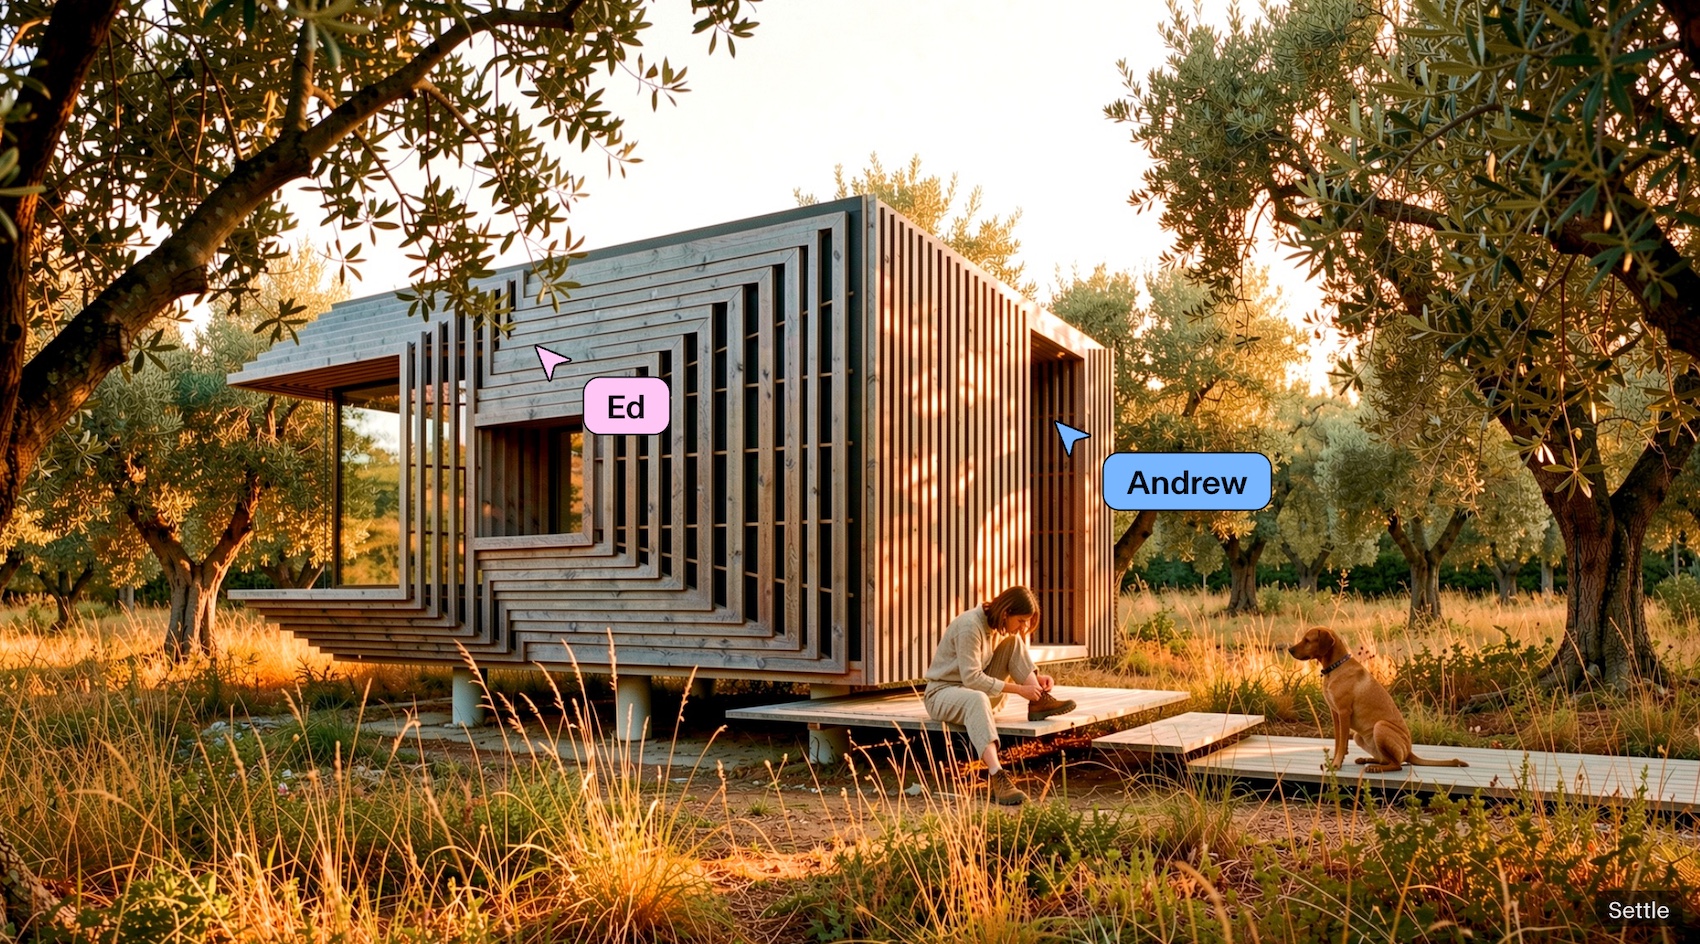
Community shelter at Westonbirt Arboretum in Gloucestershire designed by Invisible Studio in collaboration with timber structure specialists Xylotek, working alongside community participants with a range of abilities. Construction was undertaken by people from harder-to-reach community groups, as well as Forestry England volunteers and staff. Photograph by Jim Stephenson.
Having selected two practices, he now faces the very real challenge of facilitating and funding collaborative work, a challenge that many clients and consultants will find all too familiar.
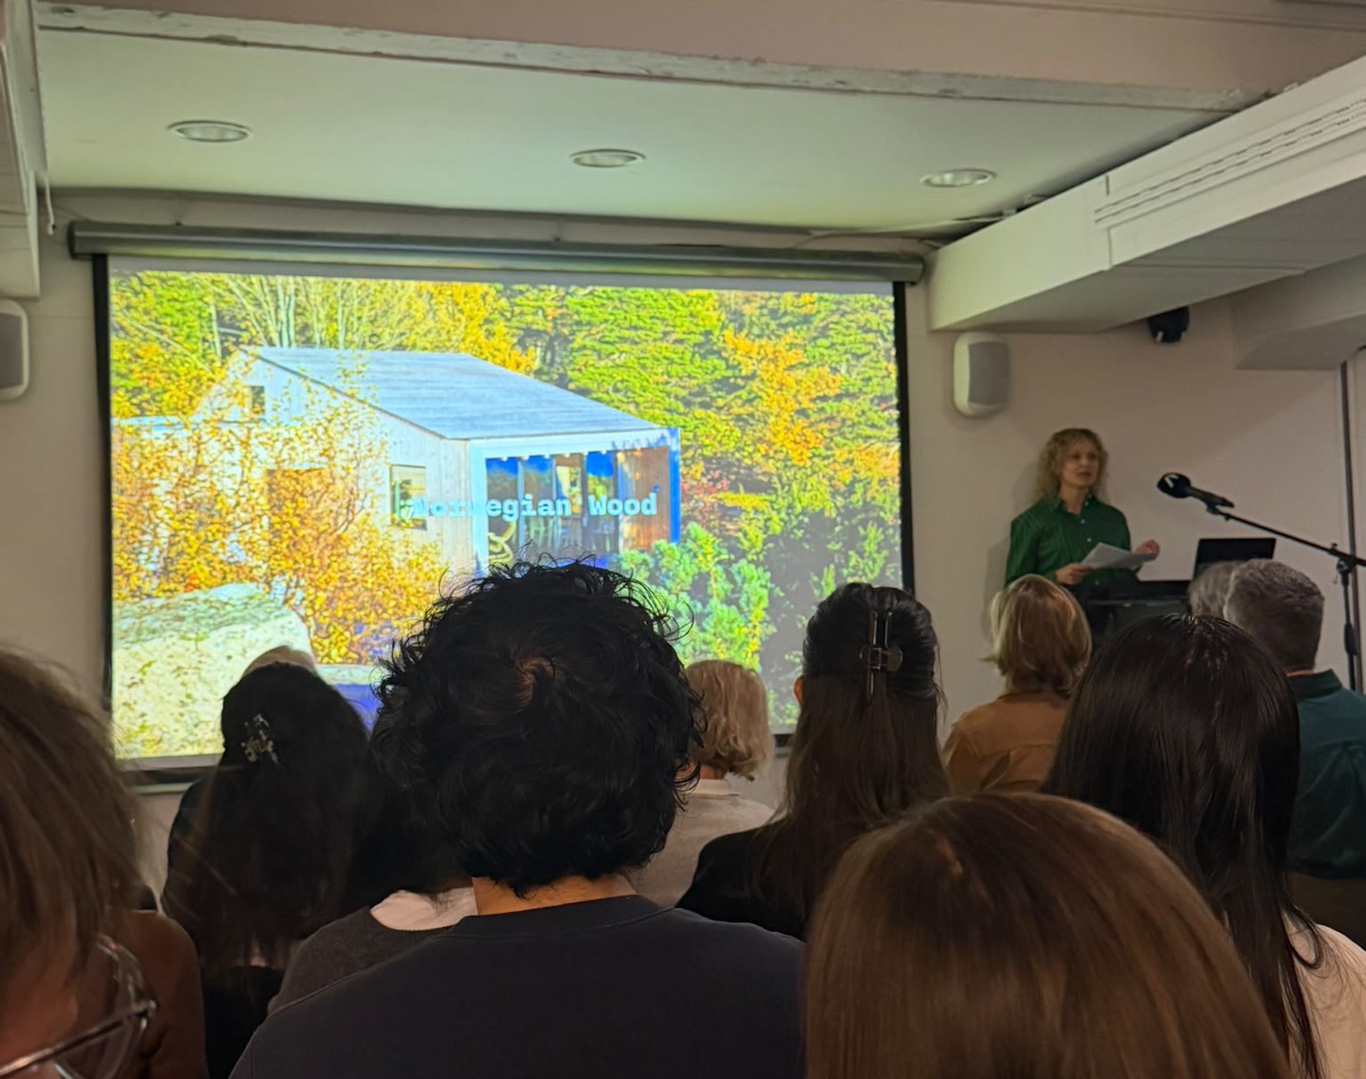
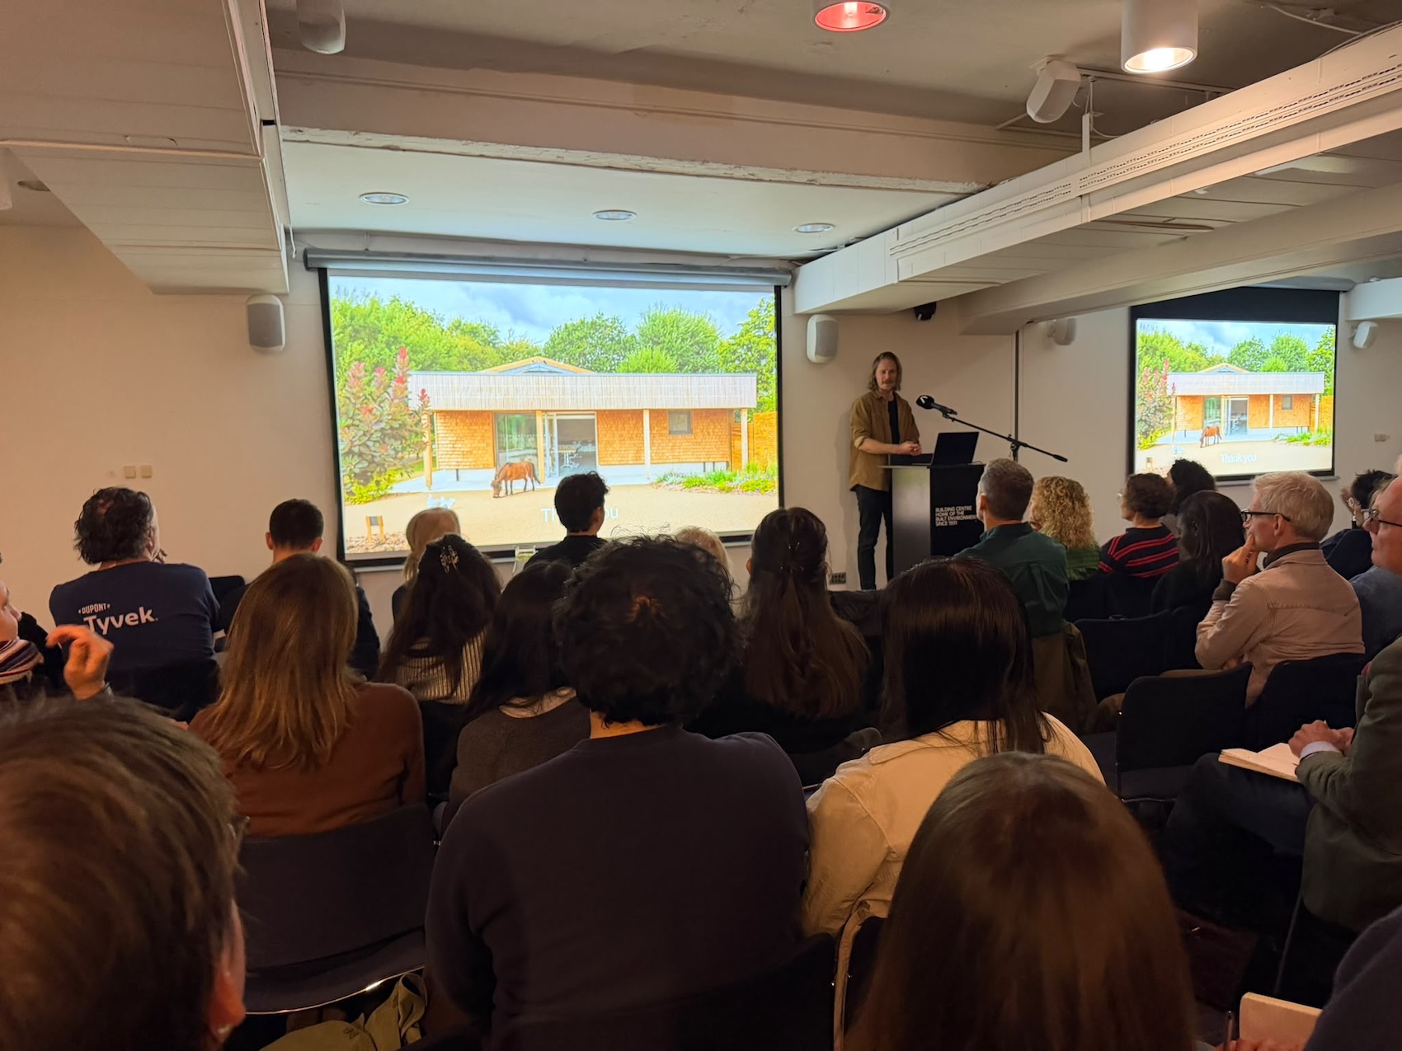
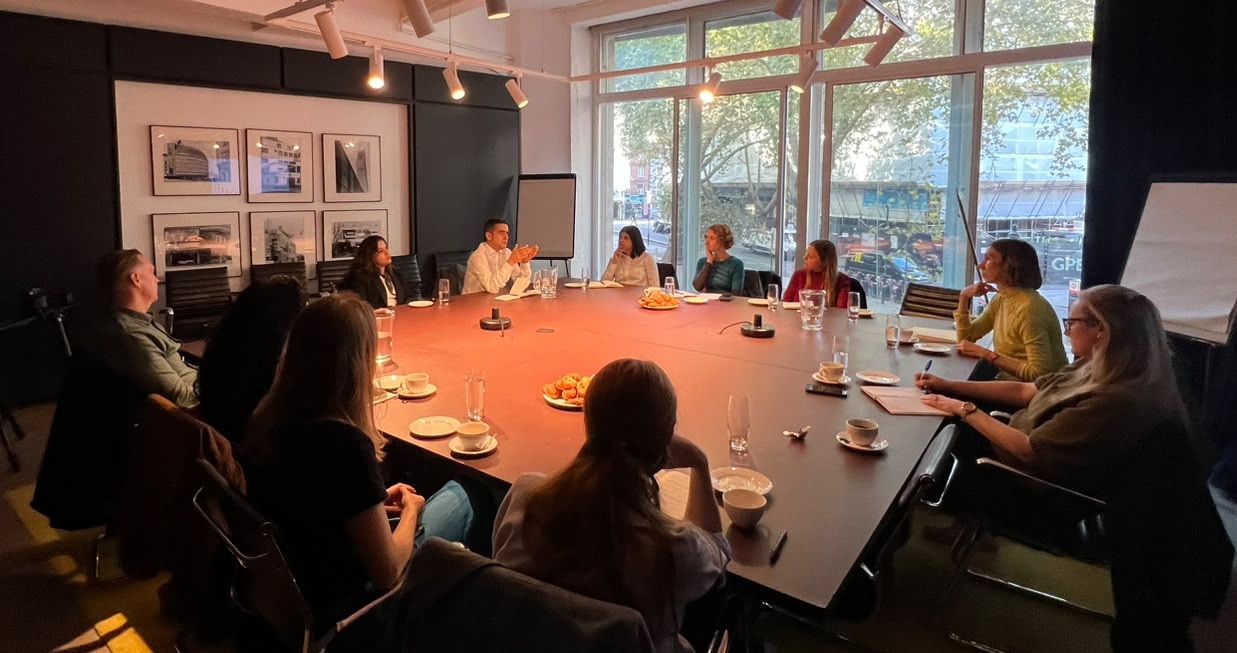
This conundrum forms the basis of a live seminar – Help the client: Beyond Business as Usual – that will take place between 8.30 and 11.30 am on Tuesday 27th October at the Building Centre in central London, as part of Regenerative Design 2026, where Beau Lotto will be joined by Julia Barfield of Marks Barfield Architects and Piers Taylor of Invisible Studio.

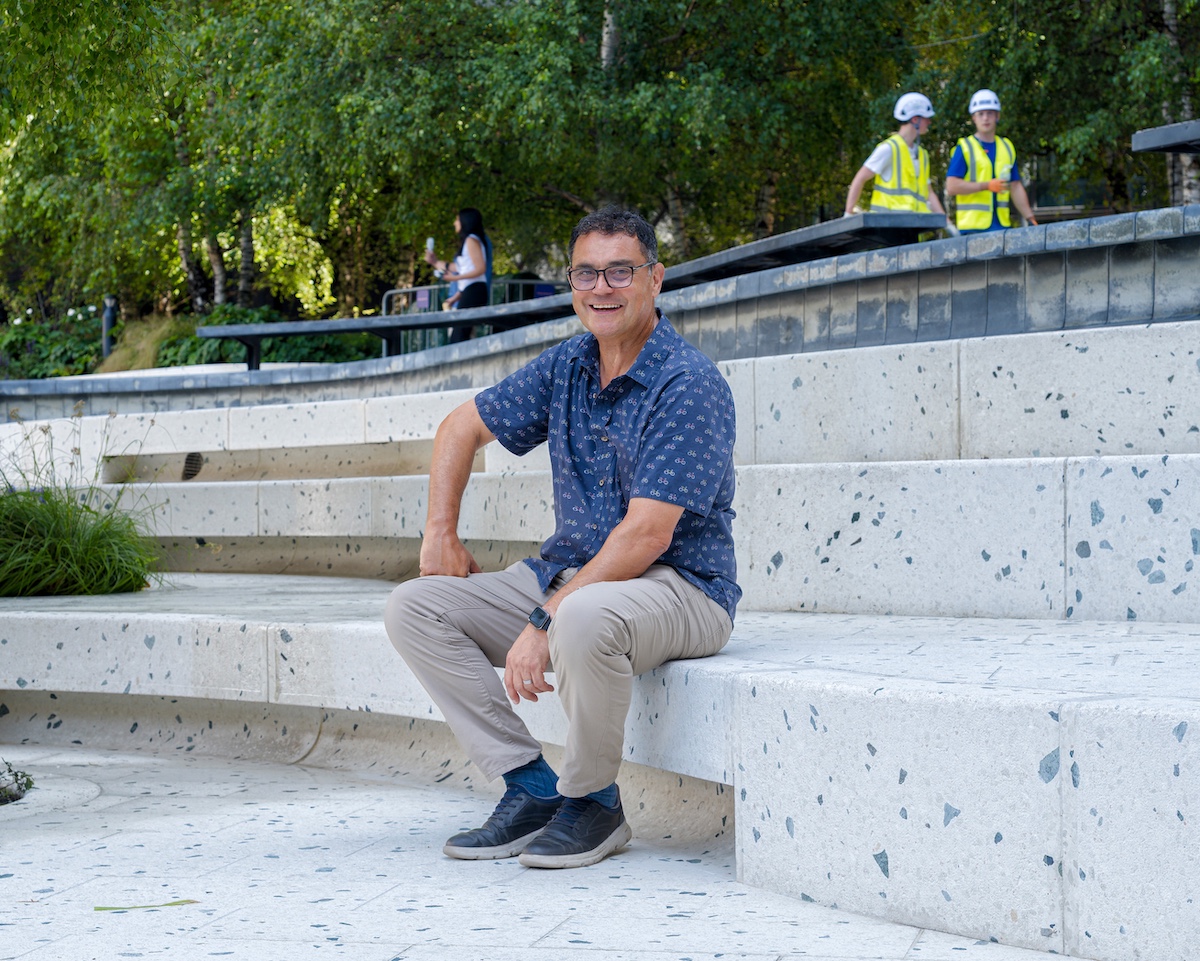
Beau Lotto of the Hummingbird Learning Lab, Julia Barfield of Marks Barfield Architects and Piers Taylor of Invisible Studio.
The event will focus on the challenges and opportunities involved in getting collaborative projects off the ground, and ensuring that they are funded, set up and managed in a way that unlocks the radical potential collaborative, regenerative design.
Subjects for discussion include:
- How architects can help clients get projects off the ground without undermining the value of their work
- How to establish and nurture working relationships that foster creativity and collaboration without duplicating effort and costs
- How to challenge the siloed working and adversarial culture enshrined on traditional models of appointment, procurement and insurance
- How to arrive at a schedule of deliverables and, crucially, fee payments, that represents a just reward for all parties, while acknowledging the realities of fund-raising, financing and phased delivery
- How to incentivise all parties to work together to minimise costs and carbon, and deliver the best possible results
Members of the audience are invited to share their own challenges, problems and experiences, as the panel explores ideas about how to organise and manage the project in a way that does justice to the client’s regenerative ambitions.

The Regenerative Architecture Index is a joint venture between Architecture Today and Architects Declare, that requires practices to share detailed and wide-ranging information demonstrating their track record and commitment to regenerative design. RAI practices will be showcasing their work at Regenerative Design 2026, a month-long public exhibition and events programme taking place at the Building Centre on Store Street in central London throughout October.