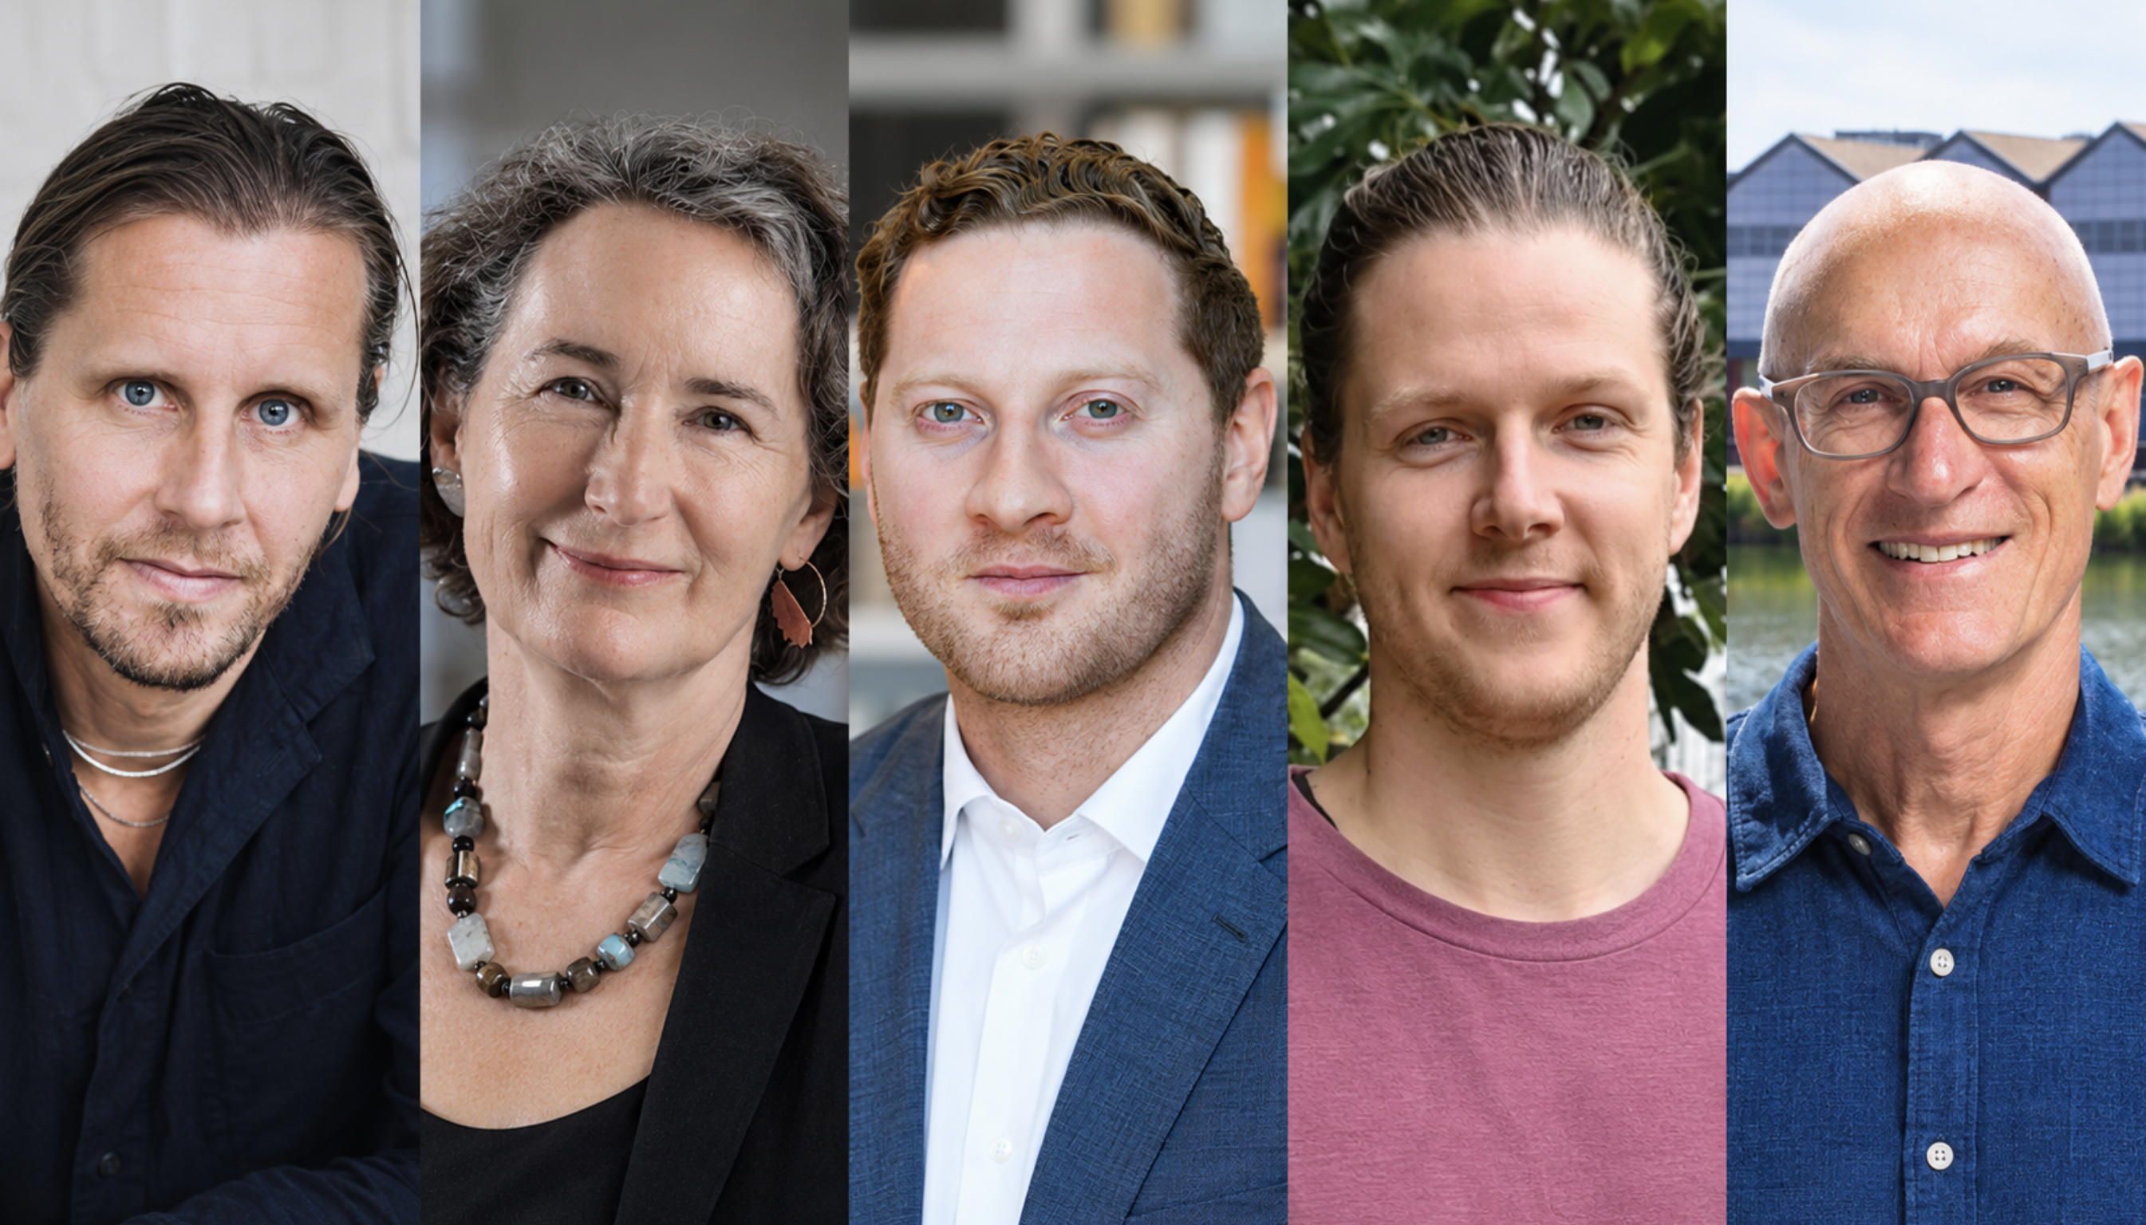
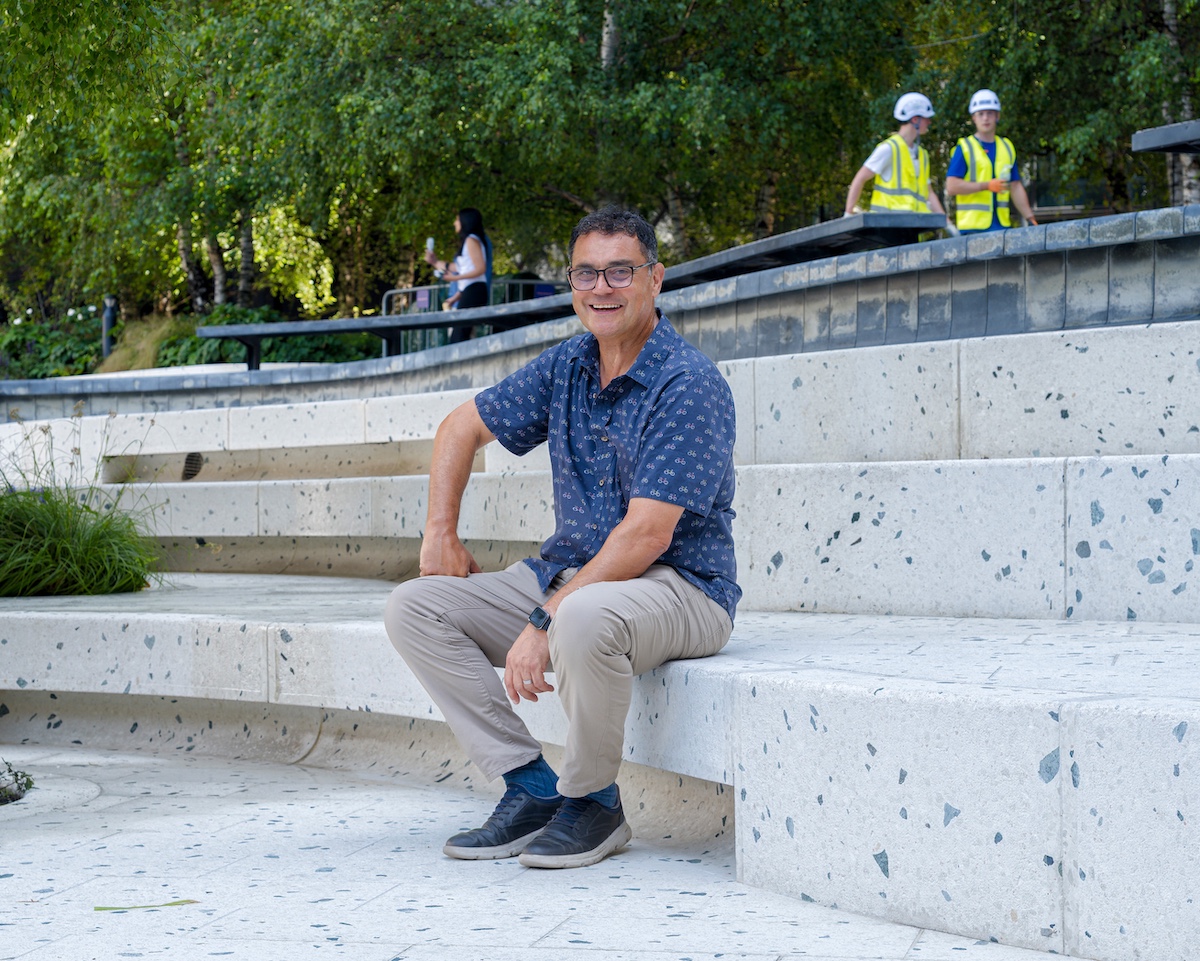
AHMM Associate Director and Head of Sustainability Craig Robertson talks to AT about supporting the Regenerative Design 2026 Case Studies exhibition, sharing knowledge across the profession, and the practice’s journey towards regenerative design.
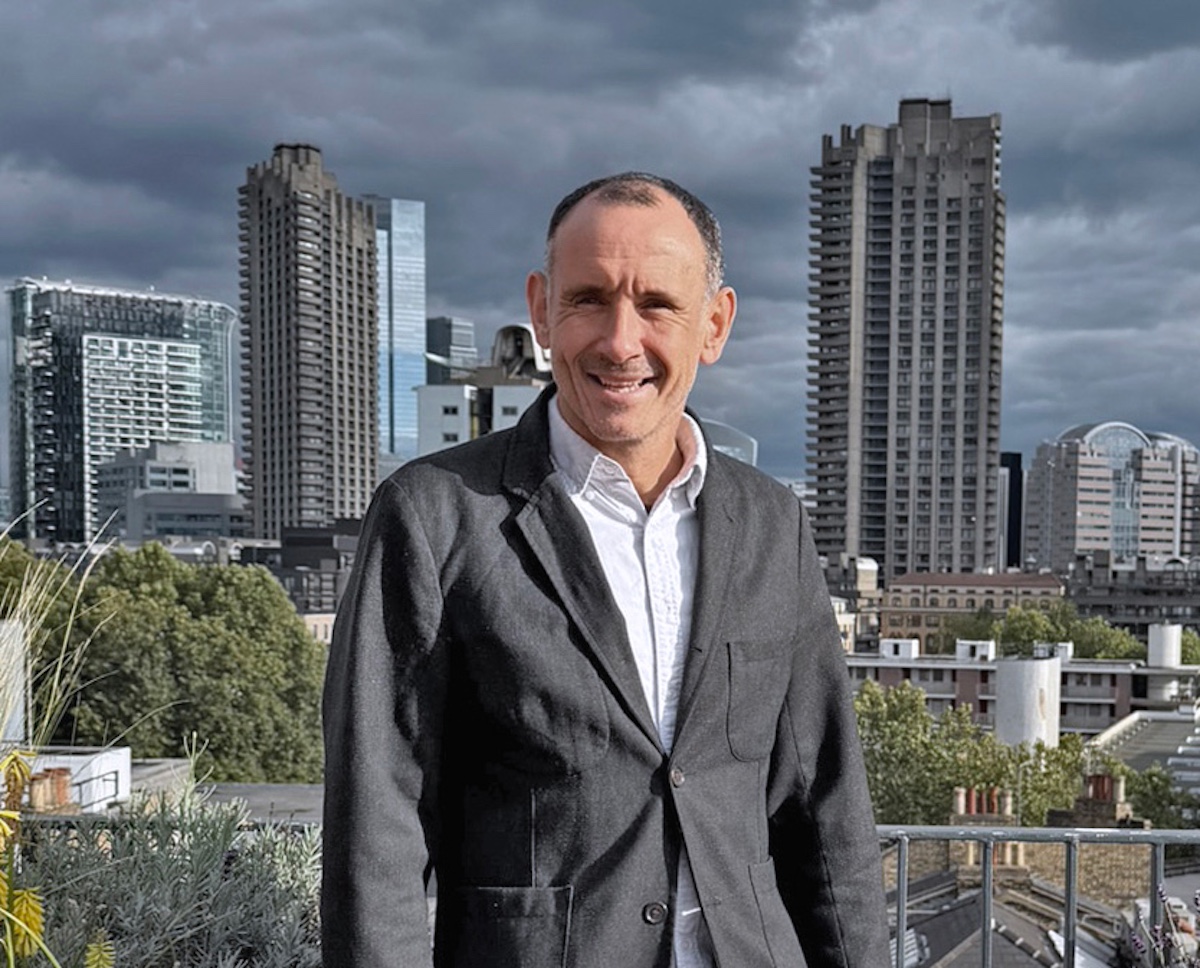
Thank you for supporting the Regenerative Design 2026 Case Studies exhibition. Why did AHMM want to be involved, and what do you hope the exhibition will achieve?
We see the urgency in moving our profession towards a regenerative way of working, and the Regenerative Architecture Index helps bring best-practice thinking in regenerative design and regenerative businesses to the forefront. Not everybody is doing everything perfectly, but selecting good examples of what we are doing and sharing them is important; it helps raise all boats across the profession. For us, the exhibition is an important piece of knowledge distribution, as well as a celebration of the good things that we are doing.
As an RAI assessor, you’ve seen how practices across the UK are approaching regenerative design. What have you learnt, and are you encouraged by the progress being made?
There are lots of practices doing really great work, but it can feel like a fight against the system we currently have. The importance of the Regenerative Architecture Index is in sharing knowledge, techniques and strategies in order to make things happen, because it is clearly difficult out there. The people doing it well are often engaged in a real labour of love and sometimes a battle. That emphasises to me the importance of sharing knowledge to help others do the same.
Where is AHMM on its own journey towards regenerative design, and what does regenerative practice mean to you in practical terms?
We have a longstanding sustainability programme, and our Building Performance Team has a five-year plan to work towards becoming a regenerative practice, based on the UK Architects Declare practice roadmap. We’re about a year into that process and implementing what we can within a challenging wider global, economic and political context. It also aligns with our Science Based Targets carbon reduction profile. We have a near-term 2030 carbon reduction target and have given ourselves a five-year practice roadmap towards regenerative practice. That will continue to evolve as the world and the business change around us.
What is AHMM currently doing to accelerate that transition? Are there particular projects, research, tools or changes to design practice that demonstrate your approach?
We’ve always done a lot of retrofit, so we’re continuing to develop our expertise and learn from that. Within the Building Performance Team, we’re taking lessons from key projects, whether that’s the reuse and development of 76 Southbank or our Passivhaus project at urbanest Battersea. We’re also learning from research, such as Fit Out // Rip Out, and taking key lessons from projects we’ve completed and publishing research around them. We try to generalise project-based research internally so that we can distribute that knowledge across all our project teams. Where we can, we also publish it more widely. Again, it comes back to sharing knowledge across the industry.
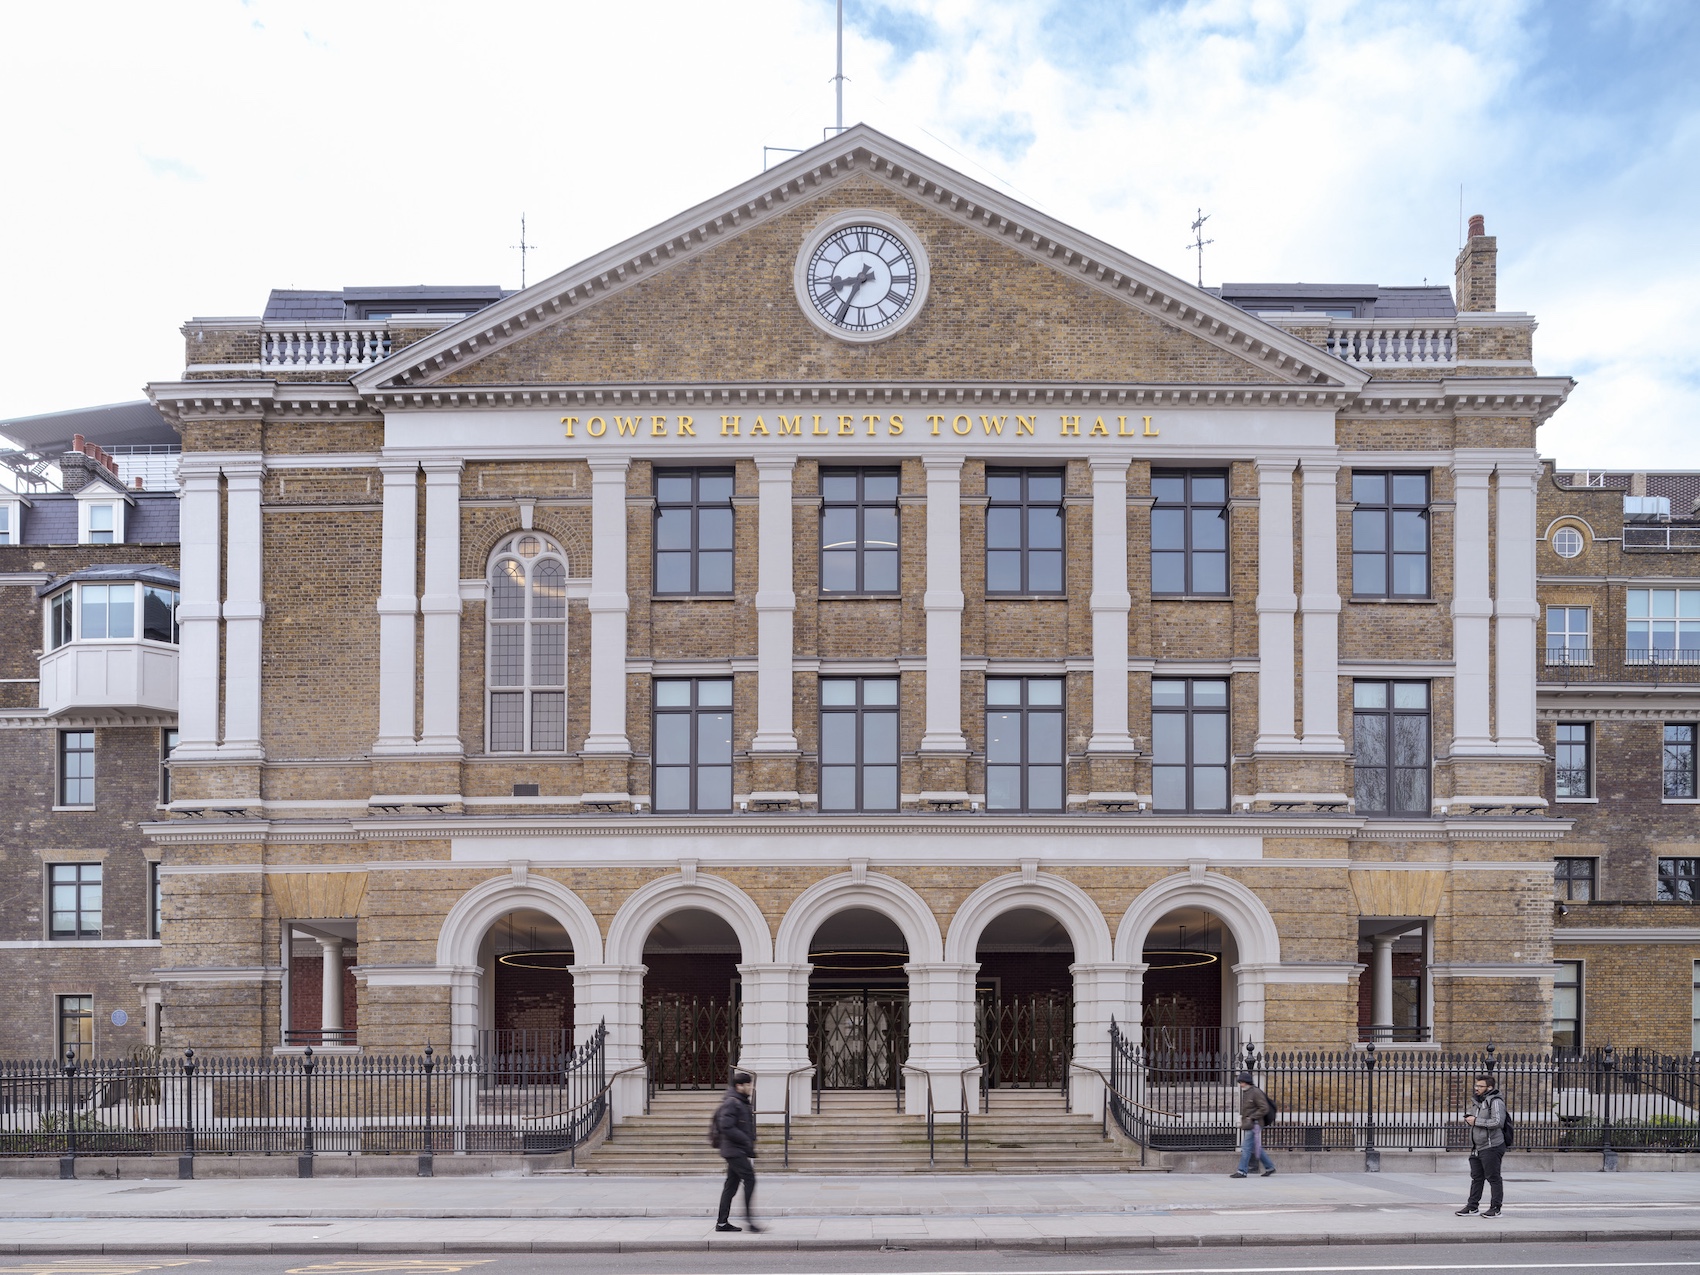
Opened in 2023, AHMM’s transformation of the Grade II-listed former Royal London Hospital into the headquarters for the London Borough of Tower Hamlets Council seamlessly blends historic preservation with modern workplace design (photo: Timothy Soar).
How important are building performance data and post-occupancy evaluation in understanding whether regenerative ambitions are actually being achieved?
It’s very important. My background in academia was around post-occupancy evaluation and data, but getting access to buildings can be very difficult. The more data we can get, the better, but getting that data and access to buildings remains a challenge. We recently revisited a building we completed more than 20 years ago with the intention of undertaking a post-occupancy evaluation, and we have plans to revisit other projects too. We recognise the value of that knowledge for us as designers, but also for building owners and users because we can feed useful insights back to help make buildings better.
How is AHMM approaching the retention, adaptation and reuse of existing buildings as part of its regenerative design thinking?
We always look at reusing buildings and have a long track record of doing that, from the Tea Building to the Angel Building. There have been projects where clients have asked us to knock something down and build something else, and we’ve gone back and said, actually, we think it can do something else. So it’s about continuing to challenge a brief for a new building where we think there is a better or different option.
Within the Building Performance Team, we also use our in-house tools around embodied carbon and other metrics to articulate the value of keeping buildings. With the Angel Building, for example, the argument for retaining the frame 20 years ago was around things like speed of construction, minimising waste and getting a commercial building onto the market more quickly. Those metrics are still important, but embodied carbon has now also come into the conversation. It’s about articulating all those arguments in a way that appeals to clients and what they’re trying to achieve from a project.
Regenerative design extends beyond carbon to biodiversity, resources, social value and resilience. How do you bring these different considerations together in practice?
We have an amazing Partnerships Group at AHMM, led by Claire Pollock, which carries a lot of our social value work. We often partner with community groups, schools or education facilities around projects. We’re still involved, for example, with Swanlea School near Tower Hamlets Town Hall, which we partnered with at the start of that project and have worked with throughout its development and delivery. As with building performance, we try to take those lessons and apply them more widely across our projects. A lot of how we design buildings is about how they fit into an existing community or help develop new communities.
On biodiversity, we’ve had a simple longstanding rule: always leave a site offering more to the local ecosystem than it did when we first got our hands on it. That has been our ambition for decades. As metrics such as biodiversity net gain or the Urban Greening Factor have emerged, there are different ways of articulating that value, but the underlying ambition remains the same.
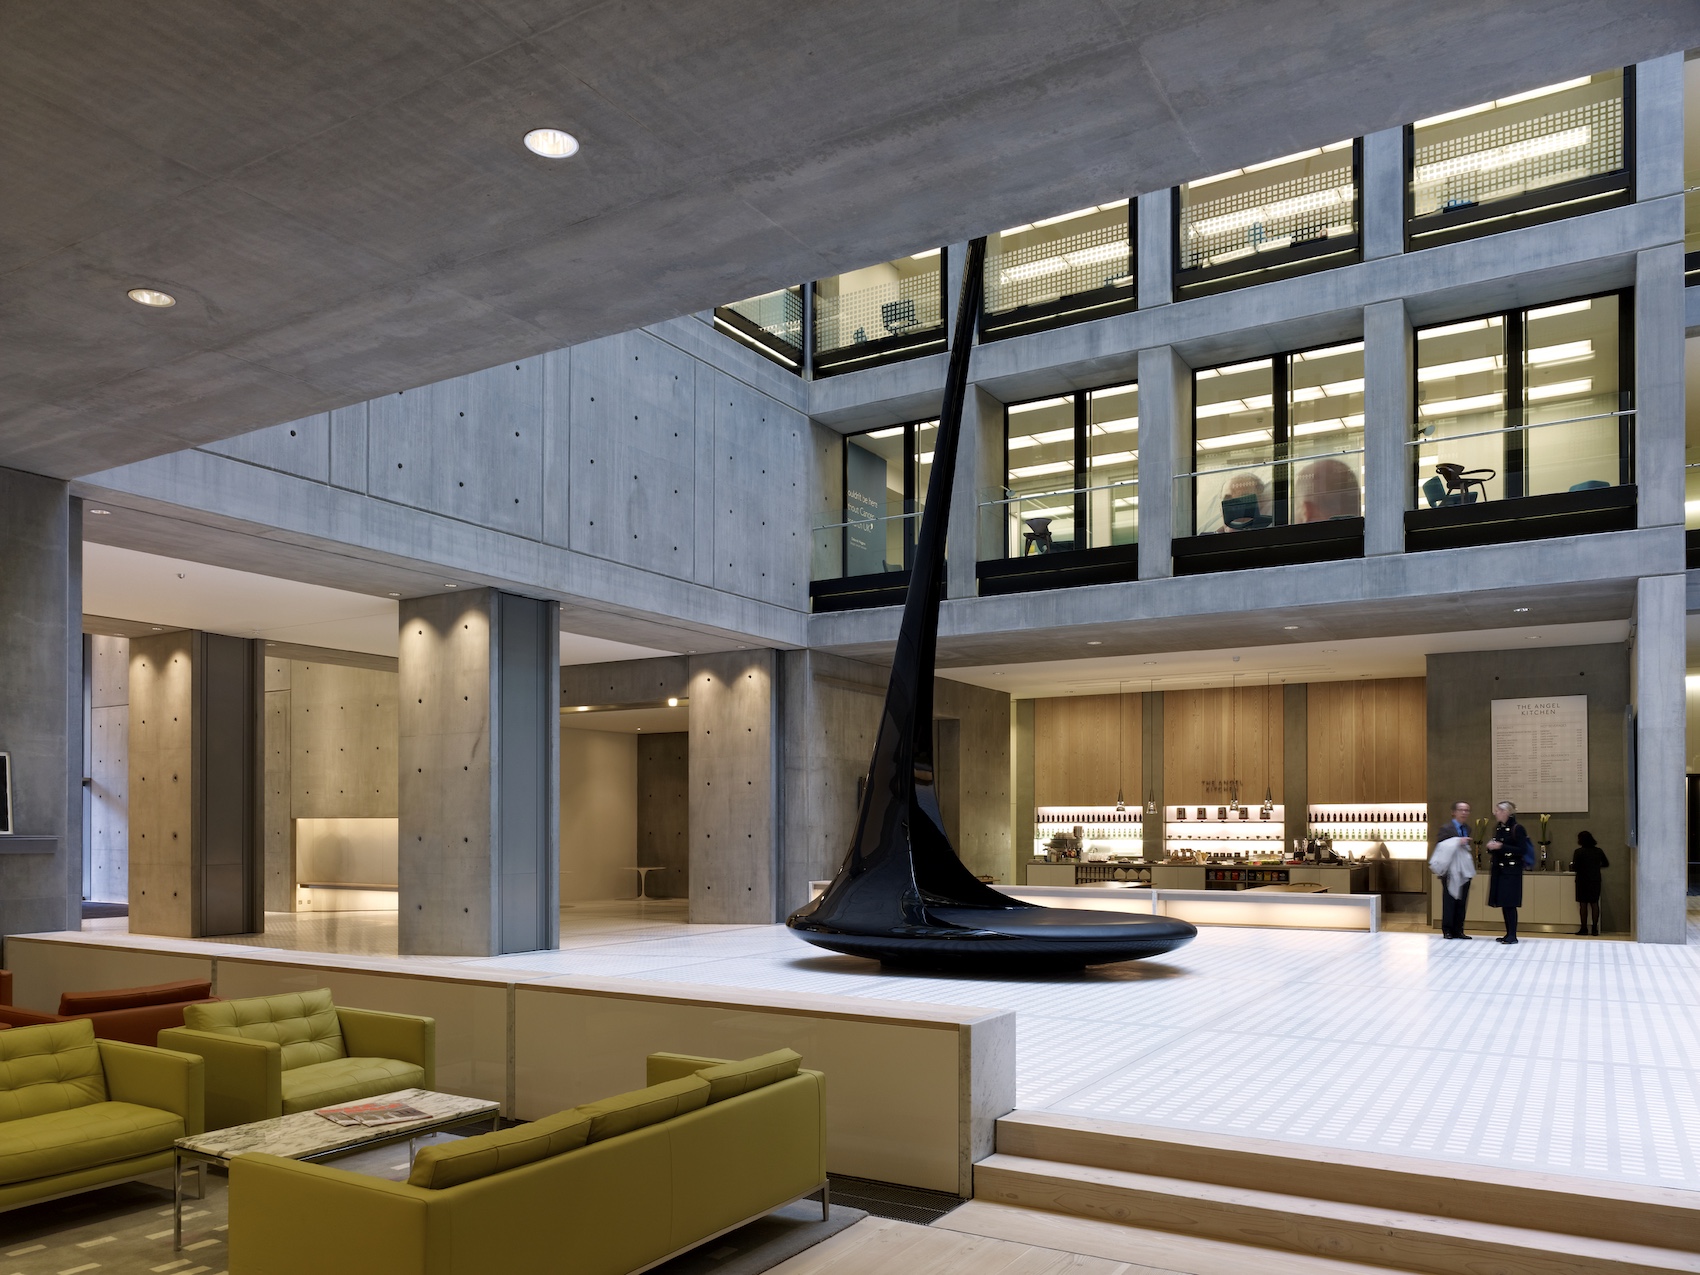
Completed in 2010 for developer Derwent London, AHMM’s Angel Building in Islington, London, transformed an unloved 1980s concrete office block into a vibrant, energy-efficient commercial hub (photo: Timothy Soar).
What are the biggest barriers to regenerative design becoming standard practice, and what needs to change across the industry?
The commercial imperative and the regenerative one can sometimes be at odds with each other. How we reconcile those as an industry and a sector is important. That’s not to say there aren’t plenty of people doing commercial work that could be seen as regenerative, so it isn’t a barrier that can’t be overcome. We’re lucky to work with lots of really good, progressive clients.
We’ve definitely seen a shift, particularly in central London, where there are progressive policies and the market is more forward-looking. On projects where the legislative or statutory framework isn’t as strong, it can be much more difficult to make these things happen within the available budgets. Overall, the language and importance placed on different metrics has changed enormously over the last 20 years. I think cracking that relationship between the commercial and regenerative imperatives is what will help this happen at mainstream level.
Looking ahead, what’s next for AHMM? Where would you like the practice, and the wider industry, to be in five years’ time?
We have our five-year plan, so we want to continue our move towards regenerative design. More widely, initiatives like the Regenerative Architecture Index are helping to showcase what can be done and what other people are doing really well. Hopefully, we can continue learning from each other, implementing those measures and sharing knowledge
A lot of the projects we work on take nearly a decade from start to finish. By the time you see the thinking we’re doing now in built form, we could be quite a long way down the road. With this in mind, I’d like to see the industry getting lessons and strategies into the public domain much more quickly than the buildings themselves appear. We need to find ways of sharing ideas that might be going into planning now, rather than waiting years for the completed building, so that we can all learn from them sooner.
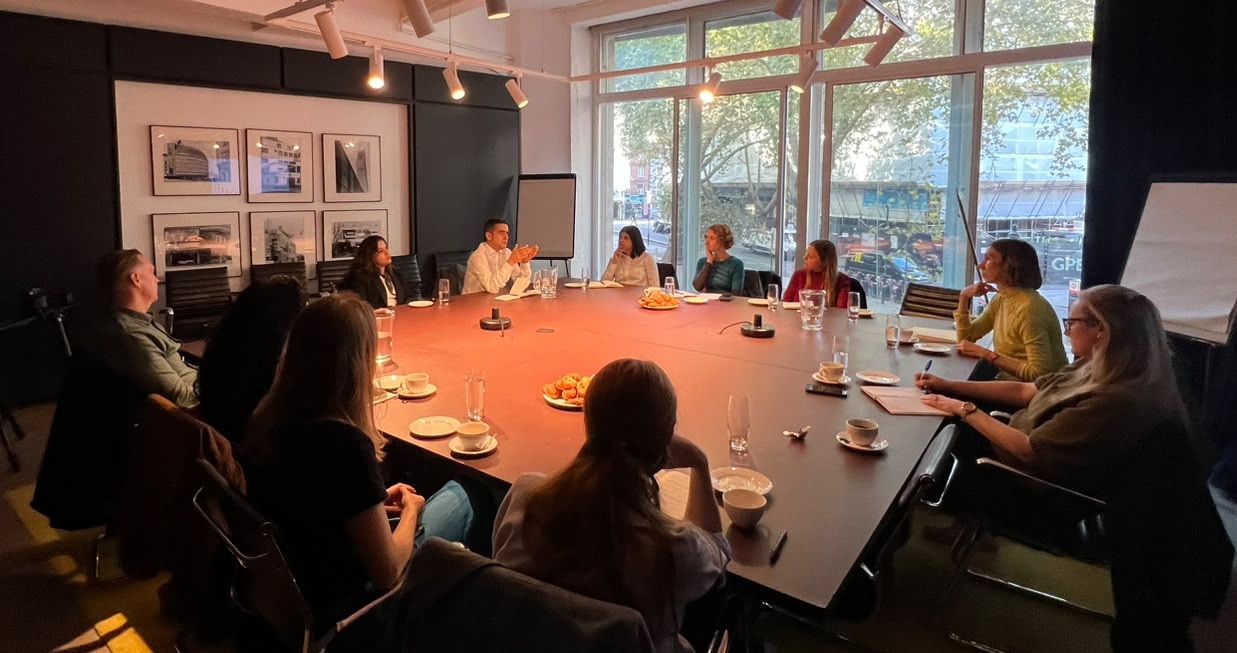
Click here to find out more about the Regenerative Design 2026: Case Studies exhibition, which runs throughout October at the Building Centre in London.