Lion Green Road, a council-commissioned housing scheme in South London by Mary Duggan Architects with RUFFARCHITECTS, has won the 2025 RIBA Stirling Prize.
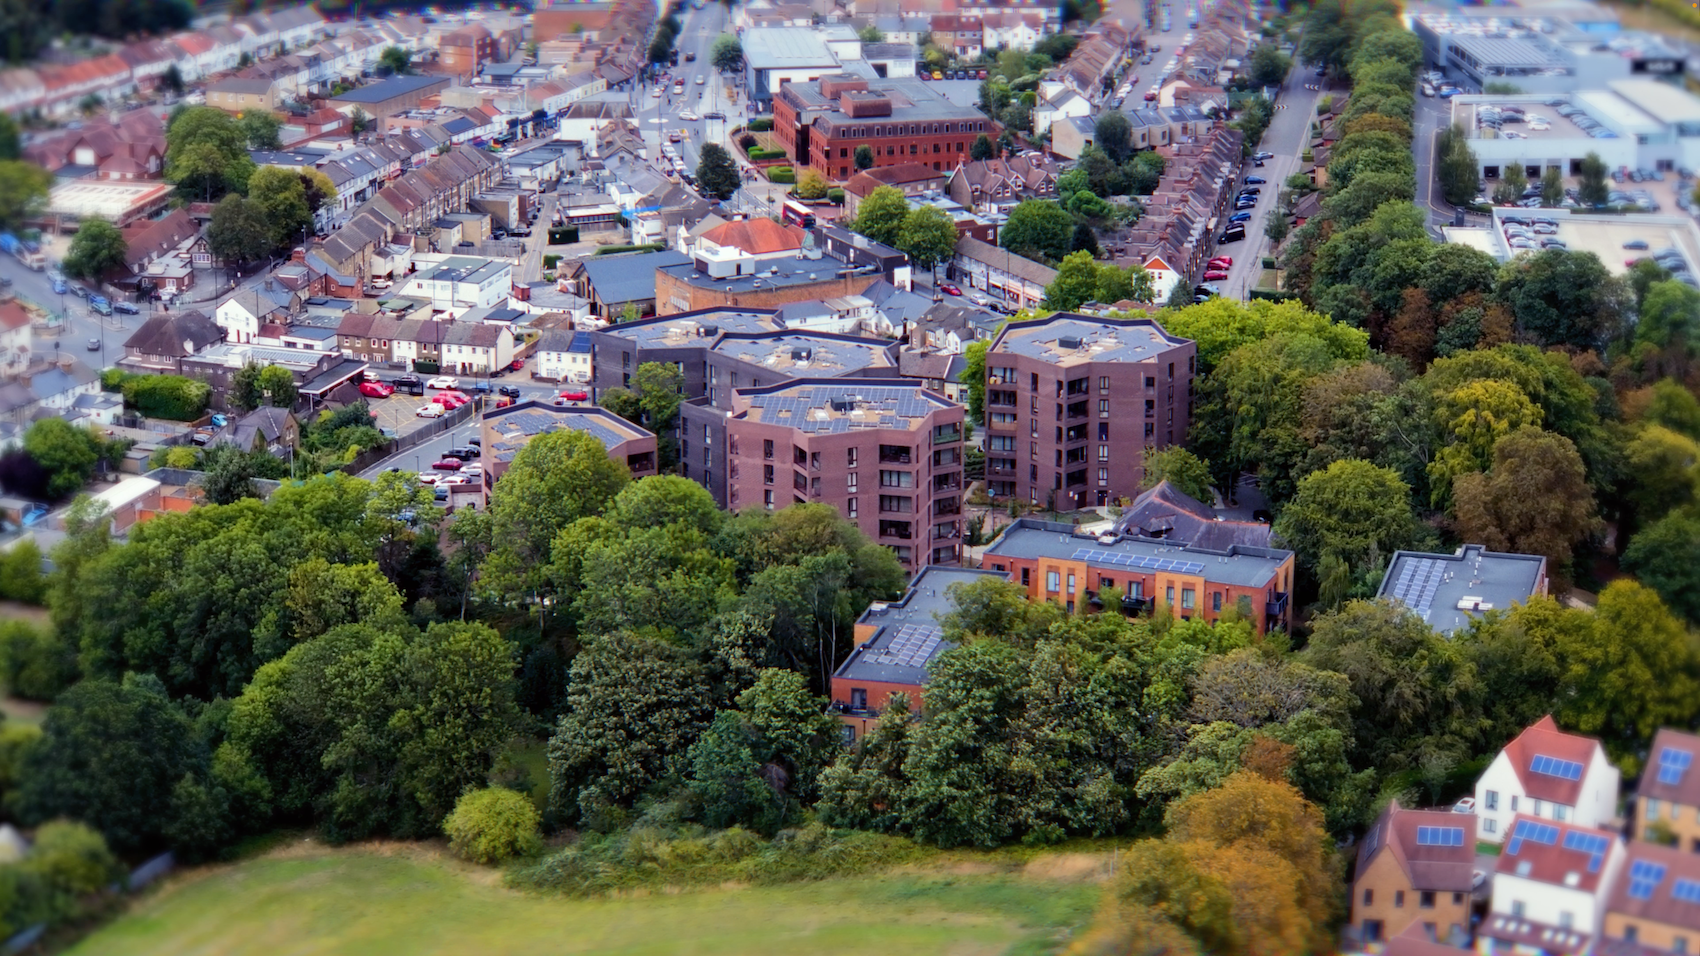
Replacing a former car park, Lion Green Road transforms a challenging eight-metre change in ground level into an opportunity to rethink high-density housing. Delivering 157 homes across five residential blocks, the development creates a new connection between the busy Lion Green Road and the green parkland beyond.
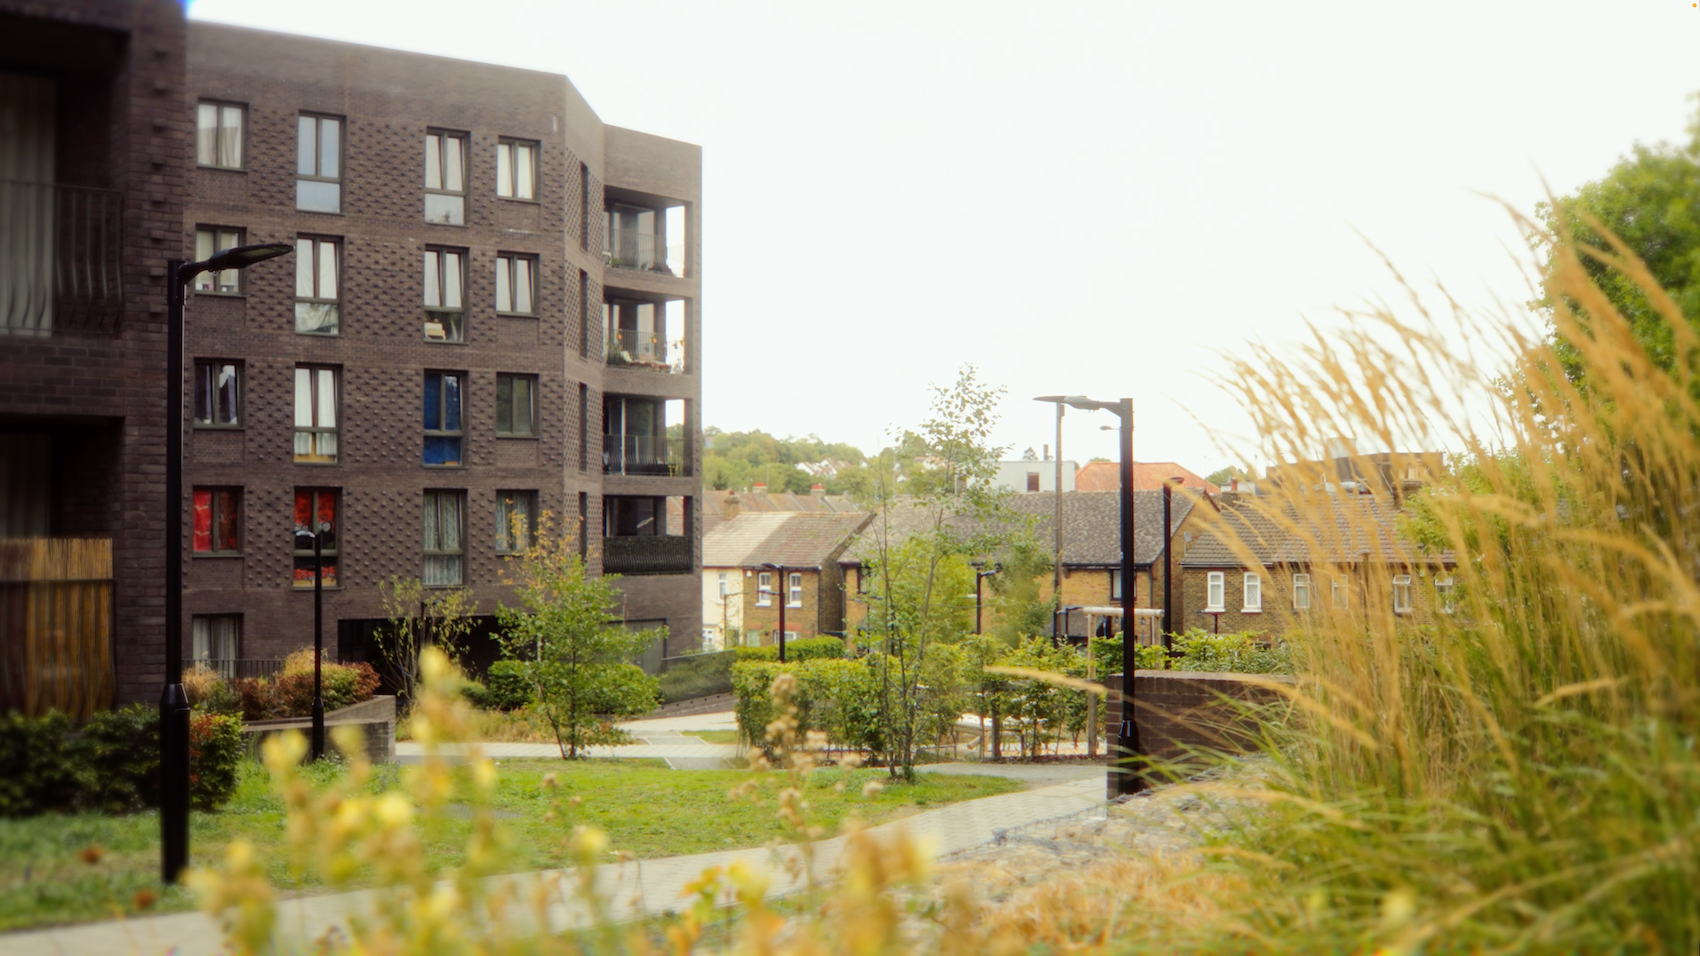
Rather than treating the site’s topography as a constraint, the scheme uses its changing levels and views to share a new residential environment. The five blocks are carefully positioned to work with the landscape, creating a shared setting for 635 residents that prioritises access to daylight, views and outdoor space.
Although each block follows the same specification, subtle variations in height, orientation and position give the buildings distinct relationships with their surroundings. Some homes look towards the Surrey Iron Railway, a fragment of the world’s first fully independent public railway, while the arrangement of the blocks establishes a coherent architectural language across the site.
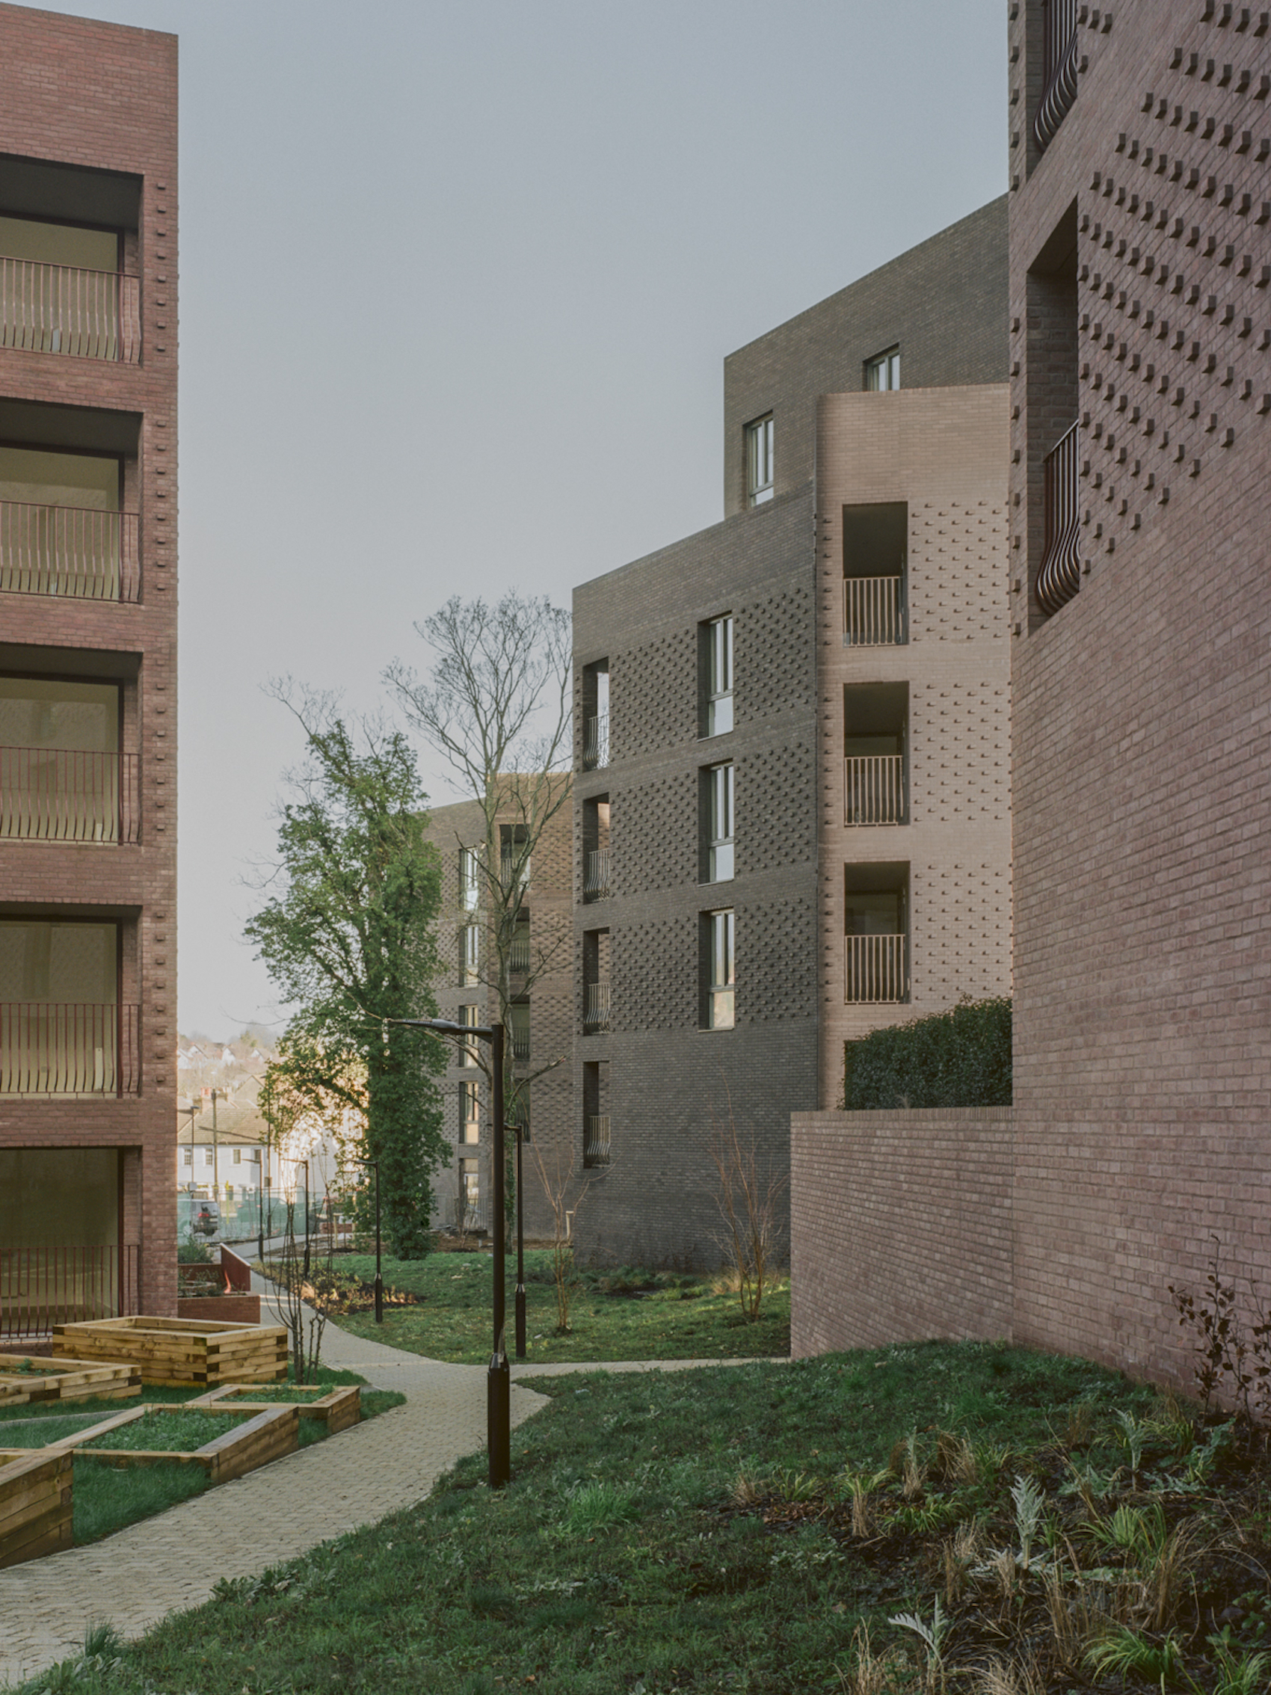
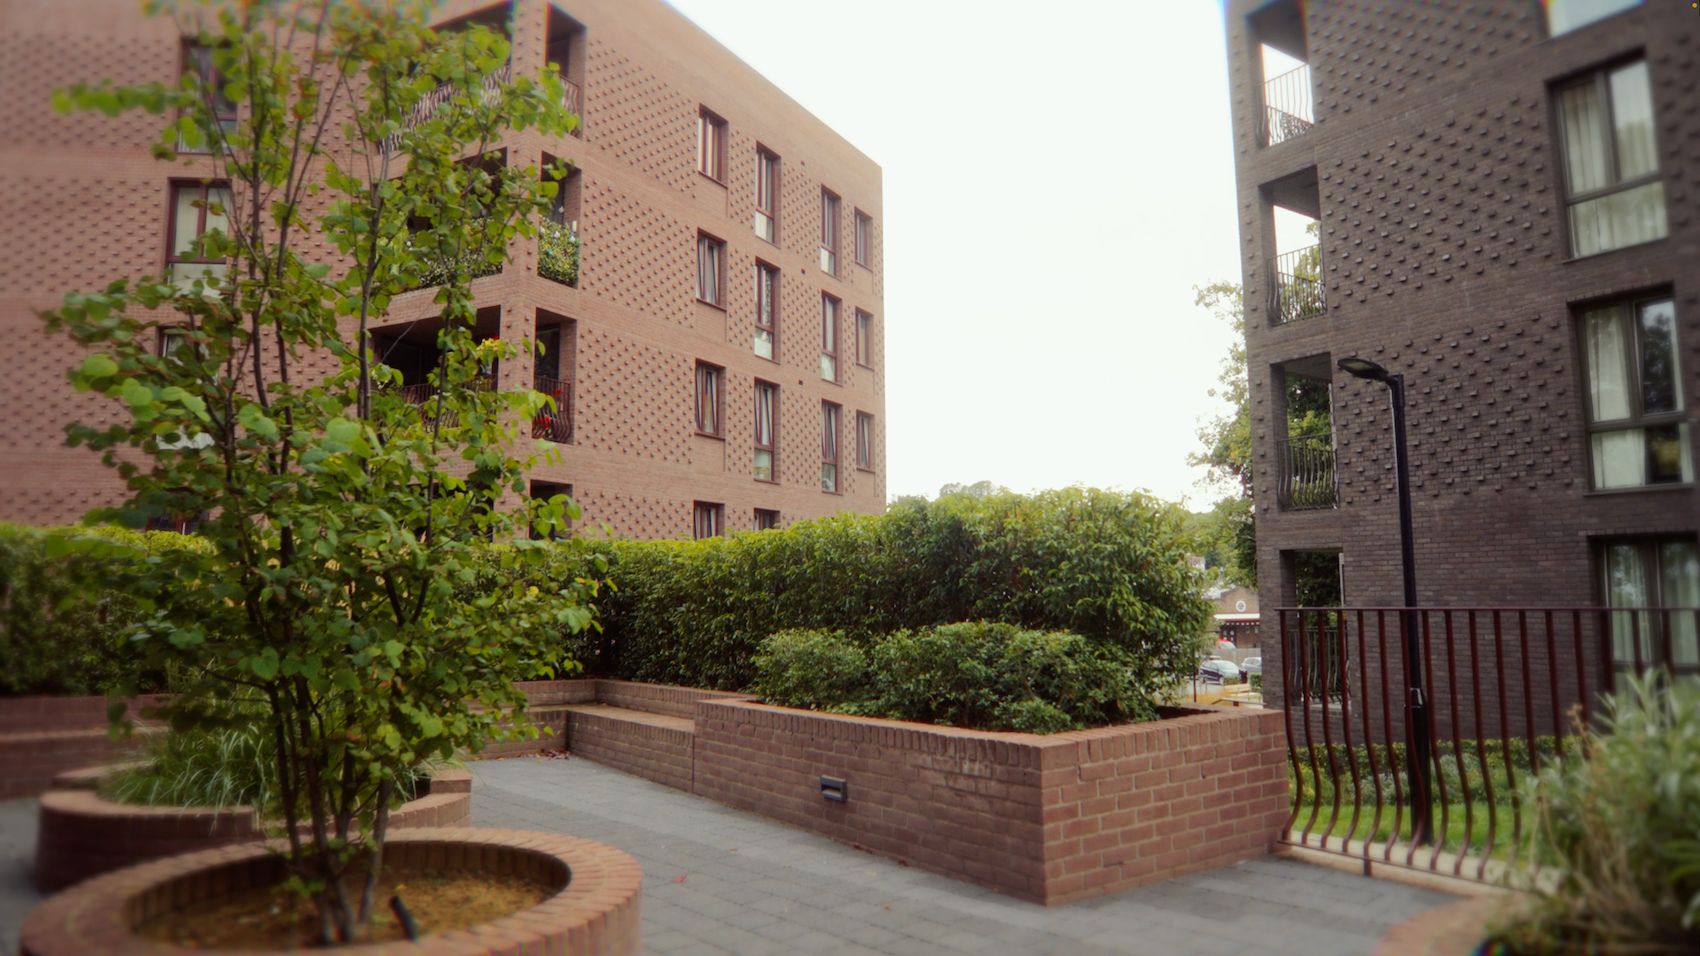
A restrained palette of brickwork in three shades of brown helps the buildings sit comfortably within the adjoining parkland. The blocks are arranged around open, shared outdoor spaces, with a new public pathway extending from Lion Green Road through the development to the parkland beyond. This approach creates opportunities for residents to meet and interact, while establishing a more direct relationship between the surrounding neighbourhood and the green space beyond.
Inside, every home is dual-aspect. Private balconies are positioned to avoid direct overlooking between neighbouring homes, enabling the blocks to sit closer together without compromising privacy or access to views. The result is a higher-density residential scheme in which careful orientation and planning help balance the demands of urban housing with the quality of everyday living.
Beyond the provision of new homes, Lion Green Road creates a shared landscape designed to support community life. Children’s play areas, a sensory trail and residents’ allotments provide spaces for recreation, learning and social activity, bringing residents and neighbours together while supporting local wildlife and biodiversity.
The result is a residential development that responds to the pressures of housing delivery through a considered relationship between buildings, landscape and community. By working with the site’s topography and prioritising shared outdoor space, Lion Green Road offers a model for higher-density suburban housing that connects people with one another and with nature.
Mary Duggan, Director, Mary Duggan Architects, on behalf of Mary Duggan Architects, RUFFARCHITECTS and the London Borough of Croydon, said: “We believe the significance of Lion Green Road lies in what it says about the future of housing: that architectural ambition, social value and generosity can co-exist within the realities of contemporary development.”
“The project transforms a challenging suburban site into 157 homes woven through a mature, accessible landscape, using topography, shared space and carefully calibrated thresholds to support a rich culture of dwelling. Its transformative values are not expressed through spectacle, but through the everyday experience of living in a secure, generous environment – supporting privacy and encounter, independence and belonging, and the multiple patterns of contemporary domestic life.”
Jury citation:
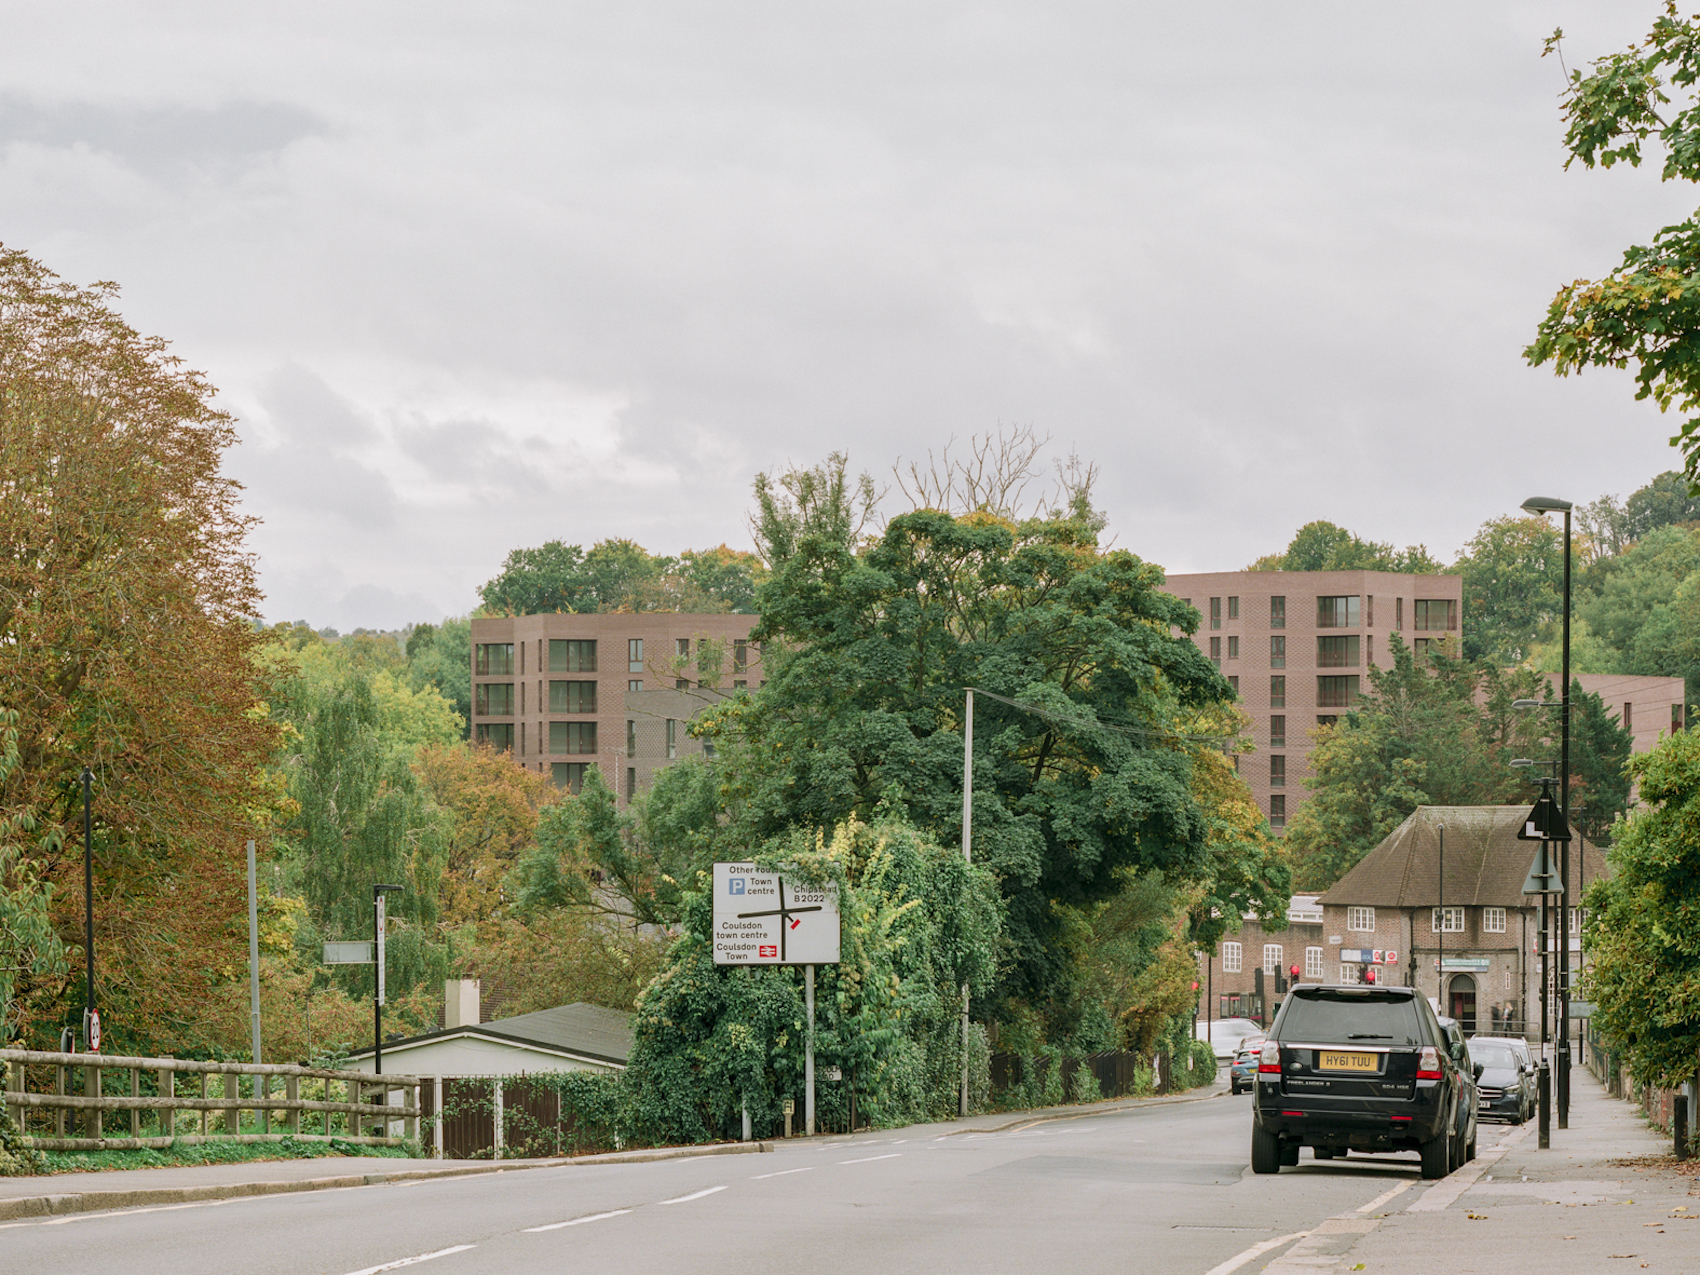
Lion Green Road sits within Coulsdon in the London Borough of Croydon, positioned between contrasting residential contexts and shaped by a challenging, topographically complex site. The development delivers 157 dwellings with an equal mix of affordable and private homes, and exceeds the original brief in terms of the number of units achieved. The site fronts onto Lion Green Road, with low-rise green-belt housing set on higher ground to the south and traditional suburban streets to the north. Its dramatic 8m level changes and position within a geological basin demanded an inventive design response from the architects.
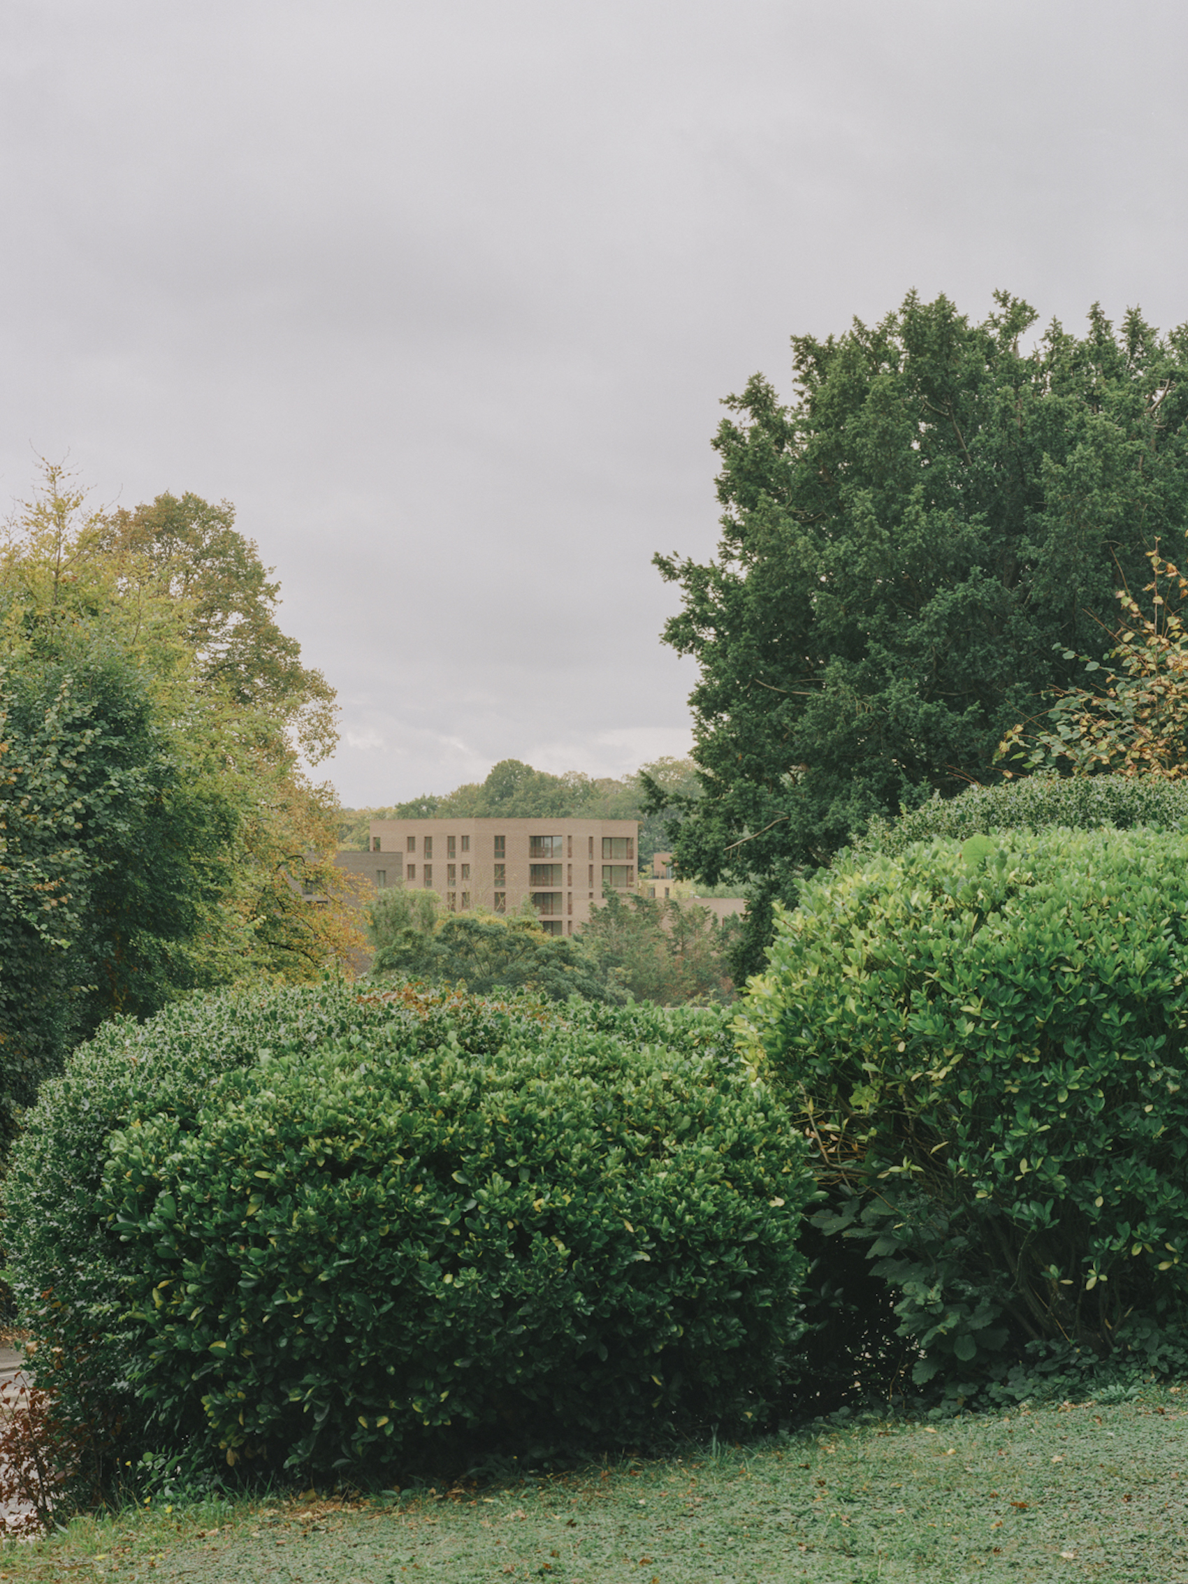
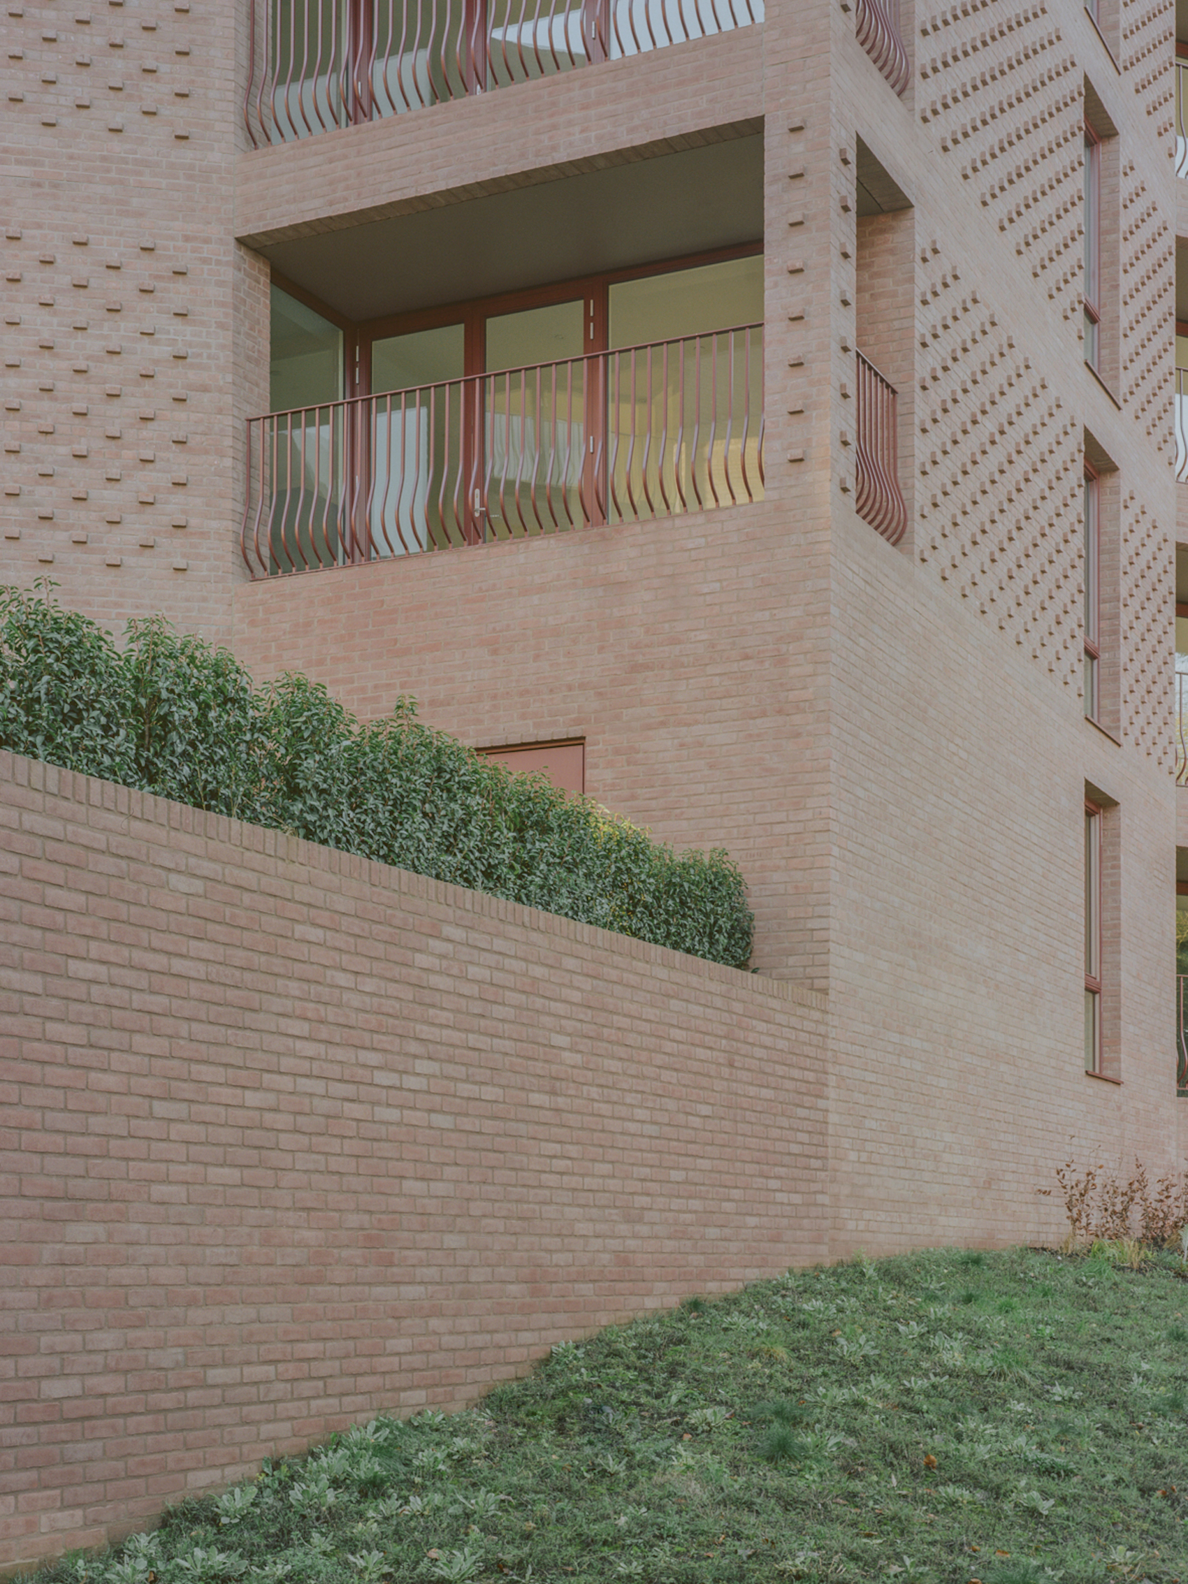
Additional constraints included the need to maintain access to the housing and open land to the rear, and the requirement to protect a neighbouring scheduled monument associated with the historic Surrey Iron Railway.These conditions informed a scheme composed of five pavilion buildings arranged across a publicly accessible, free-flowing ground plane. Brickwork in three subtle shades of brown is the primary building material. This provides variation across the faceted façades, with a unifying projecting brick detail adding texture and marking storey heights. The pavilions rise between four and seven storeys, with shifts in height and massing carefully calibrated to respond to both the site’s steep topography and key views towards the scheduled monument.
The plan type of the pavilions has all the apartments arranged in a pin-wheel pattern around a central core, ensuring every home is dual aspect and enjoys generous daylight. Balconies are oriented to avoid direct overlooking, allowing the pavilions to be placed closer together while still maintaining long views from the private spaces. A richly planted, biodiverse landscape weaves the site together and plays a central role in the project’s identity. The landscape strategy accommodates significant level changes while creating a variety of shared spaces, from children’s play areas to seating zones and dedicated growing spaces. Public pathways thread through the planting, inviting community use and enhancing permeability. The jury commended the project for its inventive and site-specific response to a highly constrained site. They praised how the landscape-led pavilion arrangement delivers meaningful public benefit while offering high-quality amenity for residents and supporting a strong sense of community.
In winning the 2026 Stirling prize, Lion Green Road saw off competition from Fairmead House by Sergison Bates, BEAM by Bennetts Associates, Paddington Square by Renzo Piano Building Workshop with Adamson Associates, Pembroke, Mill Lane by Haworth Tompkins, and River Wing by last years winners, Witherford Watson Mann Architects.
Read more about each shortlisted project here.
At the same ceremony, York Minster by Tonkin Liu Architects received the RIBA Client of the Year Award 2026 for Heritage Quad and Technology Hub, both of which comprise the York Minster Centre of Excellence, The Buttermarket by Architectural Thread received the RIBA Conservation Award 2026 and the RIBA Stephen Lawrence Prize 2026, Rowan Court by Satish Jassal Architects won the RIBA Neave Brown Award for Housing 2026, and Oru Sutton by Samuel Chisholm Studio and Takero Shimazaki Architects received the RIBA Reinvention Award 2026.
Green Field Factory of Karupannya Rangpur Limited by Nakshabid Architects received the RIBA International Prize 2026.