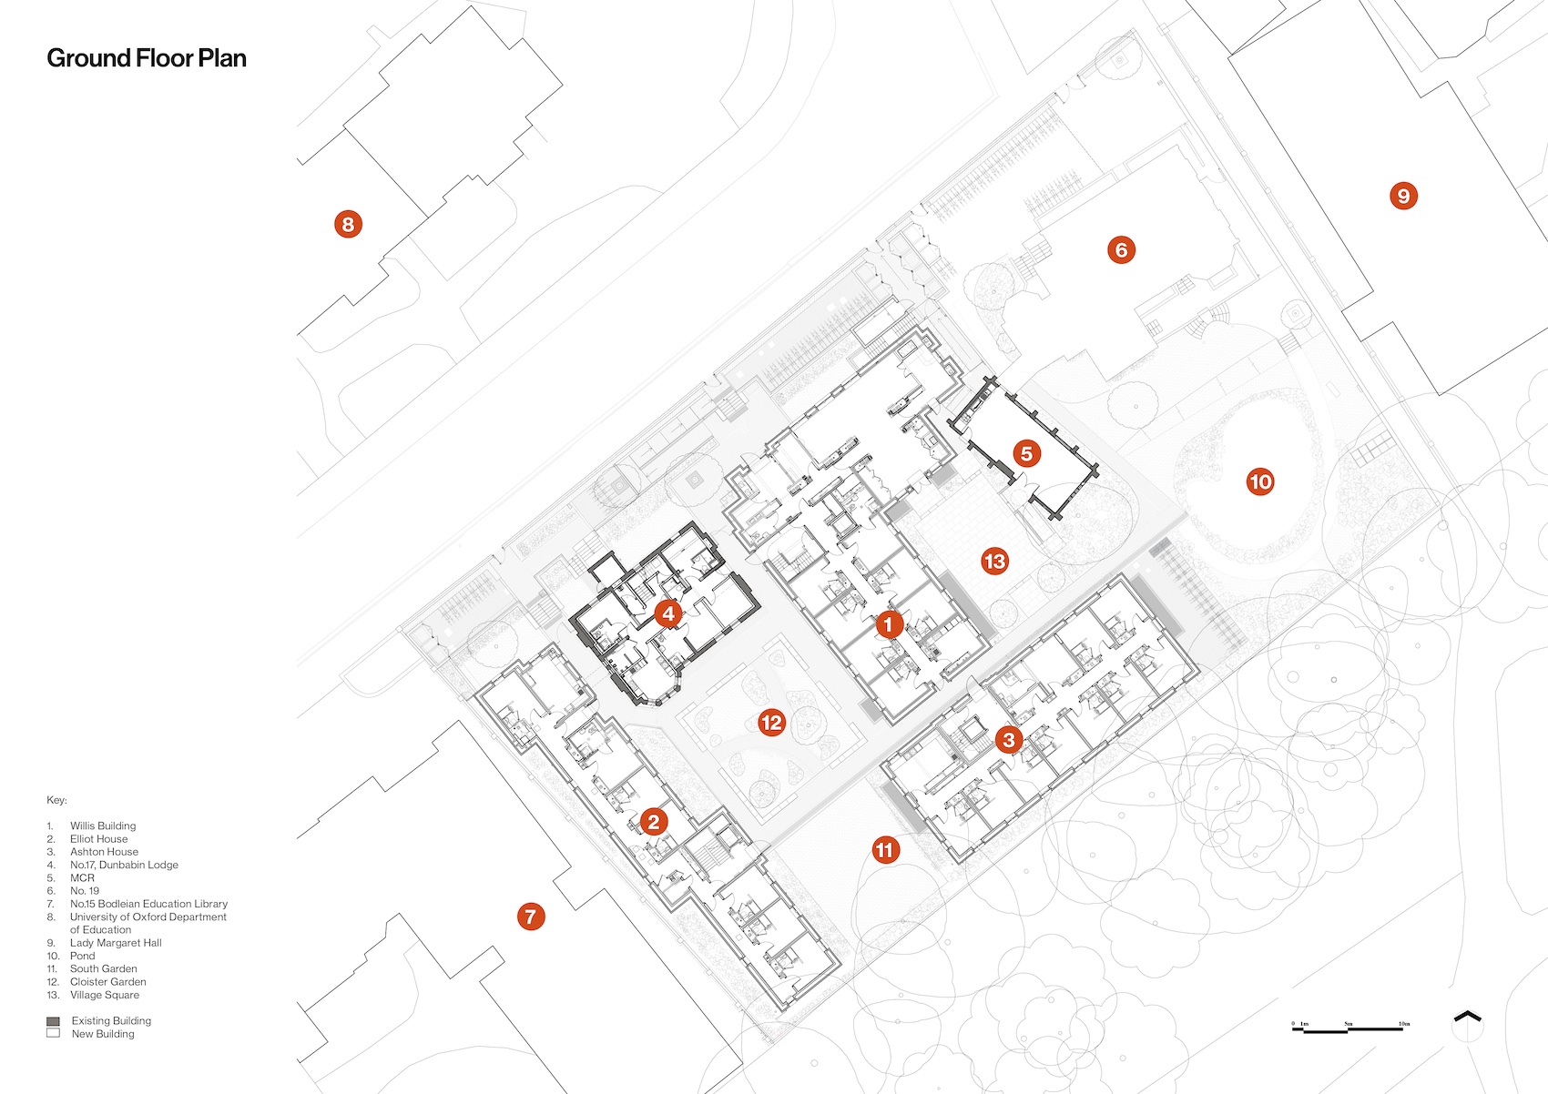
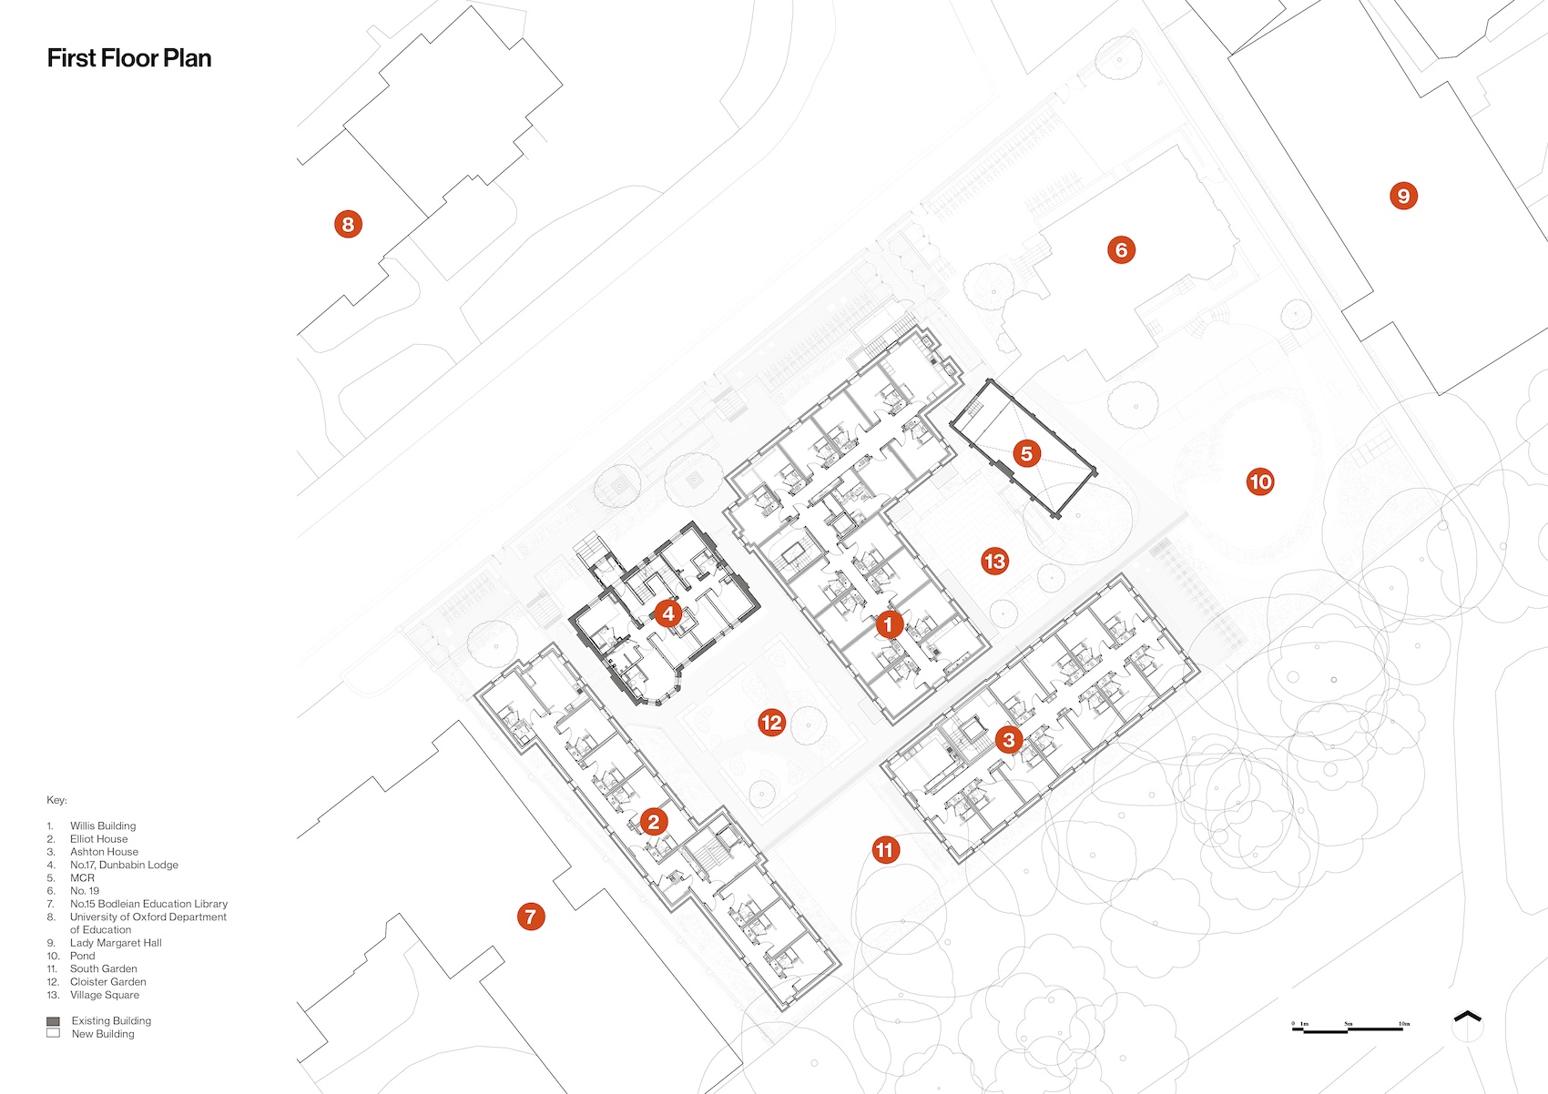
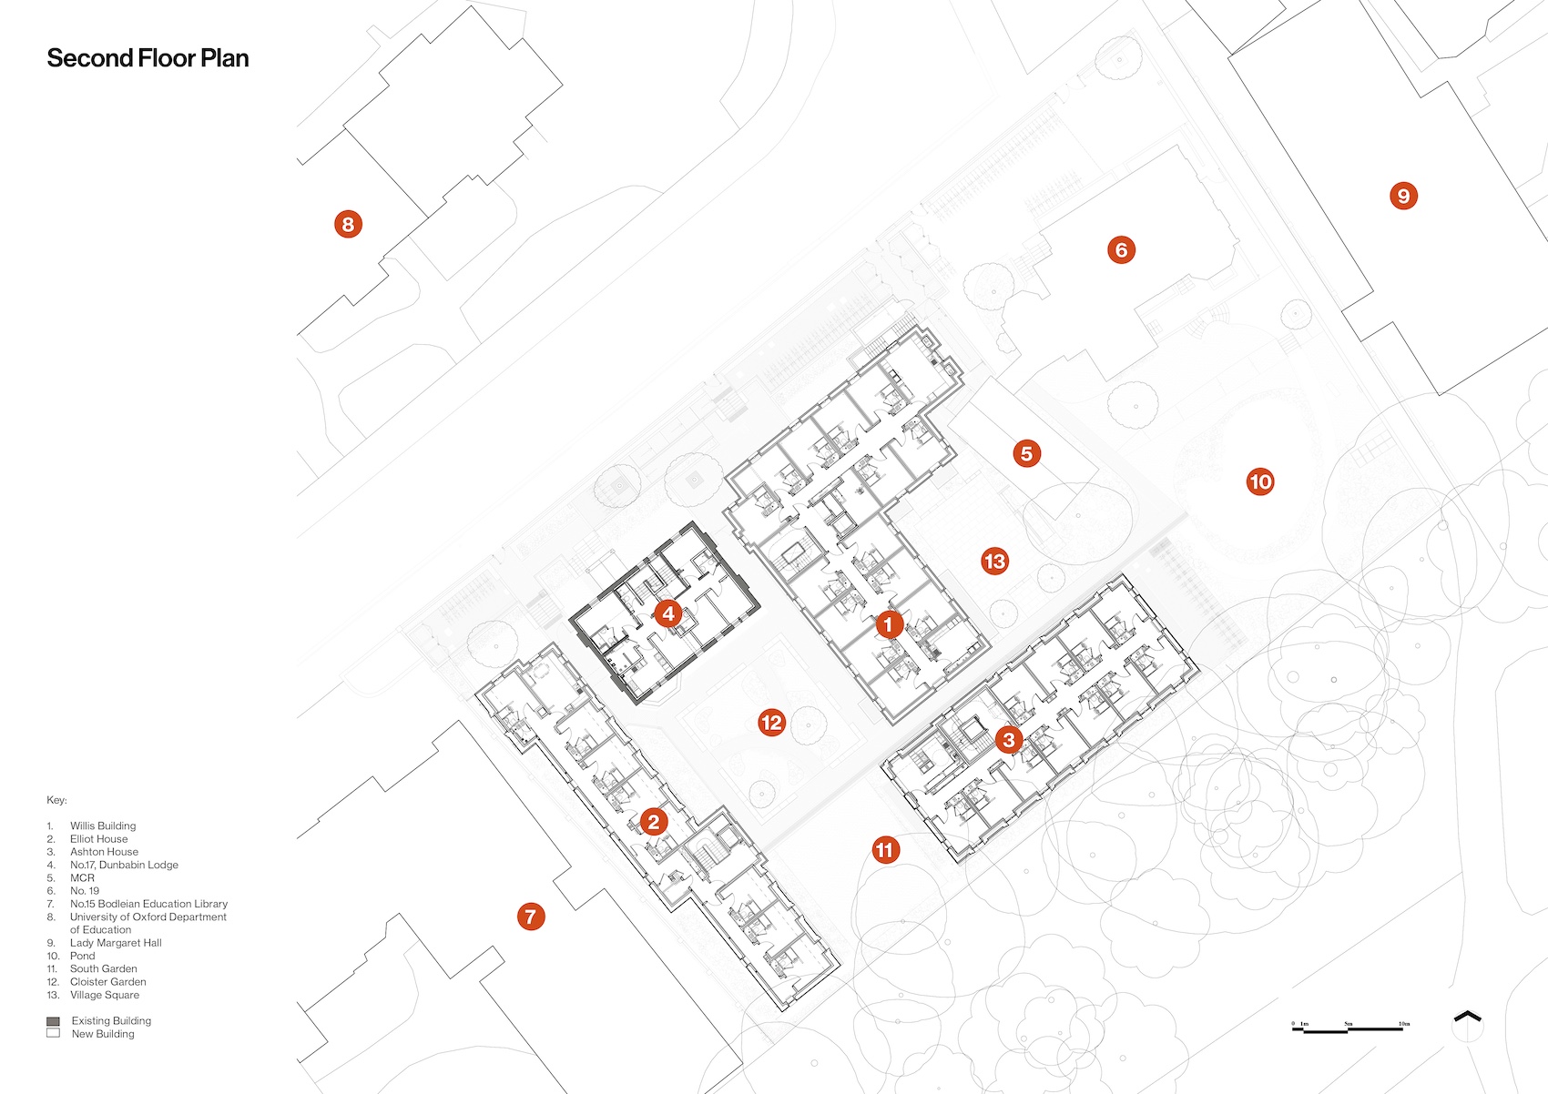
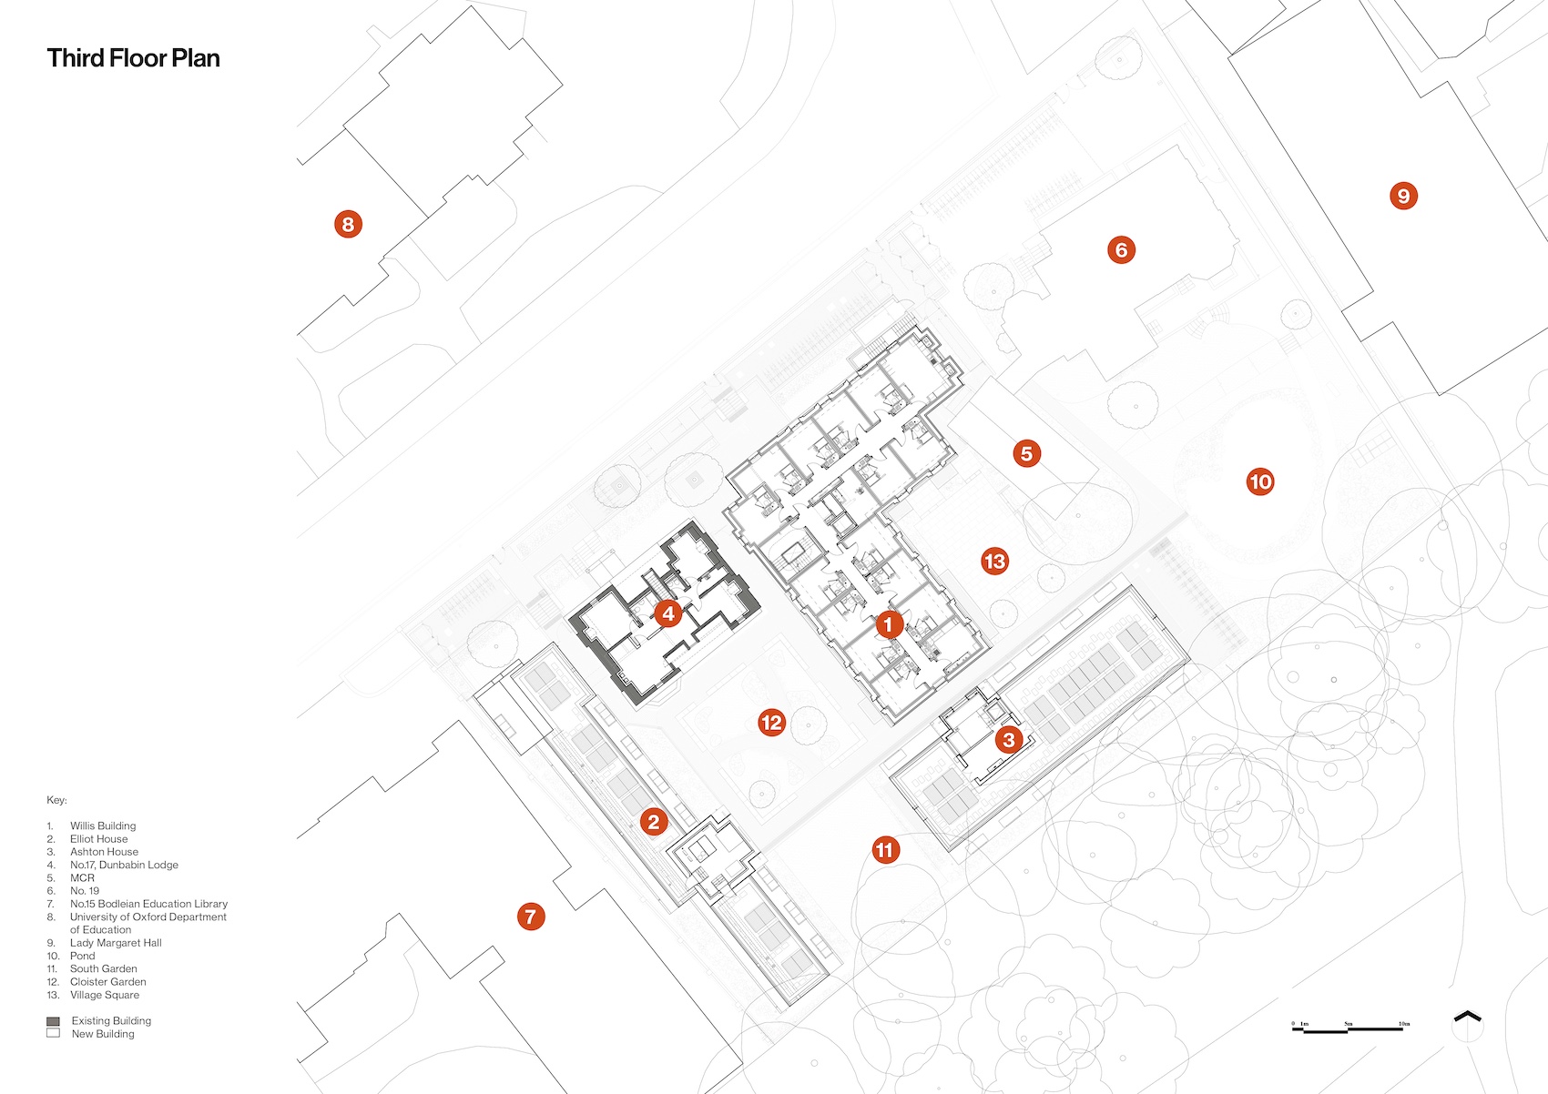
Wright & Wright Architects has completed a Passivhaus student housing development for St Edmund Hall, combining new CLT buildings with the low-energy retrofit of a Victorian villa in North Oxford’s conservation area.
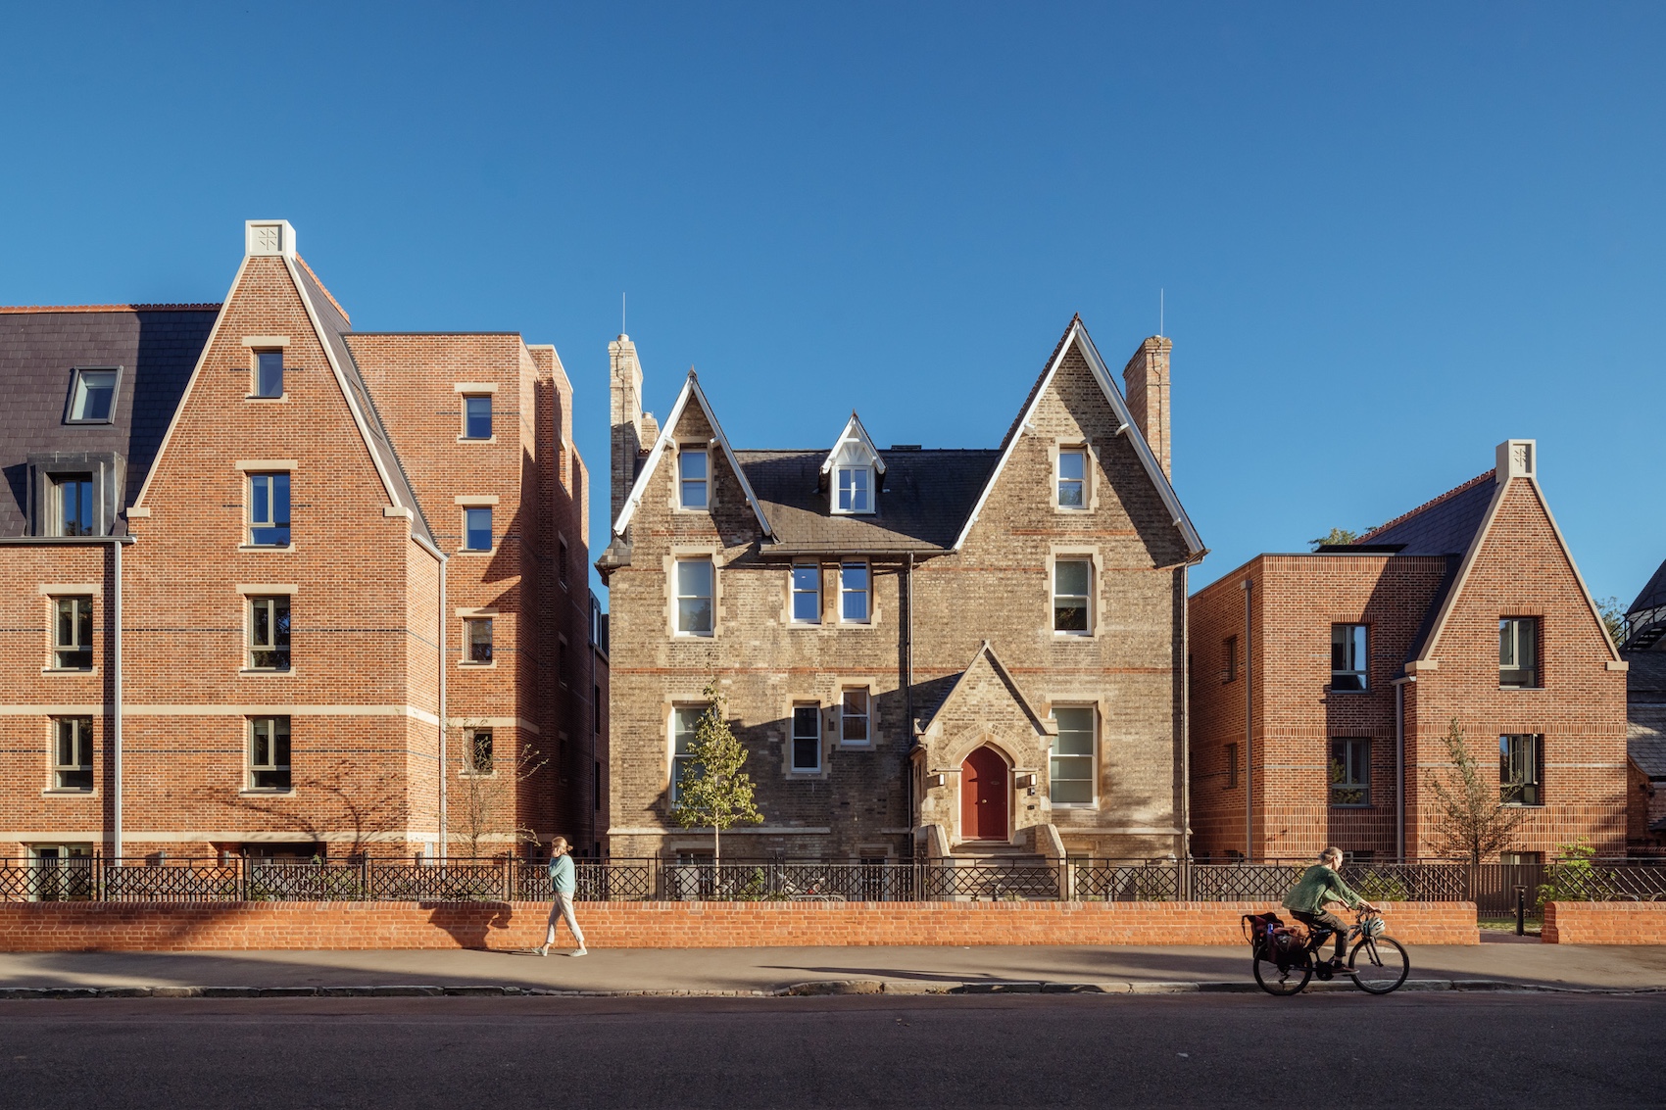
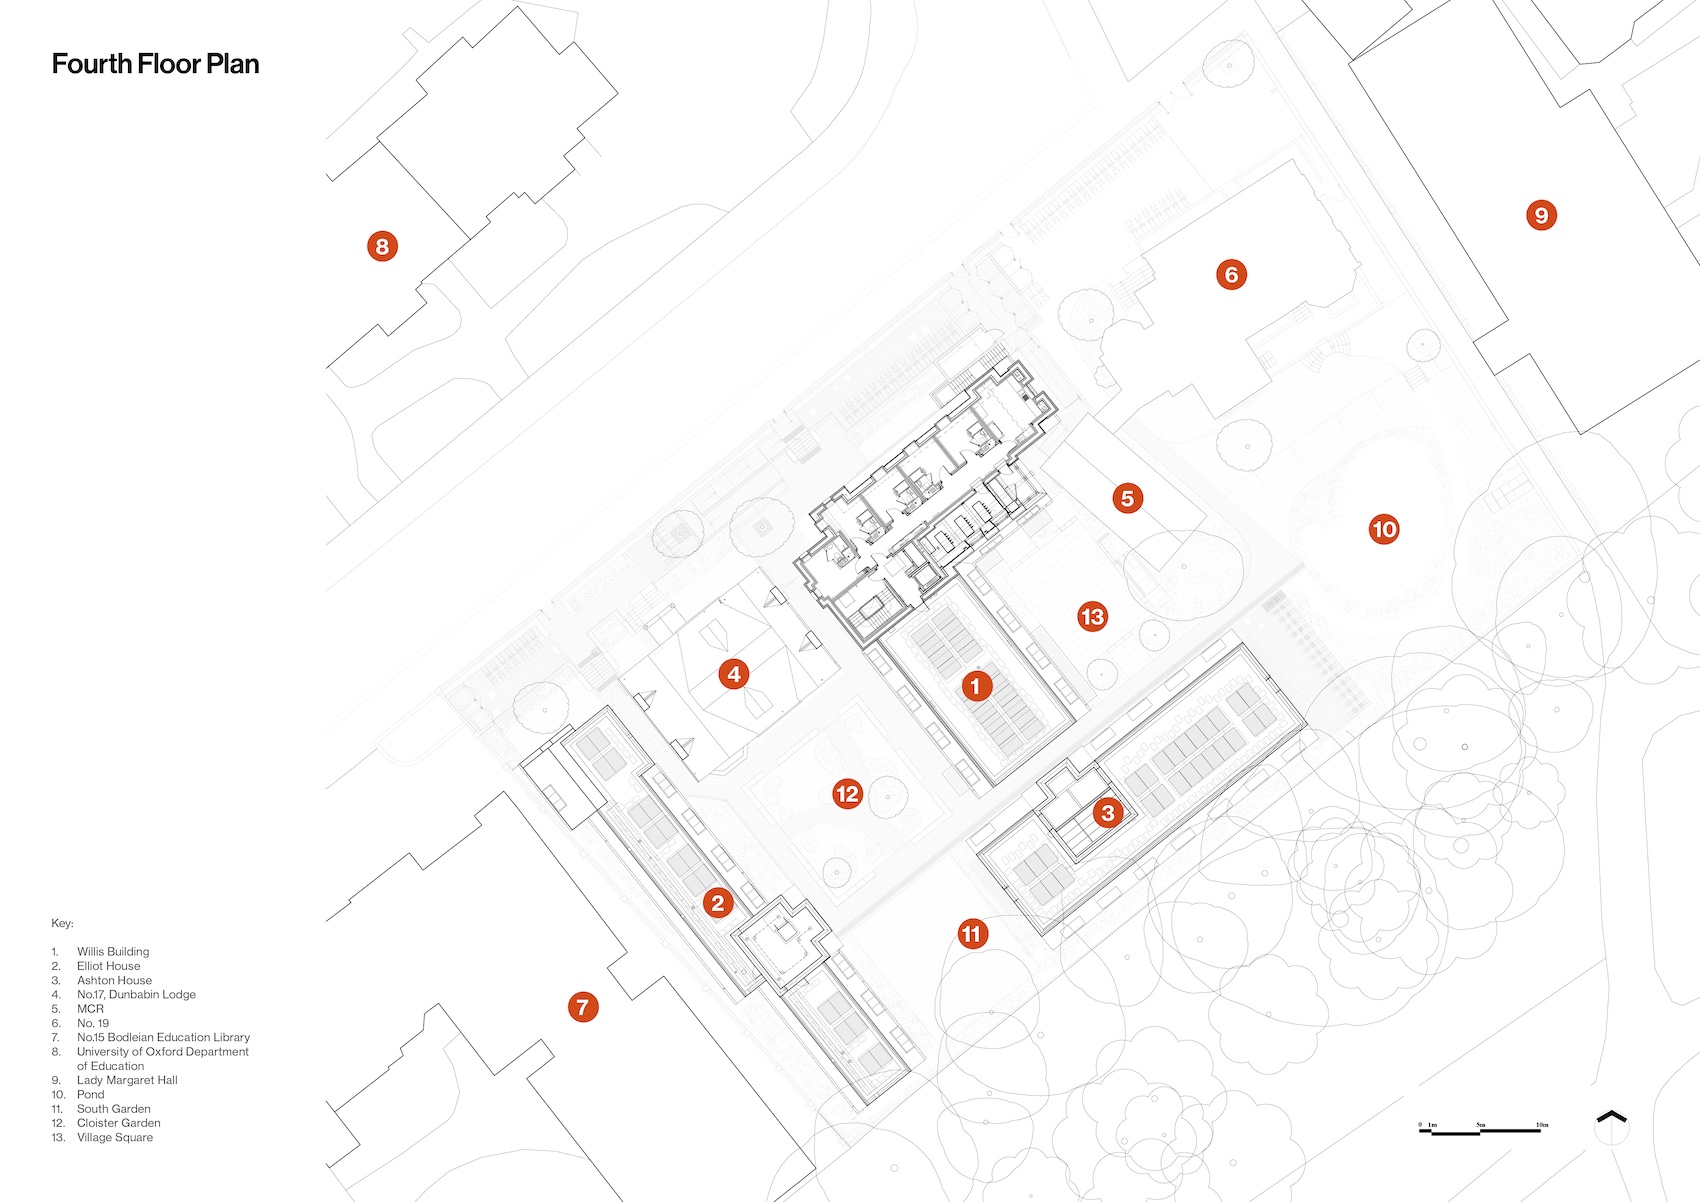
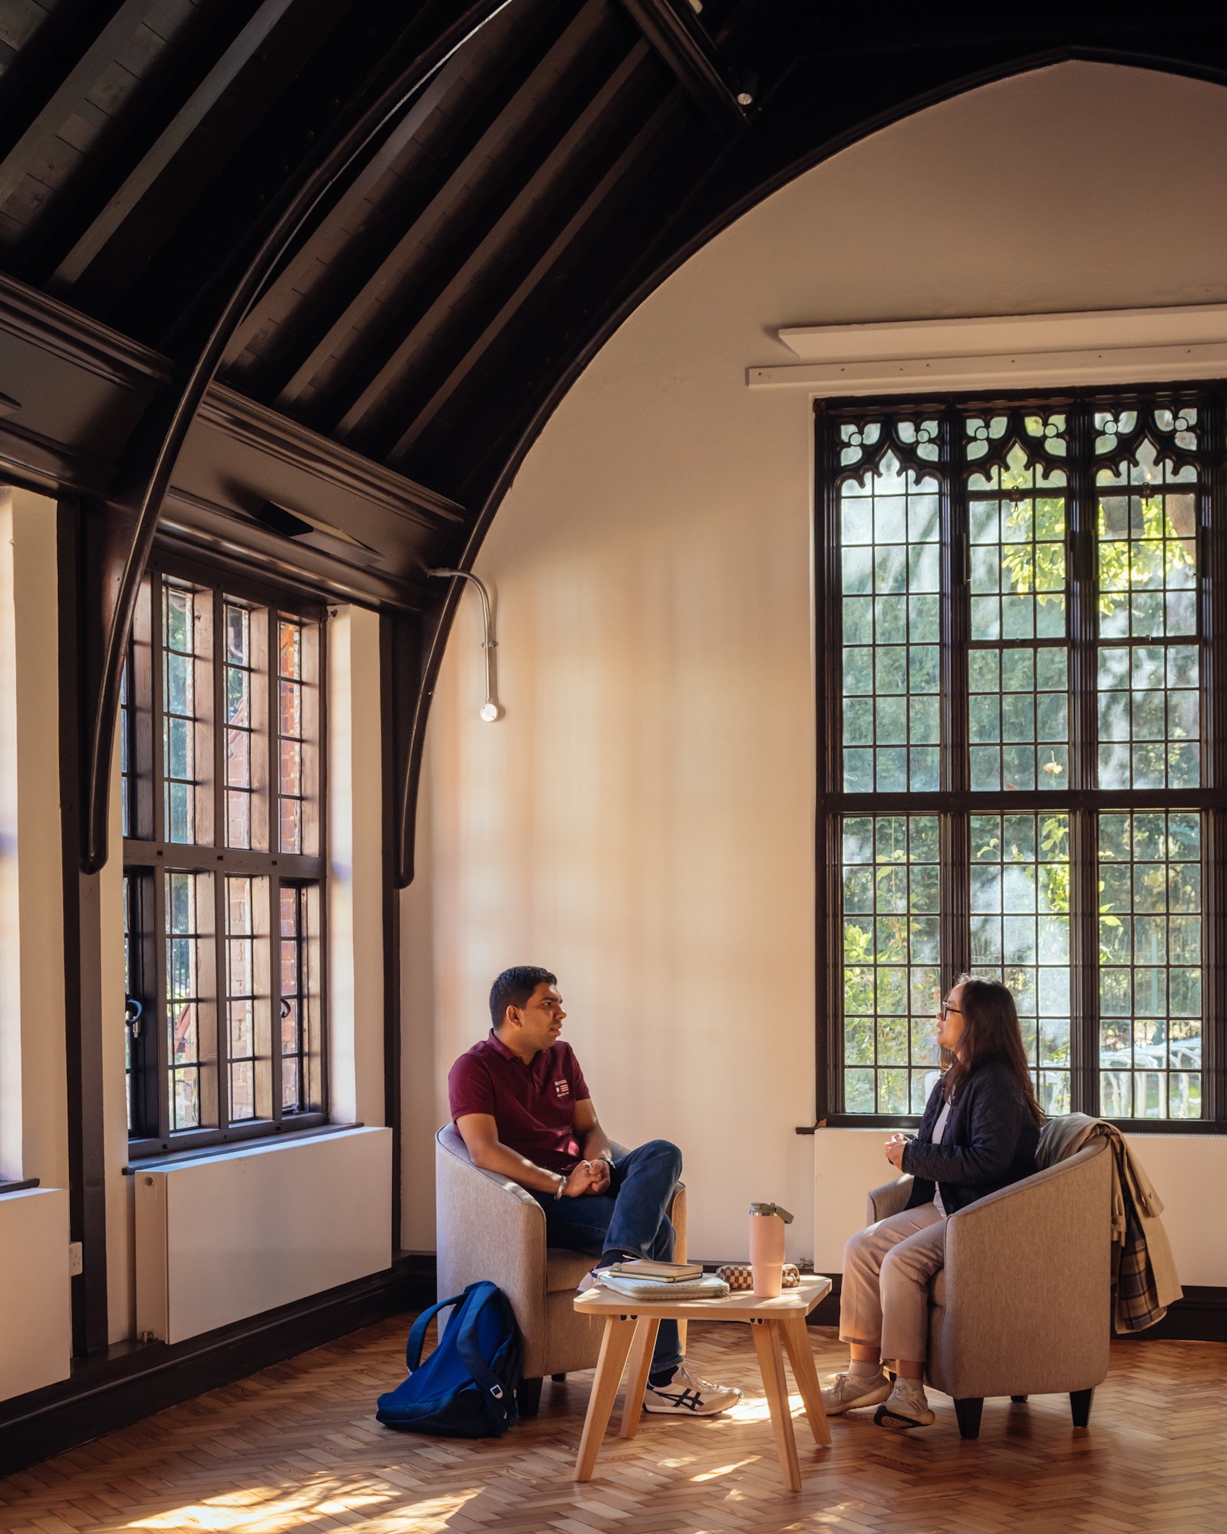
Wright & Wright Architects has completed Norham Gardens for St Edmund Hall, Oxford, providing 127 student bedrooms across three new residential blocks alongside the deep retrofit of an 1874 villa and refurbishment of an existing Grade II-listed common room.
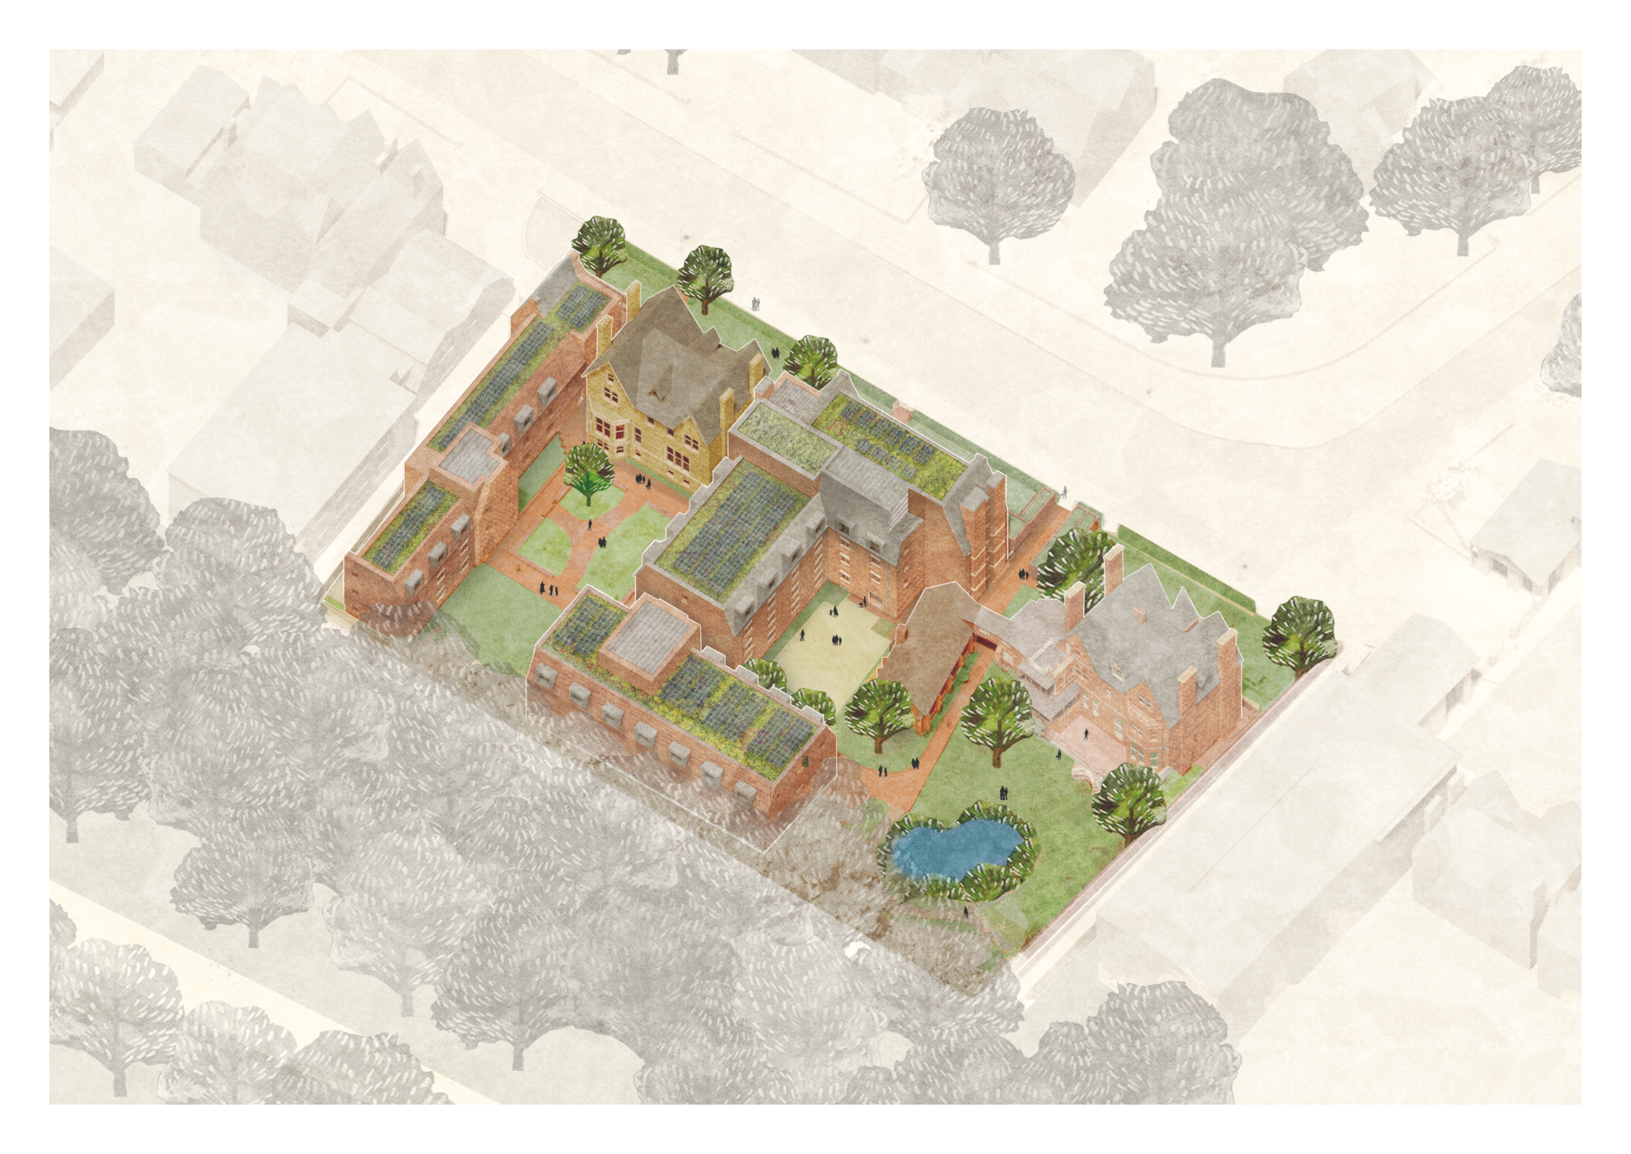
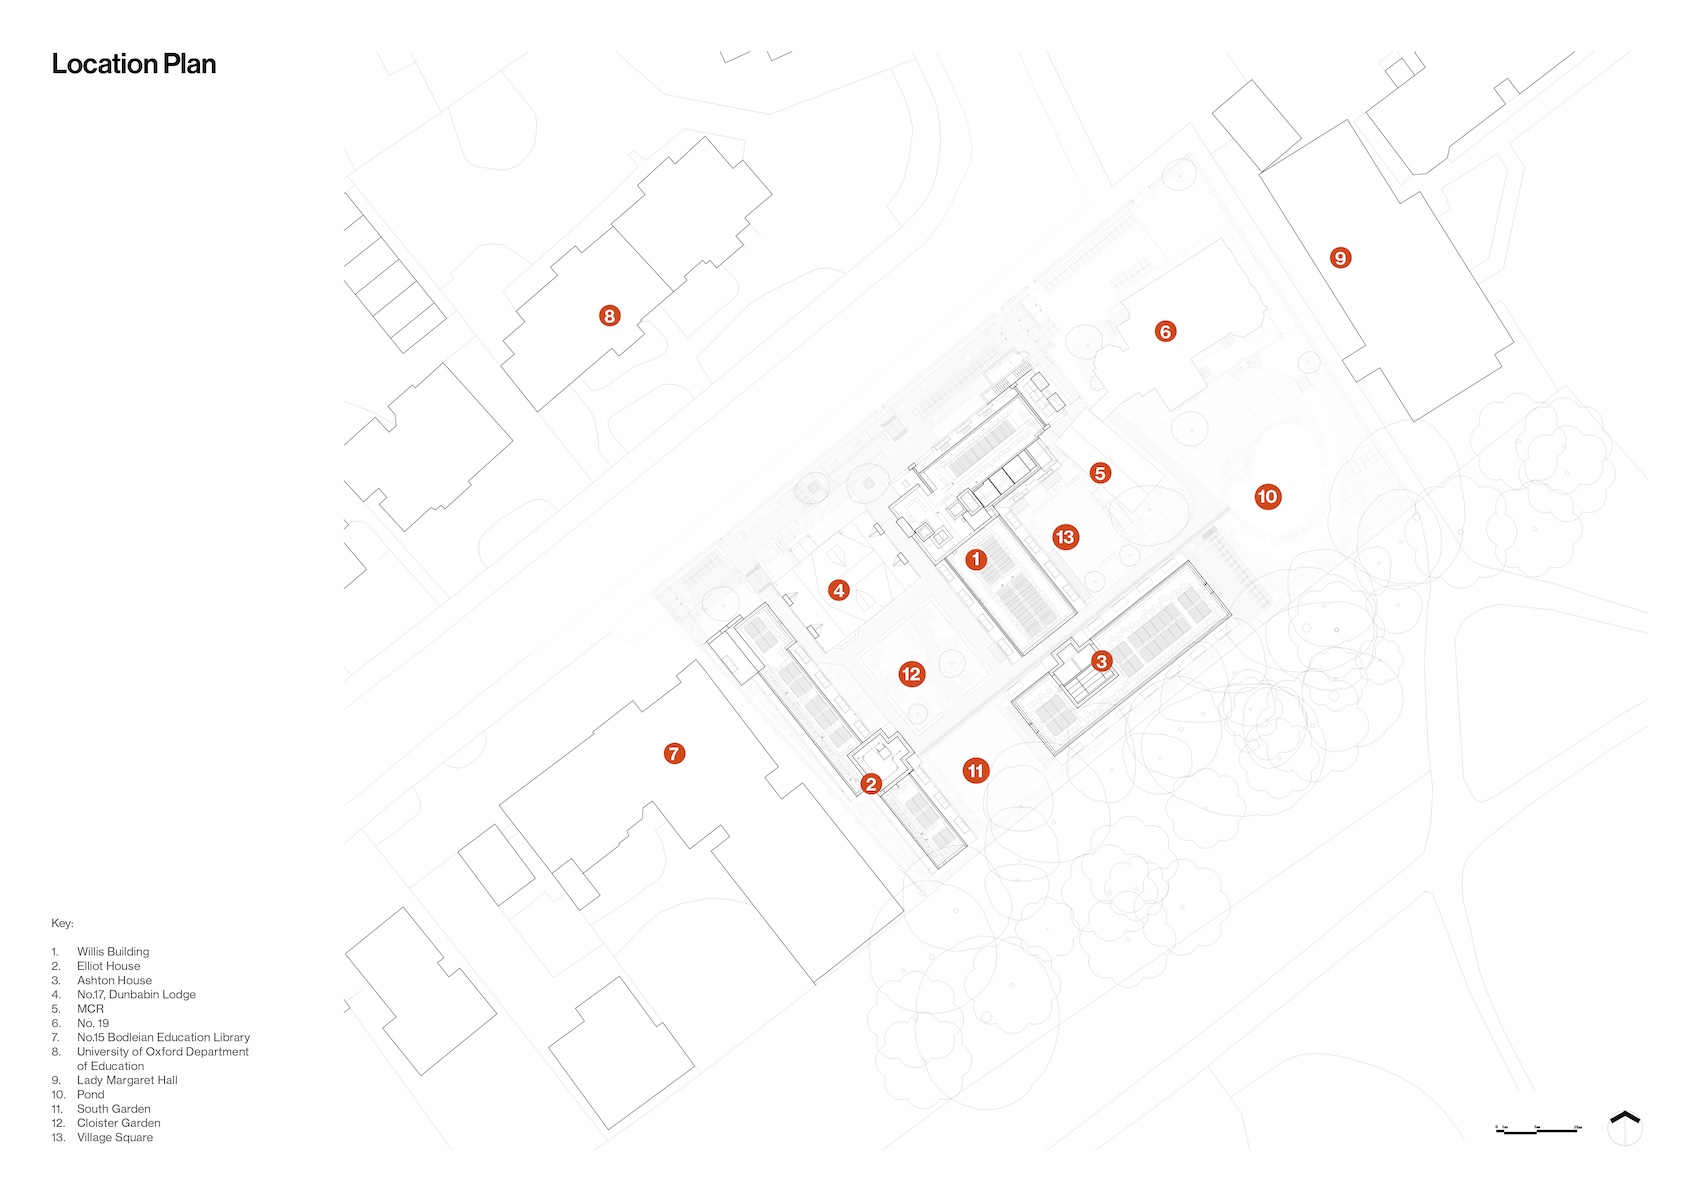
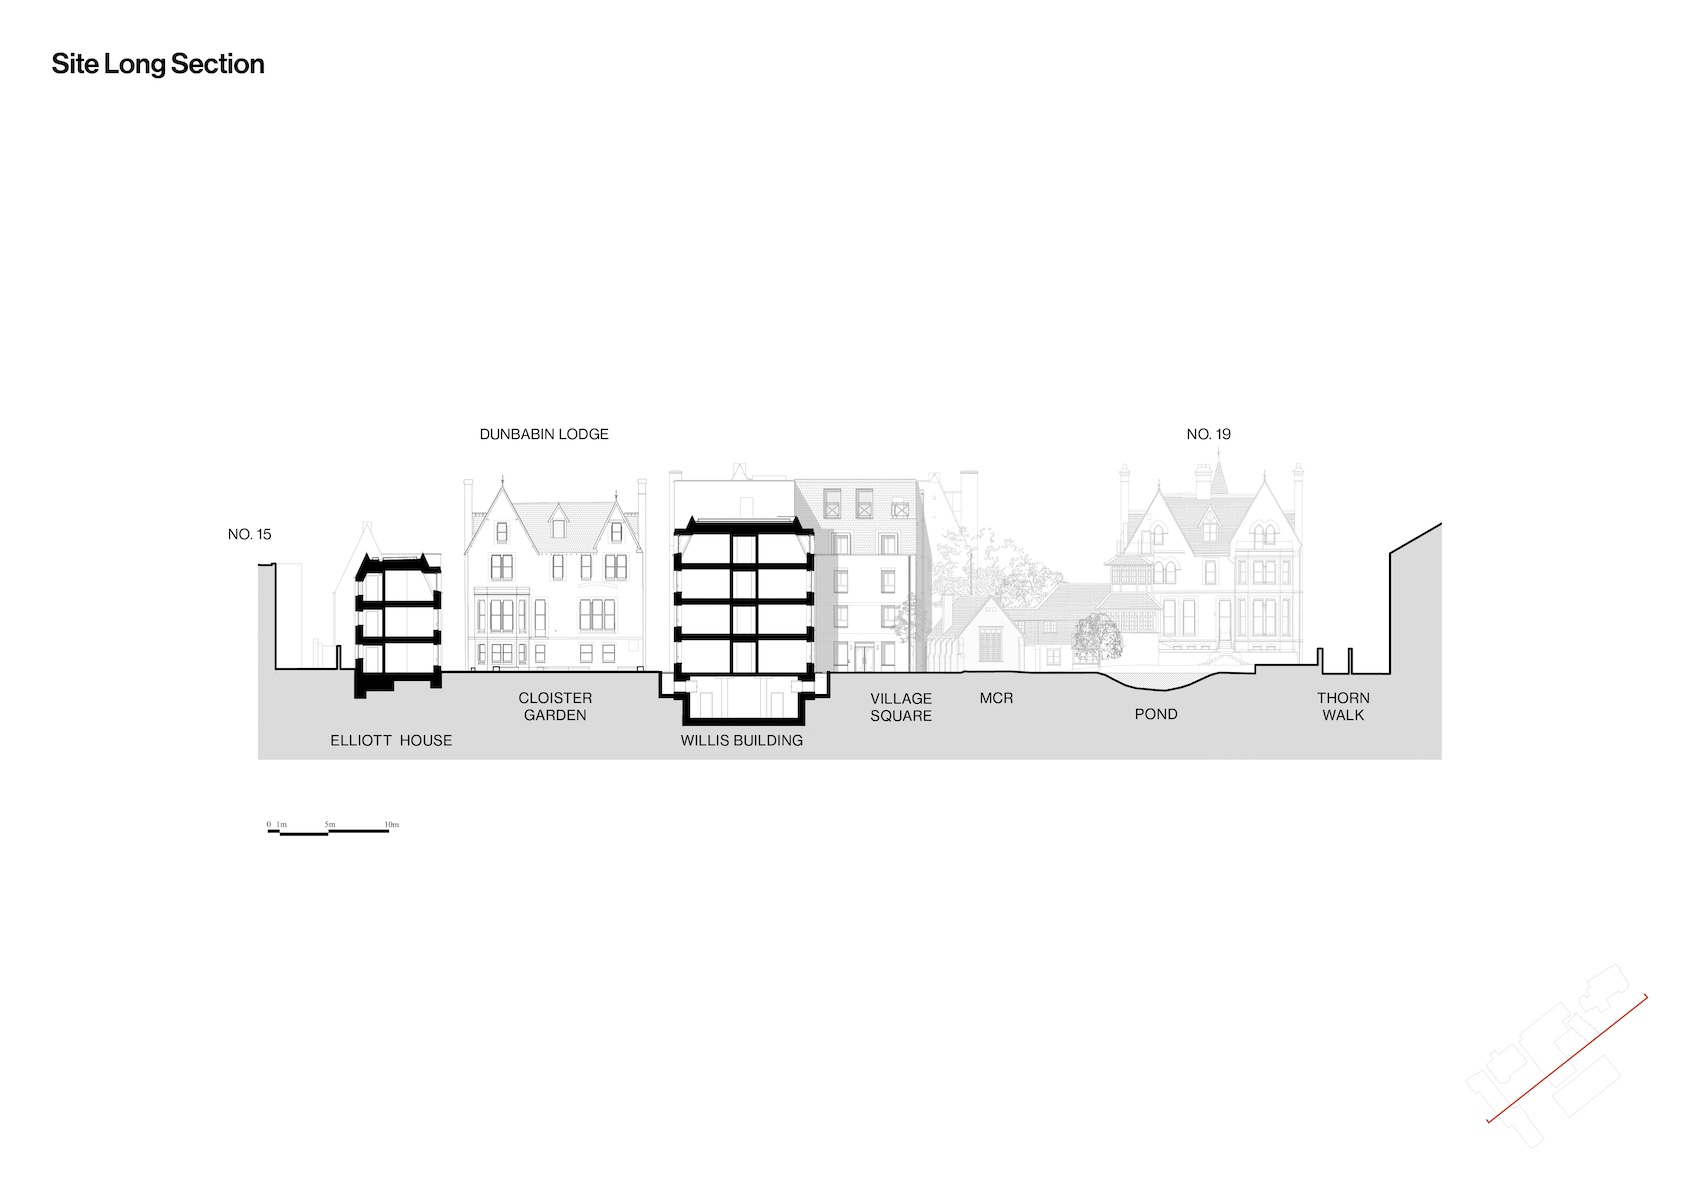
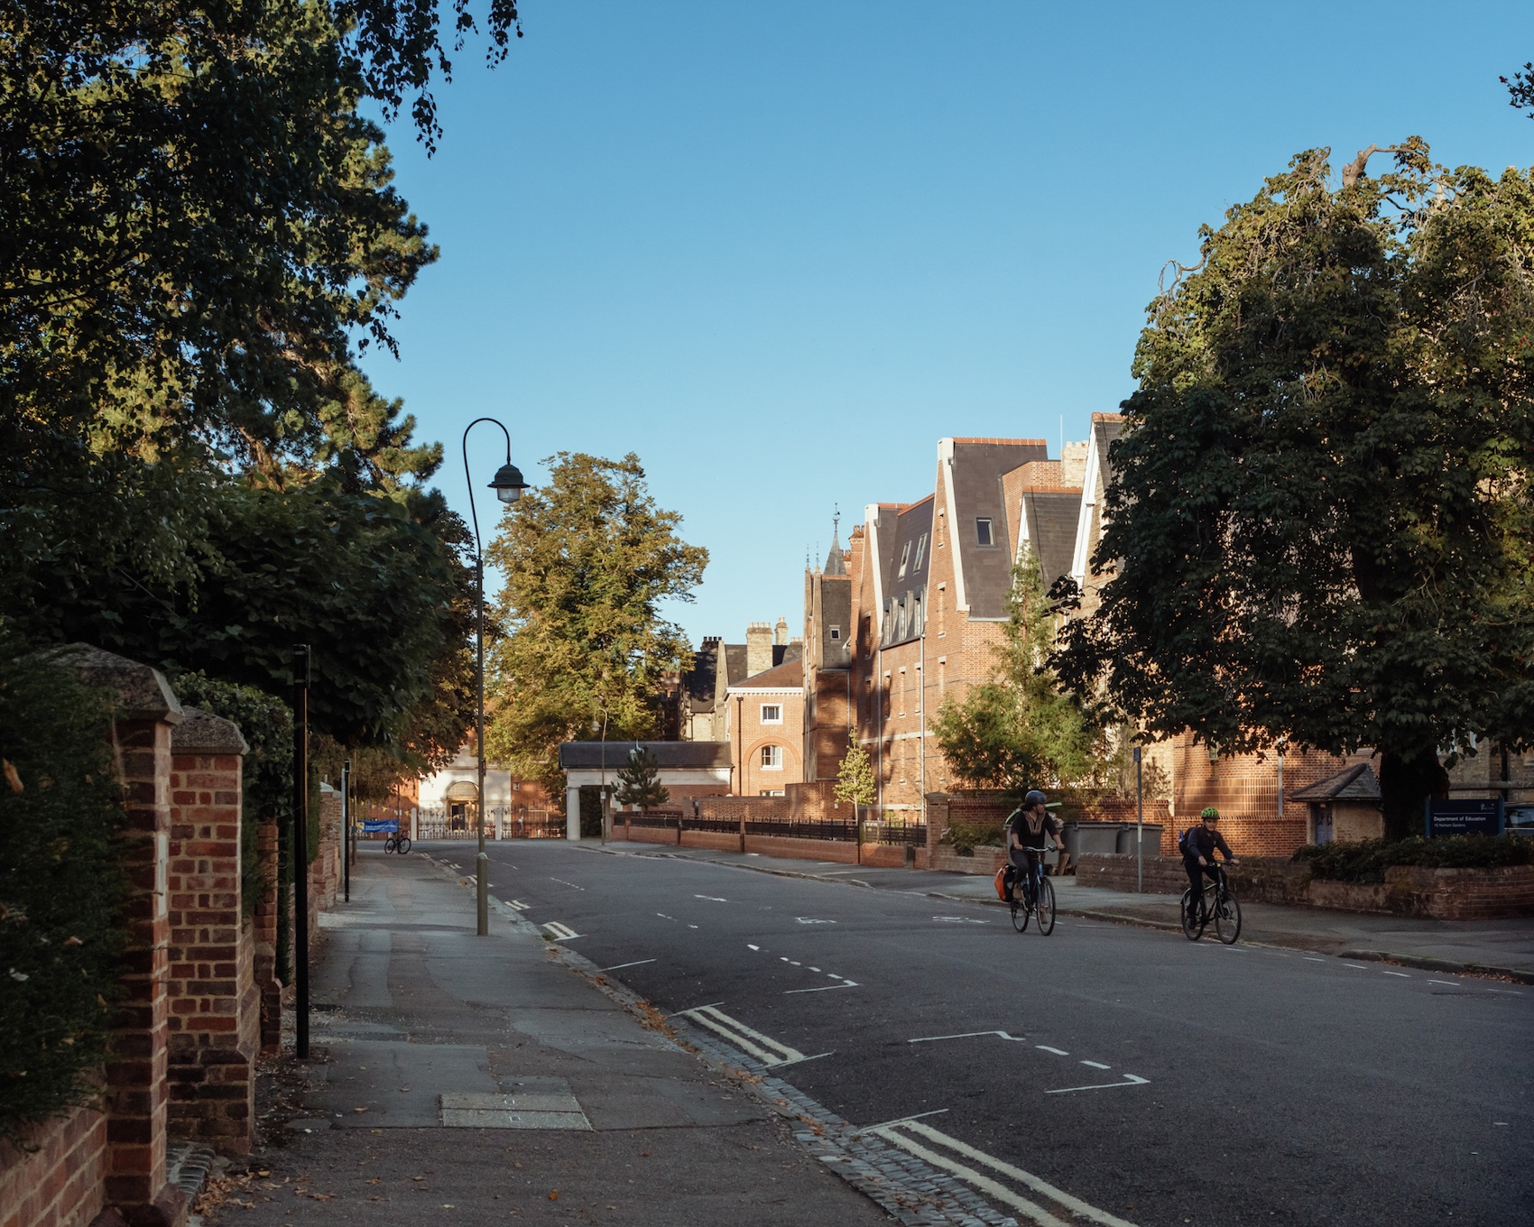
Set beside University Parks within the North Oxford Victorian Suburb Conservation Area, the development replaces a collection of buildings that had been altered incrementally over time. The project increases residential provision on the site from 56 to 127 bedrooms, enabling the College to accommodate all of its undergraduate students within College-owned housing.
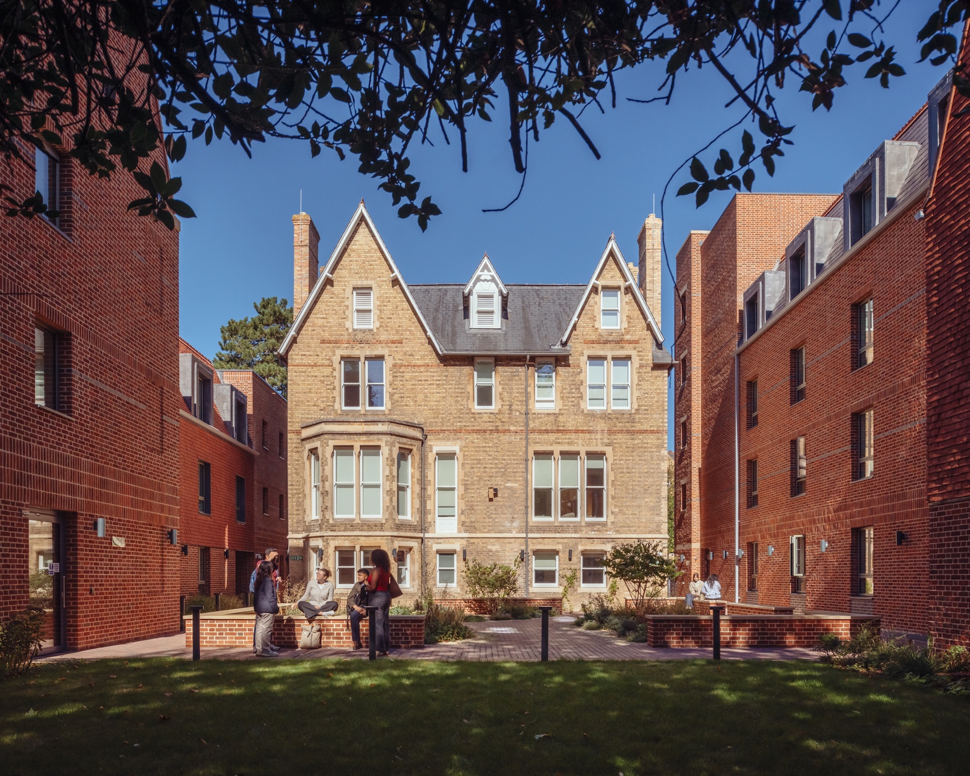
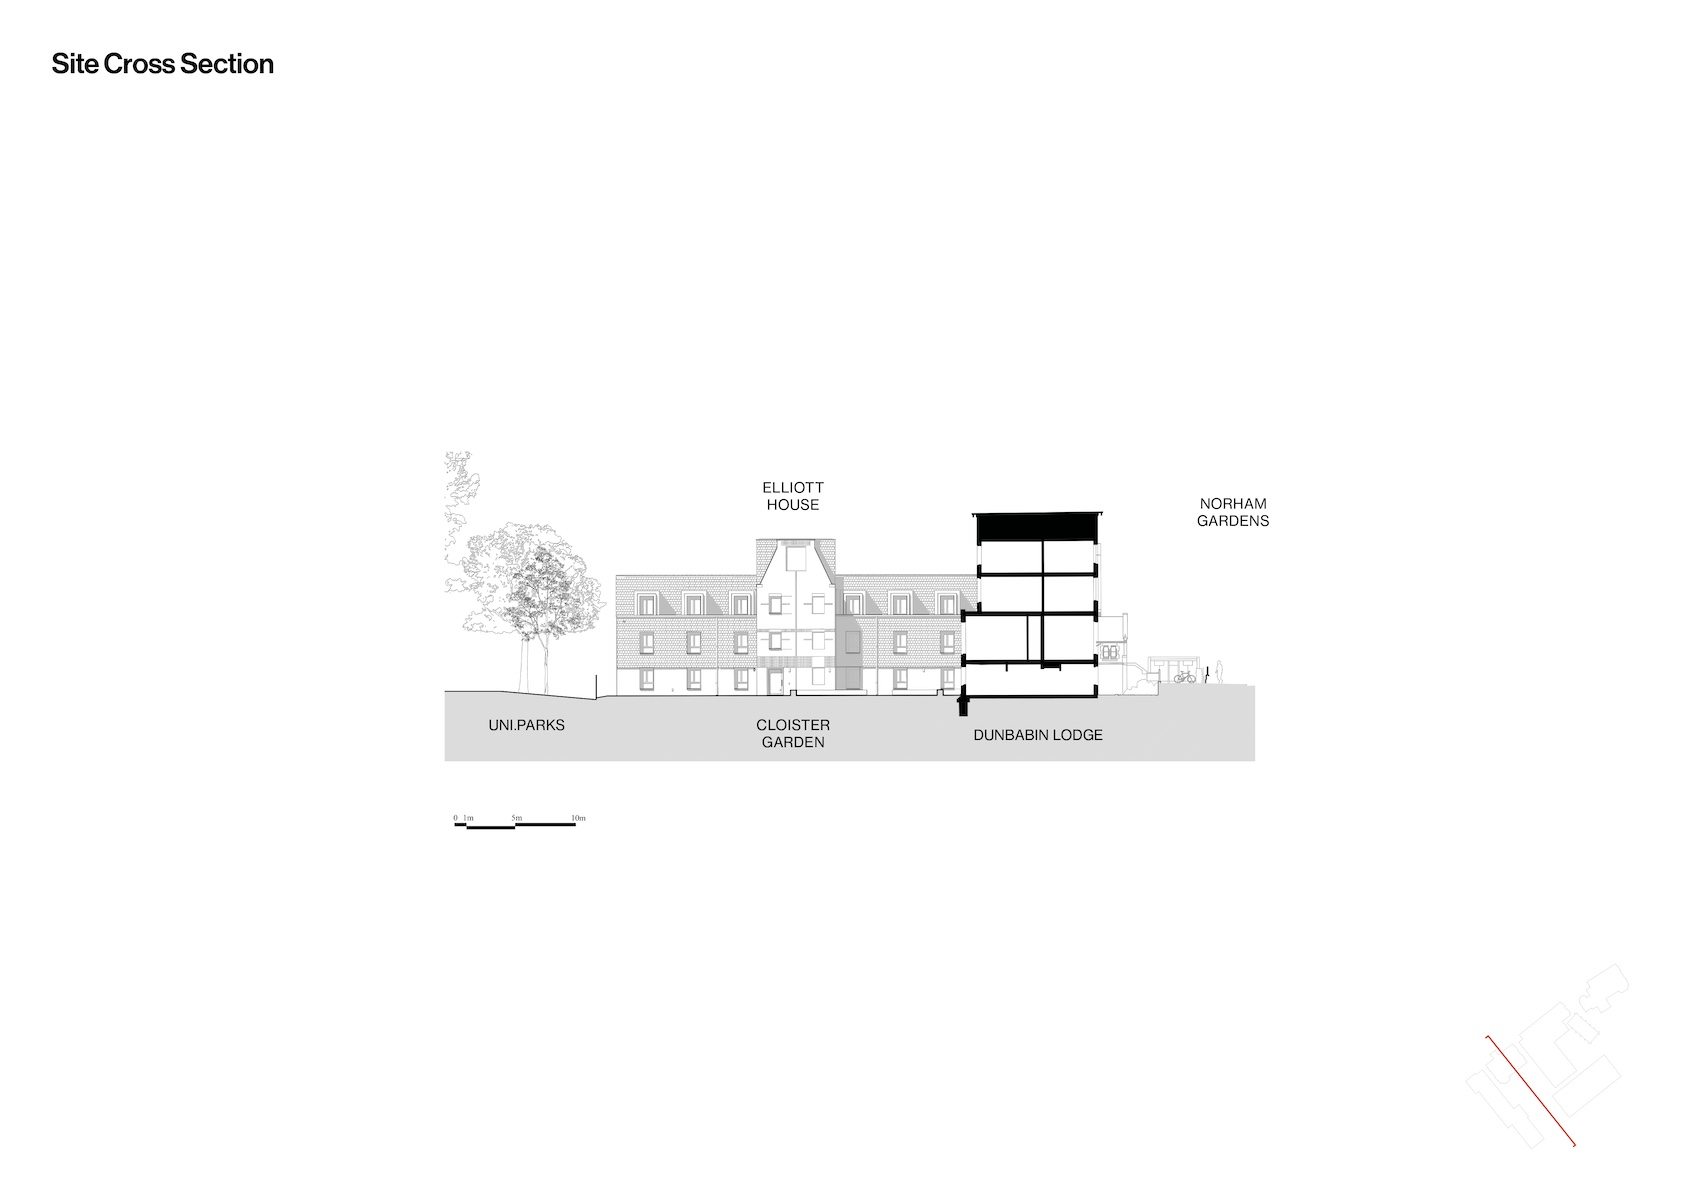
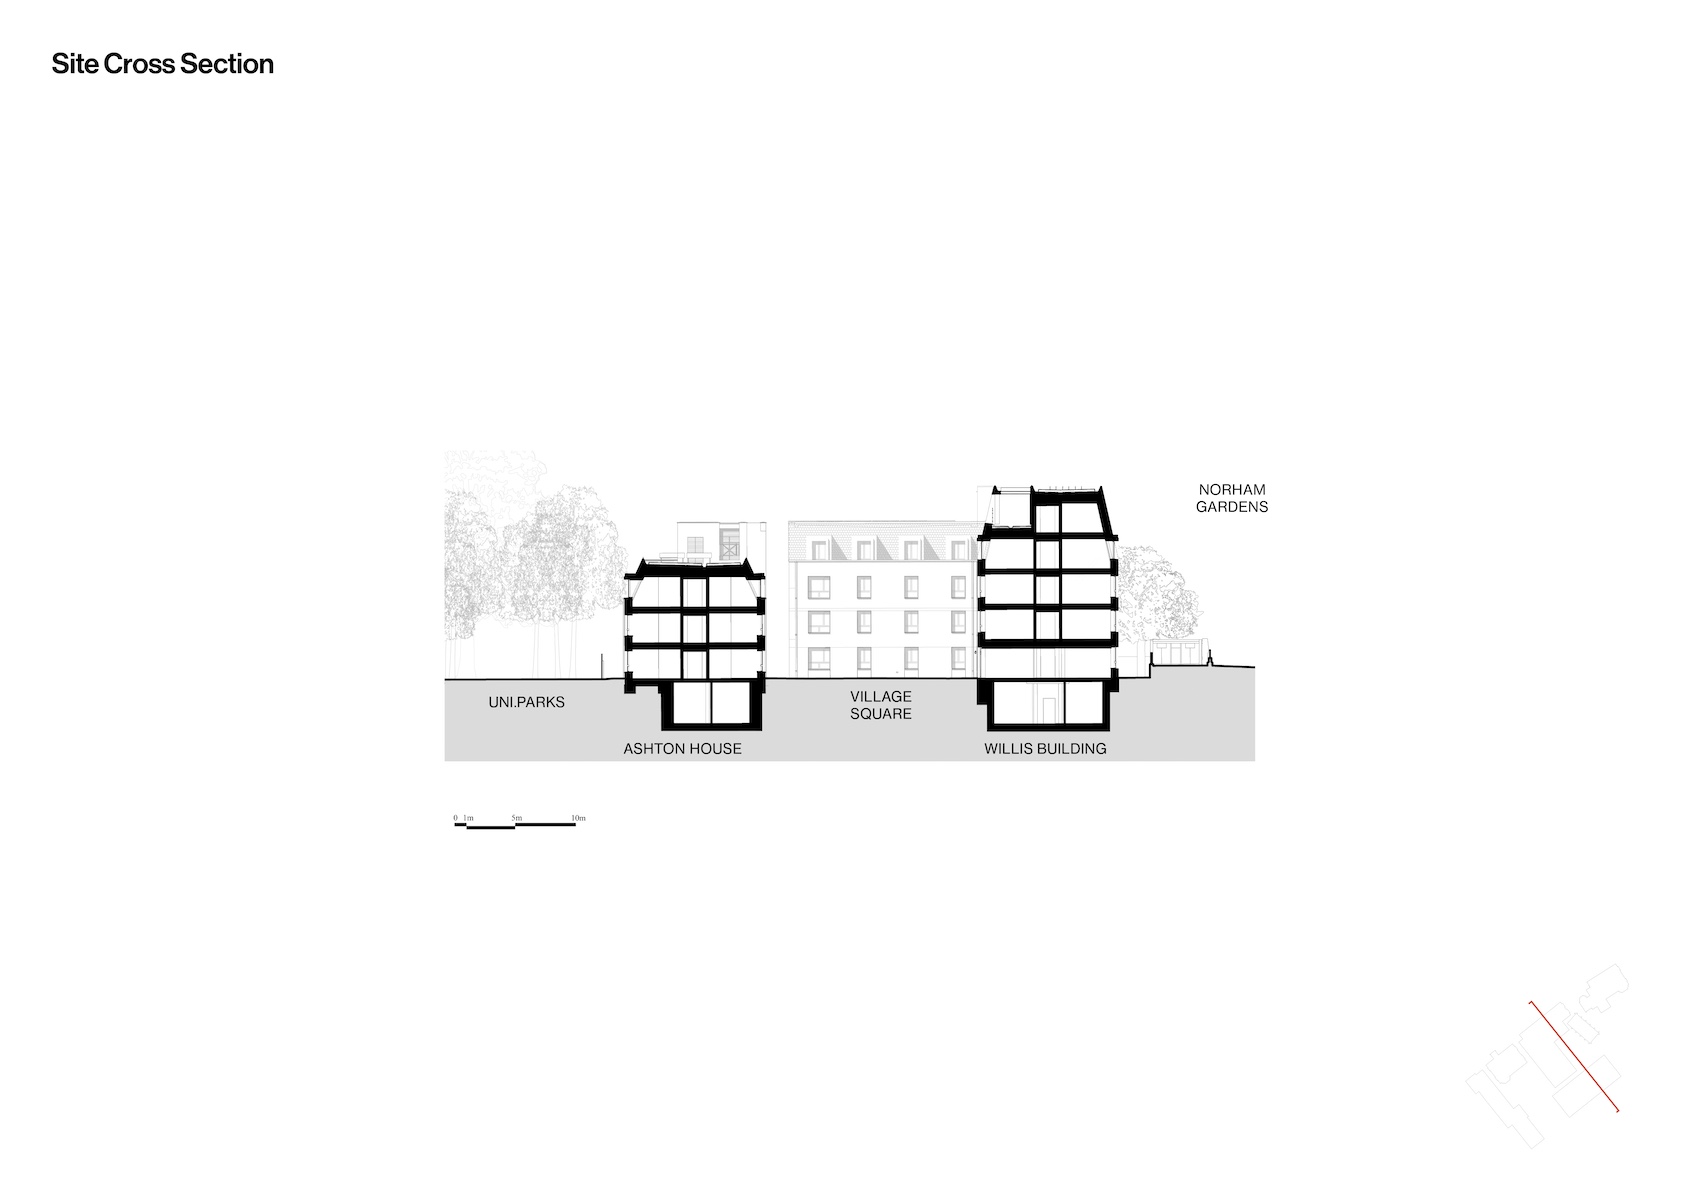
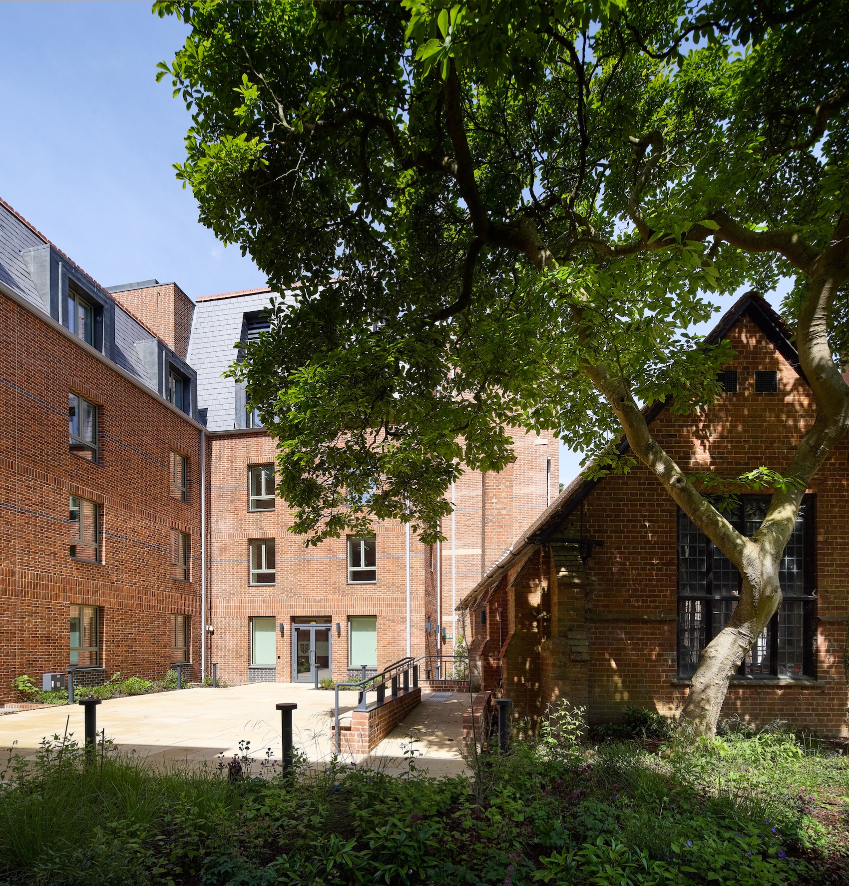
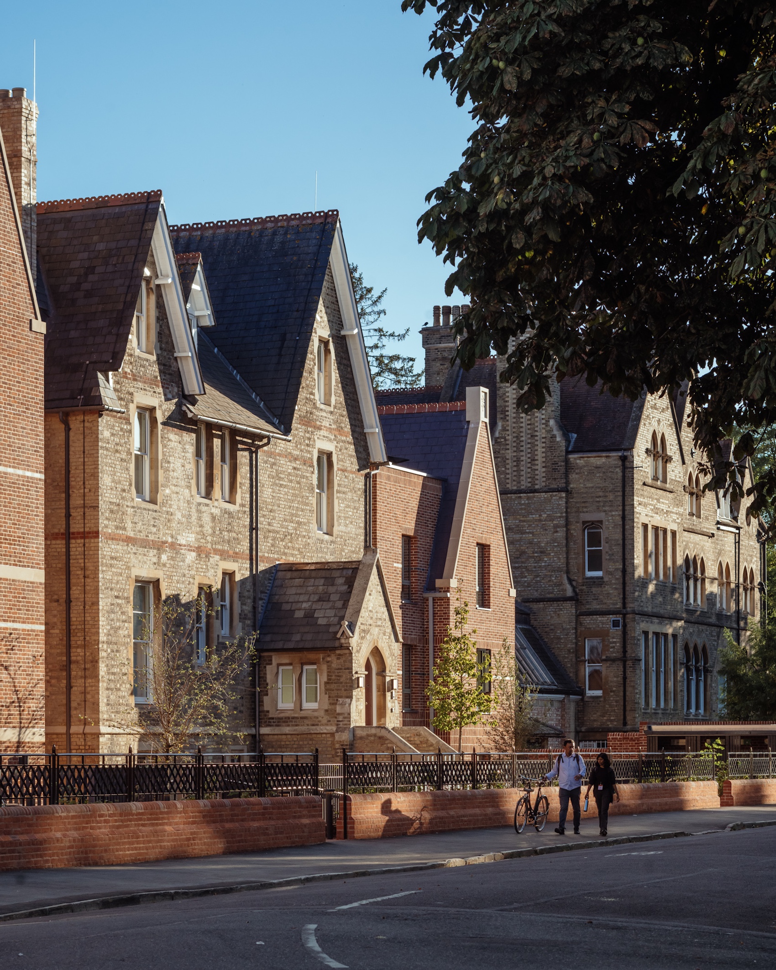
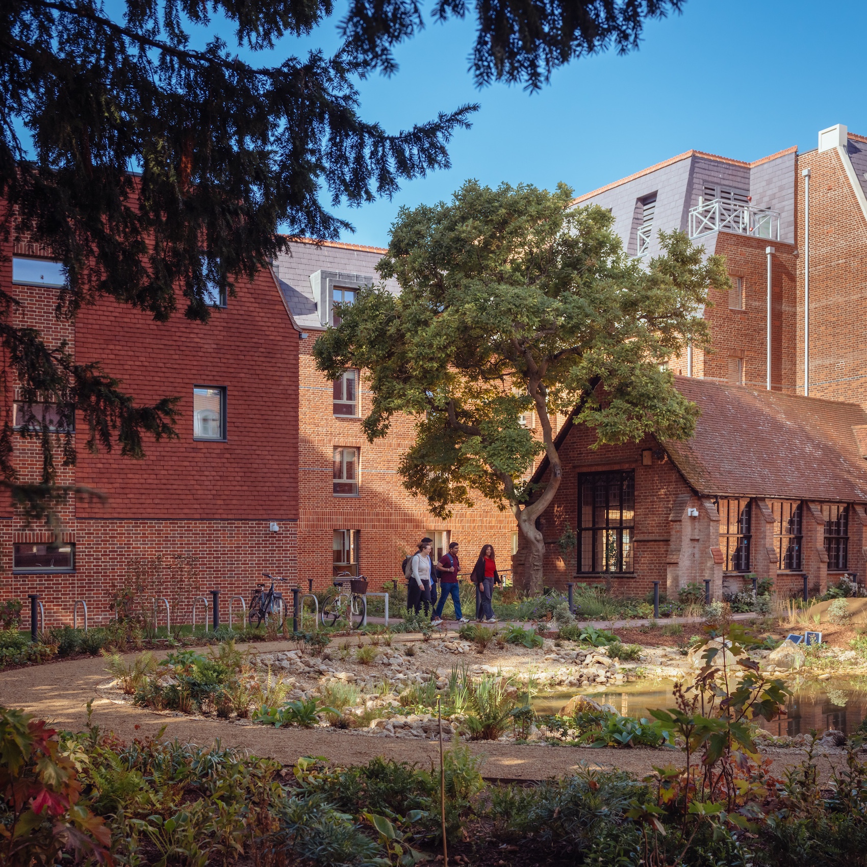
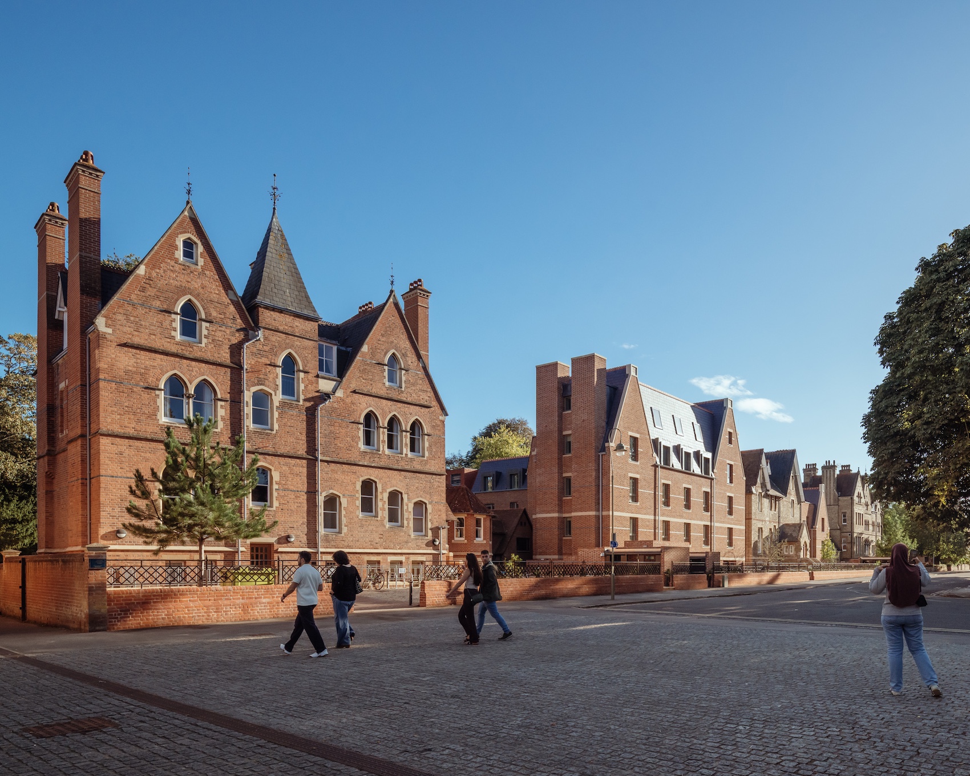
The scheme is conceived as an ensemble of buildings and gardens embedded within the site’s mature landscape. New buildings respond to the scale and character of the large Gothic and Italianate villas that define Norham Gardens, stepping down towards the rear to reference the smaller garden buildings and stables traditionally found behind them.
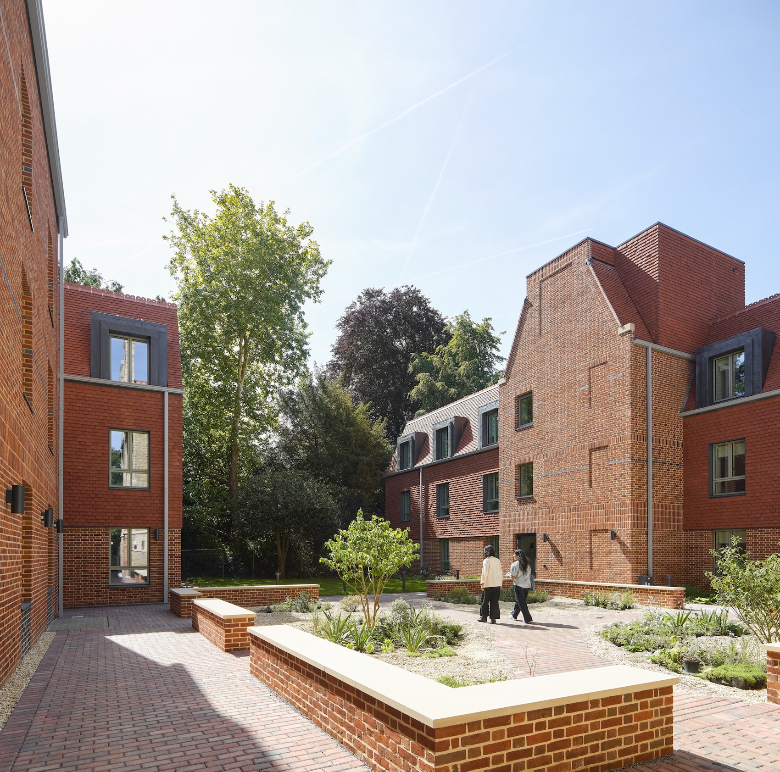
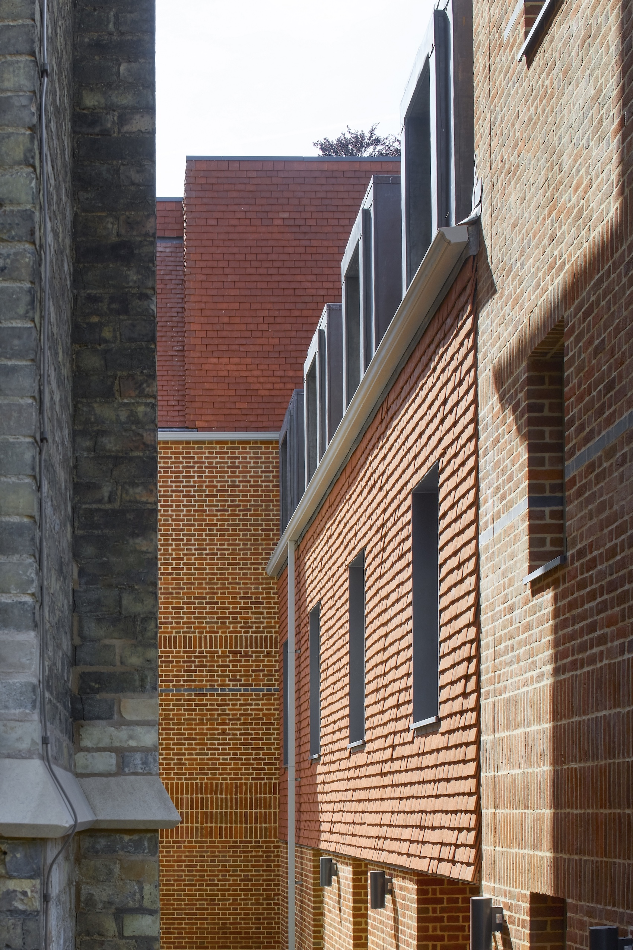
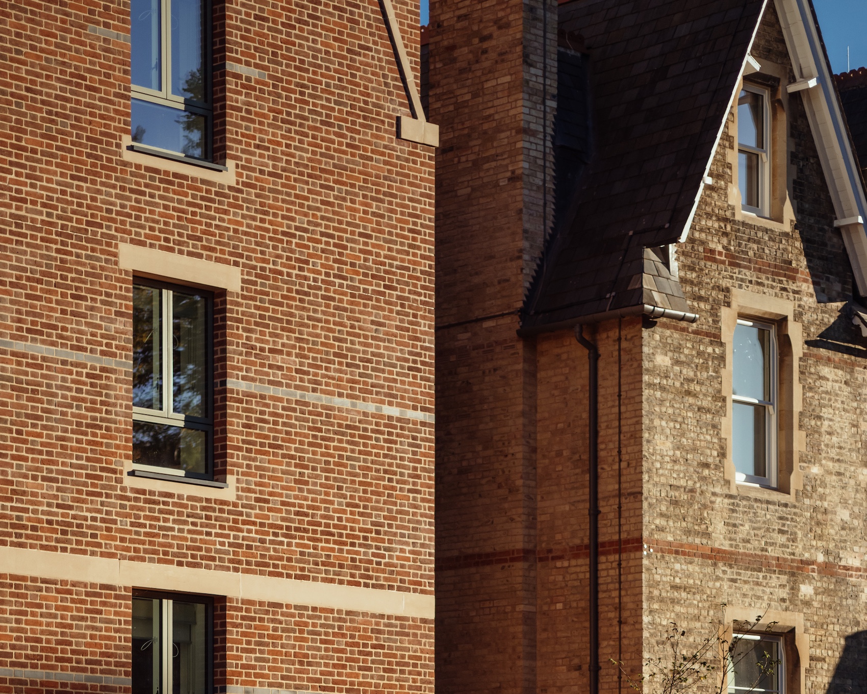
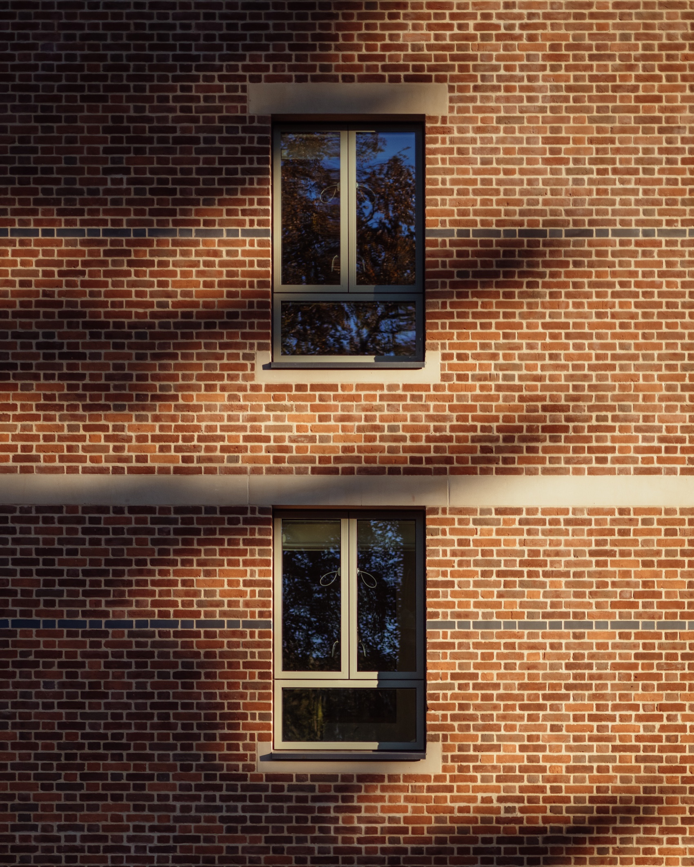
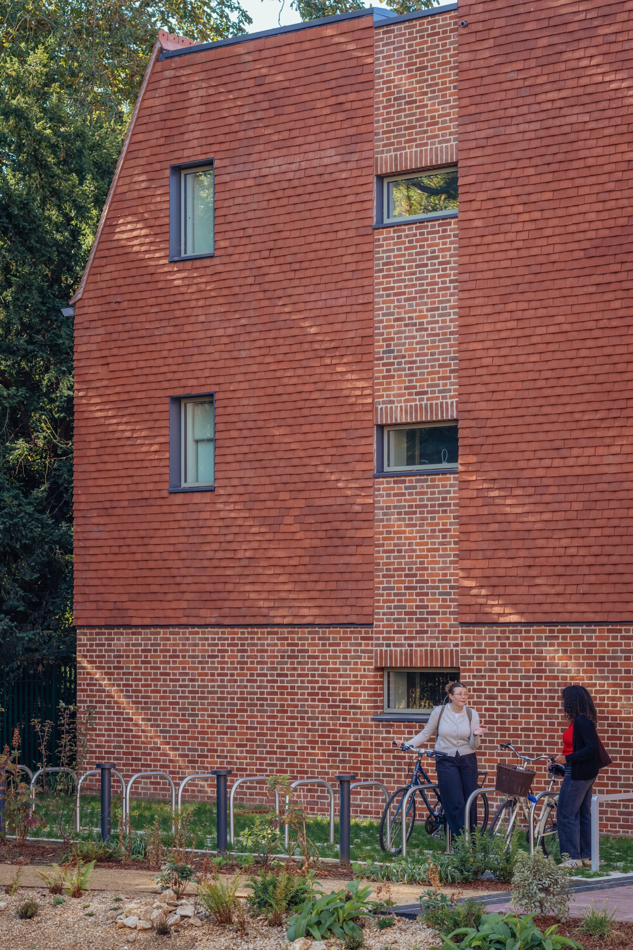
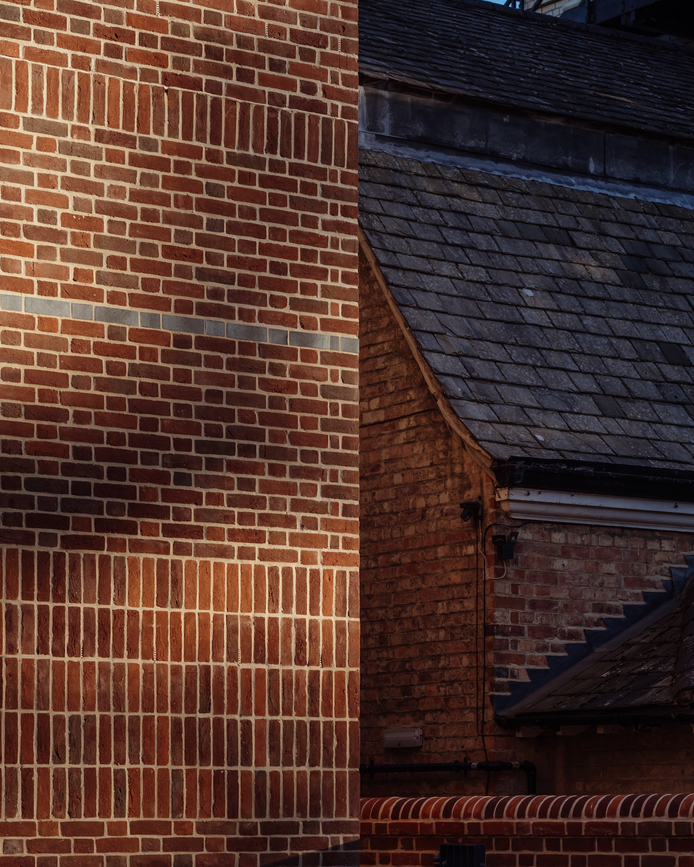
Existing Victorian buildings have been stripped of unsympathetic later additions, and the new accommodation reinterprets characteristic local forms including gables, chimneys, dormers and ornamental ironwork. Handmade brick, clay tiles and slate, sourced within the UK, draw on the Arts and Crafts traditions of the conservation area and establish a contemporary architectural language.
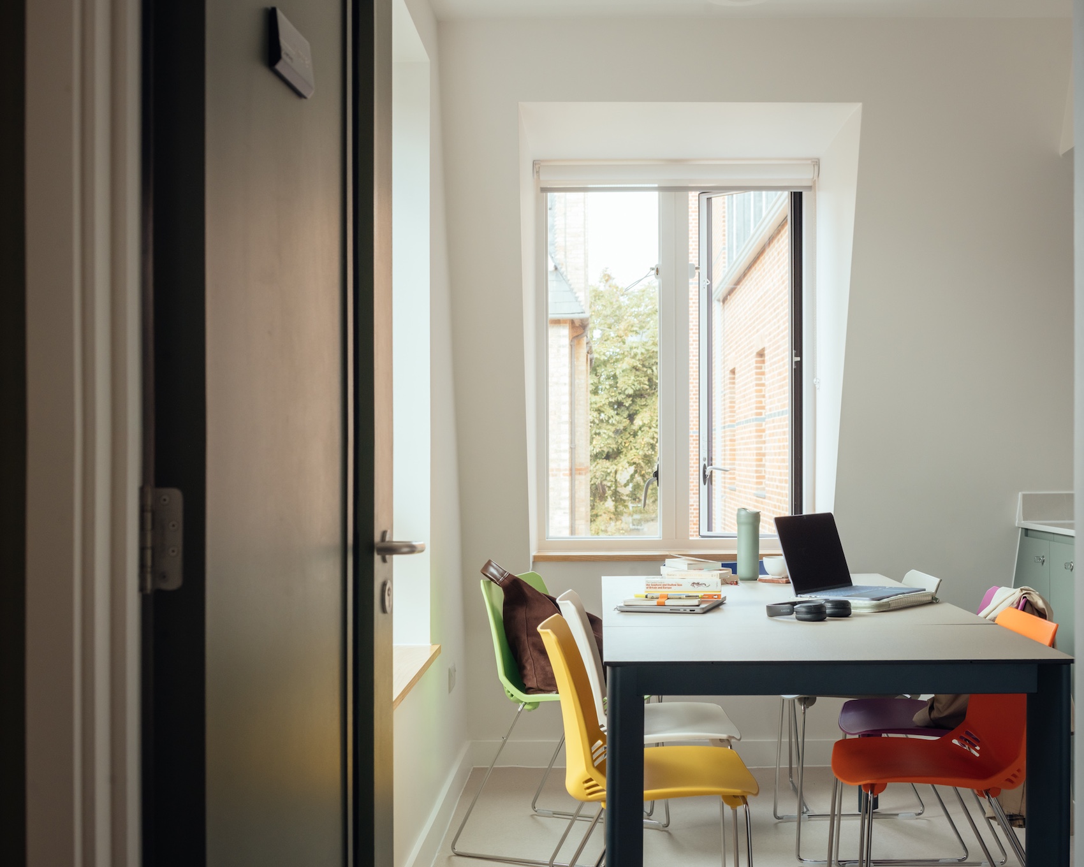
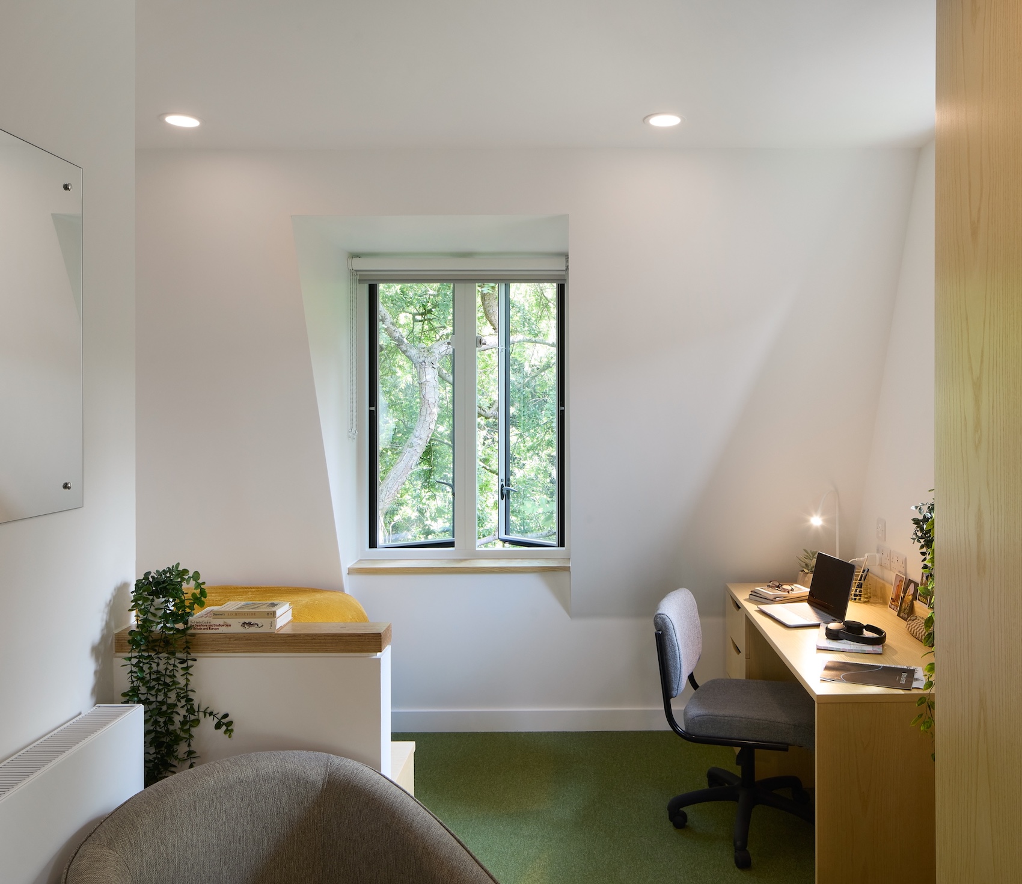
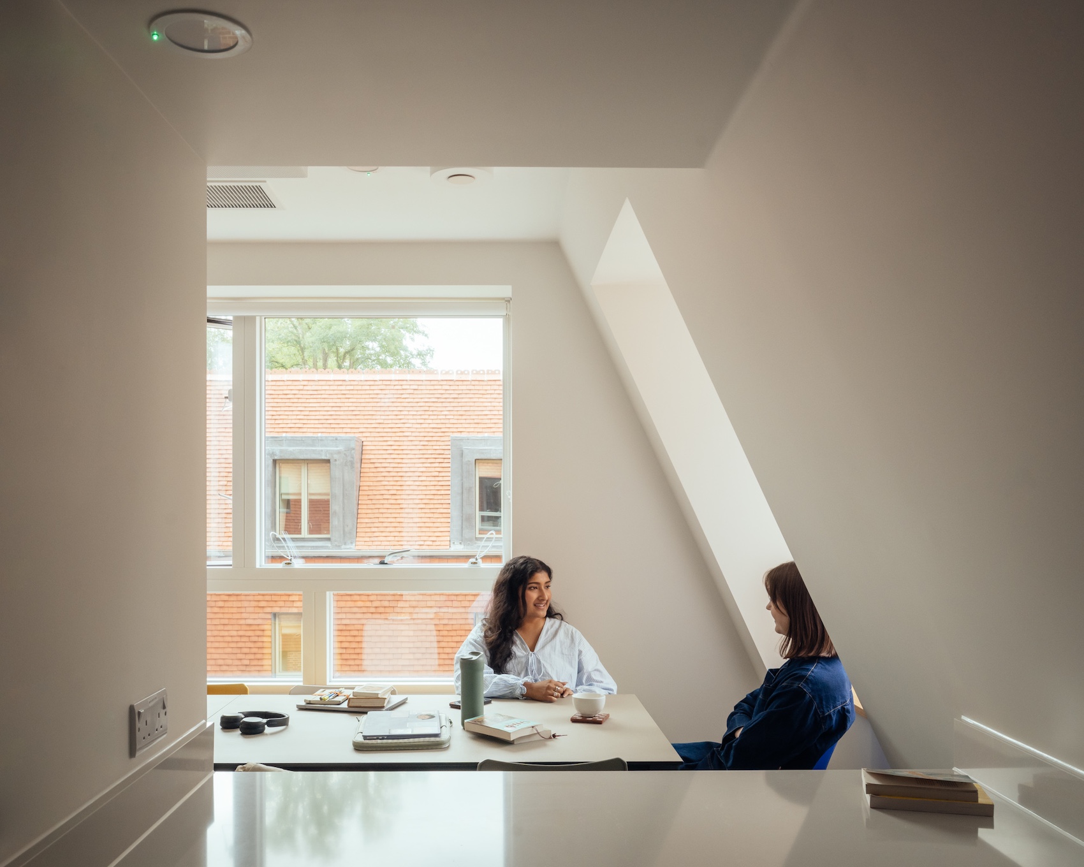
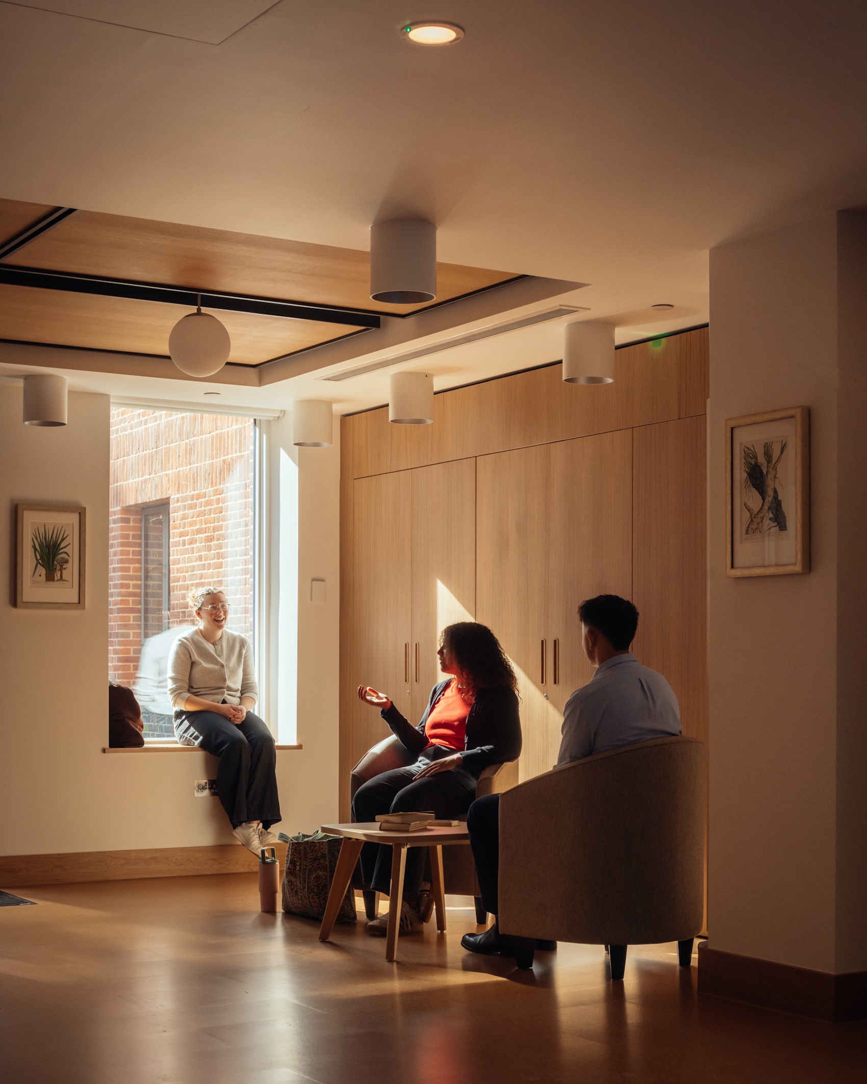
The accommodation is divided between separate buildings, with clusters of six to eleven study bedrooms arranged around shared kitchens and dining spaces. This domestic scale is intended to echo the surrounding houses and give individual student cohorts a shared identity. Flexible study, residential and outdoor spaces allow students to use different parts of the site according to changing working and social patterns.
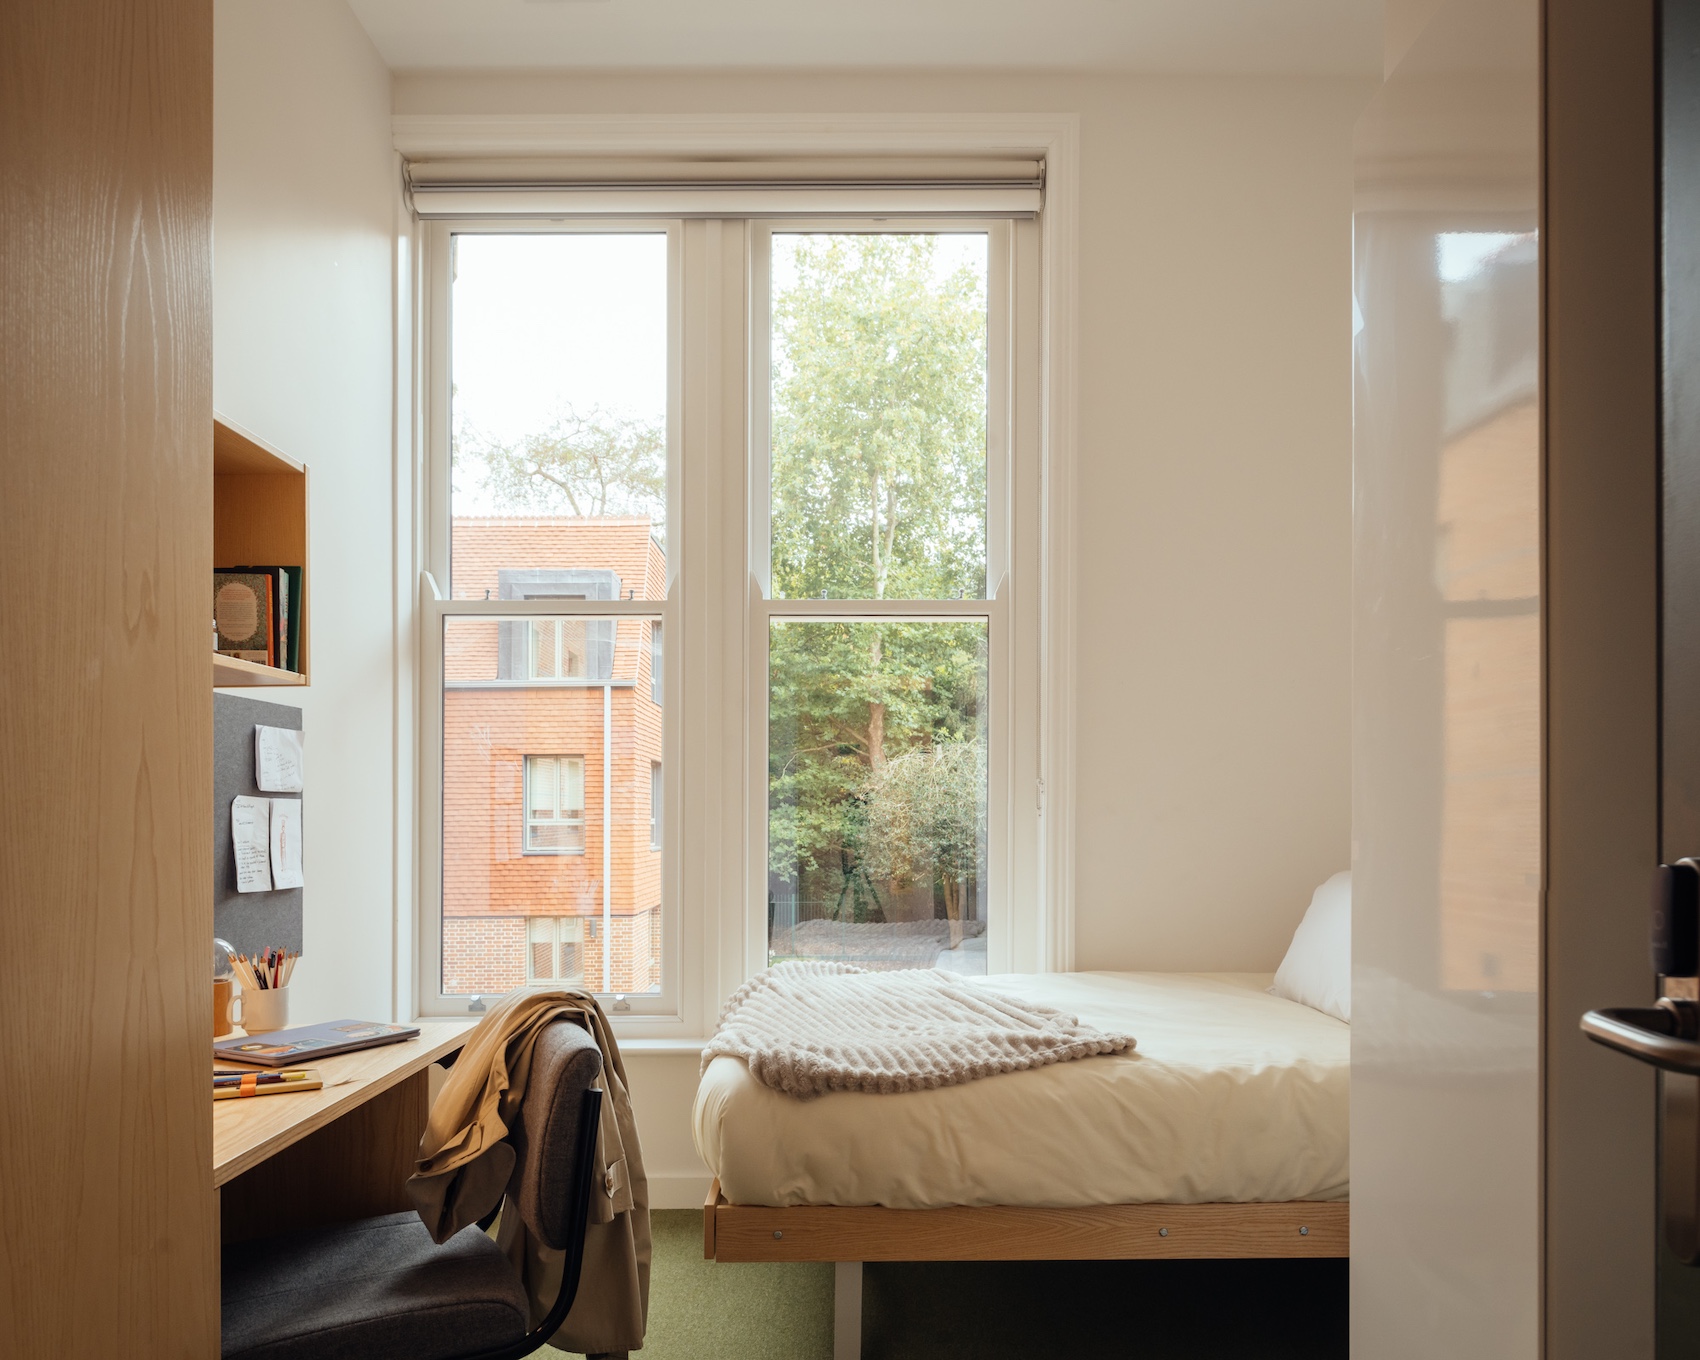
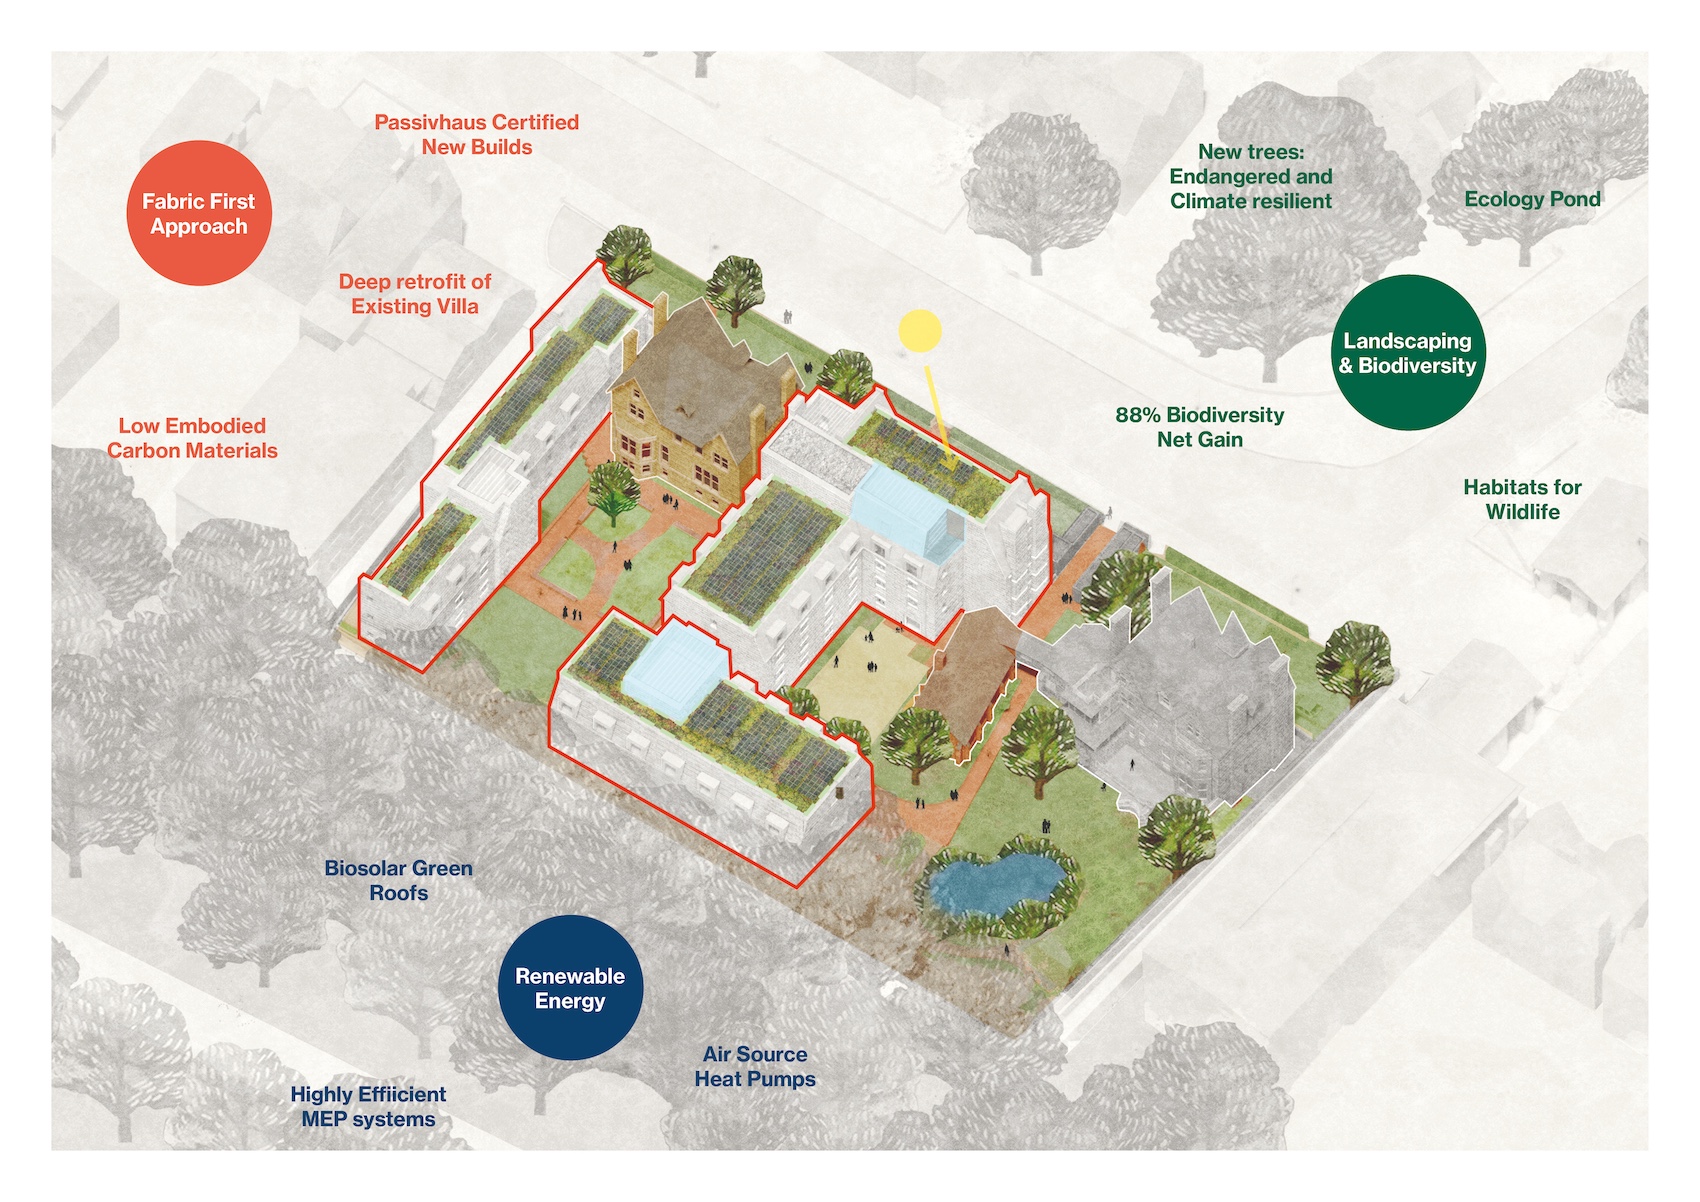
The three new buildings have achieved Passivhaus Classic certification and reduce operational energy demand by up to 70 per cent compared with standard new-build benchmarks. A fabric-first approach combines high levels of insulation and airtightness with triple glazing and mechanical ventilation with heat recovery, removing the need for mechanical cooling.
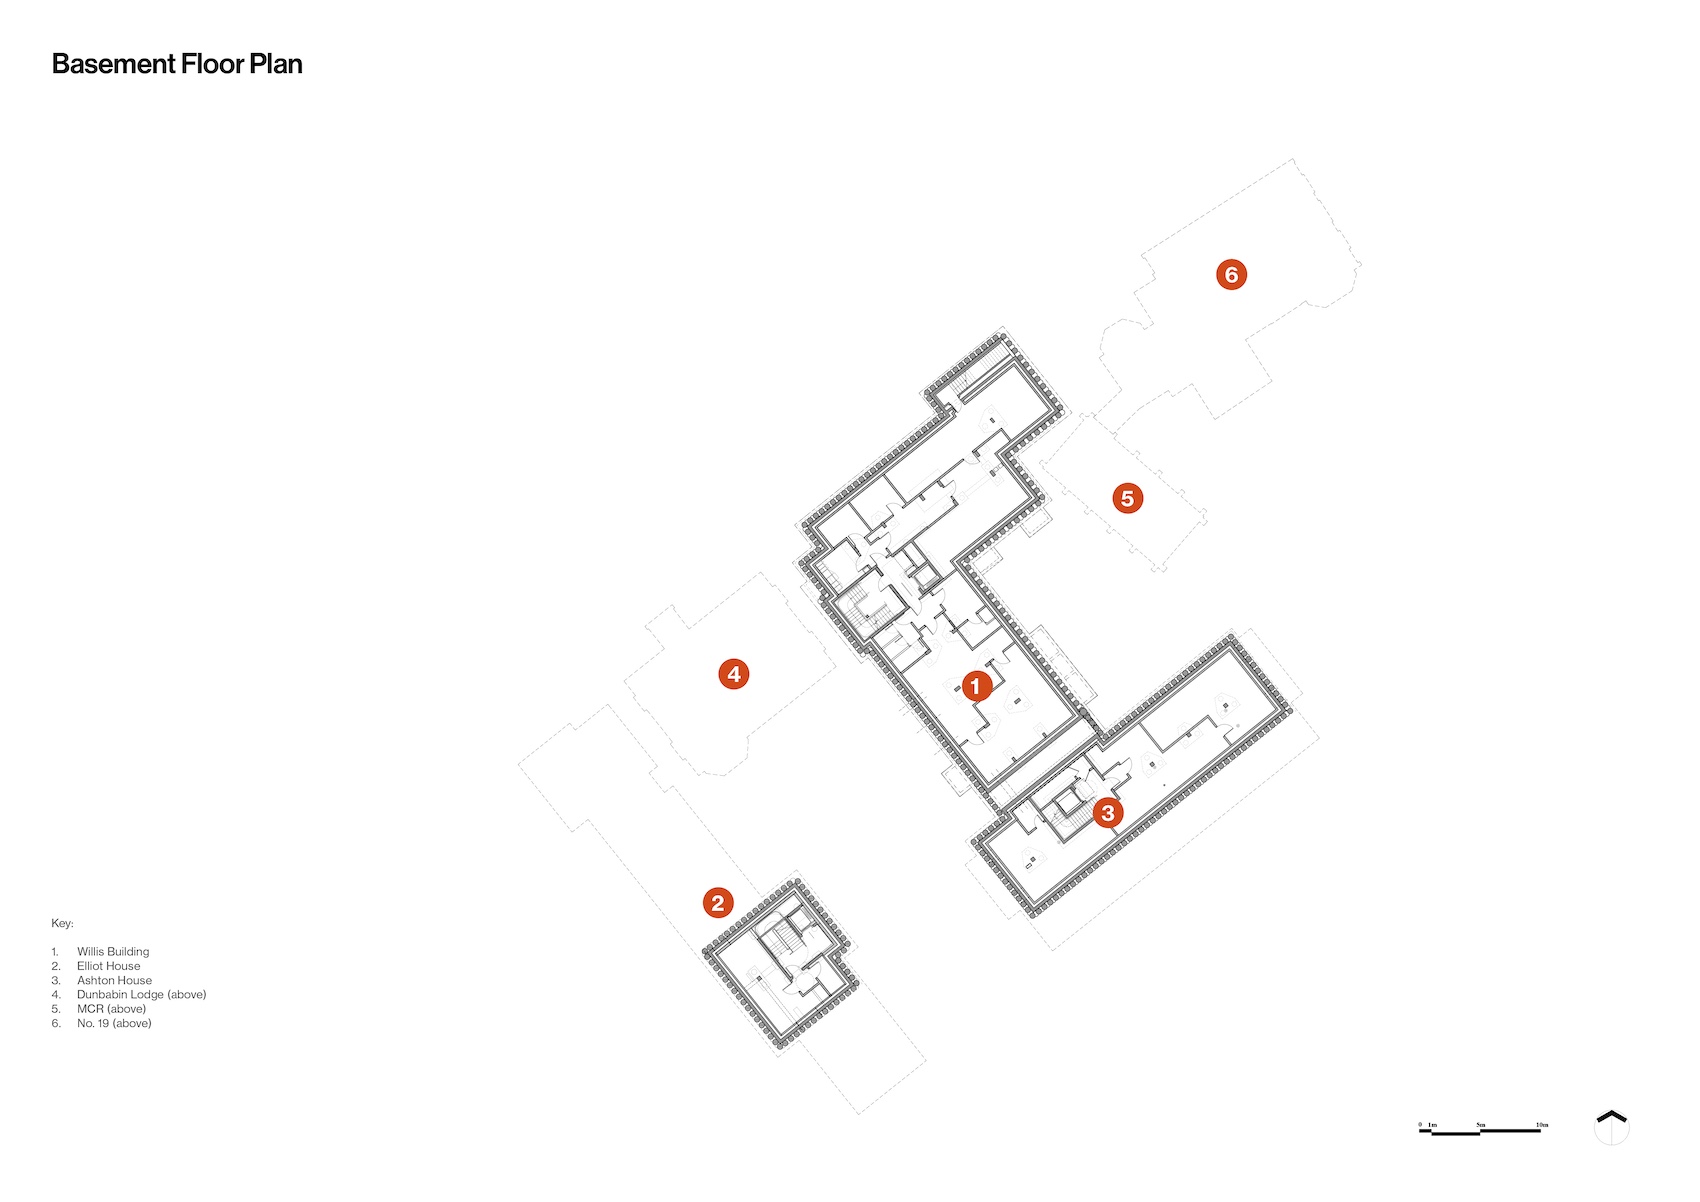
Their superstructures are formed from prefabricated cross-laminated timber, selected to reduce embodied carbon and allow precise assembly. The CLT structure and mechanically-fixed steel components have also been designed with future disassembly and reuse in mind. Lean concrete basement structures use reduced-cement mixes. Across the three new buildings, the area-weighted upfront embodied carbon figure is 478kgCO2e/m².
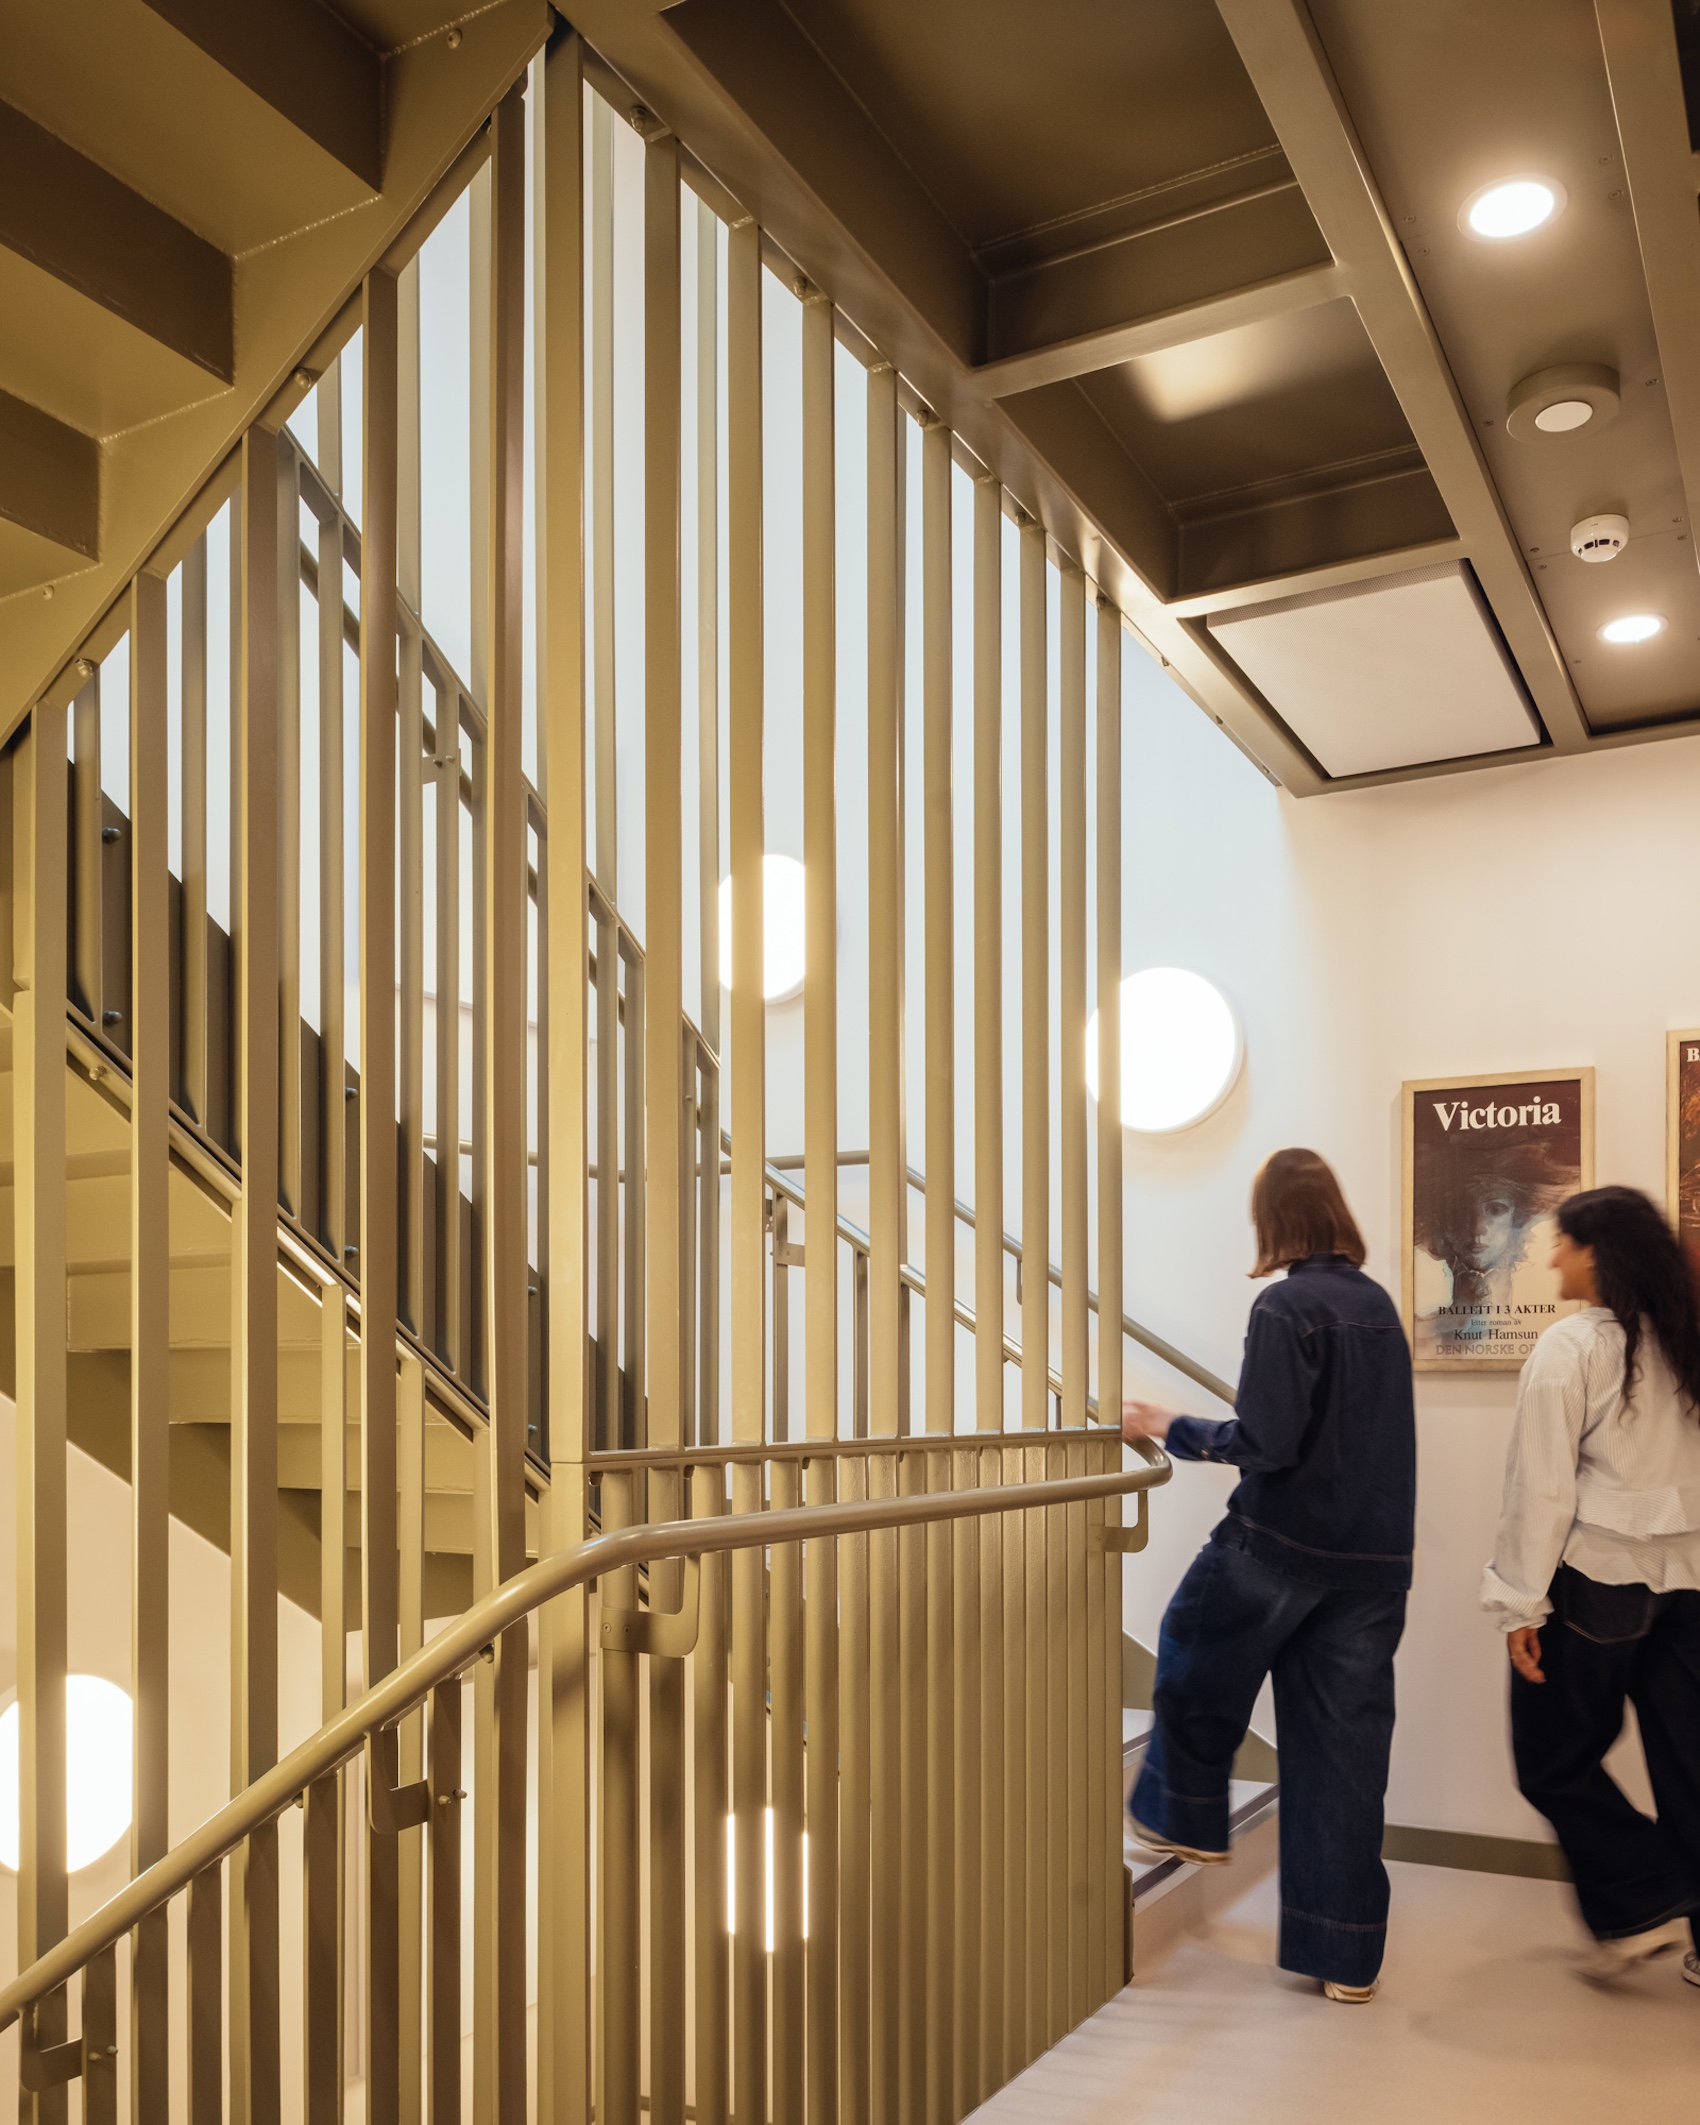
The retrofit of the Victorian villa at 17 Norham Gardens provides a parallel approach to reducing energy use within the existing fabric. Wood-fibre insulation, cork and lime-based insulating plaster and conservation-appropriate glazing improve thermal performance without compromising the character of the building. Salvaged brick, slate and stone have been used to repair areas where later additions were removed, returning the villa to its original freestanding form.
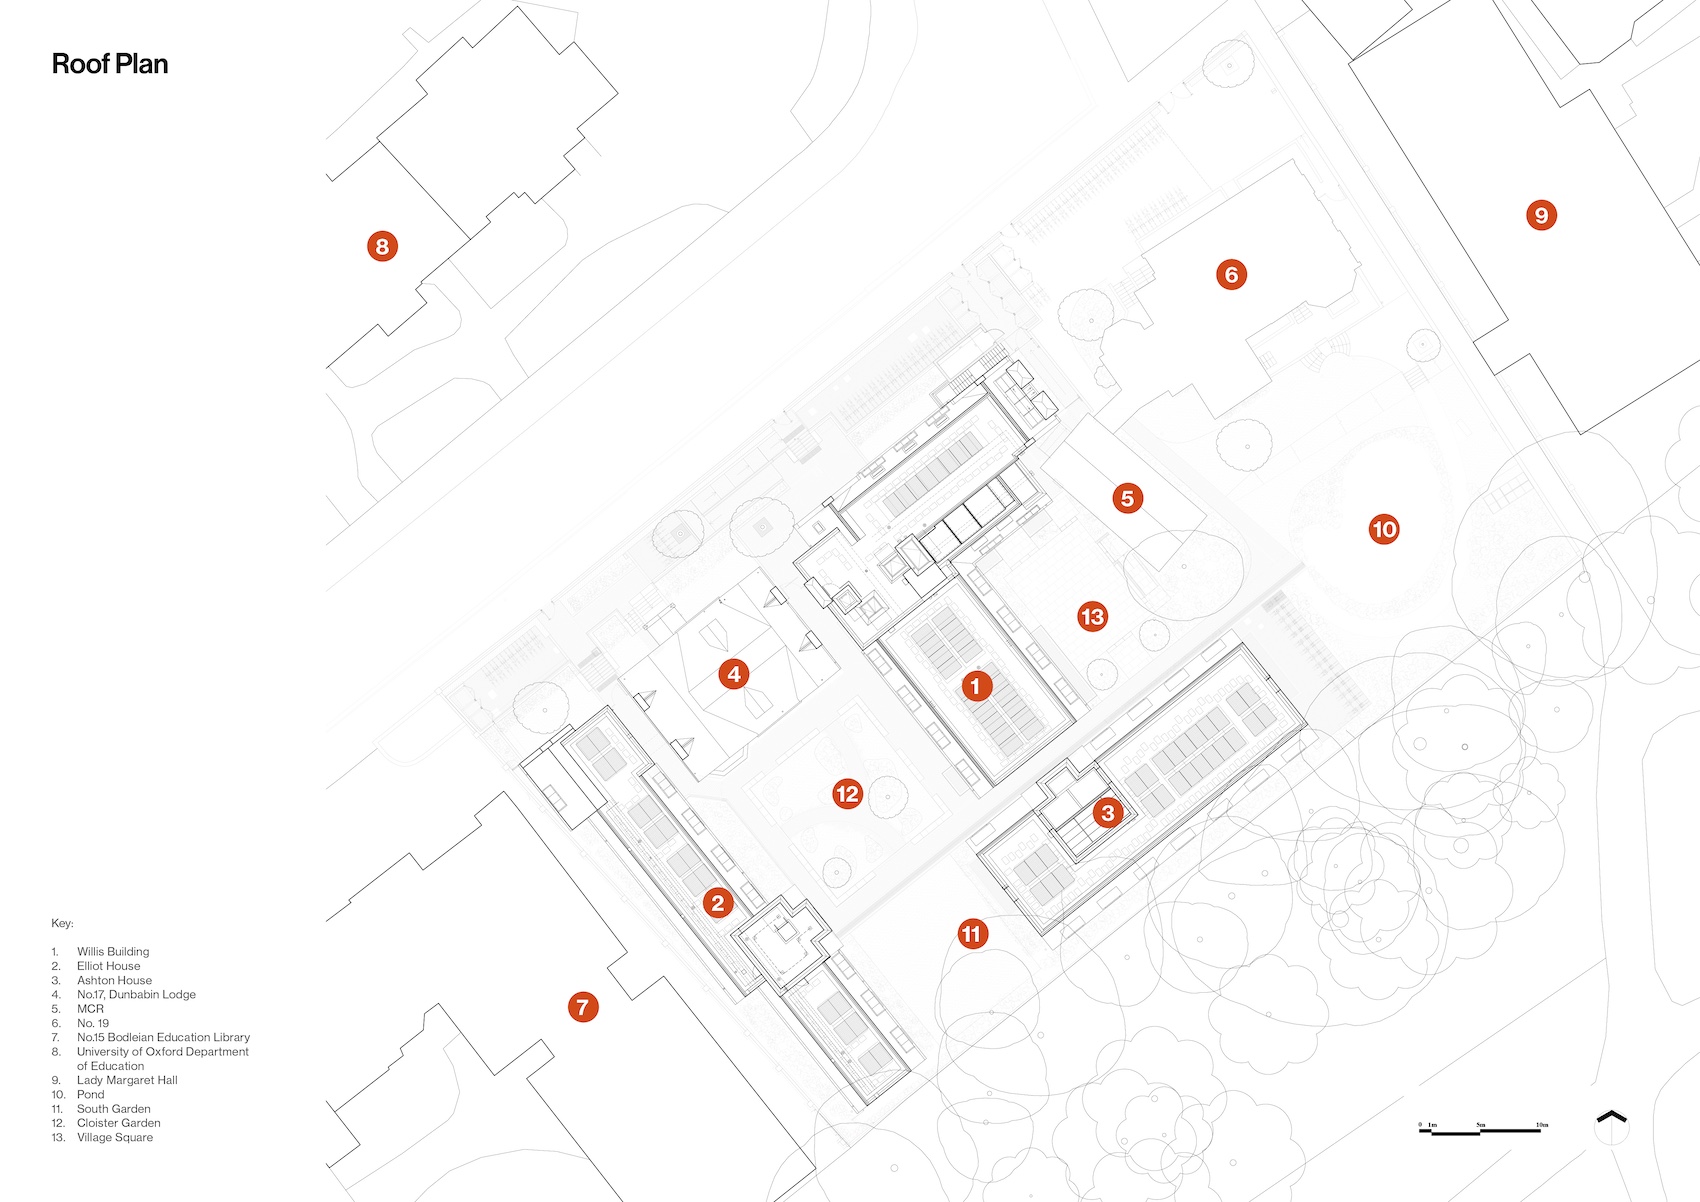
Landscape design by Bradley-Hole Schoenaich Landscape establishes four character gardens across the site, structuring circulation and communal life and contributing to an 88 per cent biodiversity net gain. Bio-solar roofs combine photovoltaic panels with biodiverse planting and provide approximately 11 per cent of the site’s electrical demand.
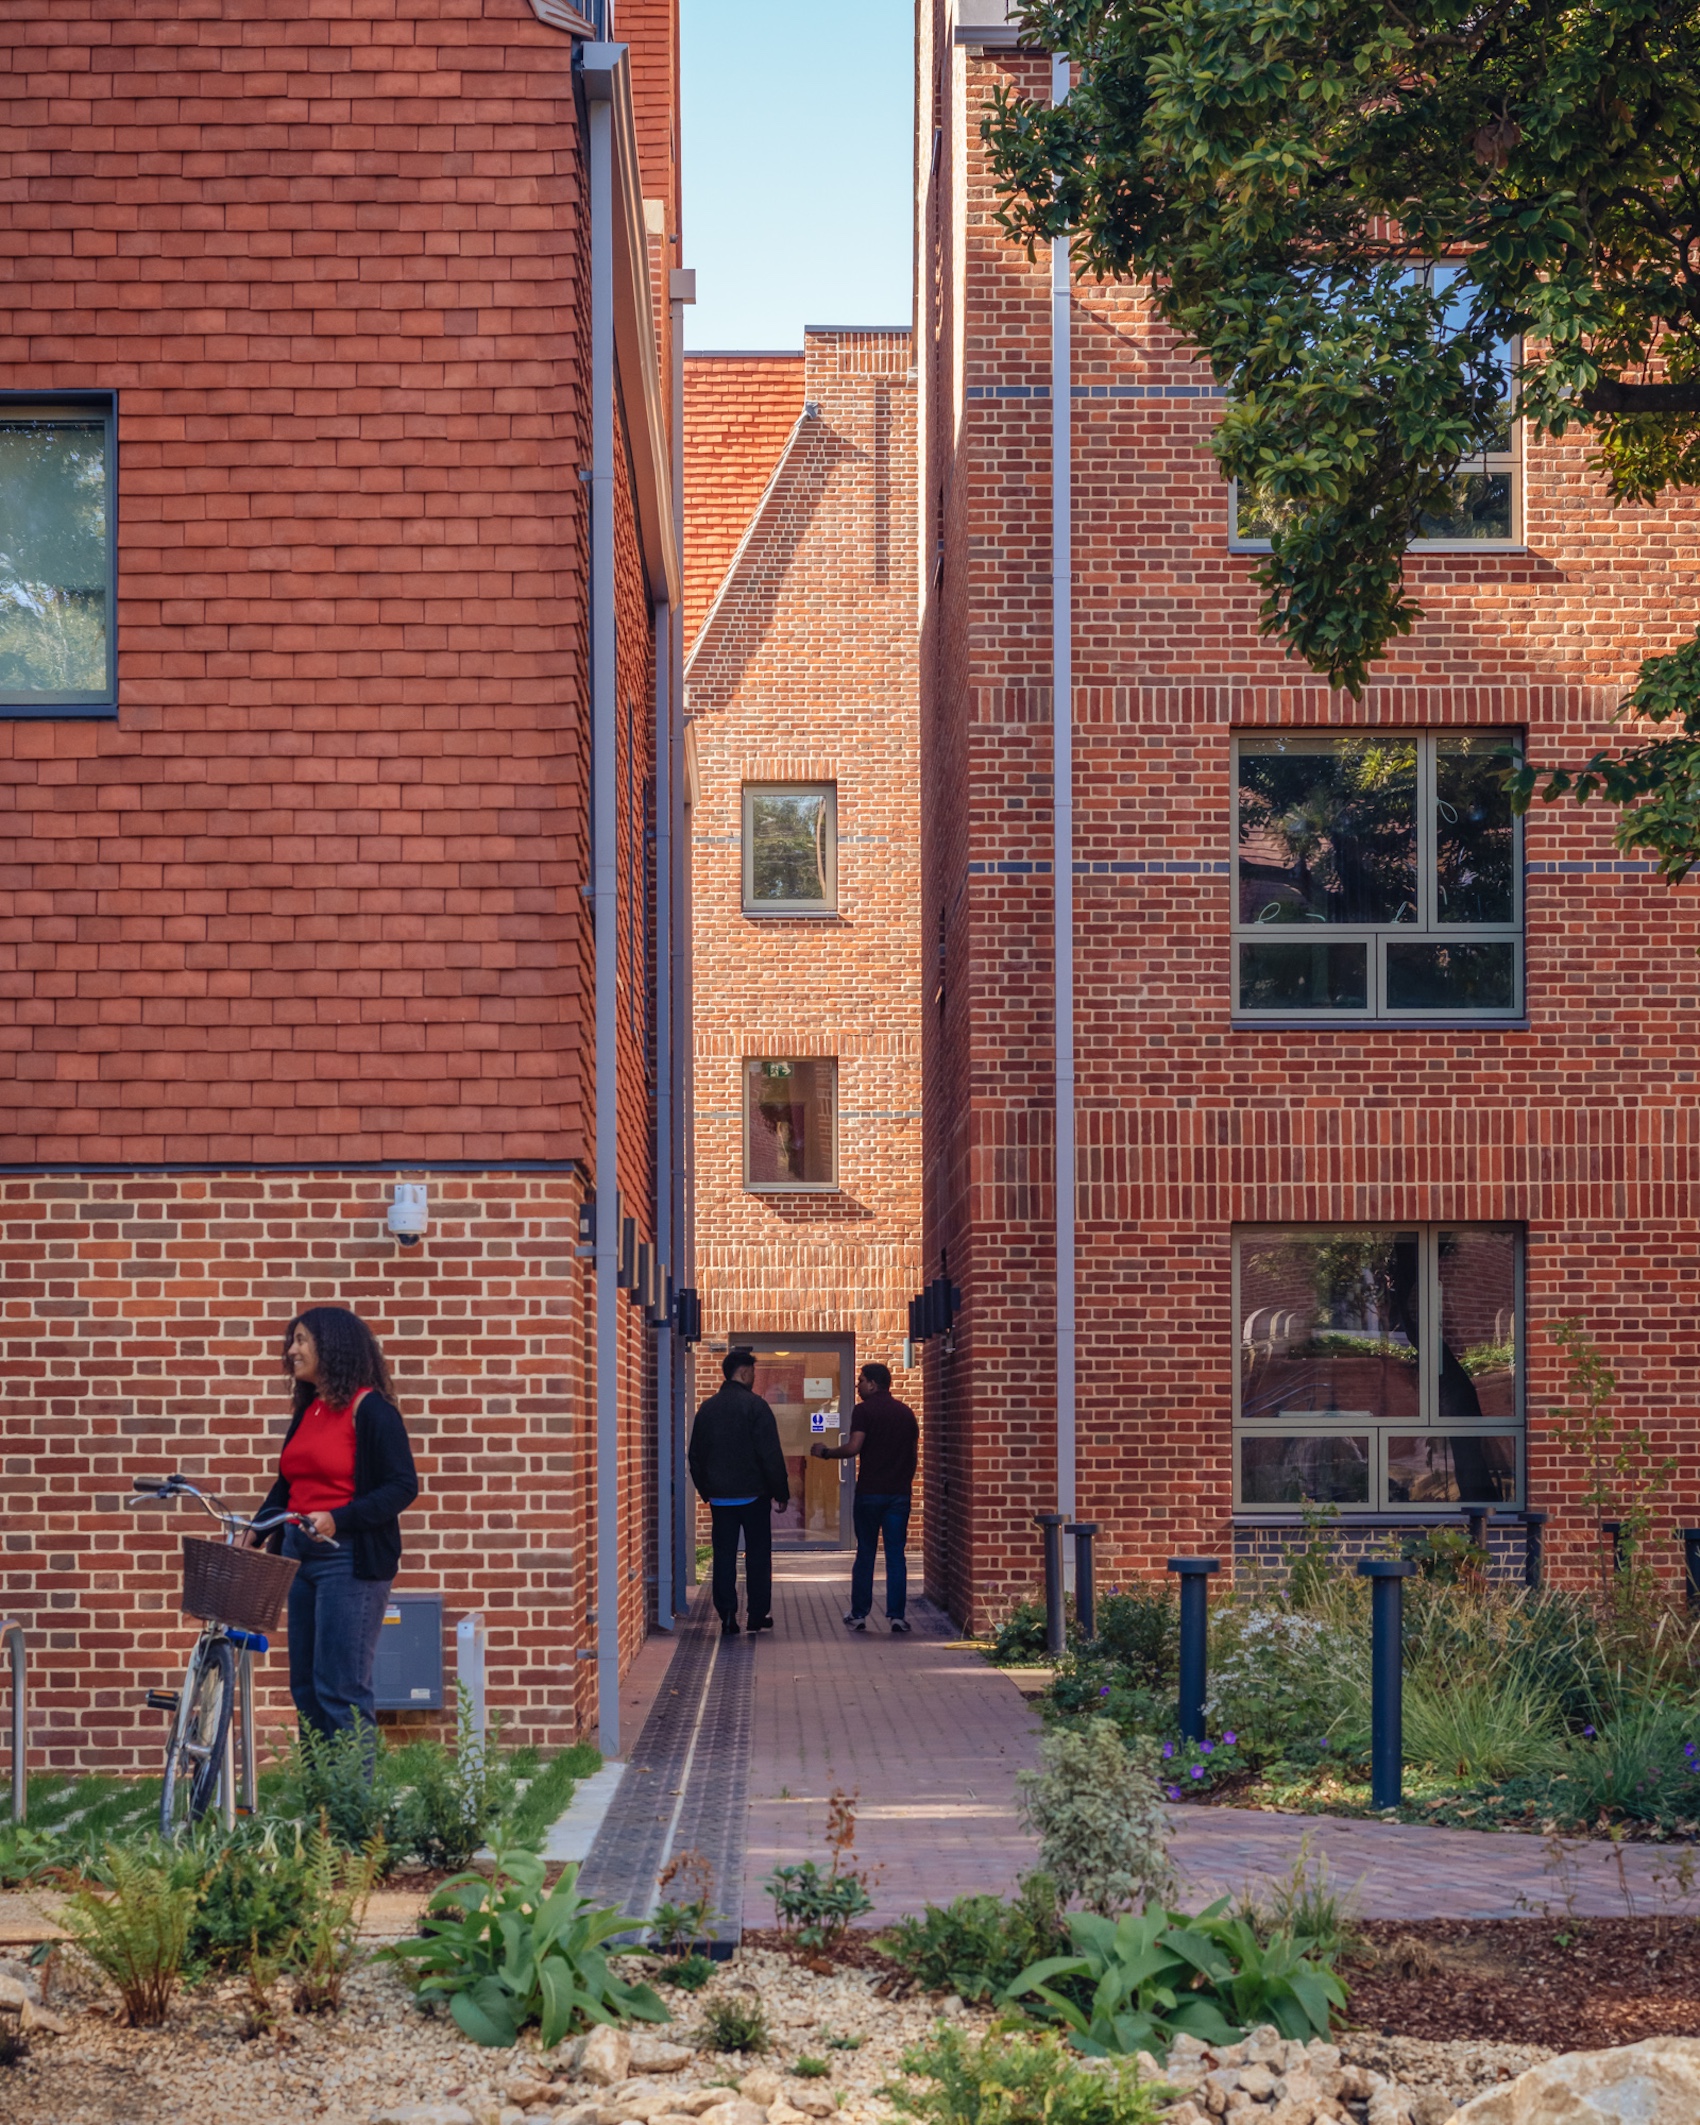
Permeable paving, green roofs, swales and a rainwater-fed ecology pond form part of the sustainable drainage strategy. Swift boxes, bat bricks, timber refuges and dead-log stacks provide additional habitats. Mature trees and an existing bat roost have been retained, and new climate-resilient tree species, including endangered varieties rarely found in the wild, have been introduced in collaboration with Oxford Botanic Garden. Common rooms at ground-floor level open directly onto the gardens, with generous daylight, natural finishes and views across the surrounding planting and conservation area.
Naila Yousuf, Partner at Wright & Wright, said: “Our ambition was to create student accommodation for the future, responding to both the climate emergency and the unique historic context of North Oxford. From the outset, St Edmund Hall was unwavering in its vision to set the highest benchmark for sustainable design, through which the student experience could also be democratised. We have sought to show that Passivhaus can be achieved in a highly protected conservation area, through a collection of carefully crafted cross laminated timber buildings with distinctive architectural character and a remodelled Victorian villa, all set within a richly planted landscape. Throughout, we have drawn on the craftsmanship and domestic scale of North Oxford to create a contemporary ensemble that feels both of its place and of its time.”
Credits
Client
St Edmund Hall
Architects
Wright & Wright Architects
Structural engineer
Price & Myers
M&E, acoustics, lighting, sustainability
Max Fordham (Stages 1–4)
M&E
Dowds & Hive (Stage 5)
Landscape architect
Bradley-Hole Schoenaich Landscape
More pictures