John McAslan + Partners has given Oxford’s former Osney Power Station a new lease of life as an executive education centre, preserving its industrial scale while carving new teaching, social and residential spaces into the existing structure.
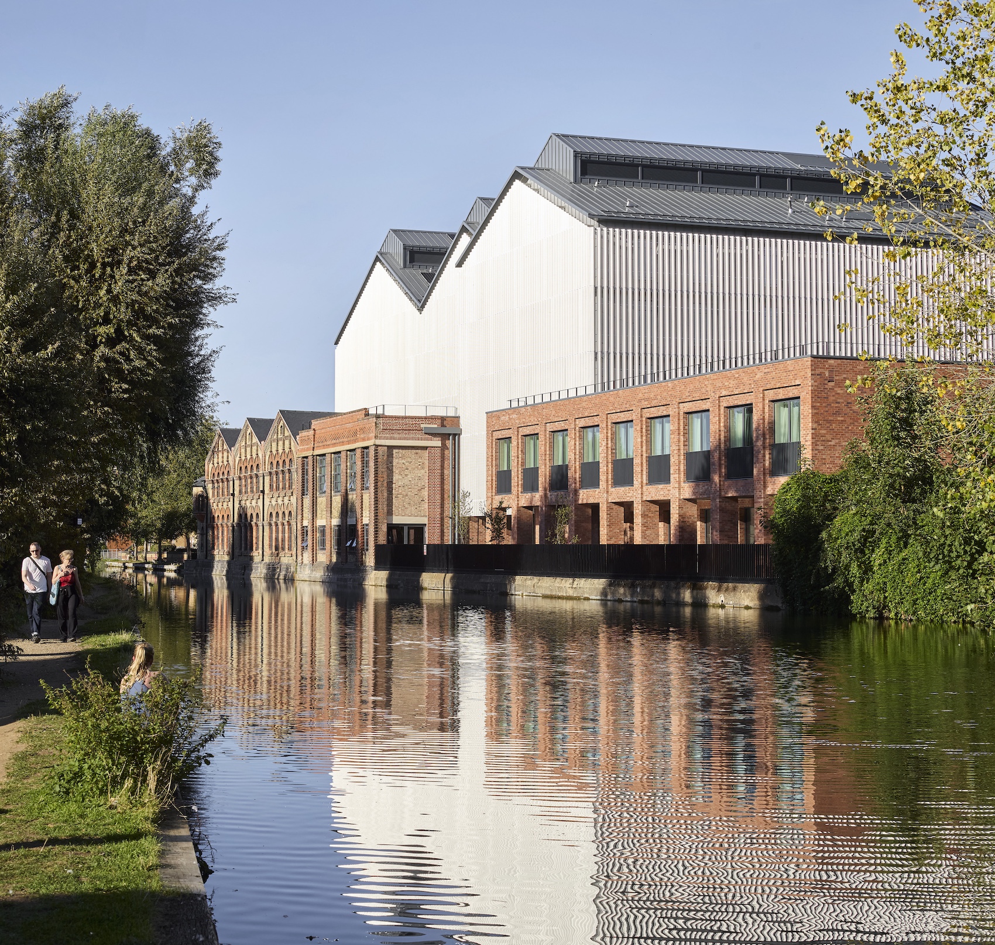
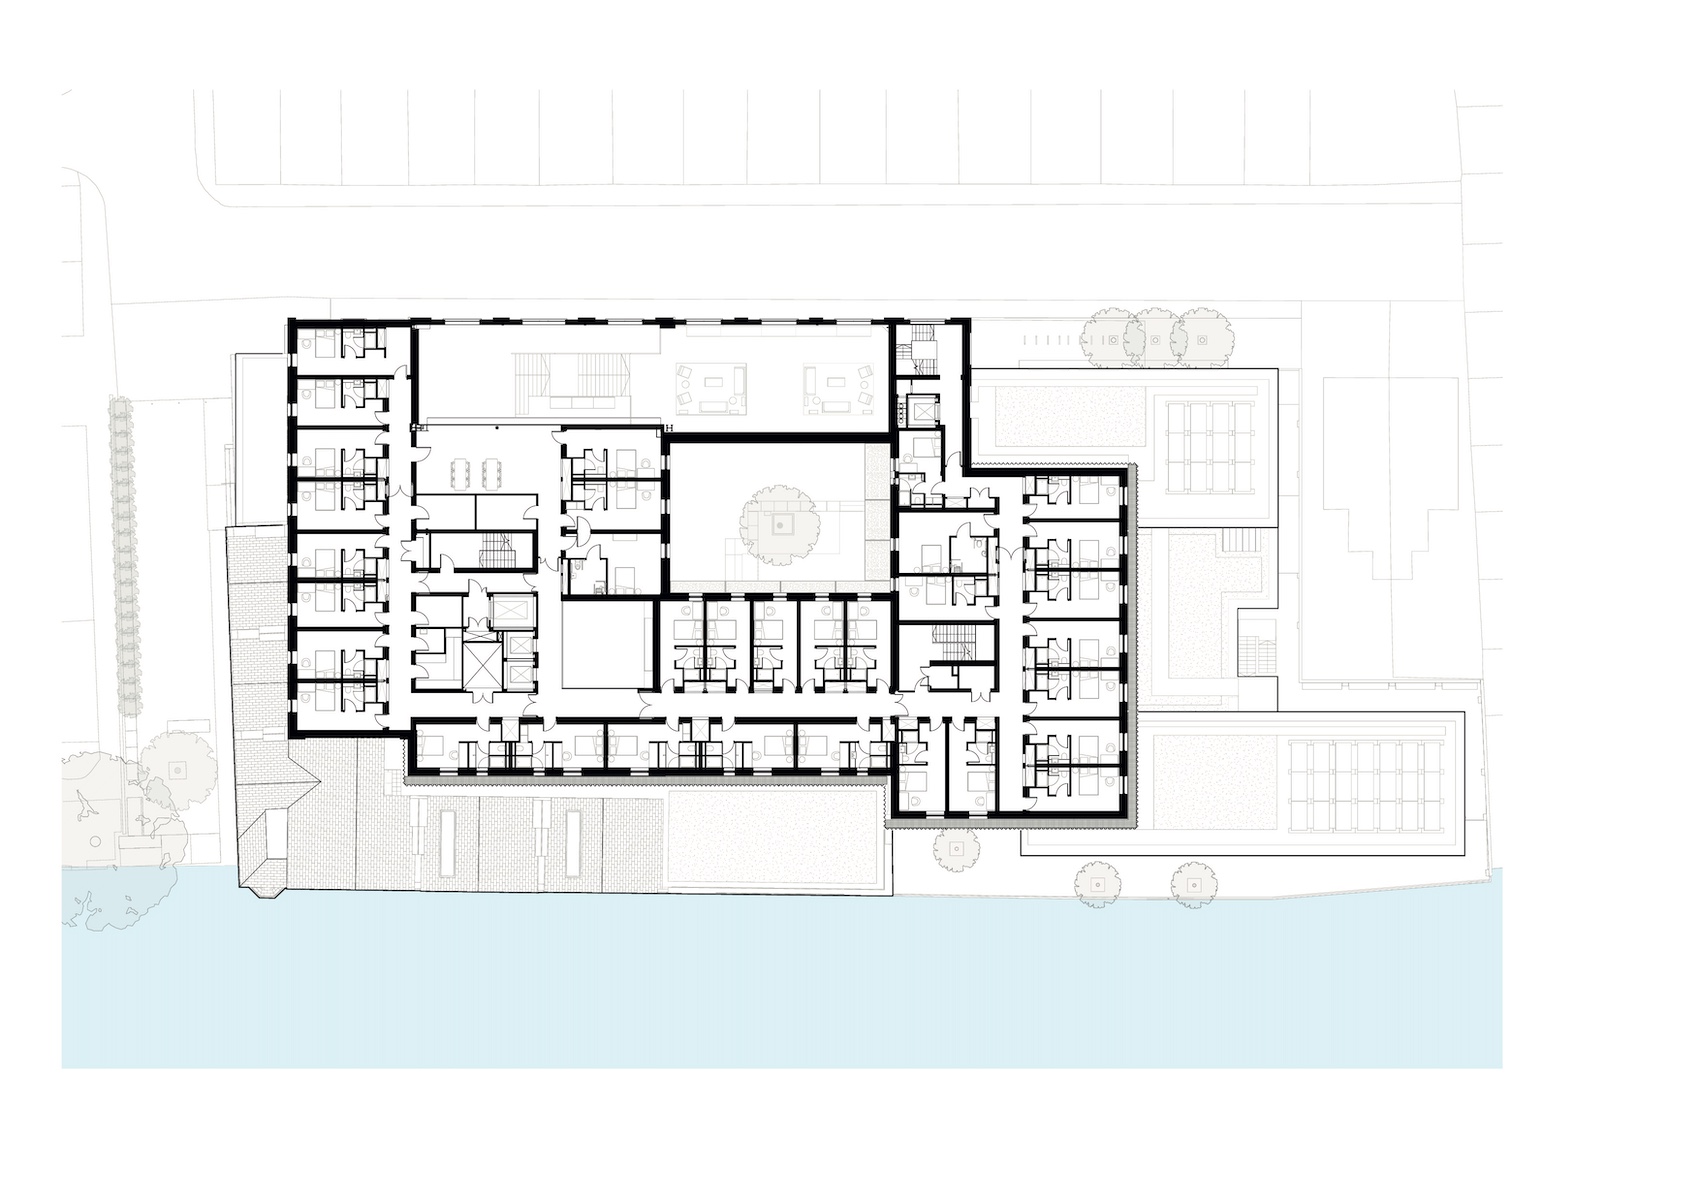
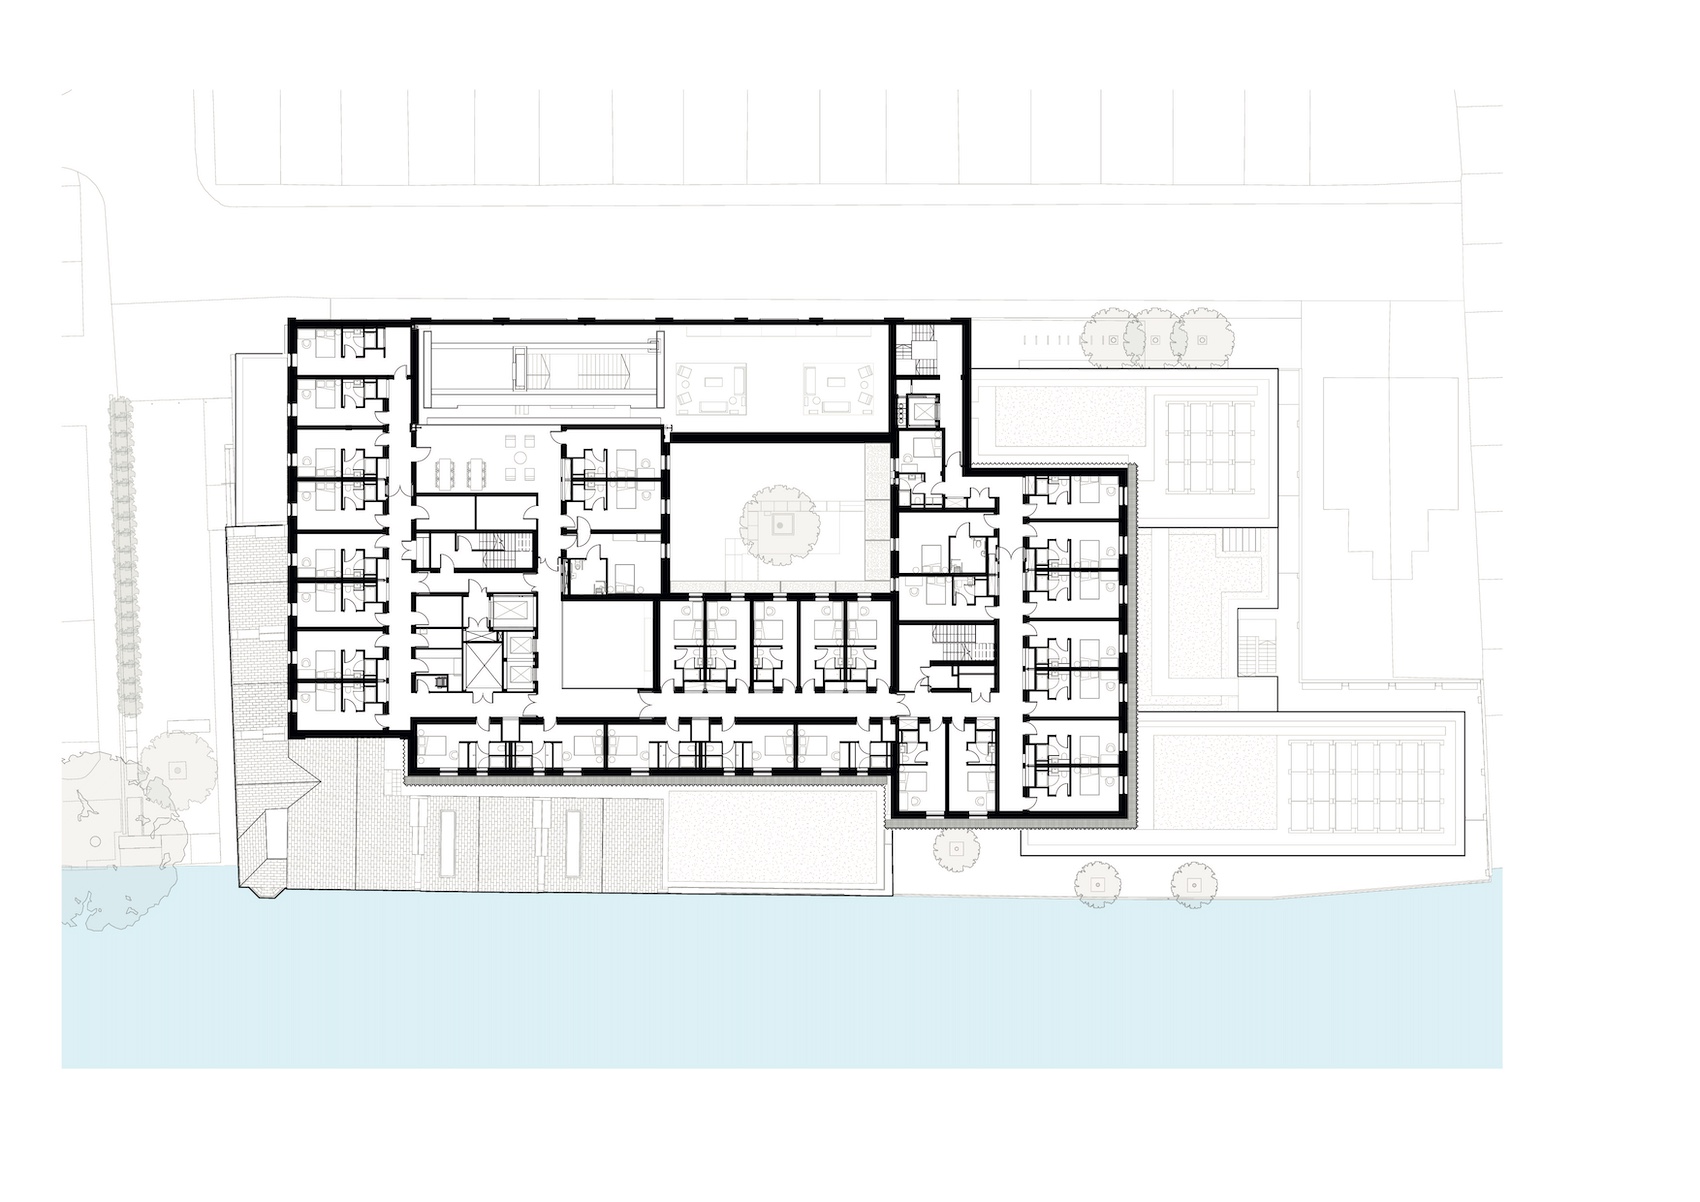
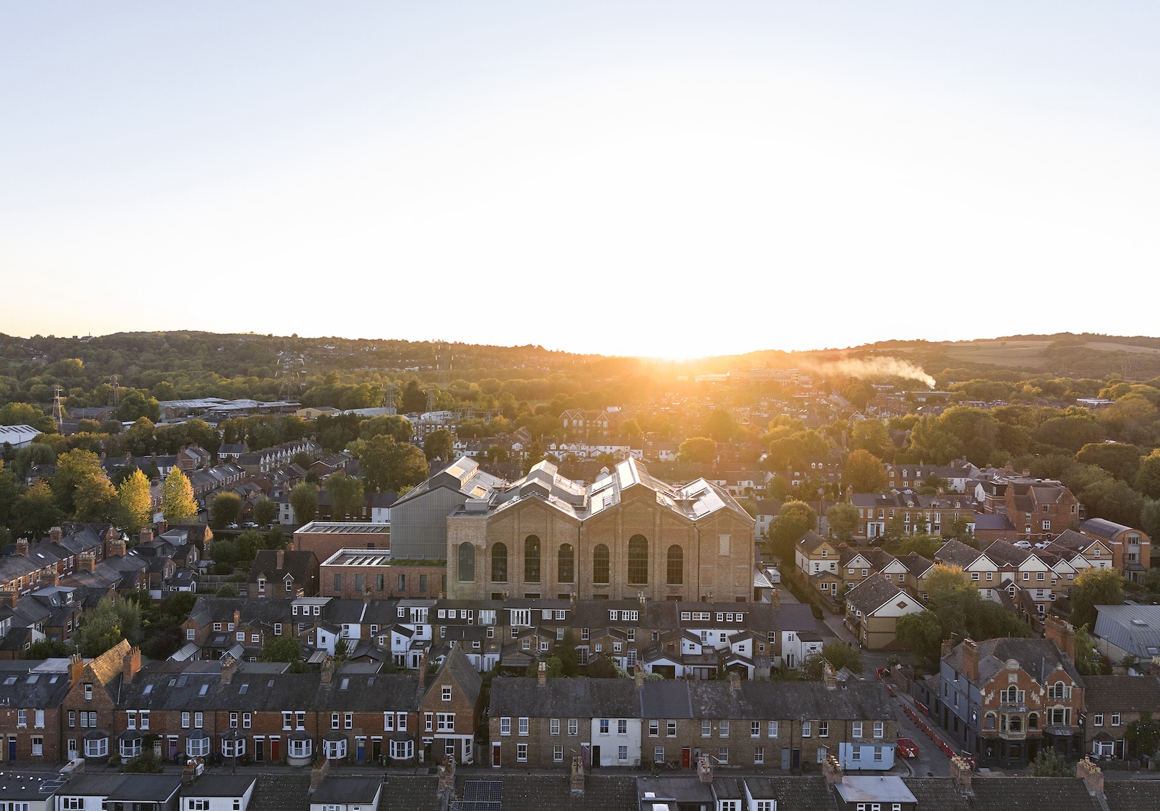
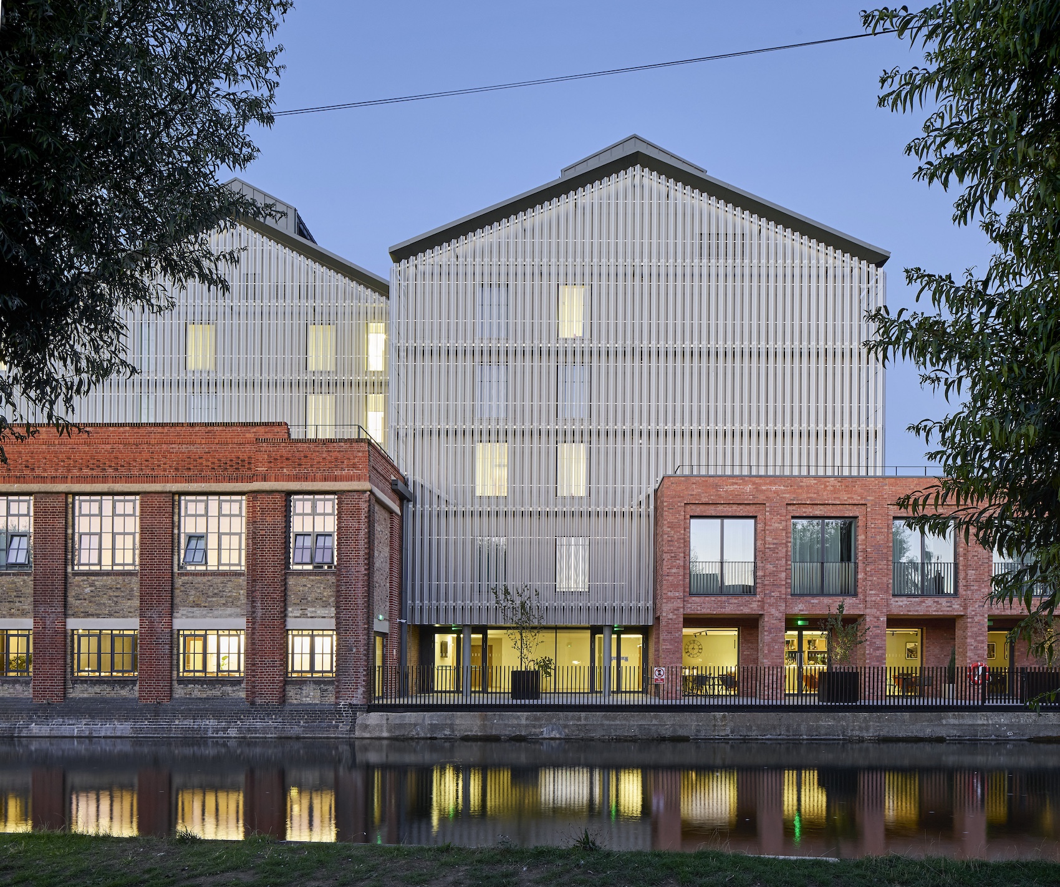
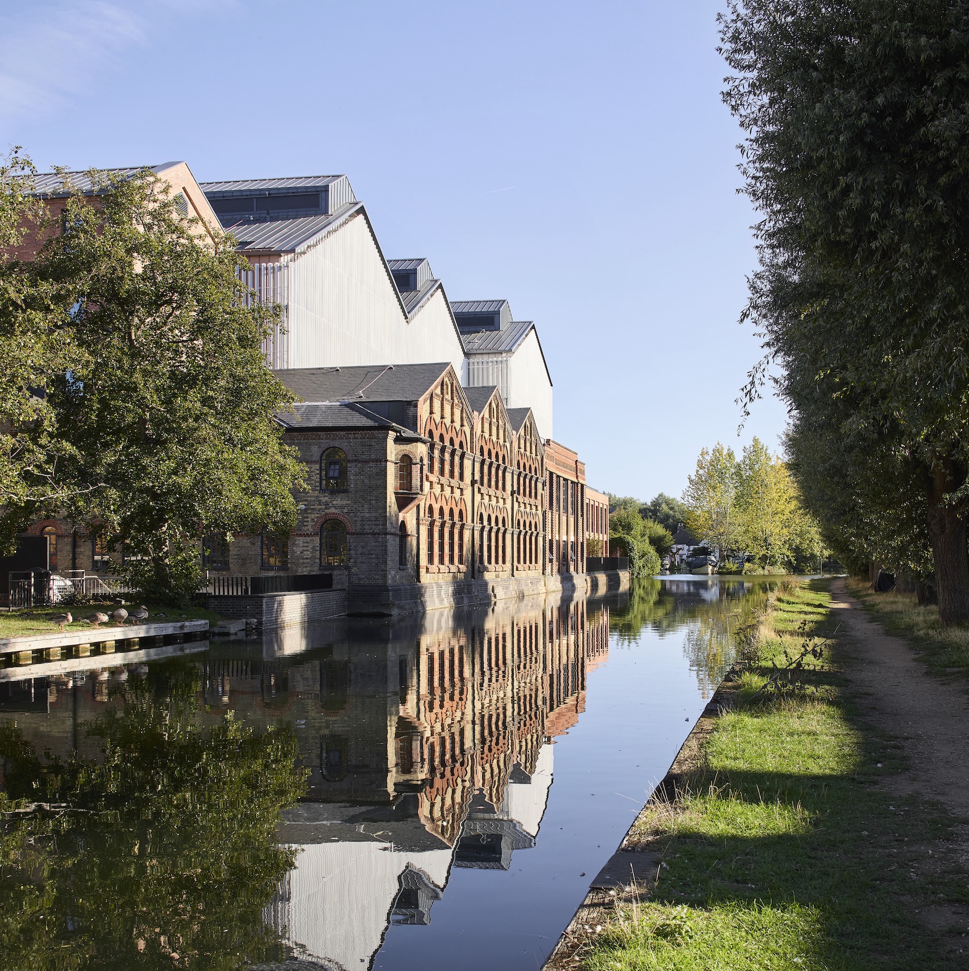
John McAslan + Partners has converted the former Osney Power Station in Oxford into the Global Leadership Centre for Saïd Business School, creating a new residential teaching facility within the city’s first electrical power station. Completed in 1892 and used to supply electricity to Oxford until 1968, the building was subsequently acquired by the University and adapted for a number of uses, including as a research laboratory for the Department of Engineering. Its latest transformation provides 120 bedrooms alongside flexible teaching and meeting spaces, a dining room, library, gym and terrace overlooking the River Thames.
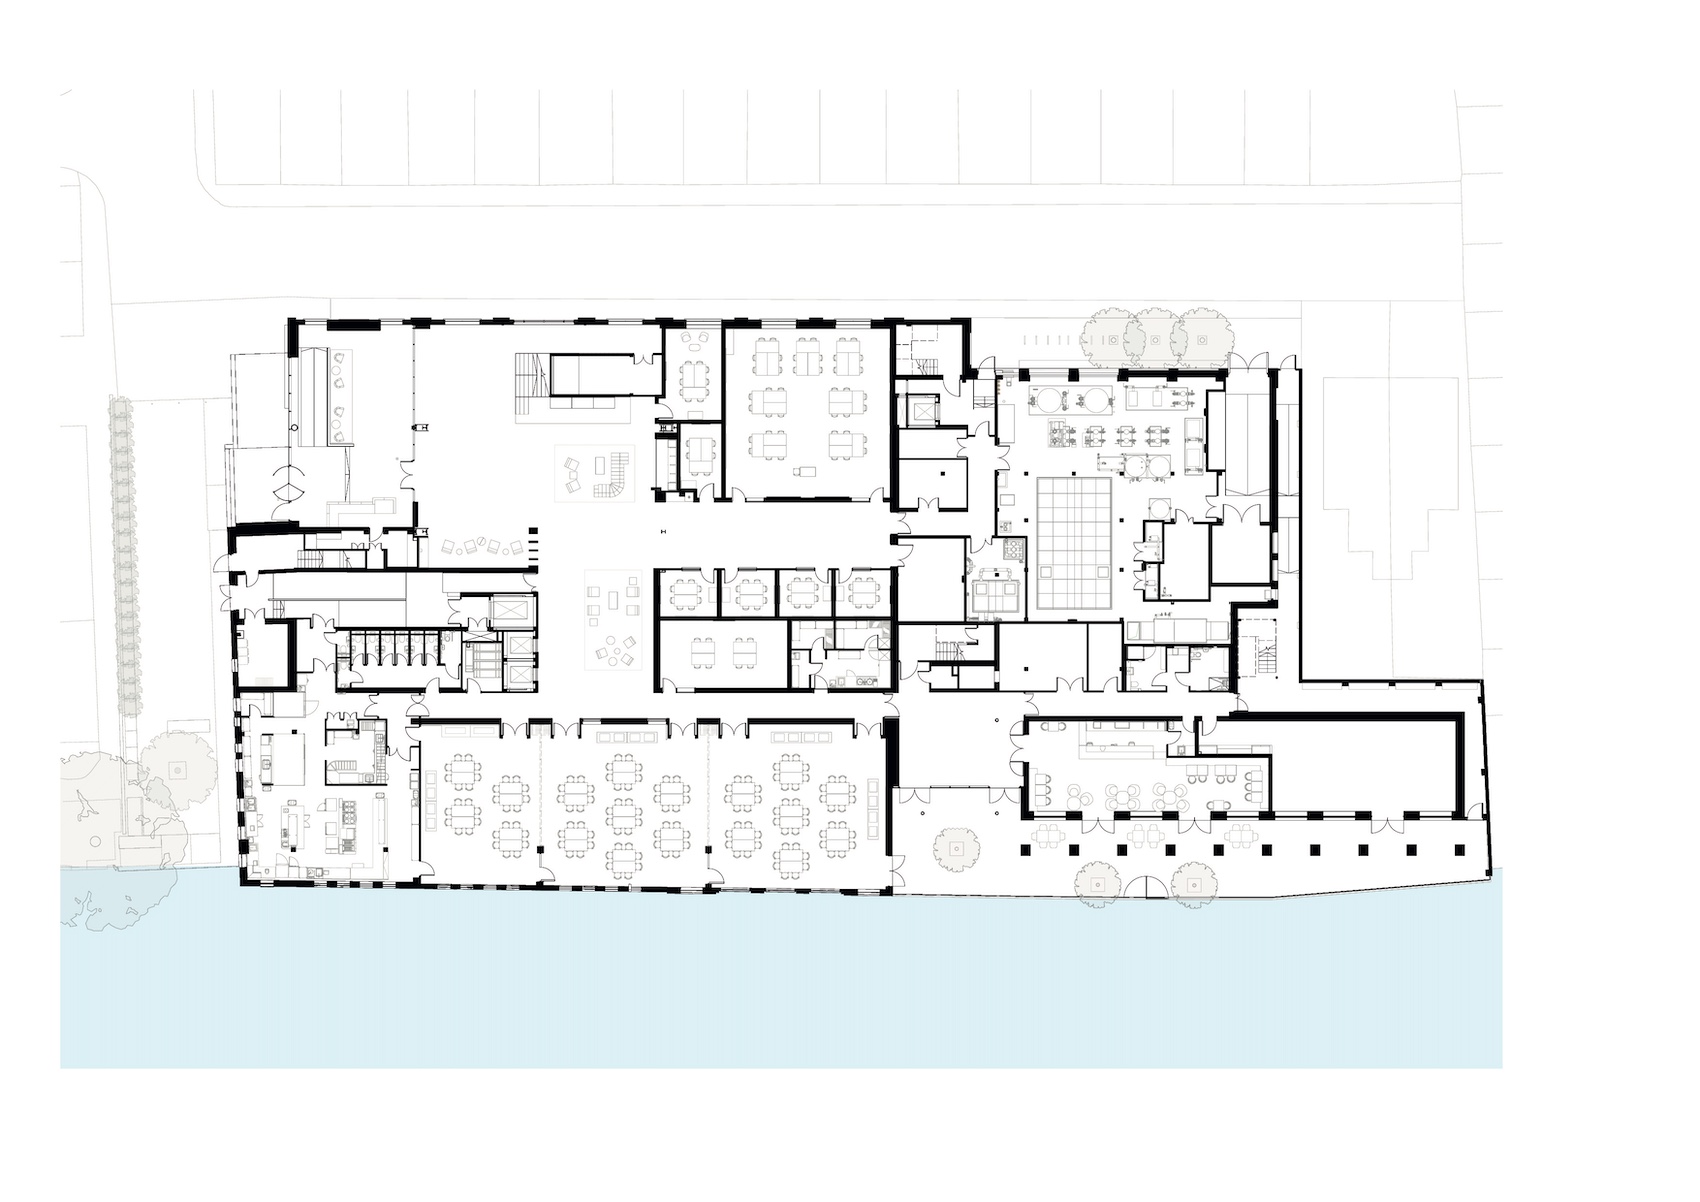
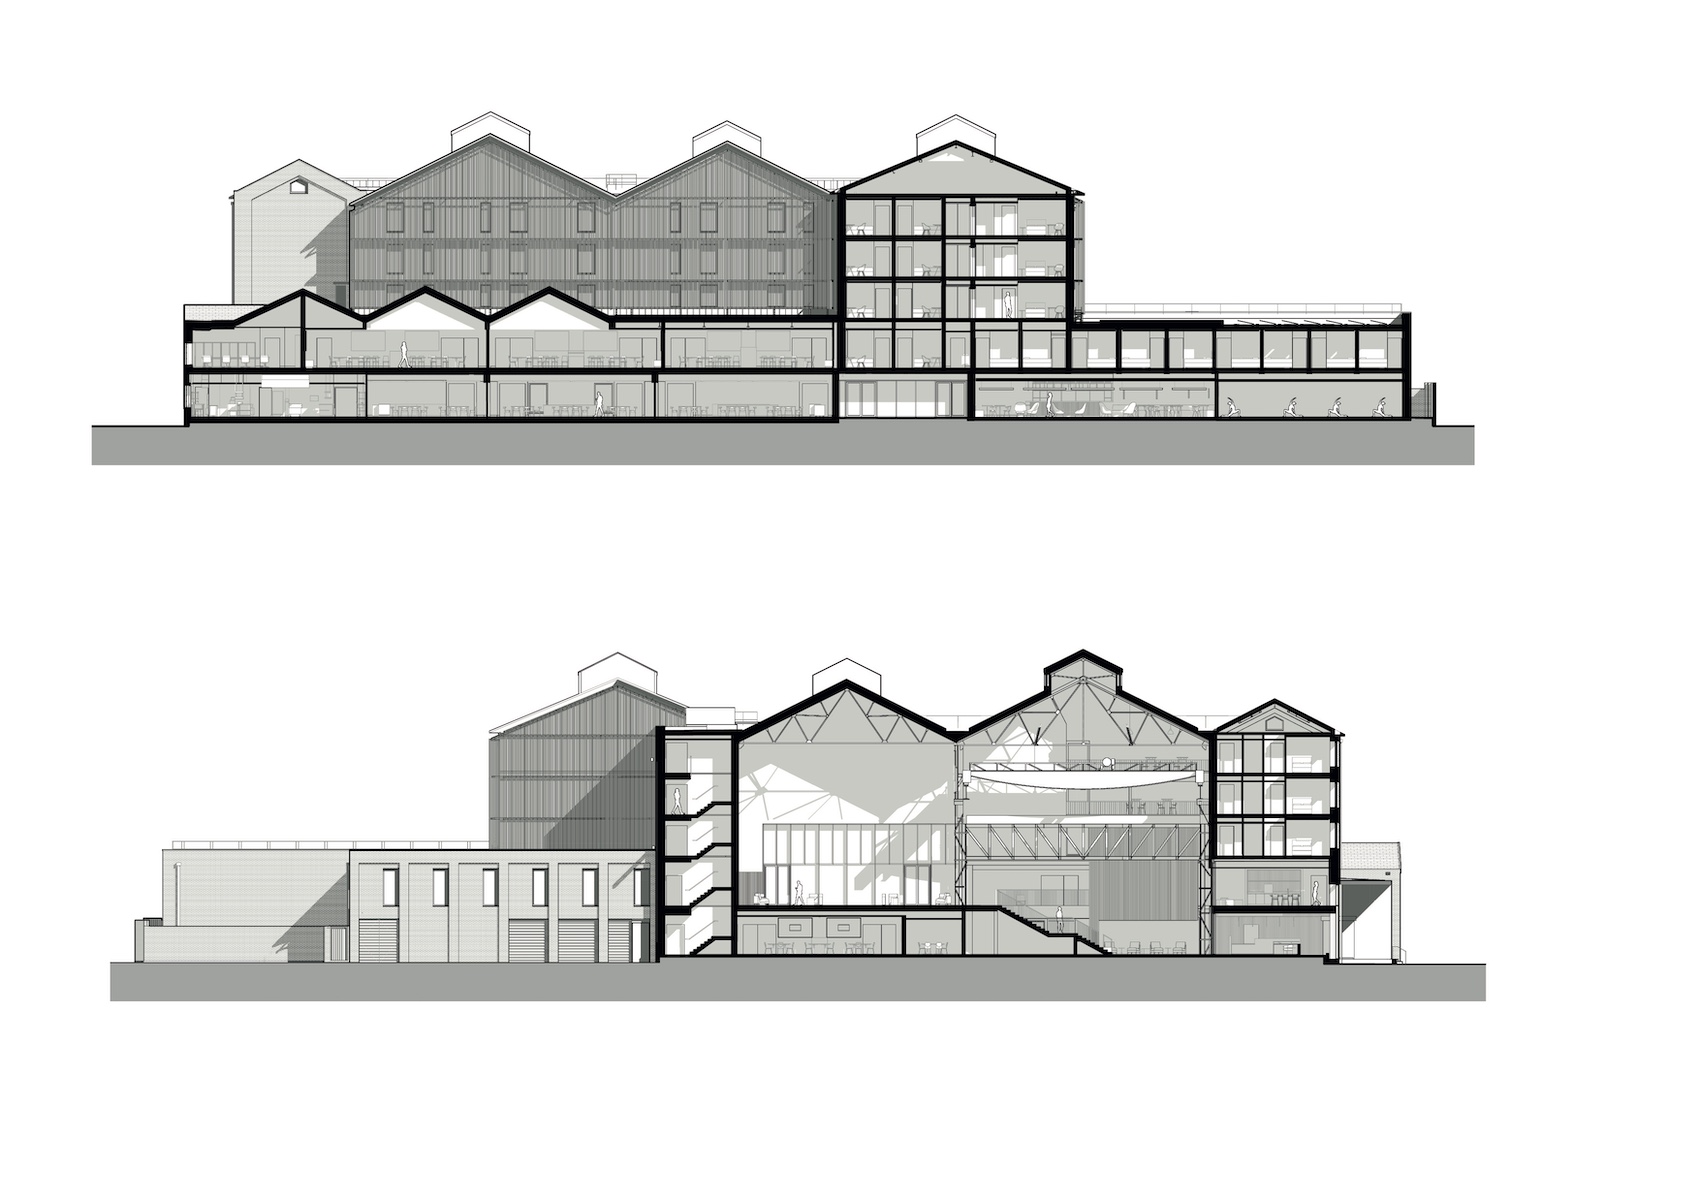
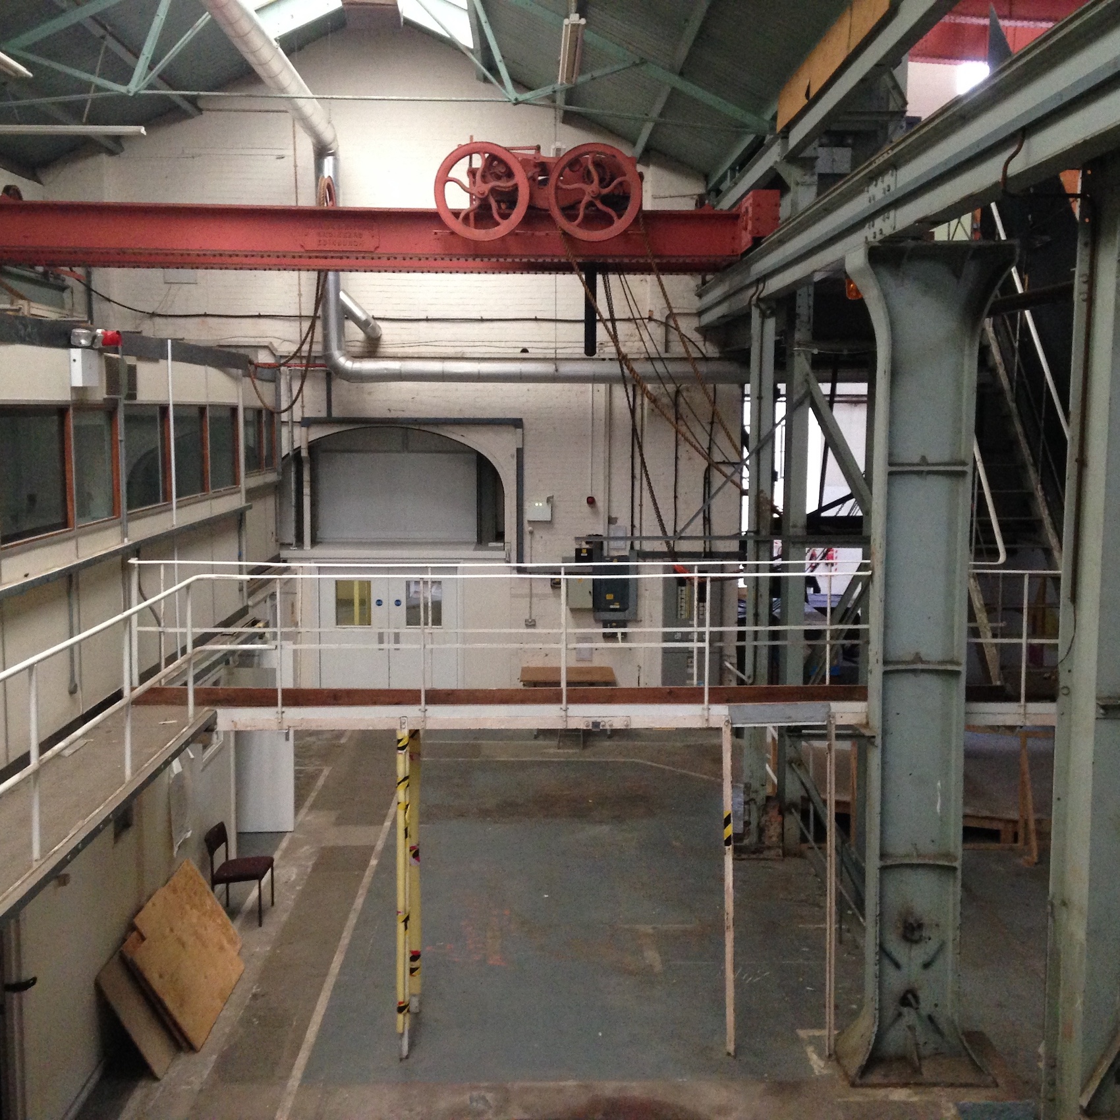
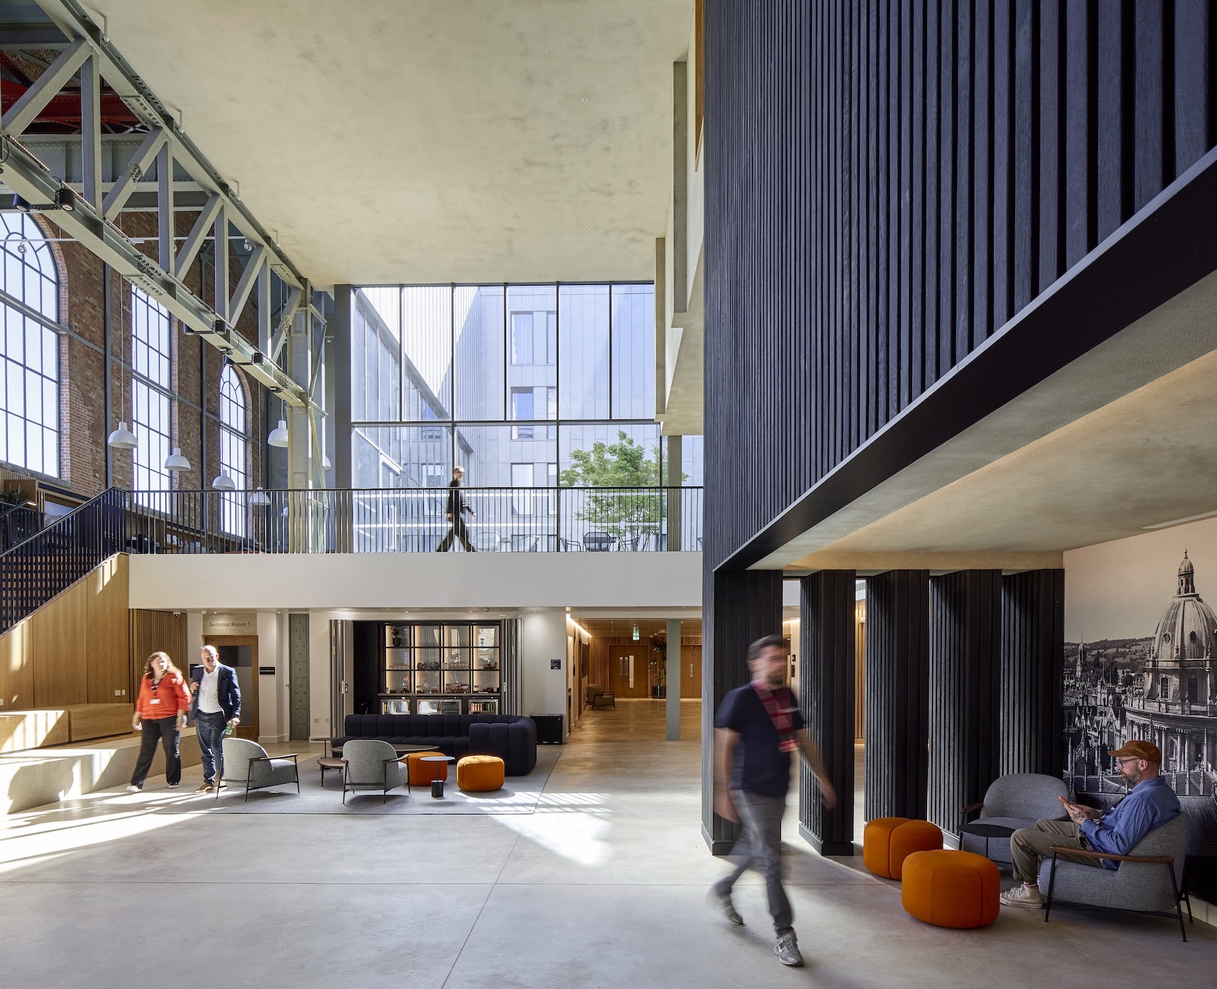
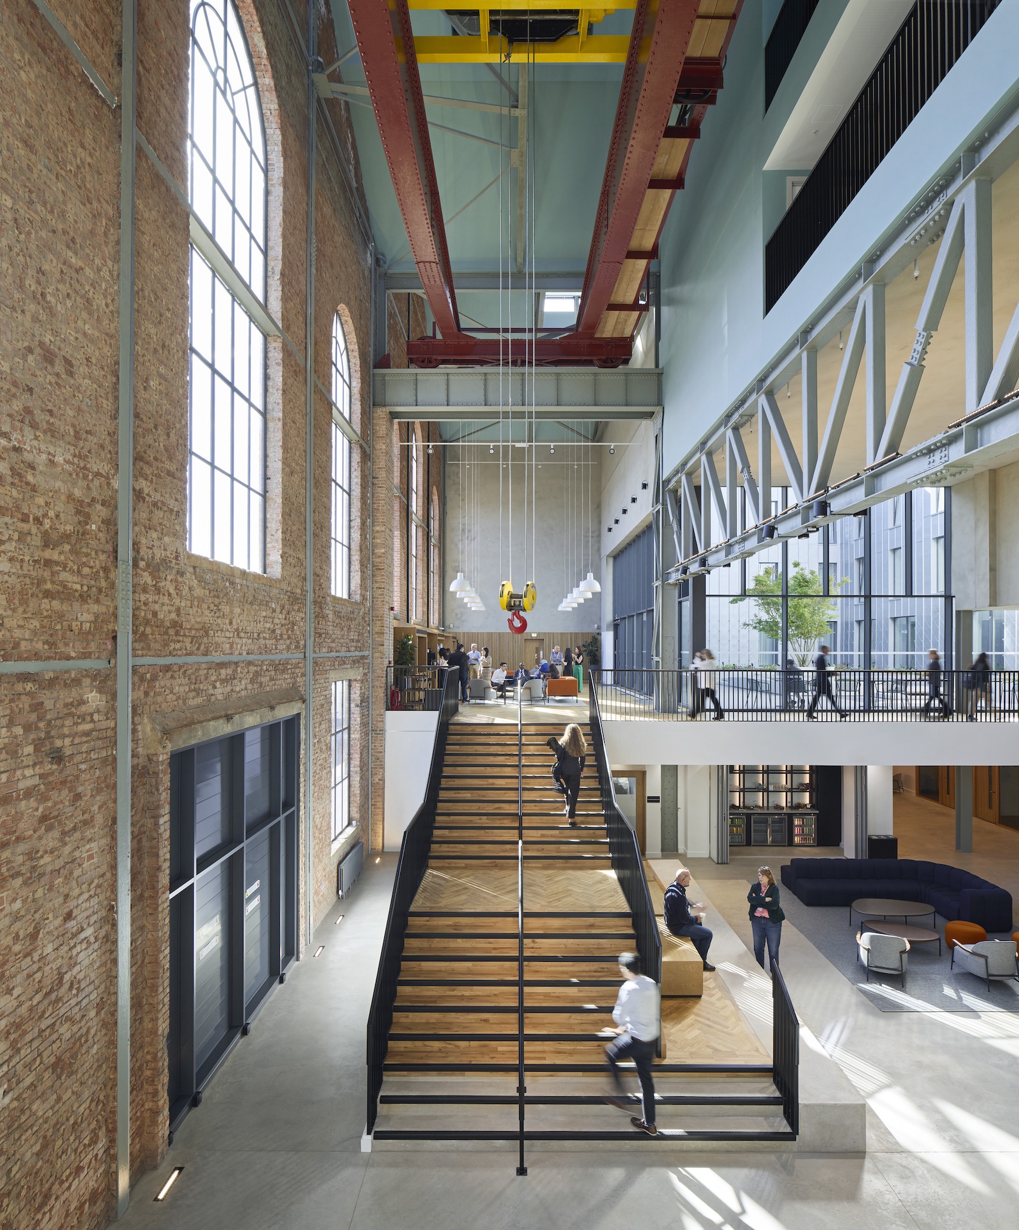
The project centres on the former turbine hall, whose triple-height volume has been retained as the principal entrance, orientation space and social heart of the building. Conceived as an agora, it brings together circulation and informal gathering beneath the original roof structure.
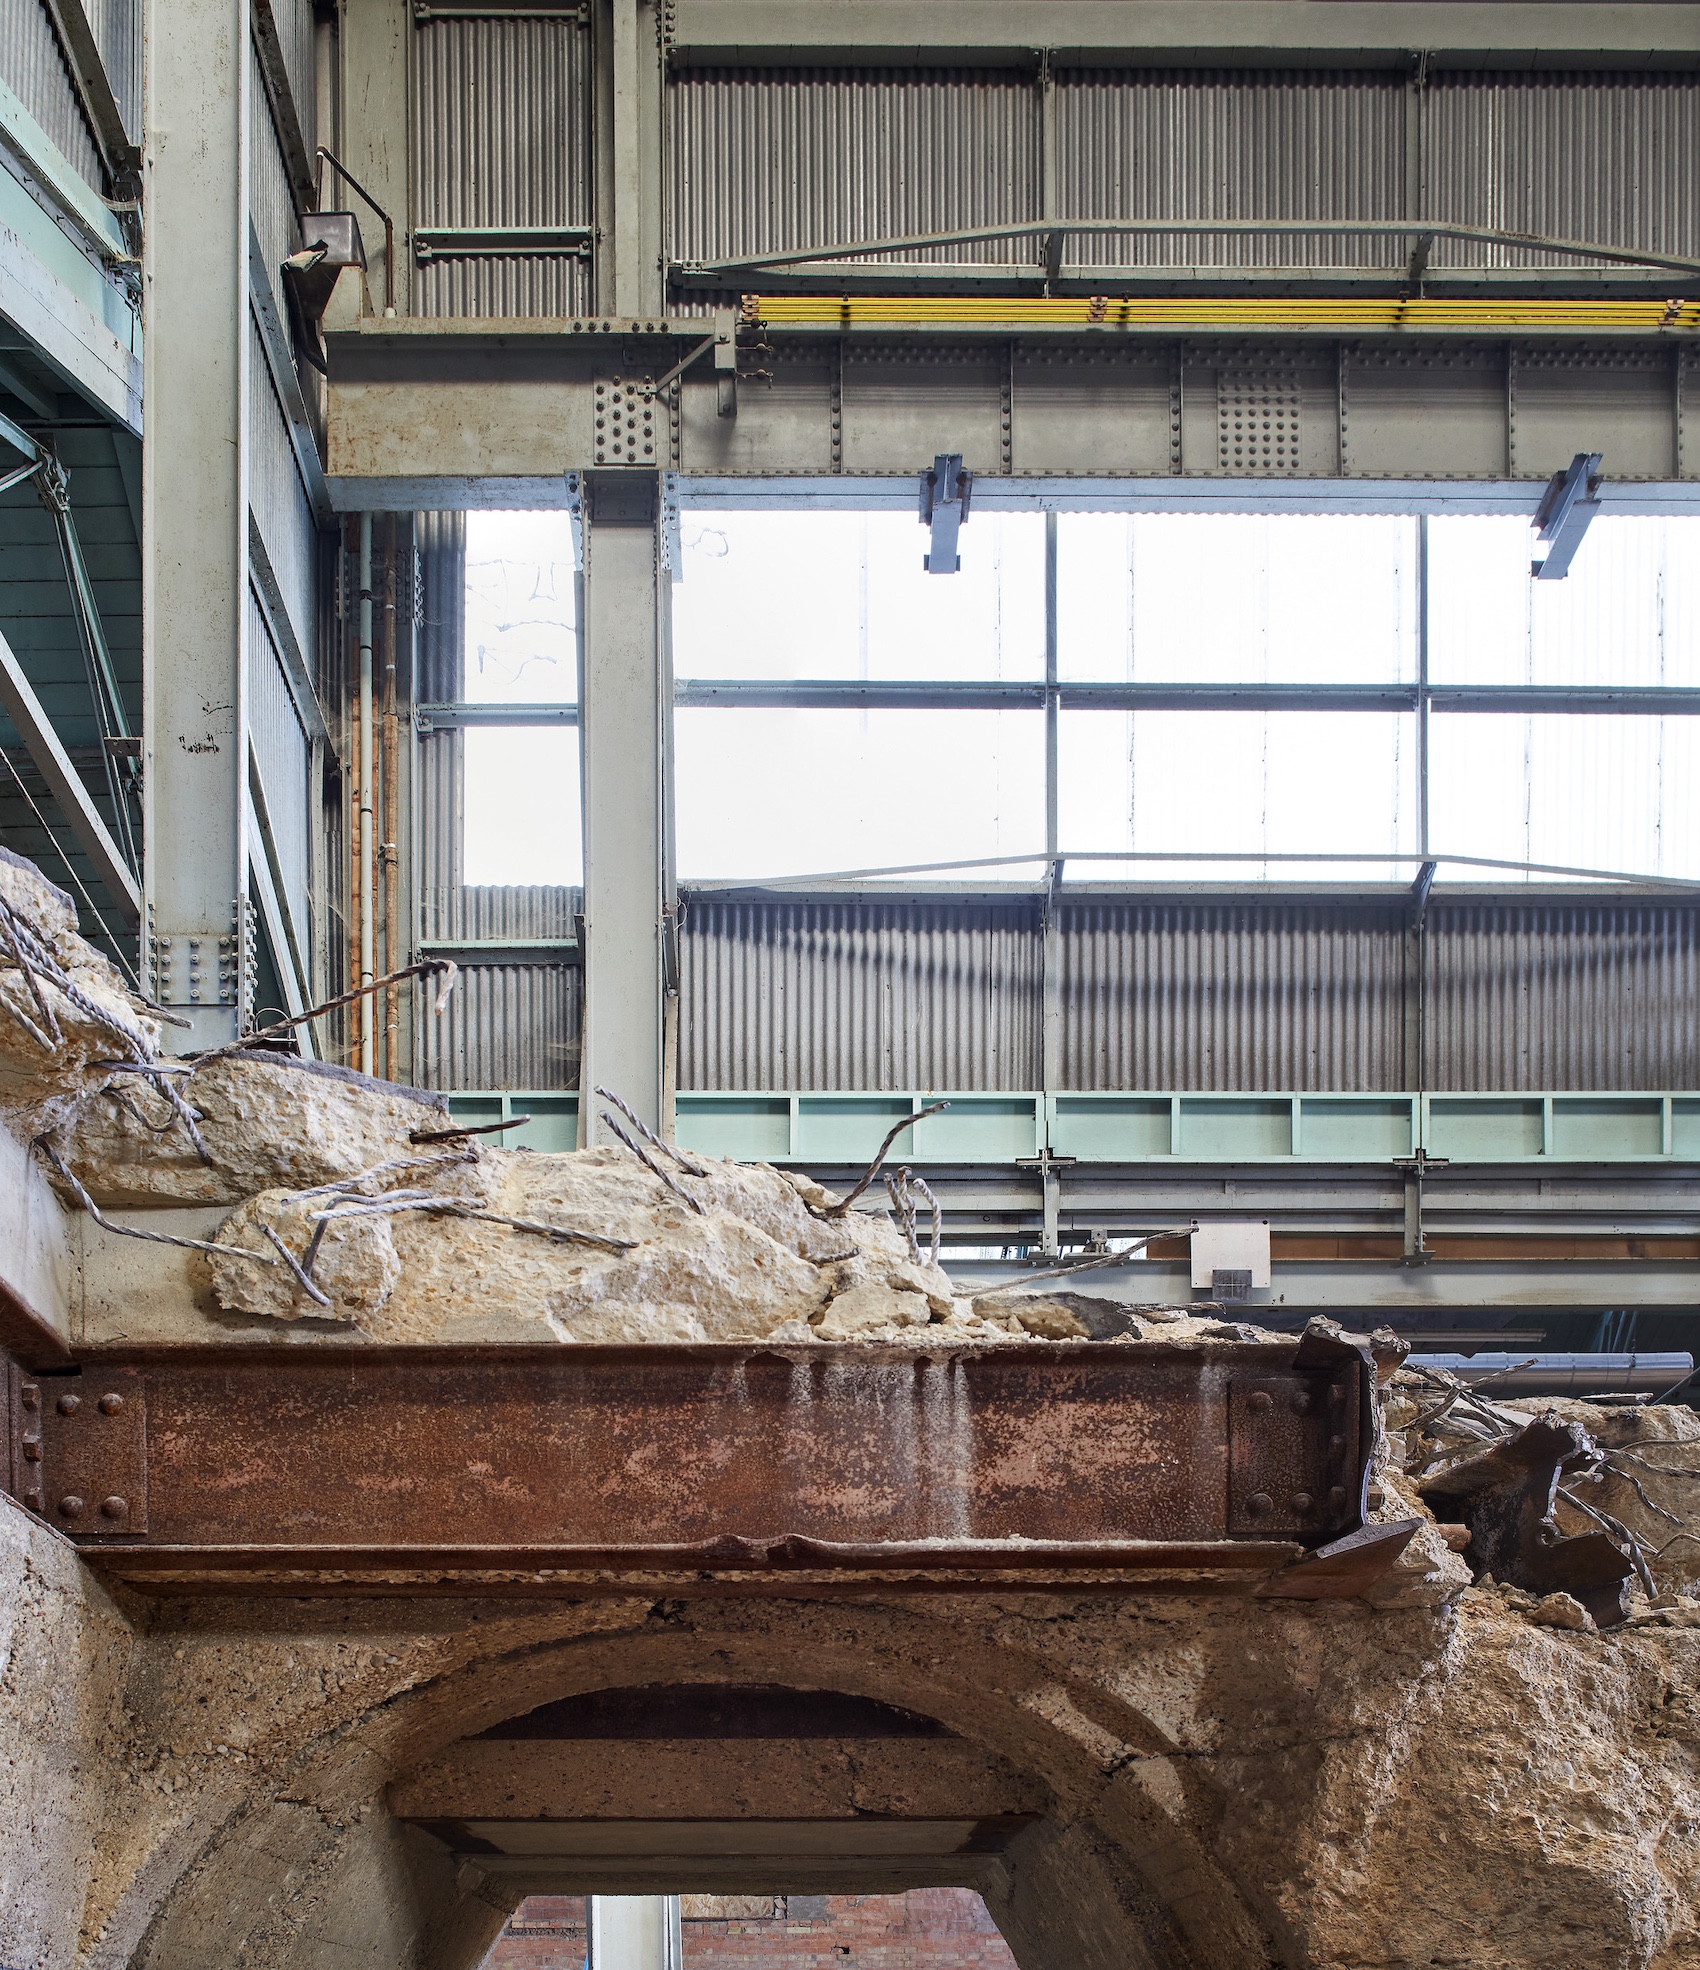
Steel trusses, exposed brickwork and the retained gantry crane preserve the industrial character of the space, while new interventions in timber, glass and steel form bridges, balconies and staircases between different levels. A generous timber stair expands into informal seating, creating an additional place for meetings and conversation.
“Our approach to transforming the redundant power station into the Global Leadership Centre for the University of Oxford has been to harness the existing building’s distinctive characteristics,” explains John McAslan, Founder and Executive Chairman of John McAslan + Partners. “Central to this is the retention and expression of its powerful internal volume as an agora – a collegiate quad for interaction and the exchange of ideas – while the residential accommodation on the upper floors celebrates the surrounding landscape and strengthens the building’s relationship with its setting.”
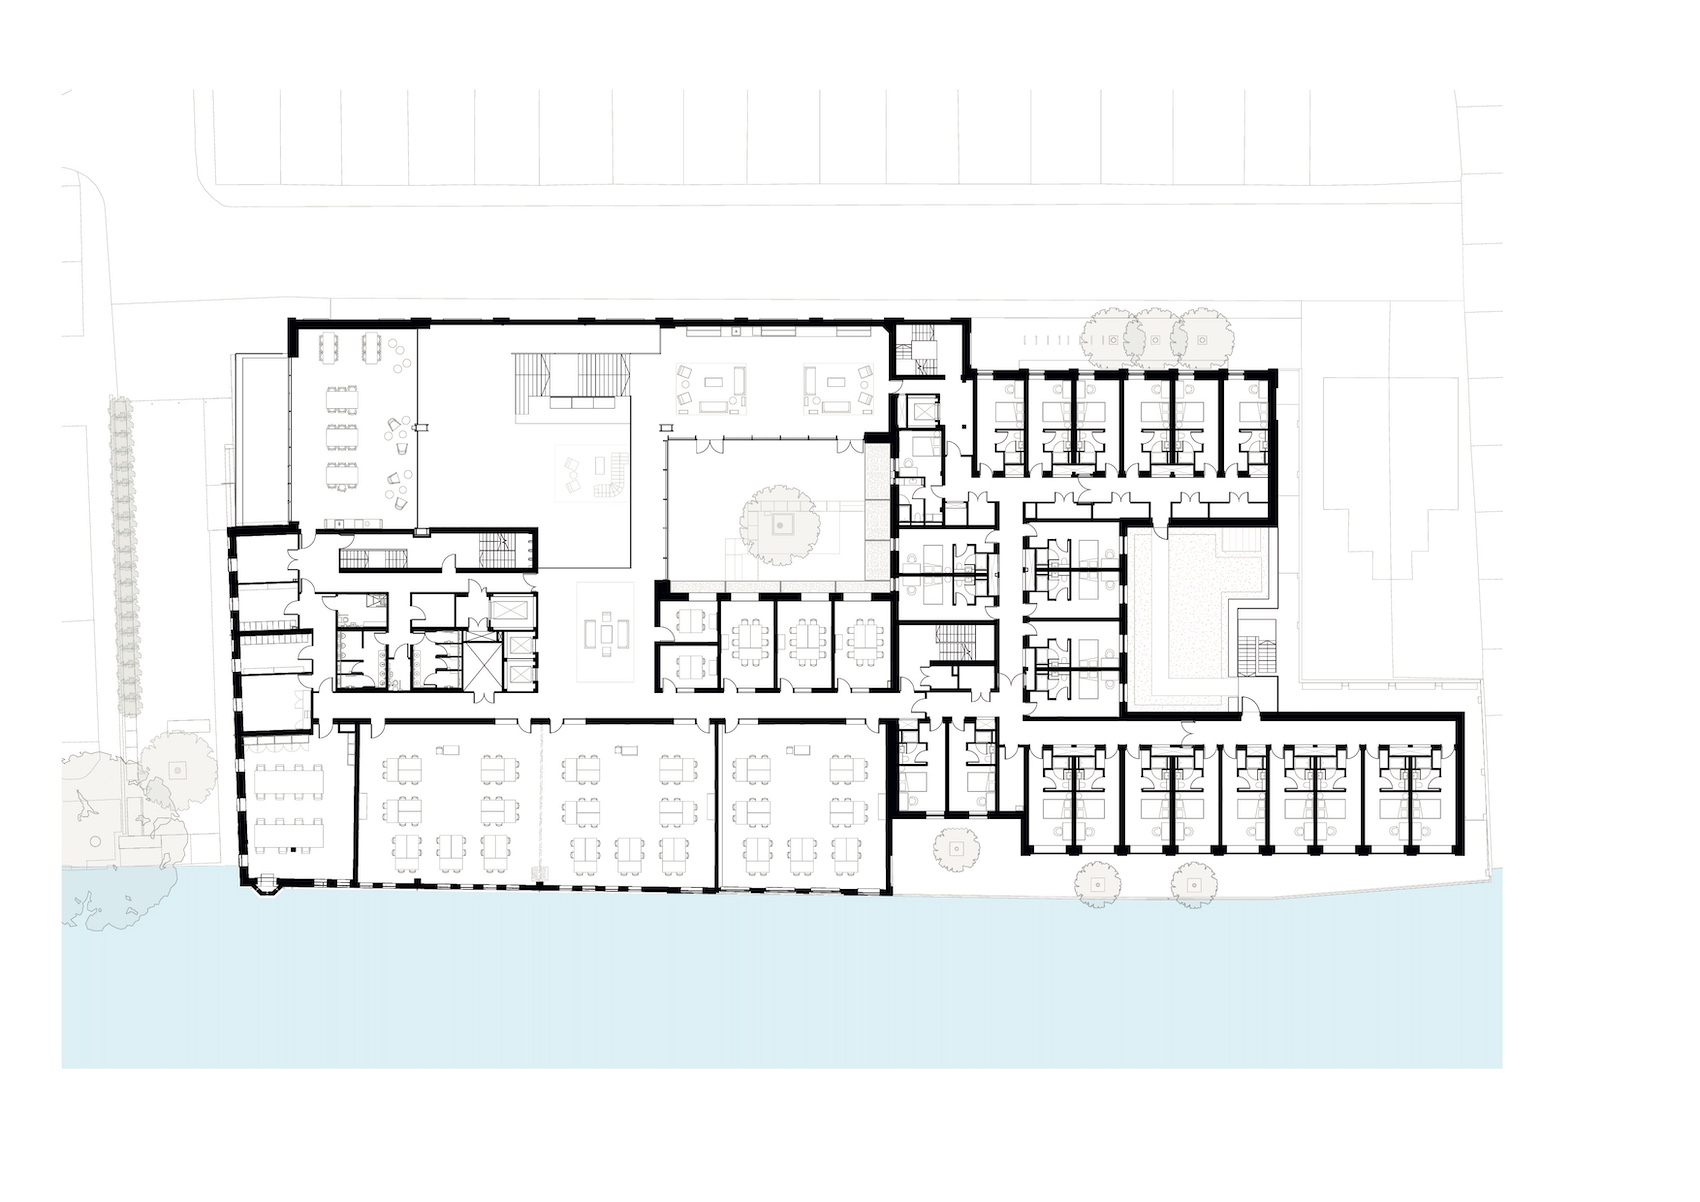
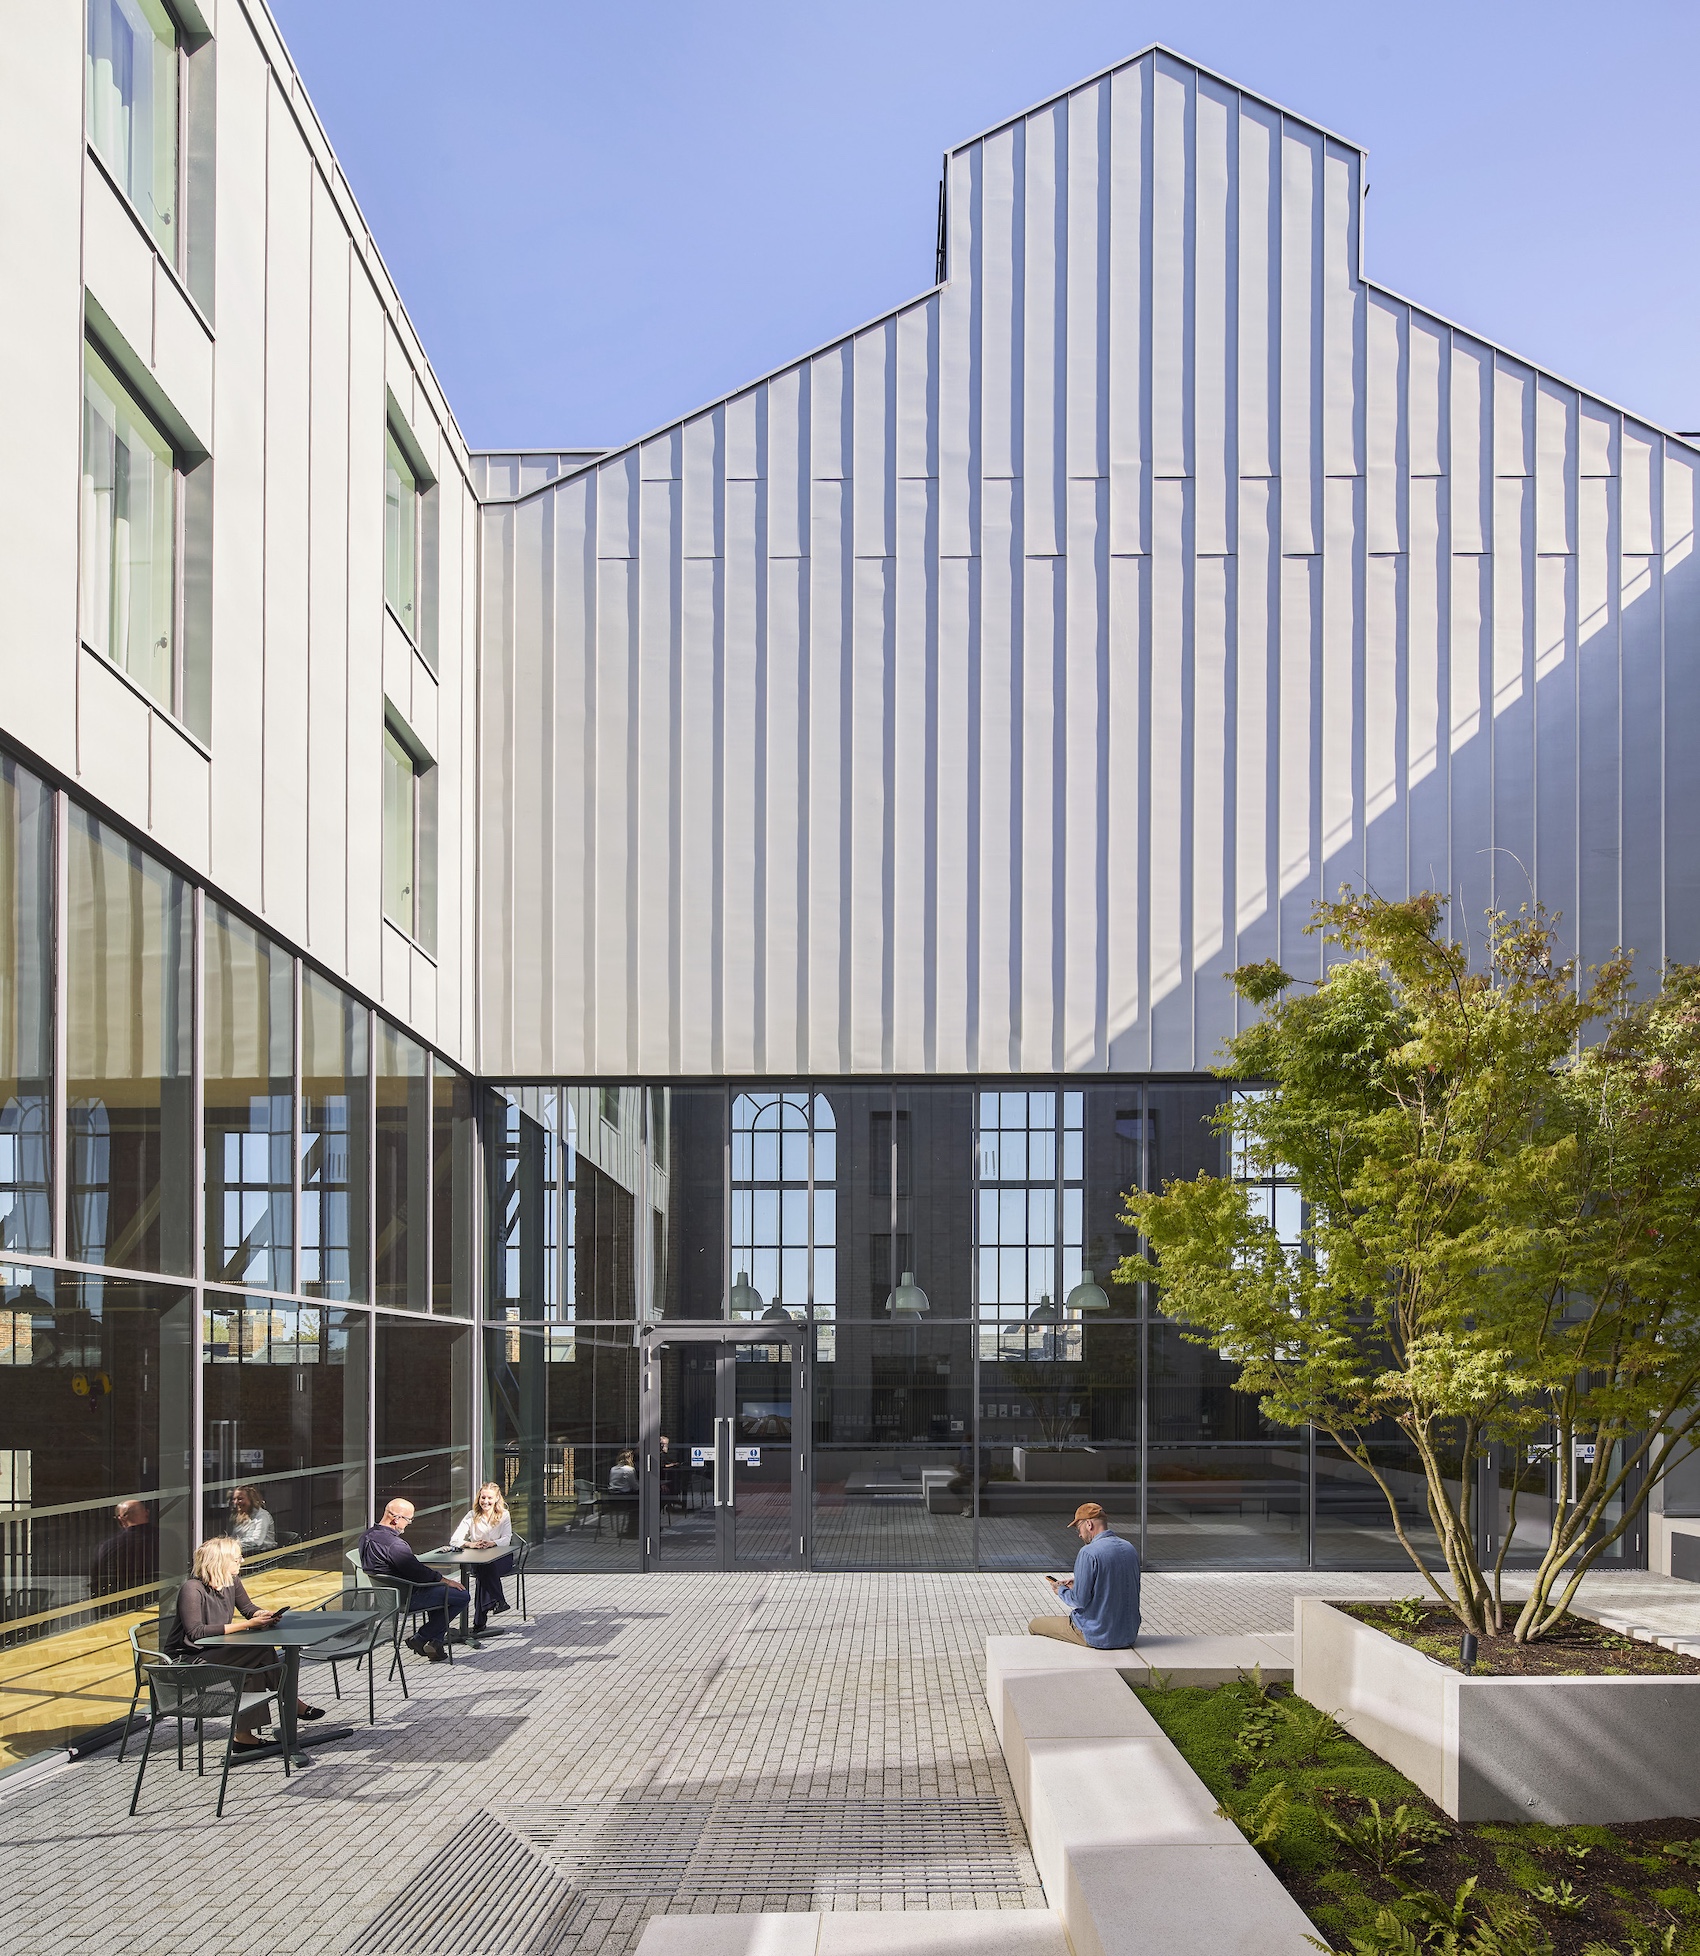
Natural light has been introduced into the deep former industrial plan through a landscaped courtyard carved into the centre of one of the turbine sheds. The courtyard draws daylight into surrounding spaces and creates visual connections across the building. Beyond it, a new library combines retained brickwork and tall arched windows with timber finishes.
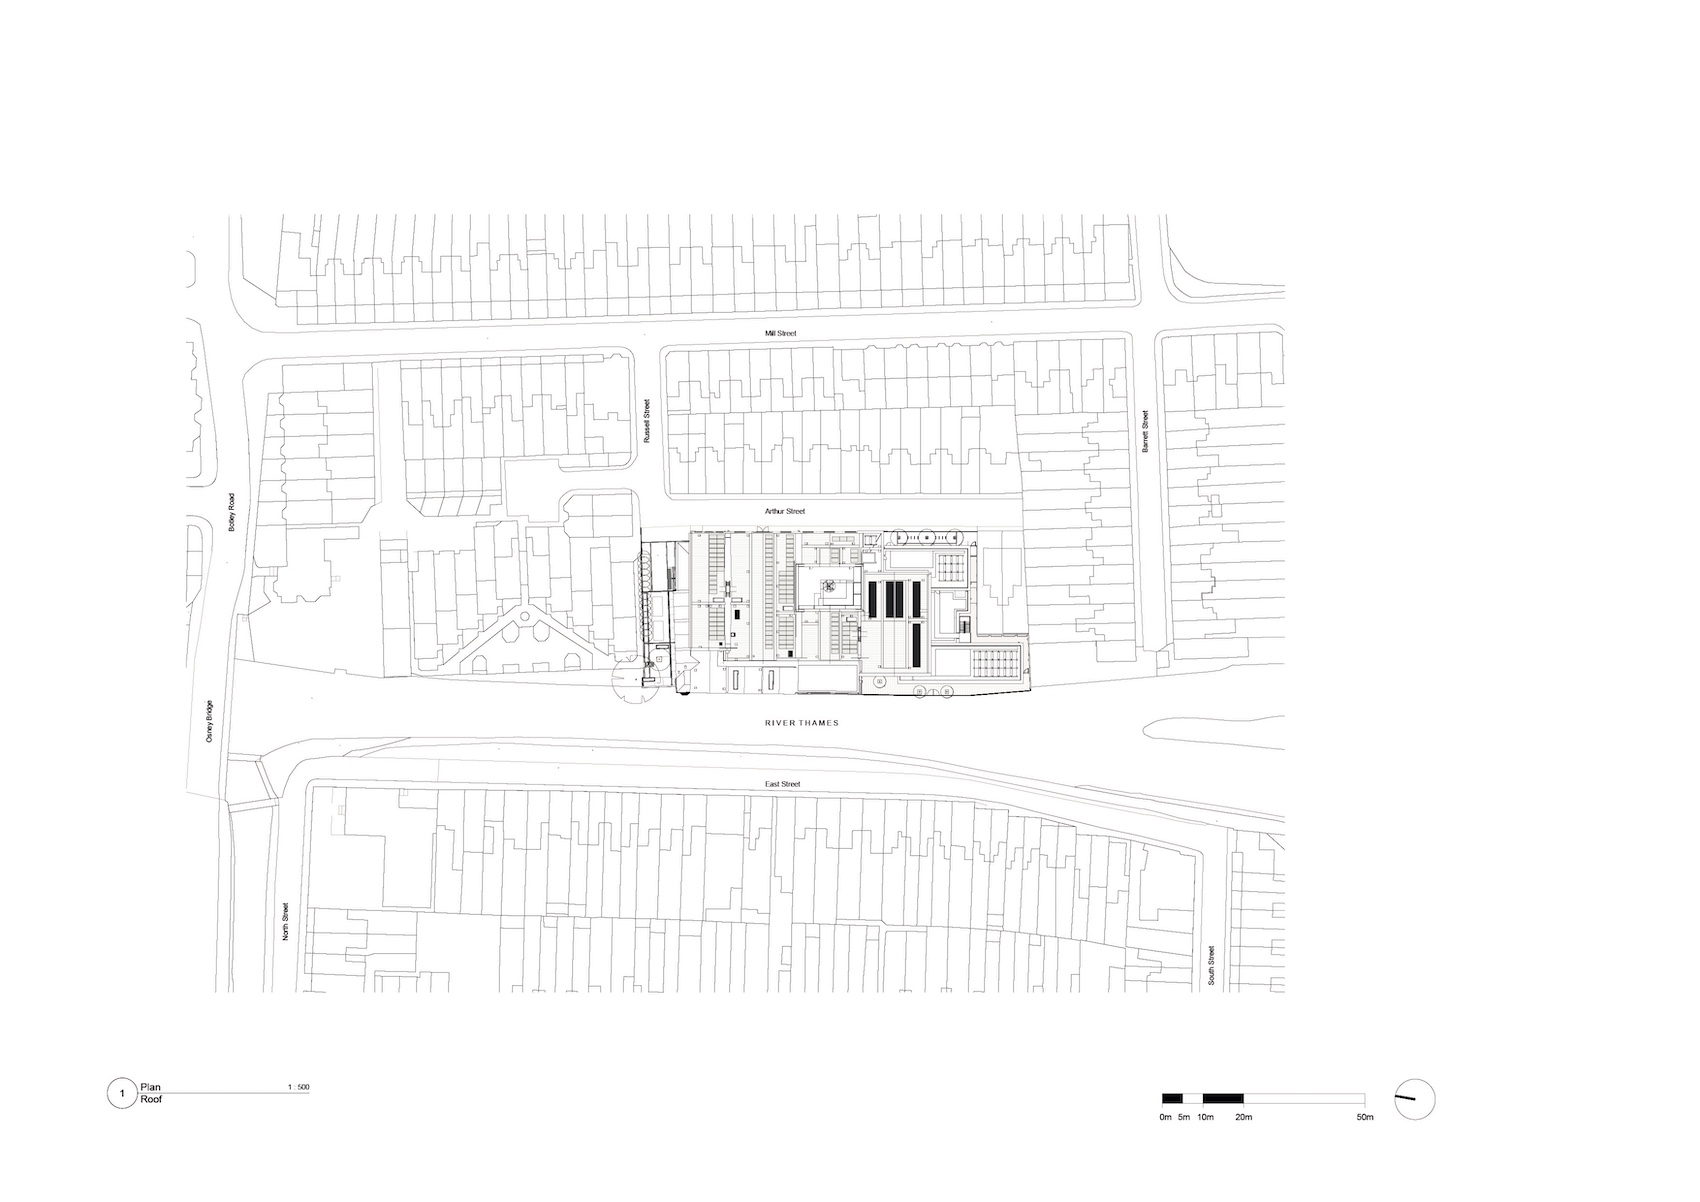
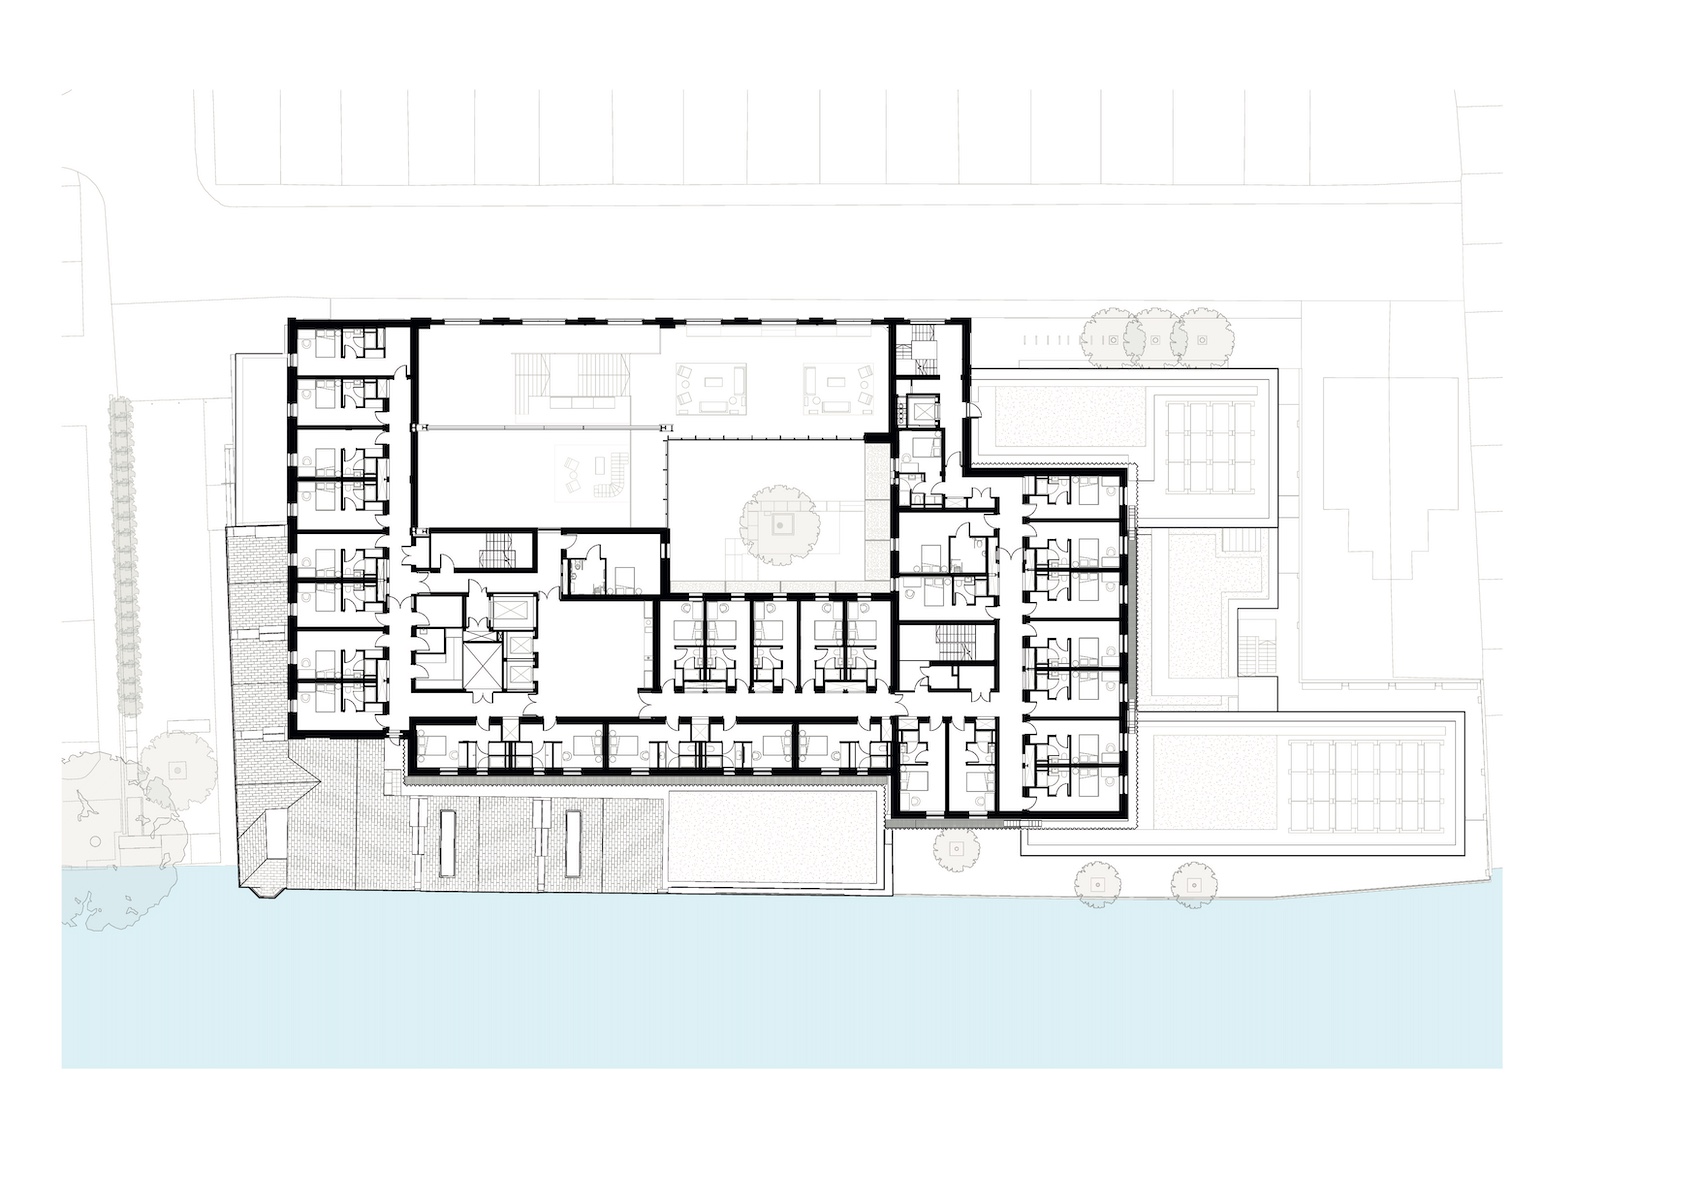
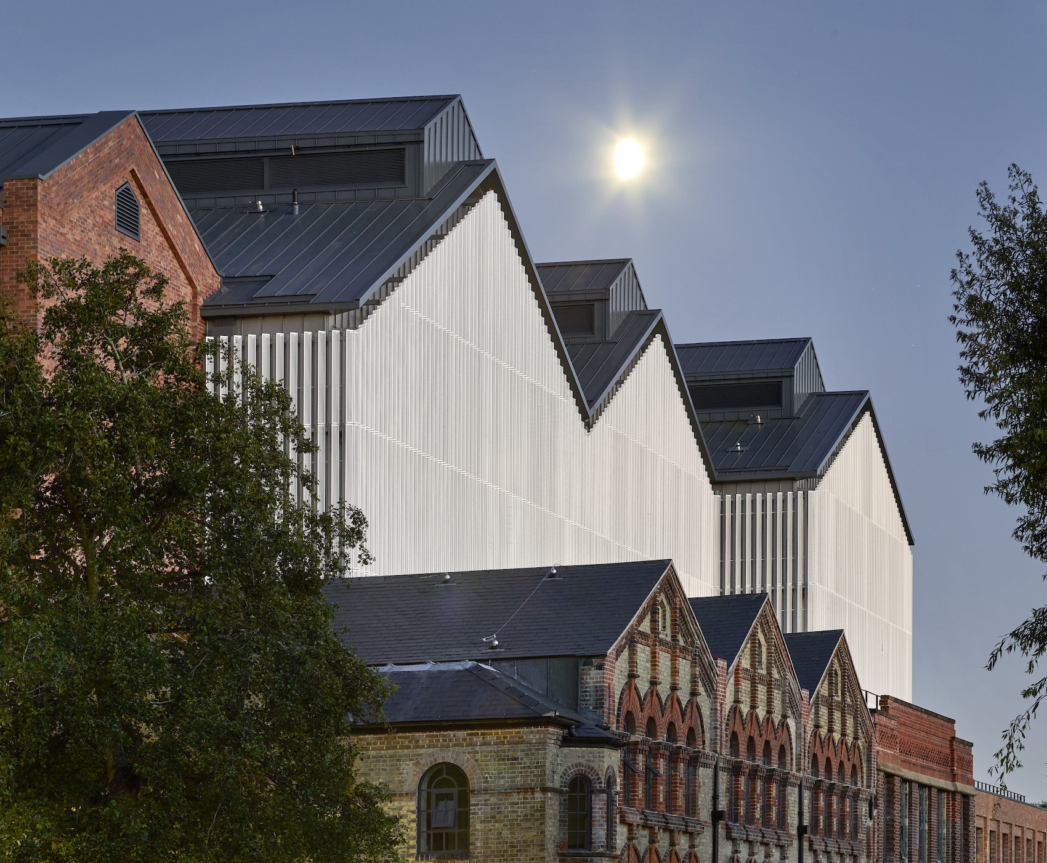
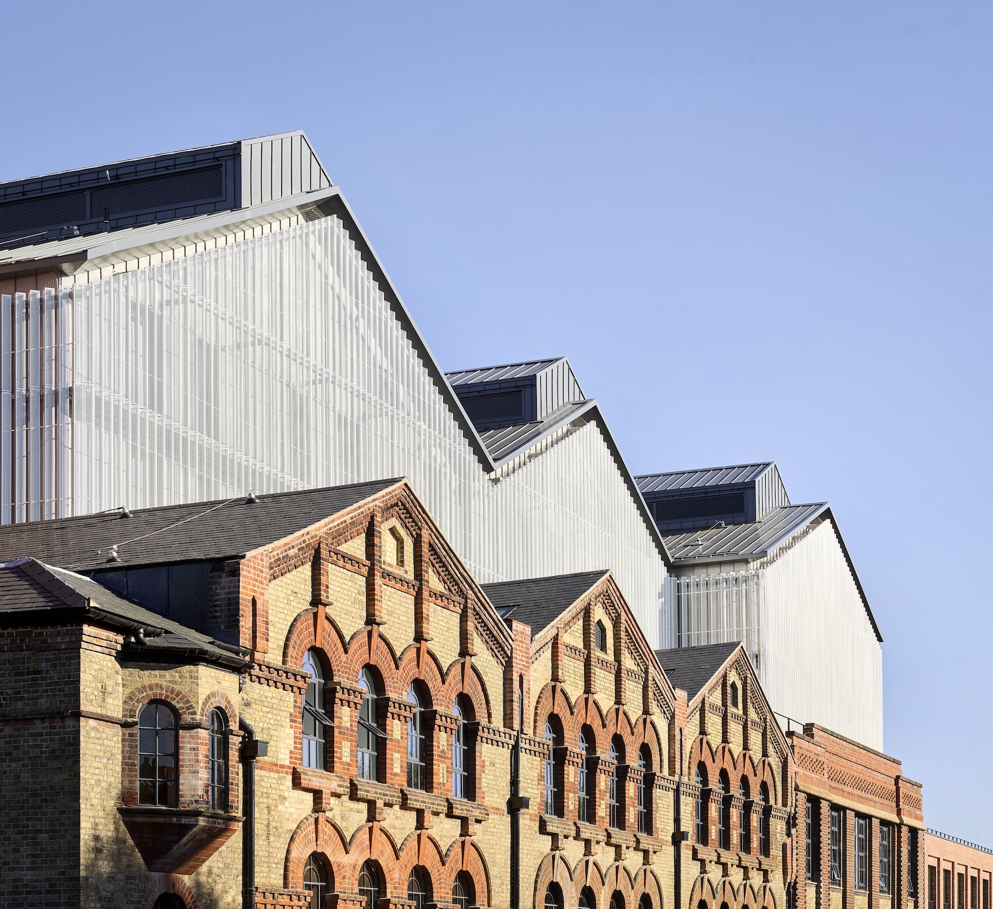
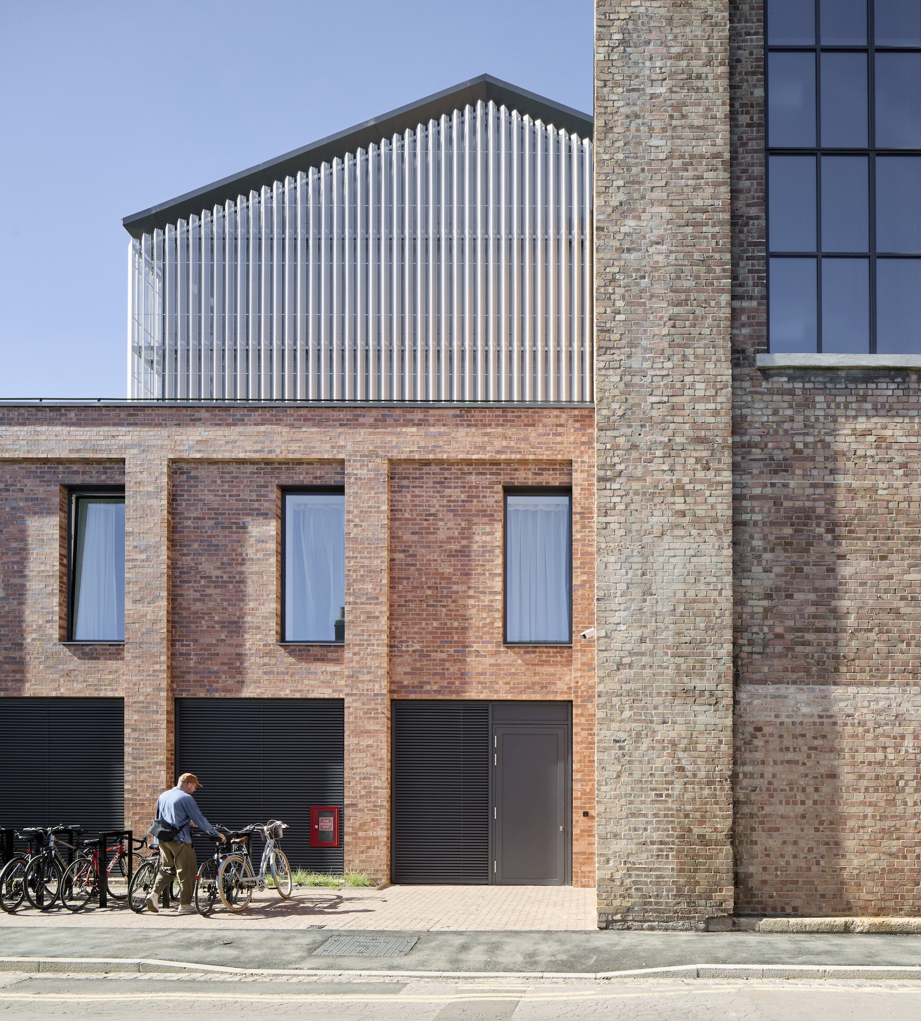
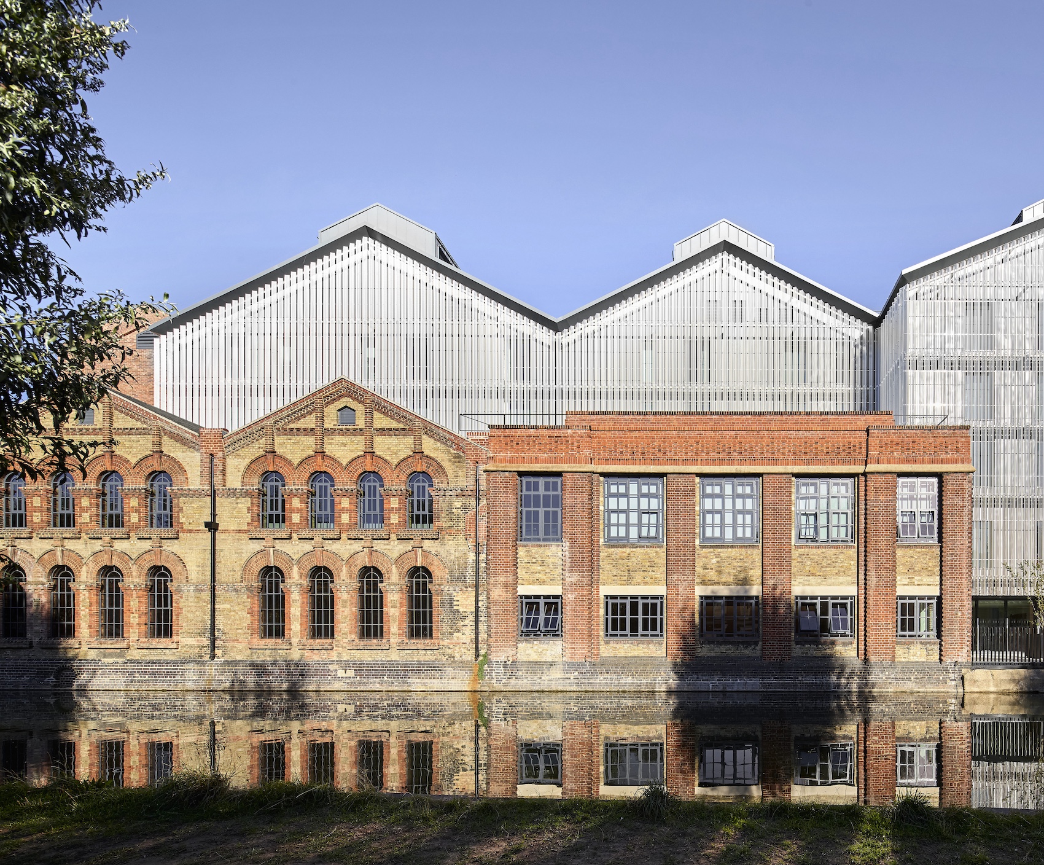
Three new floors of bedrooms have been inserted within the former turbine sheds, with additional extensions designed to continue the rhythm and silhouette of the existing complex. New brickwork responds to the colour, texture and depth of the original masonry, while a perforated grey-metal screen wraps the upper-level accommodation, filtering daylight, providing solar shading and privacy, and helping to preserve the power station’s monolithic form. Landscaped public spaces around the building are intended for use by local residents as well as visitors to the Centre, extending the University’s presence into the surrounding neighbourhood.
The project retains the building’s three historic façades while rebuilding the lightweight internal sheds, following energy modelling that indicated this would achieve better long-term carbon performance than retaining their poorly performing fabric. Stephen Leccacorvi, Associate Architect John McAslan + Partners describes the studio’s approach, “Retaining the three historic facades of Osney Power Station was central to our approach, but energy modelling demonstrated that rebuilding the lightweight internal sheds would deliver substantially better long-term carbon performance than retaining the poorly performing existing fabric. This allowed us to introduce a highly efficient building envelope and accommodate the Centre’s new programme while preserving the monumental scale and industrial character of the original power station.”
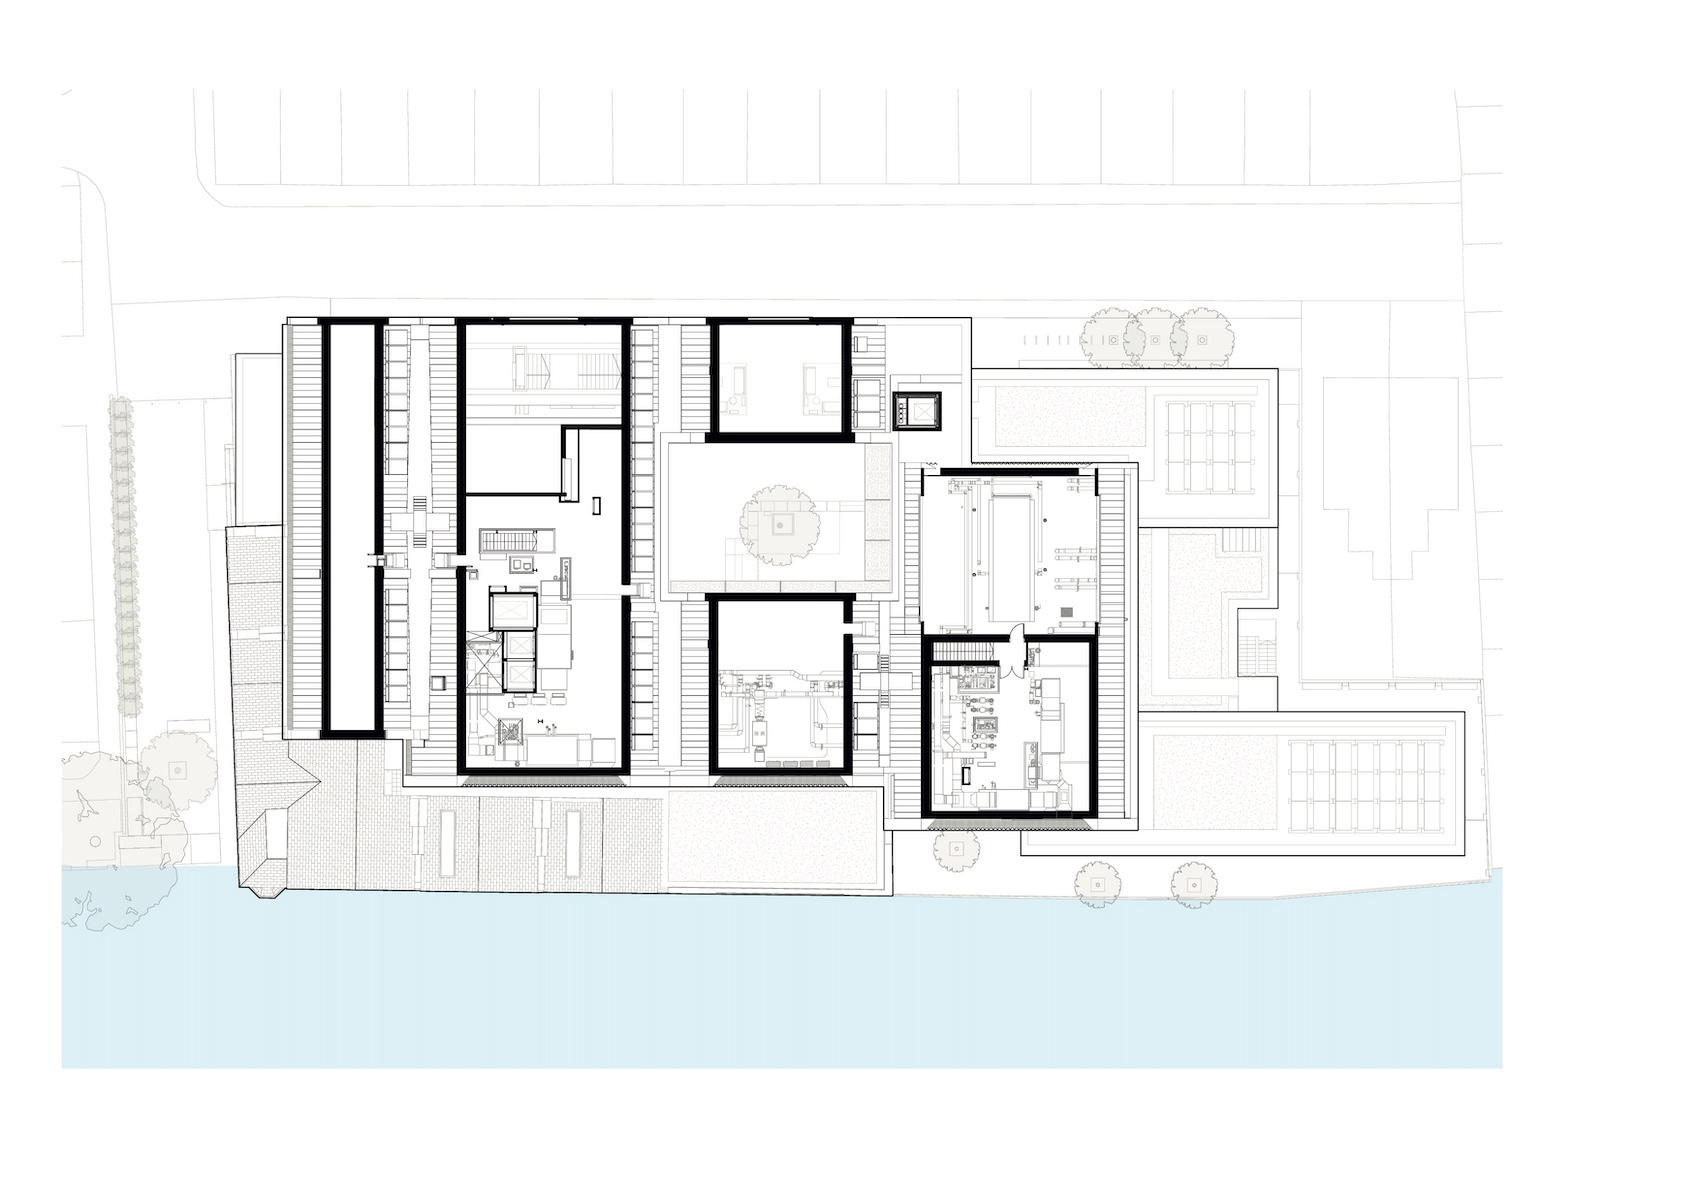
A fabric-first strategy informed by Passivhaus principles has improved thermal performance through enhanced insulation, airtightness and efficient building services. Photovoltaic panels and air-source heat pumps contribute to operational performance. Green roofs and landscaped areas have been introduced to support biodiversity.
Sarah Kirby, Architect, Director and Project Lead at John McAslan + Partners, concludes “More than the restoration of a historic structure or the creation of a new educational facility, the Global Leadership Centre is a compelling example of regenerative architecture: a project that conserves embodied resources, strengthens community identity and demonstrates that the future of our cities will increasingly depend not on what we build anew, but on how imaginatively we reinvent the buildings we already have.”
Credits
Architect, landscape architect
John McAslan + Partners
Structural engineer, civil engineer
Mann Williams
Services engineer
Long and Partners
QS
Arcadis
Contractor
GRAHAM
Client
Saïd Business School University of Oxford
More pictures