IStructE explores the pioneering work of structural engineer Frank Newby through David Yeomans’ new book, Structural Design for Architecture: The Work of Frank Newby.
In association with
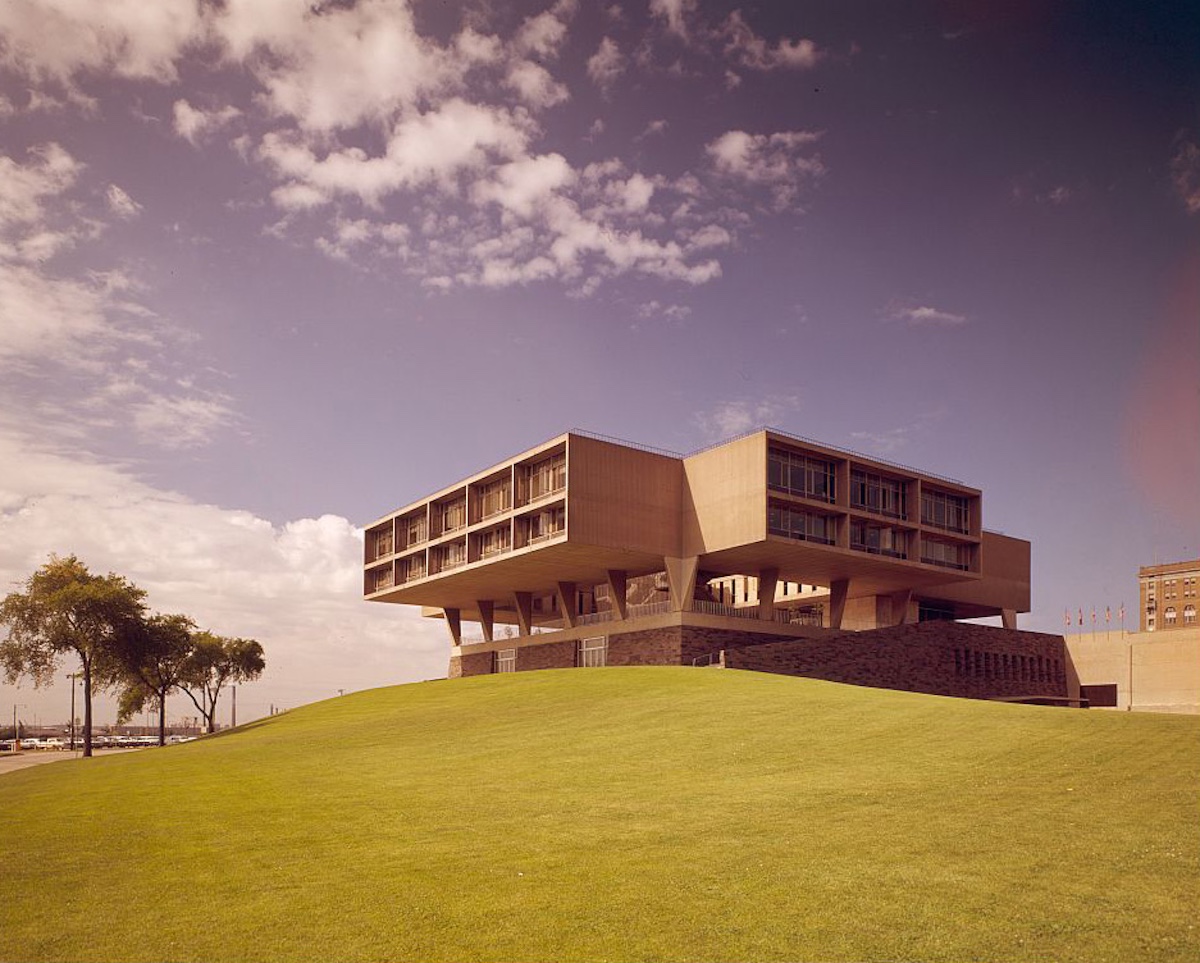
Milwaukee War Memorial (photo: Balthazar Korab, Public domain, via Wikimedia Commons).
What happens between the first architectural idea and the moment a structure begins to take shape? Structural Design for Architecture: The Work of Frank Newby, by David Yeomans, offers a rare insight into that process through the work of one of Britain’s most influential structural engineers.
Frank Newby (1926–2001) was a structural engineer whose career was defined by collaboration, experimentation and a willingness to explore structural ideas from the very earliest stages of a project. His work brought him into close partnership with some of the most significant architects and designers of the 20th century, including James Stirling, James Gowan, Cedric Price and Eero Saarinen. Rather than focusing only on the finished buildings, David Yeomans’ book examines how Newby actually designed.
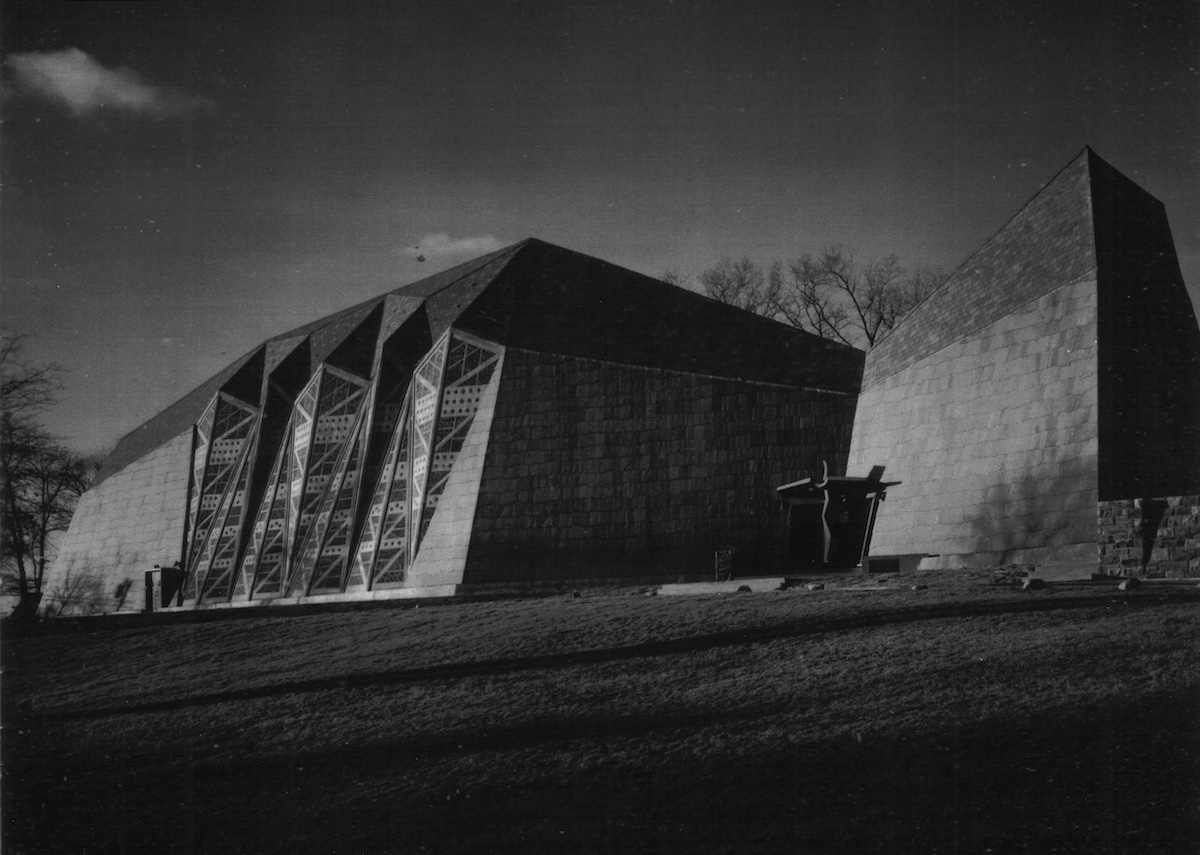
First Presbyterian Church in Stamford (photo: Courtesy of the Samuely Archive).
Drawing on Newby’s personal archive of previously unpublished sketches, preliminary calculations, notes and exploratory studies, it follows the evolution of structural ideas from initial conversations and rough drawings through to developed solutions. In doing so, it reveals the important role engineering judgement can play in shaping architecture long before a structural system has been finalised.
Newby began his career with the pioneering engineer Felix Samuely, joining his London practice in 1949. He worked with Samuely on projects including the celebrated Skylon for the 1951 Festival of Britain, an experience that placed him at the heart of a period of intense experimentation in lightweight and spatial structures. Following Samuely’s death in 1959, Newby became head of F. J. Samuely & Partners while still only in his early thirties. His subsequent career included collaborations on a series of buildings that challenged conventional distinctions between architectural and structural design.
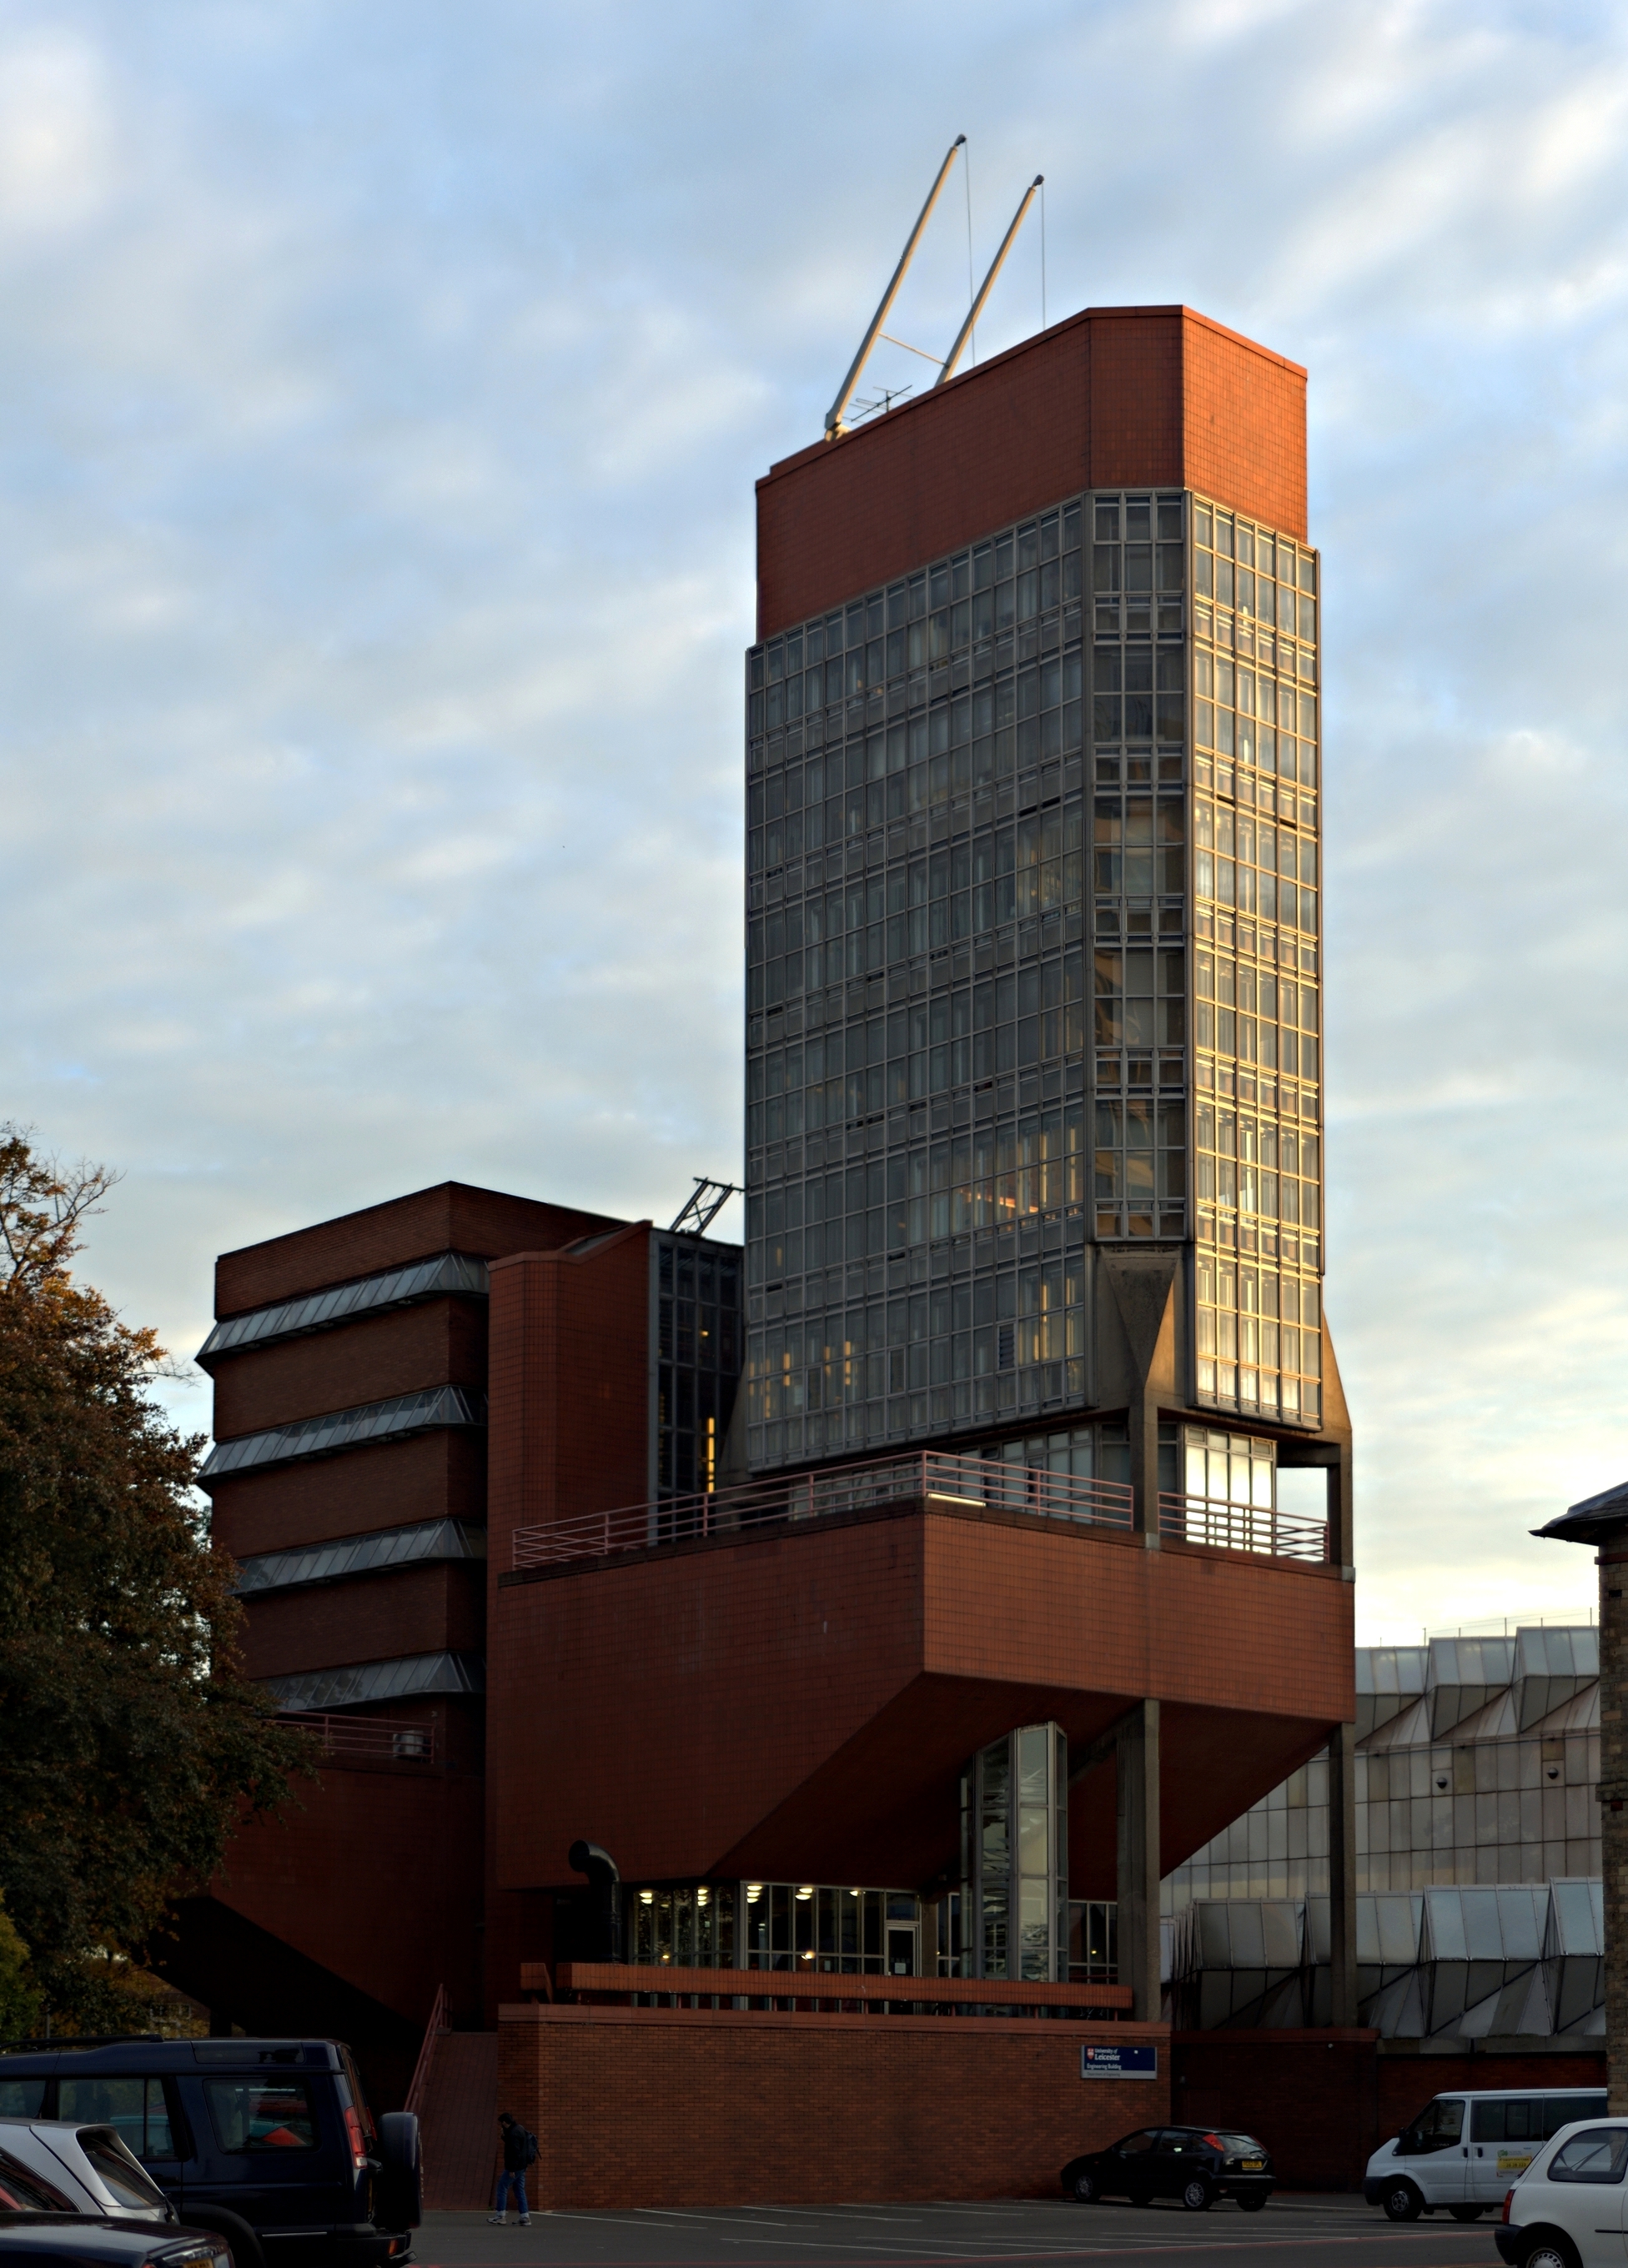
Leicester engineering laboratory (photo: NotFromUtrecht, CC BY-SA 3.0, via Wikimedia Commons).
Among the best known is the Engineering Building at the University of Leicester, designed with James Stirling and James Gowan and completed in 1963. Its distinctive towers, glazed workshops and dramatic roof forms have made it one of the defining British buildings of the period. Newby’s contribution demonstrates how structural thinking can become an integral part of architectural expression rather than simply a means of supporting it.
His collaboration with Cedric Price and Lord Snowdon on the Snowdon Aviary at London Zoo provides another striking example. Research into the surviving drawings has shown just how significant Newby’s role was in developing the structure. Many of the early design sketches are in Newby’s own hand, showing him investigating the structural possibilities and helping establish the form that ultimately emerged. The project illustrates a way of working in which architect and engineer developed ideas together rather than passing a completed architectural concept from one discipline to another.
That collaborative attitude extended throughout Newby’s career. His work included the British pavilion at Expo 58 in Brussels, the US Embassy in Grosvenor Square with Eero Saarinen, research into lightweight and air-supported structures with Cedric Price, and industrial projects with practices including Skidmore, Owings & Merrill.
In 1985, his contribution to the profession was recognised with the Institution of Structural Engineers’ Gold Medal, its highest award for outstanding contributions to structural engineering. But Structural Design for Architecture is more than a historical account of an exceptional engineer. At its heart is a subject that remains highly relevant today: how architects and engineers can work together to find better solutions.
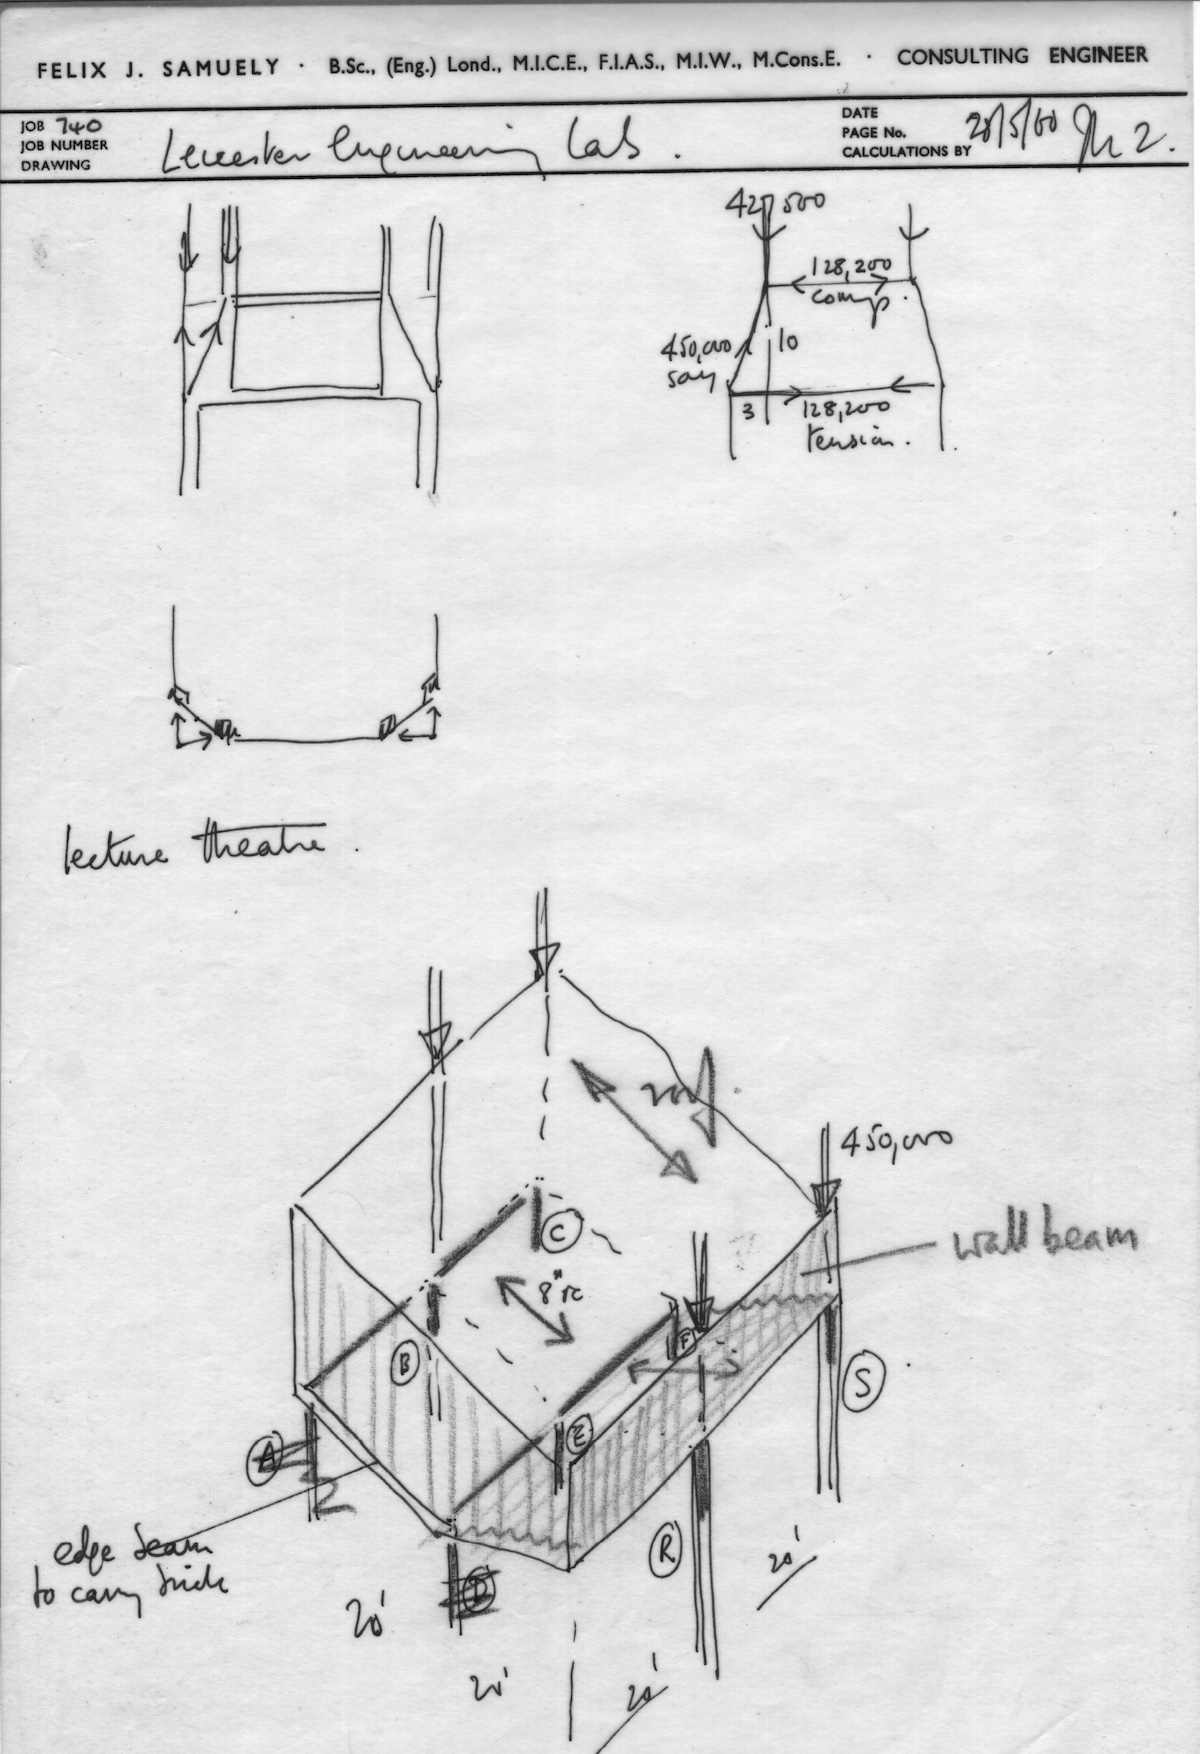
Frank Newby Sketch of Leicester engineering laboratory (image: courtesy of the Newby Family archives).
Newby’s sketches demonstrate a process of testing possibilities rather than immediately reaching for a predetermined answer. Different structural forms, geometries and materials could be explored quickly, assessed and discarded or developed further. The engineer was not simply checking whether an architect’s proposal could stand up; engineering knowledge was helping generate the design itself.
That approach has particular relevance as architects, engineers and clients respond to the challenges facing today’s built environment. Reducing embodied carbon, making better use of existing buildings, designing for adaptability and reuse, and achieving more with fewer resources all require decisions to be made early. Material choice, structural form and architectural ambition can no longer be considered independently.
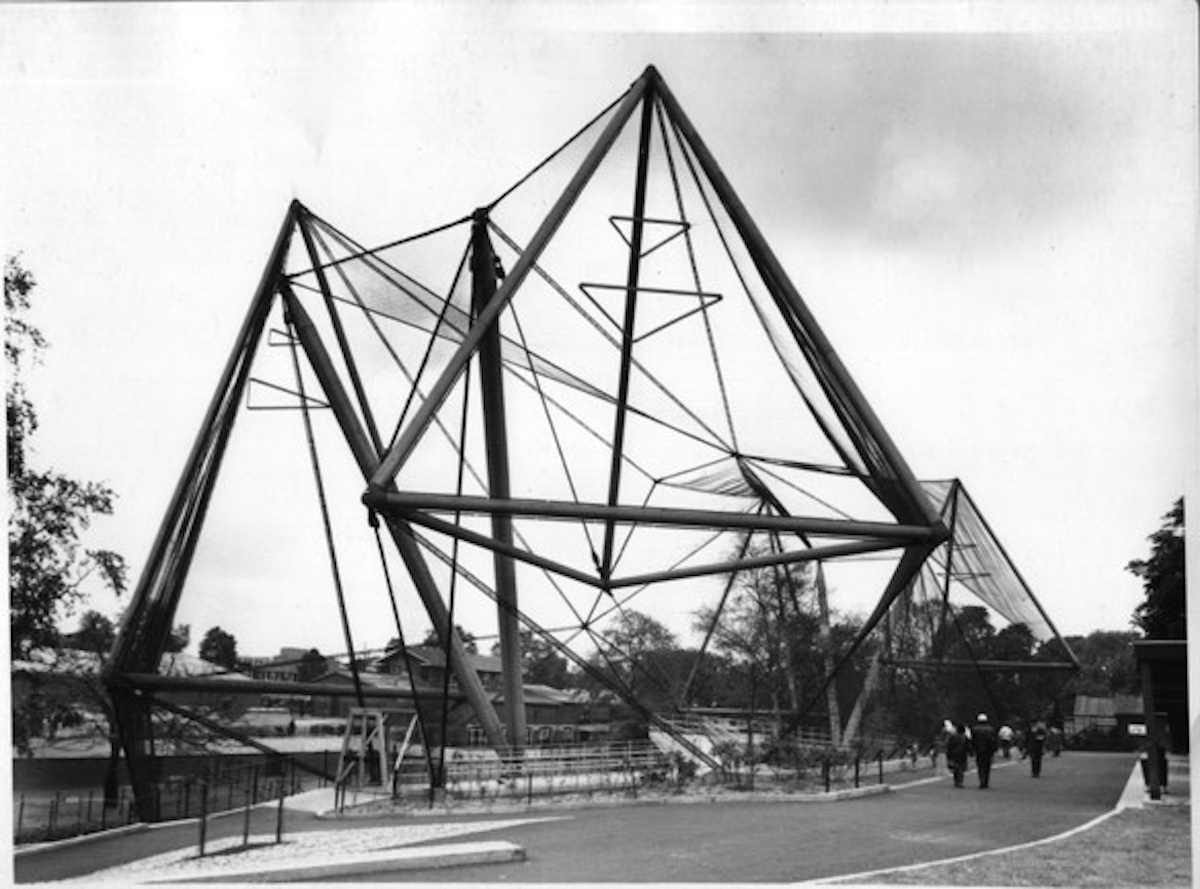
Snowdon Aviary, London Zoo (photo: Courtesy of the Samuely Archive).
Newby’s work provides a compelling precedent for this kind of integrated thinking. His projects demonstrate the value of early collaboration, intelligent use of materials, structural clarity and creative problem-solving – principles that feel every bit as important now as they did during the experimental architectural culture in which he worked. By returning to the drawings, calculations and studies that sit behind the finished buildings, David Yeomans reveals not simply what Frank Newby designed, but how he thought.
For architects, structural engineers, students and anyone interested in the relationship between engineering and architecture, Structural Design for Architecture: The Work of Frank Newby provides an opportunity to explore the ideas, conversations and decisions behind some of the most significant collaborative design work of the 20th century.
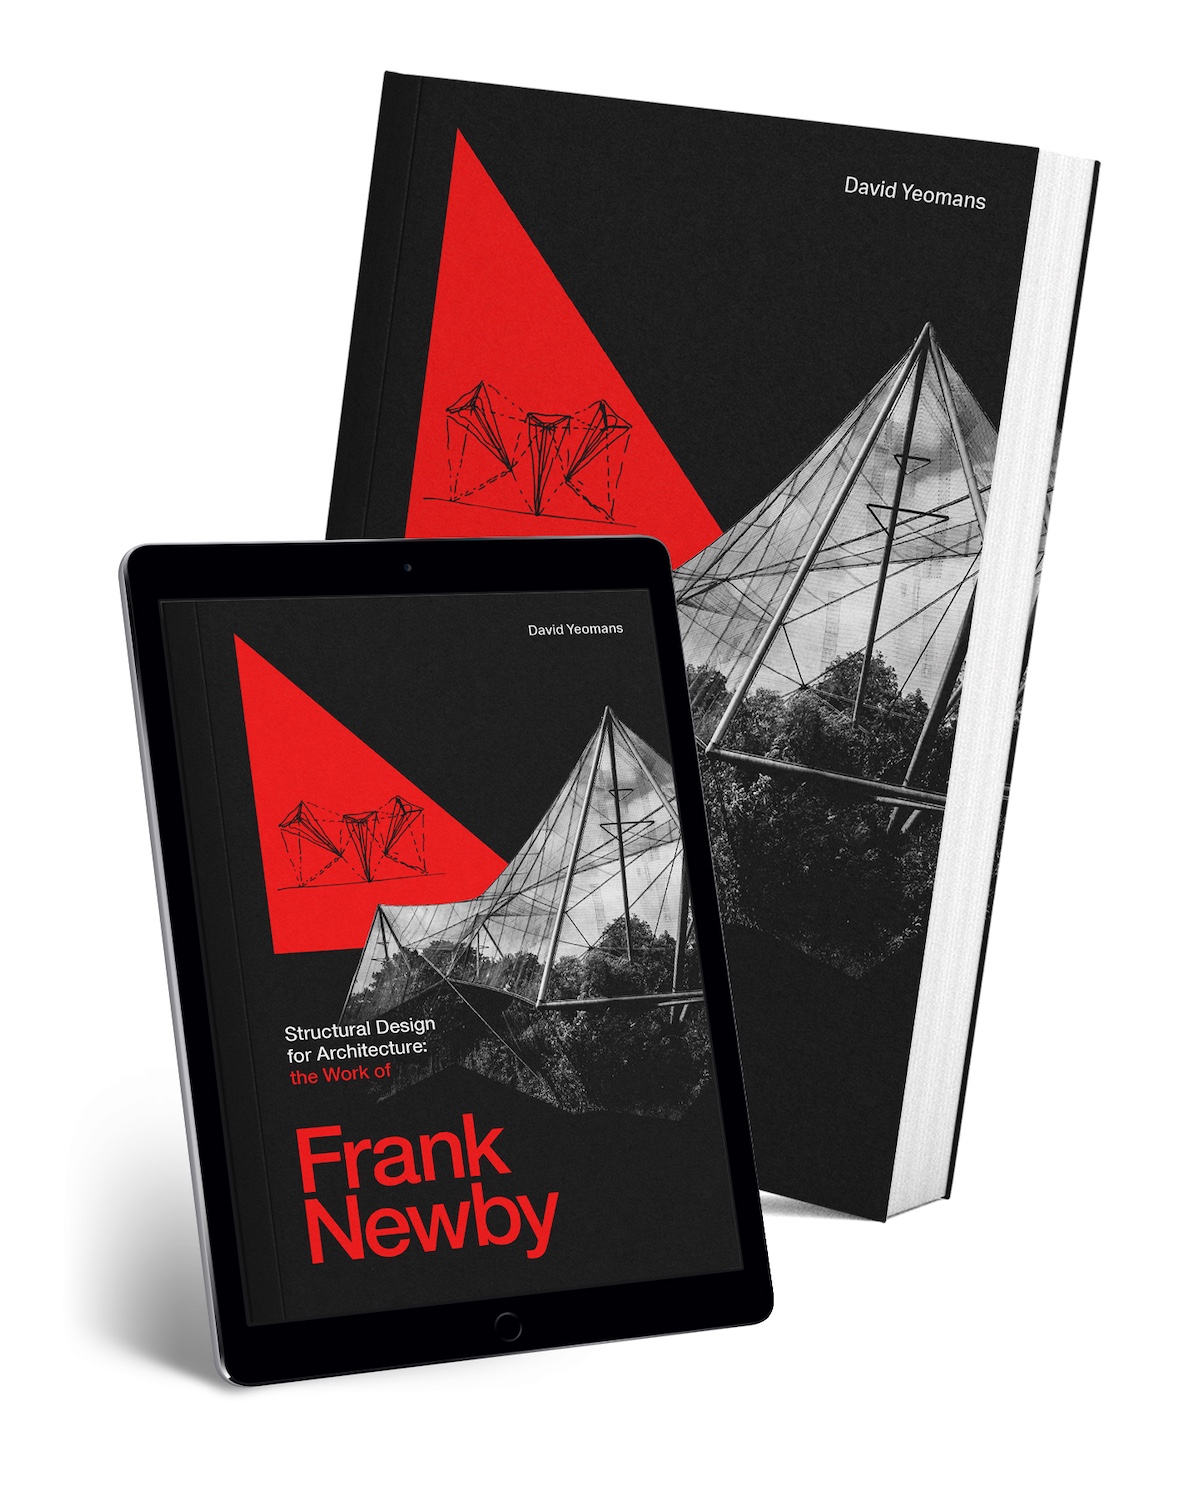
Explore the thinking behind Frank Newby’s work – from the first sketch to the final structure. Structural Design for Architecture: The Work of Frank Newby by David Yeomans is available in print and ePub. Click here to order your copy
Contact Details
To find out more, please visit The Institution of Structural Engineers website.