PLP Architecture’s 13-storey office building in the City of London combines flexible workspaces with new public connections, responding to the neighbouring Grade II-listed gatehouse and the site’s complex archaeological history.
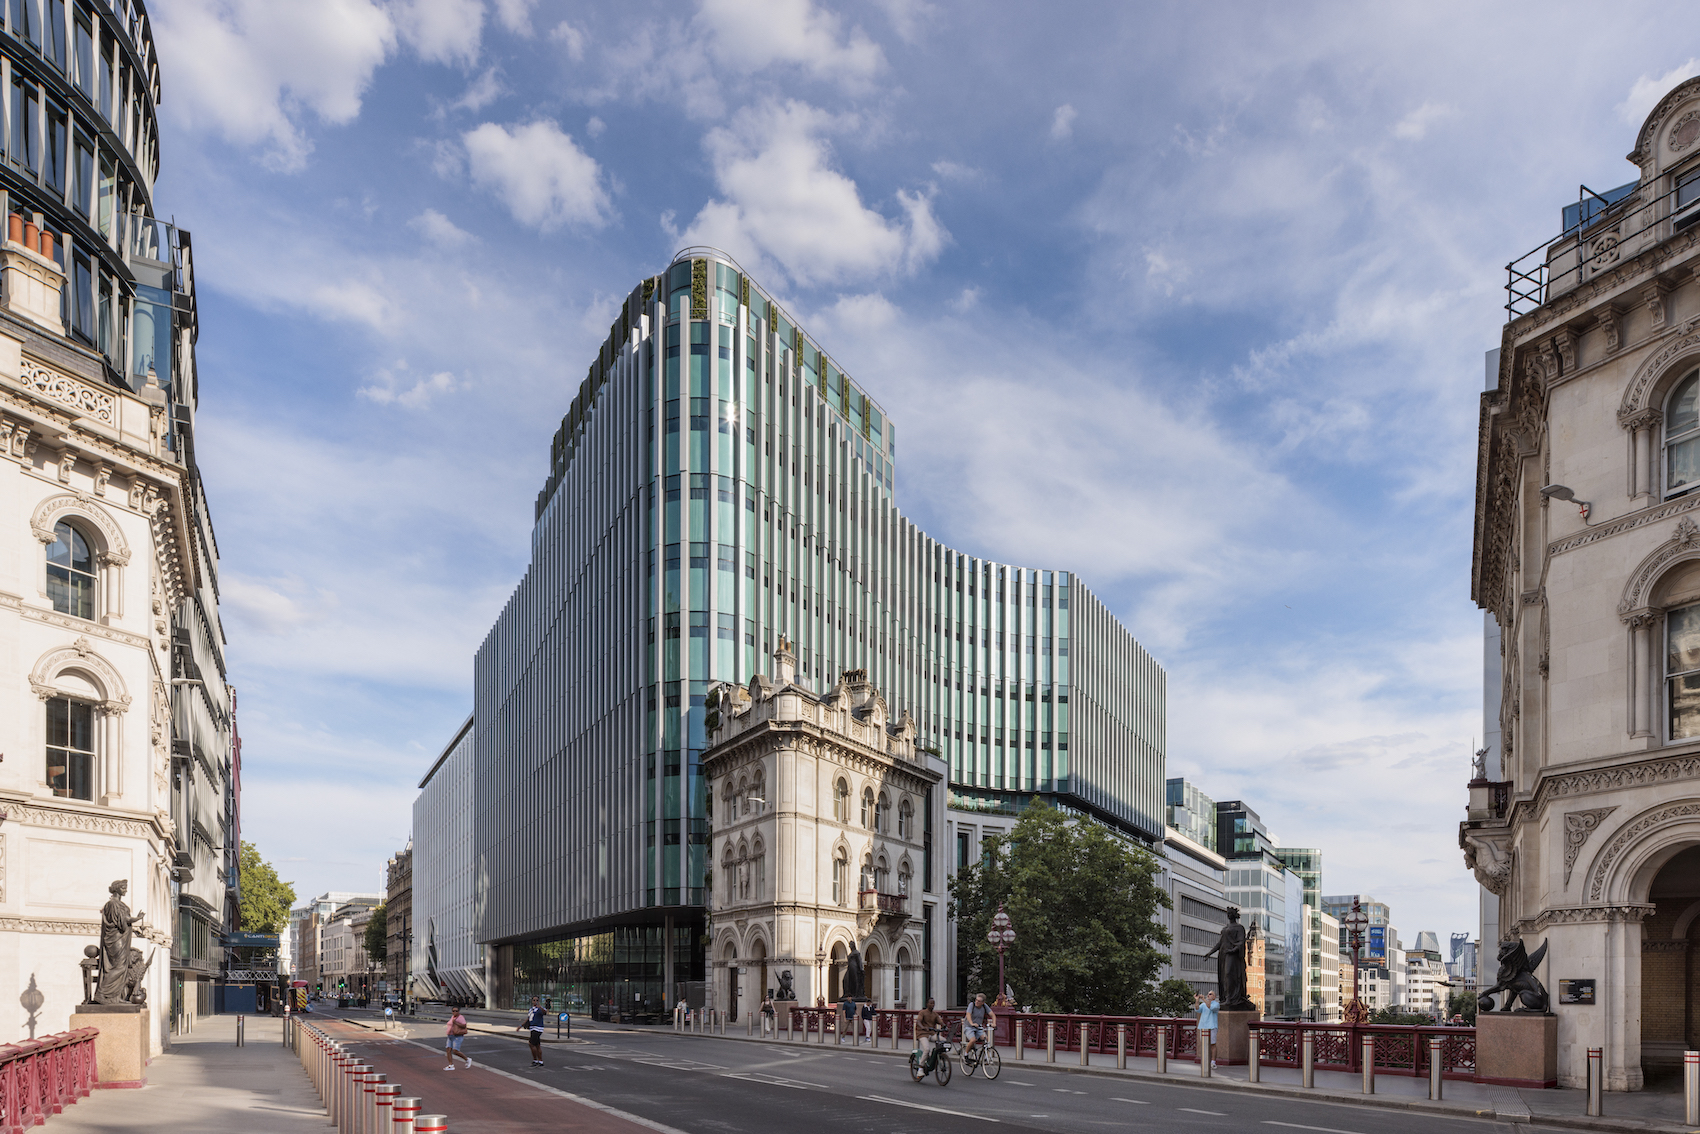
PLP Architecture has completed Holborn Viaduct, a 13-storey office building at the junction of Holborn Viaduct and Farringdon Street in the City of London. Developed by Royal London Asset Management and constructed by Multiplex, the 34,300-square-metre building will serve as the new headquarters of international law firm Hogan Lovells.
The project replaces a collection of 1920s office buildings and sits alongside a Grade II-listed Victorian gatehouse, designed by William Haywood in the 1860s. Its location, at the entrance to the Culture Mile, informed the design which seeks to combine contemporary office accommodation with new public spaces and connections between the surrounding streets.
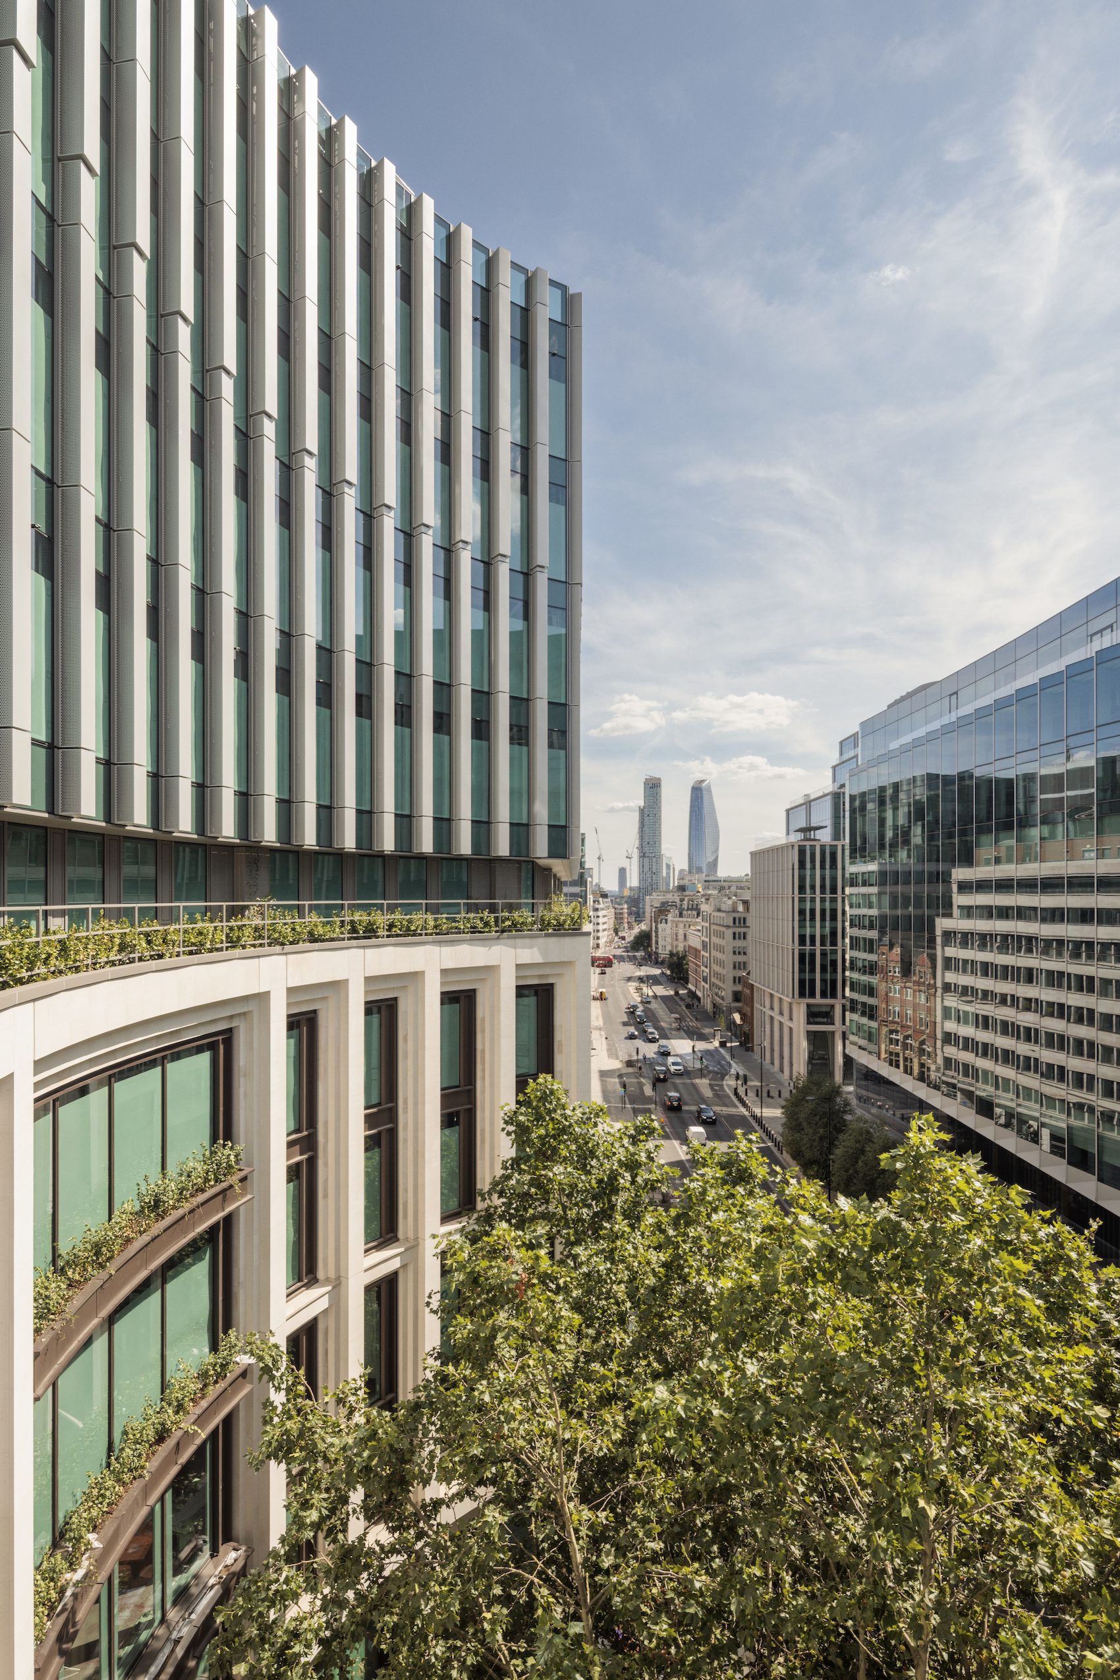
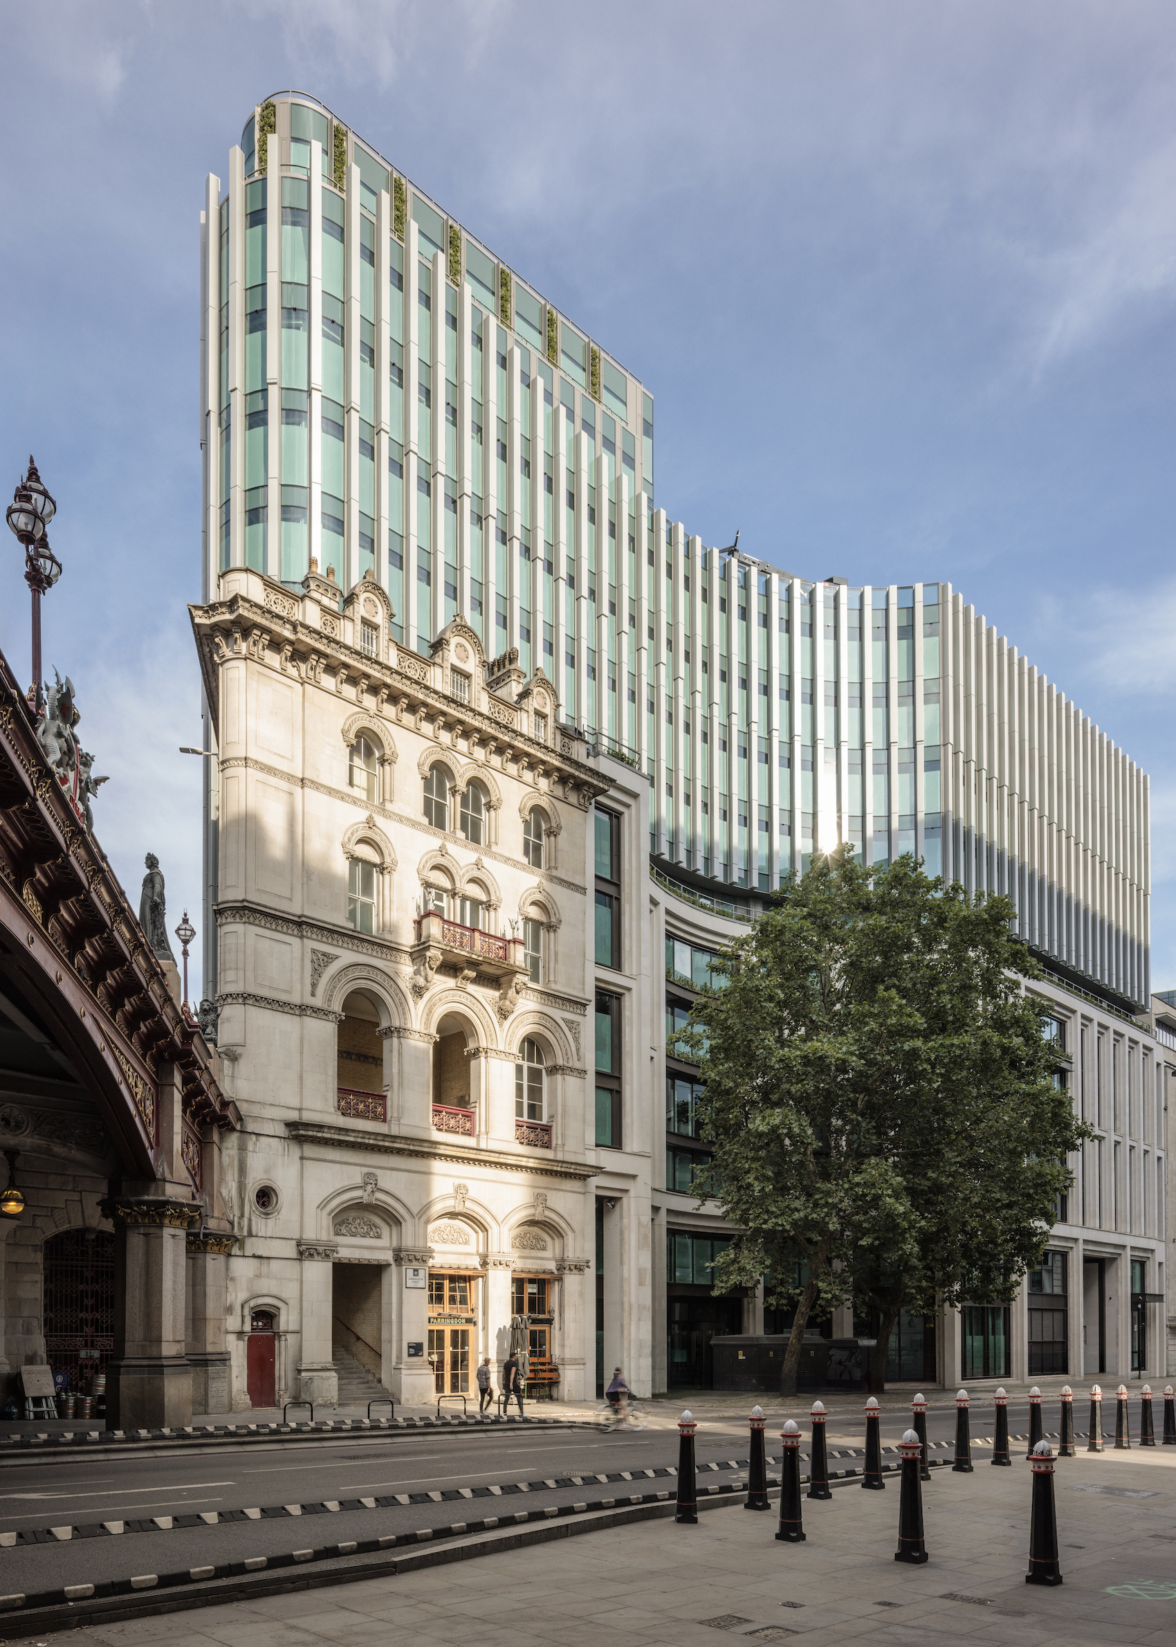
The building sits at the cross section of a nine-metre level change between Holborn Viaduct and Farringdon Street; a legacy of Victorian engineering that has long complicated pedestrian movement through the area. The architects have introduced a new step-free public route between the two streets, connected by a lift and two landscaped public plazas. Existing trees have been retained and incorporated into the expanded public realm, creating new spaces around the base of the building.
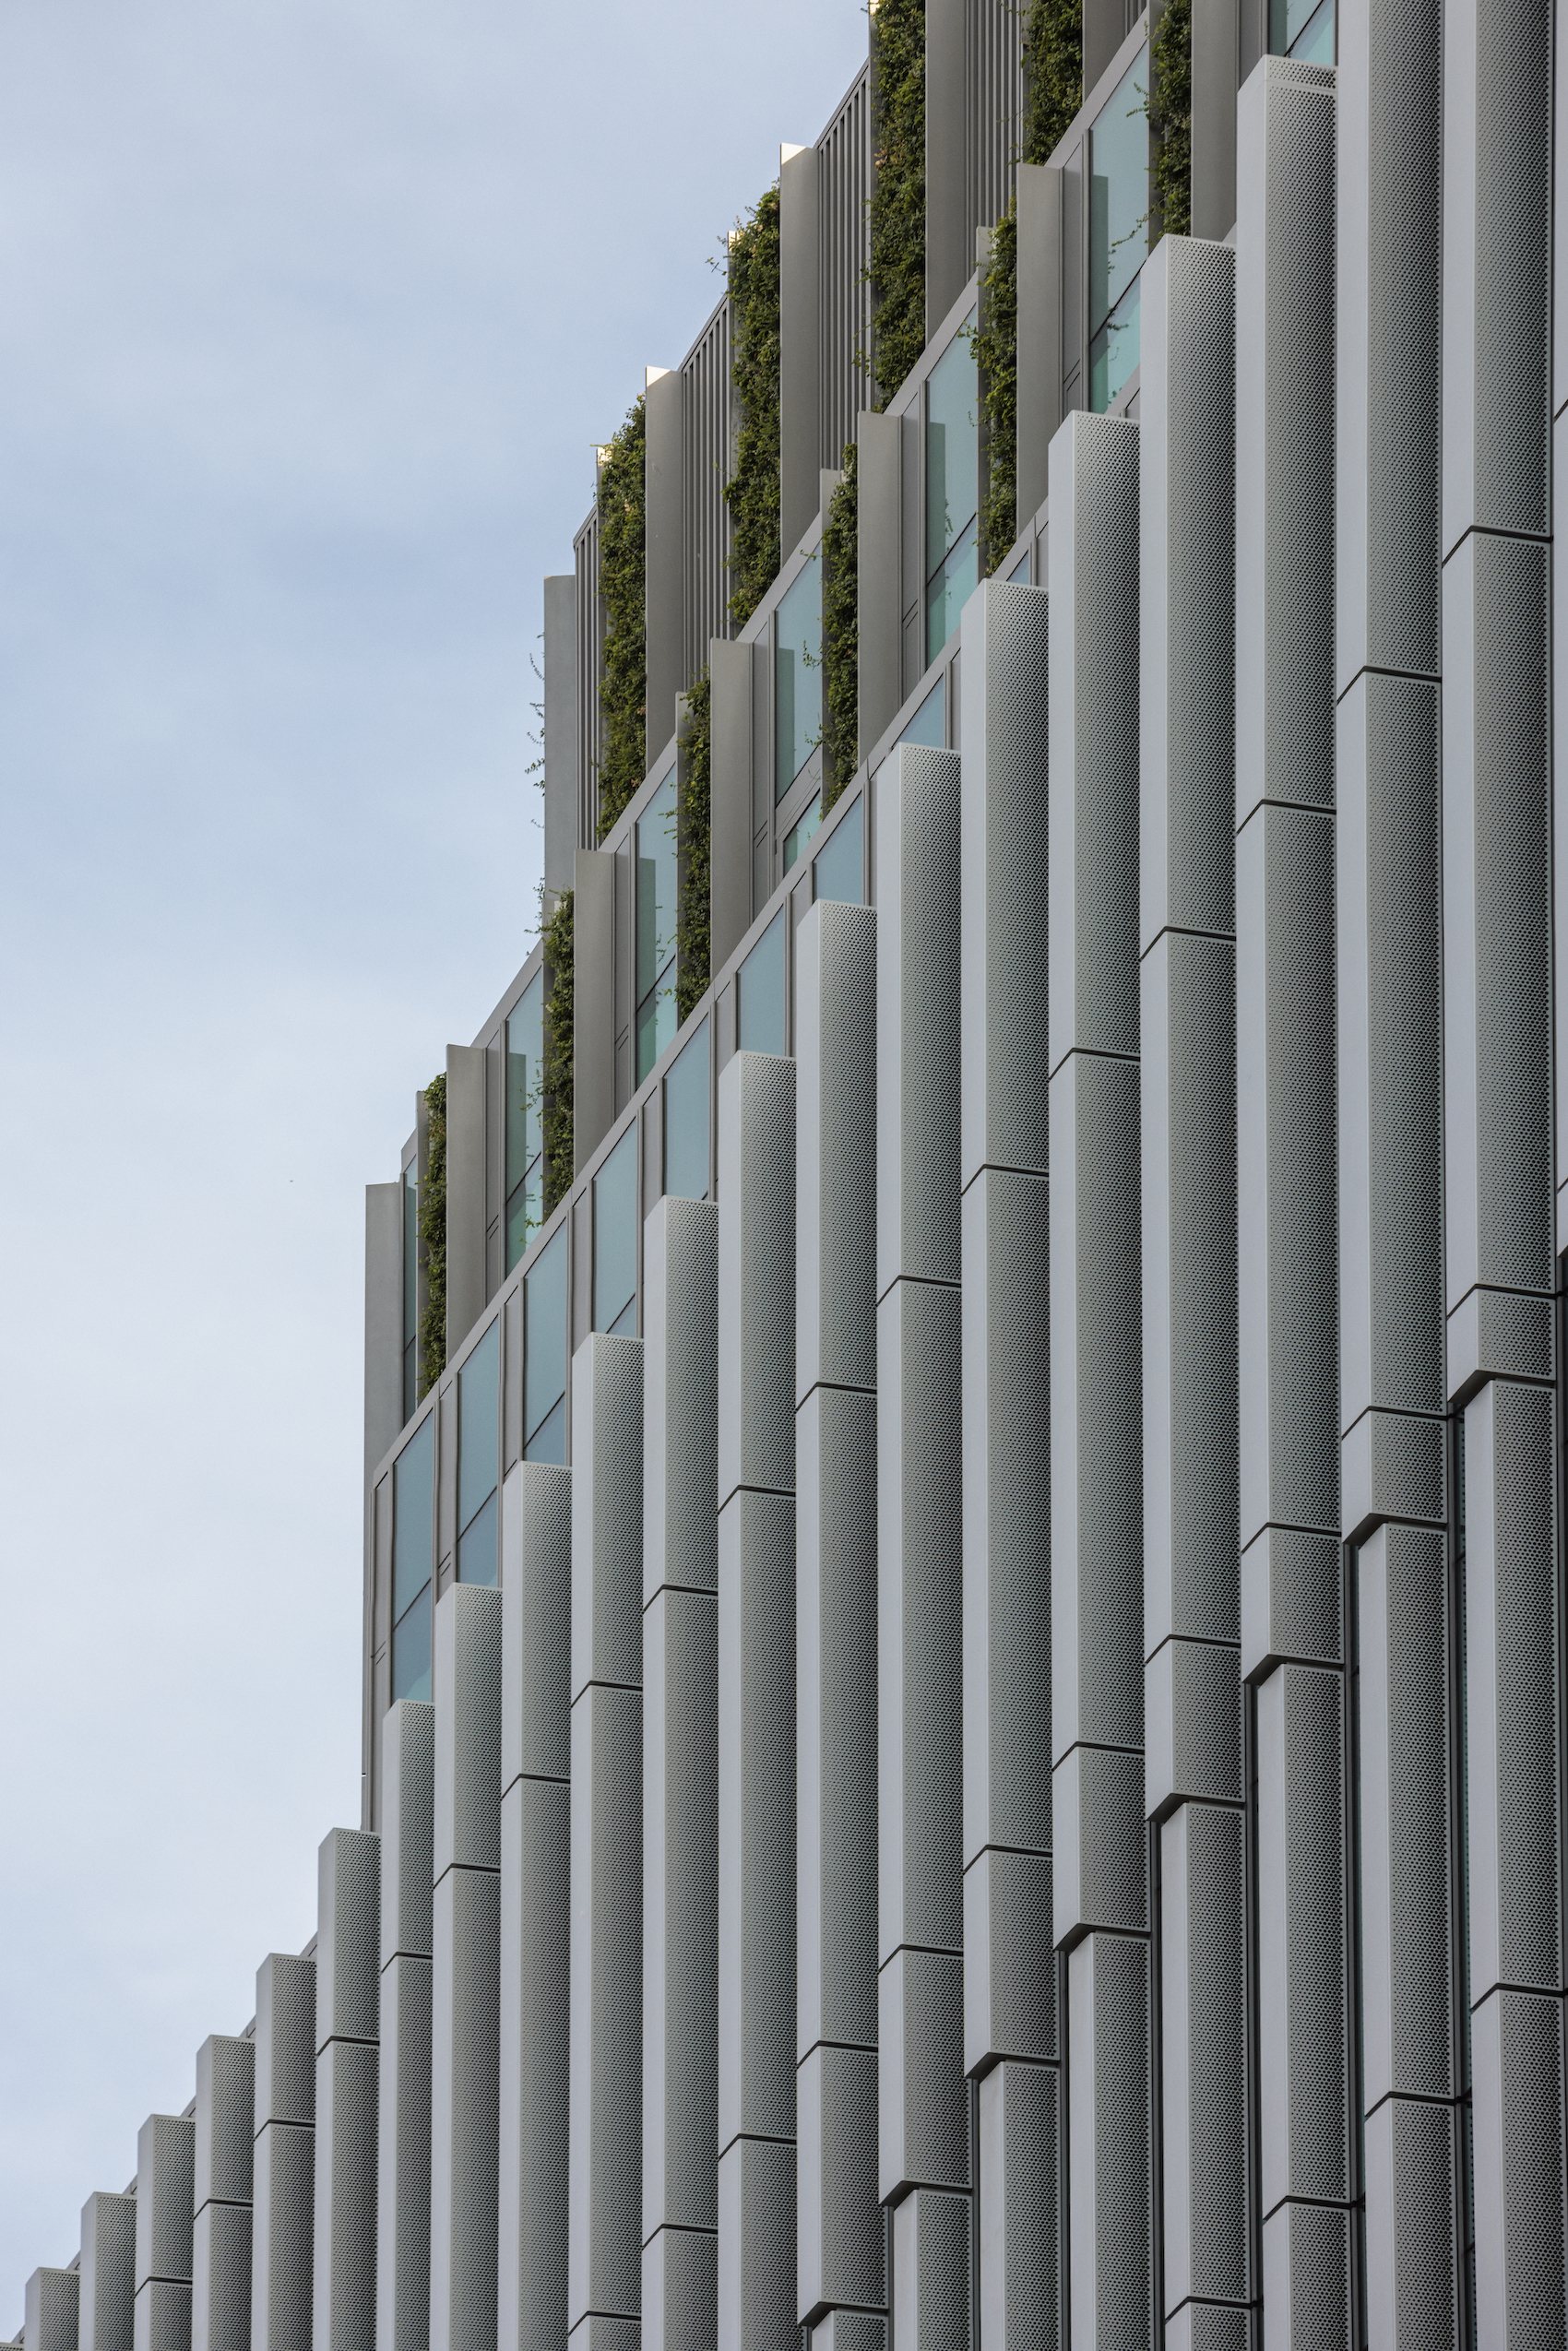
The neighbouring gatehouse played an important role in shaping the building’s appearance. The architects developed a contemporary façade that responds to the proportions and materials of the listed structure, to compliment rather than imitate. The lower storeys are clad in Portland stone, including material reclaimed from the buildings previously occupying the site. The stonework aligns with the height of the gatehouse, establishing a relationship between the two buildings and reducing the apparent scale of the new development at street level.
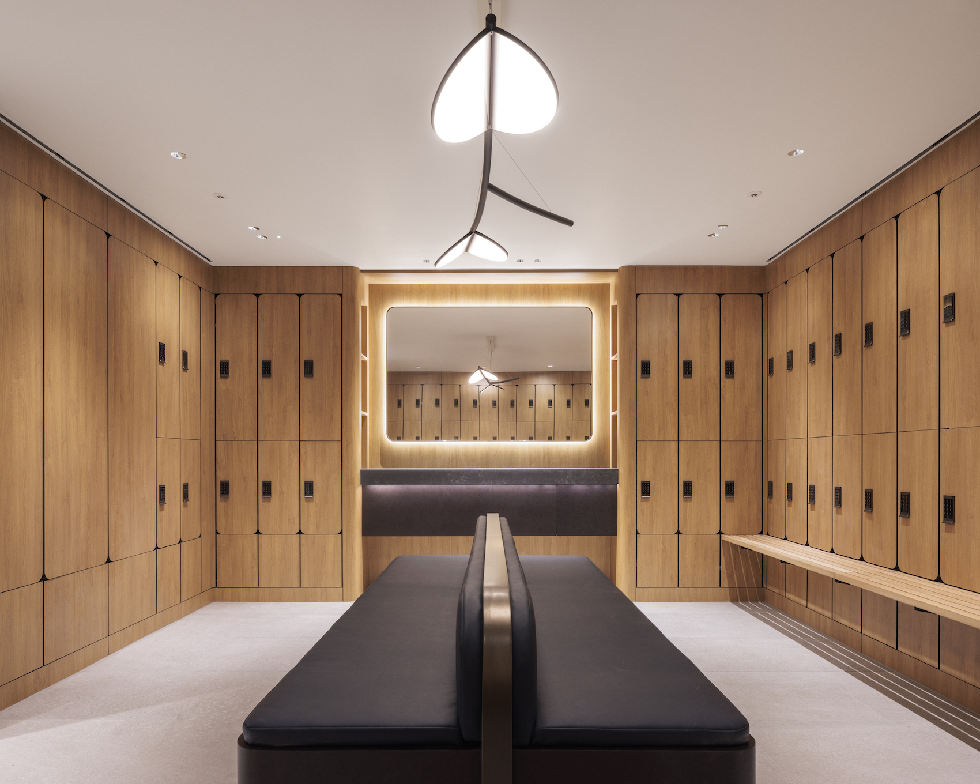
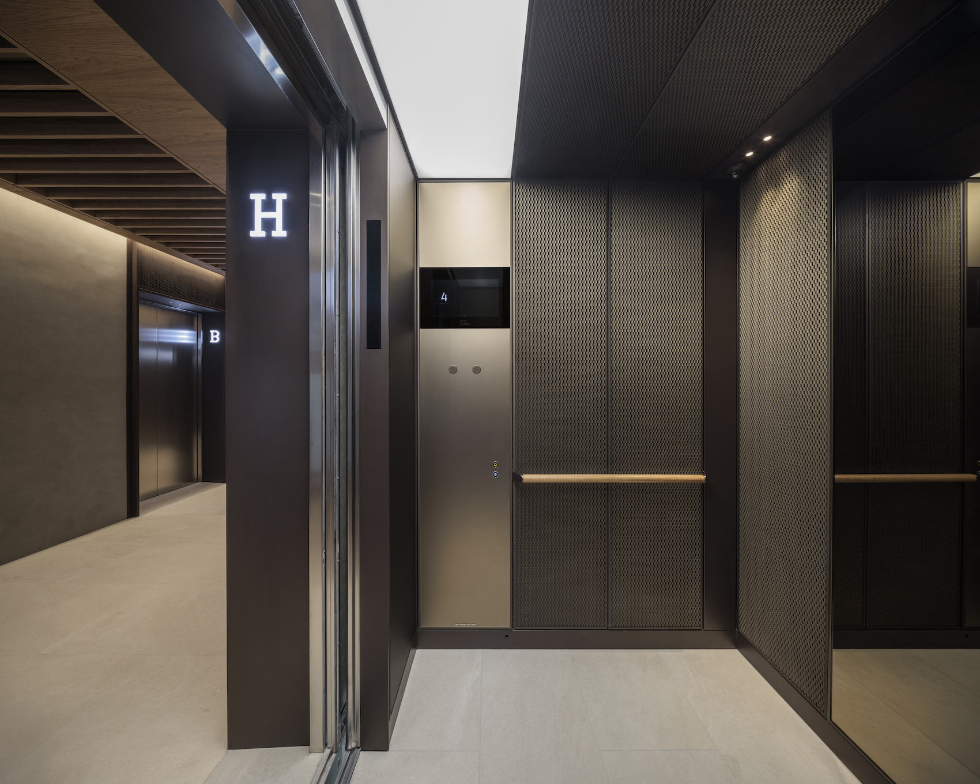
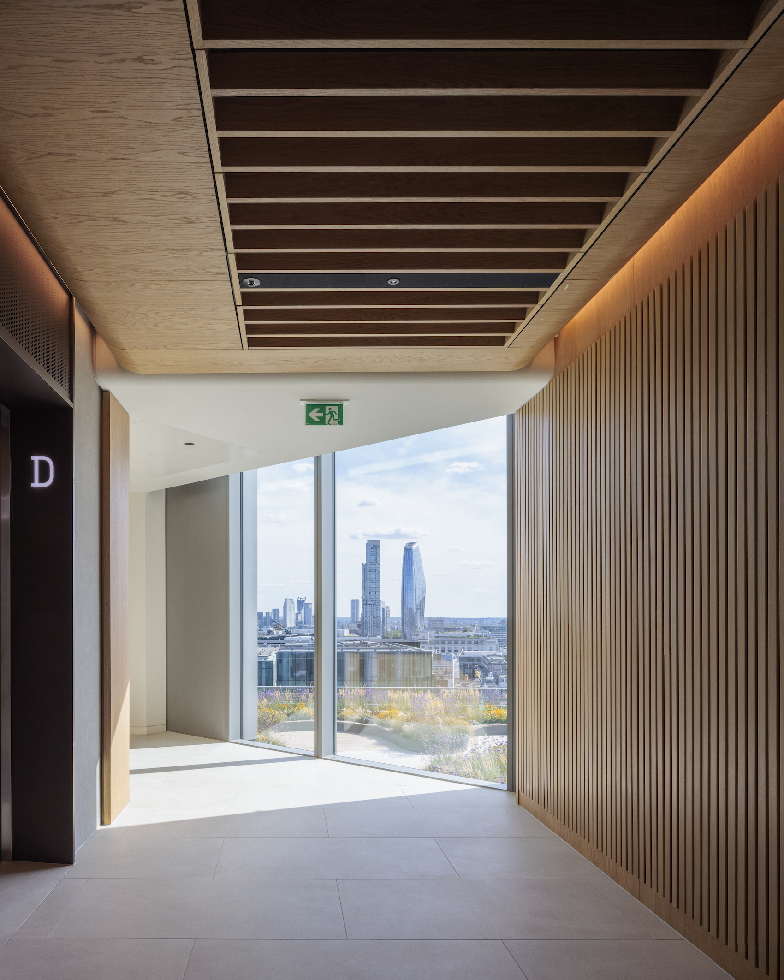
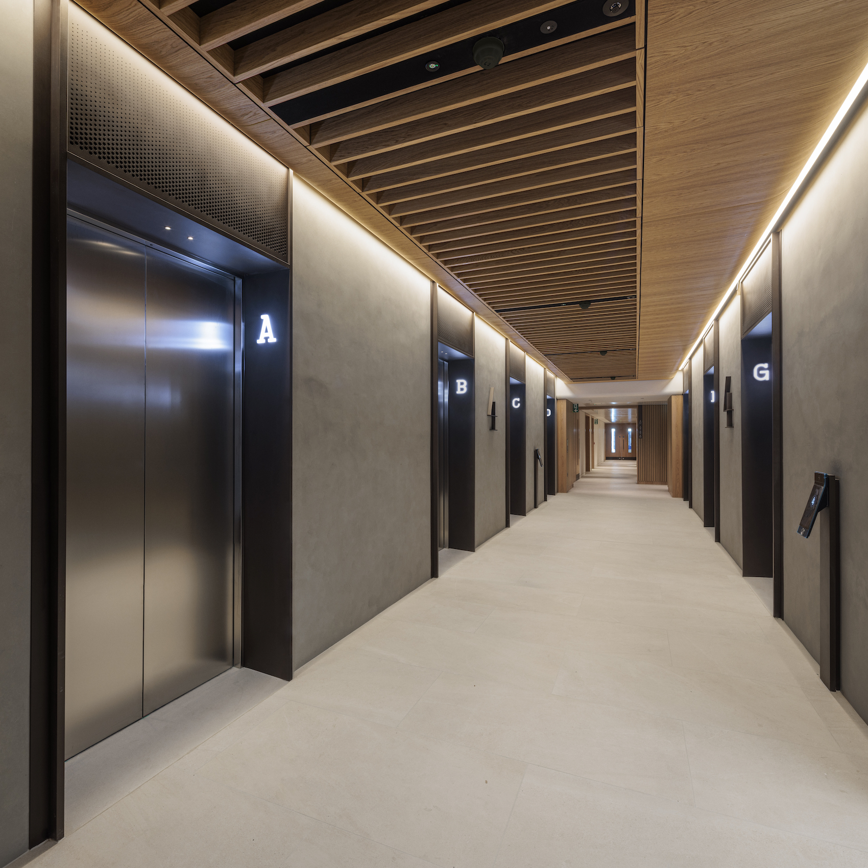
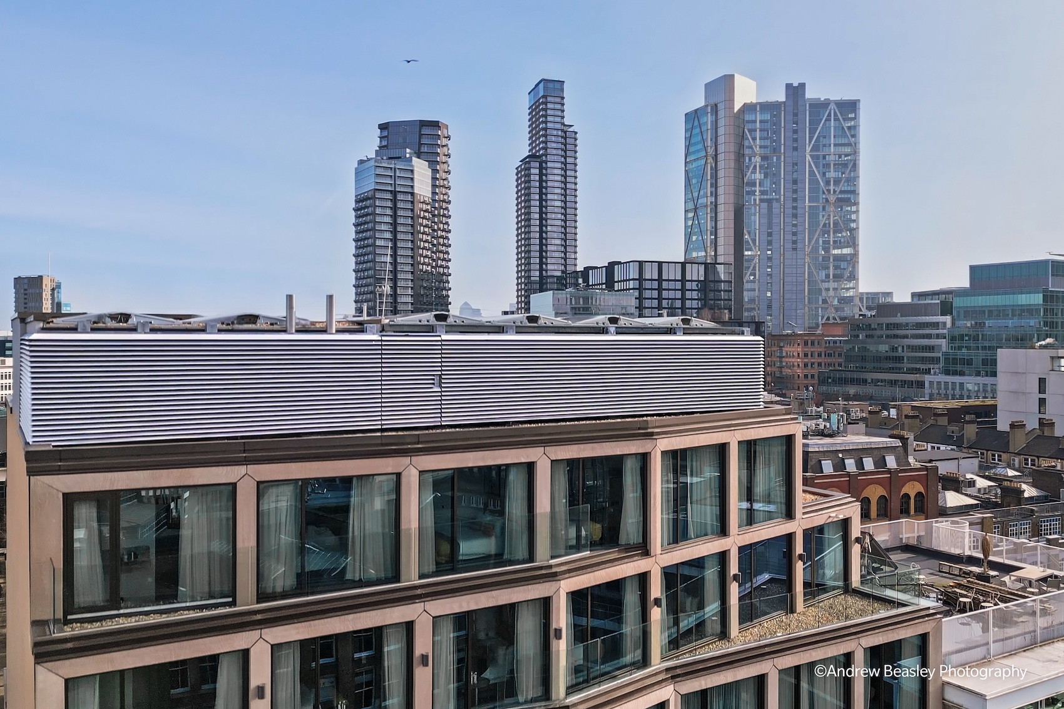
The façade is articulated by perforated aluminium fins that step upwards in response to the gatehouse’s cornice lines. As well as providing solar shading, the fins conceal windows. Metallic silver framing encloses the building’s core and rooftop pavilion, with bronze-coloured metalwork used around the windows at lower levels. The palette of stone and metal continues into the interior, bridging the building’s external appearance with its internal spaces.
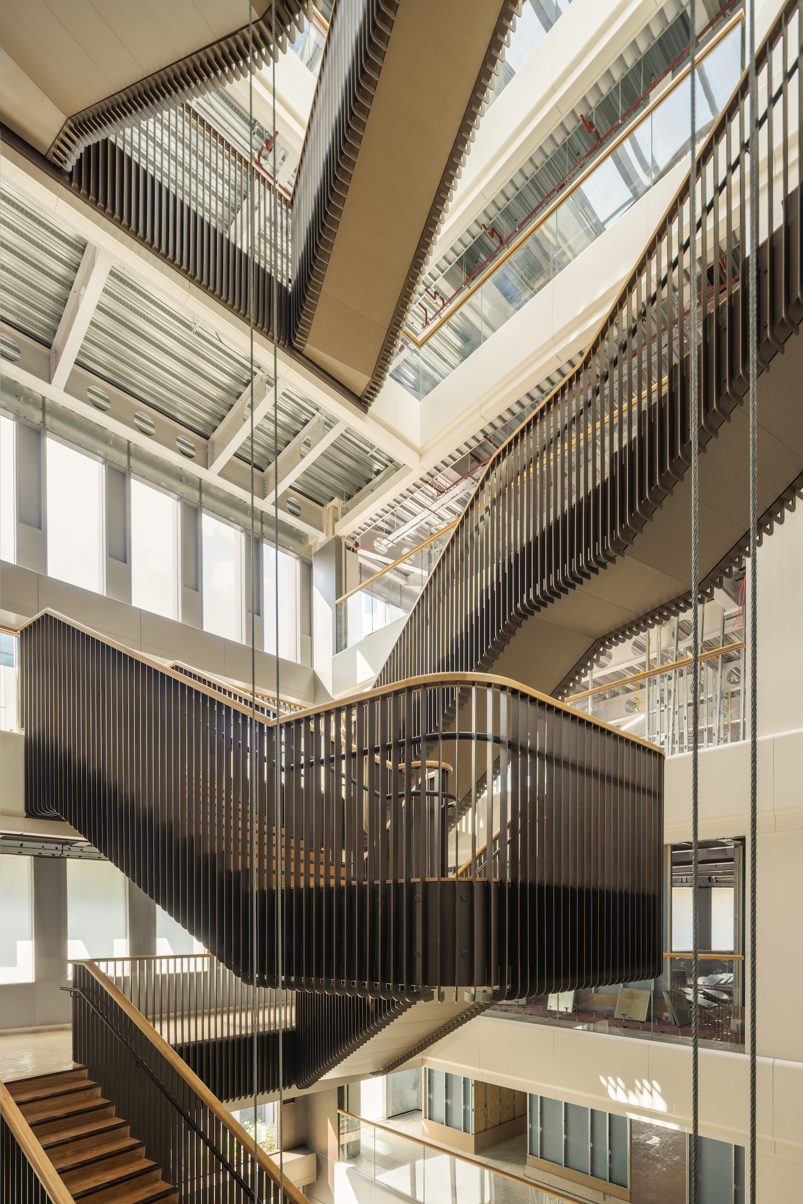
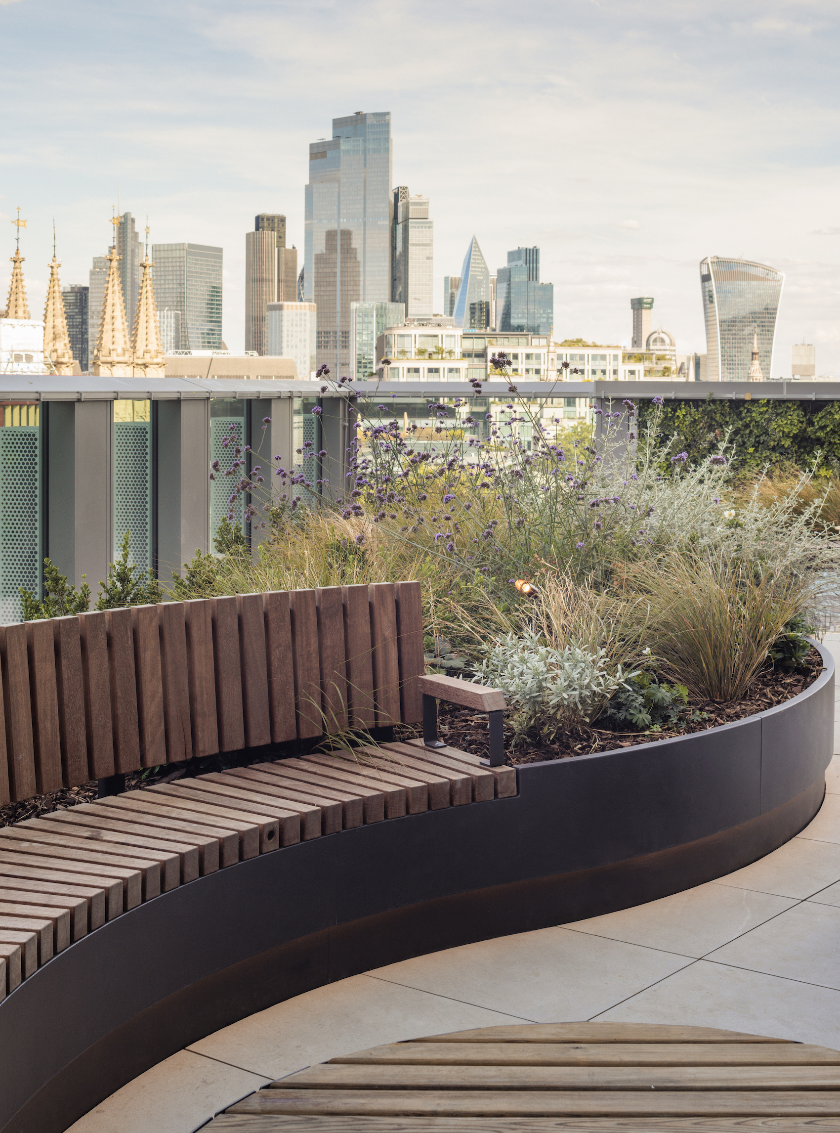
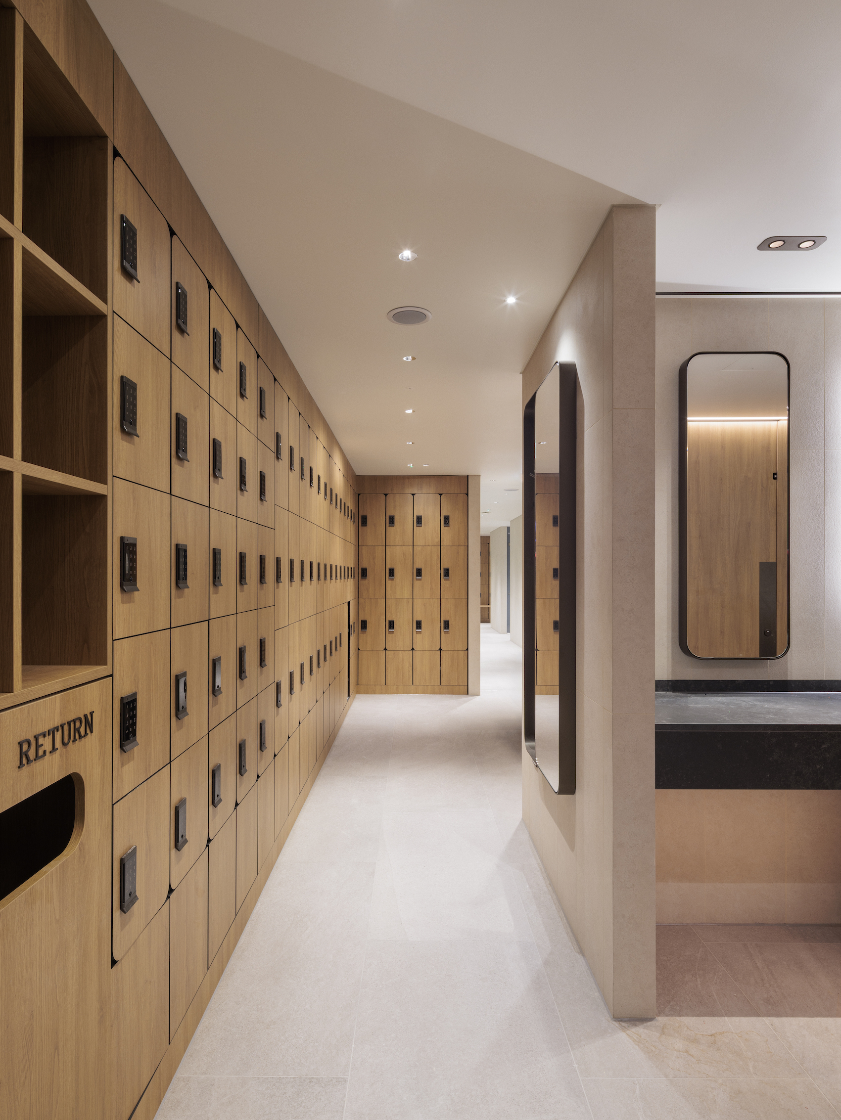
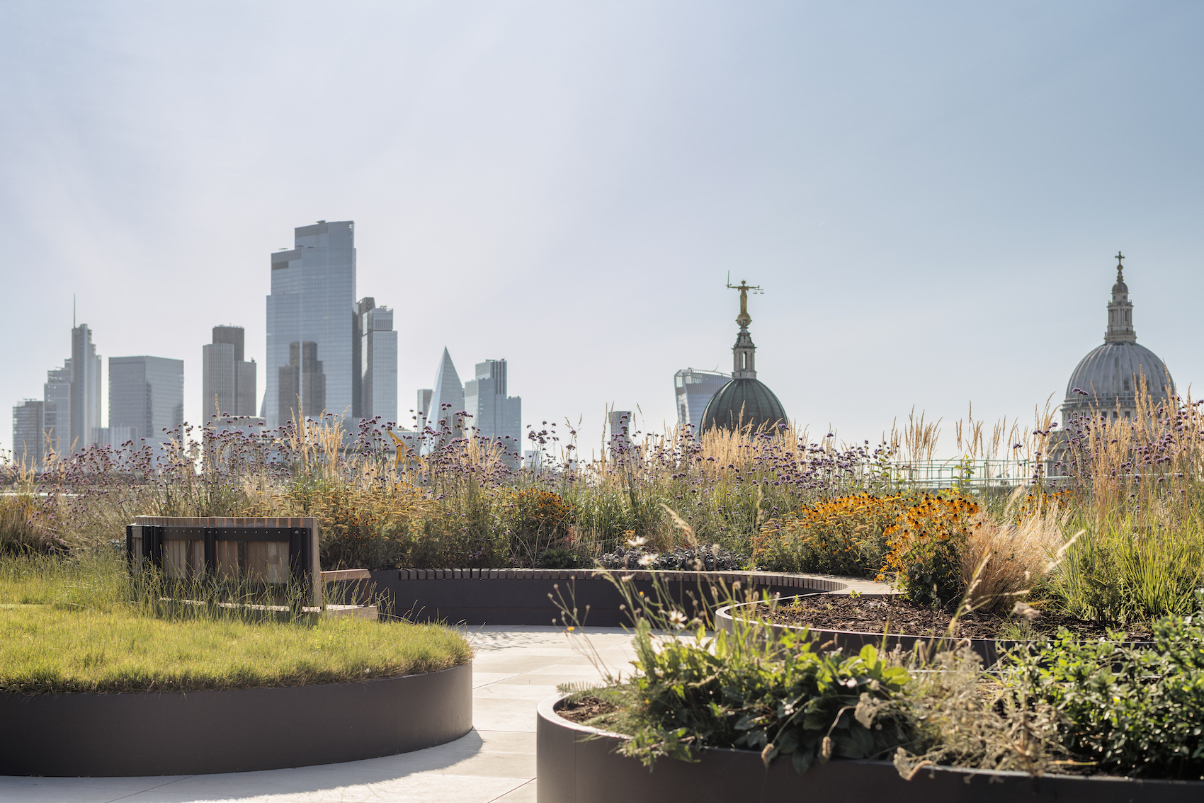
A full-height atrium runs through the building, with staggered staircases linking the floors and providing a central circulation route and space for informal interaction. A dedicated wellness wing and outdoor terraces provide additional facilities.
The building’s archaeological history was revealed during excavations ahead of construction, led by MOLA (Museum of London Archaeology). The damp ground associated with the former River Fleet had preserved a Roman cemetery beneath the site, including five oak coffins, skeletal remains, jewellery and a decorated oil lamp dating from around AD 48–80. Among the discoveries was a complete Roman funerary bed, the first of its kind found in Britain. A selection of the artefacts will be permanently displayed in a dedicated case within the Farringdon Street lobby, making the site’s history accessible to visitors.
Ghanaian-born artist Harold Offeh was commissioned to create Intersections, a public artwork developed in collaboration with local residents. Extending more than 100 metres across the façade and public realm, the work uses photography, scanning and digital collage to explore the area’s layered history, from its Roman origins to more recent local communities.
Senior Associate Partner at PLP Architecture, Angela Parrozzani explains: “For us, the challenge was to turn a complex set of demands – heritage, sustainability, adaptability and public life – into one coherent building. The project required constant dialogue between the historic context and the needs of a contemporary workplace.”
Partner at PLP Architecture, Bernard Storch expands further: “Many of the project’s defining qualities emerged from constraints that we chose to embrace as catalysts for design – from incorporating reused materials throughout the building and its façade to transforming the protection of existing trees into an expanded public realm with new public connections. What makes the building successful is that these decisions are not treated as separate layers, but as part of a single architectural language that gives the project a clear identity and a strong sense of place.”
Credits
Developer
Royal London Asset Management
Contractor
Multiplex
Structural engineer
Heyne Tillet Steel
Project/Development manager
Avison Young
Cost manager
Quantem
Sustainability
Hilson Moran
Planning
DP9
Landscape Architect
Farrer Huxley
Cultural Strately
Futurecity
Artist
Harold Offeh
Archeology
MOLA
More pictures