Pasparakis Friel’s extension to a rural farmhouse in County Donegal builds on the site’s long relationship between living, working and making, creating a calm sequence of studio and gallery spaces shaped by light, landscape and the rhythms of an existing farmstead.
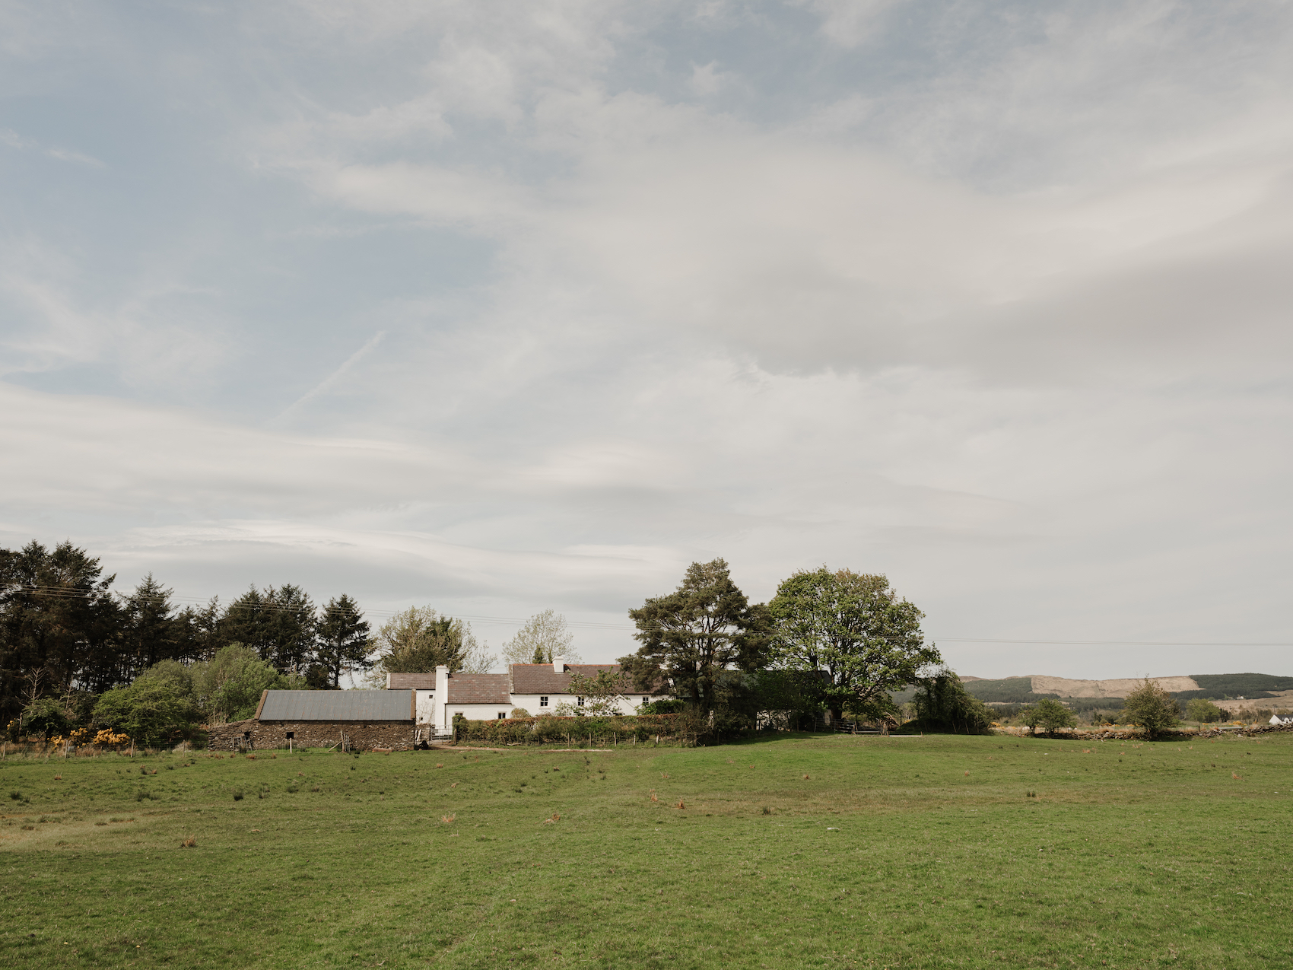
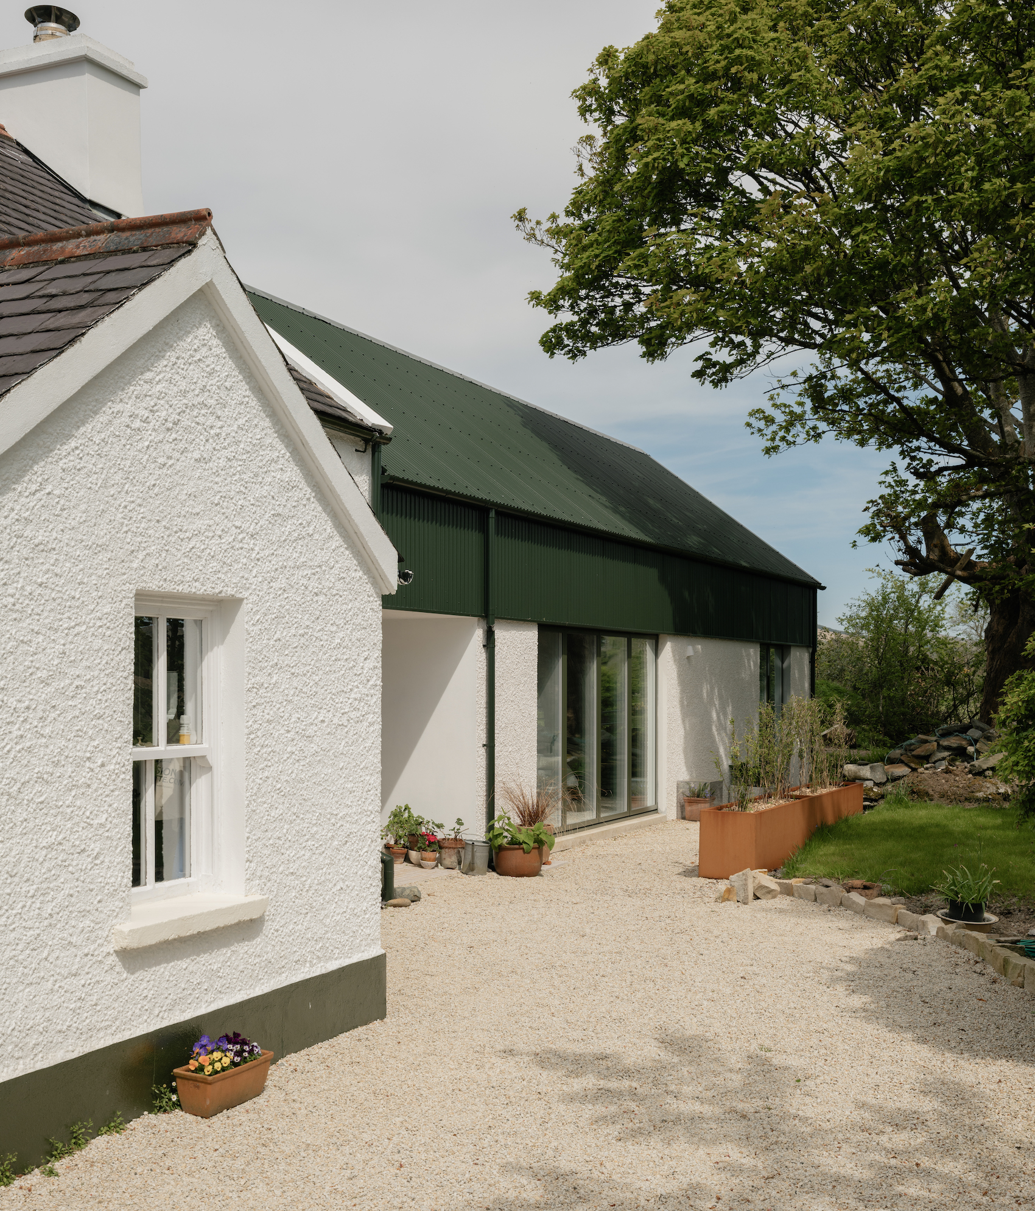
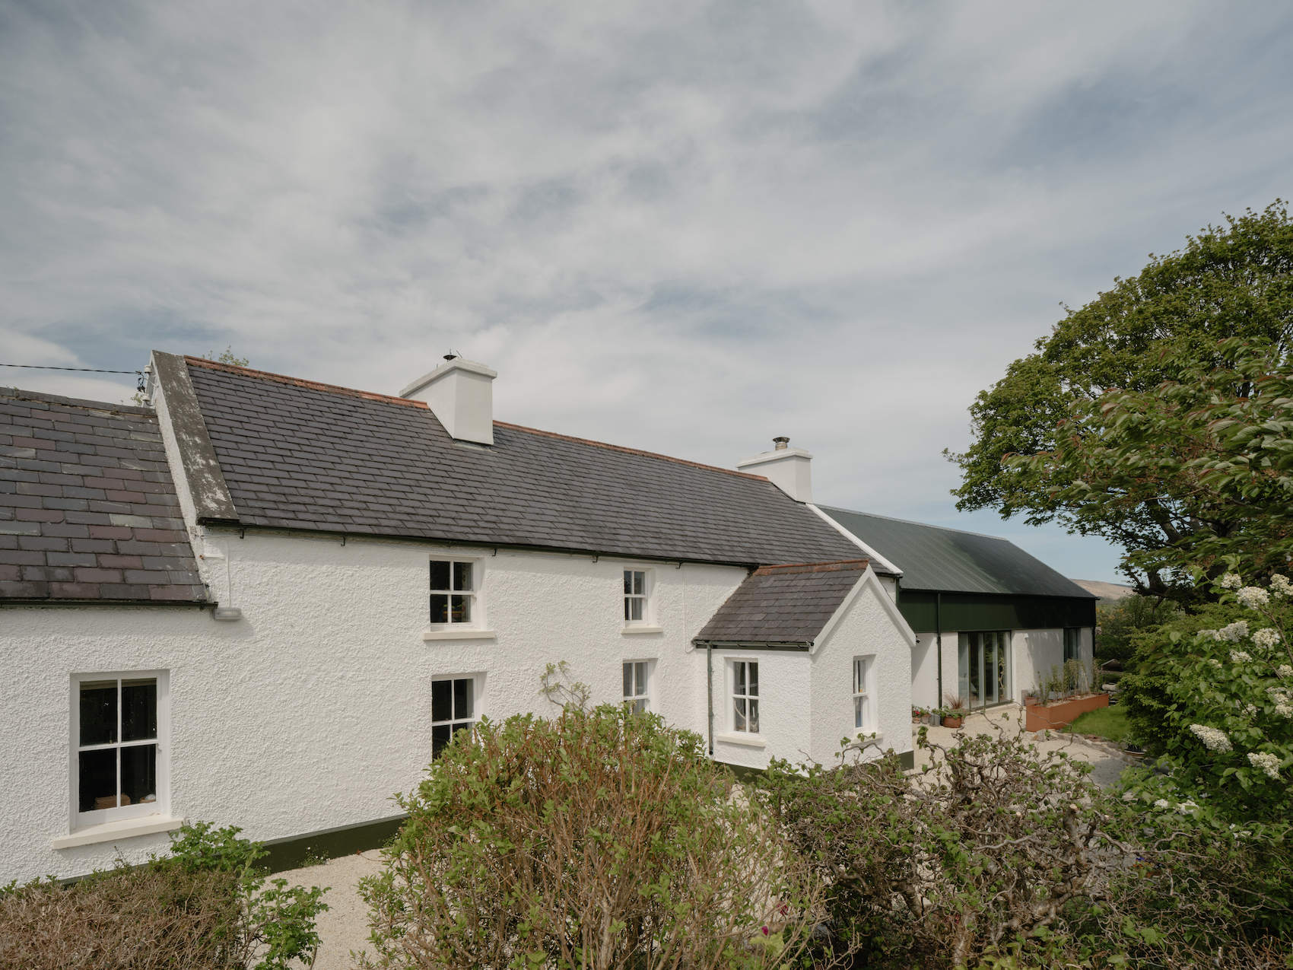
Pasparakis Friel has completed an extension to a farmhouse at the end of a narrow bog road in County Donegal. The project, titled Moss, adds new studio and gallery spaces to a rural home that has long supported a close relationship between domestic life, work and art. The house was once part of a small farmstead, flanked by a byre on one side and outhouses on the other, with a south-facing yard forming the shared outdoor room at its centre.
The buildings have adapted over time. The byre has been absorbed into the house, while the outhouses became the base for a small-batch jam and chutney business. For more than 35 years, art has occupied the farmstead in a similarly informal way, made, stored, displayed and curated throughout the house and its associated buildings. This overlap between living, making and working provided the starting point for the new intervention.
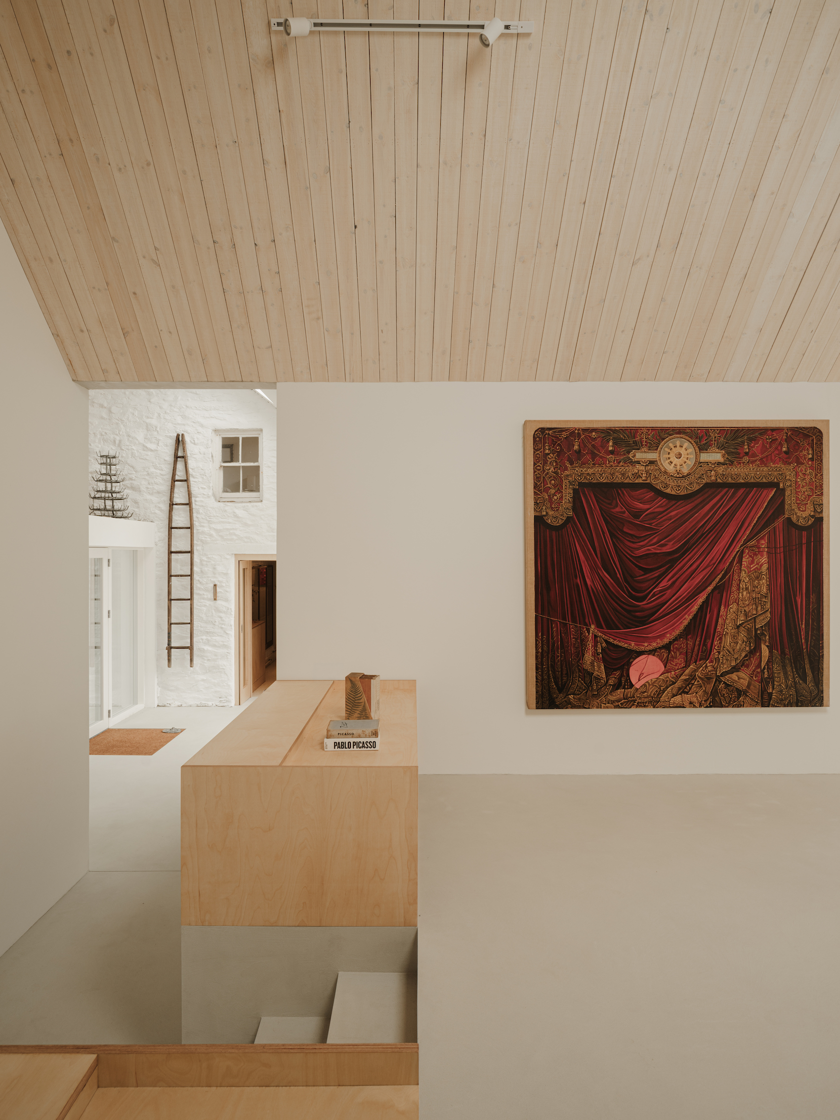
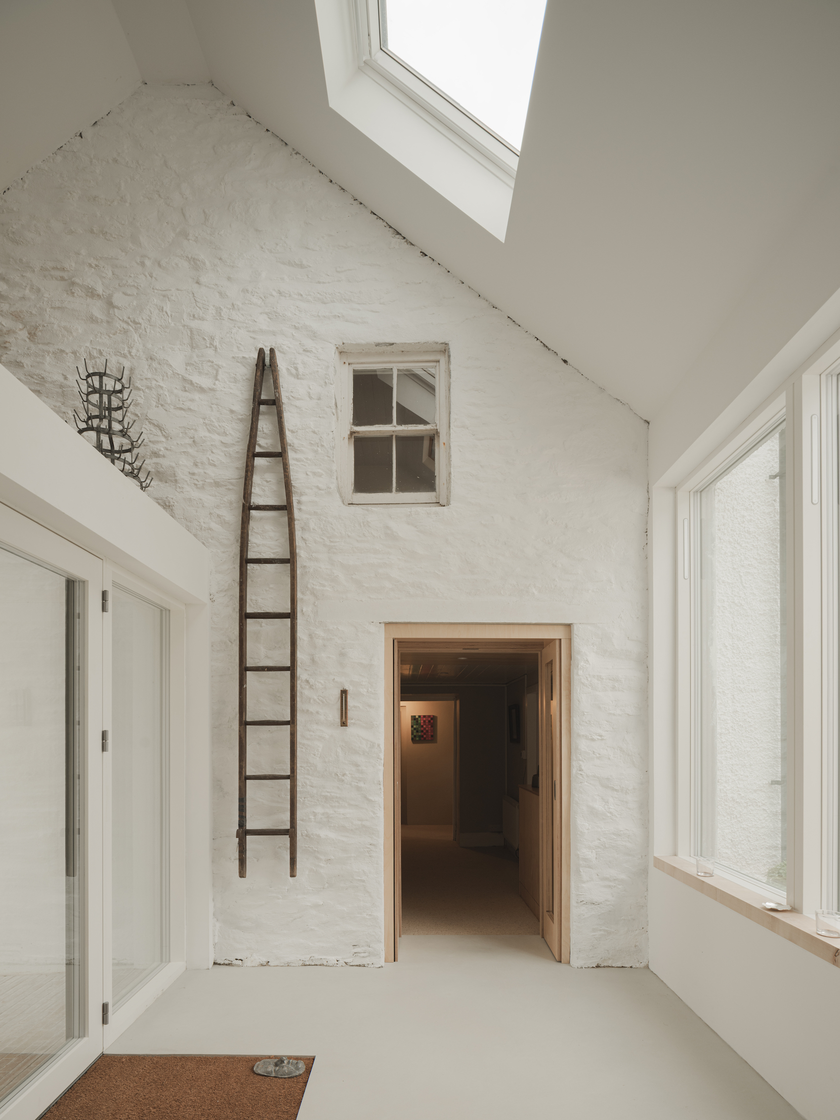
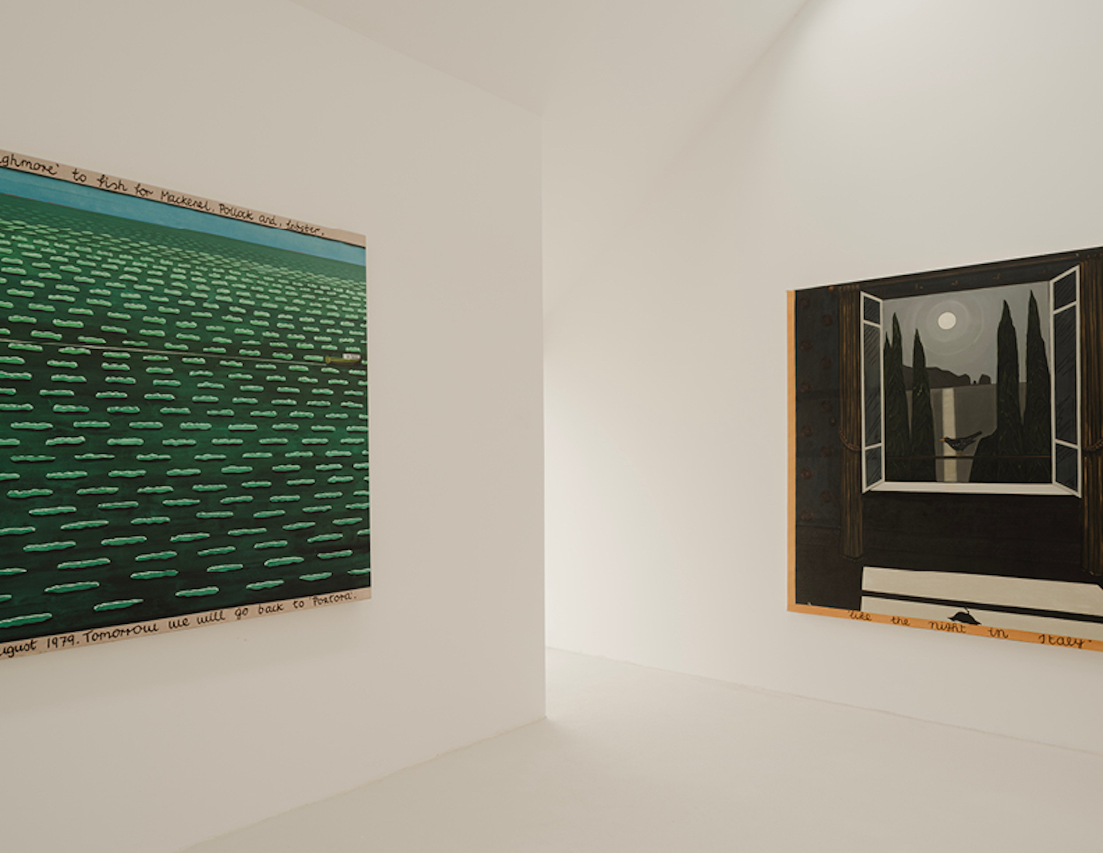
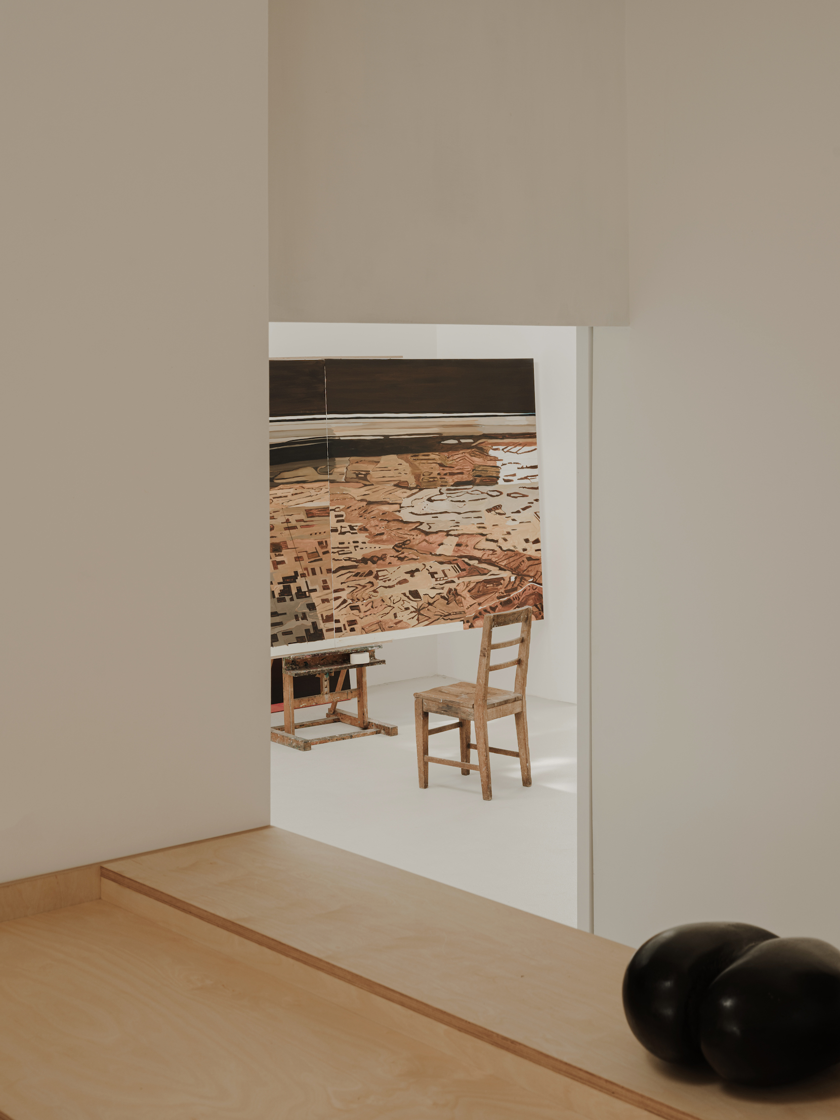
The extension reflects the house’s evolving role as both home and place of production. Its volumes are shaped by the practical requirements of painting and display, with north light introduced for the artist’s studio, borrowed light used to soften thresholds, and generous walls provided for the hanging of work. The detailing is restrained, allowing the art, furniture and garden views to define the atmosphere of the rooms.
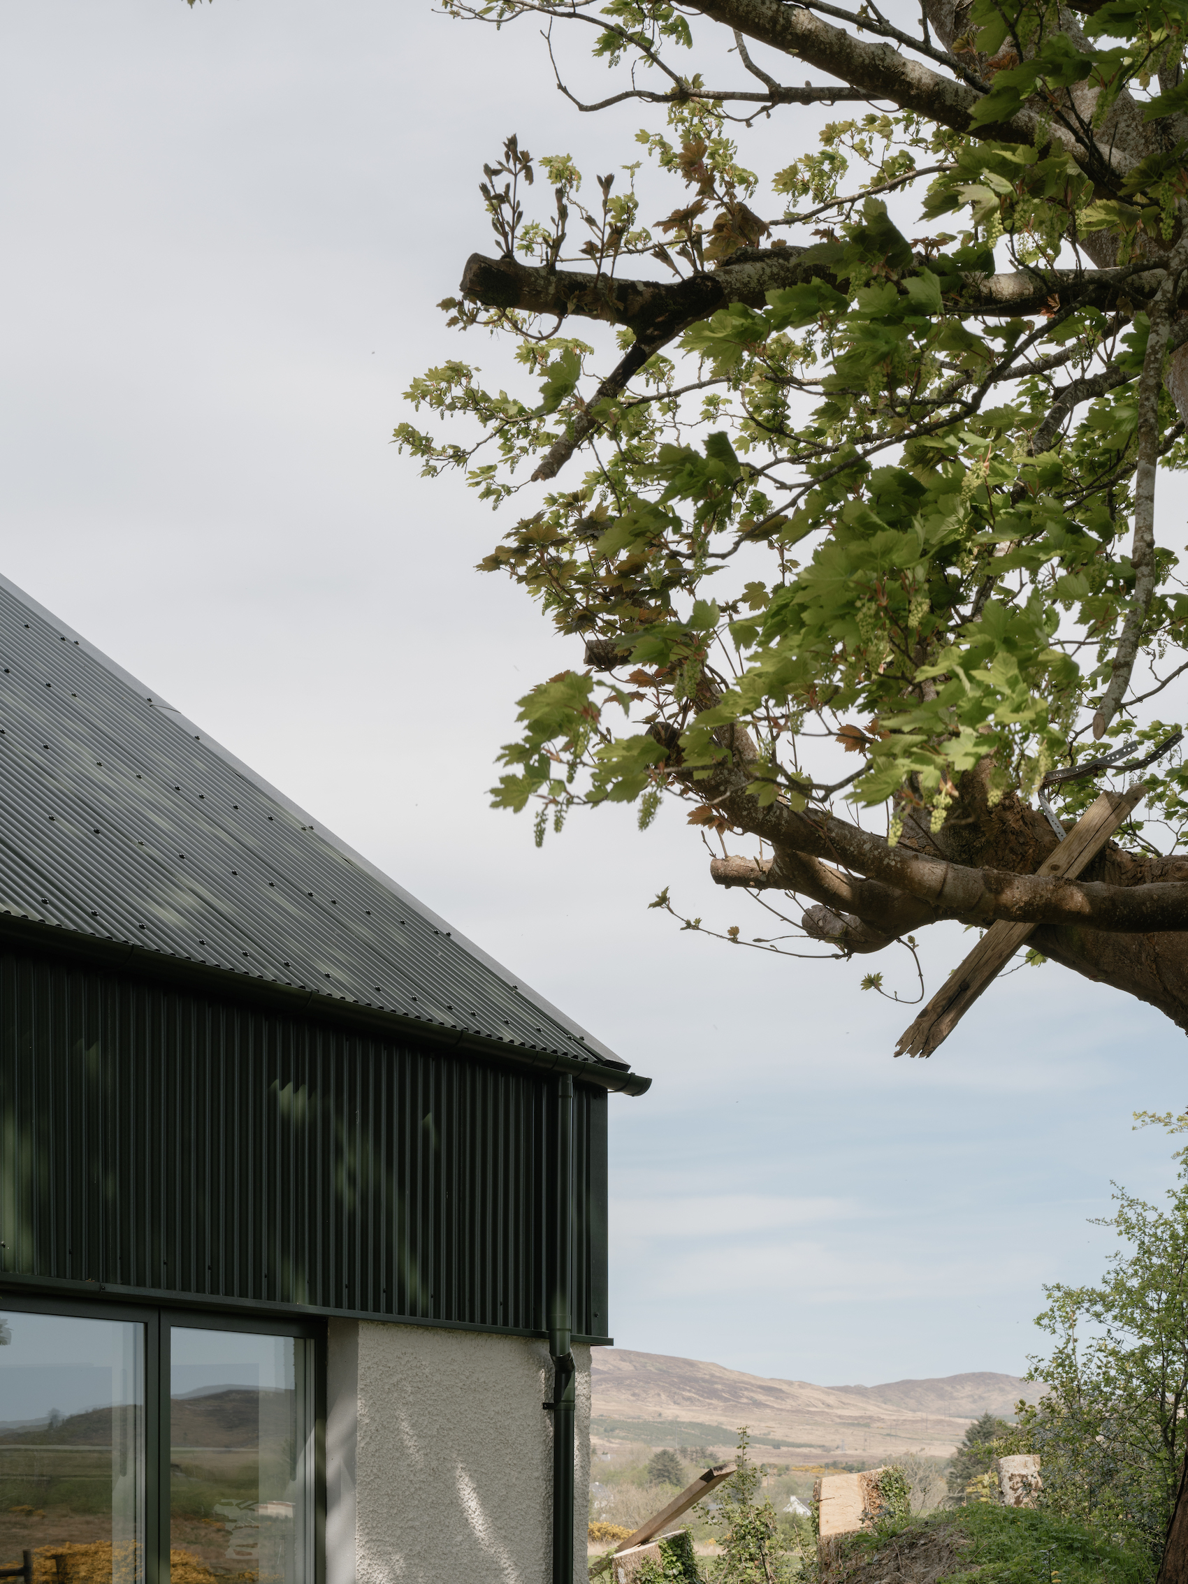
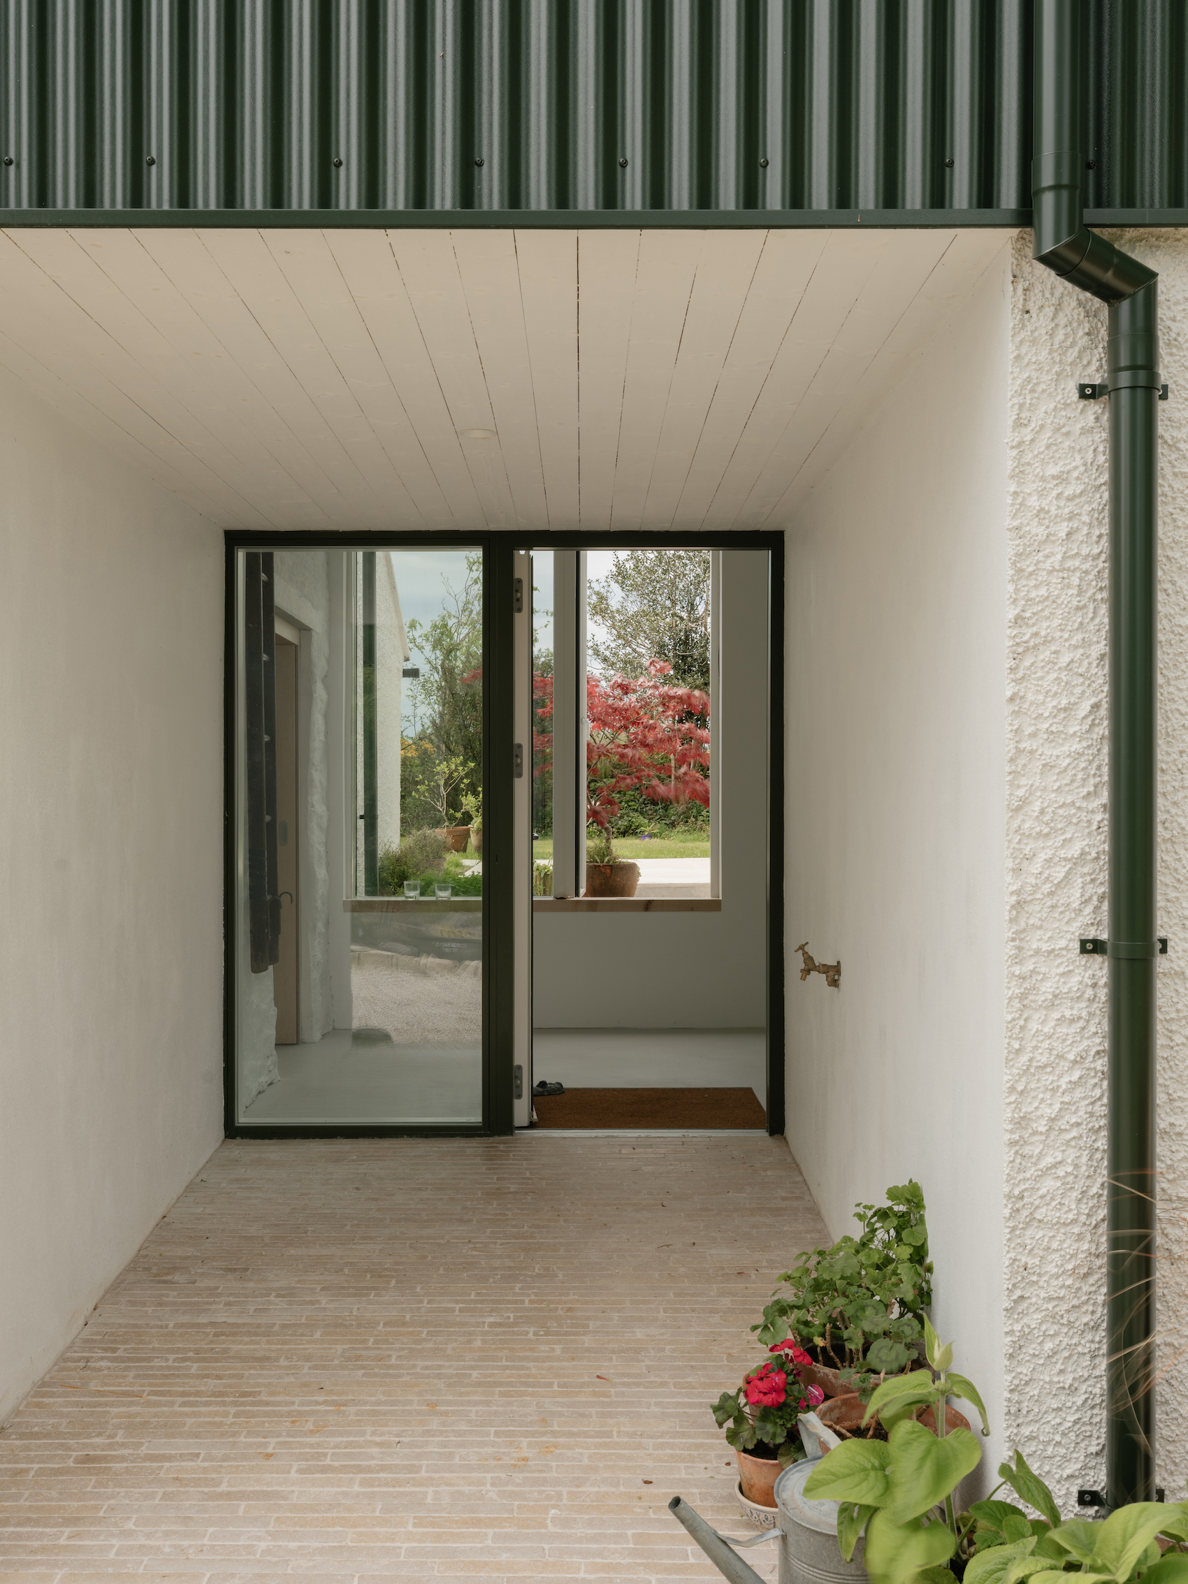
A sense of continuity with the existing farmstead is carefully maintained. The original house remains the discreet focus at the end of the lane, while the extension is set back towards the far edge of the building. This preserves the character of the yard and allows the new work to sit quietly within the rural setting. In form and material, the extension draws on the language of the surrounding agricultural buildings rather than announcing itself as a separate object.
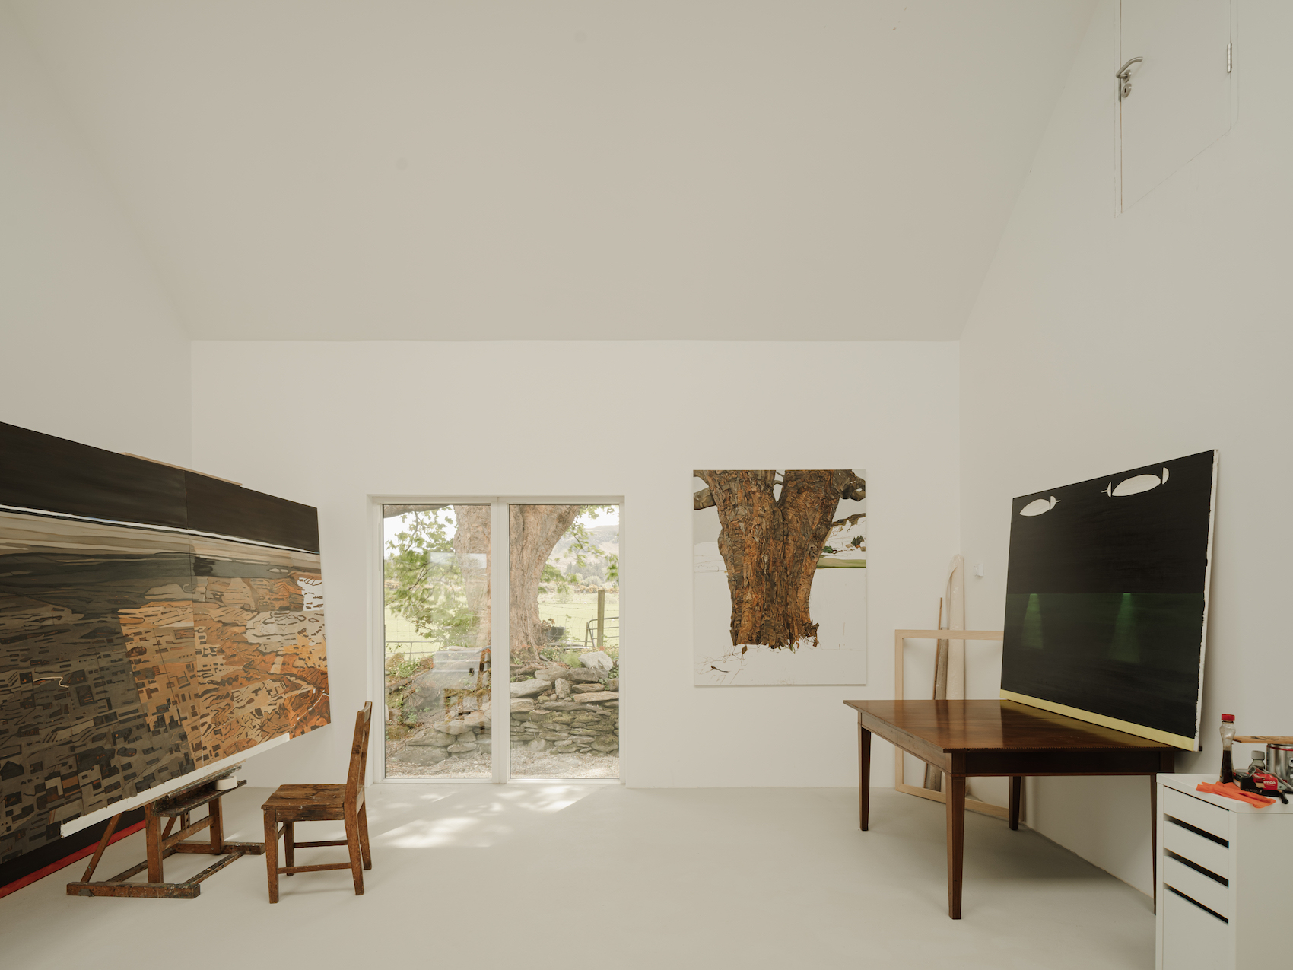
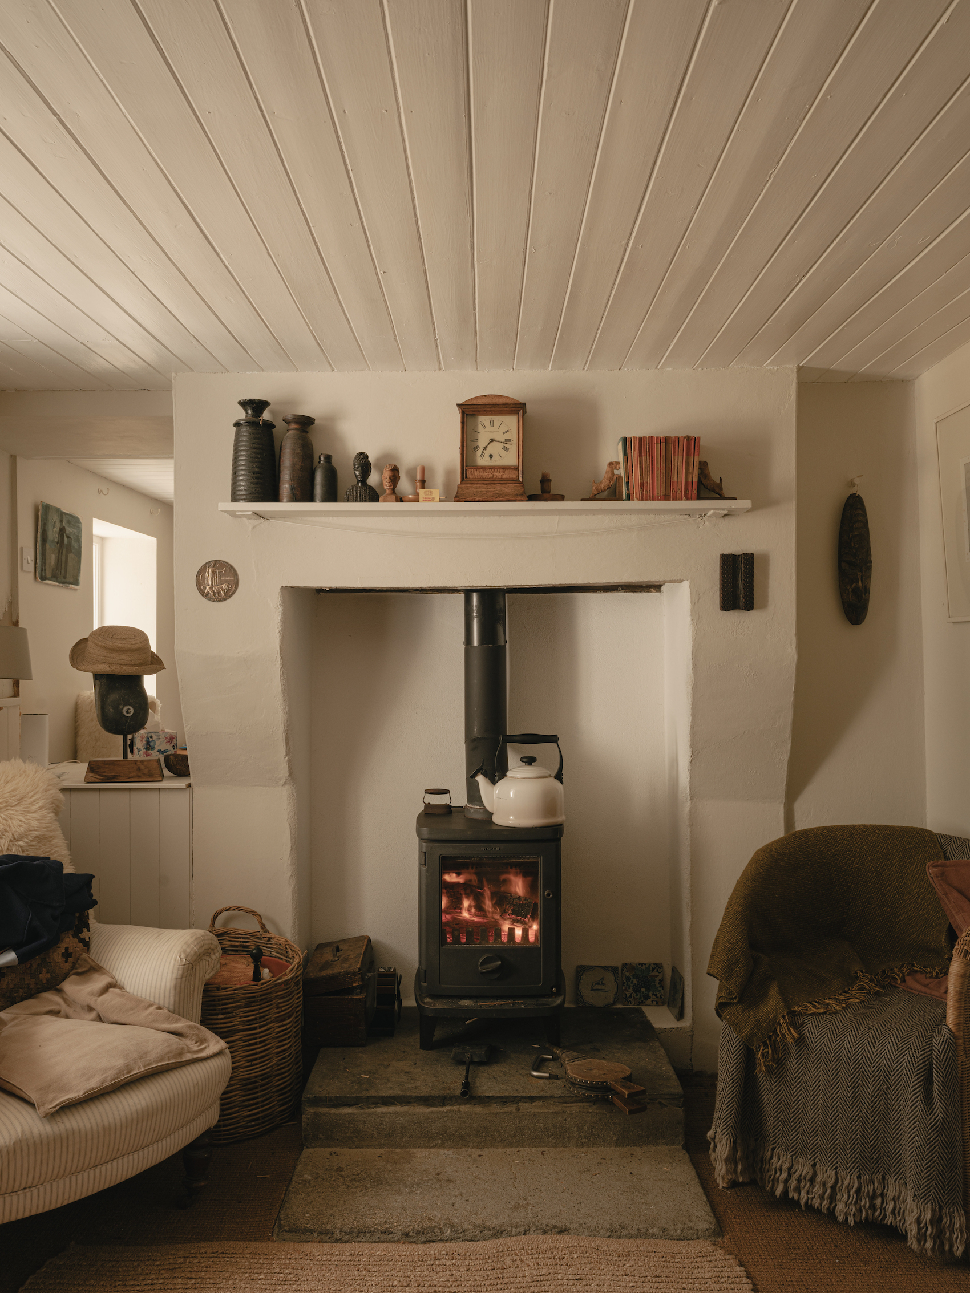
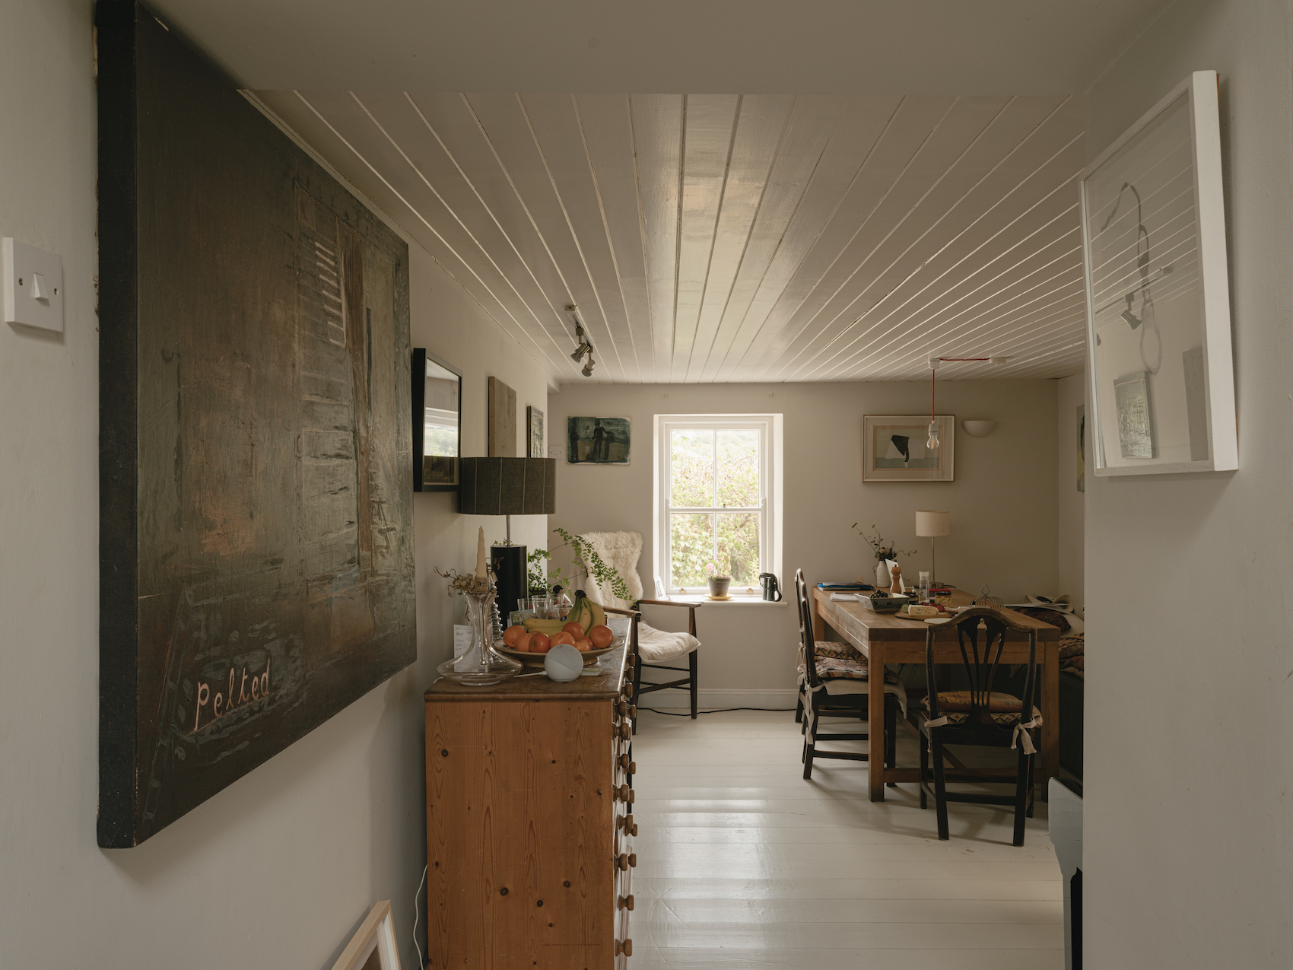
The plan unfolds as a sequence of spaces closely connected to the garden. Rooms are arranged to create places to pause, sit and look out, with framed views of planting, trees and the wider landscape. The existing farmhouse retains its intimate, warren-like character, including the telltale draughts and irregularities that come with age, while the extension introduces warmer, lighter and more open volumes.
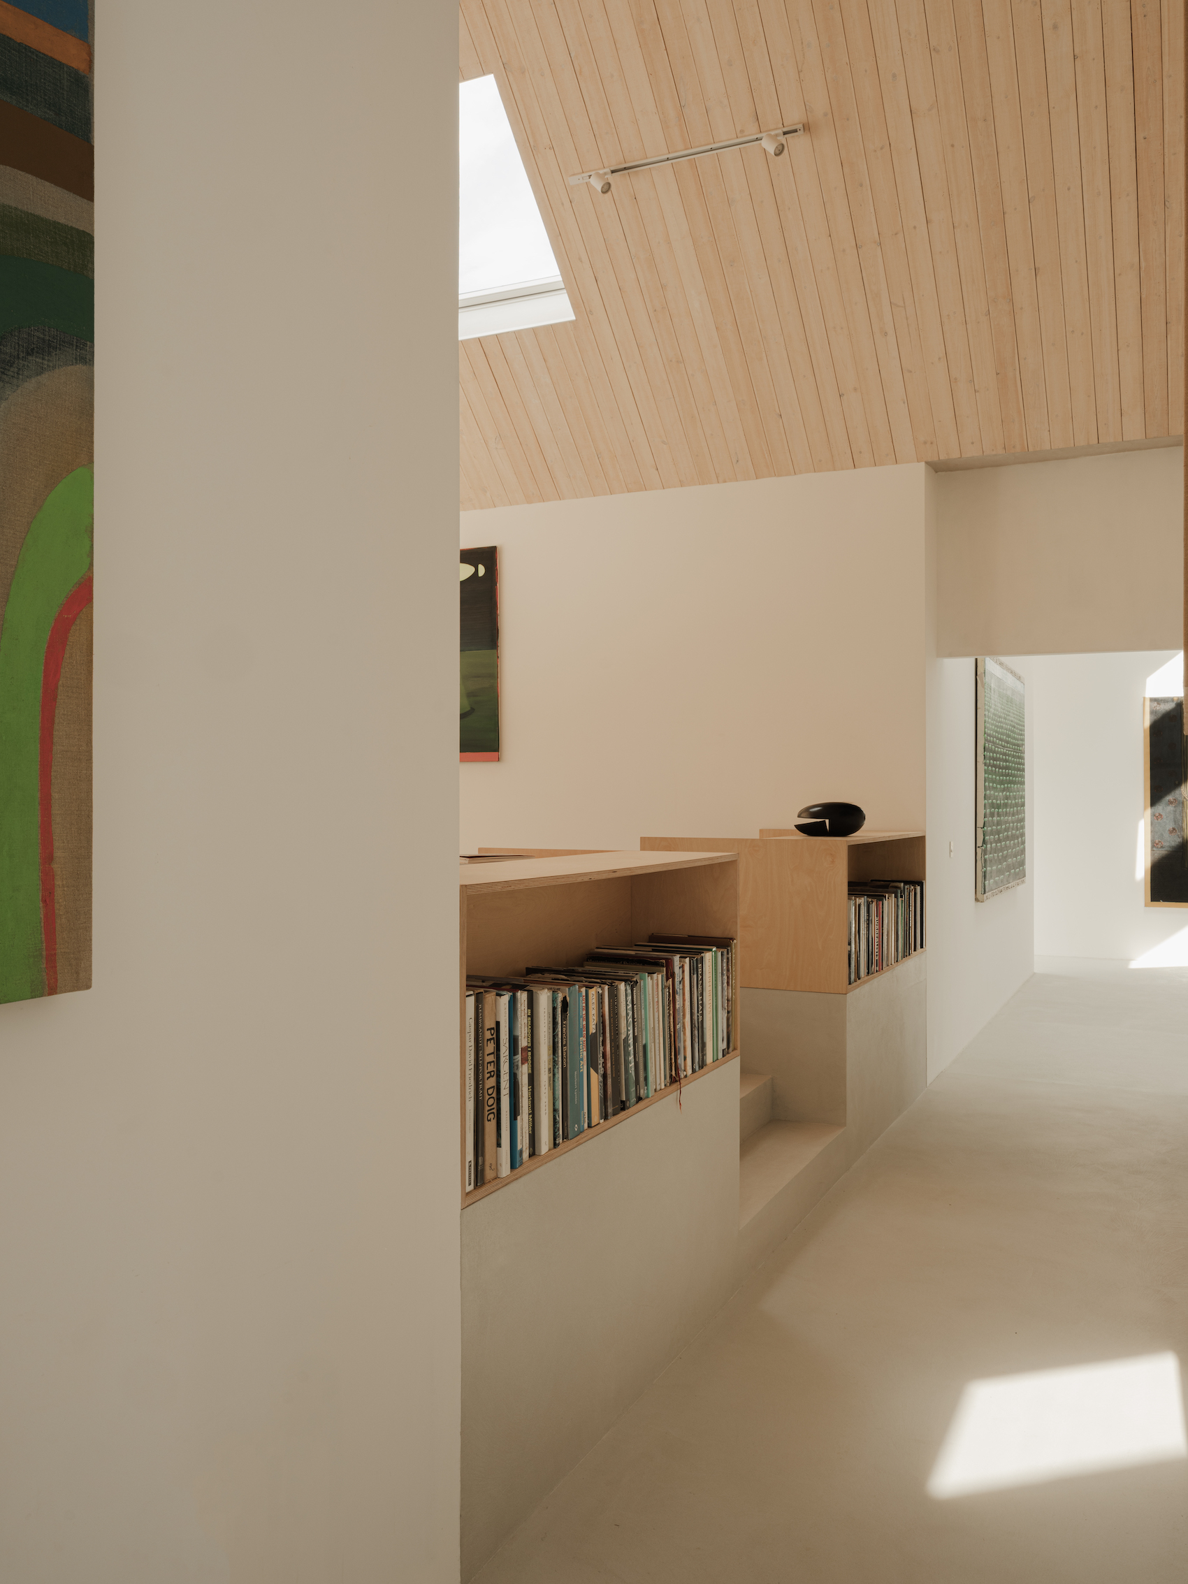
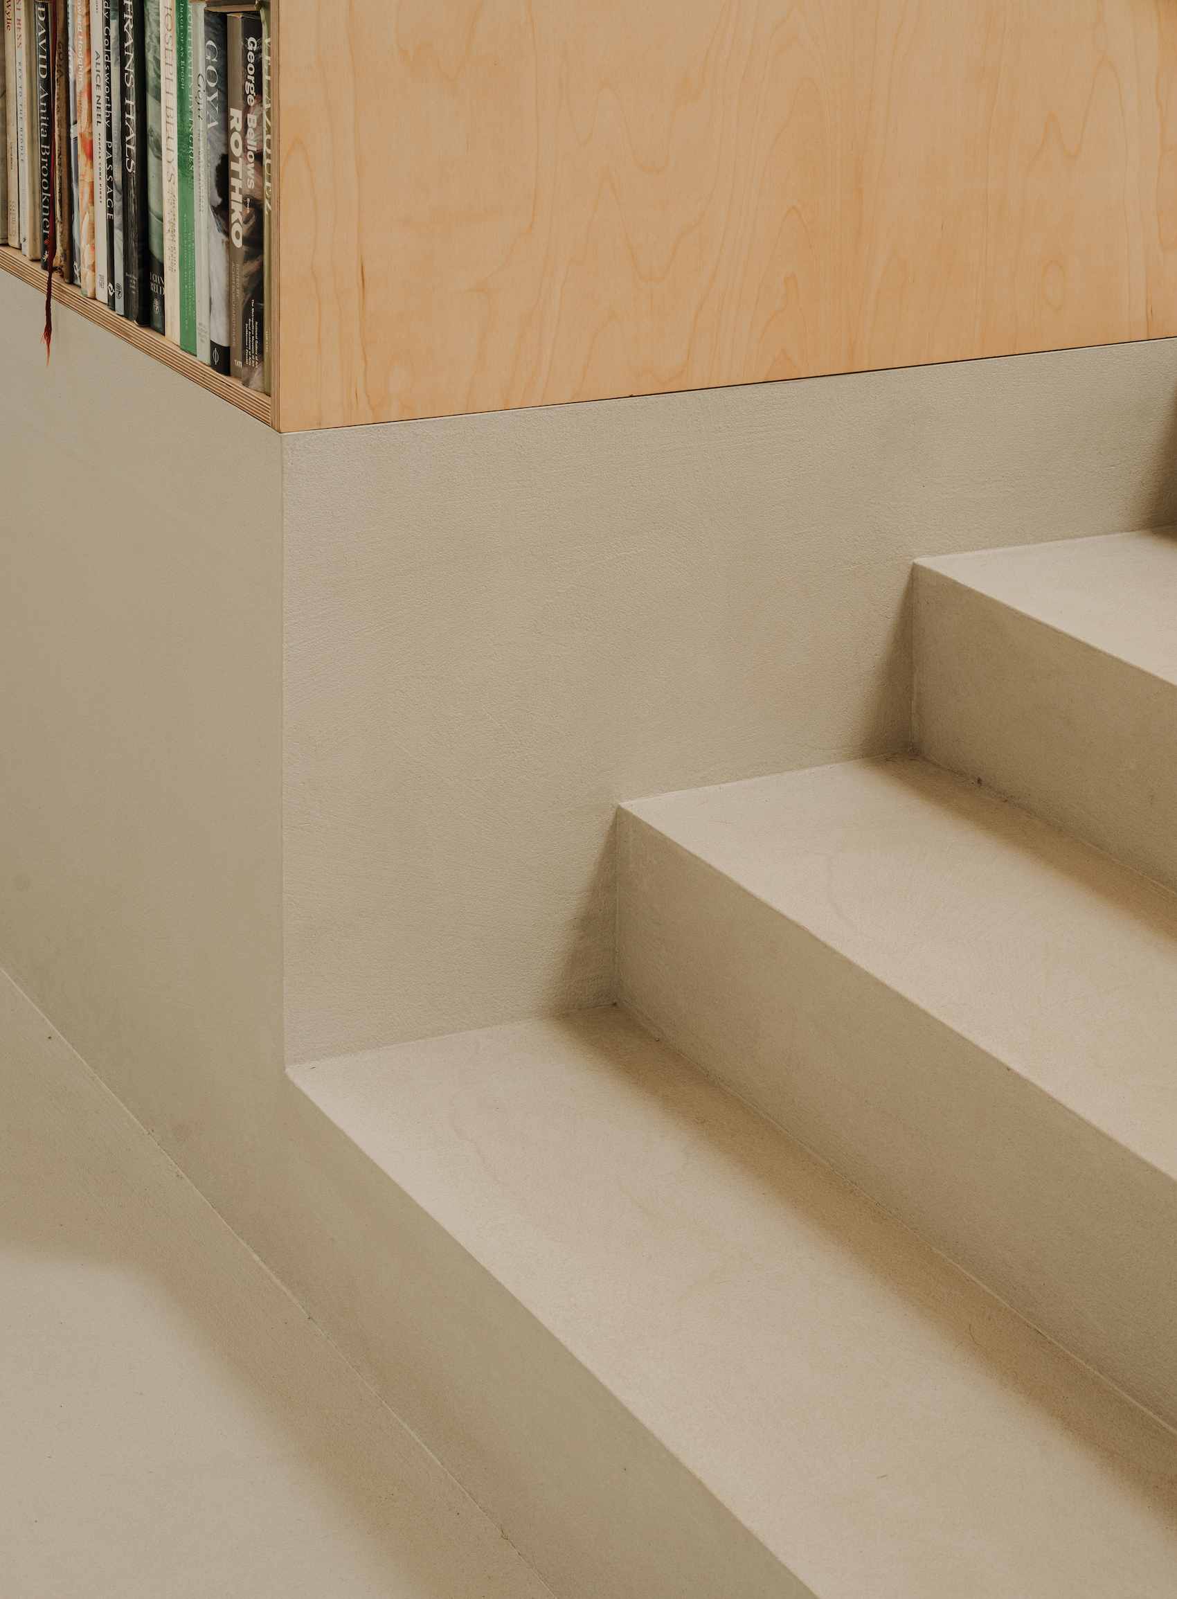
Internally, the palette is deliberately calm and tactile. Clay-toned microcement floors create a continuous ground plane, while locally sourced timber lines the vaulted ceiling of the garden gallery room. Oiled birch plywood joinery and furniture add warmth, set against soft neutral walls that provide a quiet backdrop for the display of paintings and objects.
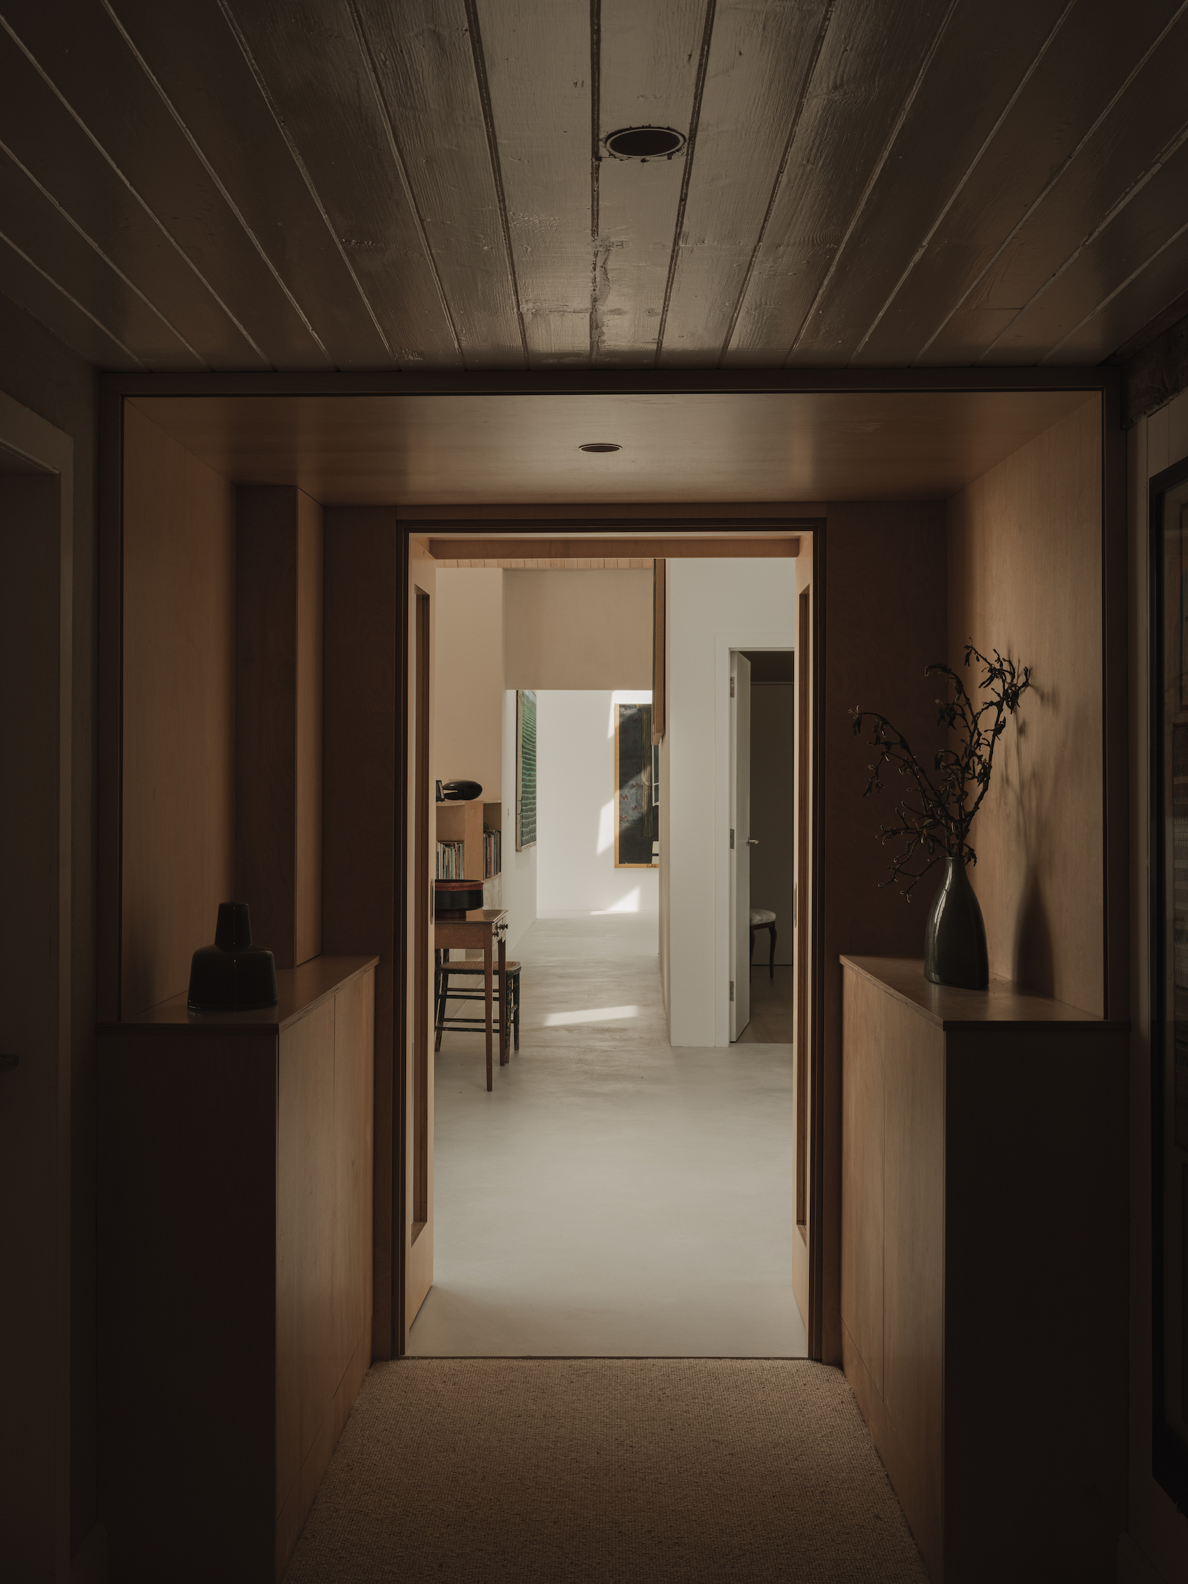
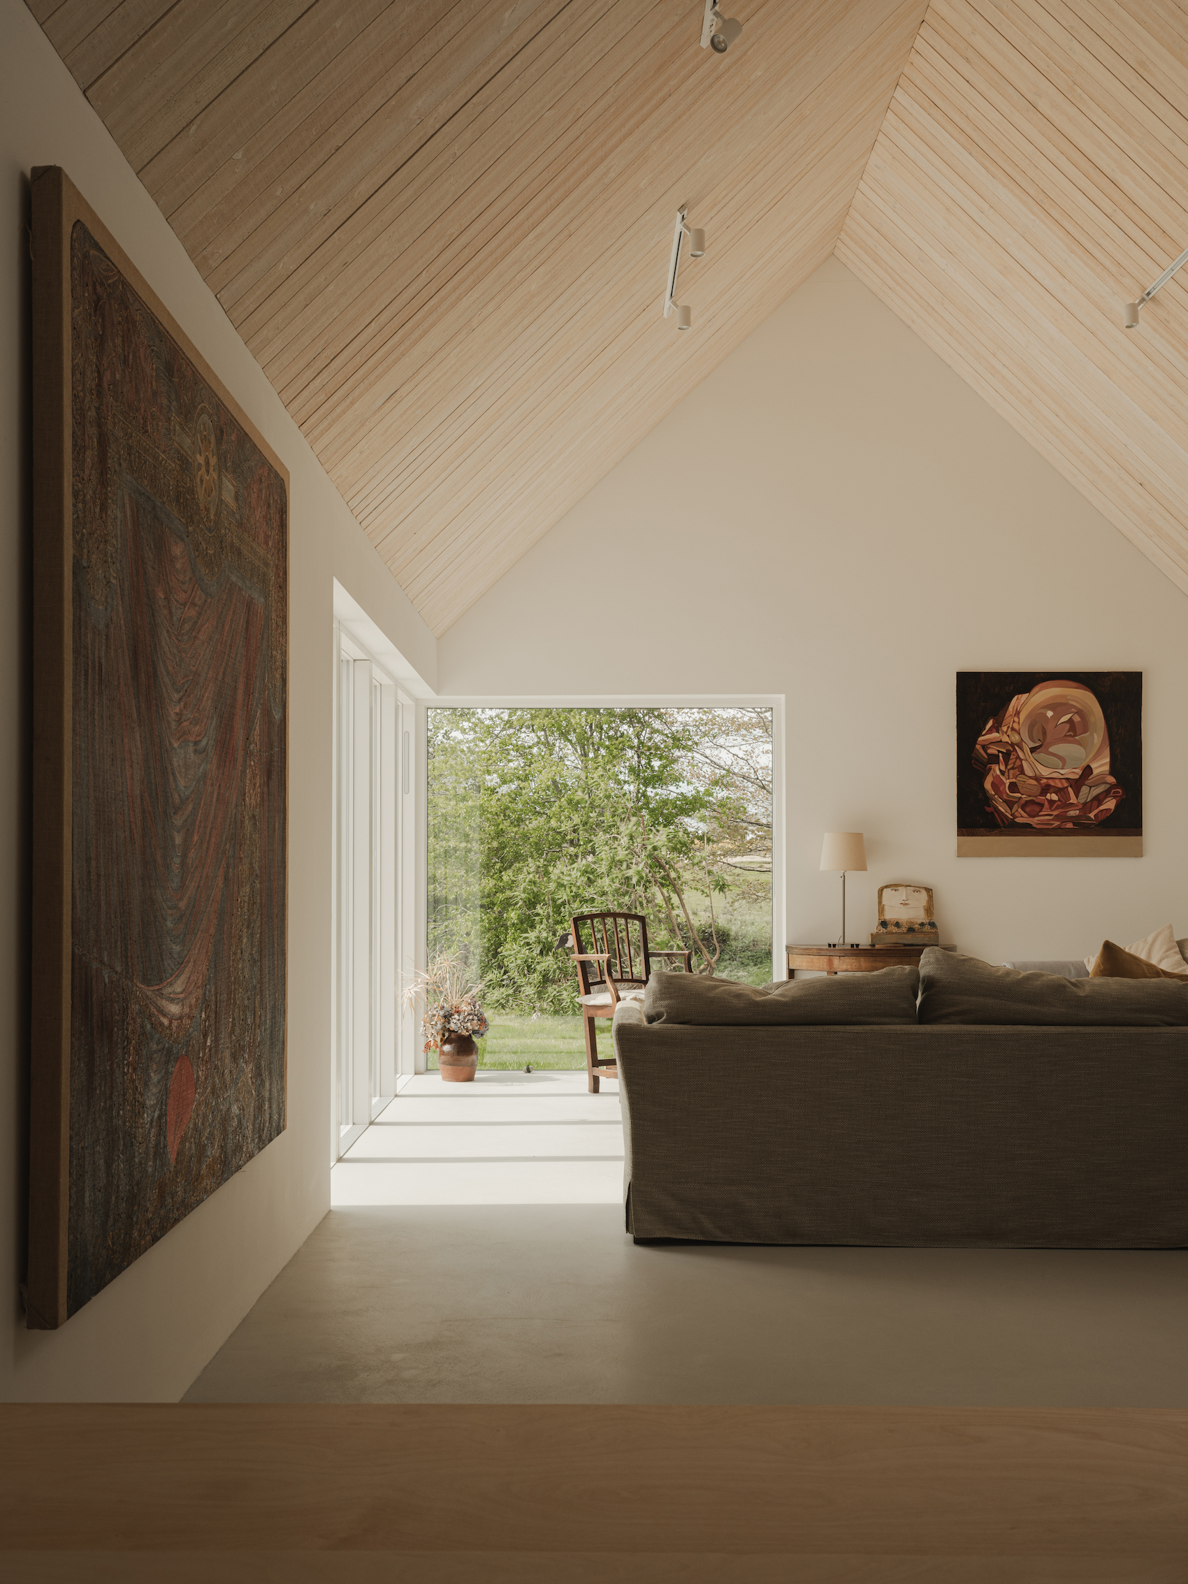
Functional antiques and decorative collectibles are layered through the new and existing rooms, reinforcing the sense of a house that has accumulated character over time. Rather than separating domestic life from the gallery, the project allows the two to remain intertwined. Dining spaces, conversational corners and areas for display sit alongside one another, creating a sequence that feels both curated and lived in.
Northlights support the making of large-format paintings, while borrowed light and carefully angled openings create moments of discovery as visitors move through the house. At times, dappled light falls across the studio floor; elsewhere, the textured stone gable of the existing house becomes a backdrop or canvas within the composition.
The result is a project that extends the life of the farmstead without disrupting its character. Moss is at once a home, an artist’s studio and a gallery, shaped by the practicalities of work and the slower pleasures of looking, collecting and inhabiting. Quiet but purposeful, it continues Pasparakis Friel’s interest in architecture that is closely attuned to place, landscape and everyday life.
Credits
Structural engineer
DSM Consulting Engineers
Building control
Vantage Building Control
Main contractor
Patsy Harkin
BER Consultant
EnerRating
Additional Images