Janie Mullaney of Equitone argues that greater transparency, earlier collaboration and better procurement can deliver social housing that is both safe and architecturally distinctive.
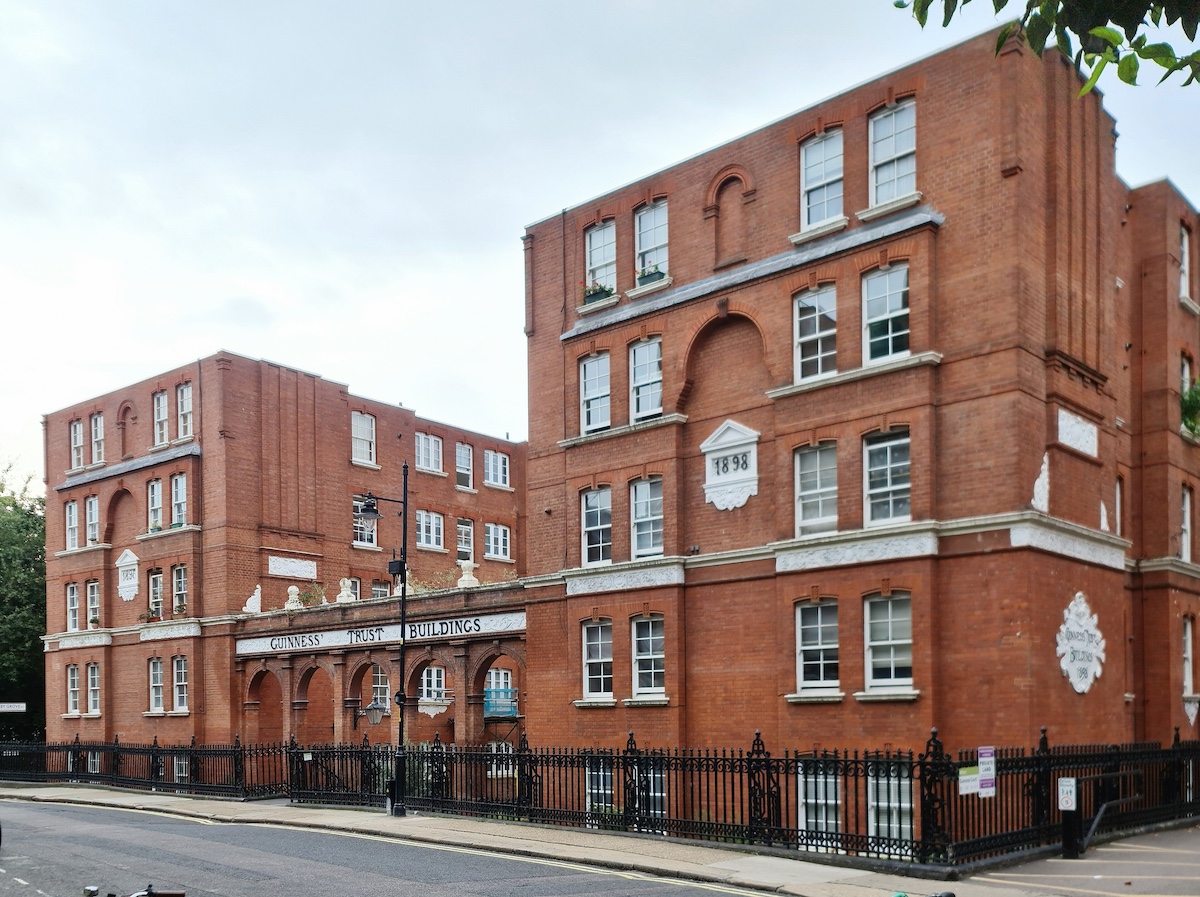
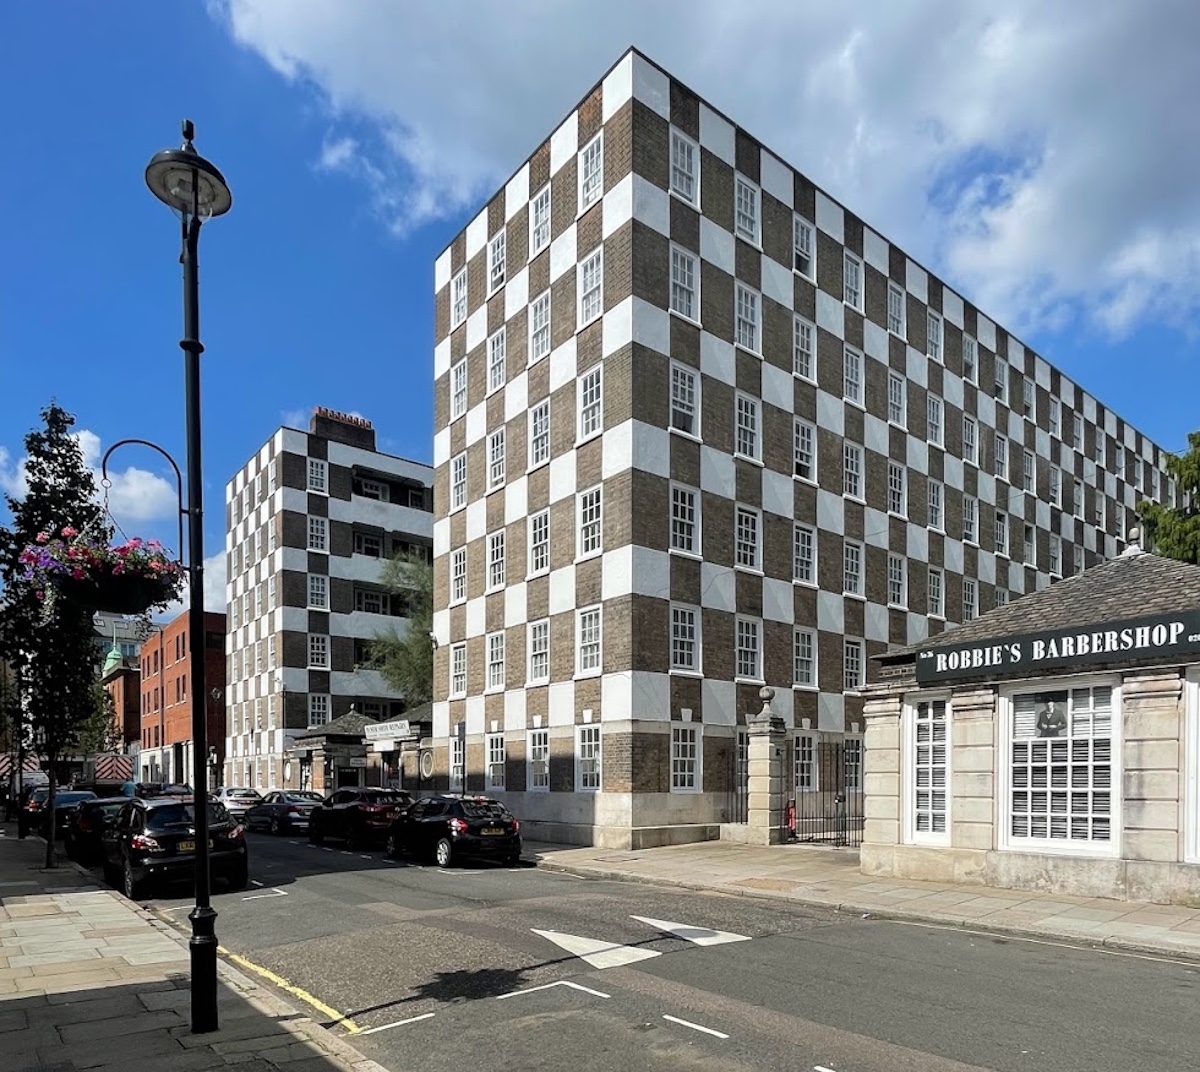
Guinness Trust Buildings in Southwark, London (photo: Ricardalovesmonuments via Wikimedia Commons).
Social housing in this country used to make a statement. Think about the Peabody Trust, the Guinness Trust, the Lutyens-designed blocks in Pimlico and the Georgian-influenced post-war housing in Sunderland. These were considered structures, built to make deliberate statements of civic pride, and the people who lived in them knew it.
Now look at what we build.
A high-rise social housing block built today will likely stand for fifty years or more. A poorly conceived tower block from the 1960s tells us what happens when we build for the moment. Compare those ageing estates with the afore-mentioned landmark developments. In many ways, they have become local monuments. Whereas, brutalist estates are now often earmarked for demolition. That’s why a building’s façade isn’t just an aesthetic choice at handover. It’s a design decision that residents and communities live with for generations.
I think it’s fair to say that, whilst we don’t always have the ability to enter every building, we do have the opportunity to see, and appreciate, every building. Social housing is the most visible public test of that principle. When the façade fails aesthetically, it fails a whole community, for decades.
Grosvenor Housing Scheme in Pimlico, London, designed by Sir Edwin Lutyens (photo: Jason Sayer).
Three pressures have quietly narrowed the brief before design even begins.
The first is ‘cookie-cutter’ procurement. Social housing façade design has been particularly flattened by wafer-thin budgets and the need for products that meet every performance requirement but fall short on civic aspiration.
The second results from a misunderstanding of value engineering. The value engineering of façades means delivering the best outcome for the budget, not just the cheapest option. In her 2018 review of building regulations and fire safety, ‘Building a Safer Future’, Dame Judith Hackitt found that some in the industry treat minimum standards as “a high bar to be negotiated down.” That’s essentially cost-cutting with better branding. Sometimes the right call means spending more on the façade, because it’s the one element the community will live with for fifty years.
The third pressure is risk aversion. The passing of the Building Safety Act, 2022 has rightly raised the bar on competence and accountability. But in some quarters, it’s produced a kind of institutional paralysis; a retreat to whatever was specified last time, regardless of whether it was the right choice.
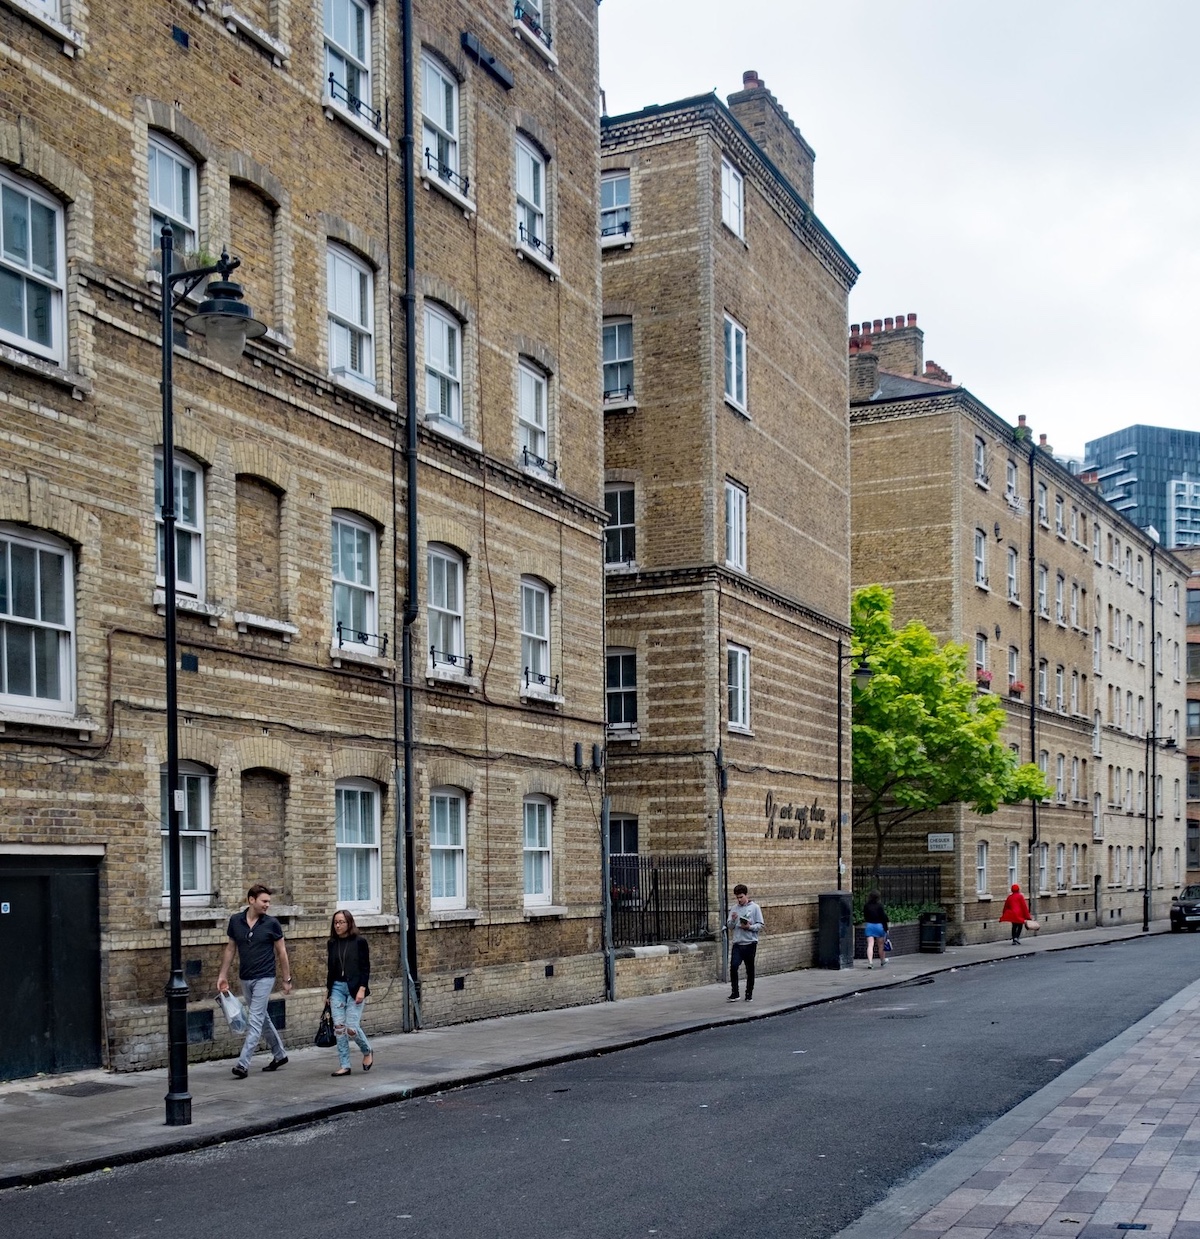
The Peabody Trust’s Whitecross Street Estate in London (photo: Jim Osley via Wikimedia Commons).
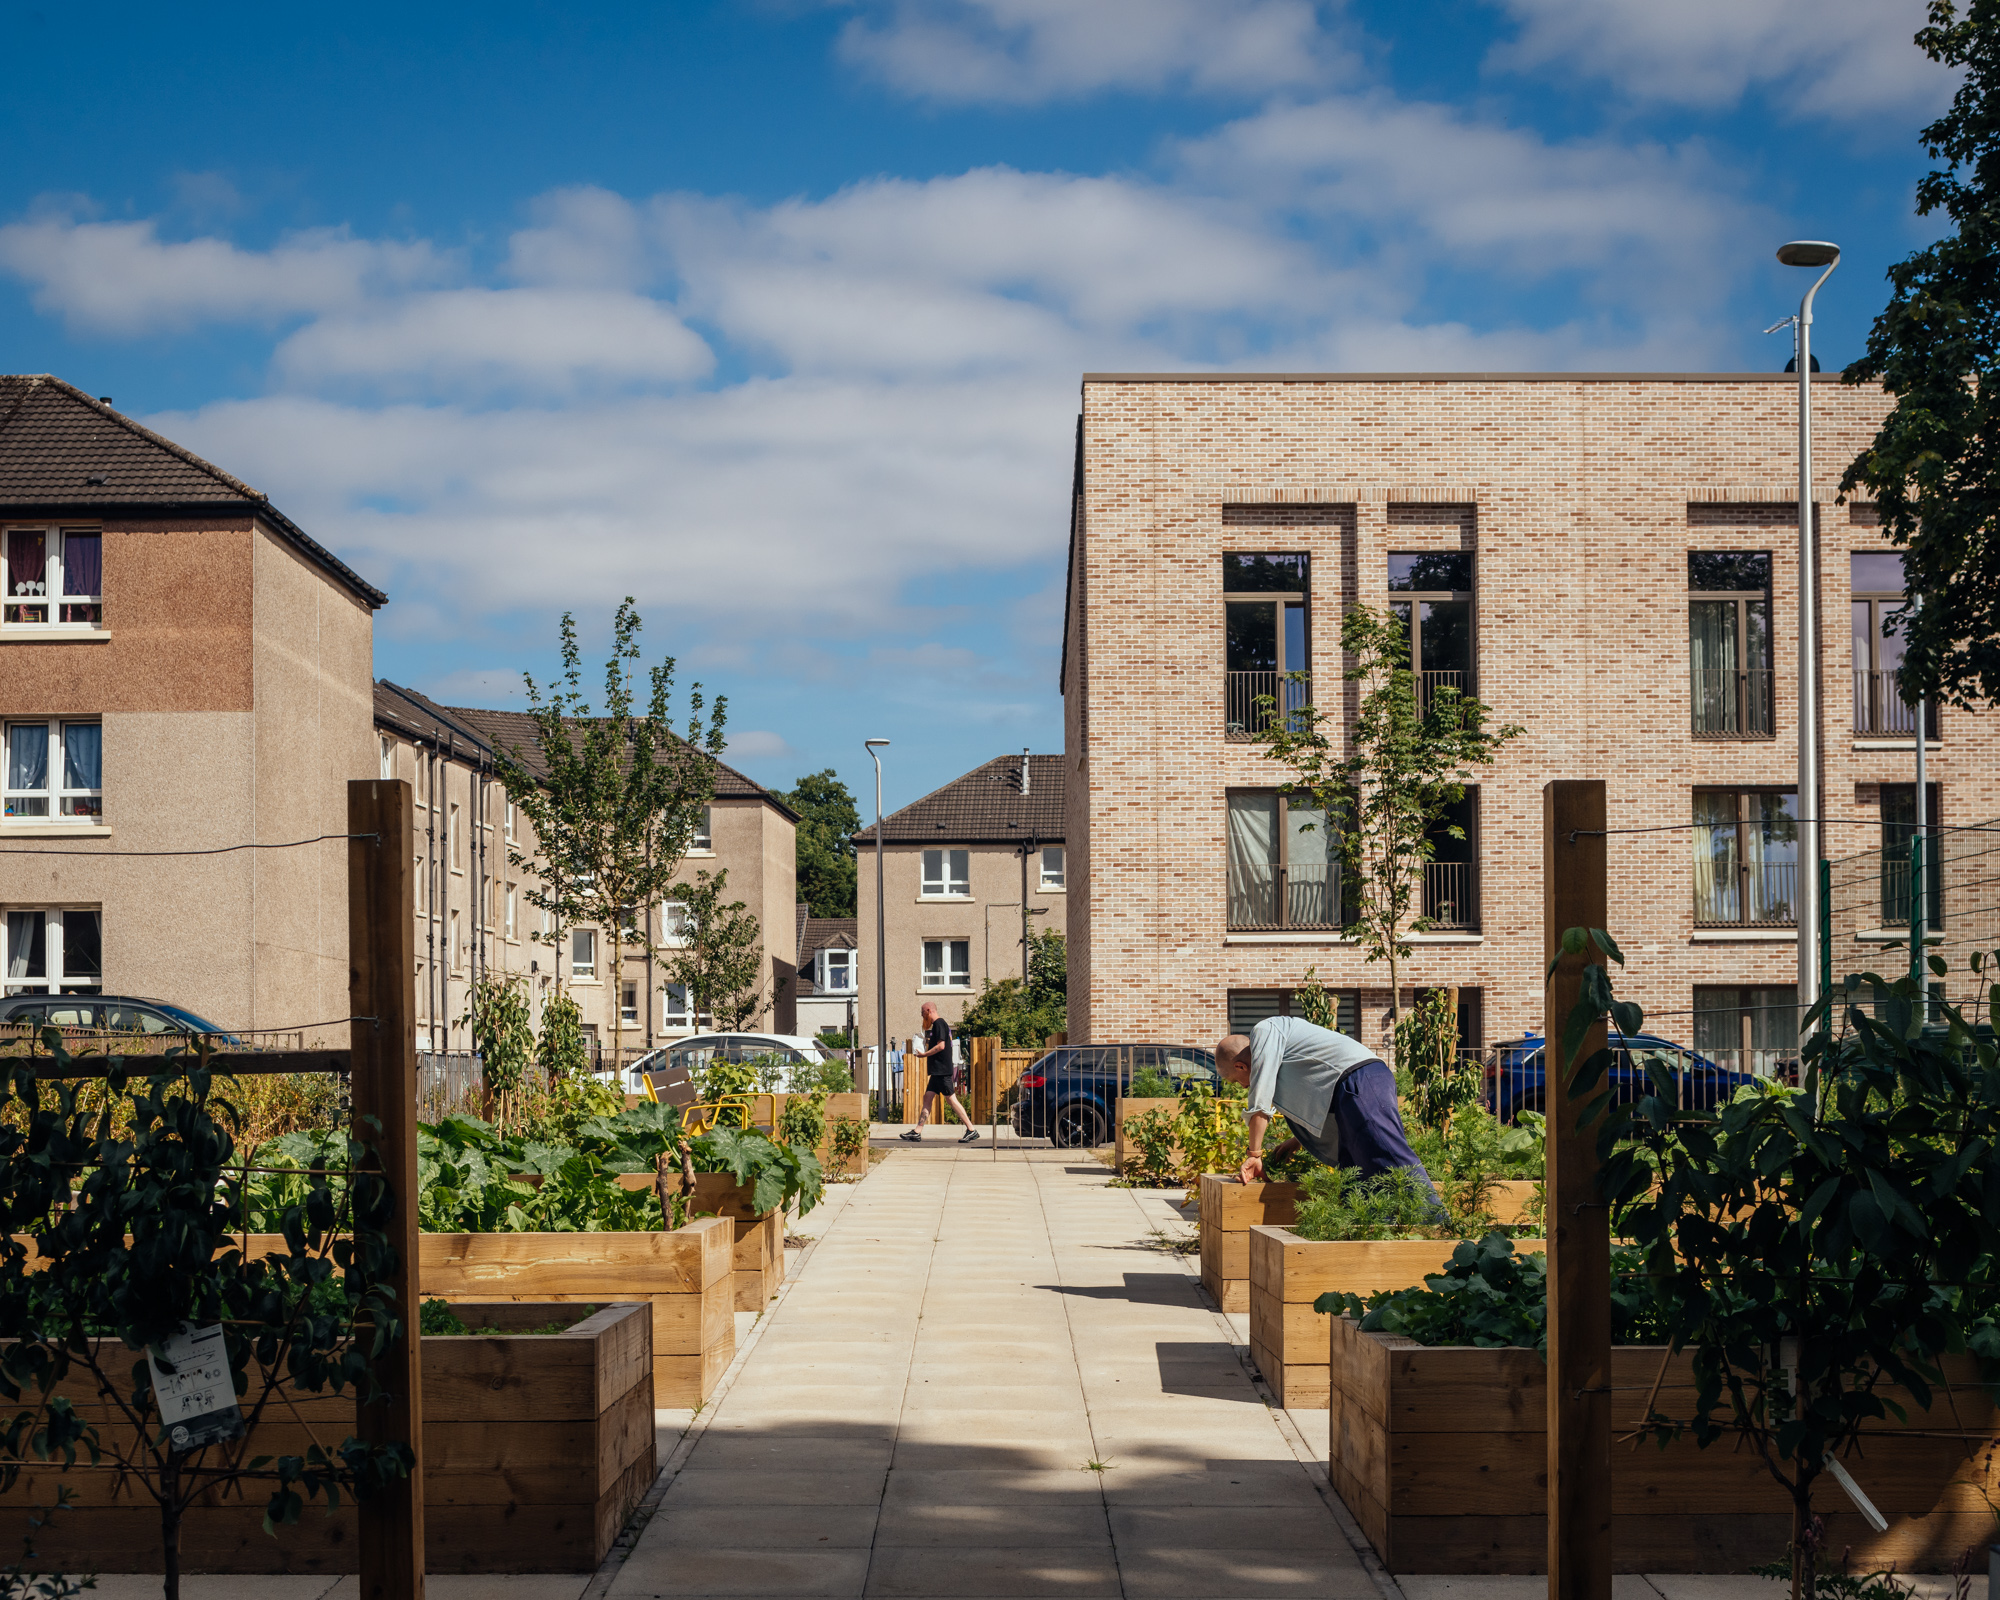
It’s frustrating as the materials are there to deliver safe, high-quality, beautiful-looking projects at scale. Importantly, rainscreen façade specification doesn’t have to mean visual uniformity, whether you’re working on social housing façade design or something else. Ultimately, the façade aesthetics vs performance debate is mostly a timing problem, not a material one. Often, by the stage a quantity surveyor reviews the façade package, the design has usually been fixed in a way that makes change seem expensive. It’s true that late-stage specification can result in up to 30% material wastage, with panels being cut to size then discarded.
Yet there is a solution: manufacturer engagement at conceptual development. A design can be pre-optimised before it goes out to a main contractor, locking in intent before contractor pressure erodes it. Technical constraints are resolved early. Abortive work drops. The buildings that emerge look like they are thoughtfully designed, not just ‘cookie cutter’ assembled.
When it comes to social housing, we need to stop treating specification solely as a risk-management exercise. the market needs to understand that façade design and performance don’t need to be a trade-off.
Of course, risk matters, but specification is also a design decision with aesthetic consequences that last for decades. The ambition is there and the materials are available. What’s needed is the right conversation, at the right time.
So, where to start? If you’re working on a project at concept stage, it’s almost certainly worth talking to your façade material manufacturer earlier than you think, to see that the vision for your form, makes it from the drawing board through to the functional result.