Stanton Williams has completed the last piece of the puzzle in a decade-long project to turn London’s Shell Tower site into a mixed-use neighbourhood that reconnects Waterloo Station with the River Thames.
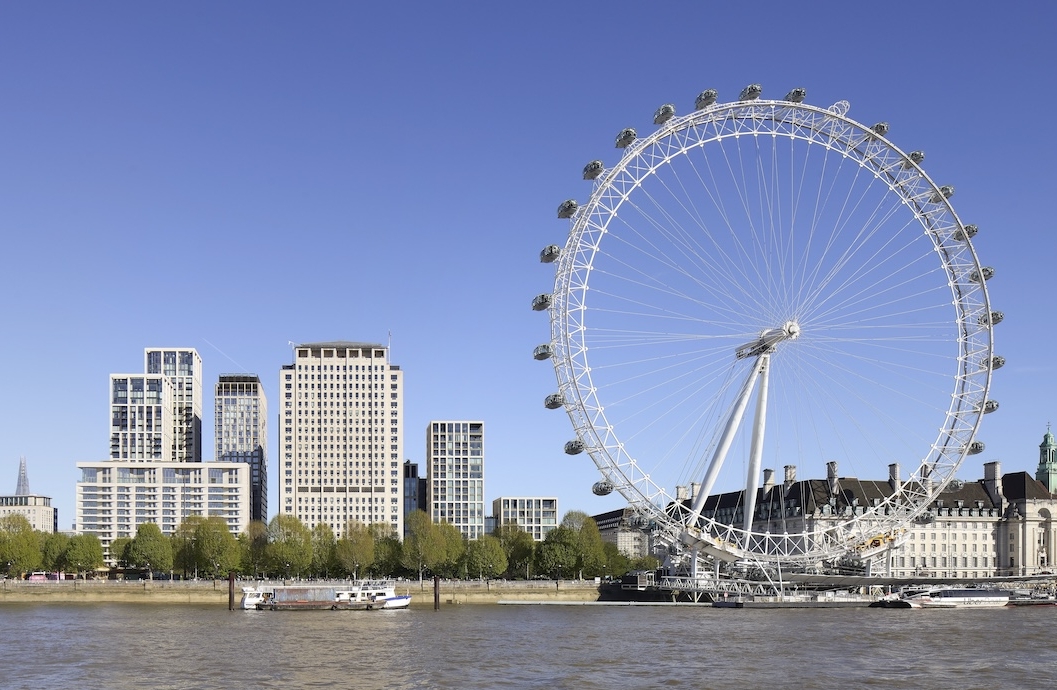
The story of Southbank Place starts in July 2011 with a surprise announcement by Shell. A joint venture between Canary Wharf Group and Qatari Diar – now known as Braeburn Estates – had bought a 999-year lease – a virtual freehold – on the Shell Centre for £300m, with a view to redeveloping the 5.25-acre site.
The announcement sparked a degree of panic amongst the custodians of London’s built heritage. Designed by Howard Robertson, best known for the United Nations HQ in New York (1947-52), the Shell Centre had been a fixture of the South Bank silhouette since 1962. Commissioned as the company’s international headquarters it enjoyed the distinction as the capital’s tallest tower outside the City of London, and one of the largest corporate headquarters buildings in Europe. While its facilities were flashy – staff had the run of opulent interiors decked out with bespoke murals, paintings and furniture by the leading designers of the age, as well as with squash courts, a rifle range, a supermarket, a telephone exchange, a theatre and an Olympic-sized swimming pool – its demeanour was sedate. Cruciform in plan, but monolithic in appearance, its Portland stone facades and Burma-teak framed windows oozed the understated polish of upmarket 60s Modernism; an imposing corporate counterpart to the edgier ‘people’s palaces’ – The Royal Festival Hall, the Hayward Gallery, the Southbank Centre and the National Theatre – that were to spring up downstream along the Thames.
Shell was quick to offer reassurances that its 27-tower was staying put, but the rest of the site, including three adjoining nine-storey wings, were to be demolished. The talk was of a cluster of towers containing residential development, restaurants, offices and shops. Guy Dare, who, as design manager at Canary Wharf Group, was the prime client representative during the project’s inception and pre-planning stage describes the client’s over-arching ambition as being “to create something with a timeless but long-lasting quality, which in part comes from the choice of materials we were obliged to use – limestone and bronze – which are taken from not only Shell, but also Regent Street. Look at any of the major arterial roots through London and you’ll see those materials. They are essentially London materials. High-rise is something that’s not necessarily British by origin, but I think we’ve given it a very British feel.”
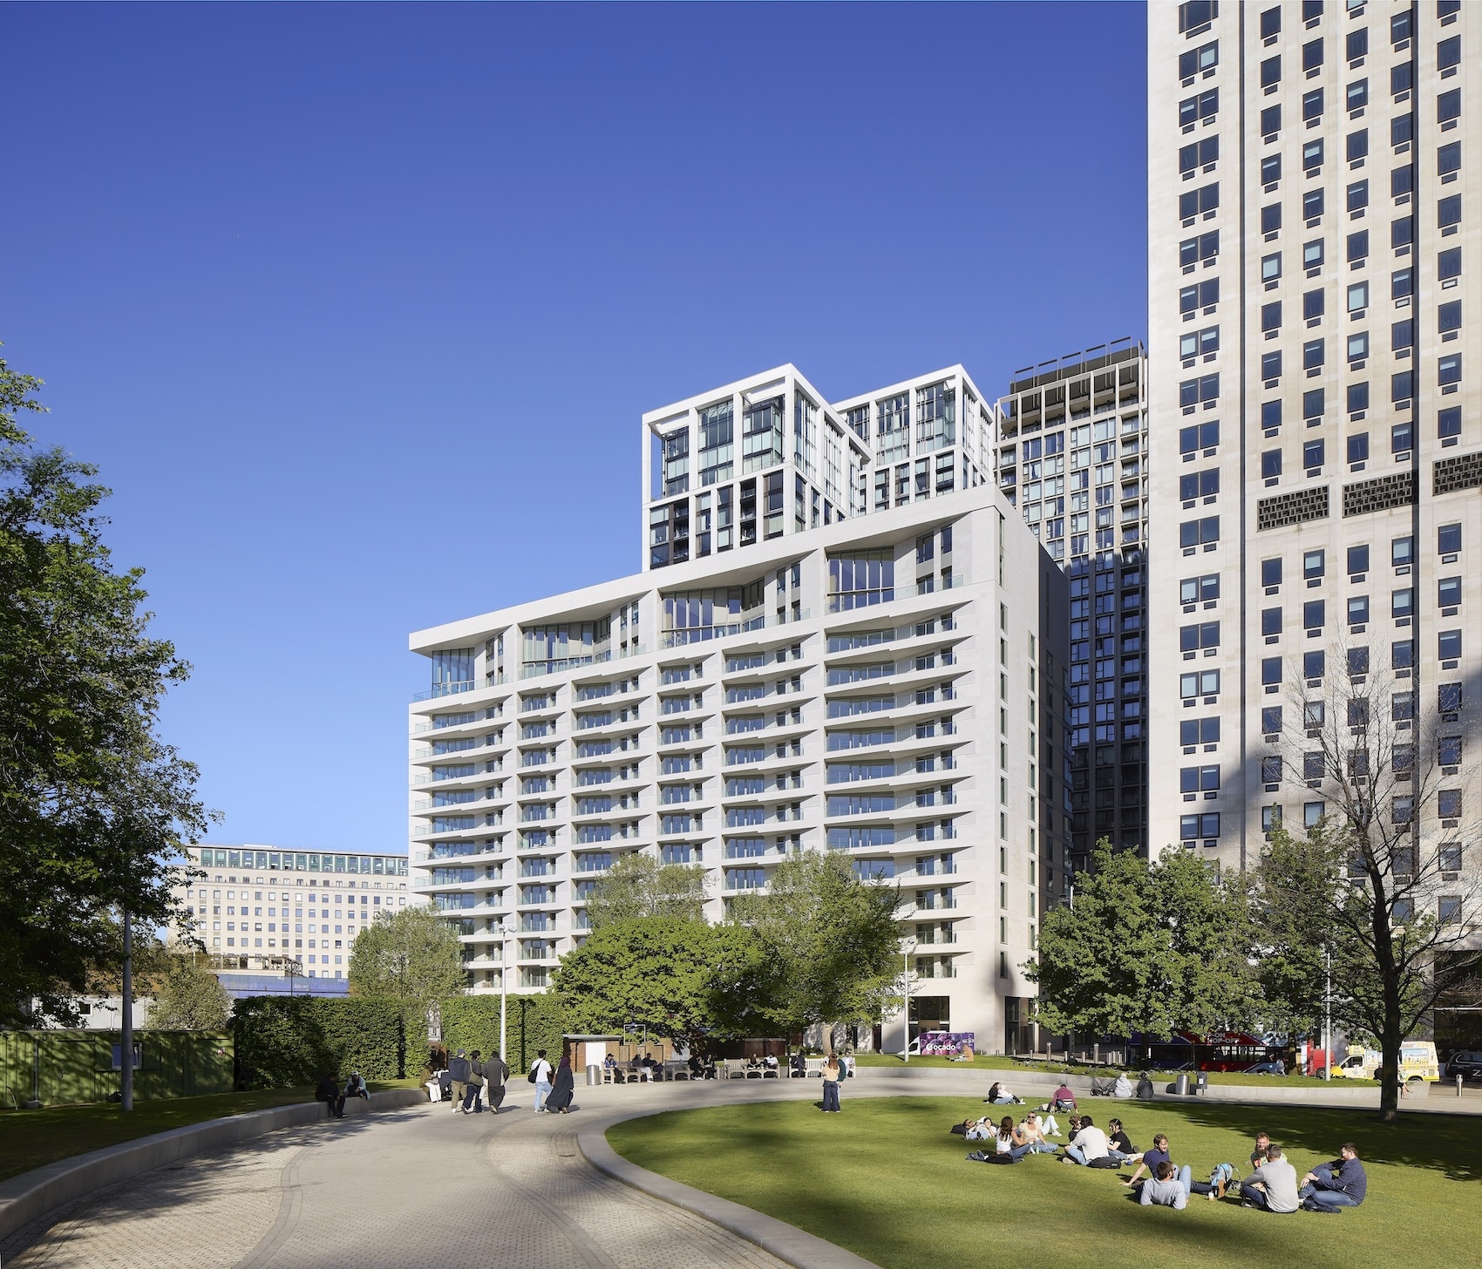
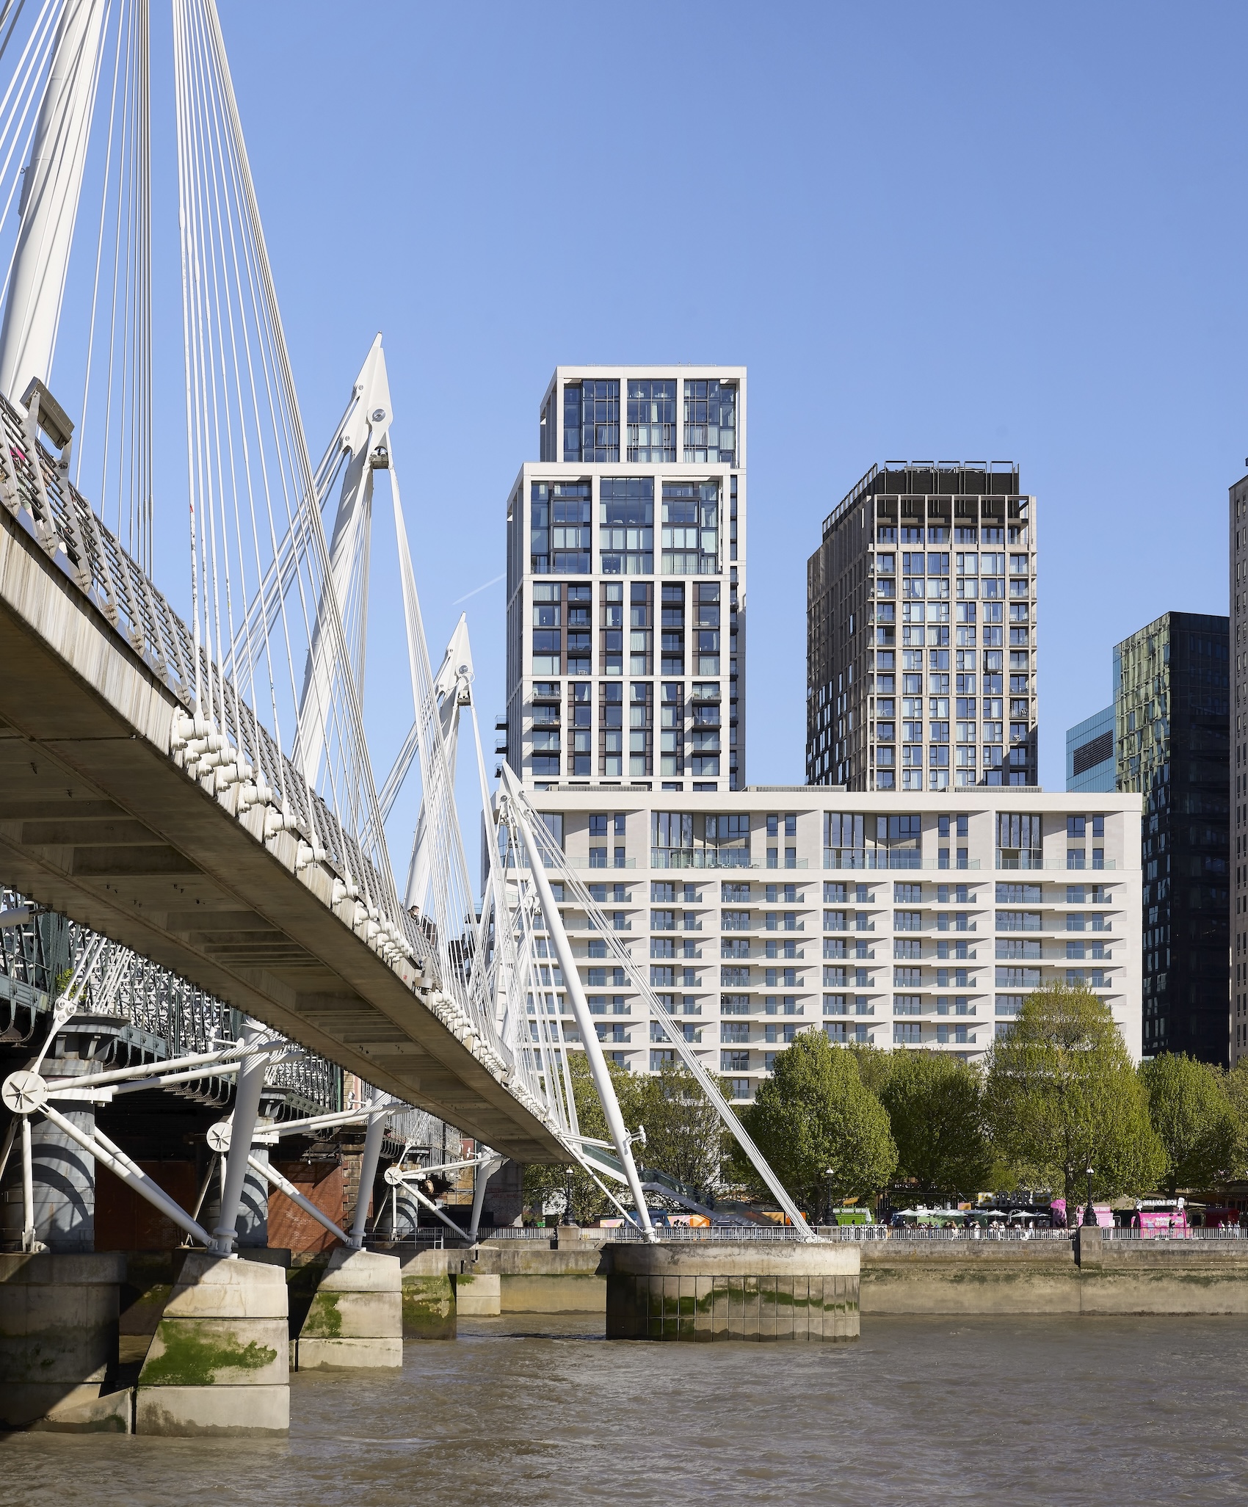
Timeless and restrained, the building’s limestone facade forms a dignified backdrop to Jubilee Gardens.
Braeburn’s masterstroke was to invite Squire & Partners to masterplan the site. Squire’s vision for the site was sensible, rather than radical. A mixed-use quarter of contemporary towers that prioritised clarity and legibility, created strong visual and physical connections from Waterloo Station to the Thames and enhanced the existing range of cultural and open spaces that stretch from Tower Bridge in the east to Westminster Bridge in the west. A pragmatic approach that lent itself to phased delivery and left sufficient wriggle-room for the stable of collaborators appointed for the individual elements of the scheme KPF, Grid, Patel Taylor, Adamson Associates, Stanton Williams and Townshend Landscape Architects – to make their mark. The magic ingredient was Michael Squire himself. Eloquent and urbane, Squire was the perfect ambassador for the project, exuding an old school charm that disarmed the critics – who were both plentiful and persuasive – and somehow managed to present a workaday-but-workable masterplan as a blueprint for a brave new chapter in the history of one of the capital’s most contested sites.
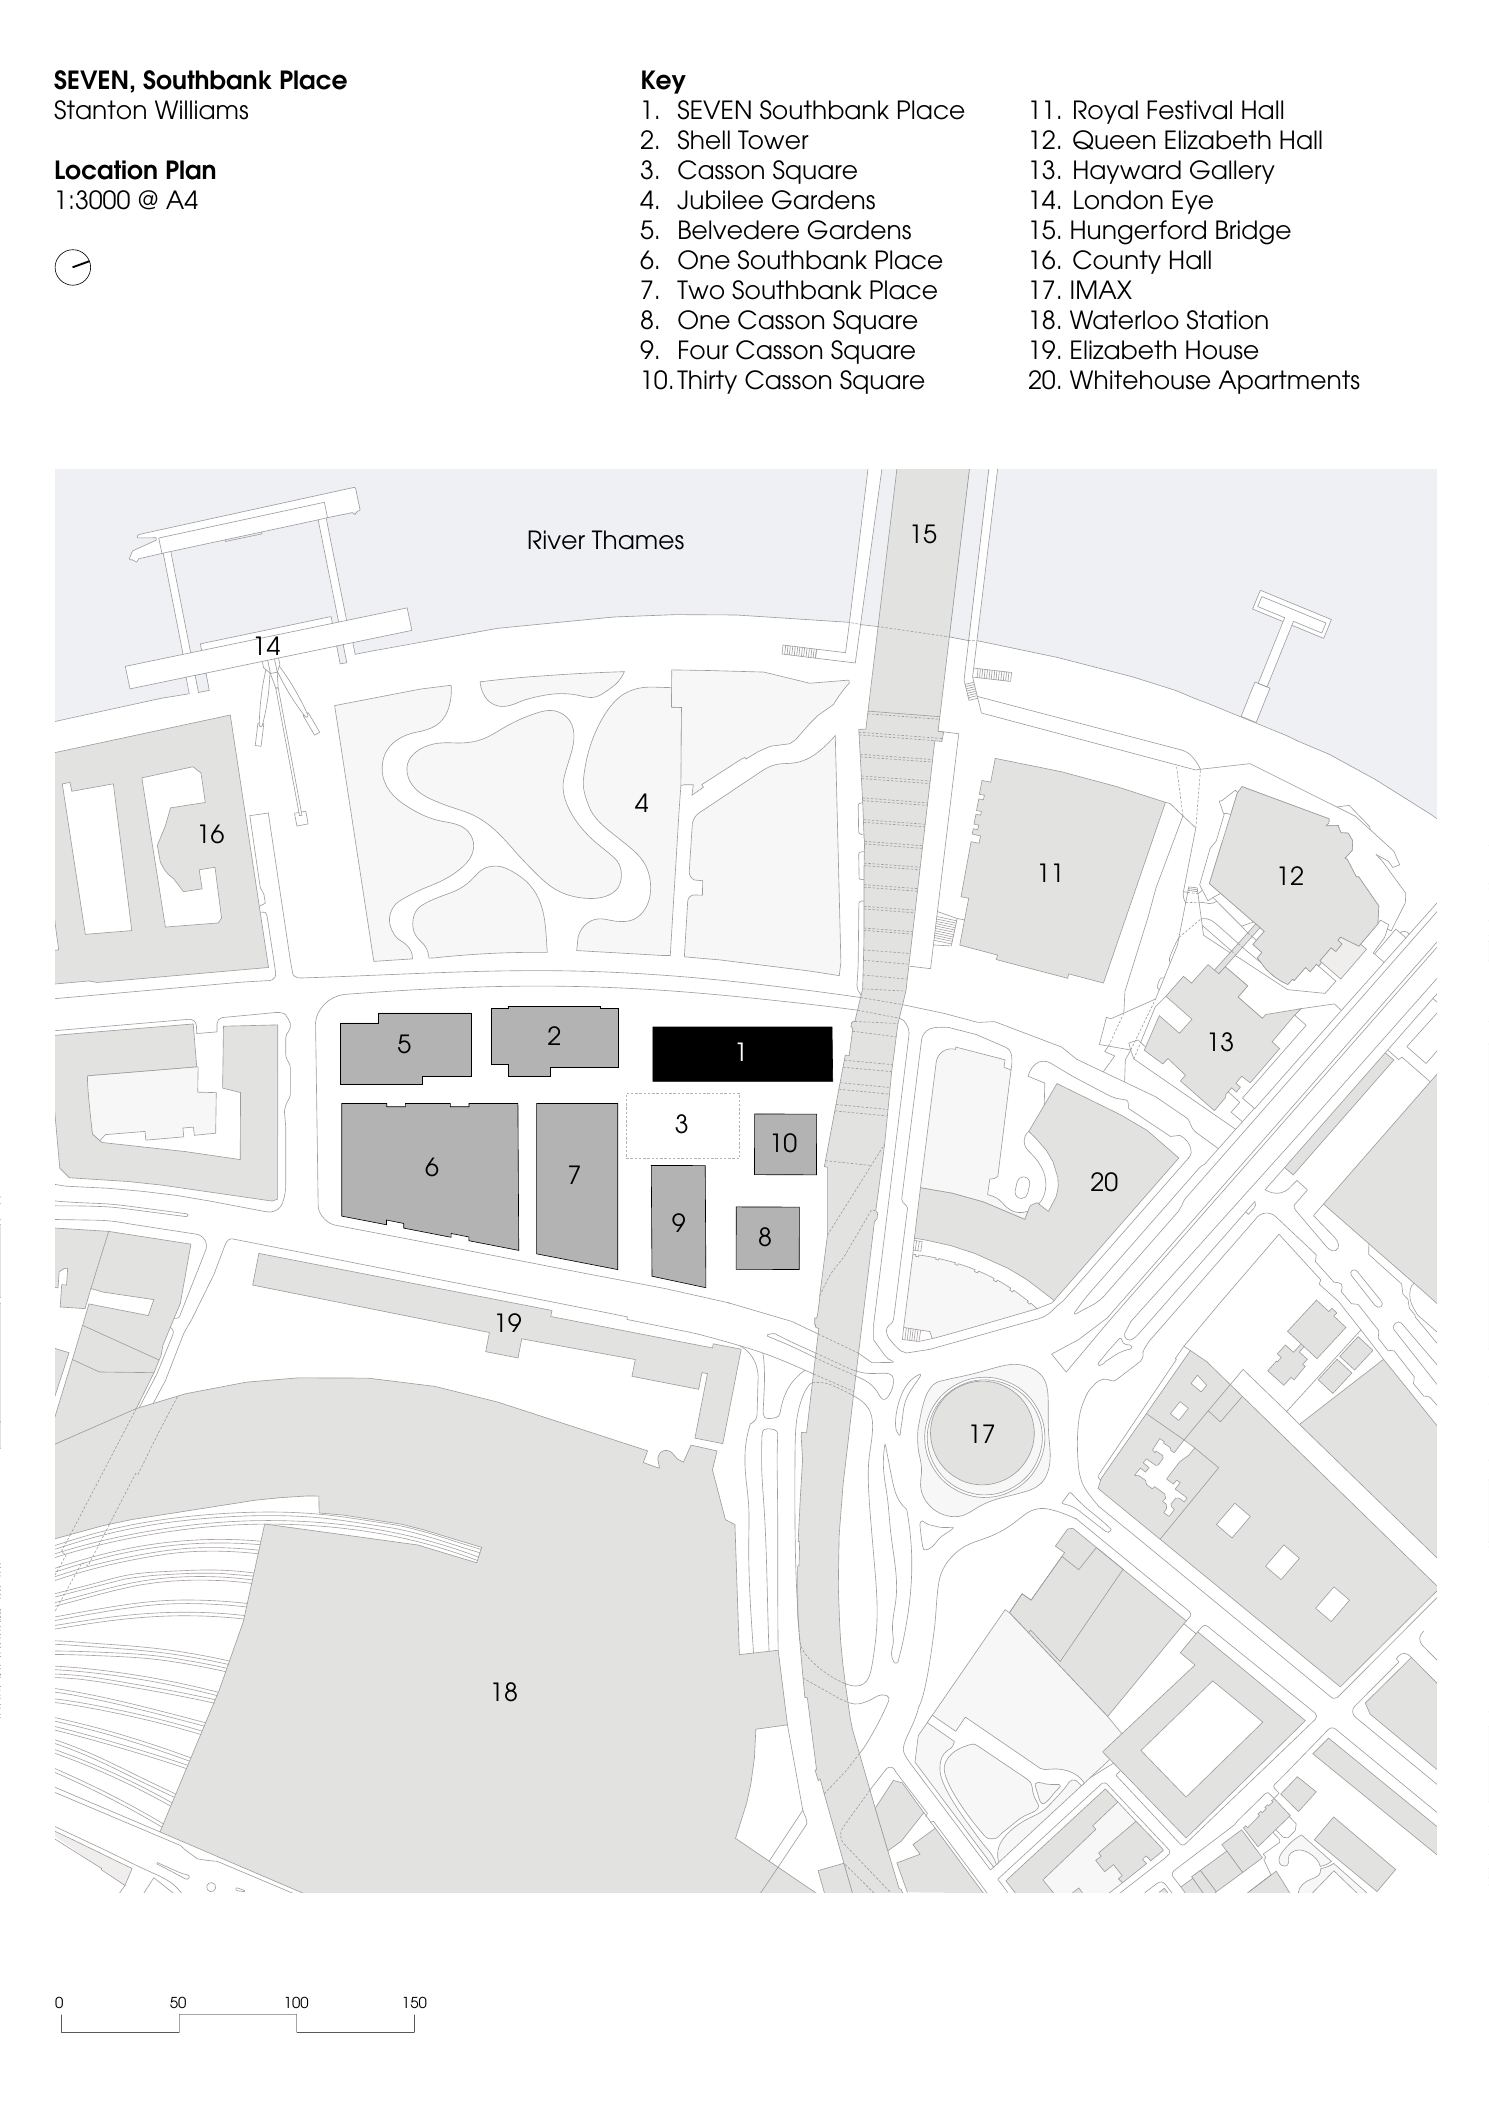
The project broke ground in 2016, kicking off a decade-long construction project that has cost a cool £1 billion, and delivered seven new buildings arranged around a network of public routes and open space. A new entrance and ticket hall for Waterloo Underground Station announces the fact that Southbank Place is now a Destination with a capital D, signalling its transformation from introverted corporate campus to welcoming mixed-use neighbourhood.
To reinforce the point, and to honour the area’s cultural legacy – the site staged the 1951 Festival of Britain before being colonised by Shell – three artworks from the Shell Centre’s celebrated sculpture collection have been restored and relocated within the public realm. Siegfried Charoux’s bronze Motorcyclist, created in 1957 as part of the Civilisation Cyclus series of sculptures exploring everyday life, stands at Chicheley Street at the south end of the site. Franta Belsky’s Grade II-listed Torsion Fountain, a 15-tonne 30-foot bronze sculpture dating from 1959 is the centrepiece of the new public square. Eric Aumonier’s Sphere, commissioned by the Shell Centre’s architects Easton and Robertson to mark the building’s completion in 1963, now sits outside Squire & Partners’ 30 Casson Square.
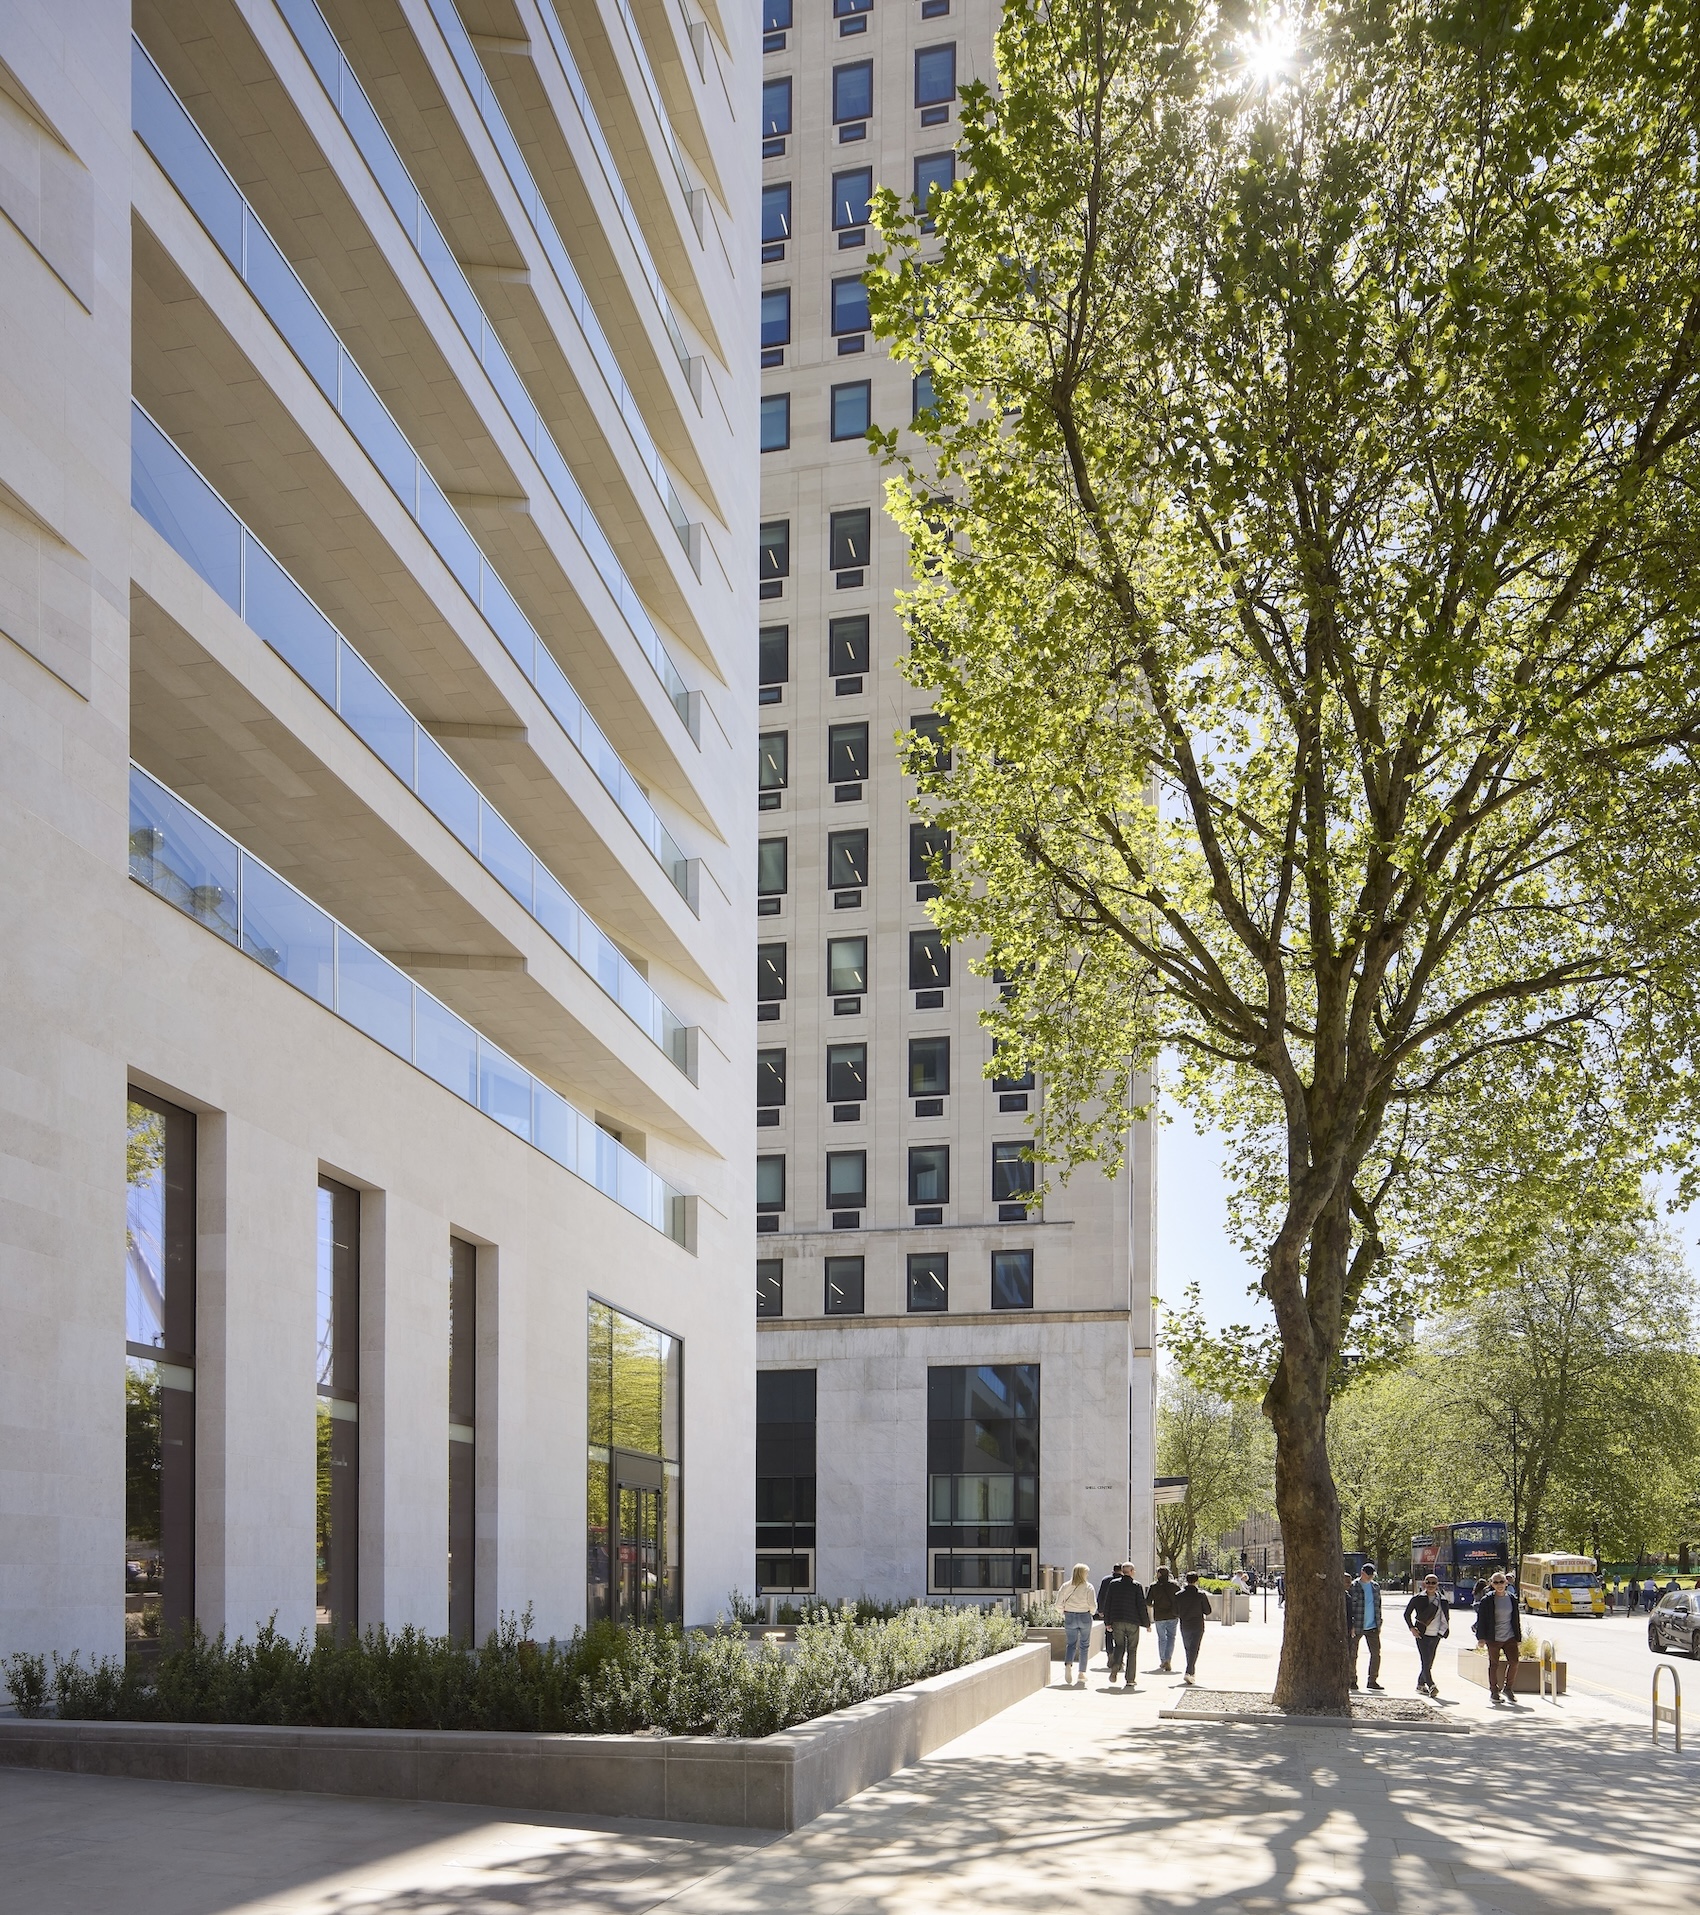
View of Belvedere Road showing the glazed entrance to SEVEN. The height of the building’s plinth echoes the double-storey base of its neighbour, the Shell Tower.
Designed to attract a mix of residents and uses, the buildings themselves provide, between them, 48,000 sq. ft. of shops, restaurants and bars, 530,000 sq. ft. of office space and over 560 homes. A further 168 affordable homes were delivered off-site at a dedicated affordable development at nearby Lollard Street, in a move described as an innovative off-site Section 106 delivery model enabling the delivery of one-and-a-half times as much affordable housing as would have been possible on-site, or a shameful dereliction of duty, depending on your point of view.
The knotty question of privilege and exclusivity is intertwined with story of Southbank Place. For Pankaj Patel of Patel Taylor Architects, who designed the 32-storey mixed-tenure residential tower at 8-13 Casson Square, Southbank Place’s social credentials are beyond reproach. “In the meetings we had with Guy, we talked about creating an English template for a model for high-density living in London. How would it differ from Manhattan?” he recalls, adding that the question of “how to mix different tenures to create a community” was always uppermost in their minds. He also raises the valid point that the strategy of delivering social housing on a satellite – less valuable – site facilitated the provision of a wide range of community amenities that wouldn’t have been viable to deliver on site including a new school building, play spaces, a children’s centre and a purpose-built nursery.
Viability being what it is, there was an inevitability about the fact that the project’s most high-value buildings would be exclusively for private sale. Which brings us to SEVEN, a 15-storey linear apartment block fronting Jubilee Gardens and the River Thames beyond and sandwiched between the Shell Centre and the Grade I listed Royal Festival Hall. The final piece of the puzzle and the development’s ‘jewel in the crown’, it caters for a glitzy globetrotting crowd looking to expand their property portfolio with a metropolitan pied-a-terre. The type of buyer that doesn’t bat an eyelid at paying over the odds for picture postcard views, and access to a 17,000 sq ft basement health club complete with 25-metre swimming pool, gymnasium with specialist workout rooms, relaxations pods, treatment rooms, a hair and beauty studio and – naturally – his and hers steam and sauna rooms.
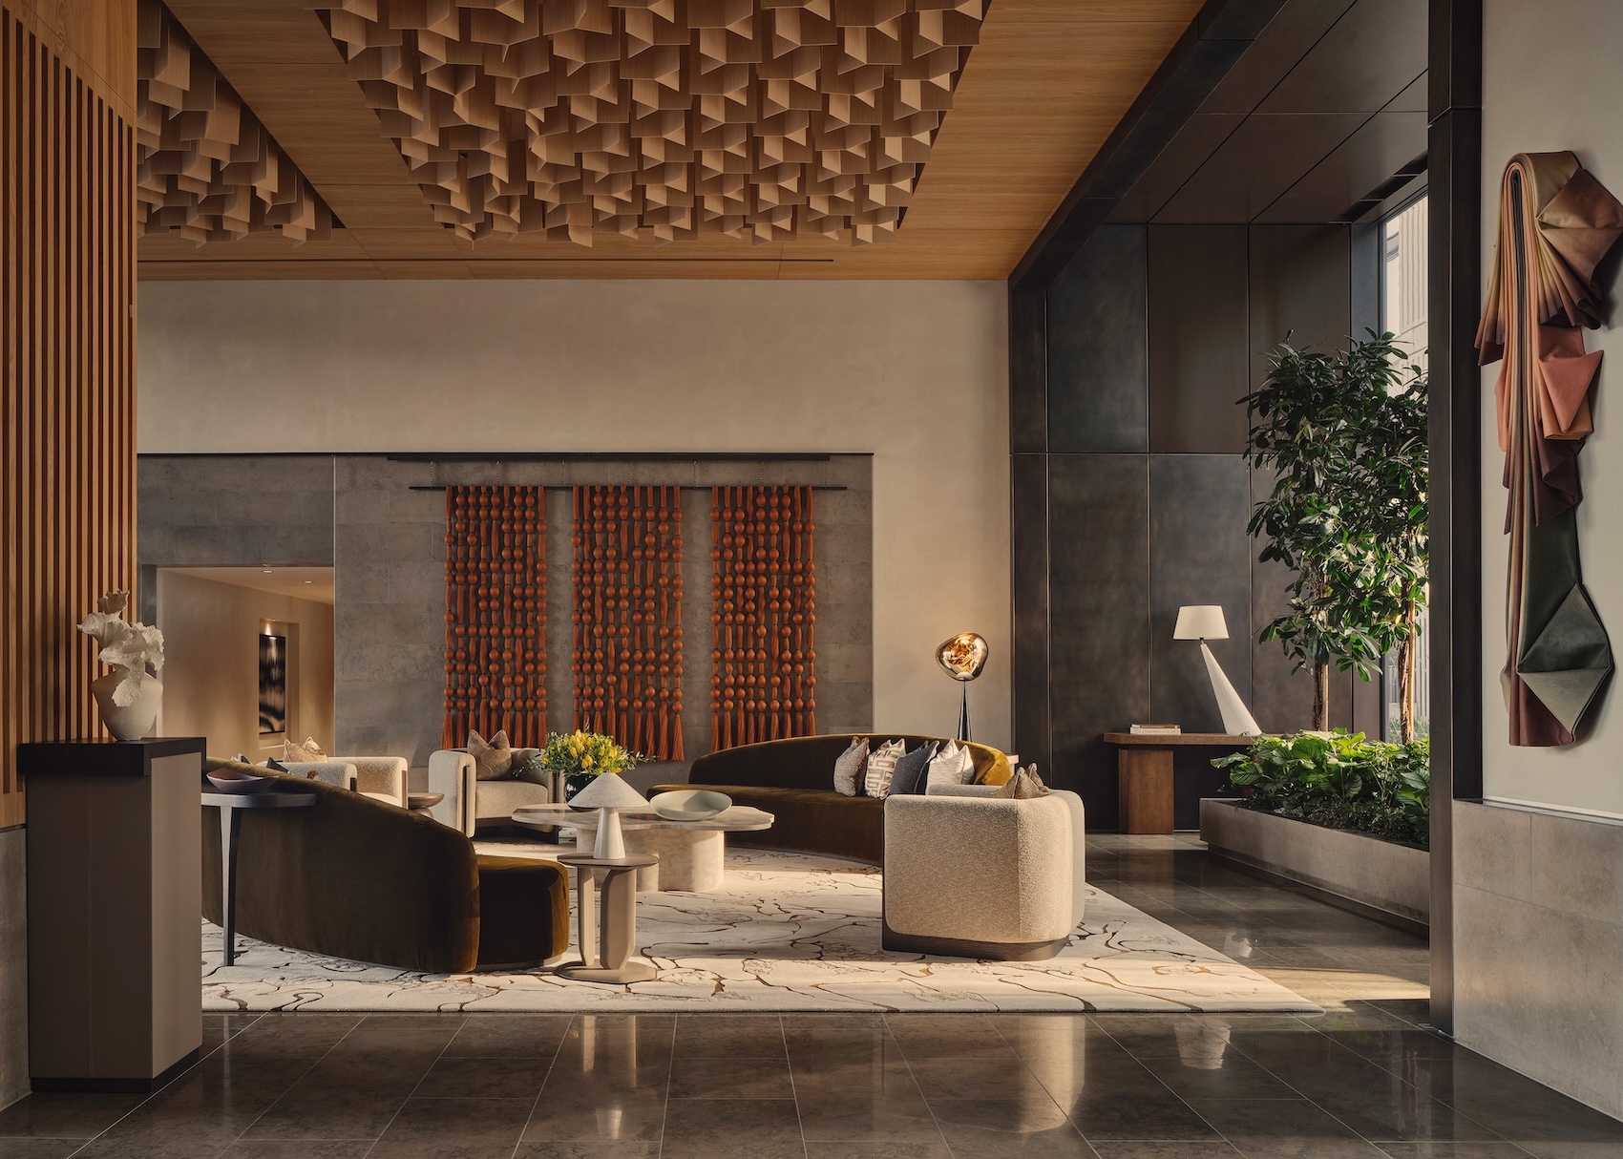
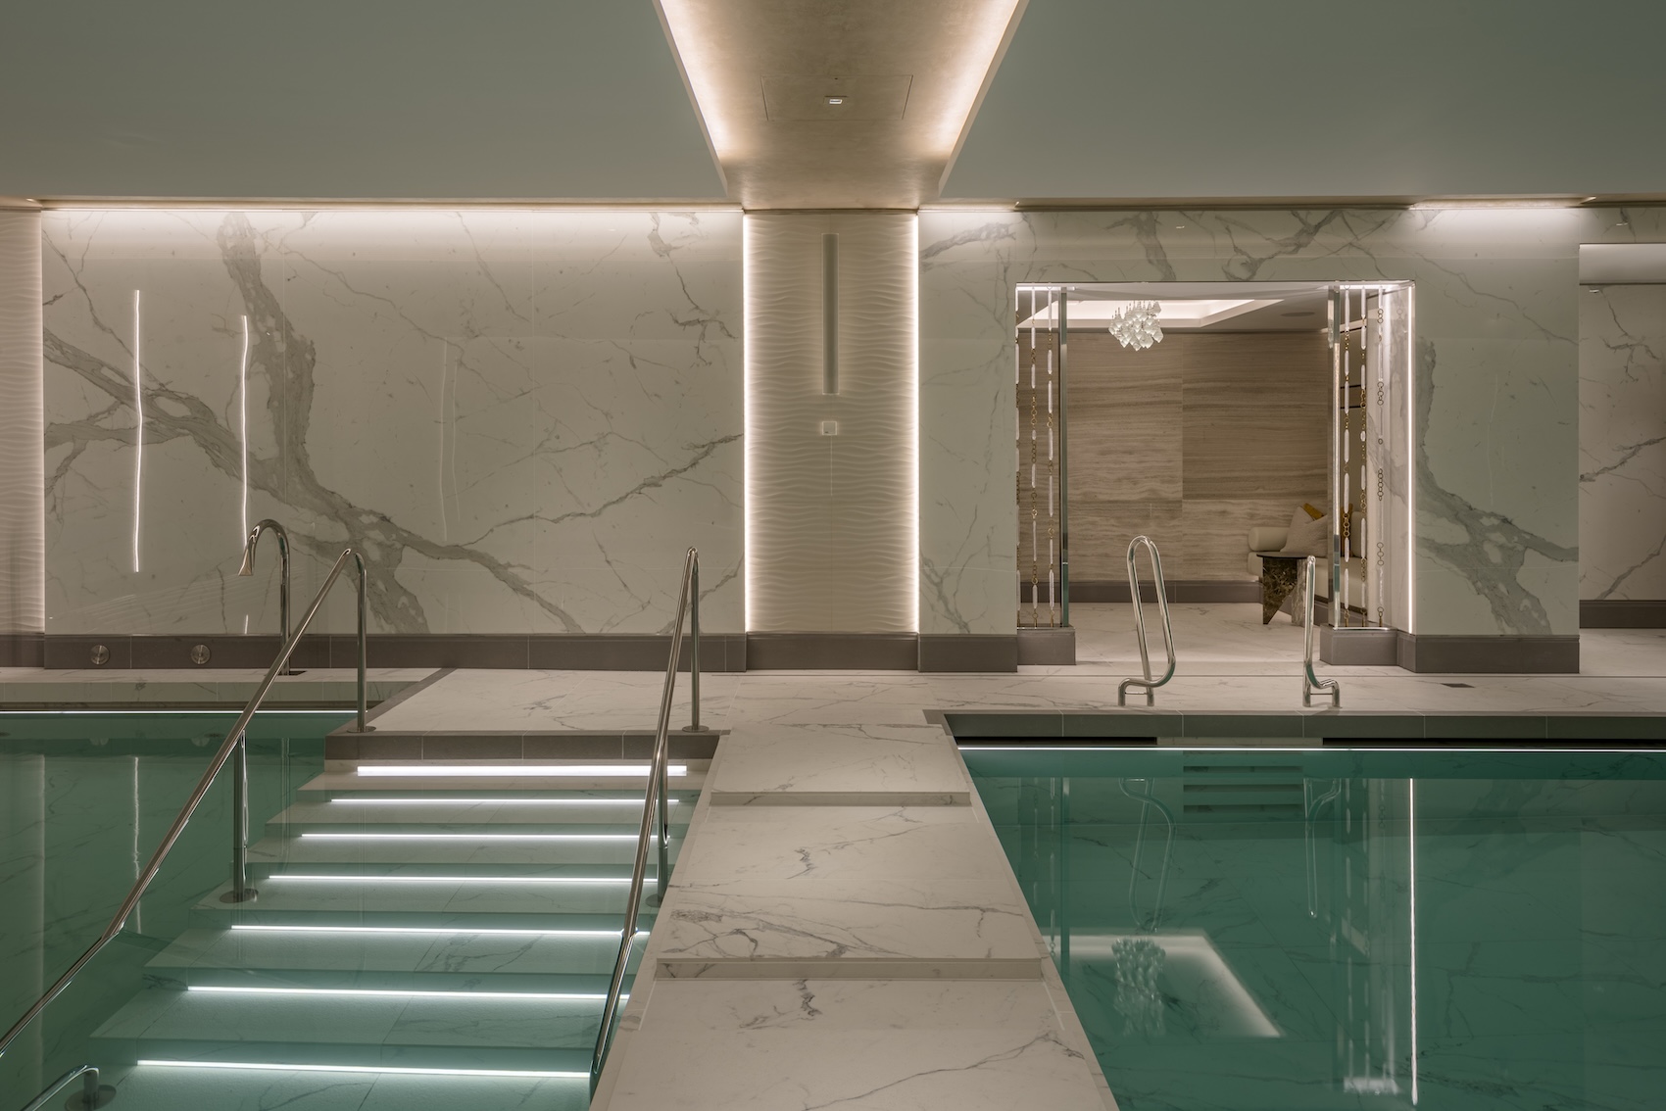
The triple-height entrance foyer and basement health centre set the tone of a luxury hotel.
Keen to capitalise on the fact that the building’s completion coincides with 75th anniversary of the Festival of Britain, the client team commissioned the printmaker Paul Catherall to create a pair of prints that depict the building and its surroundings in the crisp linocut language of mid-century modernism, suggesting a direct lineage between the two. The irony of the mismatch between the Festival’s populist idealism and the capital’s most rarefied residential enclaves isn’t lost on the team. “Luxury housing is an unfashionable building type” Alan Stanton of Stanton Williams volunteers, before adding hopefully “Who knows? In decades to come, this could all be social housing.” Which sounds unlikely, especially in the current political and economic climate, but I take his point. While it’s fun to play with proper budgets, the project’s primary concern – as with all responsible architecture – has been to deliver an intelligent, contextual, civic building that can be flexible if required.
Keenly aware of the privilege – and the responsibility – of adding to what Paul Williams of Stanton Williams refers to as “this string of pearls, this necklace of palazzos and extraordinary buildings along the Thames”, Stanton Williams opted for an architecture that “is appropriate to its setting but intentionally doesn’t shout.” A key concern was to find an elegant means of mediating between its two immediate neighbours, the Shell Tower and the Grade I-listed Royal Festival Hall – two contemporaneous buildings, both very different in terms of massing, height and style; and more generally between the verticality of the wider Shell Centre redevelopment and the more civic scale of the South Bank arts quarter next door.
In deference to its two distinguished neighbours, SEVEN is clad predominantly in Portland stone. The western, river-facing, elevation has a strong civic presence as befits its status as a key component of one of the capital’s most prominent stretches of the riverbank. Inset stone balconies are ‘carved’ out of the overall volume to create a faceted sculptural façade, allowing deep shadows to animate the façade throughout the day. By way of contrast, the north, south and east façades are articulated by the addition of panels of textured pre-cast concrete and bronze, with window frames set flush within panels of natural stone, and suspended balconies that engage with the cluster of new towers. To the north, the form of the building is gently cut back to create a pedestrian route alongside Hungerford Bridge to Southbank Place.
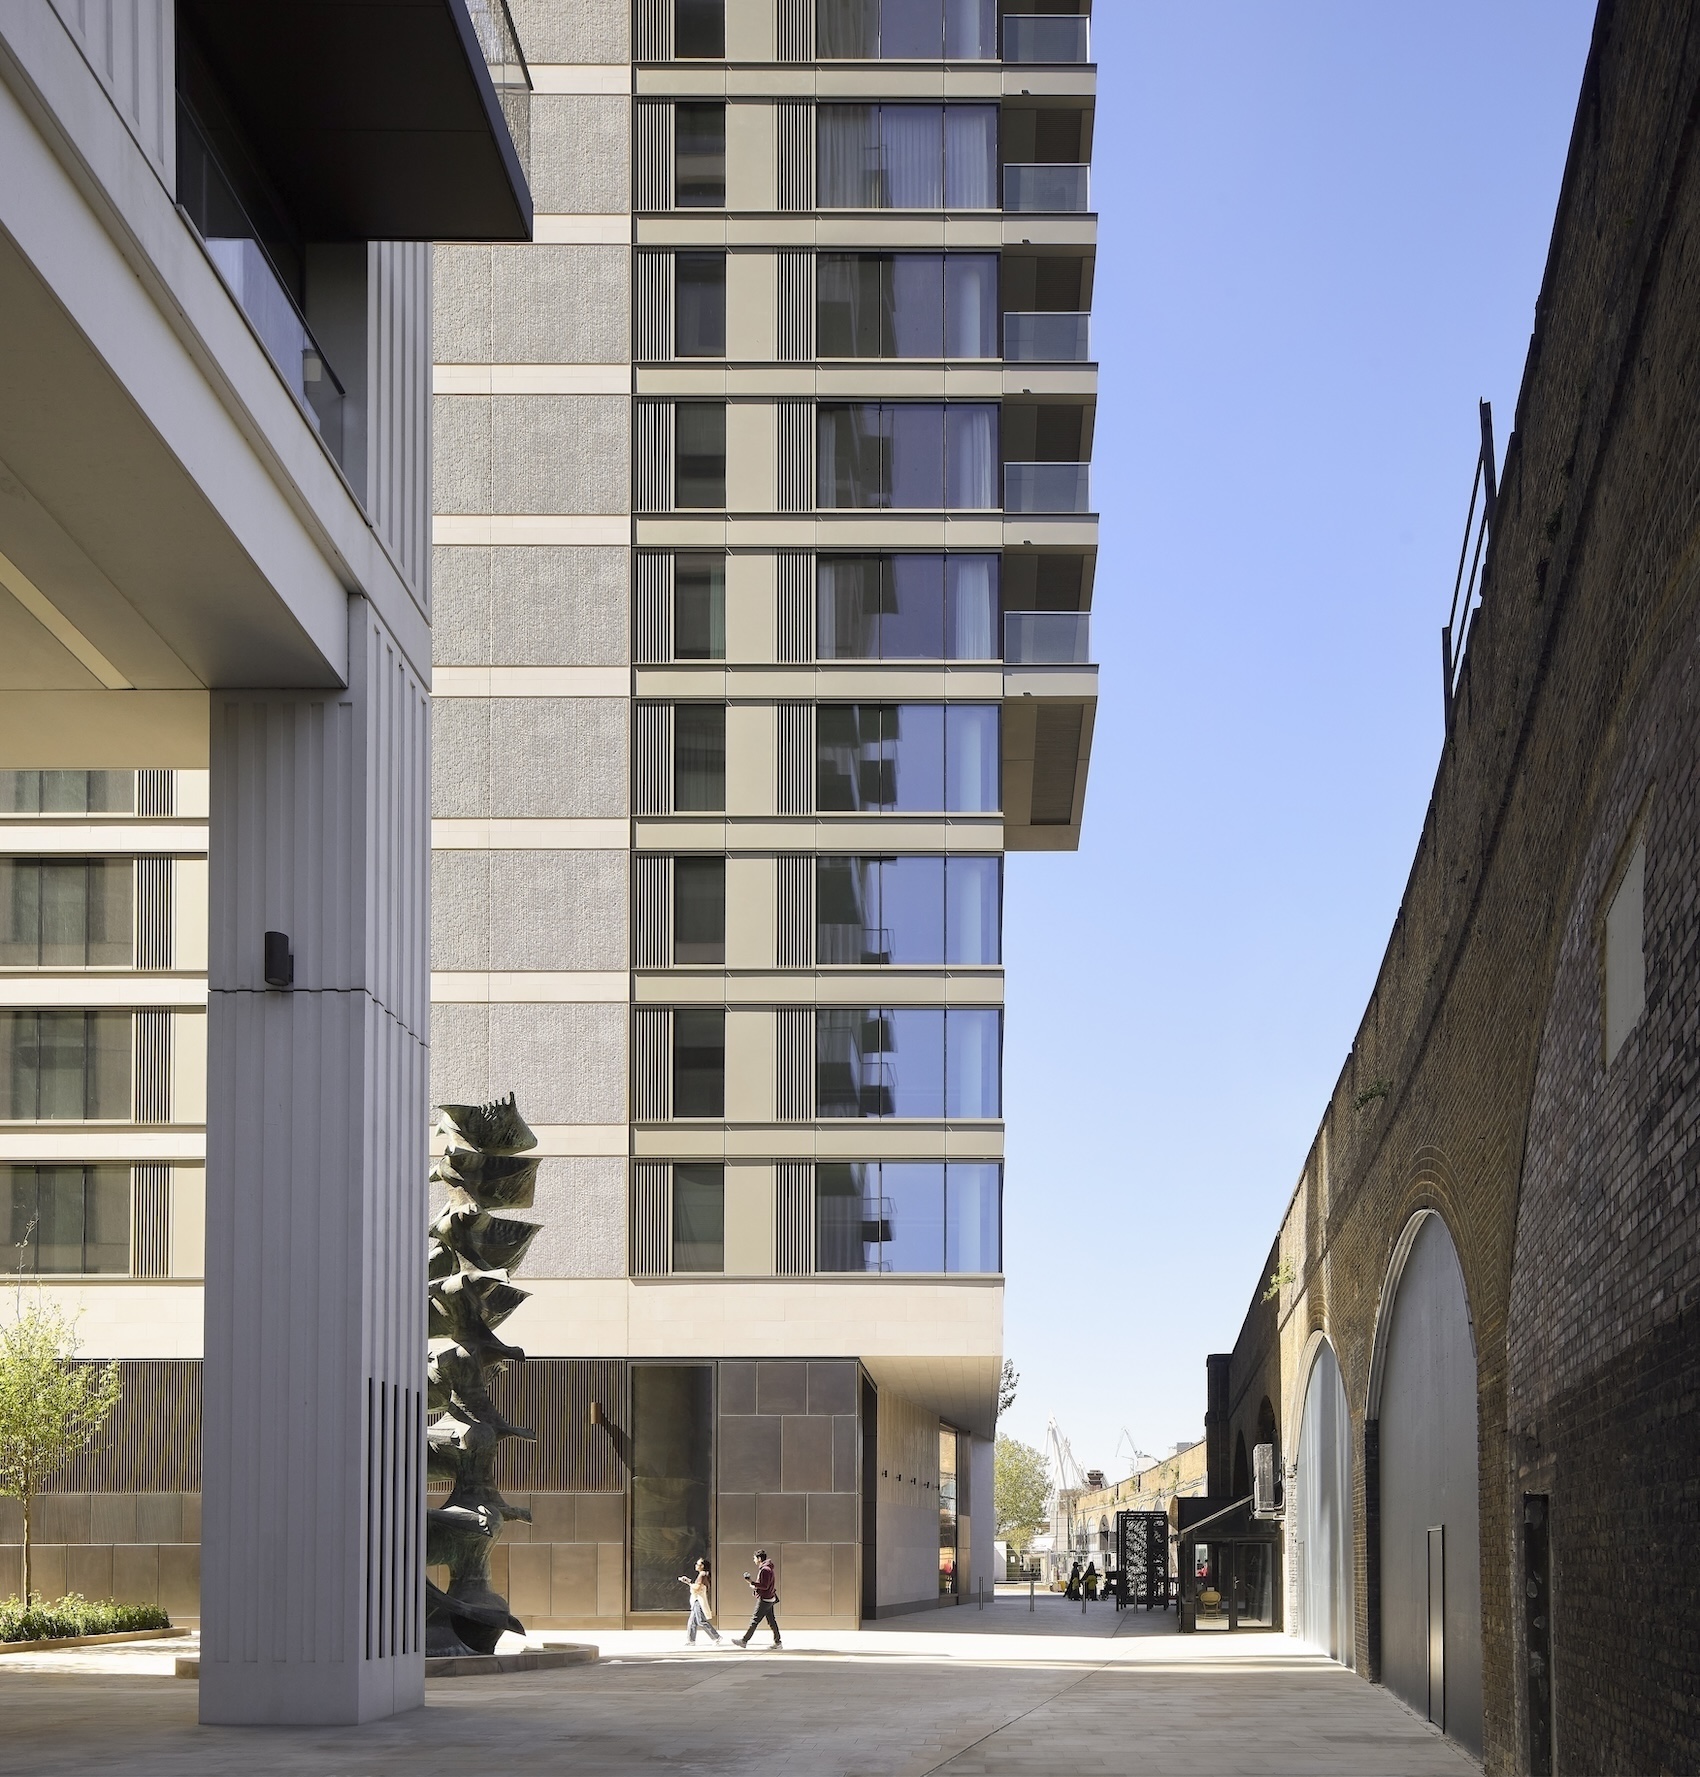
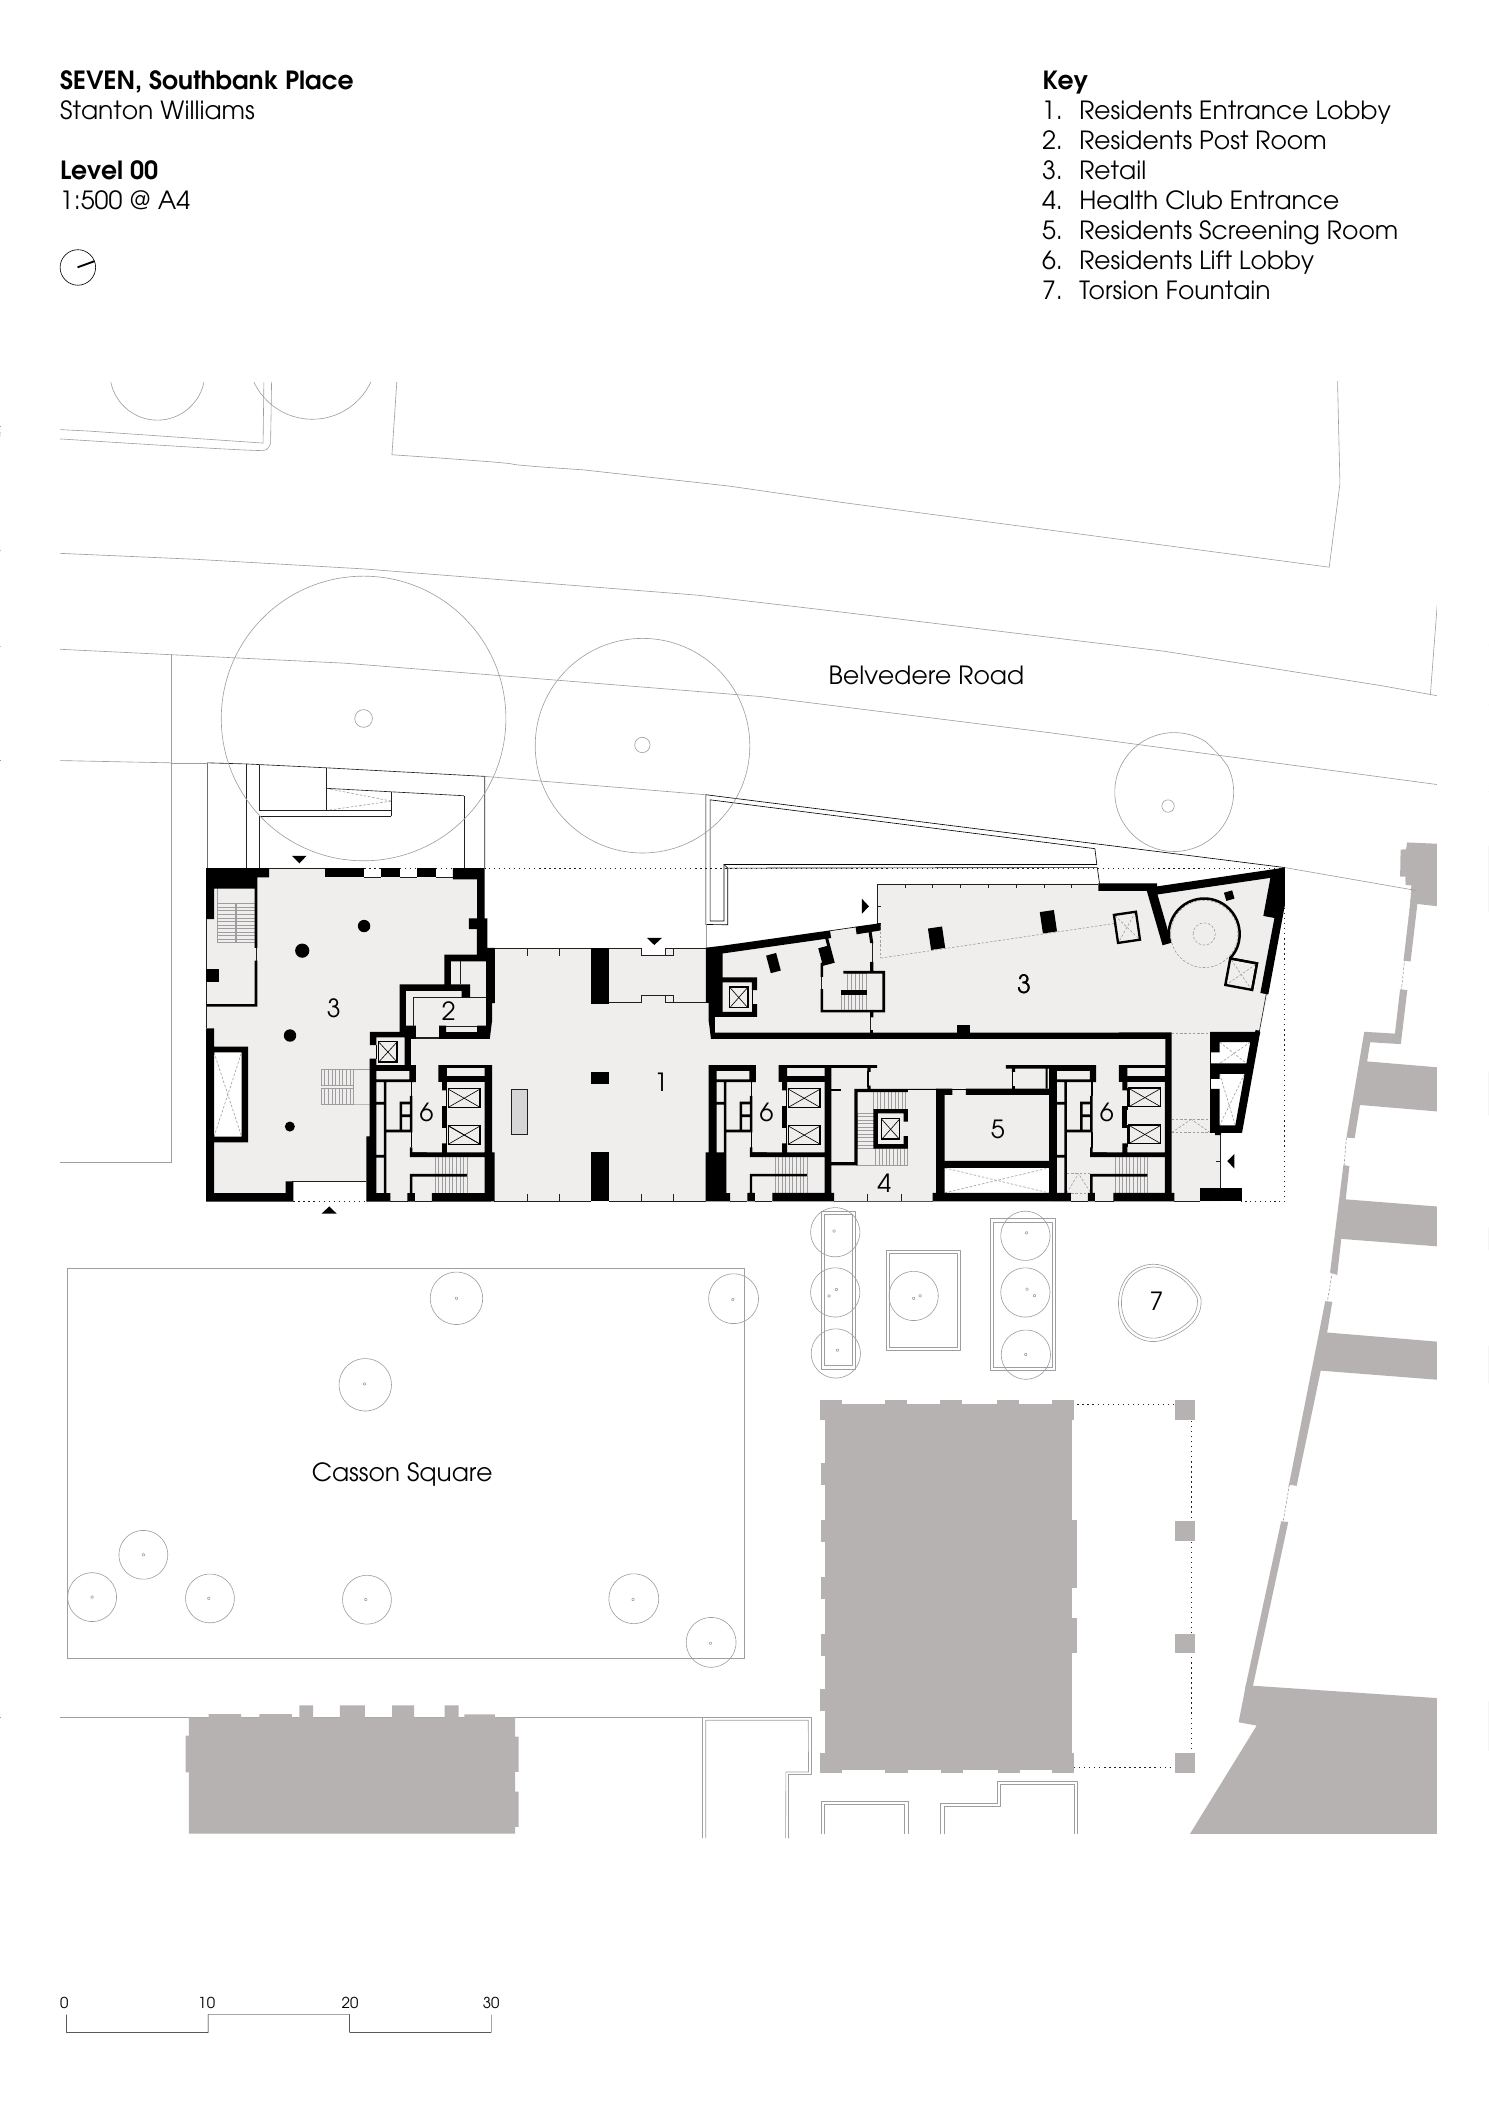
To the north, the ground floor is set back from the Hungerford Bridge viaduct to make space for a walkway. Franta Belsky’s 1959 Torsion Fountain stands in the new public square.
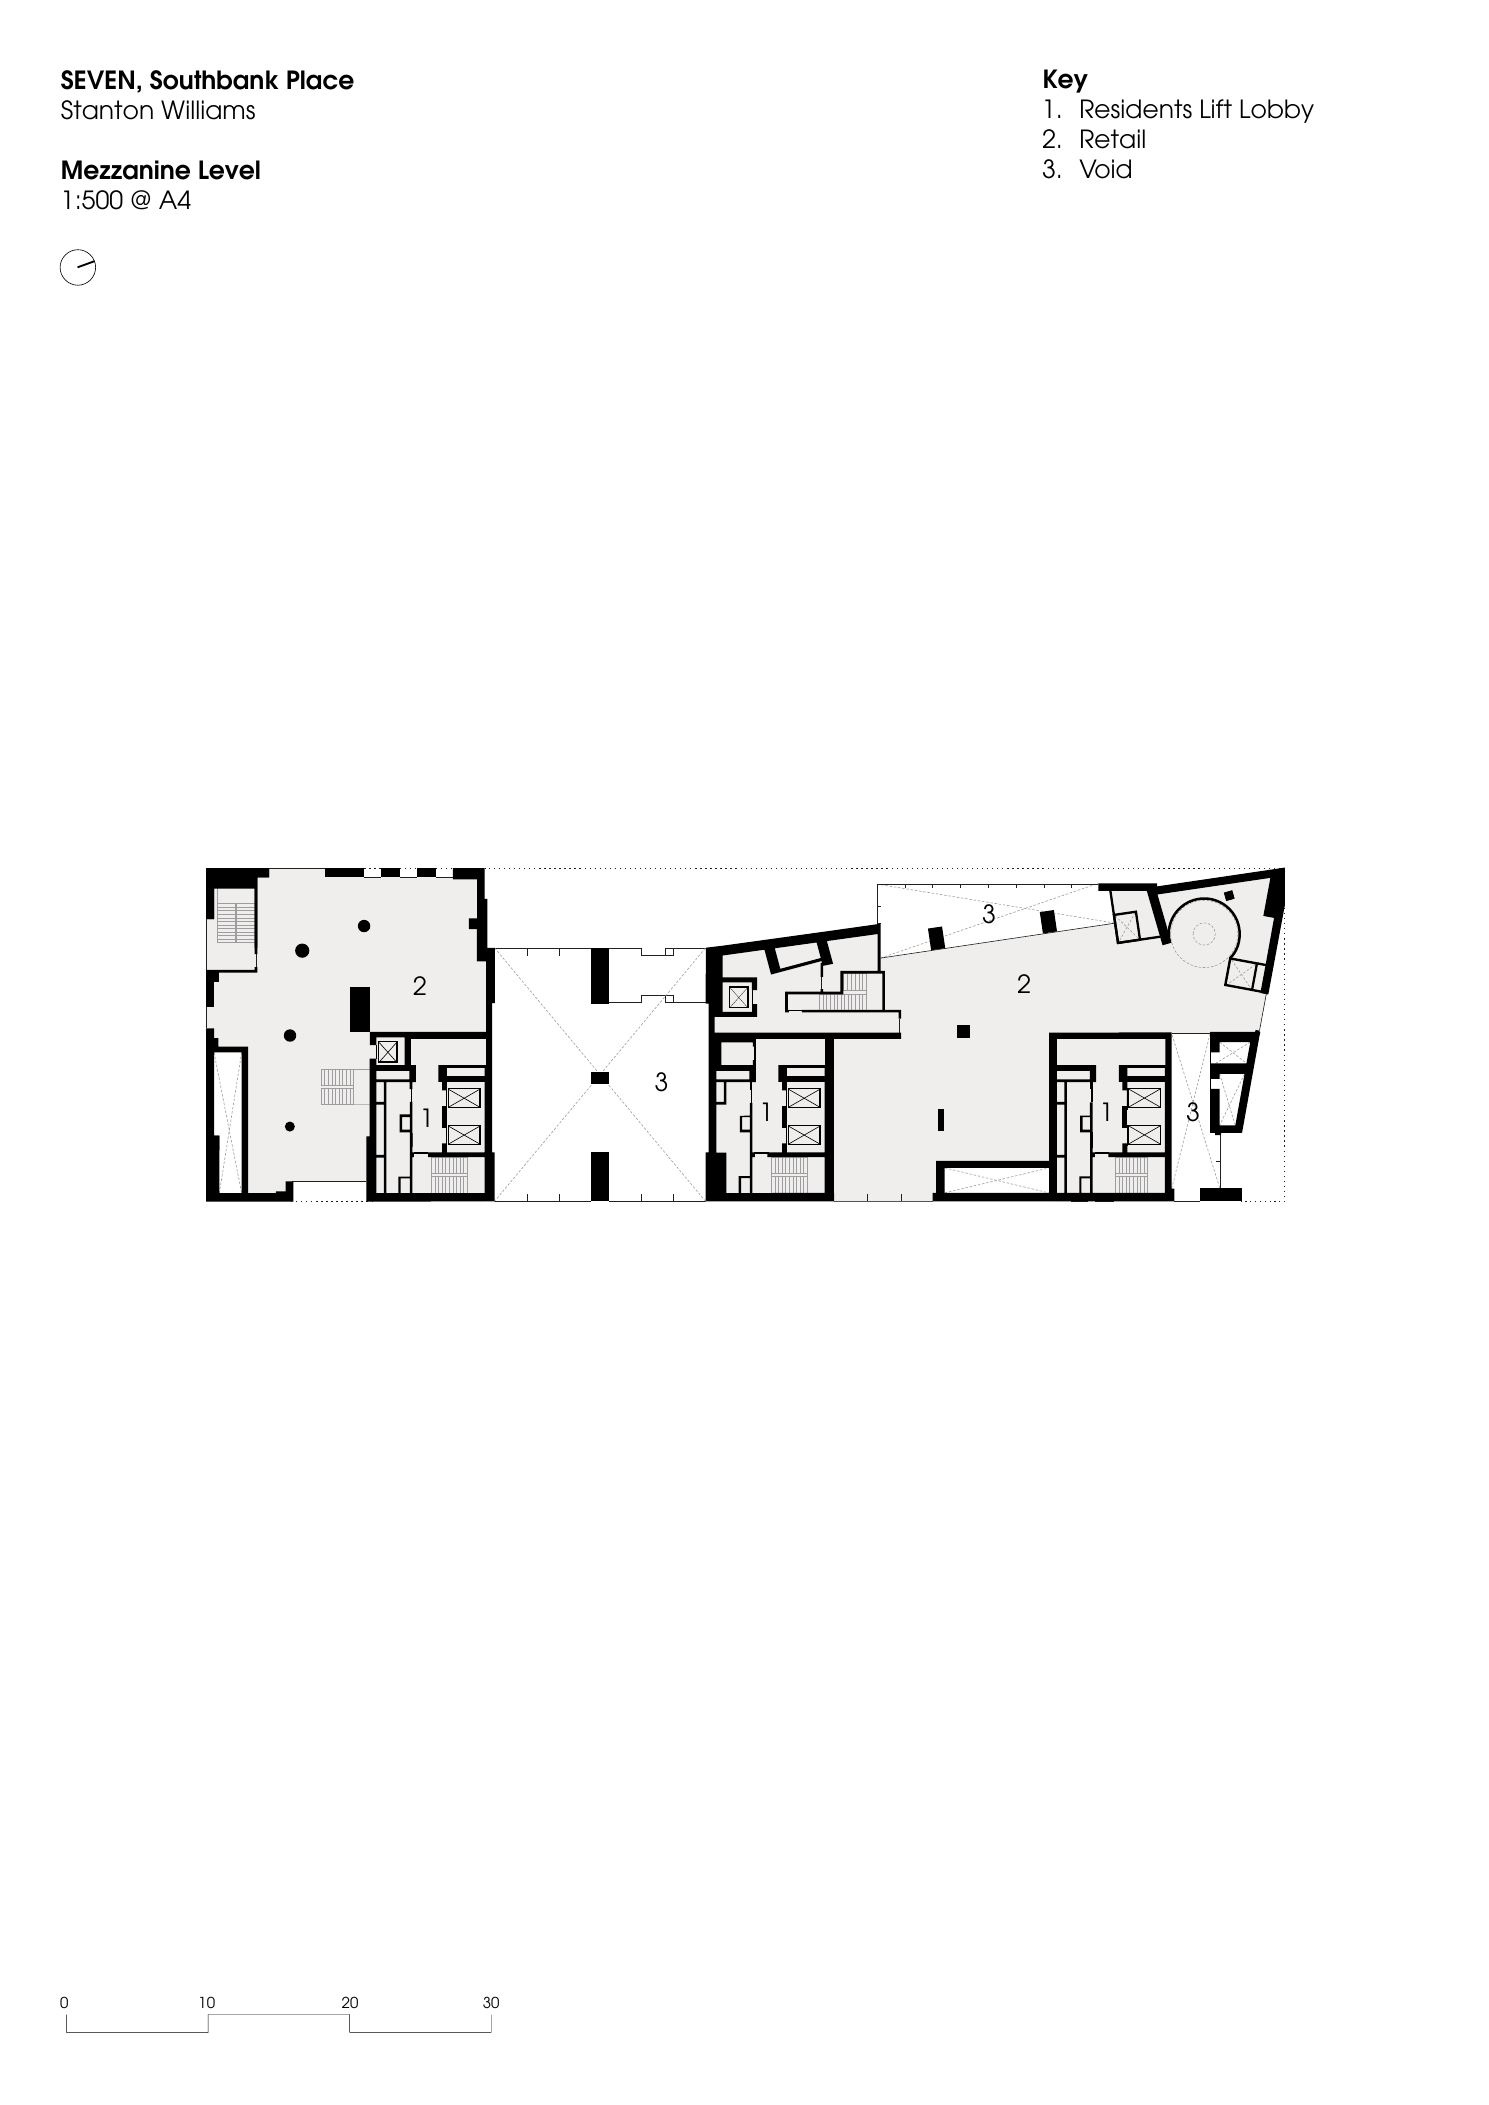
A double-height glazed entrance lobby offers through views offering a visual connection between Casson Square, a new public space facing Waterloo Station, and Jubilee Gardens fronting the Thames. Designed with echoes of the Festival of Britain bravado that inspired the Royal Festival Hall, the lobby has good bones, only marginally obscured by self-consciously opulent styling by HBA London. who also fitted out the show flats. Faced with the challenge of packaging Stanton Williams’ understated modernism for a flashy international crowd, HBA – and indeed Natalia Miyar Atelier and Braeburn’s in-house design team, both of whom have dressed a show apartment – opted for high-end-hotel-bling meets bohemian-safari-lodge-chic – heavy on textured textiles, earthen hues and enigmatic objets d’arts. Which is wonderful, if you like that kind of thing. I don’t. But I’m not the target audience. I’m not in the market for a £1.9 million one-bedroom flat, or indeed a three-bed priced at a cool £6.2 million. (The price tag for the four double-storey penthouses, due to hit the market later in year, has yet to be disclosed, but by way of reference, the 3,778sq ft four-bedroom penthouse at Belvedere Gardens, a pair of residential towers by Grid Architects located on the other side of Shell Tower, was priced at £17m).
Which is a shame, as they’re rather nice. The 92 lateral apartments and penthouses are, for the main part, dual aspect, with living spaces orientated – as you’d hope – towards the Thames. Lofty open-plan interiors with vast full-height windows give way to generous, carved, balconies and what the agents, not unreasonably, are touting as “the finest protected panoramic views of the city taking in the London Eye, the River Thames, the Houses of Parliament and Big Ben.” By night, the surprise star of an all-star show is Charing Cross station. Viewed at close quarters, and in the cold light of day, it looks decidedly shabby. Viewed after sunset, from the comfort of an exquisitely detailed balcony of one of the city’s newest, most desirable apartments, it exudes old school Vegas glamour, shimmering under an arc of Barbie-pink, fluorescent light.
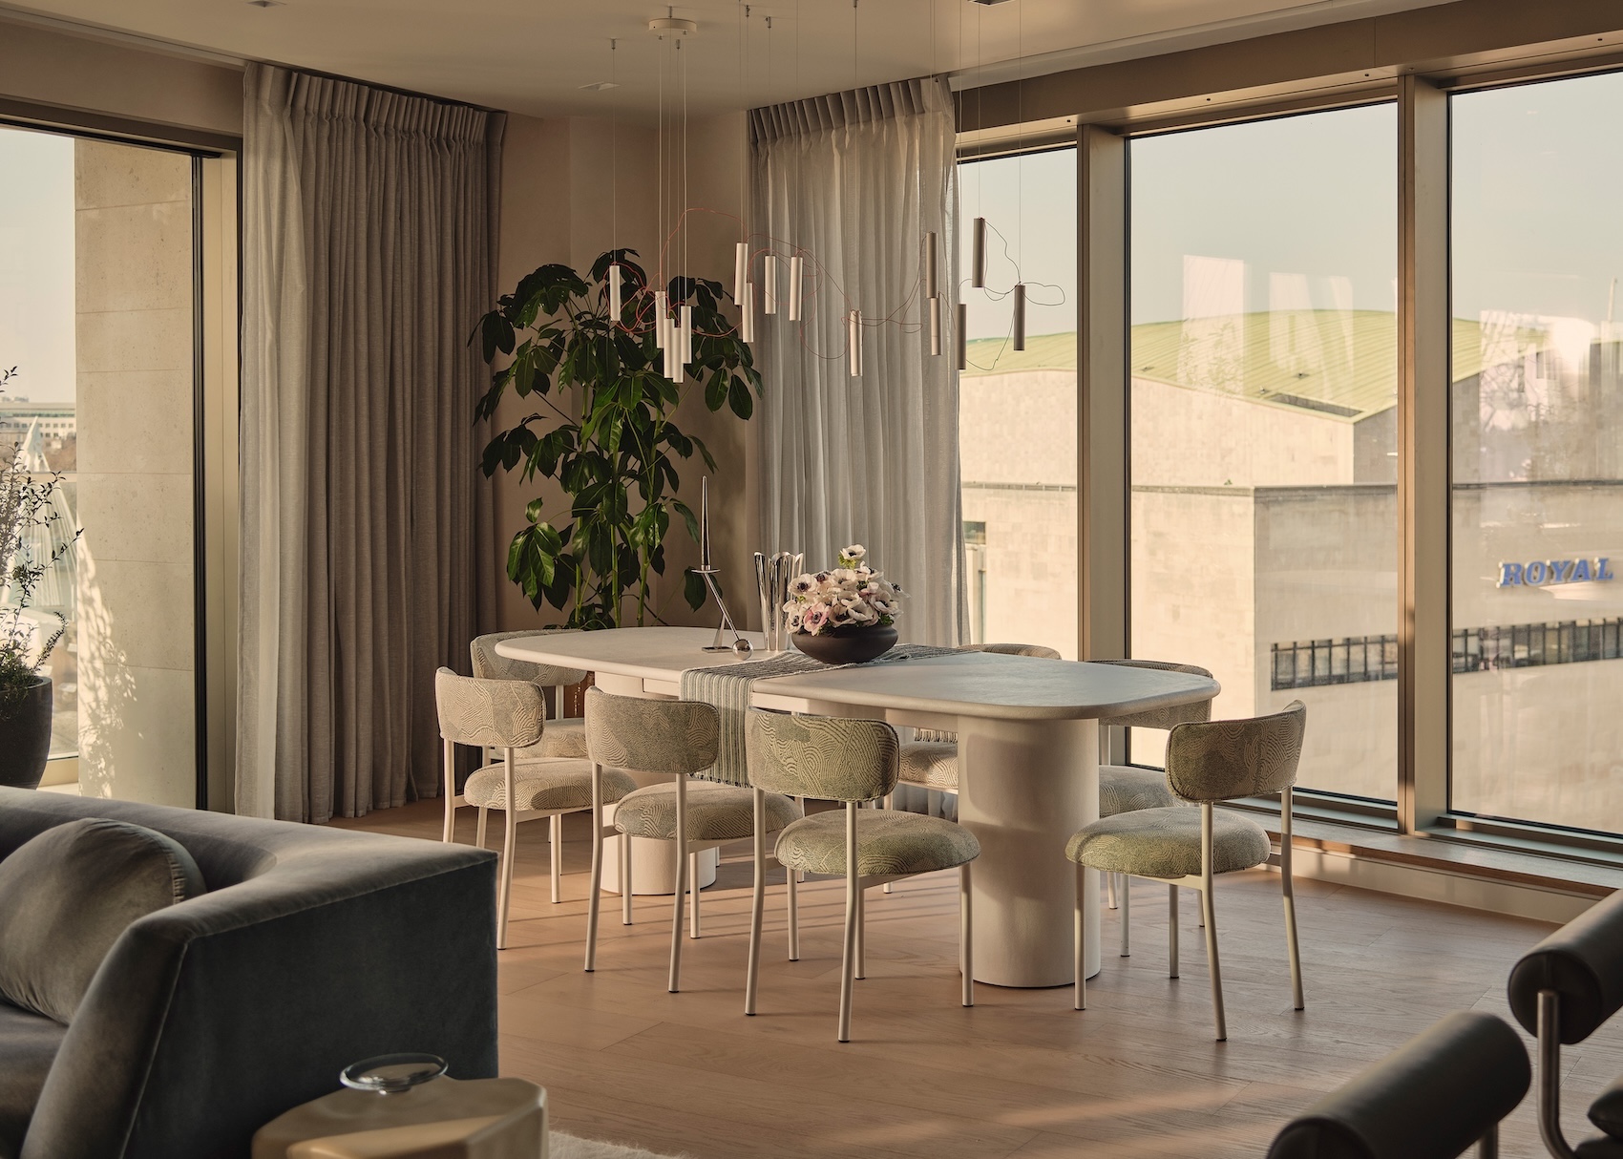
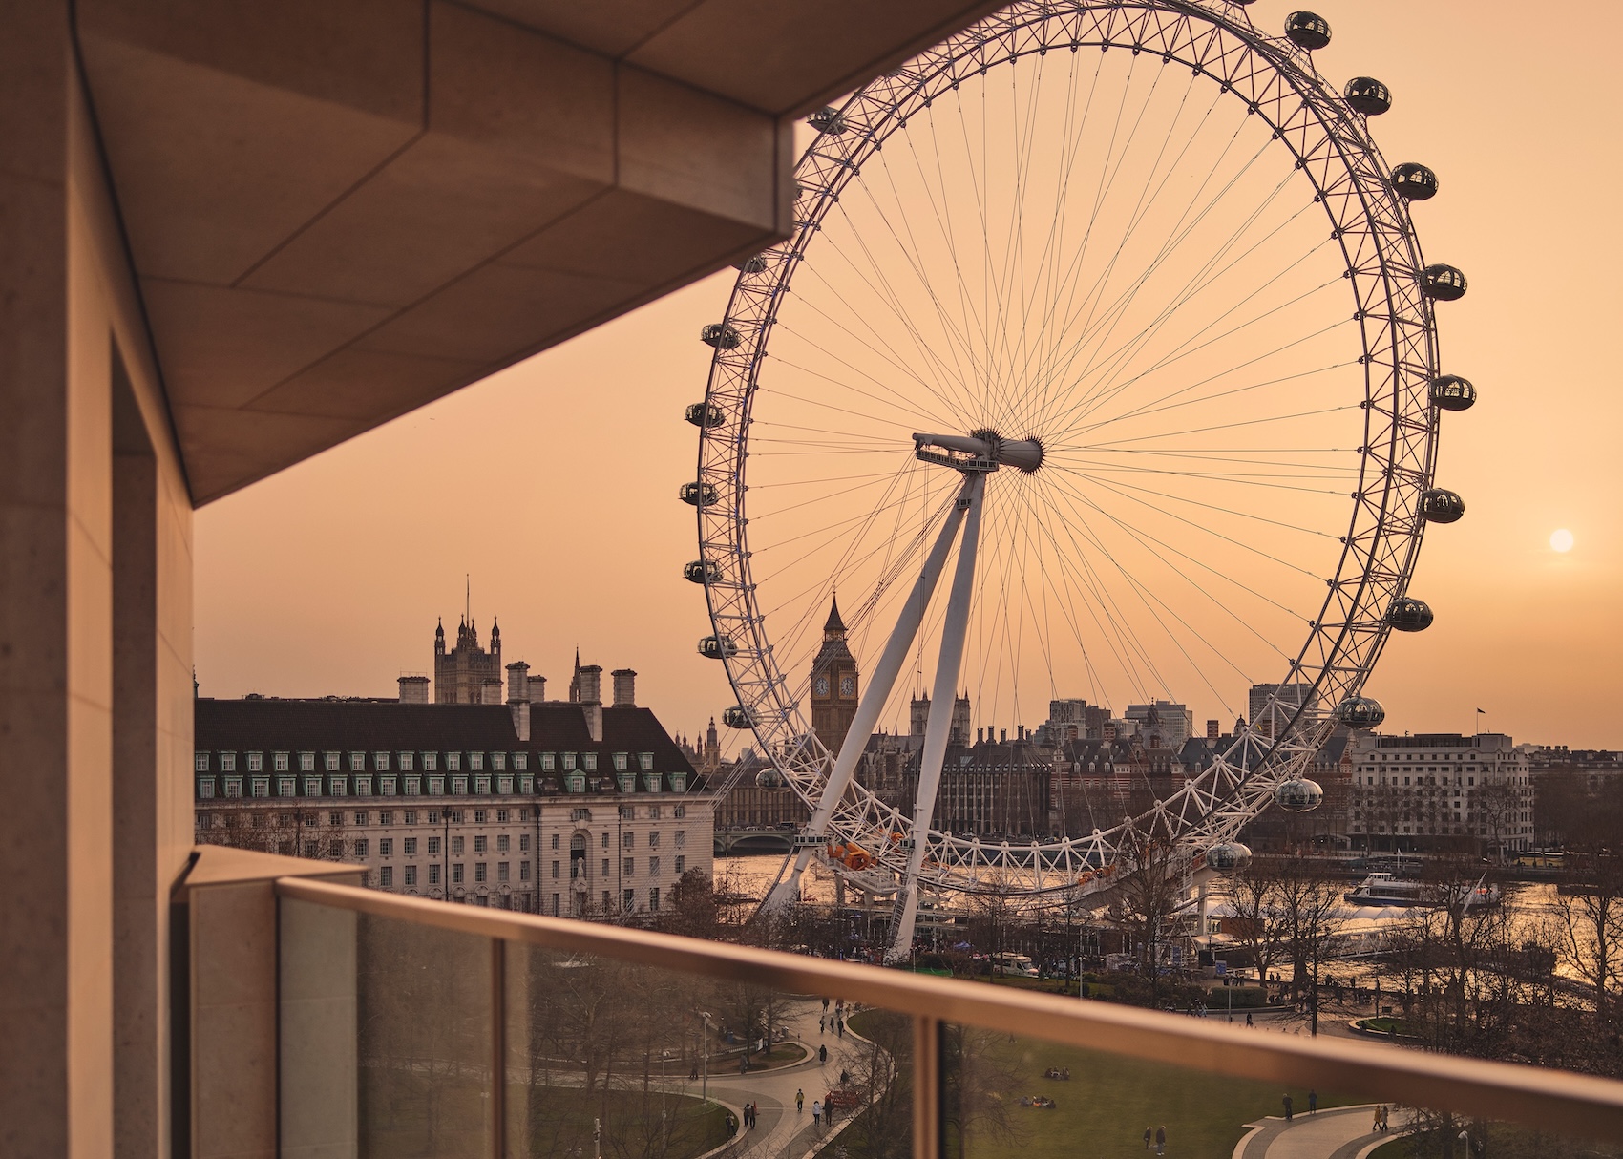
Views from the apartments take in the Royal Festival Hall, the Houses of Parliament, Elizabeth Tower and the London Eye. Photographs by Nick Rochowski.
A strong set piece by any standards, the view is not just picturesque but kinetic. The London Eye rotates around its axis. The jaunty angle of the circle it sketches in the sky gives it a rakish air; a cheeky interloper, doffing its cap at the sedate up-and-down solidity of Shell Tower and its new neighbours. River traffic chunters up and down the Thames. Trains trundling over Hungerford Bridge bring a welcome dash of rough-edged railroad grit.
A multi-million-pound view, for sure. Then again, you get the same view, give or take, from Jubilee Gardens, a precious patch of Metropolitan Open Land between the Thames and Southbank Place. The legacy of a historic covenant designed to prevent development between Shell’s buildings and the river, it now serves as a legally binding promise that SEVEN’s residents will always be able to marvel at those wonderful river views.
But so can everybody else. It’s a bit of a stretch to reframe Waterloo’s most exclusive residential enclaves as an exercise in democratising the city’s civic realm. But not entirely unfounded. Jubilee Gardens may have been there for decades, but the presence of a nearby underground exit; a legible public realm and a wealth of restaurants, bars and shops is attracting visitors for whom this stretch of the riverside was previously a little out of focus if not technically out of bounds. It’s not the Festival of Britain. But it’s a welcome inversion of the site’s more recent history as an insular corporate estate.
Drawings
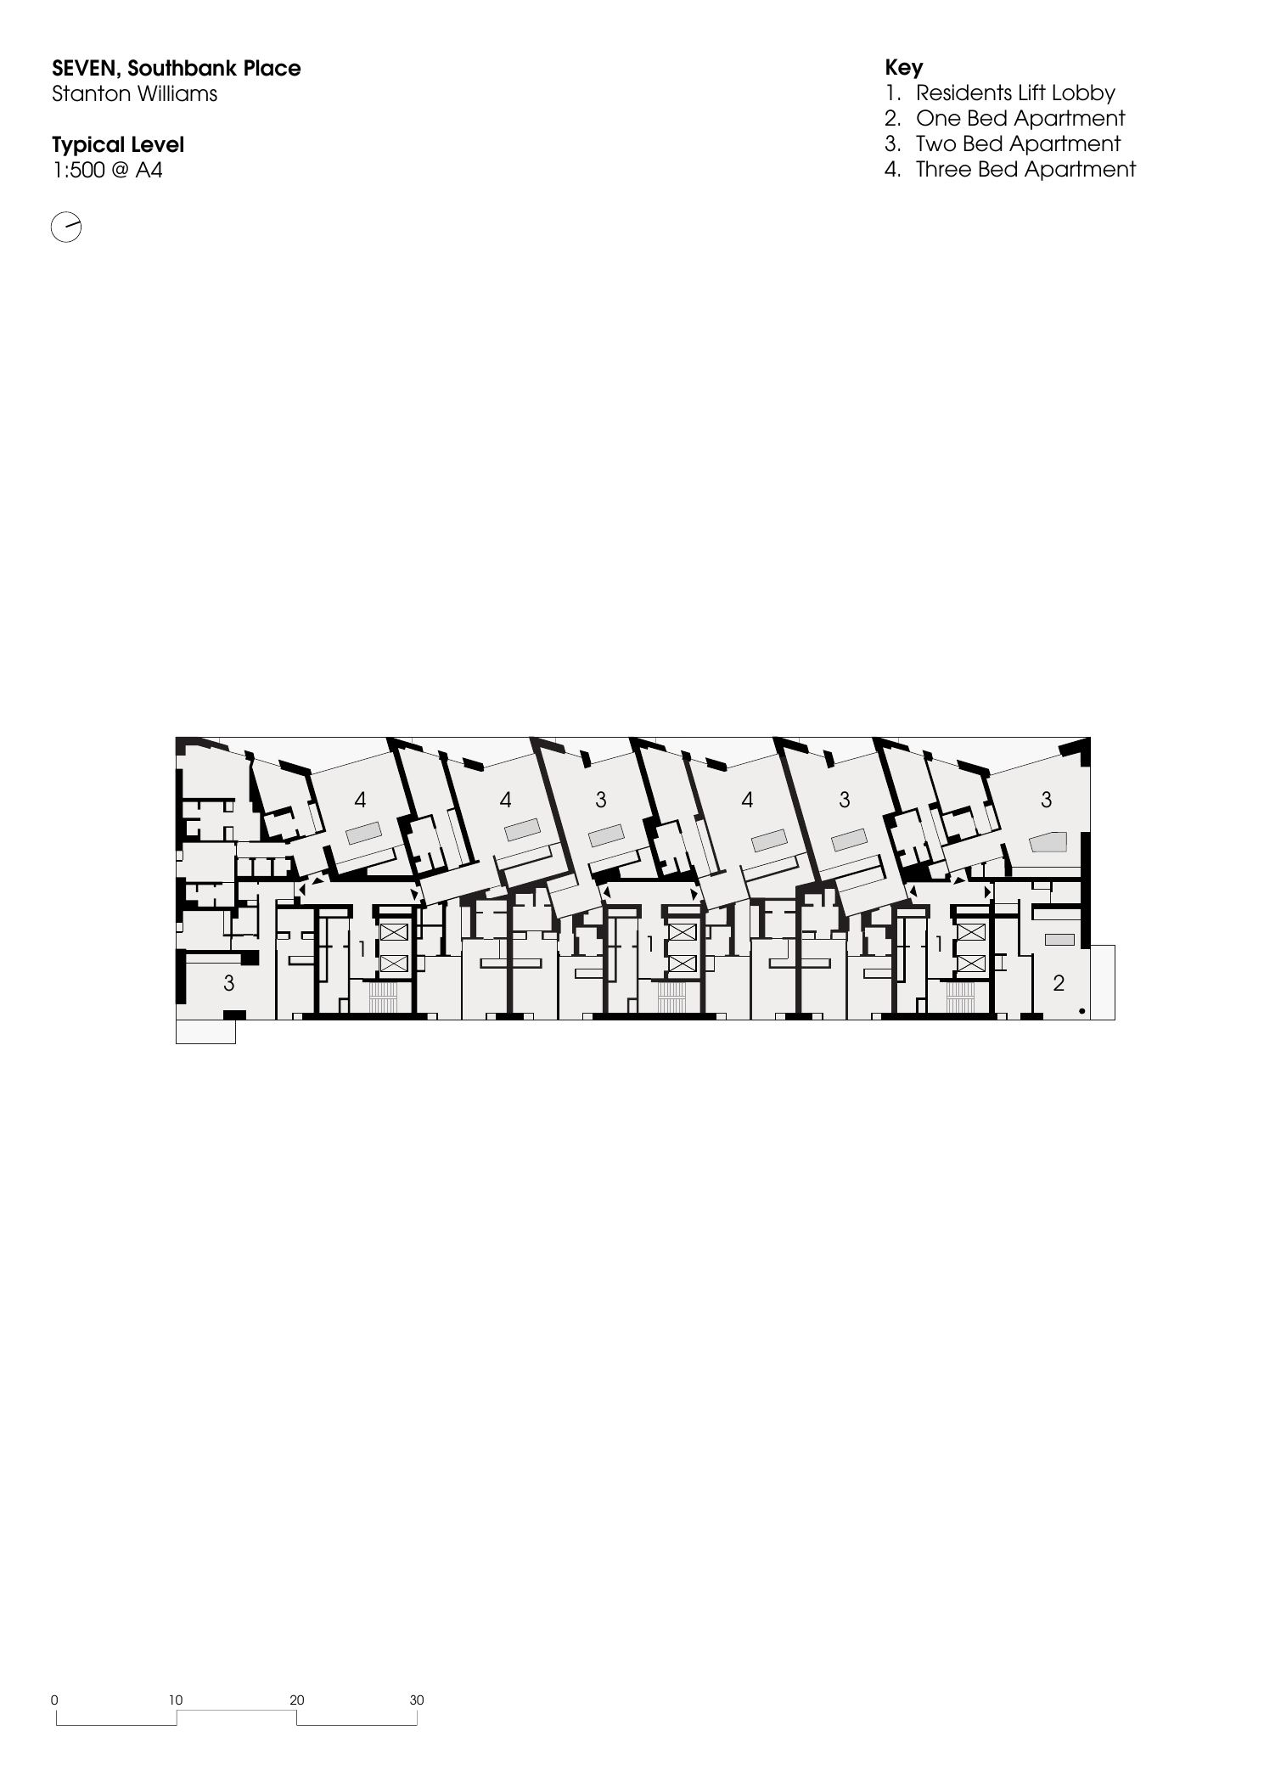
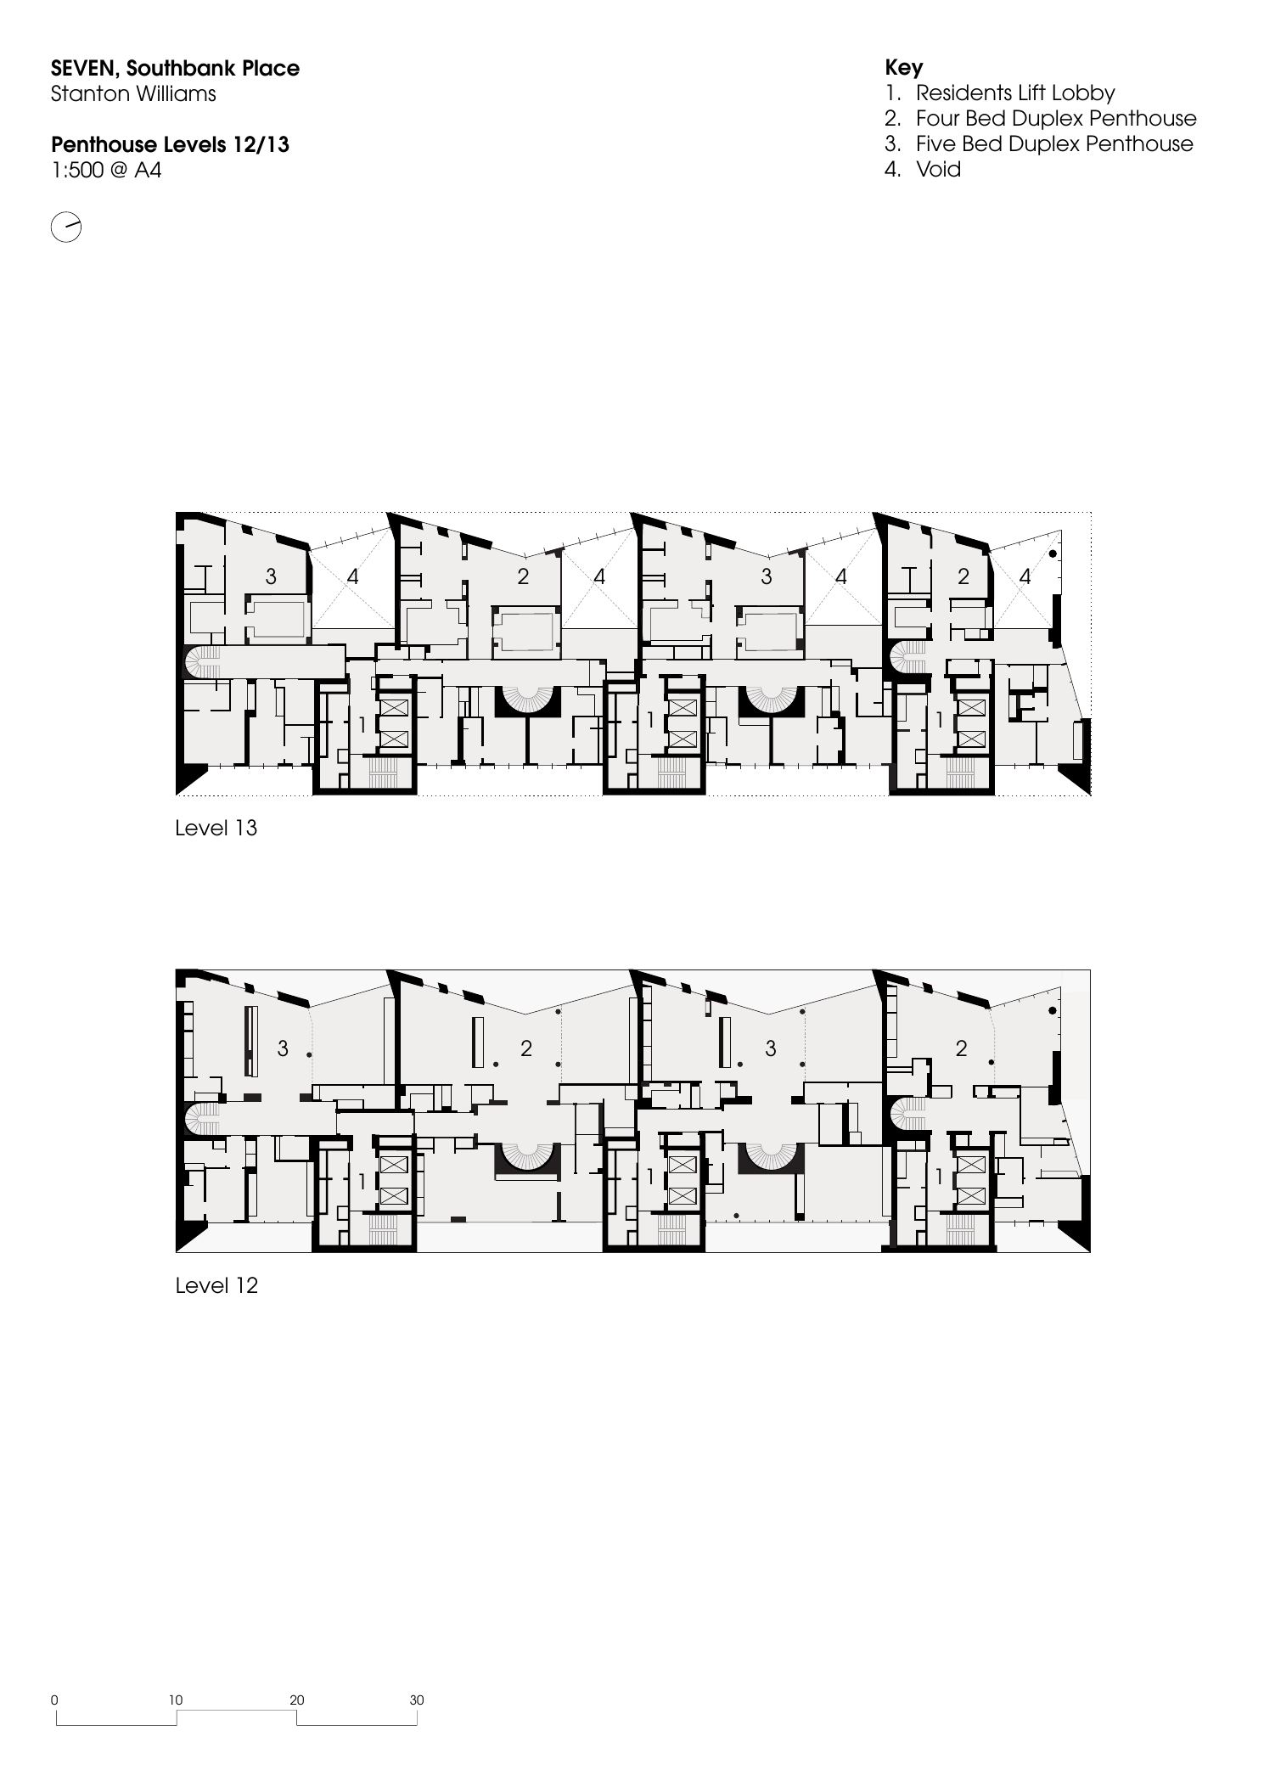
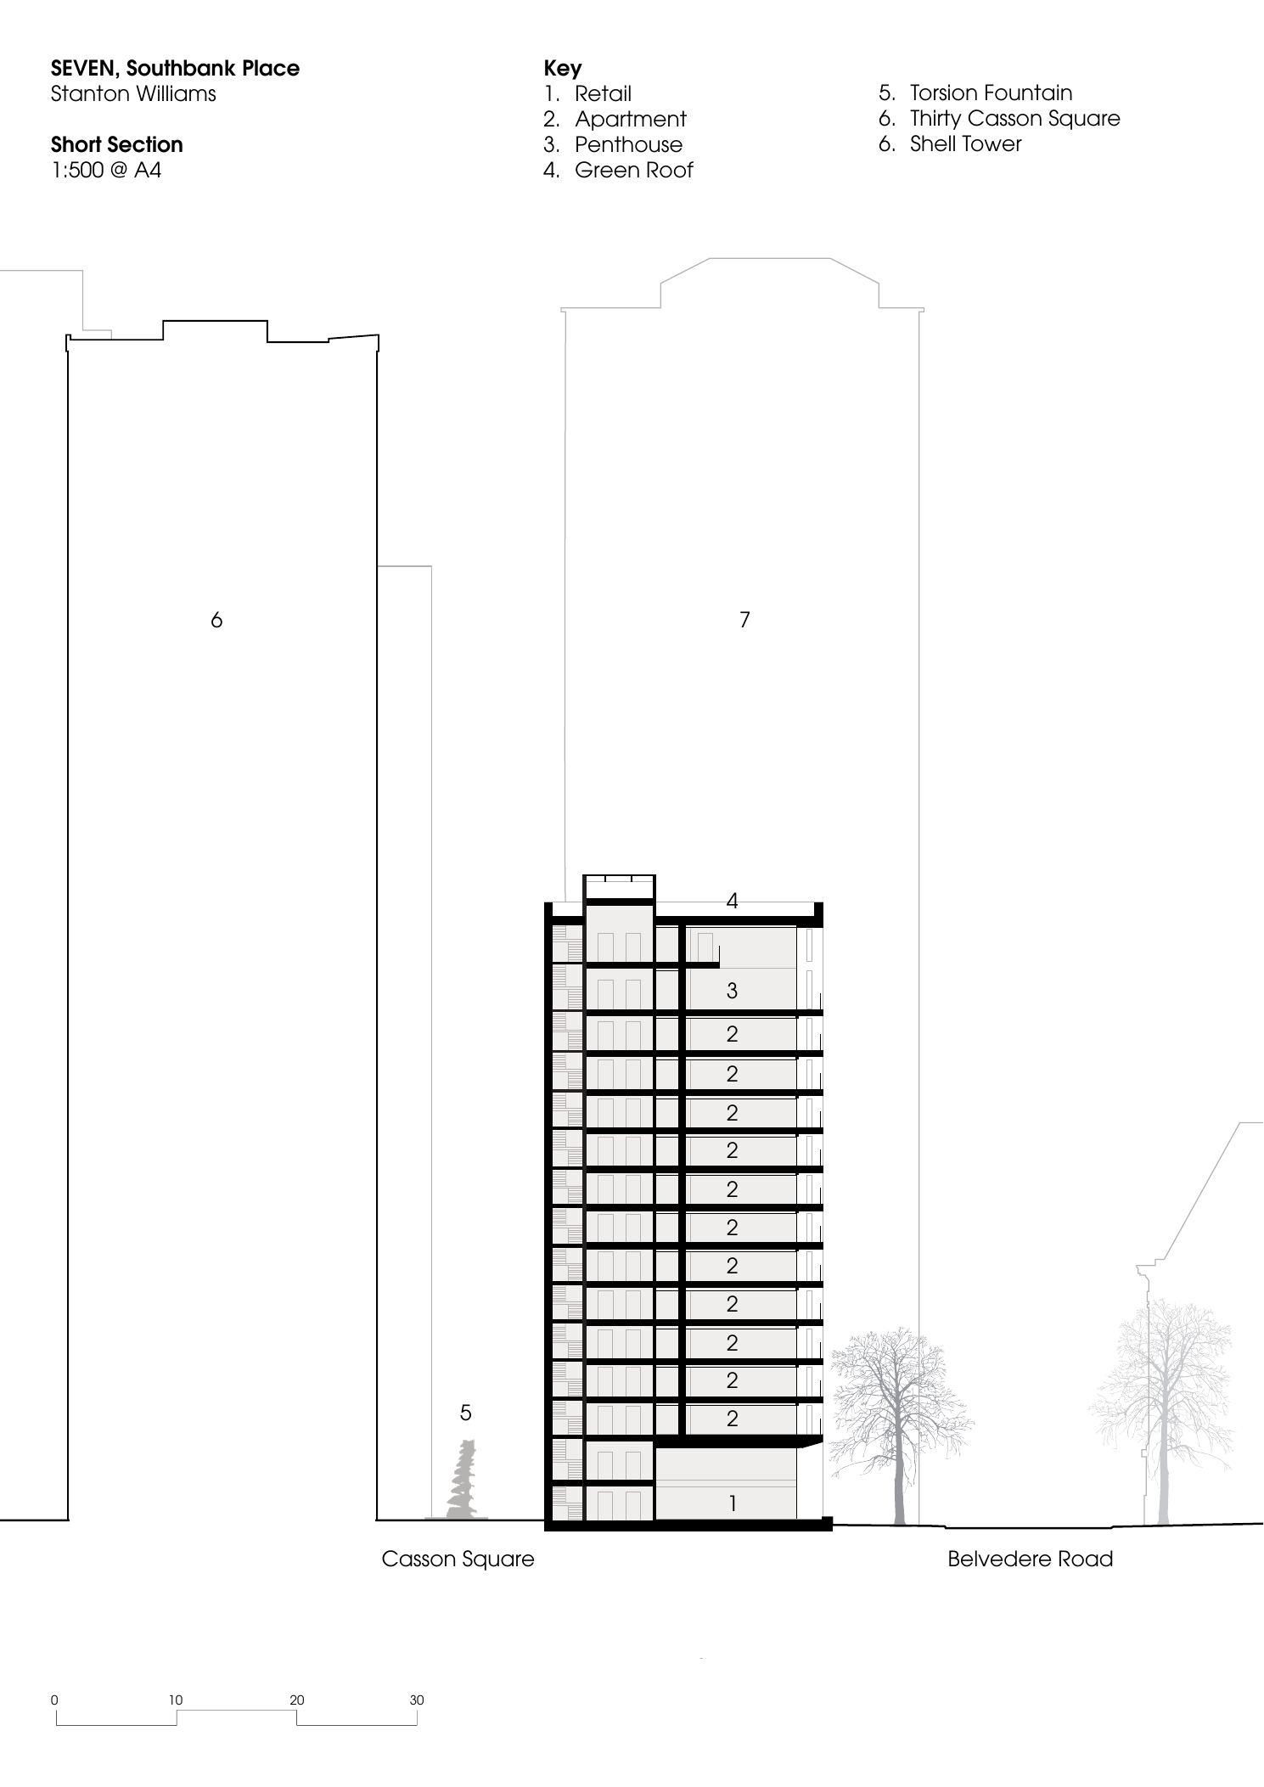
Credits
Client
Braeburn Estates
Concept architect
Stanton Williams
Delivery architect
White Ink
Monitoring architect
Axis
Contractor
McAleer & Rushe
Interior design
United Design, Albion Nord
Lighting design
SMLA, Aecom
Heritage consultant
ASTRA National Museum Complex
Landscape design
Townshend
Structural engineer
WSP
Design MEP engineer
Aecom
Delivery MEP engineer
Caldwells
Facade consultant
Thornton Tomasetti
Cladding consultant
FMDC