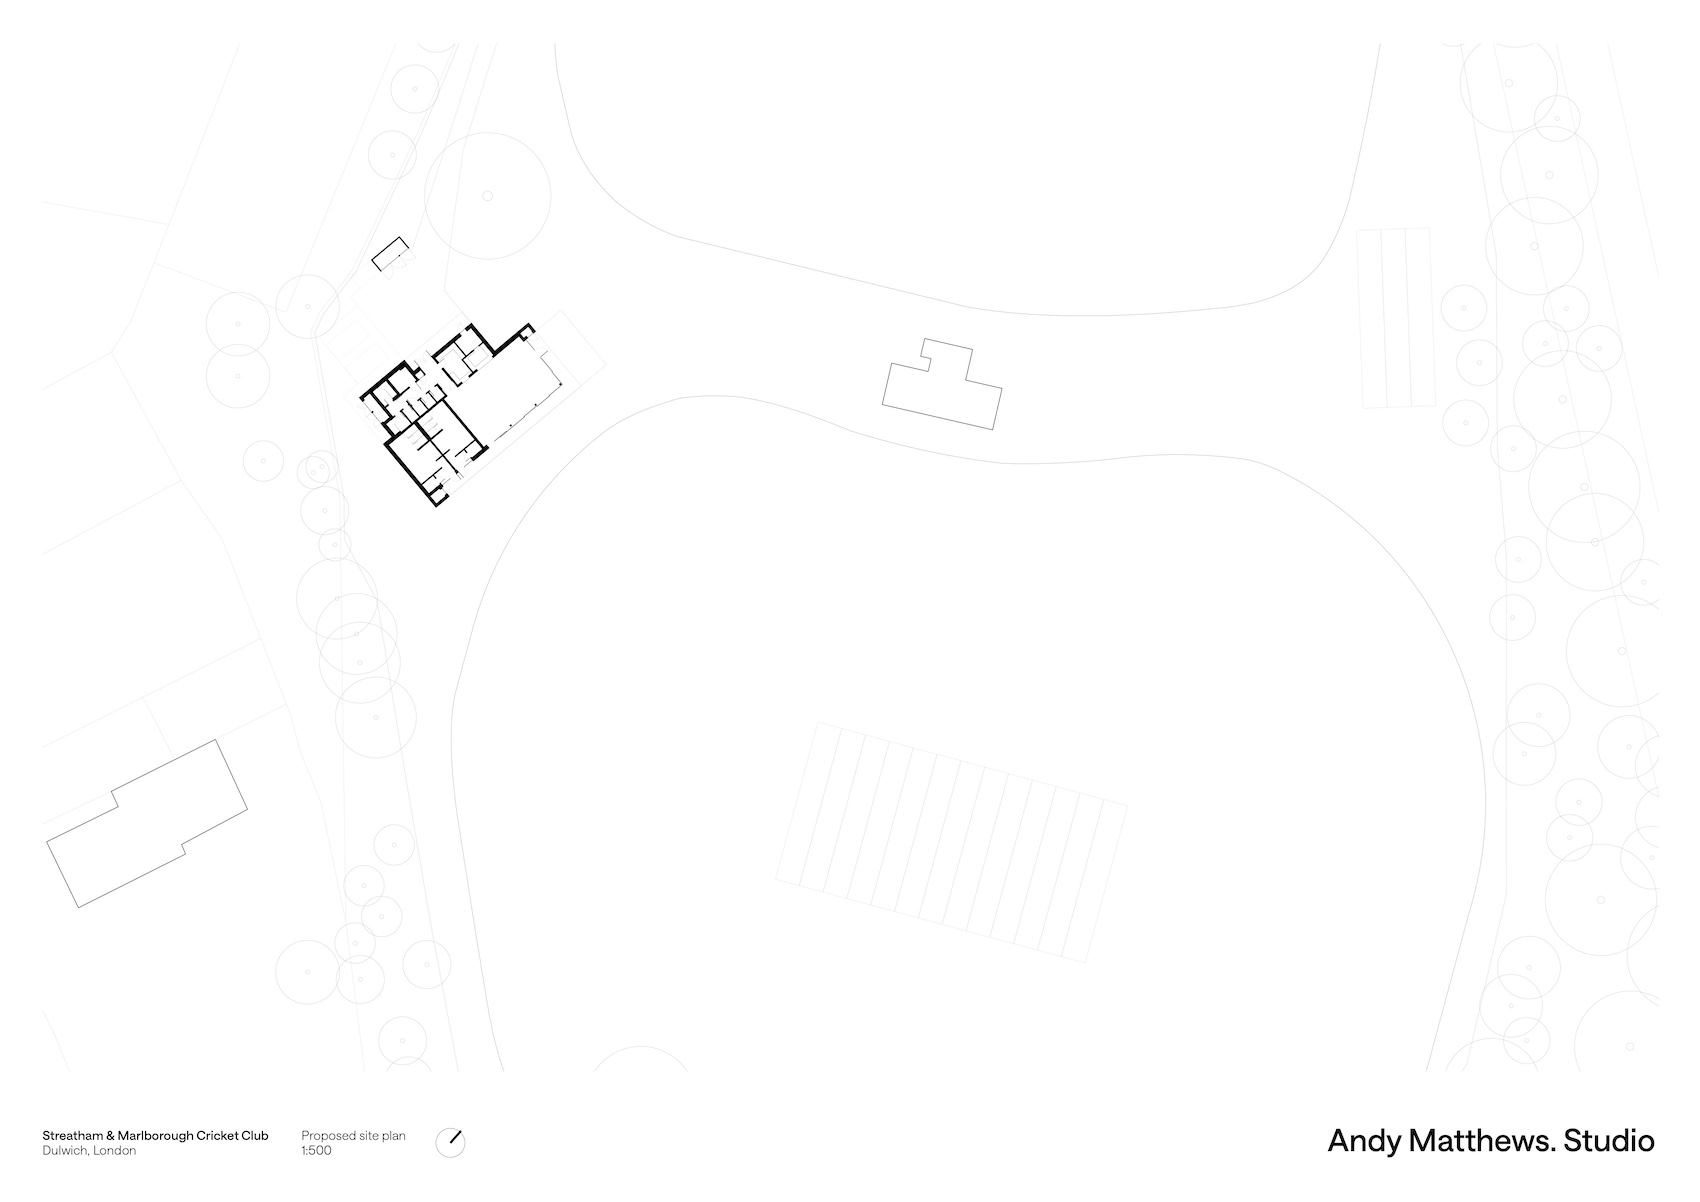
Andy Matthews Studio has completed a cricket pavilion in south London, reinventing the traditional clubhouse as a compact, year-round community building rooted in its parkland setting.
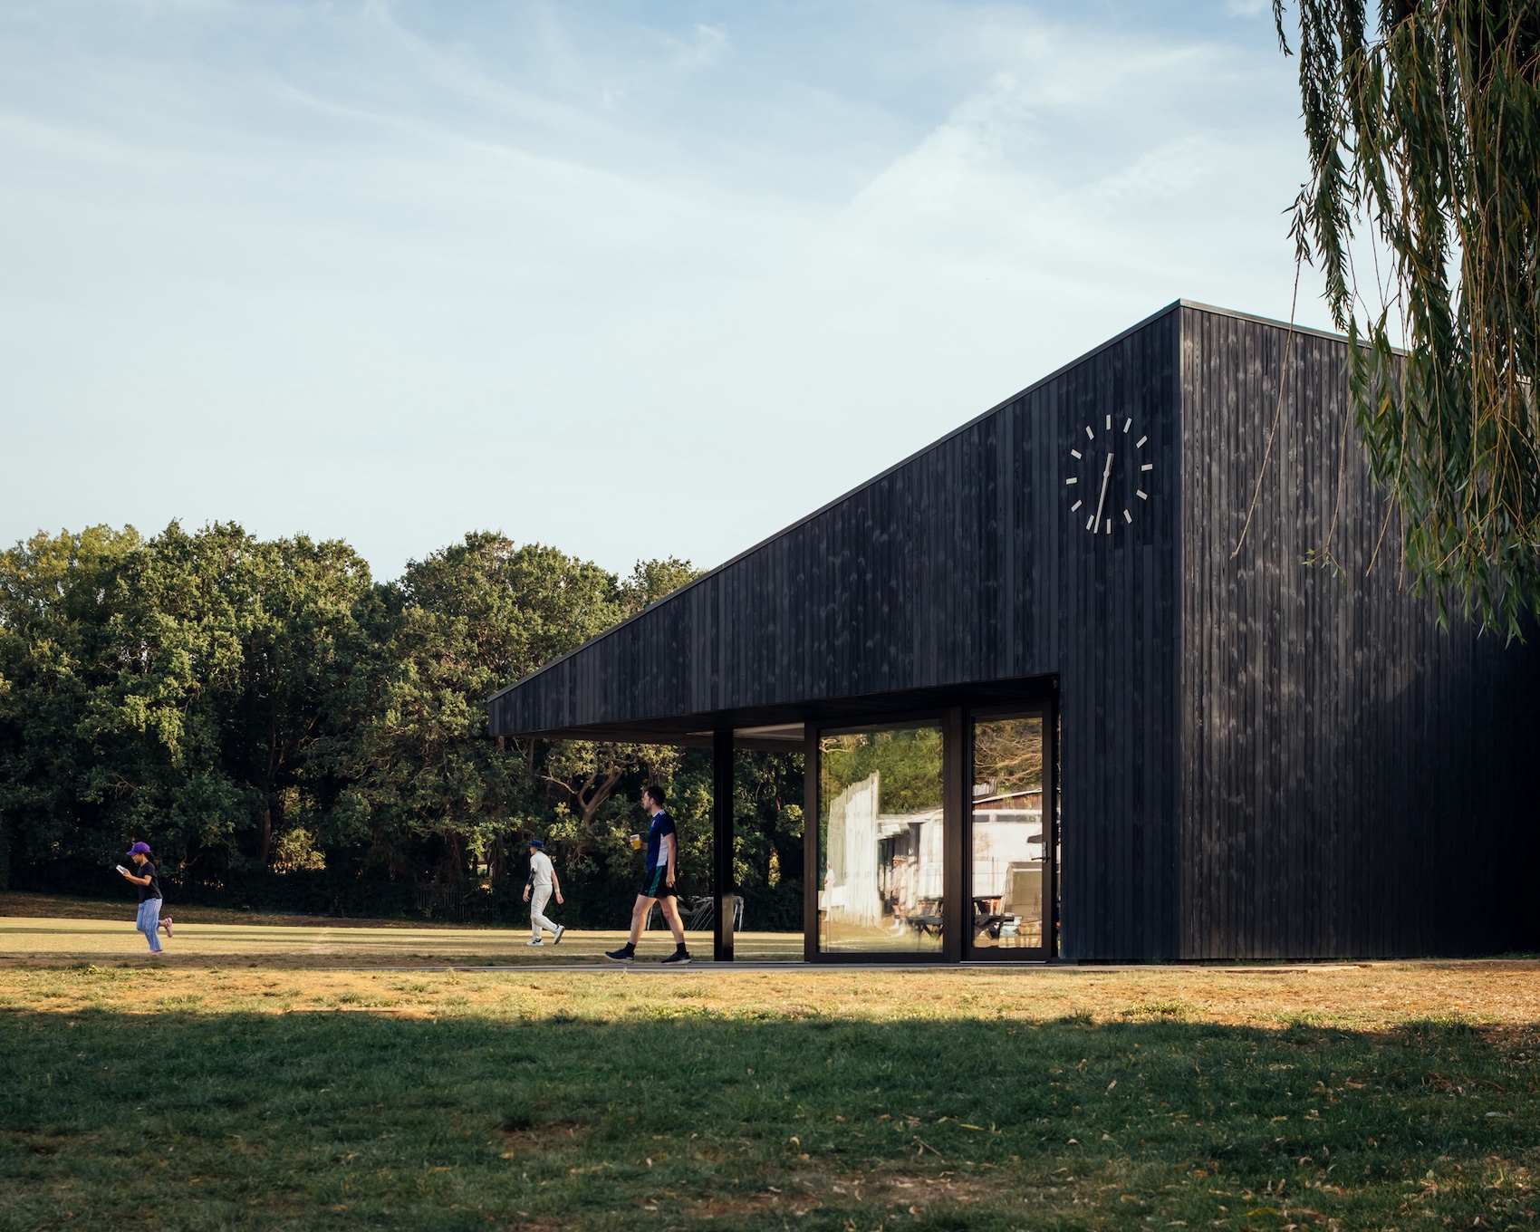
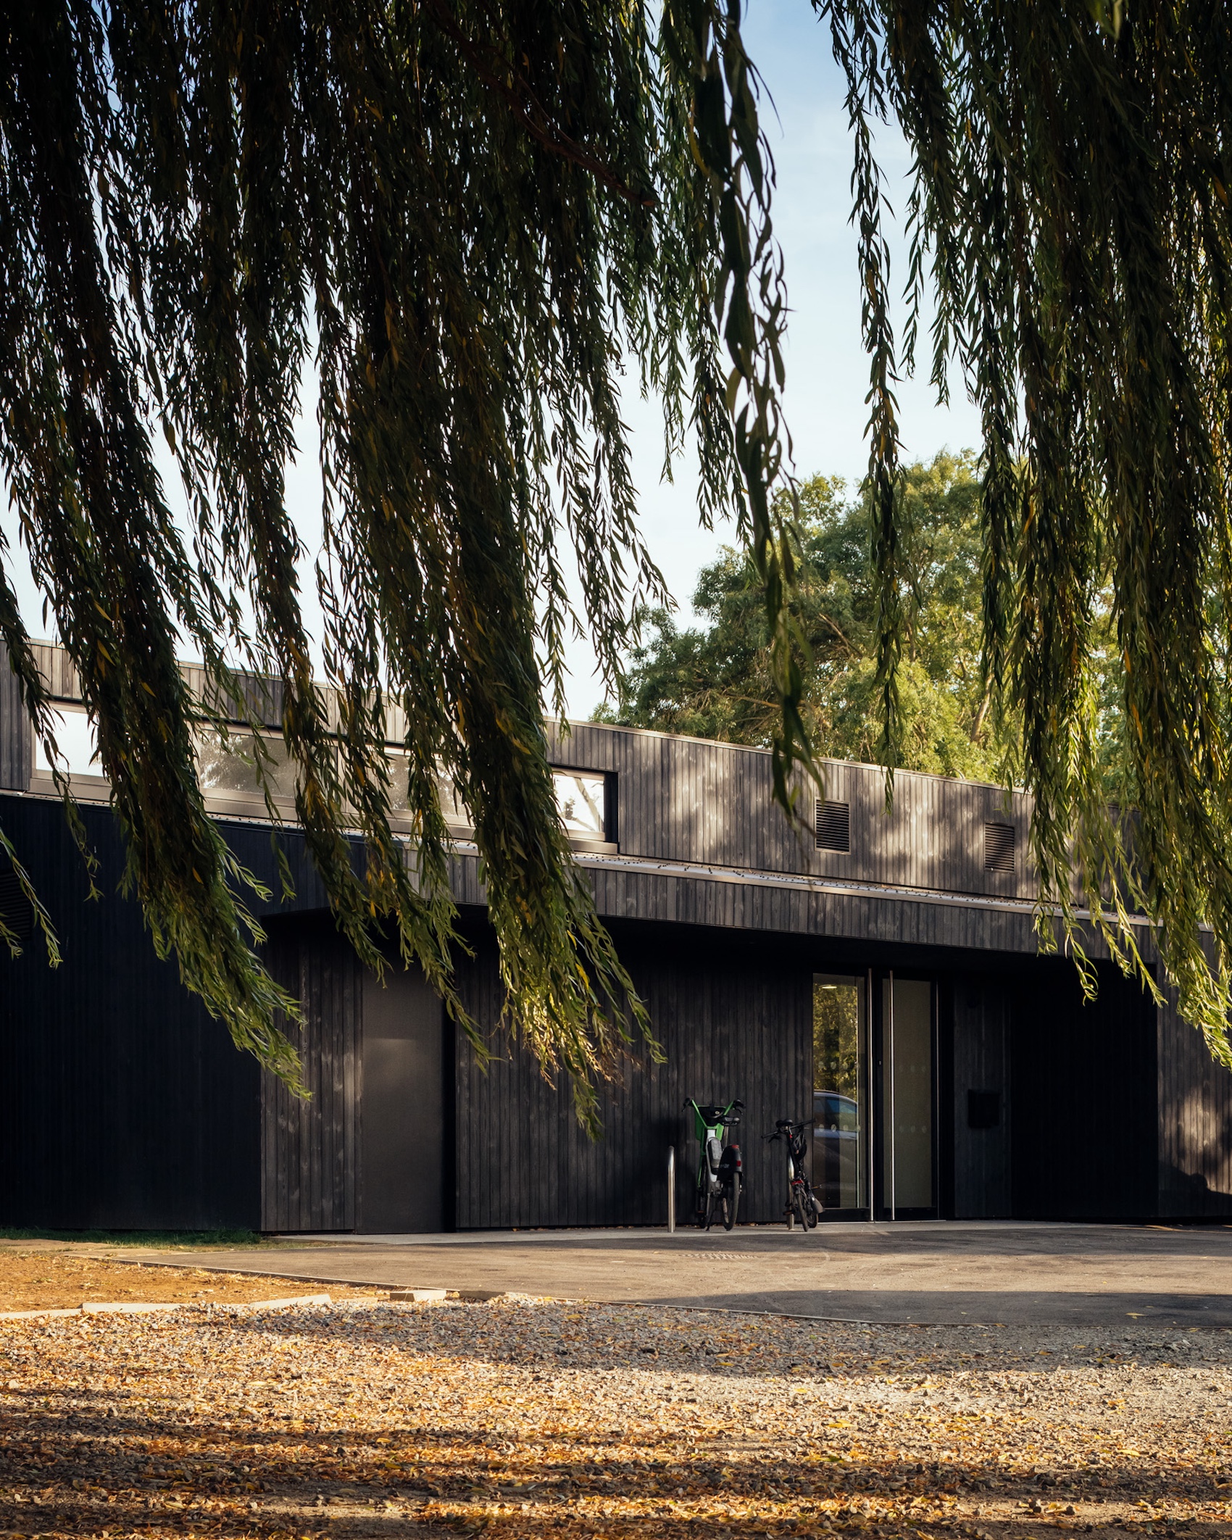
Designed to accommodate both sports and community activates, Andy Matthews Studio has completed a compact timber-clad pavilion for Streatham & Marlborough Cricket Club on Dulwich Common, in south London. Formed in 2003 through the merger of Streatham Cricket Club and Marlborough Cricket Club, Streatham & Marlborough approached the architect in 2023 following earlier unsuccessful attempts to redevelop the site. The brief called for a flexible and cost-effective building developed in close collaboration with the club’s members.
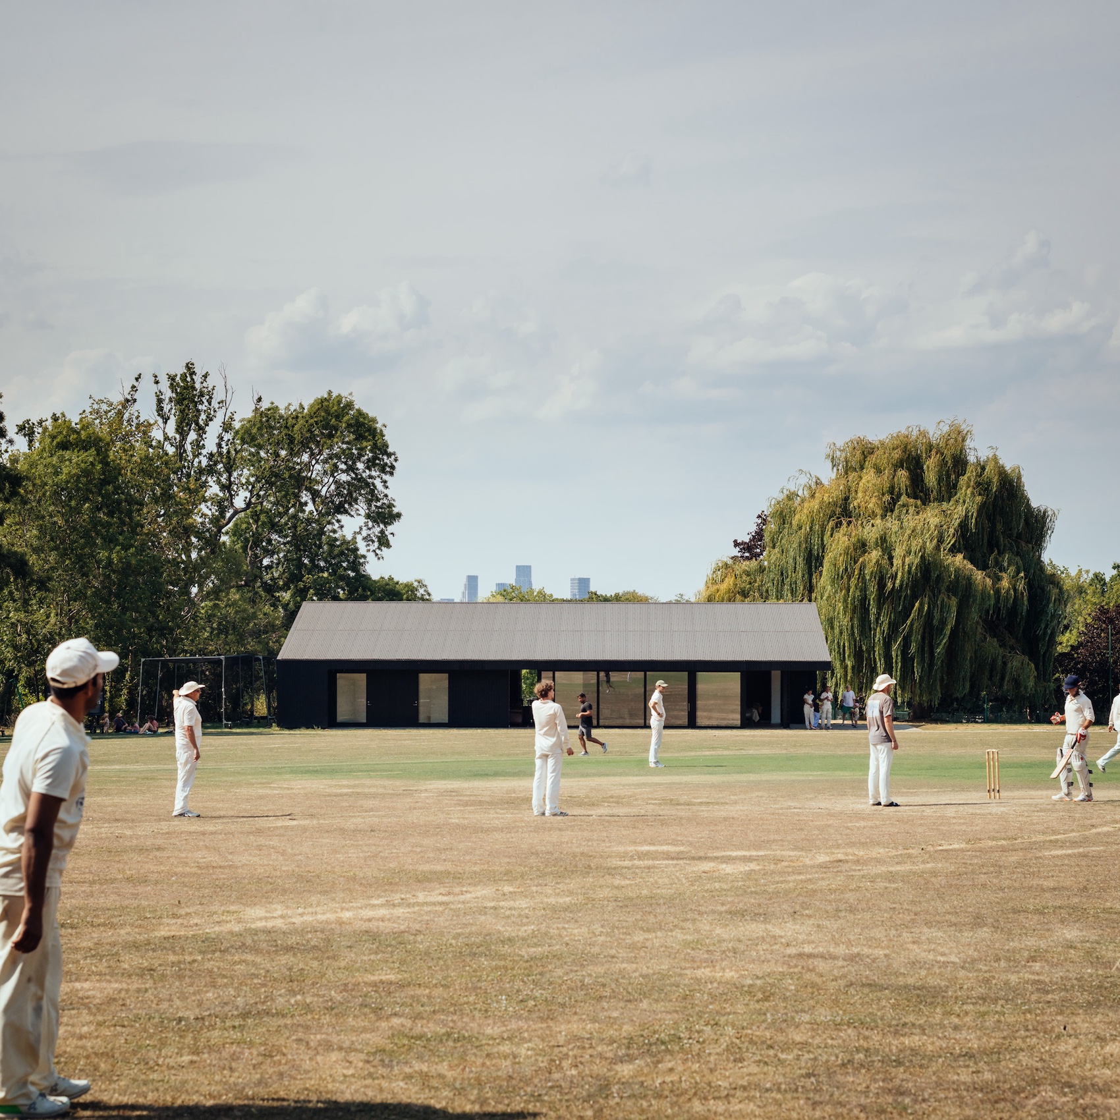
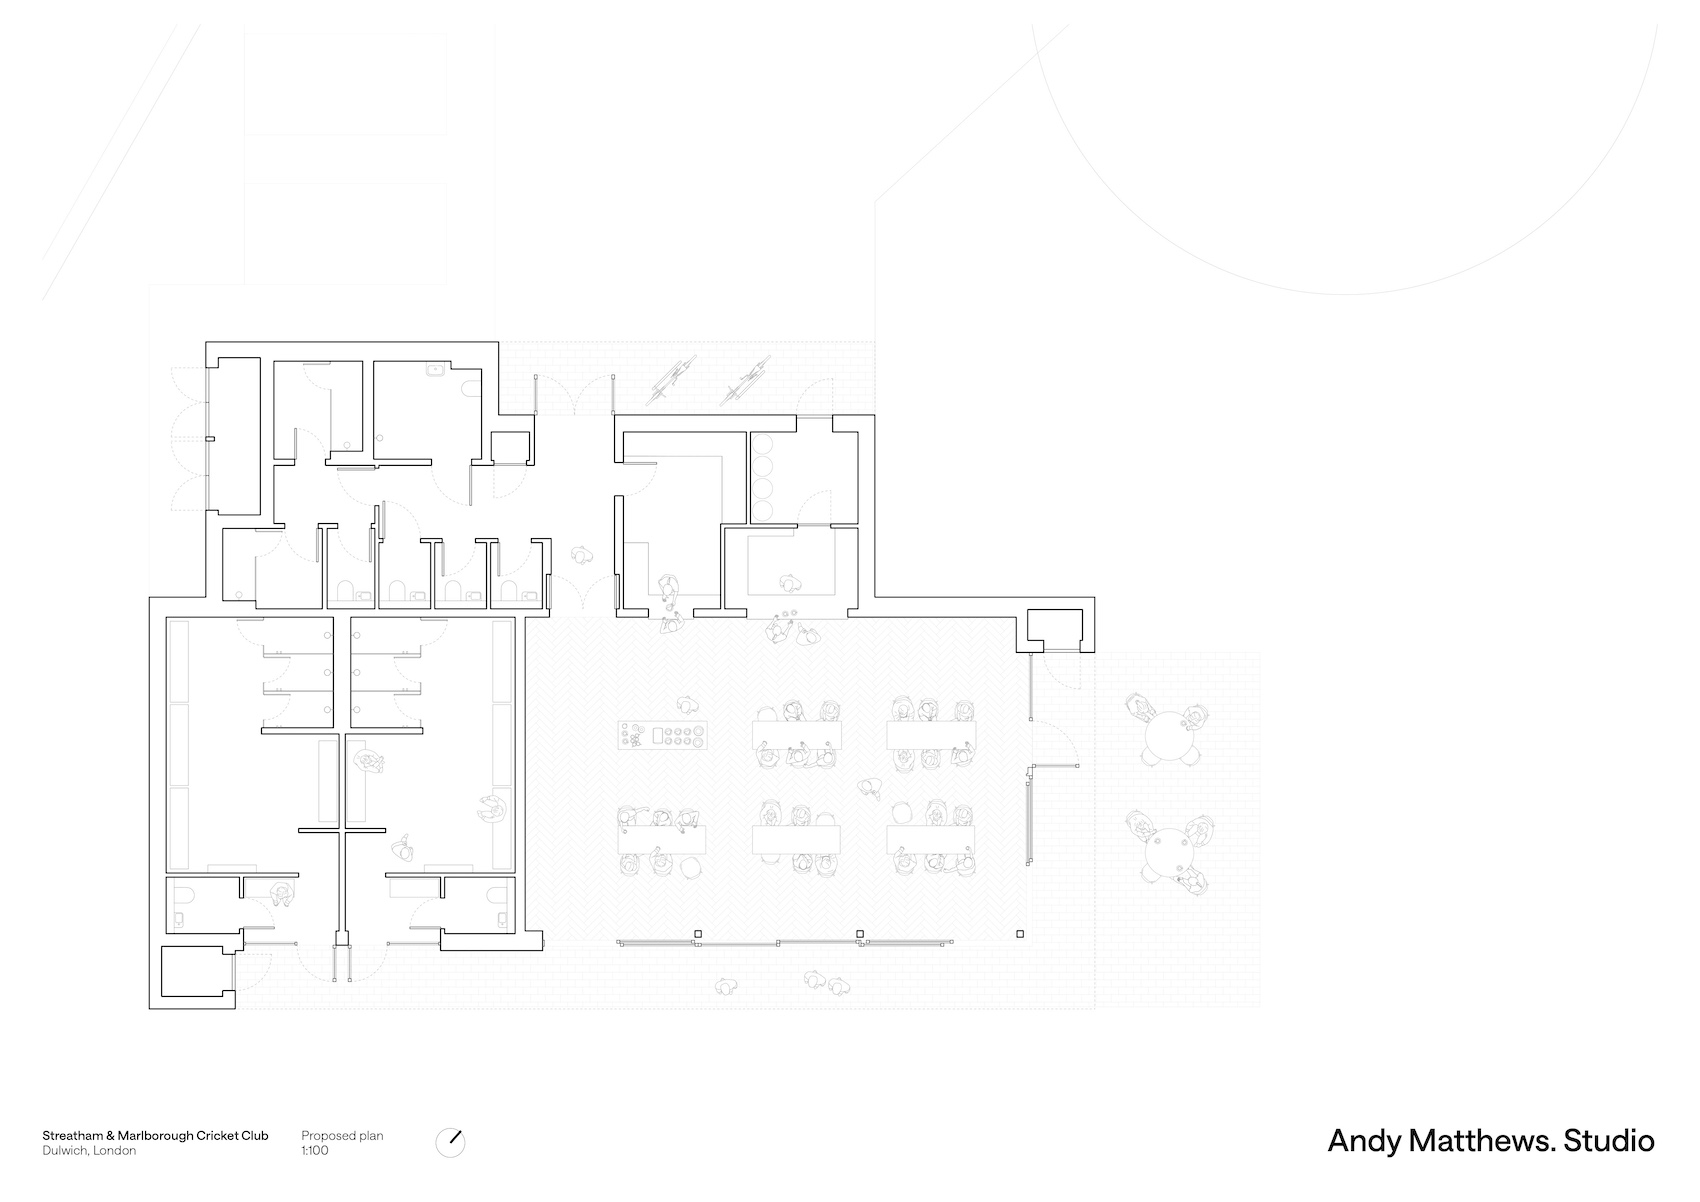
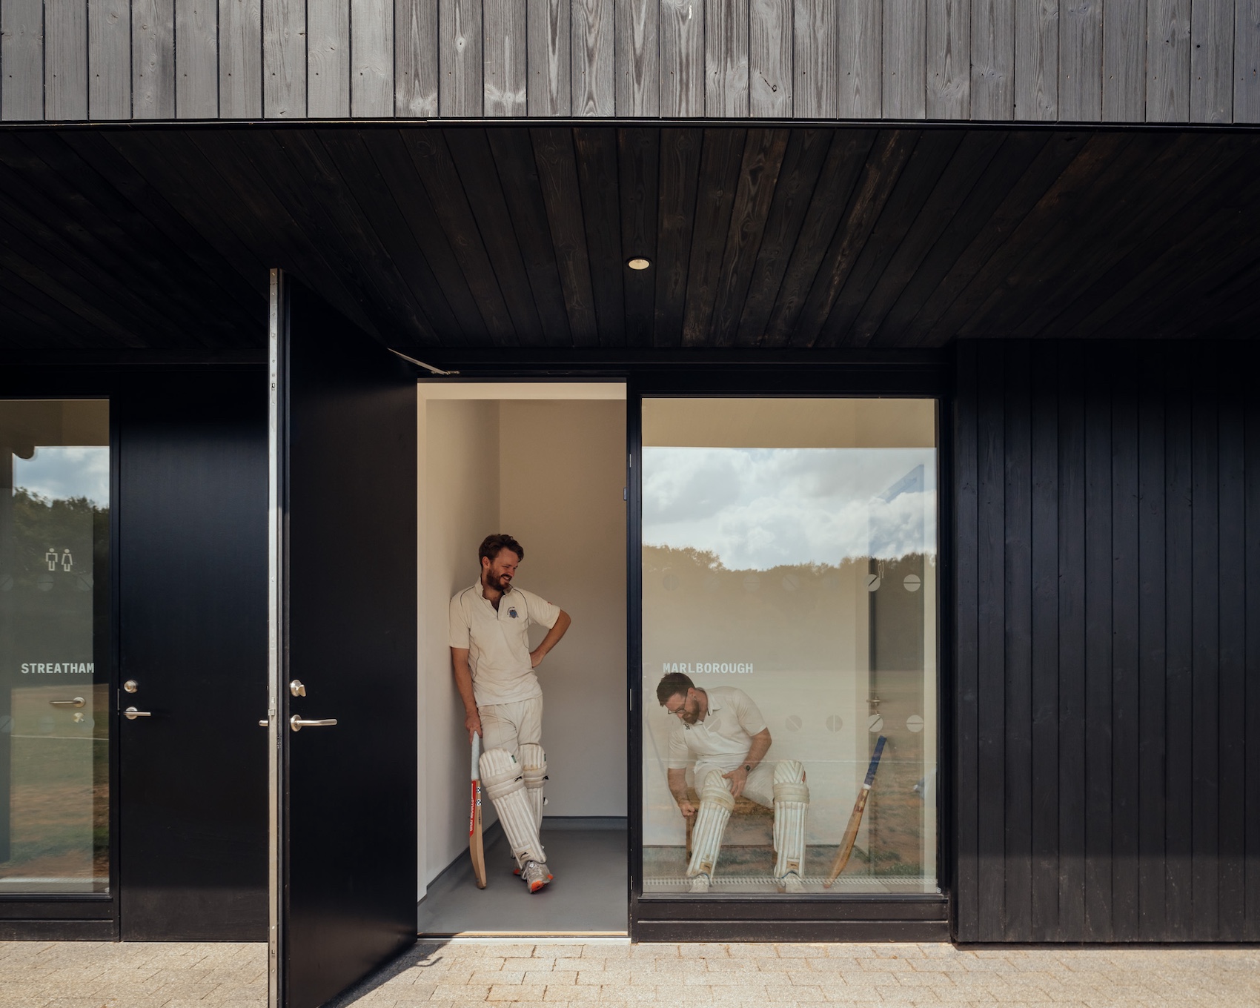
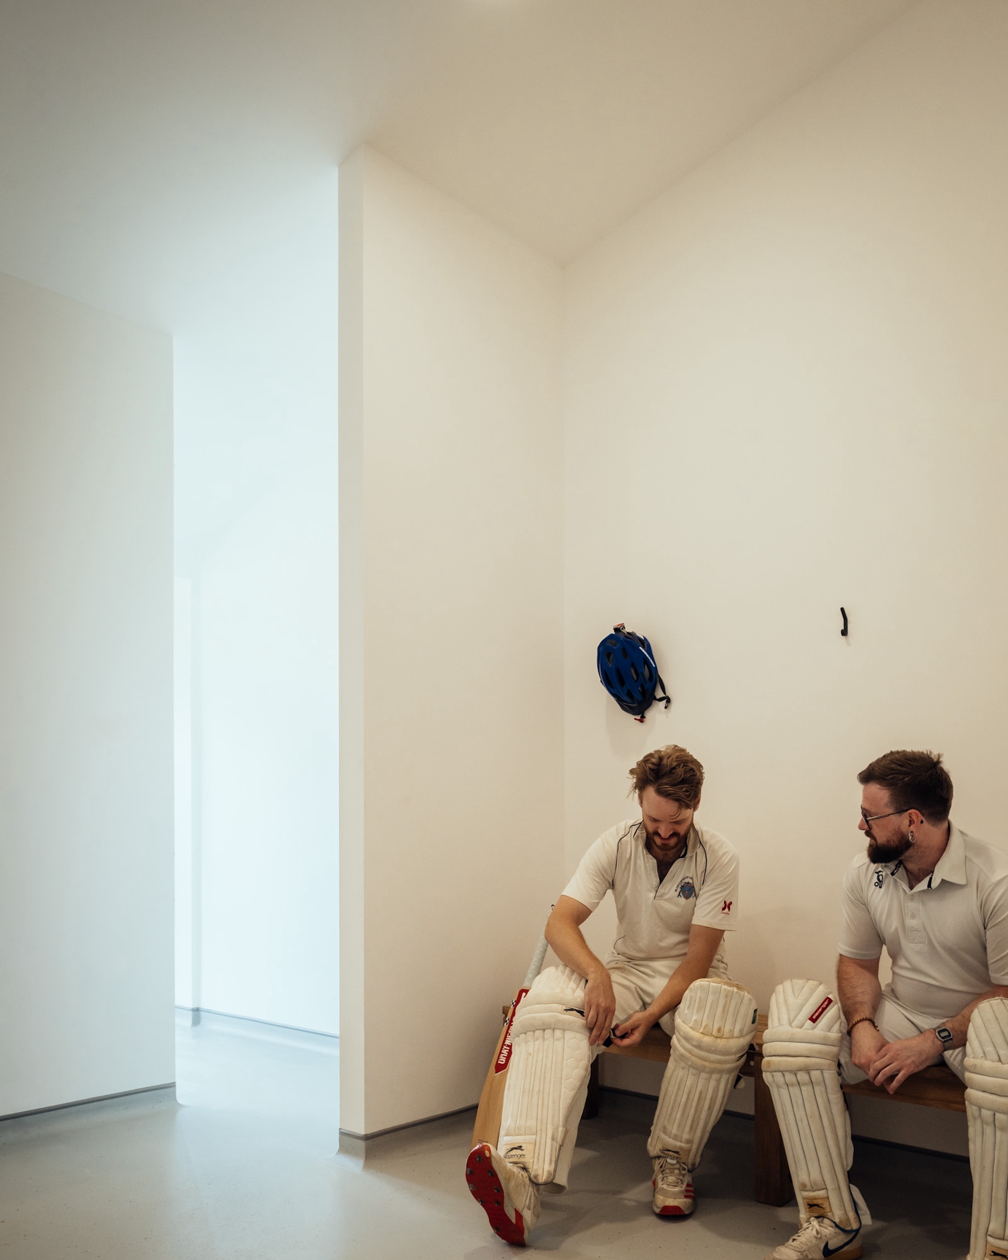
The single-storey structure replaces a 1950s pavilion and provides a clubroom with café and bar, two changing rooms, two match officials’ rooms, a kitchen and supporting spaces. Despite accommodating the full programme required by the club and ECB regulations, its footprint is around 100 square metres smaller than that of its predecessor. London clay conditions required the pavilion to be supported on screw piles, with a hybrid steel and timber structure used to reduce both construction time and embodied carbon.
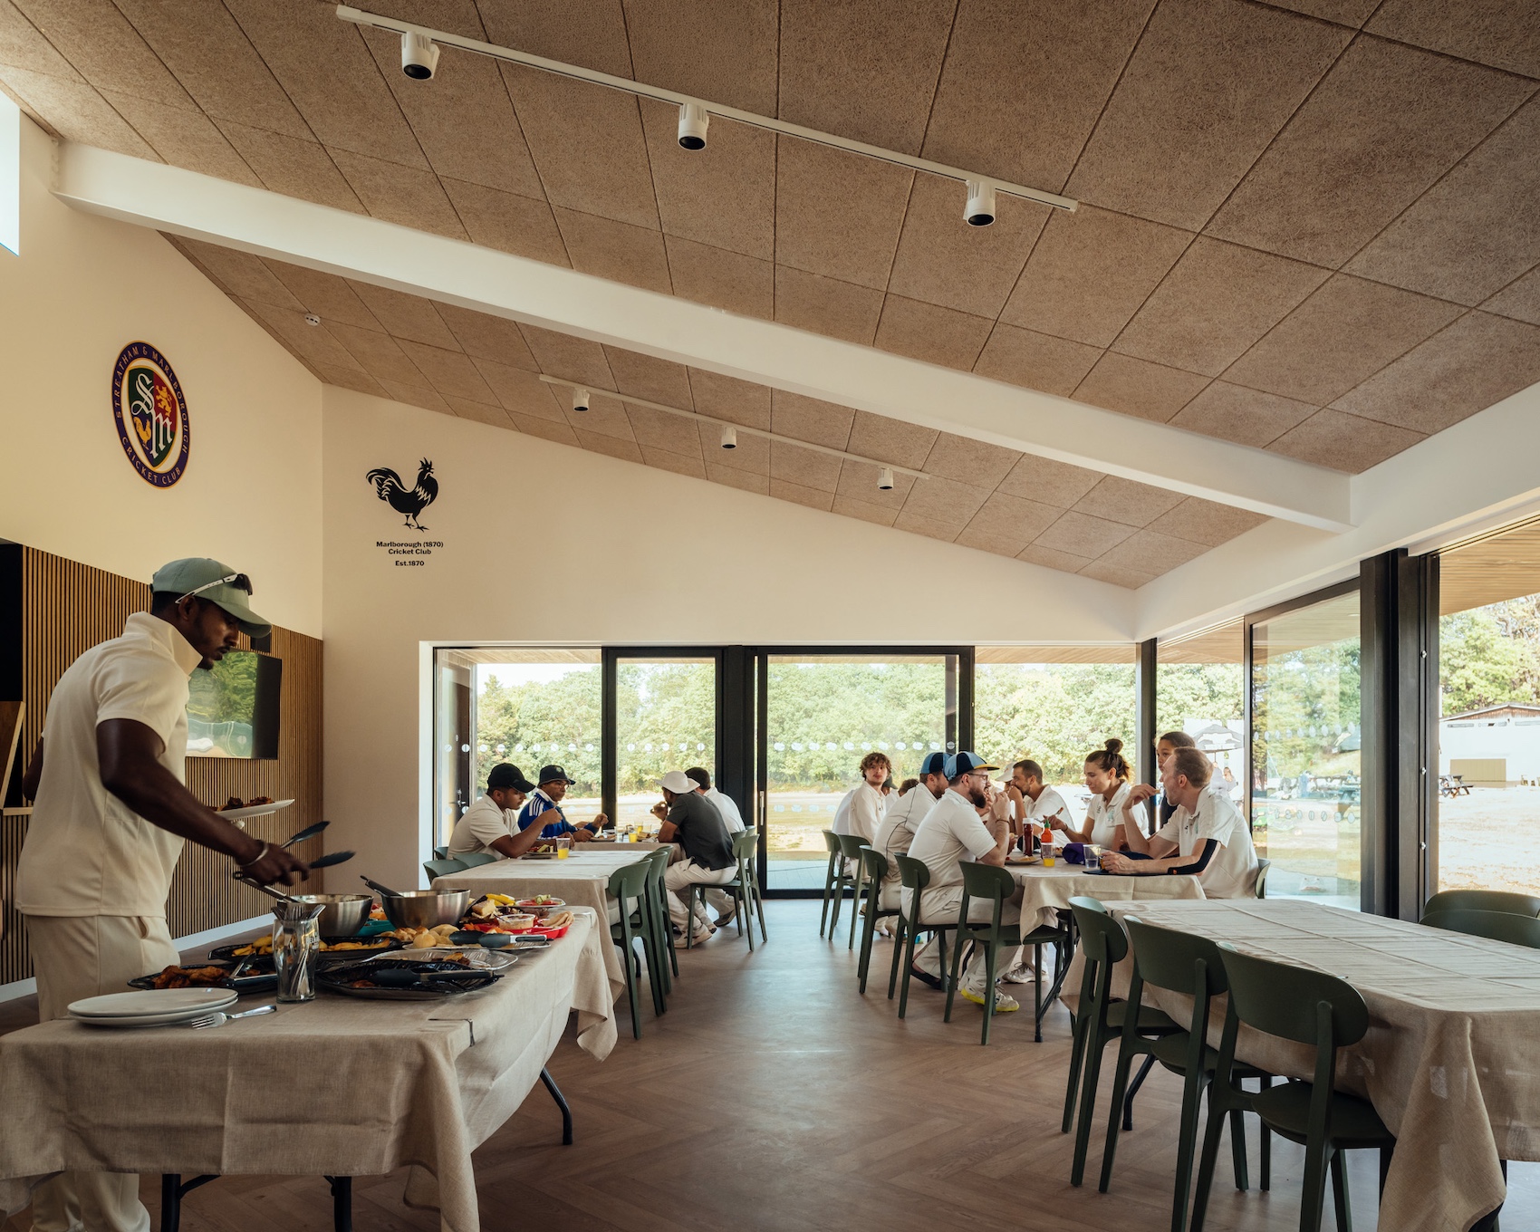
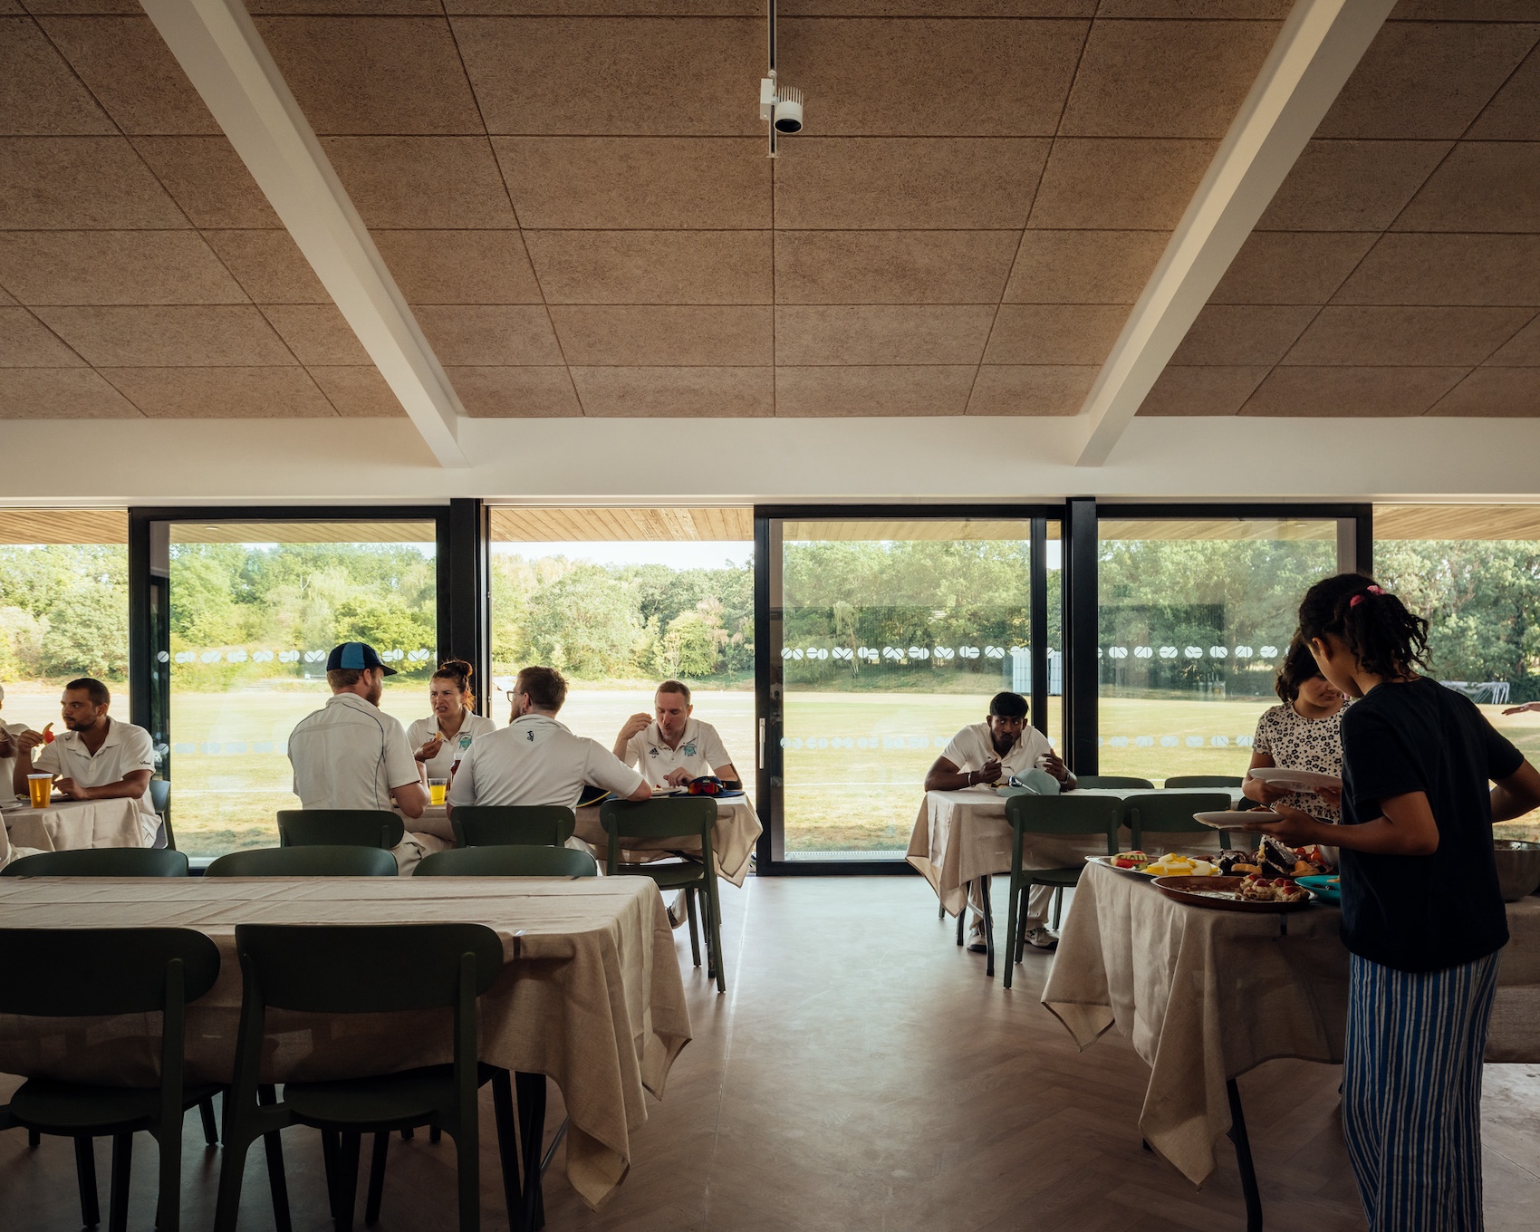
Intended to maximise flexibility, the plan can support a range of uses beyond sport, including Hindu weddings, forest school sessions, community gatherings and the neighbourhood café and bar. The building can also be extended laterally as the club grows.
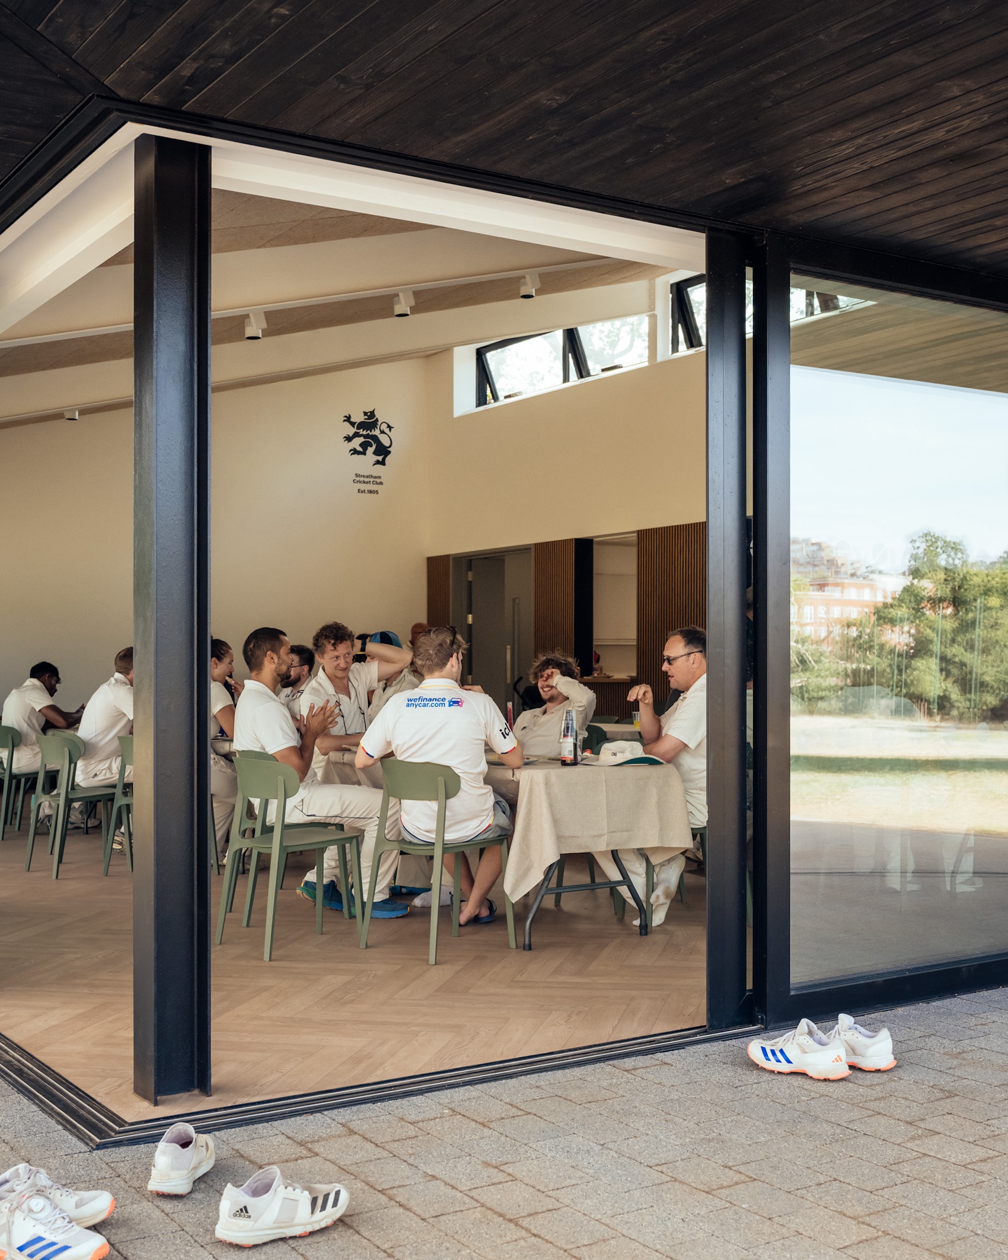
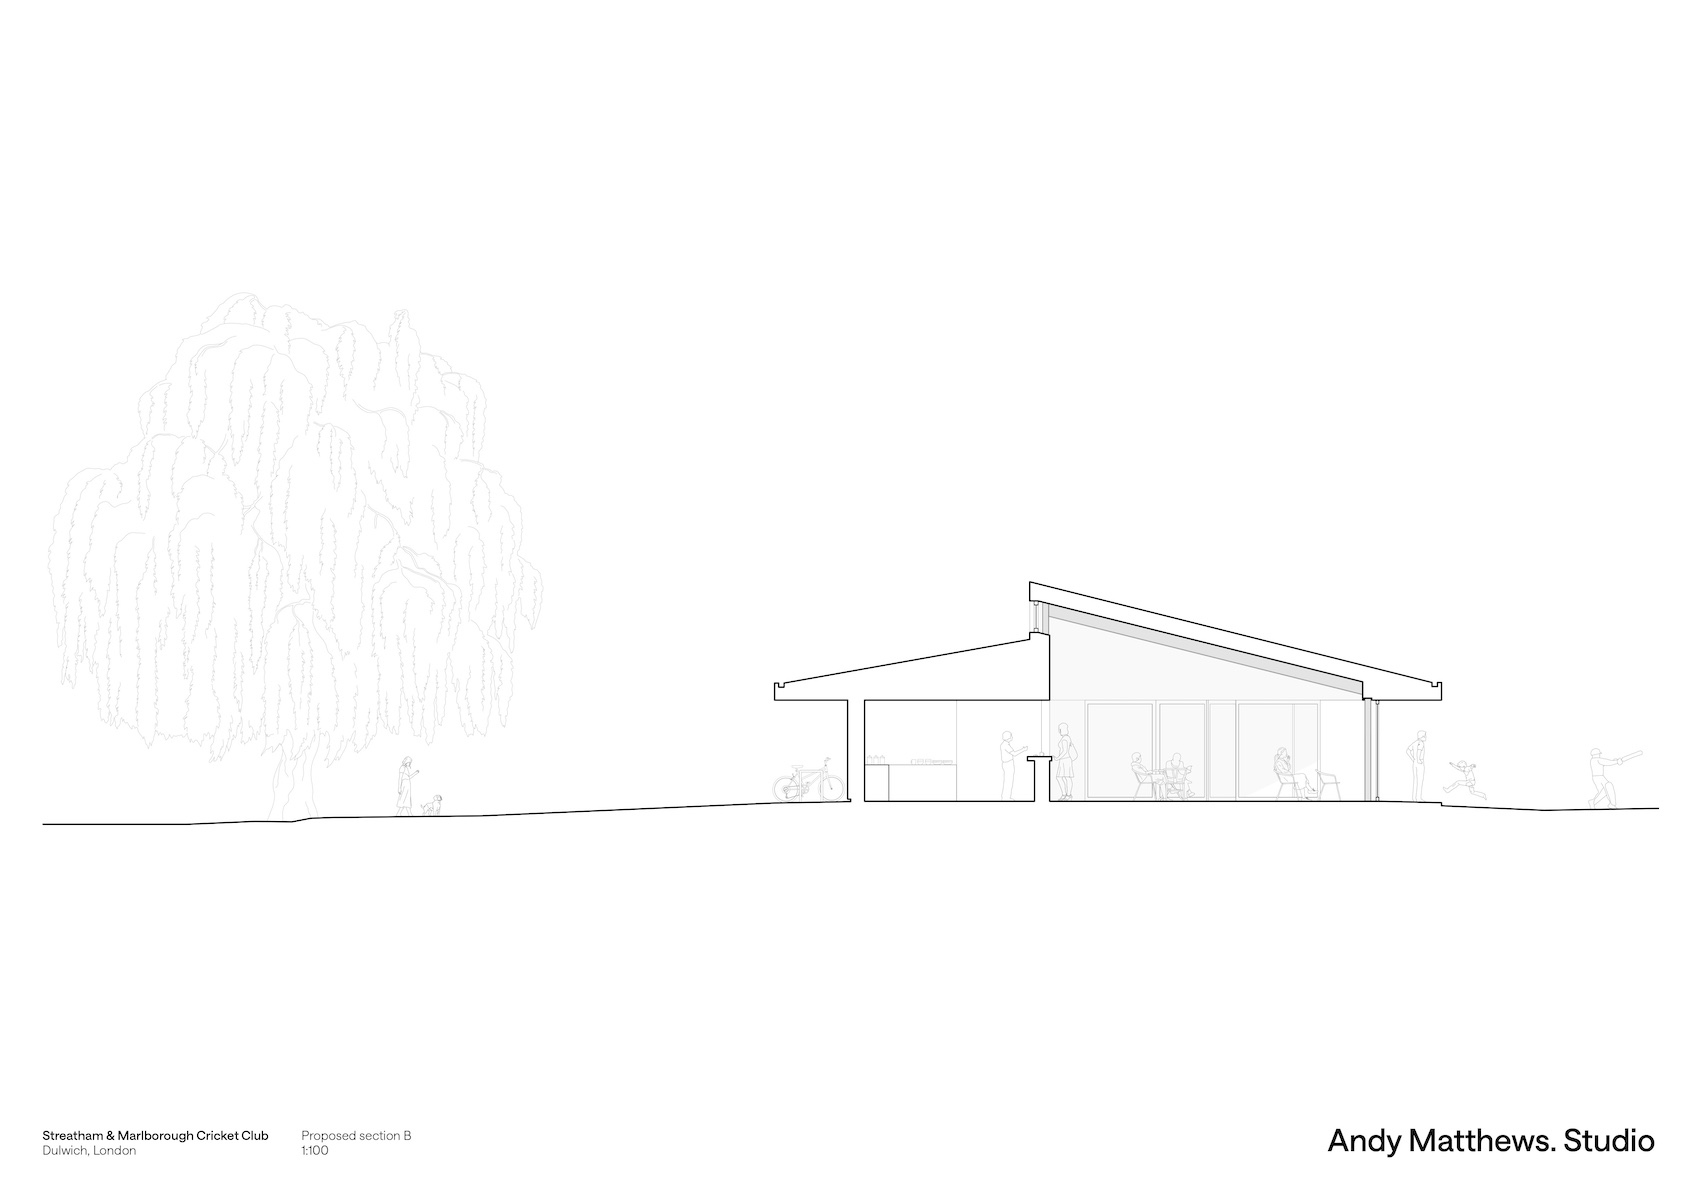
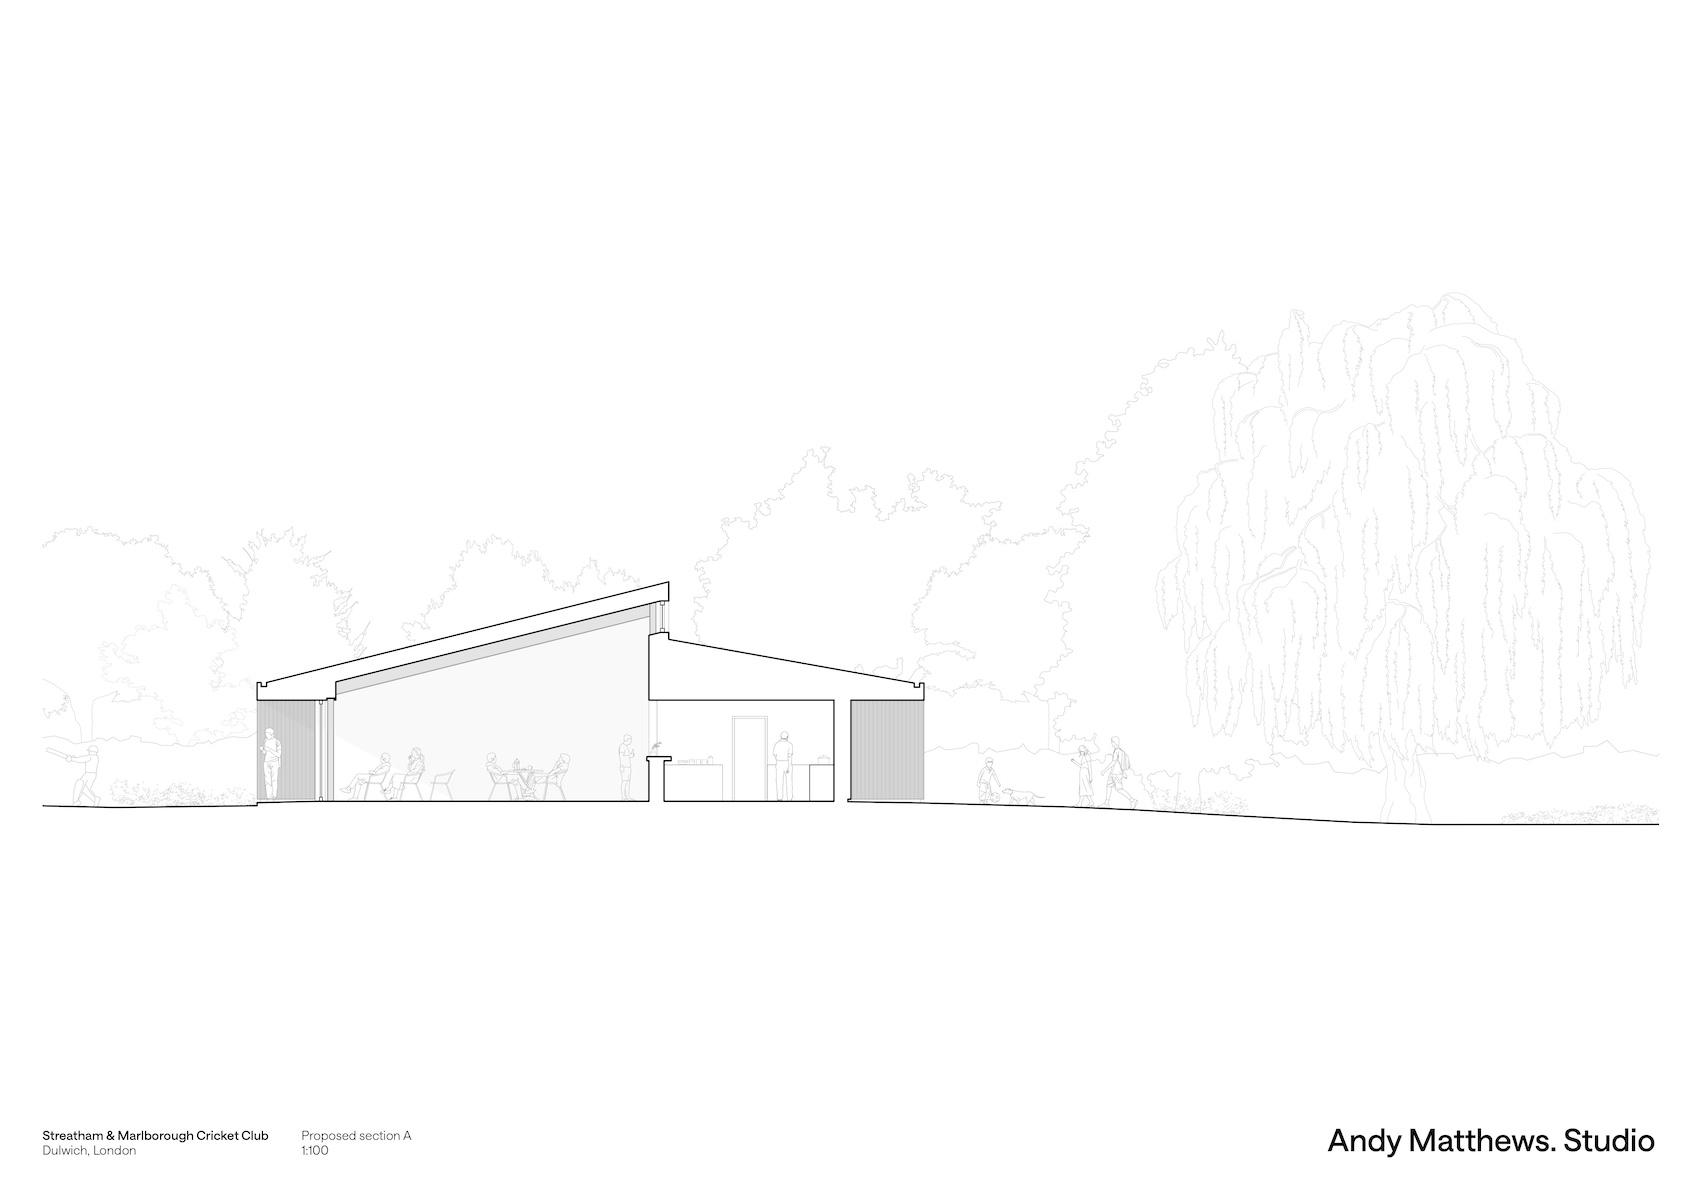
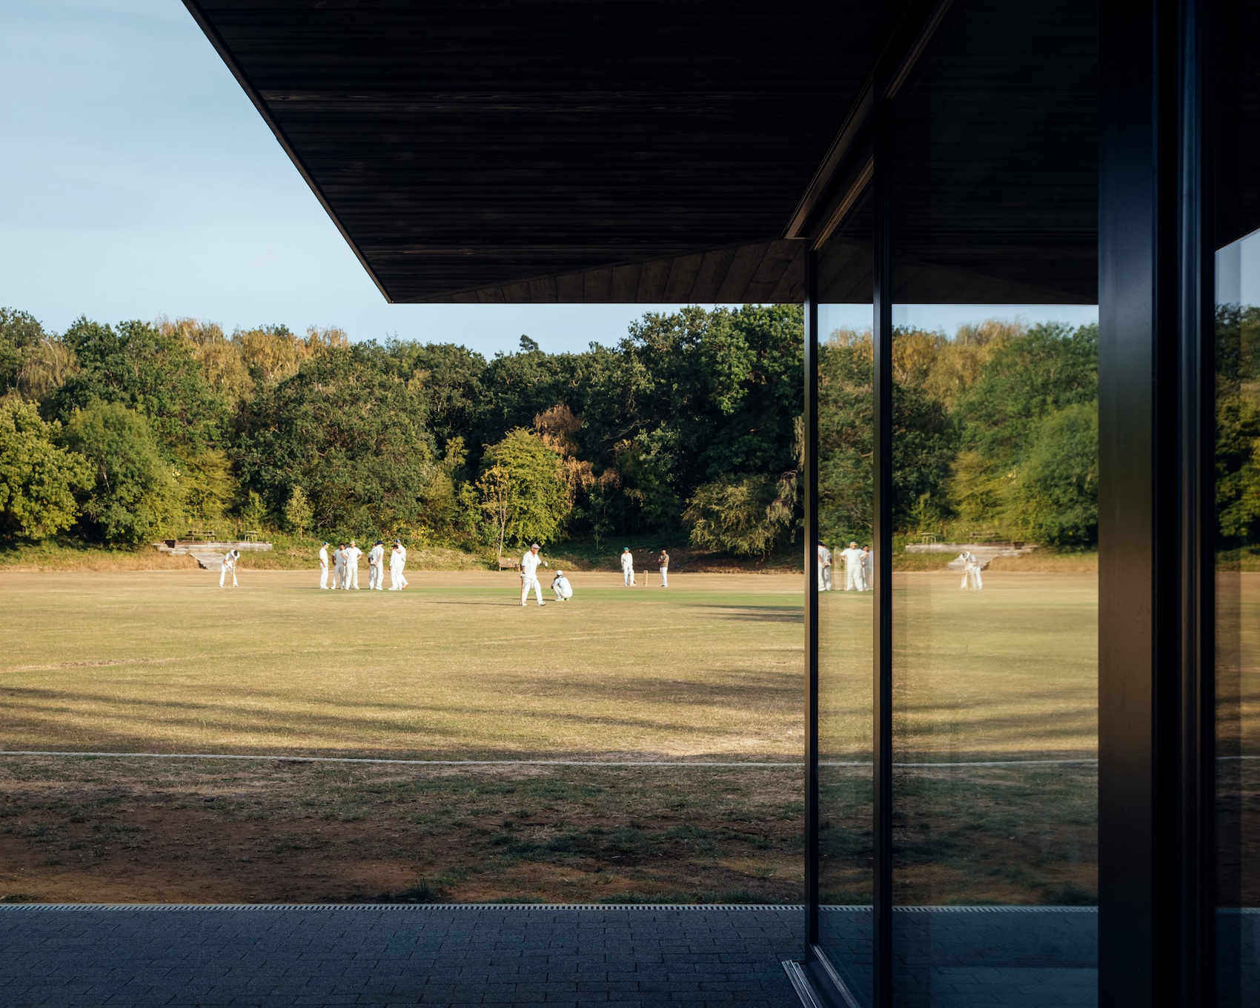
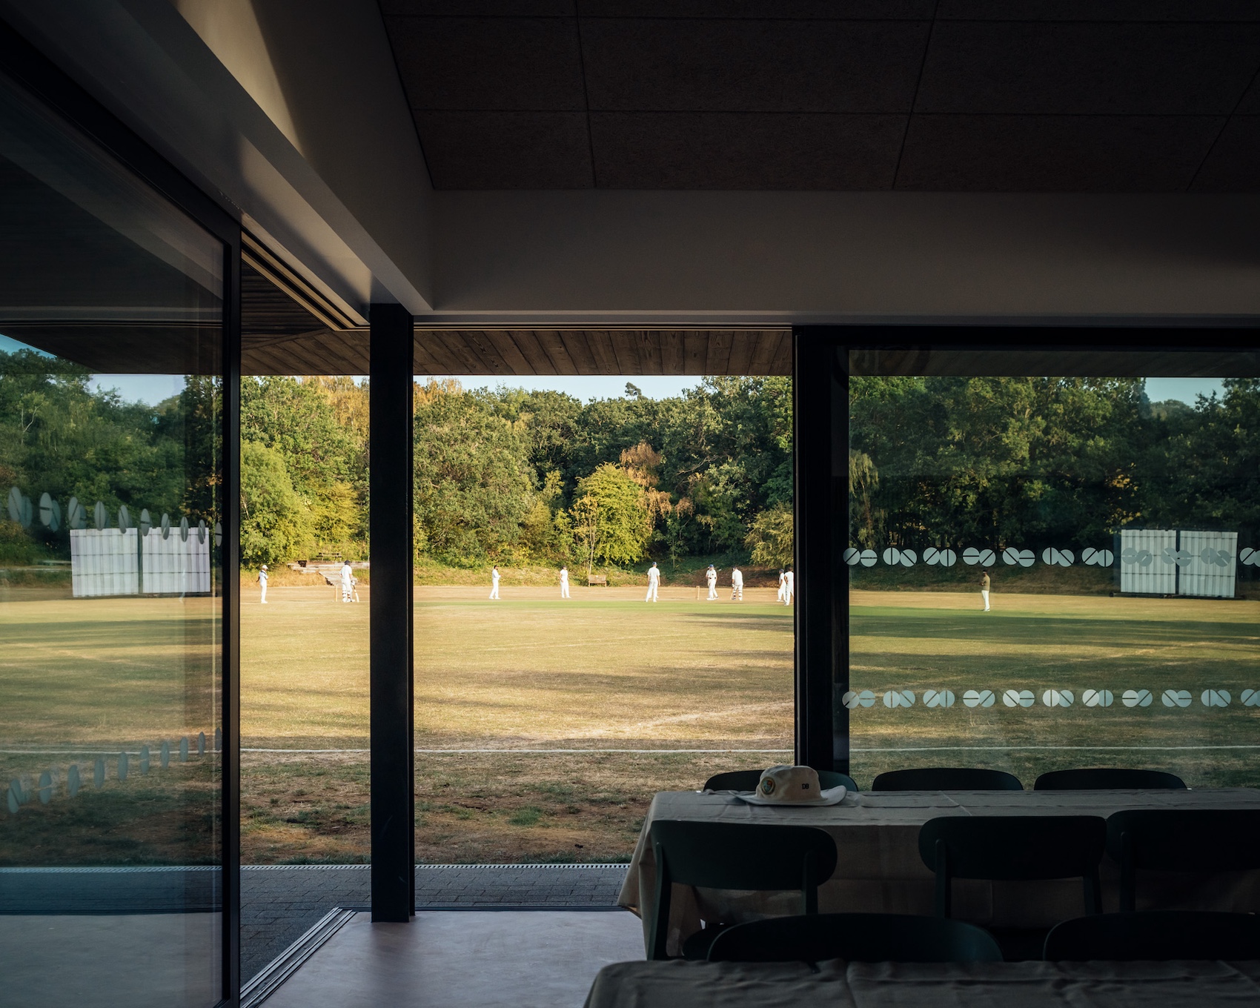
Sliding glazing wraps the main clubroom, providing views across both pitches and allowing one corner of the space to open completely to the landscape. Exposed timber linings and natural BAUX acoustic panels add visual warmth and texture to the principal communal space.
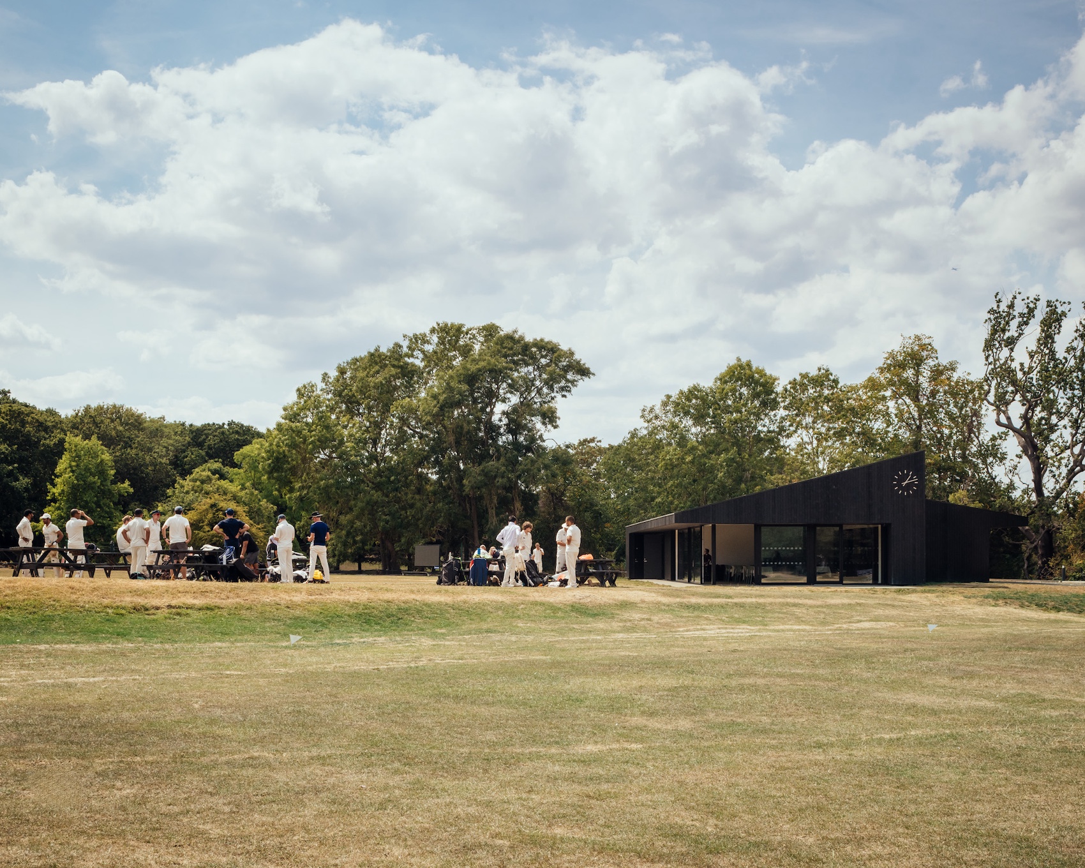
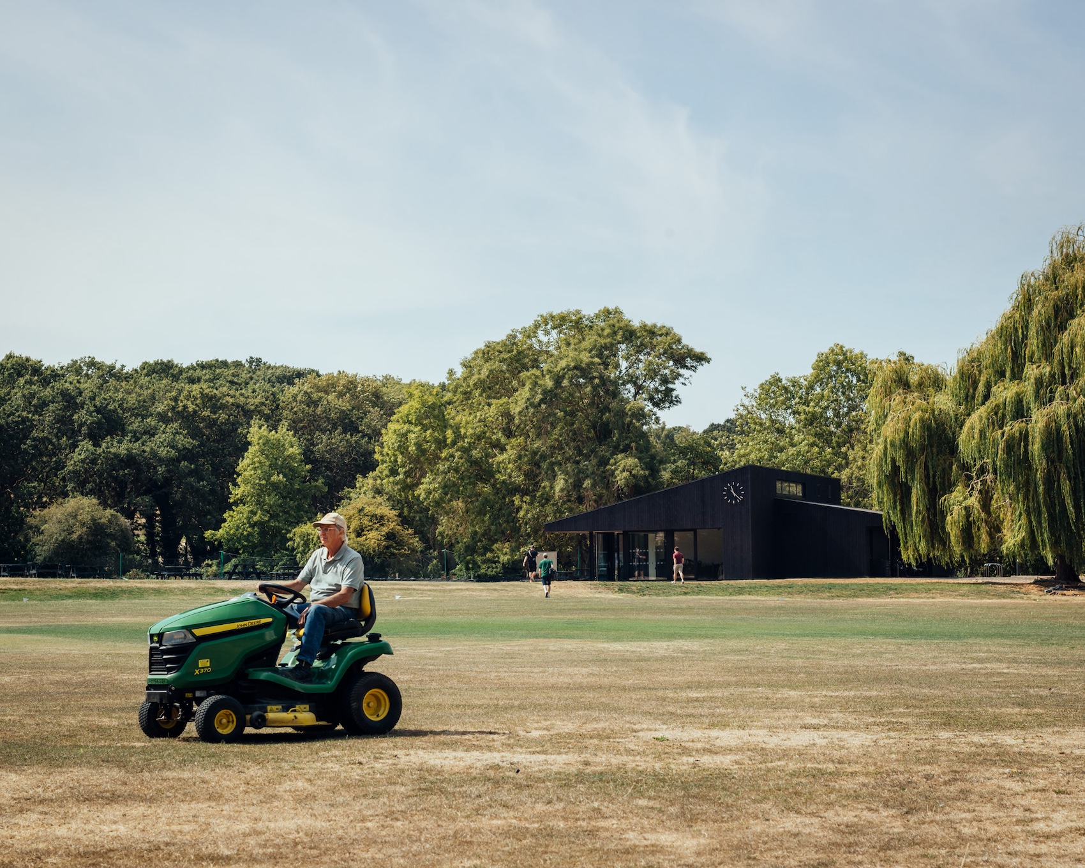
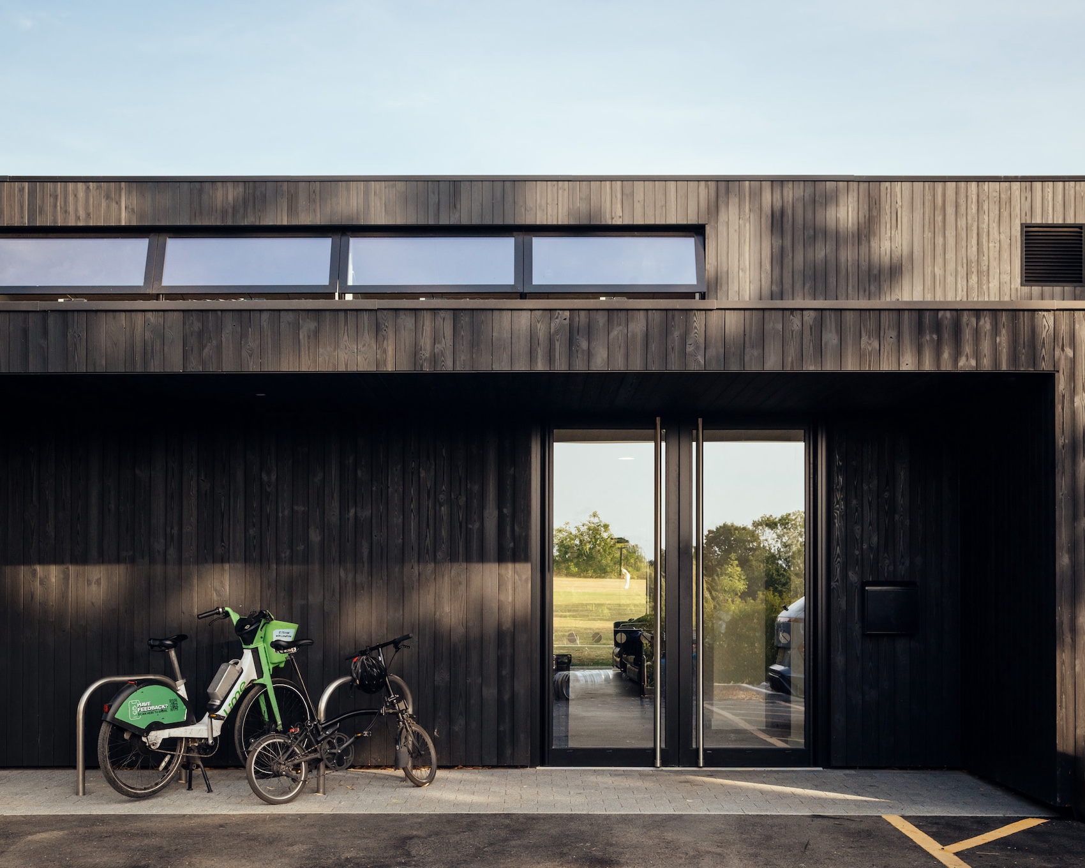
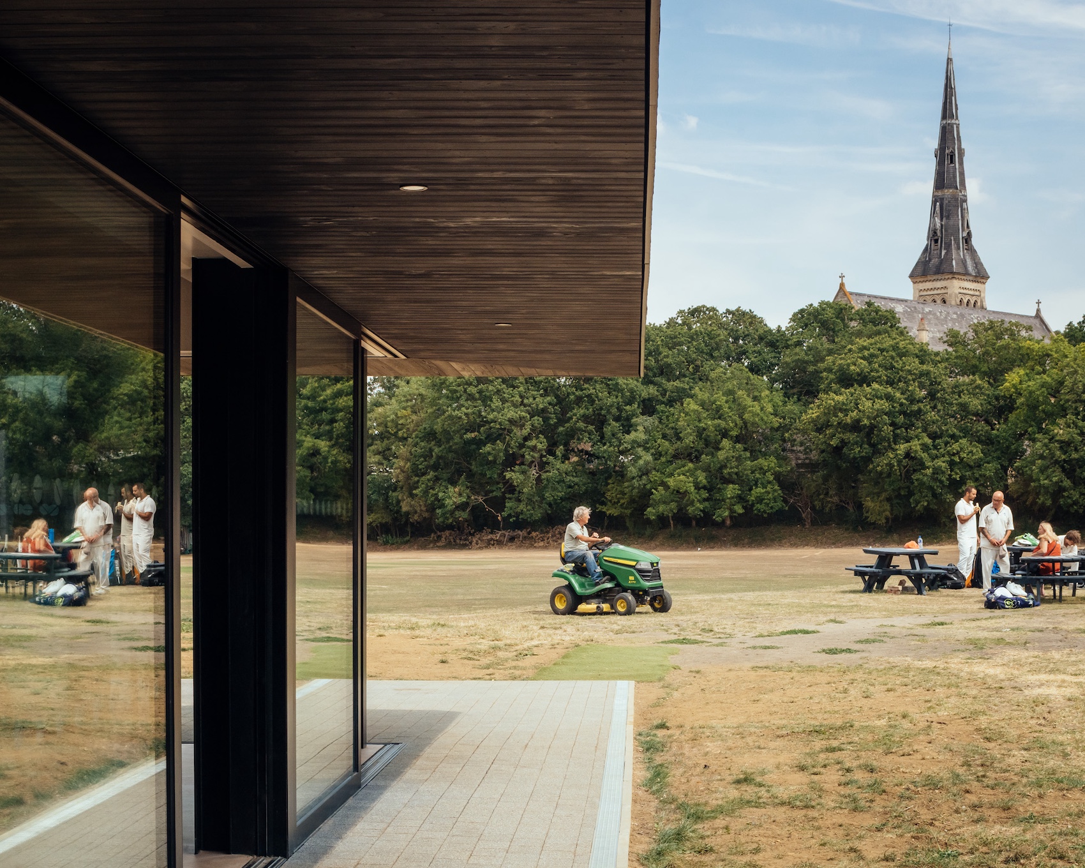
Clad in Japanese burnt larch paired with a black corrugated metal roof, the pavilion’s dark material palette gives it a distinct identity without competing with the surrounding parkland.
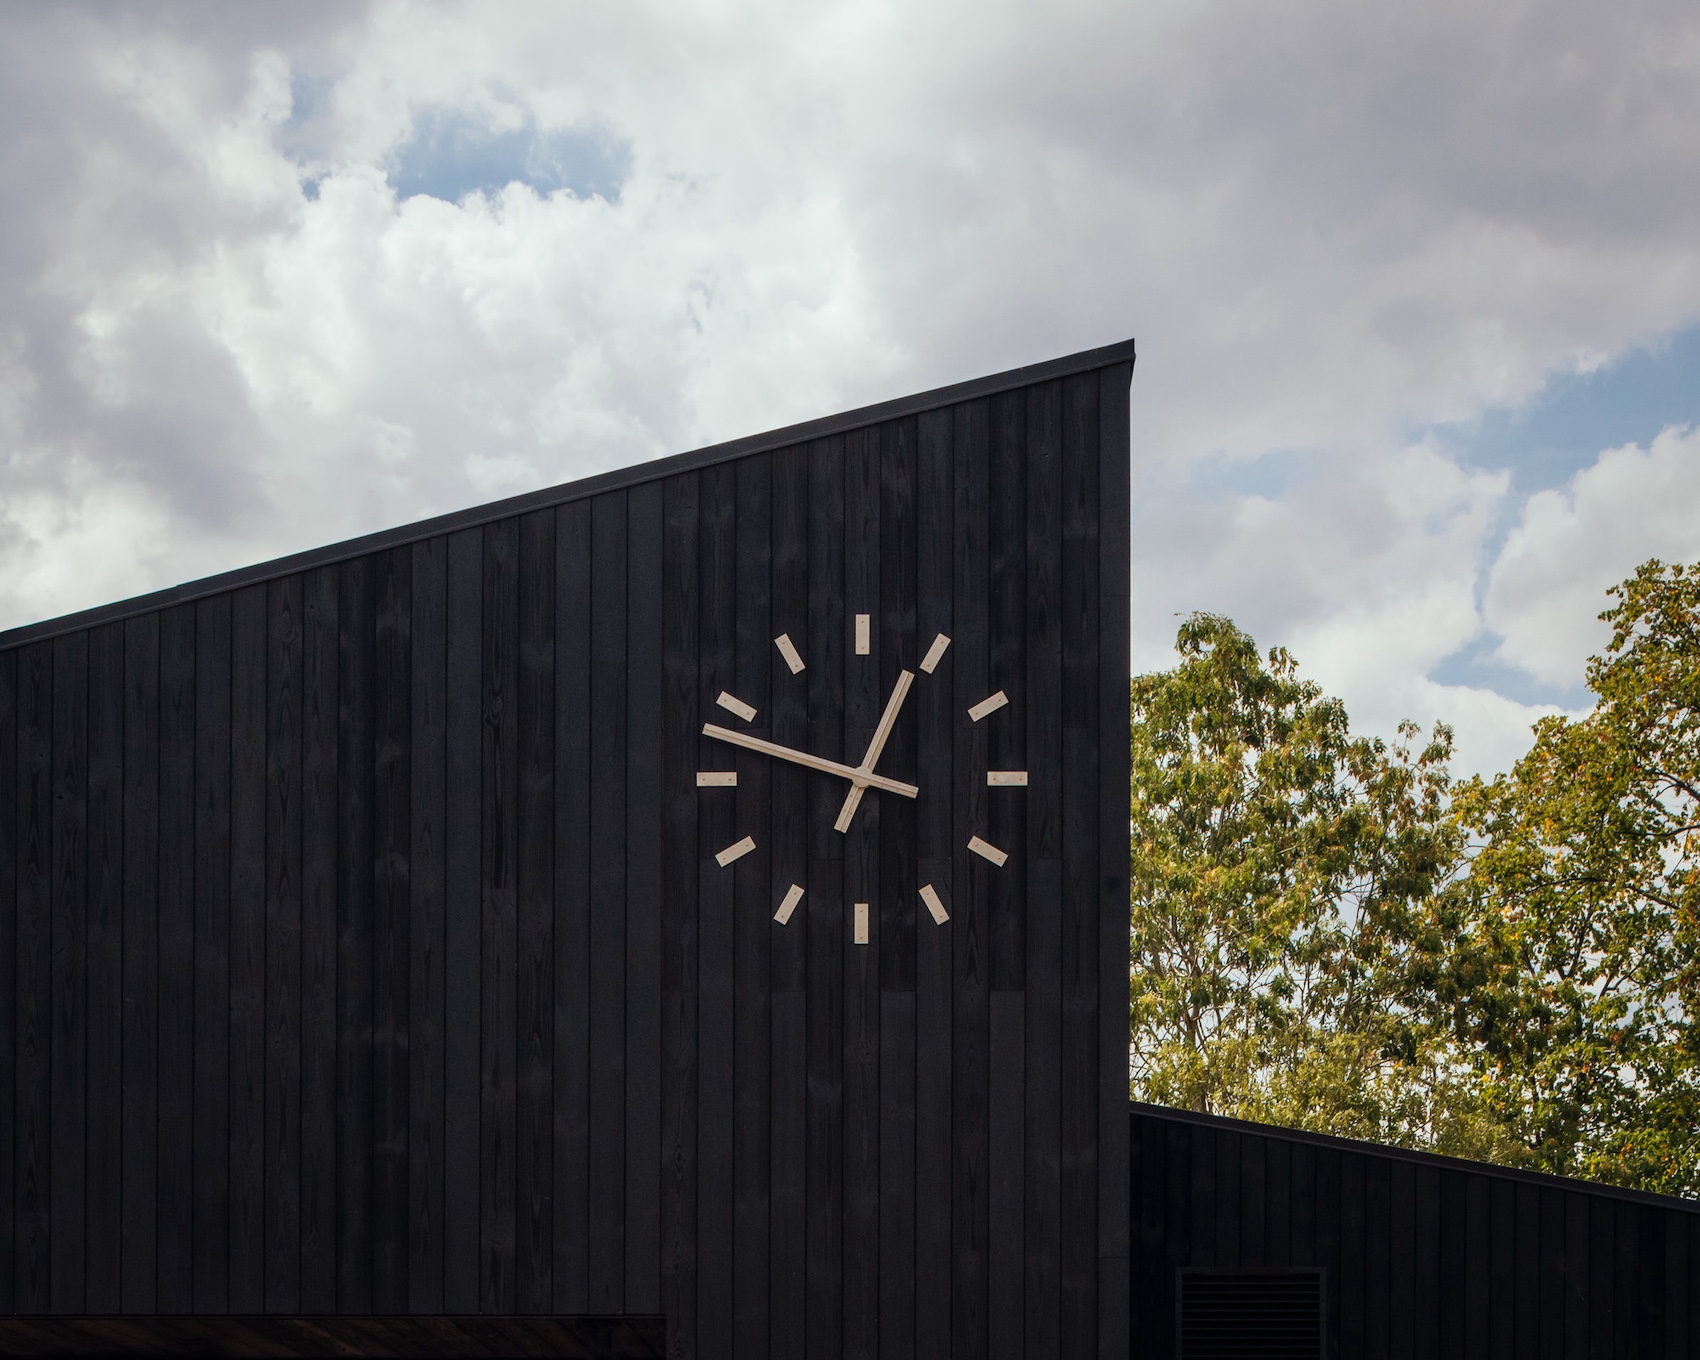
The pavilion roof is split along the ridge, introducing clerestory glazing that brings daylight and natural ventilation into the interior. At either end, the roof extends beyond the building to form deep canopies overlooking the pitches, creating sheltered external spaces for spectators and social activity. A clock face positioned at the highest point gives the structure a civic presence on the Common.
Environmental design has focused on passive measures, including high levels of insulation, deep roof overhangs for solar shading and clerestory glazing for natural ventilation. Air-source heat pumps, mechanical ventilation to the changing rooms and an MVHR system provide additional active measures. The project achieves a LETI A rating for upfront carbon and B for embodied carbon.
Andy Matthews, Director of Andy Matthews Studio, said “Streatham & Marlborough has been an extraordinary client to collaborate with. They are passionate about their club, their community and doing things properly. They’ve worked tirelessly to make this project happen and we can’t wait to see it come to life though its ongoing use. This was always meant to be more than a cricket pavilion and it suits the nature of the club’s community outreach. It’s been a career highlight for me and our team. I can’t wait to see what the club and community makes of it in the long term.”
The project was developed in consultation with the Dulwich Estate, Sport England and the England and Wales Cricket Board.
Credits
Client
Streatham & Marlborough Cricket Club
Architect
Andy Matthews Studio
Structural engineer
Cupola Design/Constant Structural Design
Main contractor
Brown Building
Cost consultant
MESH Construction Consultancy
Arboriculture and ecological consultant
David Archer Associates
M&E
CO2O Consulting
More pictures