shedkm has transformed Wigan’s former brutalist civic centre into a contemporary workspace for developer Capital&Centric, retaining the building’s distinctive concrete structure and reactivating a prominent town centre site.
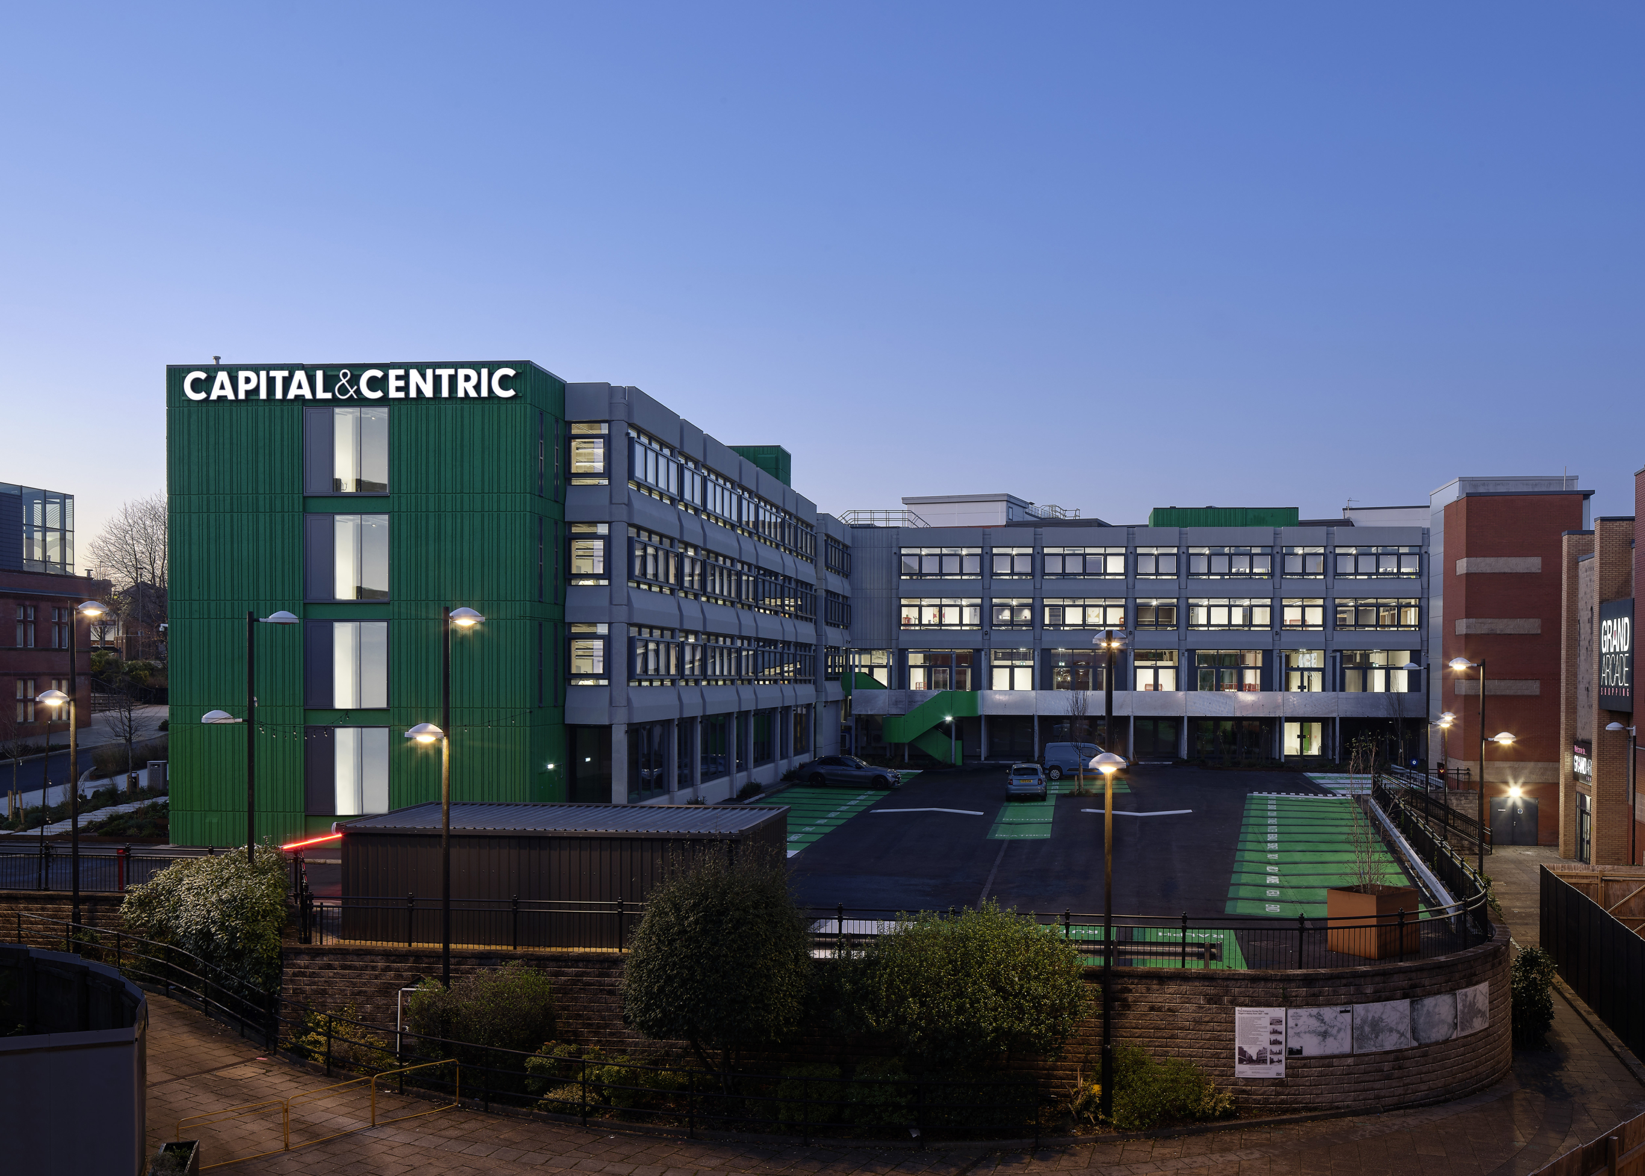
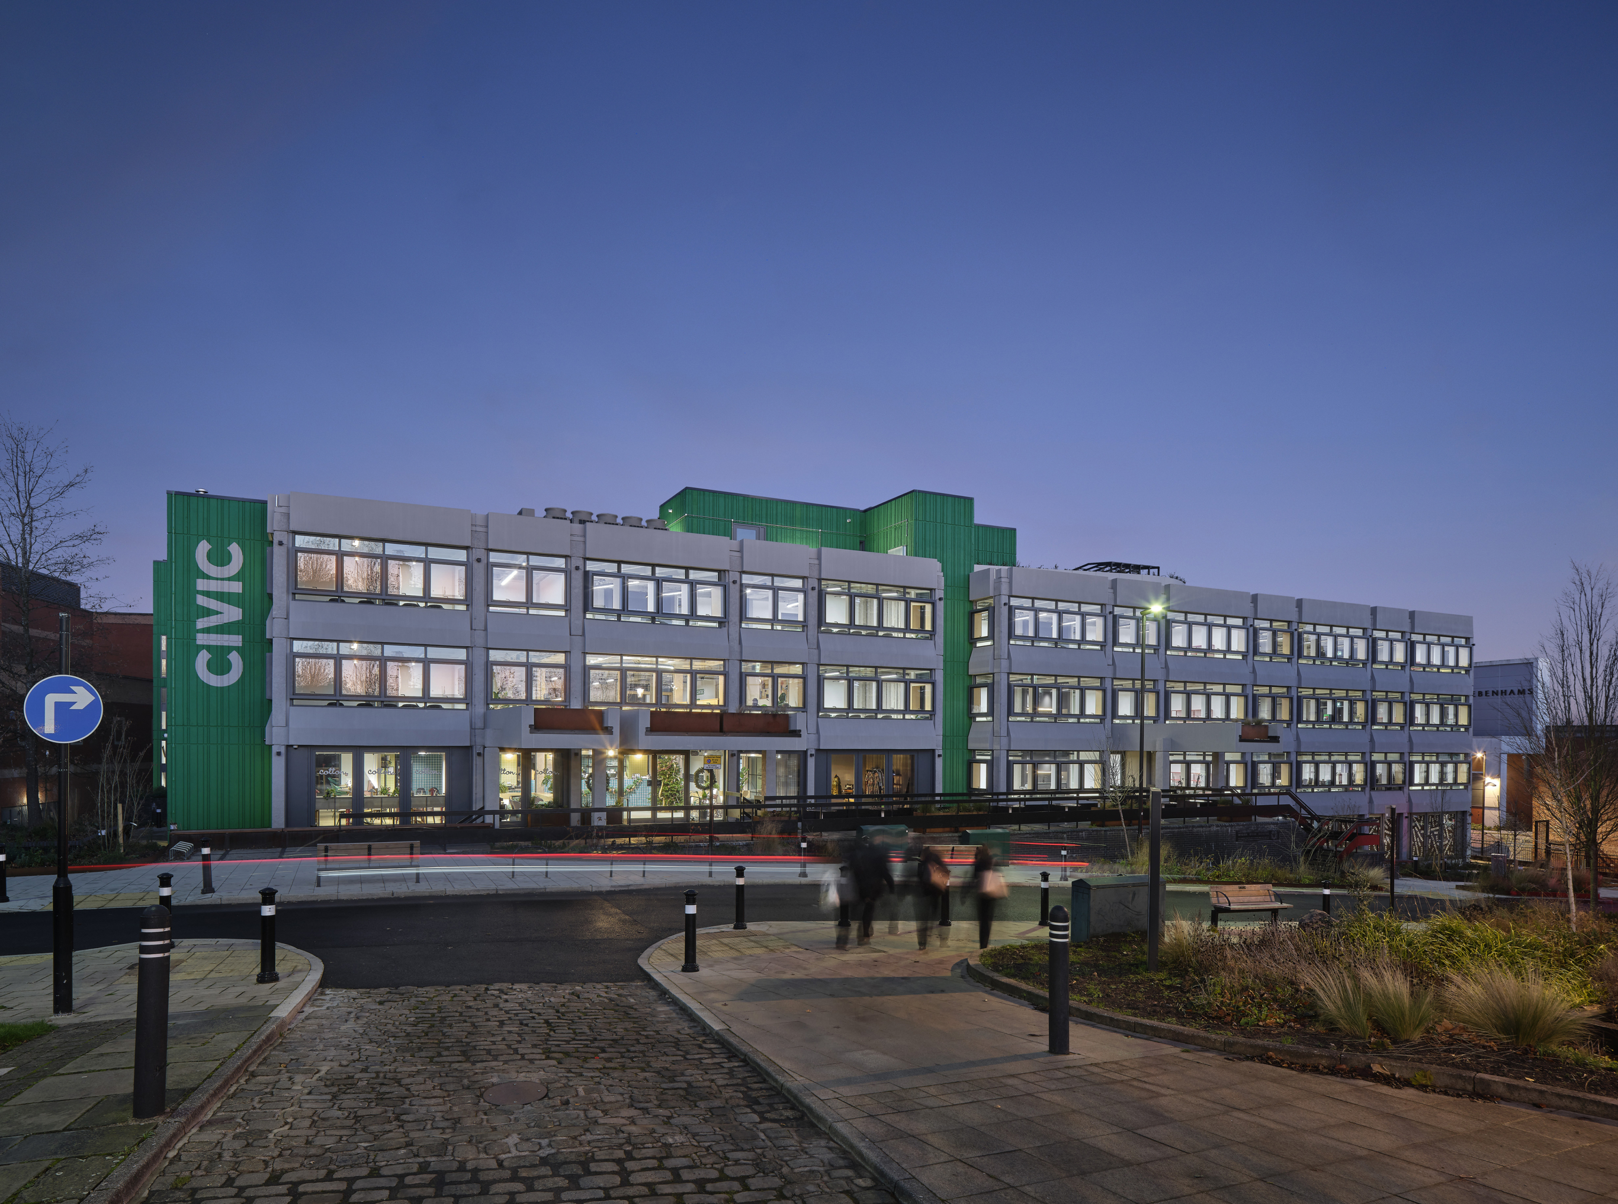
shedkm has completely transformed Wigan’s former civic centre into a new workspace. Built in the 1960s to accommodate council offices, the brutalist building had stood empty since 2018 and was identified as a key site within Wigan’s Strategic Regeneration Framework. The project retains the original concrete structure, creating 33,000 square feet of flexible workspace alongside a public café and improved public realm, with the aim of attracting businesses and professionals to the town centre.
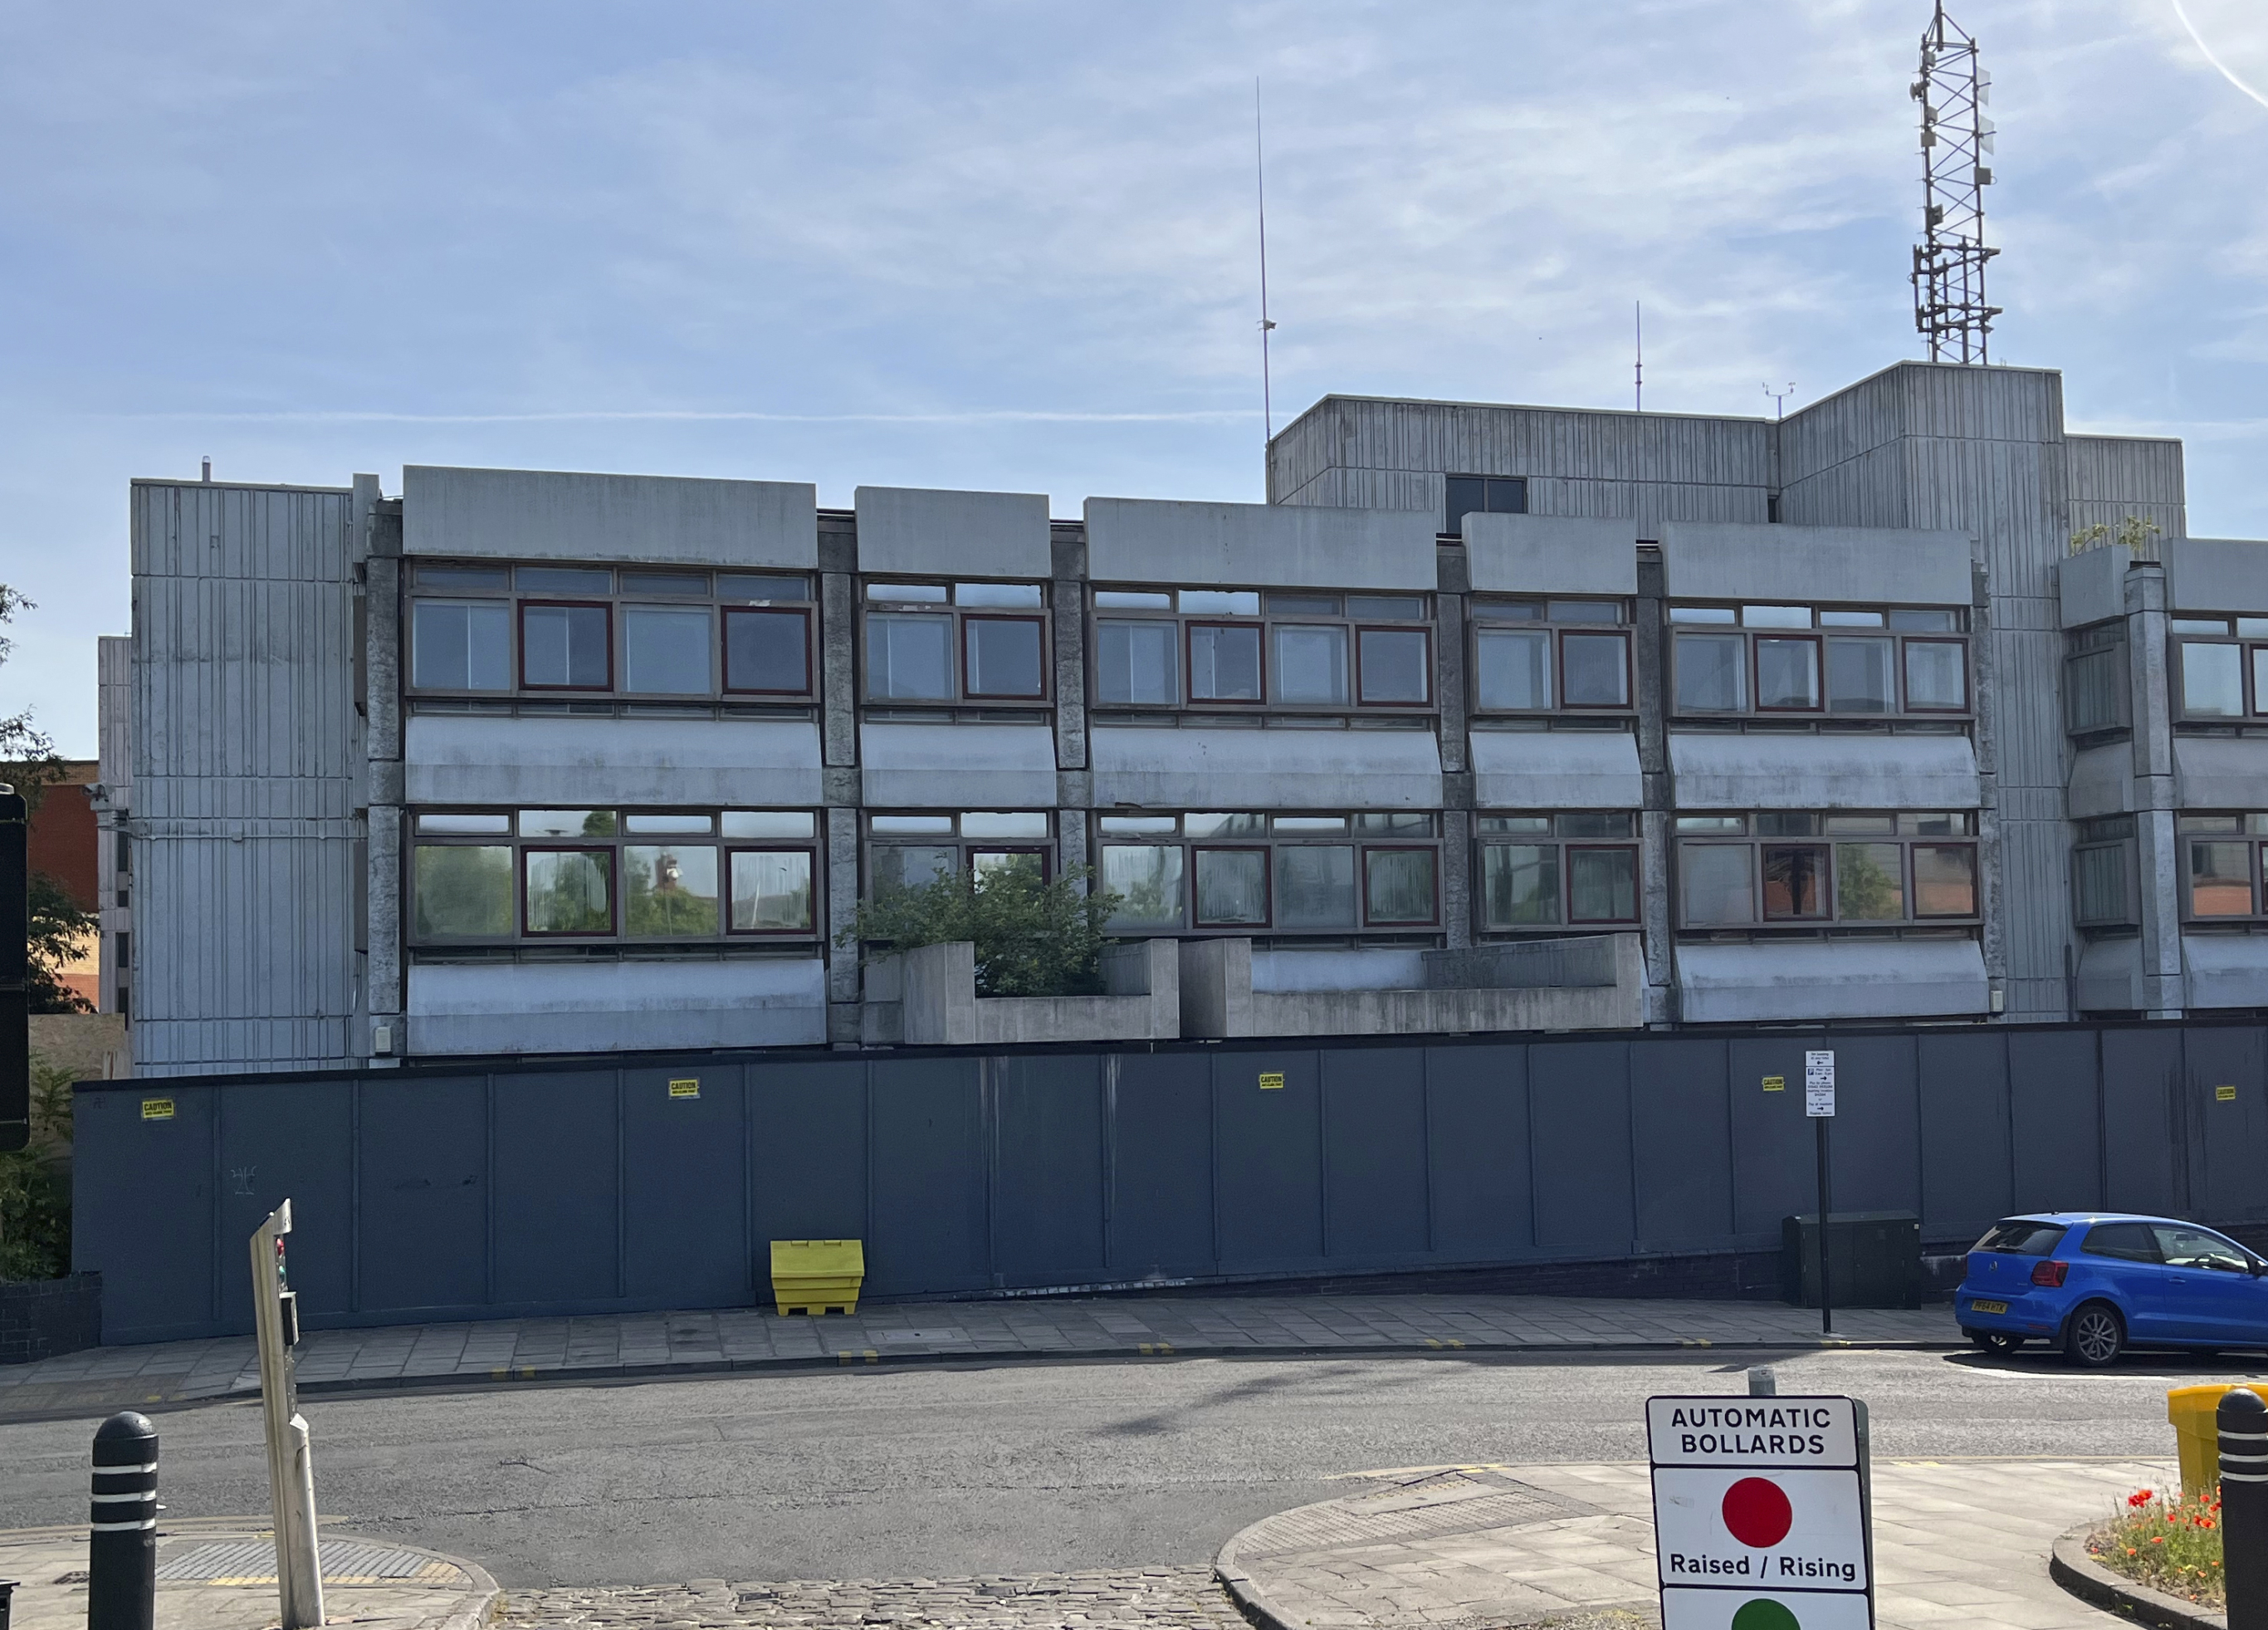
Civic Wigan, before.
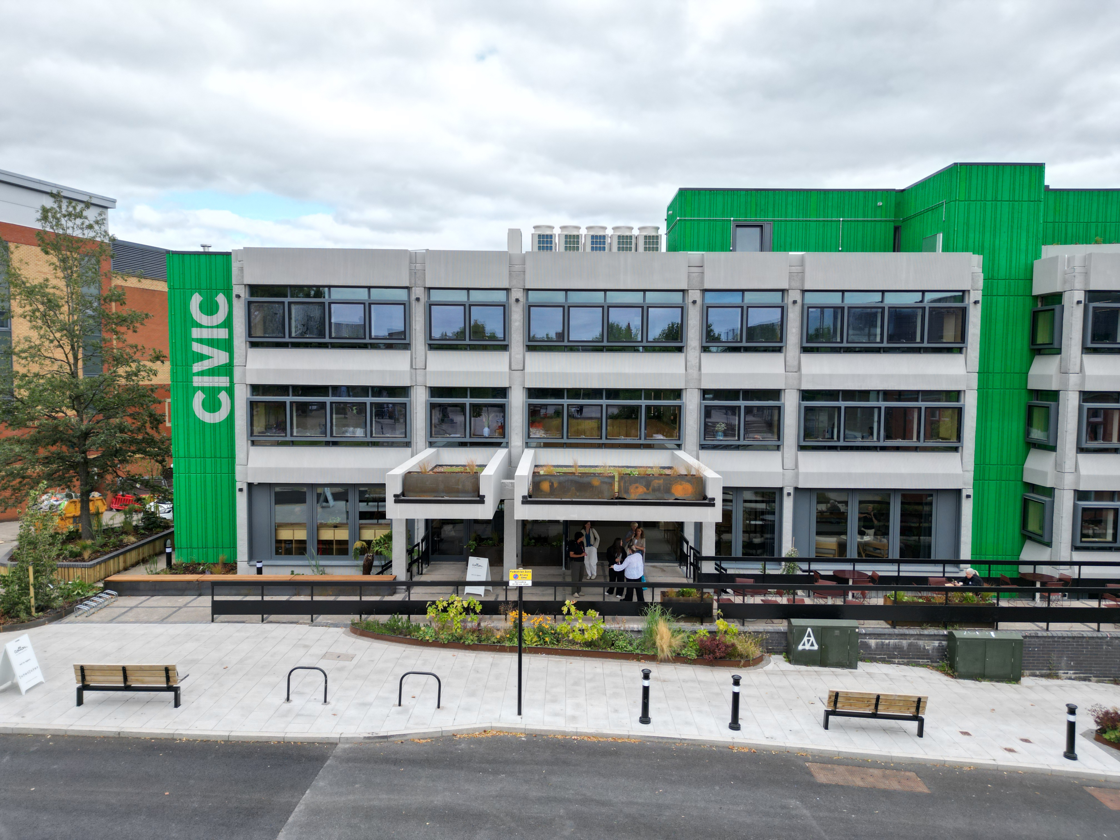
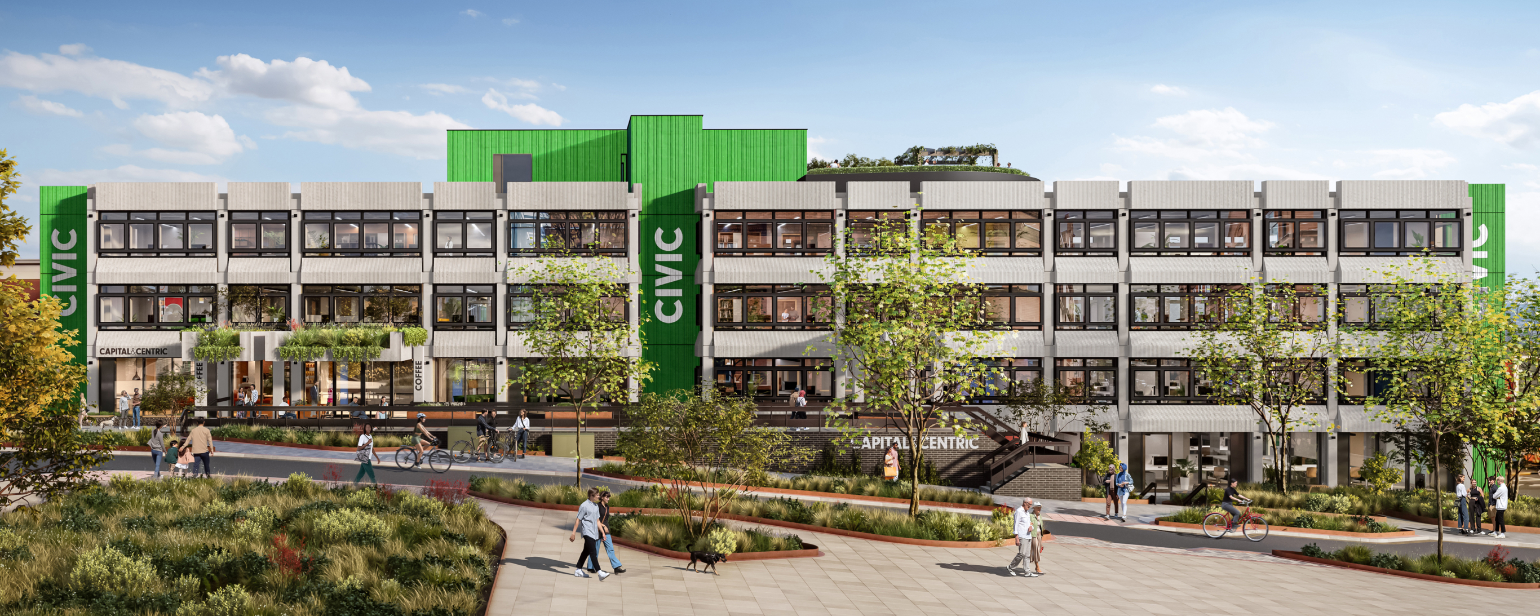
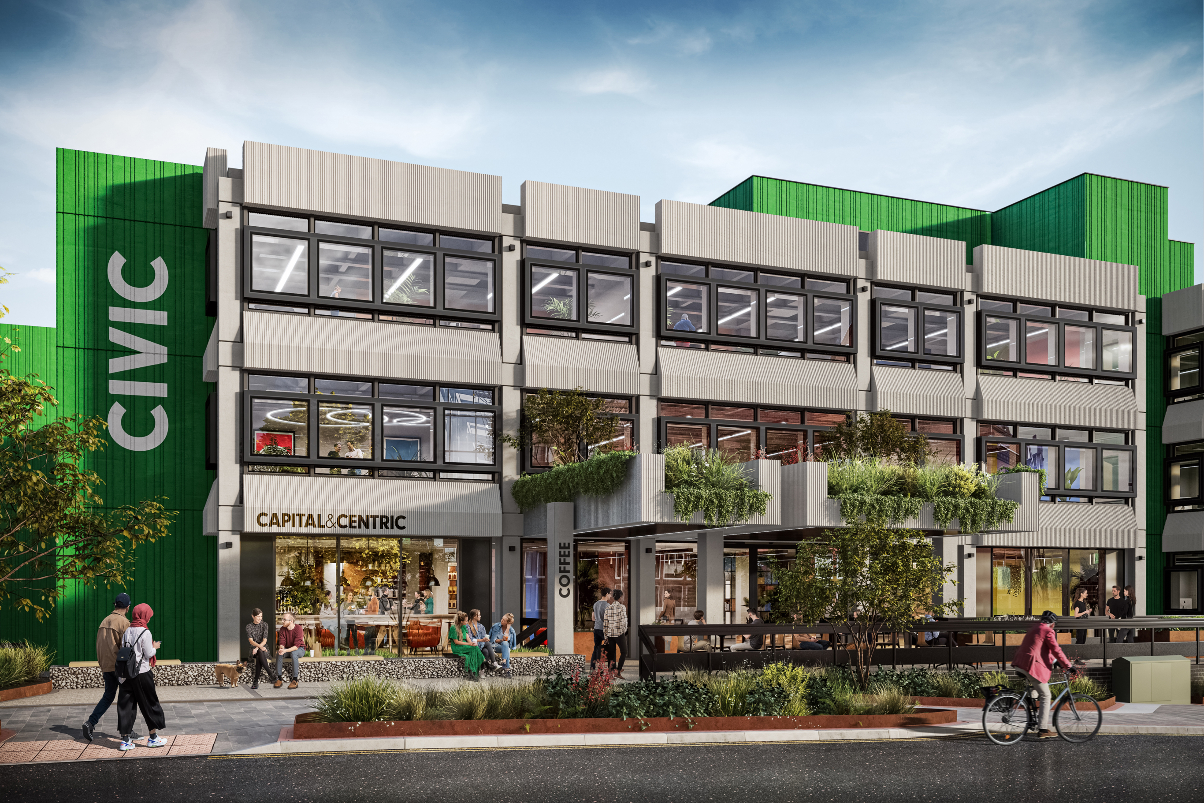
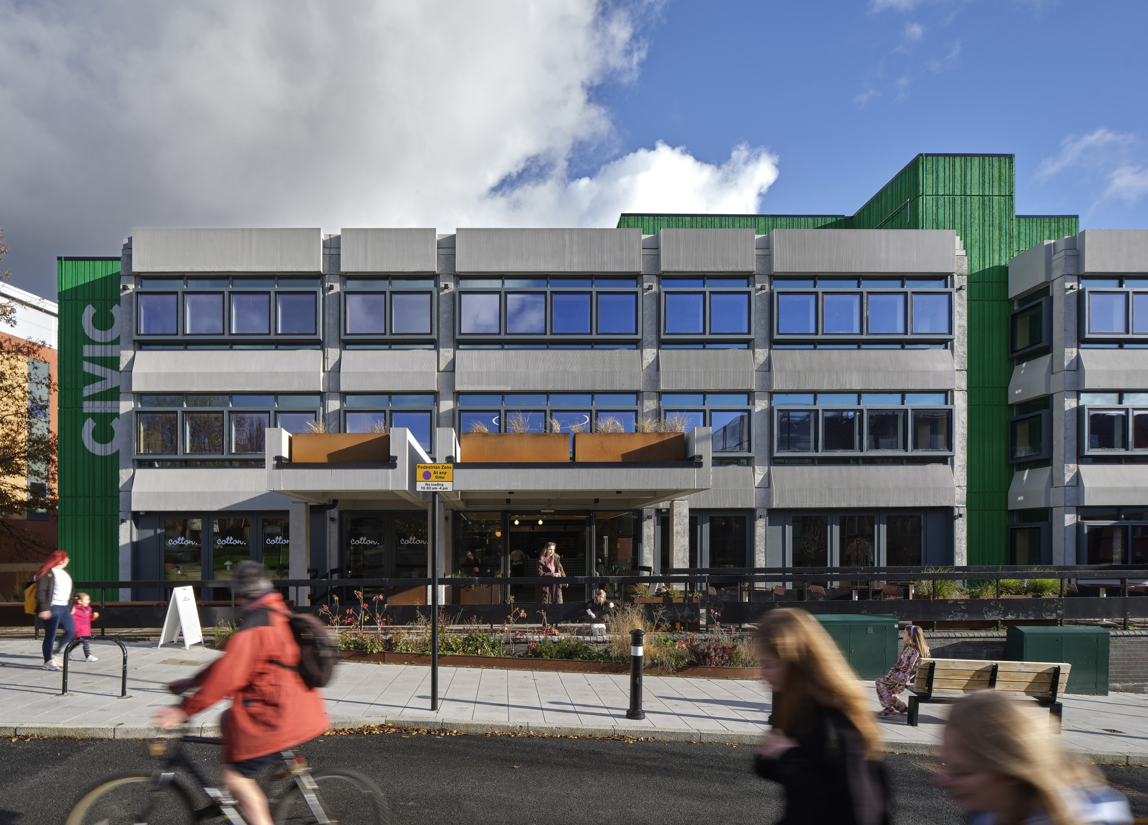
Civic Wigan, after.
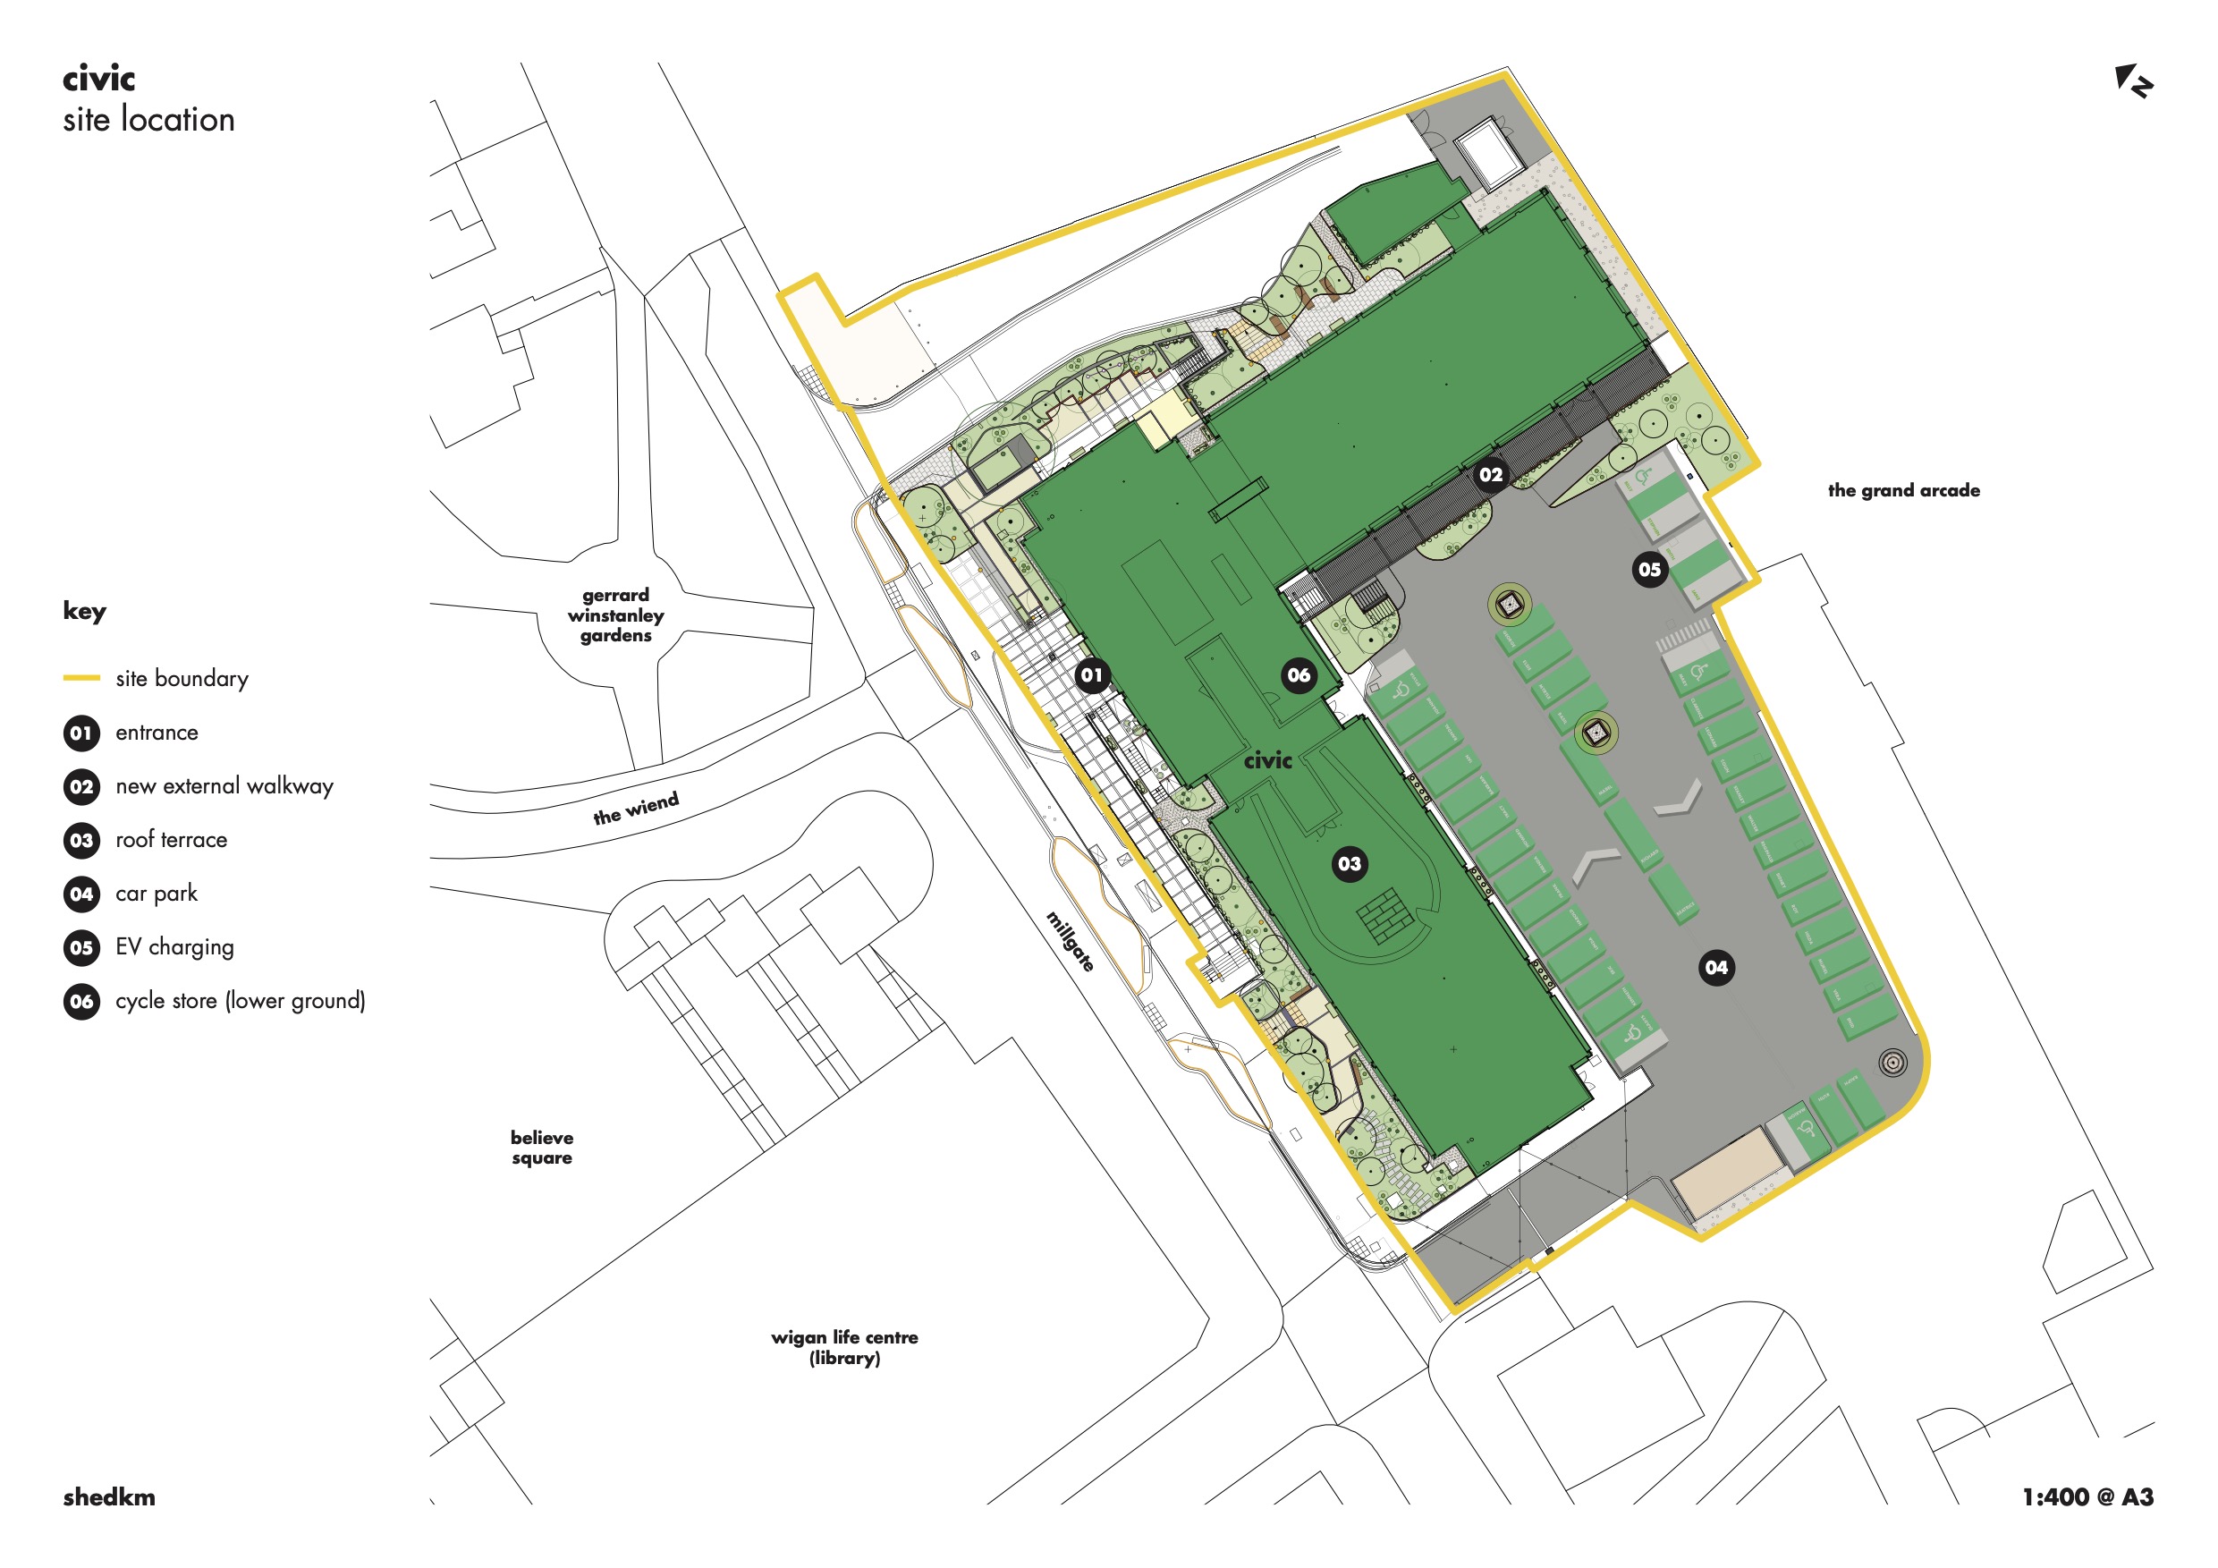
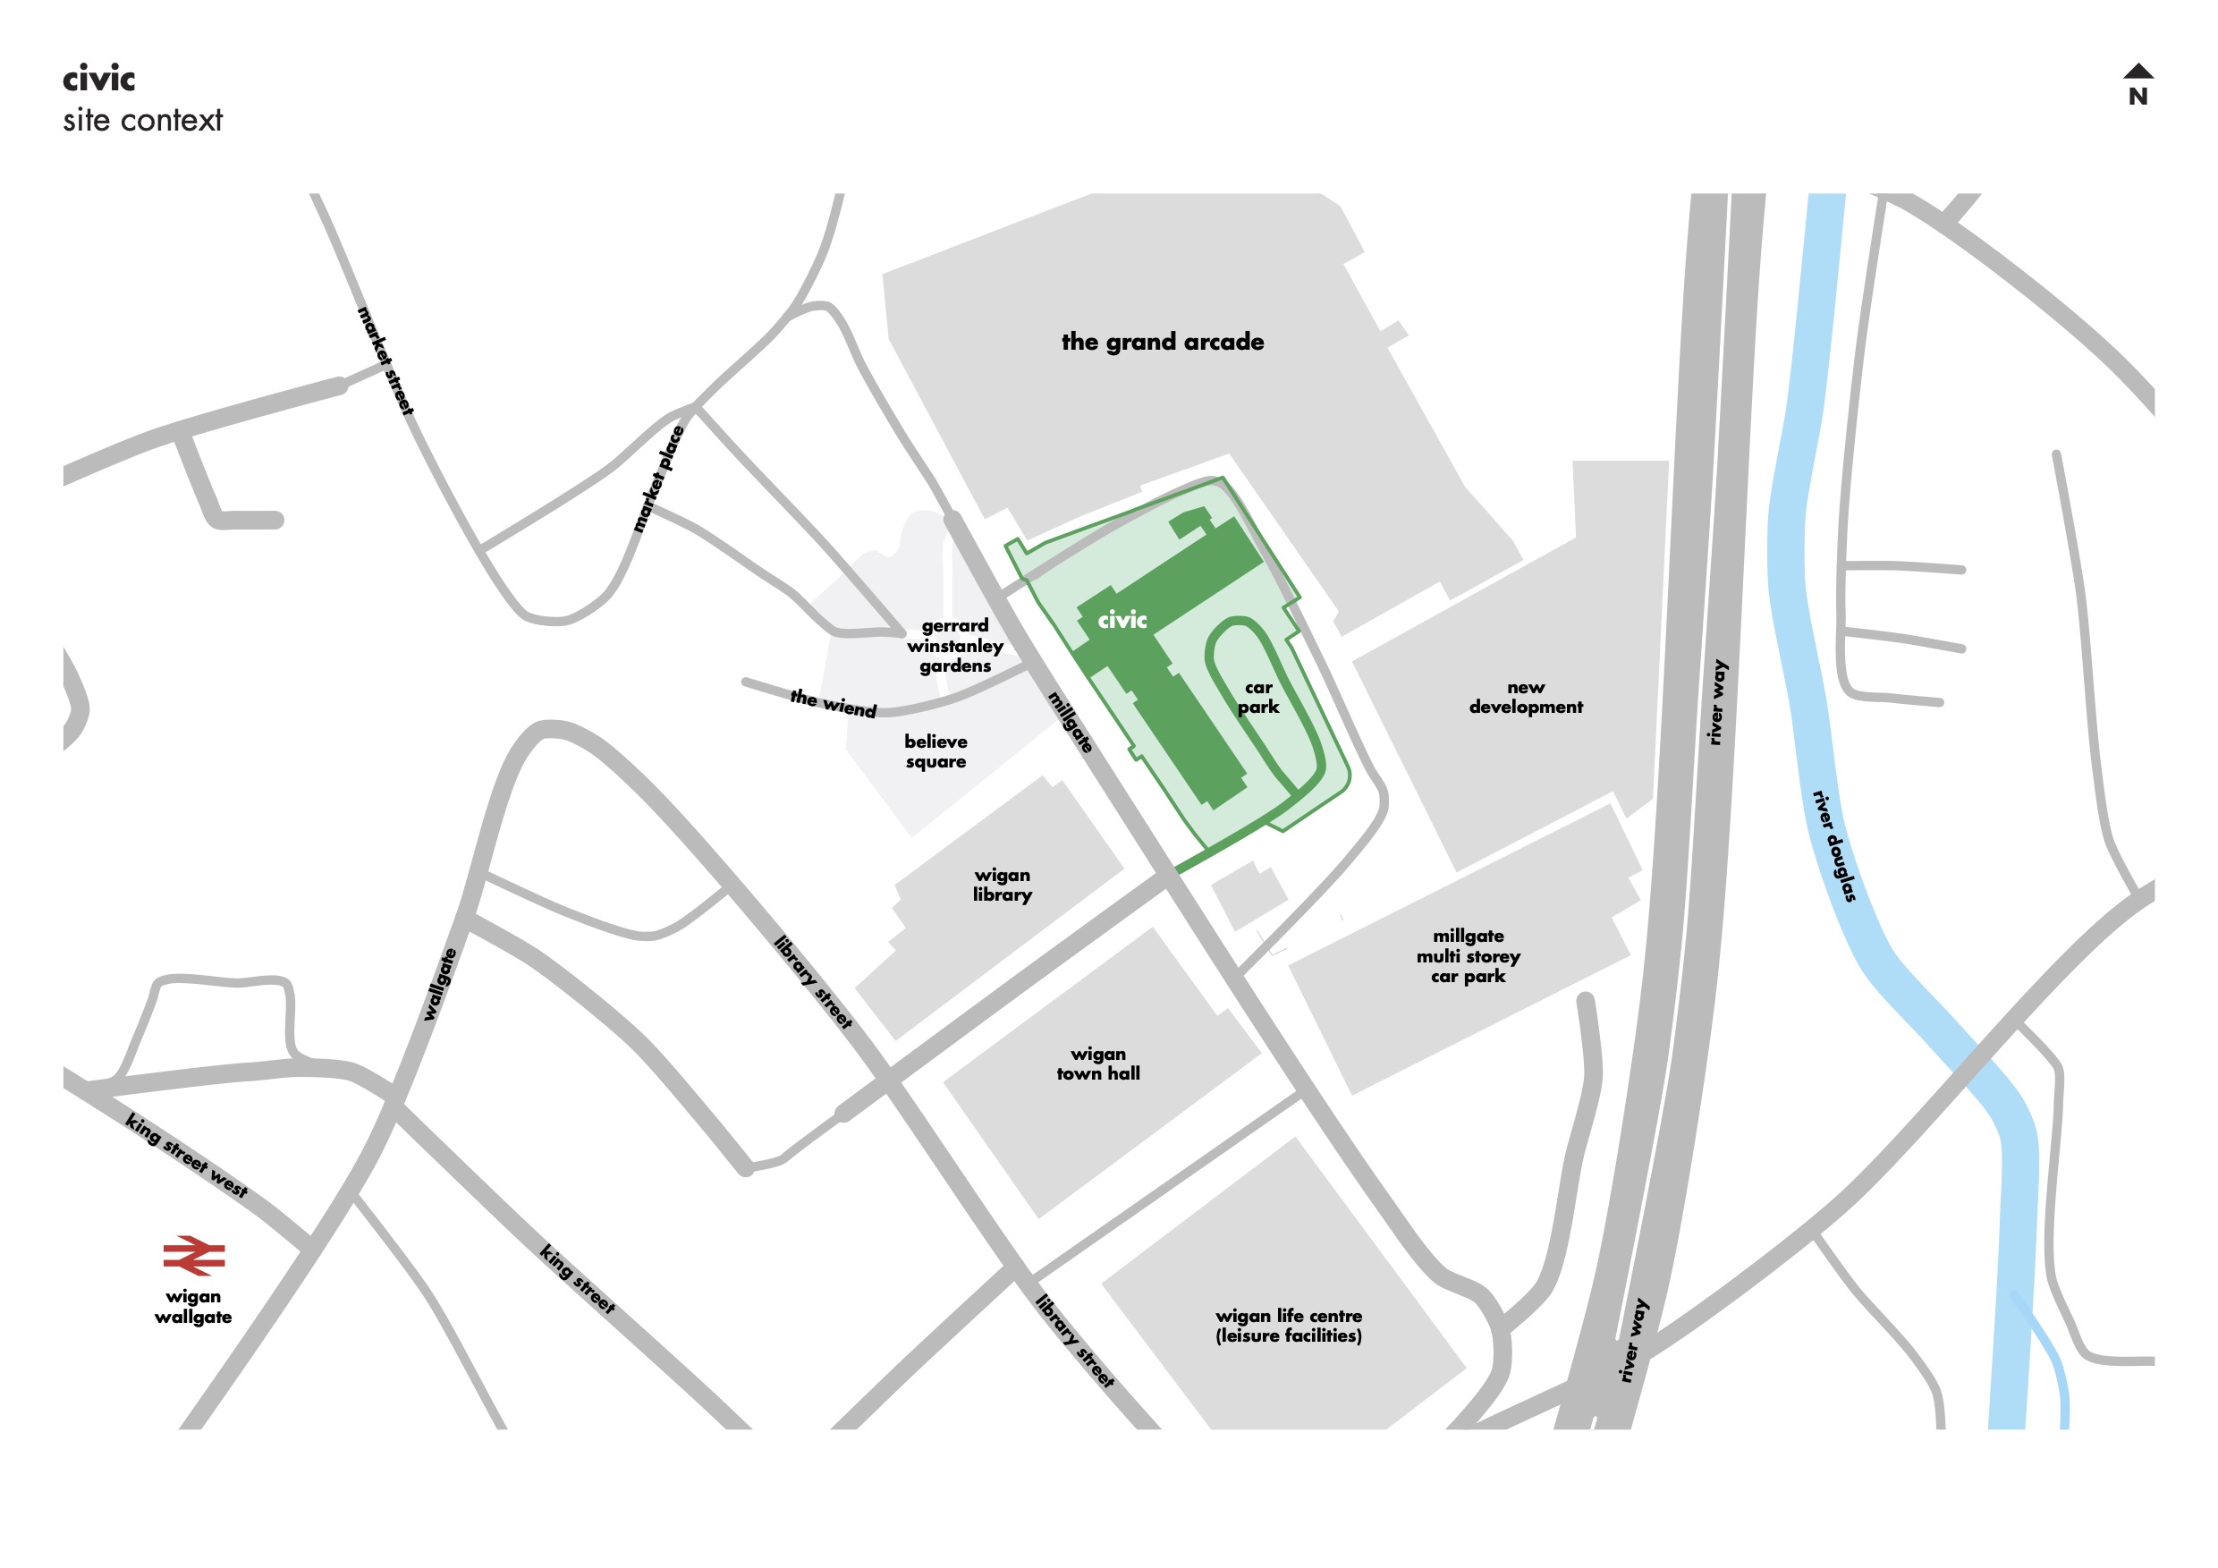
Site location.
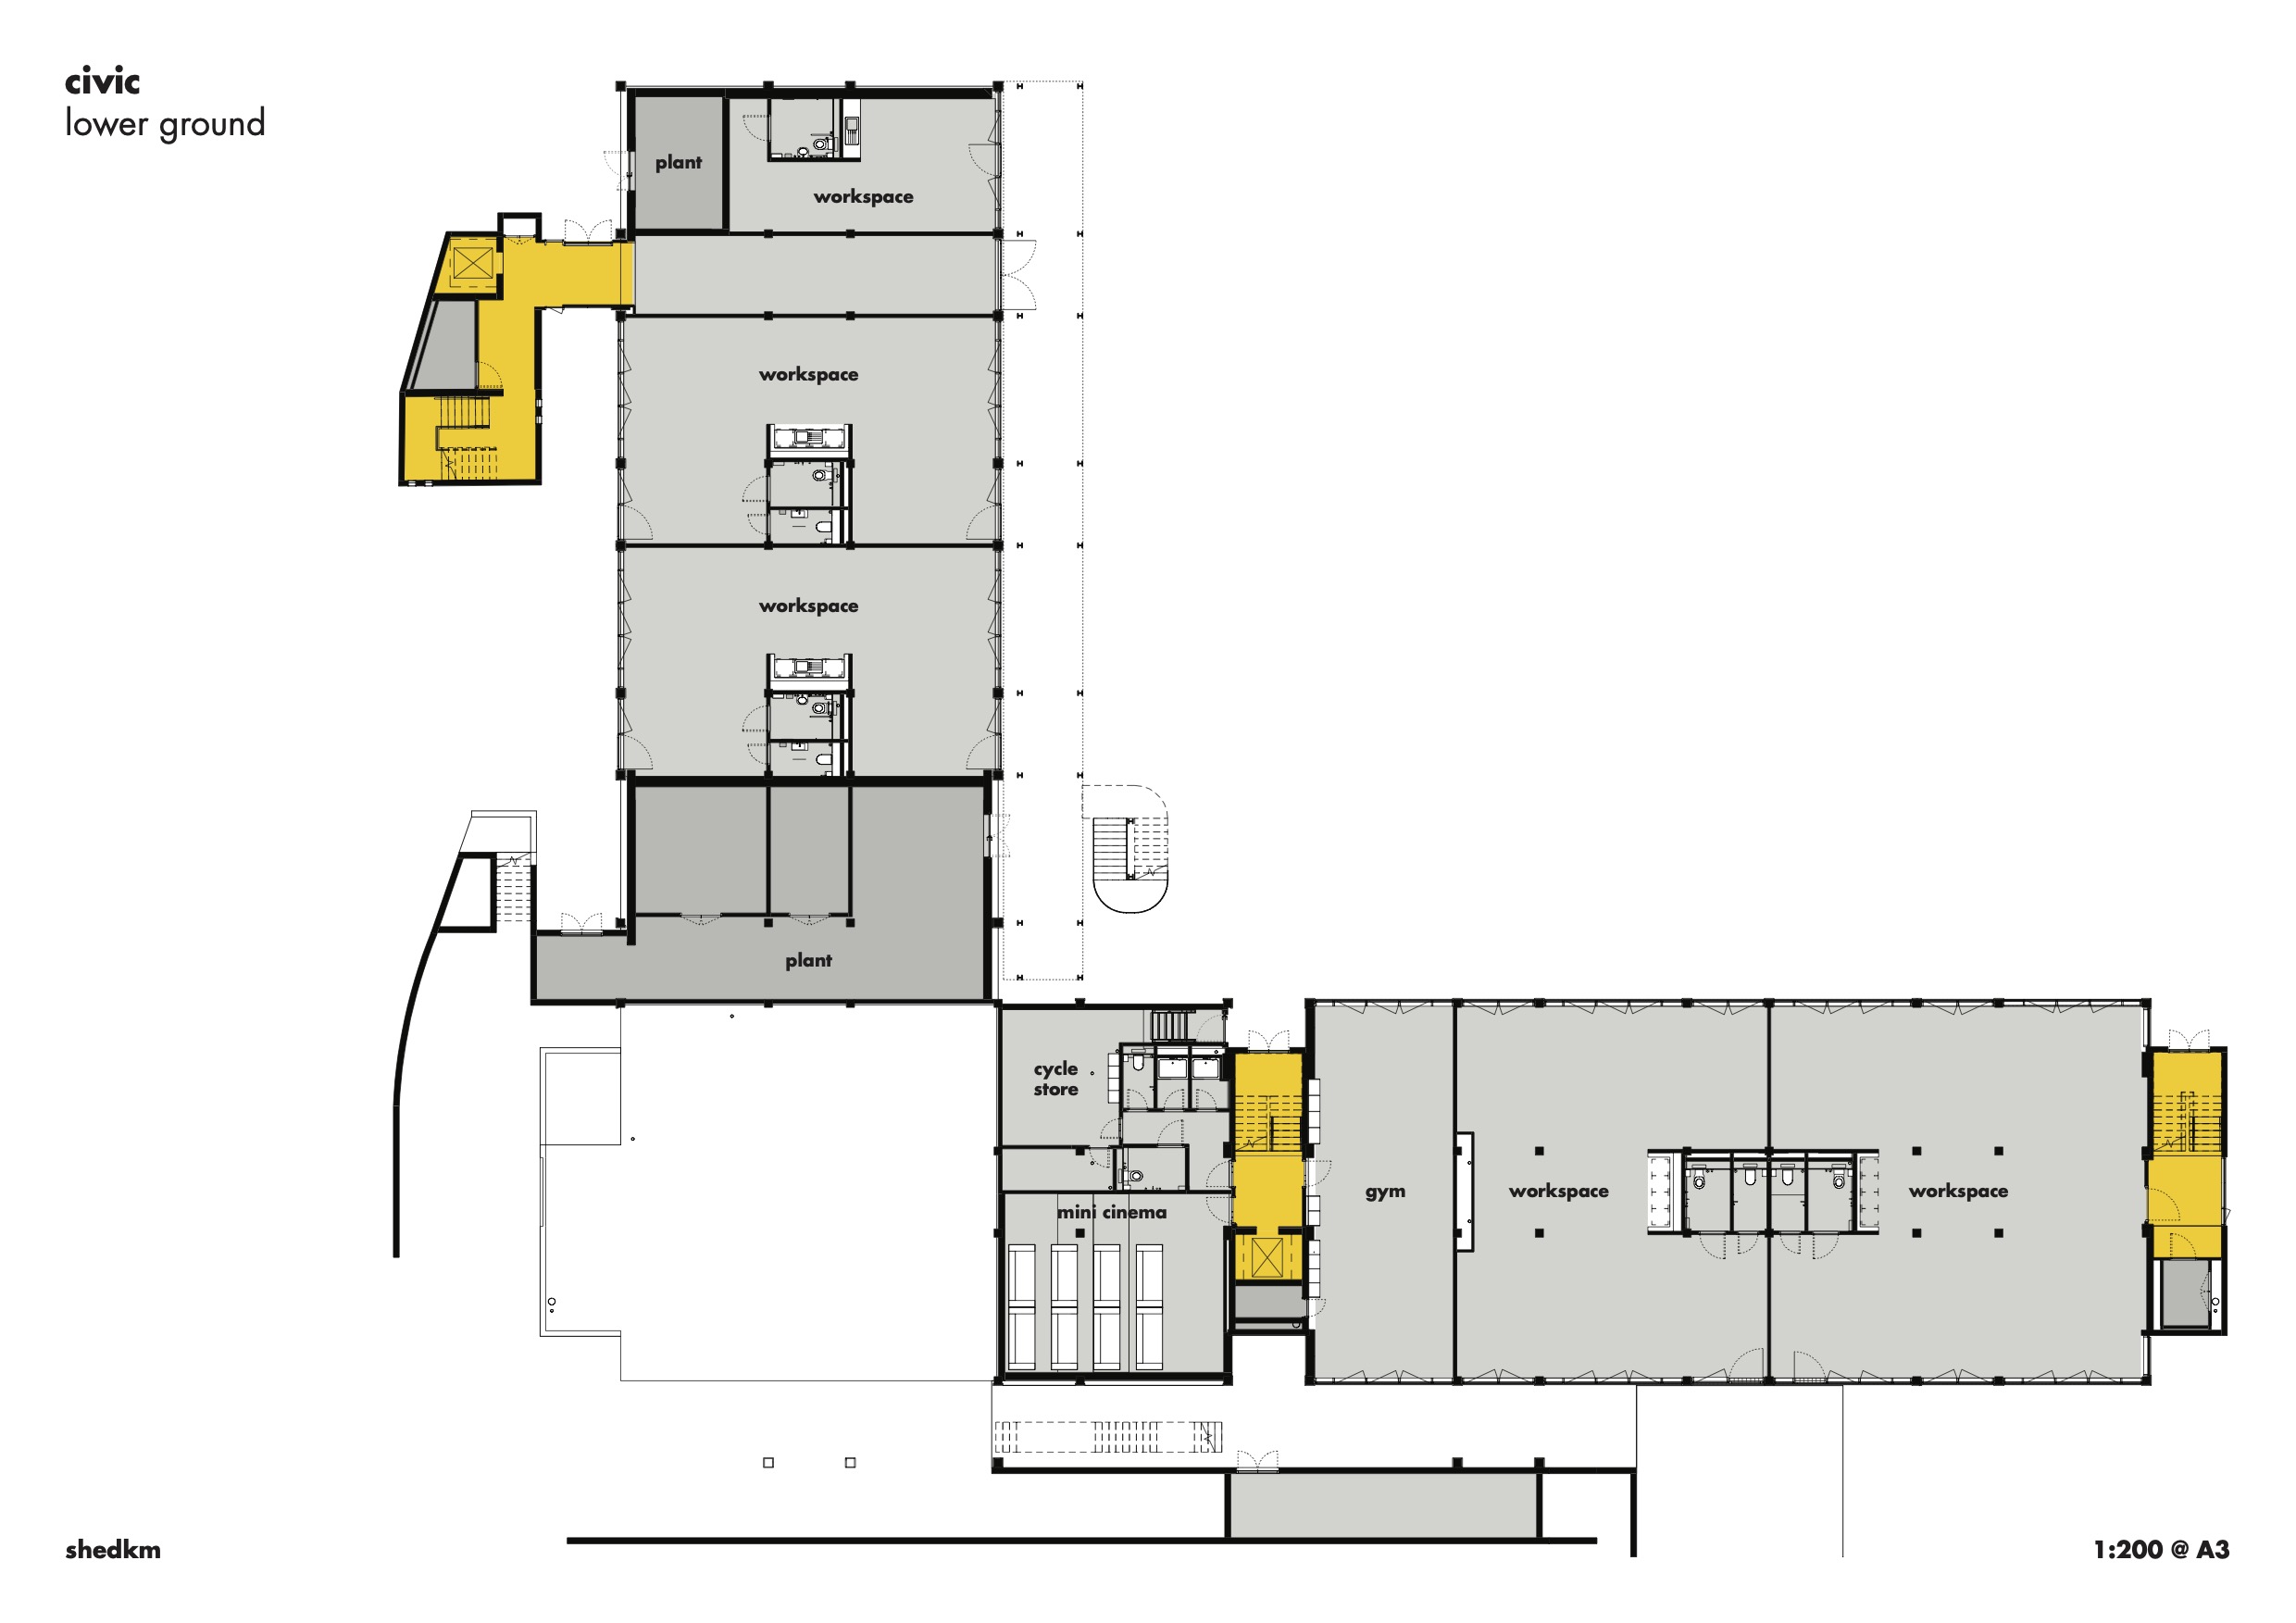
Lower ground floor.
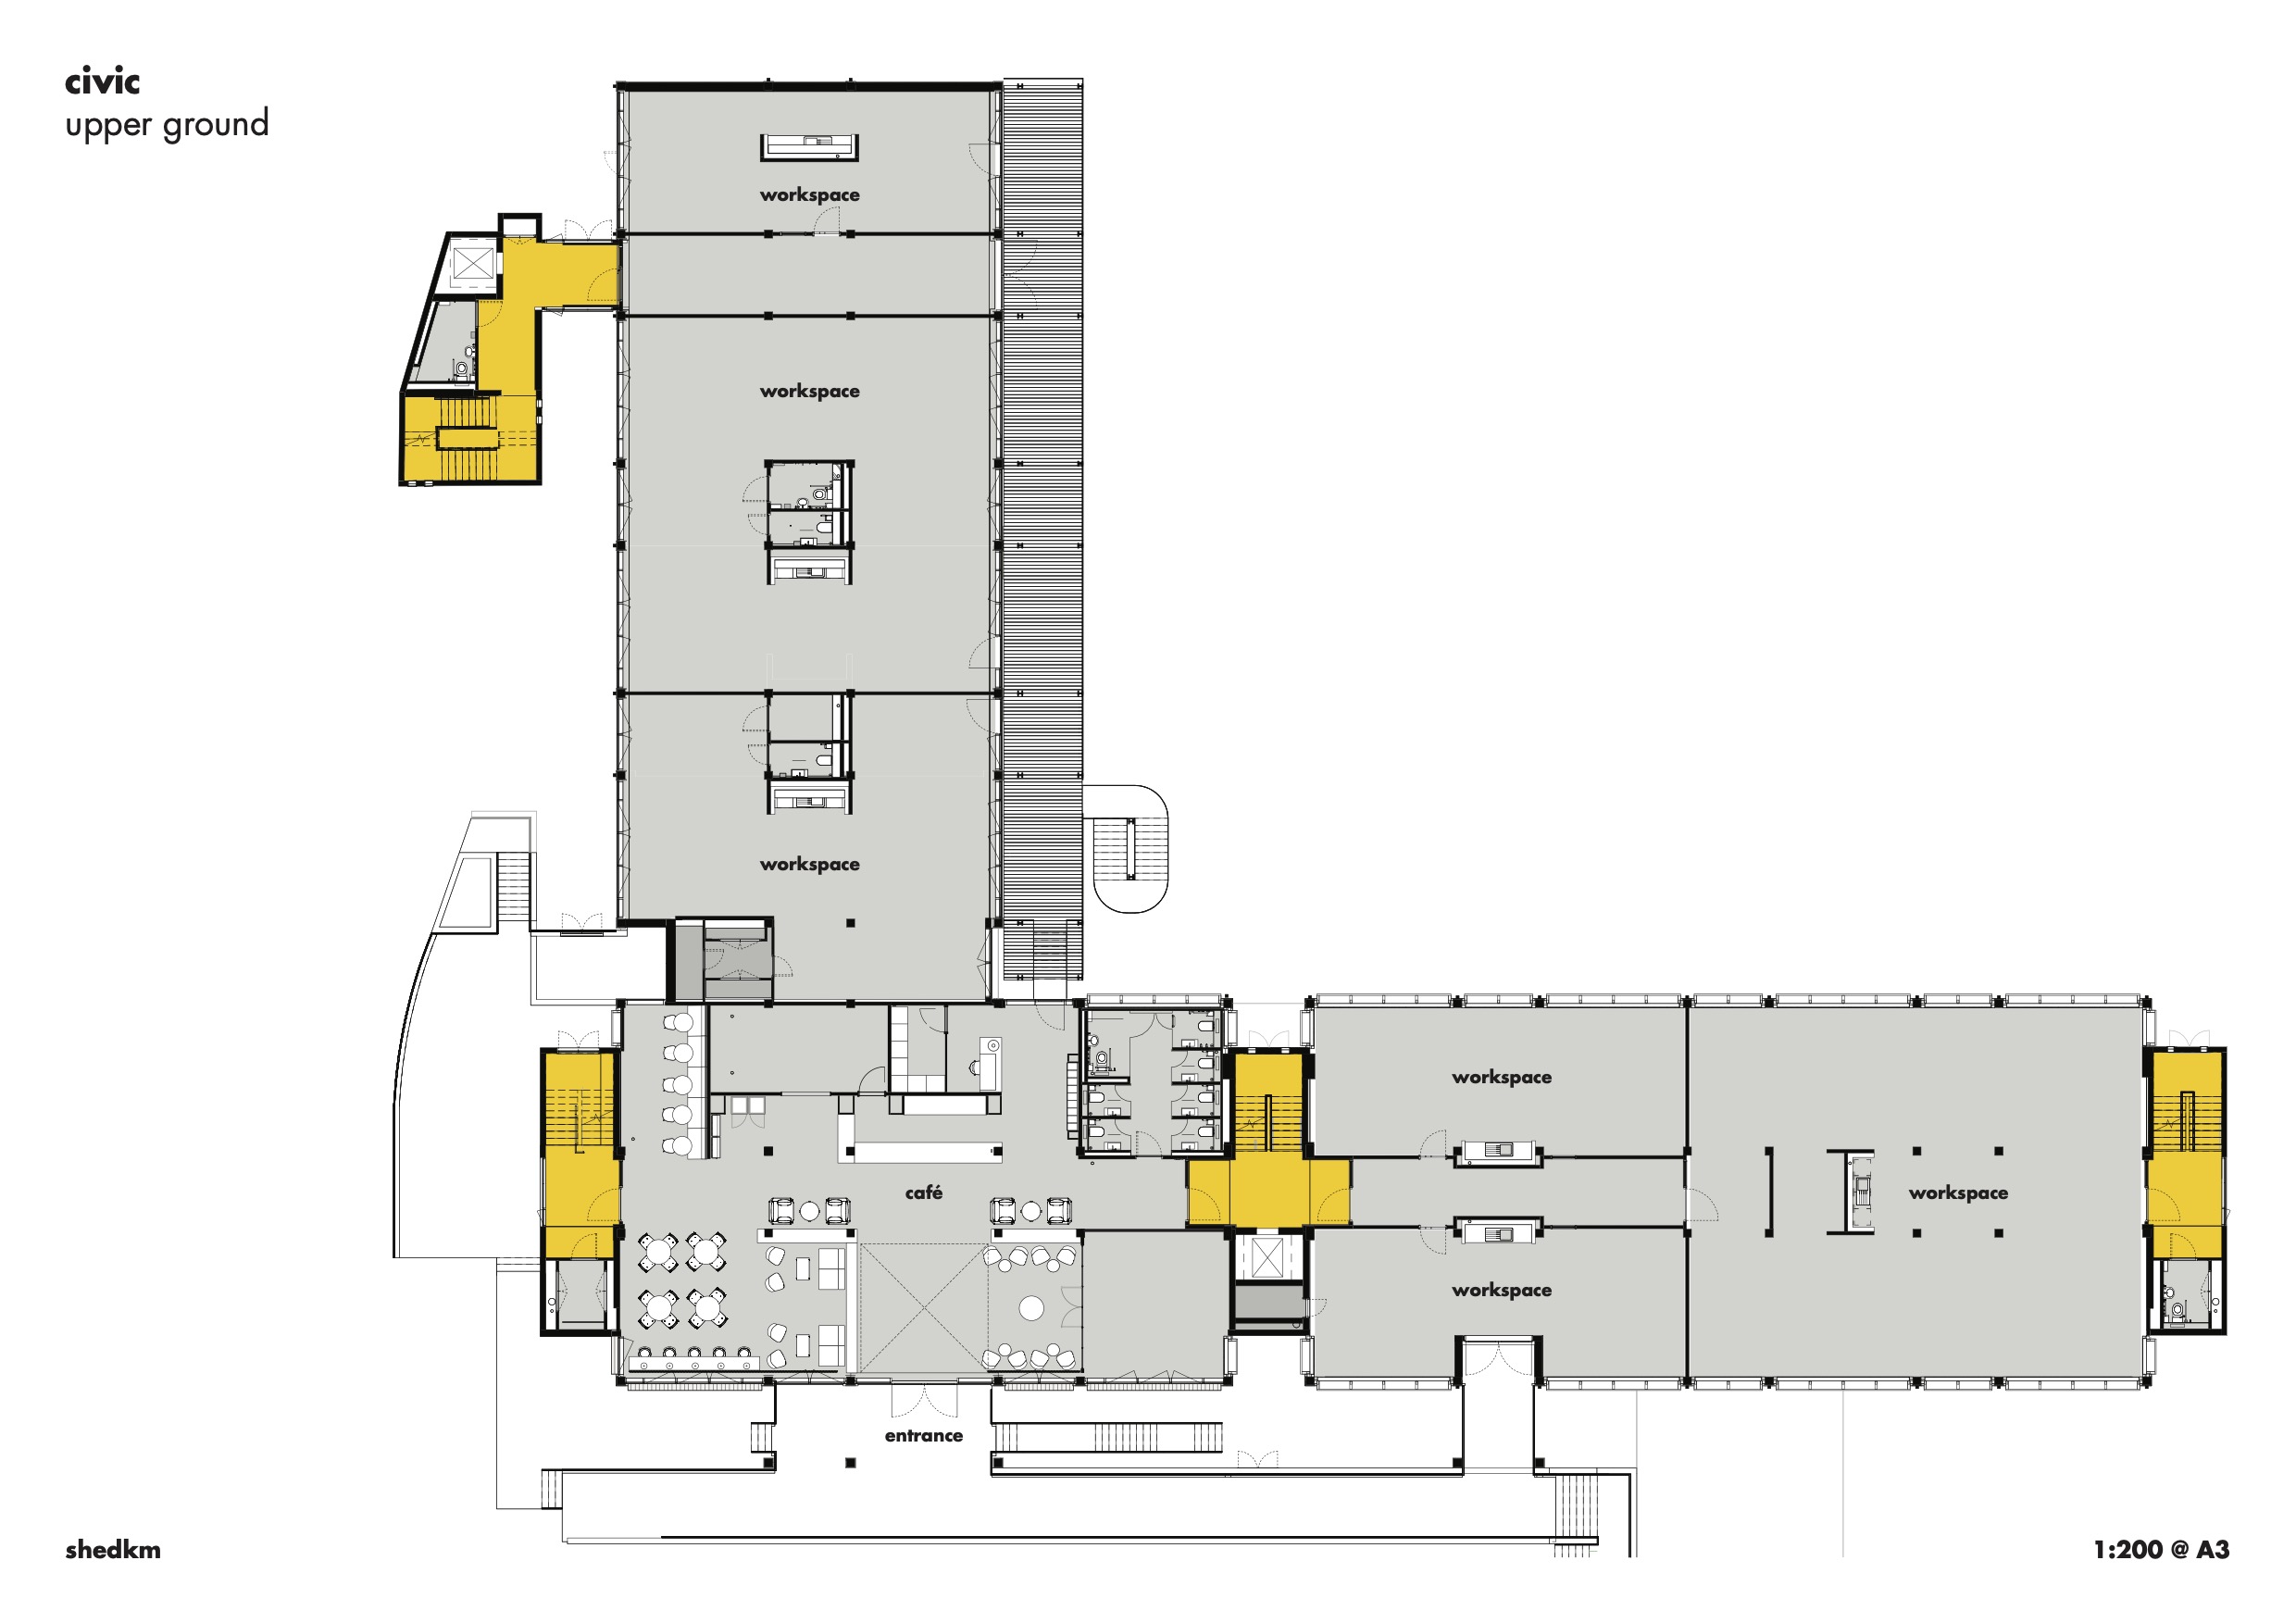
Upper ground floor.
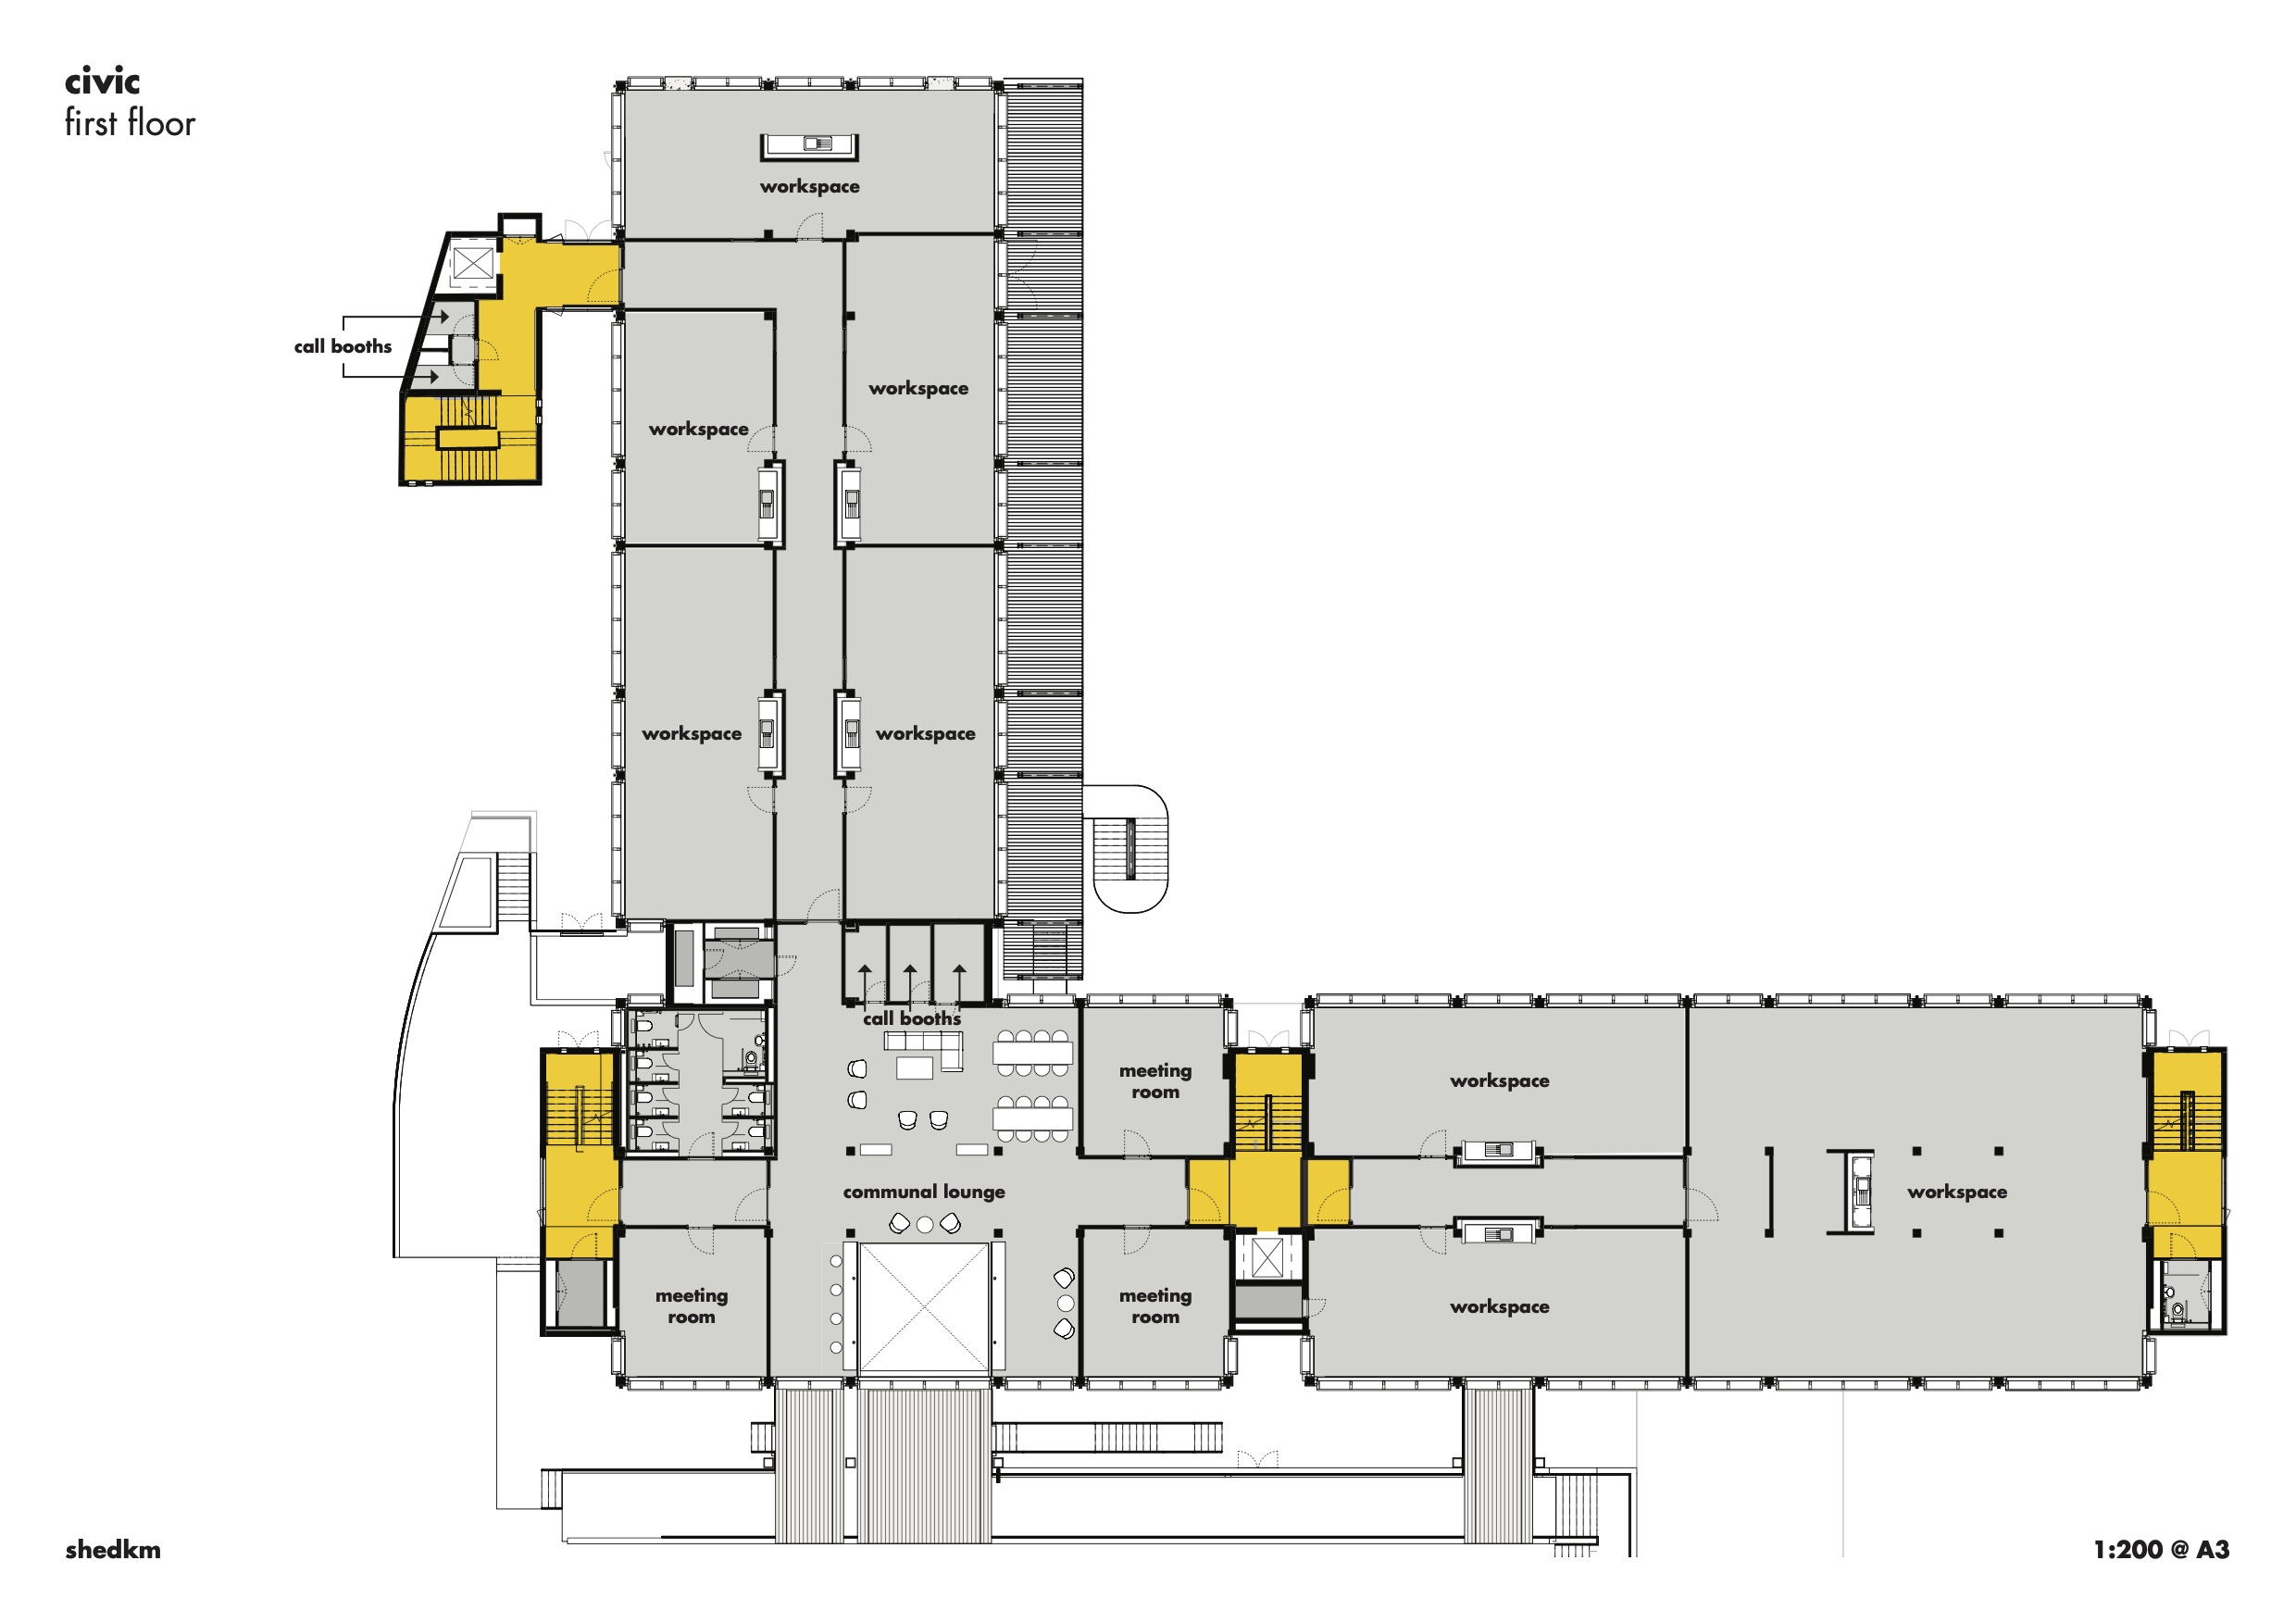
First floor.
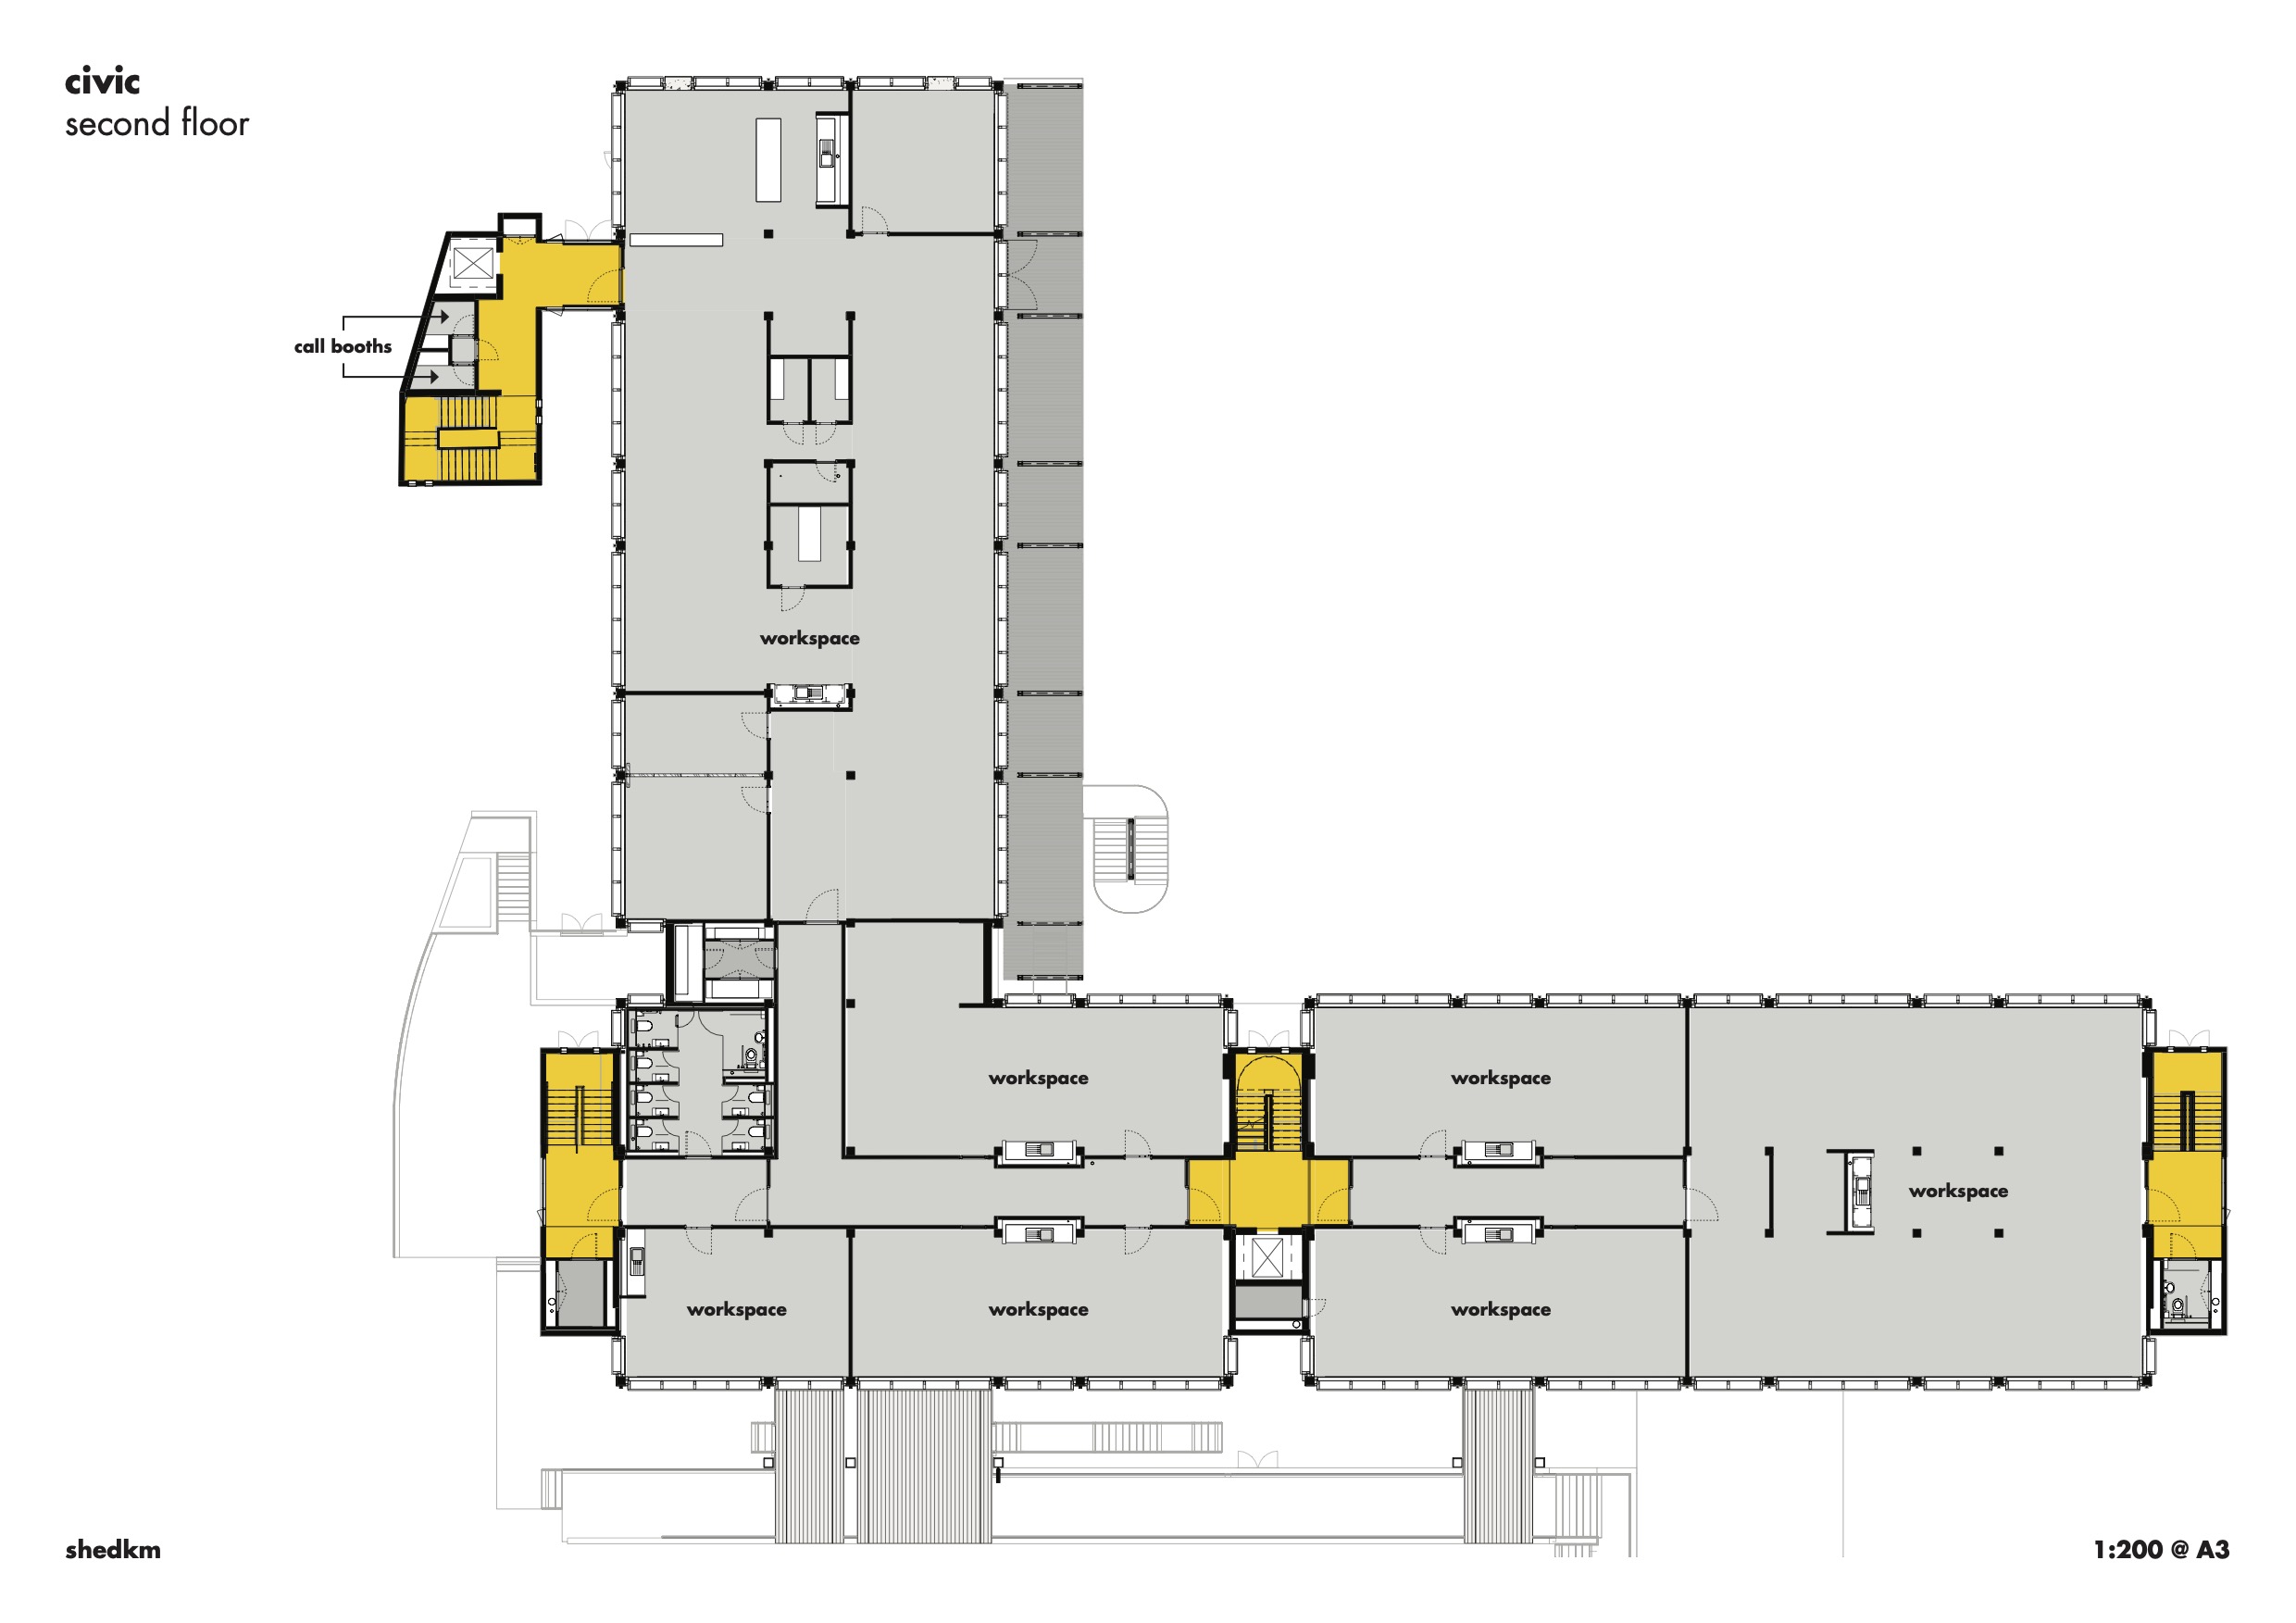
Second floor.
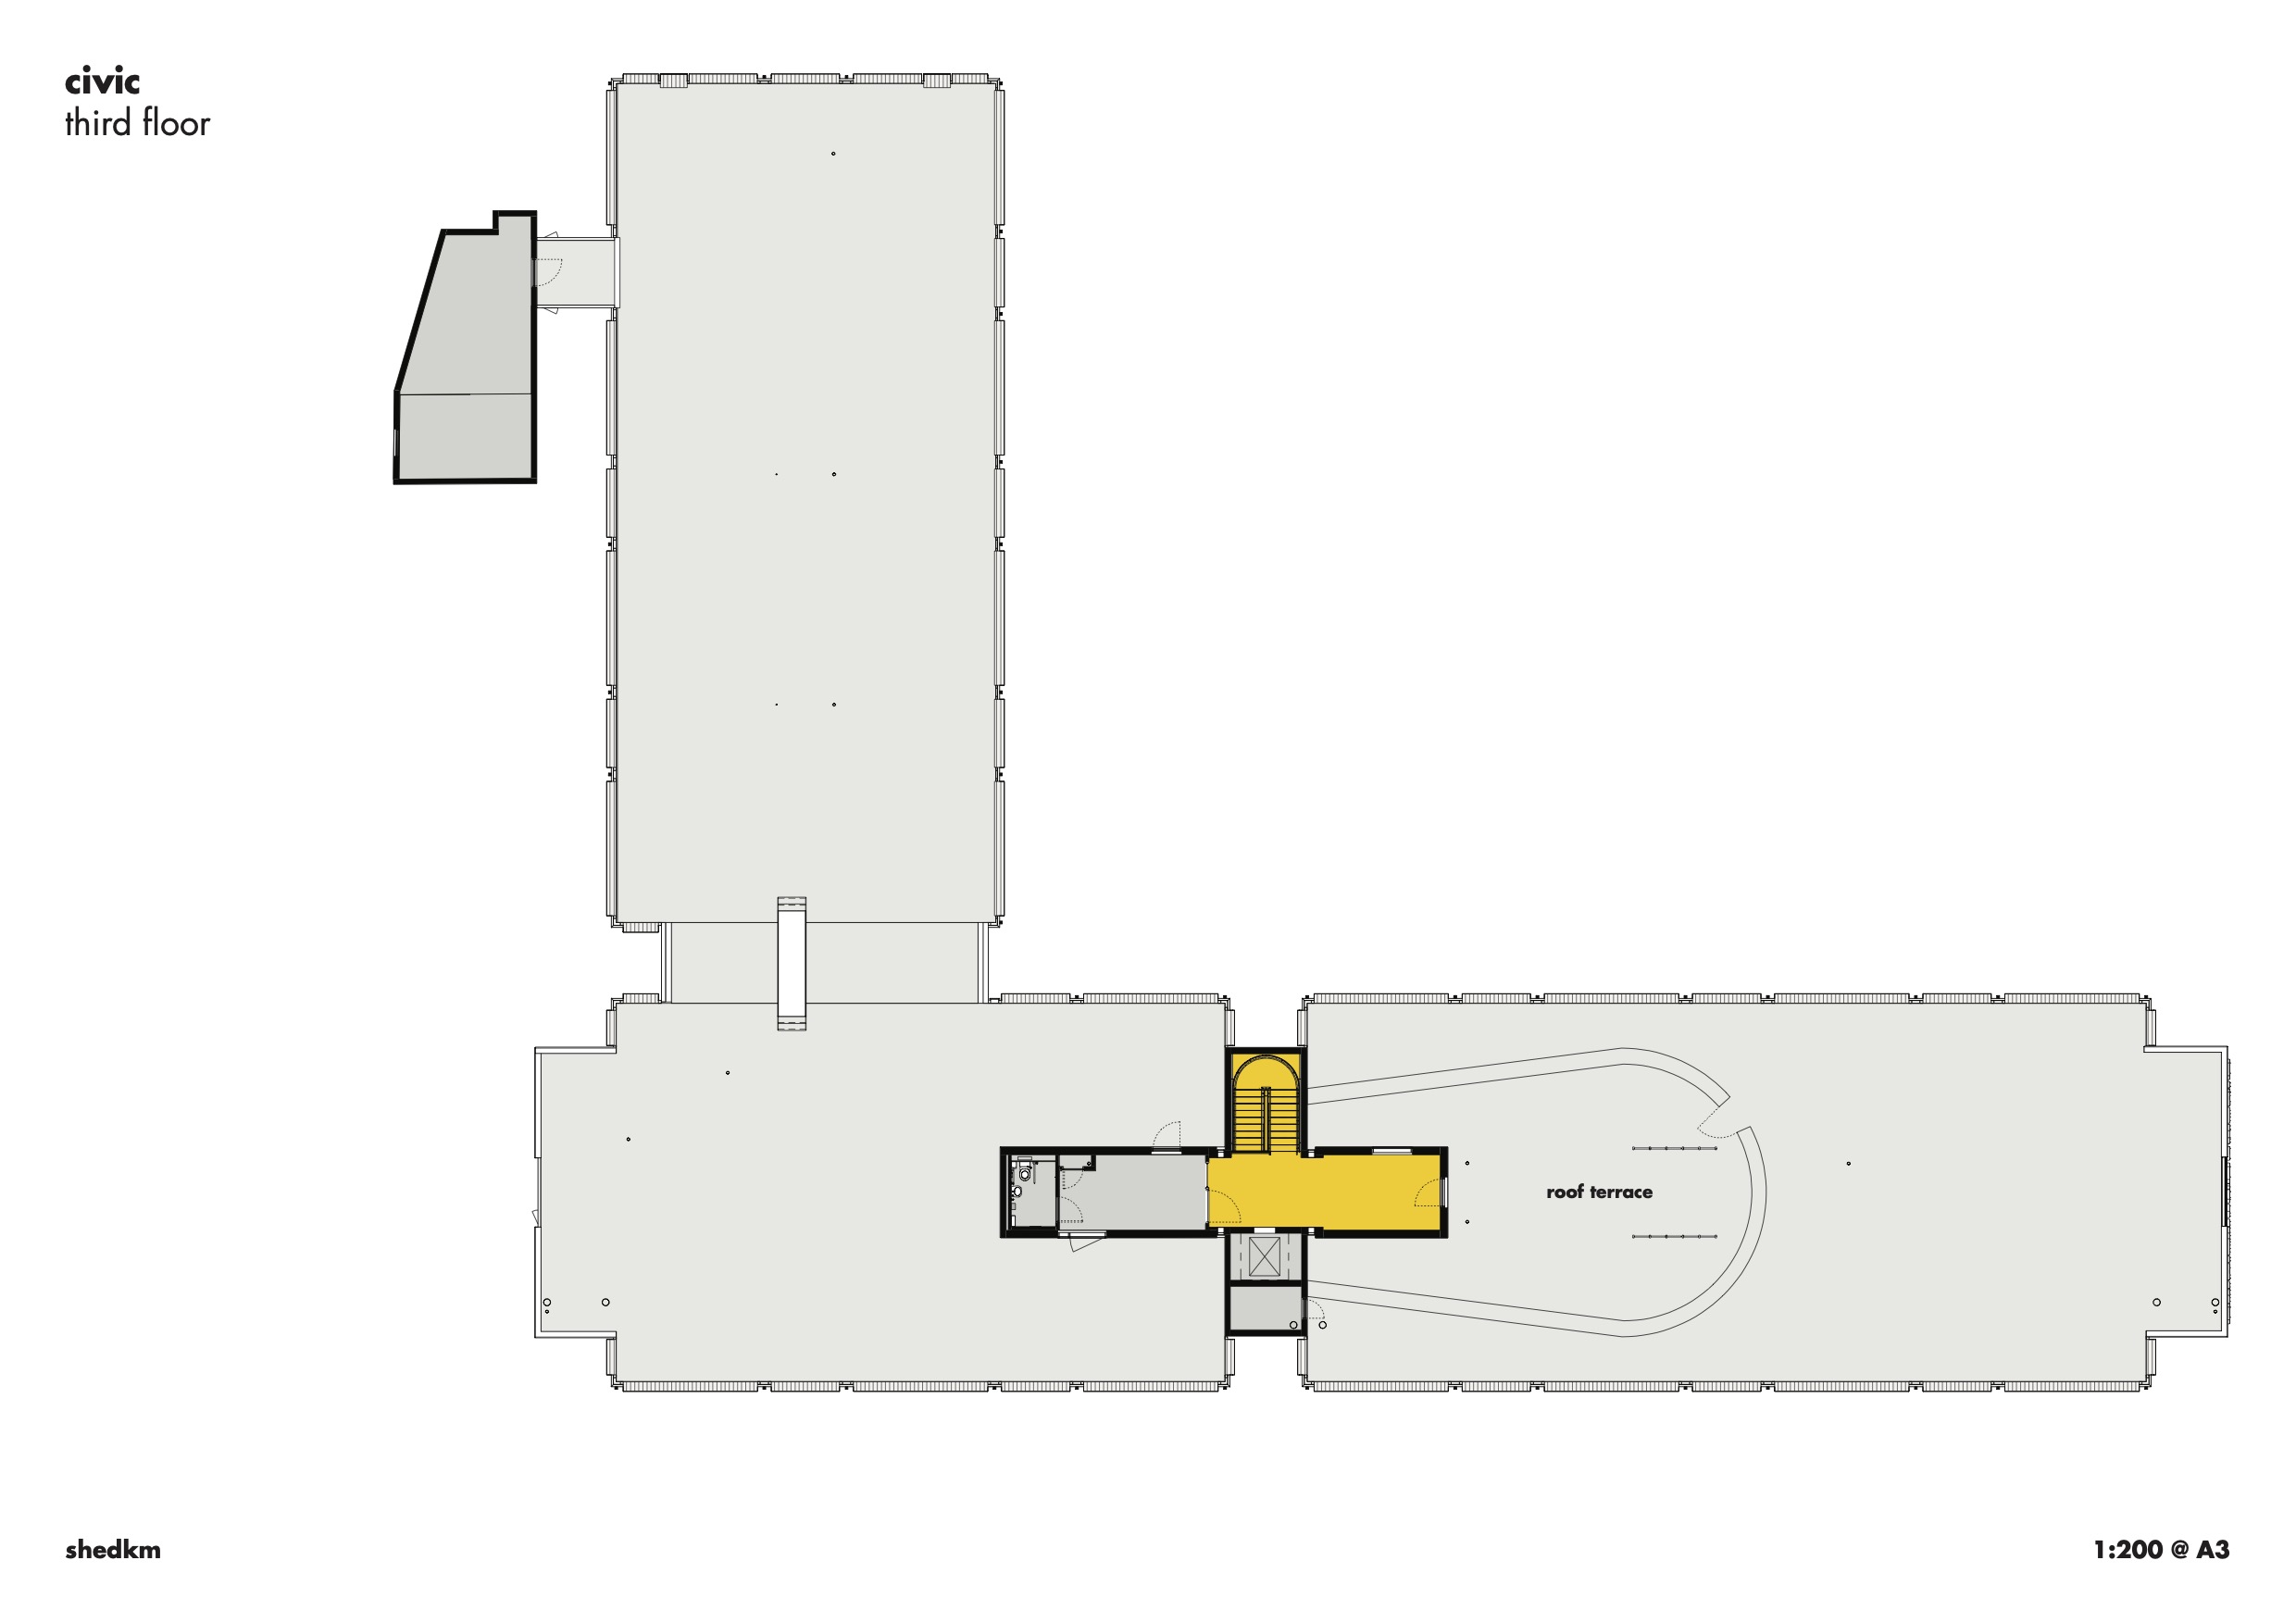
Third floor.
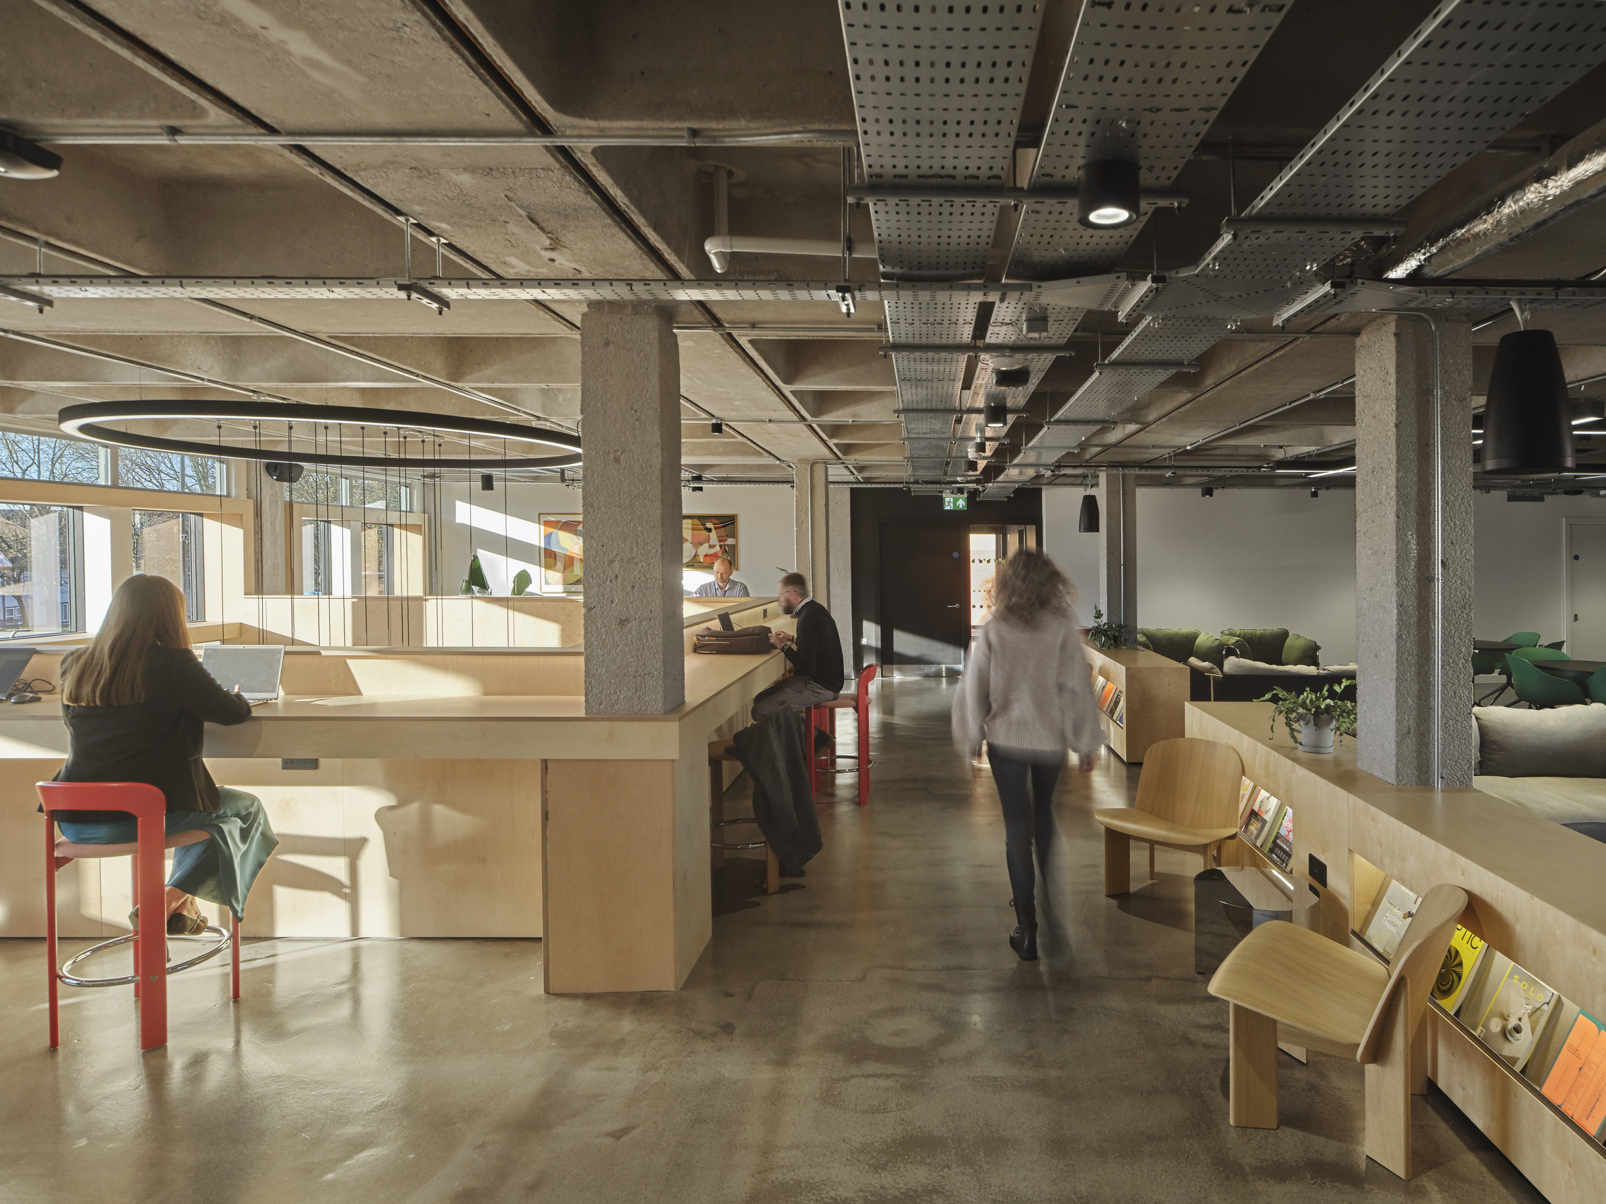
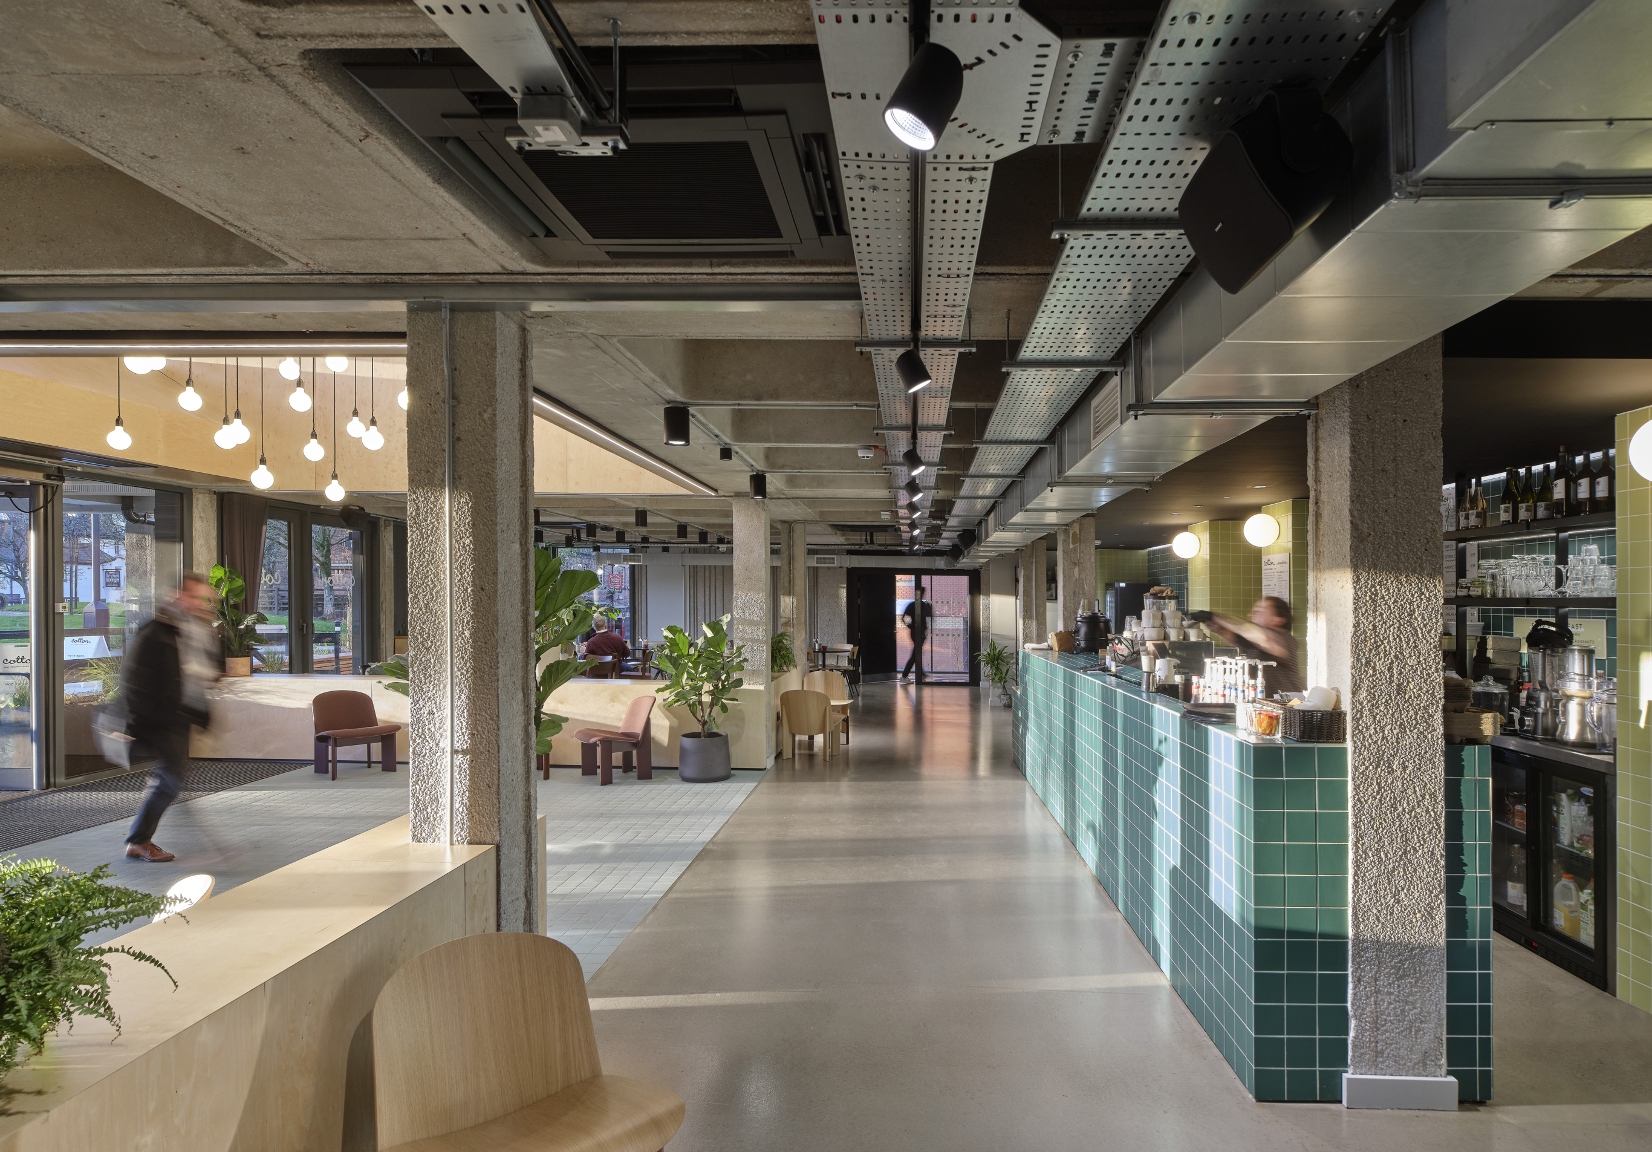
The retro-fit stripped the building back to its concrete frame to reveal generous floorplates and distinctive architectural features of the original design. Ribbed precast concrete panels, waffle soffits and terrazzo surfaces have been retained and restored, alongside the projecting aluminium window frames that give the façade its characteristic appearance. These are complemented by contemporary materials, including birch plywood and Valchromat panels, creating a contrast between the exposed concrete structure and the new interior finishes.
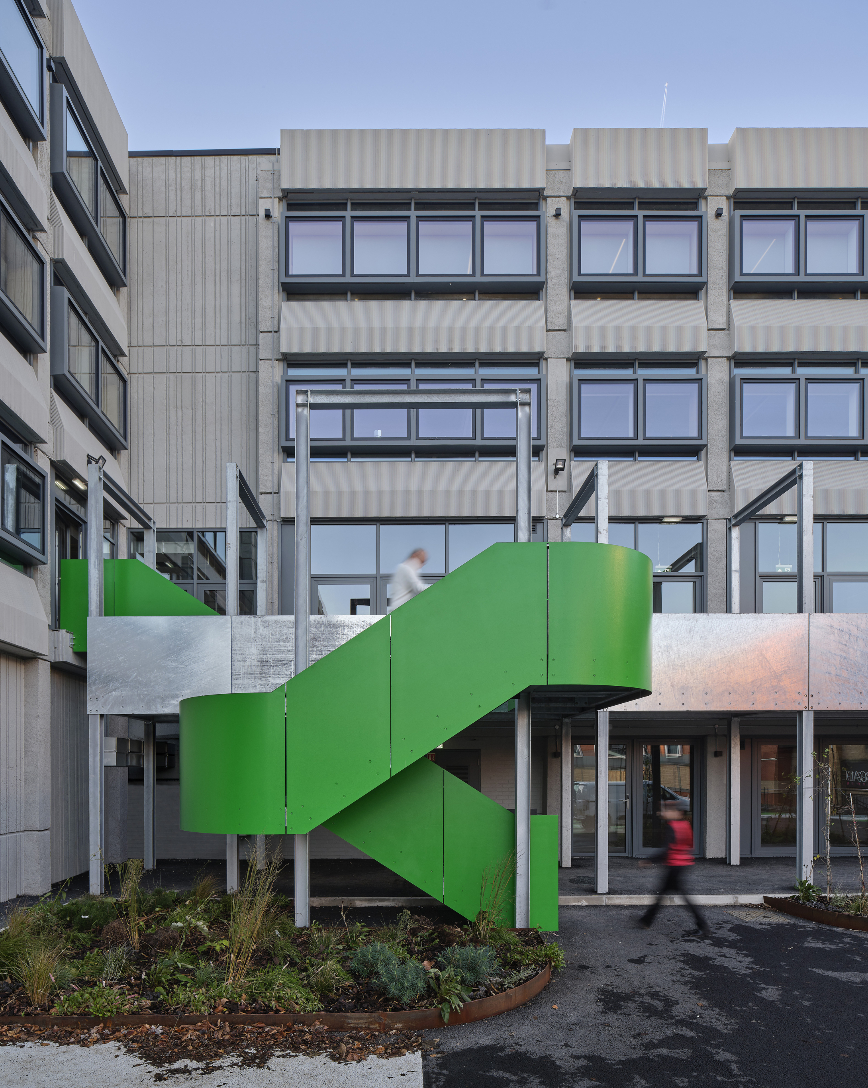
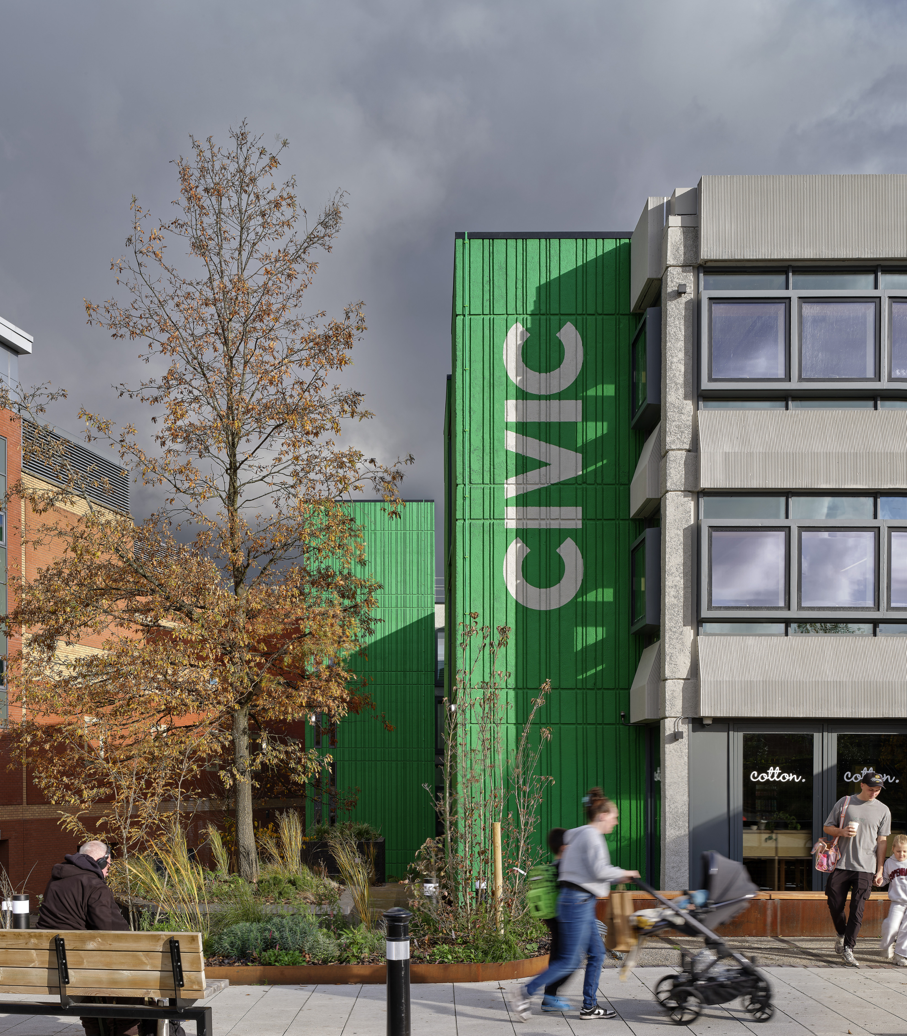
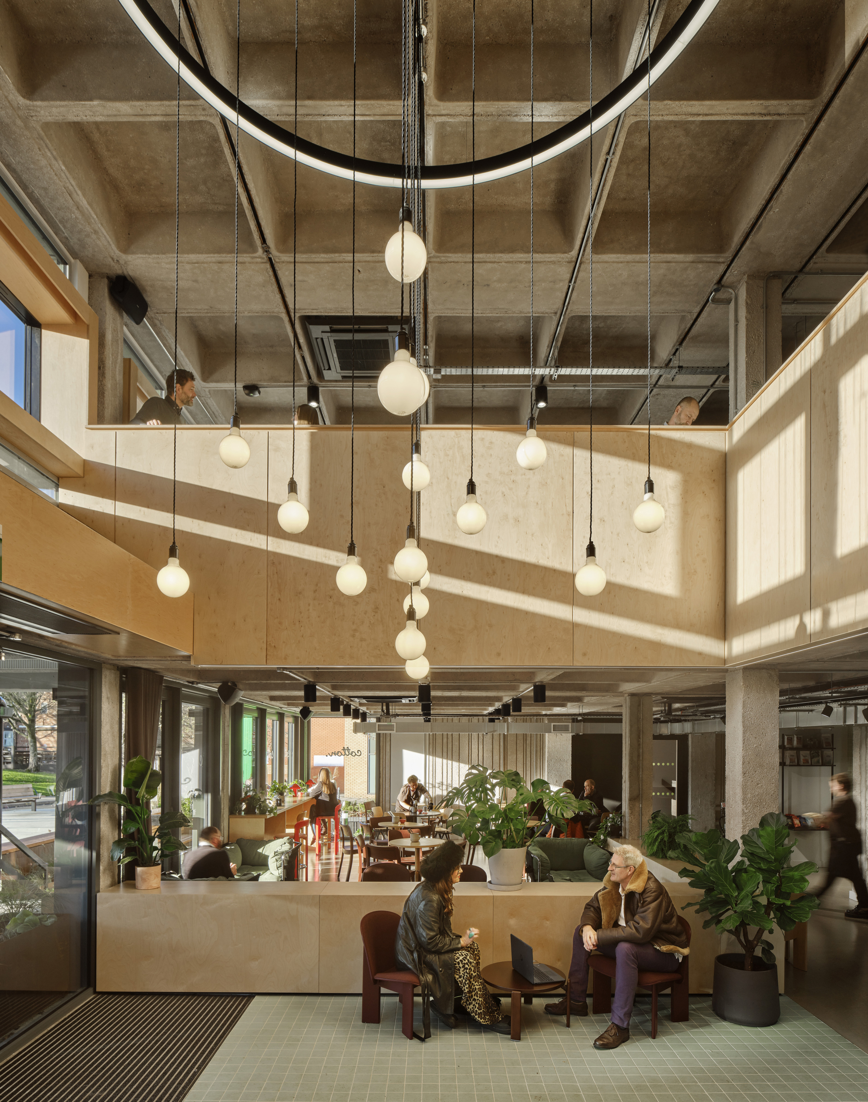
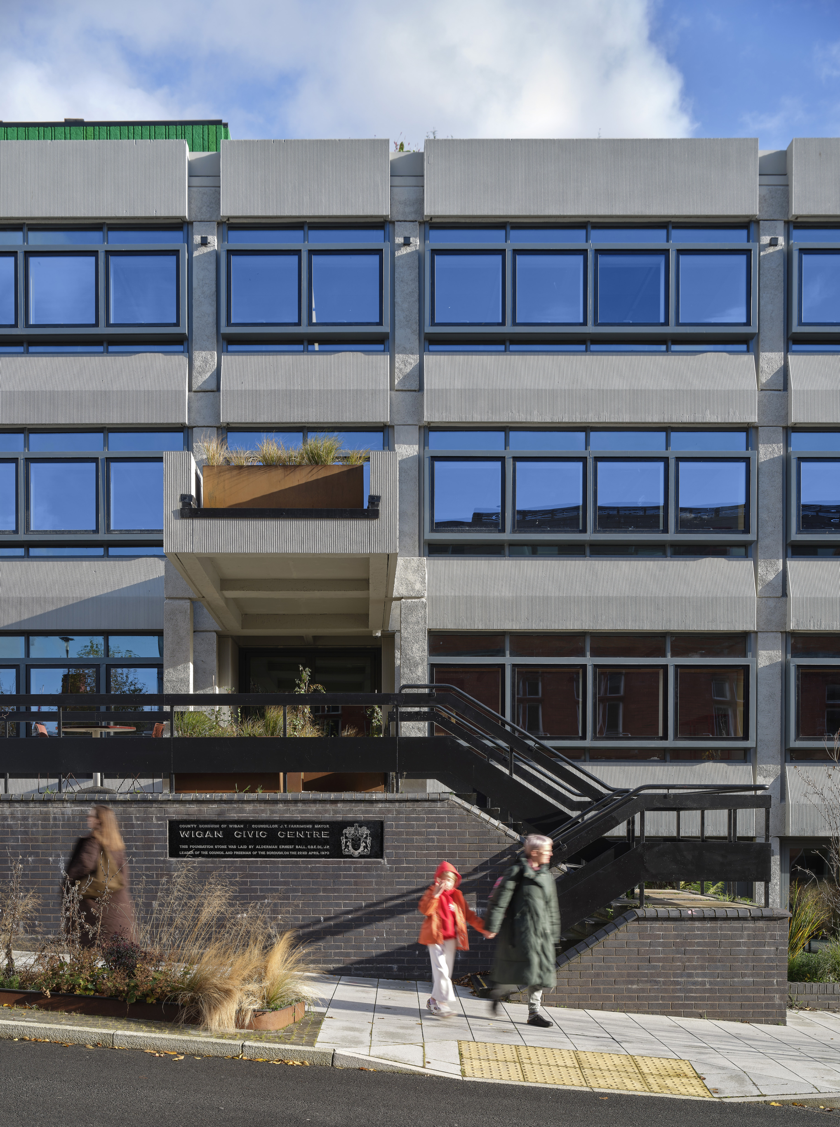
A new double-height entrance establishes a more prominent arrival and opens the building up to the surrounding streets. At ground level, a public café provides an accessible space for the wider community, with the entrance forming a threshold between the café and the private workspaces above. New planting and seating extend into the surrounding public realm, encouraging activity around a building that had previously stood vacant.
Across four storeys are a range of wflexible orkspaces supported by shared facilities, including a gym, small cinema and accessible roof terrace, the latter offering views across Wigan and the surrounding countryside. Large open floorplates provide flexibility for different occupiers, allowing the building to accommodate established businesses, start-ups and hot desk users.
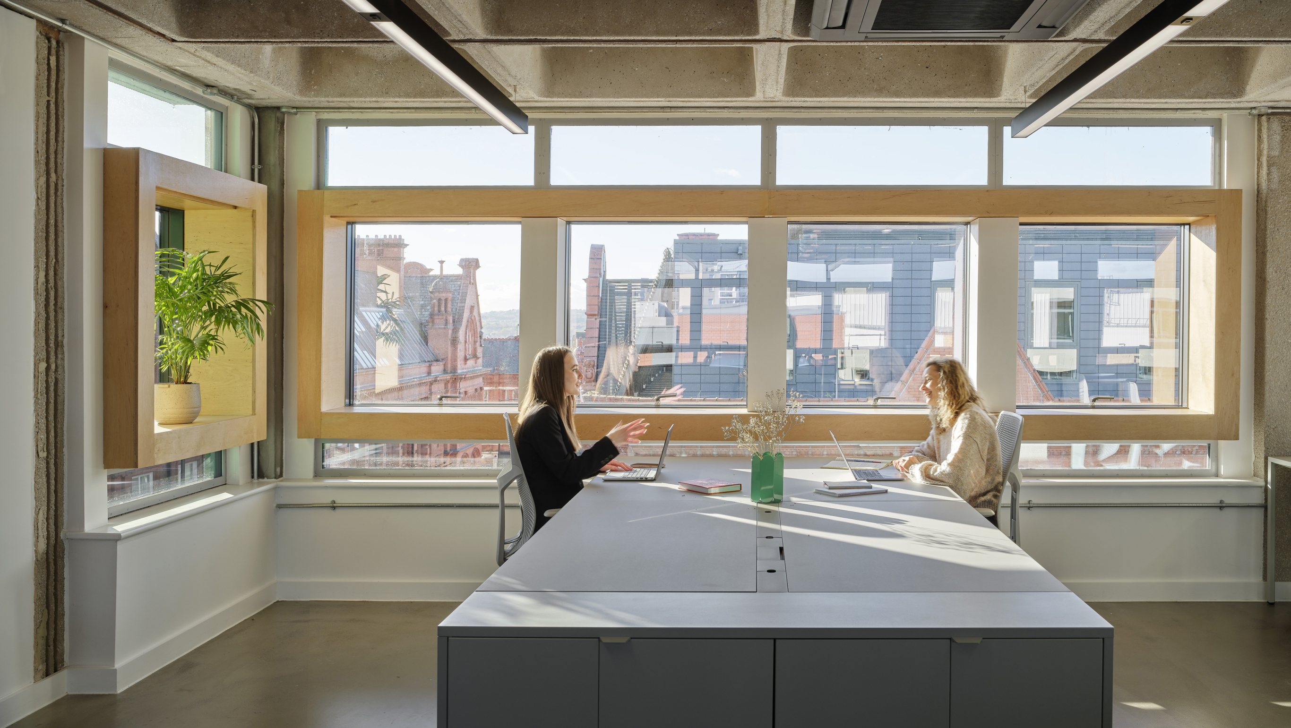
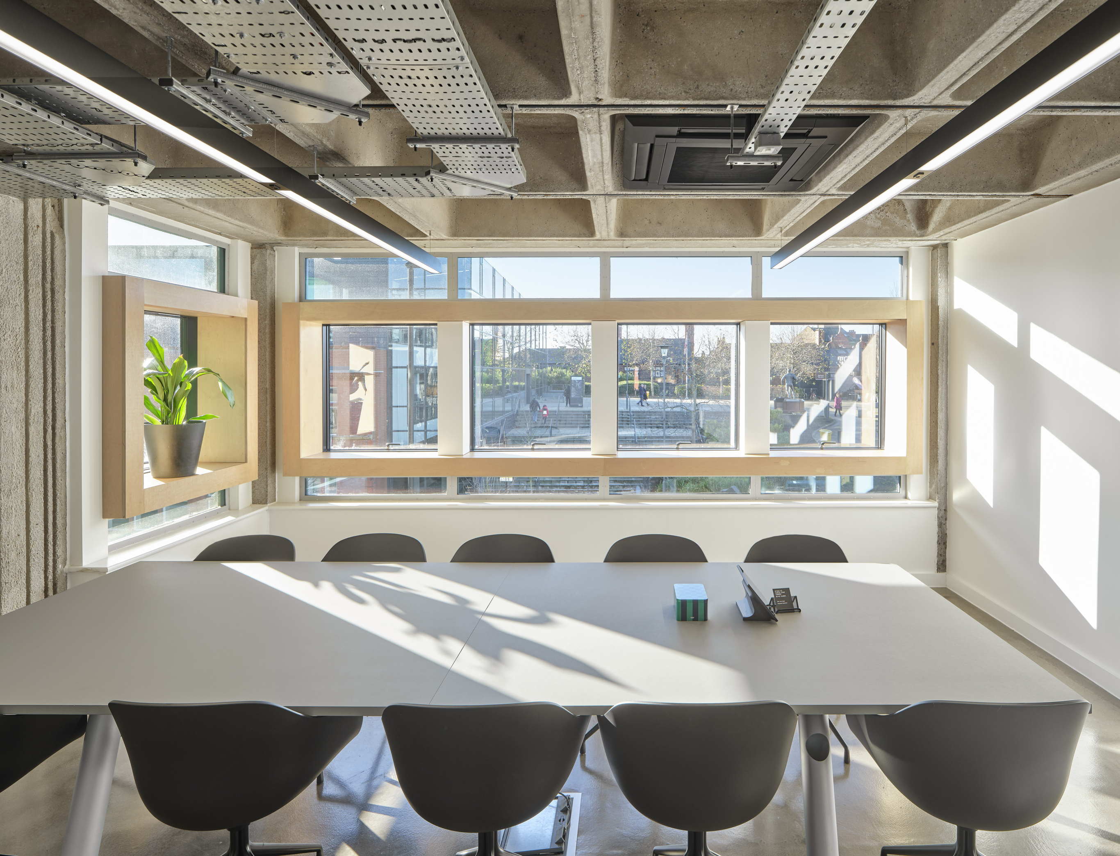
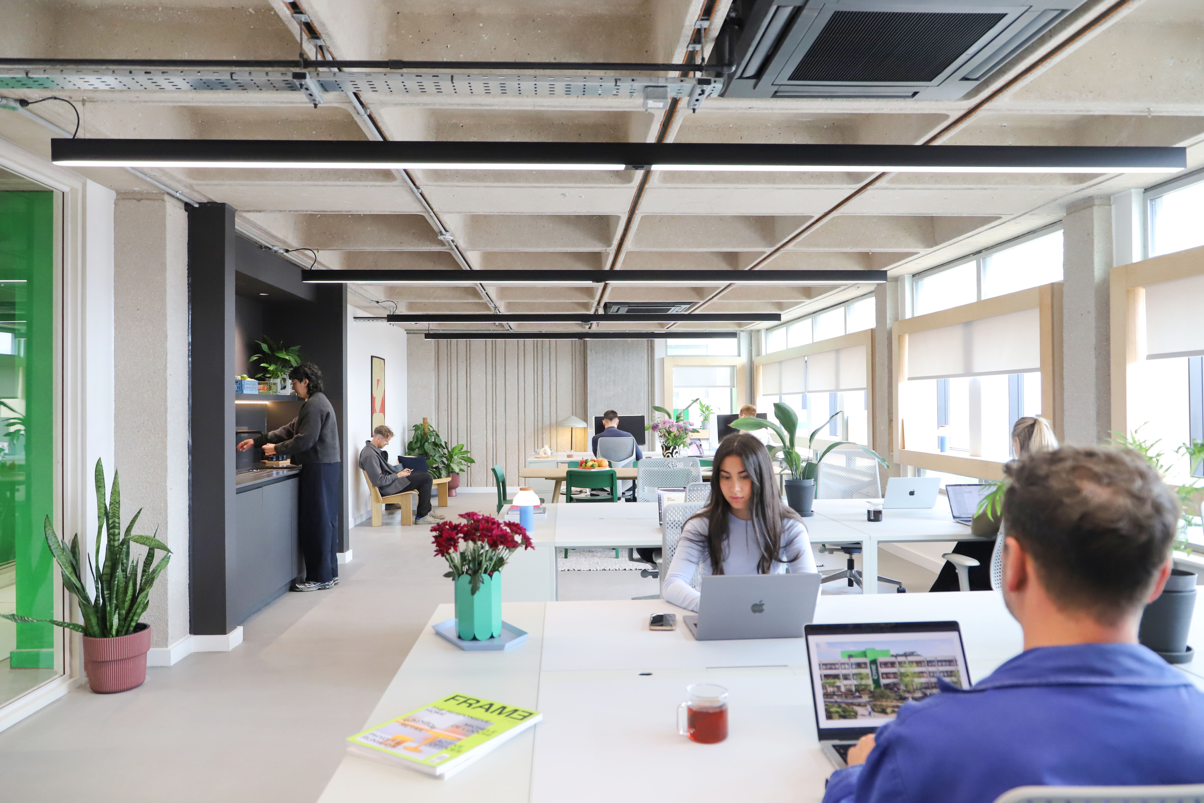
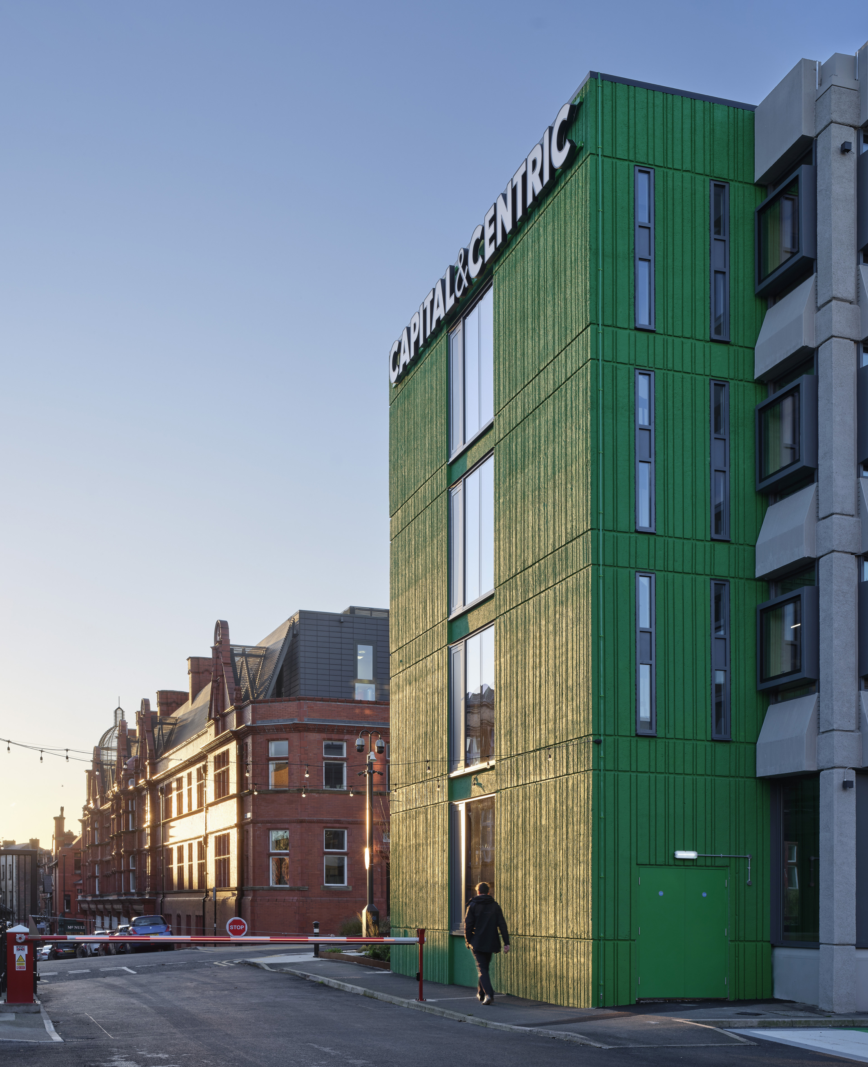
Externally, the original brutalist character has been retained, with the ribbed concrete panels and projecting window frames continuing to define the façade in combination with a new vivid green finish giving the building a new identity. The existing aluminium window frames have been incorporated into a bespoke triple-glazed system, to improve thermal performance. The completed building has already attracted a range of occupiers, including AI company Agilisys, which relocated its headquarters from London to Civic in January 2026. Other tenants include software engineering firm H2X, an online fashion retailer relocating from Manchester, and several local businesses.
Tim Heatley, co-founder at Capital&Centric said, “Everyone told us Wigan’s Civic Centre would be better knocked down. Fair enough, it was a big grey concrete box that had been empty for years. But that’s exactly why I love it. Civic was built when Wigan had real swagger and we wanted to be part of that team bringing it back. We gambled on it, we checked it for all the scary stuff, and now it’s full of people starting businesses or grabbing a coffee. Not bad for a building people wanted to bin. If I’m proud of one thing, it’s that Wigan didn’t get a copy of Manchester. It got something that’s properly its own.”
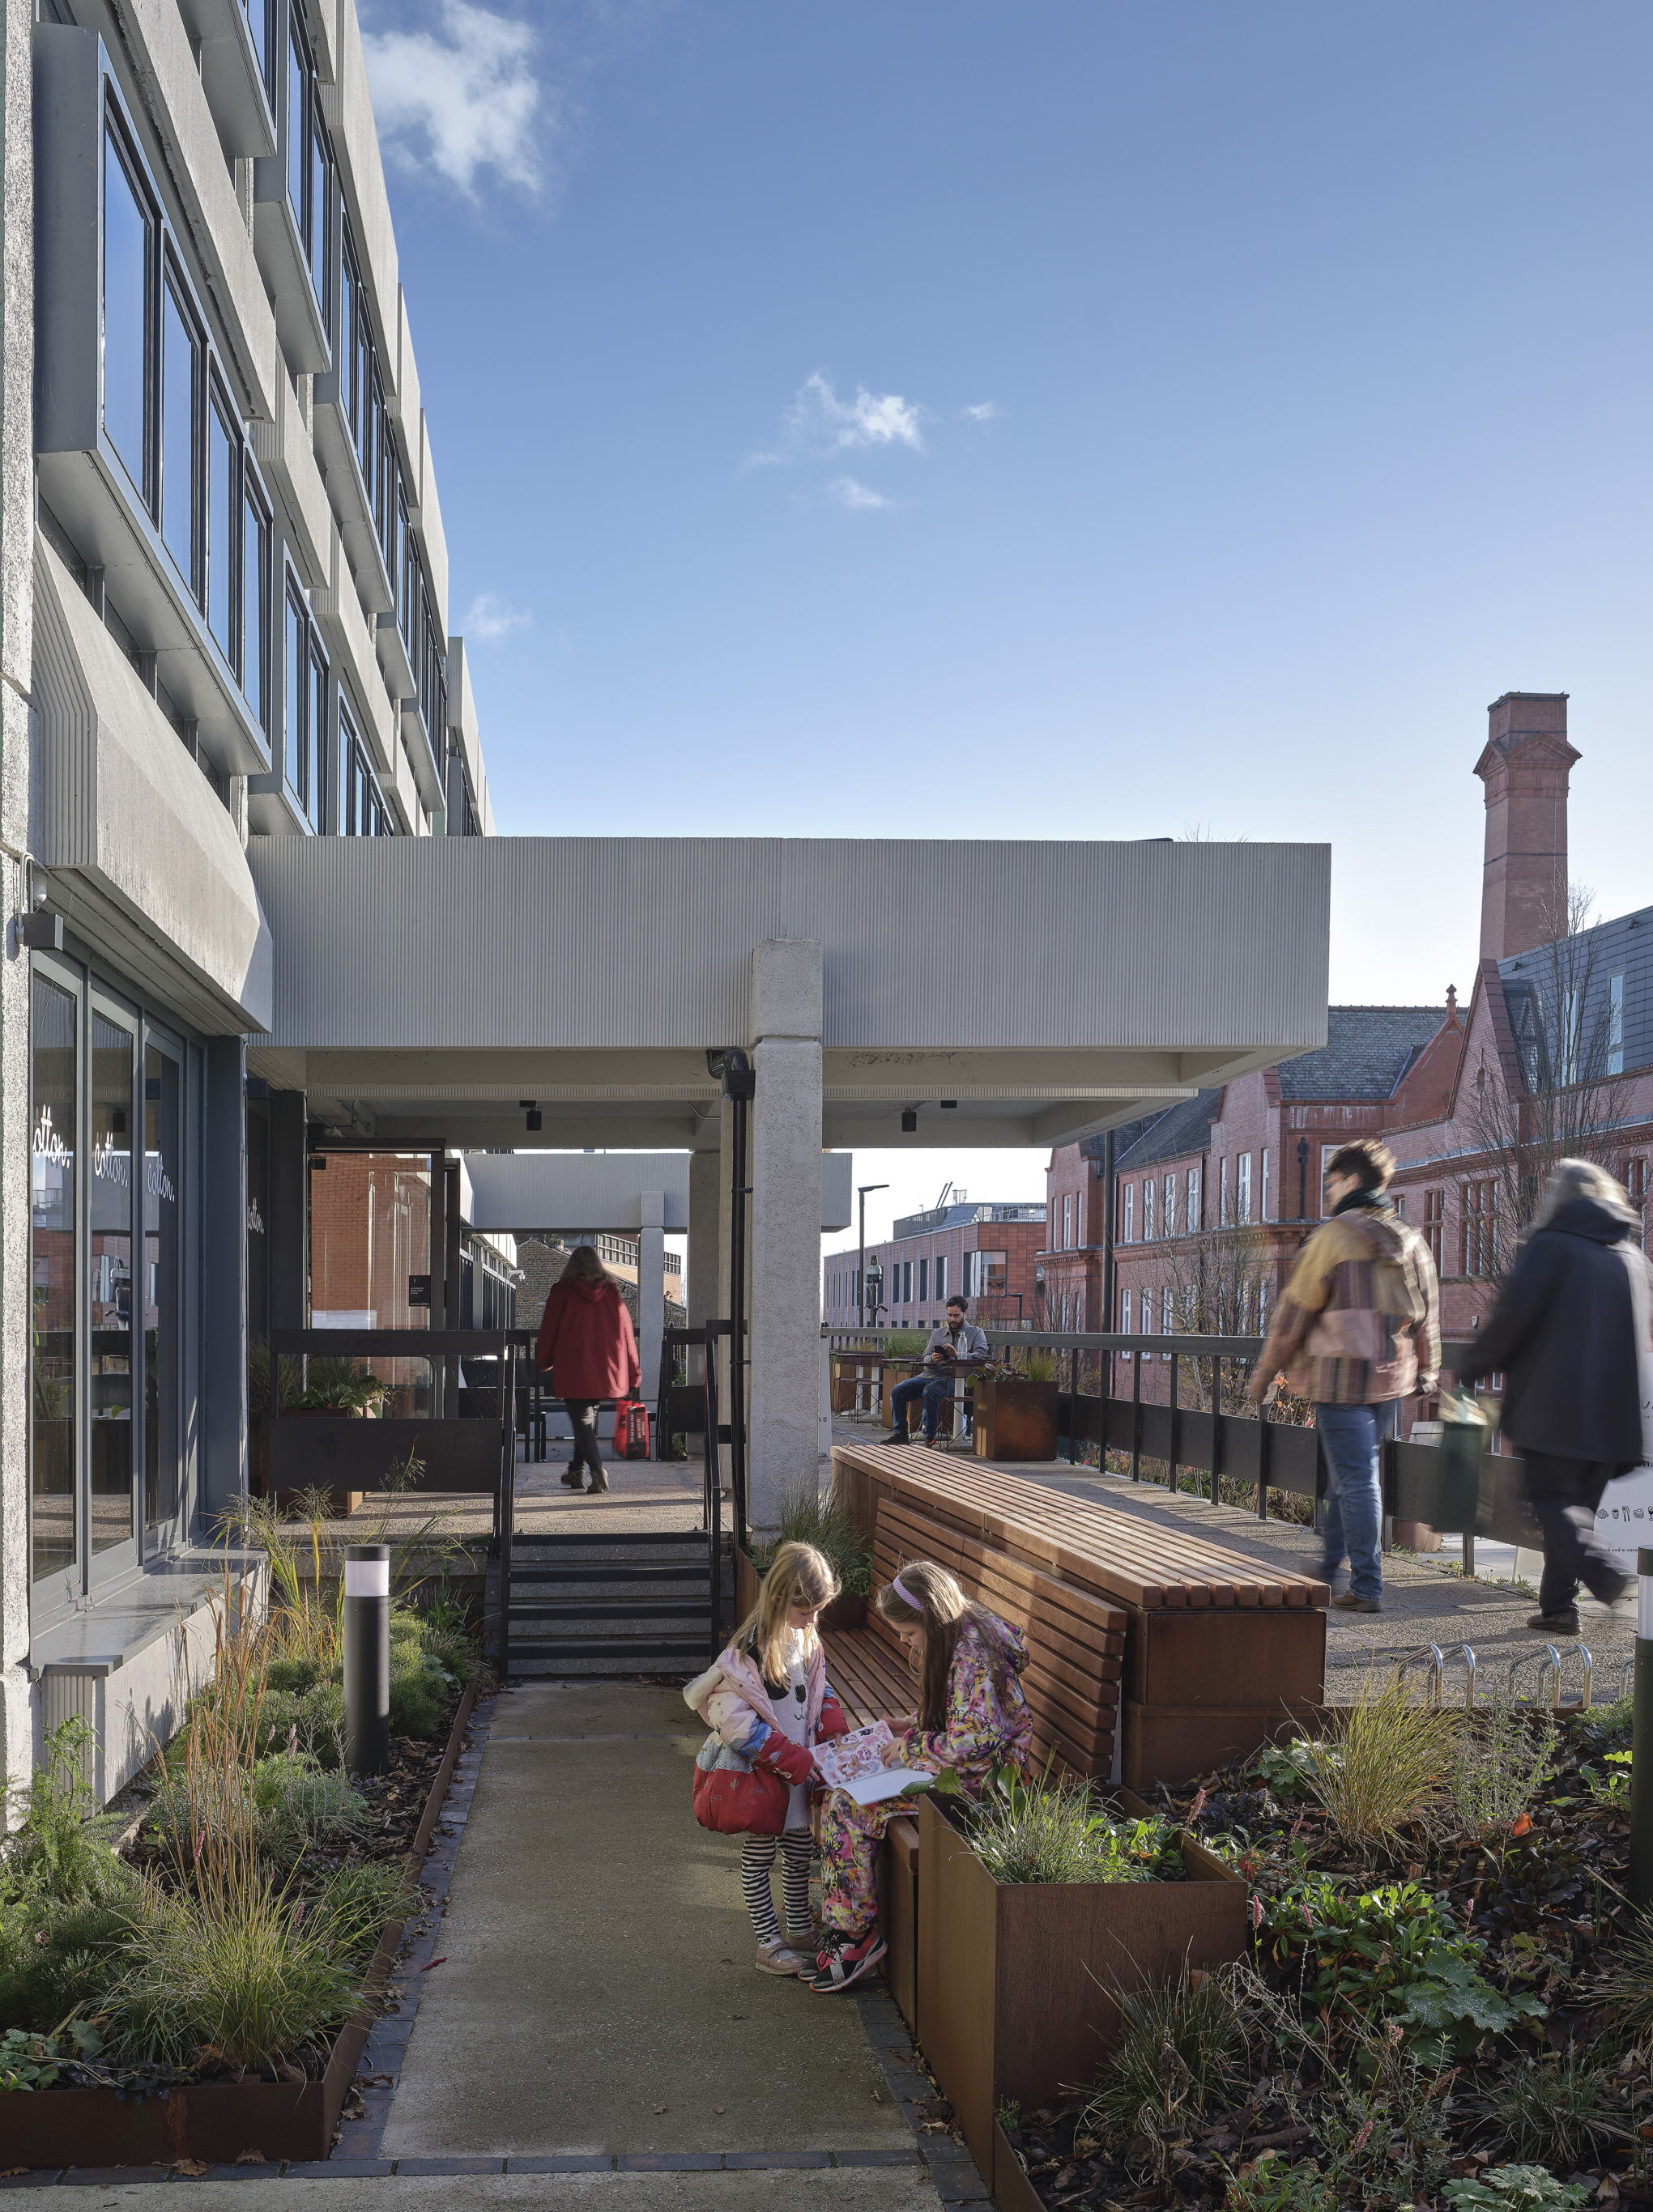
Retaining the existing concrete structure significantly reduced the need for new materials. This fabric-first approach, combined with all-electric heating and power, has improved operational performance, with the building achieving an EPC A rating and BREEAM Excellent certification. The landscaping strategy also contributes to the environmental improvements. An existing oak tree has been retained, with new trees, shrubs and planting introduced around the building. Together, these measures contribute to a reported biodiversity net gain of 515 per cent.
Claire Yates, lead architect at shedkm said, “Our approach has long been to champion retrofit first, and we are grateful that Wigan Council and Capital&Centric had the vision to retain the original 1960s brutalist Wigan Civic Centre. The existing building had distinctive architectural features such as ribbed precast concrete panels and projecting aluminium monocoque window frames, which we restored and celebrated through our design. It has been a joy to visit Civic post-completion. Seeing the space so well used reinforces for us the importance of a strong design approach and the value of reusing the existing buildings anchored at the heart of our communities.”
Credits
Client
Capital&Centric
Lead Contractor
Workspace Design & Build
Architect
shedkm
More pictures