Duncan Baker-Brown, Tom Cuthbert, and Hannah Foreman discuss the practice’s circular approach to materiality, from urban mining and harvest mapping to designing buildings as future material stores.
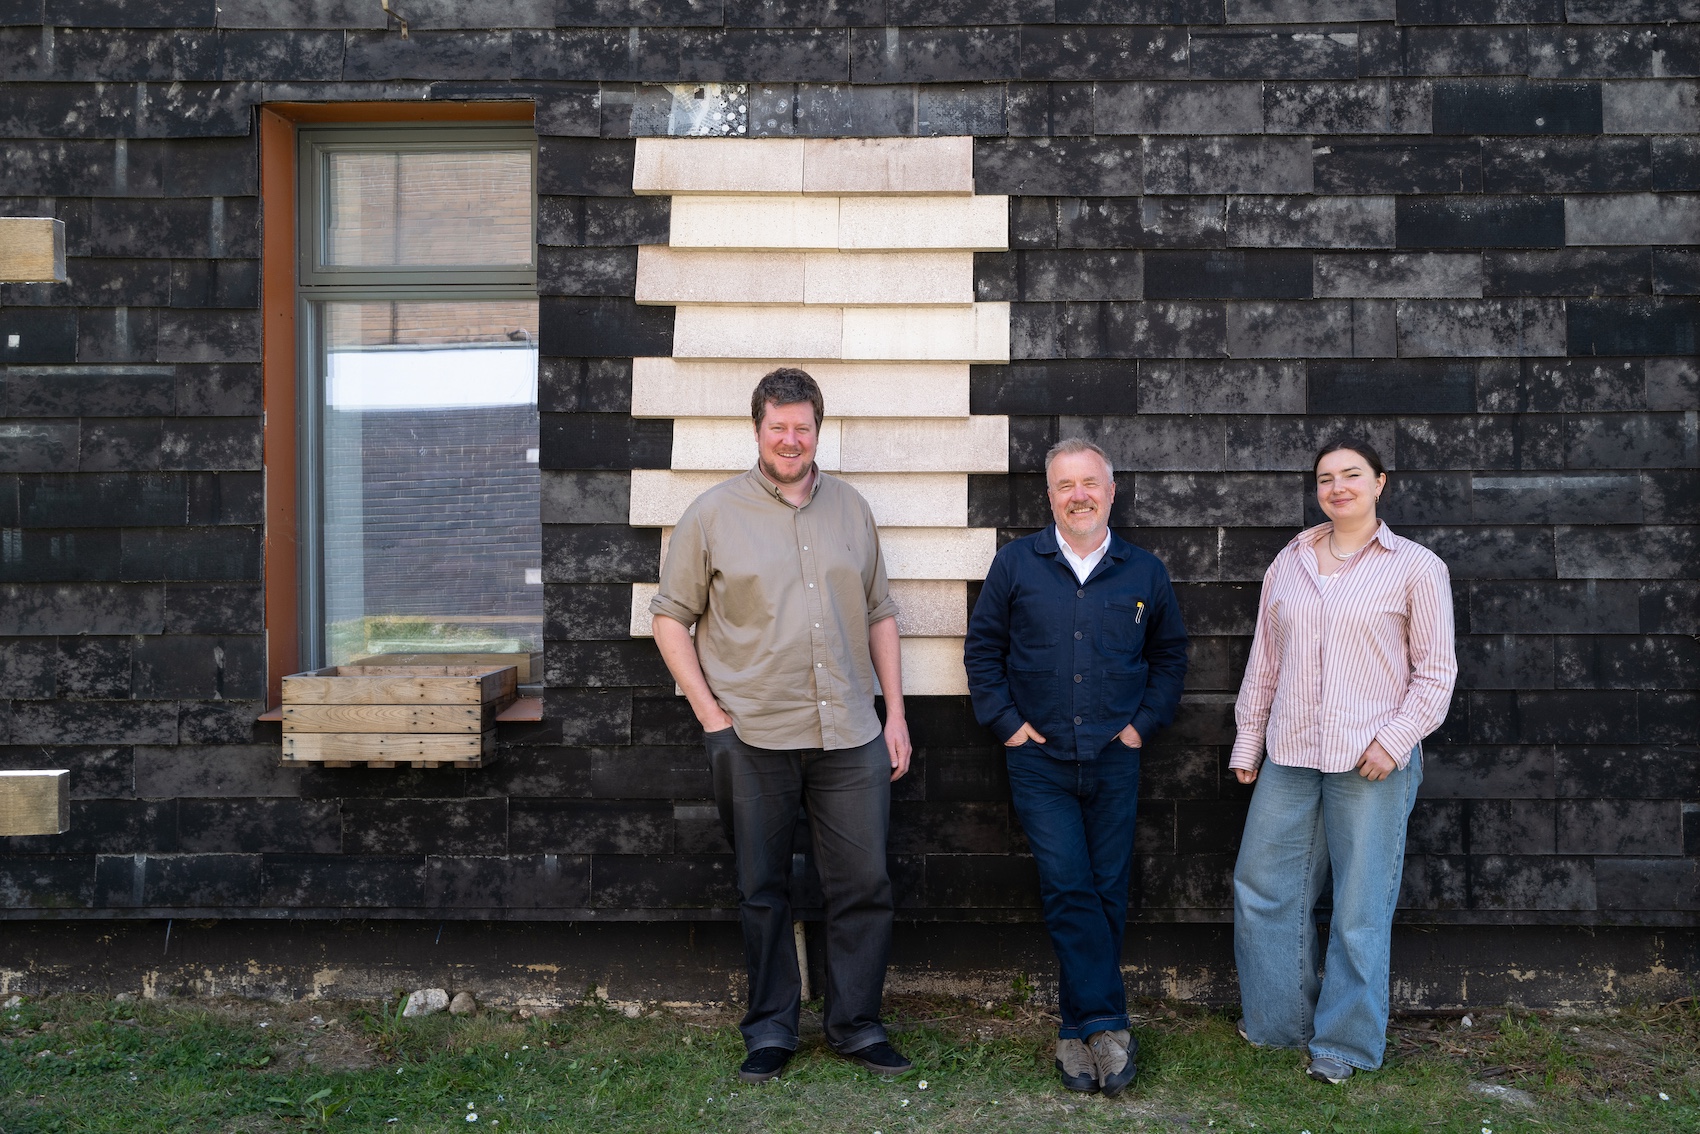
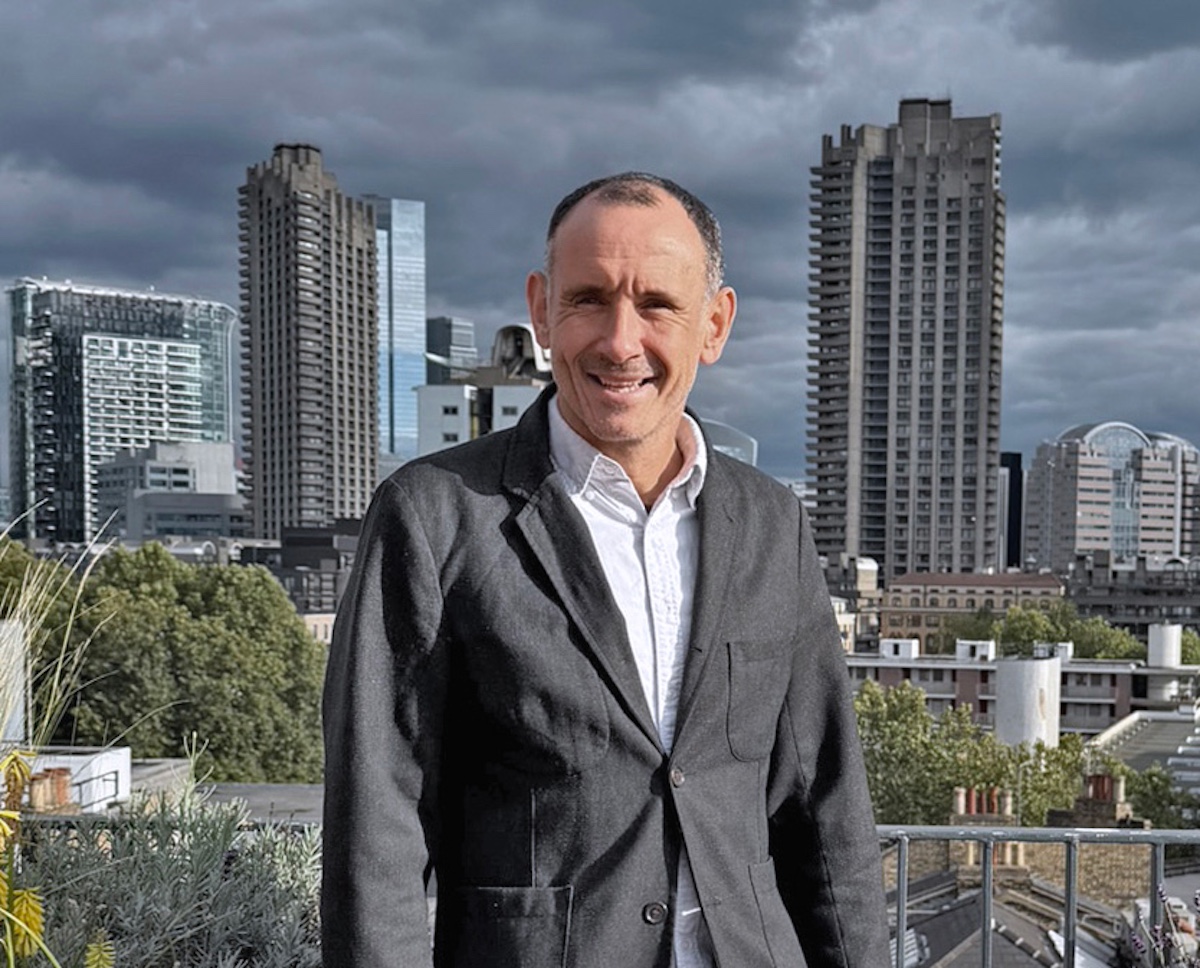
Tom Cuthbert, Duncan Baker-Brown and Hannah Foreman pictured in front of Waste House at the University of Brighton.
Established in 1994, BakerBrown Studio is an award-winning practice based in the East Sussex village of Cooksbridge. A long- term advocate of low and net zero carbon buildings, it has several environmental ‘firsts’ to its name – not least Waste House at the University of Brighton (2014), widely believed to the worlds’ first permanent building (performing to PassivHaus standards) constructed mainly from waste materials. But the circular economy is only one strand of the practice’s thinking: urban mining, harvest mapping, experimental materials and designing for disassembly all help to shape its sustainability-focused design philosophy, as director Duncan Baker-Brown, associate director Tom Cuthbert, and Part II architectural assistant Hannah Foreman, explain.
We’re sitting inside Waste House – a building made almost entirely from 55 tonnes of discarded materials. How did this project come about, and what did you want it to demonstrate about the possibilities of waste as a building resource?
Duncan Baker-Brown Waste House originally grew out of a project we did for Channel 4 called The House That Kevin Built. It was exactly the same form and shape as Waste House, but that earlier project was really an exercise in proving that locally- sourced organic materials could be used in a prefabricated, high-performance building system. We spent about three months fabricating the different SIPs-style panels and then assembled the building in six days near London City Airport.
The original idea was to dismantle that house and rebuild it here at the University of Brighton. But it took about two years for the university to agree to the project, and in the meantime the original building ended up at the University of Bath where it’s still being monitored today. So, we thought, let’s do it again, but let’s do our own version and involve students as part of a live learning exercise.
Tom Cuthbert We had already started experimenting with waste streams on the Channel 4 project. There were phone-case cladding panels and other early ideas around plastic waste, so some of the seeds had already been planted.
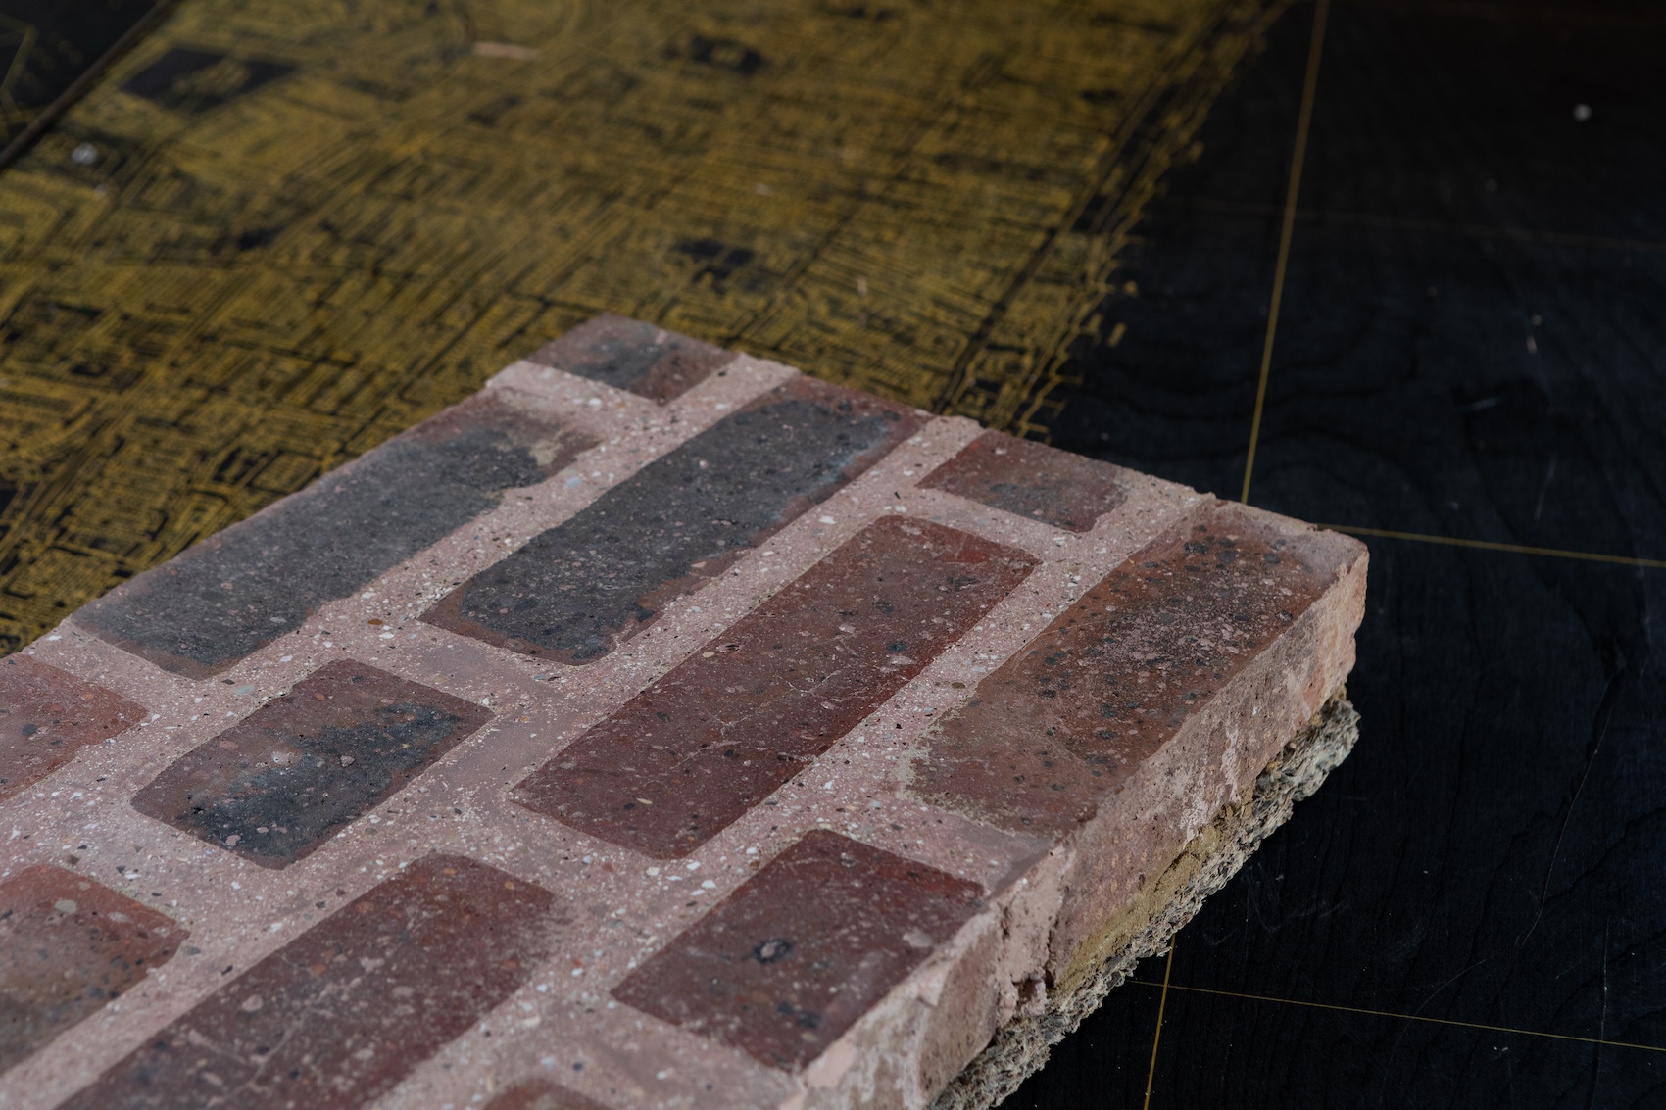
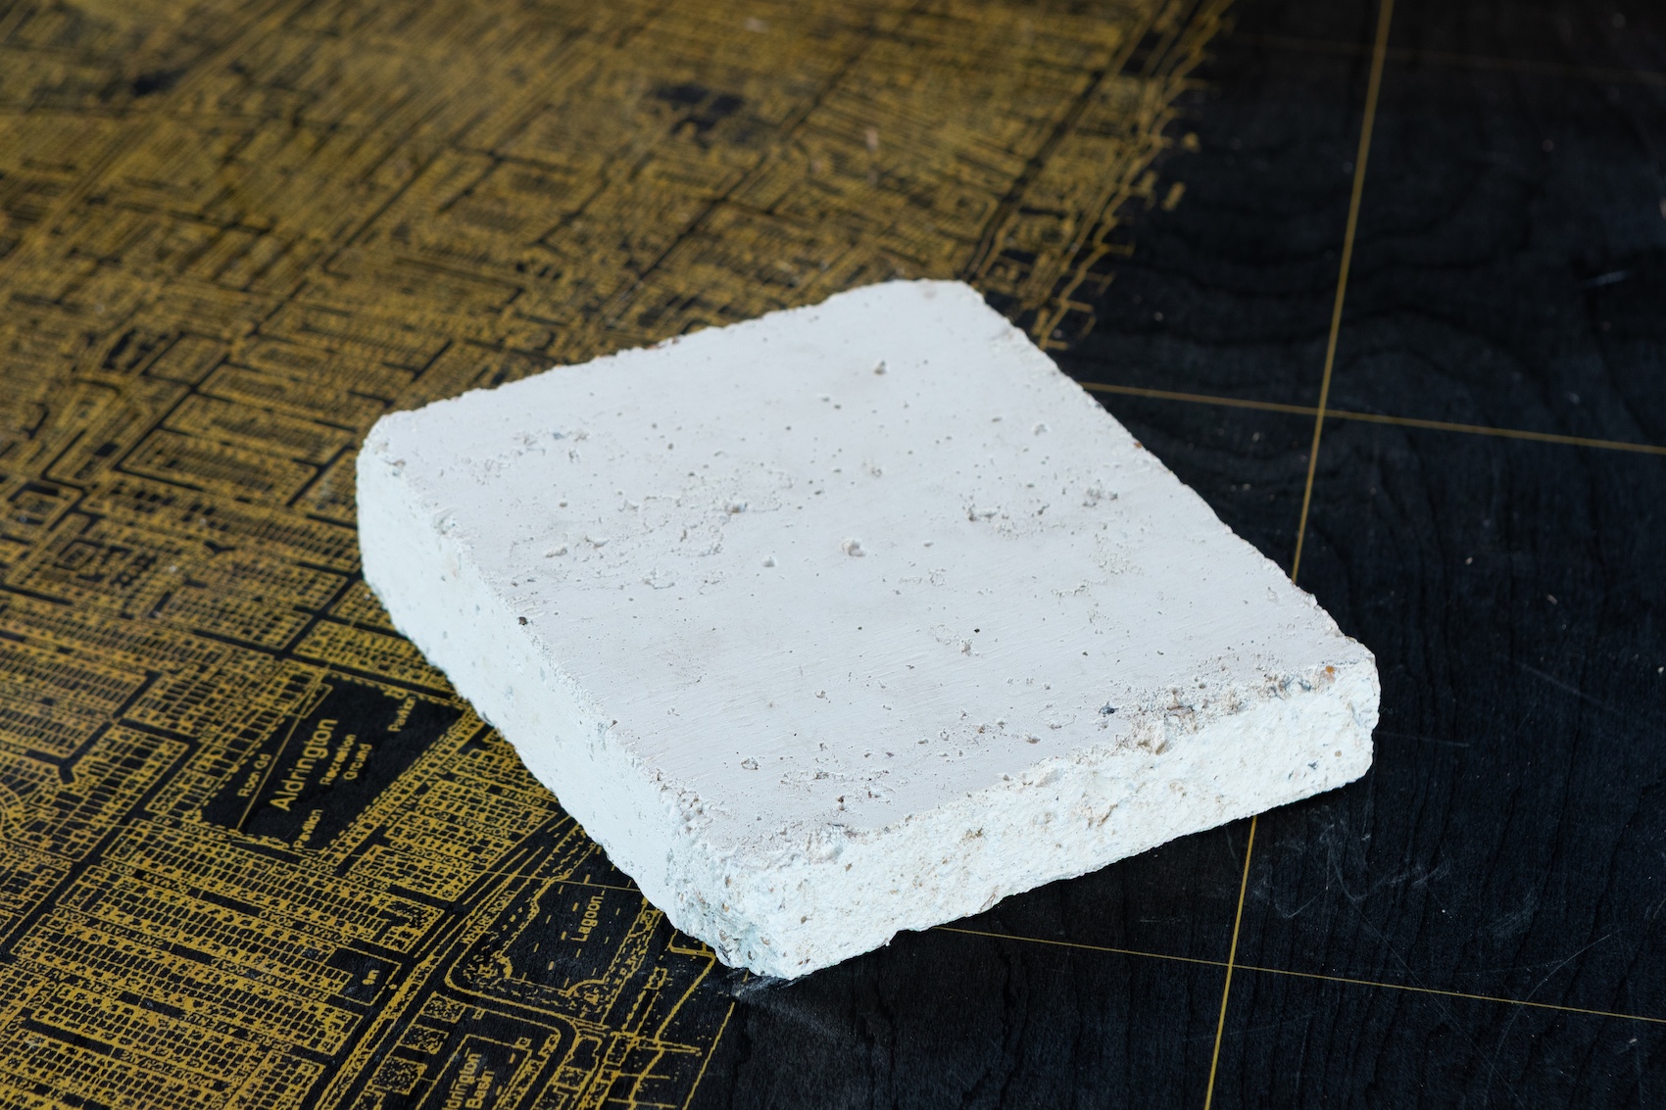
Waste bricks using lime and reclaimed aggregate by Local Works Studio. “These polished floor samples were made using bricks salvaged from the burned remains of the original High House. Recasting the material into a new terrazzo-like surface allowed the history of the site to remain embedded within the replacement building.”
Duncan Baker-Brown At that point we’d spent about 15 years working with low-impact organic materials, such as straw and timber. Then we suddenly thought: what about the pile of material building up behind us that everybody ignores? The plastics, composites and construction waste coming off building sites. We wanted to tackle that and prove that this material wasn’t waste at all.
Tom Cuthbert The modular setup from the original project worked well because it gave us a flexible framework. We could establish the structure early on but remain open-minded about what materials would arrive and how we might use them. Structurally, the building is made from waste plywood columns and beams, with large prefabricated wall cassettes filled with a huge variety of discarded materials.
Duncan Baker-Brown Of course, we had absolutely no idea what we were going to get. That was one of the biggest strategic challenges. To secure planning approval we simply reused the drawings from The House That Kevin Built. Caroline Lucas, who was the local MP at the time, supported the project, and both the planning and building control departments really embraced the idea.
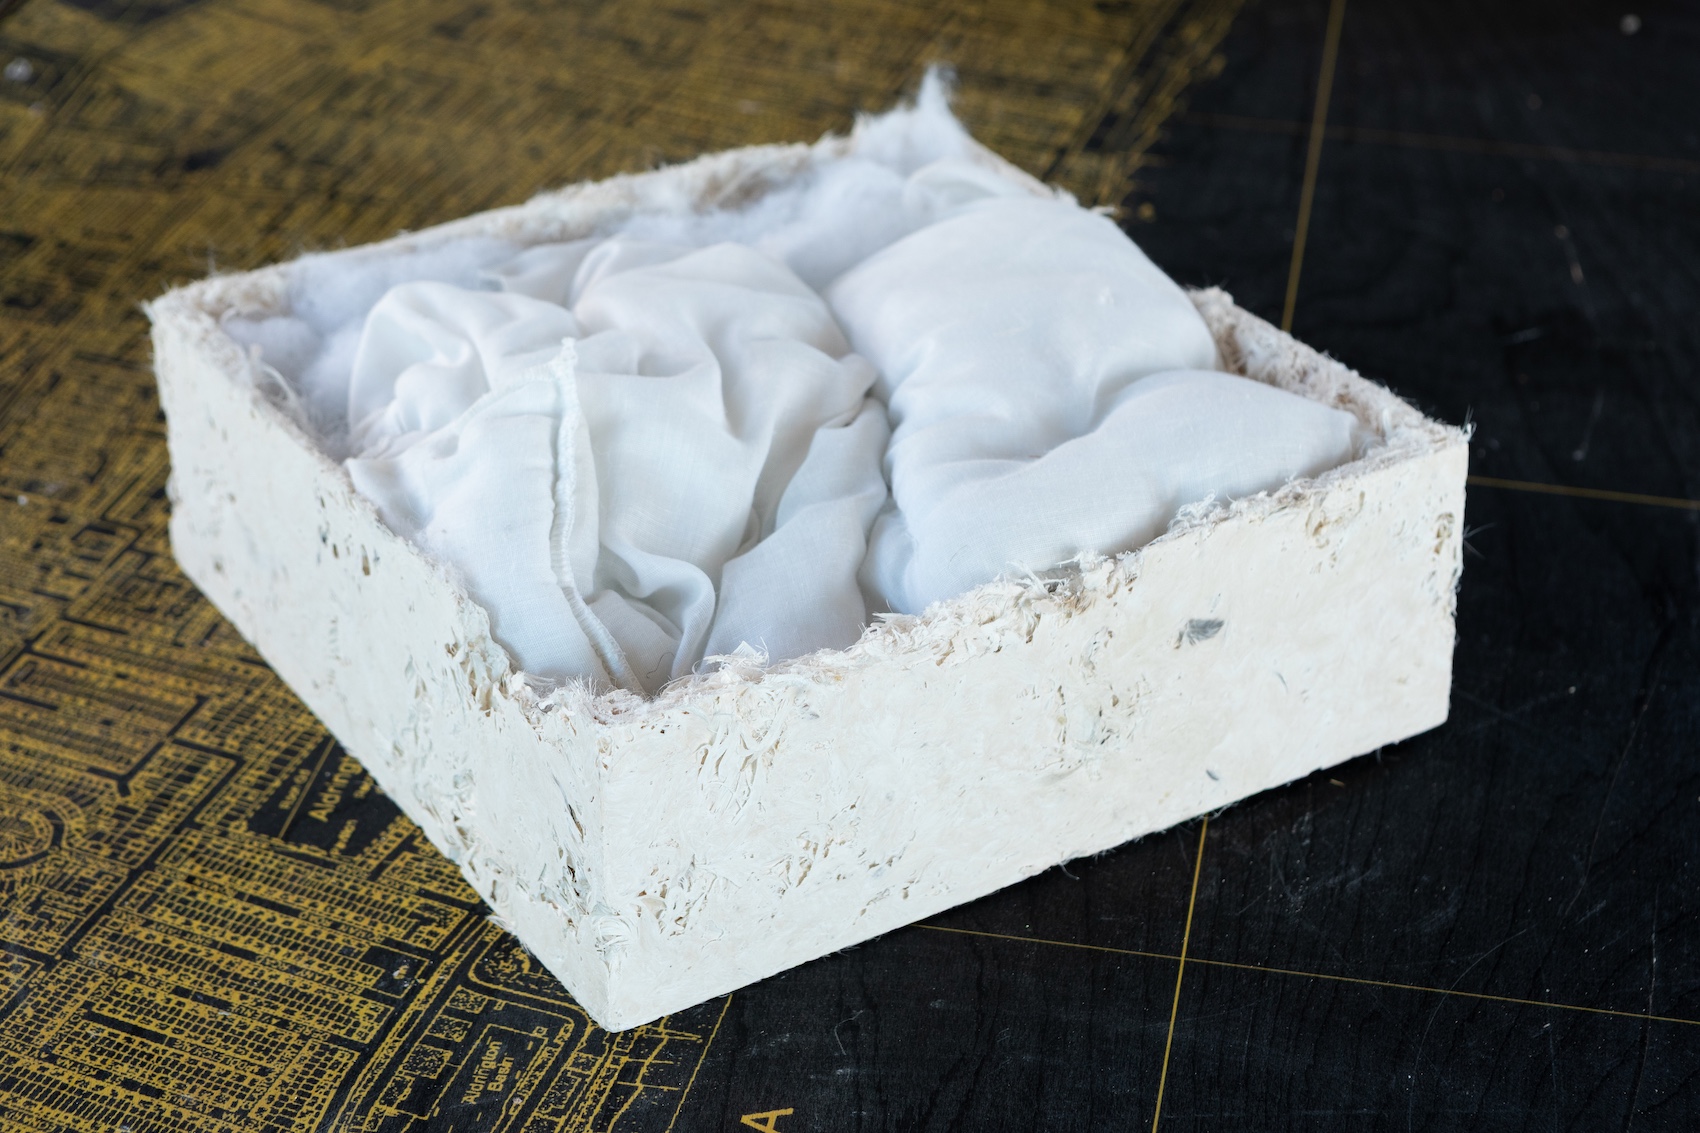
Duvet insulation prototype by Local Works Studio. “This prototype emerged from research into textile waste streams and uses discarded duvets as high- performance insulation. The outer shell incorporates waste feathers, whose natural microfibres help reinforce clay-based materials.”
Many of the materials here – toothbrushes, VHS tapes and denim offcuts – would normally be considered rubbish. How did you identify which waste streams could become viable building materials?
Duncan Baker-Brown Initially we said we would only use construction waste. We worked closely with an organisation called FreegleUK, which has around 3.5 million members swapping unwanted items online. They (in the form of co-founder Cat Fletcher) became an extraordinary source of materials and ideas.
Tom Cuthbert Sometimes they would contact us with things that were relatively straightforward, but other times they’d say, “We’ve got millions of toothbrushes” or “We’ve got piles of denim offcuts.” Then it became our job to work out how those materials might function within the building.
Duncan Baker-Brown Because Tom and I both work on technical design and delivery, we understand the different layers and functions within a typical timber-frame building. So when somebody offered us vinyl advertising banners, for example, we could immediately start asking whether they might function as a vapour control layer or weather membrane.
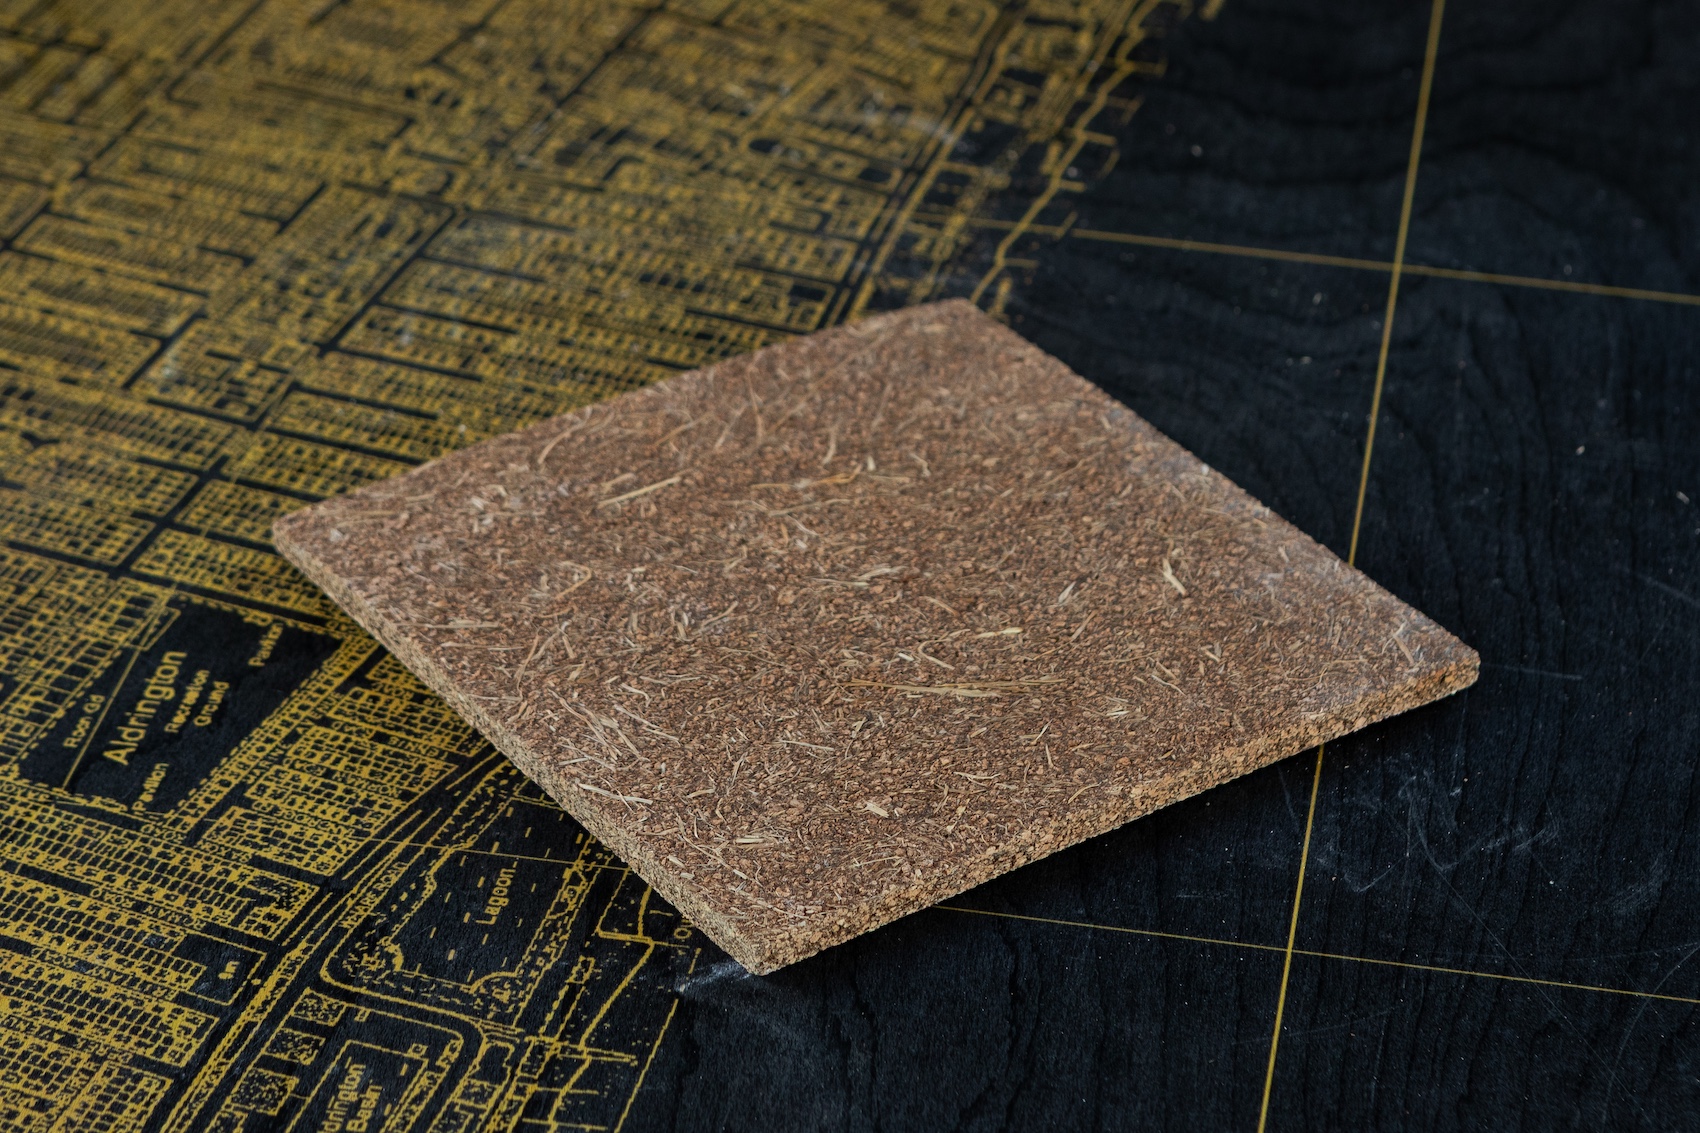
Food waste and cork panel by Biohm. “Developed as a prototype internal cladding panel for a proposed pavilion at Glyndebourne, this material combines food waste with recycled champagne corks. We like cork’s acoustic, thermal and moisture- regulating properties, as well as the idea of transforming hospitality waste into a useful architectural material.”
Tom Cuthbert Once you understand what each building element is trying to do, you can start seeing similarities between conventional products and unconventional materials. The industry was actually very supportive. Kingspan, for example, advised us that the vinyl banners could work as a vapour check layer if we overlapped and fixed them correctly. Suddenly we’d found a use for a waste stream that normally went straight to incineration.
The structural frame itself is also made from reclaimed material. The plywood used in the columns came from sheets that had been damaged while being unloaded from a ship. Because we couldn’t fully verify the provenance of the material, the structural engineer had to assume it was low grade, which resulted in these very large columns. But the important thing was that the material was saved from landfill.
Duncan Baker-Brown The project also relied heavily on networks and storage. The city gave us warehouse space just across the road, which was critical. Without somewhere to sort and store materials you can’t really operate a circular system. That’s still one of the biggest problems with waste. Often there simply isn’t somebody ready to take the material at the exact moment it becomes available.
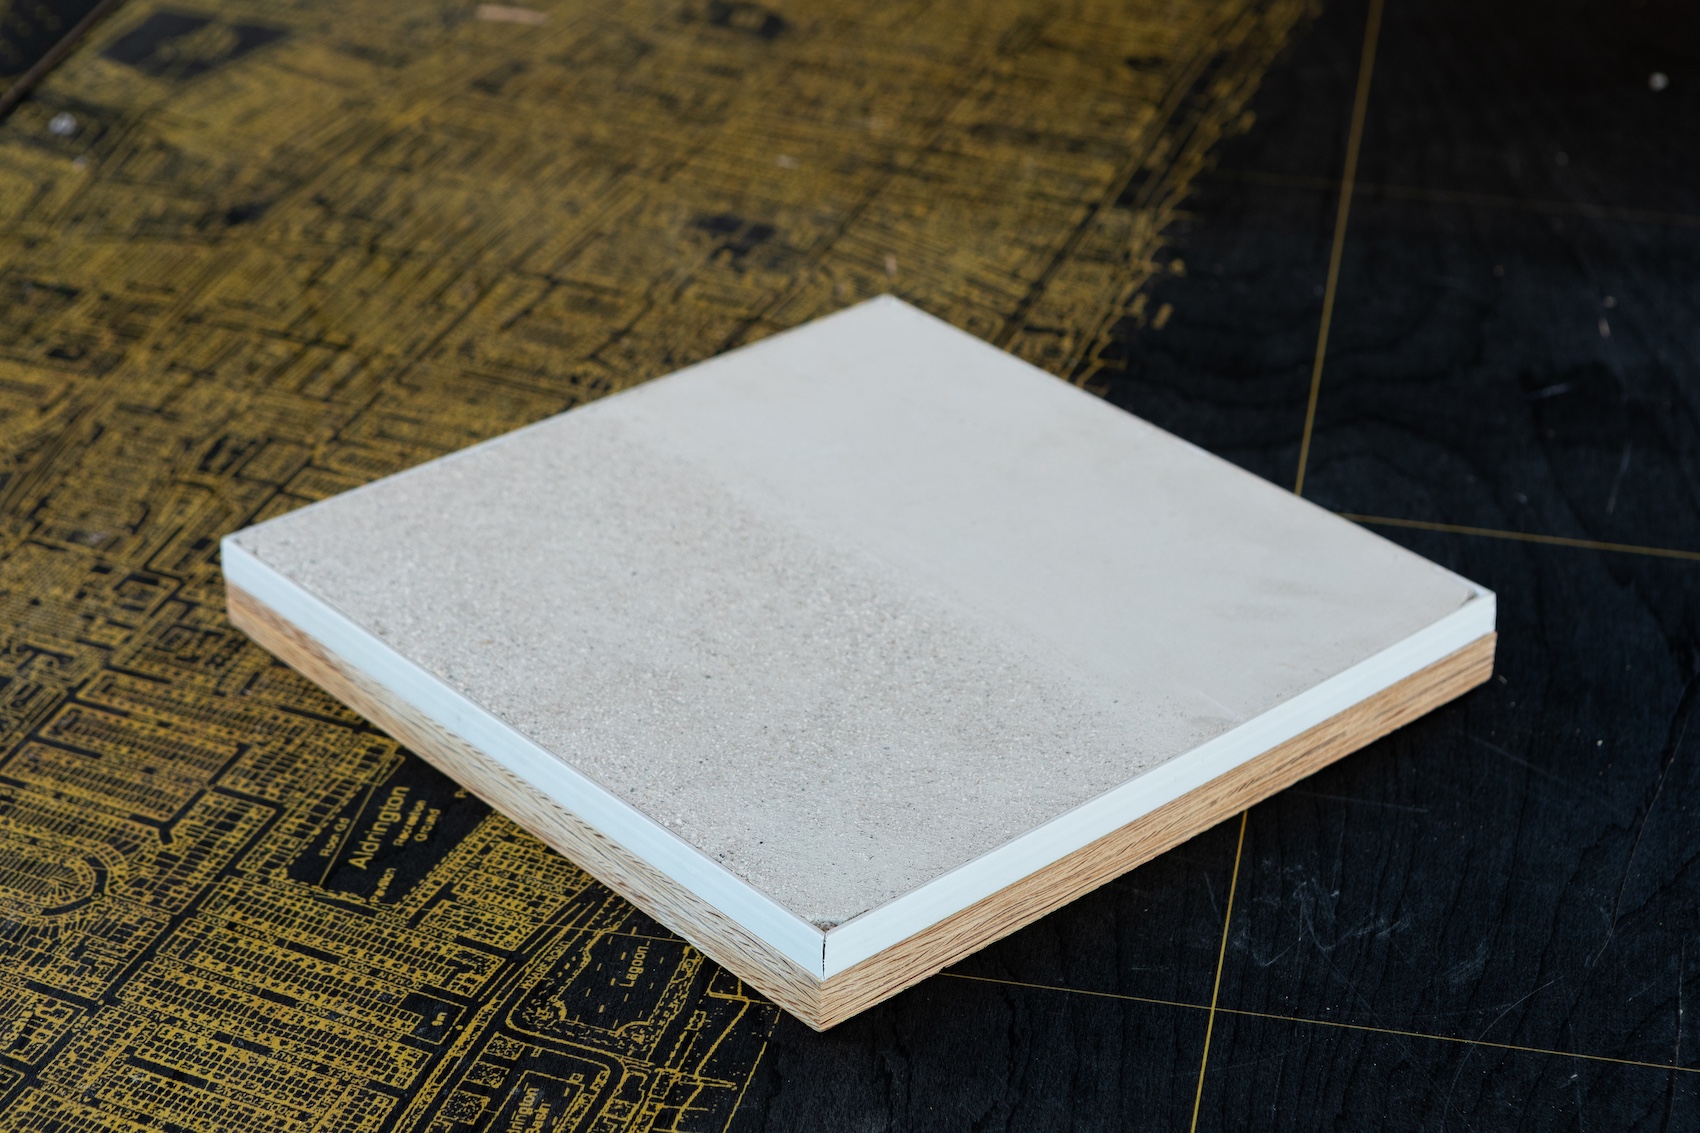
Chalk and clay plaster by Local Works Studio. “Made from chalk and clay excavated on site, this plaster was hand-processed and applied using traditional techniques. Different textures and exposed aggregates create a rich surface quality while demonstrating how excavation spoil can become a finished architectural material.”
Waste House functions as a ‘living laboratory’. What have you learned from monitoring how these materials perform over time?
Duncan Baker-Brown The project evolved from simply proving that construction waste had value into something broader about raising awareness of the materials we throw away every day. The toothbrushes are a good example. They’re not there because they perform a critical building function. They’re there because they tell a story. These toothbrushes were manufactured from valuable fossil fuels, flown around the world, used once, and then discarded. We wanted students and visitors to confront the absurdity of that system. At the same time, some experiments did lead to genuine technical innovations. The duvet insulation is one example. We discovered that discarded duvets have excellent thermal properties, and eventually that research contributed to commercial products being developed from recycled duvet waste.
Hannah Foreman The peepholes and exposed panels throughout the building are important because they allow people to see those materials directly. It makes the building educational as well as architectural.
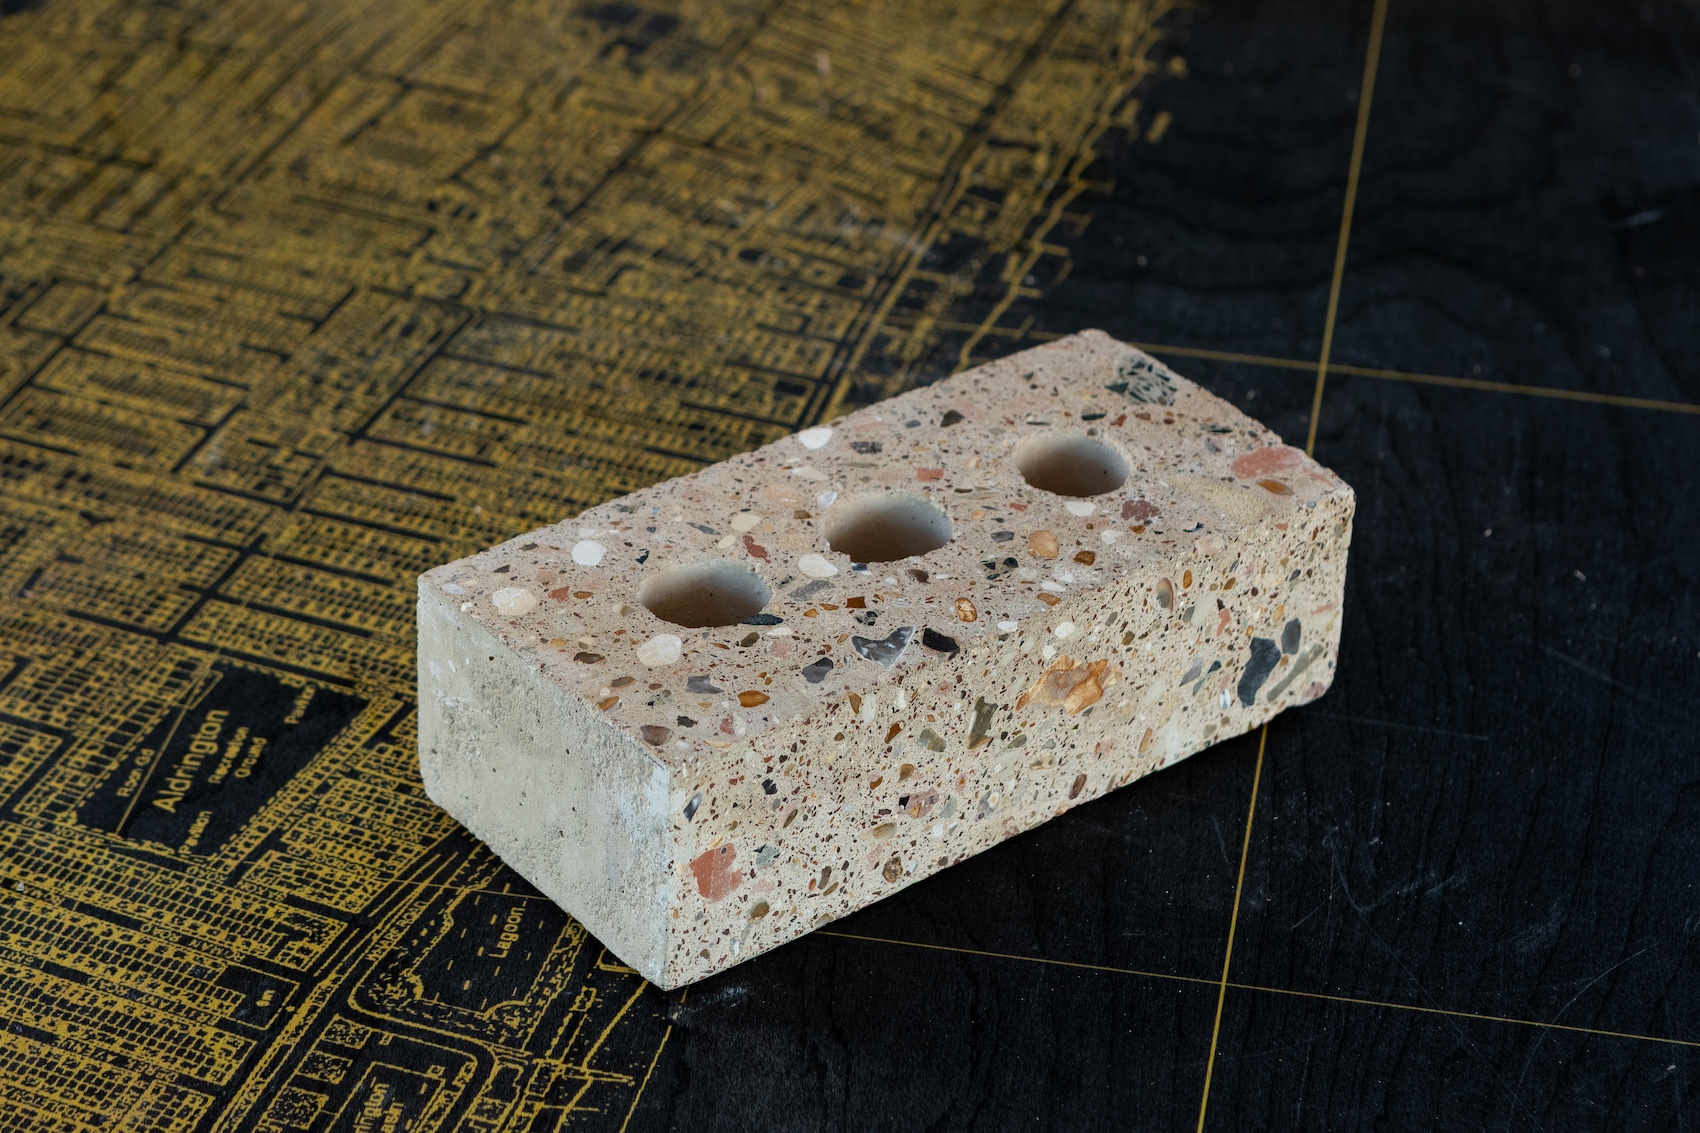
Oyster shell concrete brick prototype by Local Works Studio. “This cement-free concrete was developed using crushed oyster shells and lime produced through low-energy firing techniques. We wanted to investigate whether food waste streams could become durable architectural products with reduced embodied carbon.”
Your work often refers to ‘mining the Anthropocene’. What is urban mining and how does it shape your approach to material selection?
Duncan Baker-Brown After Waste House received international attention, we became involved in a much wider conversation around resource management and circular construction. One of the things we developed was the ‘Waste Zone’ at Futurebuild, which ran for several years. It became a huge symposium around circularity, bringing together architects, academics, manufacturers and policymakers from across Europe.
Urban mining, for us, means recognising that cities and existing buildings are material banks. Instead of constantly extracting new resources from the ground, we should be harvesting and reusing what already exists around us. We’ve since carried out numerous EU-funded research projects focused on reuse, deconstruction and remanufacturing. Waste House became both a teaching facility and a research platform, but the important thing is that the knowledge feeds directly into our live projects.
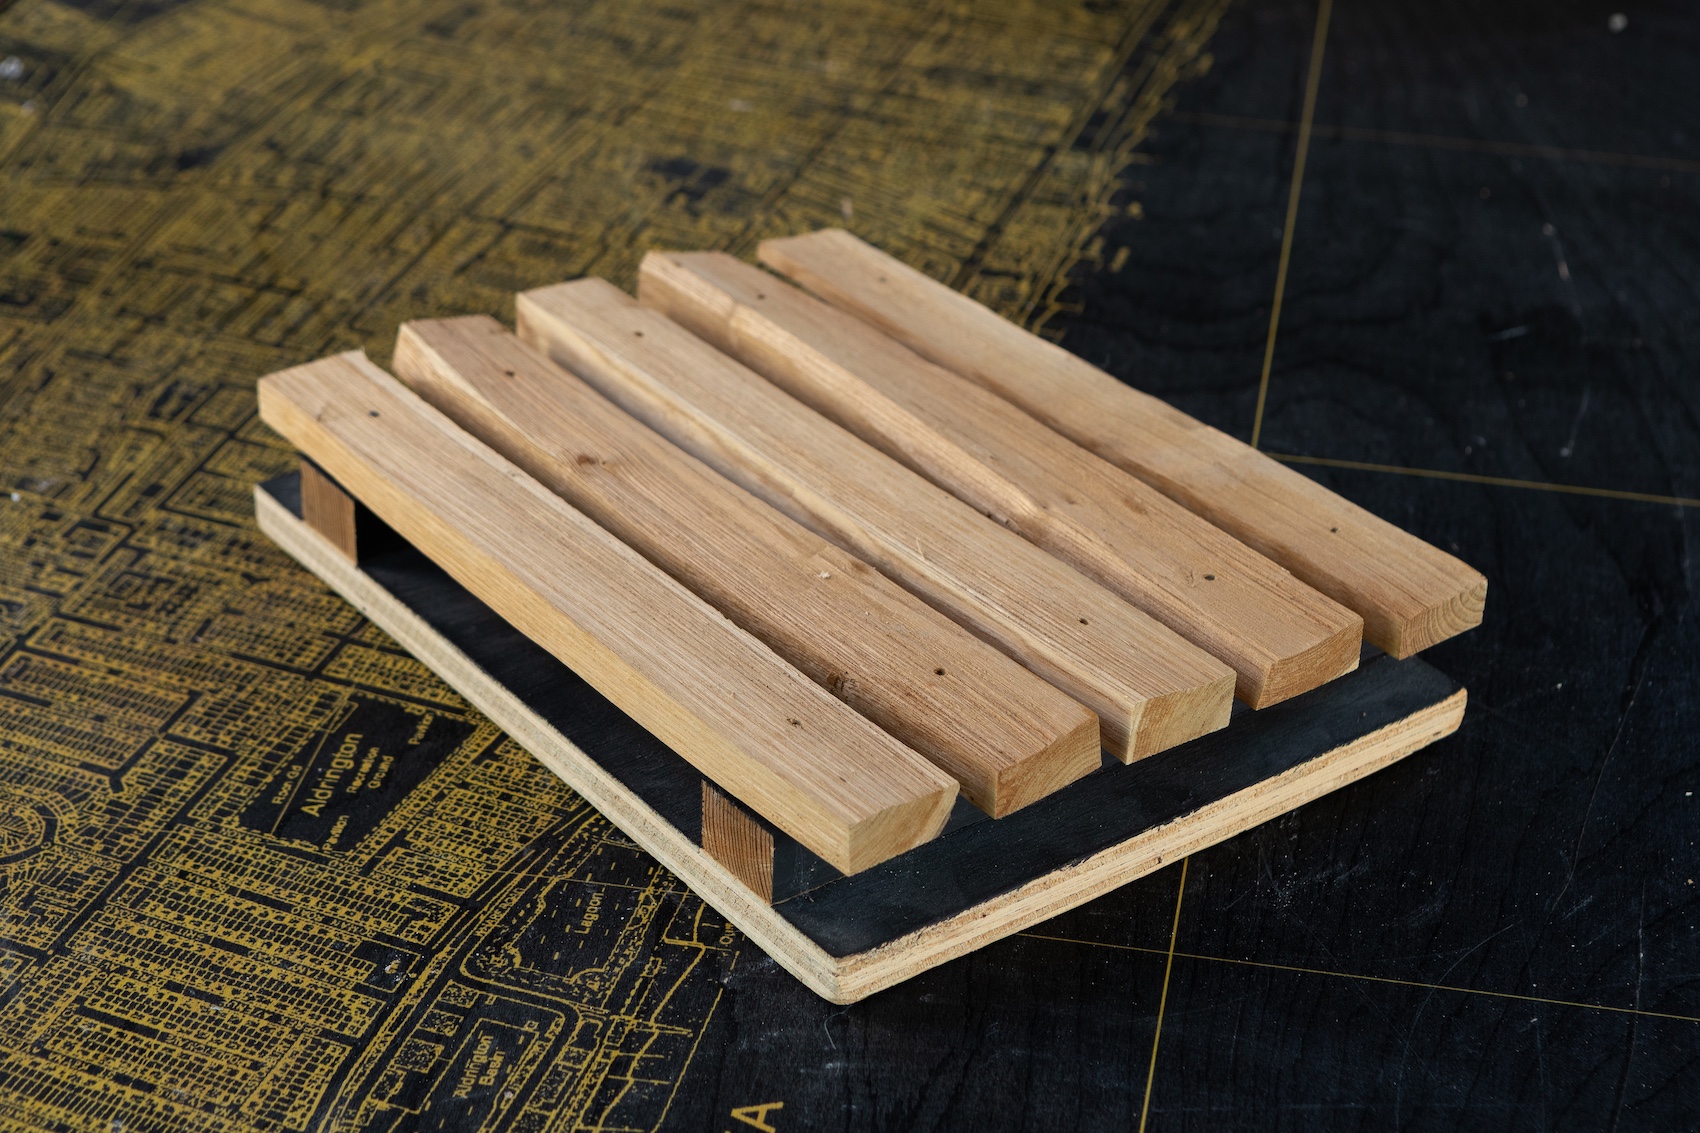
Sweet chestnut split battens by Nigel Braden Timber. “These hand-split sweet chestnut battens are naturally durable, fast-growing and locally sourced from managed coppice woodland in Sussex. We like the tactile irregularity created by splitting rather than machining the timber.”
You’ve spoken about ‘harvest mapping’. How does this process work in practice?
Tom Cuthbert Harvest mapping begins very early in the design process. On a project for Glyndebourne Opera House, for example, one of the first things we did was audit the materials and waste streams already present on the estate. We discovered they were felling ash trees because of ash dieback disease, and we also found large quantities of oyster shells coming from the restaurants. Those discoveries immediately started influencing the design direction.
We began prototyping materials using crushed oyster shells combined with lime and recycled aggregates. The narrative of the project became that the pavilion would literally be made from the by-products of the opera house itself.
Duncan Baker-Brown Harvest mapping operates at several scales. First we look at what is immediately on site. Then we look at what exists locally, regionally and only finally nationally or internationally. It’s effectively a new form of vernacular architecture. Historically buildings emerged from the materials available nearby. We’re trying to rediscover that logic, but through the lens of contemporary environmental concerns.
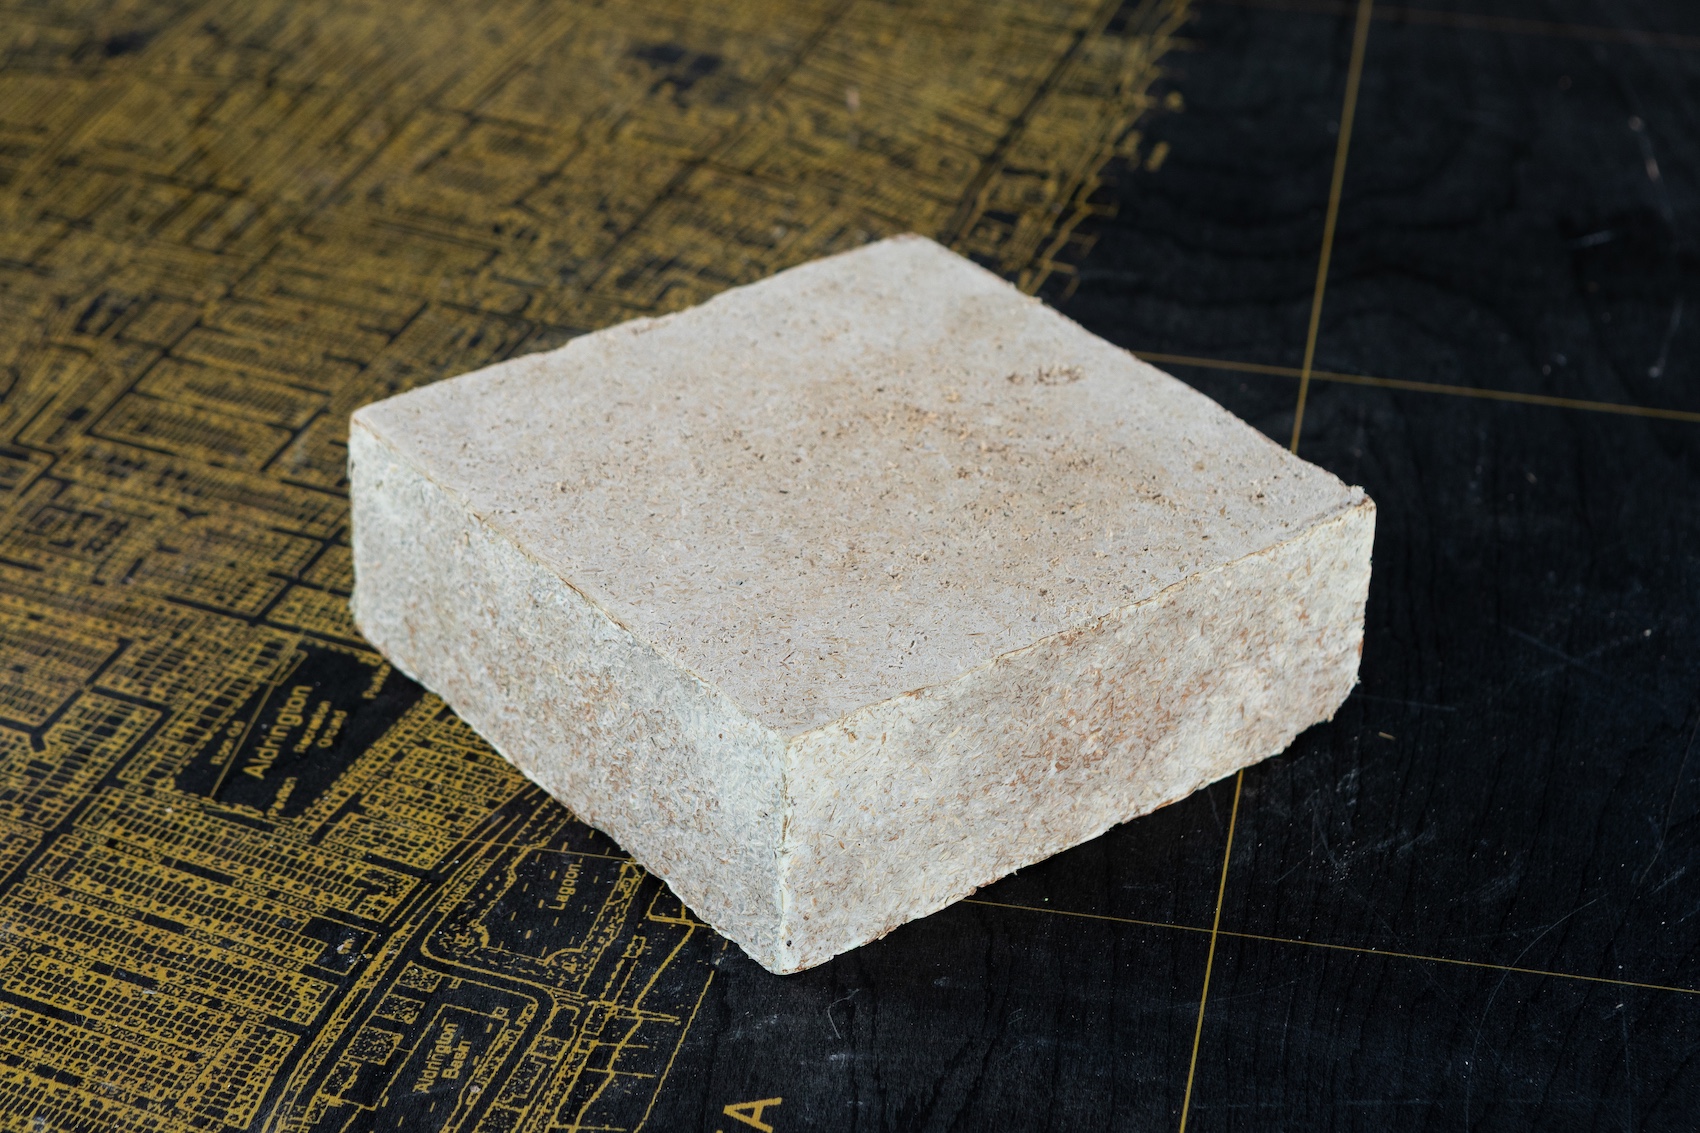
Mycelium insulation block by Biohm. “We were fascinated by the idea that insulation could be grown on site using organic waste streams such as grass cuttings. Mycelium products also offer excellent thermal and fire performance while remaining fully biodegradable.”
How do relationships with manufacturers, suppliers and demolition contractors influence your ability to source reclaimed materials?
Duncan Baker-Brown Relationships are absolutely fundamental. For more than 20 years we’ve worked closely with local timber specialists, conservation craftspeople, demolition contractors and manufacturers. One important example is our long collaboration with InWood Developments, a local company specialising in sweet chestnut. Sweet chestnut was introduced to Britain by the Romans and is incredibly durable, but because the trees twist as they grow, the timber traditionally had limited applications. Inwood developed a way of finger-jointing small sections together to create stable, durable cladding and structural products. That allowed us to use a hyper-local material in a contemporary architectural way.
Hannah Foreman Those relationships also allow us to respond opportunistically. When Glyndebourne had to remove ash trees because of ash dieback, we worked with local suppliers to mill, dry and laminate the timber into structural elements rather than simply burning it.
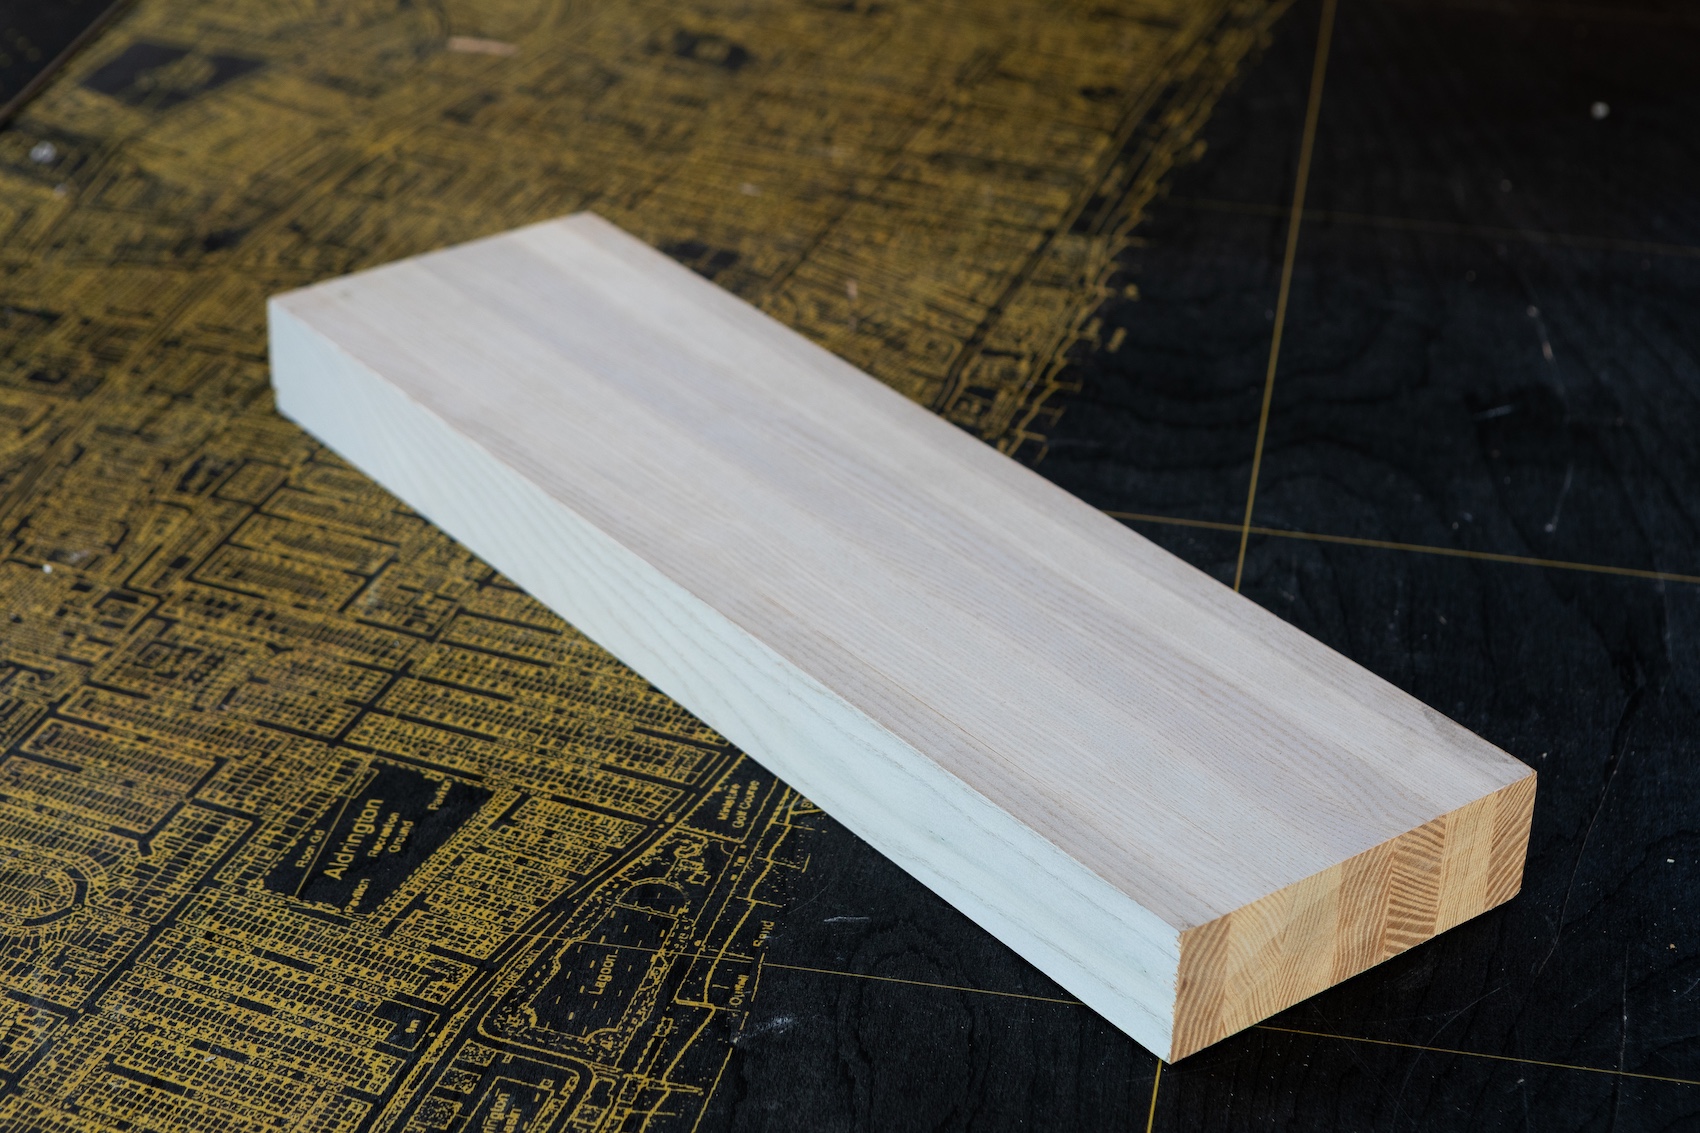
Glulam ash structural timber by Nigel Braden Timber and Buckland Timber. “This structural glulam was manufactured from ash trees affected by dieback disease and sourced from the Glyndebourne estate. Rather than burning the timber, we were able to transform it into high-performance structural members for new buildings.”
How do you balance experimentation with the need to meet performance standards and regulations?
Tom Cuthbert The key is to anchor experimental materials to recognised systems and standards wherever possible. We’re always asking: what is the nearest conventional equivalent? If we’re using glue-laminated ash timber, for example, we still ensure it complies with all the same structural testing and certification processes as standard glulam.
Duncan Baker-Brown We work closely with engineers, manufacturers and specialists to make sure the material performs properly. That’s essential. On our High House project in the South Downs, we reused chalk excavated from the site to create internal plaster finishes. We also reused masonry from the original fire-damaged house and incorporated locally-sourced ash timber. But everything still had to comply with normal building regulations and warranty requirements.
How important is it for architecture to reveal the story of the materials it is made from?
Hannah Foreman It’s hugely important. The narrative around materials often becomes one of the richest parts of the brief. At High House, the burned-down building literally became the material source for the new one. The excavated chalk became plaster, the salvaged masonry became aggregate, and locally felled ash became structure. When people understand those stories they connect with the architecture differently.
Storytelling through materials helps change behaviour. Sustainability ultimately depends on people understanding why these things matter. When people see beautiful objects made from oyster shells, chalk or reclaimed timber, it changes perceptions. It also makes sustainability tangible. Architectural concepts can sometimes feel abstract, but material stories are very direct and understandable.
Compacted chalk from the High House site excavations. “This chalk was excavated directly from the South Downs site and compacted as part of our wider exploration into hyper-local material use. We are interested in how low-energy earth and chalk construction techniques can reconnect buildings to their landscapes.”
Design for disassembly is a key principle in circular construction. How do you ensure buildings can become future material resources?
Tom Cuthbert Reduce the amount of glue. Use bolts rather than adhesives. Work with standard dimensions and simple assemblies wherever possible.
Hannah Foreman People need to understand how buildings come apart as well as how they go together. That means visible fixings, clear construction logic and proper documentation.
Duncan Baker-Brown Traditional lime and clay construction is brilliant in this respect because the materials remain ‘alive’. Lime mortar can be reused. Clay plasters can literally be scraped off, rehydrated and applied again
How important are tactile and sensory qualities when working with reclaimed or unconventional materials?
Hannah Foreman In many ways the materials do the work for us because they already contain texture, variation and history. They also tend to create healthier interiors because we avoid synthetic finishes and toxic products wherever possible.
Duncan Baker-Brown Since the practice was founded we’ve tried to eliminate plastics, harmful glues and off-gassing materials wherever we can. Clay plasters, for example, can absorb airborne toxins and regulate humidity. Combined with low-energy airtight construction, that creates healthier internal environments and reduces the likelihood of sick building syndrome.
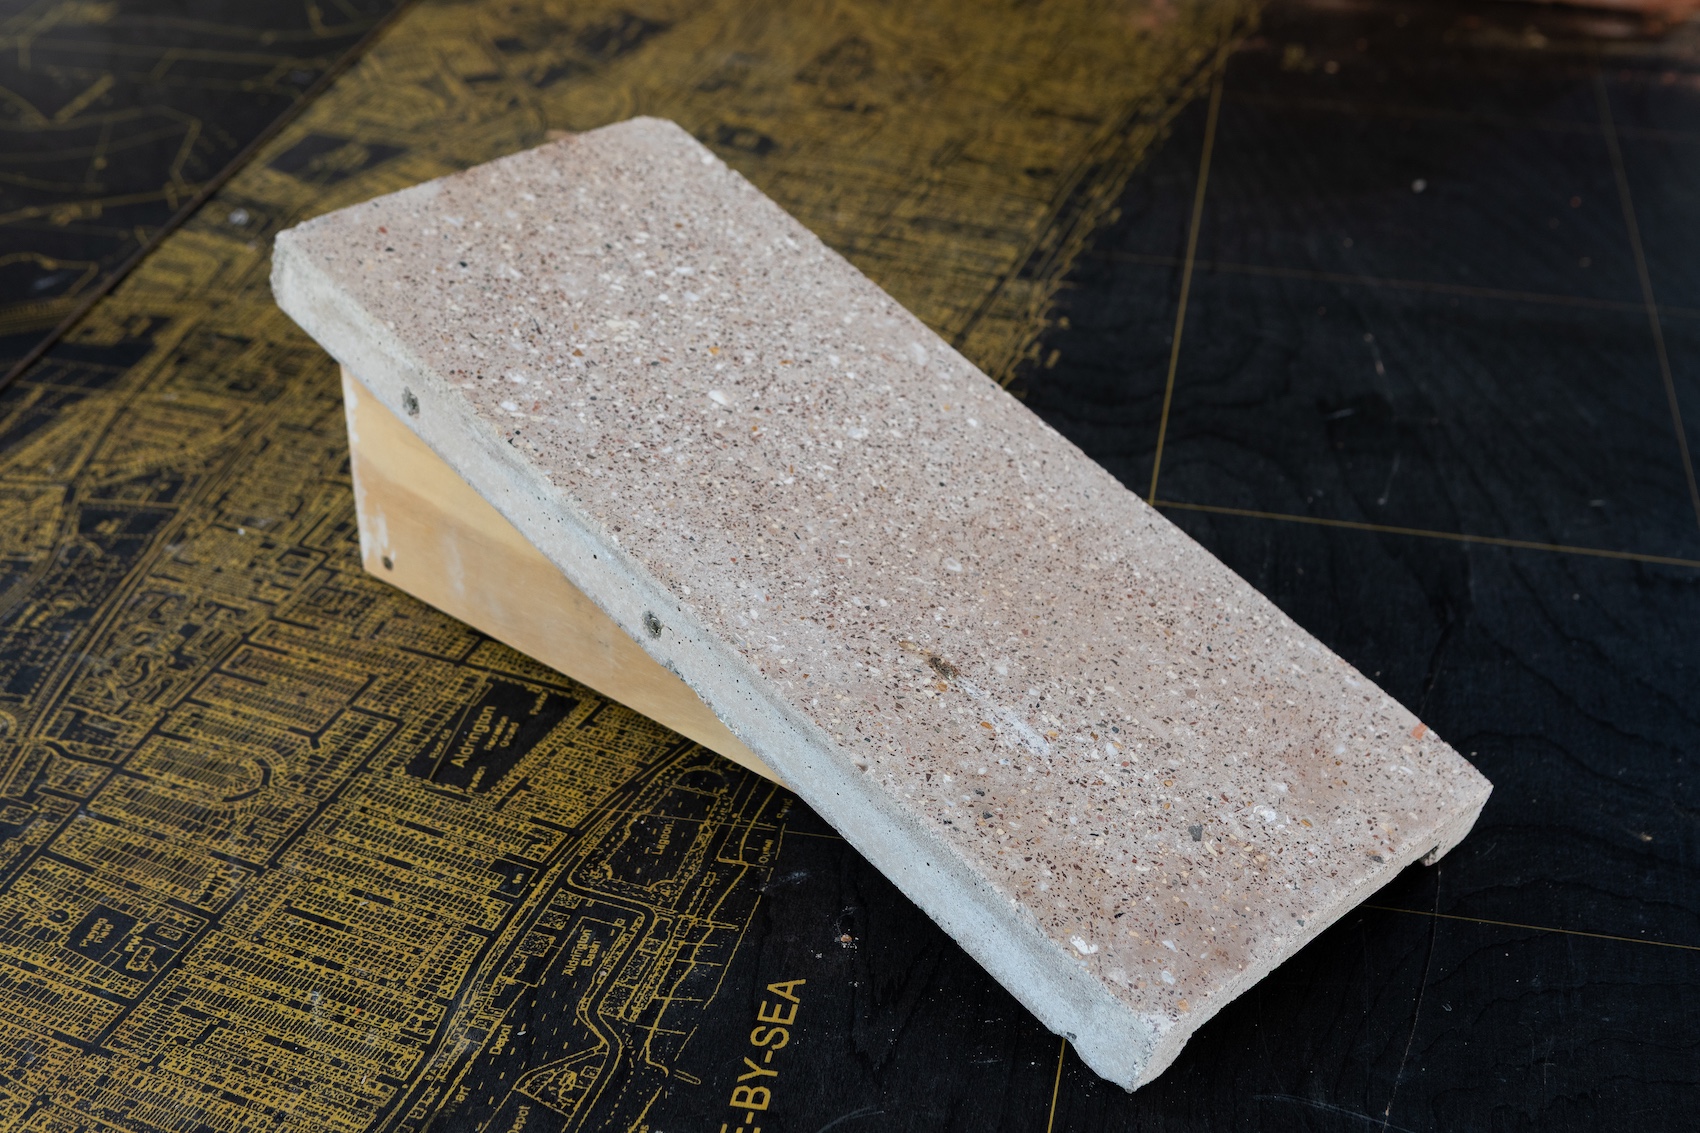
Recycled aggregate concrete sill by Local Works Studio. “These polished concrete samples incorporate aggregates reclaimed from the fire-damaged remains of High House. Reusing the original building fabric in this way allowed demolition waste to become part of the new architecture.”
Looking beyond Waste House, how has your thinking about materials evolved since the project was completed?
Duncan Baker-Brown In terms of legacy, the impact has been enormous. Waste House receives around 1,500 visitors every year and has generated research projects, international lectures and collaborations all over the world. But perhaps the most important thing is that it demonstrated these ideas can work within normal practice, normal procurement and normal budgets.
If the construction industry were to fully embrace circular thinking, how might the architect’s relationship with materials change?
Tom Cuthbert I think architects would stop beginning with the question: “What do I want?” and instead ask: “What already exists, and what can I do with it?” It would also encourage far greater collaboration between architects, manufacturers, demolition contractors and even other practices.
Hannah Foreman It changes the mindset completely because materials stop being abstract products and become shared resources.
Duncan Baker-Brown We also need to recognise that resource security has fundamentally changed. Brexit, Covid, war and global supply chain disruption have all demonstrated how fragile conventional construction systems are. Our argument is simple: work with what already exists. Rework the materials we already own as a society rather than endlessly extracting new resources. That’s what we mean by ‘mining the Anthropocene’. We’ve already mined enough.