Rising from the landscape beside Yanzi Lake, Shenzhen Natural History Museum by 3XN, B+H Architects and Zhubo Design establishes a new cultural landmark for South China while blurring the boundaries between museum, landscape and public space.
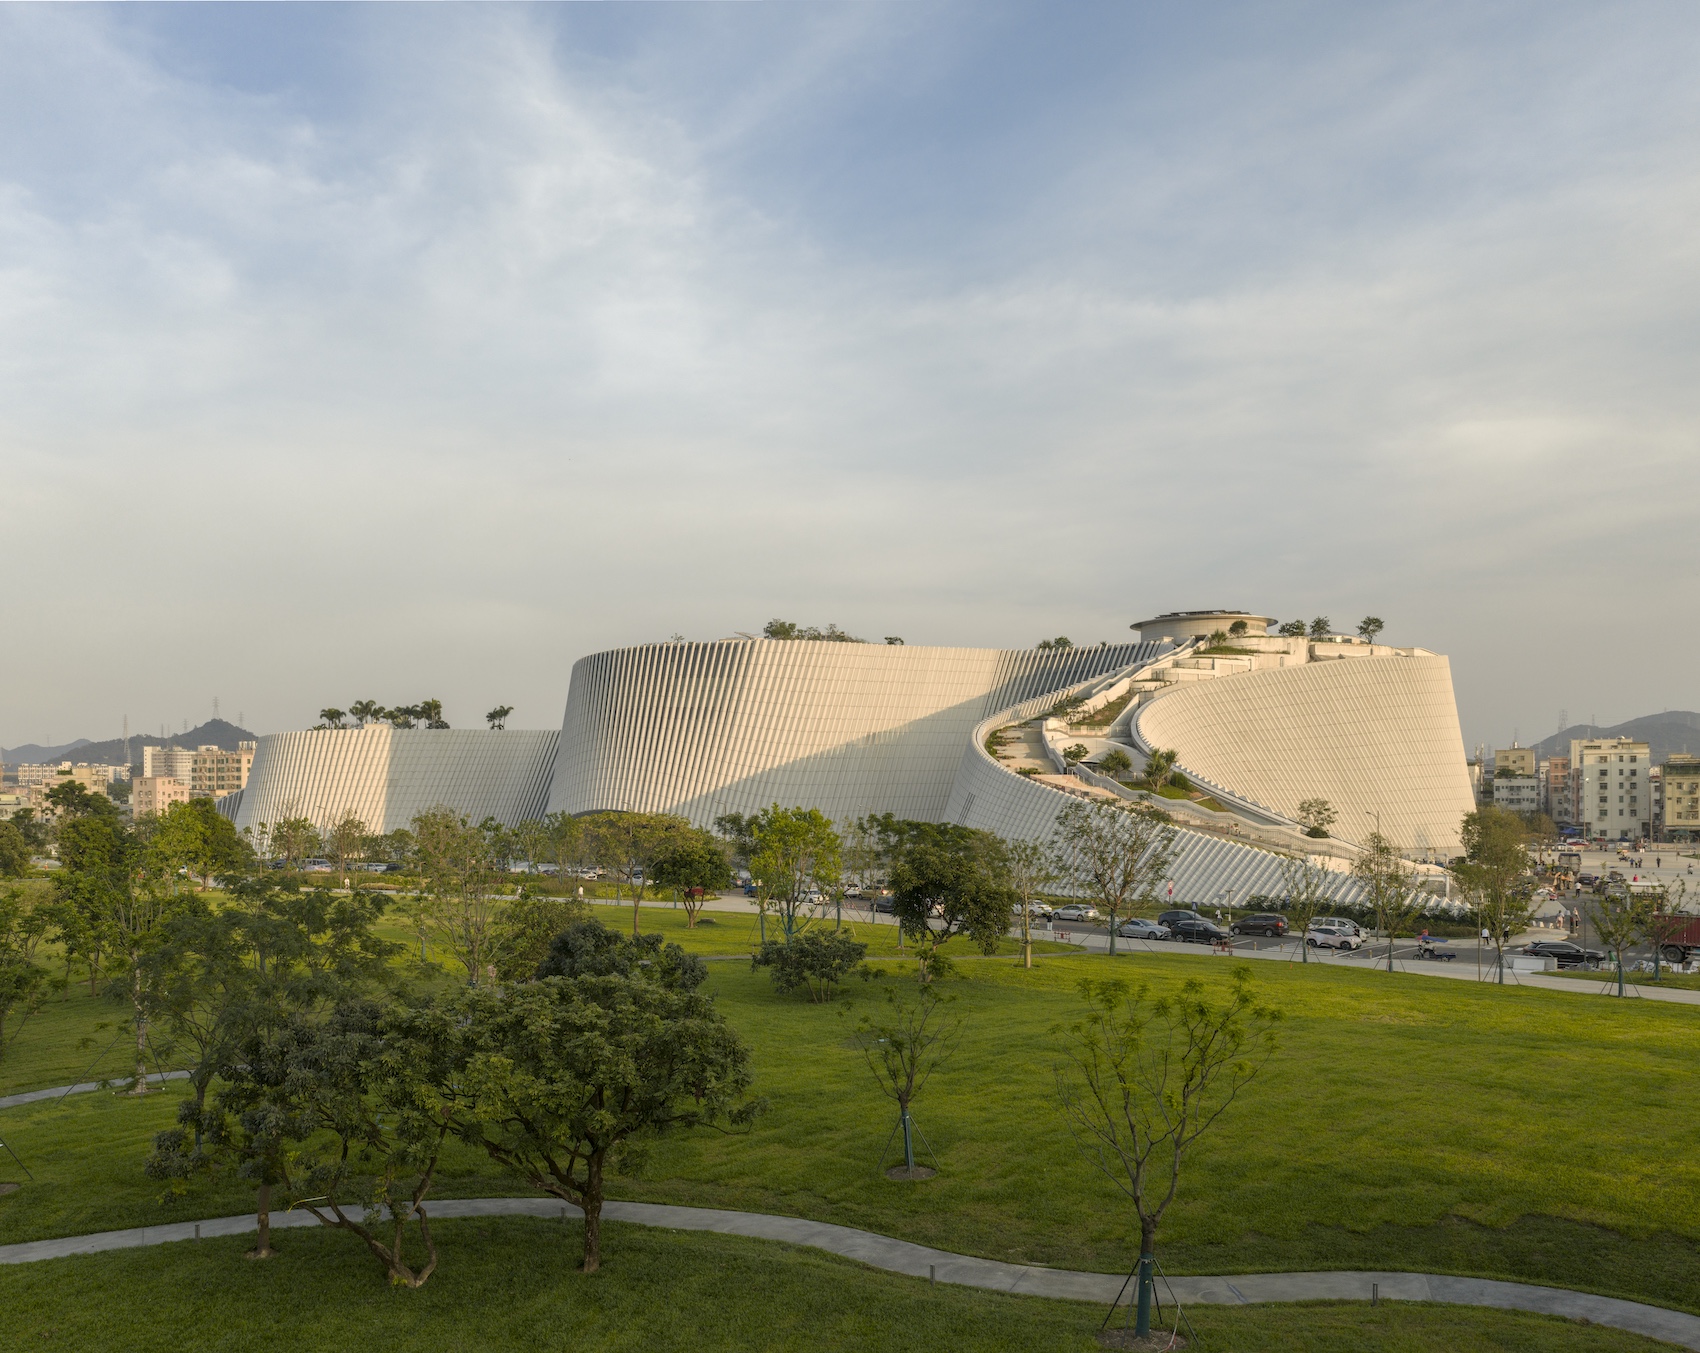
The Shenzhen Natural History Museum has opened in Shenzhen’s Pingshan District, providing South China with its largest natural history museum. Designed by the 3XN, B+H Architects and Zhubo Design consortium, the 105,300m² building forms part of the city’s expanding network of cultural institutions and occupies a prominent site beside Yanzi Lake.
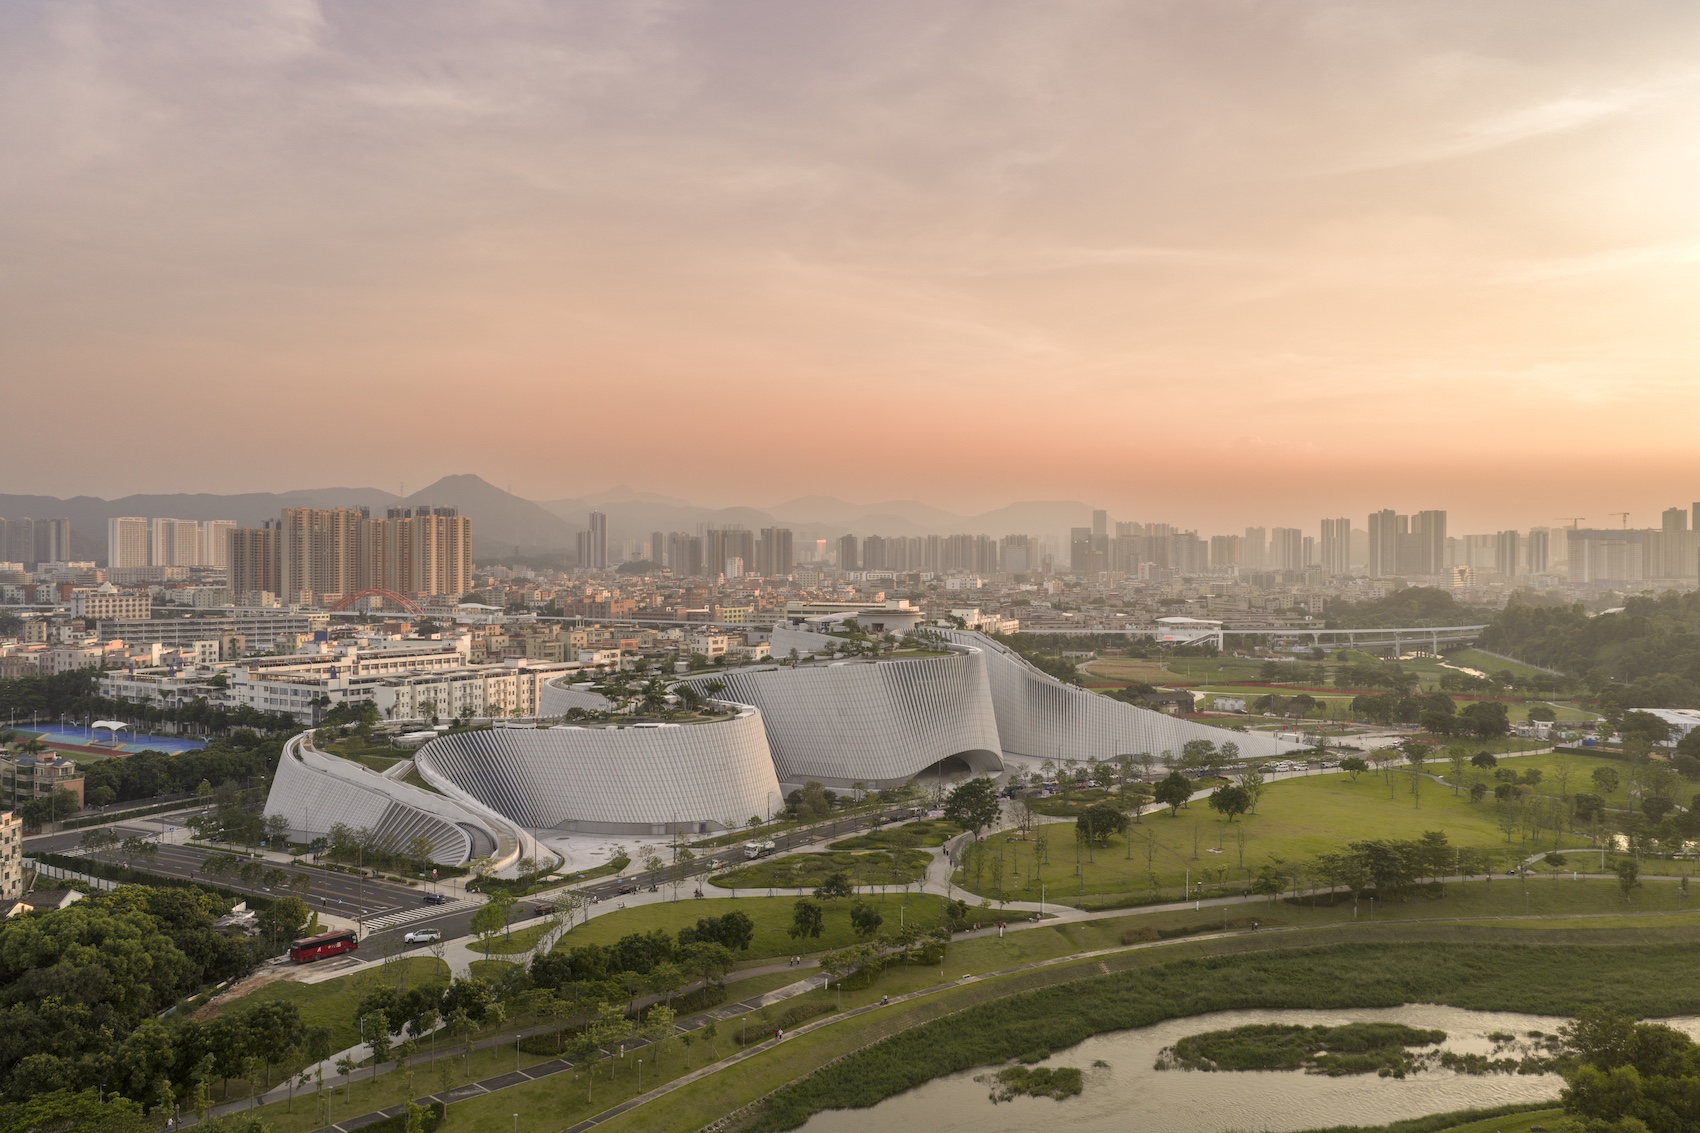
Conceived as both a museum and a public landscape, the building rises from the surrounding river delta as a continuous topography of sloping roofs, terraces and plazas. A publicly accessible roof extends the ground plane, allowing visitors to walk across the building independently of the exhibition spaces and strengthening its role as a civic destination.
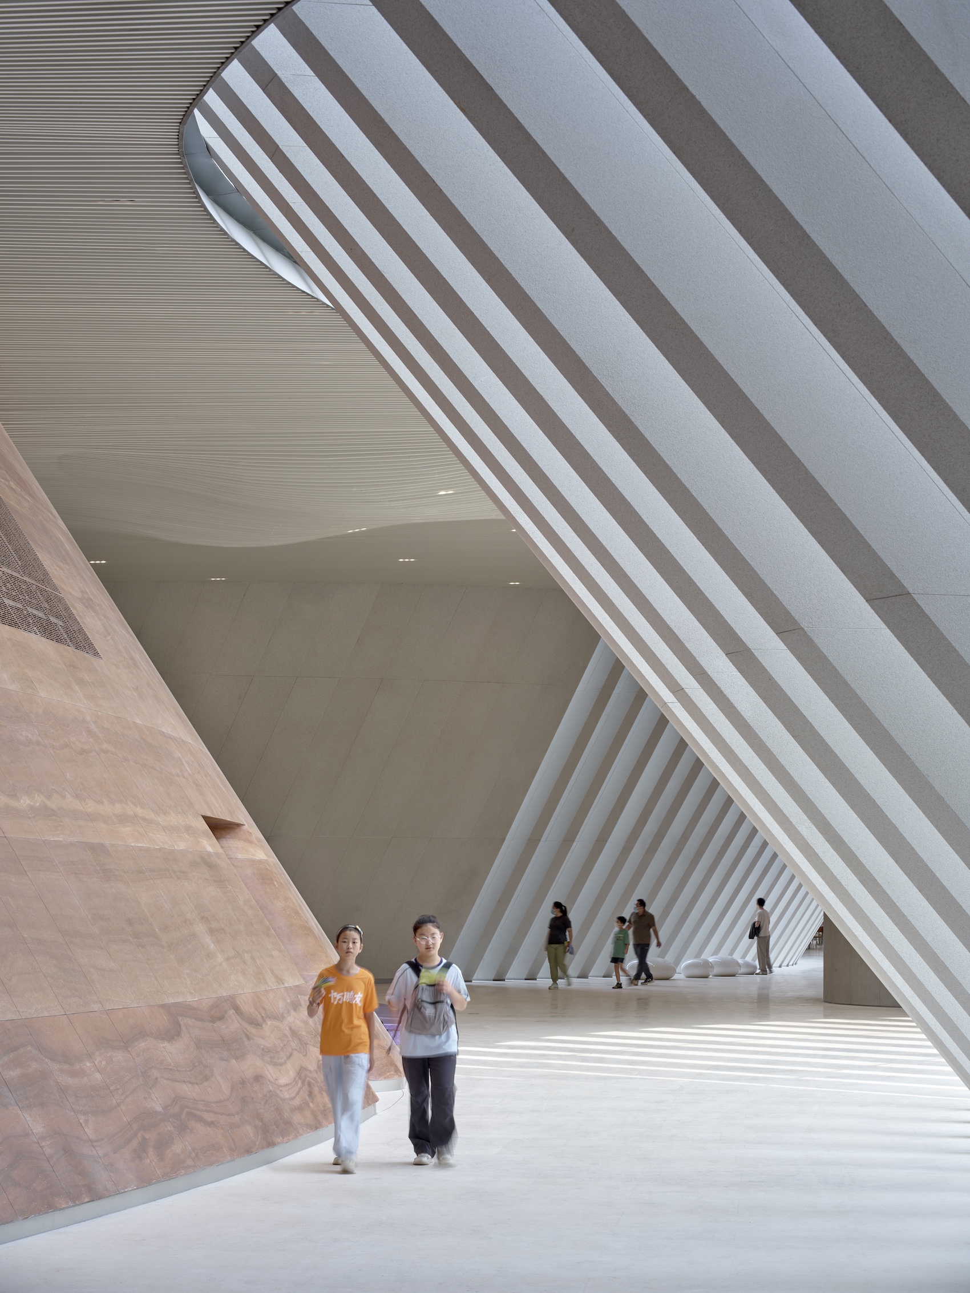
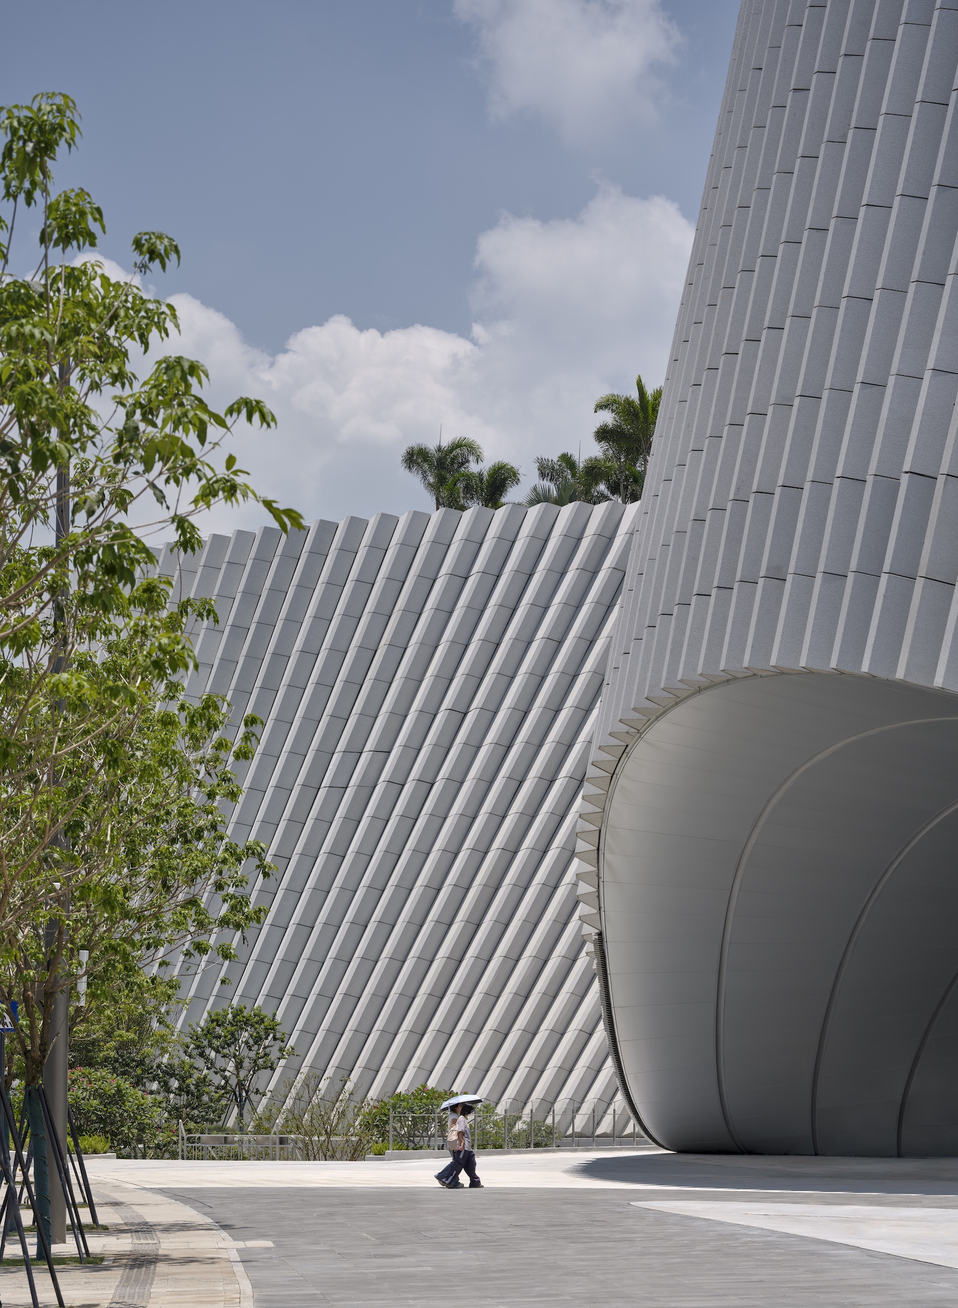
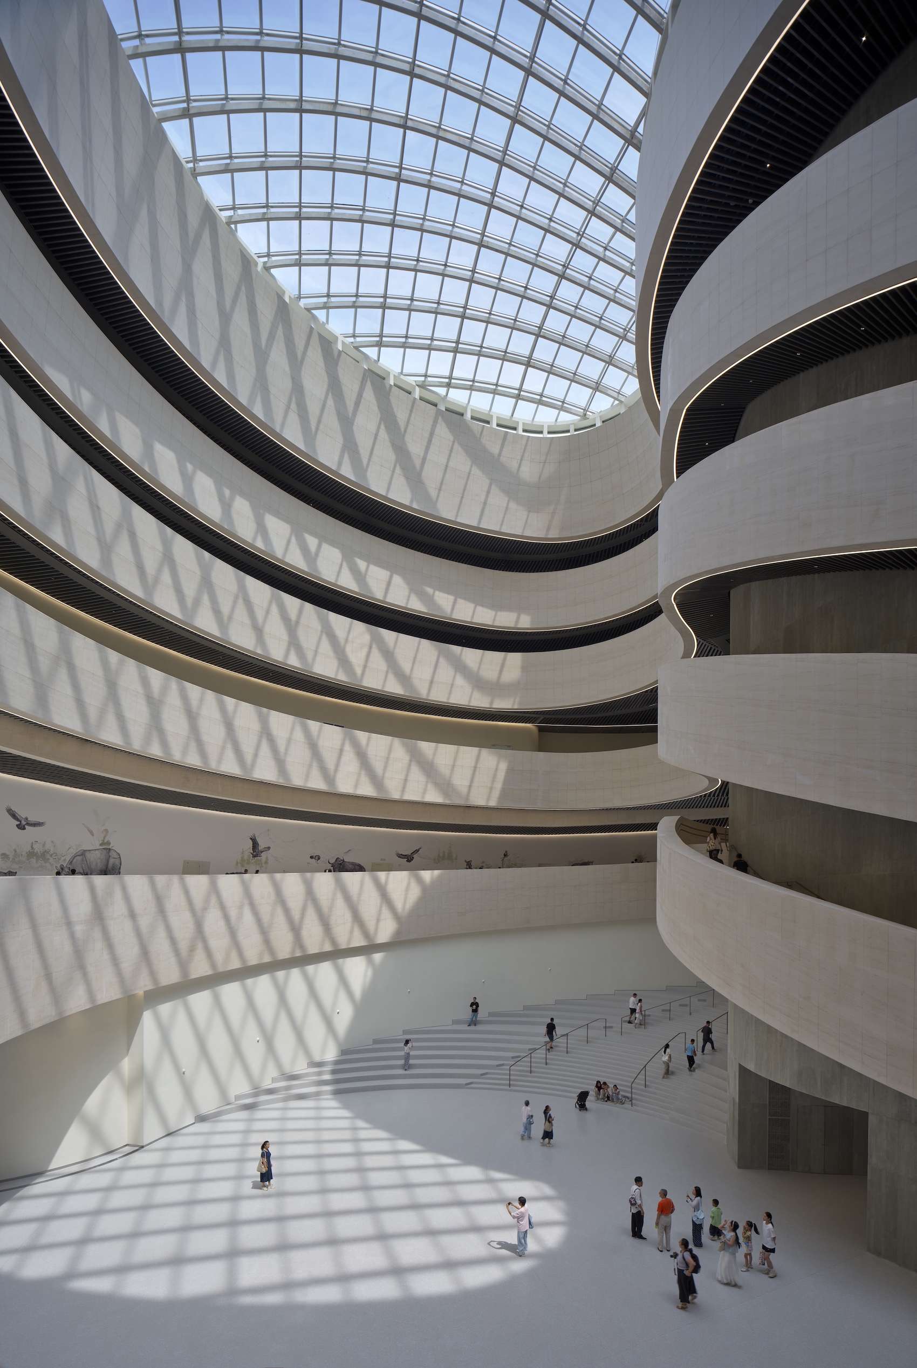
Viewed from the city, the museum appears as a sculpted geological form, with a granite façade and deeply carved openings revealing glimpses of the spaces within. Its flowing profile draws on the area’s river systems and surrounding hills, while five cone-shaped volumes organise the principal exhibition halls and establish the building’s spatial character. Between these volumes, visitors move through a sequence of cave-like passages, atria, terraces and framed views that connect the architecture with the museum’s natural history narrative.
Kim Herforth Nielsen, Founder, Senior Partner, Creative Director at 3XN, commented: “Nothing in nature is square. Nature is amorphous, dynamic, and always in formation. From the beginning, the ambition was to create not a building, but a piece of landscape that had always been there – shaped by local geology, water and time. That idea has been carried all the way from the competition stage to the museum that opens today, a place where the story of our planet is experienced as a physical journey through terrain, light and space.”
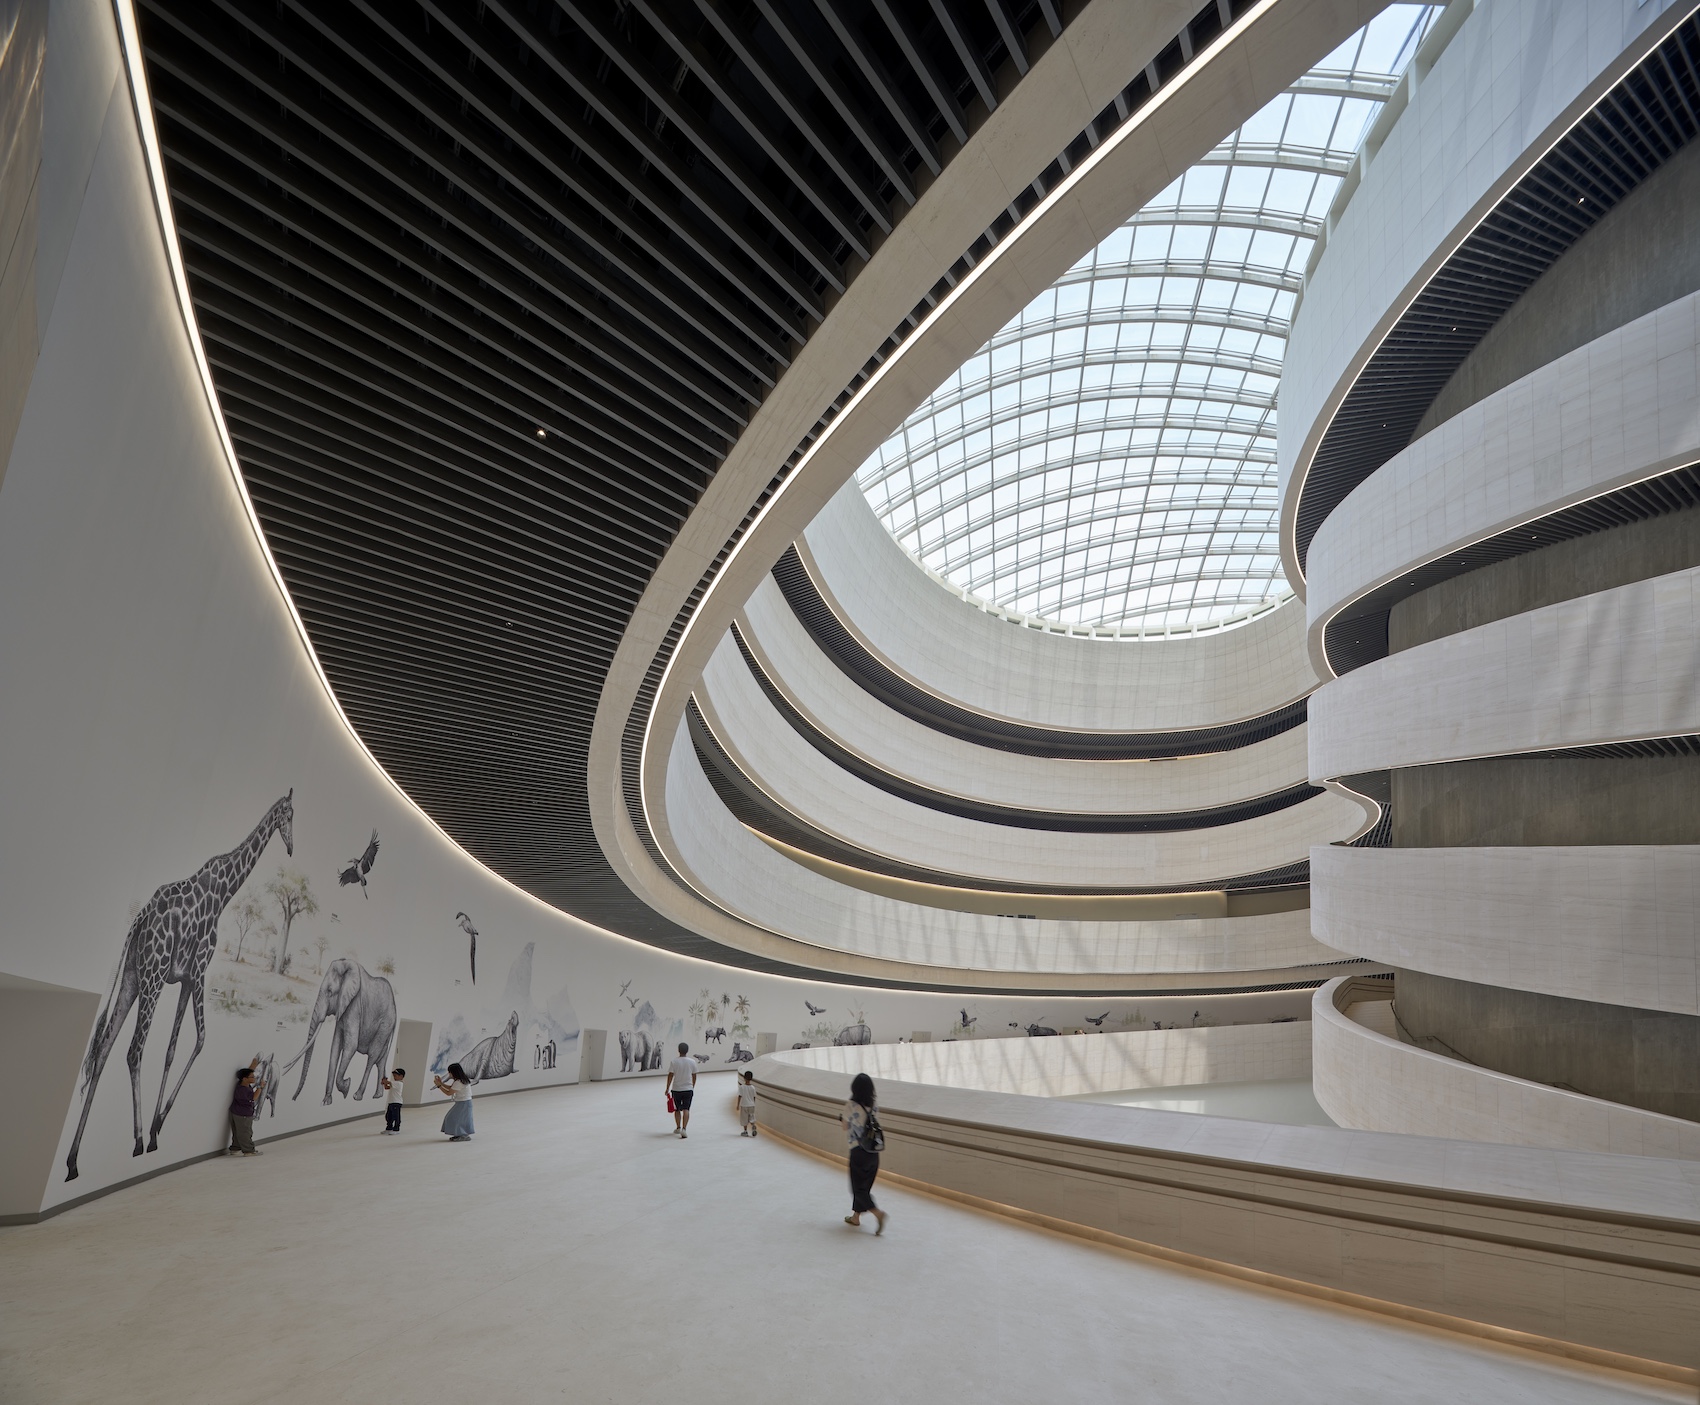
Inside, eight permanent galleries trace 4.6 billion years of Earth’s history, from the origins of the universe to the evolution of life, dinosaurs and human civilisation, concluding with the ecological systems of Shenzhen and the wider South China region. Animal, plant, mineral and fossil collections are presented alongside large-scale installations and digital media to link global natural history with the local landscape.
The architects collaborated closely with exhibition designers Atelier Brückner and Museum Studio to integrate the exhibition design with the architecture. Curved walls, conical volumes and generous vertical spaces accommodate immersive displays in which specimens, installations and multimedia environments are woven into the fabric of the building.
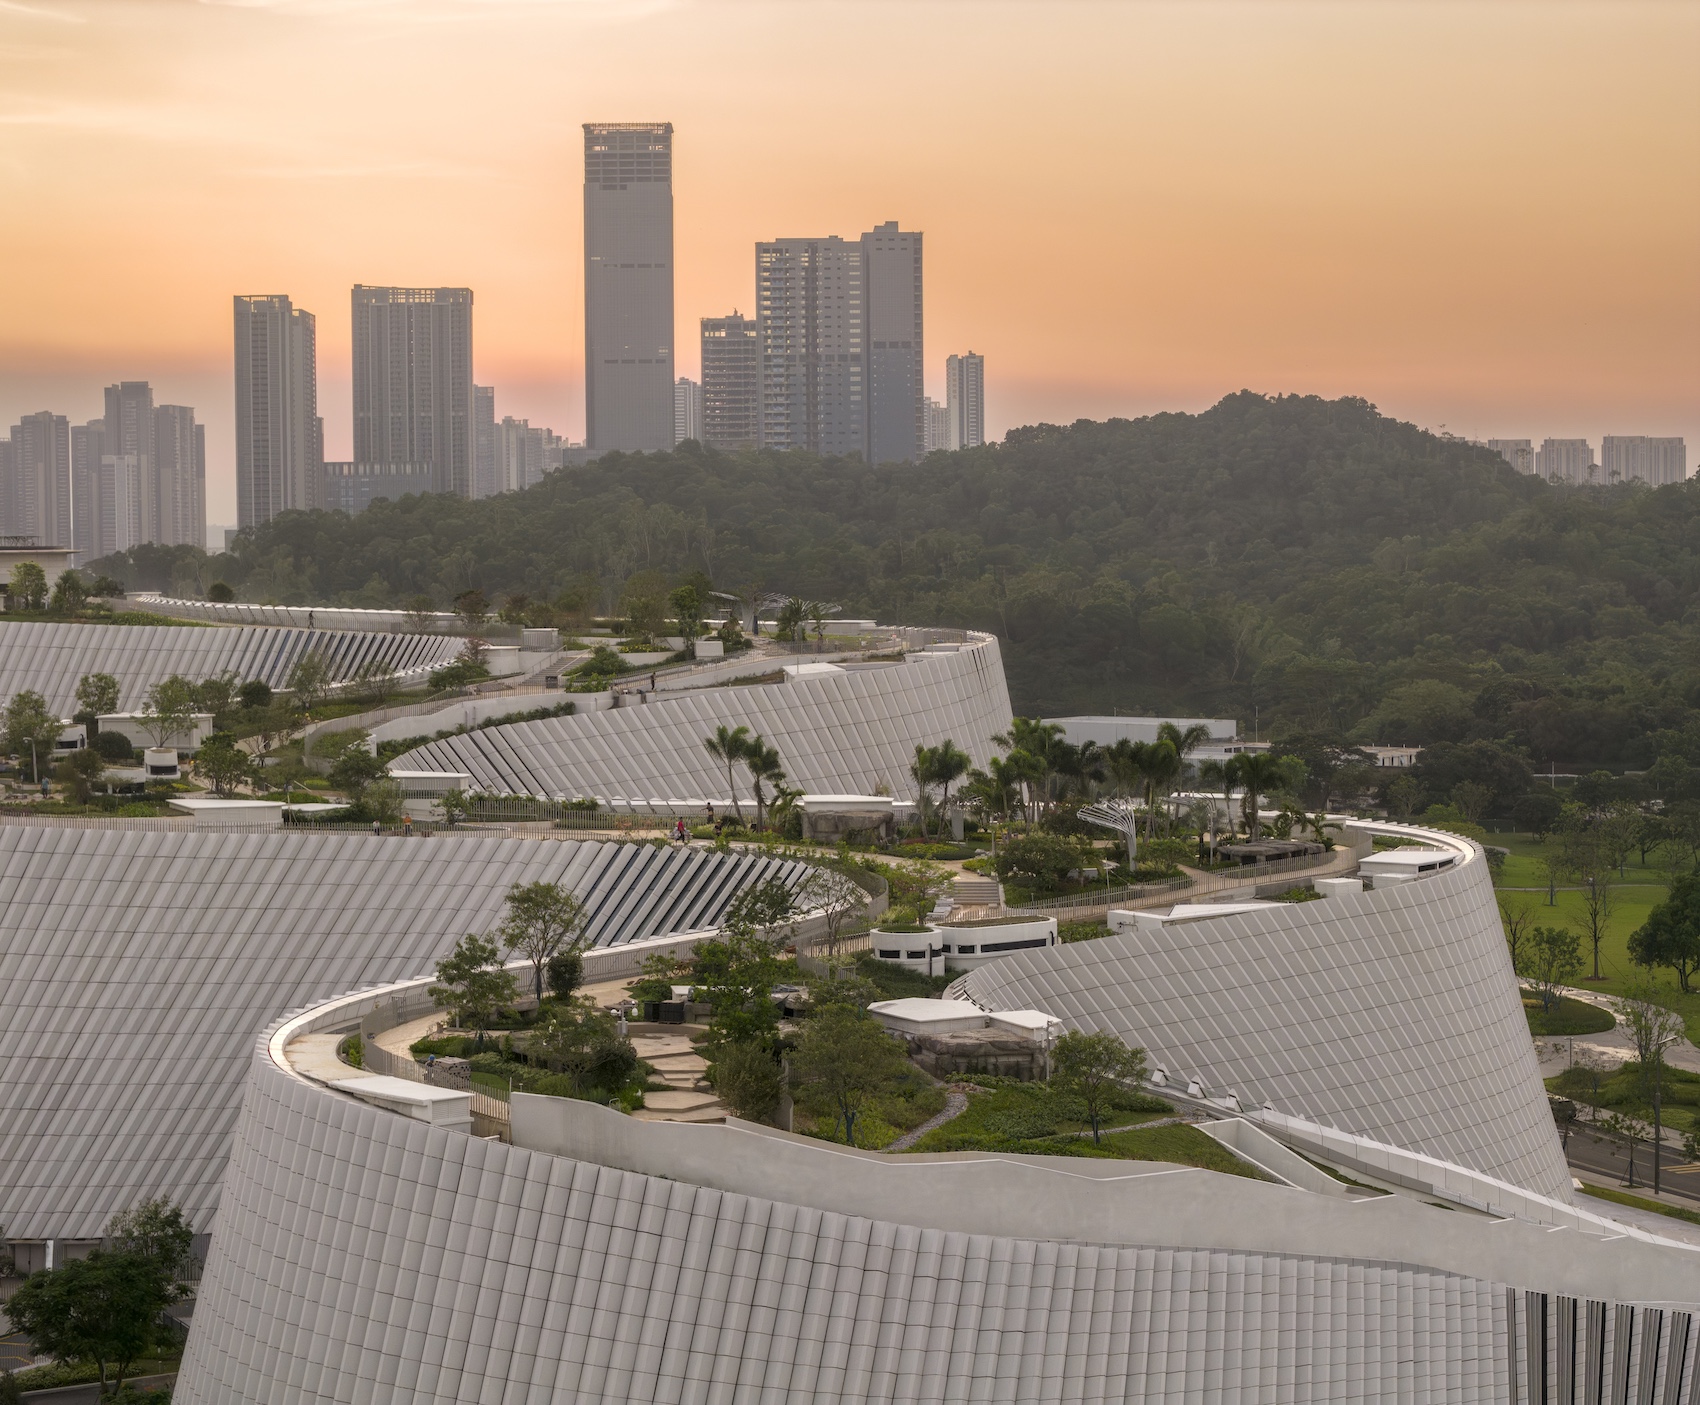
David Stavros, Senior Design Principal, former Executive Vice President, Asia, at B+H Architects, said: “Transforming this ambition into a world-class natural history museum demanded far more than delivering a building of exceptional scale and complexity. It called for architecture, engineering, landscape, exhibition planning and construction expertise to work seamlessly together. Central to this is the roof park, which extends the museum into Shenzhen’s civic landscape, inviting visitors to experience it as part of the city itself. The result demonstrates what multidisciplinary collaboration can achieve when design ambition, delivery expertise and technical rigour come together.”
Credits
Design consortium
3XN (lead designer; concept Design), B+H Architects (lead consultant, executive architect, landscape architect, interior design), Zhubo Design (Local technical compliance and delivery)
Engineer
Zhubo Design (structure, MEP)
Client
Shenzhen Government /Bureau of Public Works of Shenzhen Municipality
Tenant
Shenzhen Municipal Bureau of Culture, Radio, Television, Tourism, and Sports