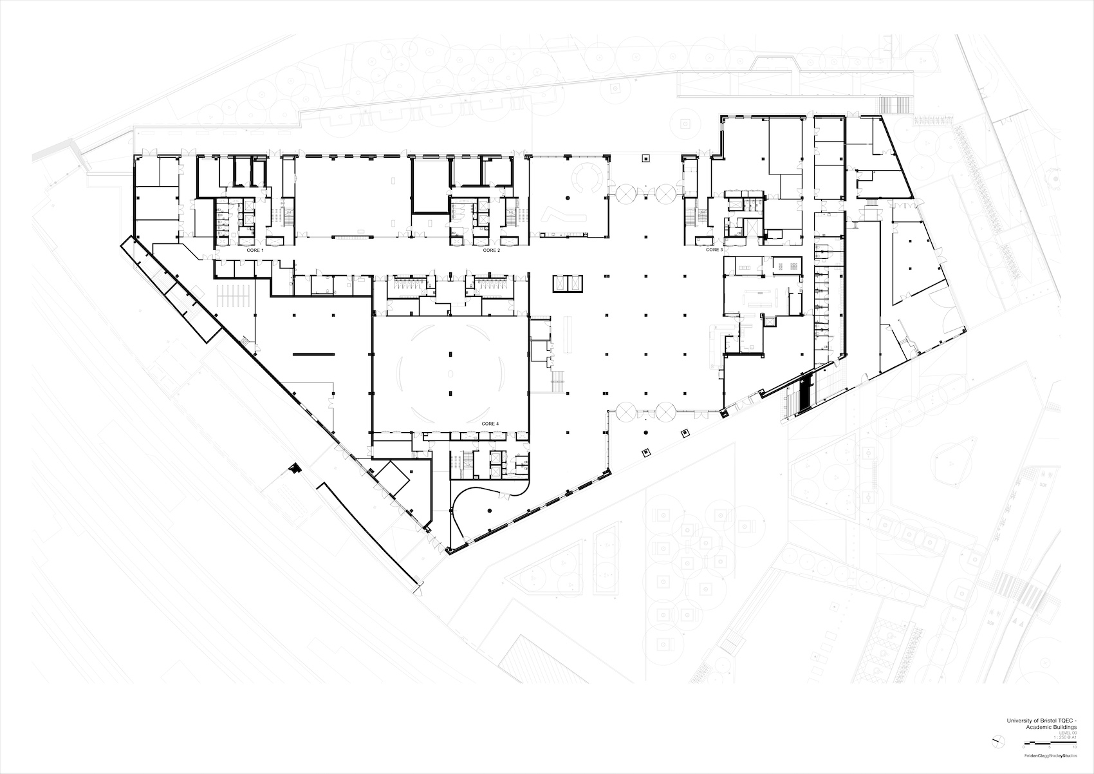
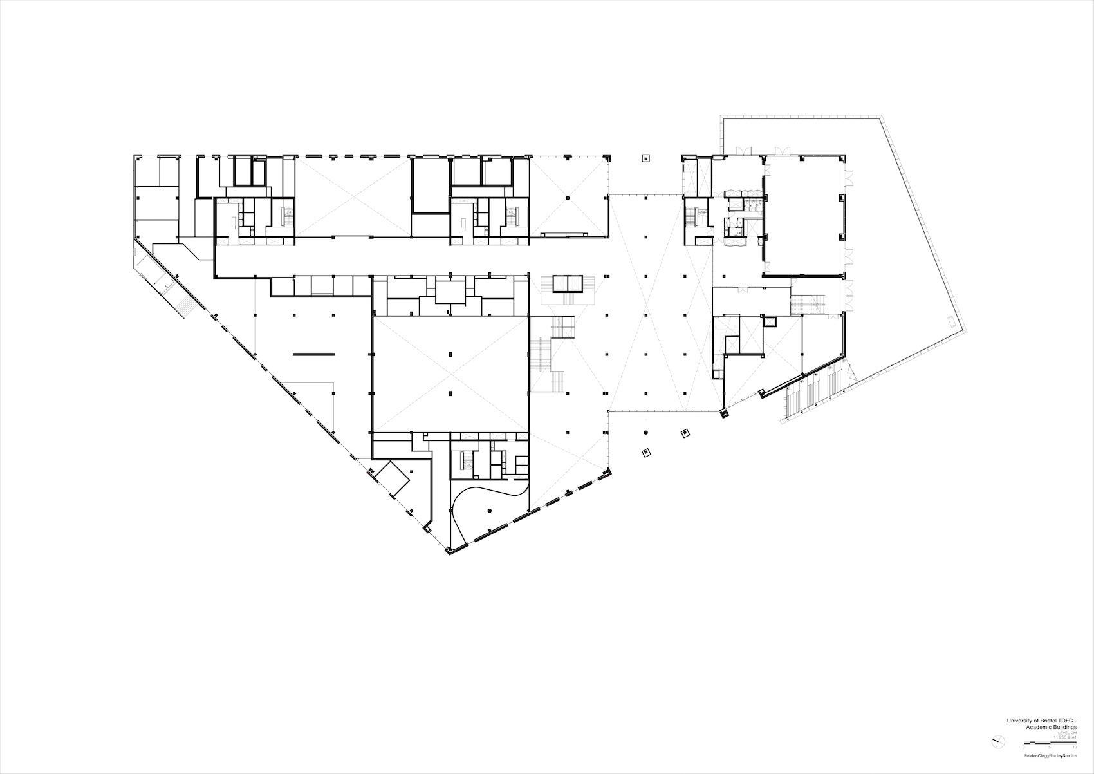
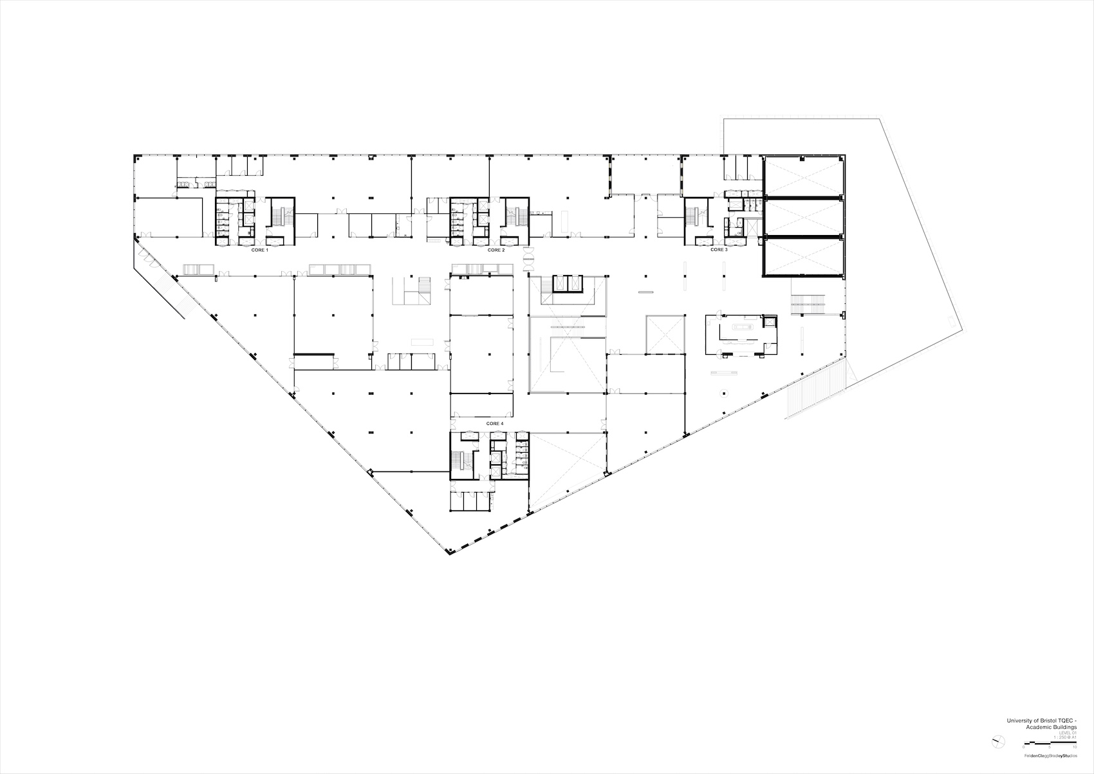
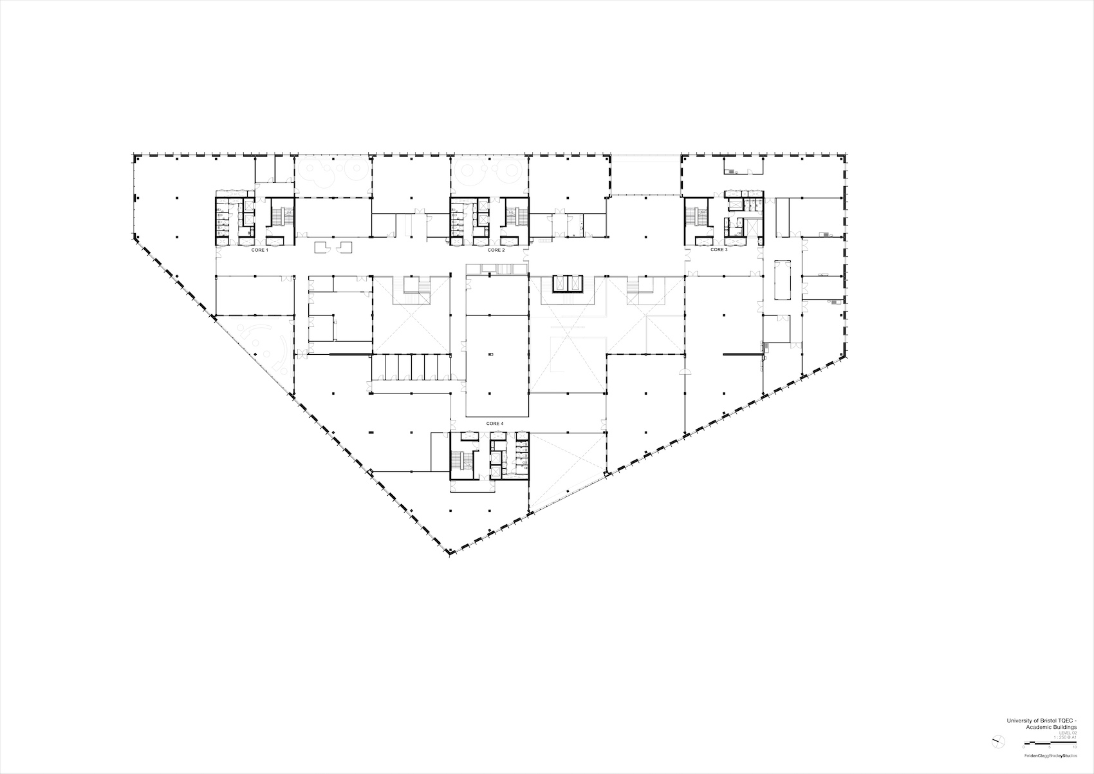
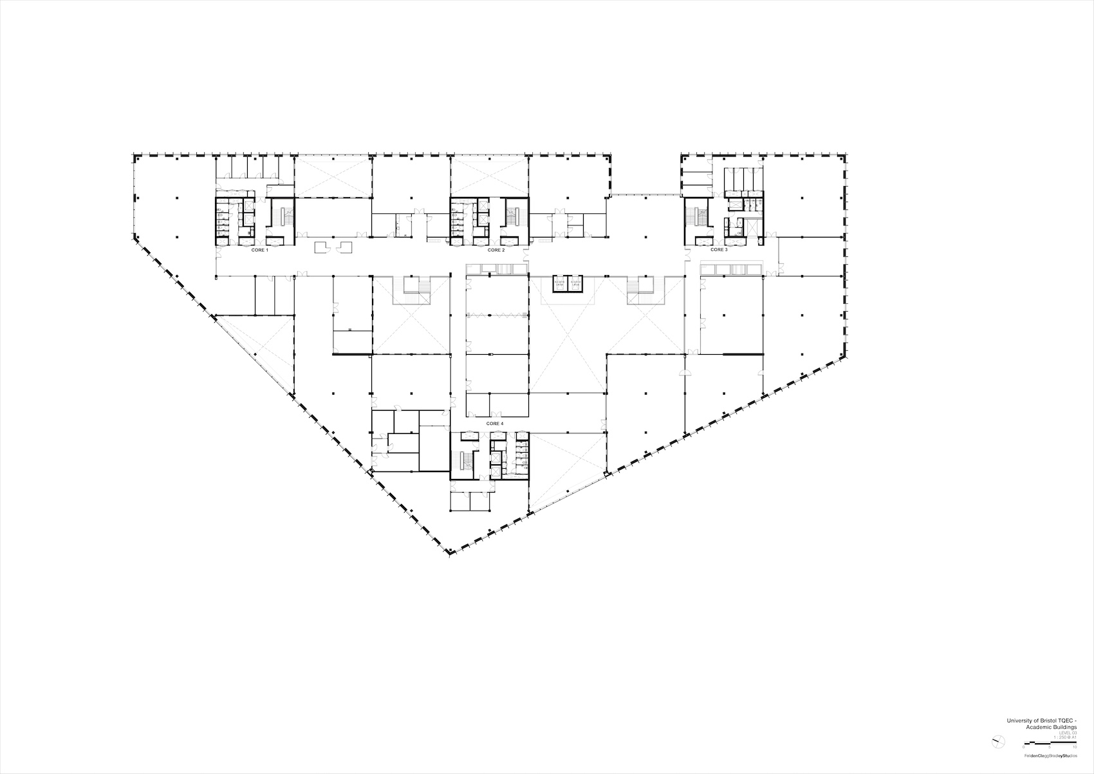
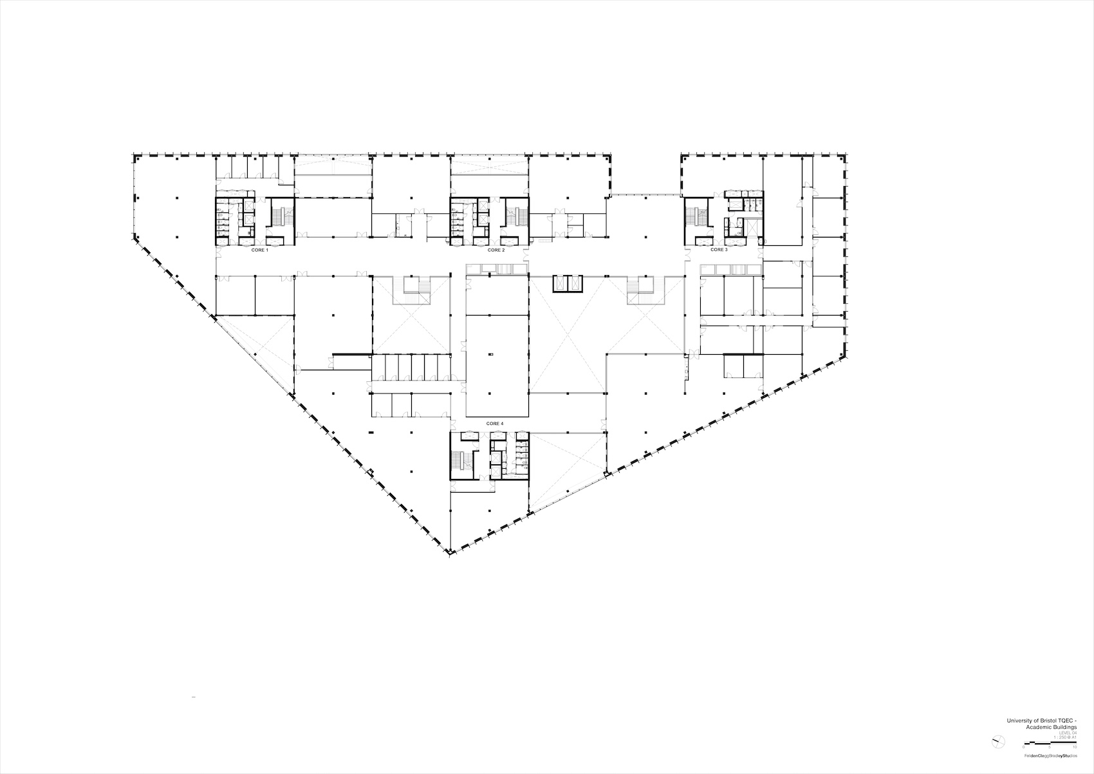
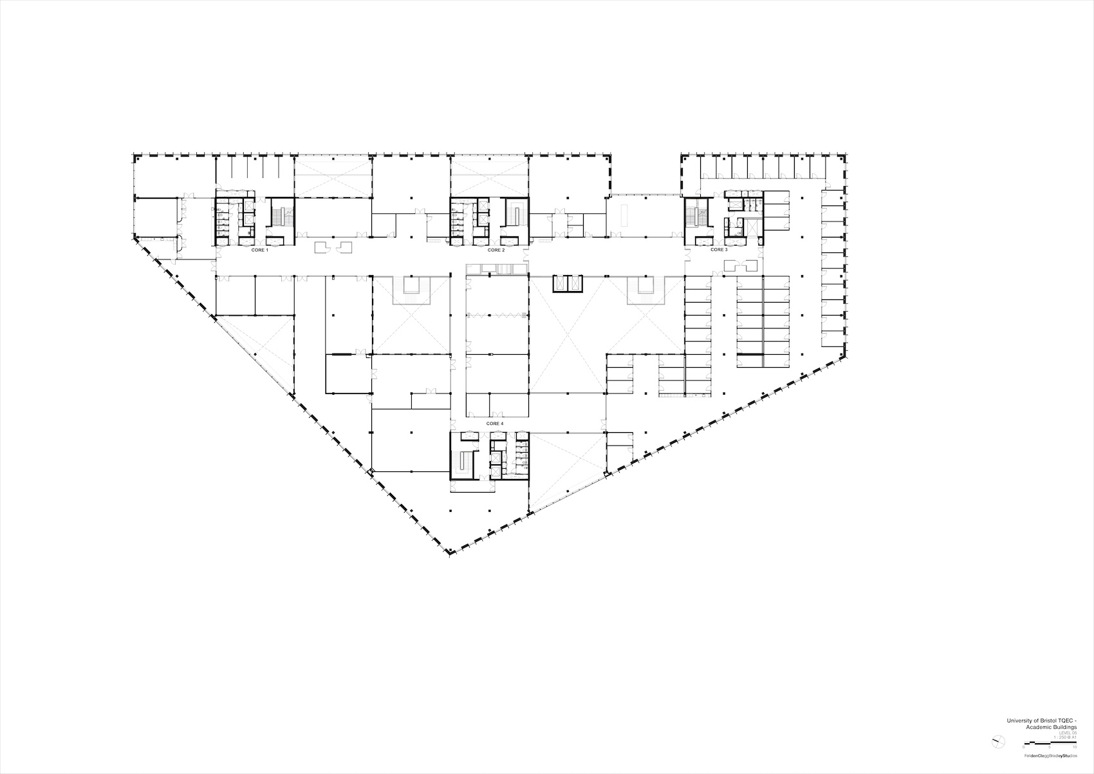
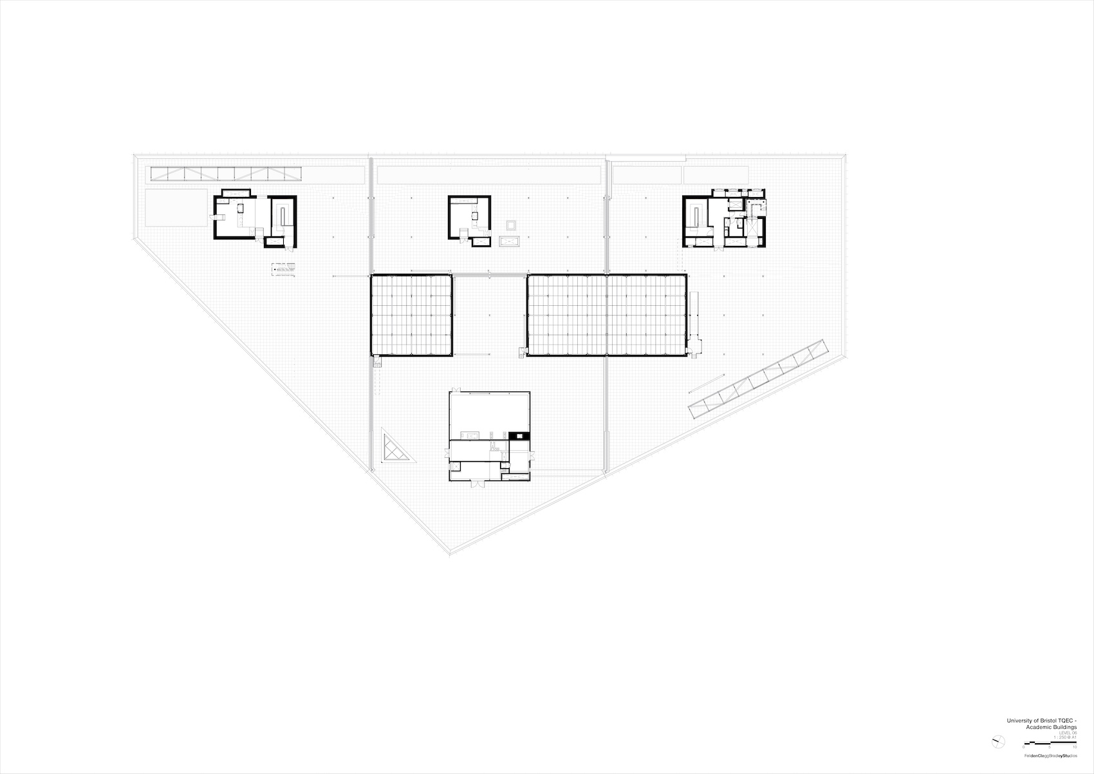
Feilden Clegg Bradley Studios has completed the University of Bristol’s Temple Quarter Enterprise Campus, creating a new civic gateway that brings teaching, research and public life together beside Temple Meads station.
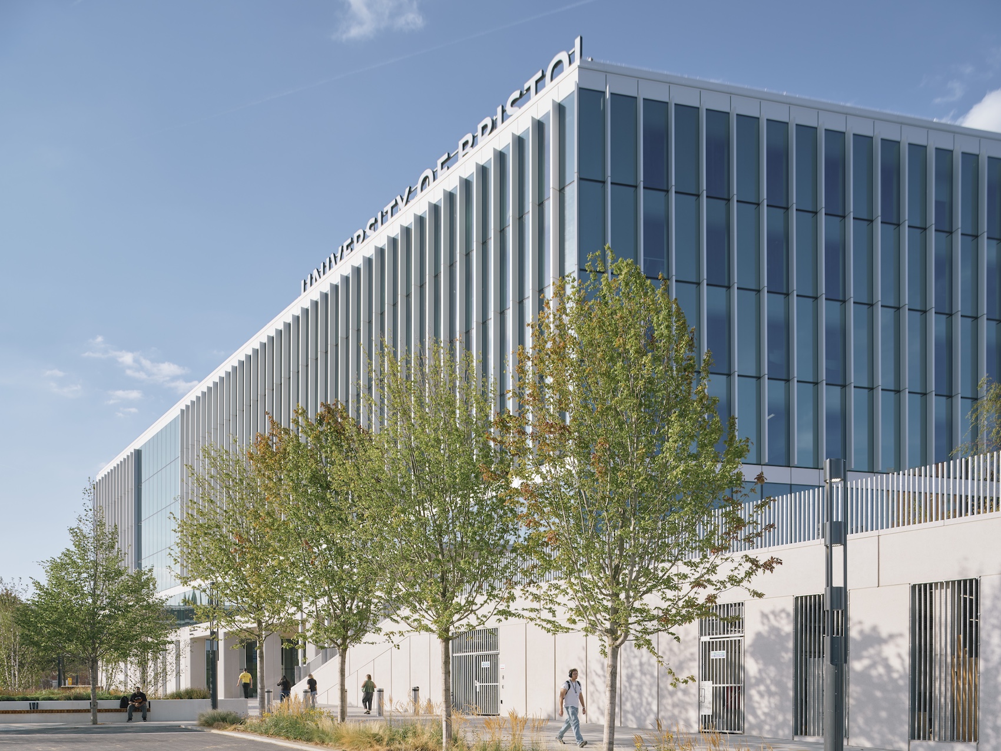
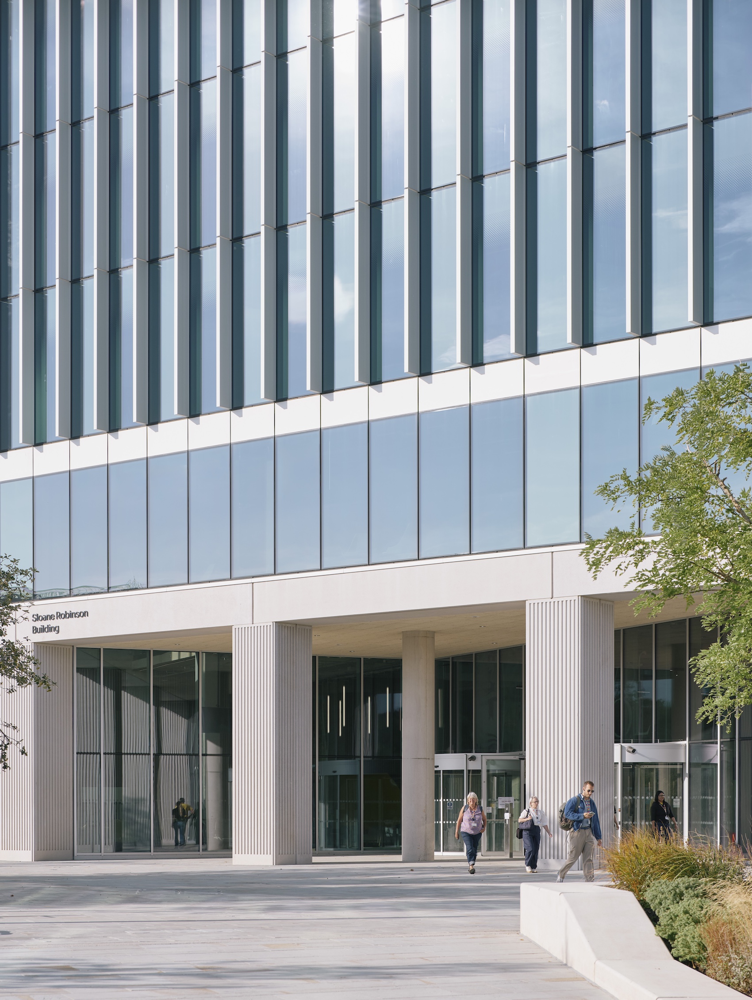
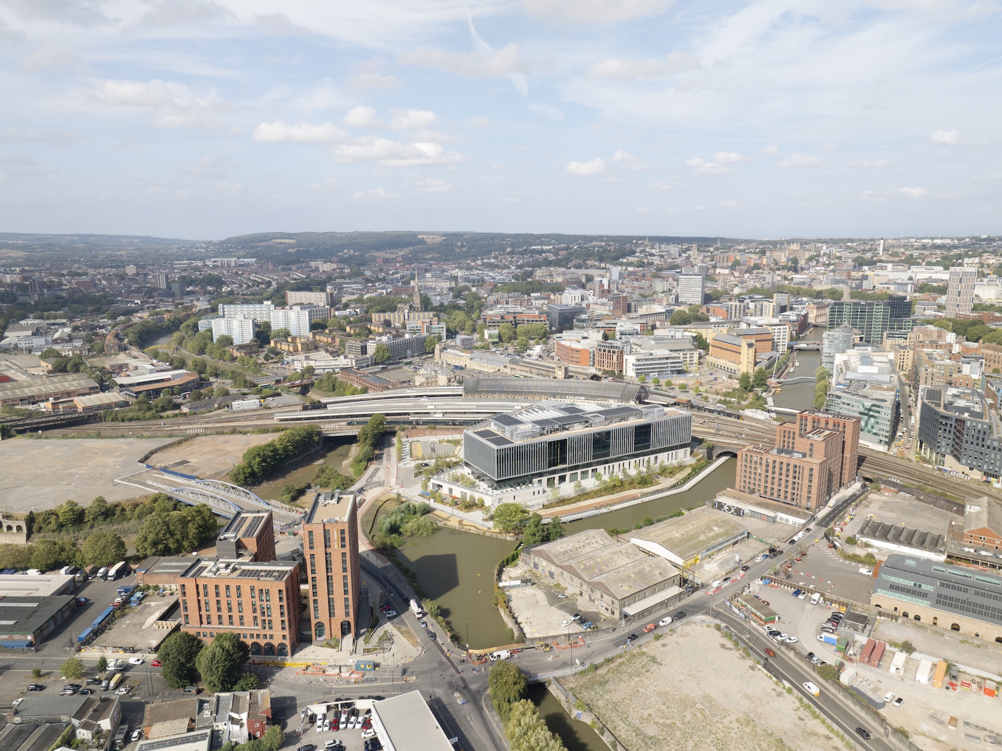
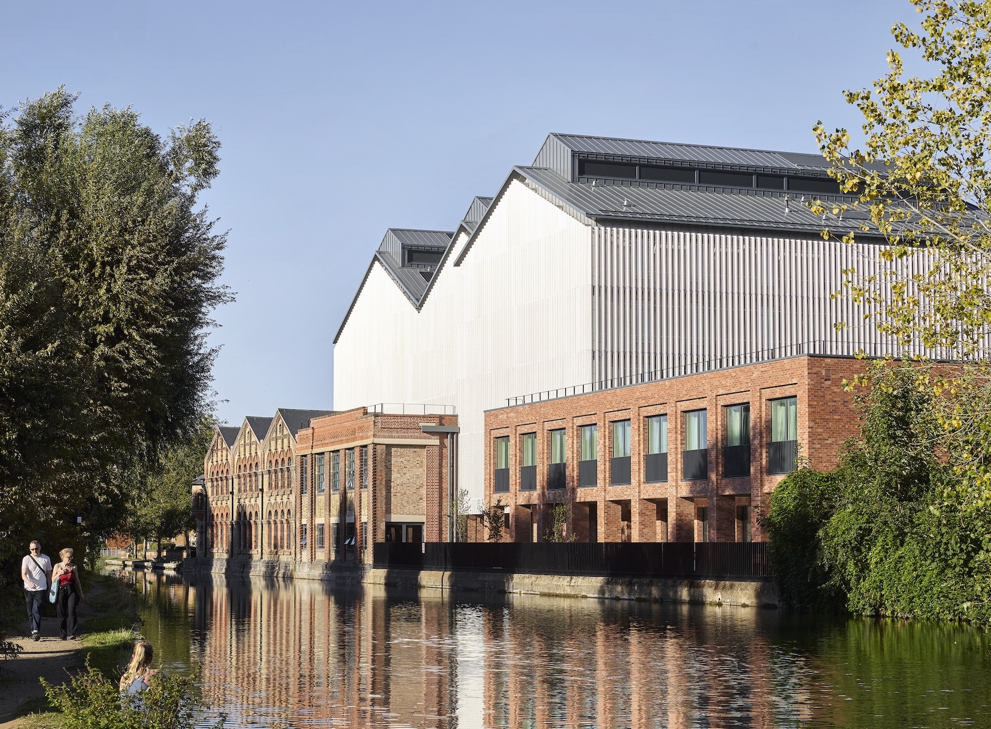
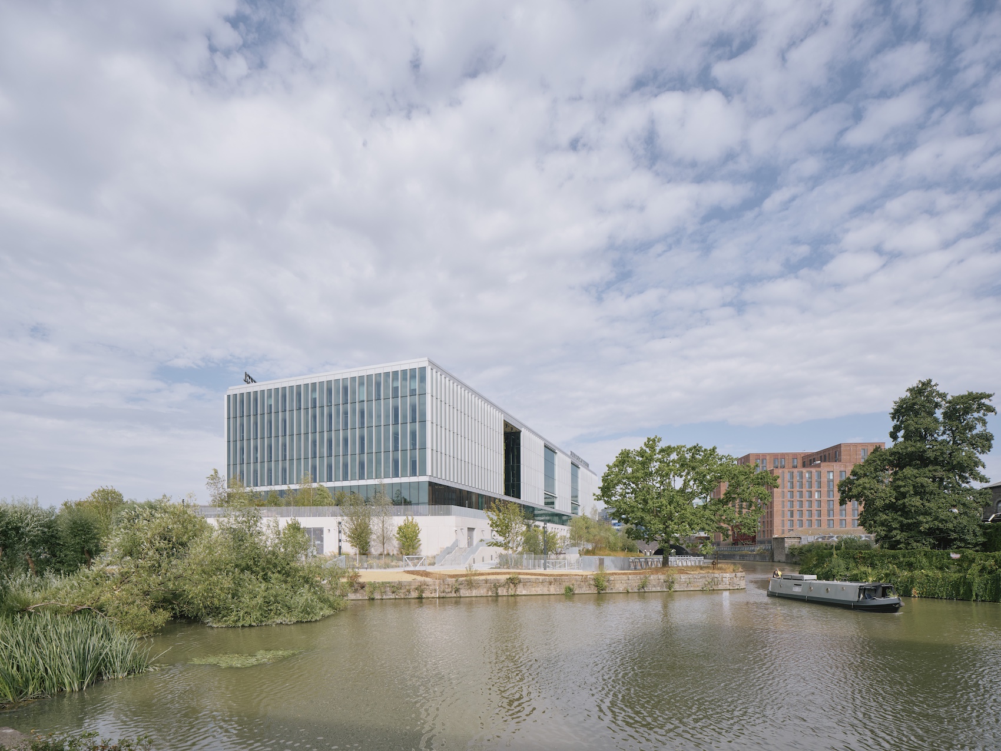
Feilden Clegg Bradley Studios has completed the University of Bristol’s Temple Quarter Enterprise Campus on the former Royal Mail sorting office site beside Brunel’s Grade I-listed Temple Meads station. The project brings teaching, research, innovation and public facilities together within a highly connected building intended to establish a new civic gateway to the city.
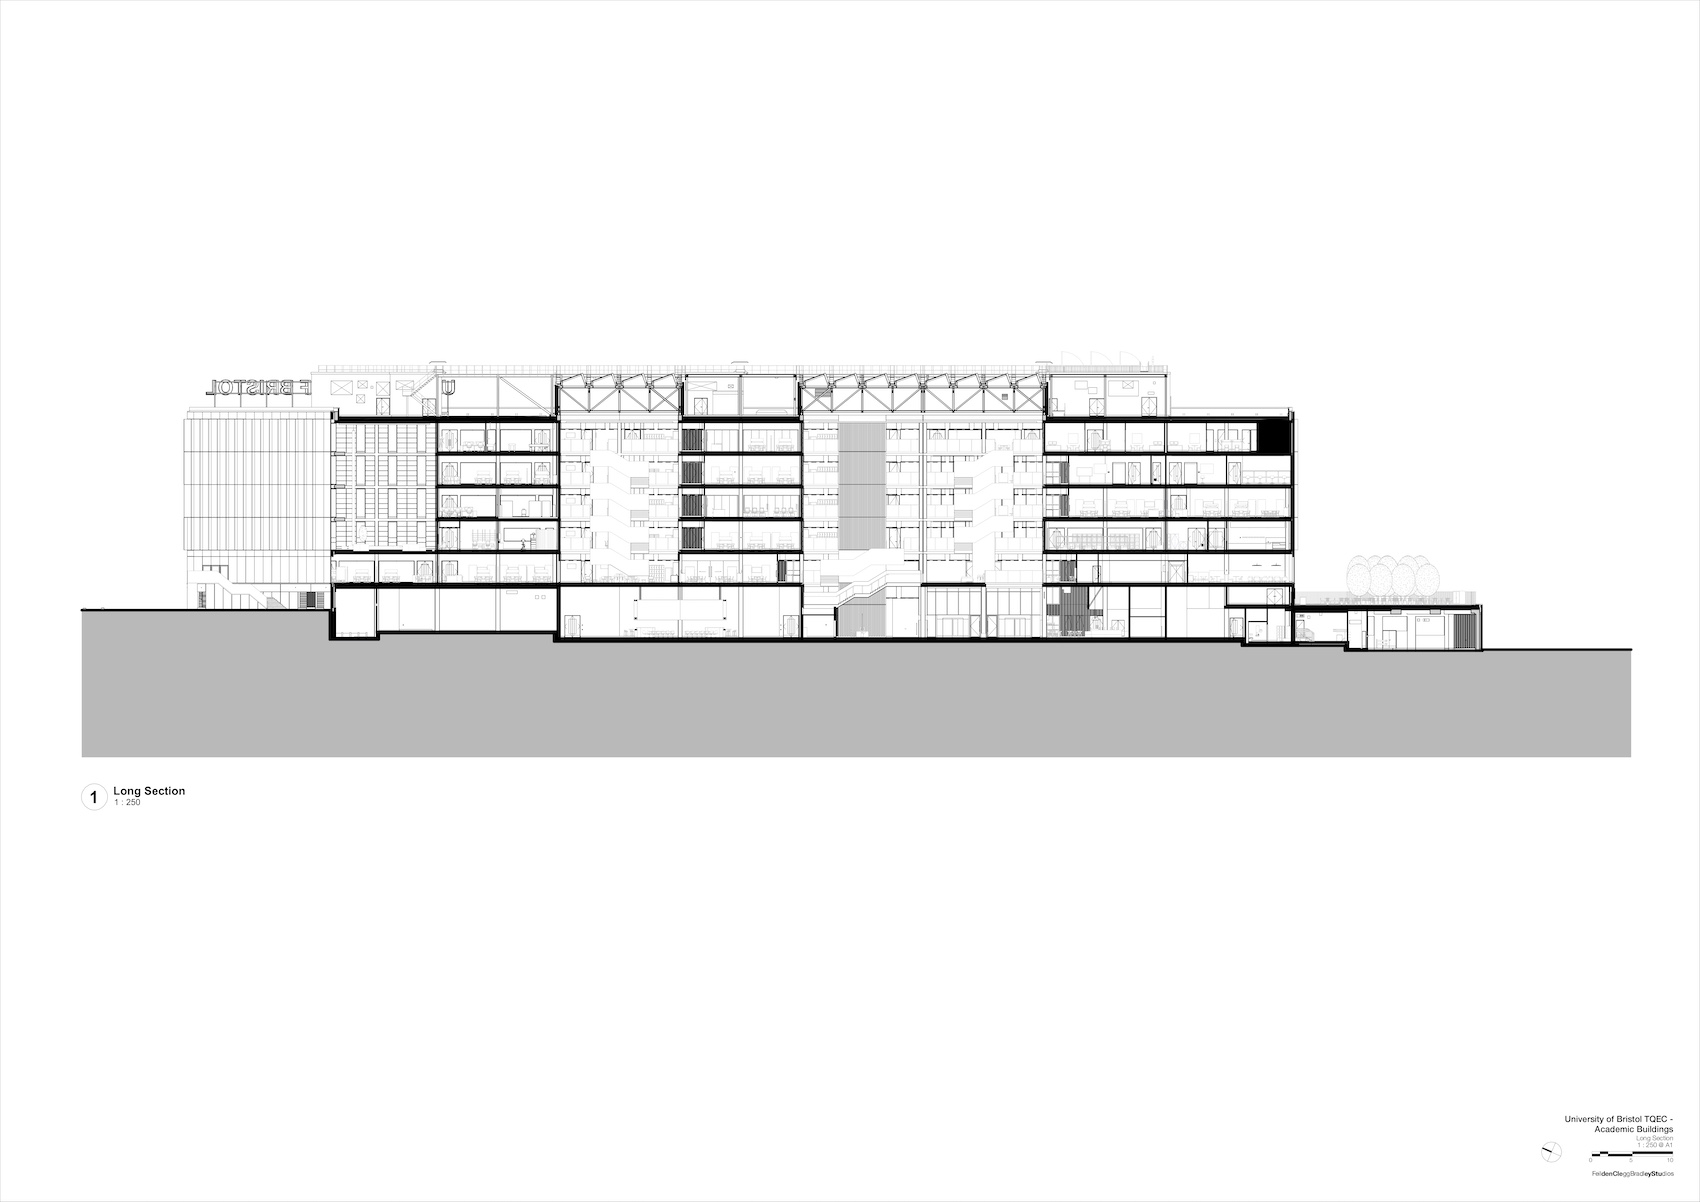
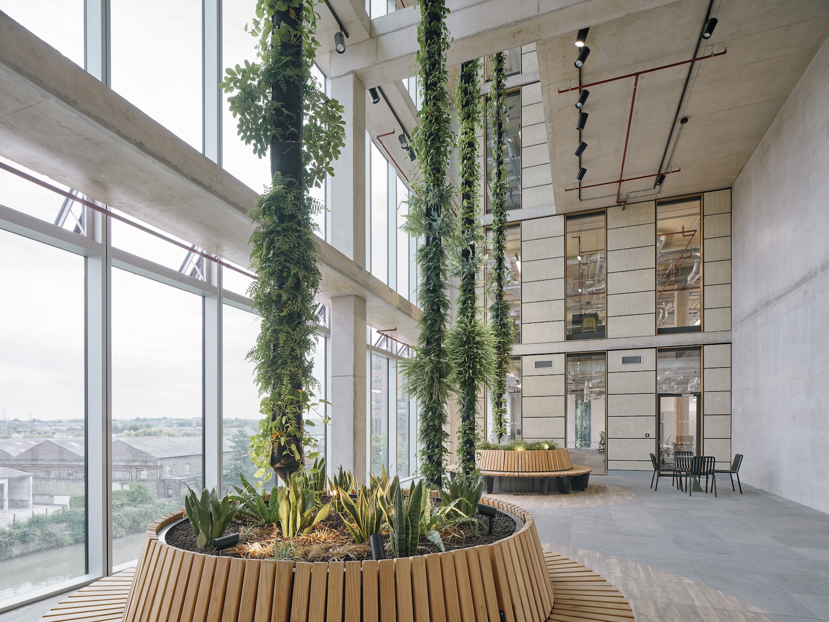
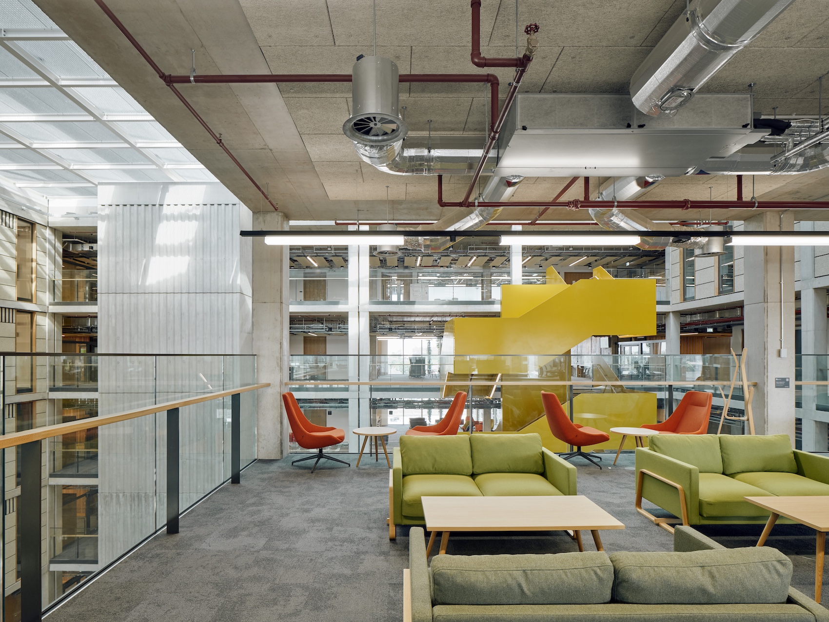
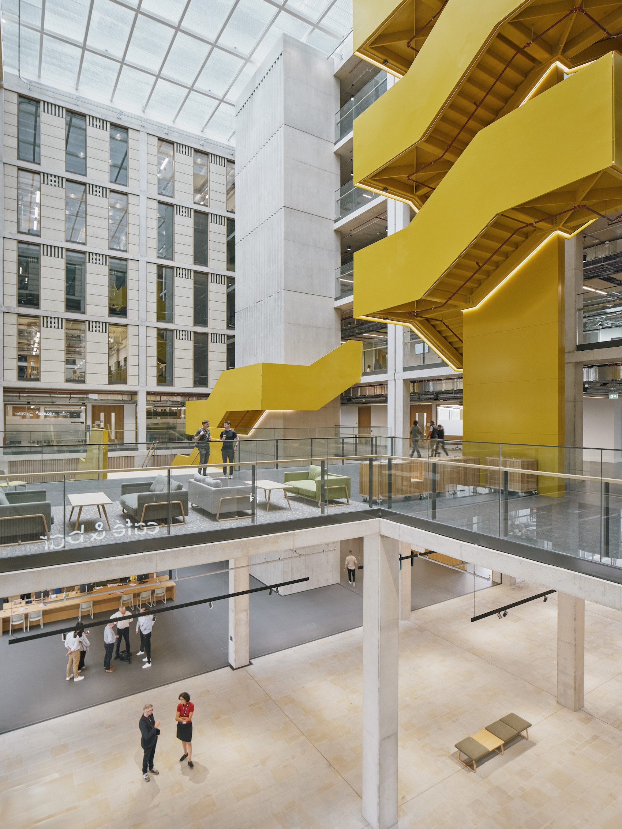
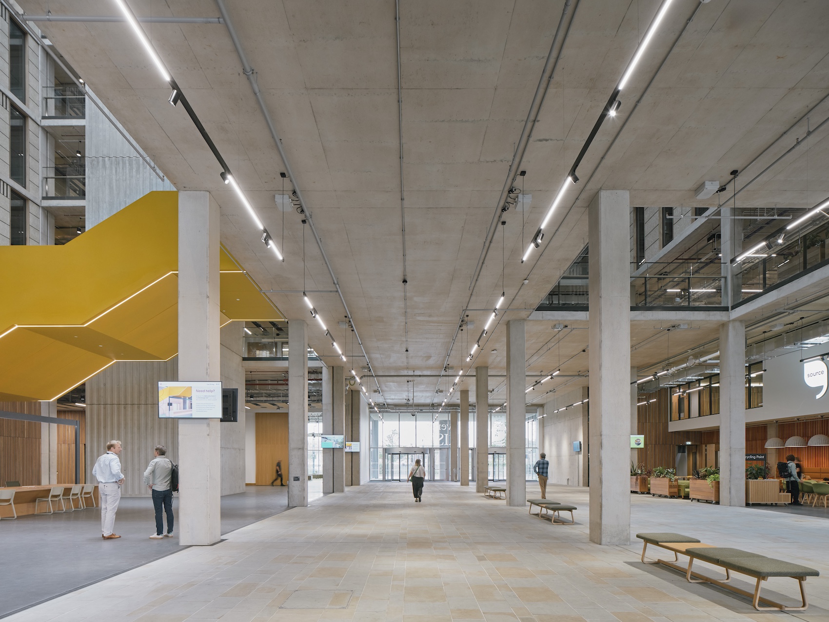
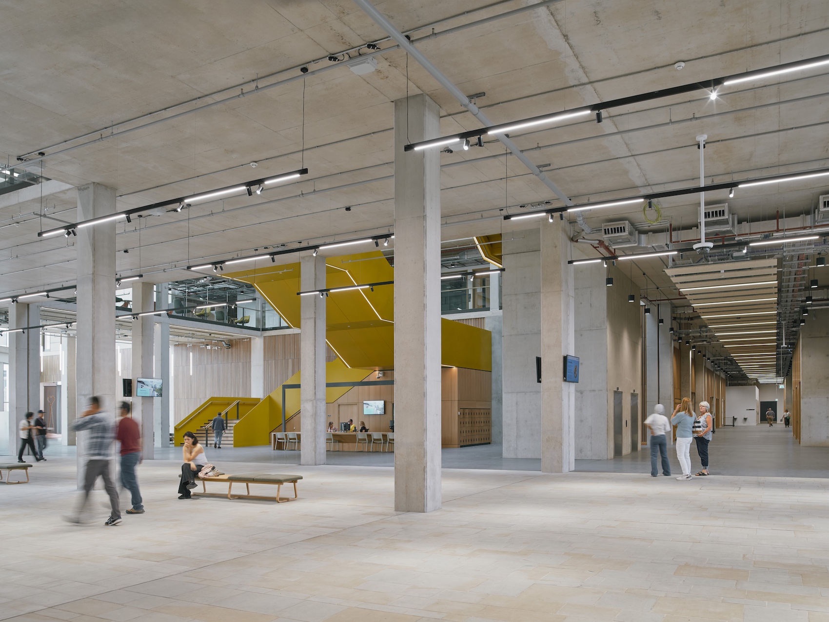
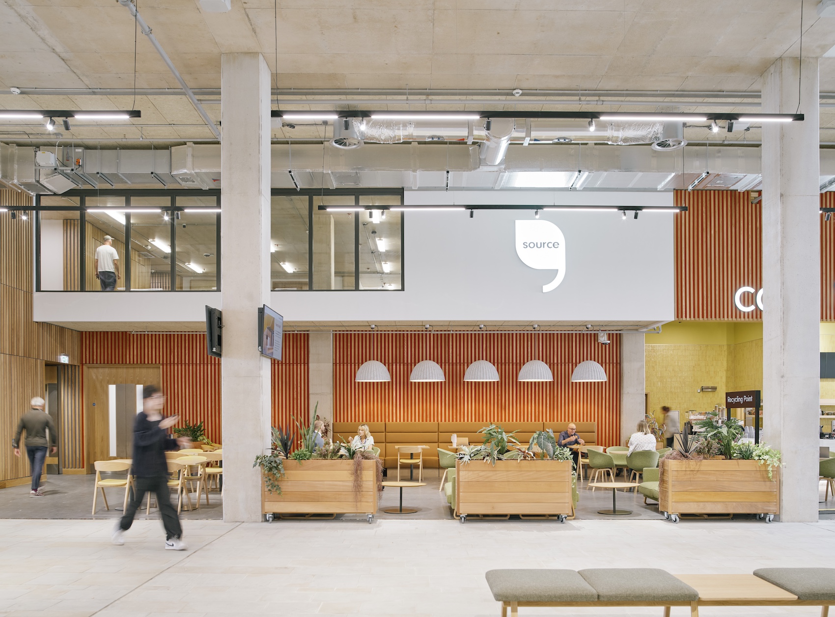
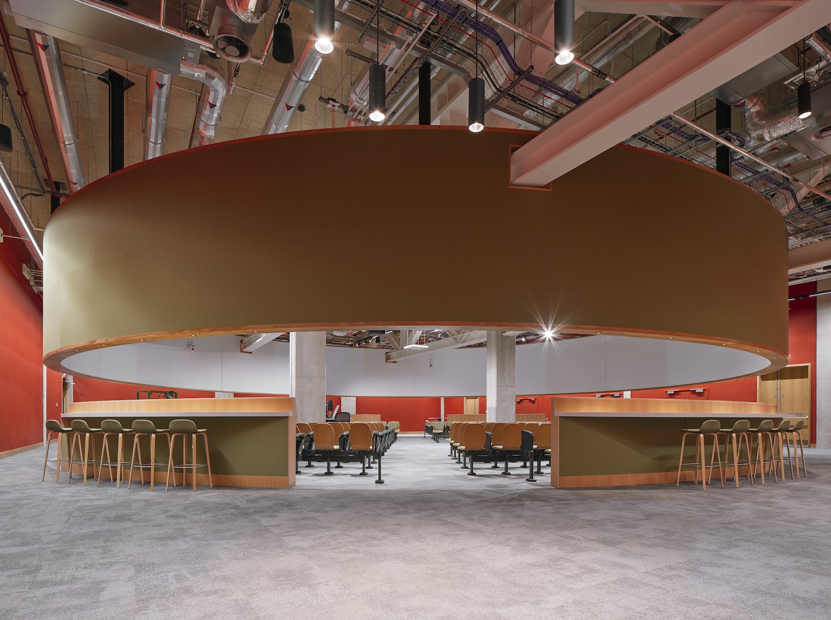
The 38,500-square-metre building will accommodate around 4,600 students and 650 staff, with teaching and learning spaces, research laboratories, a Design Factory and Maker Space, innovation facilities and social areas organised around internal gardens and large atria. A publicly accessible Exchange Hall occupies the ground floor, while further civic spaces, a Food Quarter, terraces and courtyards are intended to encourage interaction between the university, industry and the wider public.
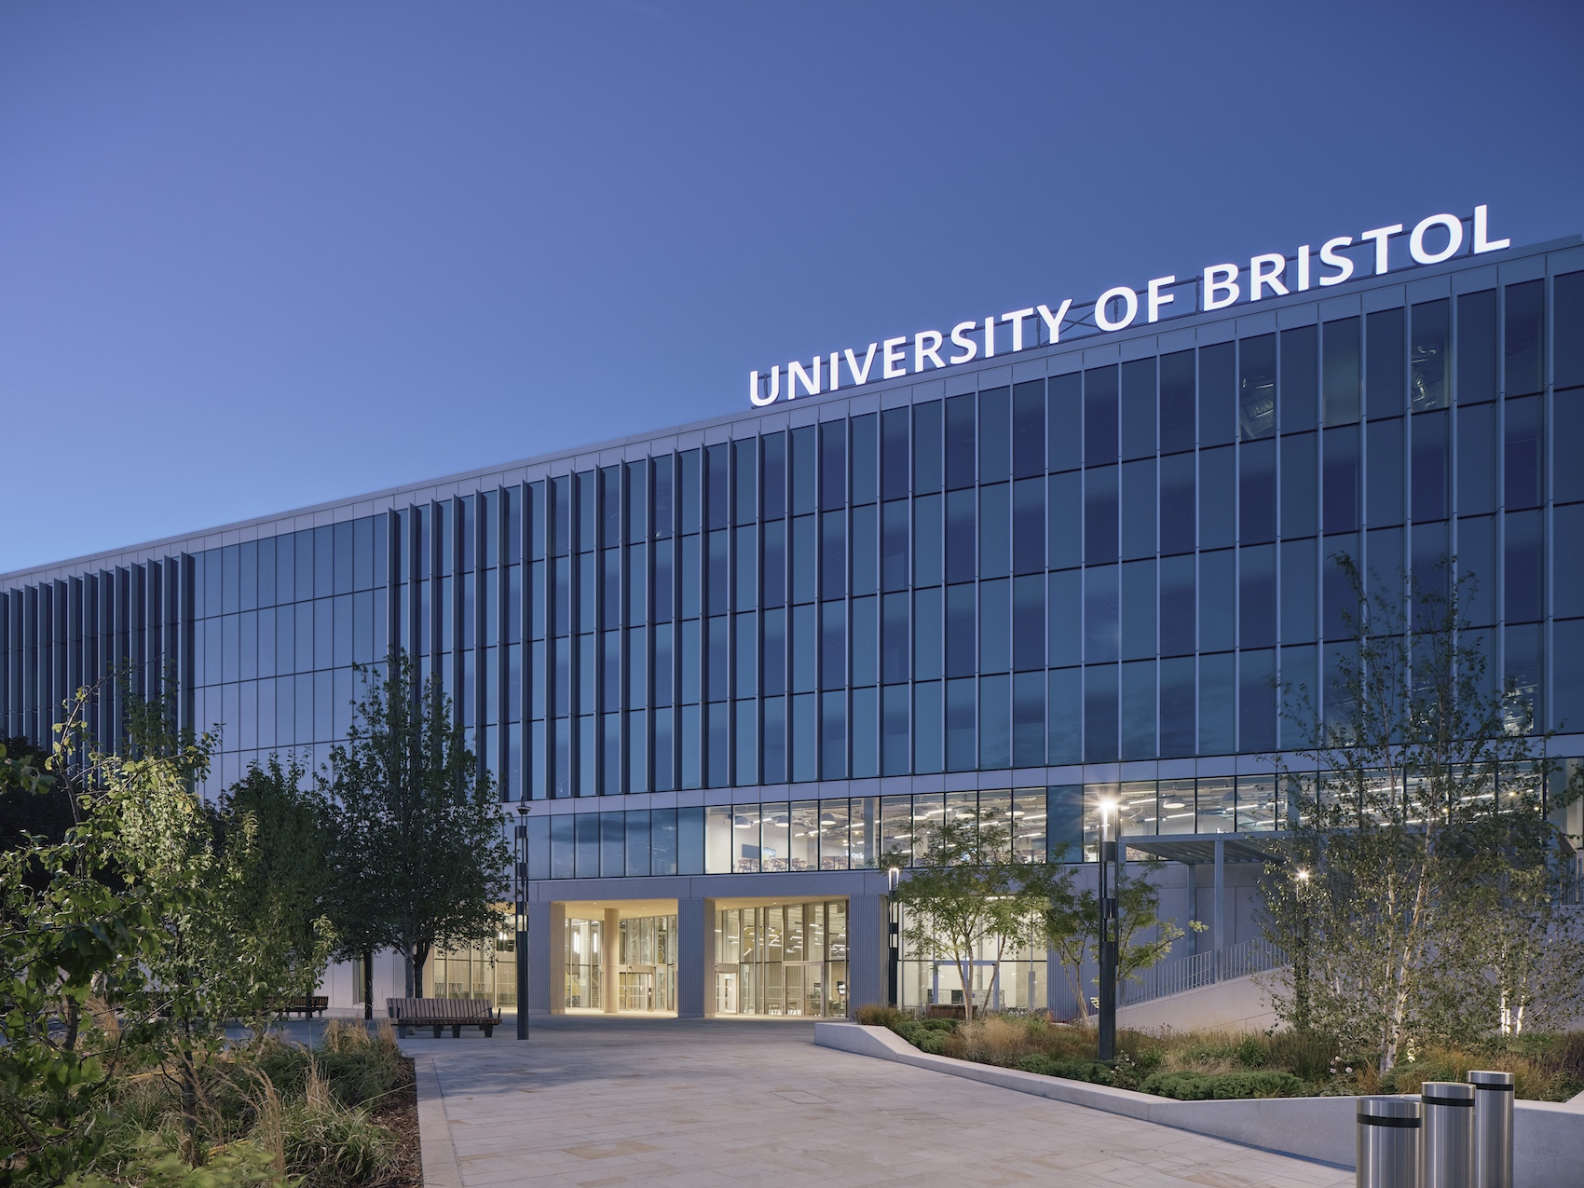
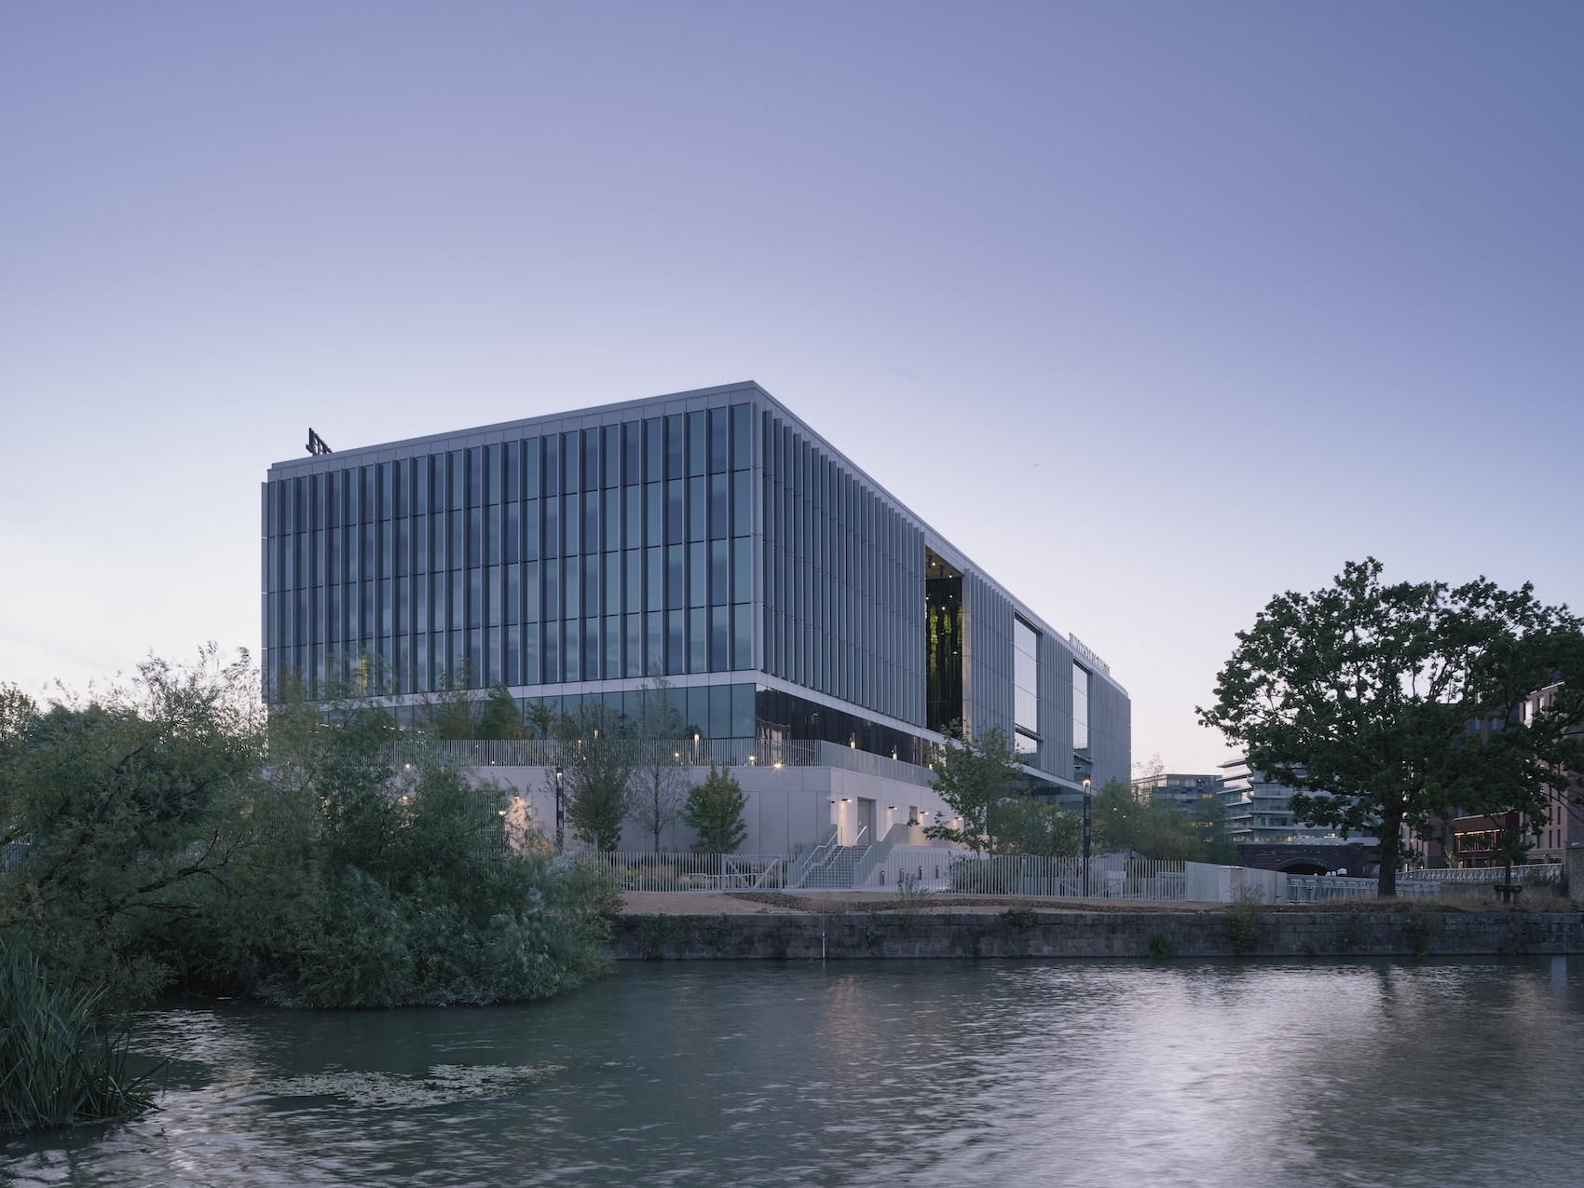
Rather than operating as an inward-looking academic building, the campus has been conceived as part of the wider city. New pedestrian and cycling routes connect Temple Meads with the Floating Harbour and east Bristol, while the building’s public spaces extend university activity into the surrounding public realm. The project also forms part of the wider Bristol Temple Quarter regeneration programme, which is transforming more than 130 hectares of brownfield land around the station.
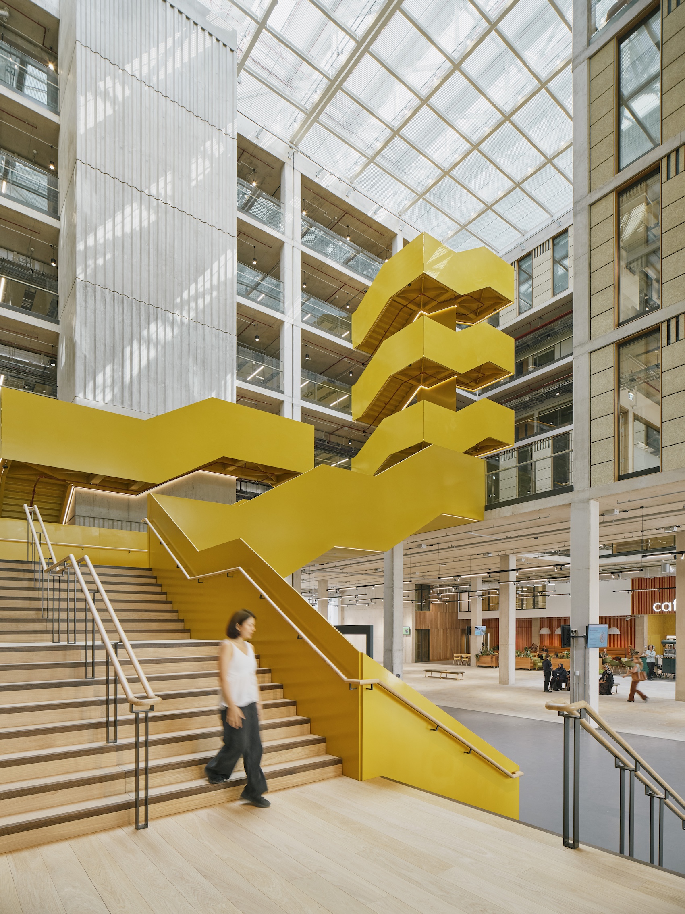
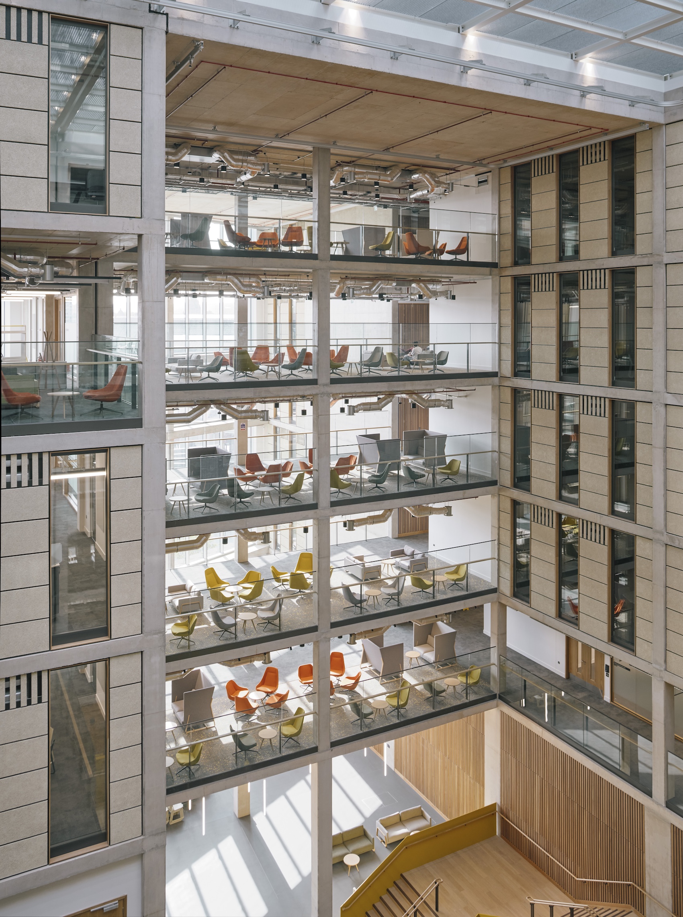
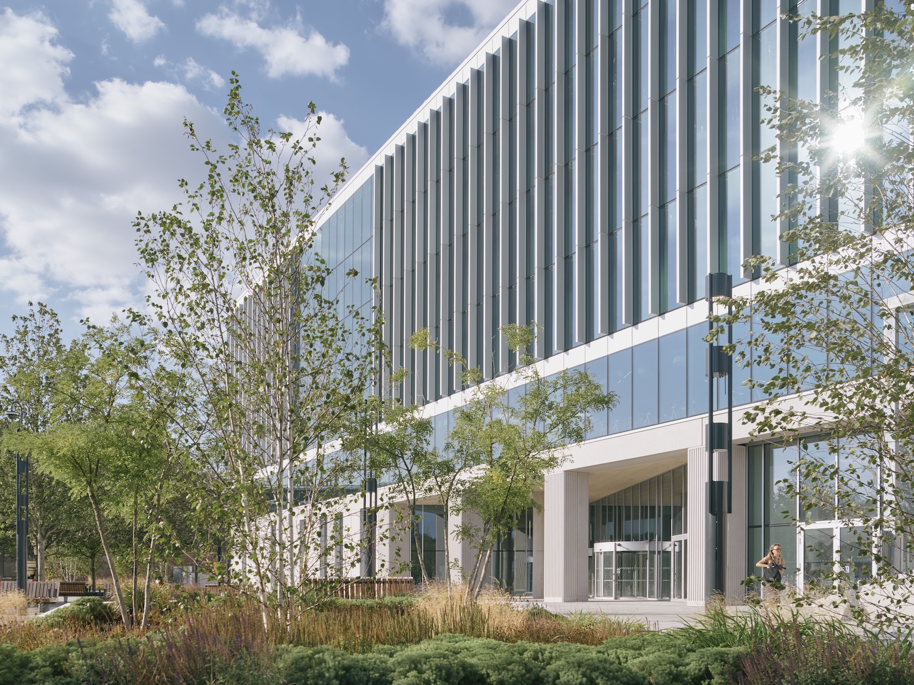
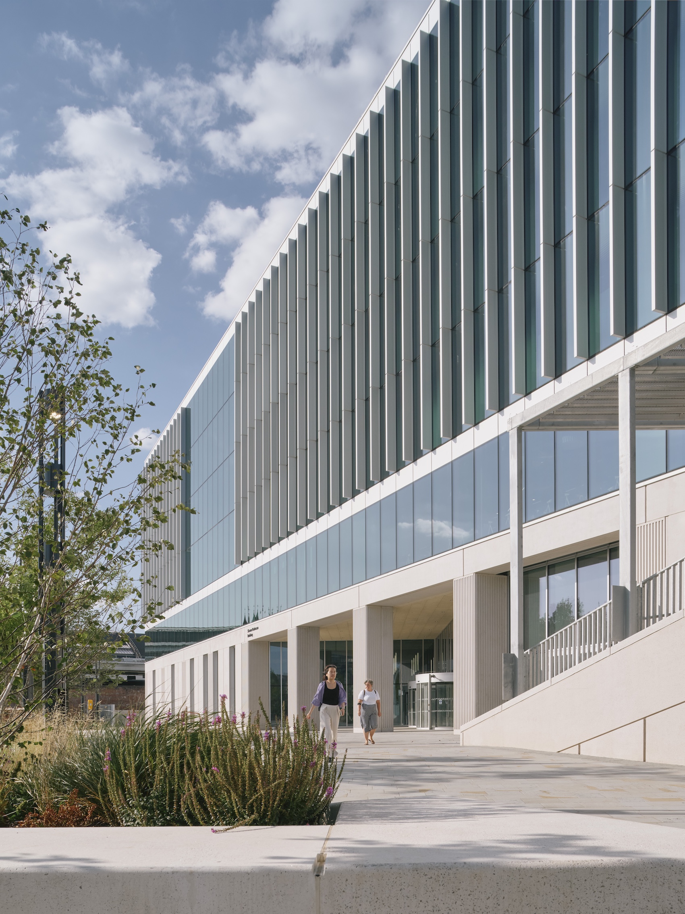
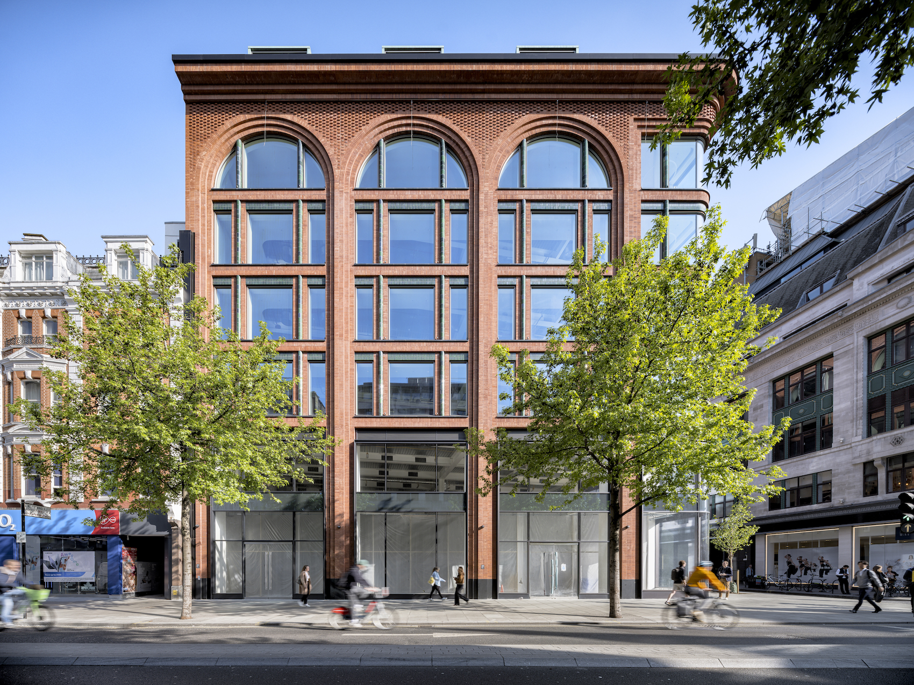
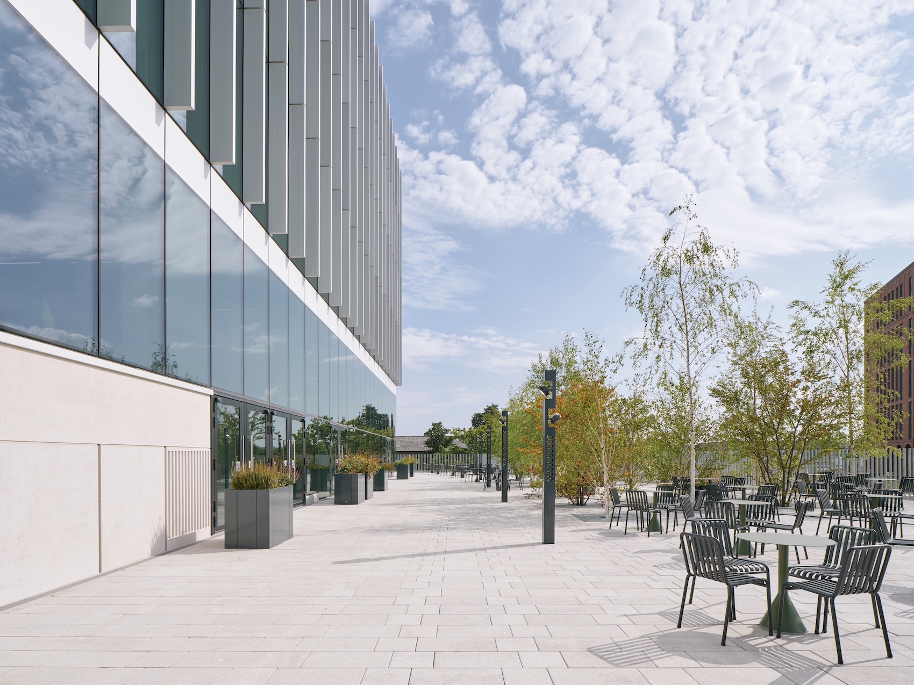
Architecturally, the building is organised around openness, visibility and exchange. Large areas of glazing reveal activity within the building and establish visual connections with the surrounding city, while the internal atria bring together teaching, research and shared social spaces. By day, the façades reflect the surrounding city and sky; after dark, the illuminated interiors expose the life of the building to the public realm.
Landscape architecture by Grant Associates transforms the former post-industrial site into a sequence of green public spaces connecting the campus with Temple Meads, the River Avon and the surrounding city. A tree grove marks the principal arrival, while biodiverse planting, rain gardens and a vertical planted landscape extend greenery into and around the building. University Square and a sequence of riverside landscapes provide additional places to meet, study and gather.
The campus is connected to Bristol’s low-carbon heat network and has been designed to export waste heat generated by its computer servers back into the citywide system. During design development, collaborative redesign reduced embodied carbon by 25 per cent. The scheme also achieves an EPC rating of A, with predicted operational energy use of 160 kWh/m²/yr and an airtightness figure of 1.67 m³/h.m² at 50Pa.
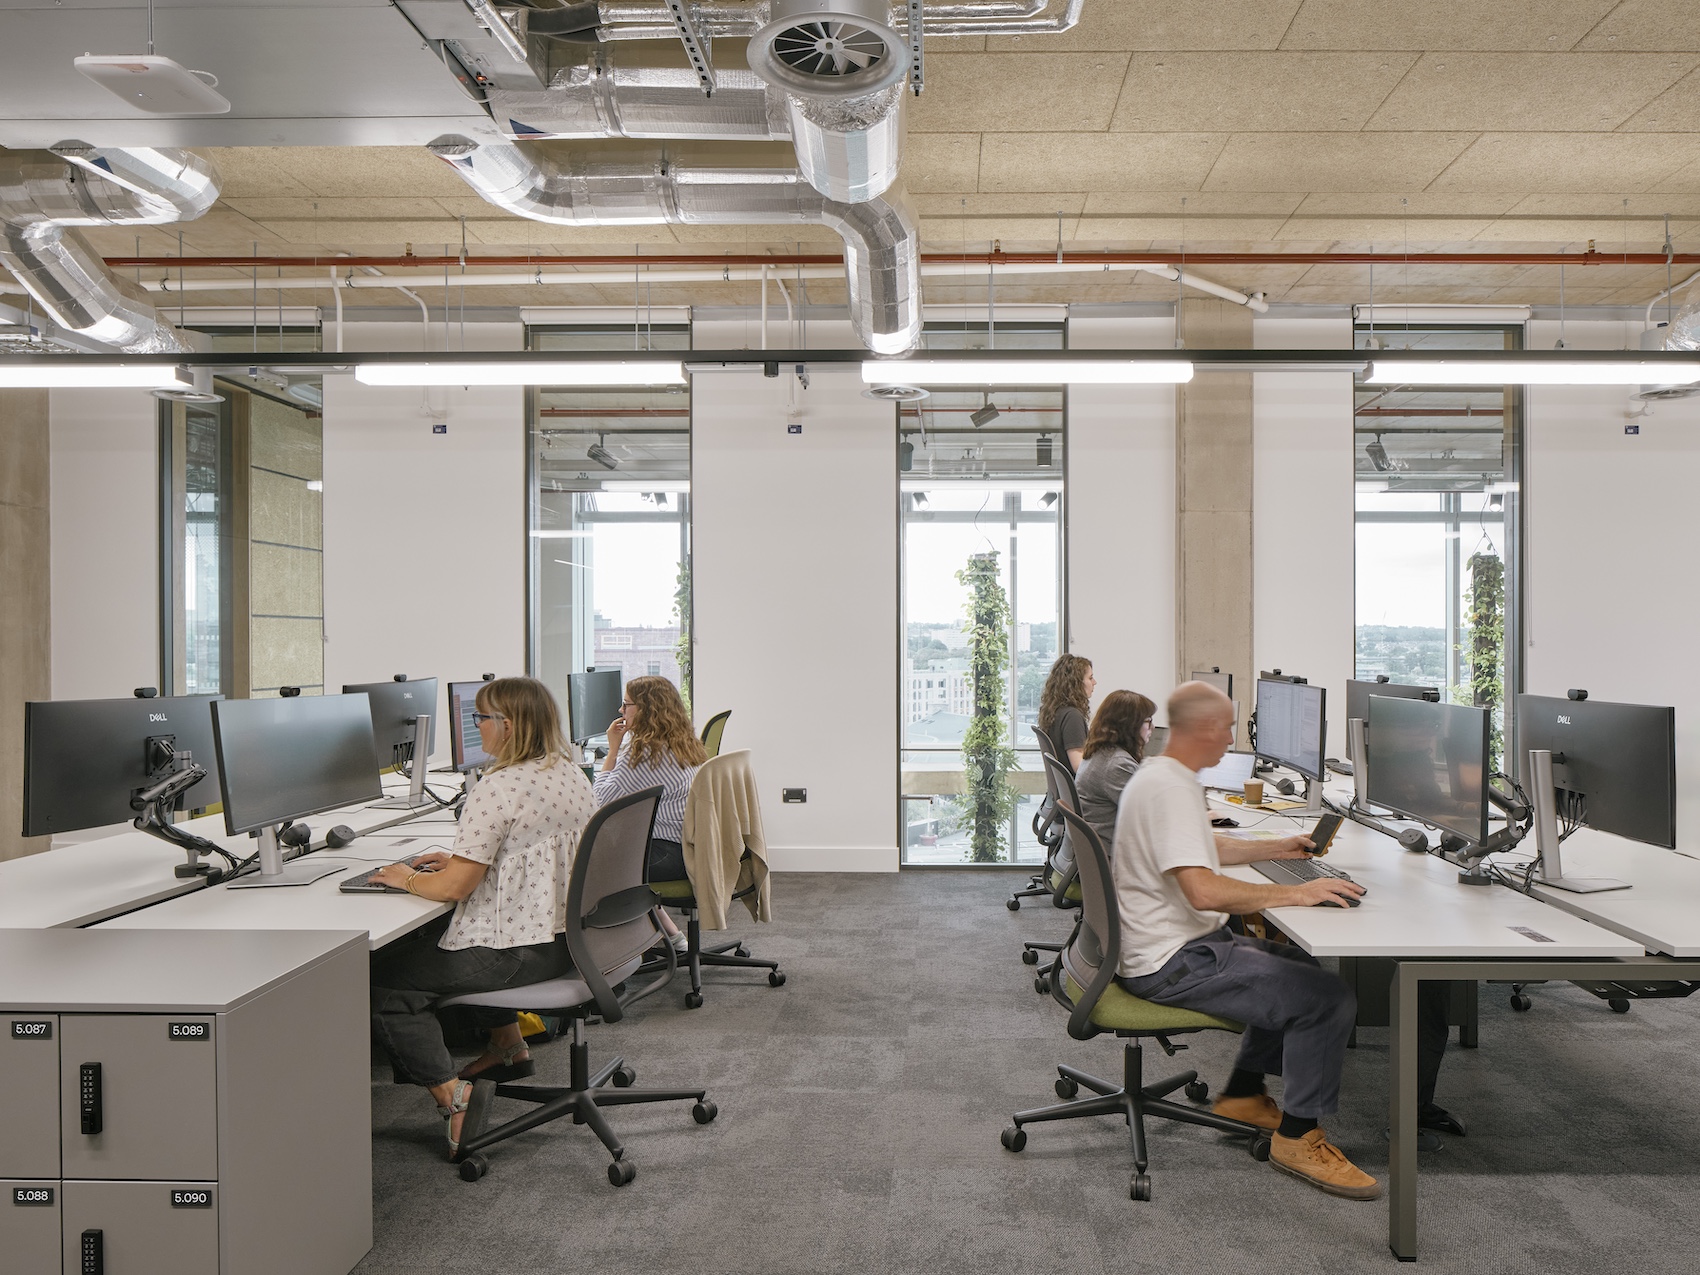
Alongside its academic facilities, the building will accommodate the Bristol Innovations Zone, bringing the university together with businesses working in areas including quantum technologies, artificial intelligence, semiconductors, cyber, advanced materials and engineering biology.
Mike Keys, Partner at Feilden Clegg Bradley Studios, says “Our ambition was to create a university building that feels genuinely part of Bristol: open, welcoming and connected to the life of the city. The architecture is designed around openness and exchange, bringing students, researchers, businesses and local communities together through a series of generous, interconnected spaces. Its transparent façades and visible activity give this previously closed-off site a new civic presence, sparking new connections and helping to shape the next chapter of Temple Quarter.”
Credits
Architect
Feilden Clegg Bradley Studios
Structure, MEP, Acoustics
Buro Happold
Facade consultant
Arup
Landscape
Grant Associates
External lighting consultant
AECOM
Main contractor
Sir Robert McAlpine
Client
University of Bristol
More pictures