Jan Kattein Architects and Global Generation have transformed a former railway storage site at London’s King’s Cross into a permanent ecology garden, built from natural and reclaimed materials with the help of more than 3,000 volunteers.
Jan Kattein Architects has completed New Story Garden, a community garden and environmental education centre occupying a triangular site between three railway lines at King’s Cross in London. Created for educational charity Global Generation, the project marks a significant shift from the organisation’s previous gardens, which have occupied a succession of temporary sites across King’s Cross over the past 20 years. Its new home has been secured through a 999-year lease from the King’s Cross Central Limited Partnership, giving the charity its first permanent base.
The garden builds on a long collaboration between Jan Kattein Architects and Global Generation. Kattein first became involved through the Skip Garden, working with architecture students to design and construct facilities for the charity. Subsequent projects included the temporary Story Garden behind the British Library and the Paper Garden at Canada Water, each developing the practice’s approach to participatory construction and material reuse.
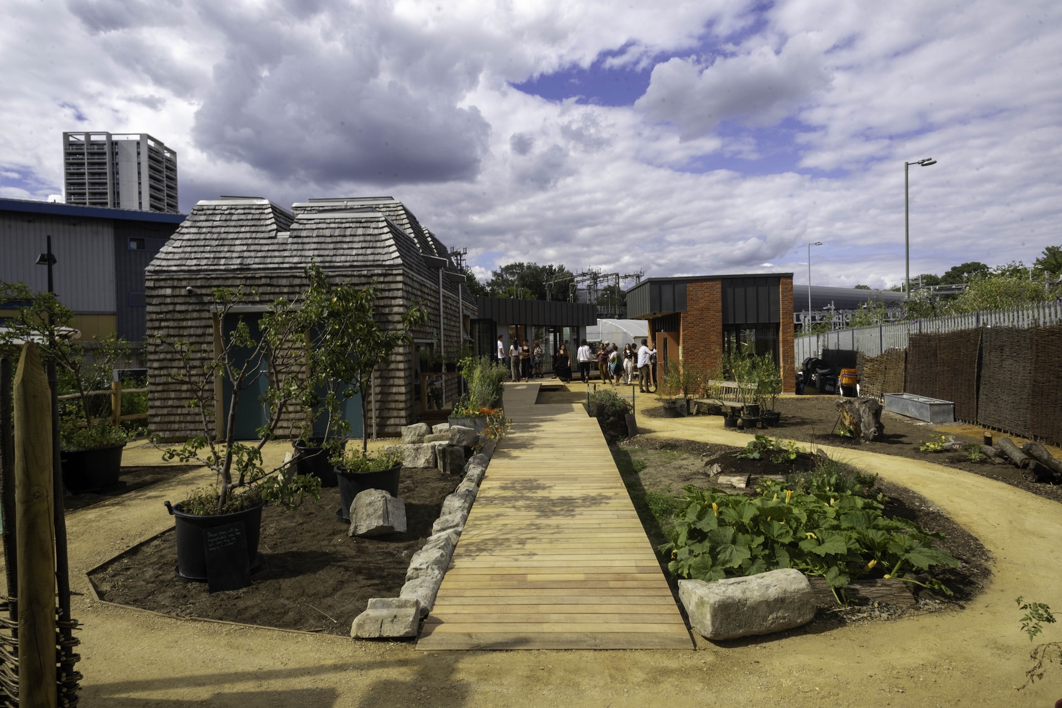
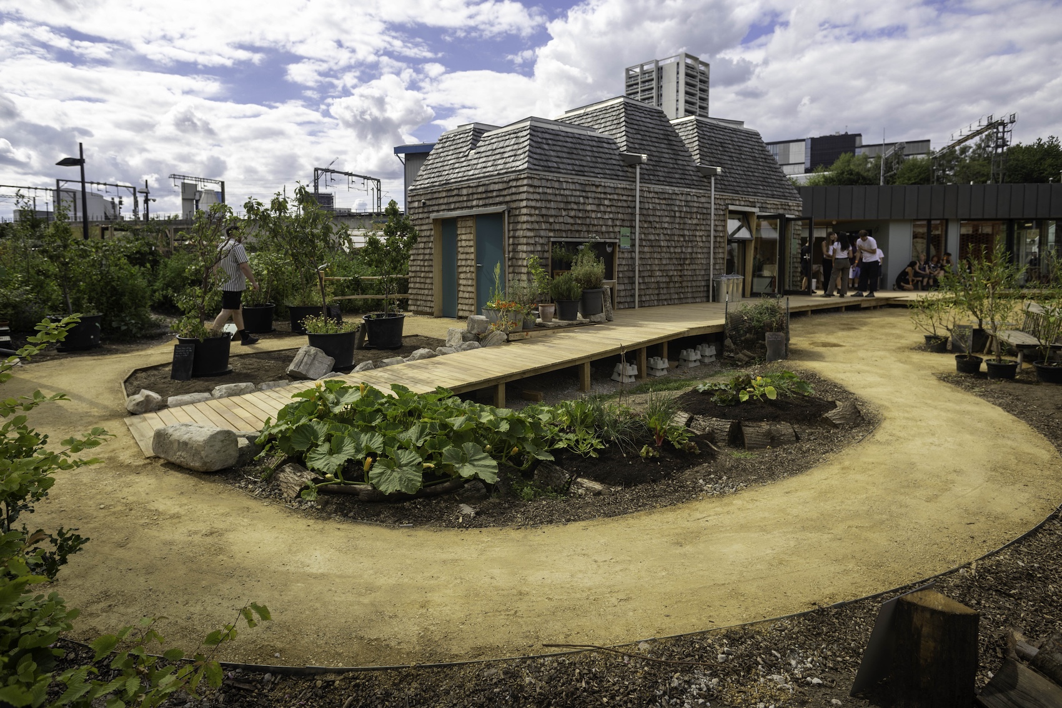
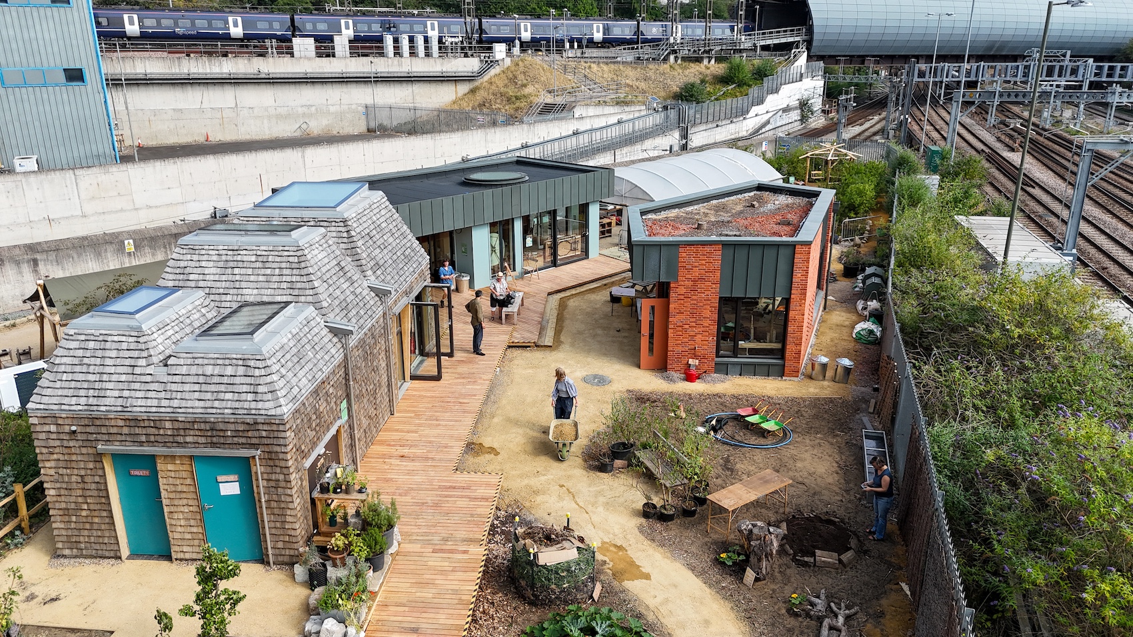
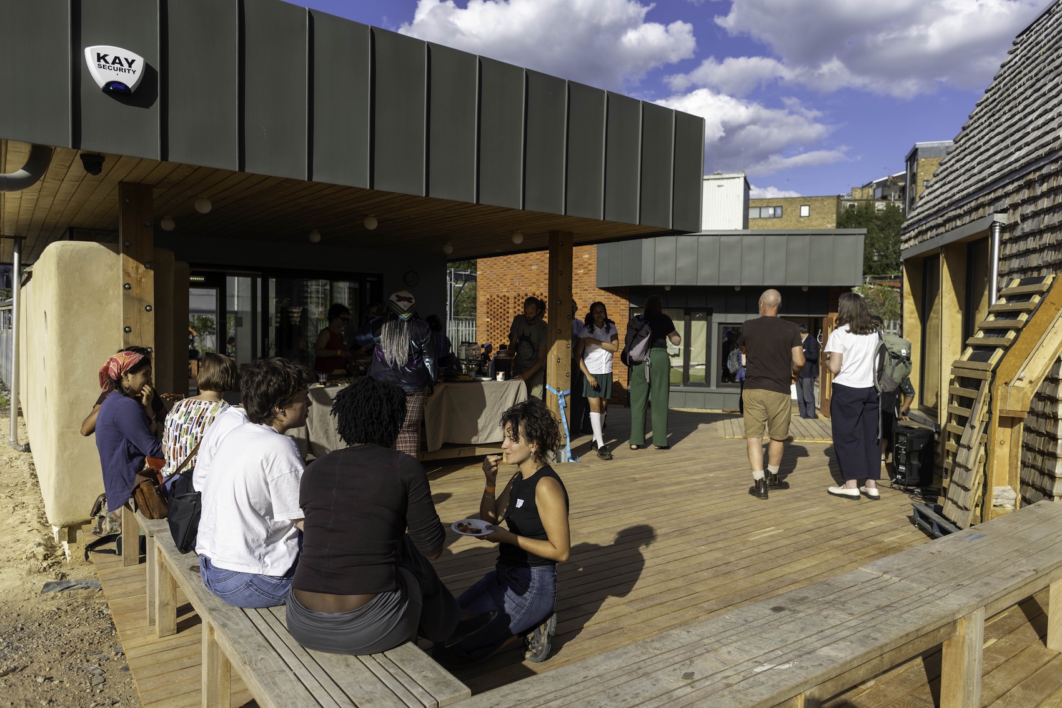
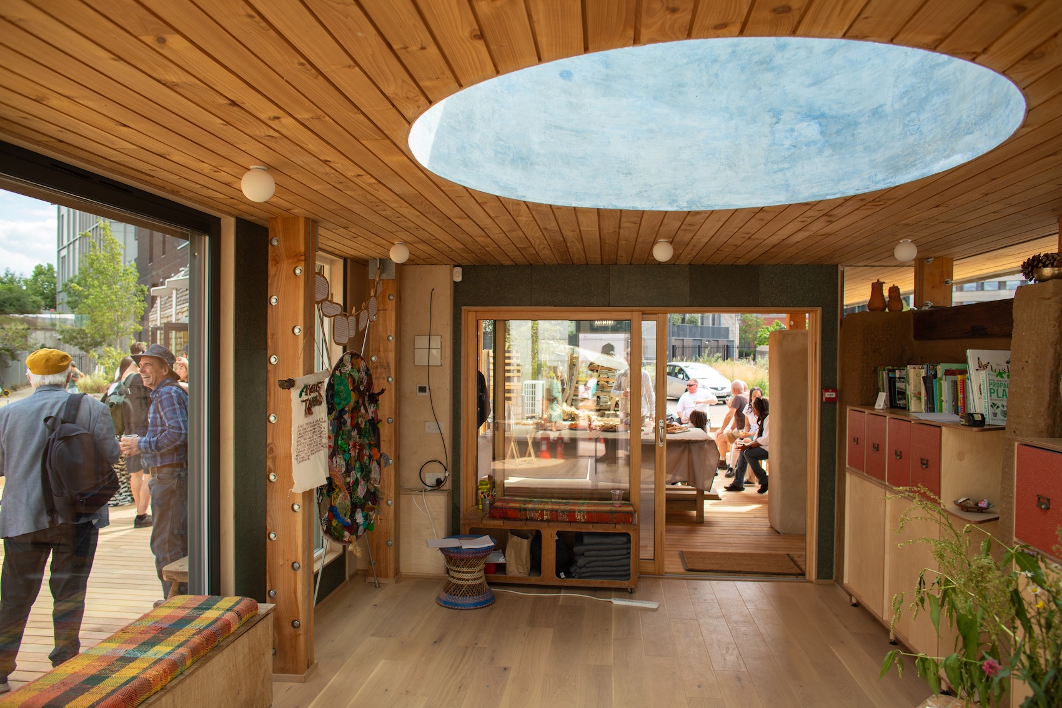
The project transforms a former railway storage yard on York Way into a biodiverse garden centred on three small buildings containing a classroom, community kitchen and office. Rather than concentrating the programme within a single structure, the buildings are distributed across the site and arranged around a central outdoor space, allowing teaching, growing, cooking and community activities to extend directly into the landscape.
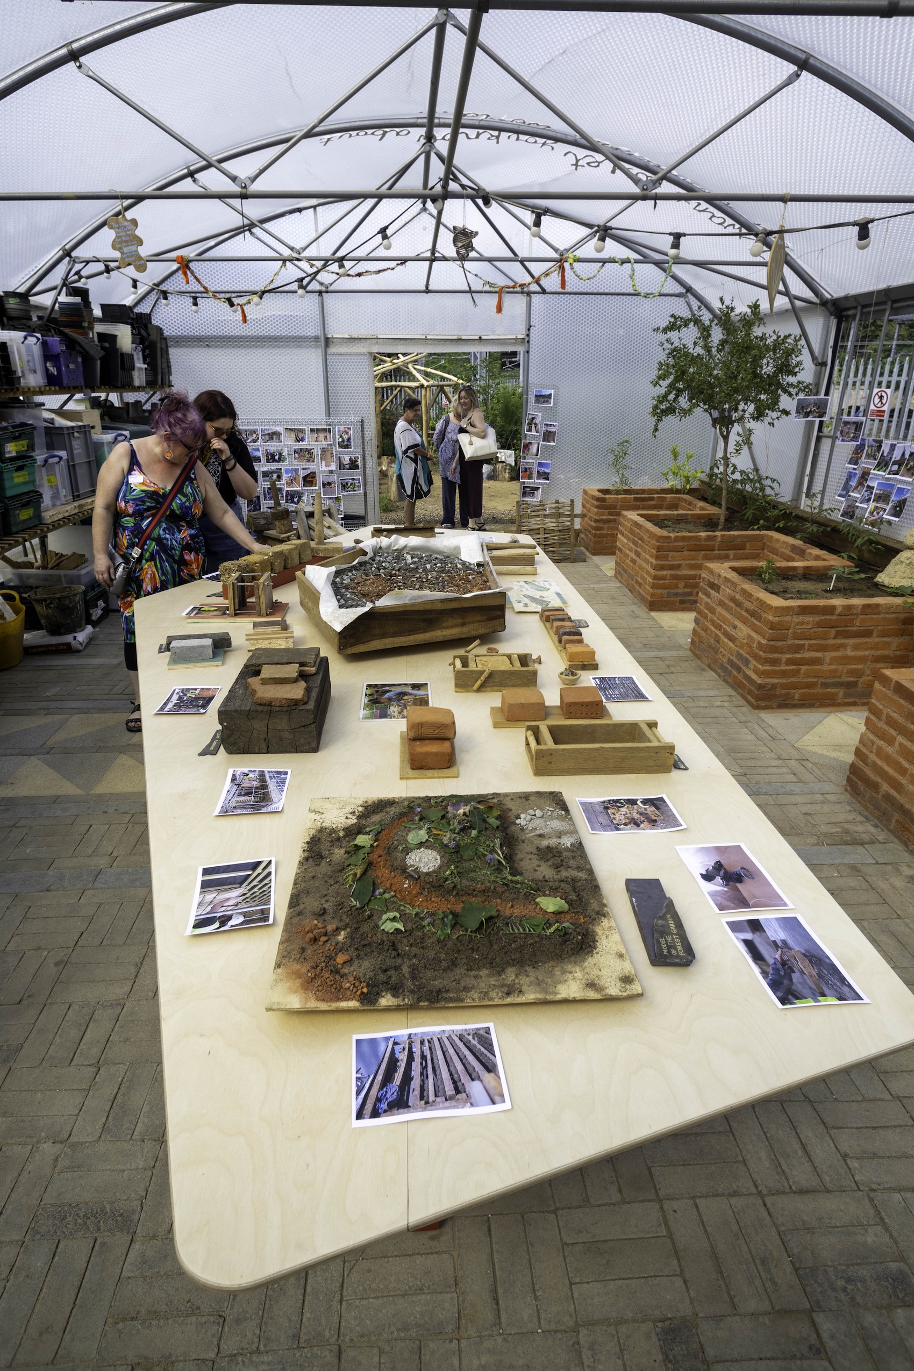
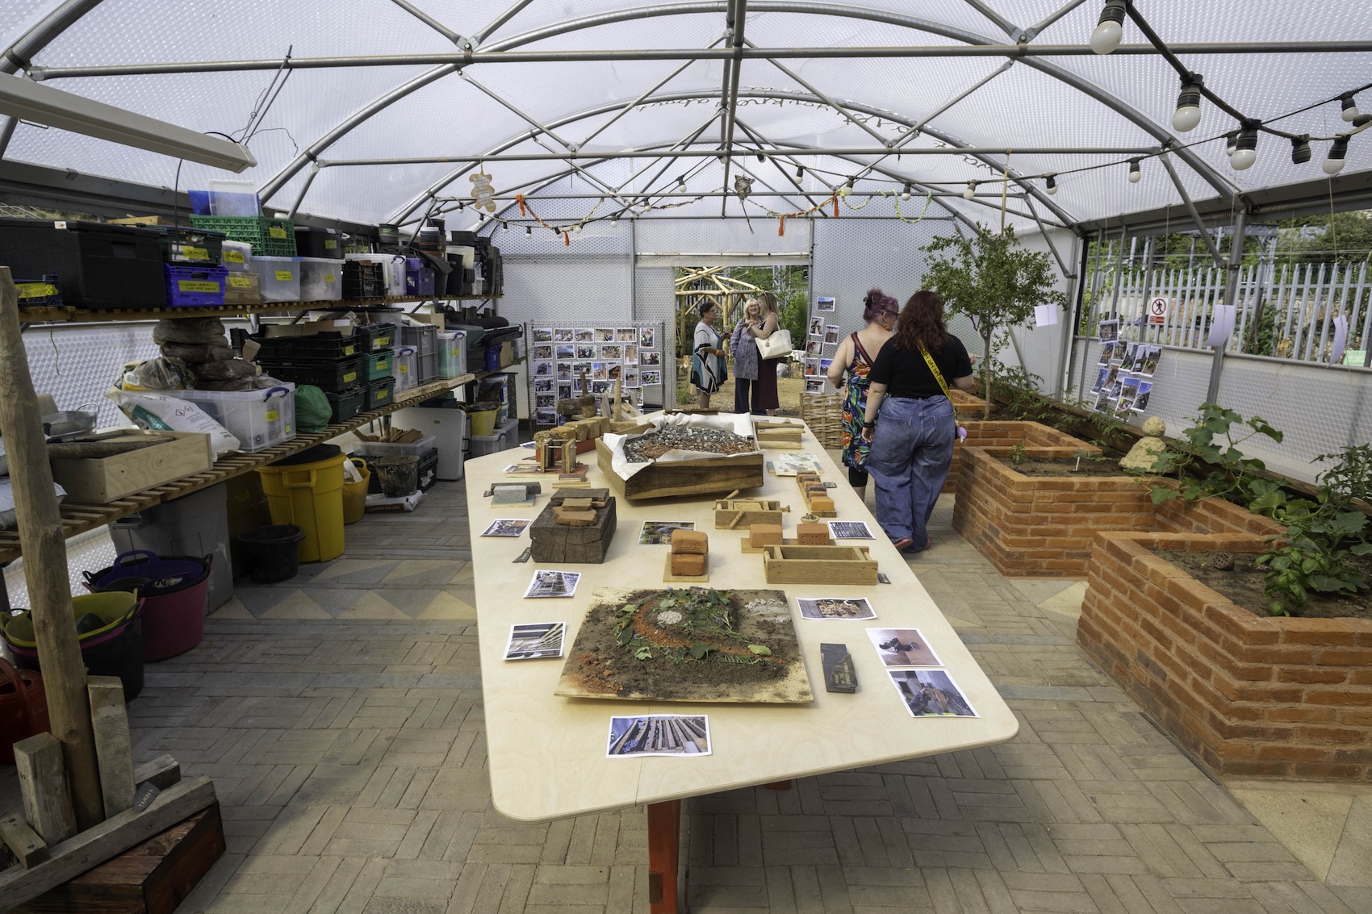
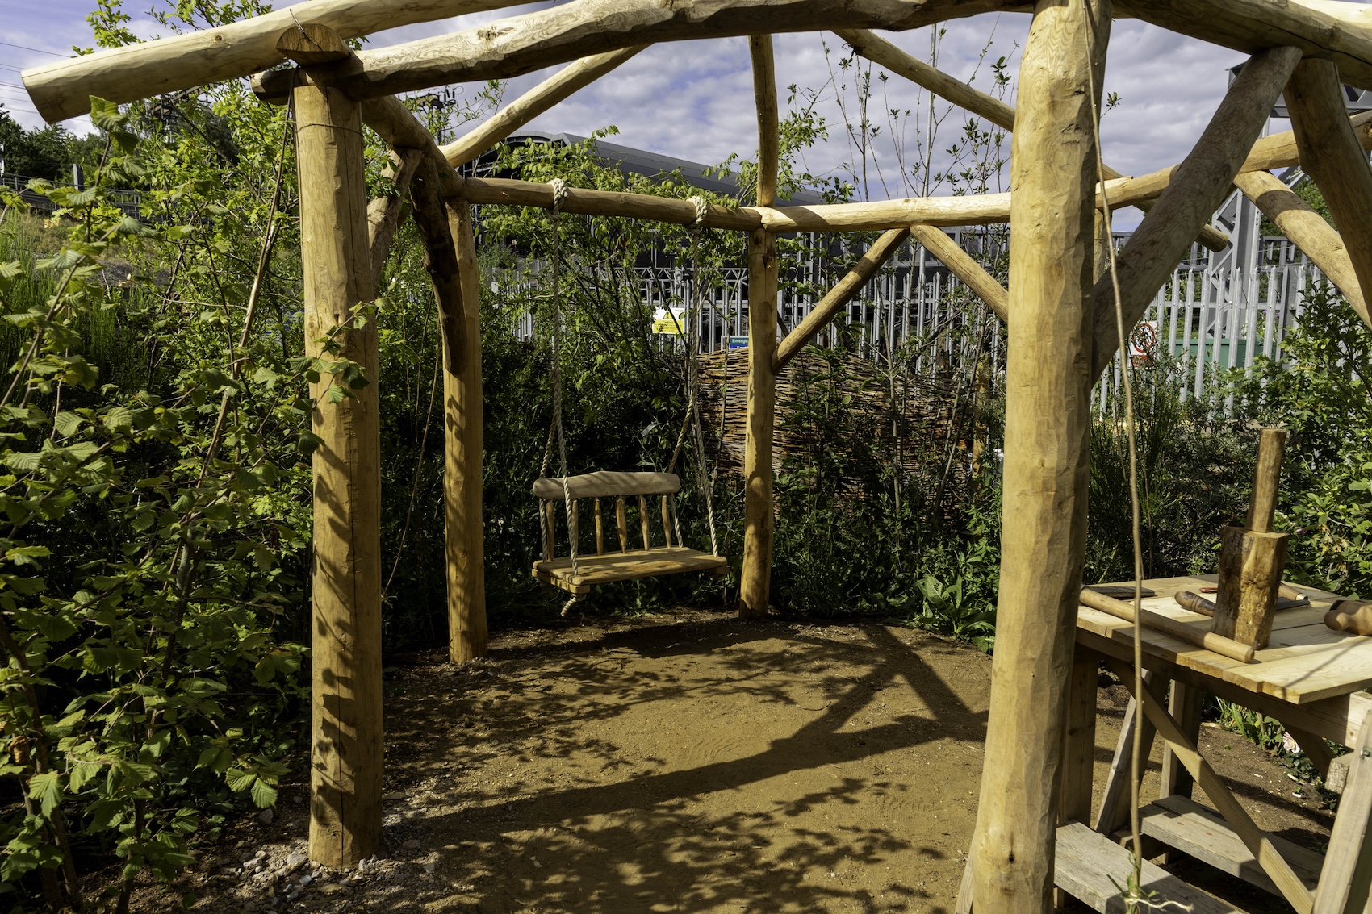
The garden itself comprises a series of distinct habitats and productive growing areas, including woodland edge planting, an edible forest garden, food-growing areas, a rubble garden, pond and polytunnel. These connect with the ecological corridor formed by the adjoining railway embankments and provide opportunities for both wildlife and environmental education.
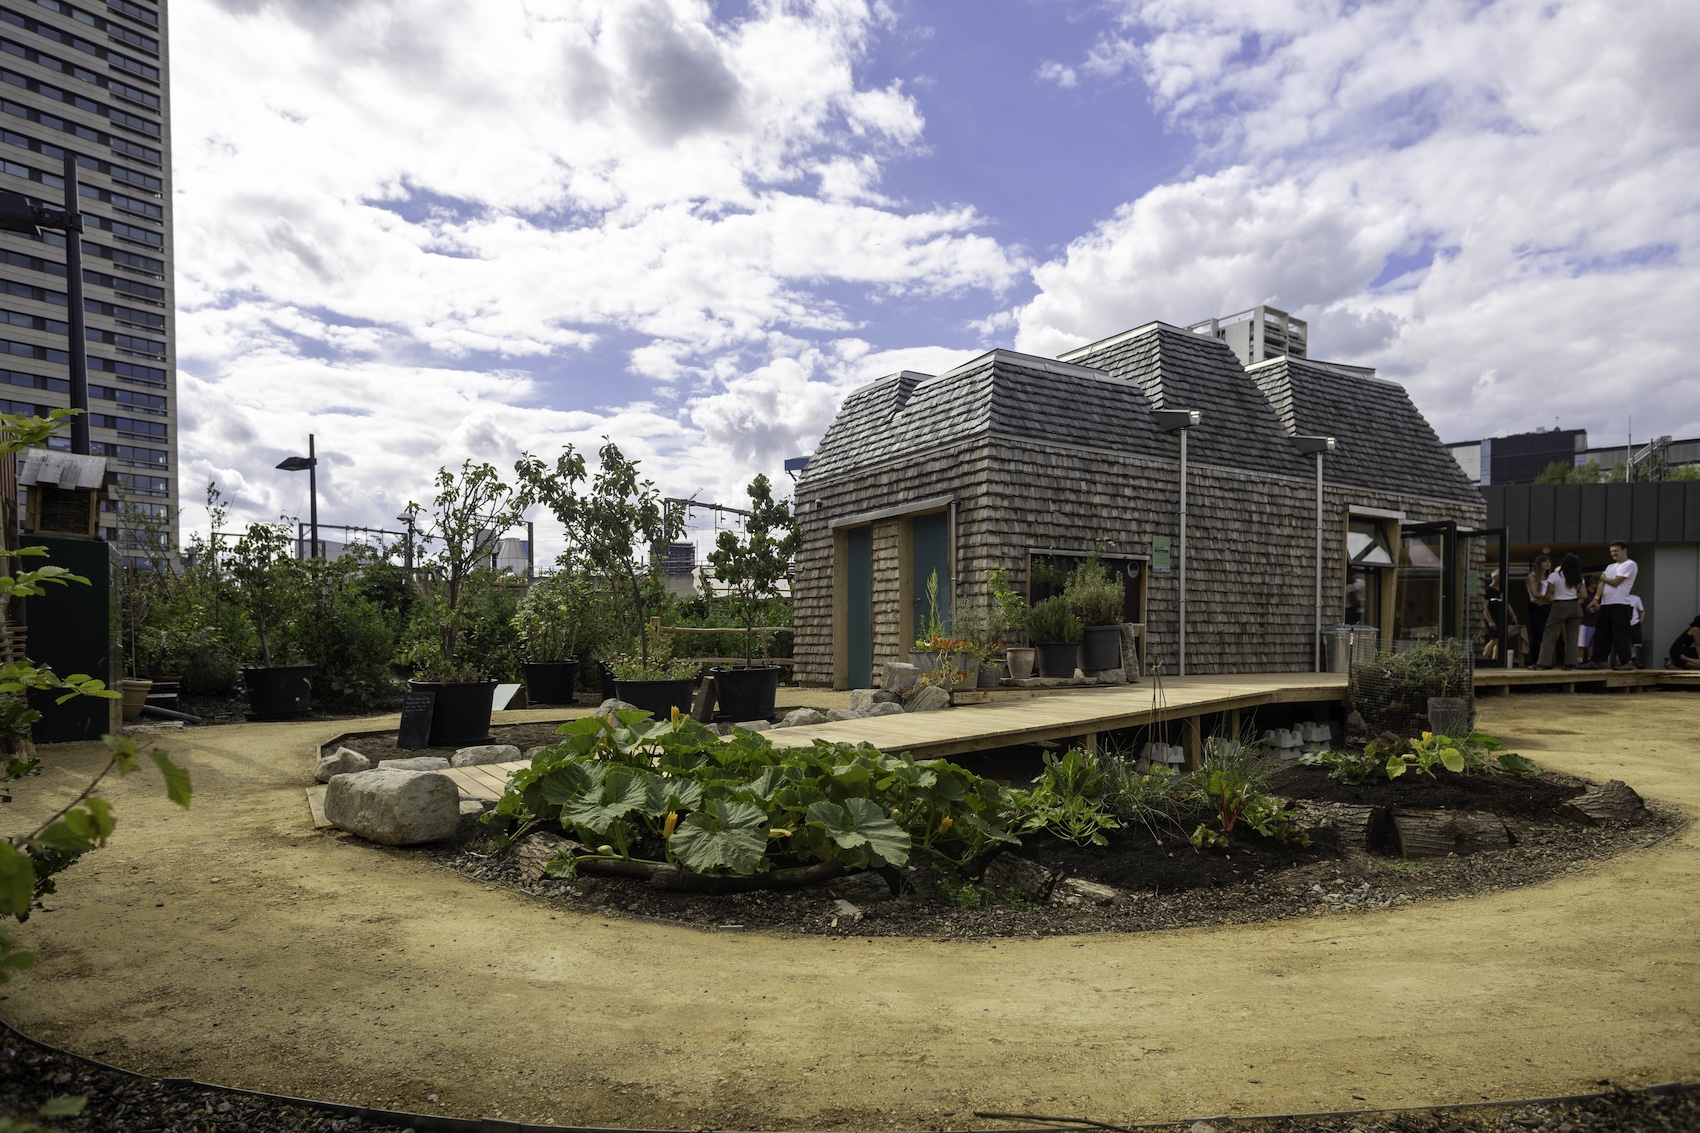
Jan Kattein Architects worked with Global Generation to develop construction processes that could involve people with little or no previous building experience, making the act of construction part of the charity’s educational programme. More than 3,000 people participated in weekly community build sessions over two years, alongside a Natural Build and Heritage Craft training programme supported by the National Lottery Heritage Fund. 12 young trainees received more intensive instruction in natural construction techniques on the live site.
Each of the three buildings demonstrates a different approach to natural and circular construction. Around 60 per cent of the materials used are bio-based, including untreated UK-grown Douglas fir, with approximately 30 per cent derived from reclaimed or surplus sources.
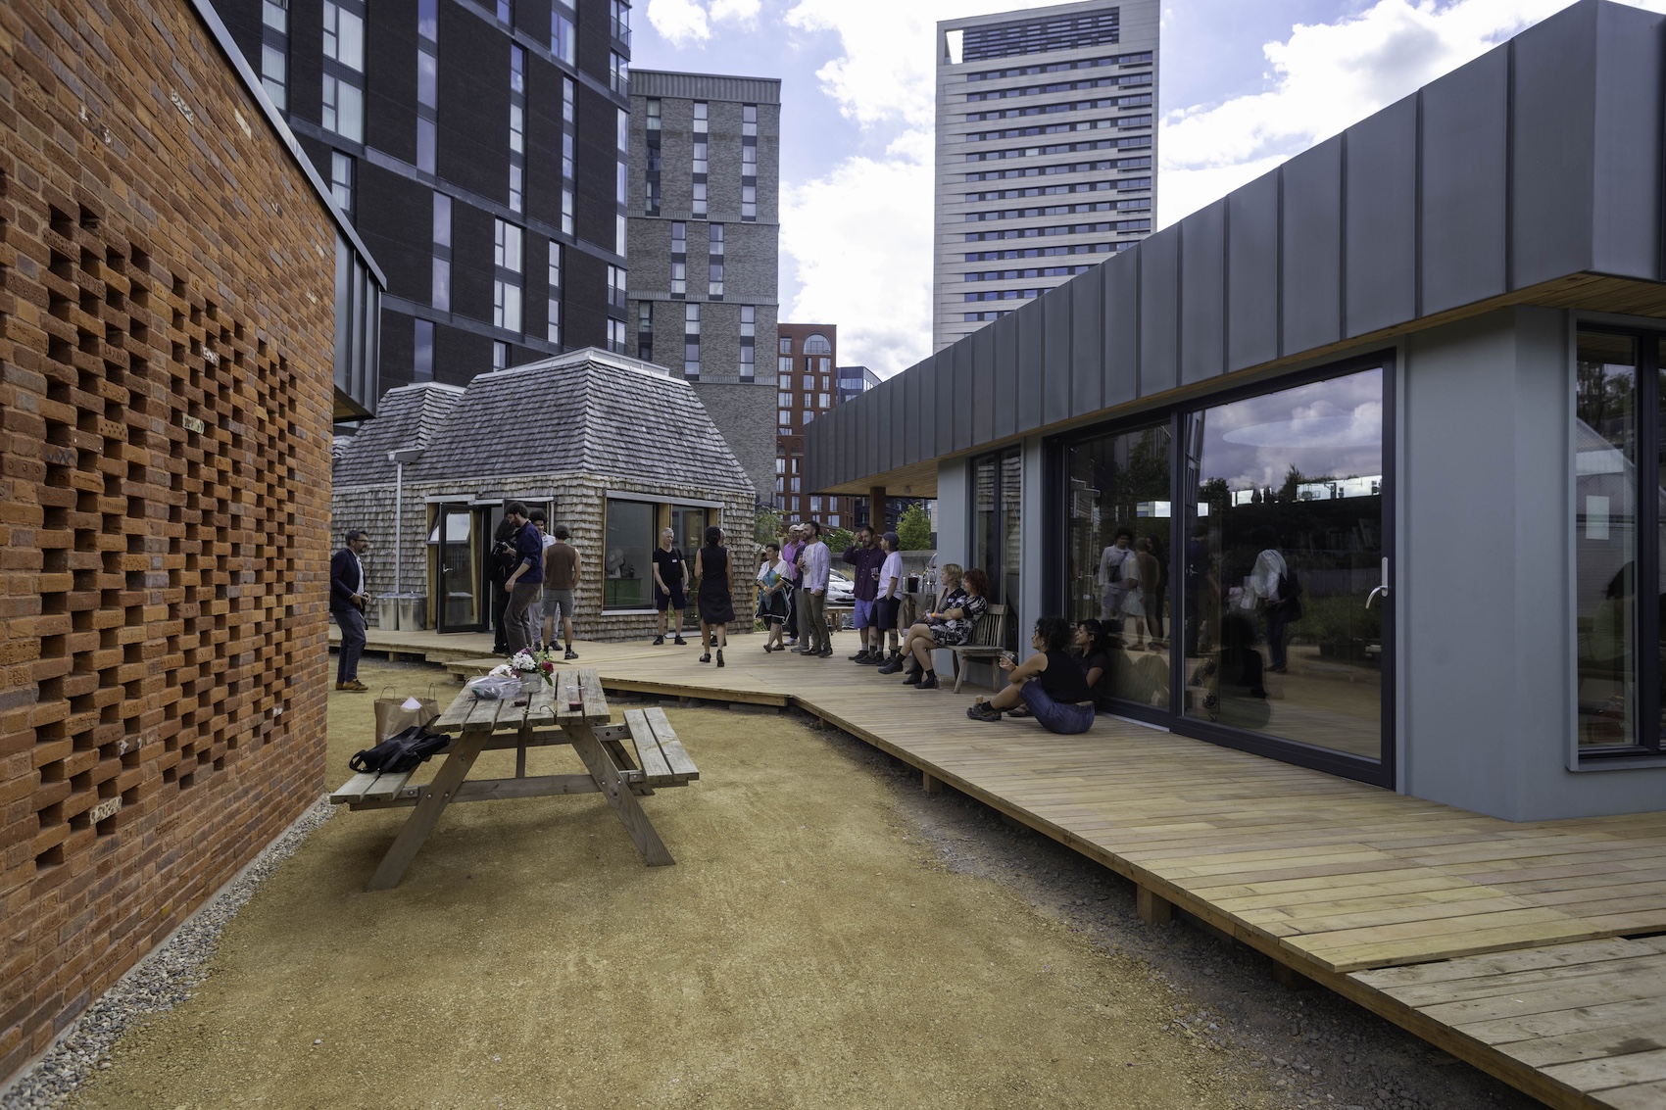
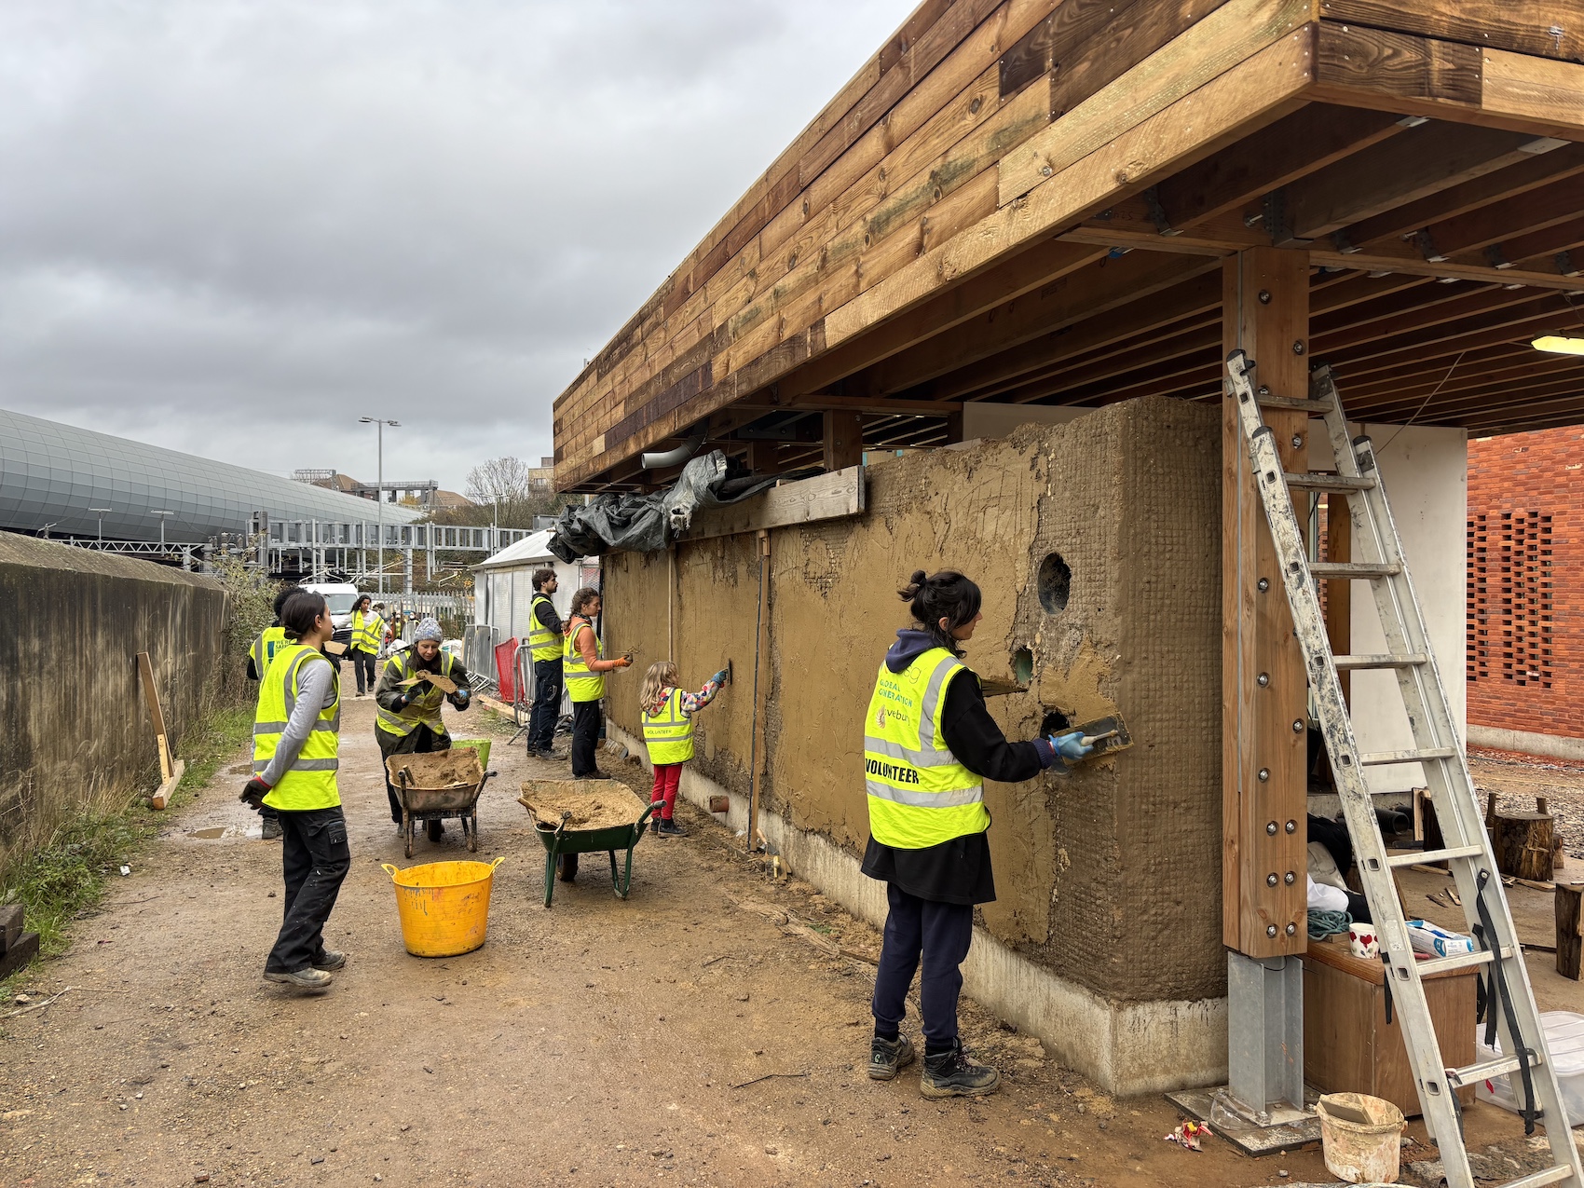
The classroom incorporates a substantial Cobbauge wall made using clay excavated from another construction site at King’s Cross. Developed through Anglo-French research, the technique combines a dense structural earth layer with a lighter fibrous layer to improve thermal performance.
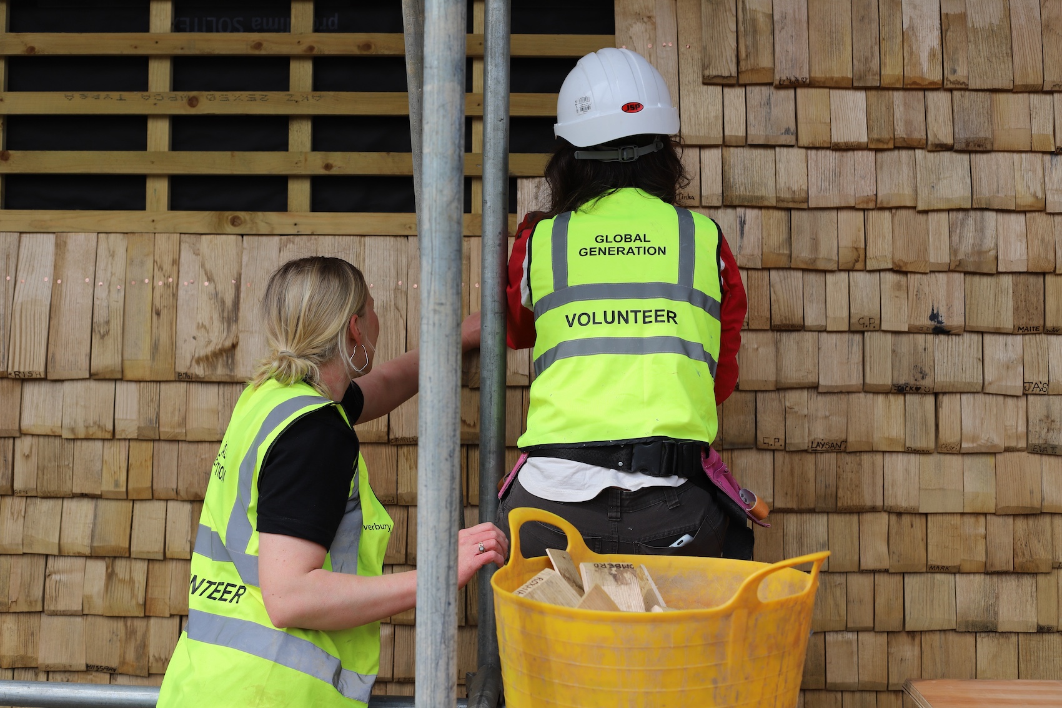
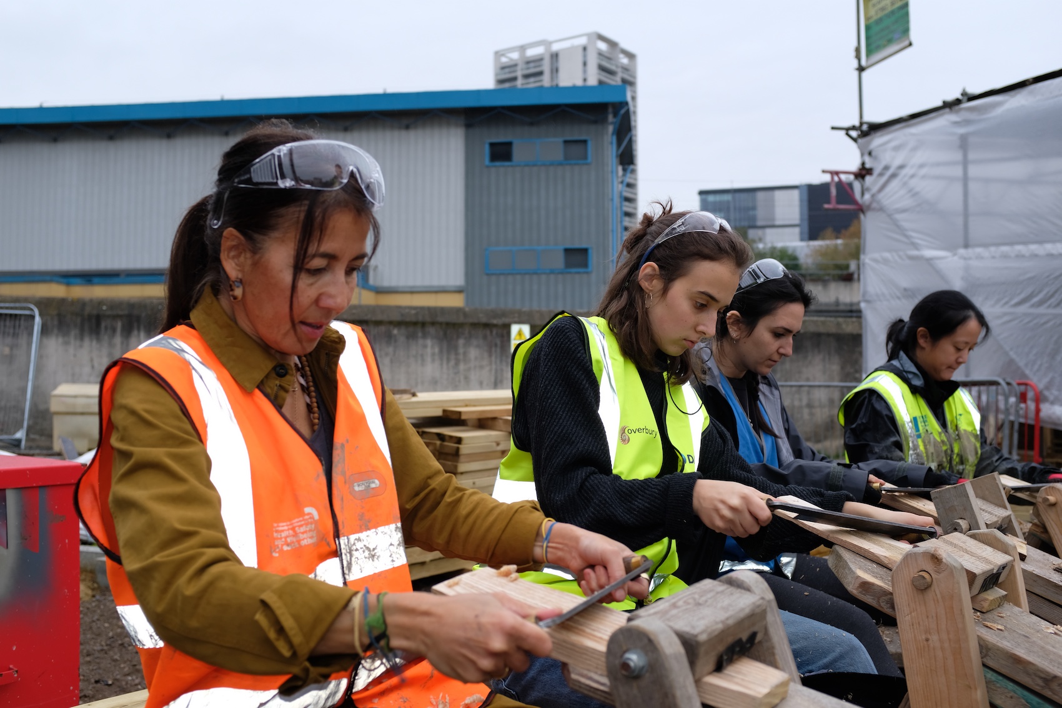
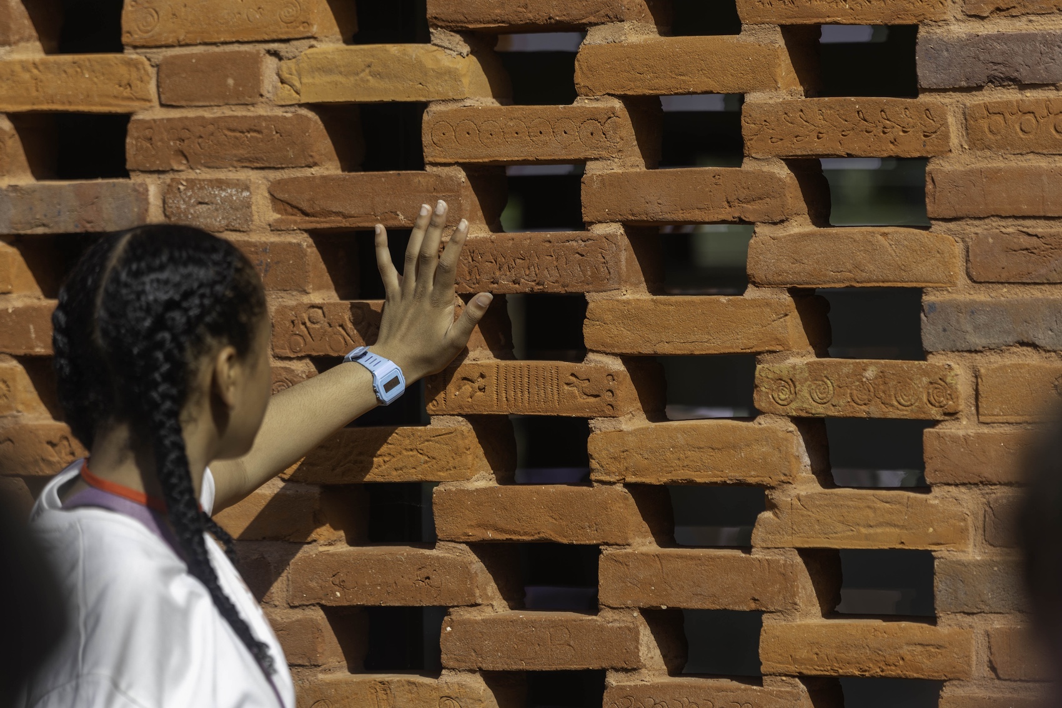
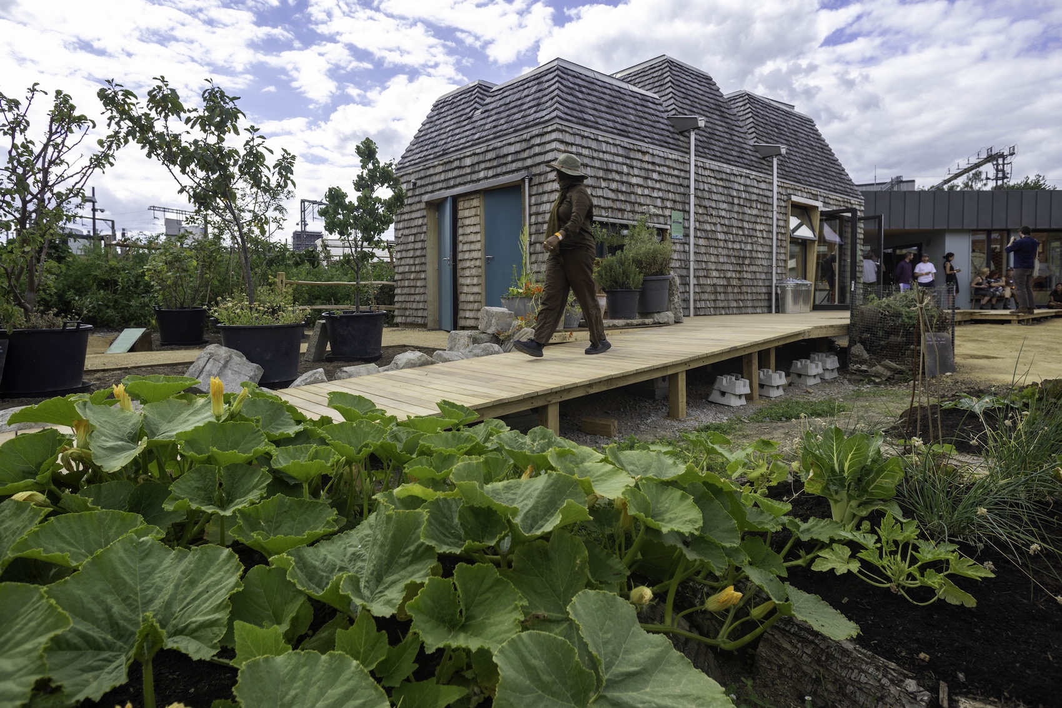
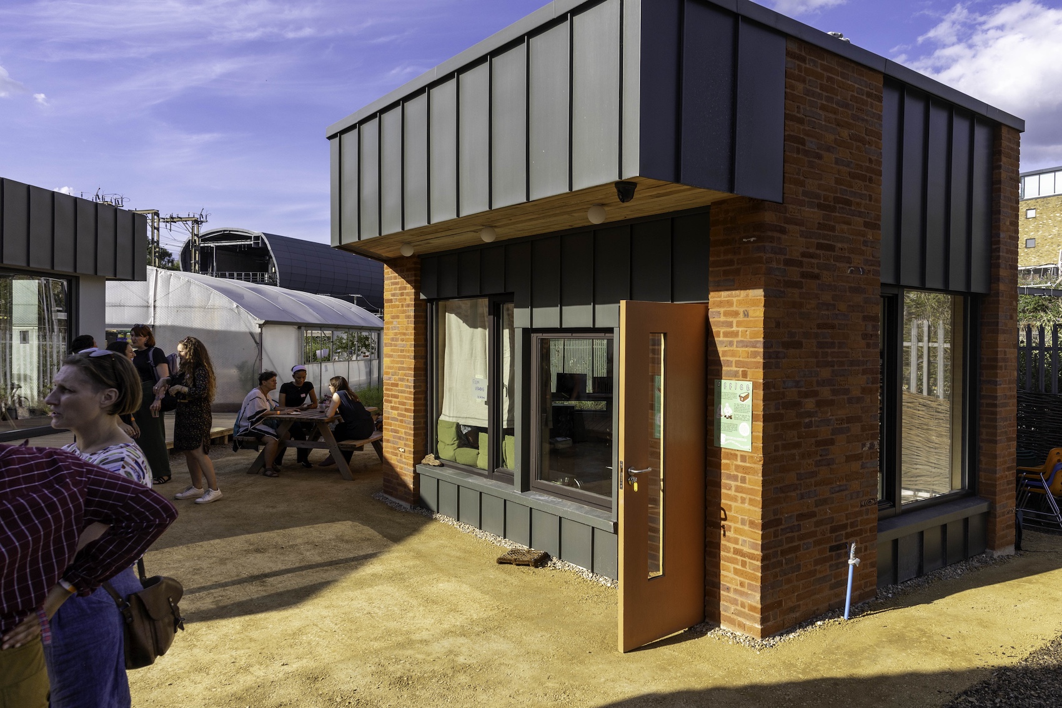
The community kitchen is wrapped in 12,000 sweet chestnut shakes, individually made by volunteers using coppiced timber from Sussex. The office is screened by 2,000 handmade bricks, many carrying patterns and marks made by the volunteers who produced them. Reclaimed and surplus components are incorporated throughout, including windows and floor finishes diverted from other construction projects.
This material-led approach was integral to the architecture rather than applied after the buildings had been designed. Available materials helped determine their forms, dimensions and construction methods, with the project becoming an exercise in designing around what could be recovered, sourced locally or made by hand.
Jan Kattein on building the New Story Garden
Architecture Today spoke to Jan Kattein about the ideas behind the project, the role of volunteers and how designing with available materials shaped the architecture.
How did the project come about?
We need to go back a few years. Global Generation has travelled a long journey with Argent on the King’s Cross development site. They had several previous gardens, including the Skip Garden, which moved as sites became available through the development. I was involved with my students in the final version of the Skip Garden on Taff Walk. I was teaching with Julia King at the time, and we were fed up with the way higher education can be so inward-looking, when there was a real need, opportunity and potential for students to become involved in shaping a real place. So we struck up this partnership with Global Generation, and the students that year designed and built the Skip Garden as part of their degree. That was about ten years ago. Ultimately the Skip Garden site came forward for development. It moved temporarily to the site behind the British Library, but there was always the ambition to bring Global Generation back onto the King’s Cross site permanently.
How did this particular site become the permanent home?
It sits between the East Coast Main Line, Eurostar and the Thameslink tunnel. In the masterplan it had been set aside as a habitat area – somewhere for nature and ecology. When the idea emerged that the site could become something else, we went back to the planners and said: we think this could be much more effective in promoting connection with nature, conservation and ecology if we turned it into an educational ecology garden rather than just fencing it off. That idea started to get traction, and in 2019 we submitted a planning application for three small buildings plus a polytunnel. In parallel there were discussions about the lease, and ultimately it was agreed that the developer would offer Global Generation a 999-year lease. It is their first permanent site.
Community construction has been fundamental to the project. How did you decide what volunteers could build?
We looked in great detail at techniques and technologies that people could become involved with. The brief was to provide opportunities for volunteers from the age of six to 76. We identified activities and processes they could participate in. Making chestnut shakes was one. Brickmaking was another. All these bricks were handmade with moulds by members of the community. The earth wall was made on site by volunteers who learned to build with earth. The garden was predominantly built by members of the community. The fence panels were woven by members of the community. There was painting that people participated in. We identified work streams where, within a day, you could learn enough skills to make a meaningful contribution. Obviously there are elements where you wouldn’t seek community volunteers to do the electrics or plumbing.
Who were those volunteers?
There’s always the question: who is the community? We found with the Paper Garden that it isn’t just local residents. Engineers come, architects come, architecture students come, builders come, developers come – people who are connected to what we’re trying to do but haven’t necessarily experienced this way of working. Global Generation is already very place-based. It has been around King’s Cross for 20 years and has connections with universities. We worked with the Bartlett on the Skip Garden and with Central Saint Martins on the Story Garden, so there is already a really big network of people watching what we do. There was also corporate volunteering. Lots of organisations want to expose their workforce to more regenerative types of practice, and that’s really valuable because you get people in decision-making positions, who often have significant sway within large organisations, becoming immersed in a different way of practising.
There was also a more formal training programme?
Yes. A lot of the funding wasn’t capital funding; it was revenue funding from the National Lottery connected to teaching vernacular construction skills and working with vernacular materials. We have a real shortage in that sector in the UK, so we recruited several cohorts of young people who needed education or employment support. They were paid to learn to work with sustainable materials. They learned pretty much everything. They helped with timber framing and, because they were attached to the project for much longer periods – eight to 12 weeks – they became a core part of the construction team on a day-to-day basis. They can now move into industry having acquired meaningful skills rather than just a day’s experience.
What condition was the site in when you started?
It was a contaminated site that had been used for storage by the railways, so it had to be excavated to two metres and decontaminated. Argent were an amazing partner in this. They gave the charity the site and trusted them to take it over, but they also provided logistical support around planning and engineering. The negotiations with Network Rail went through Argent; we couldn’t have done that on our own. They also decontaminated the site for us, which was probably the most expensive part of the project. For the first time on any of Global Generation’s sites, we can actually grow directly in the ground.
How will the garden be used?
There are several landscapes. There’s a wilderness area at the back, which is very much about creating habitat for small creatures and insects. There’s an orchard on the hill at the front. There will be vegetable beds elsewhere and in the polytunnel, and that food, as has always been the case, will be used in the community kitchen for cooking activities.
Global Generation works with school groups through a range of programmes for different age groups. There are weekly activities in the garden including planting, harvesting, cooking together, mindfulness, thinking together and writing. The gardens have also always been open to local residents. In King’s Cross we have really affluent communities living close to very deprived communities. The garden is a place that can bring those communities together.
Why three small buildings rather than one larger building?
One of the thoughts around regenerative practice is: how can you build the least? We have a small inner-London site. How can we create buildings that don’t need corridors or communal spaces and are actually integrated within the landscape? By creating three buildings rather than one building with corridors and communal spaces inside, we can immediately reduce the footprint by around 20 per cent compared with a more conventional way of building. The buildings also connect to the landscape better. You come out of the front door and you’re in the garden. There are windows on all sides, with multiple aspects leading you straight into the green space. This idea that you’re learning immersed in nature manifests itself in the layout of the site.
We’re standing in the village square. It’s a bit of a village, and the outside space has received just as much design attention as the buildings themselves. Global Generation generally works outside, and having this central space, well overlooked and addressed by the buildings, is also about building community and people bumping into each other.
What are the individual buildings designed to do?
The office is important because people are working quite hard and they need a good place to work, with the same relationship to nature and the garden as the buildings delivering the programme. Then we have the classroom. It is designed so that you can tightly fit a whole school class in, sitting on the floor. It has a green roof and will ultimately have solar panels too. The office also has a green roof, so we’re replicating at roof level some of the ground that we’ve taken away and creating biodiverse space again.
Cooking together is a really important part of what brings people together. That happened throughout the volunteer construction programme. People would come and work for a day, contribute, and then everyone would have lunch together. That’s where the community building, rather than the space building, happens. So the kitchen is a really key part of the project.
How did the use of reclaimed and natural materials influence the architecture?
The materials are a really important part of it. They’re not seen as a generic thing that gets attached to a project once the form is generated. They’re integral. It’s almost like looking at what’s in the fridge before you start cooking. It’s a bit like that with the designing. We know what we can get hold of and we know what we might have to buy in. That’s maybe what makes the project quite different from other projects.
The windows and doors are reclaimed, or rather they were surplus. Windows regularly get ditched when orders are cancelled or developers go bust after orders have already gone into production. Every so often we get a phone call from a Scandinavian window manufacturer saying, “I’ve got a lorry full of windows.” The paving flags are left over from Argent’s surplus stocks. Quite often you look at massing and form first. We actually look at what’s in the fridge.
And what does that mean for the architectural form?
The form is pretty simple. We wanted really good light, hence the truncated form. But once you’ve got those materials, that generates a certain form. If you start with the material, the formal language is, to an extent, given – or at least circumscribed. The buildings are incredibly functional in the way they’re laid out. They are efficient and hardworking. Flexibility is built into them so there isn’t just one use or one constellation of people using them. There are several uses, always with the aim of ensuring that they have longevity into the future.
More pictures