CHYBÍK + KRIŠTOF’s new sports and culture venue in Jihlava combines a 5,650-seat arena with new public spaces, landscape and supporting facilities designed to extend the life of the Czech city centre.
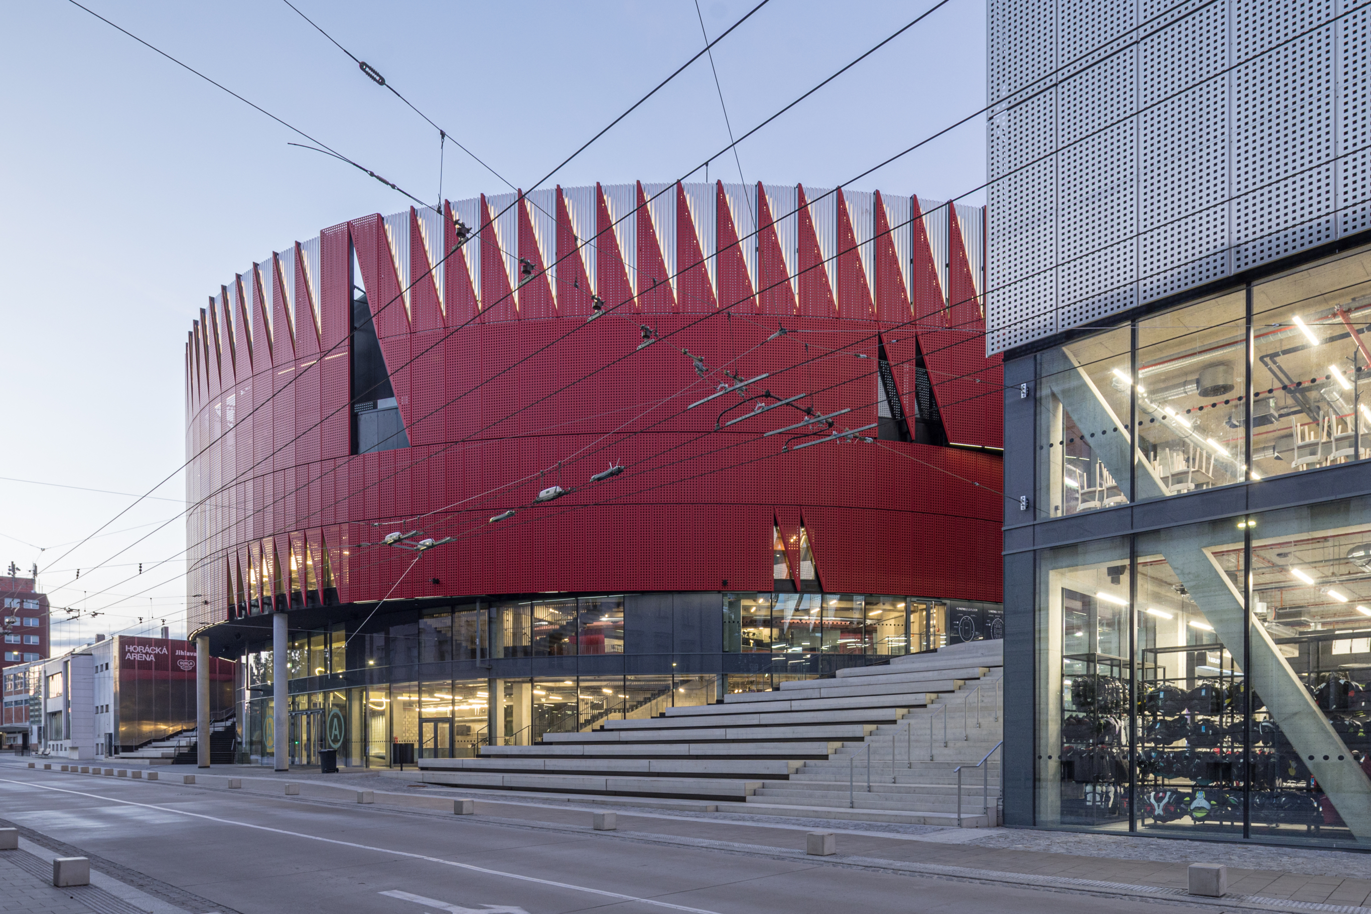
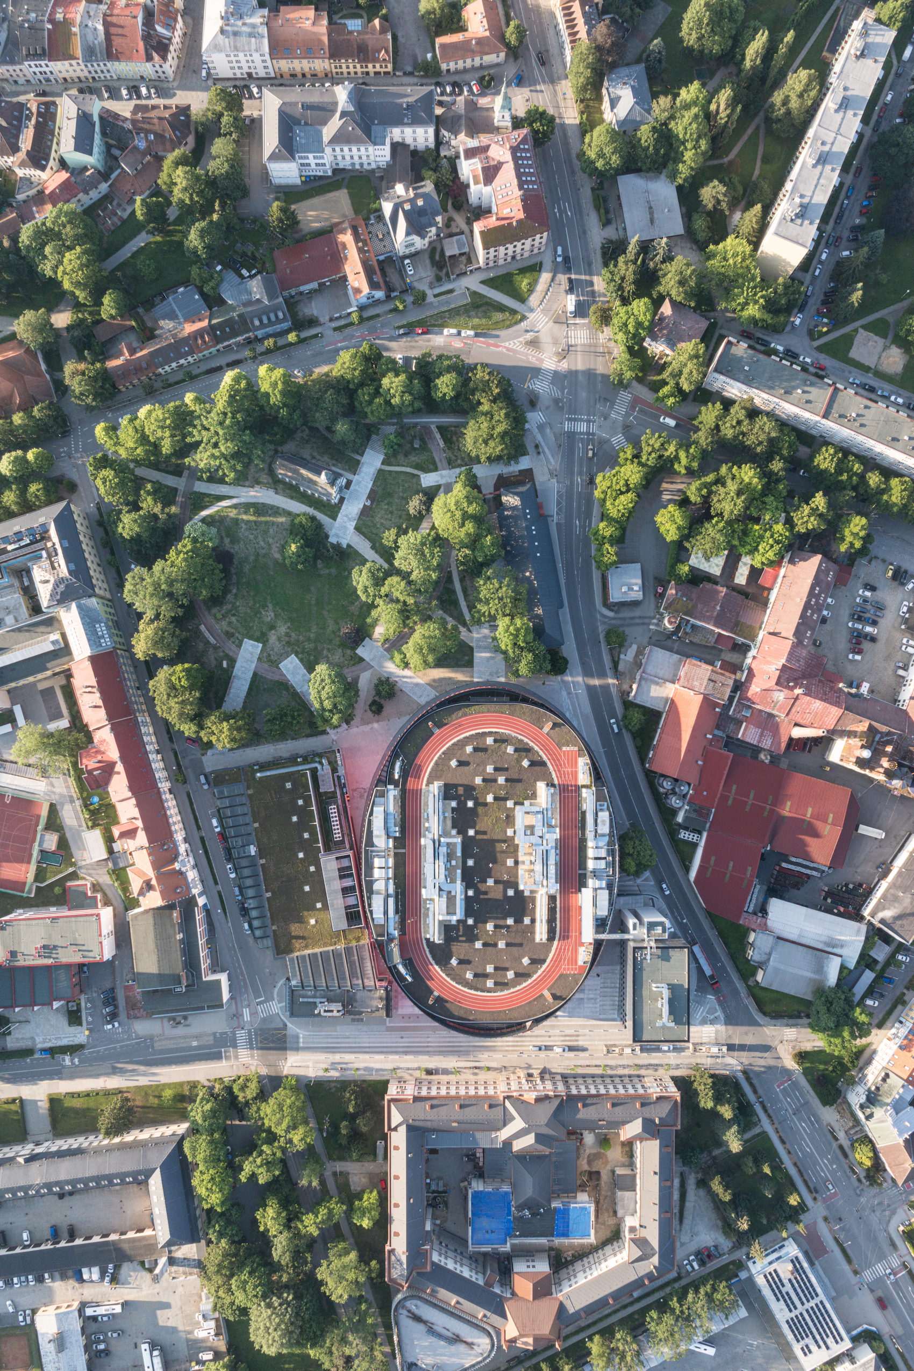
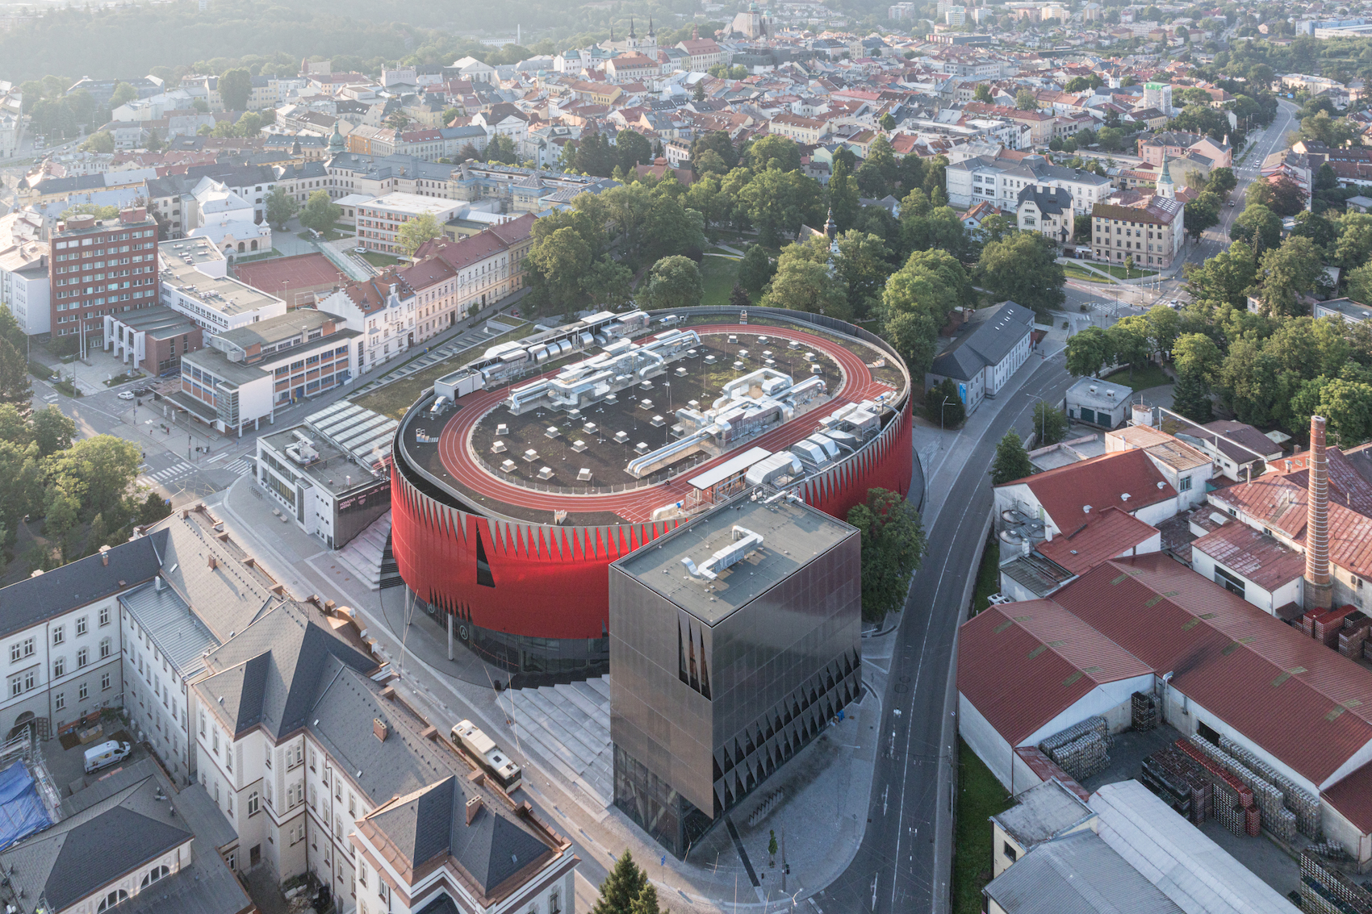
CHYBÍK + KRIŠTOF has completed Jihlava Municipal Arena, a new sports and culture venue on the edge of the historic centre of Jihlava in the Czech Republic. Commissioned by the City of Jihlava following a competition in 2019, the 5,650-seat arena replaces an ice rink that had occupied the site since the 1950s and provides a new home for local ice hockey club HC Dukla Jihlava. Rather than relocating the facility to the outskirts, the project retains its central position and combines the arena with public spaces, landscape and supporting buildings intended to integrate it more closely with the surrounding city.
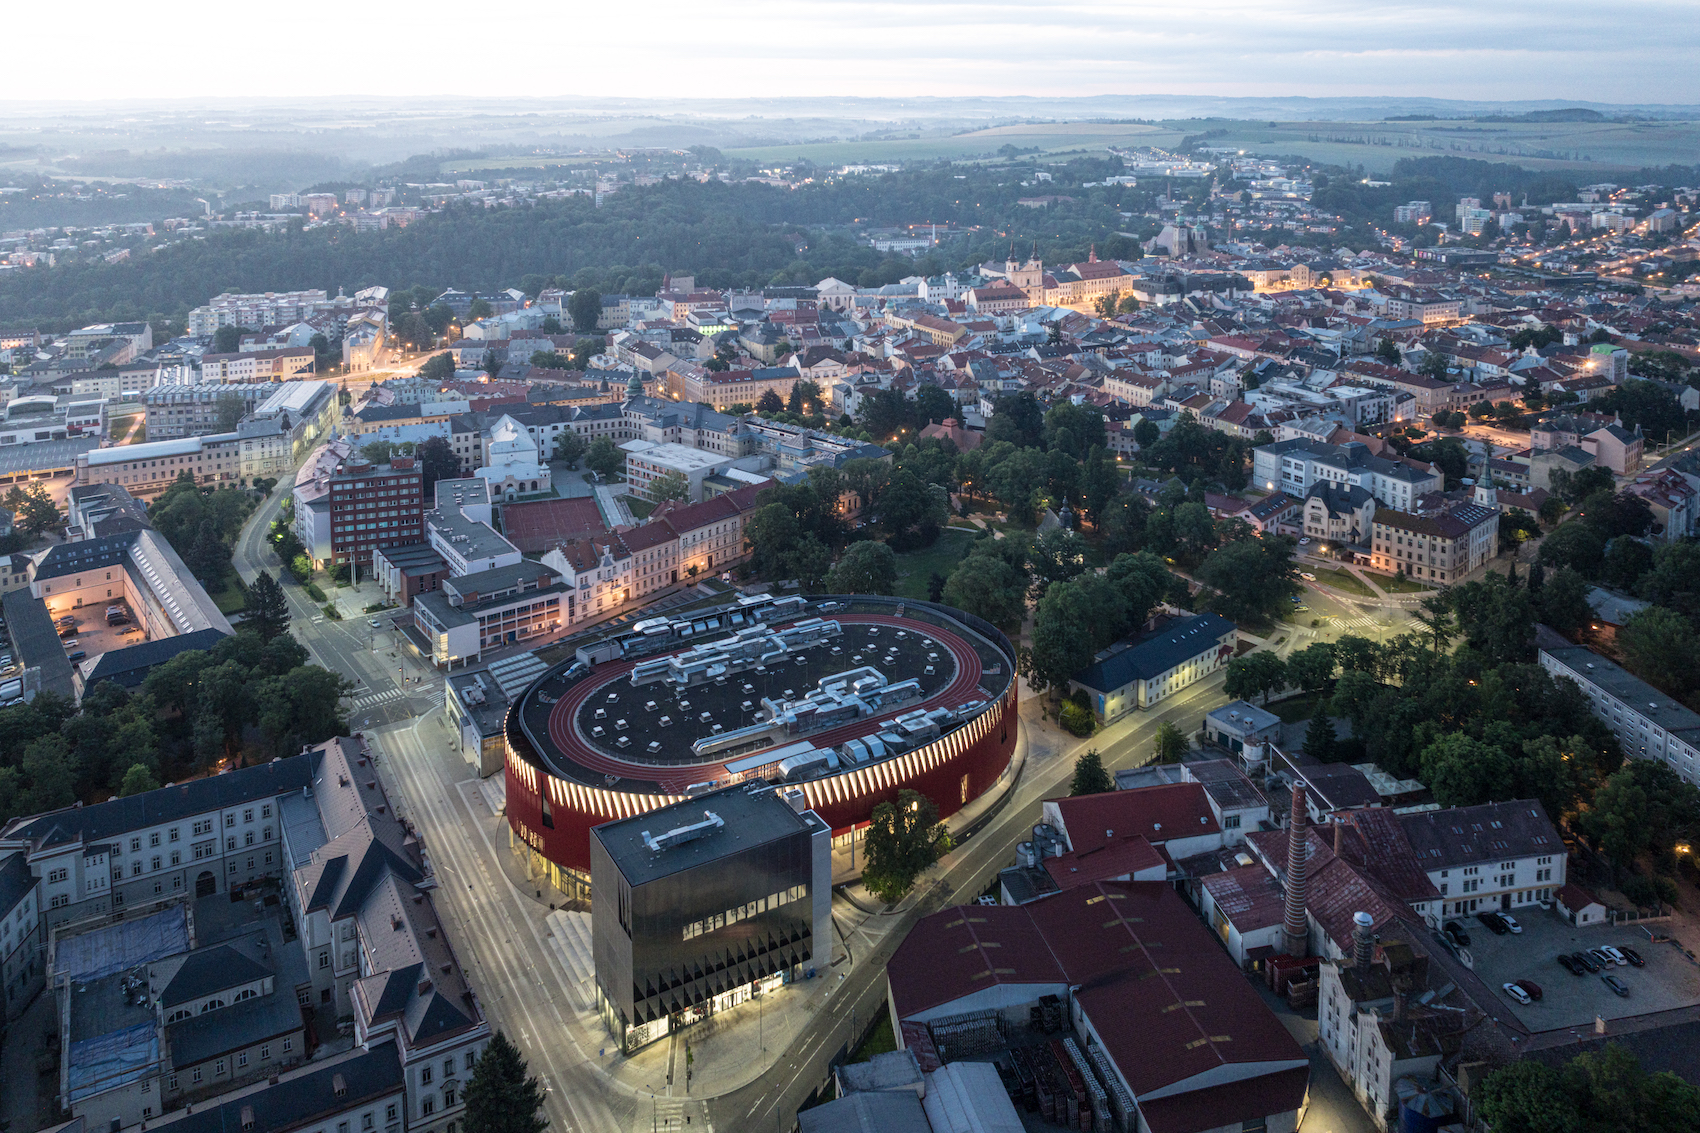
The site sits between a university, residential streets, a brewery and Smetanovy Sady park, with a six-metre change in level across it. CHYBÍK + KRIŠTOF used the redevelopment to establish new pedestrian routes between these different neighbours, treating the arena as part of a wider piece of urban infrastructure rather than as an isolated event building. Large entrances and extensive glazing open the ground floor towards the surrounding public realm, while an arcade beneath an overhanging section of roof creates a sheltered route between the university and park.
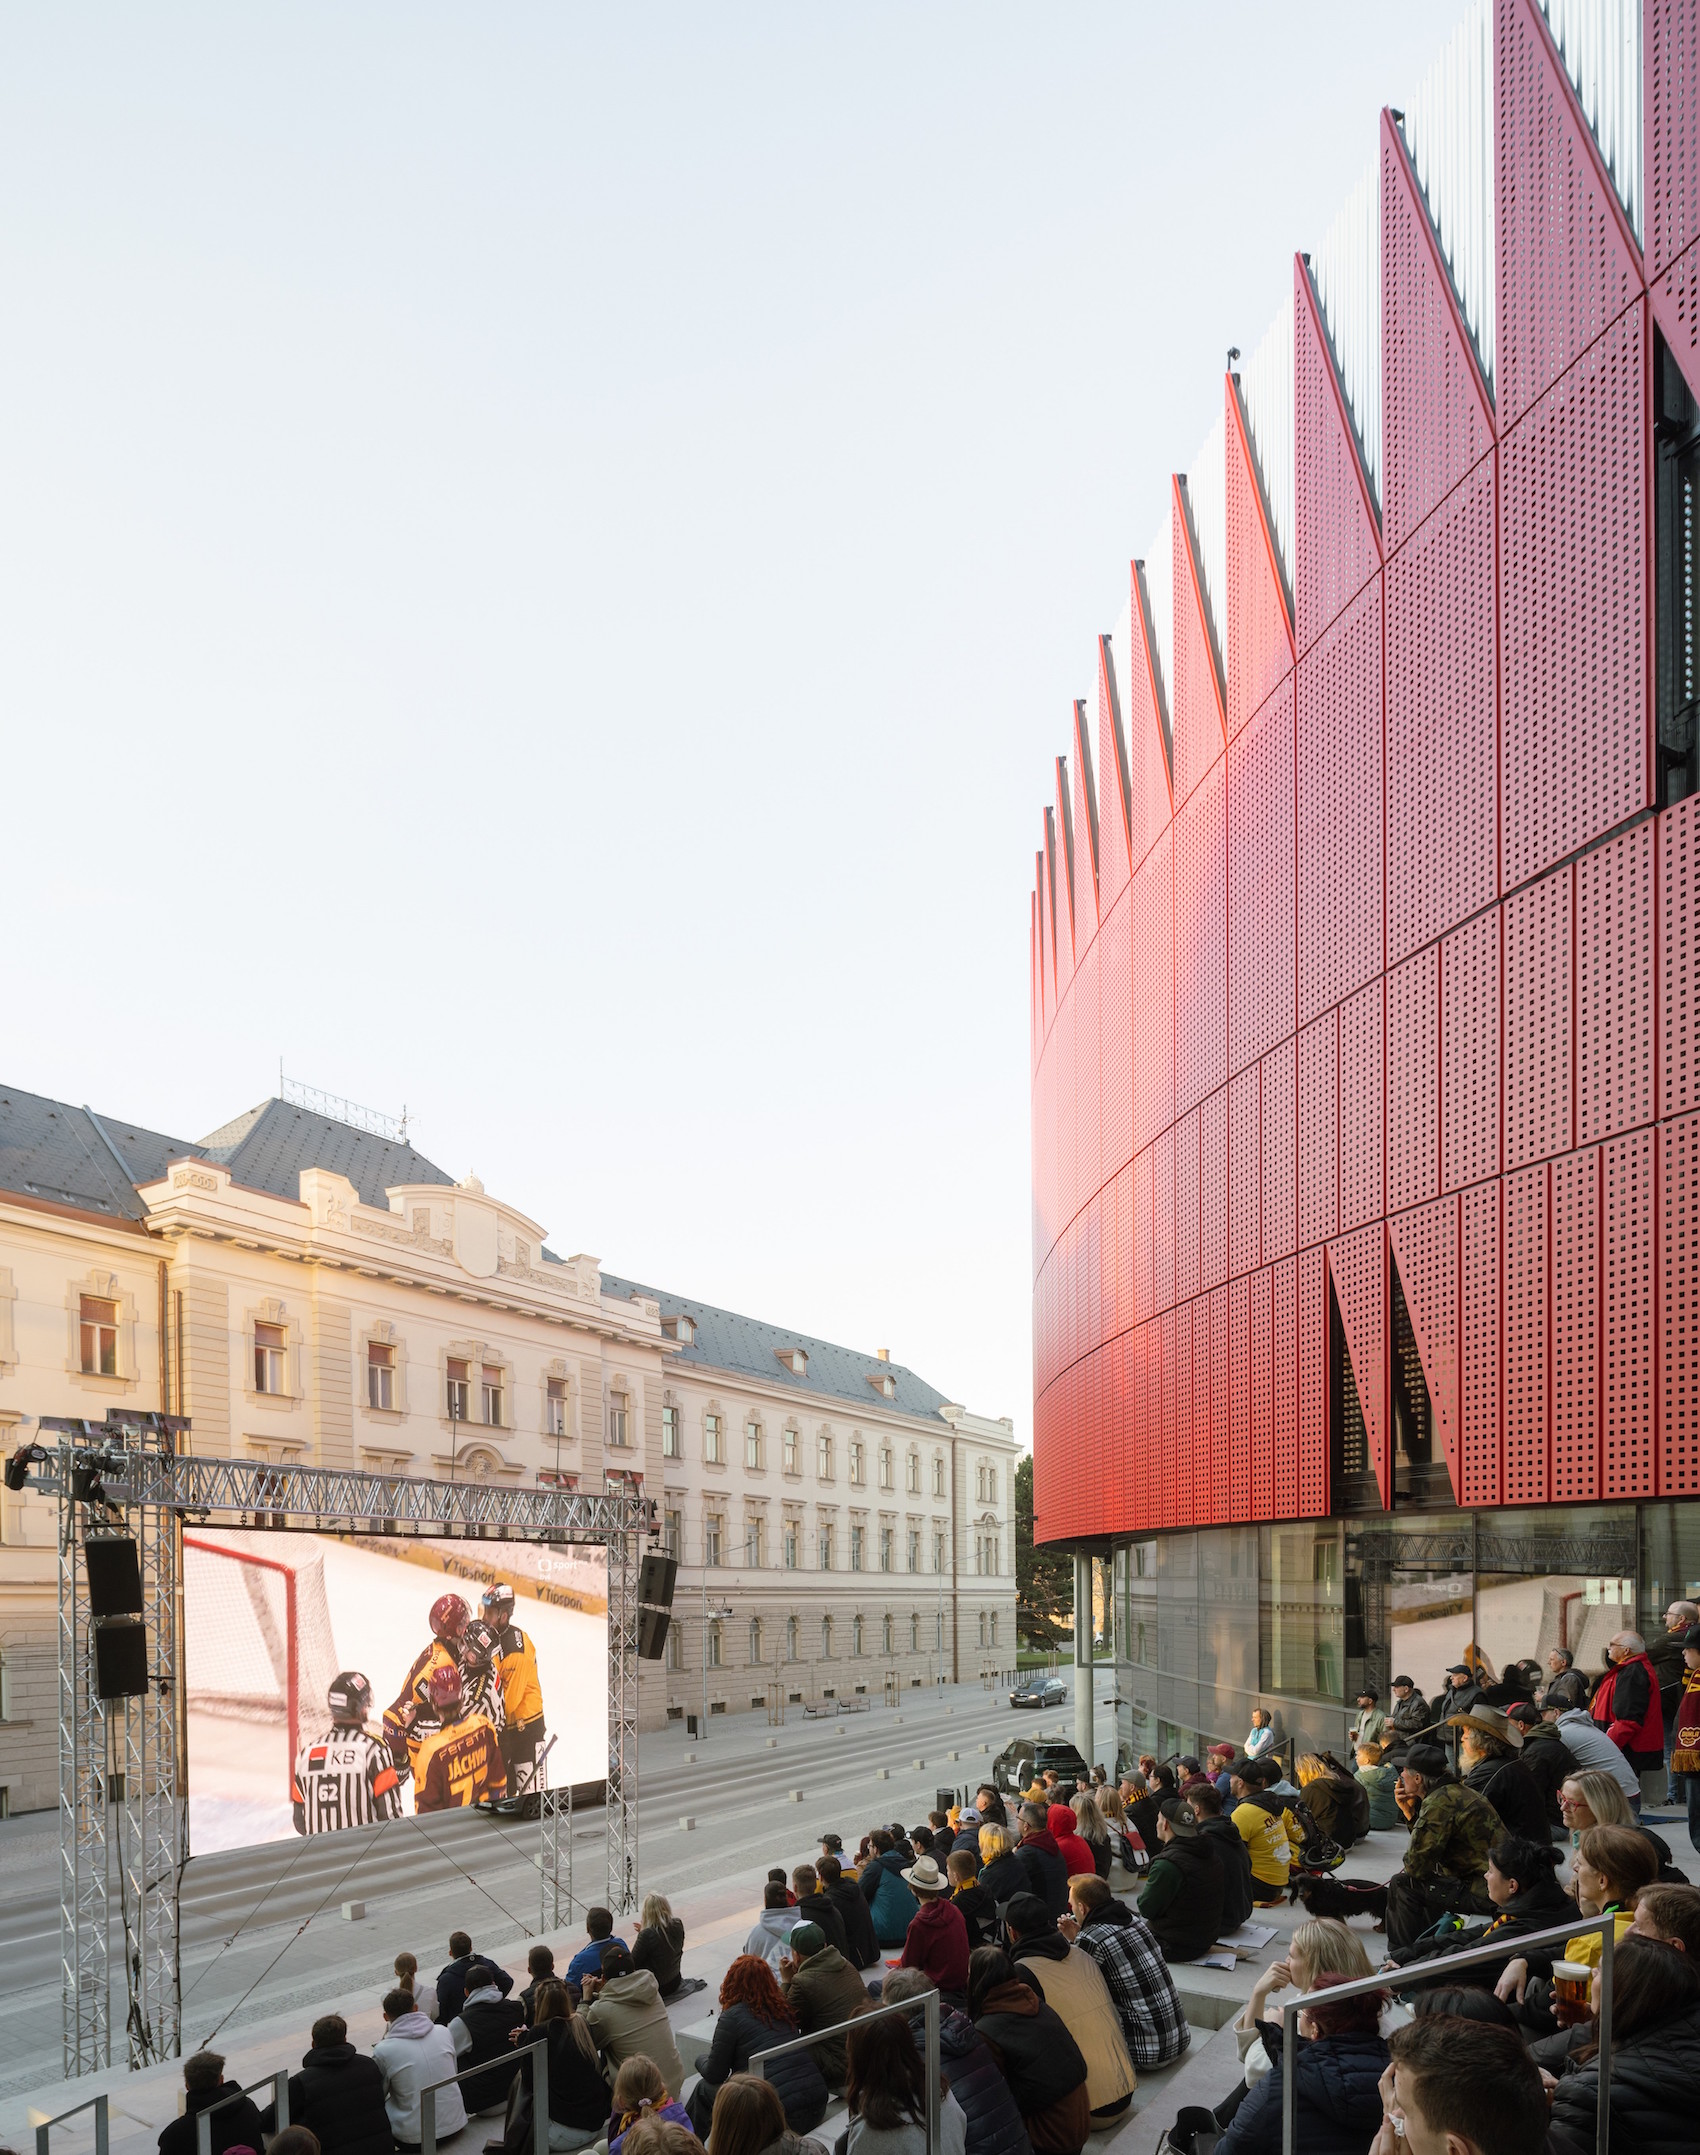
A new external staircase negotiates the level change and doubles as informal amphitheatre seating, providing a place to gather independently of events taking place inside. The landscape around the elliptical arena has also been reworked, extending improvements into the neighbouring park and creating a series of spaces intended for everyday use as well as match days.
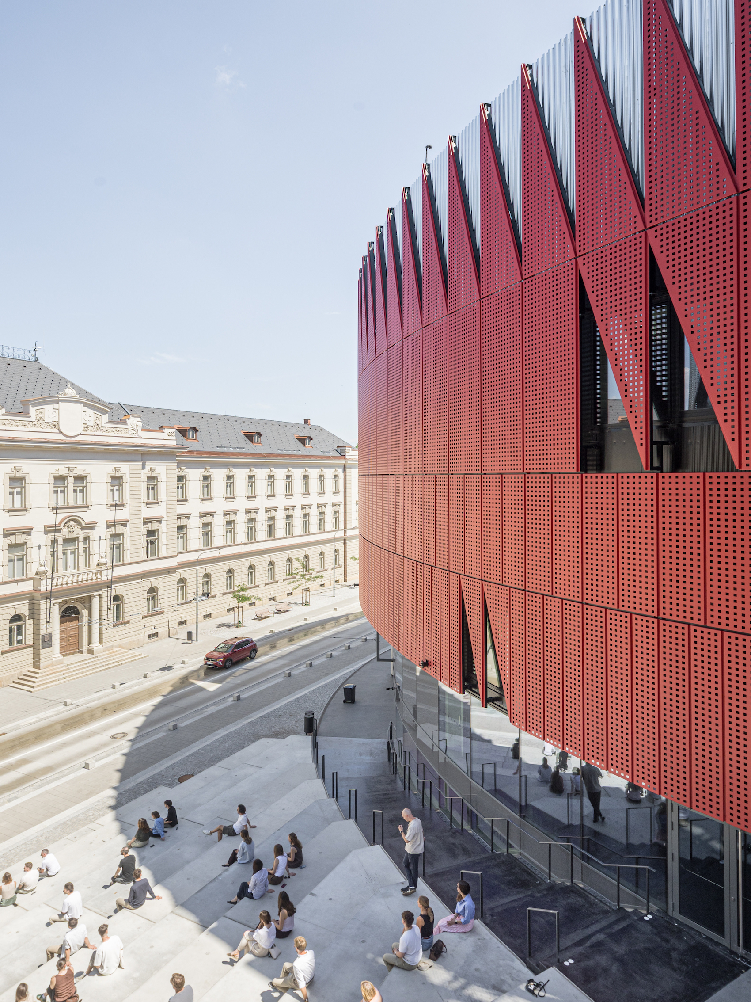
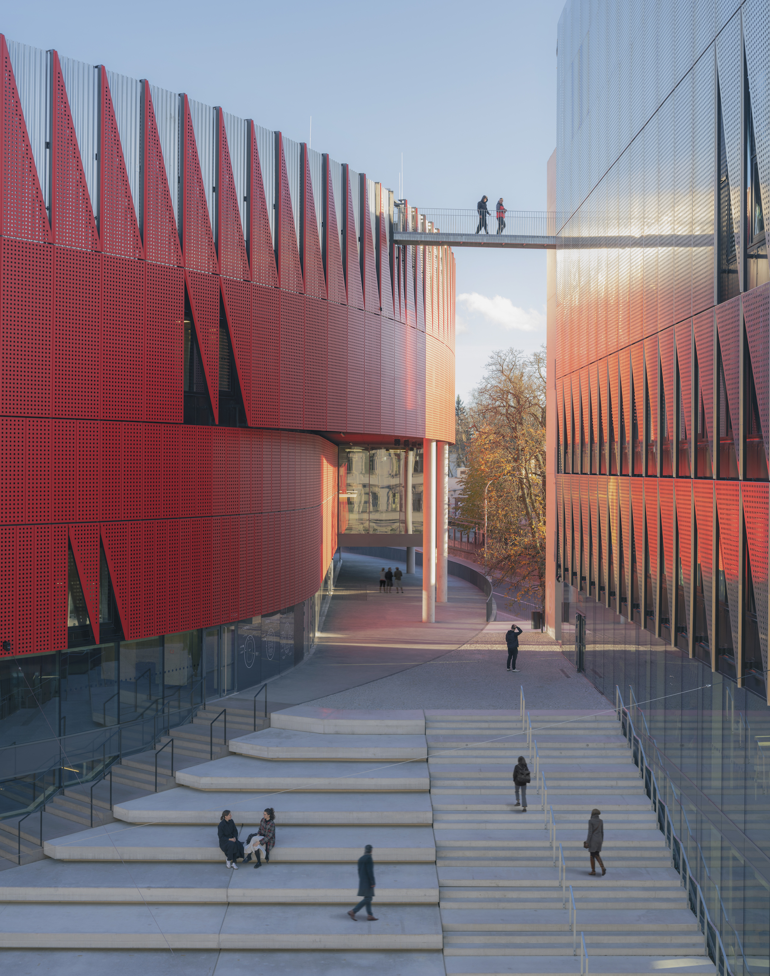
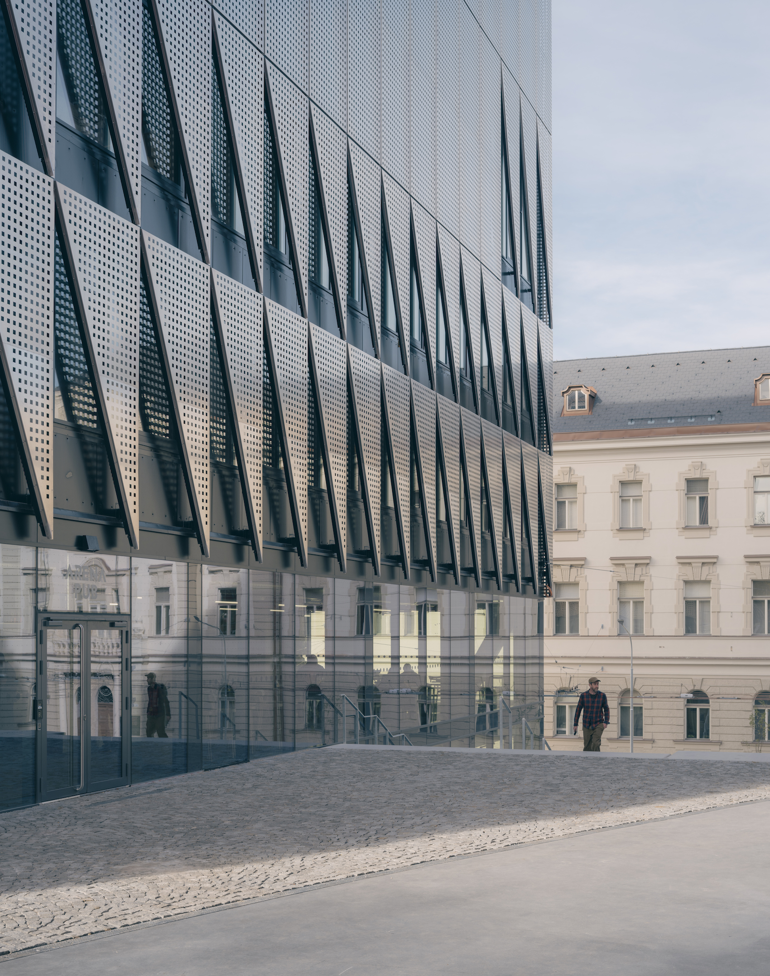
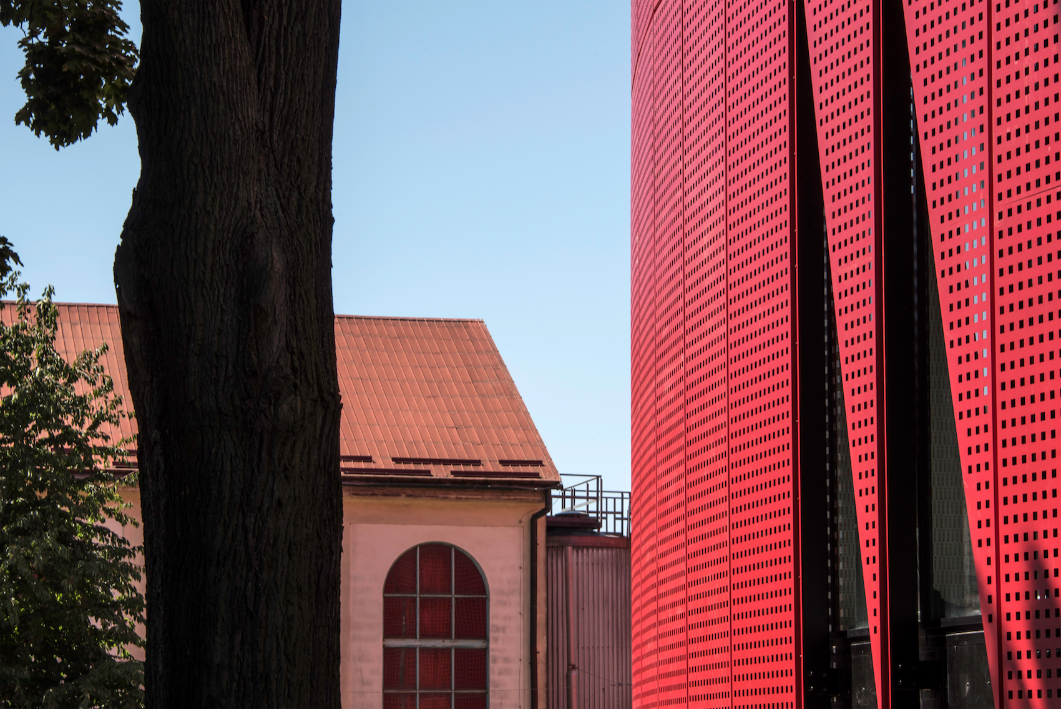
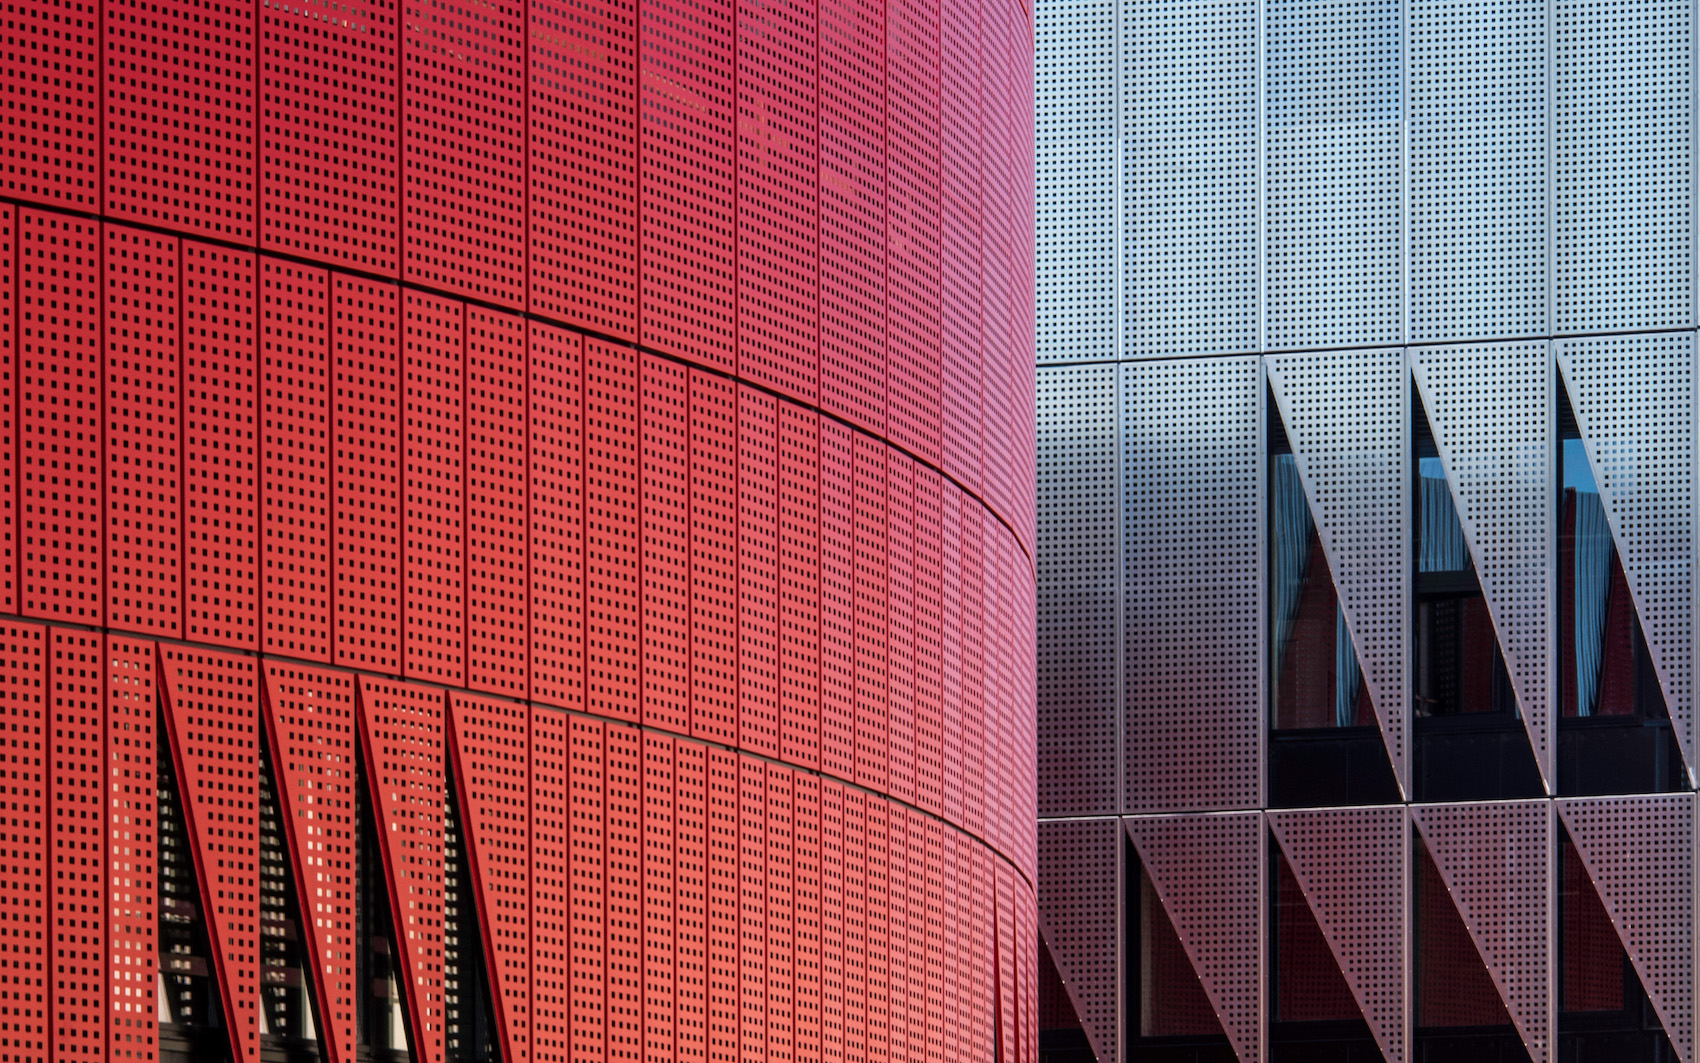
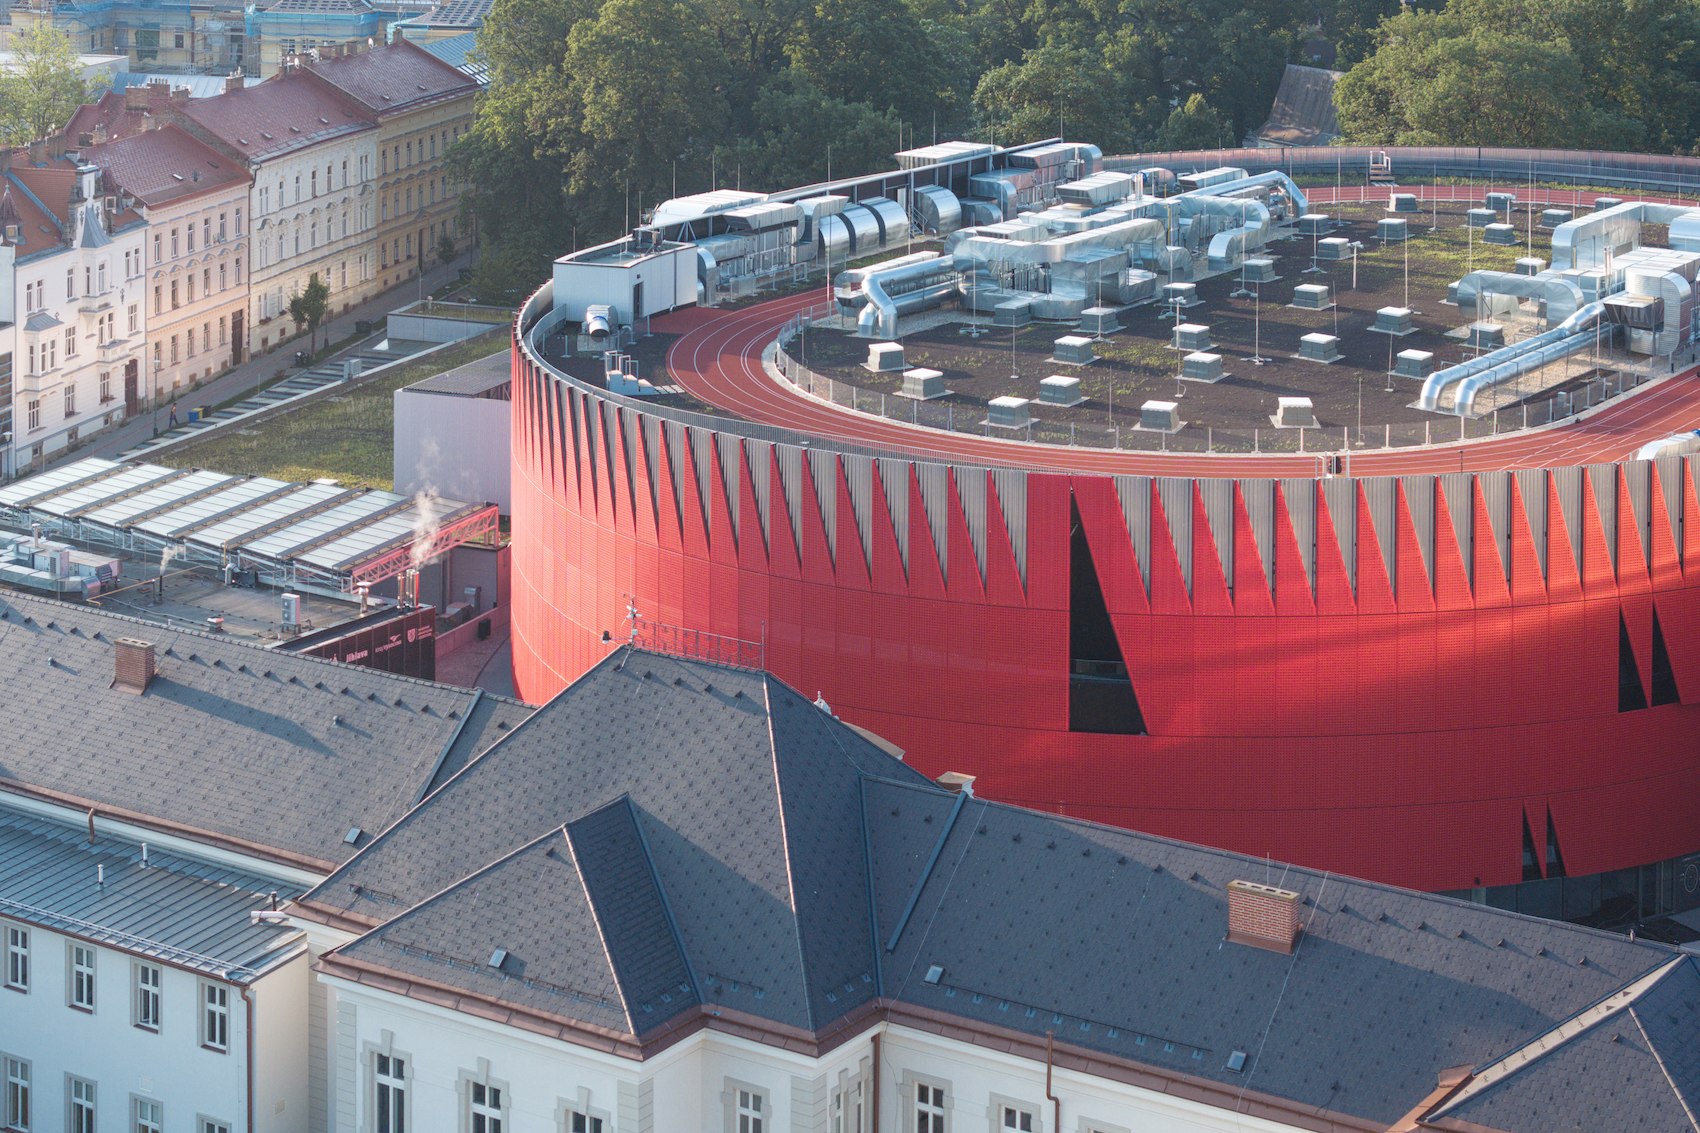
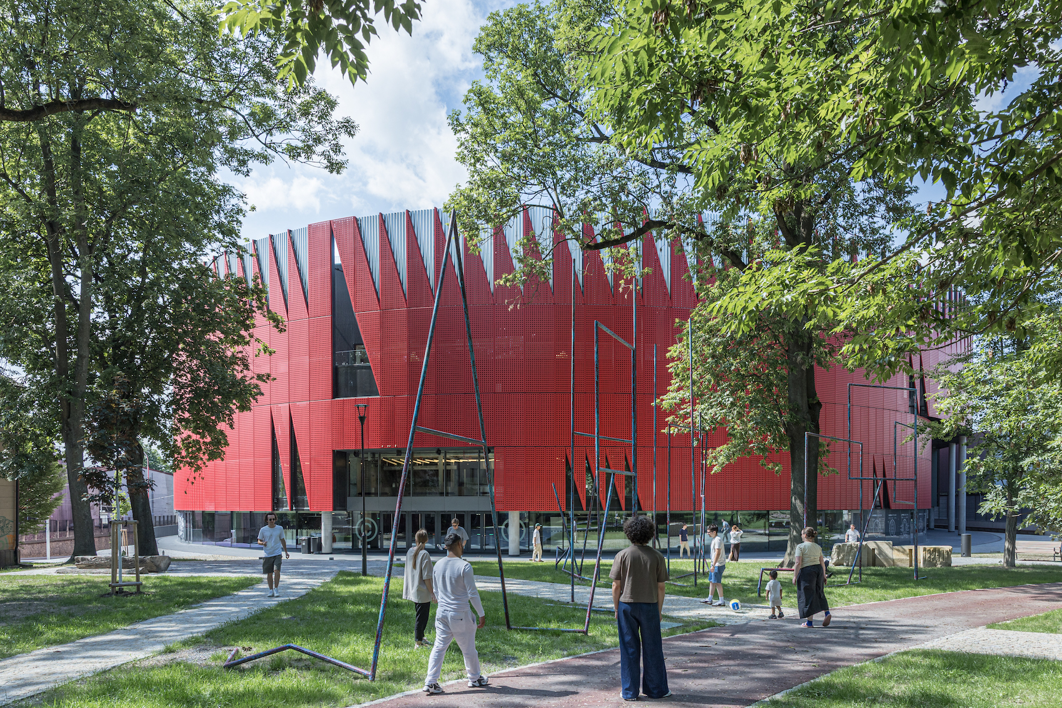
The arena itself is wrapped in red perforated aluminium panels, drawing on both the heraldic colour of Jihlava and HC Dukla’s club colours. A repeating triangular profile along the roofline refers to the city’s Gothic architecture while also recalling the spines of a hedgehog, one of Jihlava’s symbols. Perforations allow daylight and natural ventilation into the perimeter spaces and give the otherwise substantial volume a degree of visual permeability.
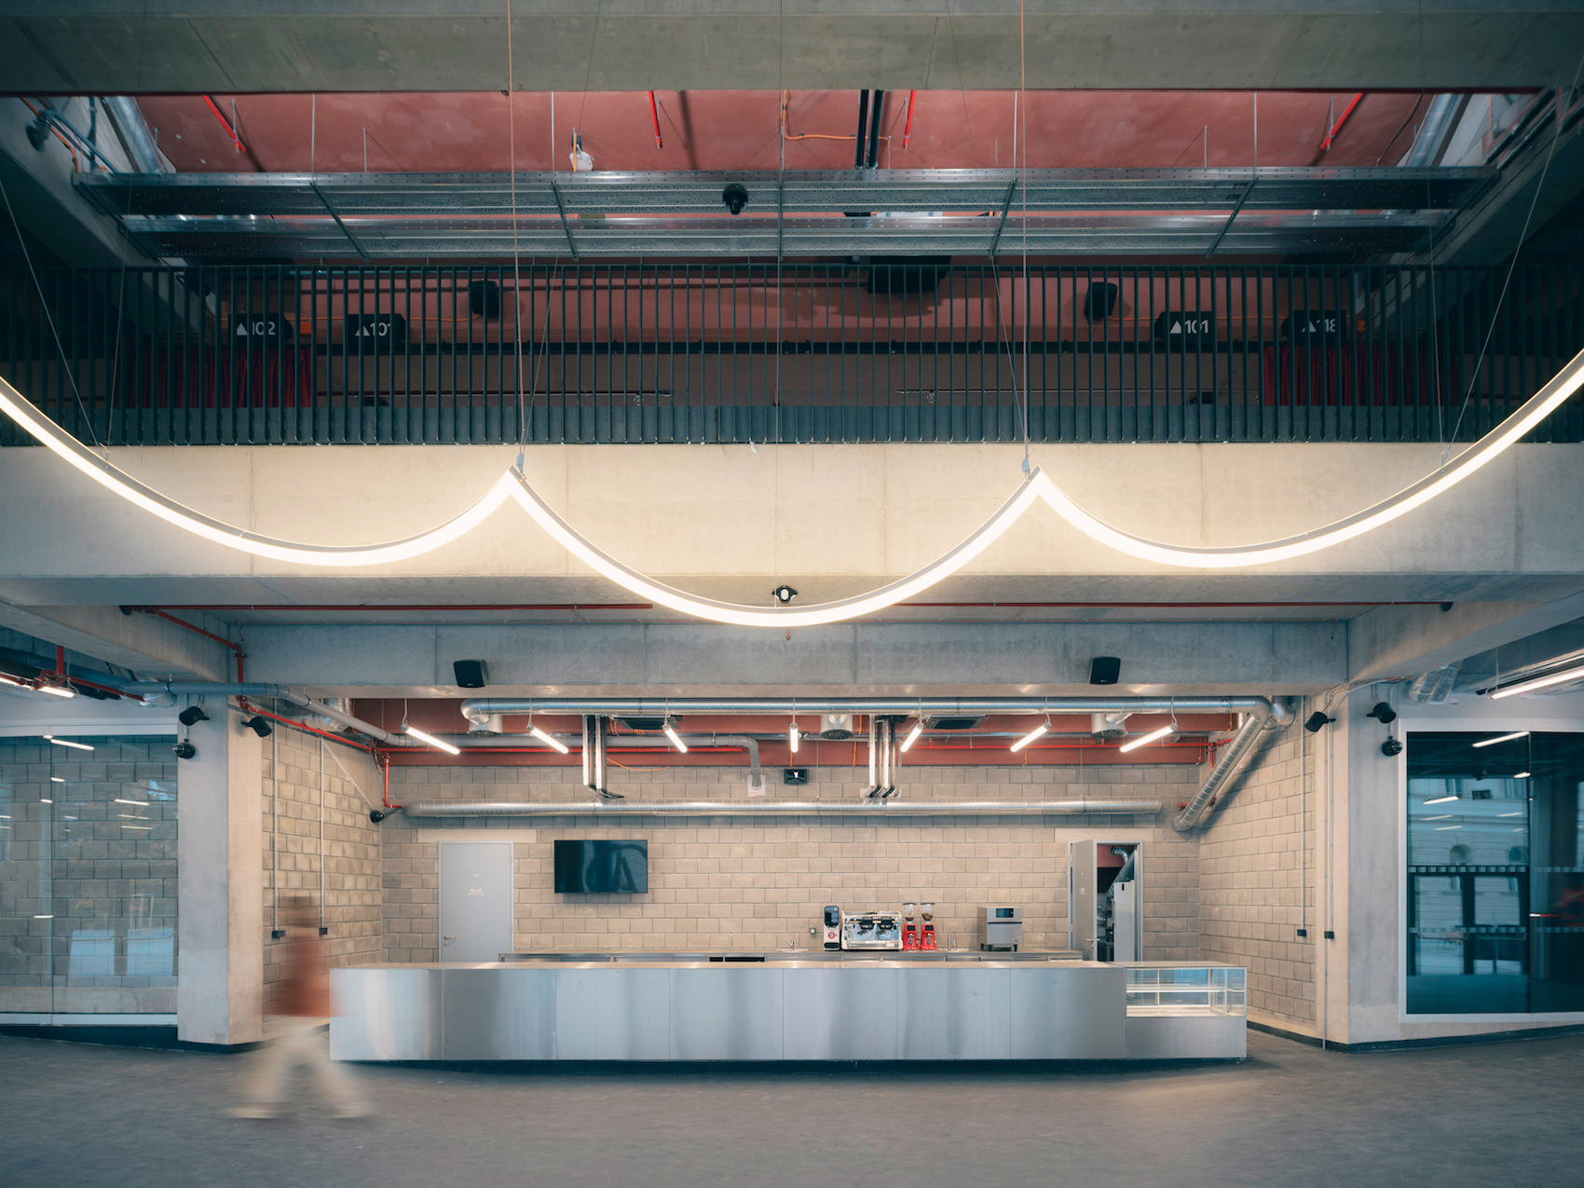
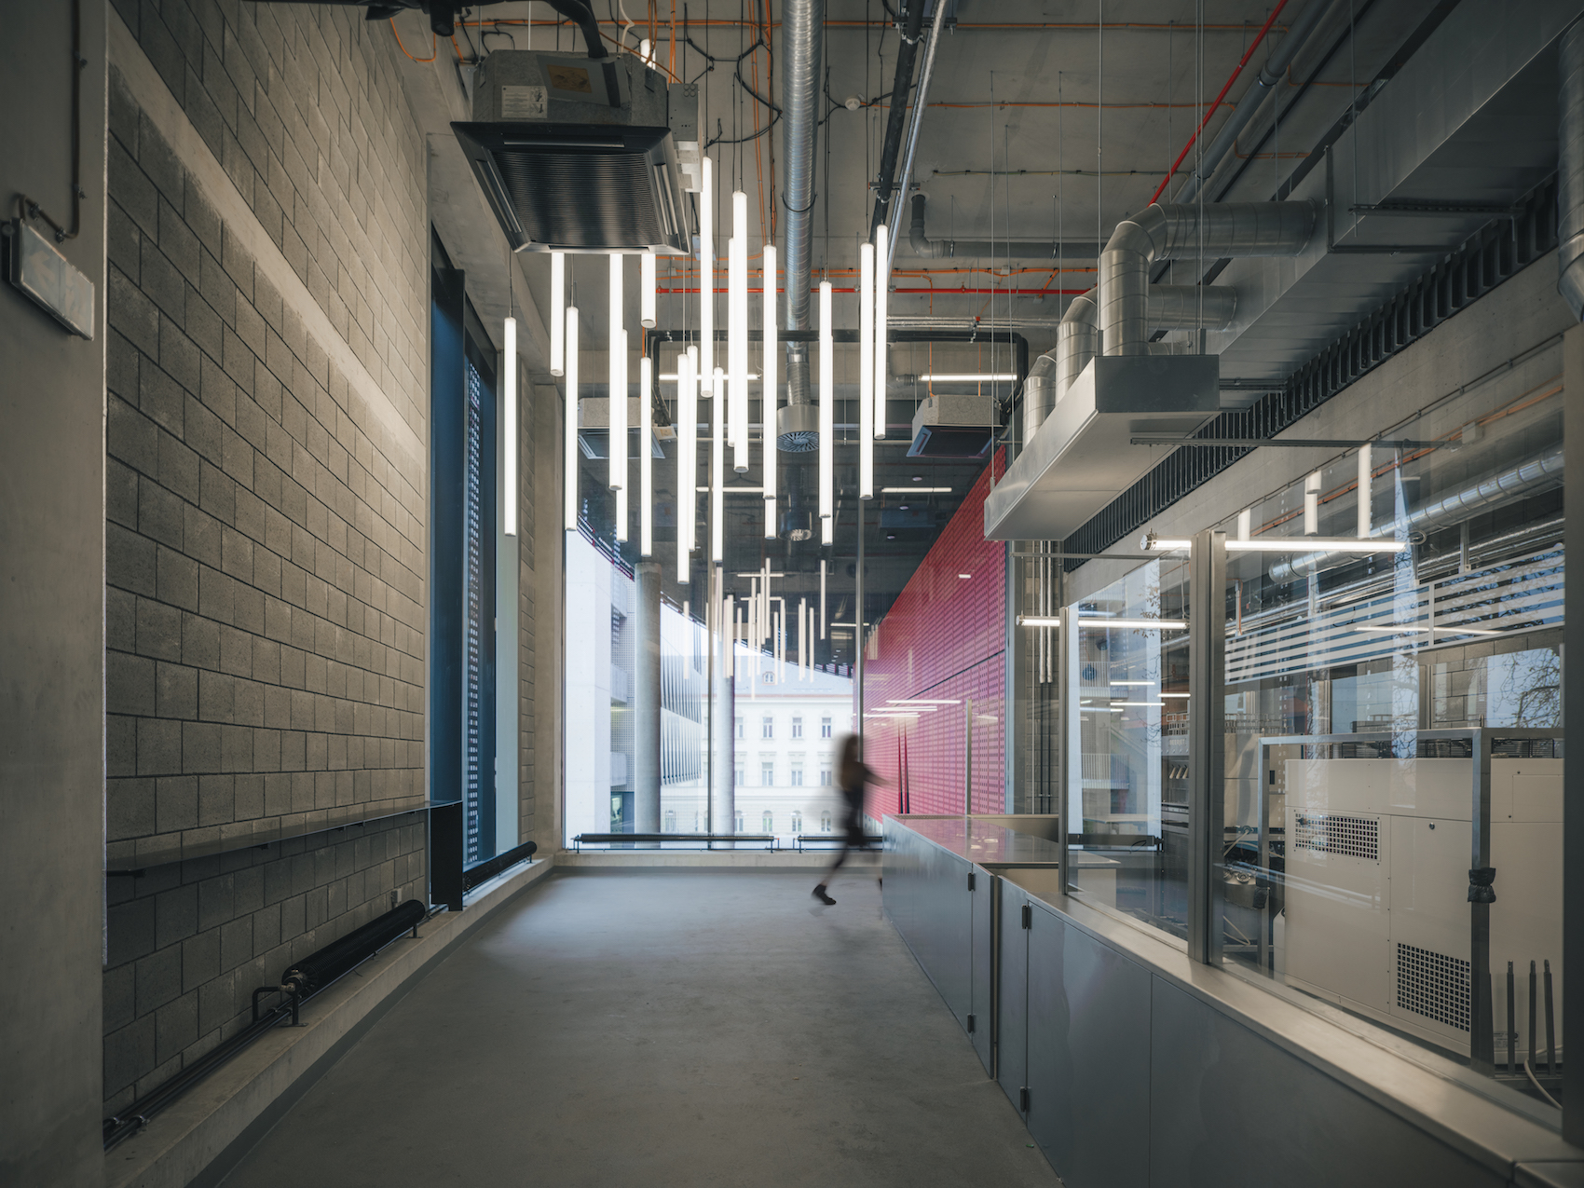
Integrated lighting allows the façade to change in response to events inside, including flashing when goals are scored during hockey matches. The triangular motif is carried through the project at a smaller scale, appearing in the building’s wayfinding, bespoke typeface and hand-cast glass lighting set into the concrete interiors.
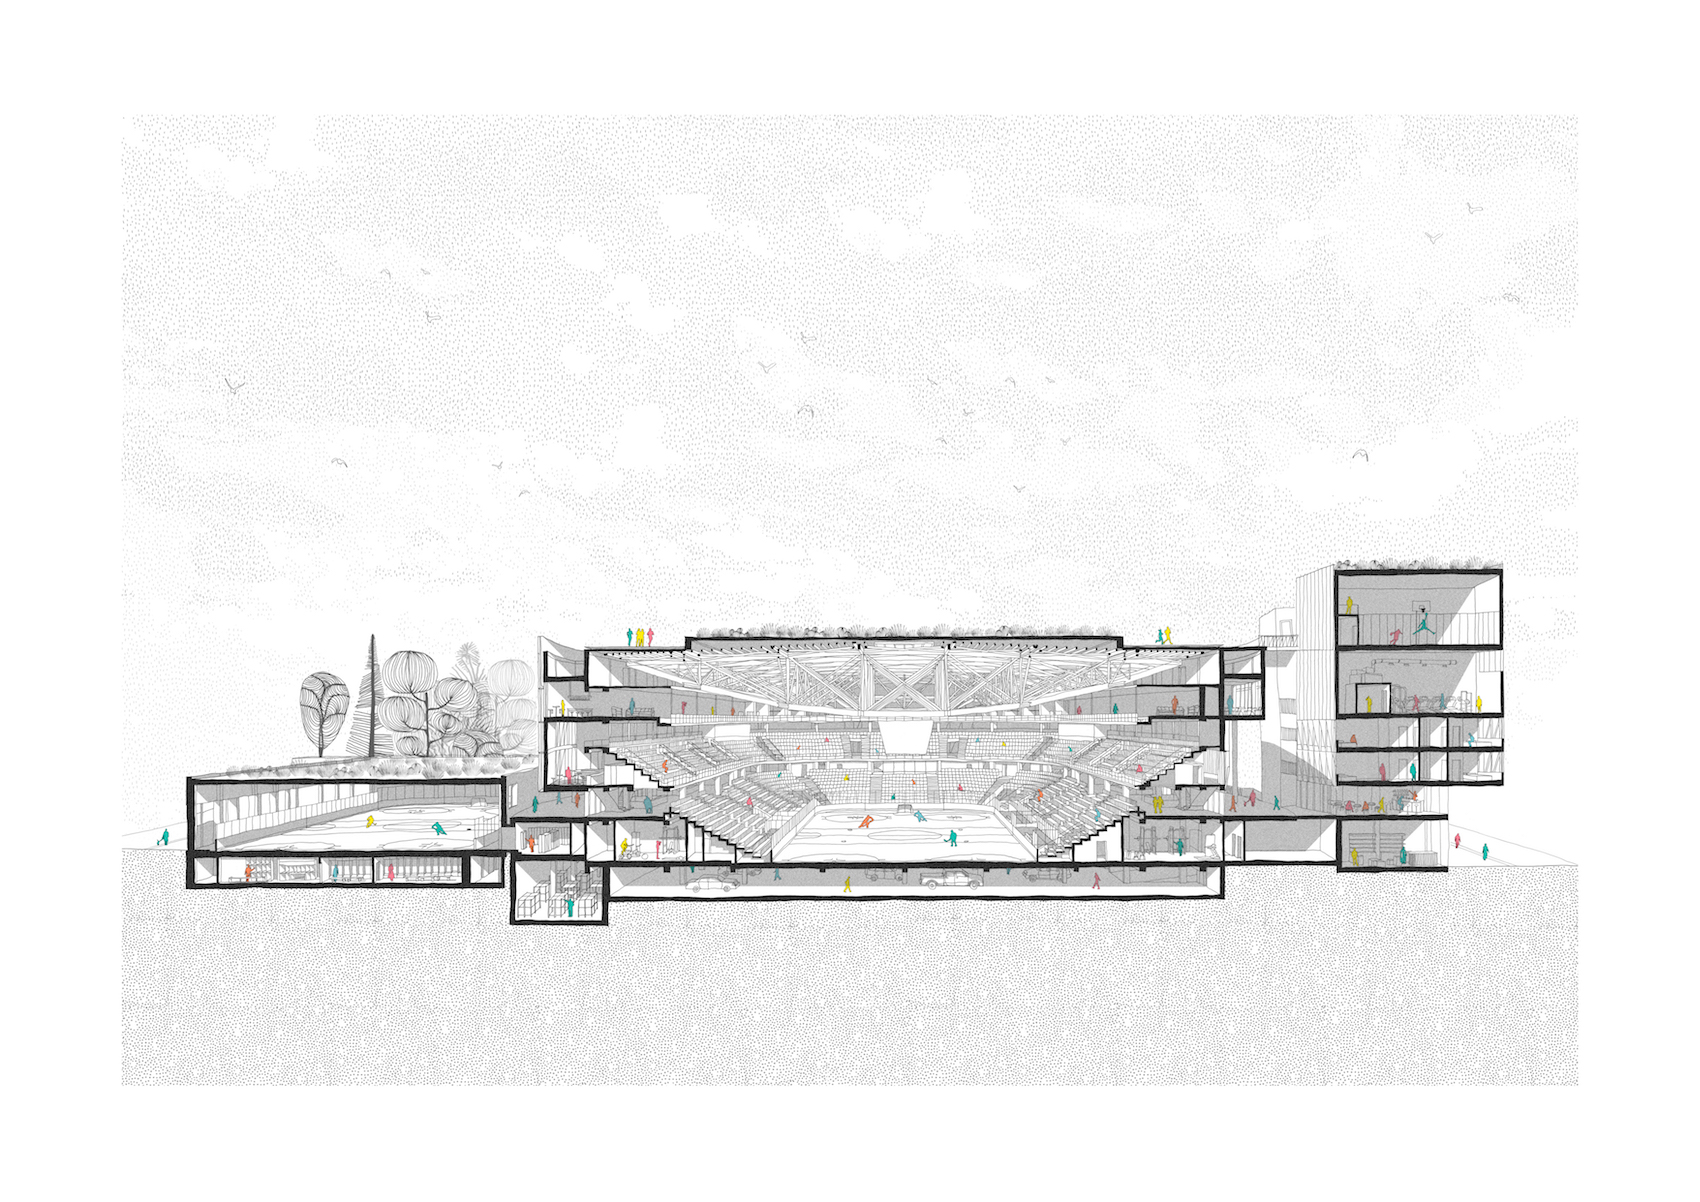
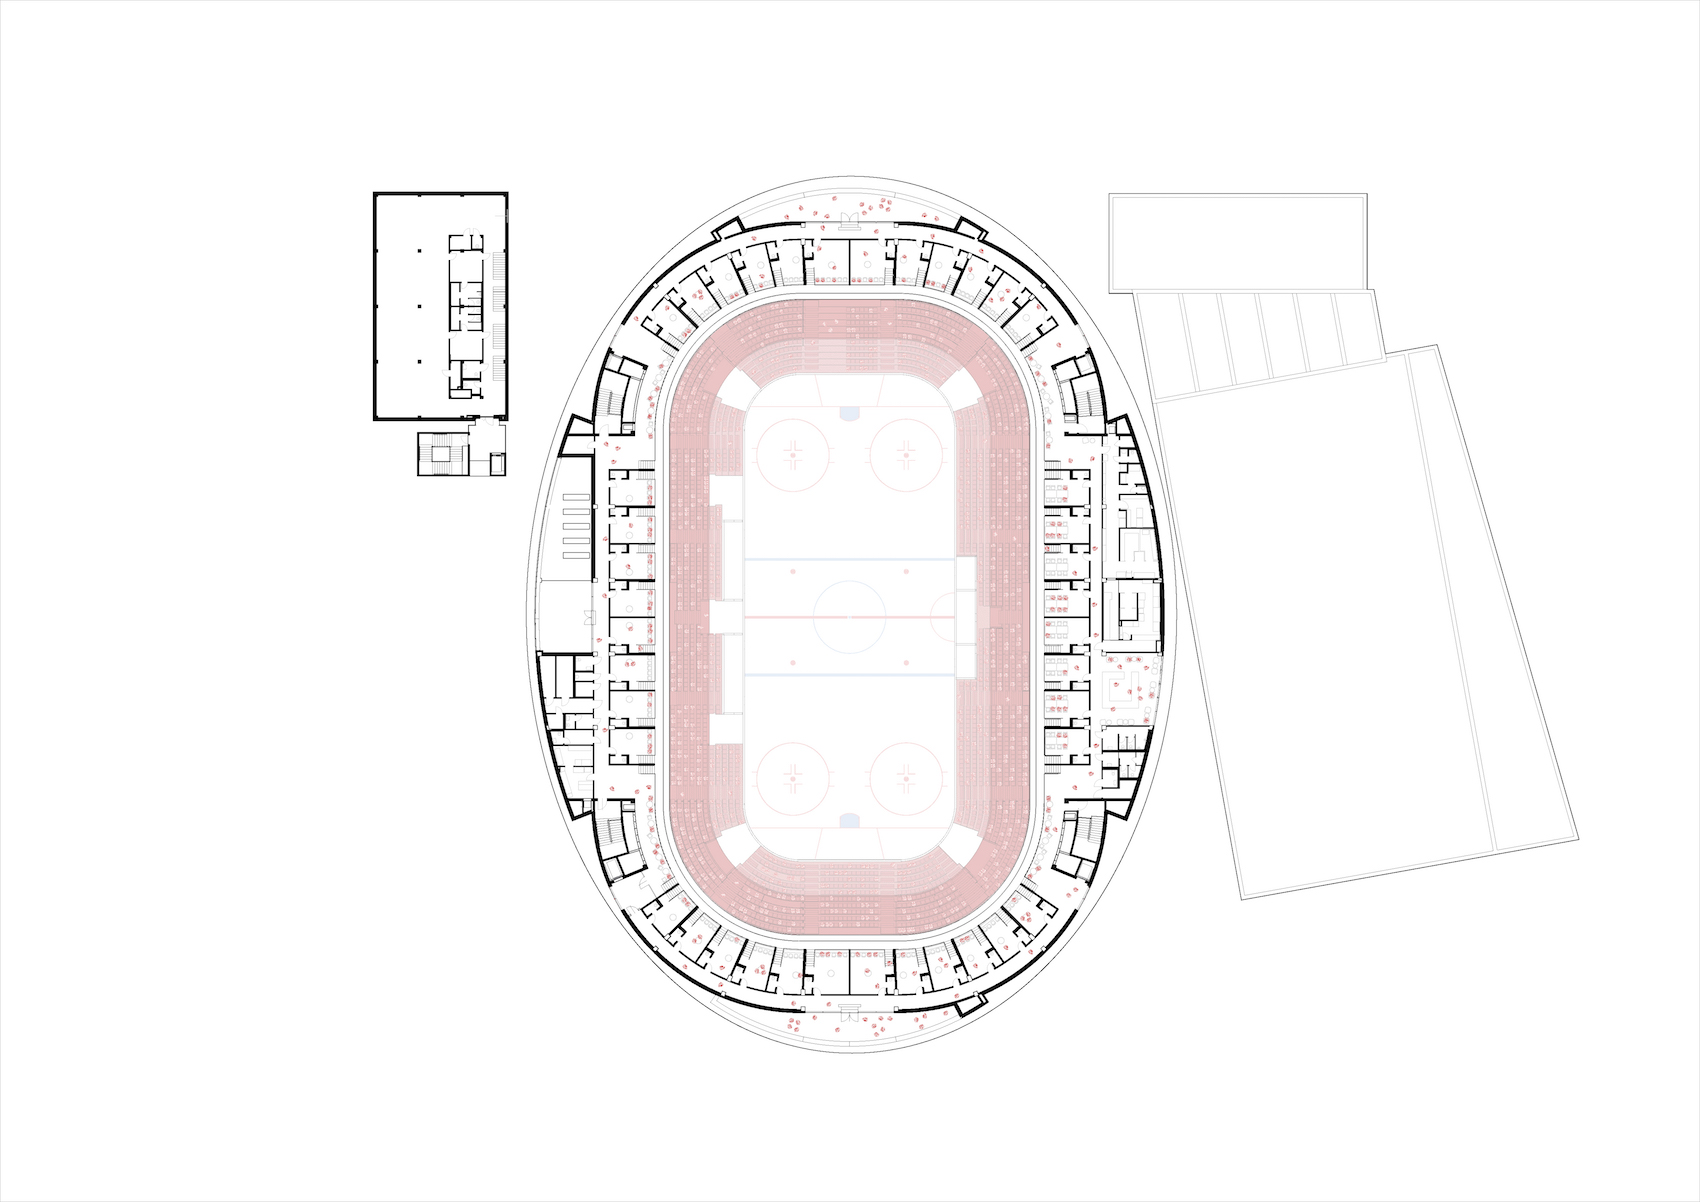
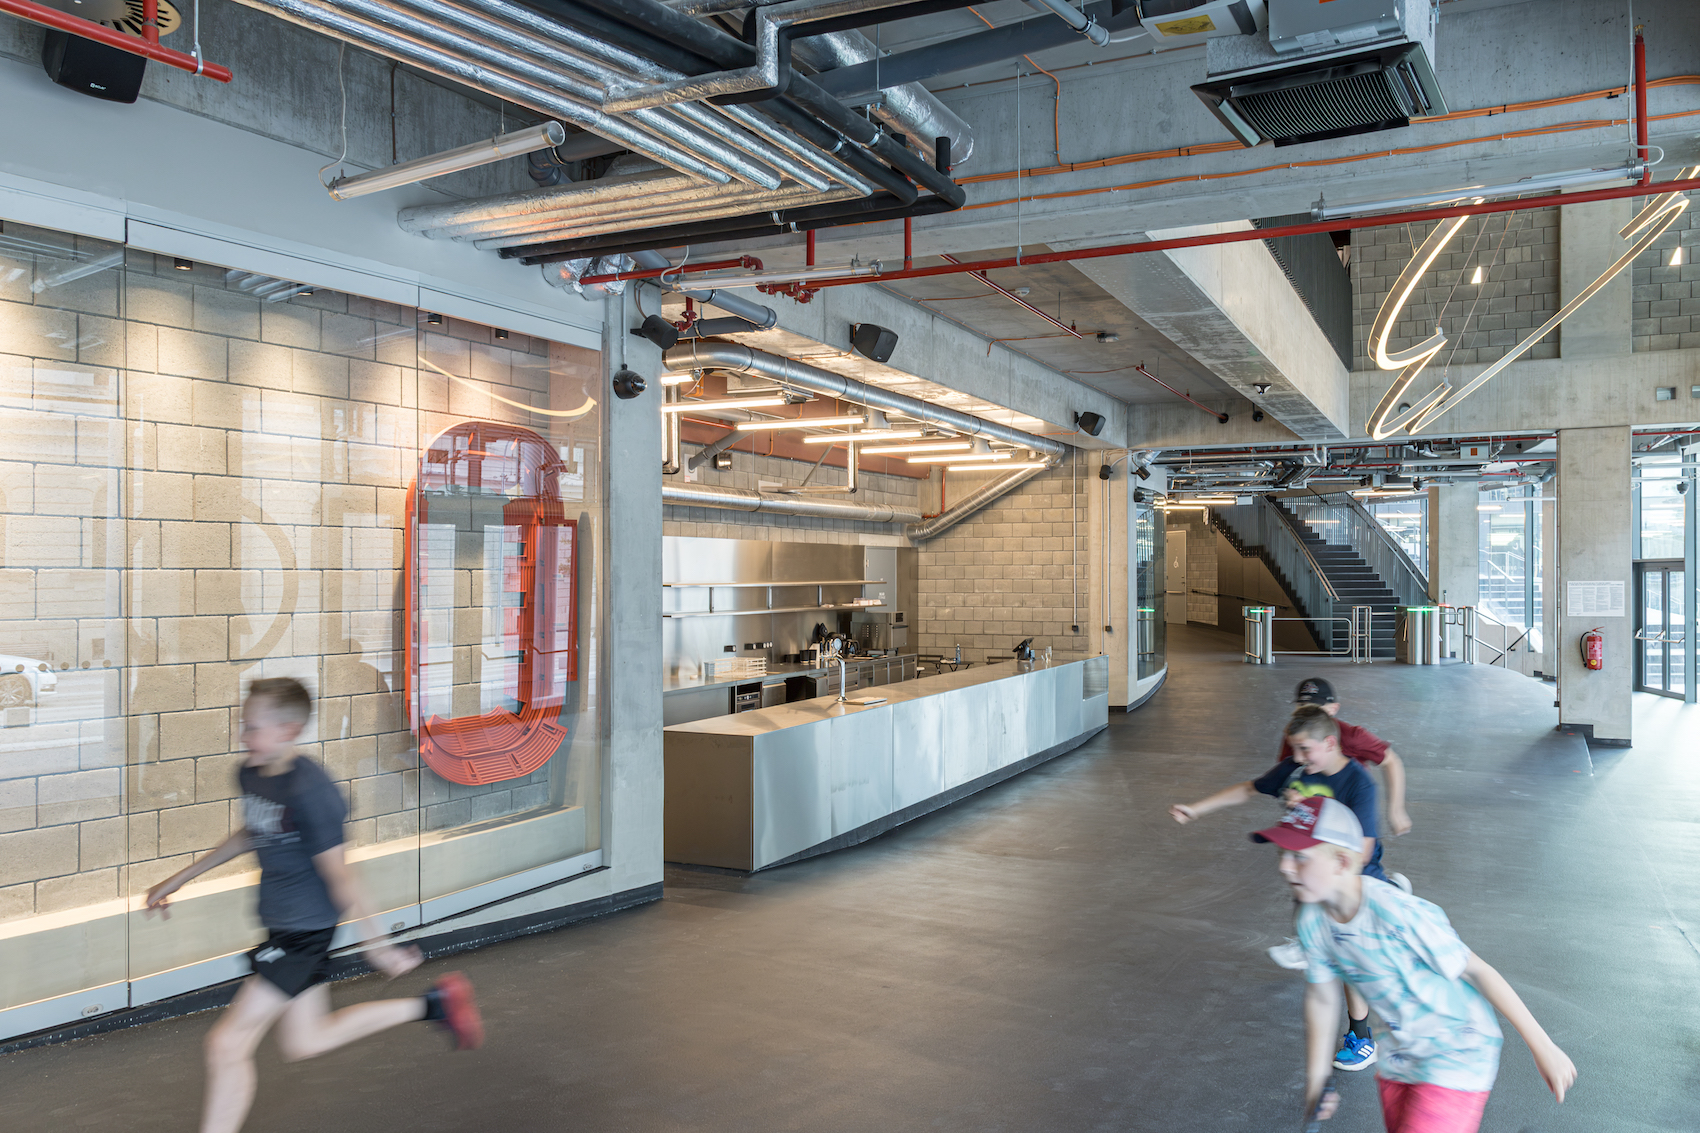
Inside, an uninterrupted circulation route wraps around the seating bowl, conceived as an internal public concourse where visitors can gather and move around the building. Accessible seating is incorporated directly into this route, rather than separated from the principal spectator areas, and occupies positions with clear views into the arena.
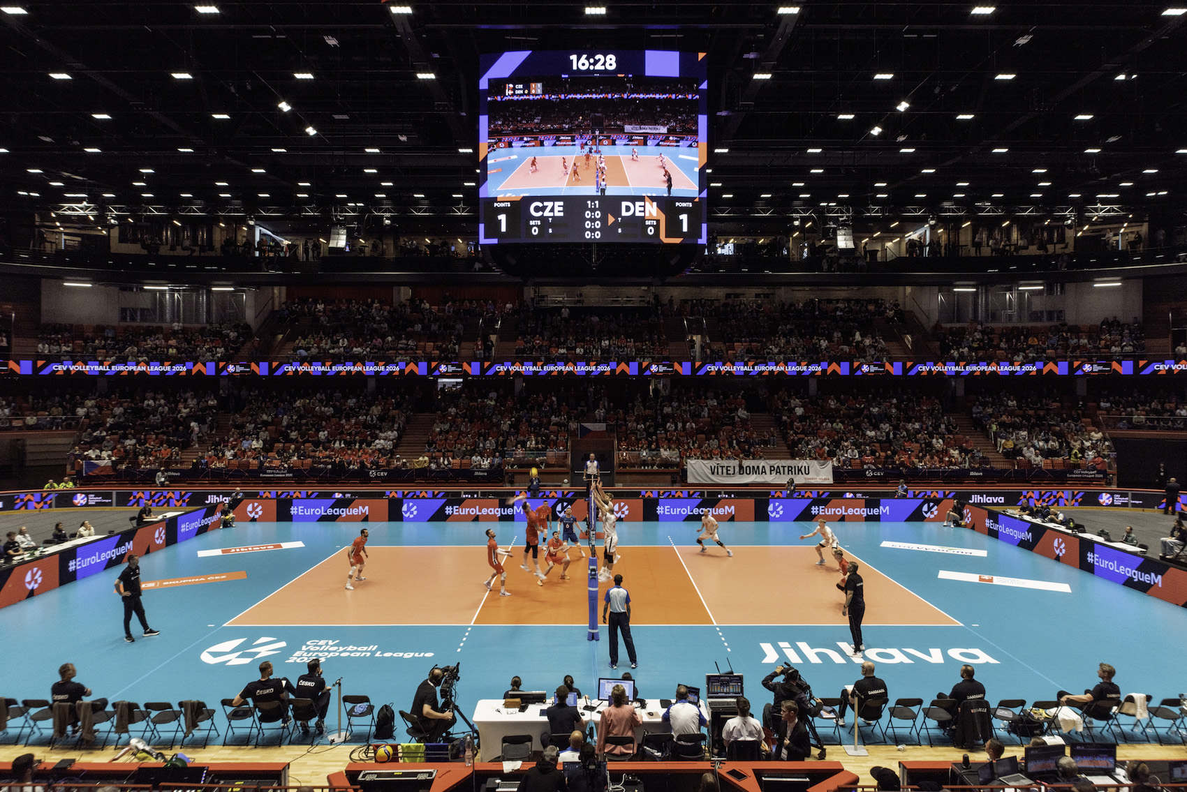
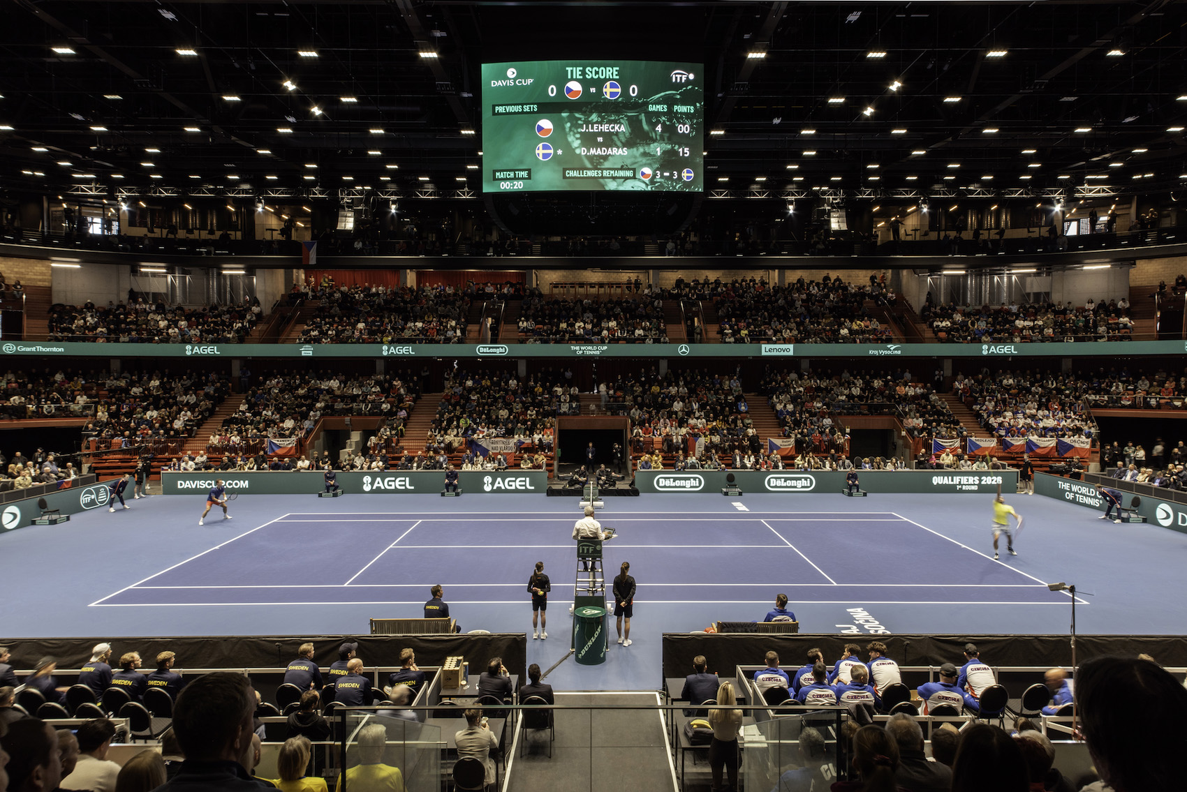
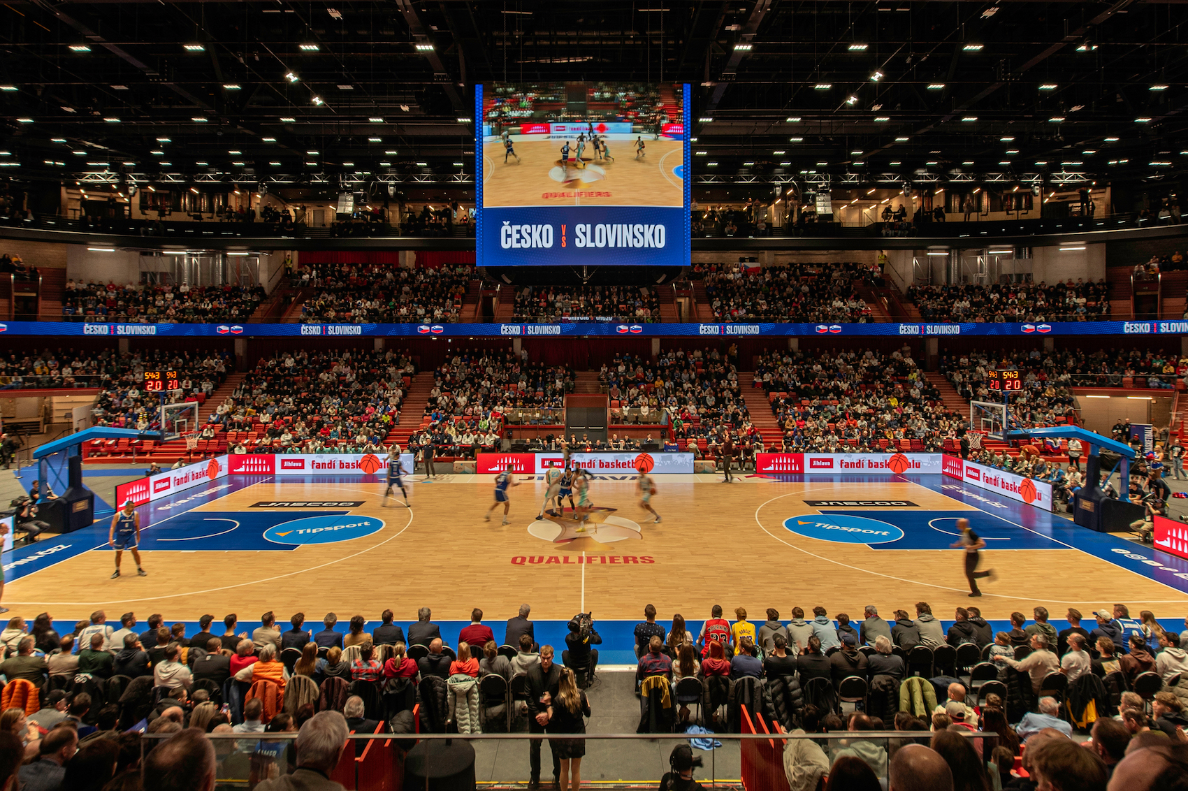
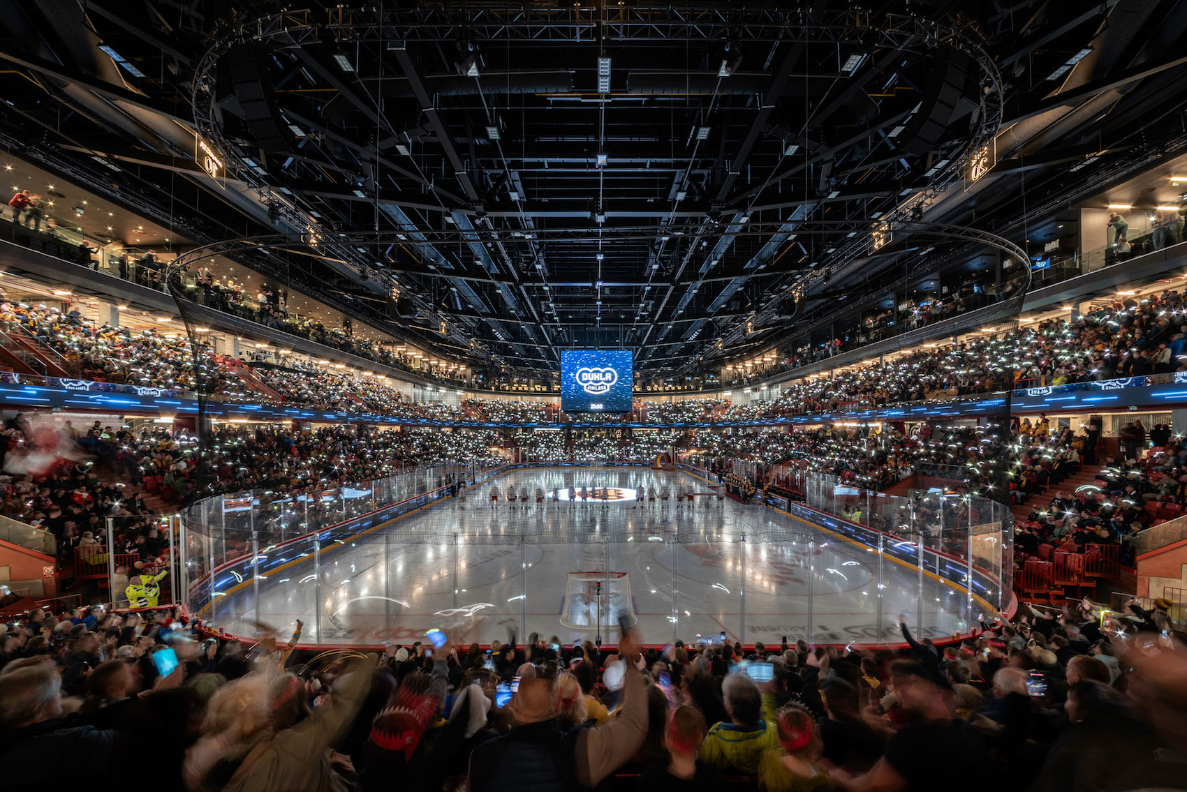
Prefabricated concrete stands are pigmented red to relate to the external envelope, while the steel roof trusses remain exposed above the main hall. Seating is arranged across two tiers around the ice, allowing the building to accommodate 5,650 spectators for hockey. Retractable seating can increase capacity to more than 7,400 for other configurations, including concerts, performances, conferences and trade fairs. For concerts, the arena floor can be occupied by spectators and a curtain closes off the upper tier to create a smaller, acoustically controlled volume.
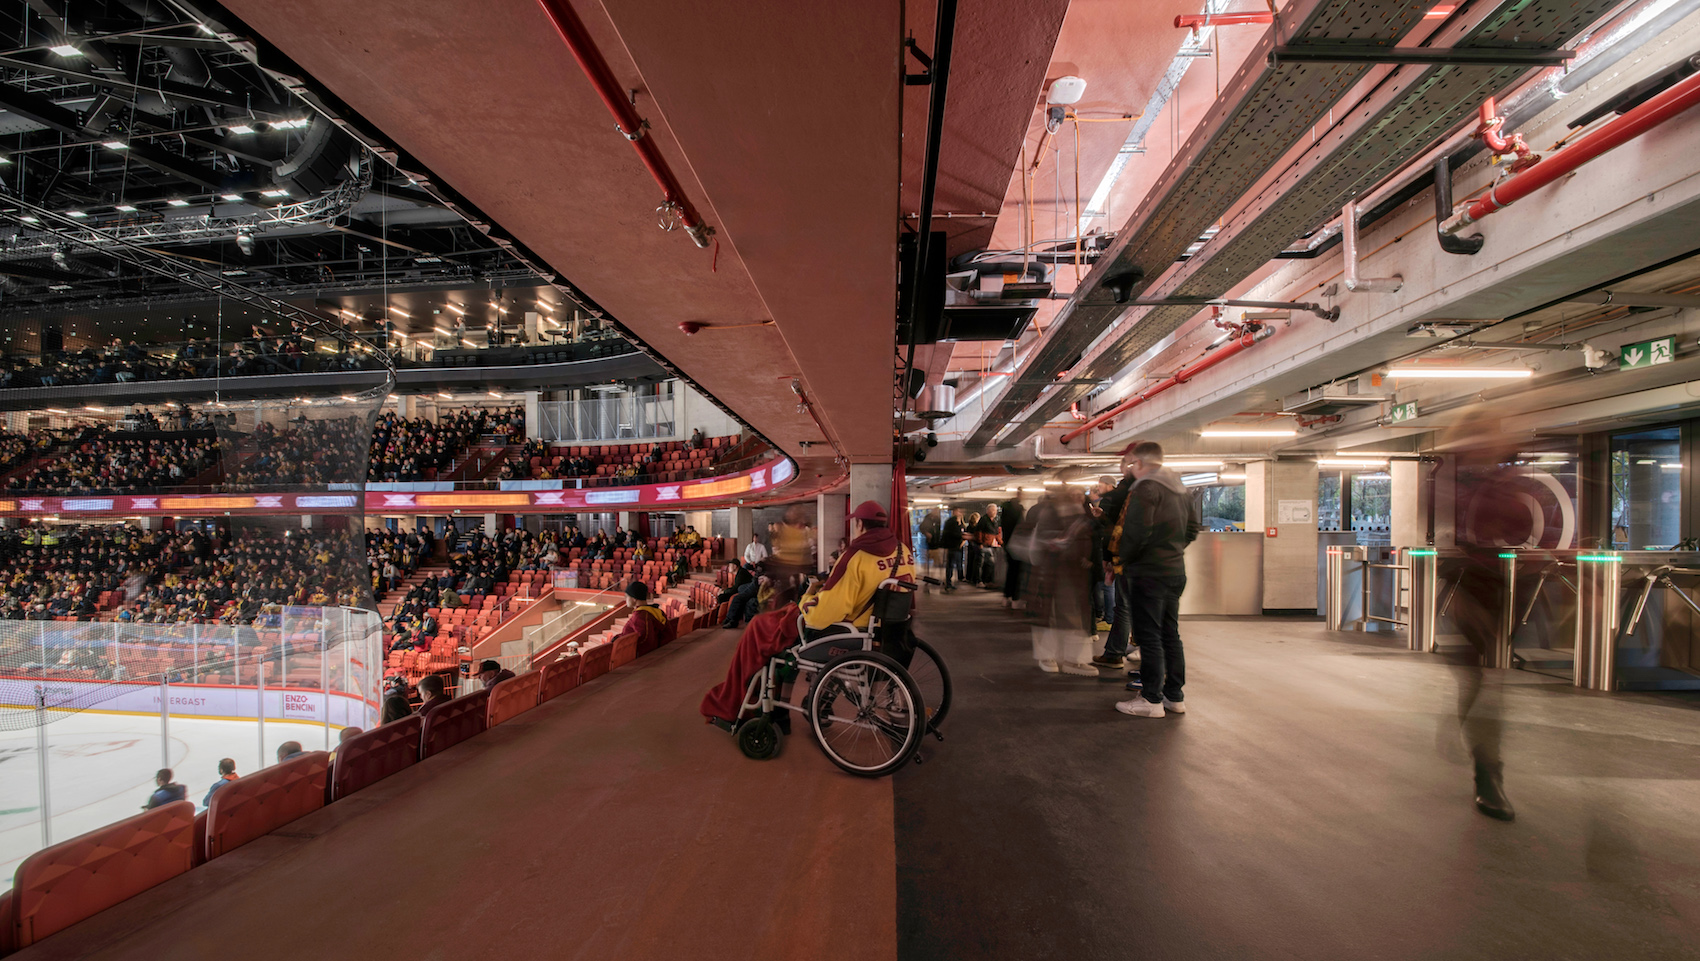
Acoustic performance has also informed the design of the seating itself. Developed with Czech manufacturer Kovostal, the folding seats incorporate a geometric pattern to their undersides that helps absorb sound when unoccupied. Five large-scale lighting installations are distributed through the arena, while further integrated artwork and graphics draw on the culture and identity of the Vysočina region.
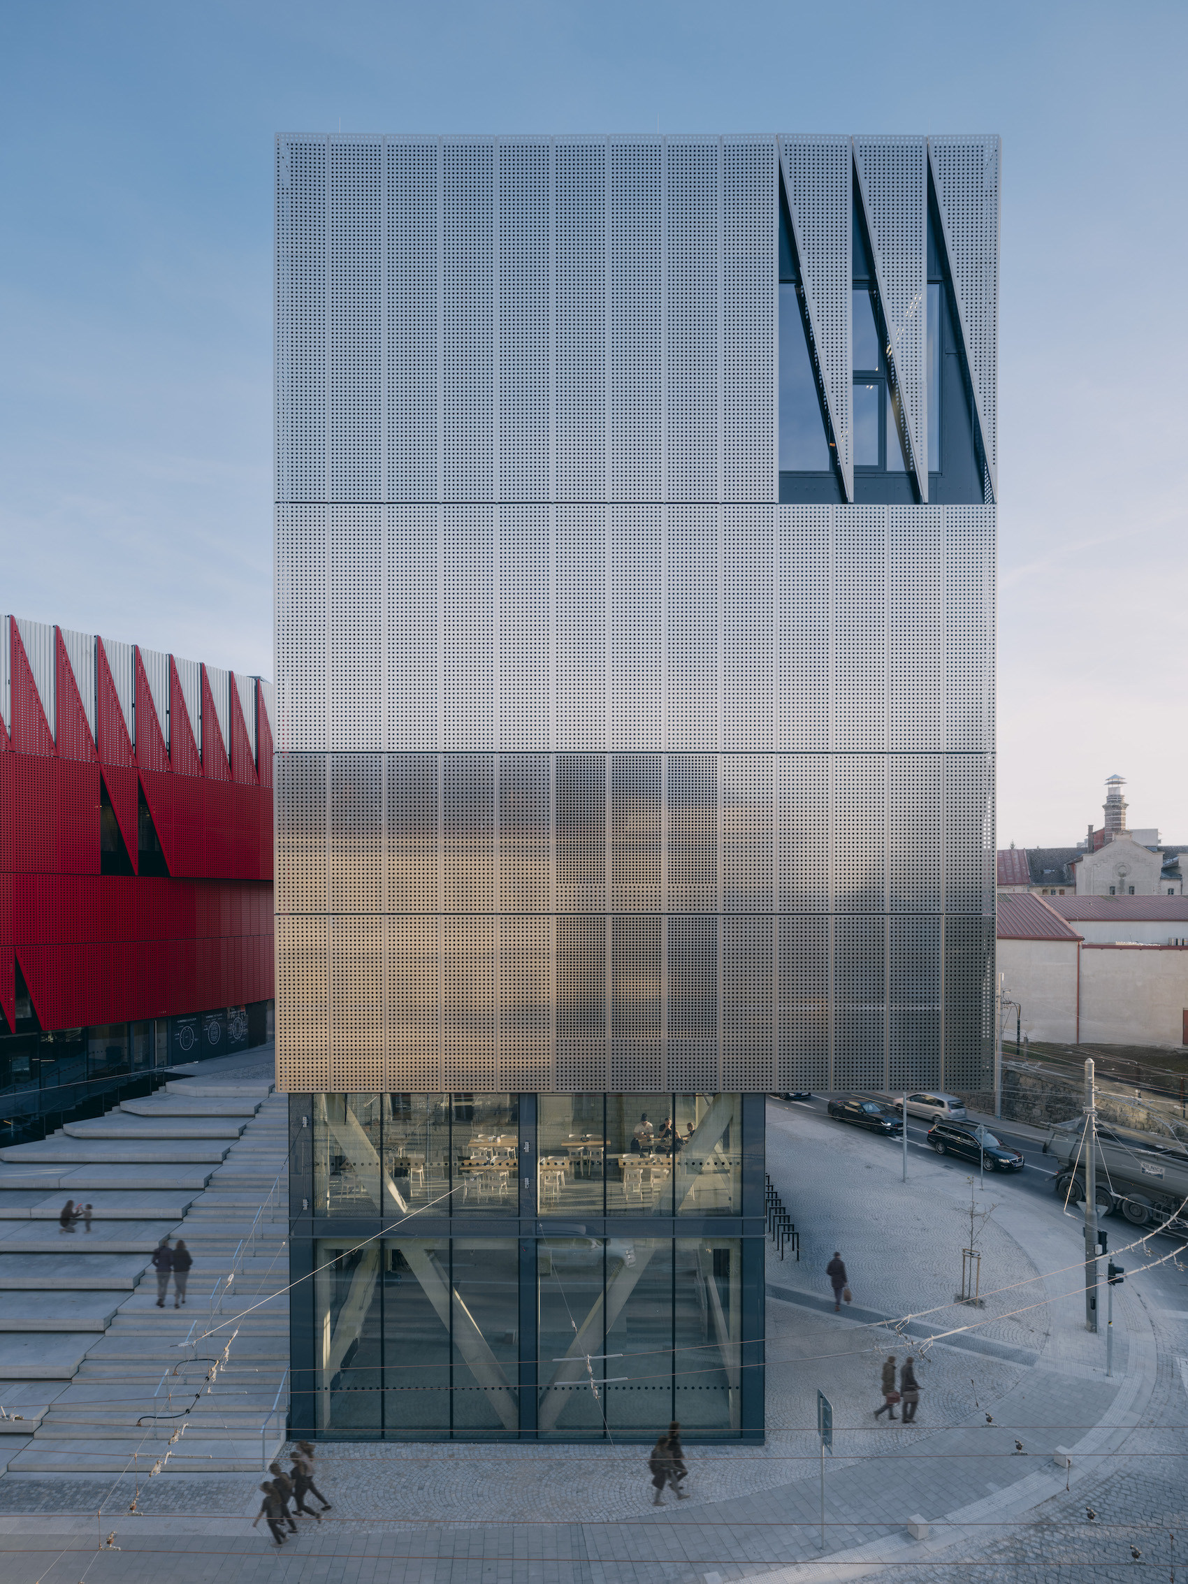
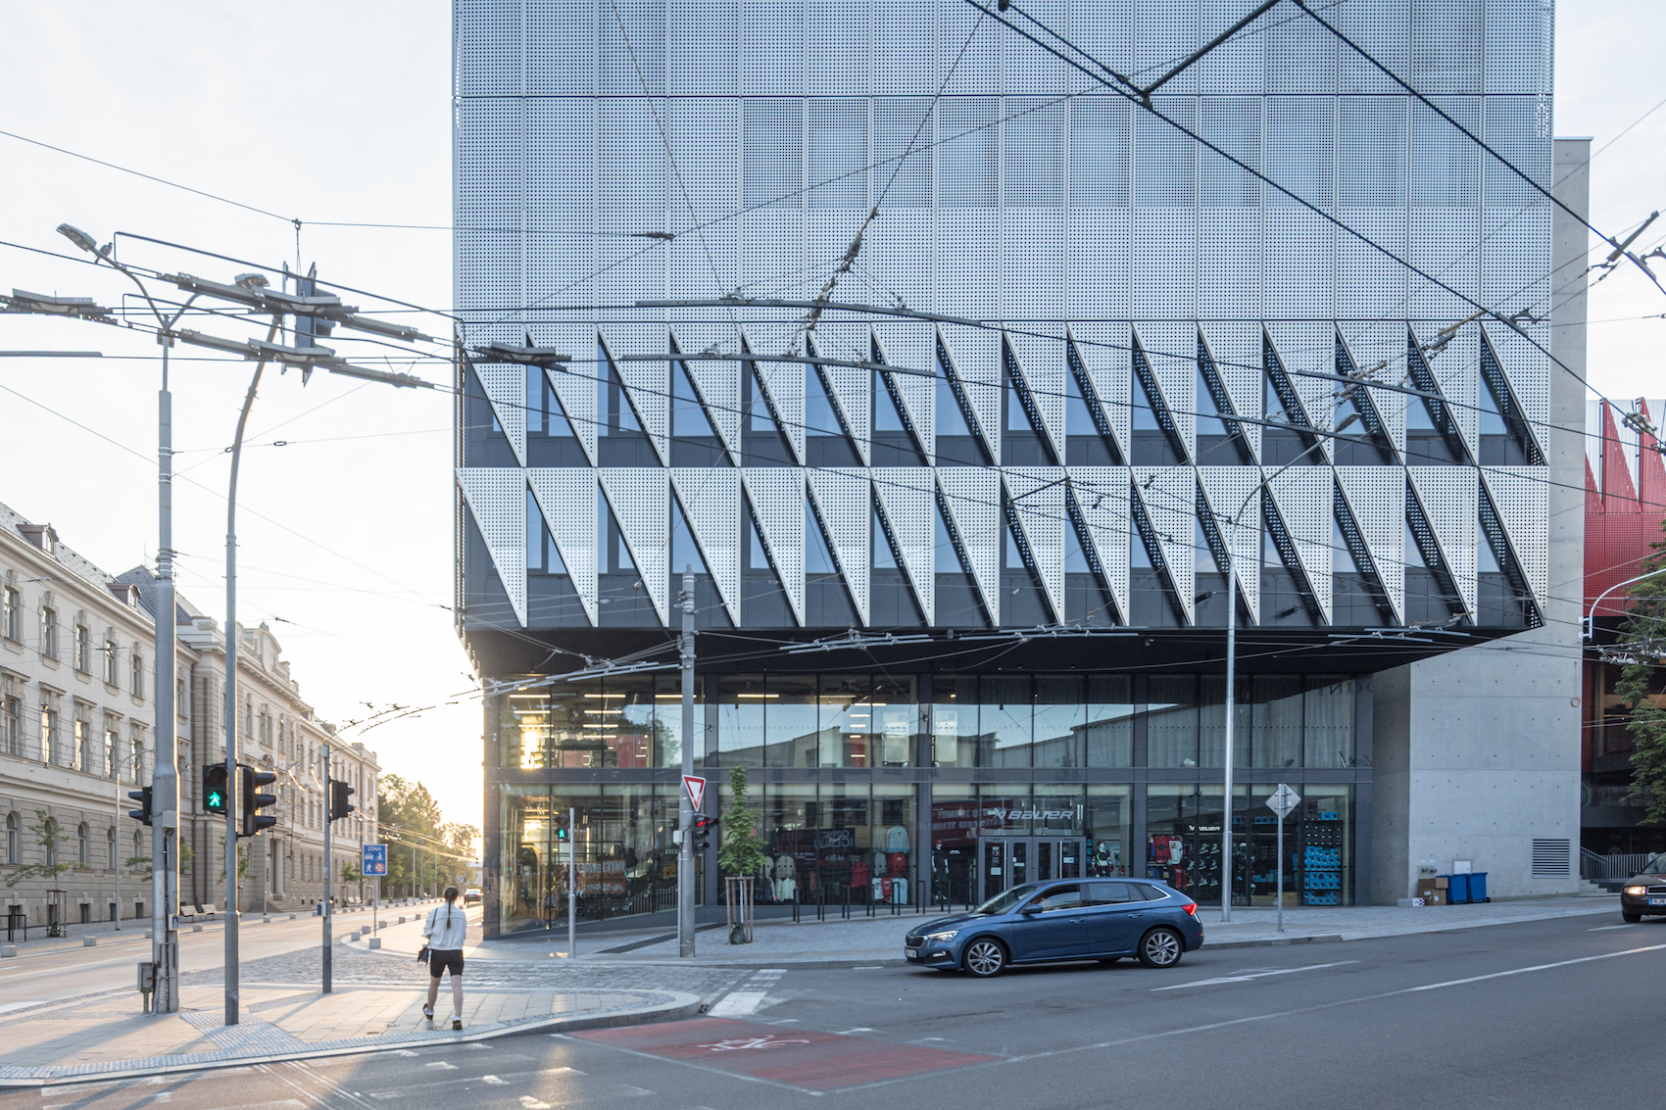
Three auxiliary buildings complete the complex, two retained from the previous facility and a third newly constructed on a prominent corner facing the historic centre. This six-storey silver-clad volume contains a fan shop and Hall of Fame at ground level, with a restaurant, 29-room hotel, gym and sports hall above. Its more vertical form provides a counterpoint to the lower, elliptical arena and marks the approach from the centre of Jihlava.
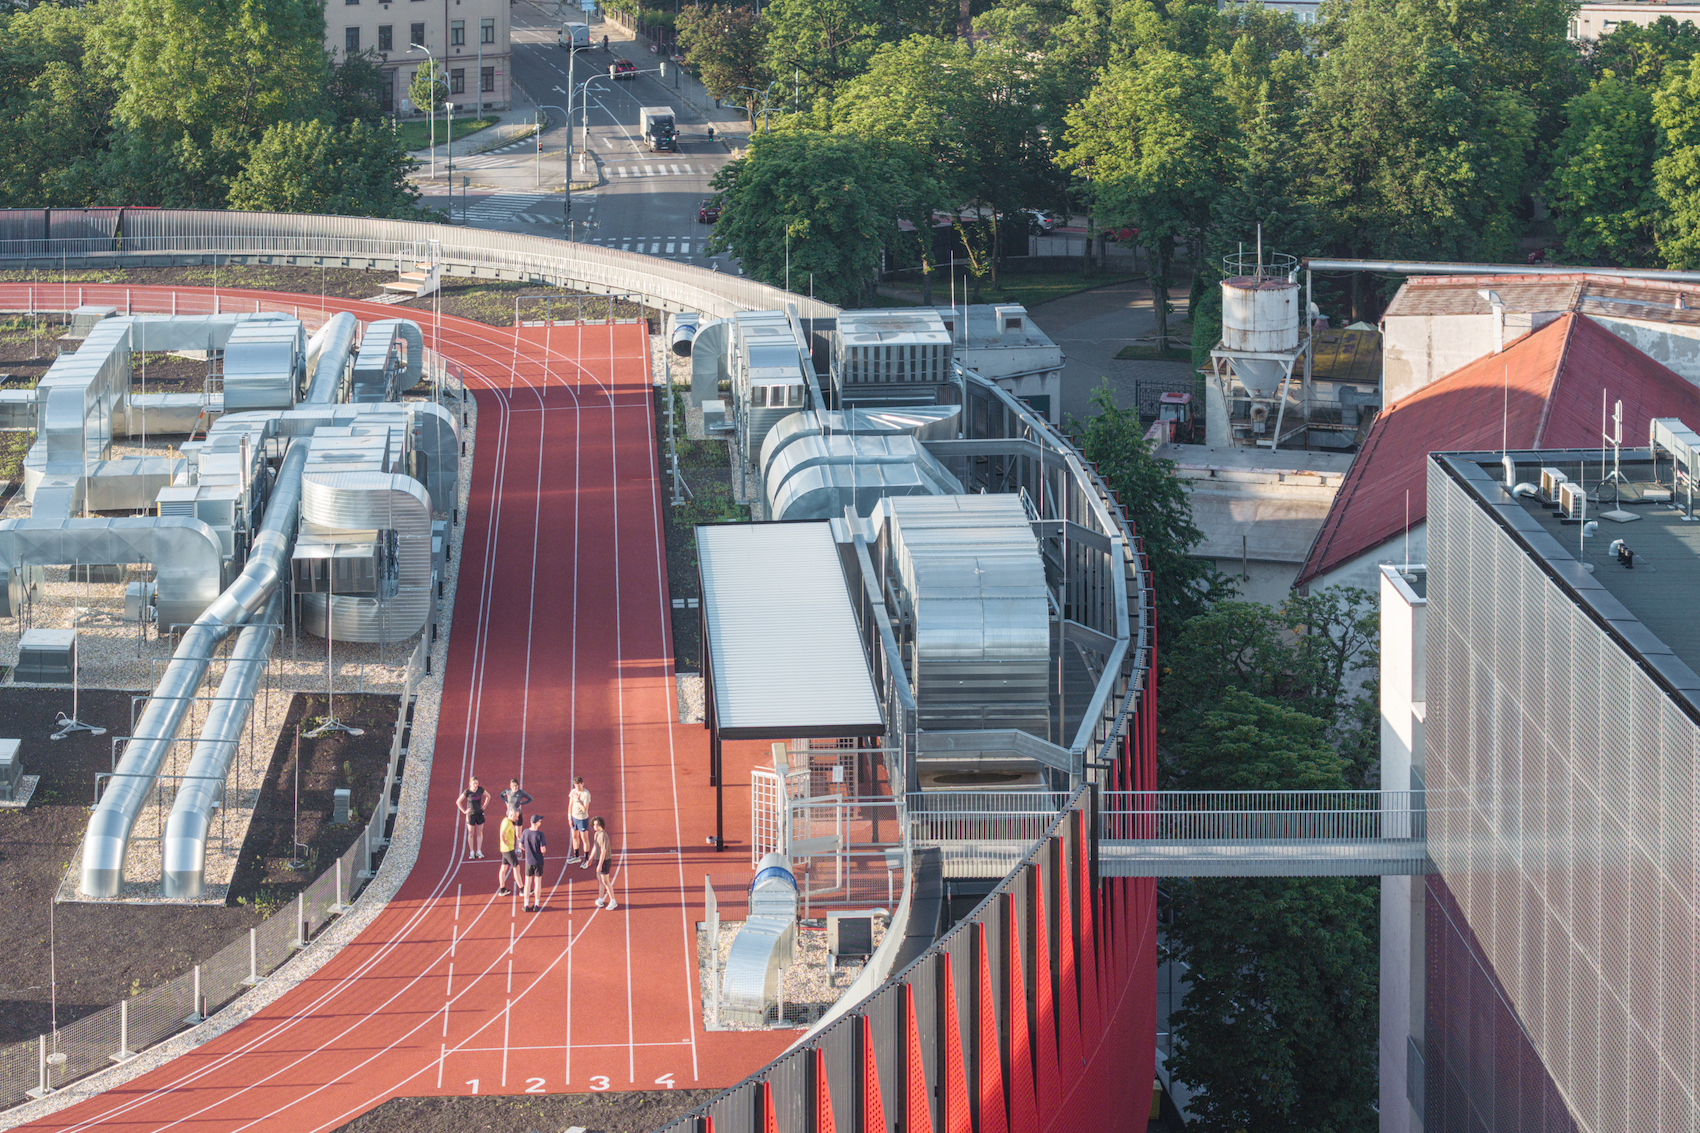
A 230-metre running track occupies the arena roof and is available to the wider public through a booking system. Together with the new routes, steps and landscaped spaces at ground level, it extends the use of the complex beyond ticketed events and allows the site to remain active throughout the day. The adjoining Smetanovy Sady park has been refreshed by landscape architect Zdeněk Sendler, while a new sculpture by Krištof Kintera reuses railings from the former ice rink to form the words SOUHRA-PROHRA-VÝHRA – teamwork, defeat, victory.
The arena opened for a pilot year in November 2025 and has since hosted ice hockey, international skating, Davis Cup tennis, European Volleyball League matches and concerts, attracting more than 250,000 visitors during its first year of operation.
Credits
Architect
CHYBÍK + KRIŠTOF
Structural and civil engineer
AED project
Services engineer
AED project
Main contractor
Gemo
Arena landscape
Tomáš Babka (Grupeto)
Park landscape
Zdeněk Sendler
Wayfinding system
Lukáš Kijonka (Times New Realism)
Seating design
CH+K with David Karásek
Seating manufacturer
Kovostal
Park sculpture
Krištof Kintera
More pictures