Orms’ brick-clad mixed-use building on the corner of Oxford Street and Wells Street draws on the architectural and material character of Fitzrovia to deliver offices, retail and a new basement venue behind a richly articulated façade.
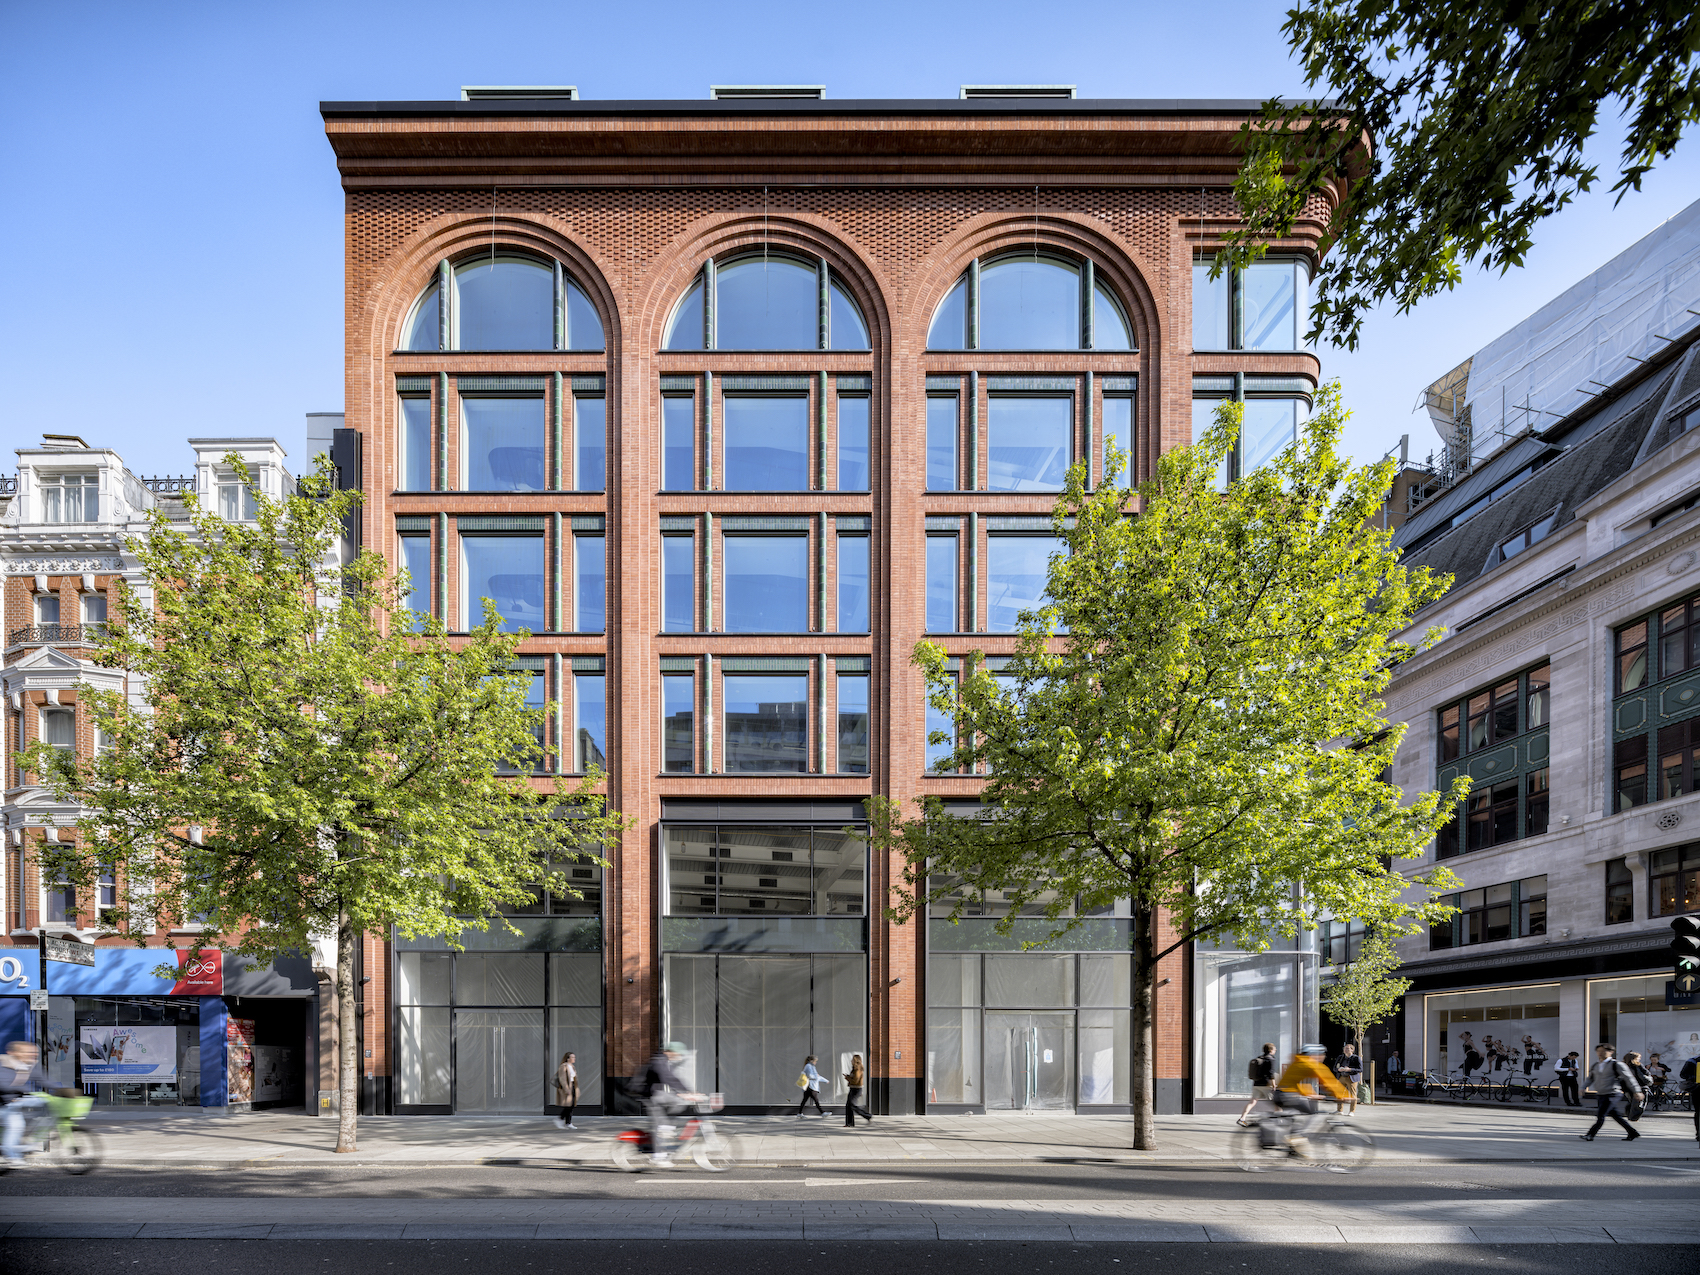
Orms has completed The Ribbon, a nine-storey mixed-use development occupying the prominent corner of Oxford Street and Wells Street in Fitzrovia. Designed for M&G Real Estate and CBRE Development Management, the 100,000 sq ft building combines 74,000 sq ft of offices with 21,000 sq ft of retail space and a 5,000 sq ft basement venue intended for immersive and interactive uses.
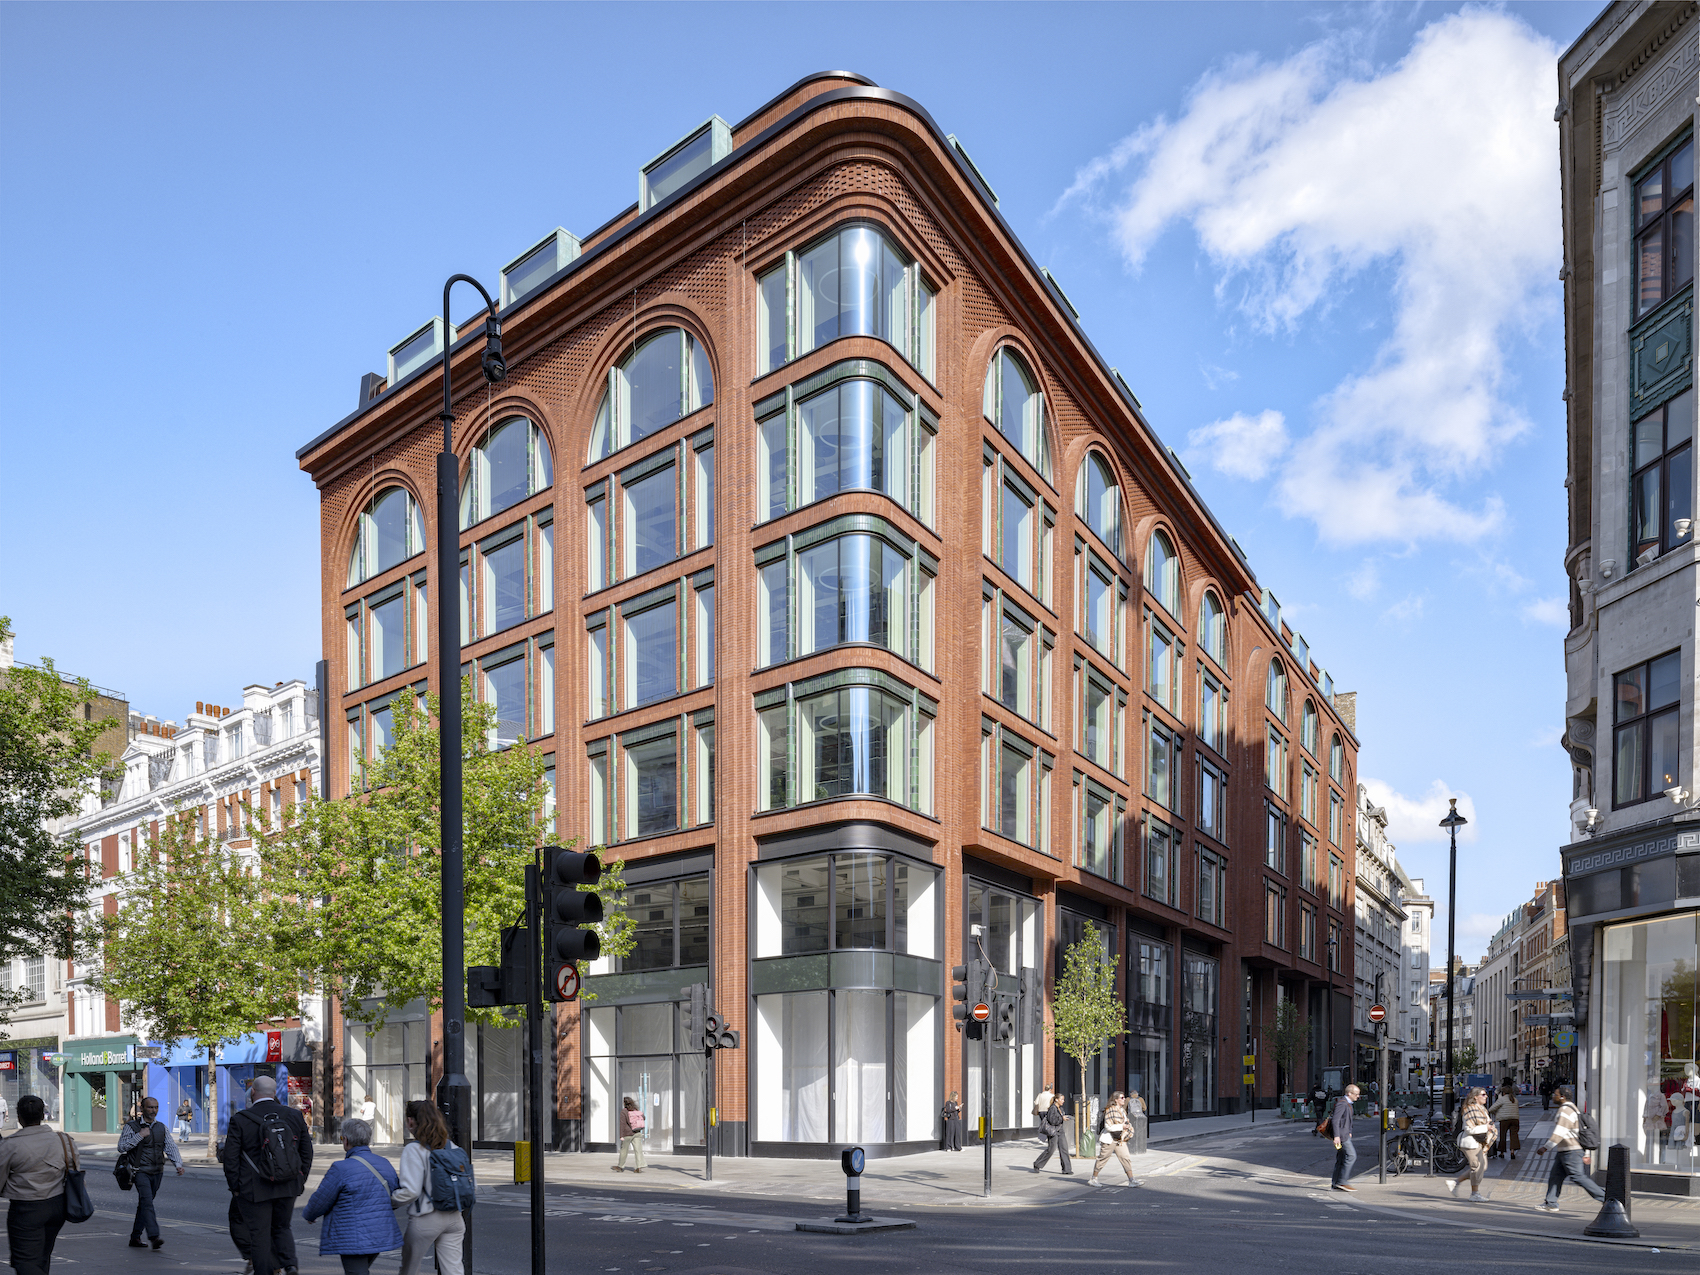
The project replaces the previous building with a larger development conceived as a contemporary response to the varied architecture of Oxford Street and the quieter grain of Wells Street. Orms looked to neighbouring buildings, local materials and the history of the area to develop a heavily modelled red-brick façade whose arches, piers and decorative details give the building a deliberately substantial street presence.
On Oxford Street, deep brick piers frame large glazed bays topped by semicircular arches. Their proportions reference those of the nearby Mappin & Webb building, while black granite and green-glazed terracotta introduce colours and materials found elsewhere in the neighbourhood. The choice of brick also has a more direct local connection: Wells Street is named after George Wells, a brickmaker who occupied land on the eastern side of the street in the early seventeenth century.
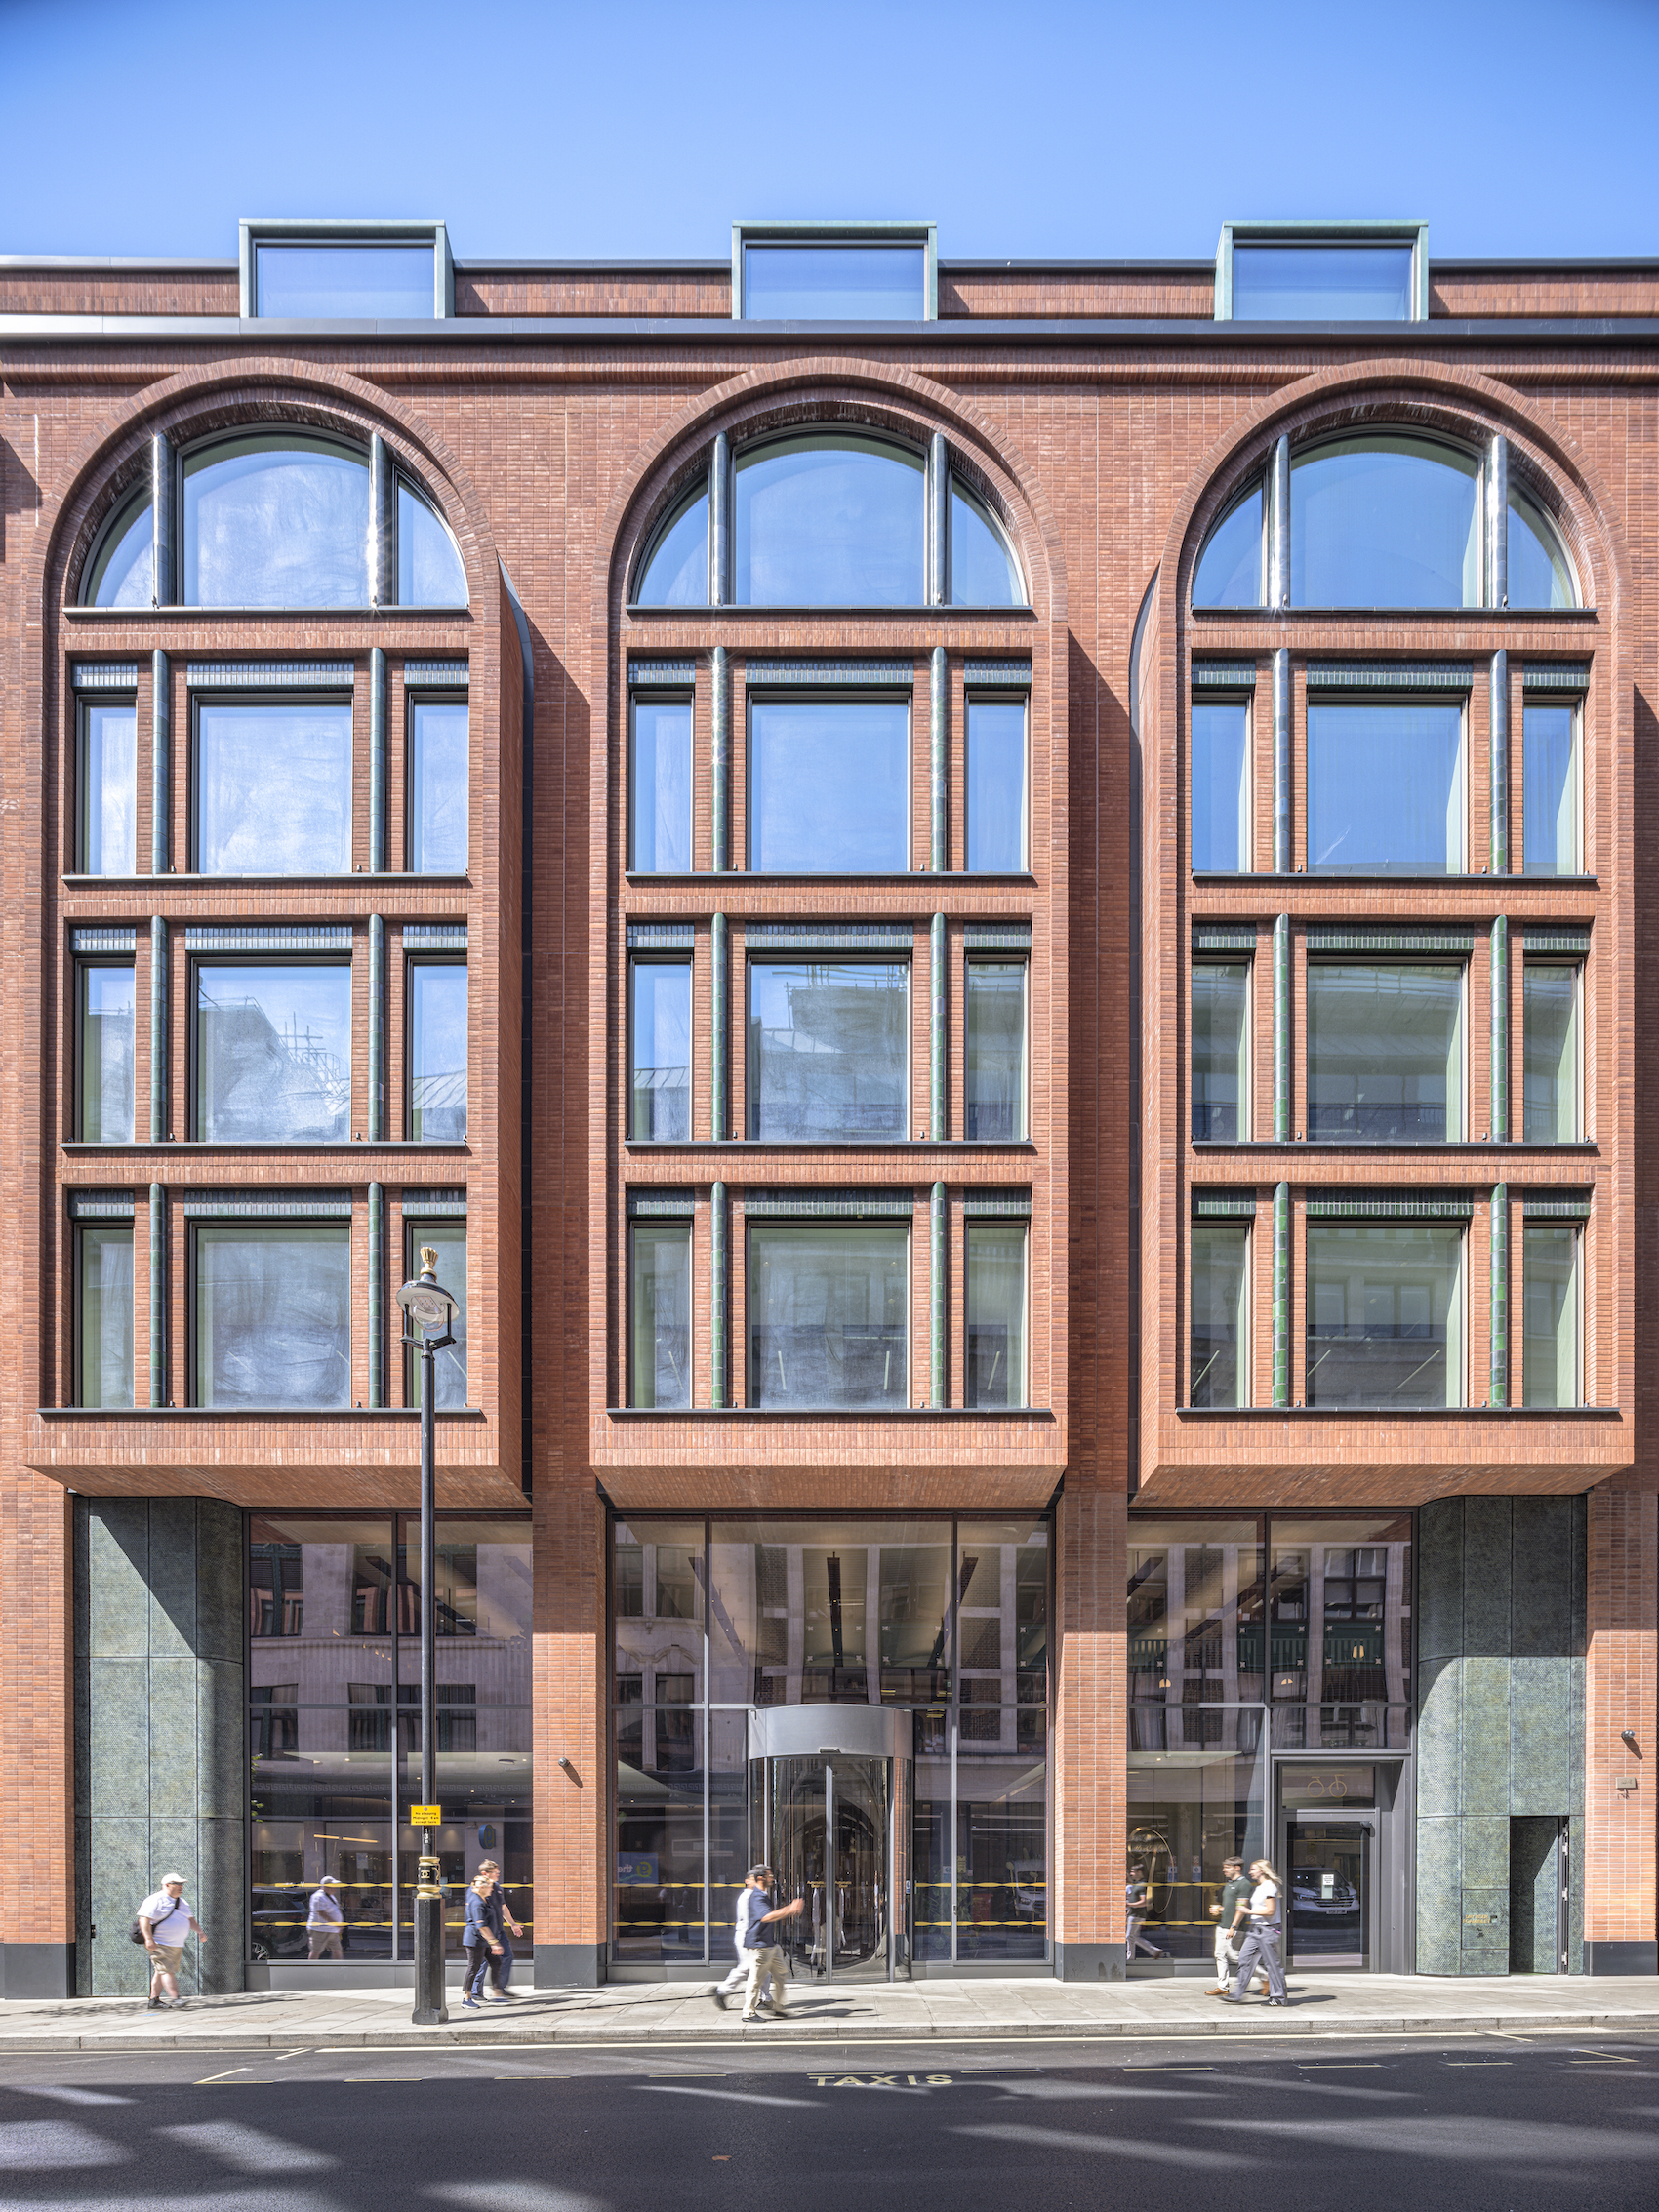
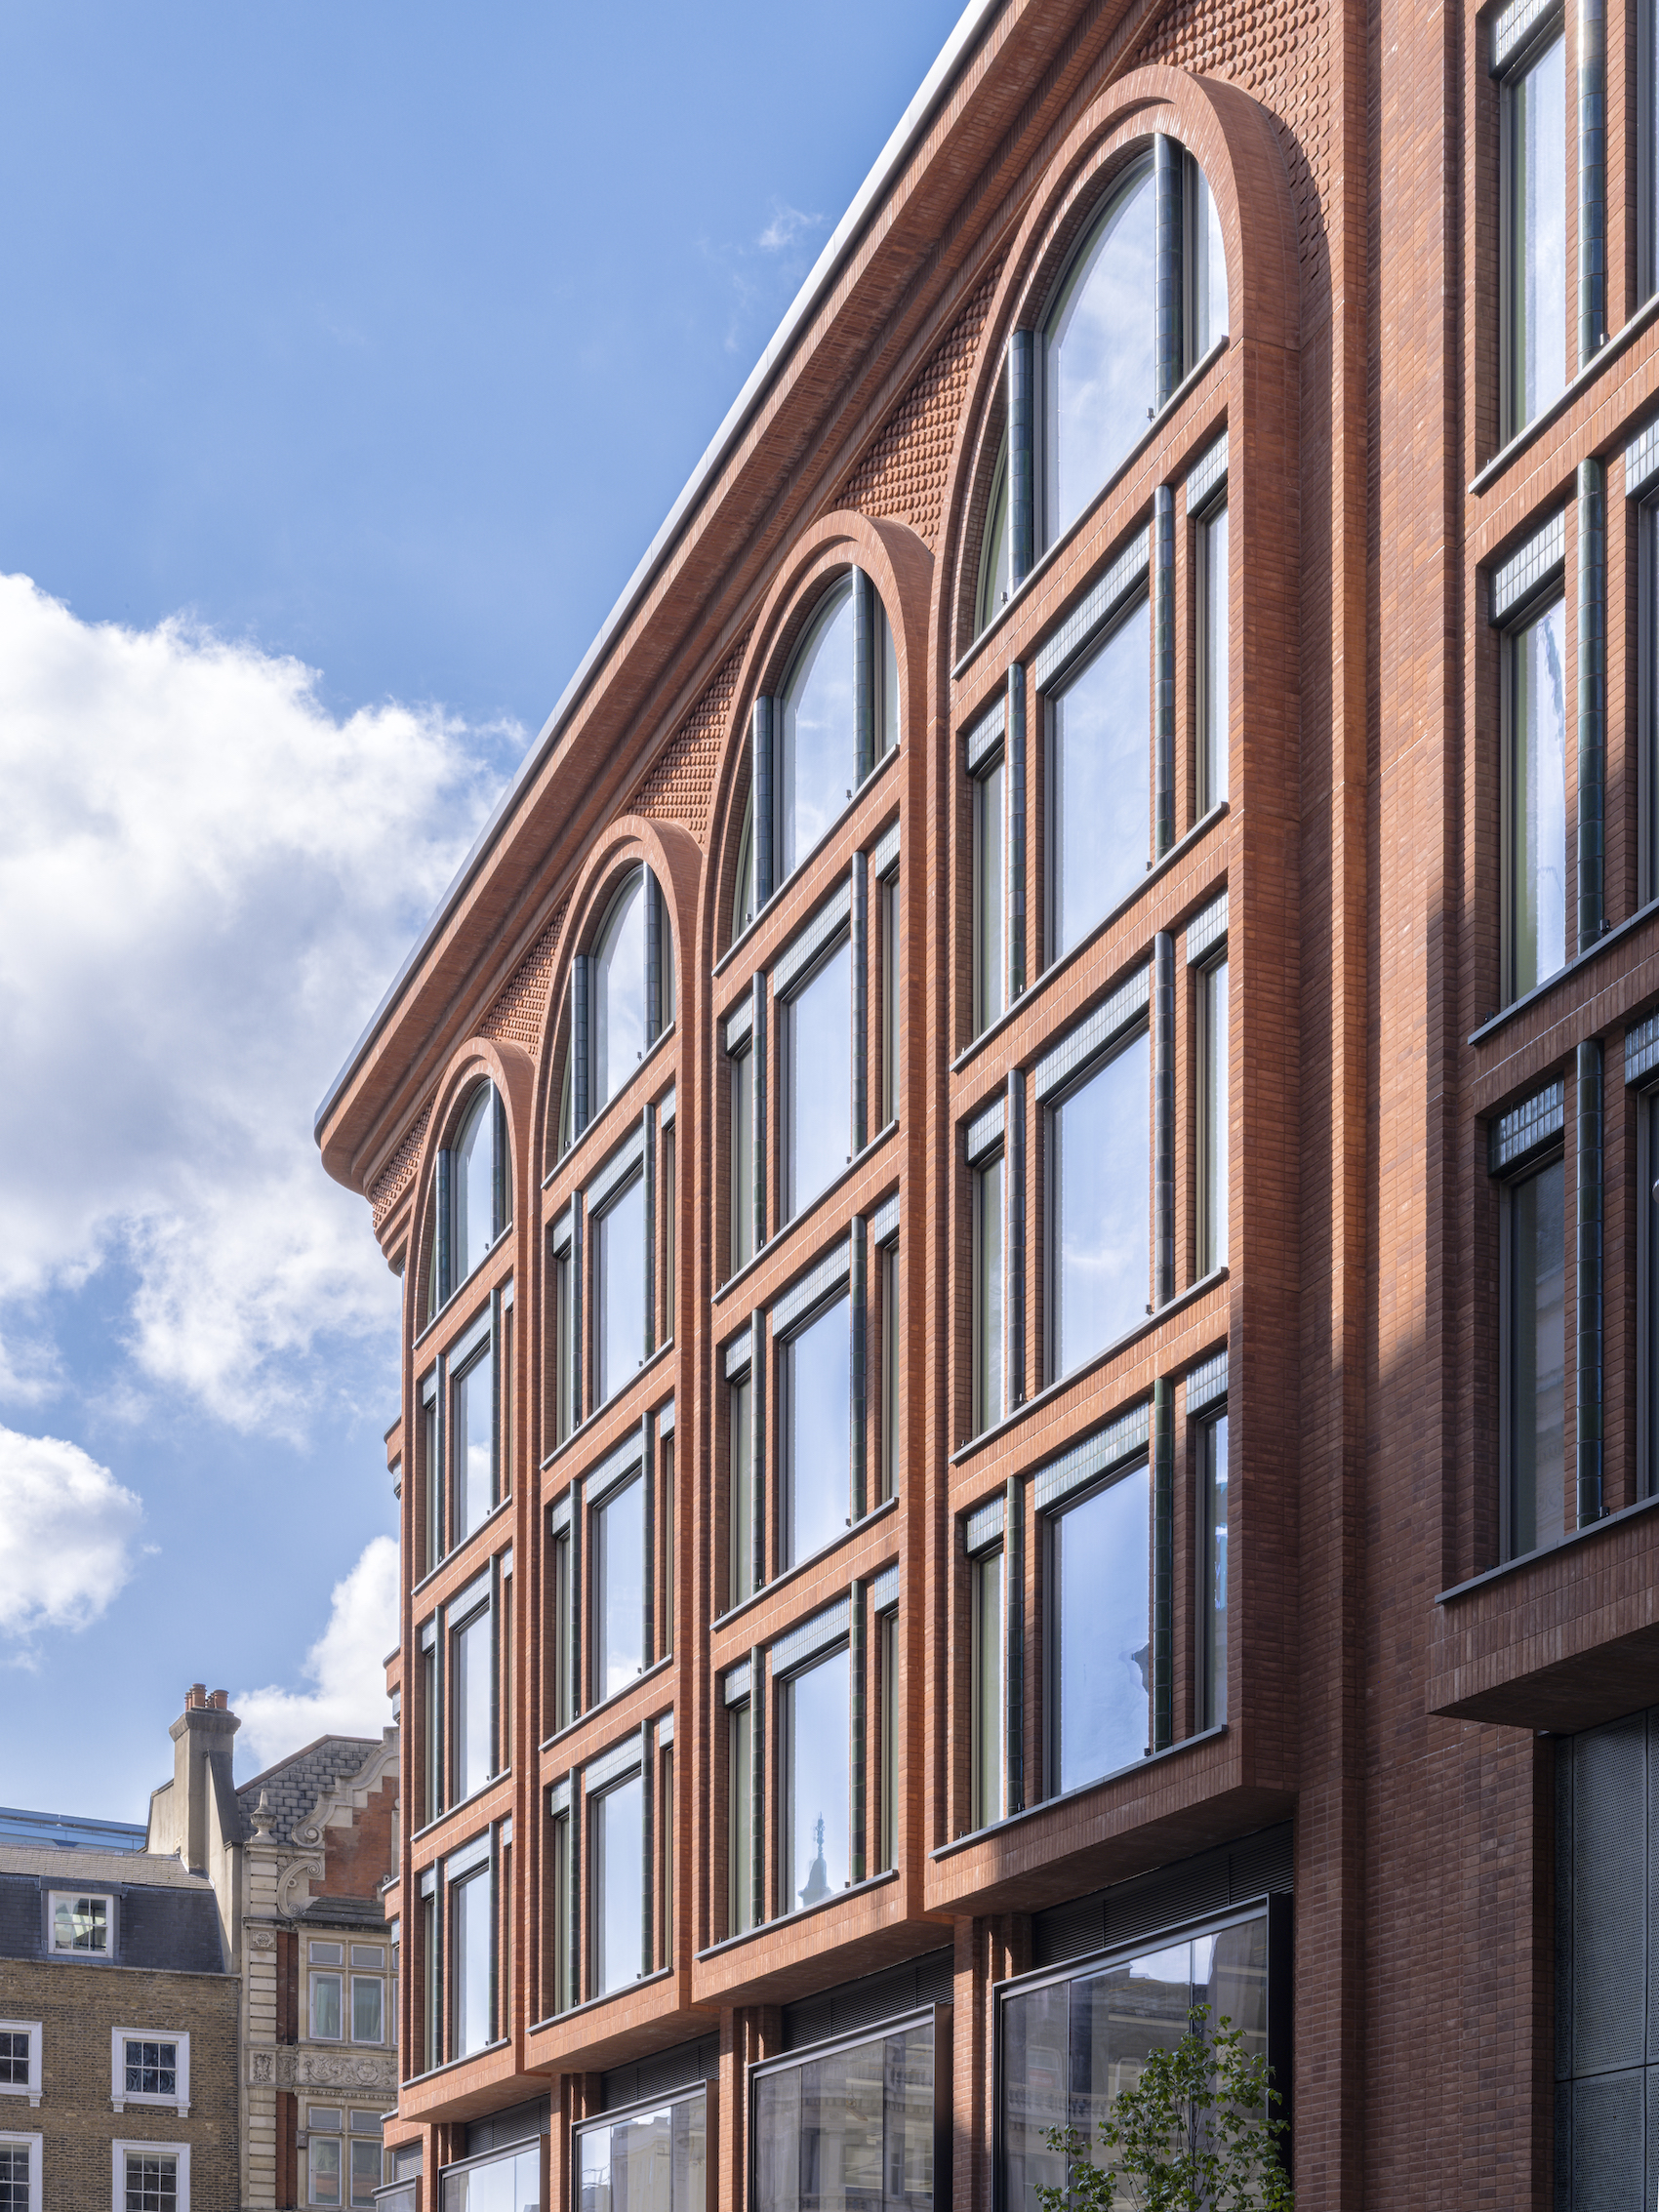
An Ibstock Heritage Red Blend was paired with colour-matched mortar so that the façade reads as a more continuous sculptural surface when viewed from a distance. Particular attention was paid to finding a sharp, square-edged brick that could be cut to produce two usable faces, reducing both waste and the quantity of material required. Closer up, corbelled brickwork, projecting units, hit-and-miss panels and green-glazed terracotta around the windows give depth to the elevations.
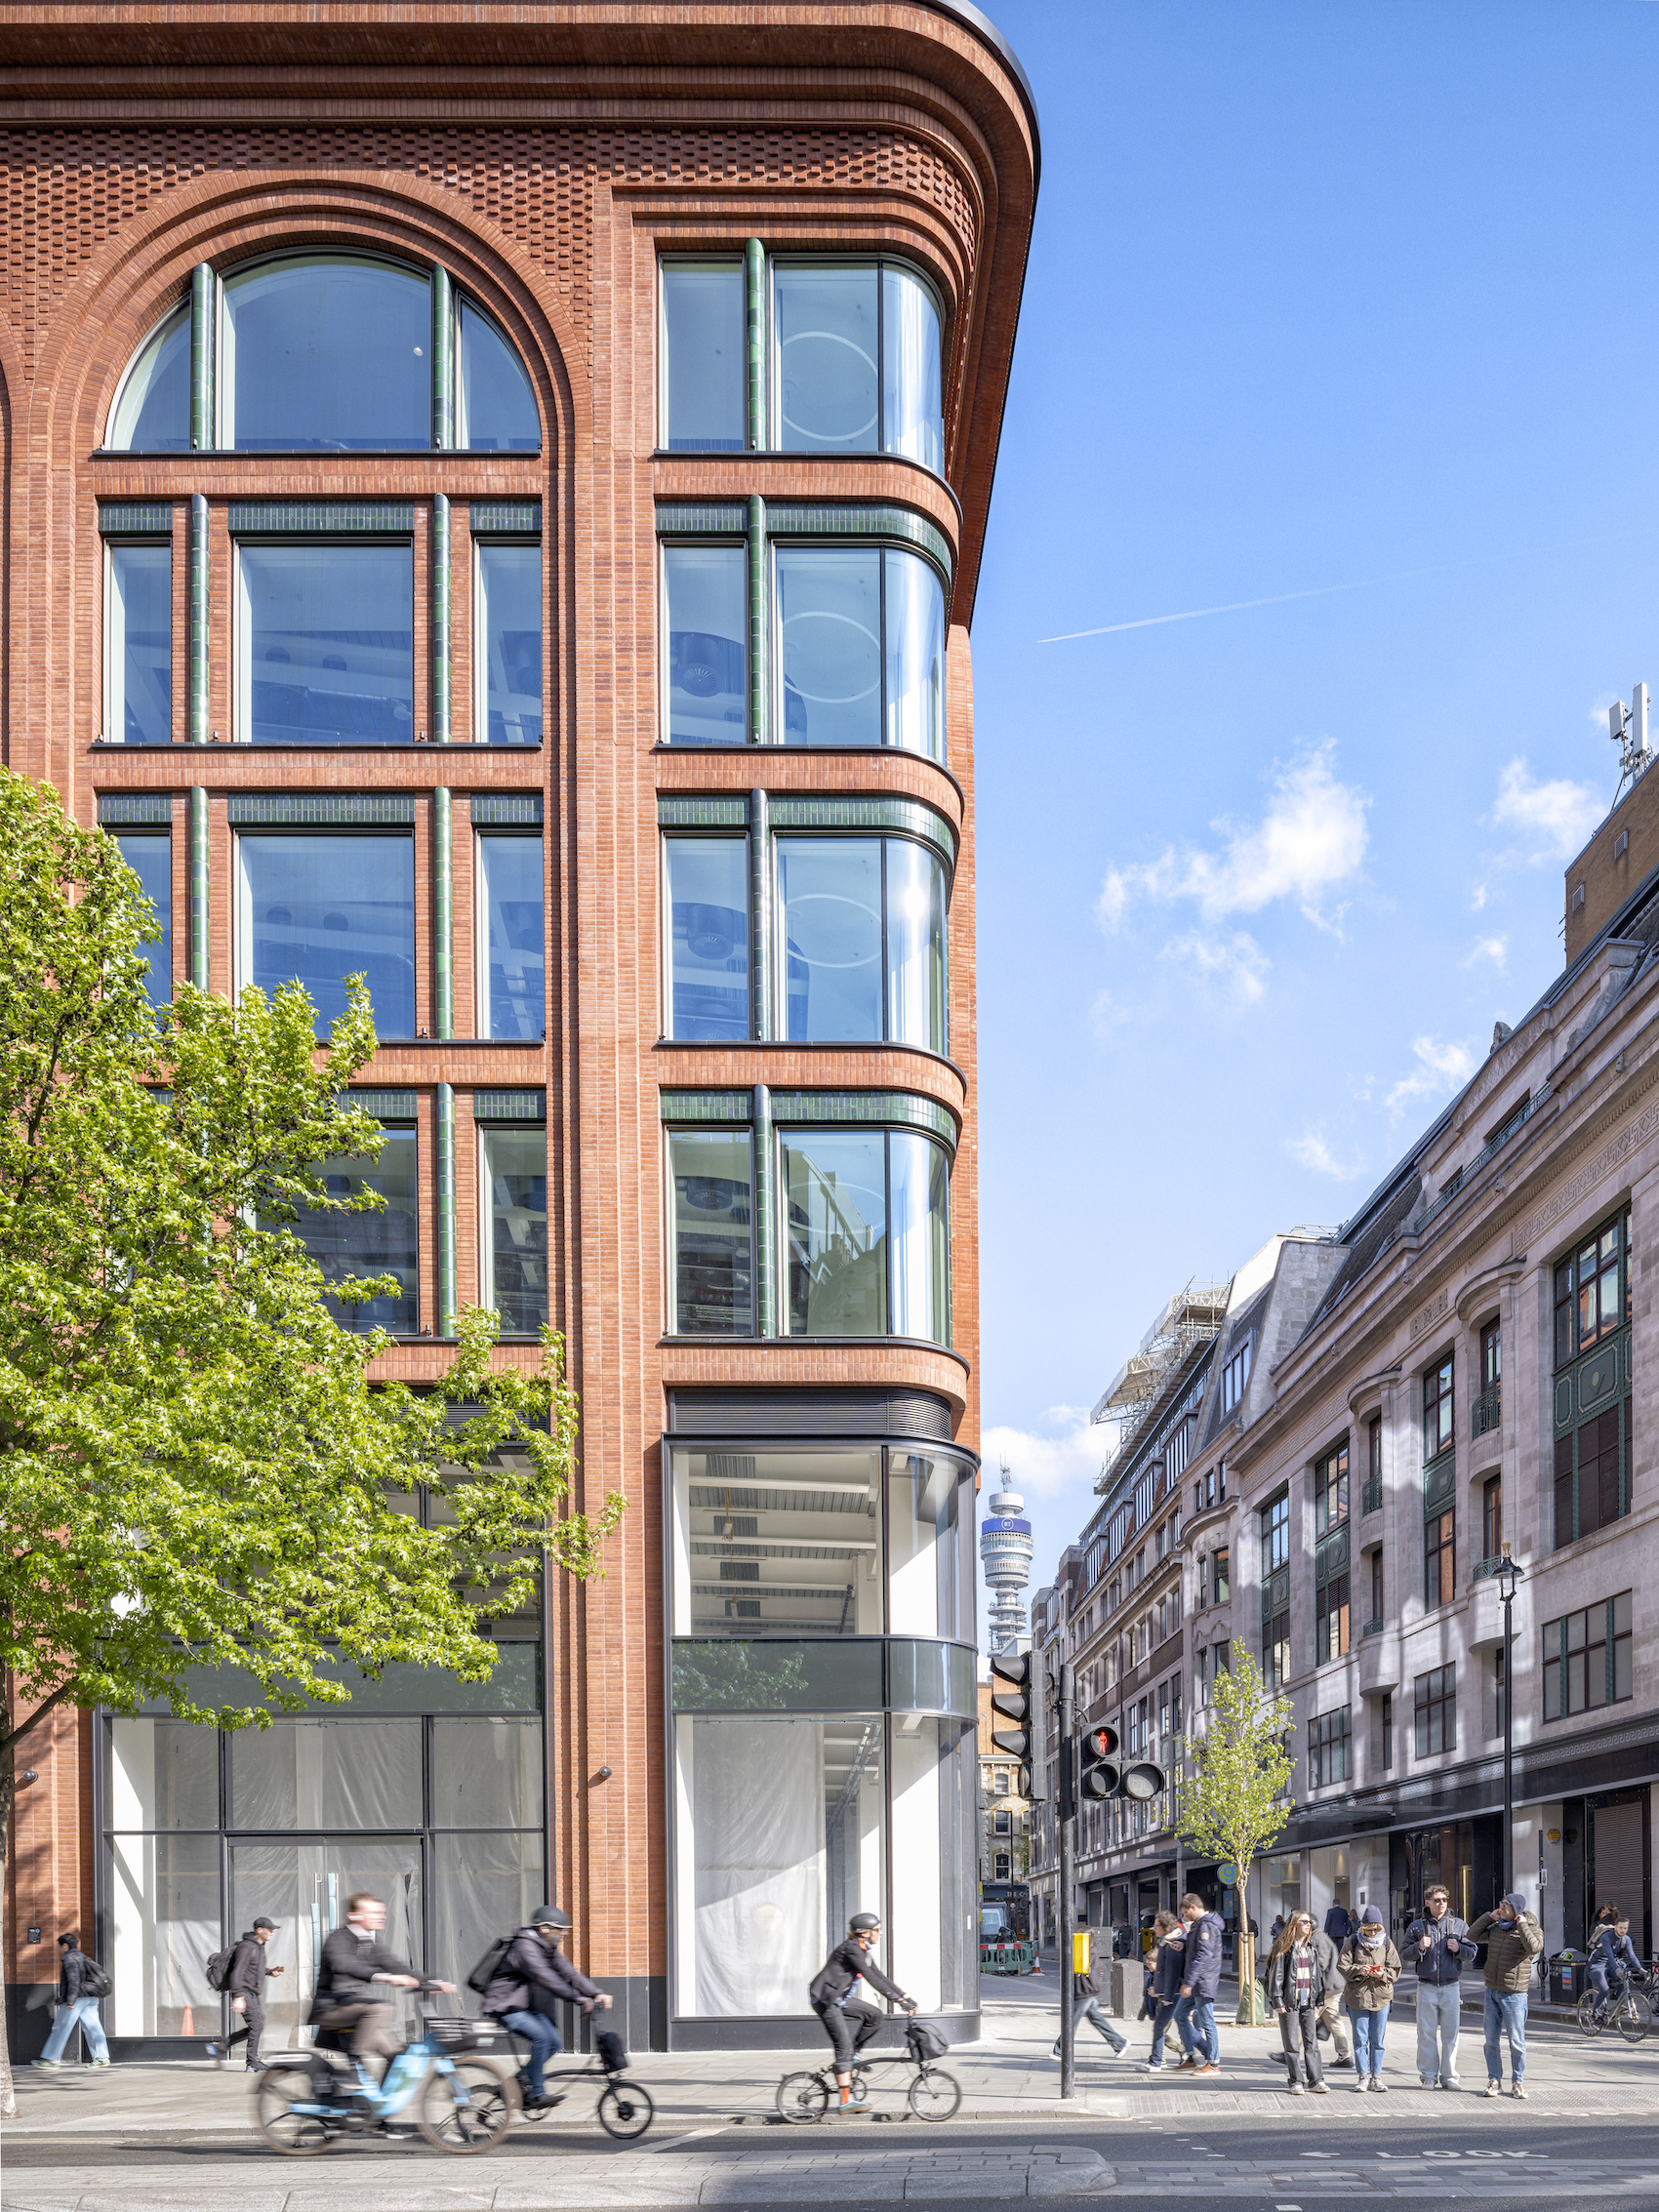
Much of this complexity was made possible through off-site fabrication. Rather than constructing the more intricate areas entirely from the scaffold, bricks were laid horizontally by hand and cast into precast concrete panels before being craned into position. The approach allowed a highly detailed façade to be assembled comparatively quickly, with installation of the prefabricated envelope completed in 18 weeks.
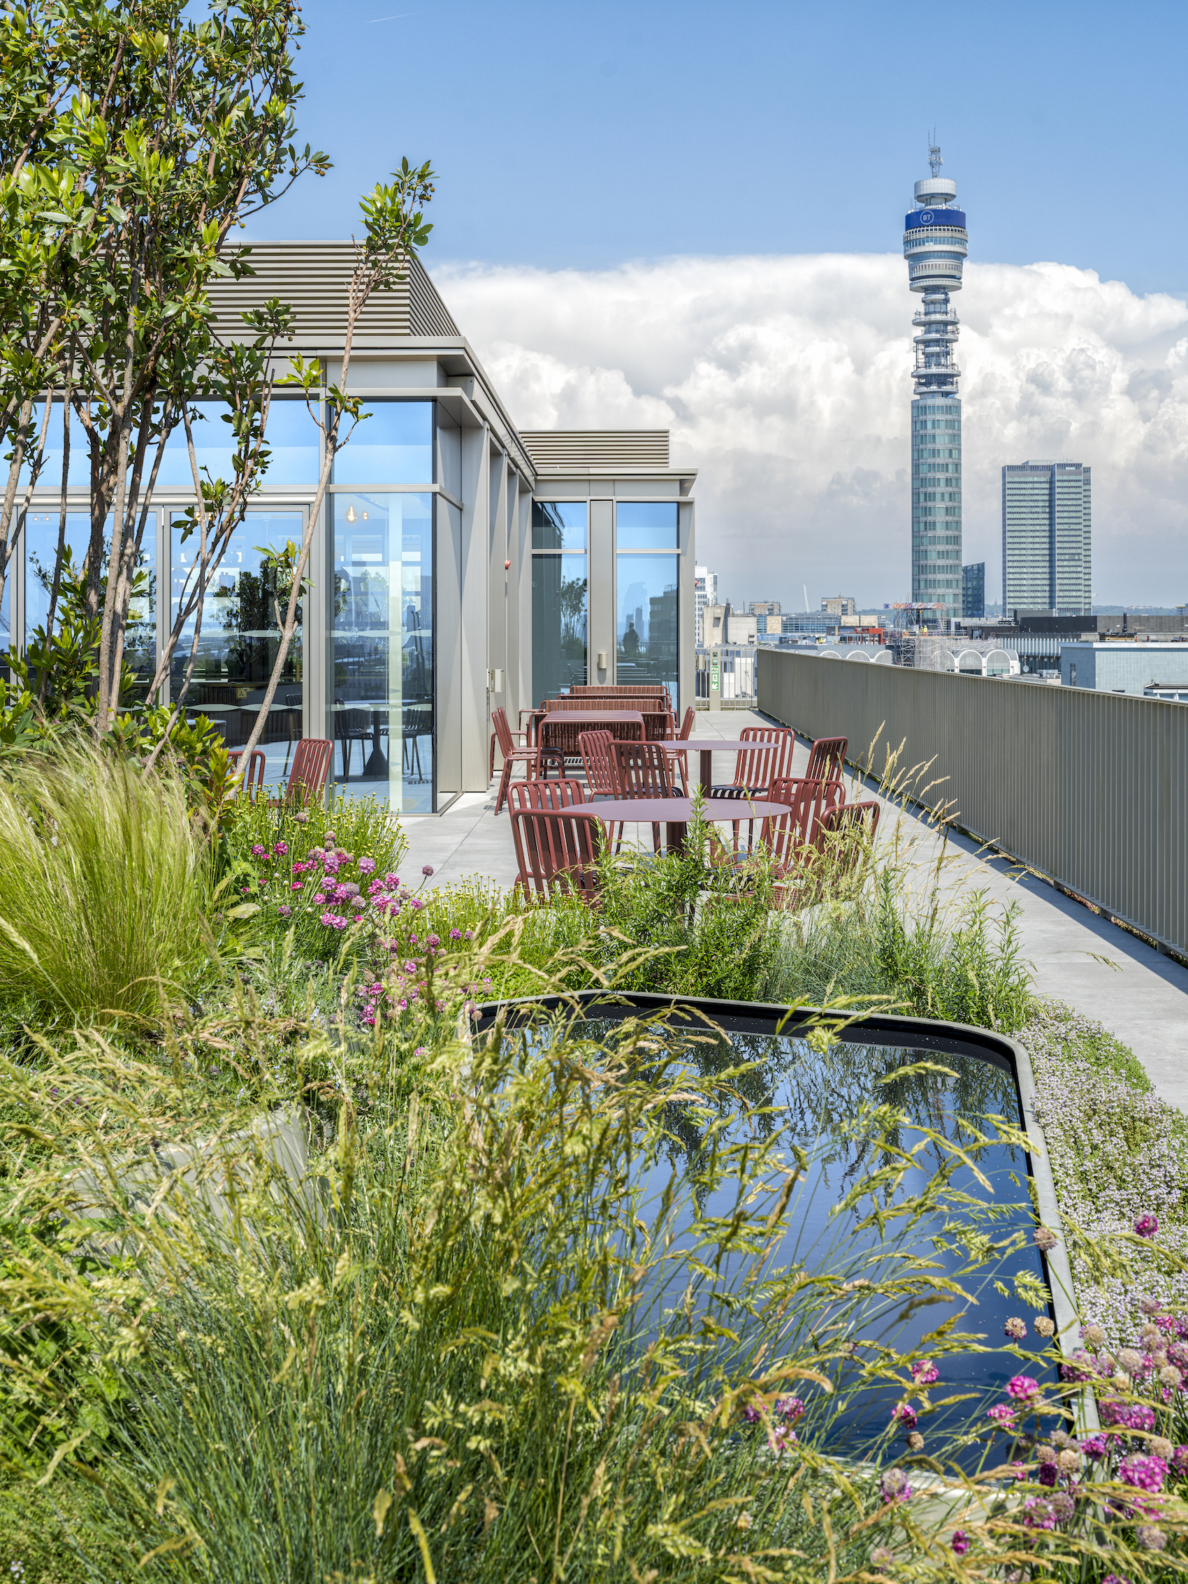
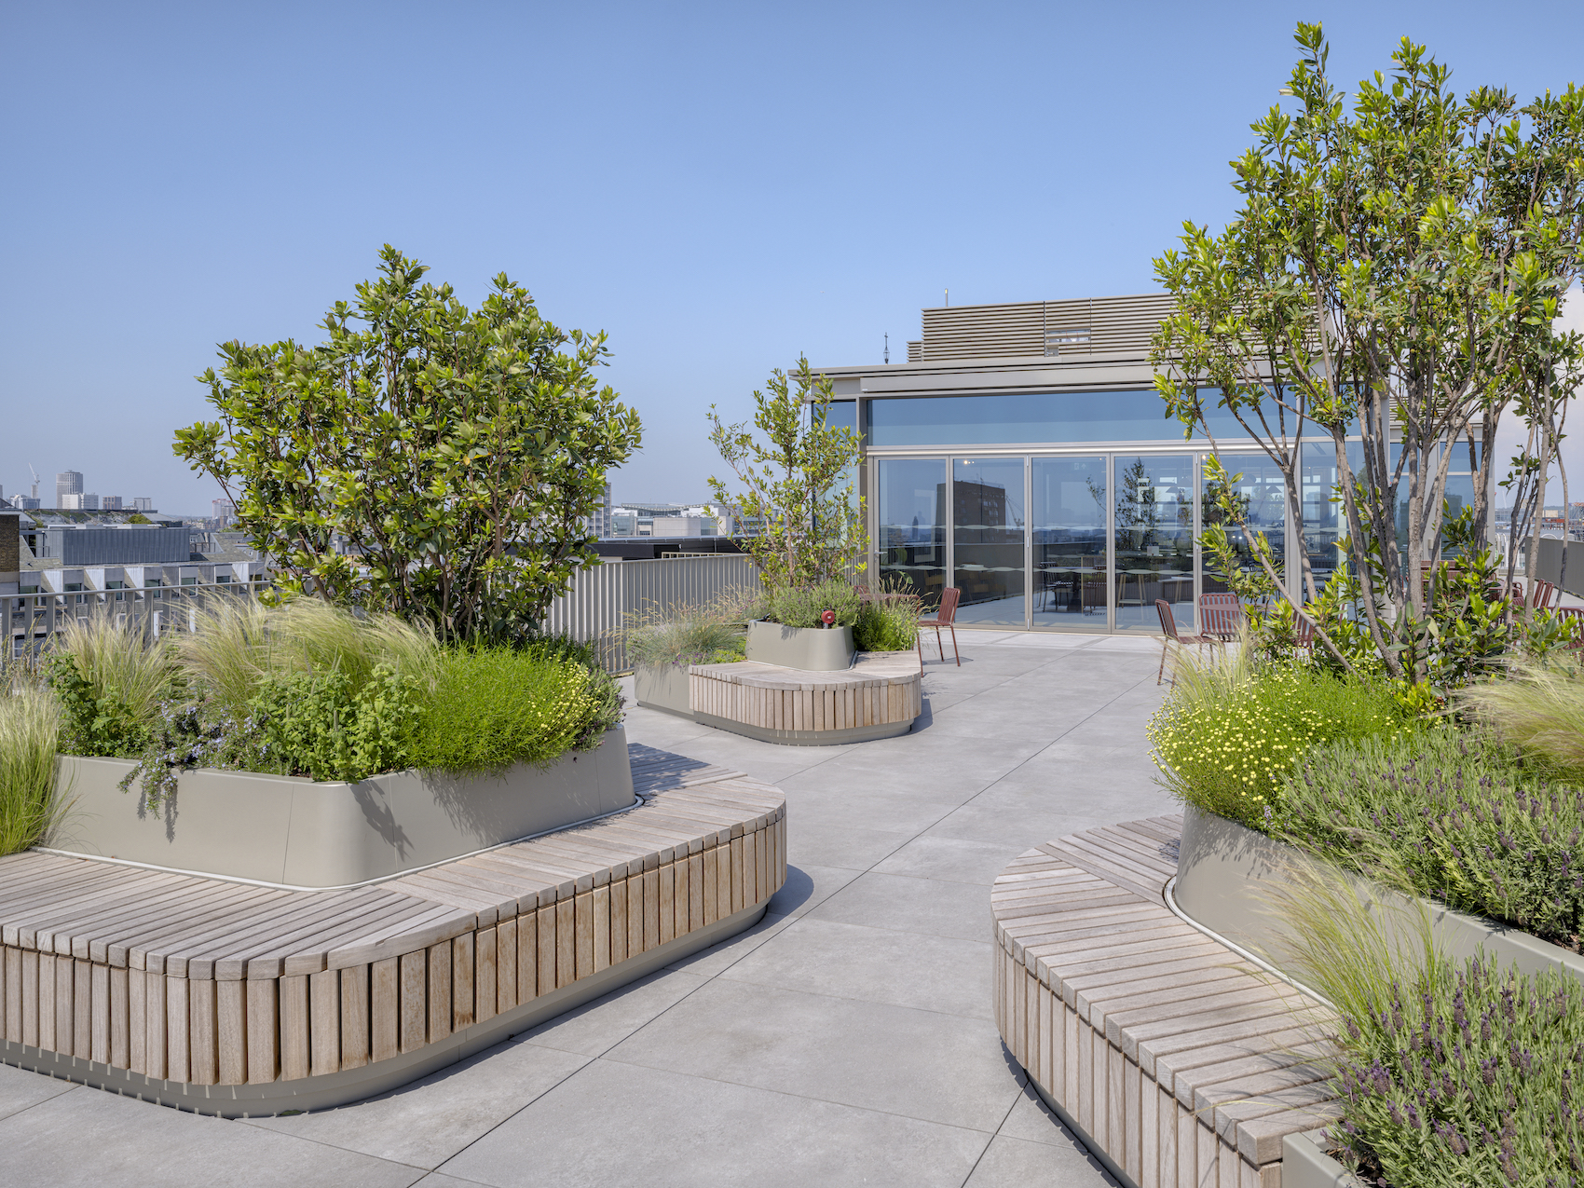
The building becomes progressively lighter towards the top. Above a pronounced brick cornice, the upper storeys step back behind aluminium curtain walling, with dormer windows framed in verdigris-coloured copper. Terraces are created at levels six to nine, while a larger rooftop terrace for up to 250 people incorporates an amenity pavilion and extensive planting.
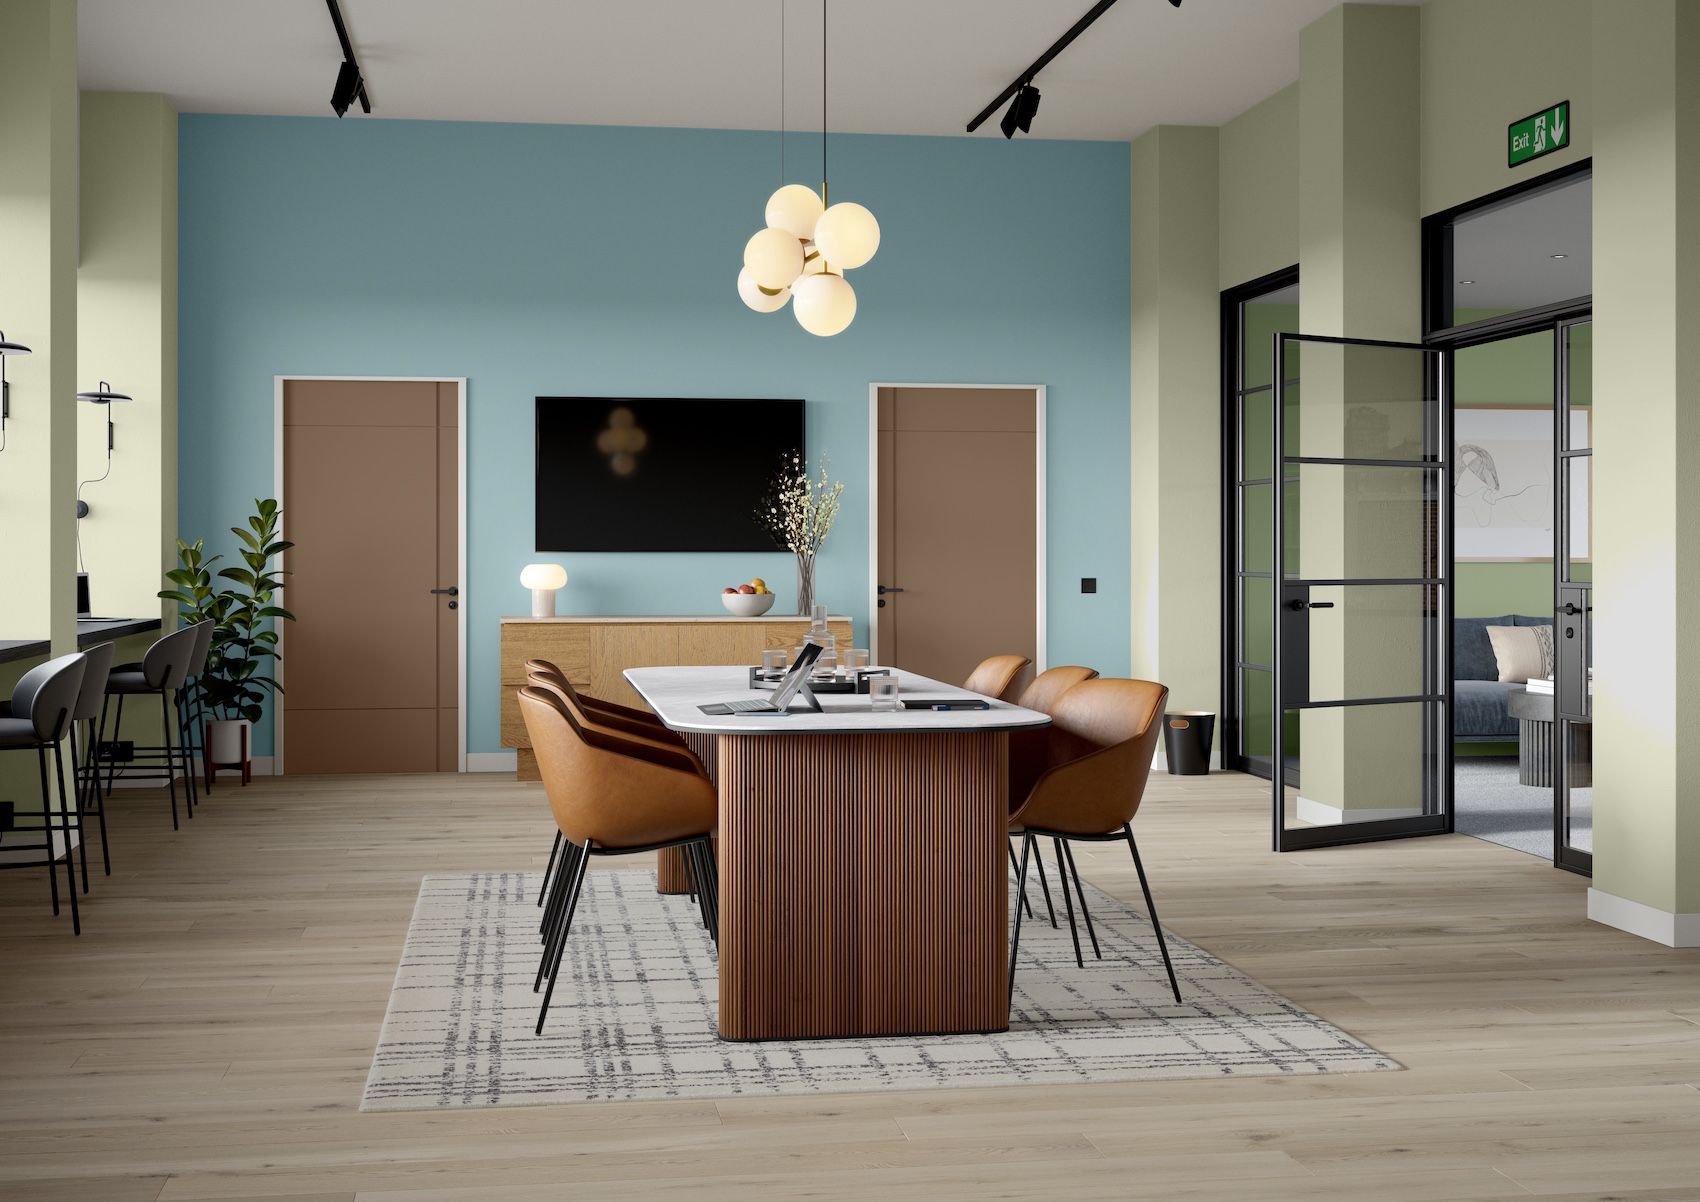
Internally, the arrangement reflects the mixture of commercial activity found along Oxford Street. Retail occupies the lower ground, ground and first floors, with offices above and the venue space below ground. The retail accommodation has been leased by Warner Bros. for a two-storey Harry Potter flagship store, scheduled to open in autumn 2026.
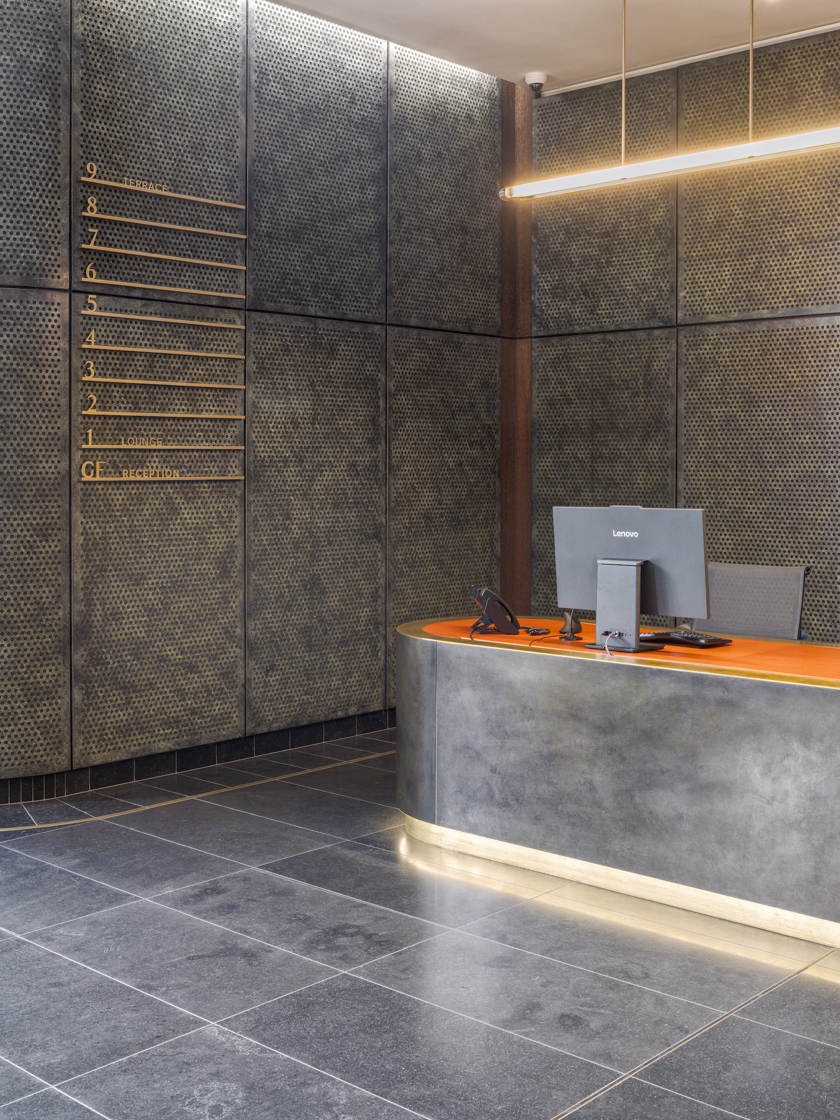
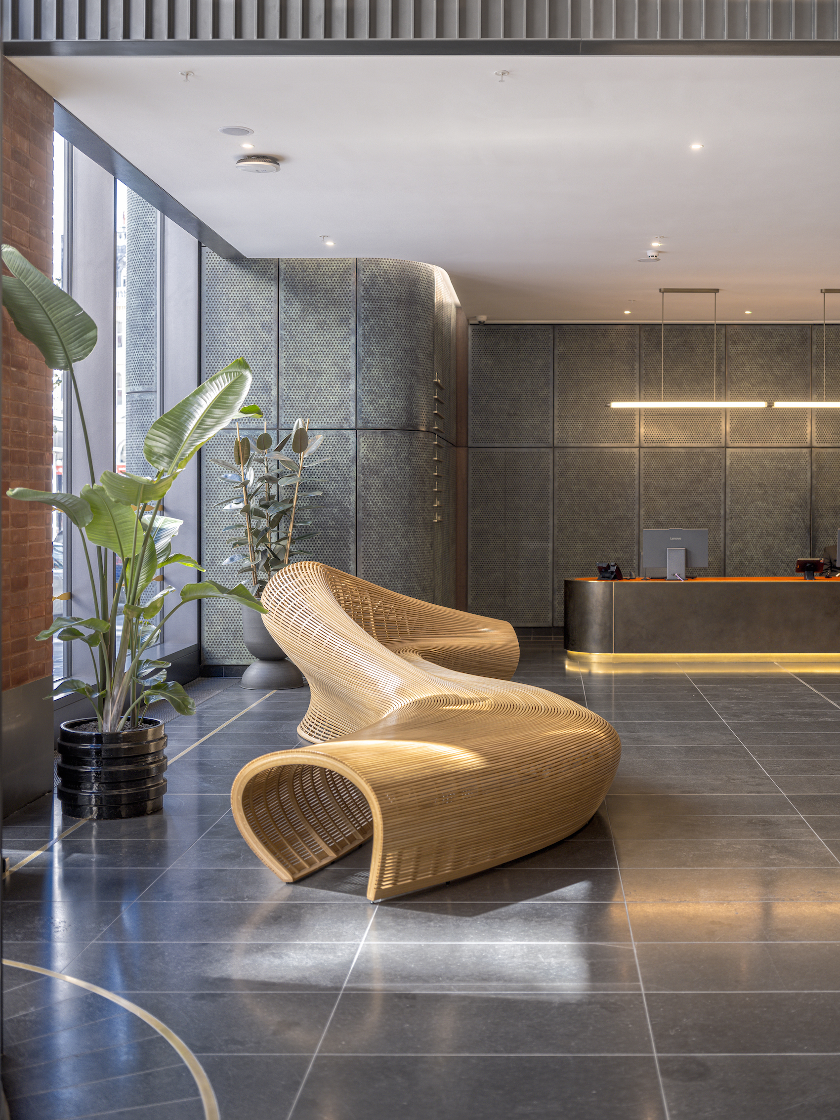
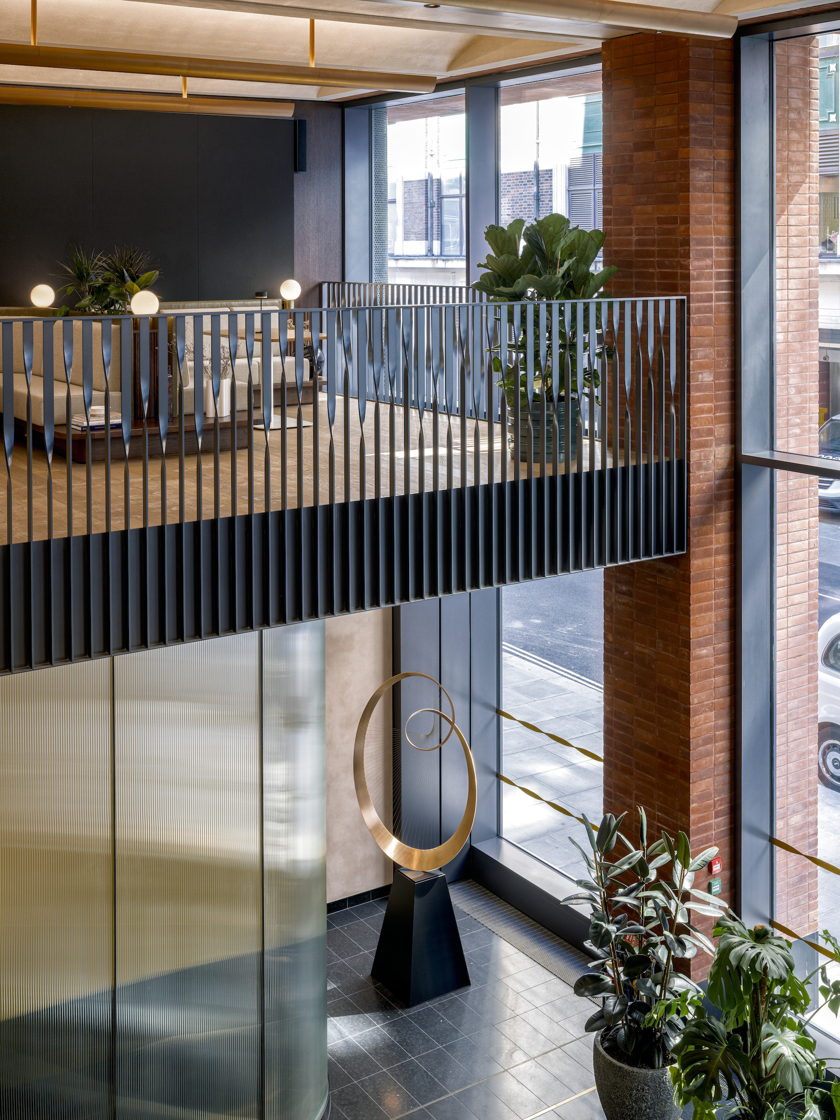
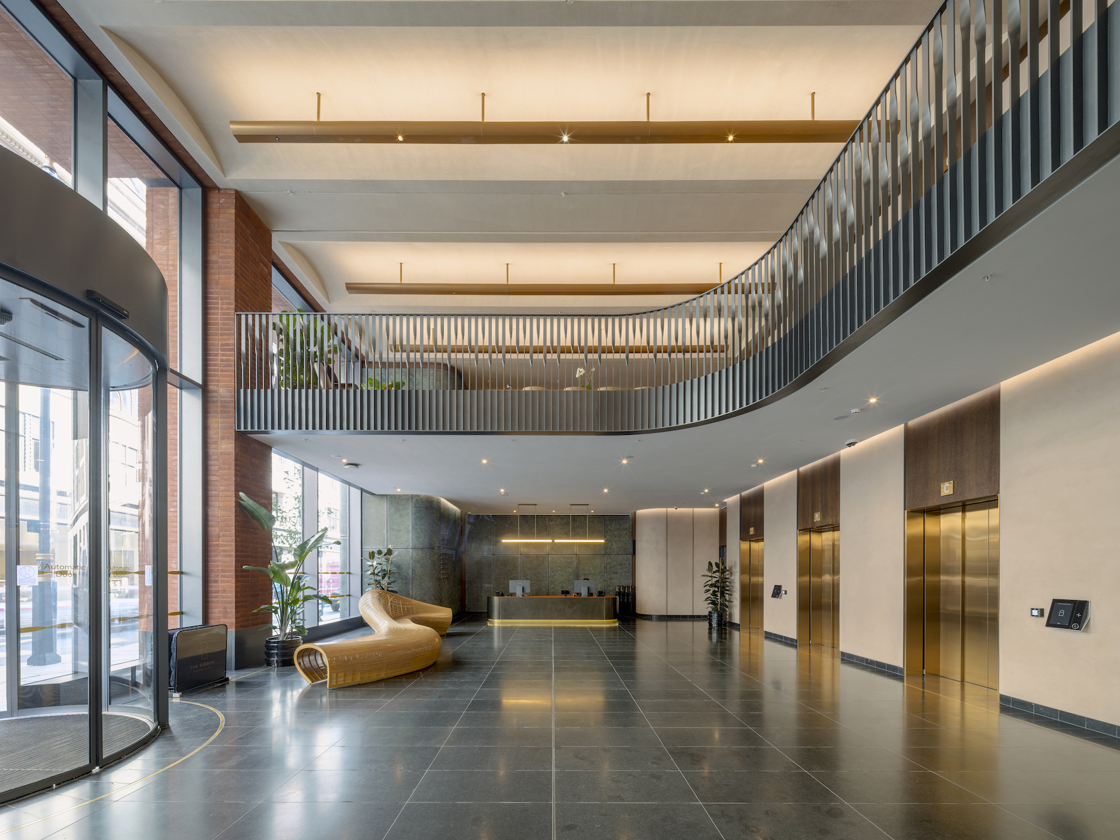
The office entrance is marked by a double-height reception space wrapped by a mezzanine that provides informal touchdown workspace. A metal balustrade incorporates a woven ribbon motif, while full-height patinated copper panels continue from the entrance into the interior, picking up the verdigris details used elsewhere on the building. Overhead, an exposed vaulted concrete soffit gives the reception its principal architectural feature.
Along Adam and Eve Court, artist Ian Kirkpatrick has introduced two large-scale artworks, each more than 4.5 metres high, drawing on people, events and stories associated with Fitzrovia. The intervention forms part of a wider attempt to animate the pedestrian route running alongside the development and connect the building more closely with its surroundings.
The environmental strategy targets Net Zero Carbon in Operation, together with NABERS 5 Star, WELL Platinum, BREEAM Outstanding and an EPC A rating.