A Regenerative Design 2026 seminar, delivered by AT in partnership with Max Fordham and HLM Architects, explored the carbon, commercial and social benefits of adaptive reuse, and how to overcome barriers to retaining existing buildings.
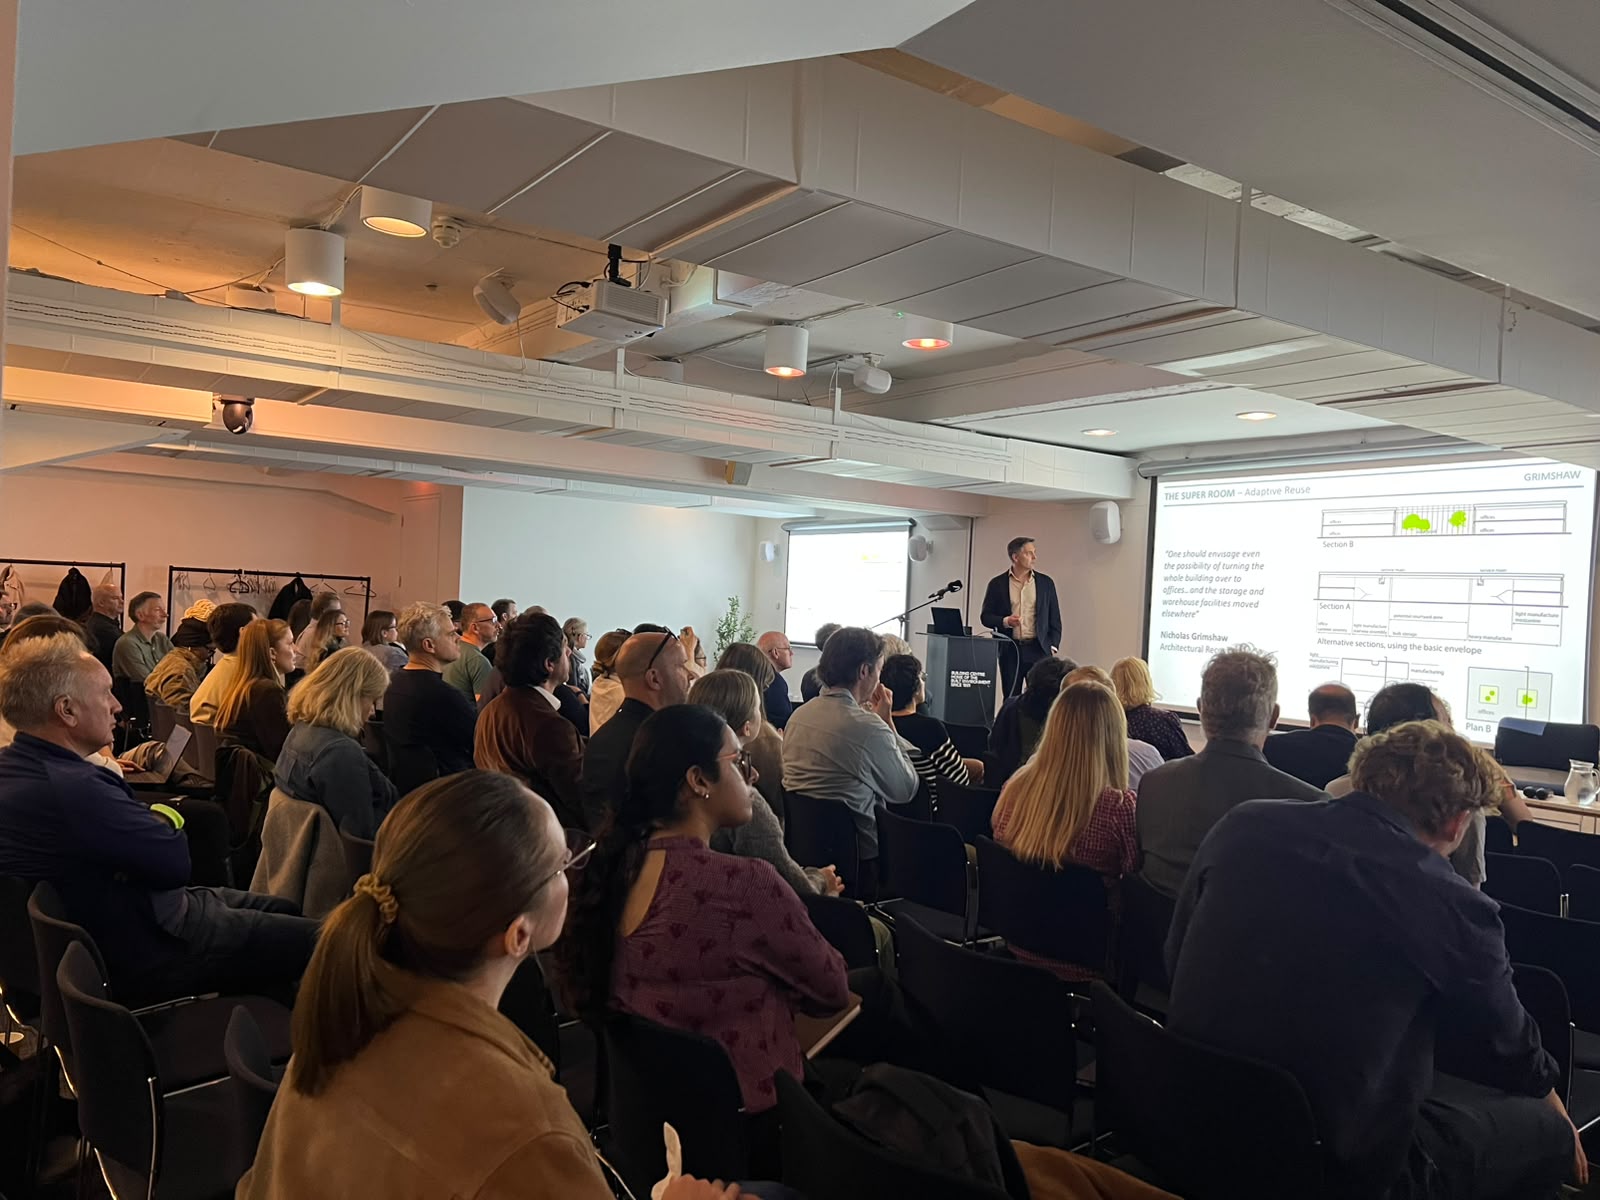
Photos
Jason Sayer
The case for retaining existing buildings is increasingly compelling. Reusing structures and materials can significantly reduce the carbon associated with construction, extend the useful life of valuable assets and create opportunities to revitalise buildings and places. Yet demolition and replacement remain commonplace, driven by commercial expectations, technical constraints and the perceived risks of refurbishment.
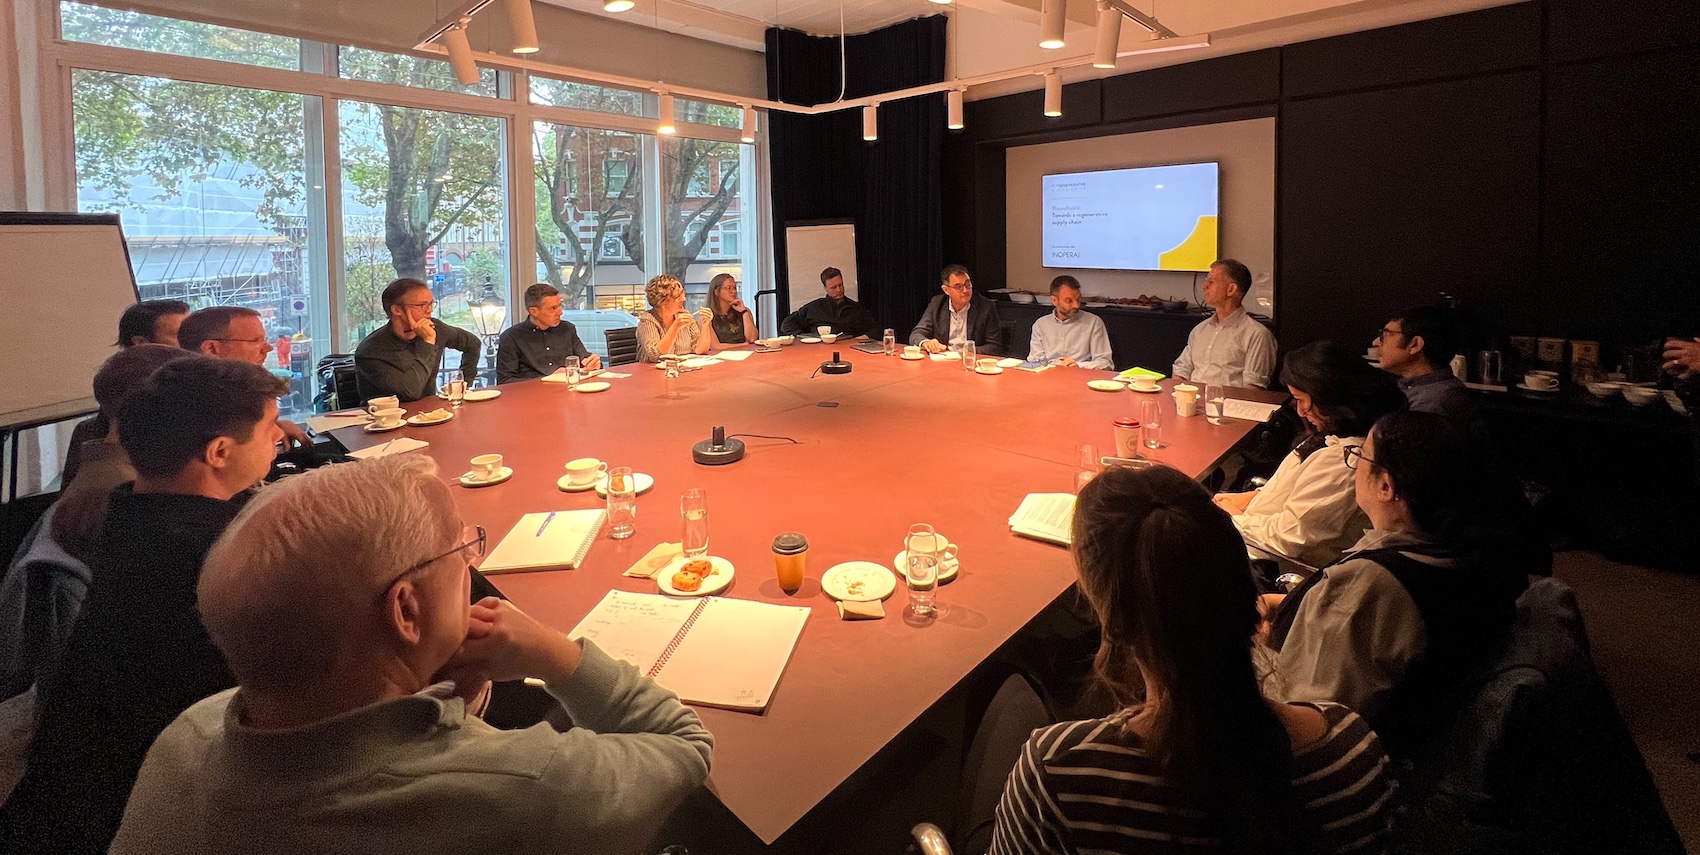
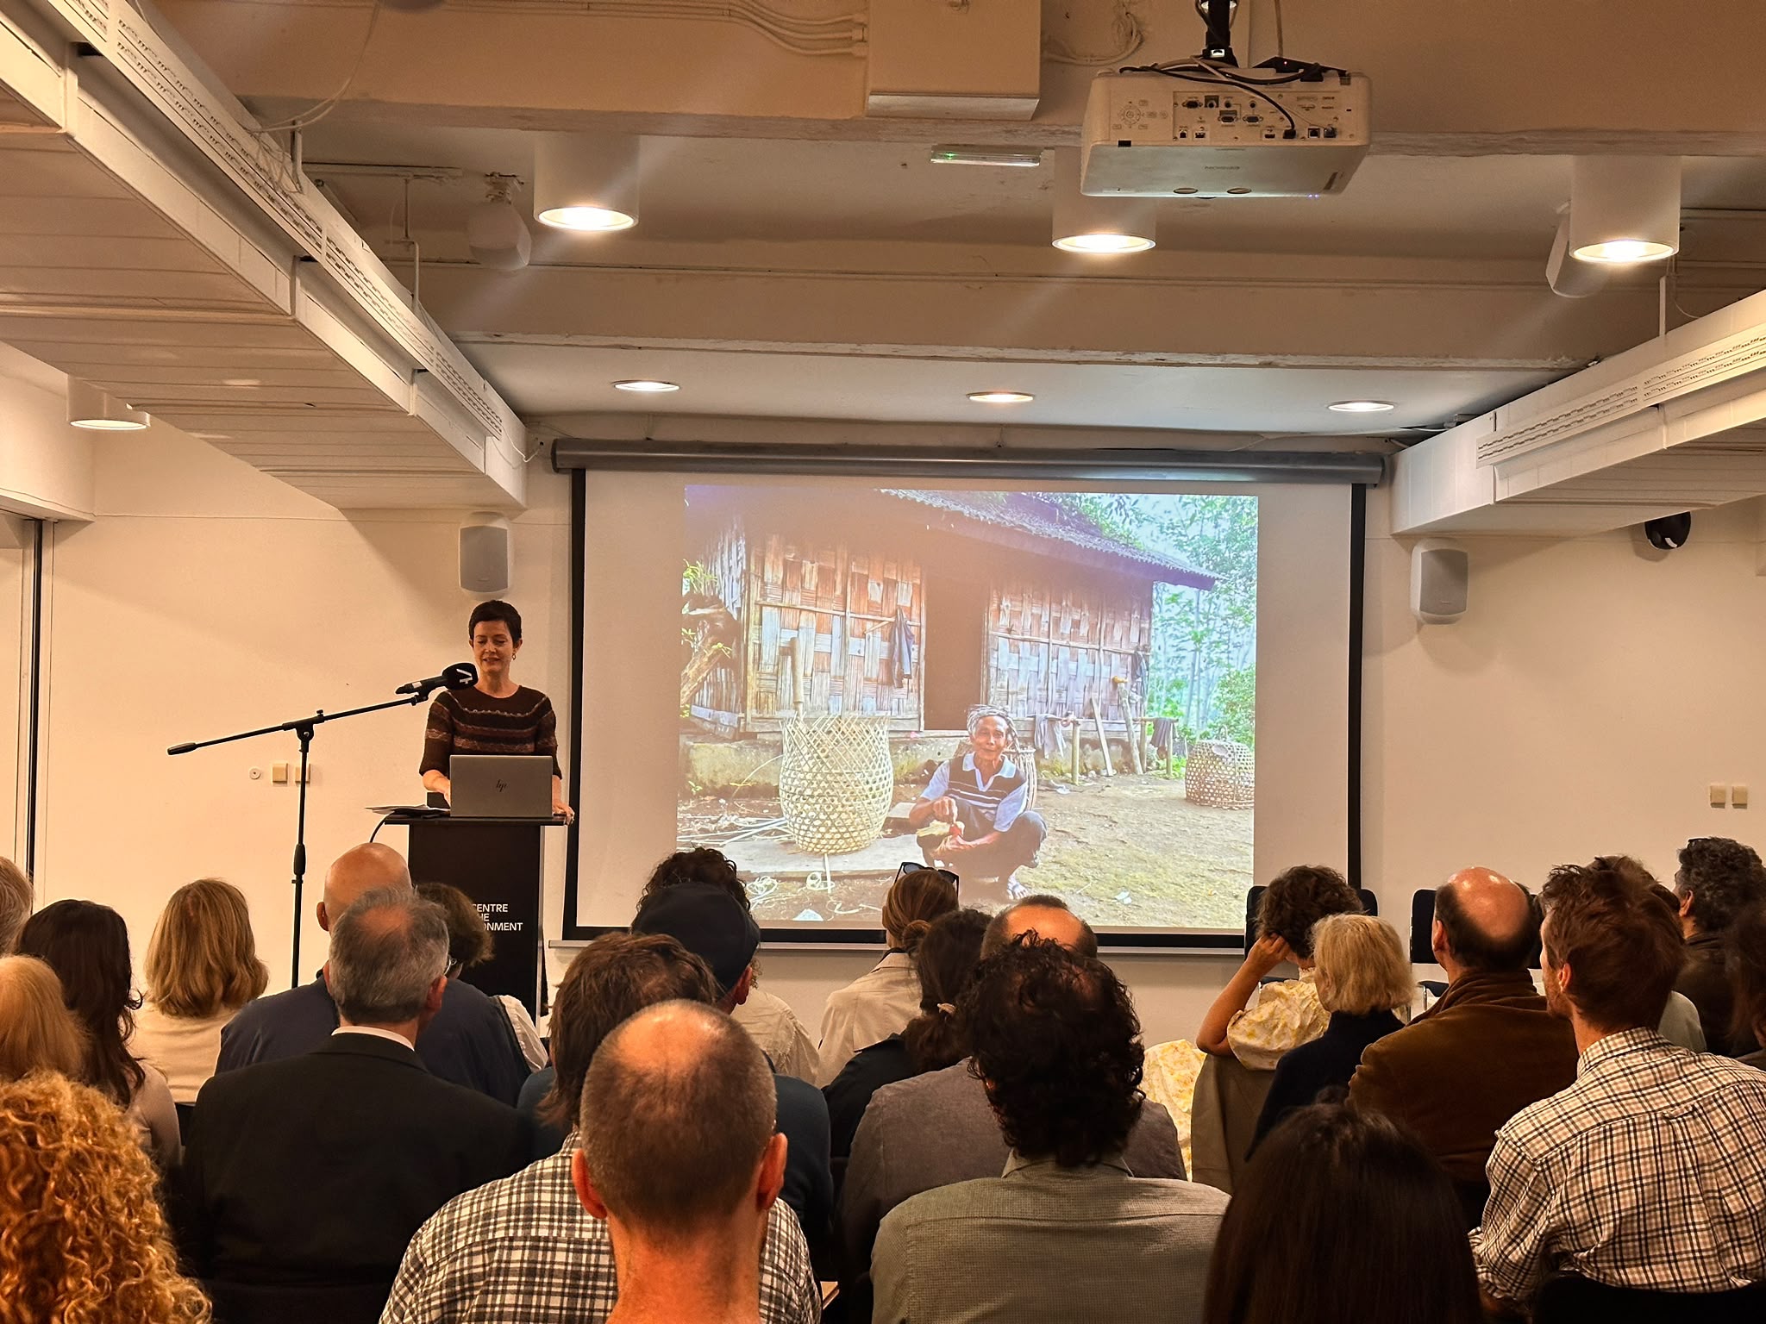
How can the construction industry change this? What would encourage developers to see existing buildings as opportunities rather than liabilities? And how can architects and engineers make a more persuasive case for adaptive reuse, balancing whole life carbon with commercial viability, heritage significance and long-term value? These questions formed the basis of Whole life carbon and adaptive reuse, a seminar held at the Building Centre in London on 15 October as part of Regenerative Design 2026 (RD26).
Introducing the event, Isabel Allen, Editor of Architecture Today, welcomed attendees and thanked event partners Max Fordham and HLM Architects. The session was co-chaired by Kiru Balson, Principal Sustainability Consultant and Partner at Max Fordham, and Duncan Thomas, Design Director at HLM Architects; and brought together Luke Richardson-Brown, Partner at Studio PDP; Esther Robinson Wild, Founder of Robinson Wild and Vestiga Capital Partners; Alex Grigull, Associate principal at Grimshaw; and Ian Poole, Associate Director and regenerative practitioner at Elliott Wood.
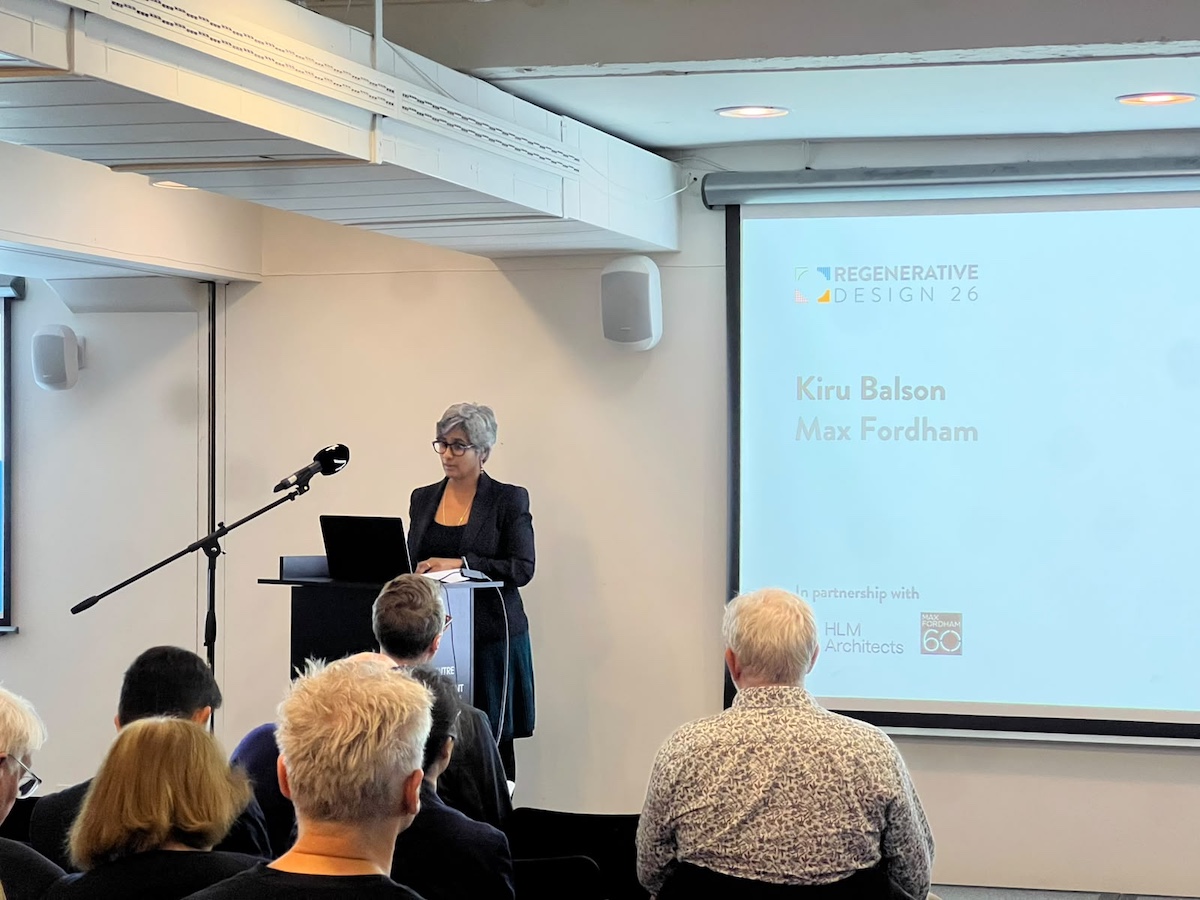
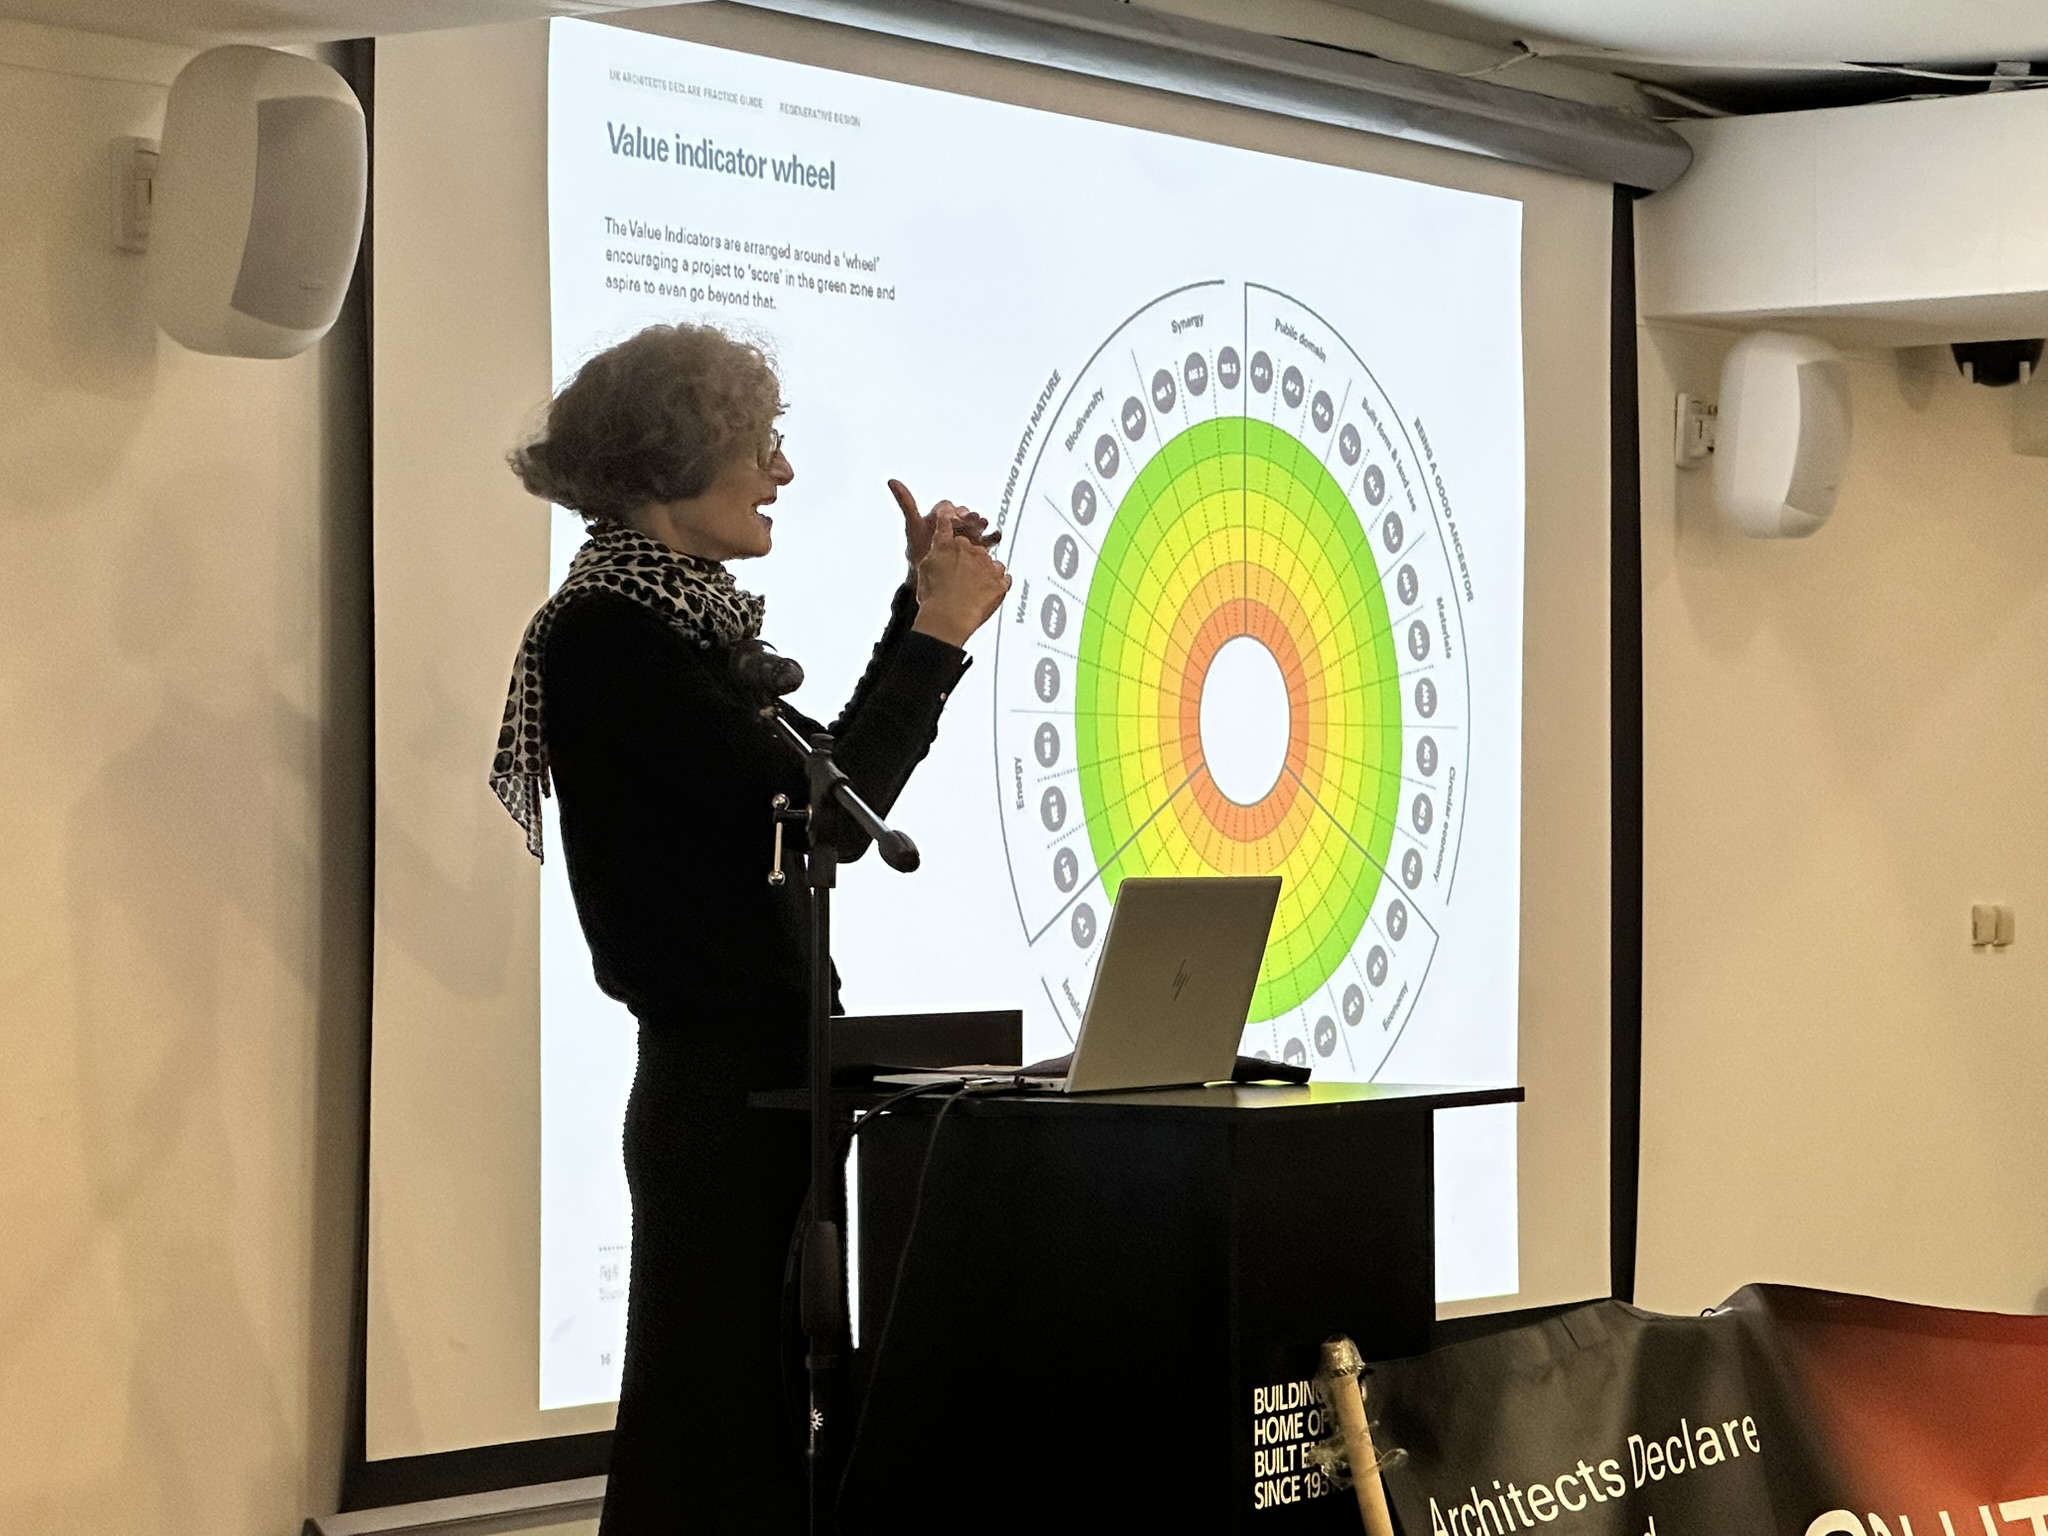
Kiru Balson, Principal Sustainability Consultant and Partner at Max Fordham.
Making carbon count in development decisions
Opening the seminar, Kiru Balson identified a fundamental contradiction facing the construction industry: although the carbon benefits of retrofit are increasingly understood, technically viable buildings continue to be demolished. Balson acknowledged the progress made through planning policy, particularly in London, where requirements to assess and justify demolition have encouraged greater consideration of existing buildings. Nevertheless, she argued that carbon must become a more central factor in development decisions, rather than simply a metric used to compare options after fundamental choices have already been made.
Drawing on Max Fordham’s work at One Hanover Square in Mayfair, London, Balson demonstrated how early carbon assessment can inform design and development strategy. The project involves a 1950s building with challenging floor-to-ceiling heights, an awkwardly positioned core and an existing clay-pot floor construction. Options ranged from complete retention to demolition and replacement, with an intermediate solution retaining the façade and approximately 60 per cent of the existing floor slabs. The value of the assessment, she explained, lay in informing conversations between the design team and client at a point when meaningful changes were still possible.
A second example, 16–18 Connaught Place, also in London, illustrated the tensions between retention and commercial expectations. The proposed refurbishment retains more than 90 per cent of the building’s existing concrete volume, despite challenges relating to servicing, floor heights and the building’s façade. Balson questioned whether some of the requirements associated with Grade A commercial offices reflect genuine occupier needs or established market conventions. Retained buildings may provide excellent accommodation without meeting every specification associated with new development.
She also emphasised the limitations of carbon calculations alone. Successful retrofit proposals must translate environmental benefits into arguments that make sense to developers, planners, contractors and occupiers. Ultimately, Balson argued that adaptive reuse must be judged by the quality, usefulness and long-term value of the resulting building. Lower embodied carbon provides a strong foundation for the argument, but cannot be its only justification.
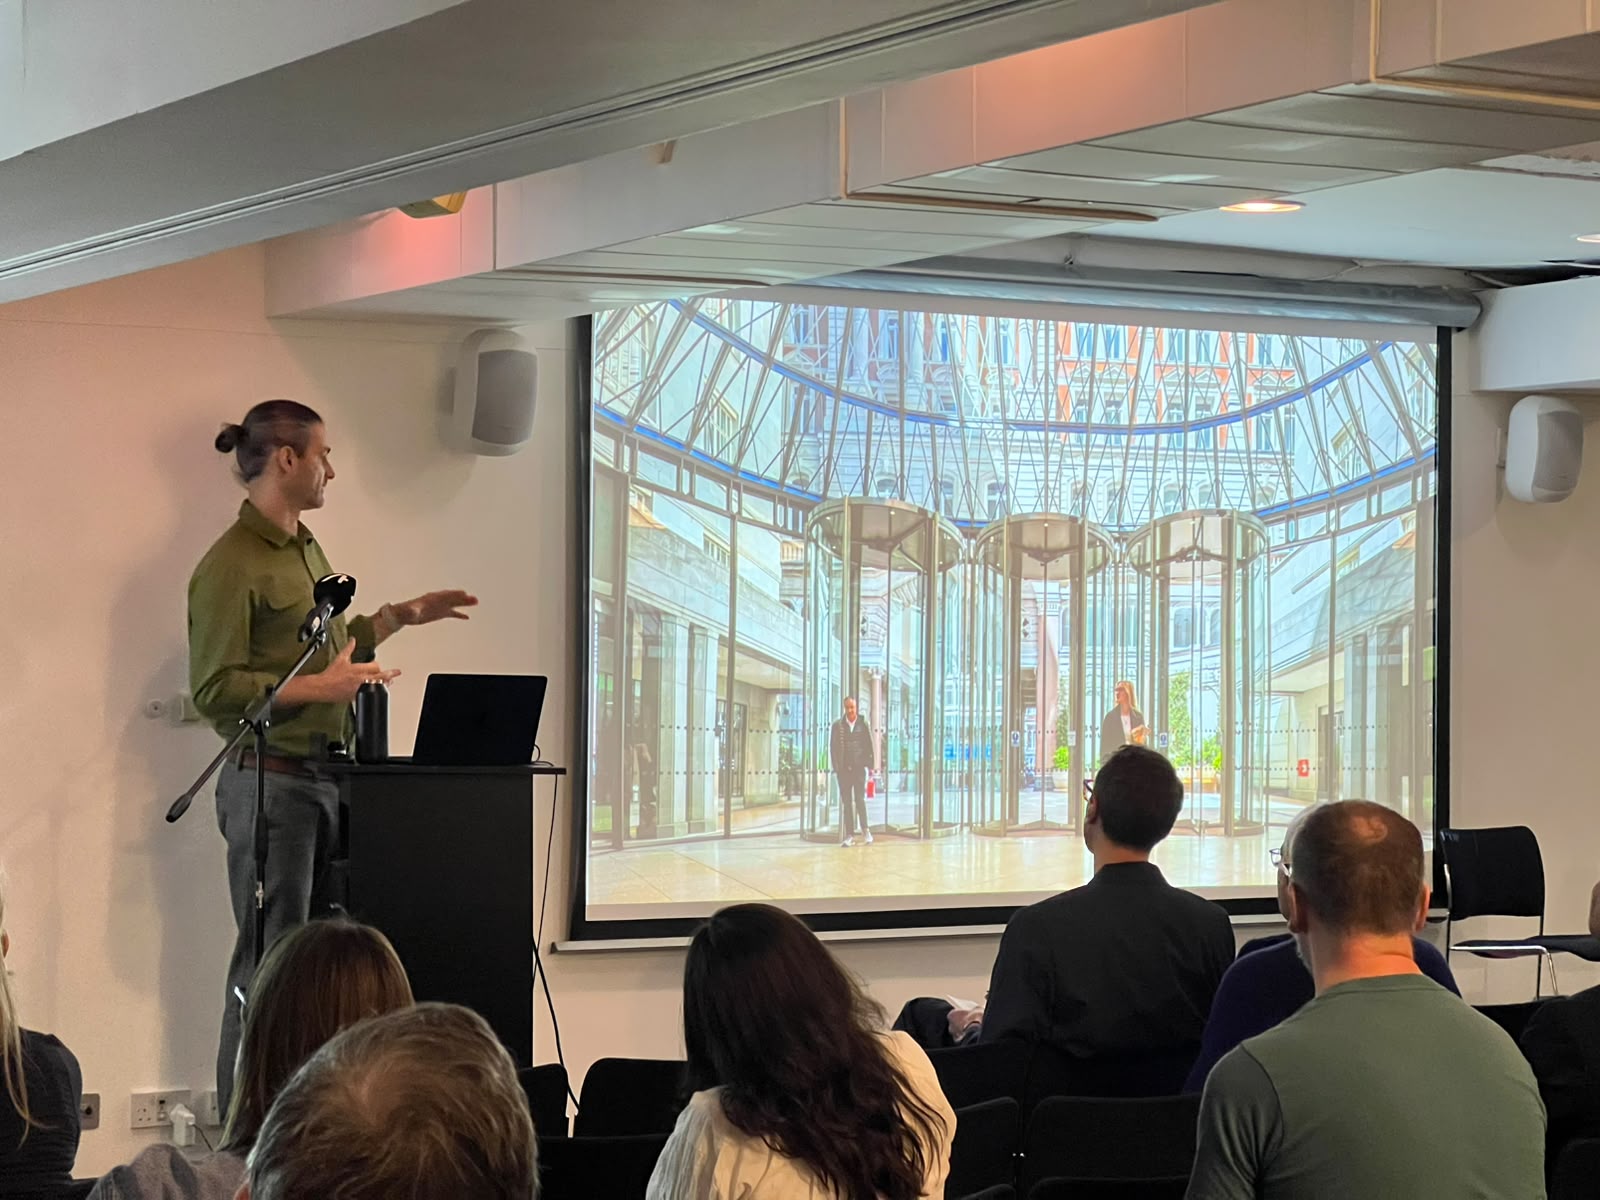
Luke Richardson-Brown, Partner at Studio PDP.
Making retrofit commercially viable
Luke Richardson-Brown explored how adaptive reuse can unlock commercial value through carefully targeted interventions, using a series of projects across London’s office, retail, hospitality and residential sectors. His approach centres on understanding the existing building, retaining as much as possible, and directing investment towards interventions that deliver measurable benefits. Improving building fabric and services, introducing new uses and reactivating ground-floor spaces can help reposition ageing properties, with additional floor area and amenities providing opportunities to improve financial returns.
The first example was Grade II-listed Shell Mex House overlooking the River Thames. Its generous structure and expansive floorplates provided an adaptable framework for refurbishment, despite the limitations of its ageing services and environmental performance. Studio PDP’s strategy involved refurbishing four office floors, improving the building’s arrival sequence and introducing new amenities, including a café, courtyard pavilions and end-of-trip facilities.
Crucially, the works were phased around existing tenants, allowing the building and its revenue-generating facilities to remain operational. Modular services were designed to accommodate changing tenant requirements, reducing the need for future strip-out and replacement. Richardson-Brown emphasised the importance of early surveys and careful cost planning to reduce uncertainty and align investment with commercial value.
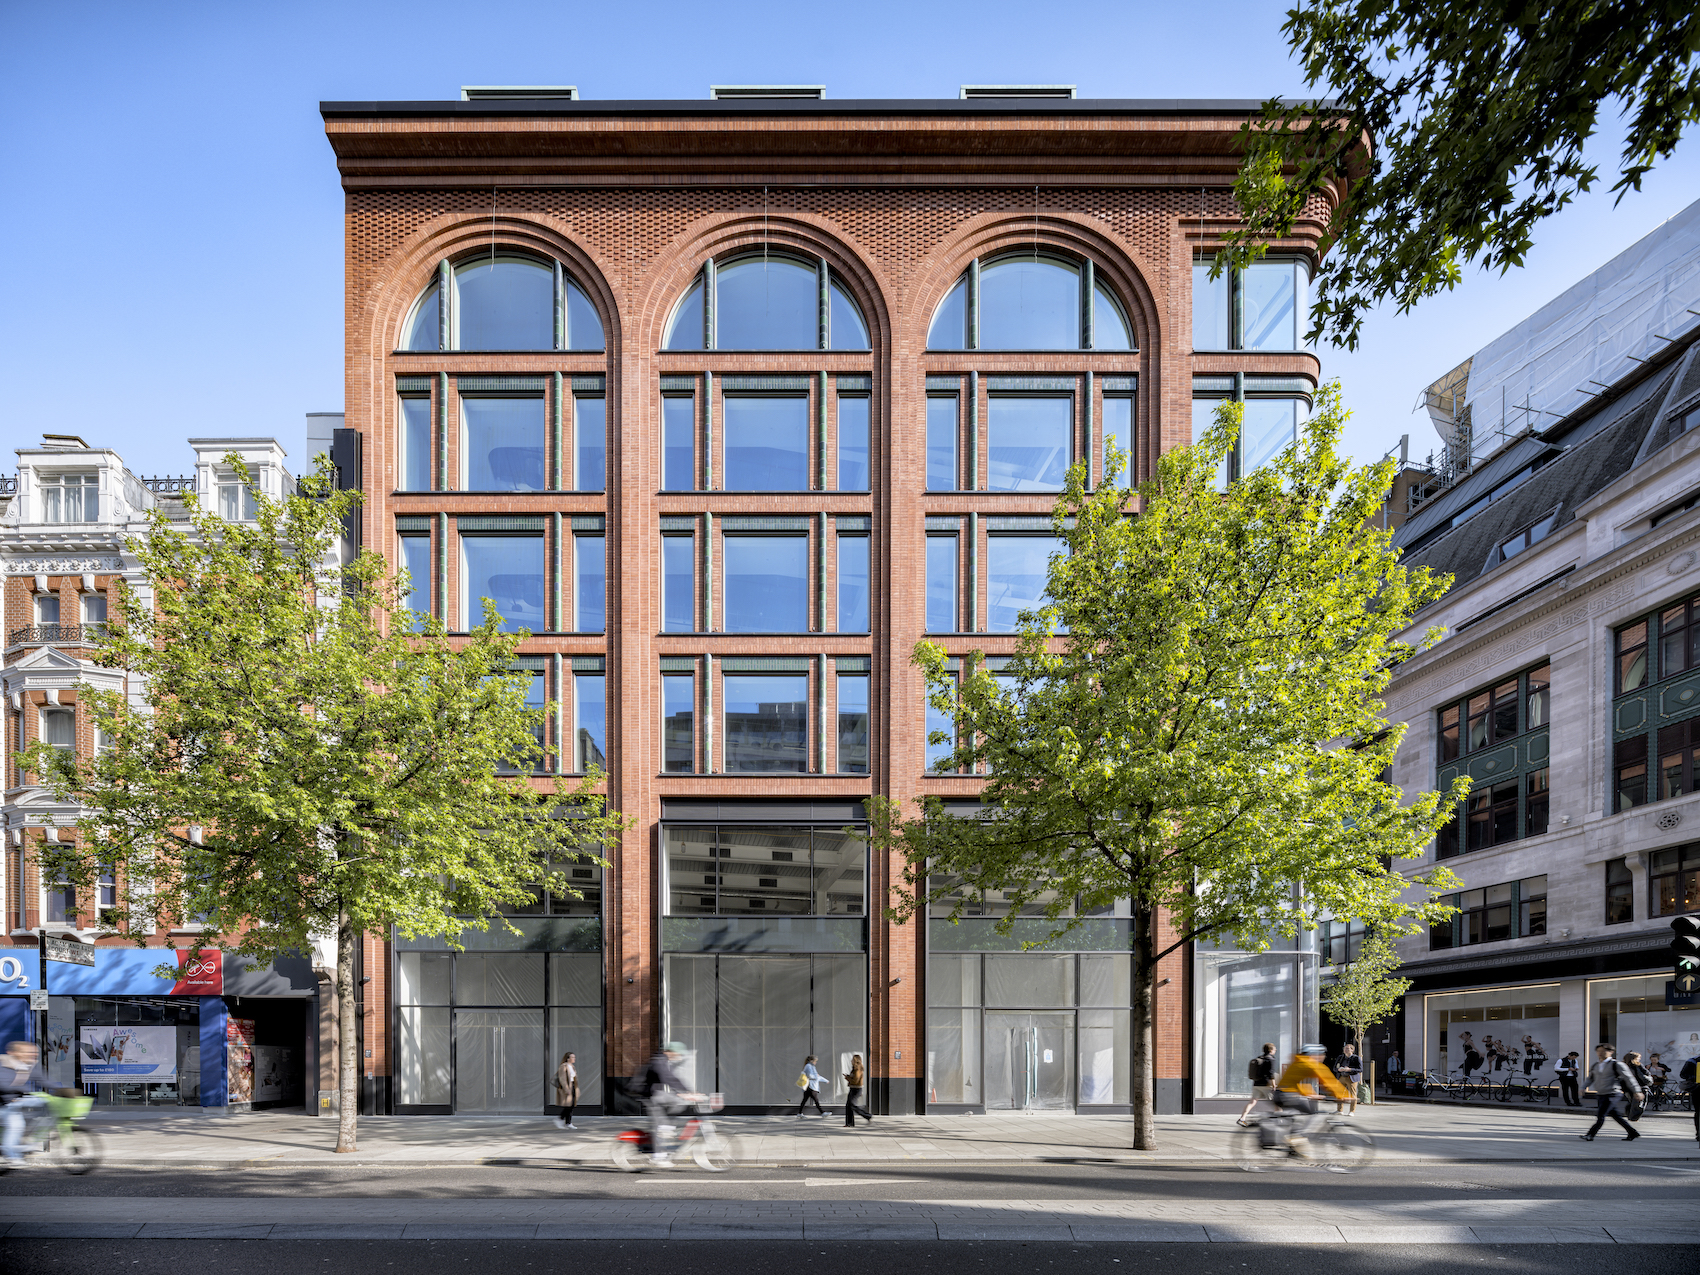
At 318 Oxford Street, the former House of Fraser department store, a more substantial transformation is creating a mixed-use development known as The Elephant. The project retains the majority of the existing structure, incorporates reused steel and introduces new commercial uses, amenities and terraces. Richardson-Brown reported a structural embodied carbon figure of approximately 103kg CO₂ per square metre, substantially lower than the equivalent new-build frame.
Across these projects, Richardson-Brown repeatedly returned to the relationship between carbon, cost and value. Retrofit requires architects to understand what makes an existing building useful and invest where improvements will deliver the greatest return. He also encouraged designers to plan for future adaptations, allowing buildings to evolve as occupier requirements, technology and commercial circumstances change.
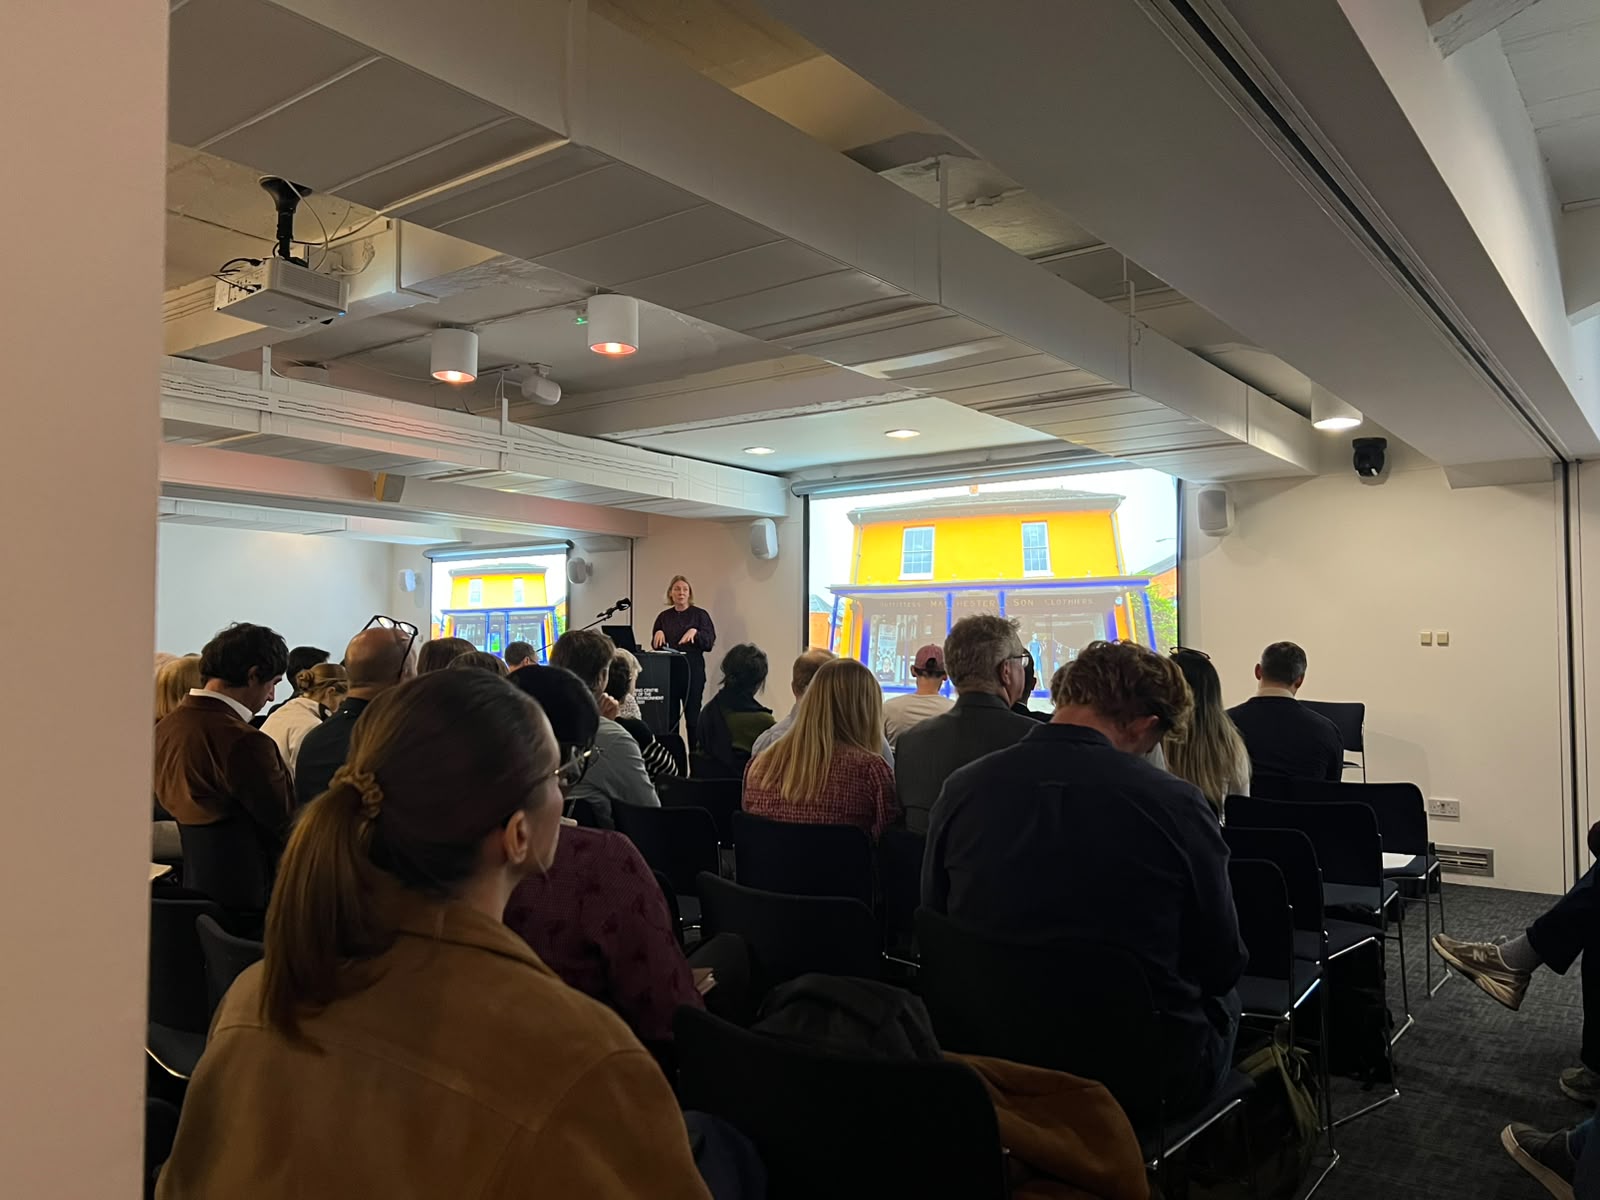
Esther Robinson Wild, Founder of Robinson Wild and Vestiga Capital Partners.
Investing in the value of existing buildings
Esther Robinson Wild examined adaptive reuse from the perspective of heritage, investment and commercial viability. Drawing on her background in real estate finance and heritage consultancy, she argued that historic buildings are frequently recognised for their cultural importance but undervalued as economic assets. A major obstacle is the limited understanding of buildings before investment decisions are made. Substantial sums can be committed to property acquisition and development without sufficient investigation of an asset’s history, condition, sensitivities or potential.
For Robinson Wild, detailed due diligence is fundamental to reducing risk and identifying opportunities for commercially successful reuse. Understanding a building should be an early investment consideration rather than an exercise undertaken after development ambitions have been established. She also challenged the perception that heritage policy necessarily obstructs redevelopment. In her experience, difficulties frequently arise through inconsistent interpretation or application of existing policy and guidance. More constructive engagement between the heritage and property sectors could help developers recognise the opportunities inherent in historic buildings.
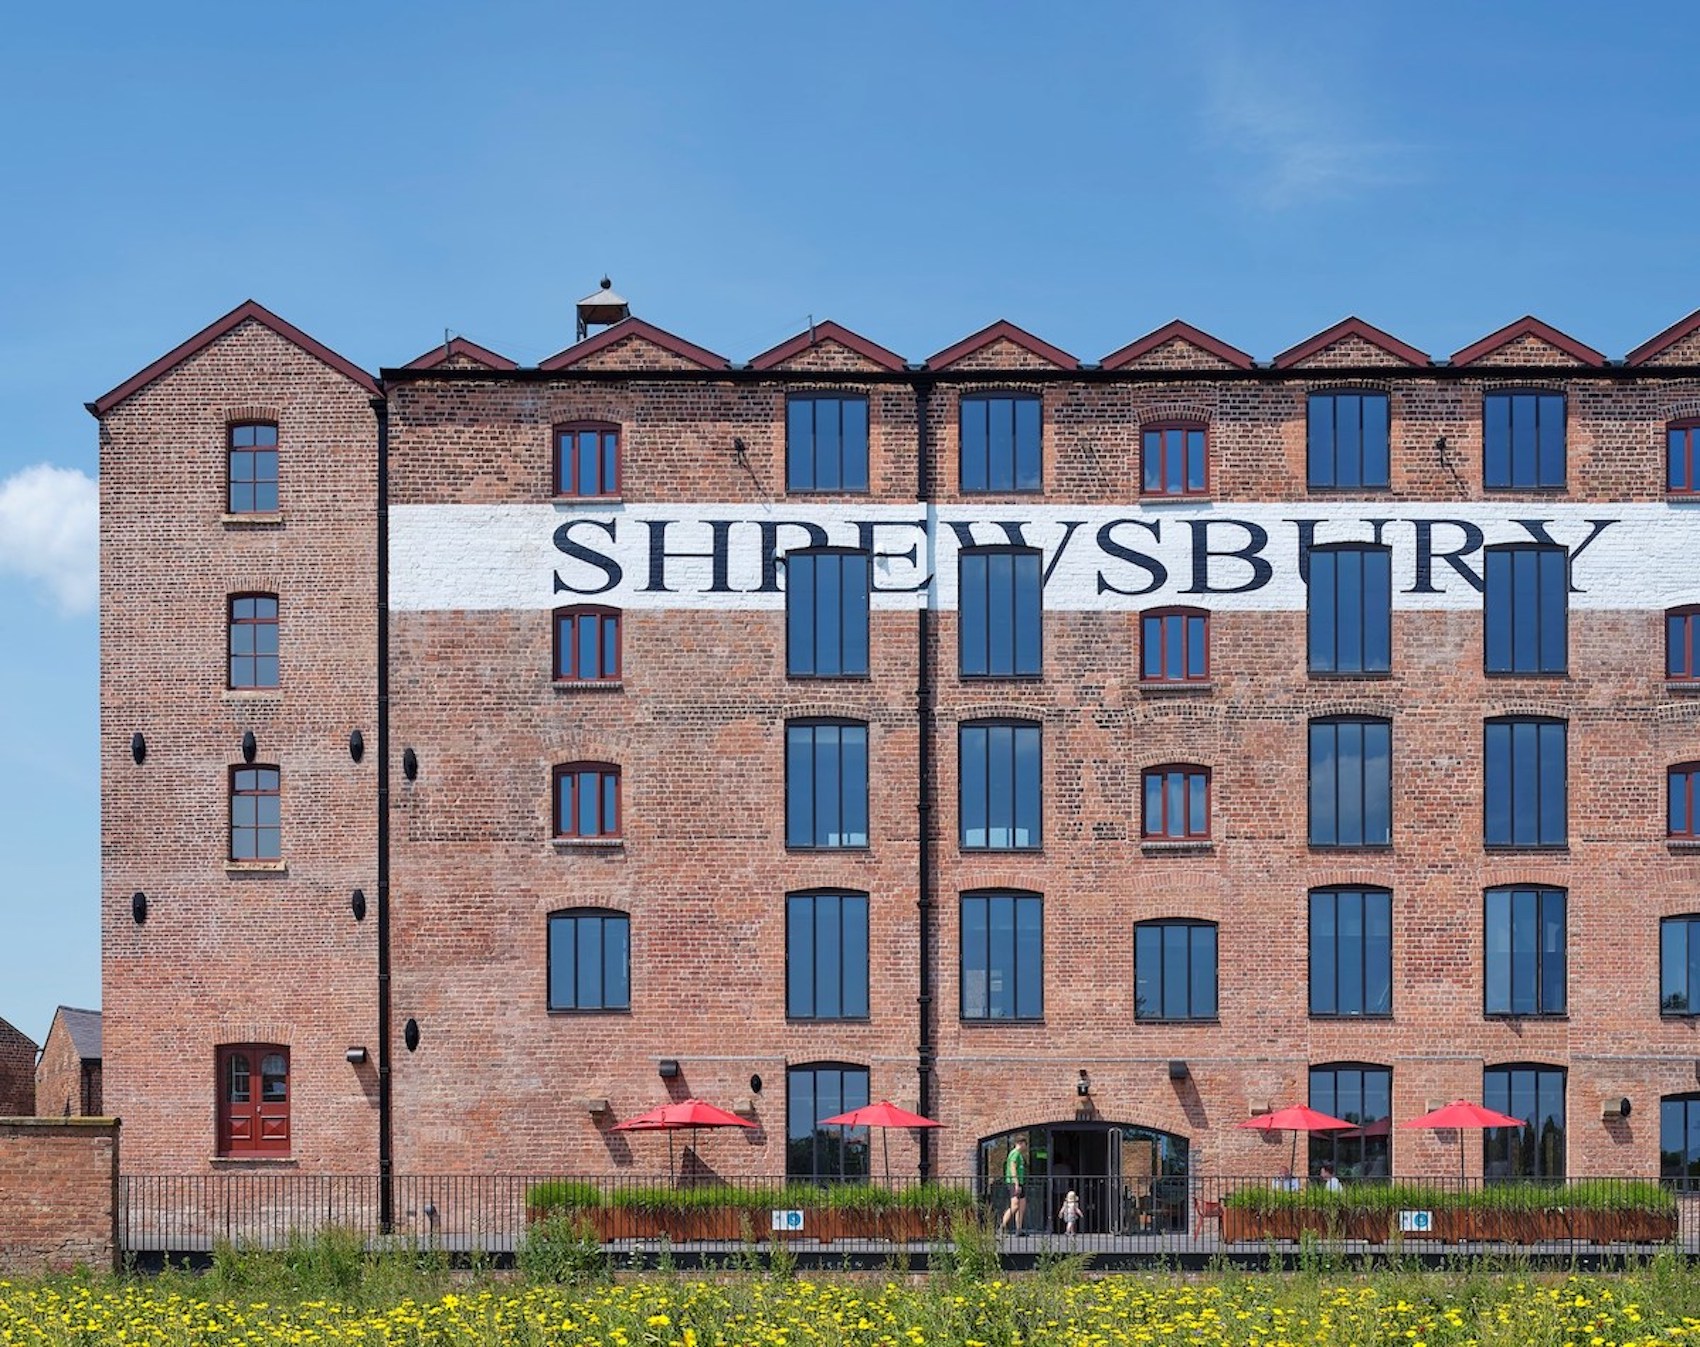
Robinson Wild’s approach was illustrated by a vacant historic property in Melton Mowbray, where she is working with the local authority on a viability appraisal and wider heritage investment strategy. Although the building presents externally as a Victorian property, investigation revealed elements of a medieval timber structure dating to around 1330. Its complex history creates sensitivities that need to inform any redevelopment, but also provides a potentially valuable foundation for its future use.
Robinson Wild stressed the importance of considering buildings within their wider social and economic context. Reviving a vacant property can support neighbouring businesses, improve a town centre and contribute to a broader programme of regeneration. This thinking underpins Vestiga Capital Partners, which aims to invest in underused historic assets through an approach that combines commercial returns with environmental and social value. Collaboration with local authorities and early engagement with planning considerations are intended to help establish viable development opportunities.
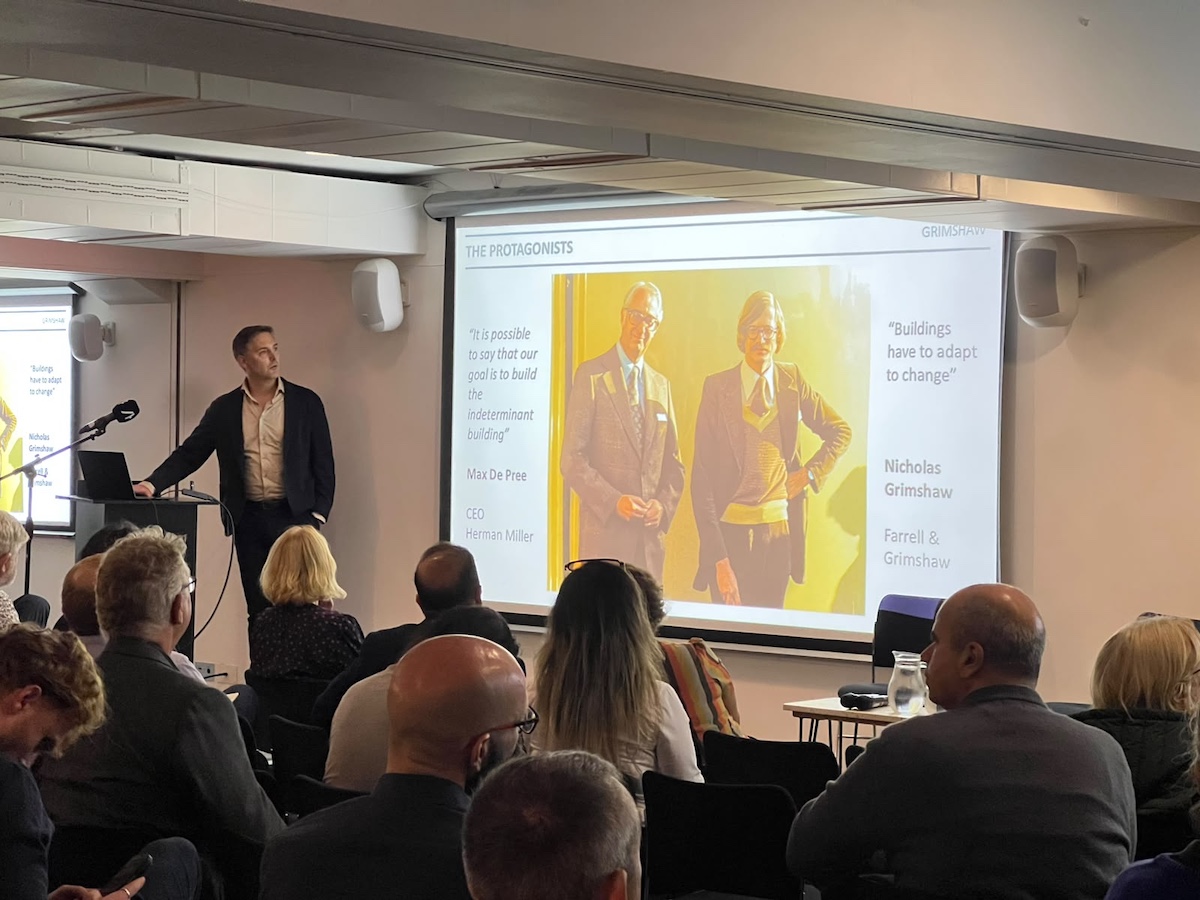
Alex Grigull, Associate Principal at Grimshaw.
Designing buildings to accommodate change
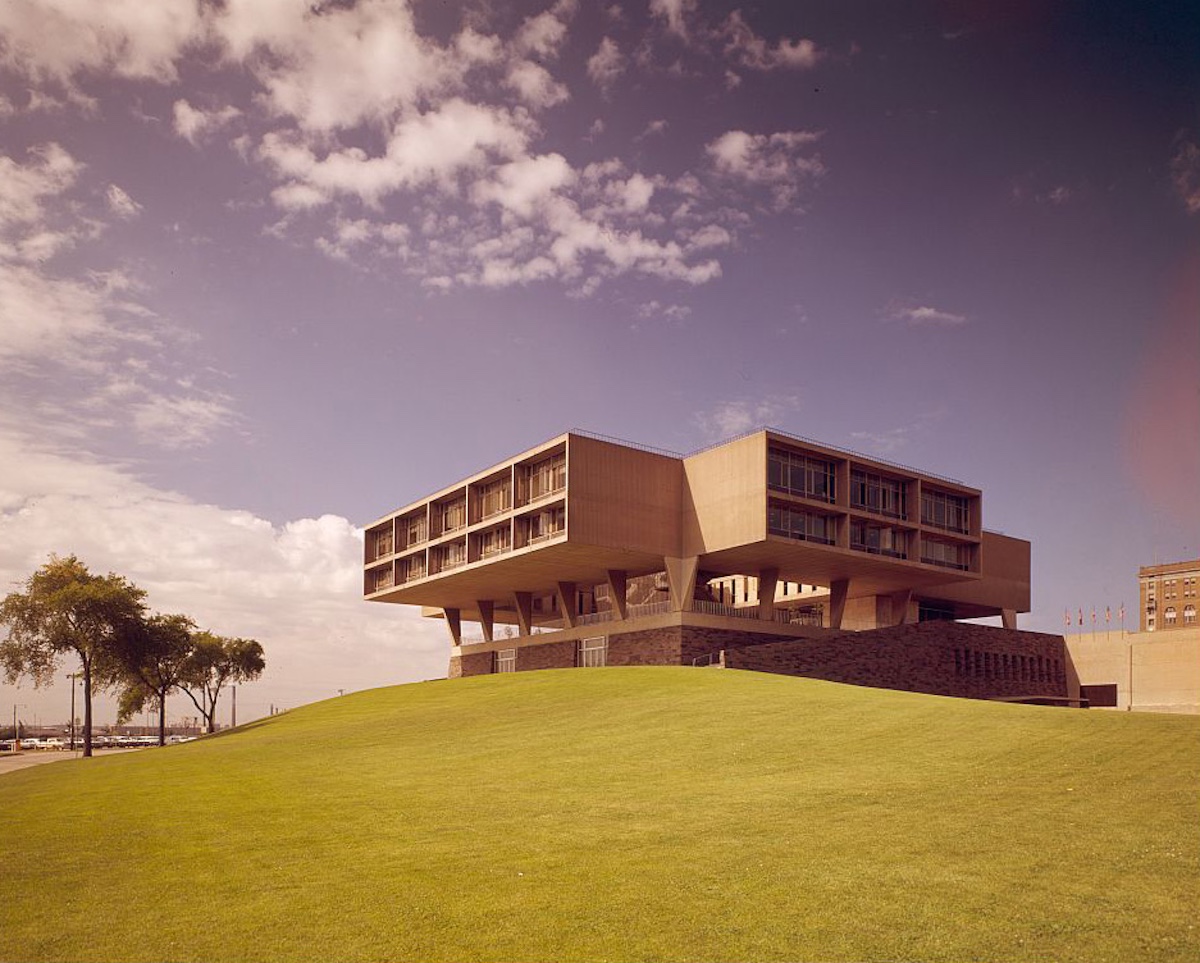
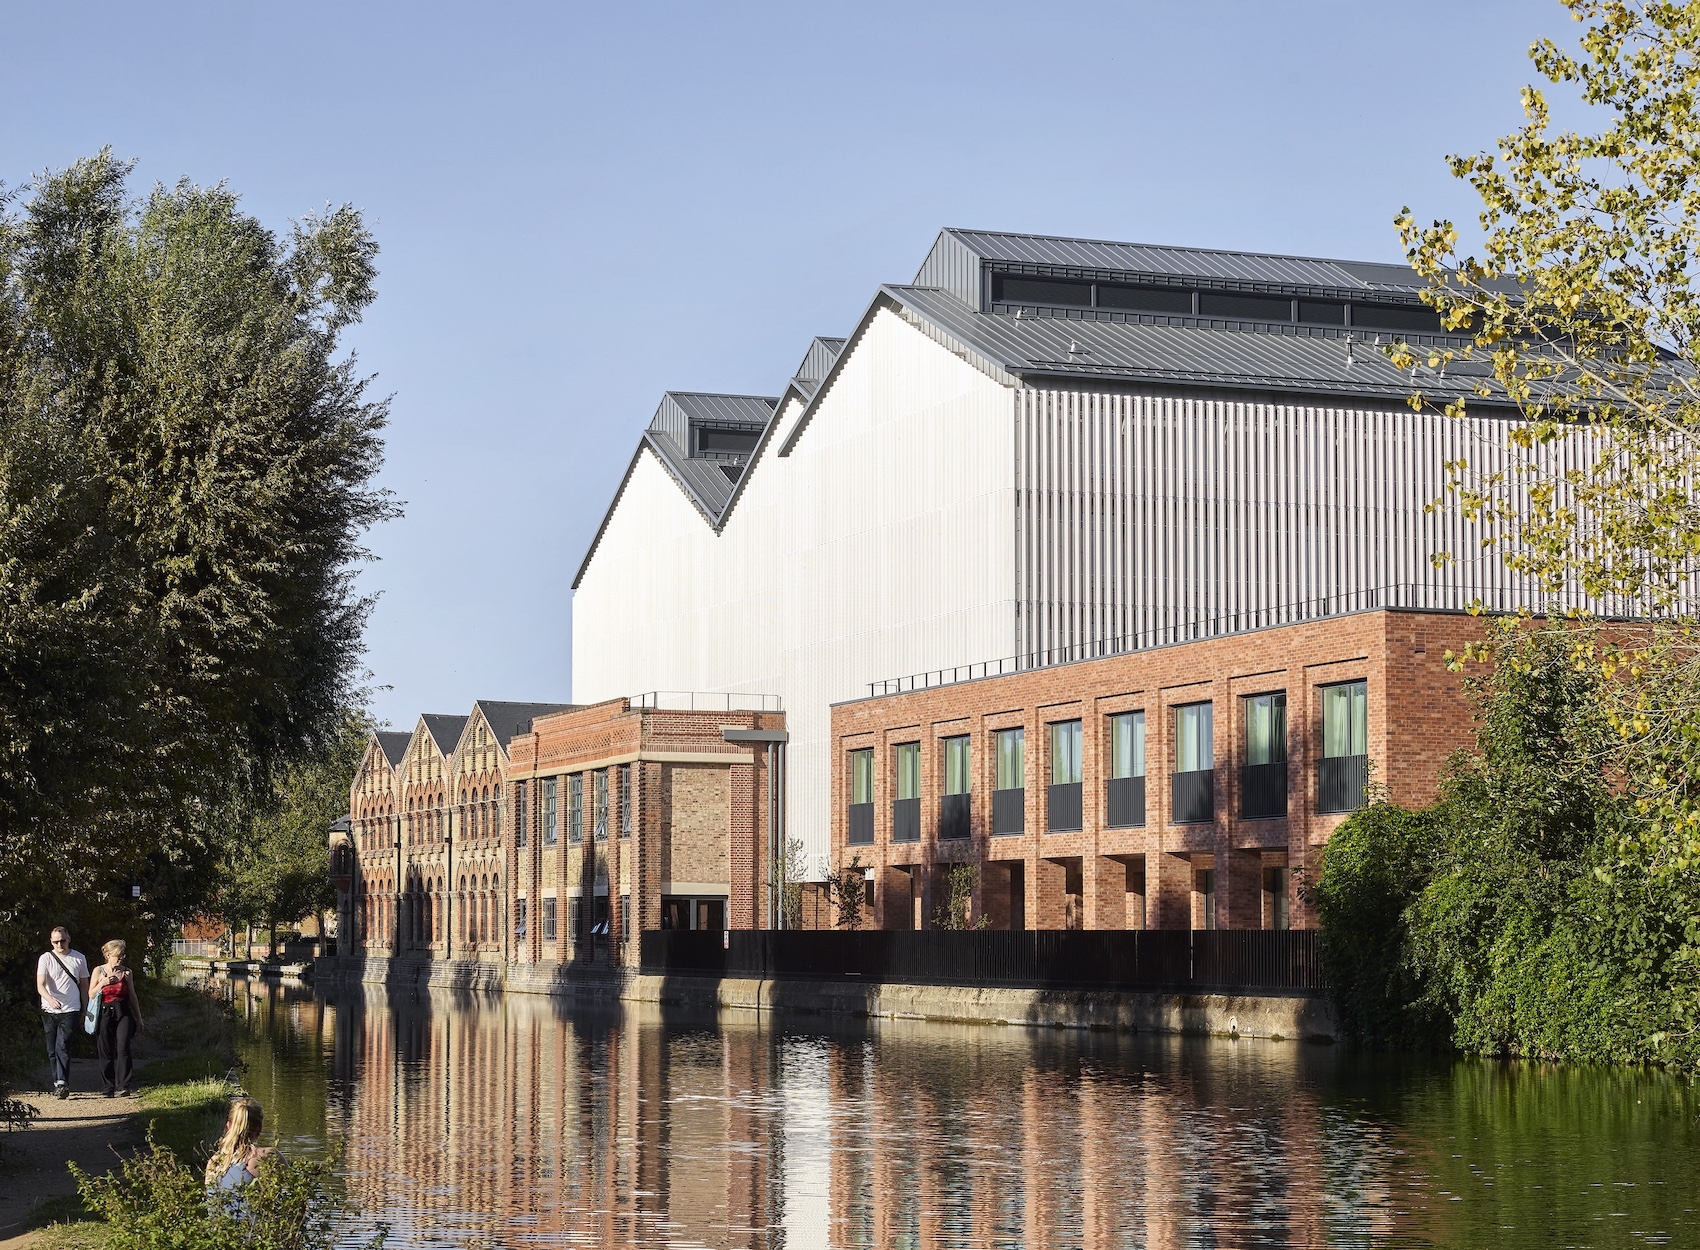
Alex Grigull presented the transformation of the former Herman Miller factory in Bath as a demonstration of how buildings designed for flexibility can remain useful across generations. Originally designed by the Grimshaw Farrell partnership in the 1970s, the building was conceived as a highly adaptable industrial facility. Its modular construction, generous internal spaces and innovative façade system reflected an ambition to create a building capable of accommodating changing requirements. Grigull described the project as a long-running relationship between the architectural practice, Herman Miller and the city of Bath, rooted in a shared commitment to thoughtful design and adaptability.
One of the original design principles was the creation of a large, flexible internal space that could accommodate different activities. From the outset, the building’s designers anticipated that its industrial function might eventually change. That foresight became particularly important when the University of Bath acquired the property with the intention of converting it for educational use. Grimshaw’s approach concentrated on a limited number of carefully considered interventions. A new timber roof structure improved thermal performance, introduced additional daylight and accommodated photovoltaic panels, while retaining the character of the original building.
The existing façade was refurbished and upgraded, with additional insulation, replacement glazing and renewed components improving its environmental performance without fundamentally changing its appearance. Internally, the project re-established the building as a place for people, replacing the machinery of its former industrial function with teaching spaces, studios and opportunities for collaboration. A modular servicing strategy allows spaces to be reconfigured as educational requirements change, extending the principles of flexibility established by the original designers.
New elements were deliberately distinguishable from the retained historic structure, demonstrating how contemporary interventions can complement rather than imitate existing architecture. Grigull argued that the project’s success rested on understanding what made the original building adaptable and preserving those qualities through its transformation.
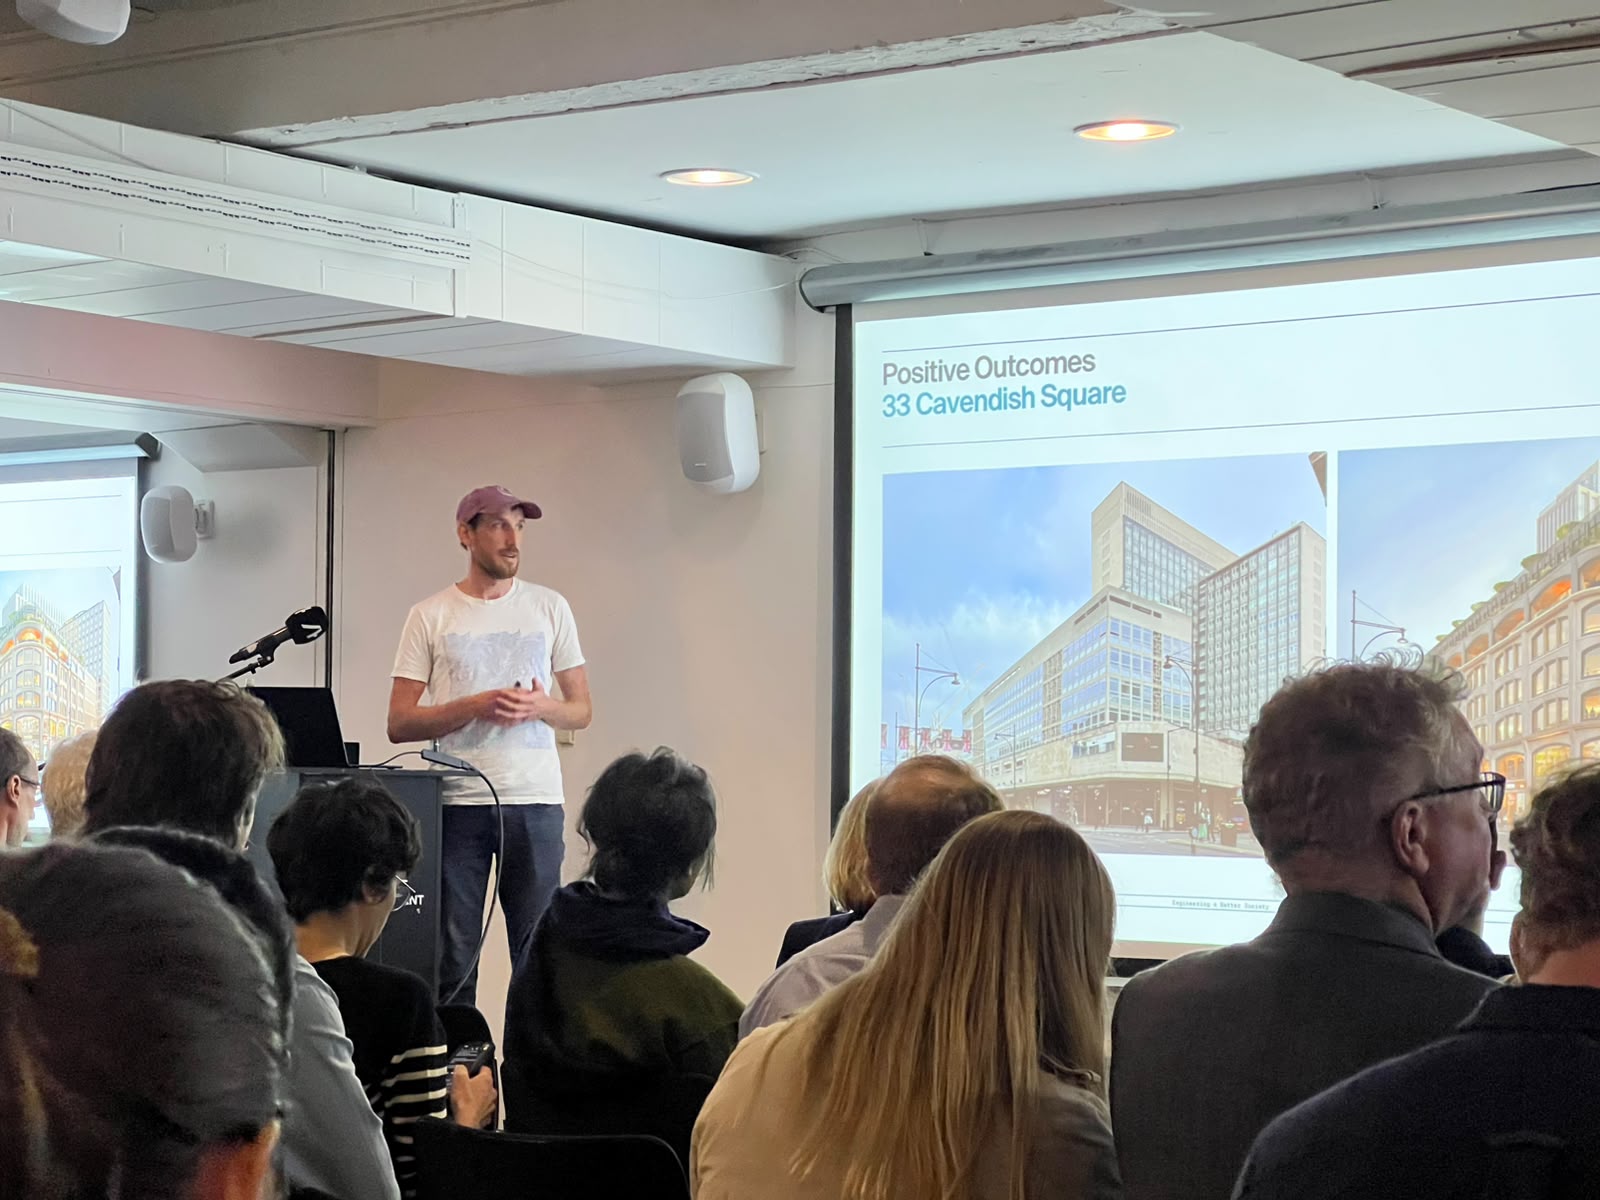
Ian Poole, Associate director and regenerative practitioner at Elliott Wood.
How planning policy can support a retrofit-first approach
Ian Poole examined the potential for planning policy to accelerate adaptive reuse, drawing on his experience working with Westminster City Council. He encouraged the audience to consider demolition through the wider issue of waste. Construction waste represents a substantial environmental and economic burden, and decisions about retaining or replacing buildings have consequences beyond their immediate carbon emissions.
Poole outlined the development of Westminster’s retrofit-first policy, which aims both to encourage the adaptation of existing buildings and to establish clearer requirements for justifying demolition. A key feature is a sequential assessment process that examines whether demolition can be justified. Rather than requiring developers to undertake every possible assessment, the approach provides a structured series of tests through which proposals can be considered.
Poole explained that the policy is intended to make the planning process more proportionate and predictable, supporting viable retrofit schemes while requiring stronger justification where substantial demolition is proposed. He illustrated its practical application through Elliott Wood’s involvement at 33 Cavendish Square, a major commercial redevelopment in central London, which retains approximately 57 per cent of the existing development. Poole highlighted the project’s planning process as evidence that a clearer policy framework can support development rather than simply impose additional constraints. The scheme received unanimous planning committee approval nine months after its first pre-application discussion.
He also discussed the development of approaches to measuring material retention and circularity. Traditional carbon assessments provide valuable information, but they do not necessarily capture the full value of keeping materials and components in productive use. A more comprehensive assessment of material reuse could help inform future policy, encouraging development decisions that retain value and reduce waste across the construction process. Poole concluded that planning policy has an important role in changing industry behaviour. Clear expectations, proportionate assessment and greater recognition of circularity can encourage development teams to examine the opportunities for retention before pursuing demolition.
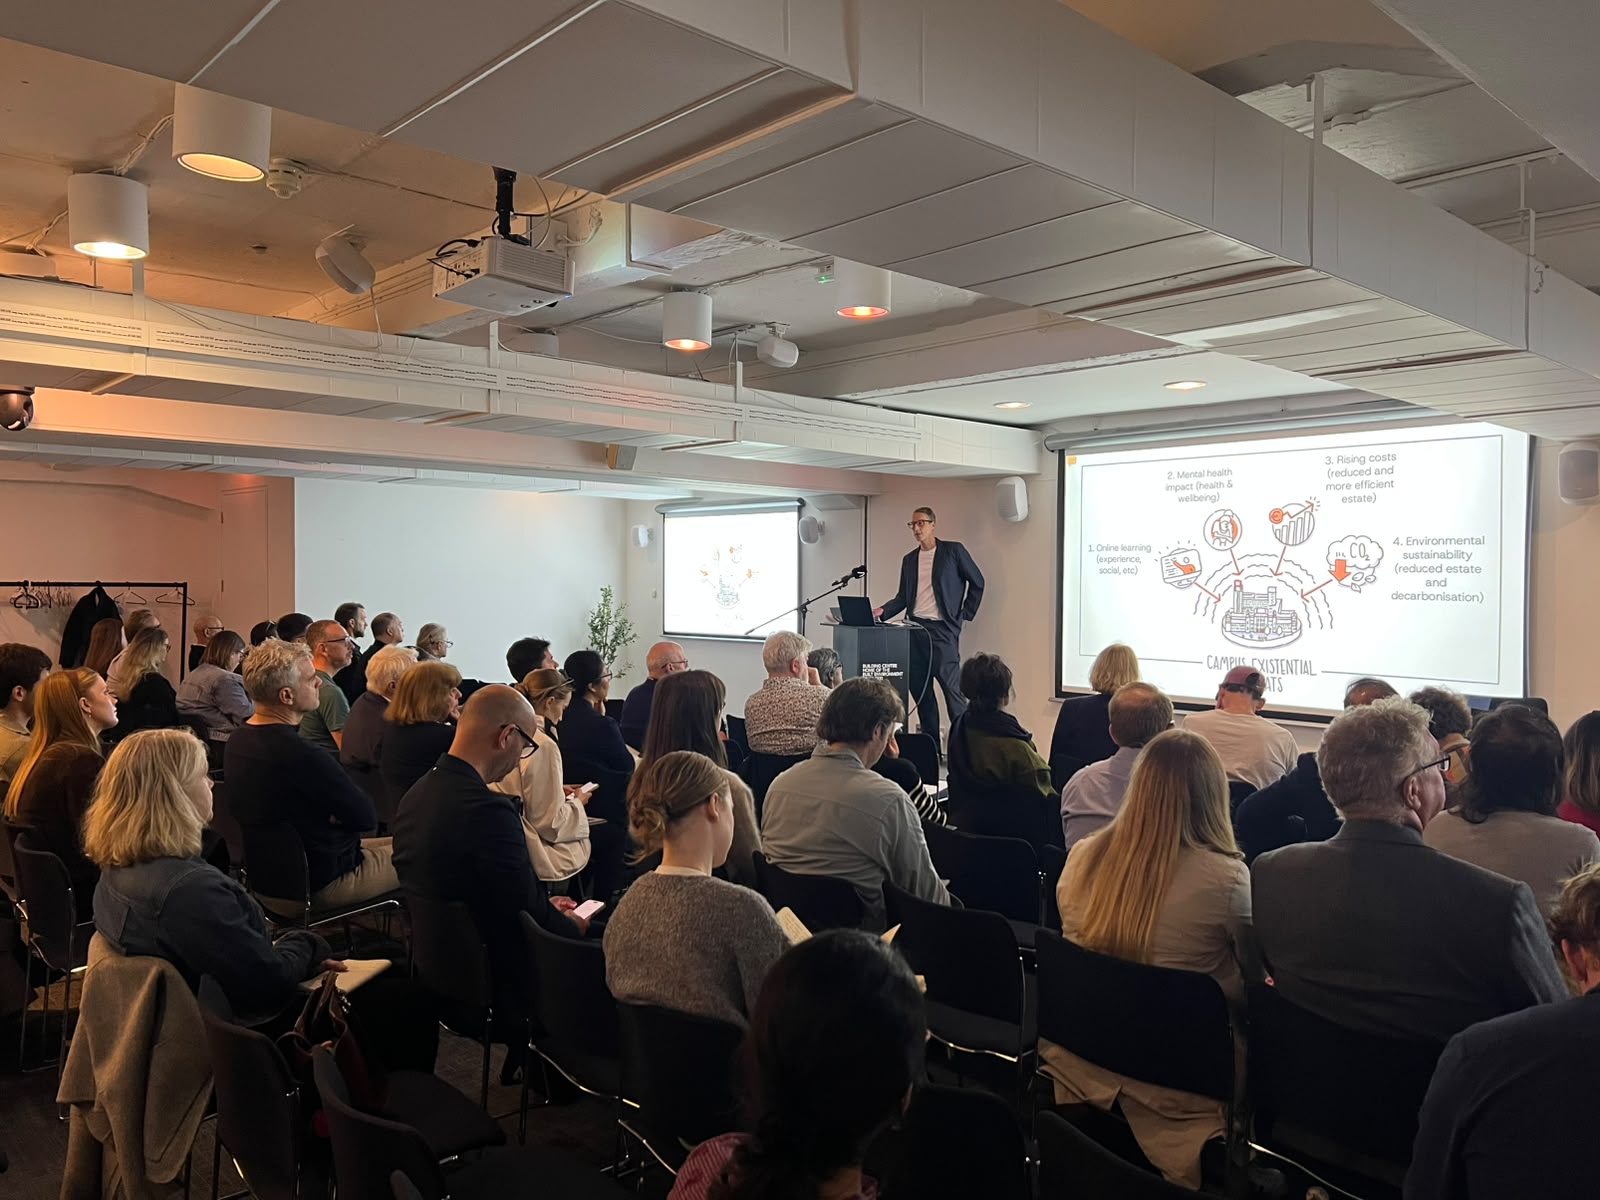
Duncan Thomas, Design Director at HLM Architects.
Small spaces, big impacts
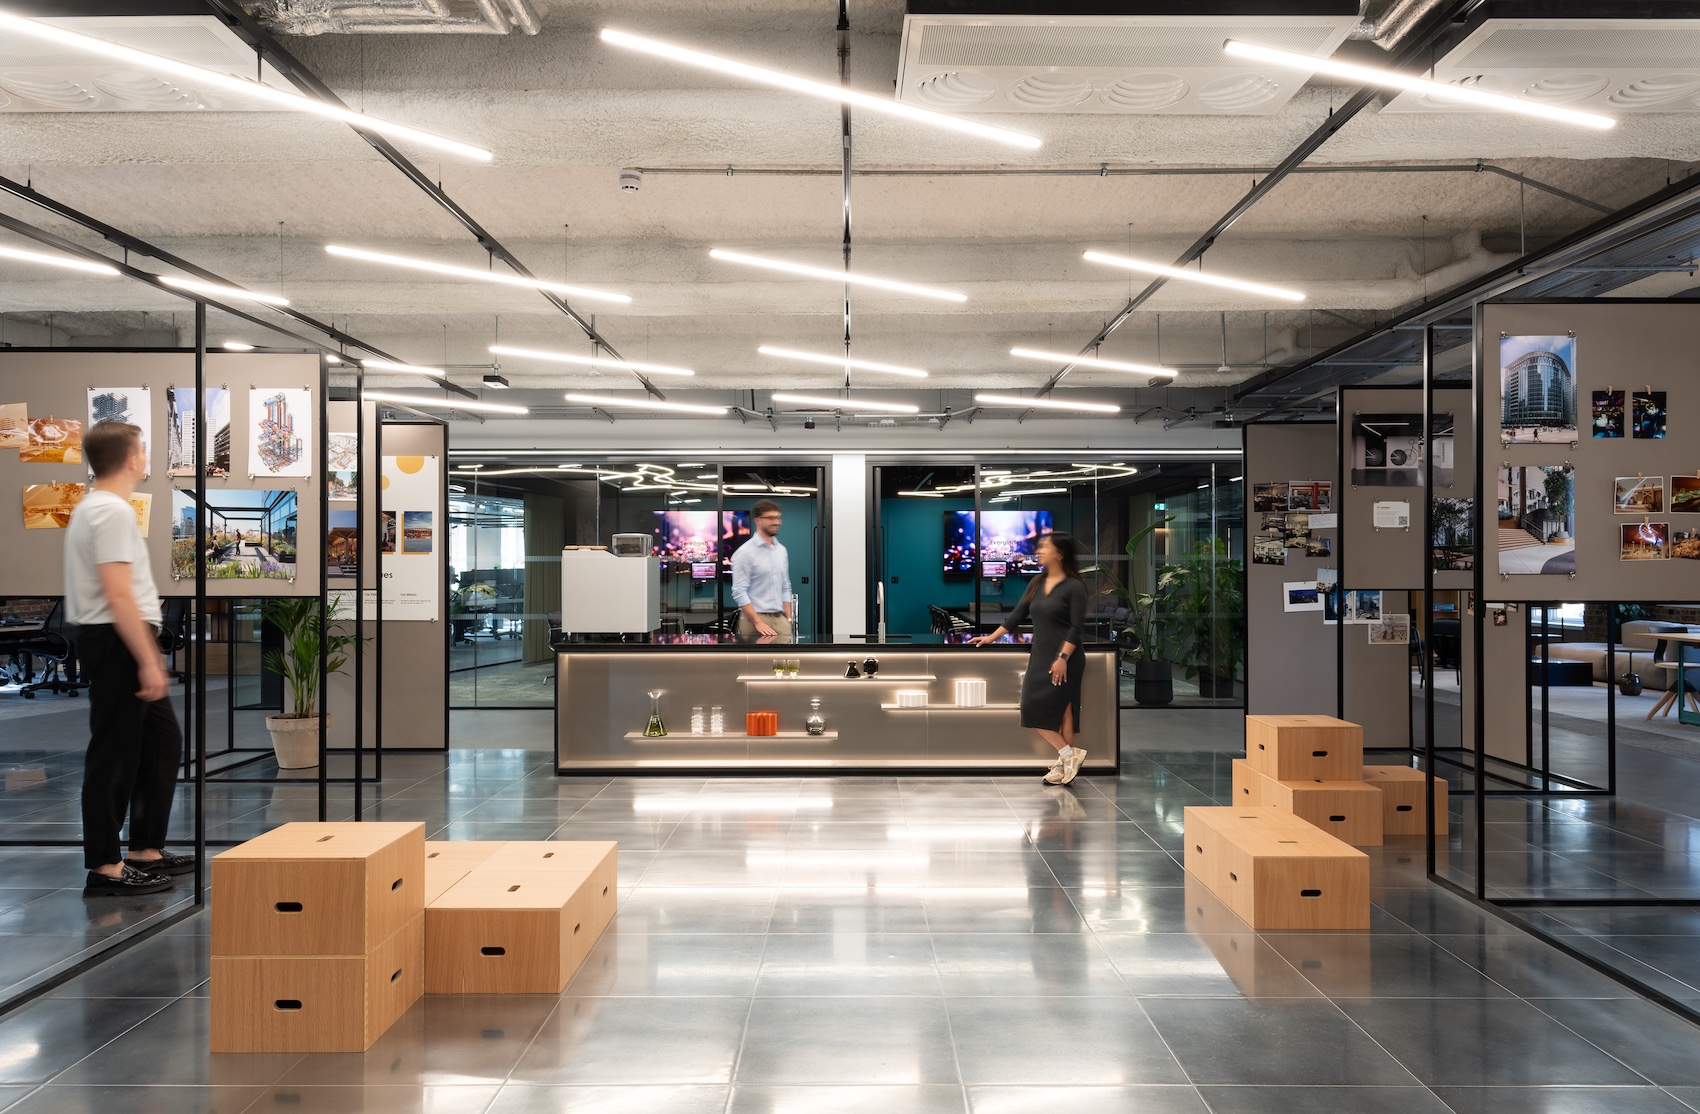
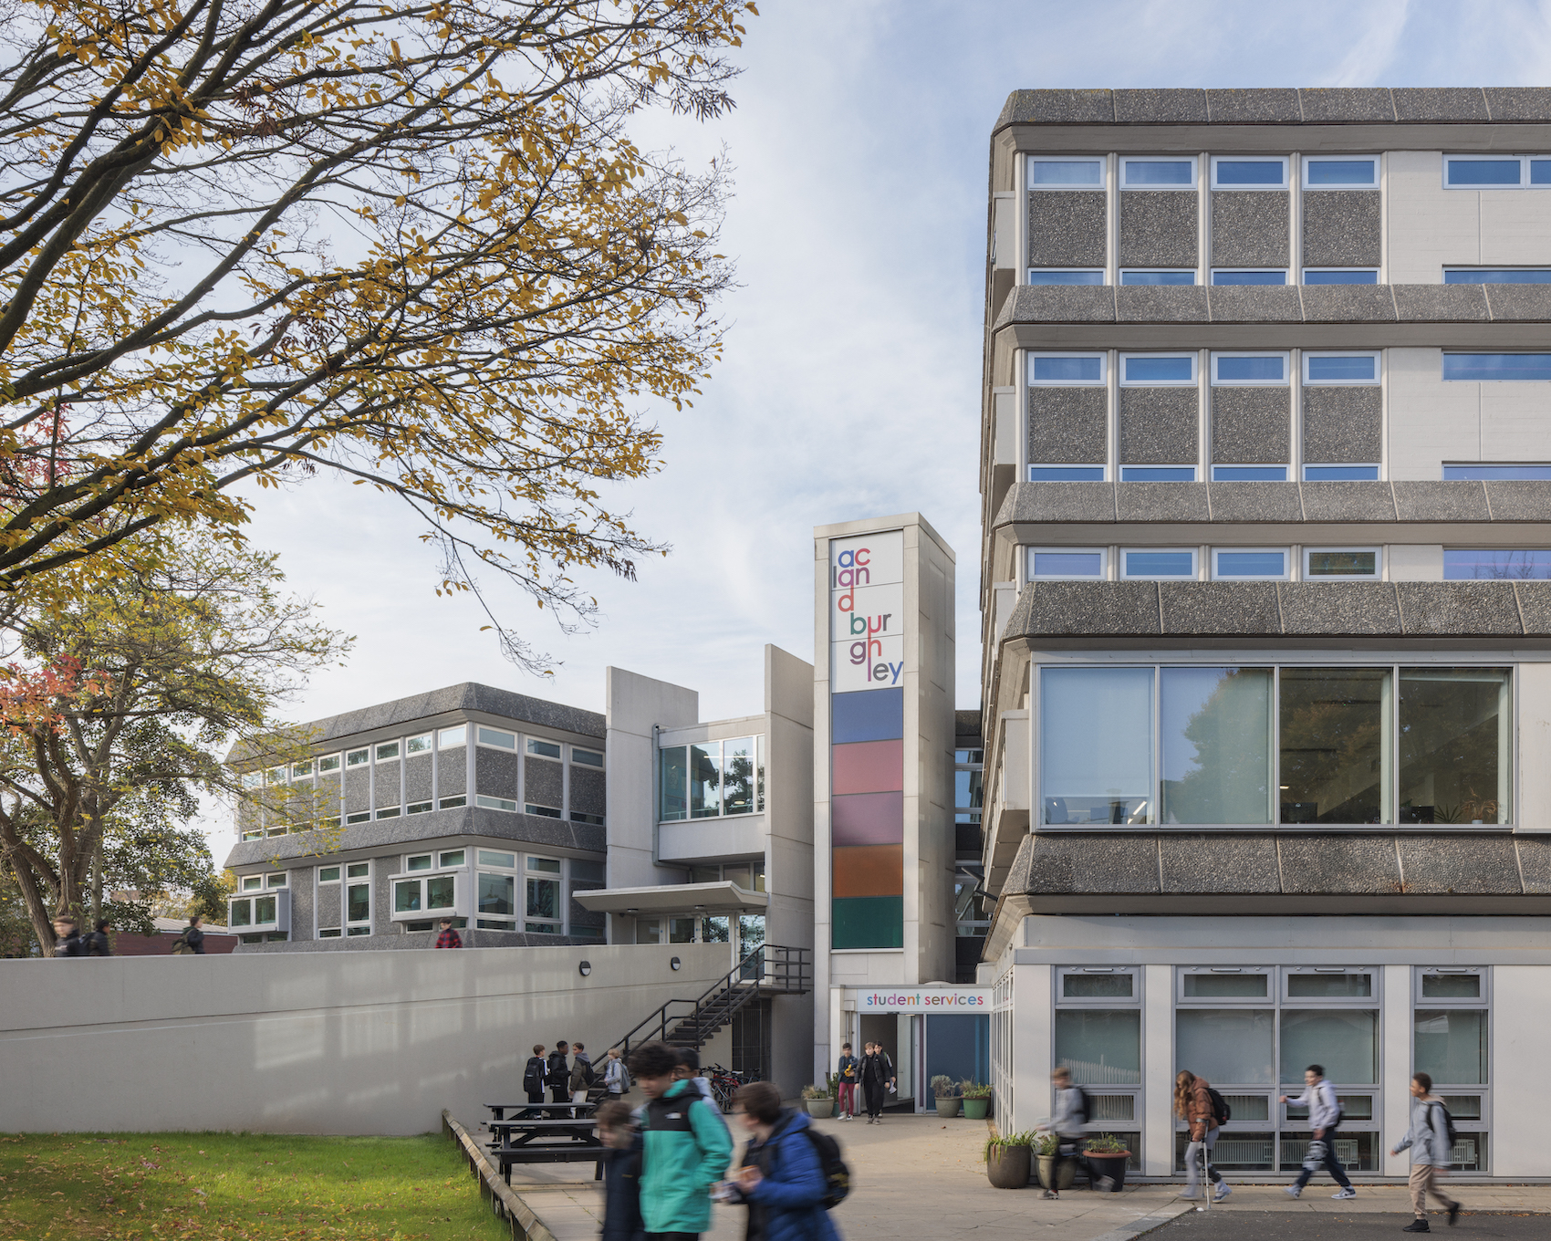
Duncan Thomas concluded the presentations with the refurbishment of the Health Sciences Library at the University of Leeds, demonstrating how relatively modest interventions can deliver substantial benefits for building users. He began by outlining the pressures facing university estates, including financial constraints, ageing buildings, changing learning patterns and growing expectations around student wellbeing.
At Leeds, HLM’s project focused on transforming an underused library environment into a more welcoming, adaptable and supportive place for studying. Rather than beginning with a predetermined design solution, the team worked with the university to identify where investment would have the greatest impact. Research into student needs, existing space utilisation and wellbeing helped establish the priorities for the project.
The resulting design introduced a range of smaller learning settings, providing students with greater choice over where and how they study. Attention was given to daylight, acoustic comfort, natural materials and the creation of a calmer, more domestic environment. Thomas structured the sustainability approach around four principles, beginning with careful project selection and engagement with building users.
Workshops, surveys, material demonstrations and direct observations of how students occupied existing spaces informed the proposals, helping the team distinguish between perceived requirements and genuine needs.Material selection also reflected circular economy principles. Mechanically-fixed elements were designed to facilitate future removal and reuse, while carpet tiles with recycled content and manufacturer take-back arrangements offered opportunities to reduce waste.
The project also demonstrated the importance of investigation during refurbishment. Limited information was available about the existing building, requiring intrusive surveys and detailed exploration of the structure before interventions could be finalised. Thomas acknowledged that this uncertainty creates challenges, but argued that a carefully targeted approach can deliver considerable improvements with relatively modest resources.
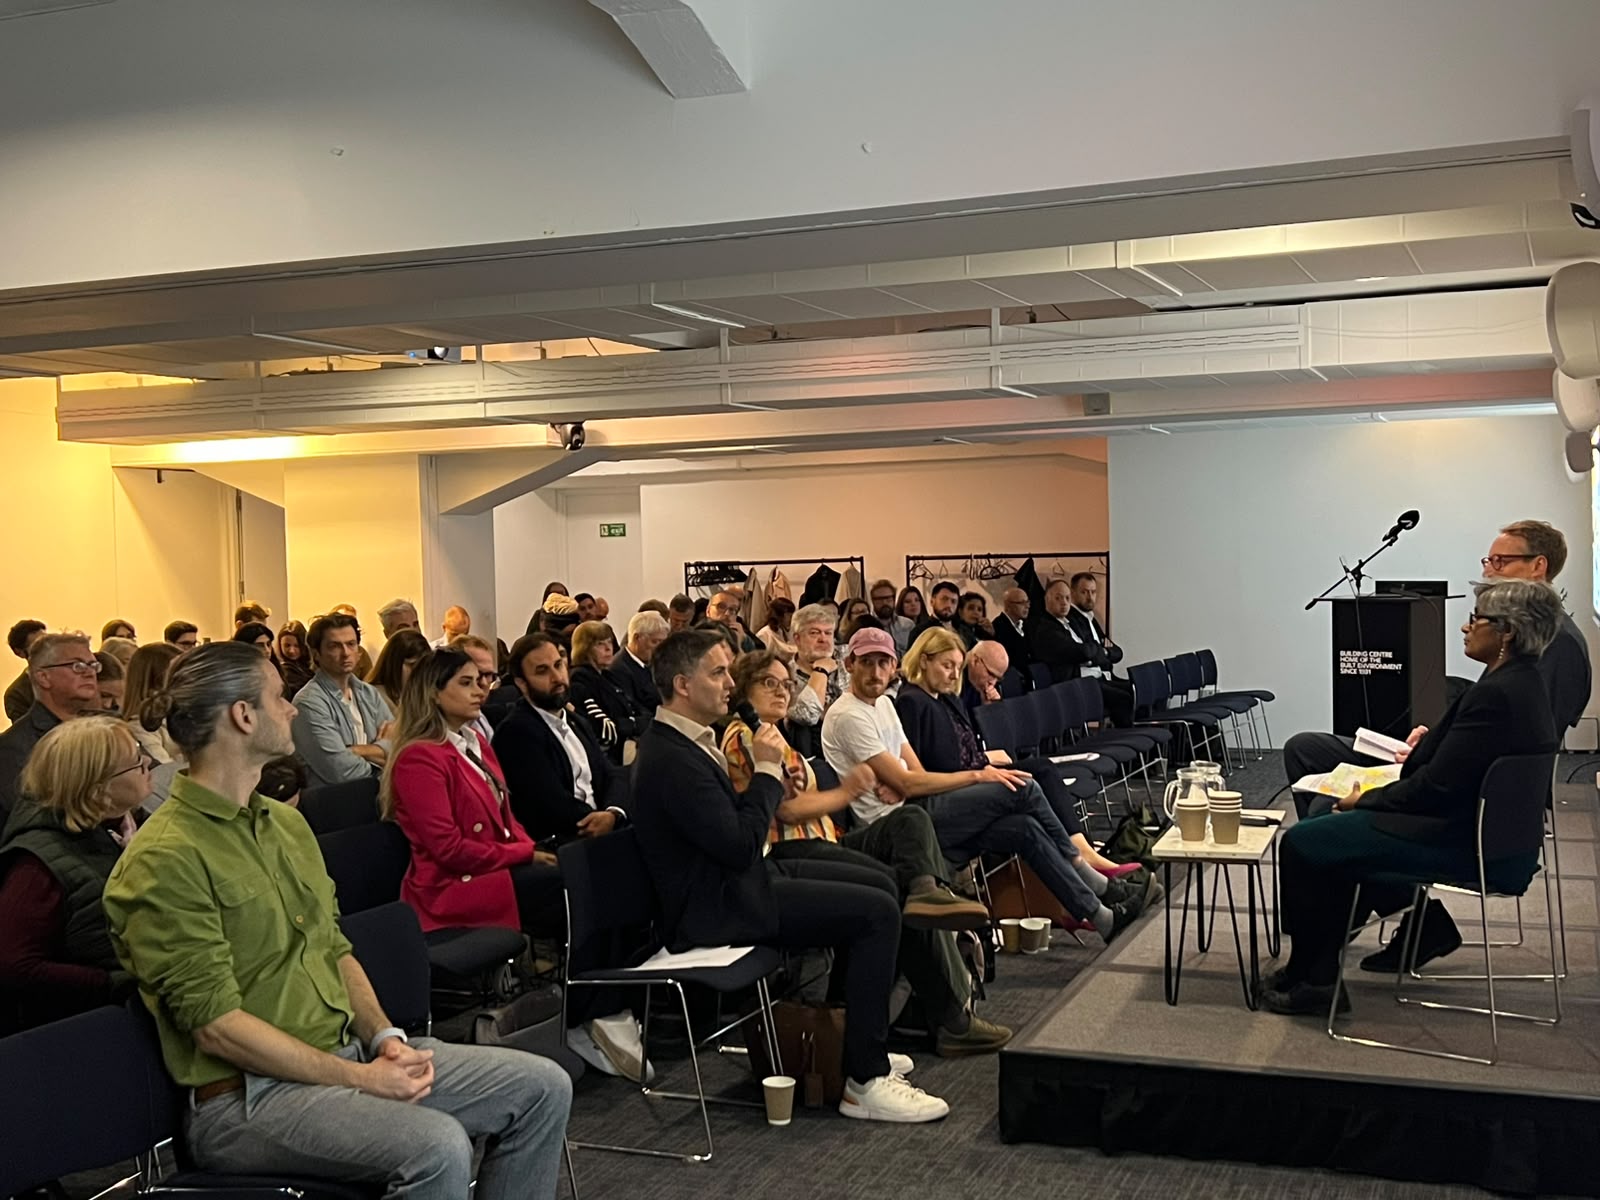
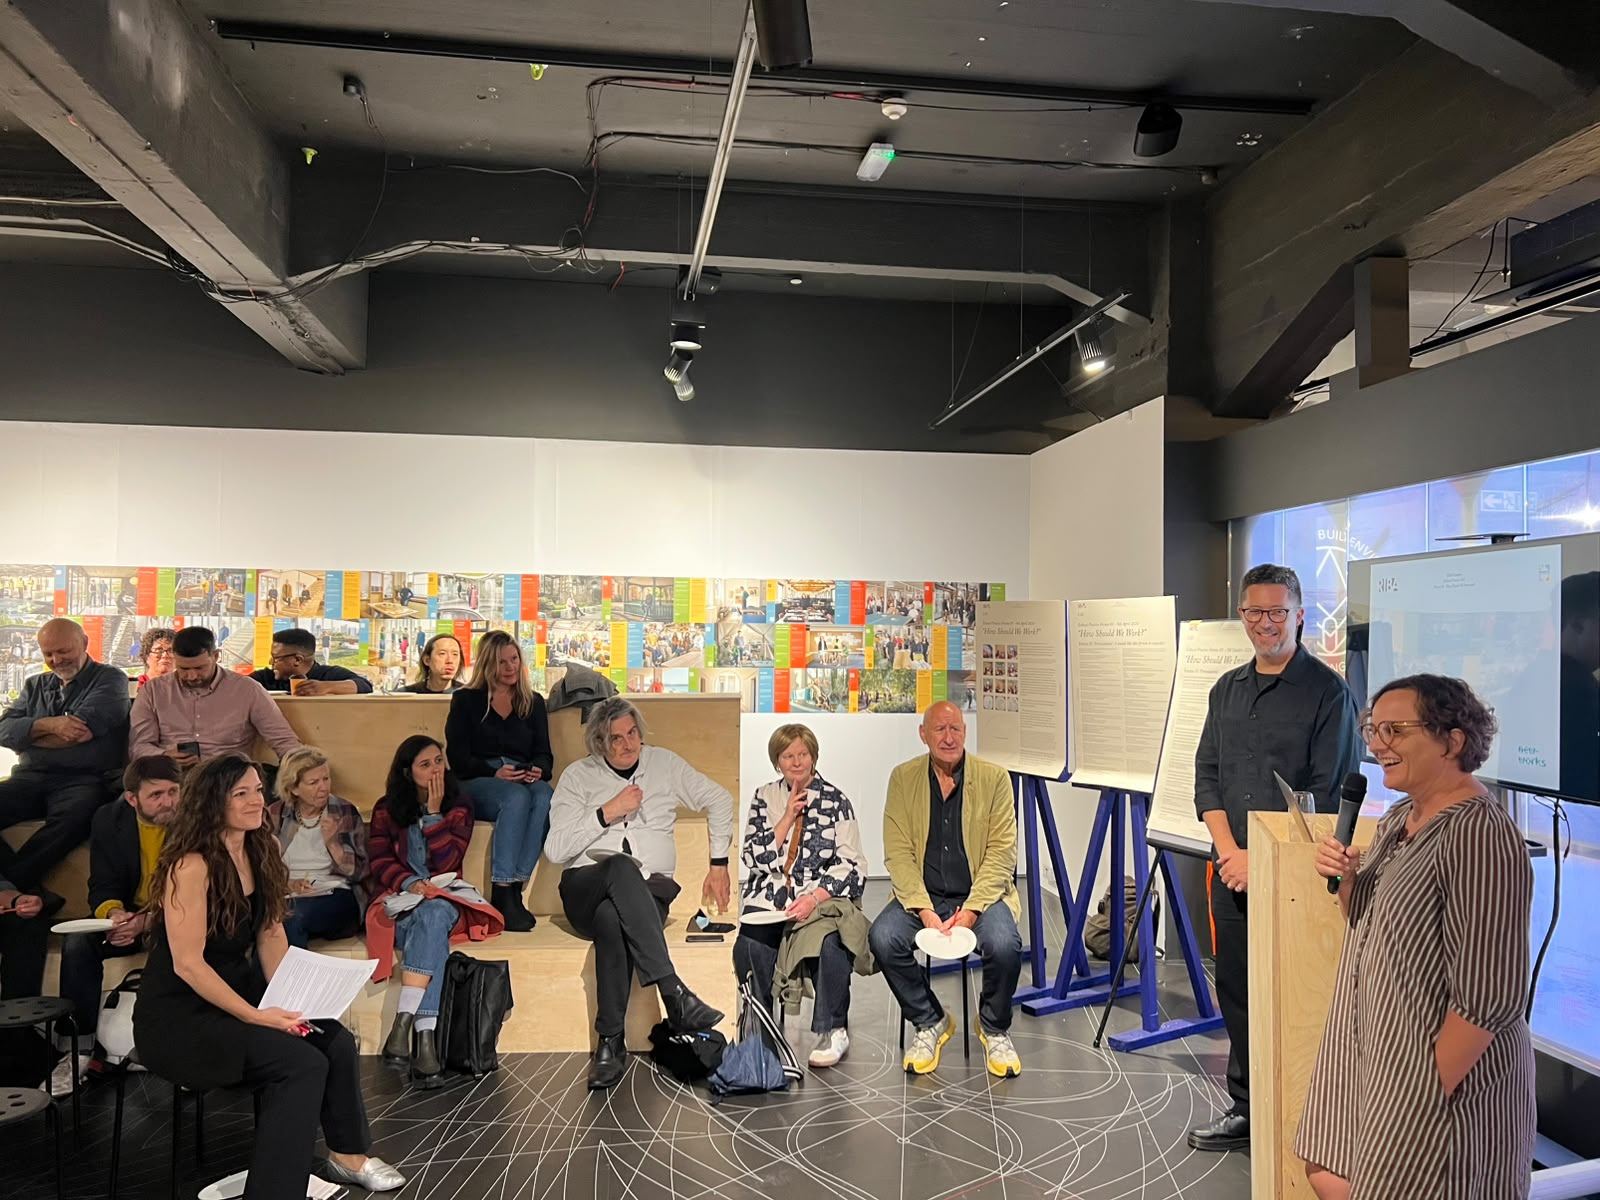
The event was co-chaired by Kiru Balson and Duncan Thomas.
Measuring performance, addressing risk and encouraging reuse
The Q&A session explored the technical, commercial and regulatory challenges of adaptive reuse, including how to reconcile contemporary building standards with the constraints of existing structures. Questions addressed the importance of post-occupancy evaluation and the gap between predicted and actual energy performance, alongside the embodied carbon implications of façade replacement and extensive glazing.
Speakers also discussed the need for more robust whole life carbon assessments, including greater verification of carbon performance during construction. Early investigation emerged as a recurring priority, helping project teams reduce uncertainty, manage costs and identify opportunities for retention. The discussion concluded with consideration of material reuse, including the practicalities of recovering and repurposing structural steel, and the need for better coordination across the construction industry.
Overall, the event reinforced the importance of looking beyond embodied carbon to recognise the commercial, environmental and social value of existing buildings. Through early investigation, collaboration and informed decision-making, adaptive reuse can create buildings that are both viable and fit for the future.

Launched by Architecture Today, Regenerative Design 2026 is a month-long programme of exhibitions and events that takes place at the Building Centre throughout October 2026.
Whole life carbon and adaptive reuse was delivered in partnership with HLM Architecture and Max Fordham.