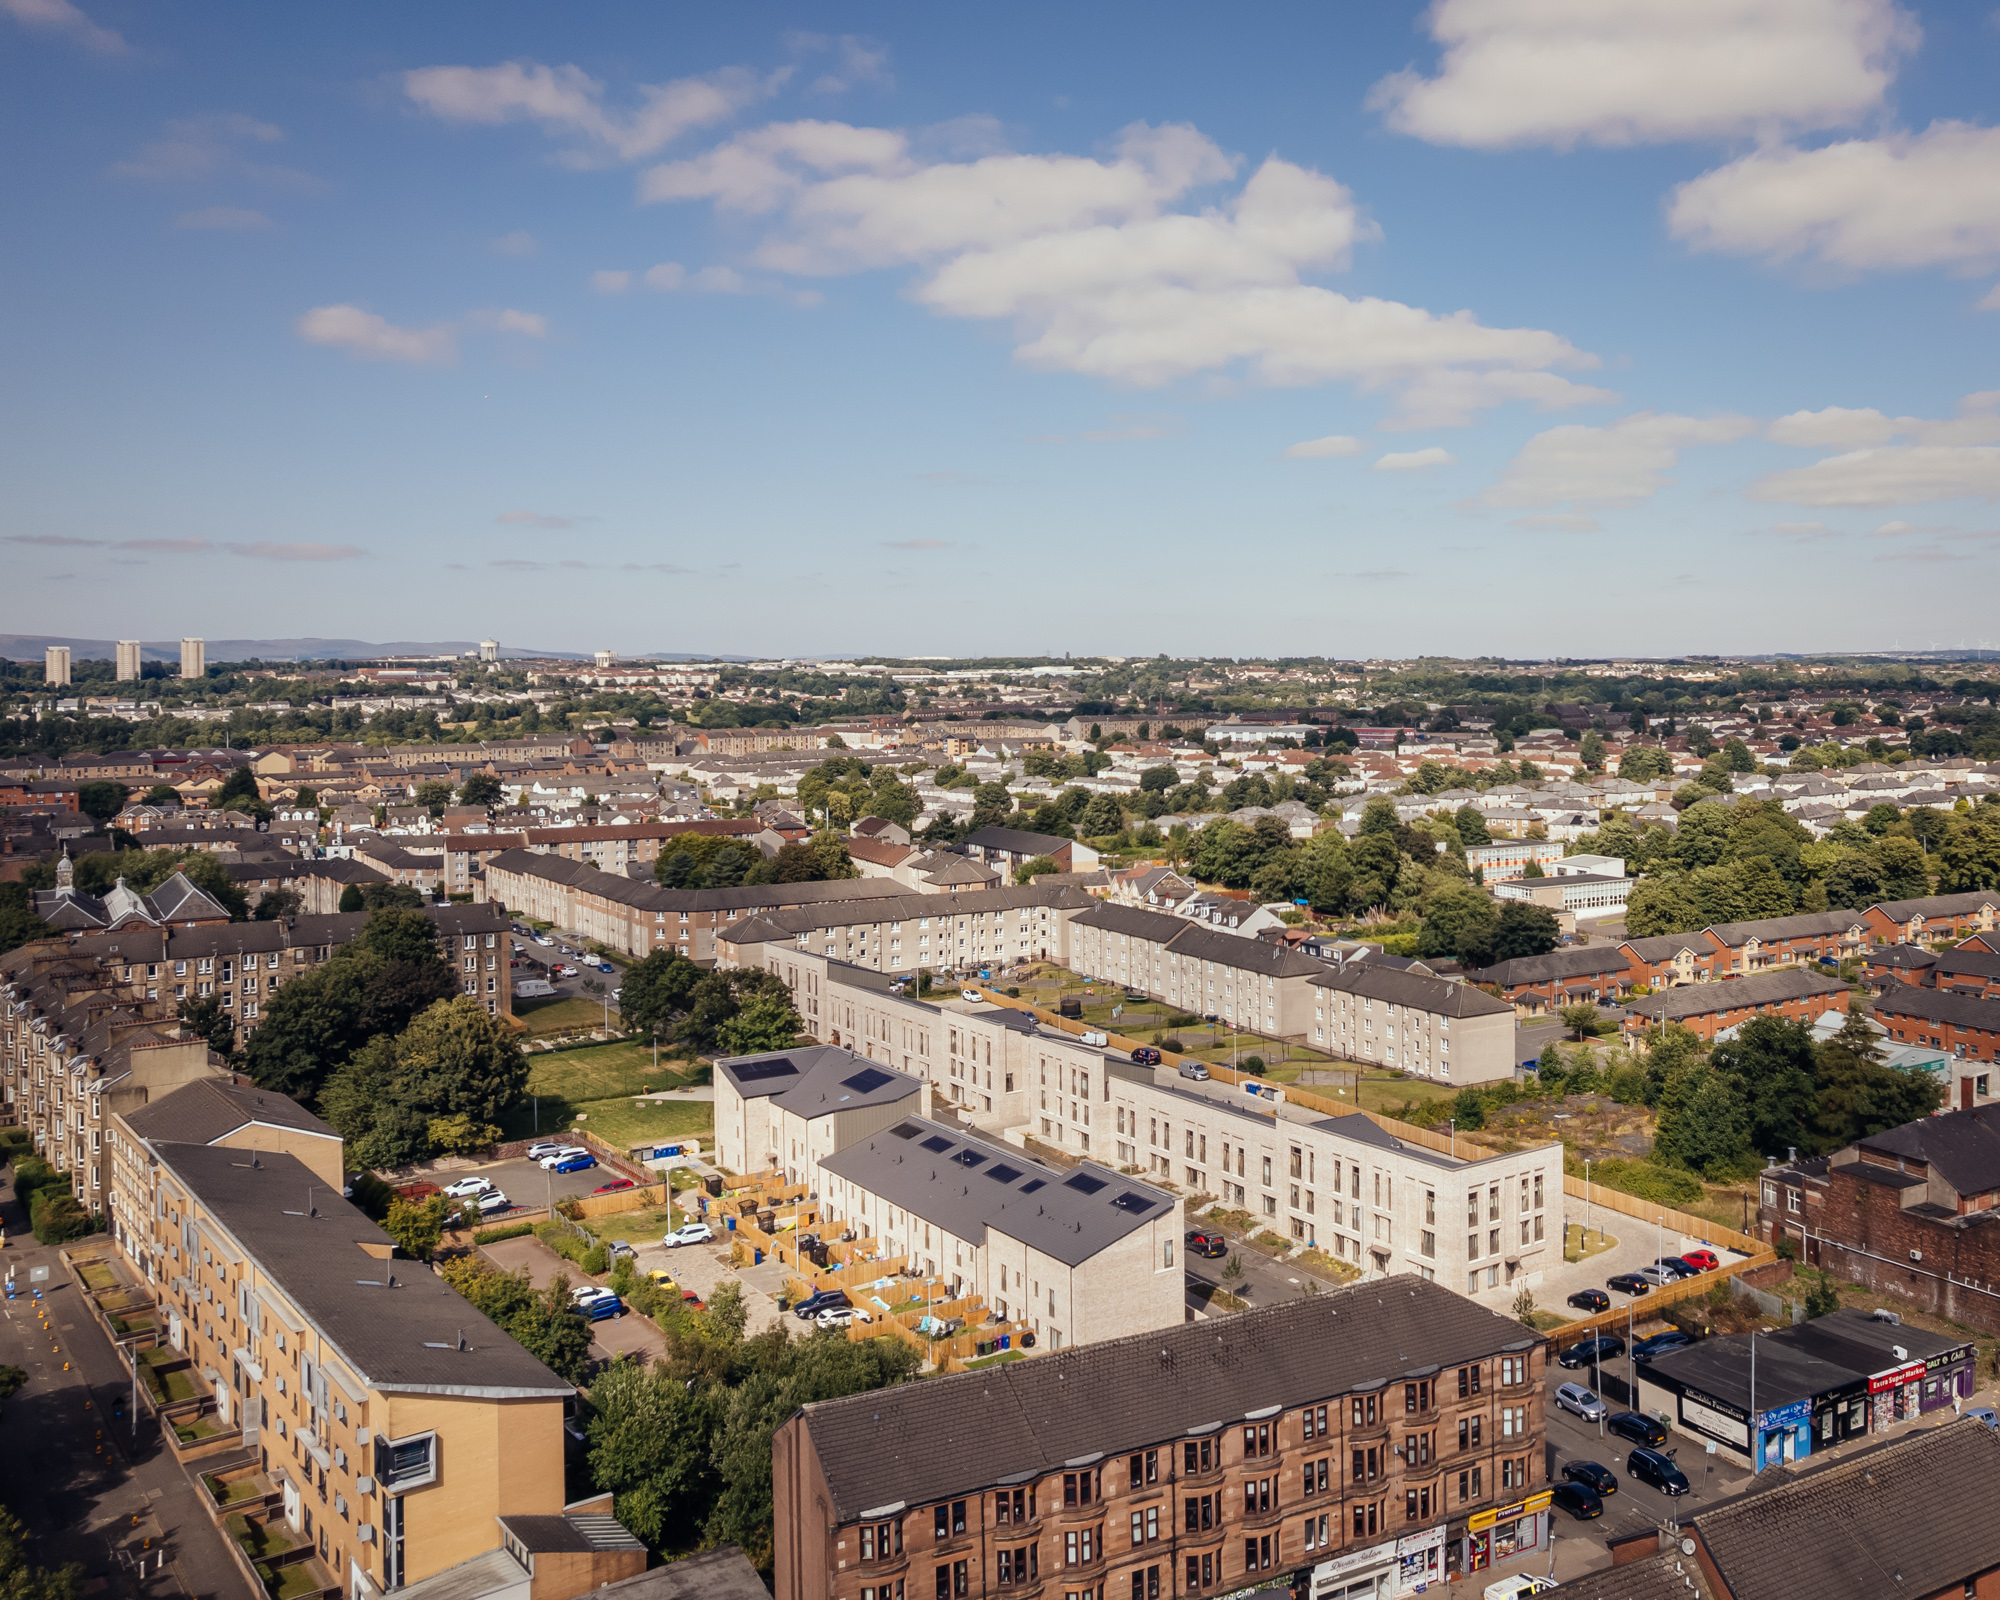
Page\Park’s affordable housing development for Tollcross Housing Association transforms a vacant brownfield site in Glasgow’s East End into a new residential neighbourhood, with 42 homes arranged around a pedestrian-friendly street and shared green spaces.
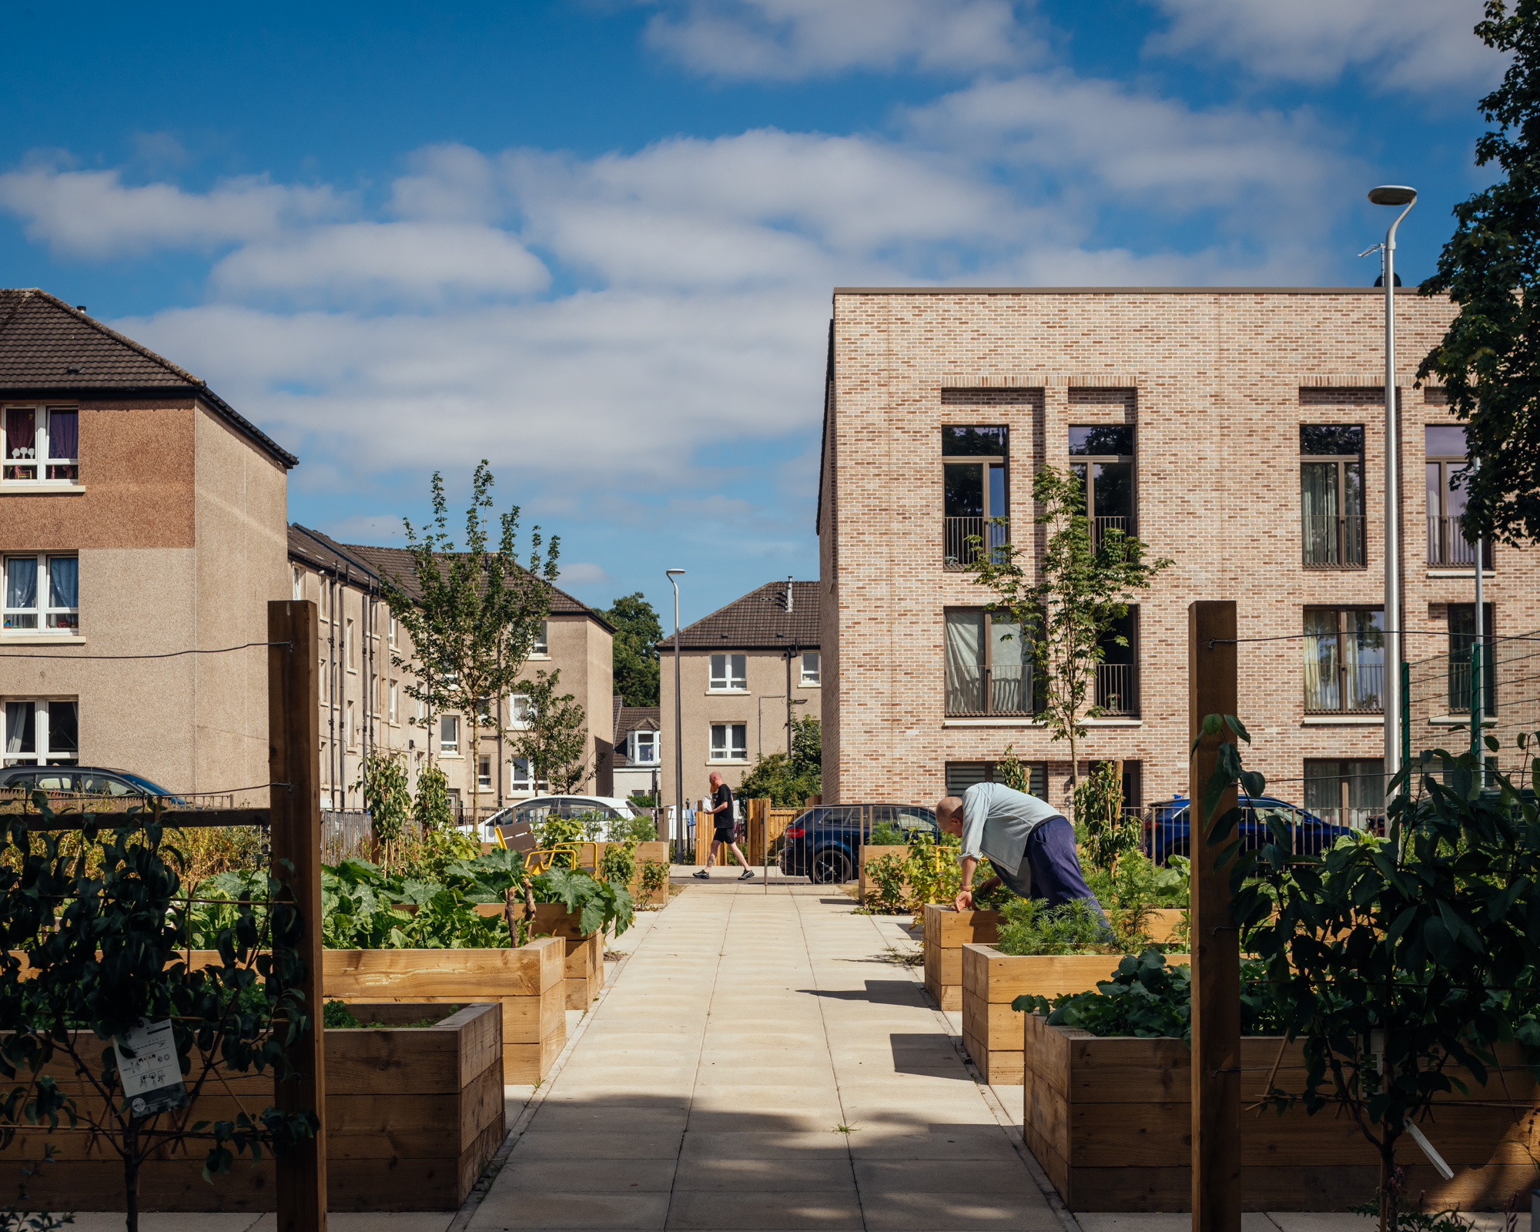
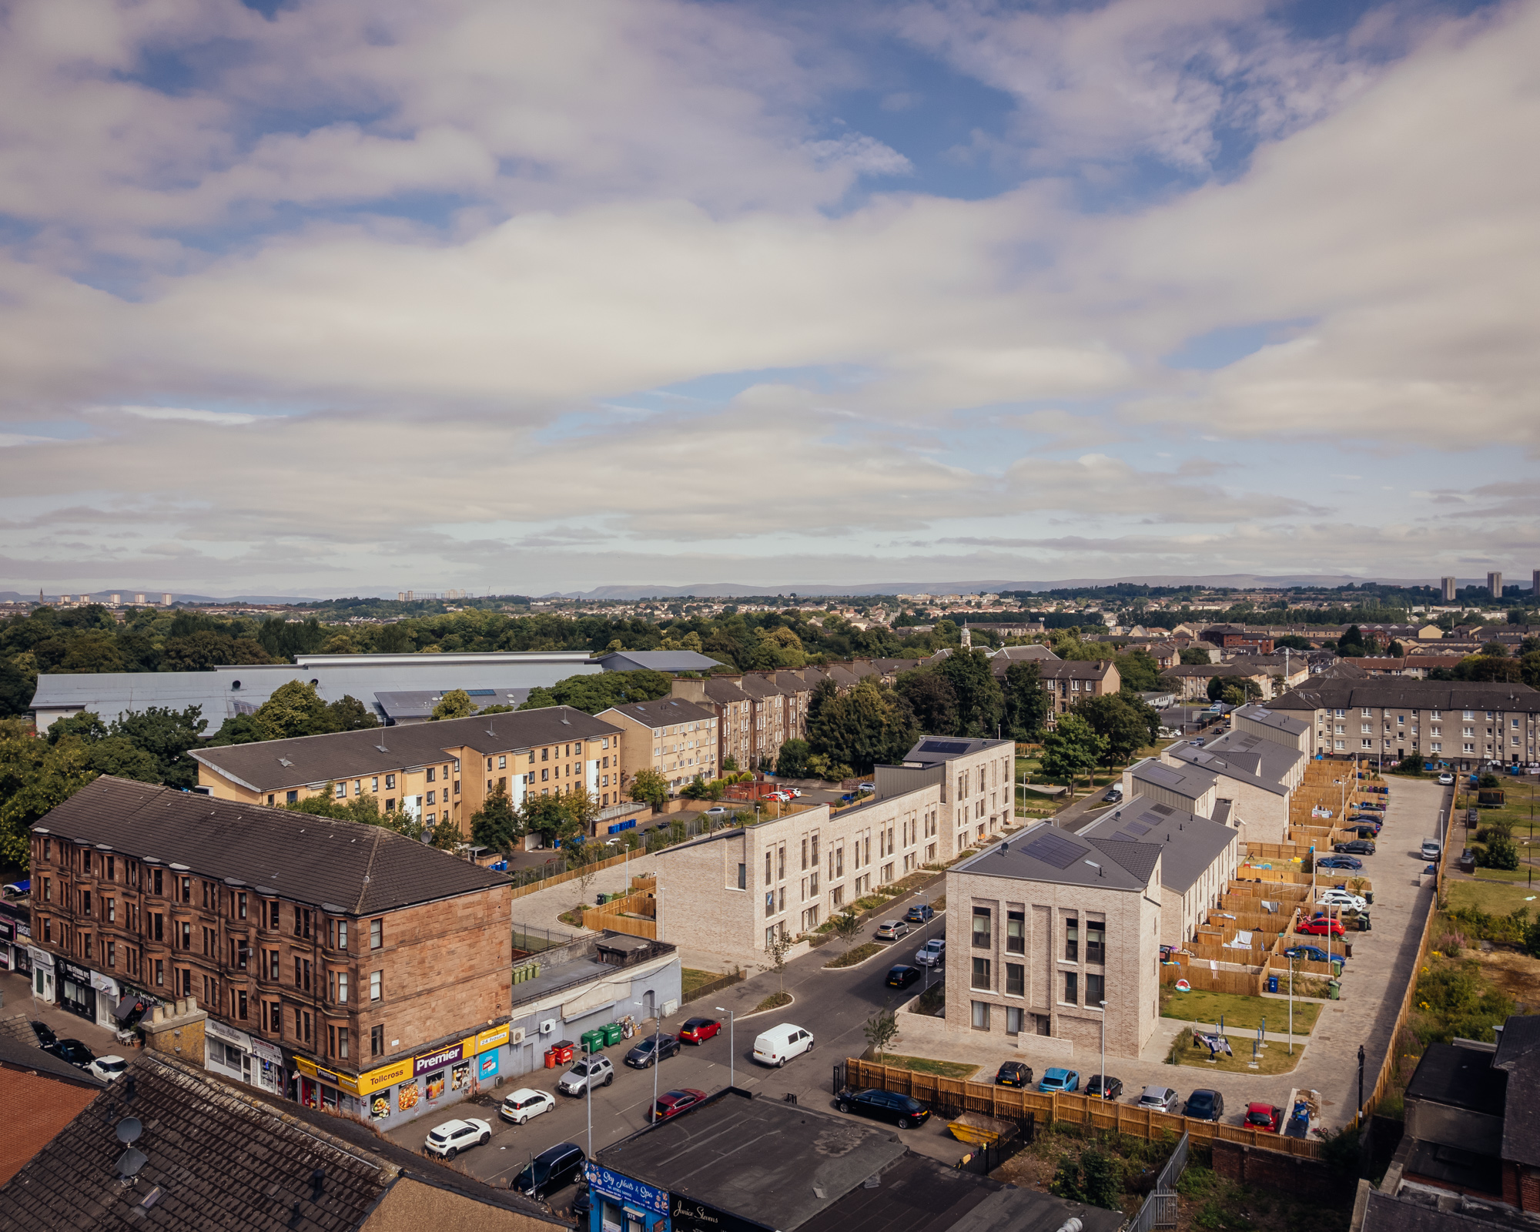
Page\Park has completed a development of 42 affordable homes for Tollcross Housing Association on Altyre Street in Glasgow’s East End. Built on a long-vacant brownfield site in Tollcross, the scheme comprises a mix of townhouses and flats, ranging from one to four bedrooms, in response to local demand for family housing. The development seeks to re-establish a sense of place within a former industrial area, creating a residential street that prioritises pedestrians and encourages interaction between neighbours.
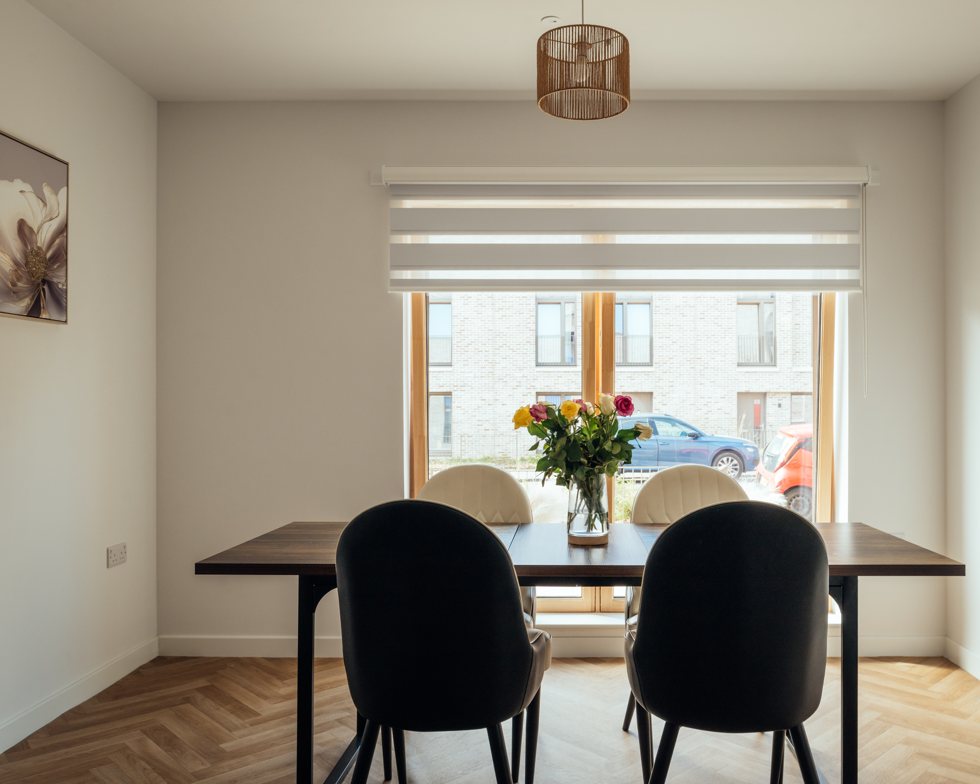
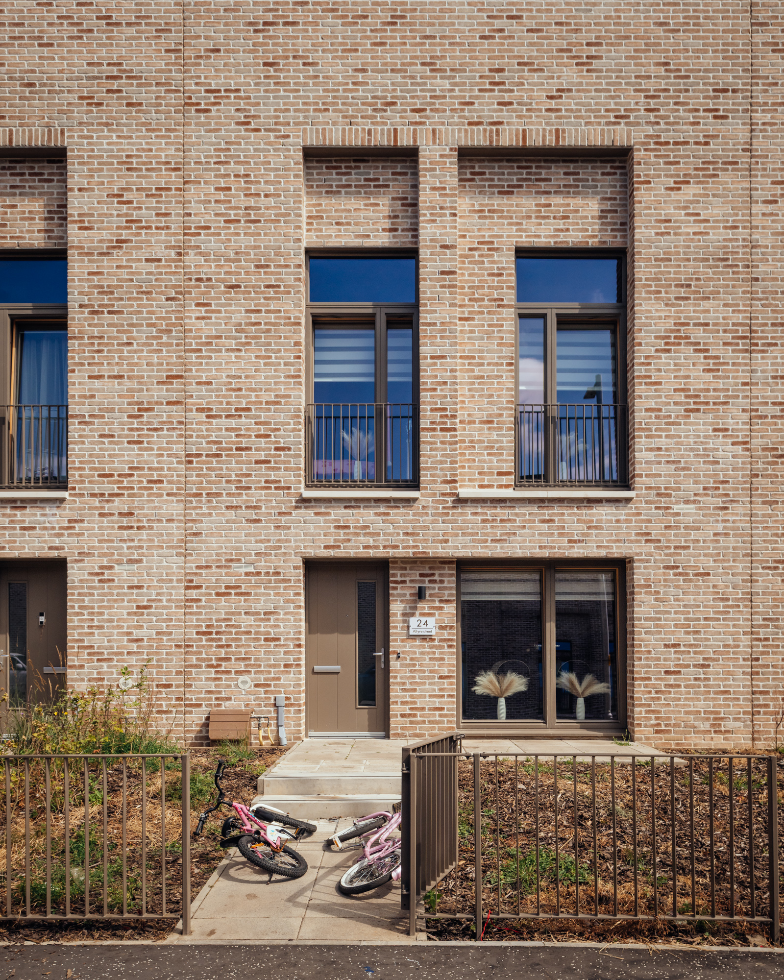
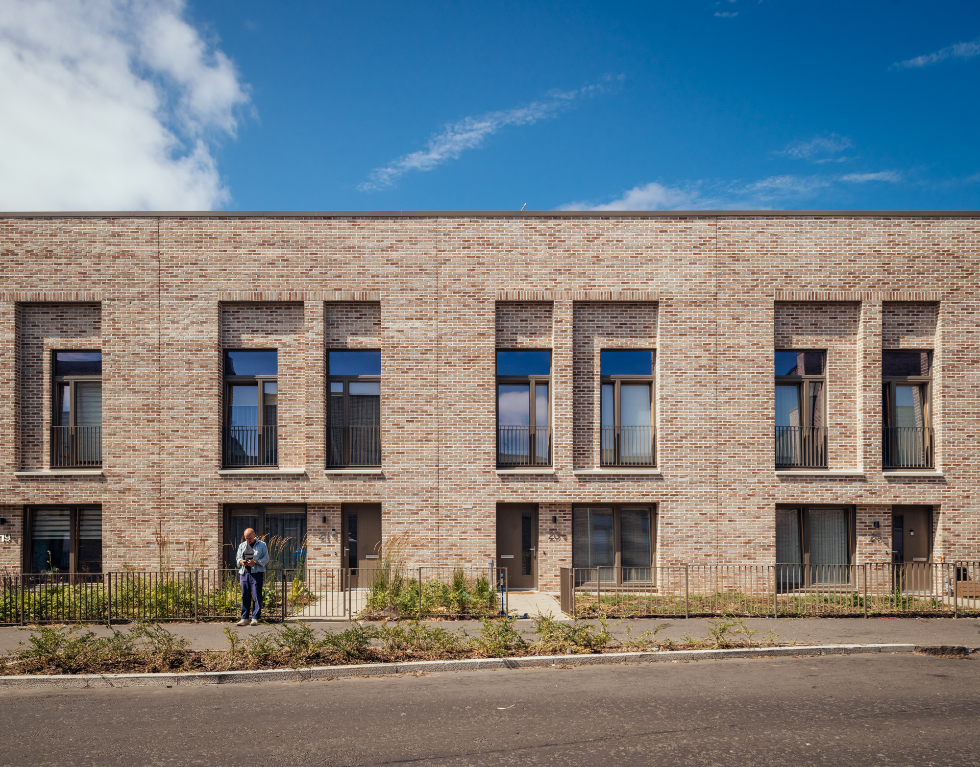
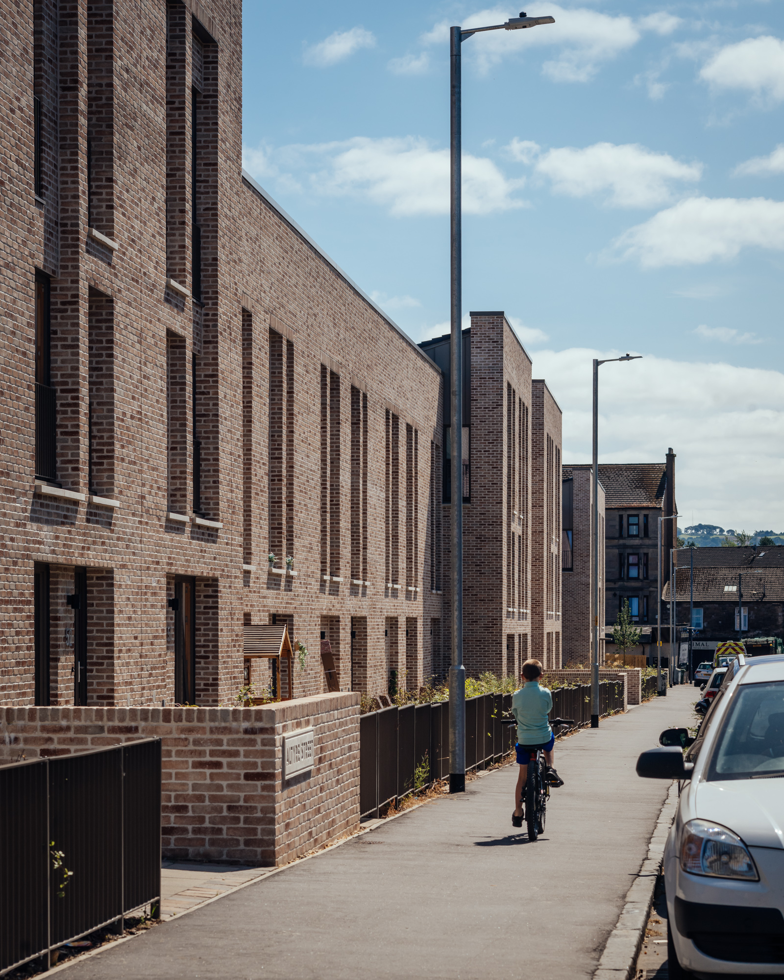
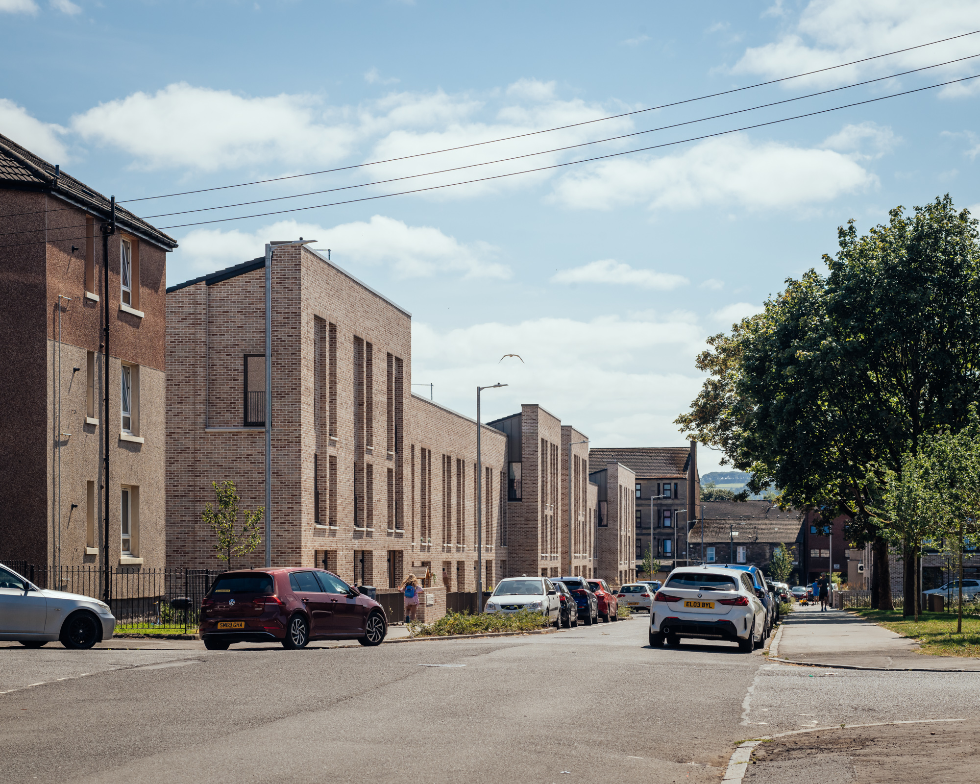
The architects approached the project as an exercise in urban repair, with the layout designed to establish a recognisable street rather than a collection of individual housing blocks. Road widths have been reduced and pavements widened to accommodate planting and encourage slower traffic. Parking is located to the rear of the properties, allowing the street frontage to be defined by homes, gardens and pedestrian activity. Each dwelling has a gated front garden, while large ground-floor windows provide views onto the street and natural surveillance of the public spaces.
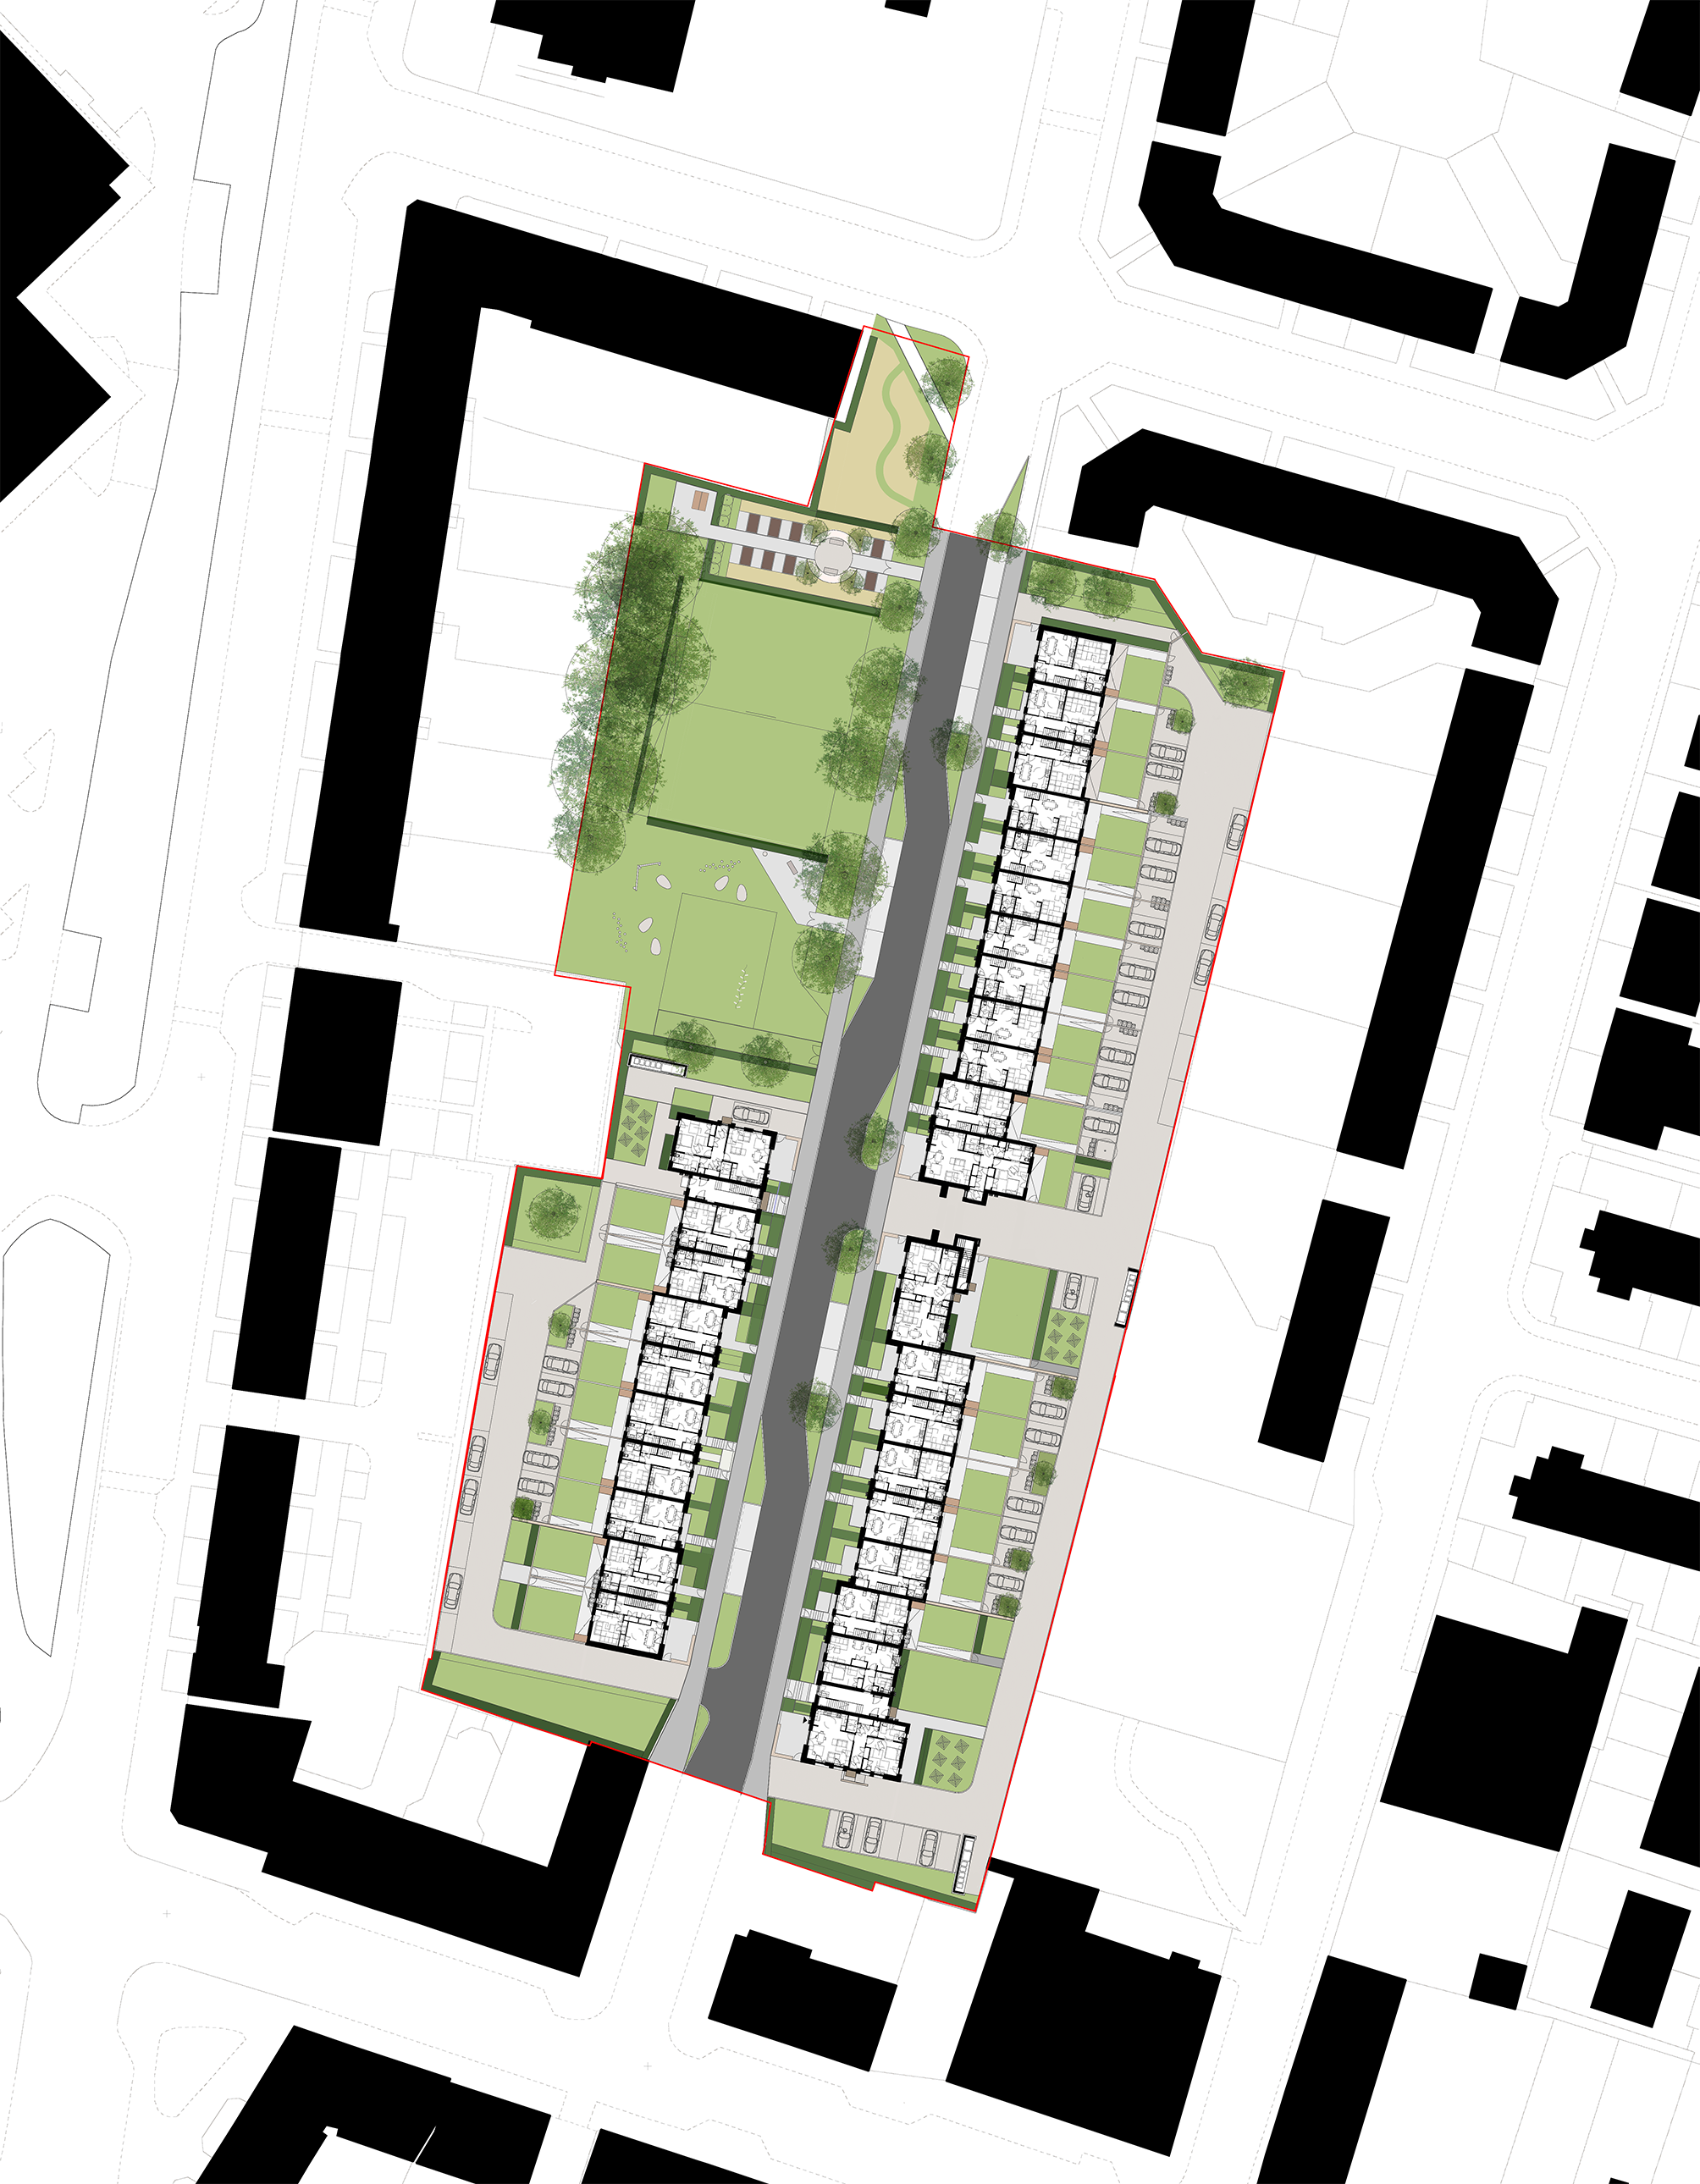
Site plan.
Developing the site presented significant challenges. The ground was heavily contaminated and contained historic mine workings, including a shaft beneath the proposed road. Investigations and remediation work continued alongside the design process, with the exact position of the shaft only established at a relatively late stage. To accommodate this uncertainty, Page\Park developed a stepped arrangement of buildings that allowed flexibility around its presumed location. The resulting changes in the building line also introduce a rhythm to the street, recalling the traditional terraced housing found across Glasgow.
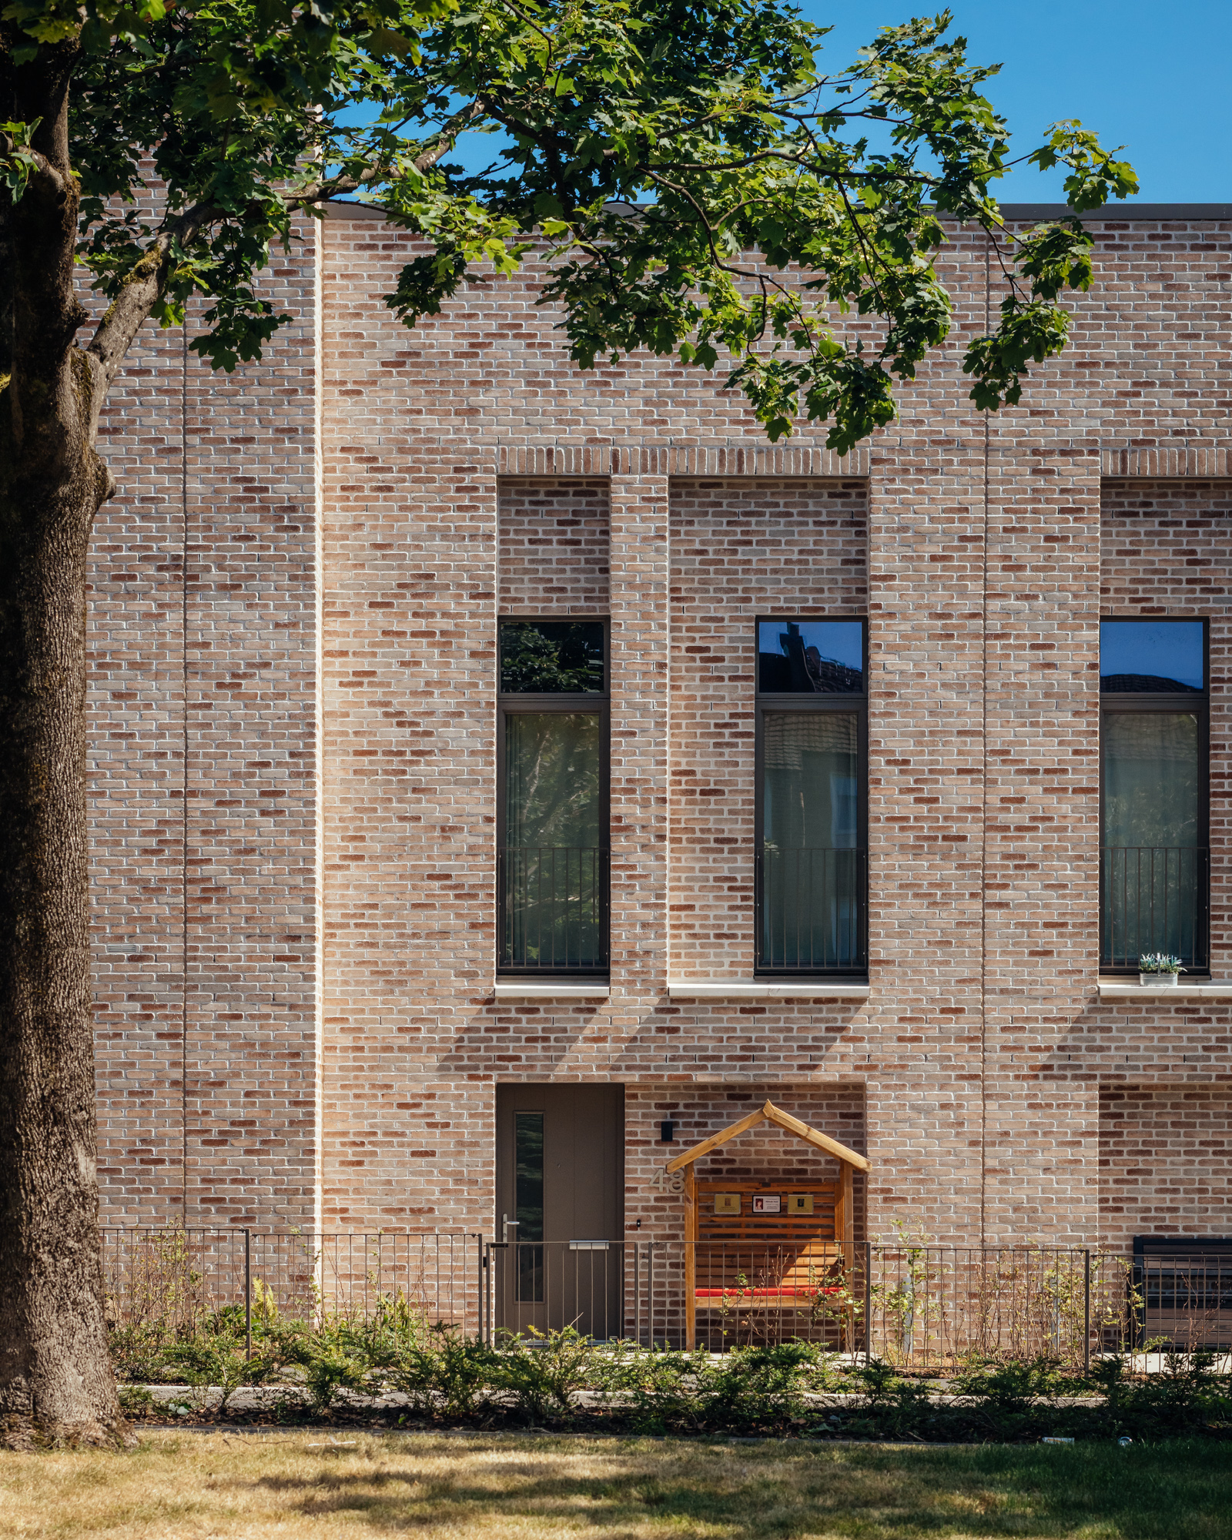
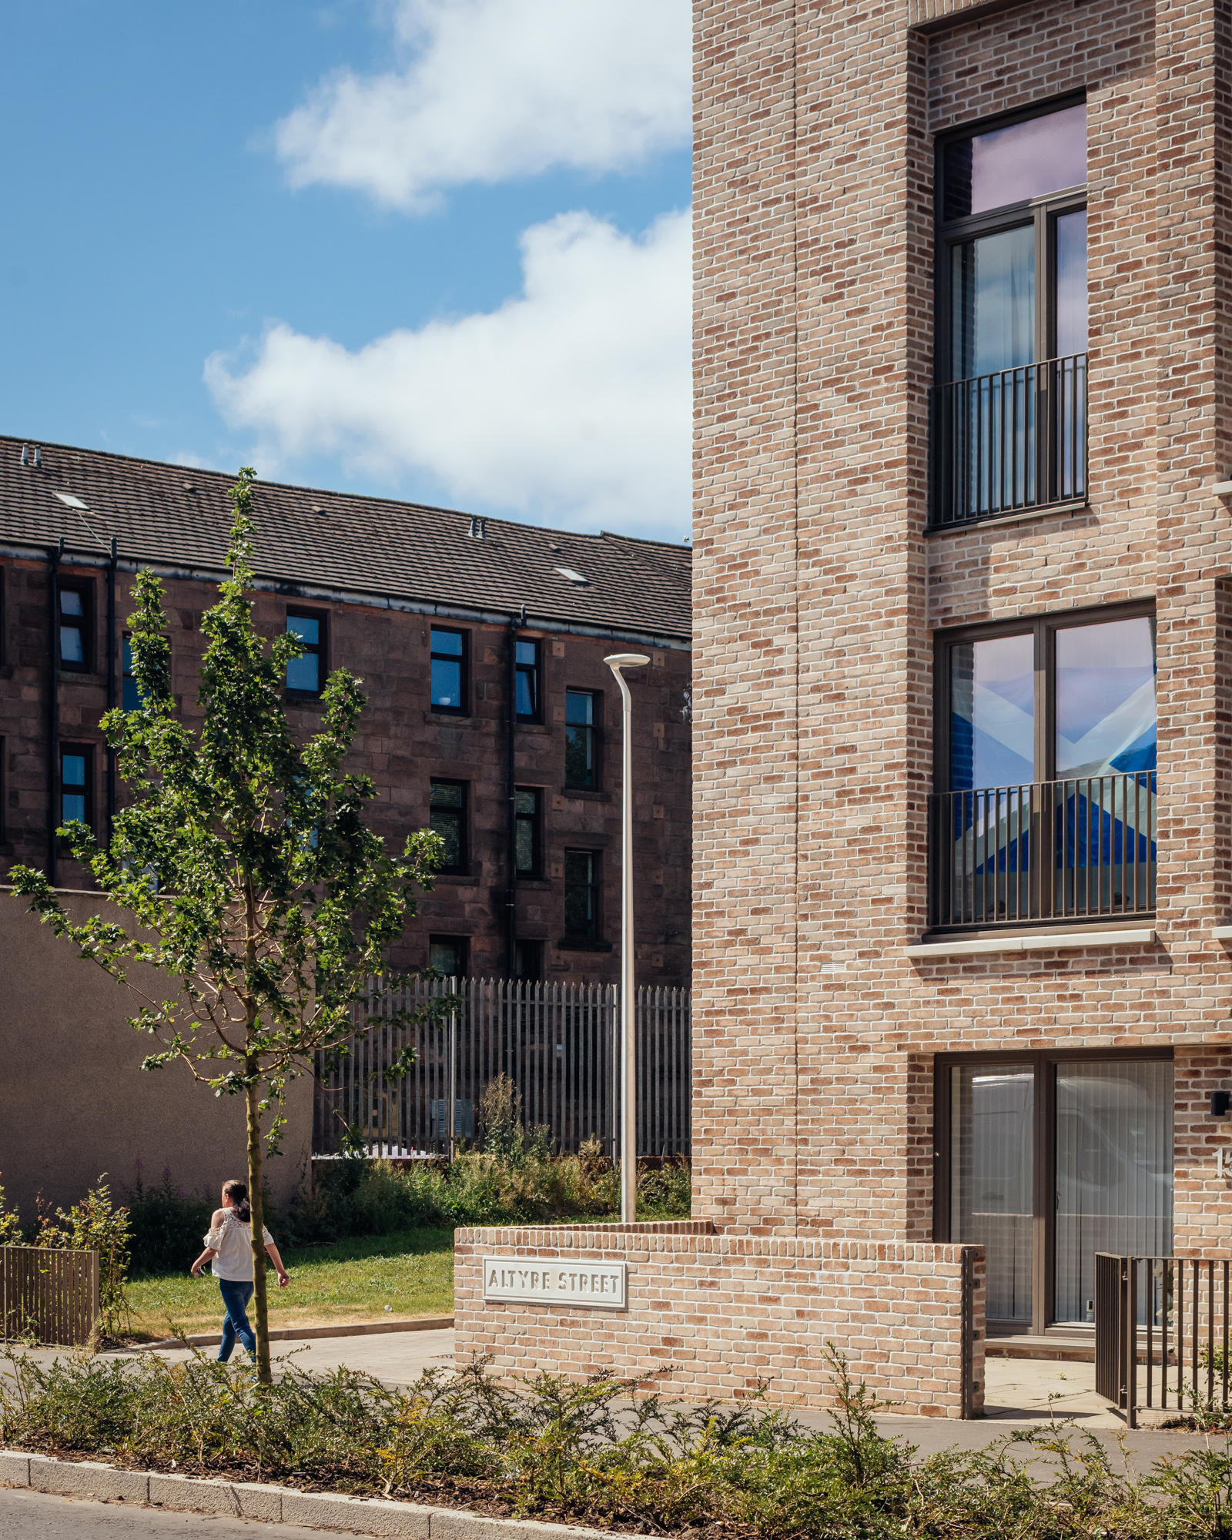
The elevations draw on a restrained palette of robust materials, selected for their durability and economy. Concrete brickwork gives the buildings a sense of solidity, with deep window reveals introducing shadow and depth to the façades. Precast window cills, aluminium-clad windows and Juliet balconies provide further articulation. Behind the brick elevations, timber-frame construction allowed components to be fabricated off site and assembled efficiently, helping to simplify the building process.
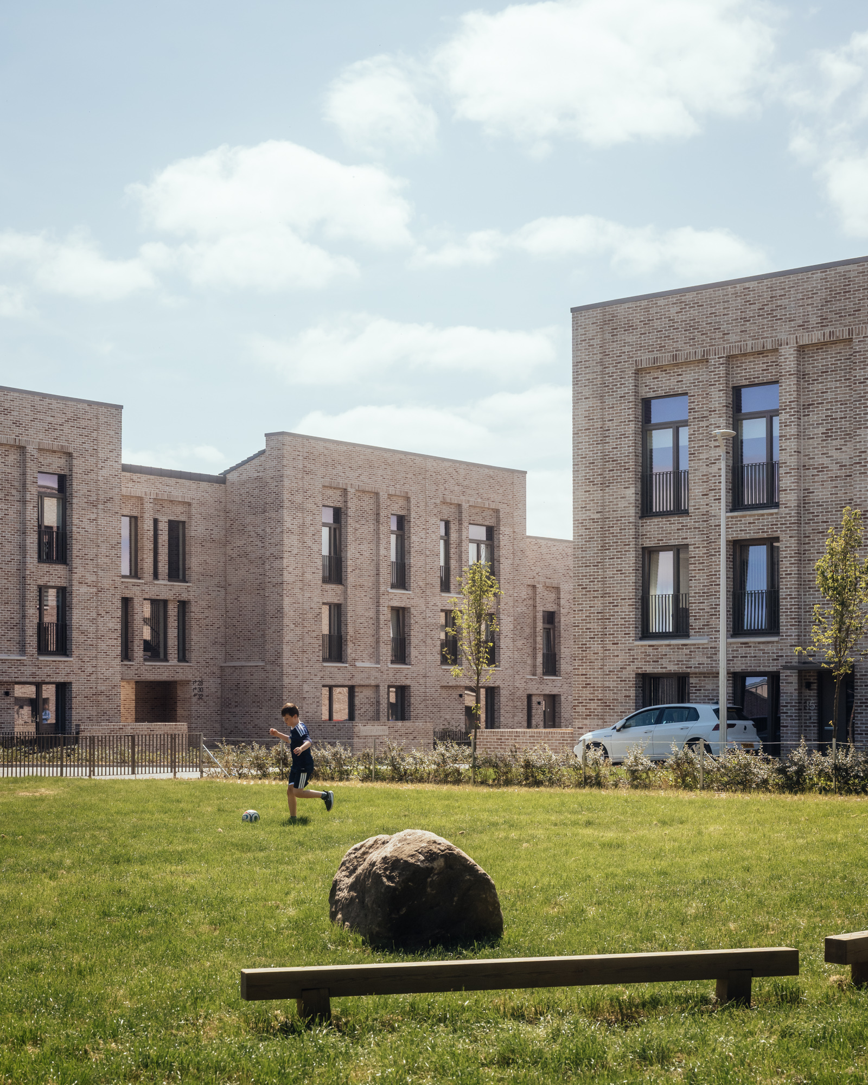
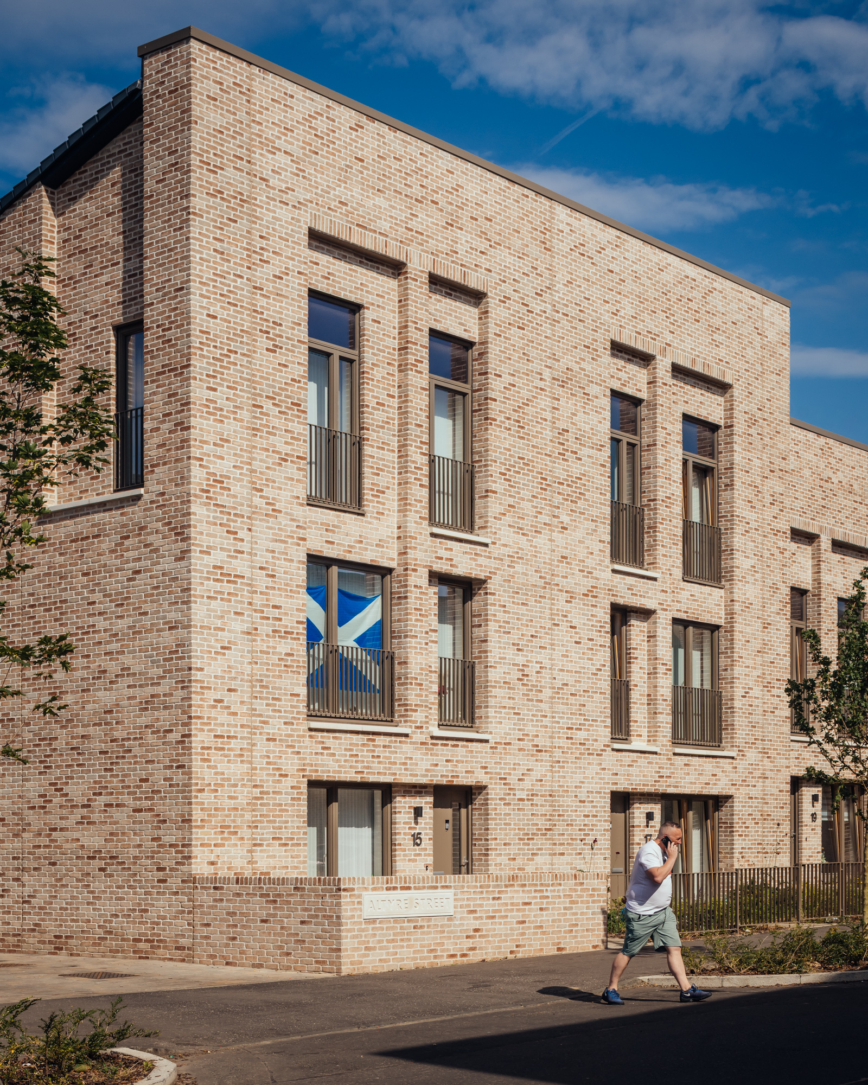
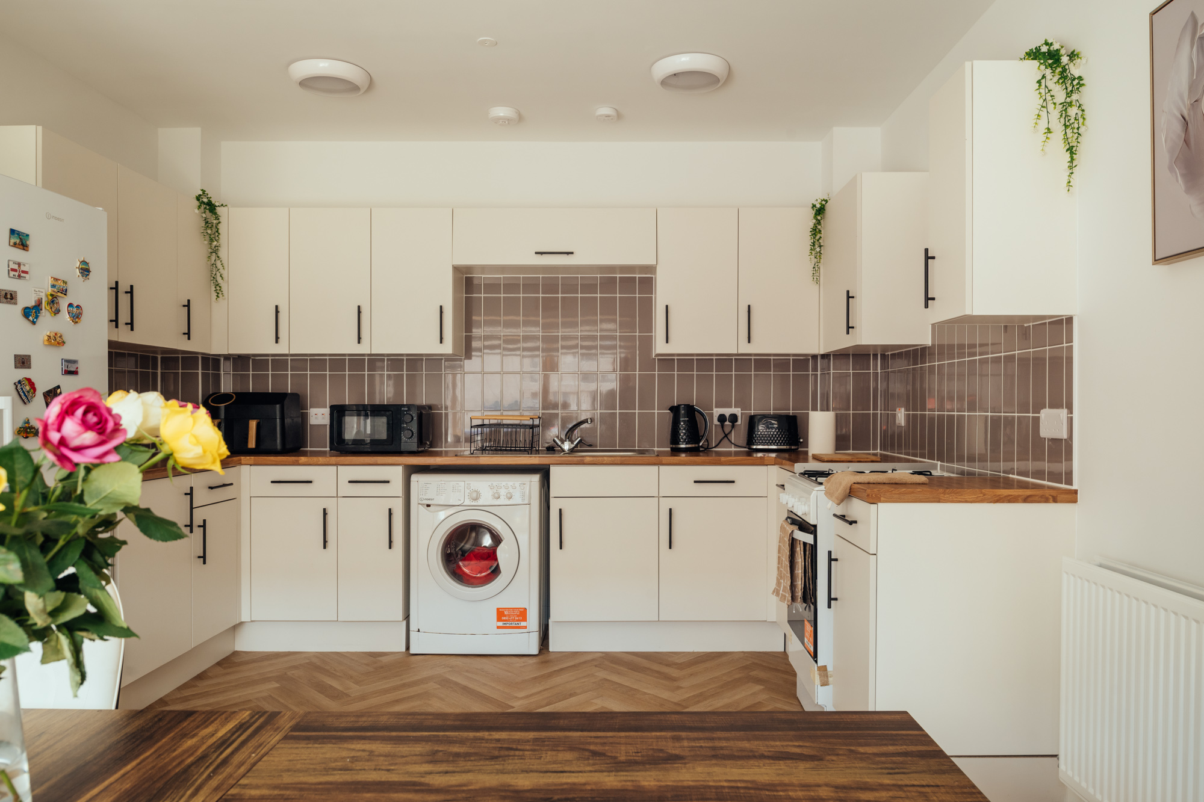
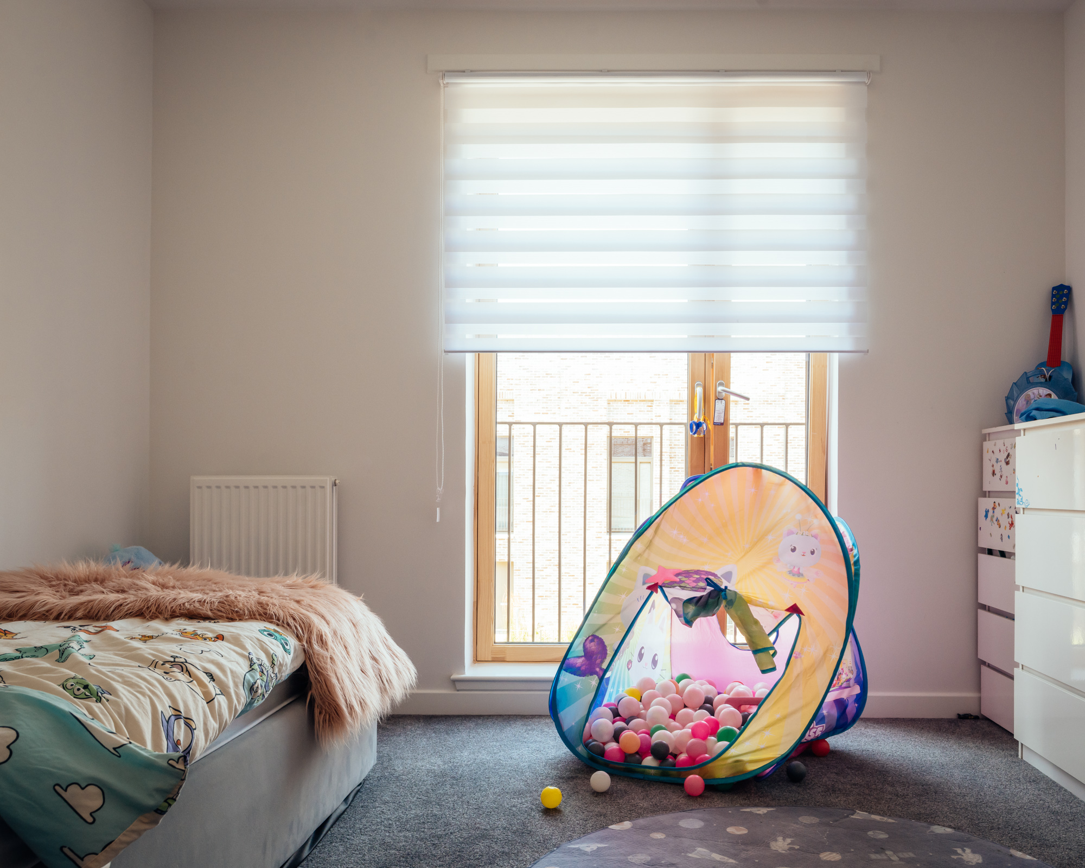
The development includes 26 houses and 16 flats, with five four-bedroom and 14 three-bedroom houses providing accommodation for larger families. All 42 homes are dual aspect, allowing natural light to enter from two directions and providing outlooks onto the surrounding neighbourhood. The internal layouts incorporate storage and are designed to be comfortable and affordable to heat, with the same attention given to the quality of accommodation across different dwelling types.
Four ground-floor flats have been designed to accommodate wheelchair users, with provision for future hoists, additional storage and raised electrical sockets. The homes meet Glasgow Standard Design Criteria, Housing for Varying Needs and Secured by Design standards. Rather than distinguishing the accessible accommodation from the rest of the development, the architects have incorporated these requirements within the same architectural approach, with generous daylight, practical layouts and views towards the surrounding spaces.
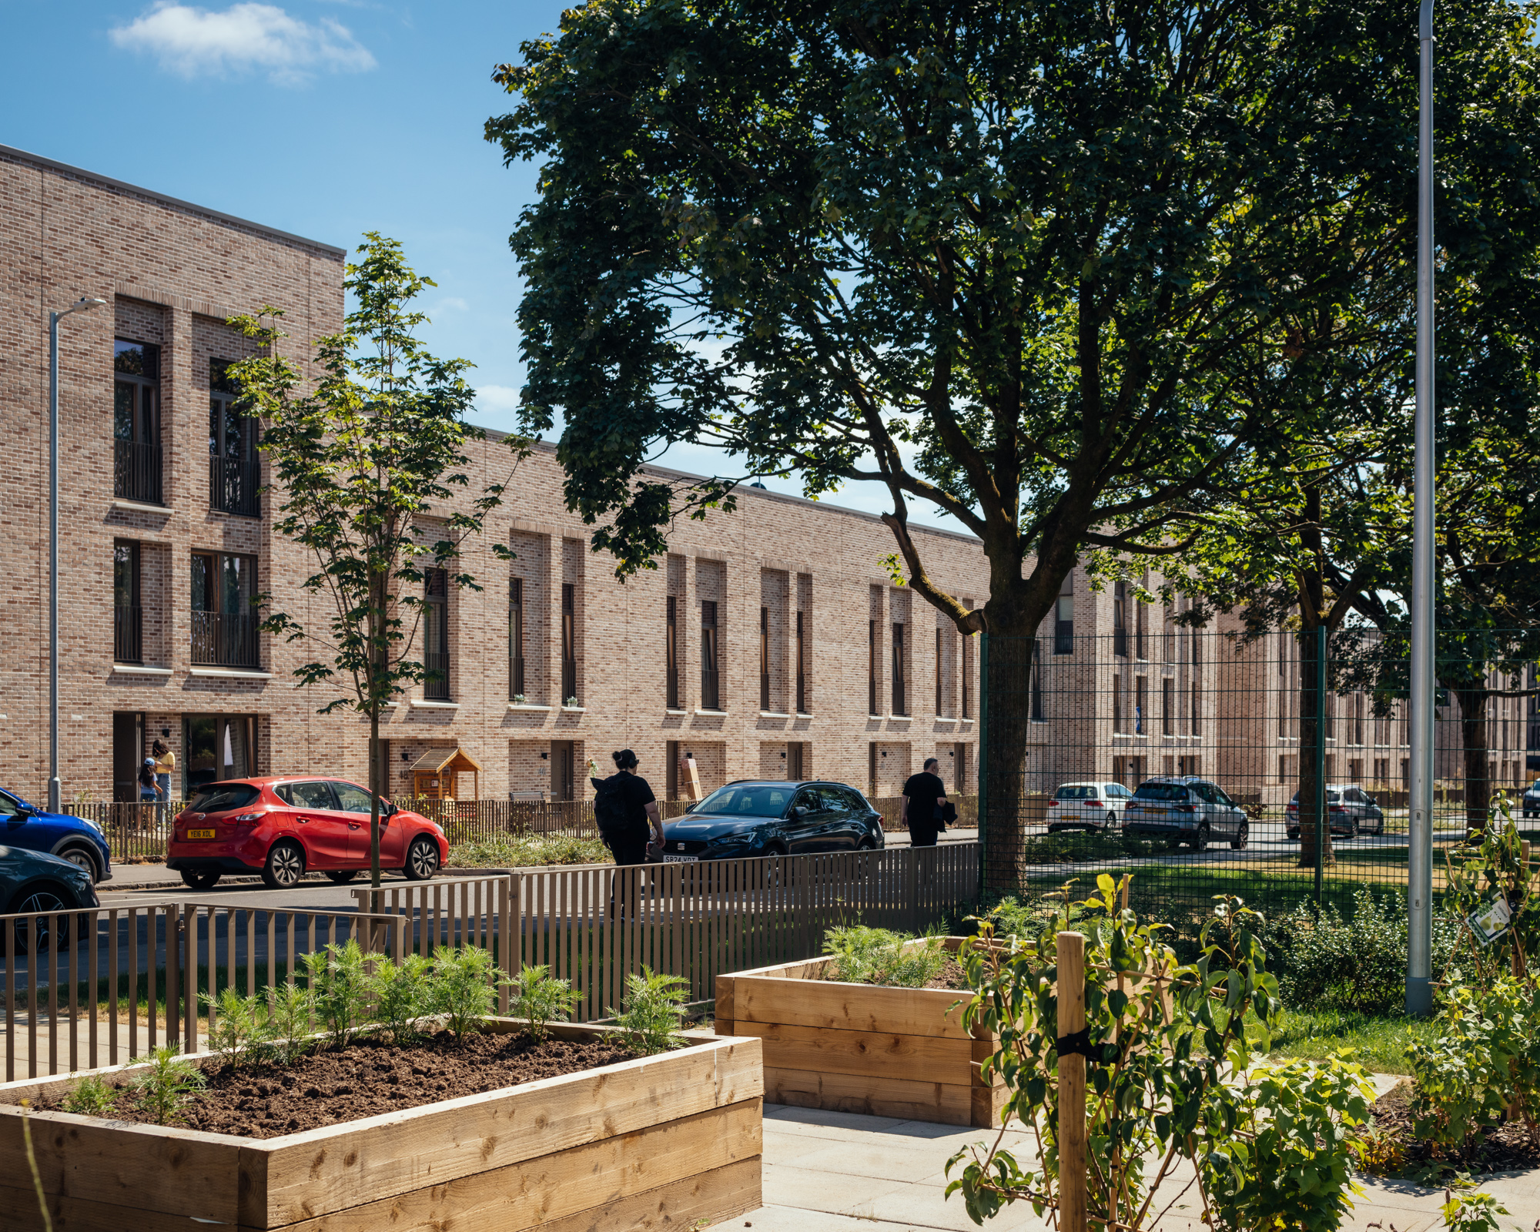
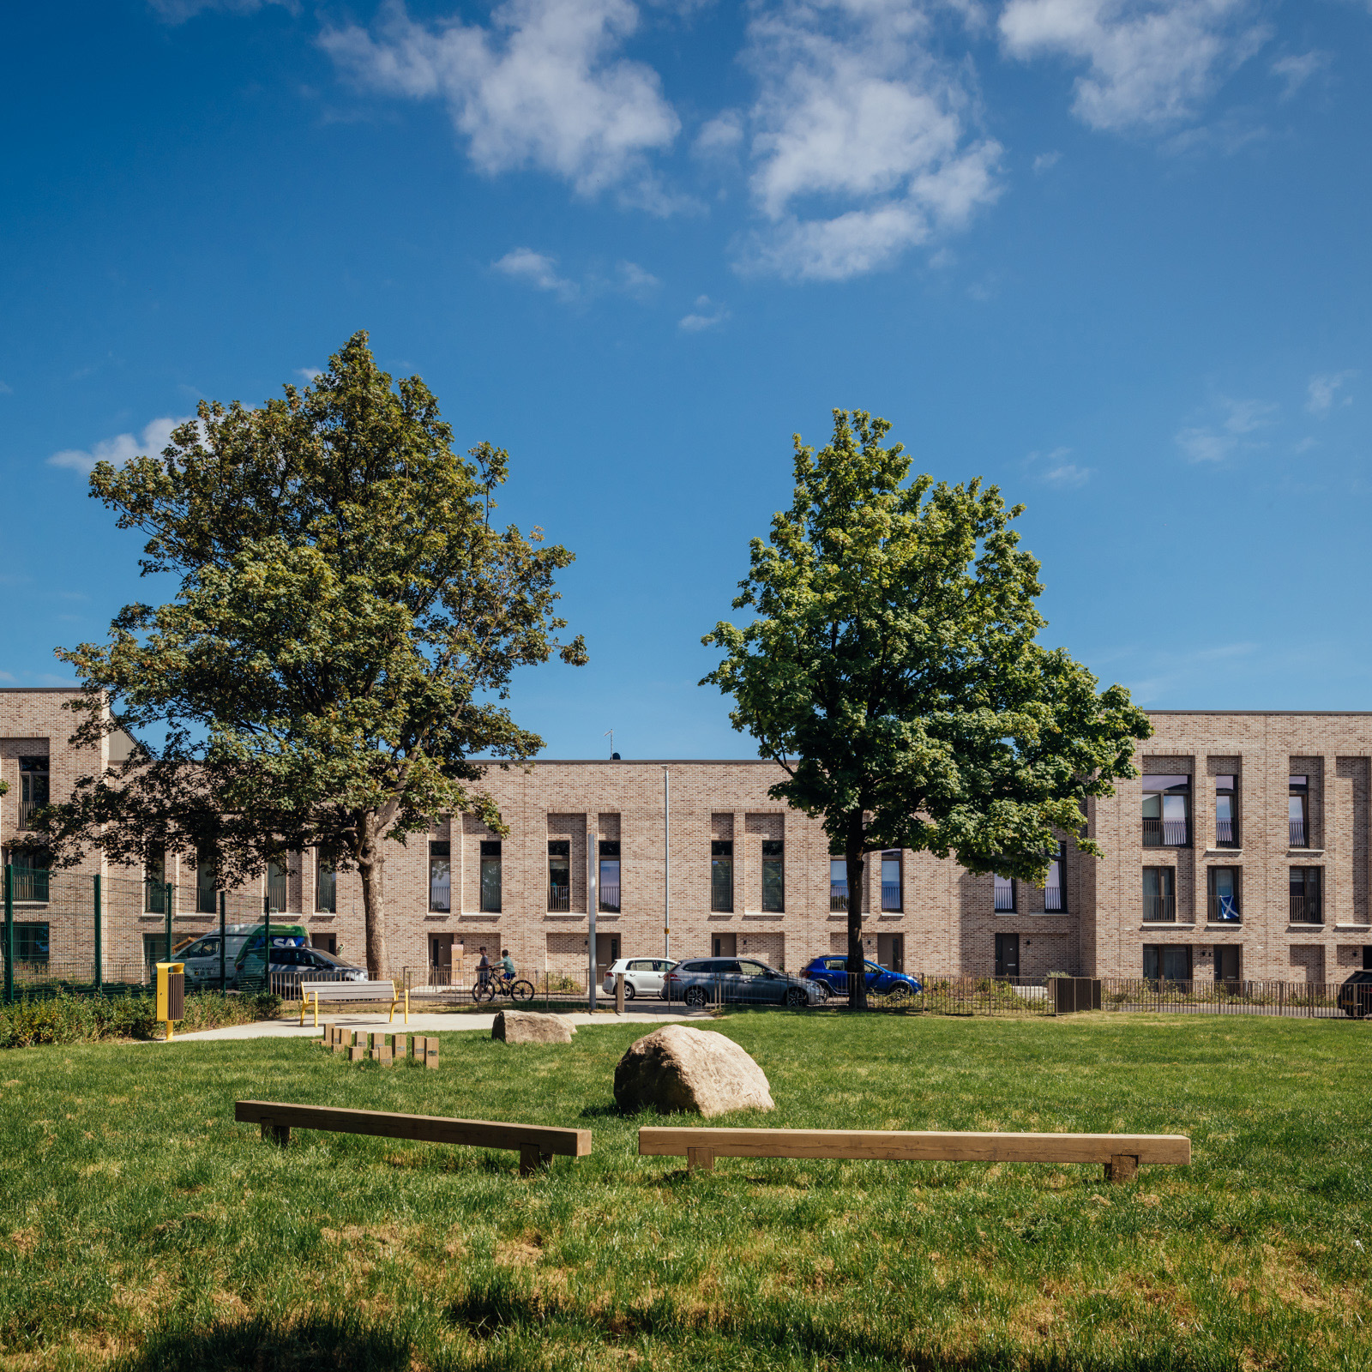
Shared outdoor facilities form an important part of the scheme. A children’s play area, kickabout pitch and community garden provide places for residents to meet and spend time outdoors, extending the domestic environment beyond individual gardens. The relationship between private and communal space is reinforced by the arrangement of front doors and windows along the street, creating opportunities for informal encounters and allowing children to play within sight of neighbouring homes.
The design also reflects the constraints of delivering affordable housing within a limited budget. The construction strategy combines straightforward forms and repeatable details with materials selected for their long-term performance. Electric vehicle charging points have been provided for all allocated parking bays, while the emphasis on durable construction and adaptable accommodation is intended to support the development’s continued use.
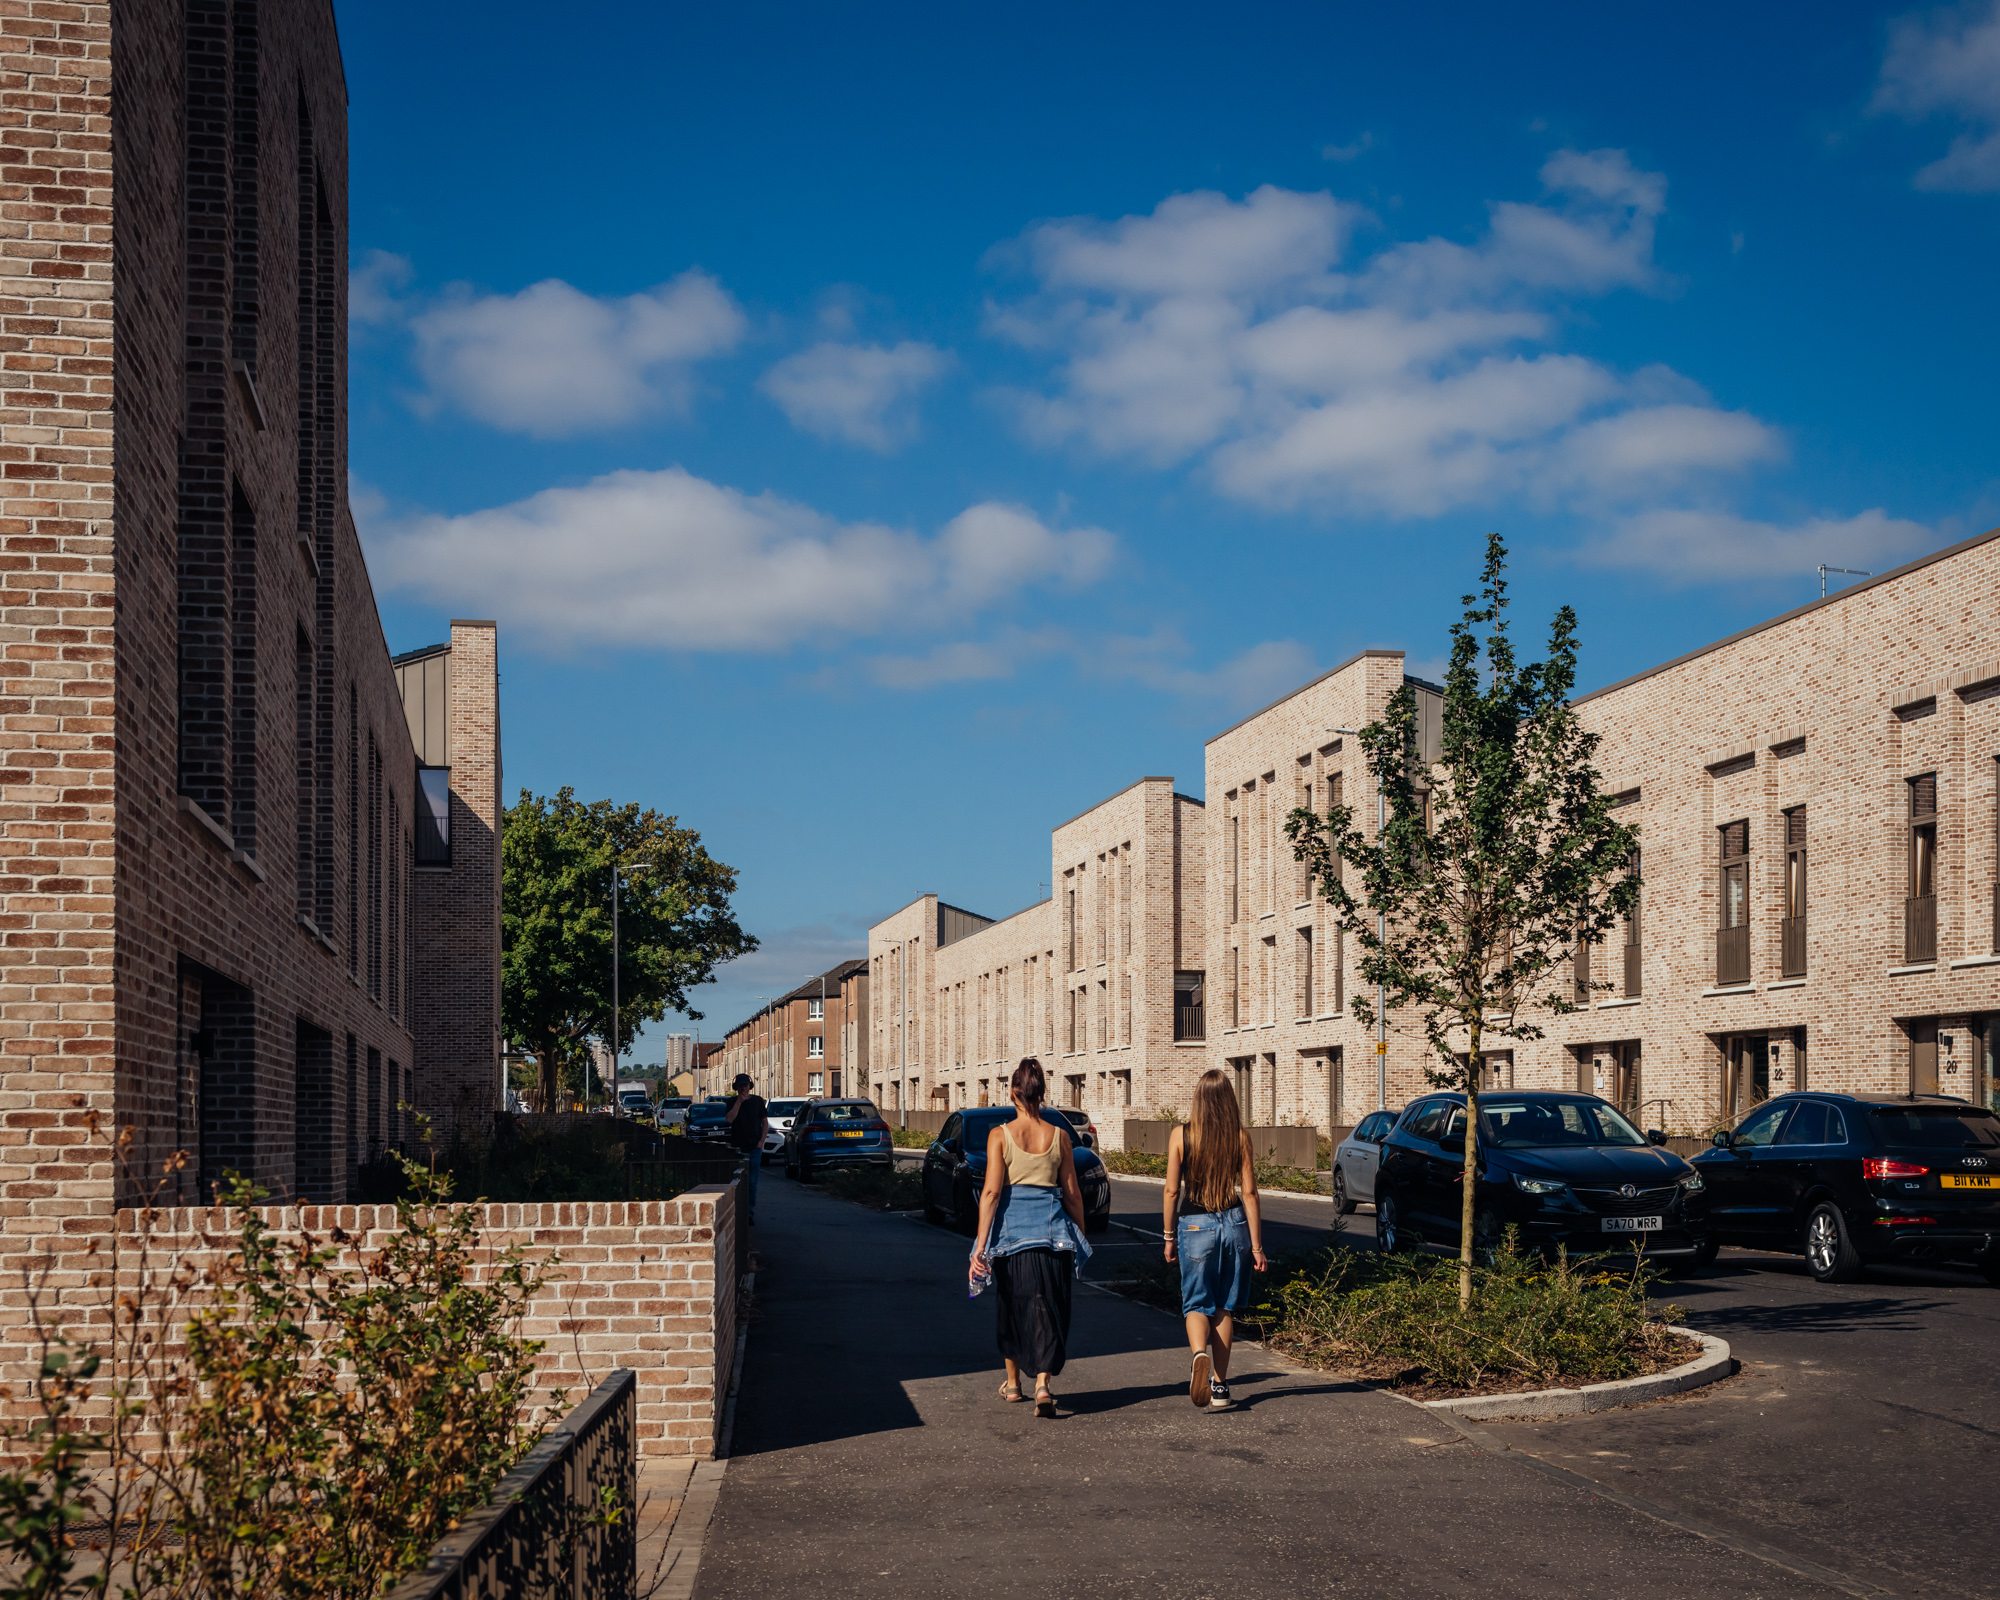
For Page\Park, the project demonstrates how new housing can contribute to the regeneration of post-industrial areas. “As a reuse practice we recognise the role of new homes in repairing our post-industrial cities. When building new, we take a long-term view,” explains Fraser Maitland, associate at Page\Park. The architects’ approach places particular emphasis on the spaces between buildings, and on the contribution that streets, gardens and shared facilities can make to everyday life.
Residents began moving into the development in April 2026, with the project completed the following month. The first signs of occupation are already changing the character of the site, as gardens are used and communal spaces begin to take on a life of their own. What was previously a vacant piece of land has become a residential neighbourhood, with a new street connecting homes and shared spaces within Glasgow’s East End.
Credits
Client
Tollcross Housing Association
Architect
Page\Park
Structural engineer
Fairhurst
Main contractor
McTaggart Construction
Cost consultant
Reid Associates
Landscape architect
RaeburnFarquarBowen
Energy consultant
Carbon Futures
CDM and safety consultant
Principal CDM
More pictures