Alison Brooks Architects’ residential development in King’s Cross draws inspiration from the Victorian exuberance of St Pancras Station, while embracing offsite manufacturing to deliver a wholly contemporary building. We spoke to Alison Brooks about arches, architectural expression and the building’s off-site construction.
There is no shortage of architectural ambition at King’s Cross. Over the past two decades, the former railway lands north of St Pancras have become something of a playground for contemporary architecture, with buildings by Heatherwick Studio, David Chipperfield, Stanton Williams, Morris+Co and others contributing to one of London’s most closely watched regeneration projects.
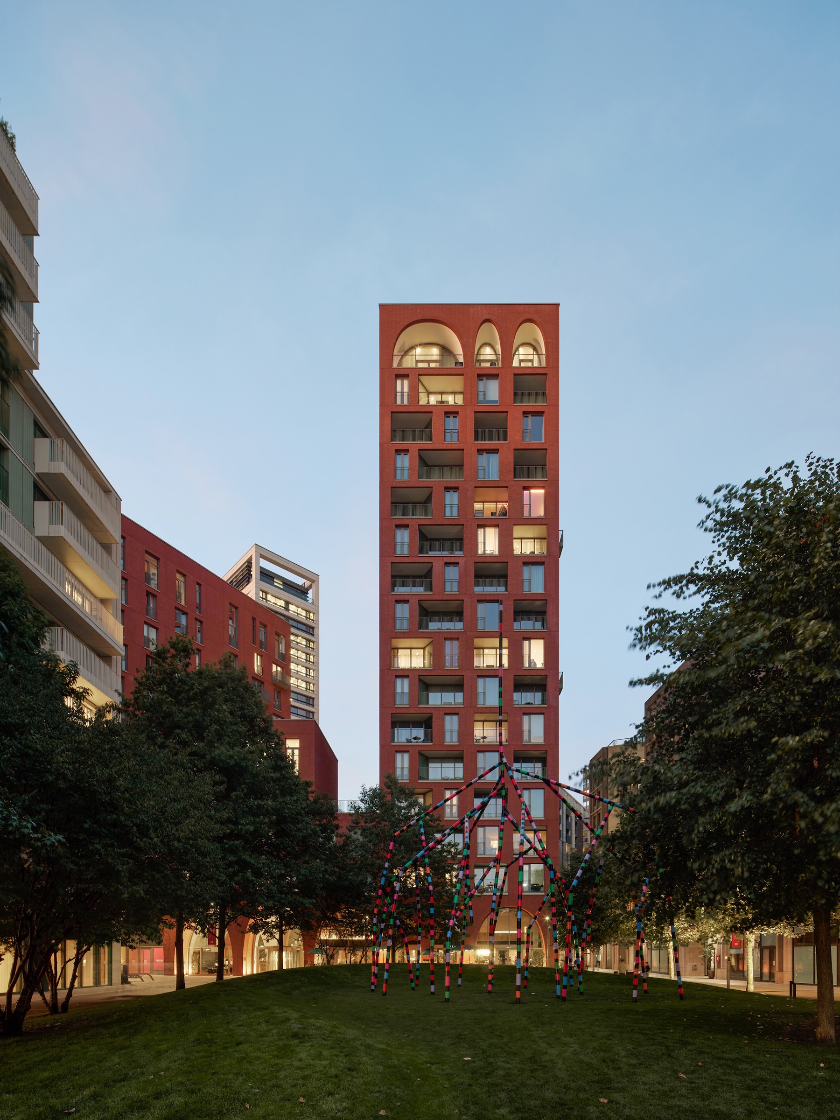
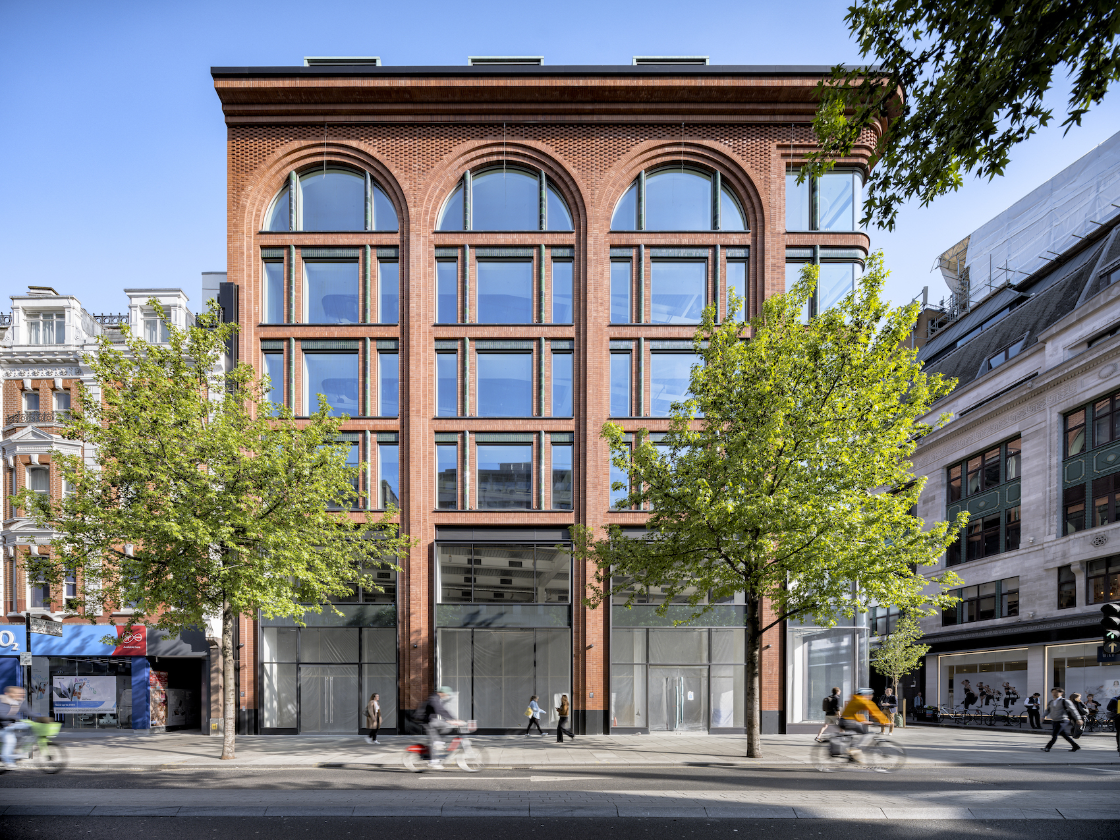
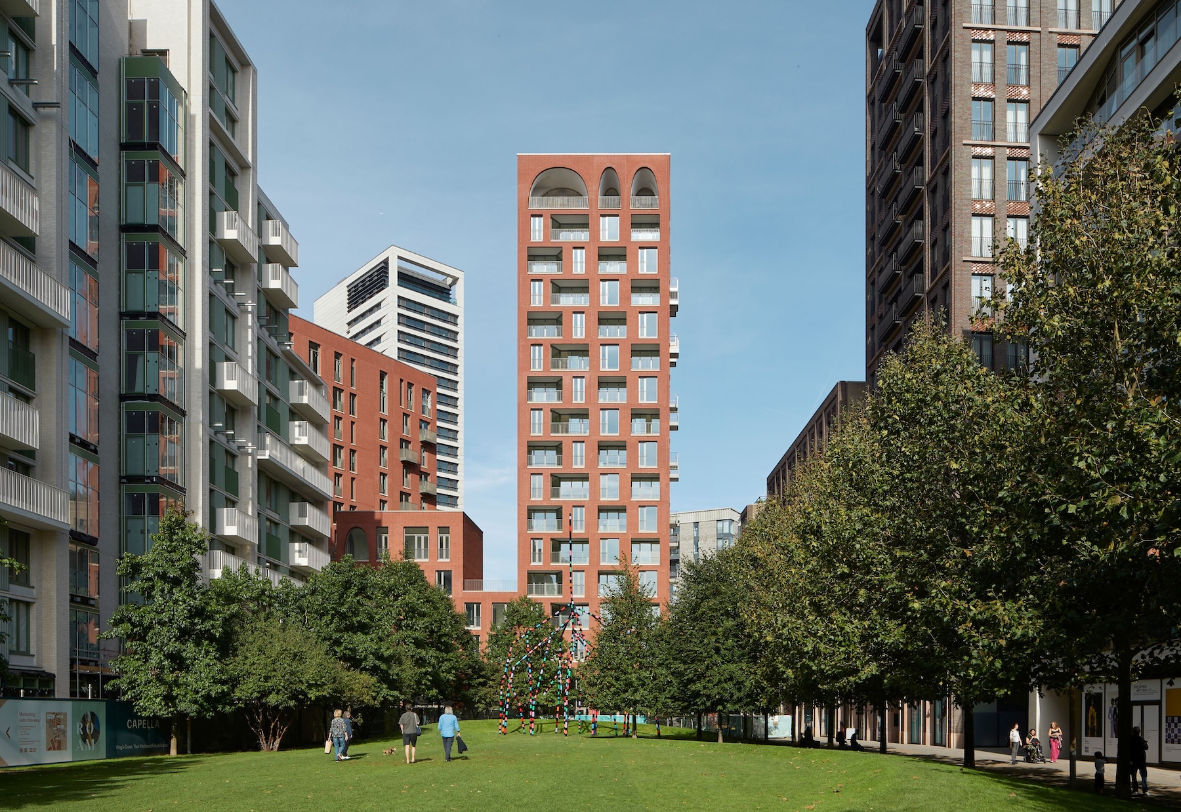
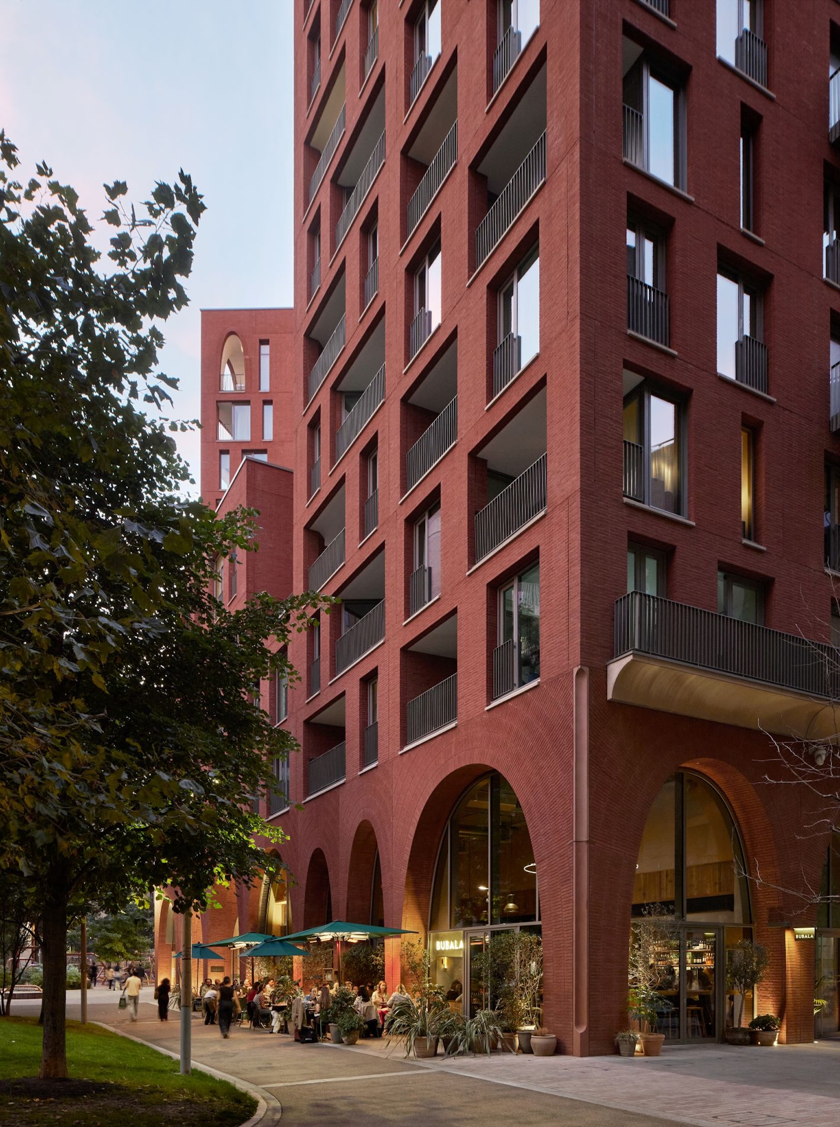
And another has joined the troupe: Cadence, a residential development by Alison Brooks Architects that occupies a prominent position at the northern end of Lewis Cubitt Park. Though residents began moving in in 2024, the project is now fully complete. Its red-orange brickwork, animated elevations and flamboyant arches – a dash of Victorian panache – make it an unusual proposition, particularly for a residential building of this scale. For Alison Brooks, the project represents something personal: the culmination of a fascination with King’s Cross that stretches back almost four decades.
“I’ve been aware of and following the King’s Cross masterplan, the regeneration masterplan, pretty much since I came to London,” she told AT. Brooks arrived in London in 1988 and had already encountered the area’s extraordinary railway architecture two years earlier, during a visit to the capital with her mother. “I actually made a specific pilgrimage to St Pancras Station in 1986,” she recalled. “It was on my list of extraordinary pieces of London infrastructure that have just been a big part of my architectural education.”
Back then, King’s Cross was a very different place. St Pancras Station’s train shed was largely unused, its architecture blackened by decades of soot, while the Midland Grand Hotel stood empty. There were pigeons flying around in it and there was broken glass. “It was a little bit dangerous actually to go and visit it,” Brooks recalled. “But still beautiful in a kind of melancholy way.”
Today, the transformation of the railway lands continues. For Brooks, who had followed successive proposals for the area, including an earlier scheme by Foster, it has been particularly rewarding to see the current masterplan take shape.
When teaching at the Architectural Association in 2008-09, Brooks tasked her students with comparing five major London regeneration masterplans, among them King’s Cross, White City, Stratford and Barking Riverside. What distinguished King’s Cross, she found, was its ability to connect with the city around it.
“It sort of shared the grain and the geometry, the axes, the street network,” she said. “It kind of disappeared into the street network and fabric of all the neighbourhoods around it. It was so clearly integrated and the most mixed-use of all of those five masterplans.”
Brooks wanted in.
“Already at the time, I was thinking, I’ve got to get in, I’ve got to get in on this.” She participated in an Architects’ Journal design charrette at the German Gymnasium, unsuccessfully, and pitched directly to the King’s Cross development team on several occasions. Finally, in 2016, her practice was invited to compete for the site that would become Cadence.
The competition involved a shortlist of five practices and an unusually open dialogue with developer Argent, whose team visited the architects’ offices during the process to review designs, experiments and options. Brooks won. The brief was relatively straightforward: a residential-led mixed-use development, with a predetermined building envelope, height restrictions and a requirement for active ground-floor uses. The original competition brief called for 153 homes, although the completed scheme accommodates 163, including 60 affordable apartments.
What Brooks inherited was essentially a block of permissible development mass, rising to approximately 15 storeys. “There was a masterplan massing, a kind of envelope or iceberg, sort of block of constraints, which was more or less an extrusion of the site boundary going up with a few cuts in it,” she explained.
The challenge here then was to transform this into something architecturally meaningful. Brooks’ response was to take a cue from the great Victorian railway architecture at the other end of King’s Cross, specifically George Gilbert Scott’s Midland Grand Hotel. “My first instinct was to bring that sense of arrival, of threshold, of kind of exuberant expression of a neighbourhood icon, that piece of infrastructure, to the north end of the masterplan.”
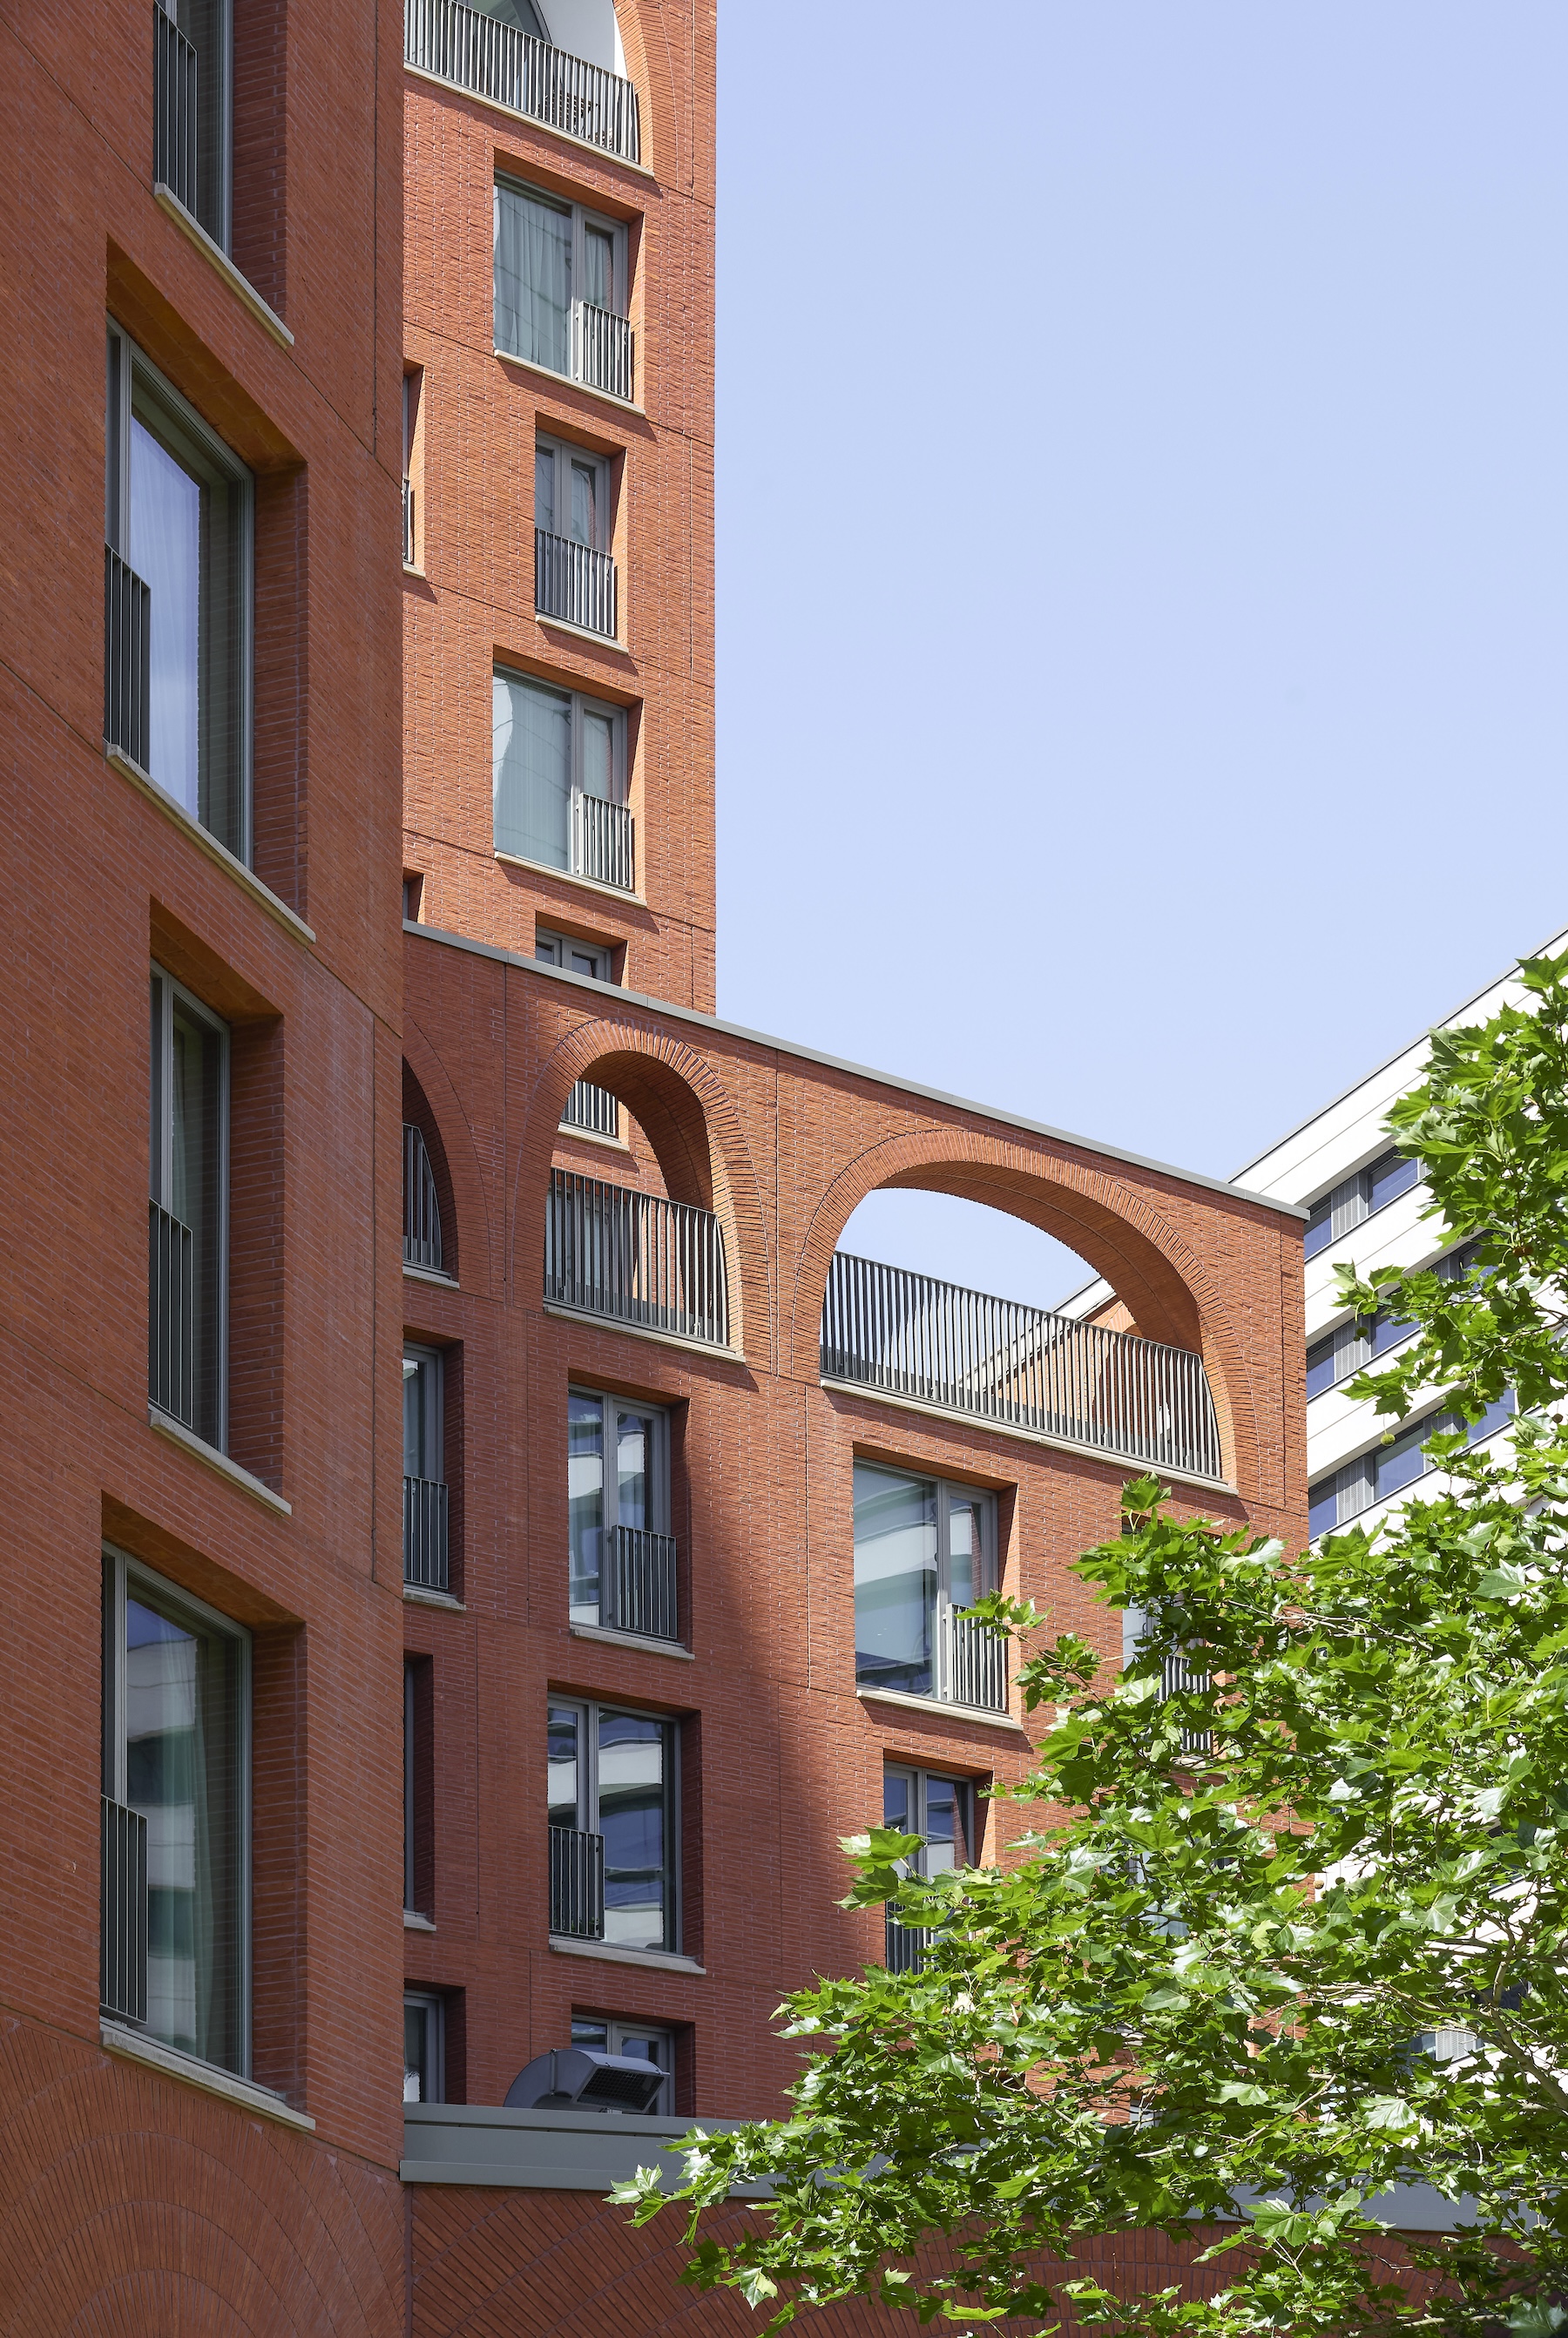
As a result, Cadence would become a northern gateway to the neighbourhood, a contemporary counterpart to St Pancras that would establish its own distinctive identity. “In a way, the idea of a threshold building underpins everything because it’s a threshold to the King’s Cross masterplan from the north, from York Way,” Brooks explained. “Each façade was treated, or I felt, should act as a kind of threshold.”
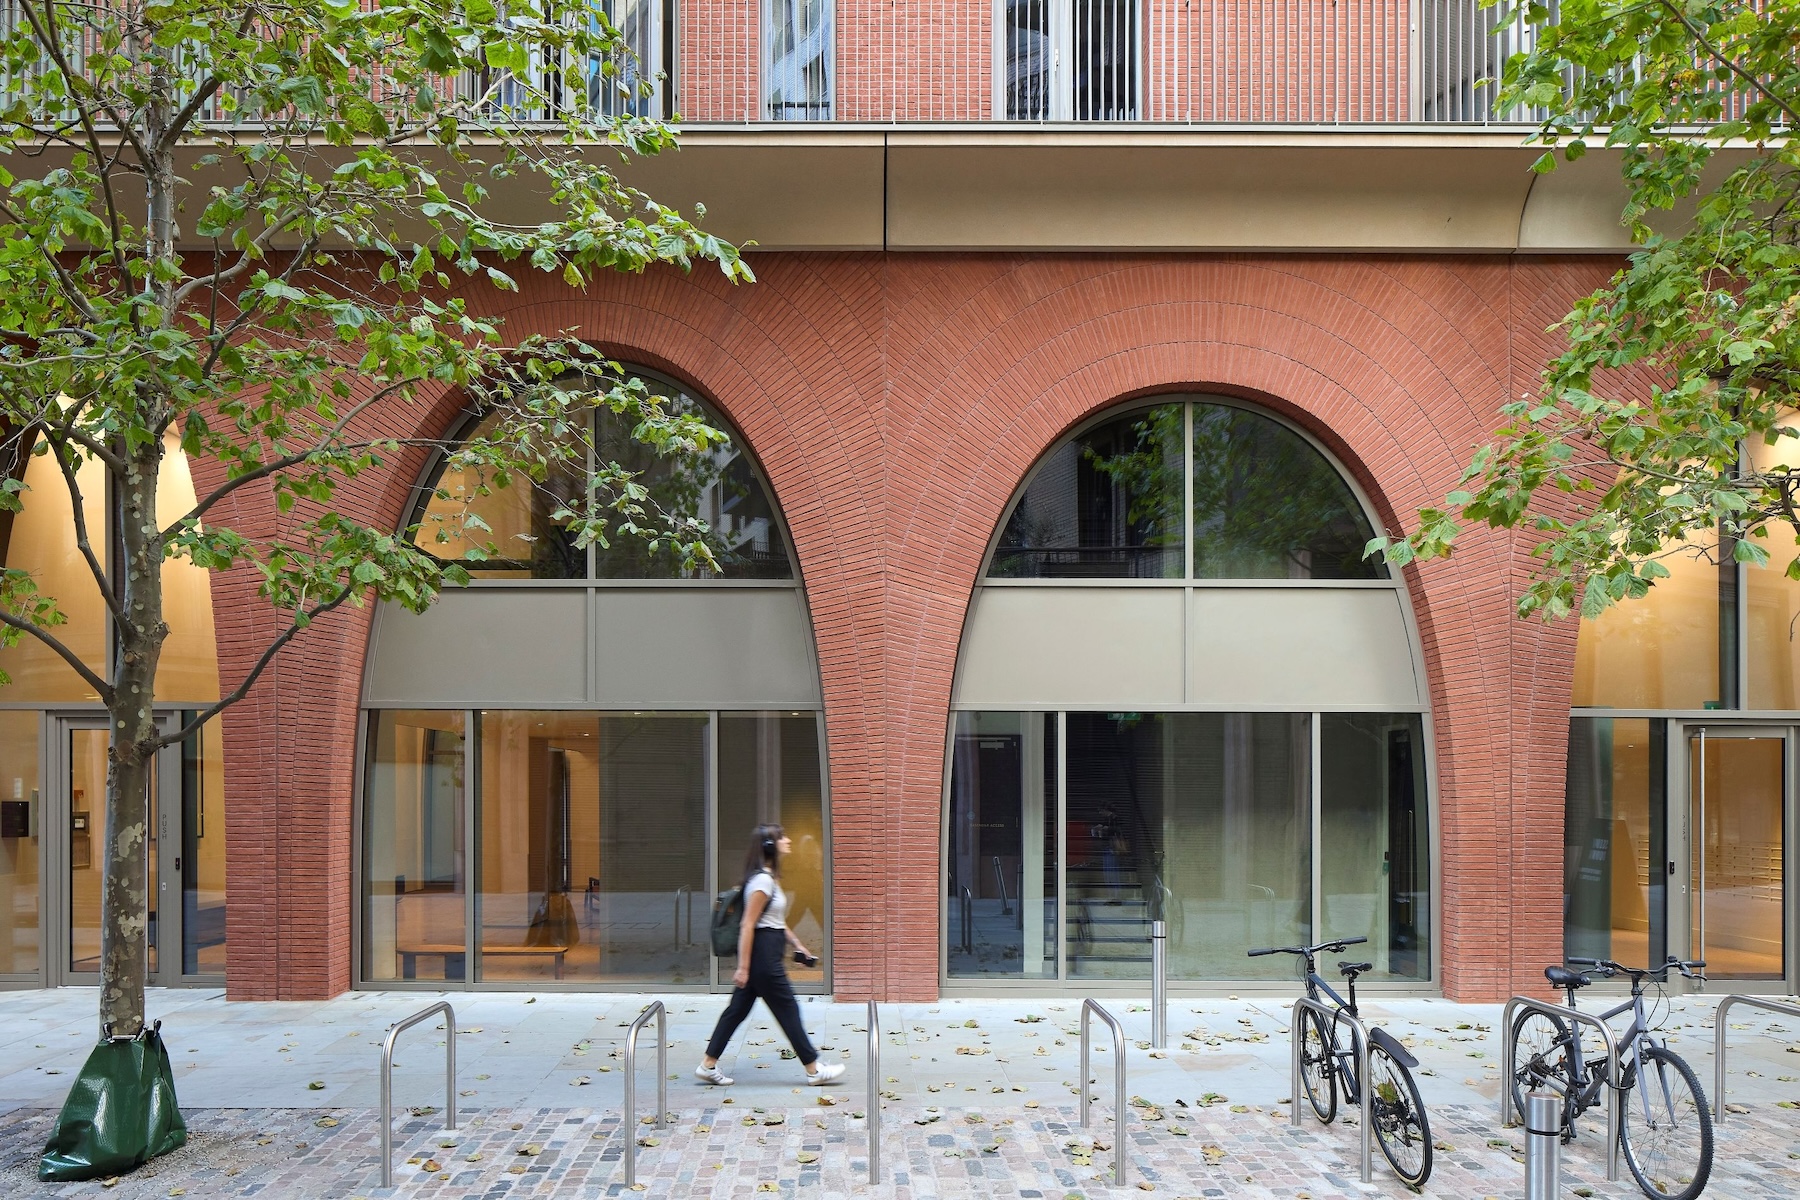
This idea of invitation is fundamental to Cadence. Its arches, colonnades and passages s as devices for visual joy and to negotiate the relationship between the public realm, the building and the landscape beyond.
And, as Brooks readily admits, the arches are an unmistakable reference to St Pancras. But the choice of such a historically loaded architectural element was not necessarily an obvious one.
“Previously, the arch was a kind of forbidden territory for a good modernist architect. Nobody was working with arches.”
At the time of the competition in 2016, Brooks considered the proposal to be a relatively radical departure from contemporary architectural convention. “I felt the need to take the language of arches and try to evolve it into a contemporary geometry, contemporary order, patterning, form.”
Scott’s Midland Grand Hotel, then, provided an extraordinary precedent. “The St Pancras Hotel is an essay in arch design. There’s every kind of arch in and around that,” said Brooks, referring to the building’s combination of pointed Gothic, Neo-Byzantine and classical forms.
“It’s very playfully and artfully celebrating, in a way, the history of architecture of European, and even Islamic architecture in some parts of the building.”
Brooks sees the hotel as an expression of Victorian eclecticism but also recognises a surprisingly modern sensibility in its curved plan and dramatic composition. “The way it just does this huge sweeping curve that pops up in a tower and portico. That’s a pretty radical thing to do with what looks like a Gothic castle.”
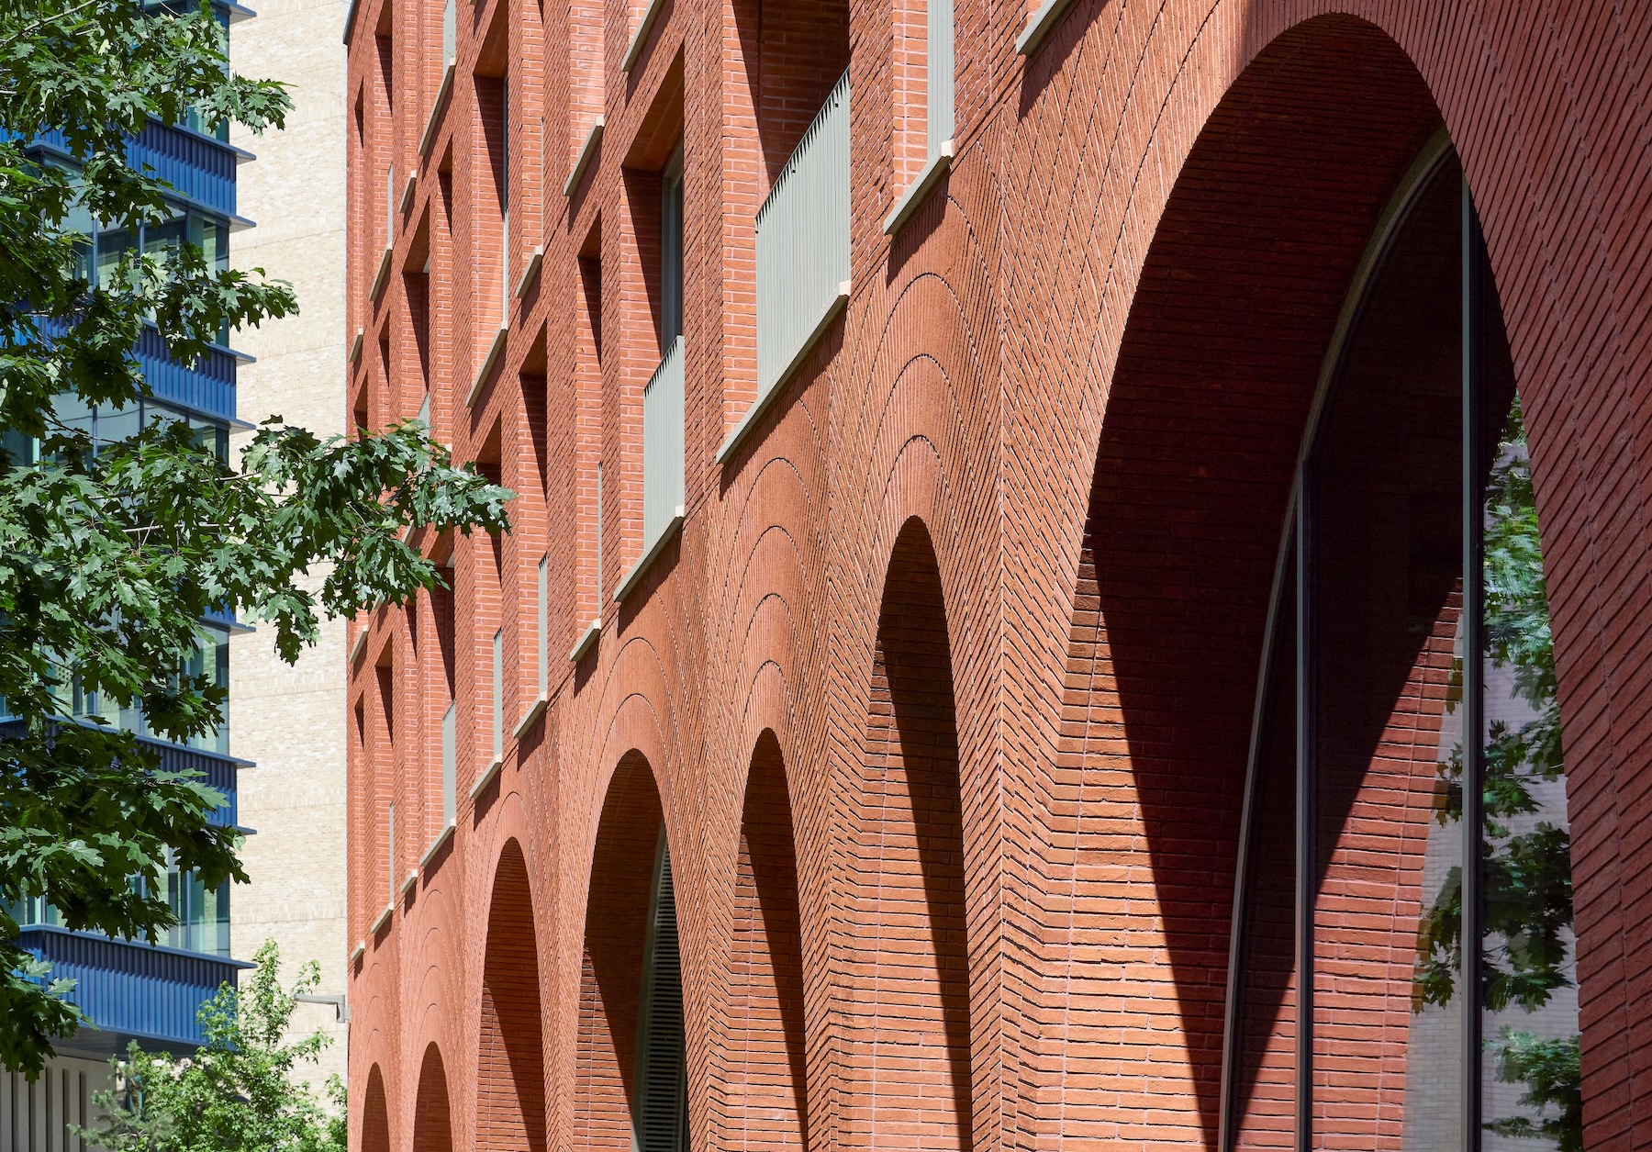
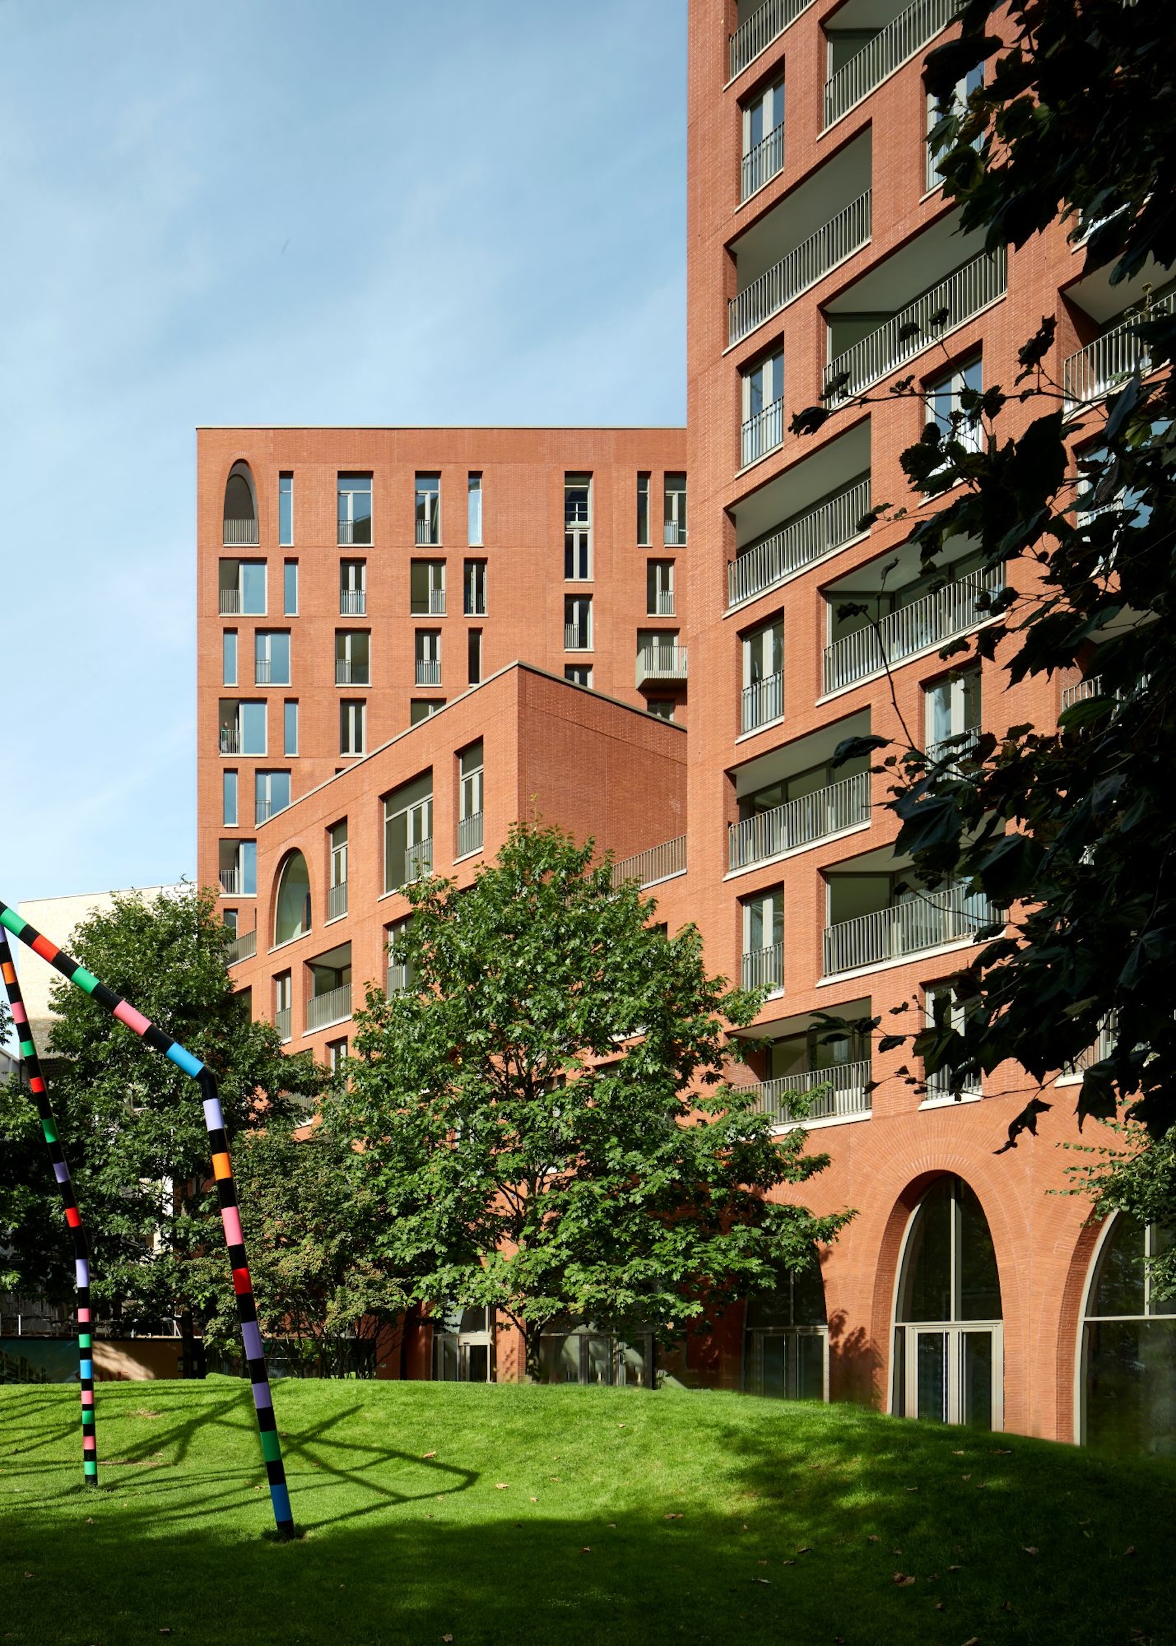
There is, of course, another connection: brick. “The incredible brick of St Pancras Station with these tiny three-millimetre mortar joints and the beautiful orange hue of the bricks, which are very smooth,” Brooks enthused.
“For me, it has this really sculptural quality. When you see around the back of St Pancras Station, those streets like St Pancras Road, where it’s just a kind of endless array of viaduct arches made of this beautiful orange brick.”
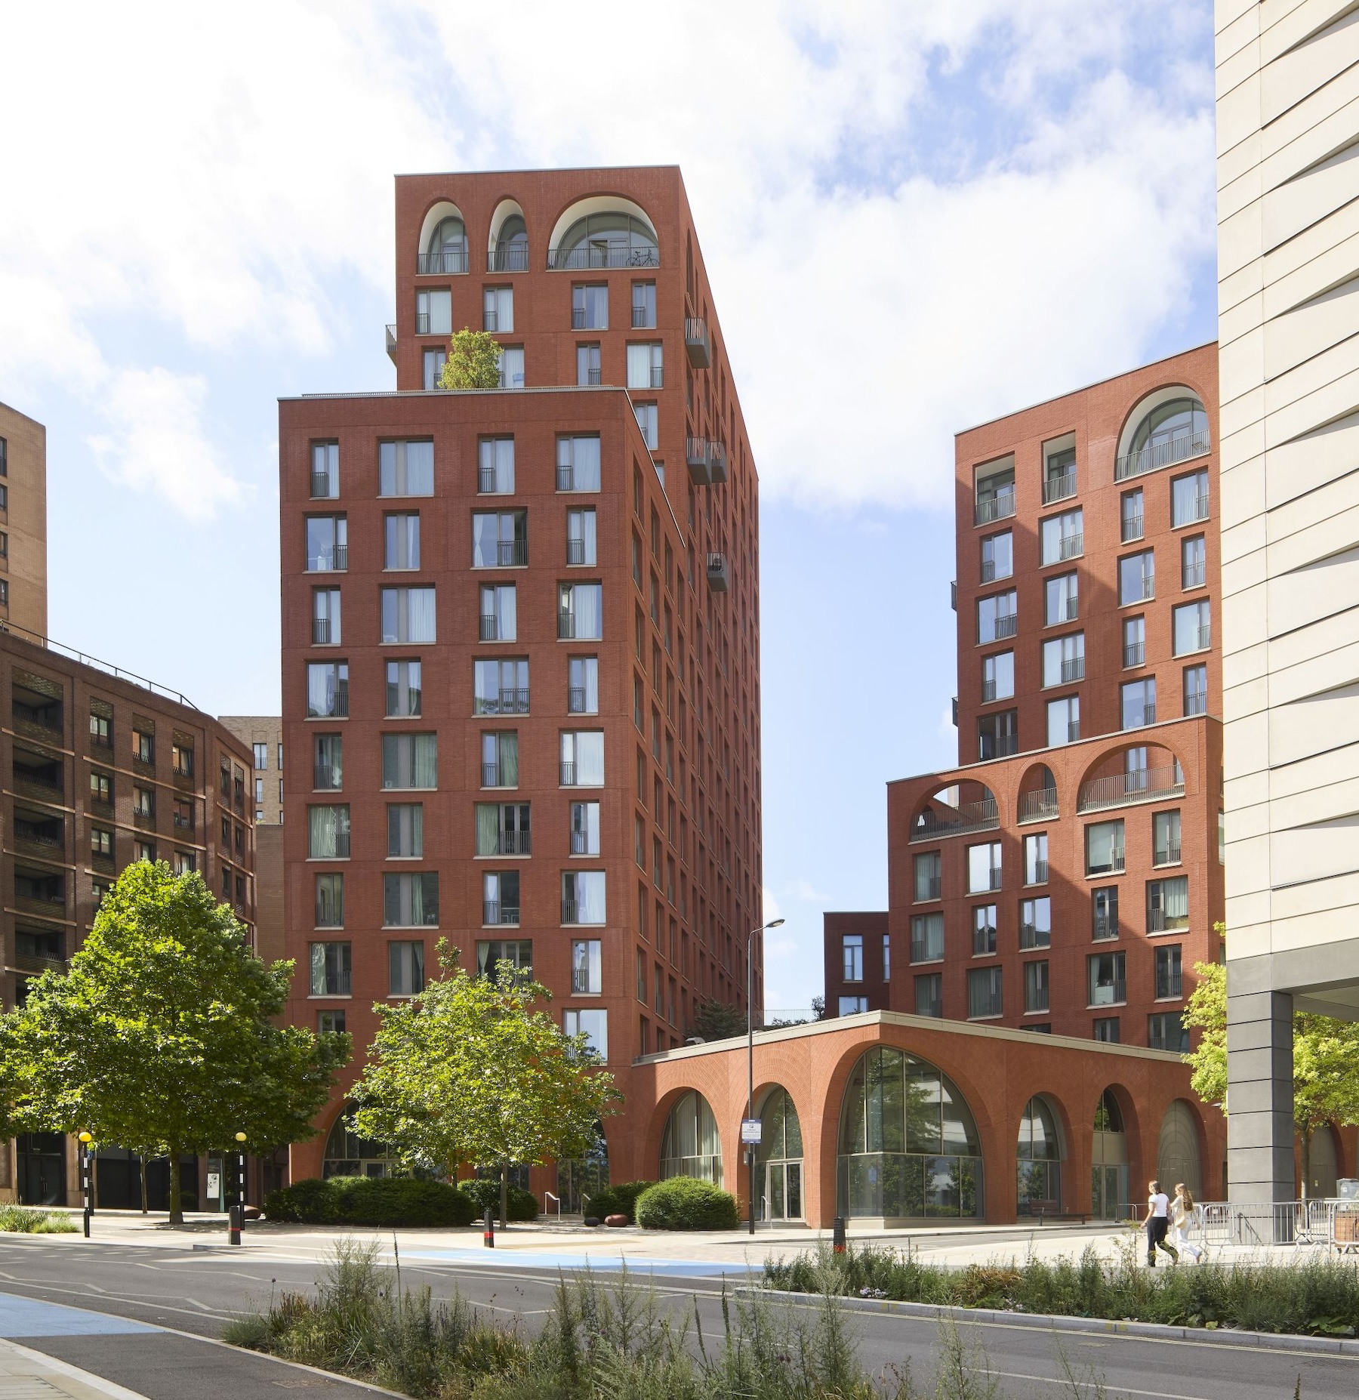
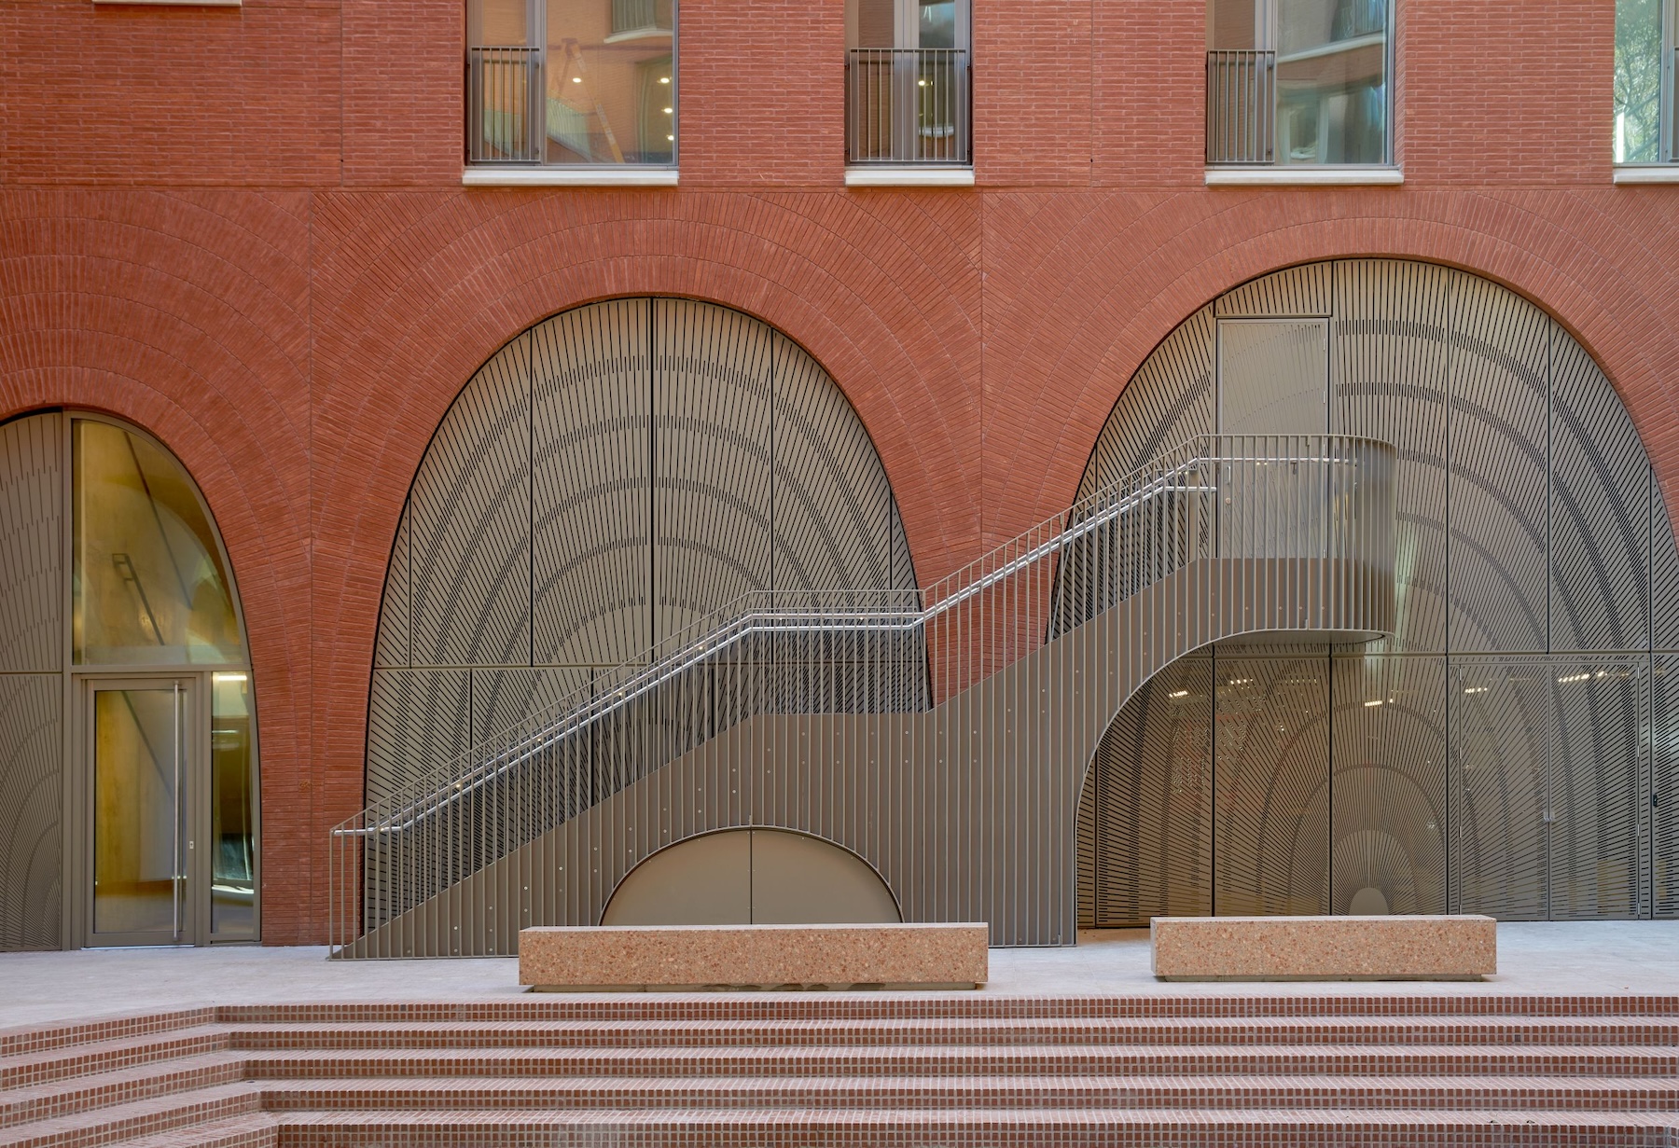
Cadence translates these influences and develops them a family of more abstract curves, varying in width and height, that animate the façades. The result is a distinctly irregular architectural order.
“Generally, colonnades, arch colonnades, they’re very regular. They’re all the same height, all the same width, and they’re kind of regimented,” she explained.
But residential buildings rarely follow such a disciplined structural grid. Apartment widths, room dimensions and circulation requirements all introduce irregularities. Brooks decided to embrace these constraints rather than conceal them.
“I thought it would be kind of true to form to make the column widths reflect the actual structural grid.”
The heights of the arches, however, were another matter. “I just started drawing in a way that was very freestyle, very gestural,” she said. “The architecture takes on a different character and a different personality when it doesn’t adhere to the rules. It’s more playful.”
There is something almost organic about the resulting composition, in which arches appear to stretch and compress as they move around the building. By introducing this variety, Brooks hoped to create a more inviting, less regimented piece of architecture.
“It helped animate the building even more and give it a sense of playfulness and invitation that I think a rigid order would have fought against.”
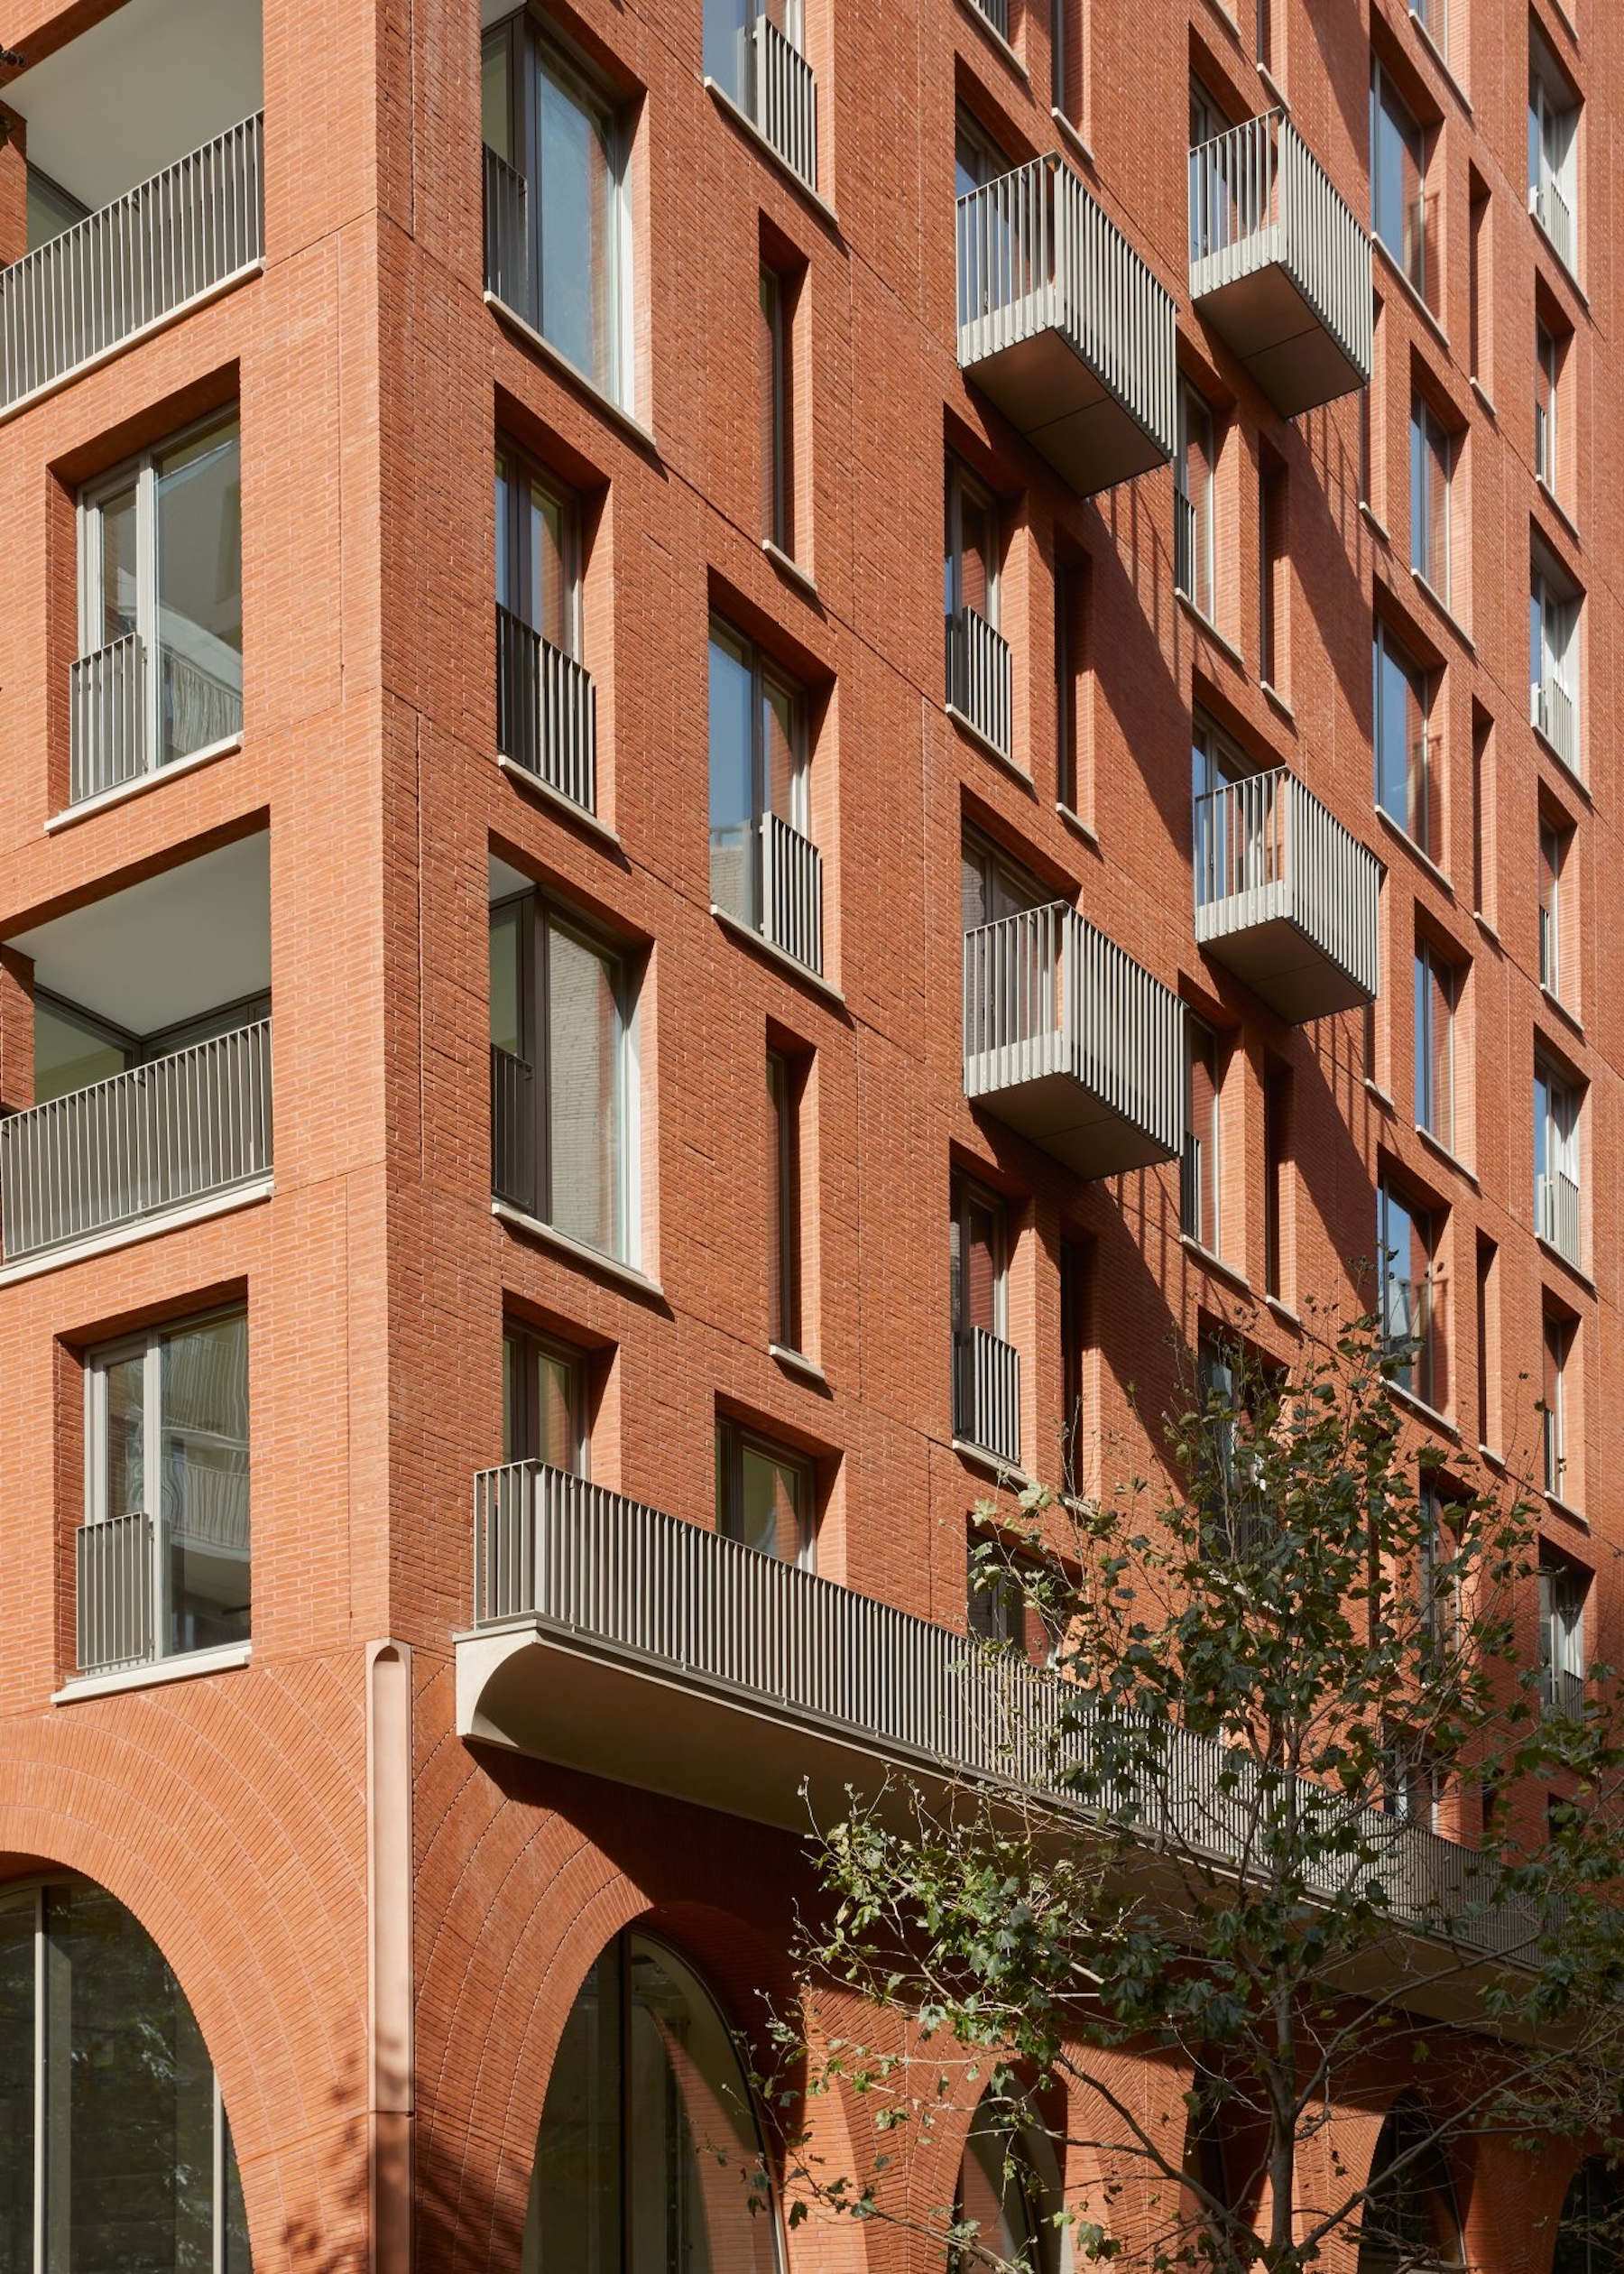
The same thinking extends upwards. Cadence comprises two principal towers of 12 and 16 storeys, emerging from a perimeter block that encloses a landscaped courtyard. Its stepped silhouette is the product of a series of carefully positioned cuts in the original development envelope, opening up views, improving daylight penetration and creating terraces.
“We carved out the form of the building from the block that was the masterplan parameter envelope,” explained Brooks. The result is an irregular composition that changes according to where it is viewed from, responding to the various streets, axes and public spaces that surround the site.
“There’s a lot of variety in the silhouette of the building, and it responds to each of the axes and perspectives that you have of the building, and then the views from the homes, the flats themselves.”
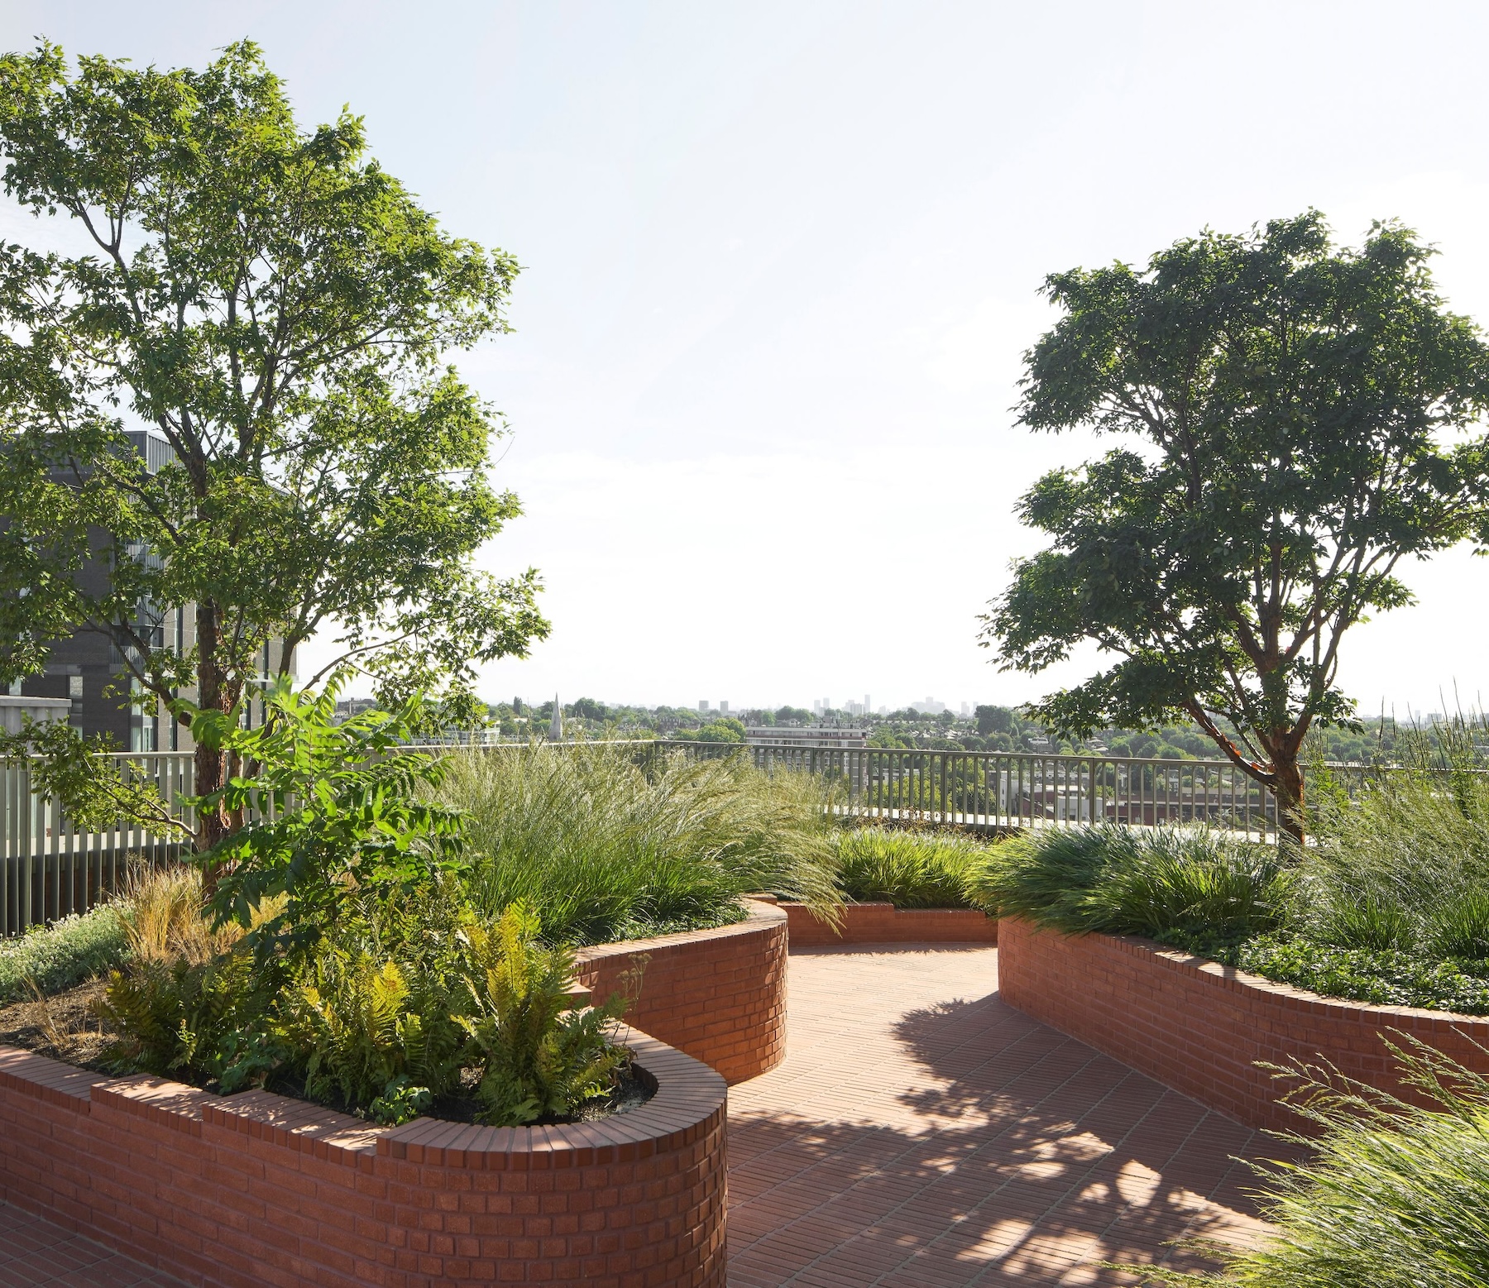
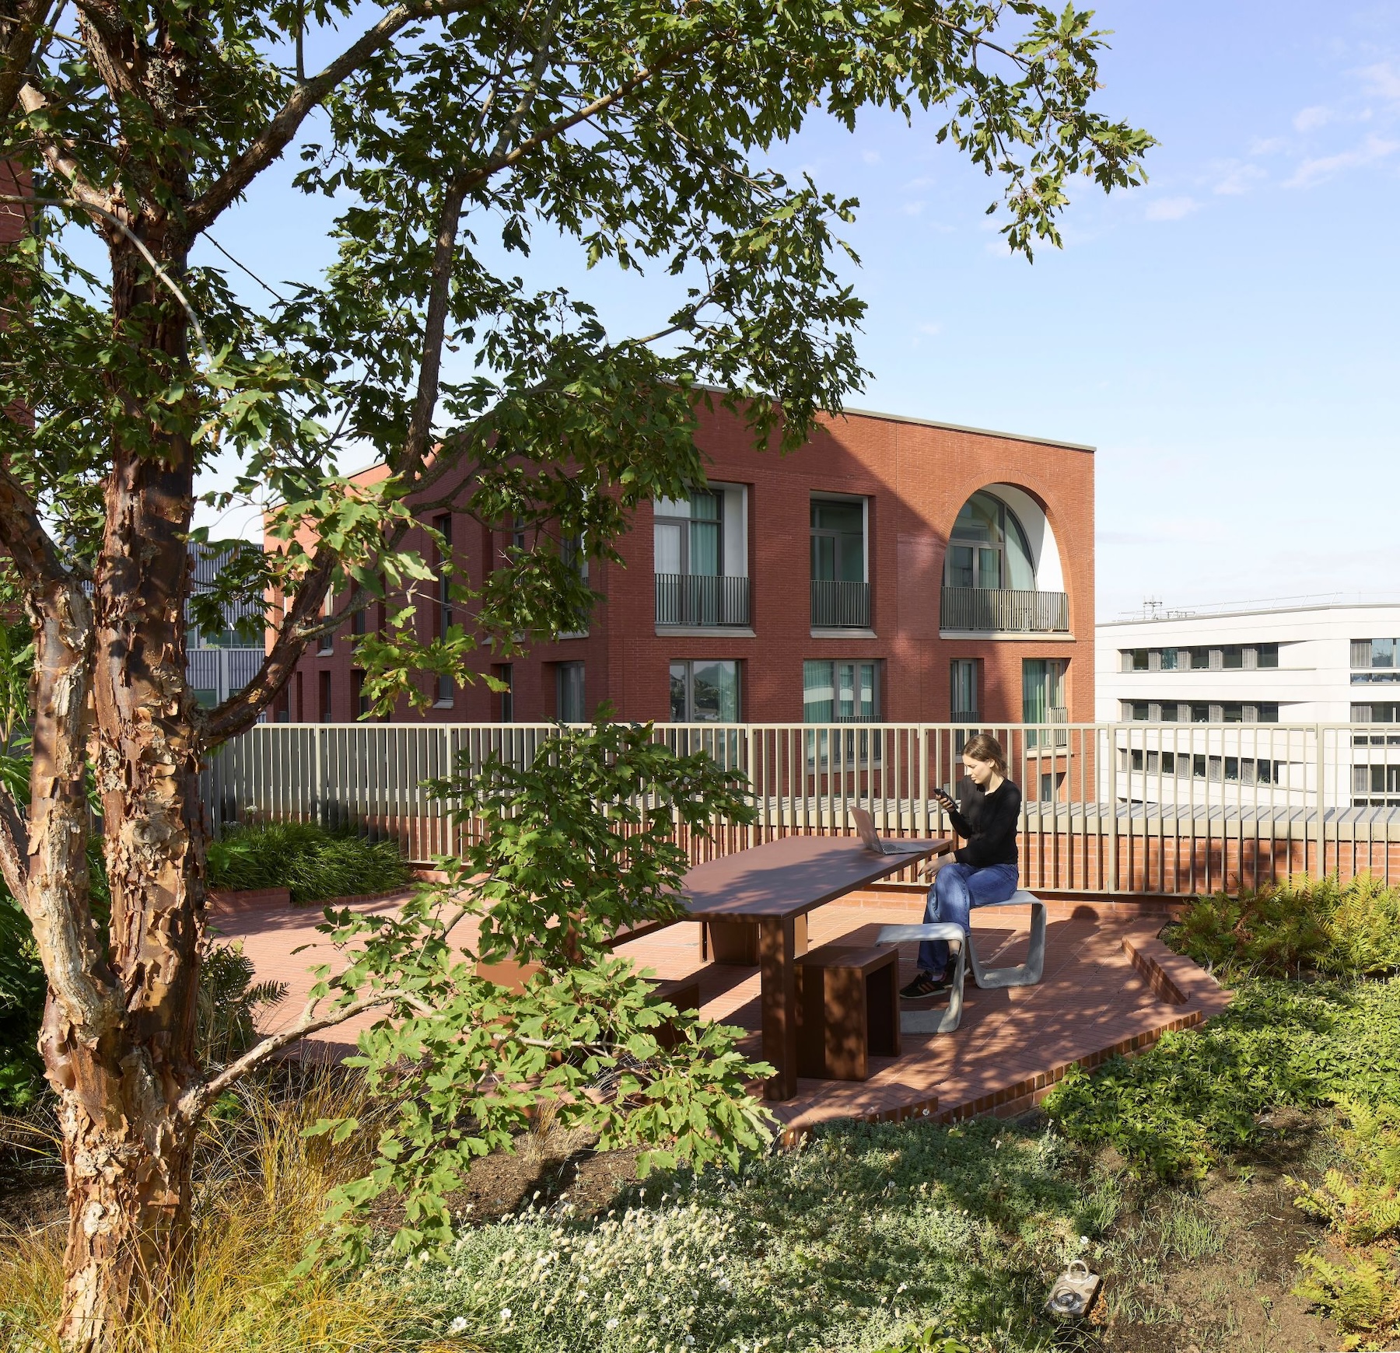
The cuts also create opportunities for dual-aspect corner apartments and private and communal roof terraces. On a constrained urban site, where residential amenity must be carefully balanced against density, such moves are important.
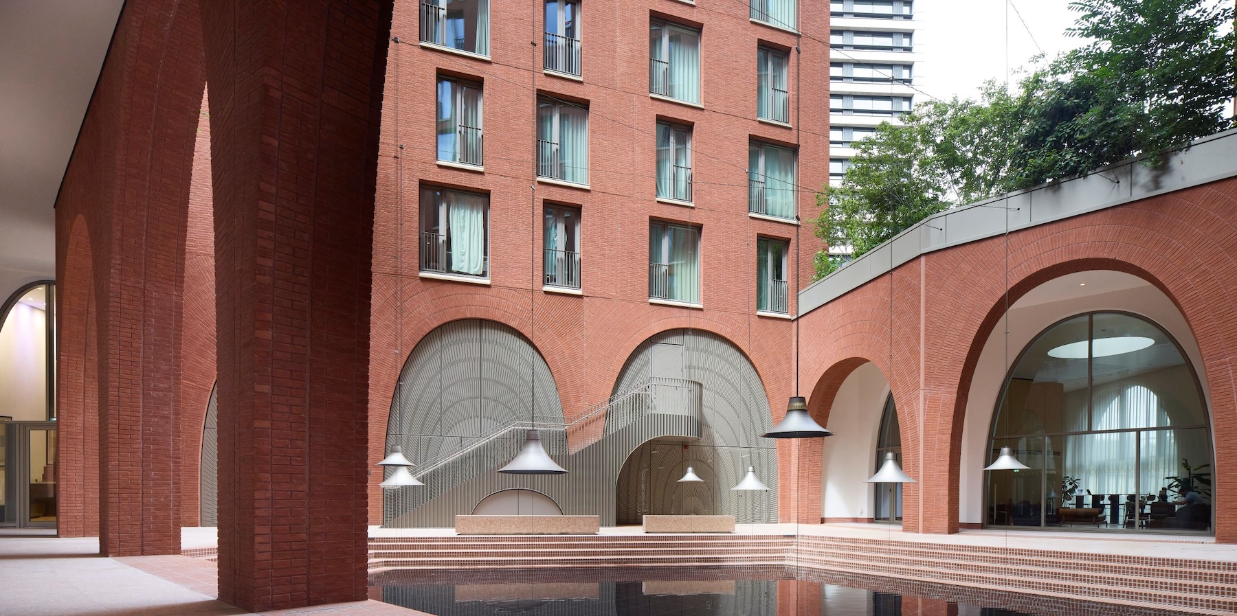
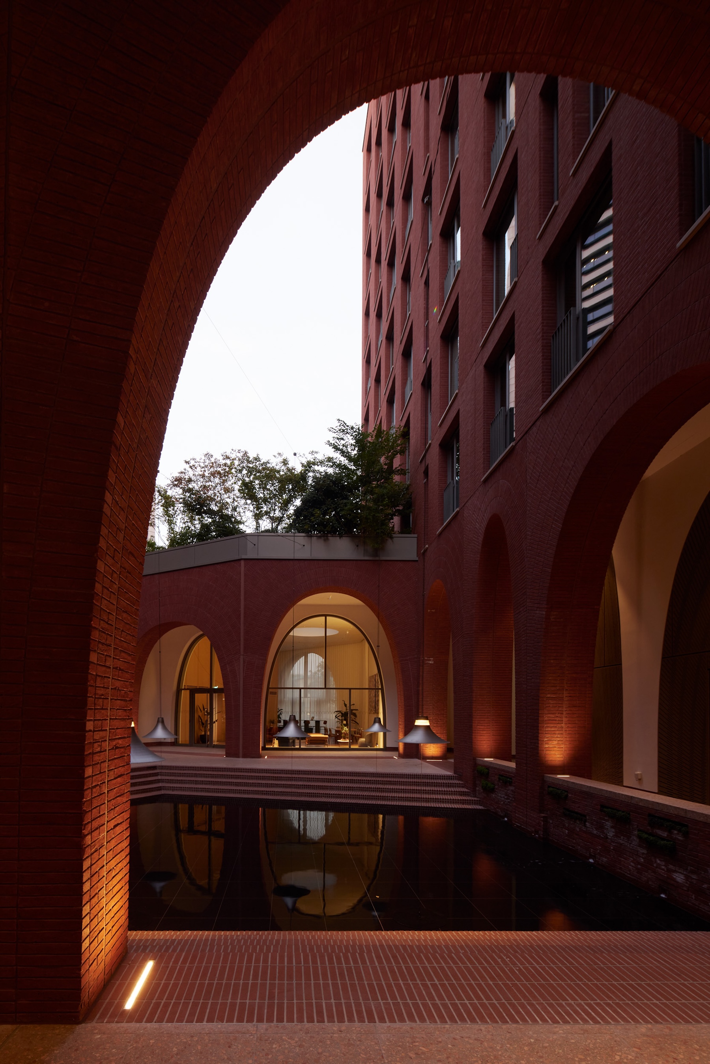
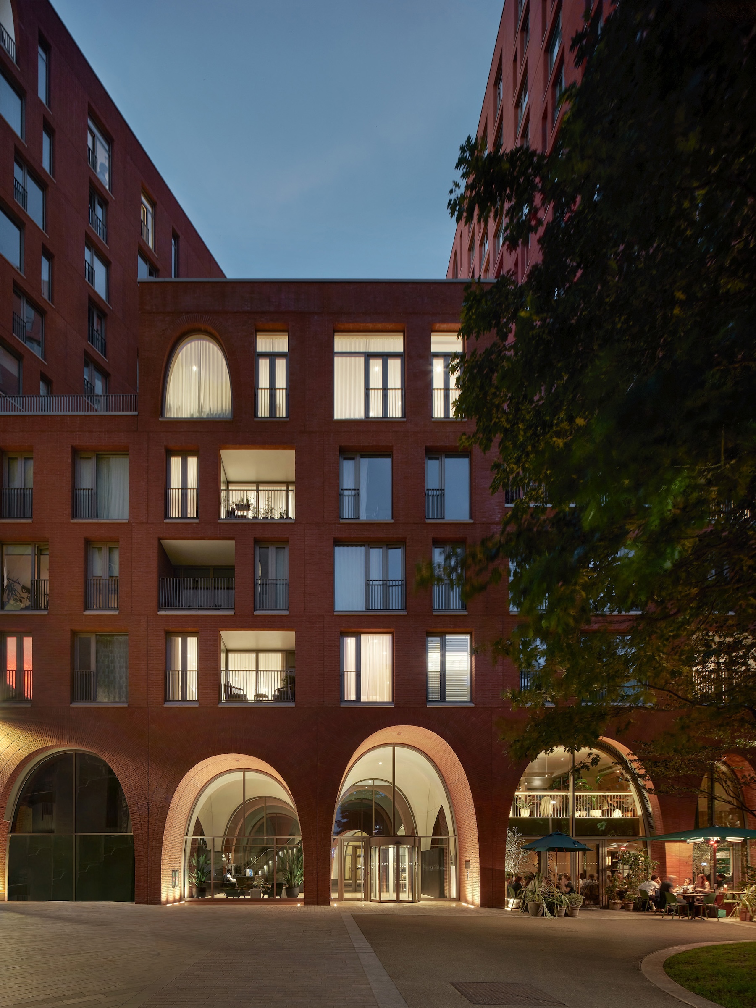
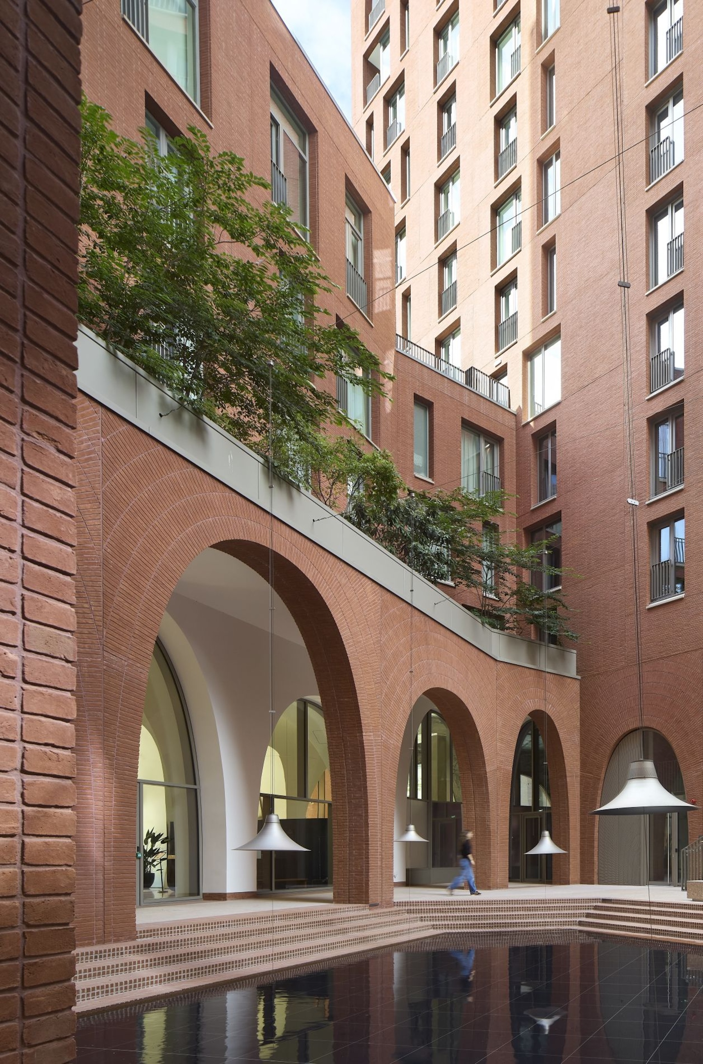
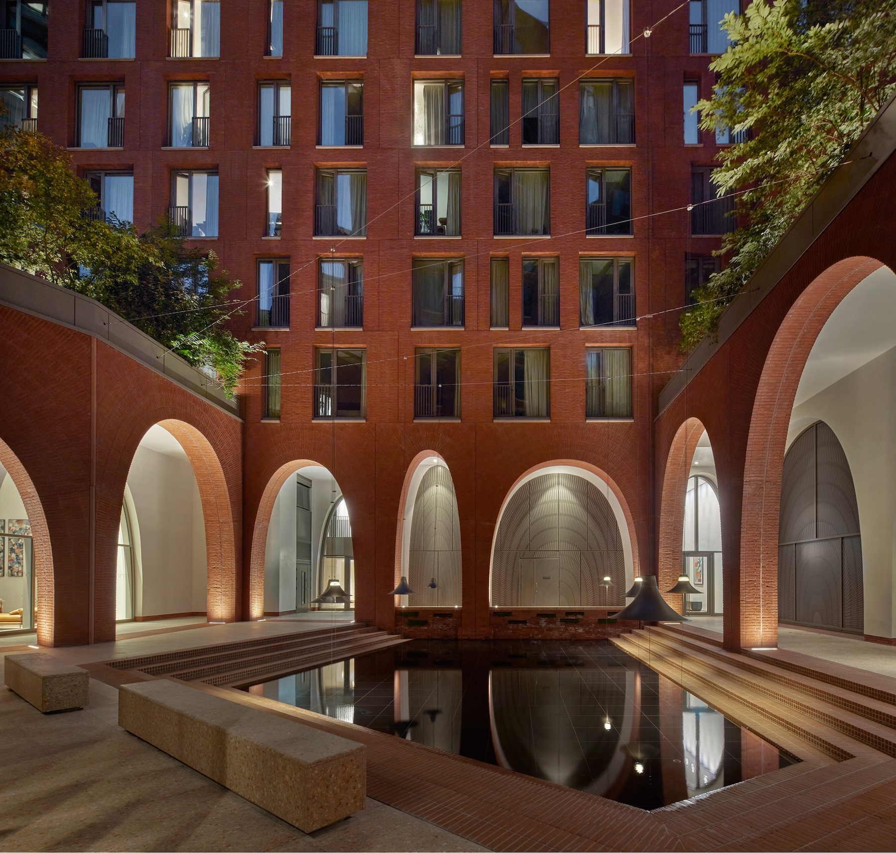
Brooks describes Cadence as a “courtyard tower”, a hybrid between the traditional European perimeter block and the contemporary residential high-rise. “Most high-density urban towers, the entire podium is taken up with commercial and retail and back of house,” she explained. Cadence, though, takes a different approach. At its centre is a cloistered courtyard, complete with a reflecting pool, whose atmosphere draws on the architecture of Roman cisterns and the canals of Venice.
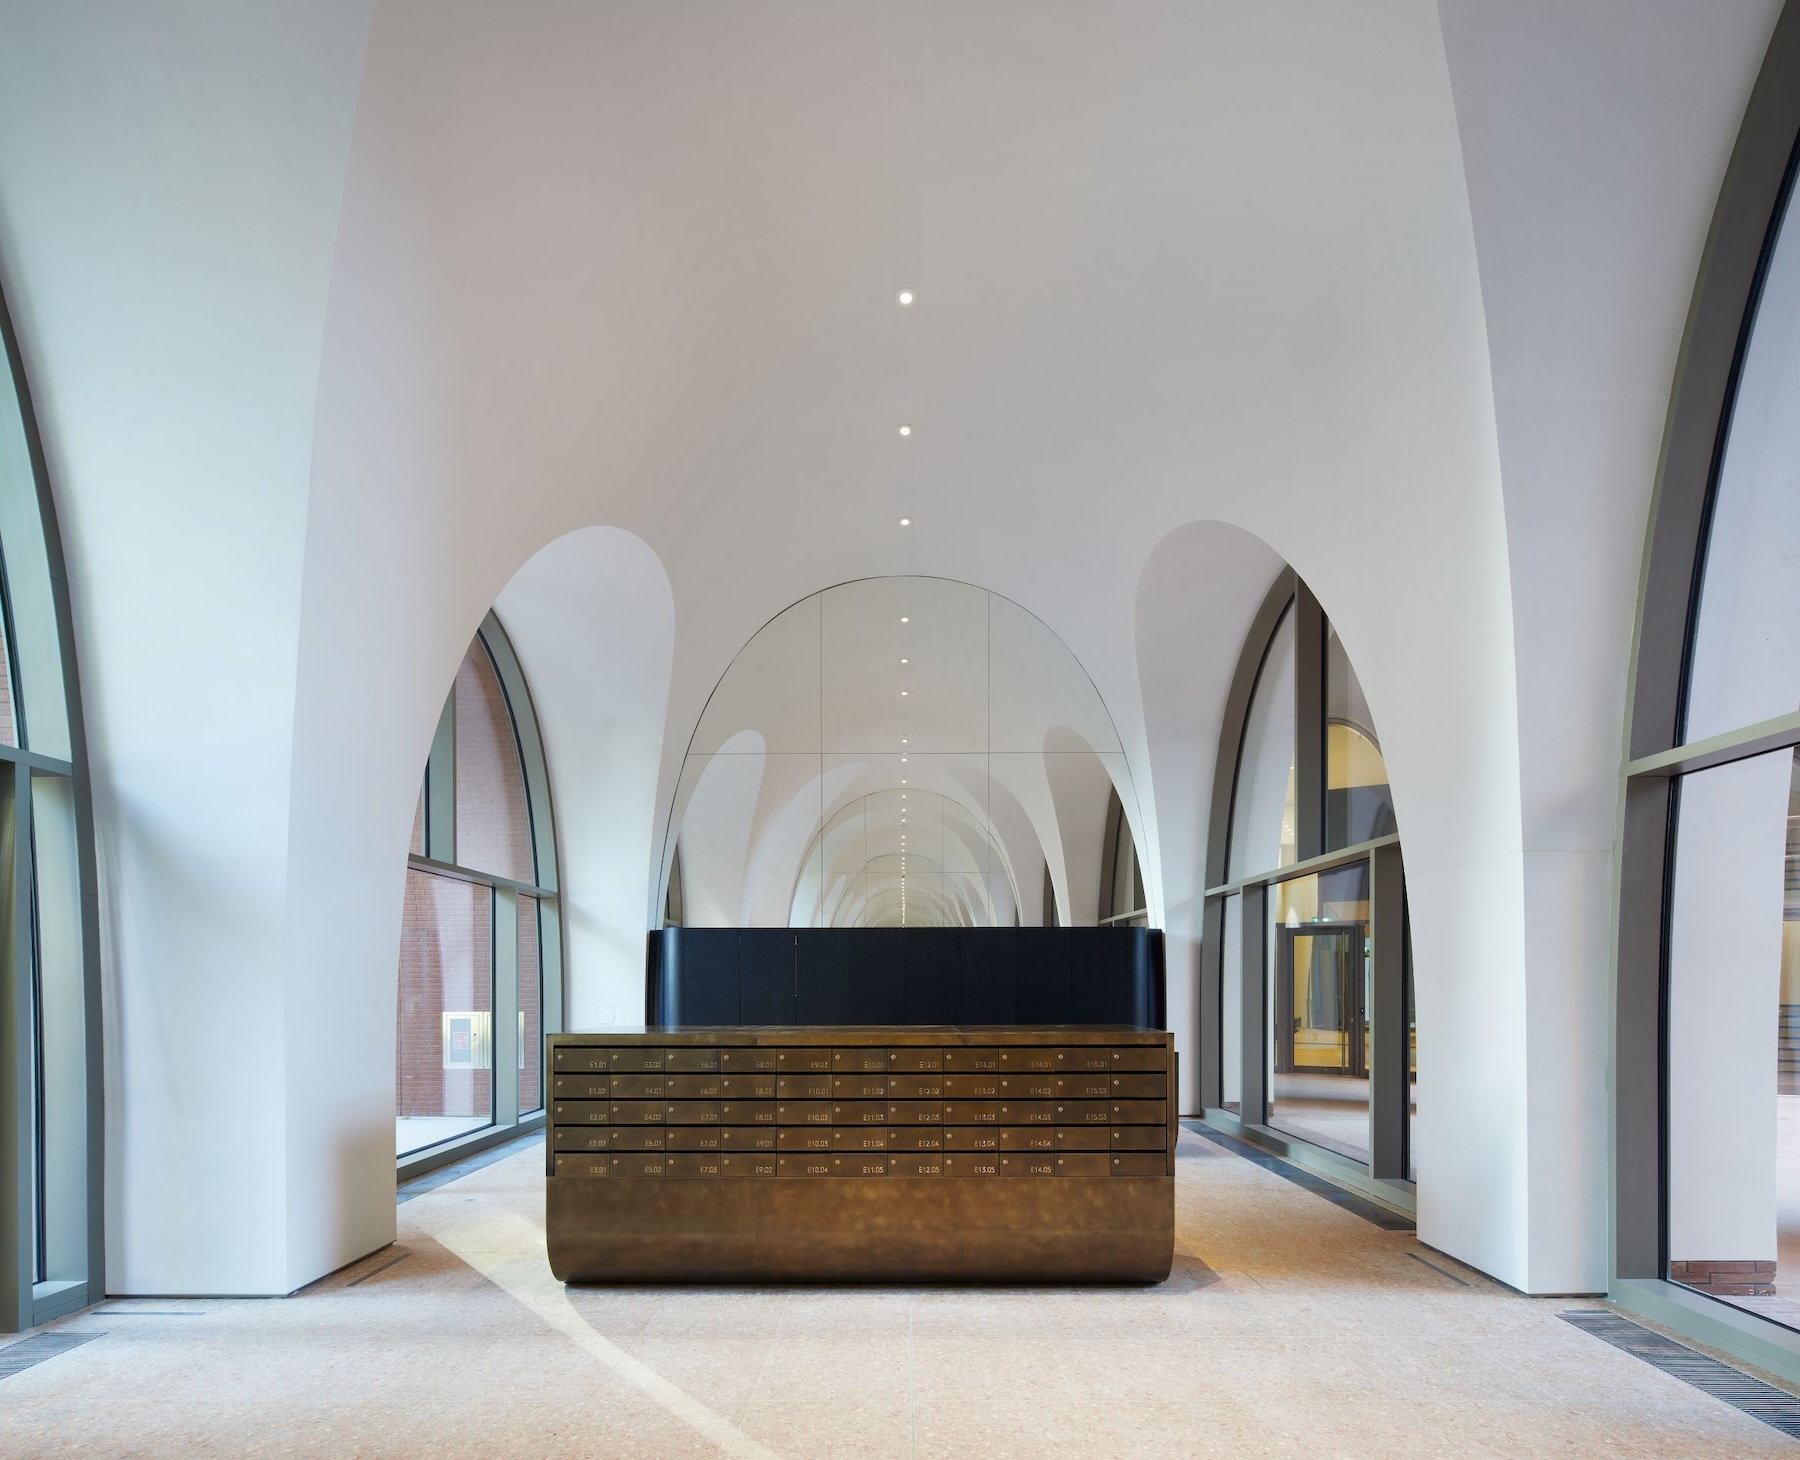
The arches that distinguish the external façades continue through the entrance foyers, where cross-vaulted ceilings lead into the courtyard. Columns line the perimeter, with two entrance arches feeding through through the building, with more arches being expressed in the foyers as cross vaults.
Beyond providing a shared garden, the courtyard is also fundamental to the building’s sense of openness. Brooks wanted people walking along York Way to be able to look through the ground-floor arches, across the courtyard and onwards towards Lewis Cubitt Park.
Even though this is a courtyard building, one can still see right through on occasion. This visual permeability is assisted by the organisation of the building’s services and ancillary spaces. The approximately six-metre-high ground-floor zone allows a mezzanine level to accommodate functions that would otherwise occupy valuable frontage, including cycle parking, waste storage and back-of-house facilities. (There are approximately 190 cycle spaces, accessed via a dedicated cycle stair).
“It’s actually a great advantage of having a six-metre-high base for a building,” she explained. “You can tuck a lot of the services and back of house into the mezzanine level, which then frees up the ground floor to be active frontages.”
Most of these enclosed service functions are concentrated within a relatively small area of the eastern elevation, leaving the remainder of the perimeter available for more publicly engaging uses.
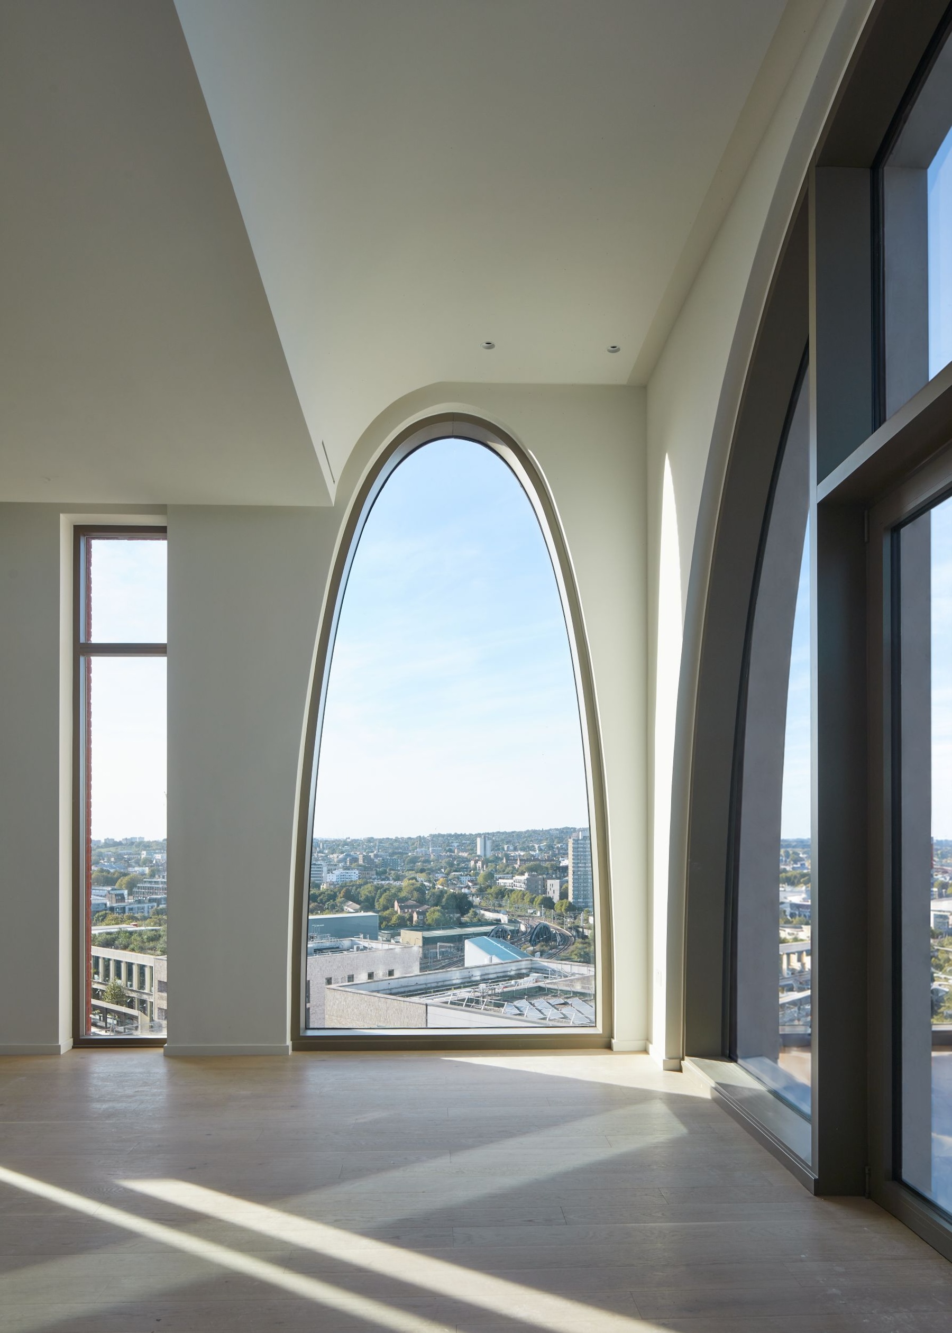
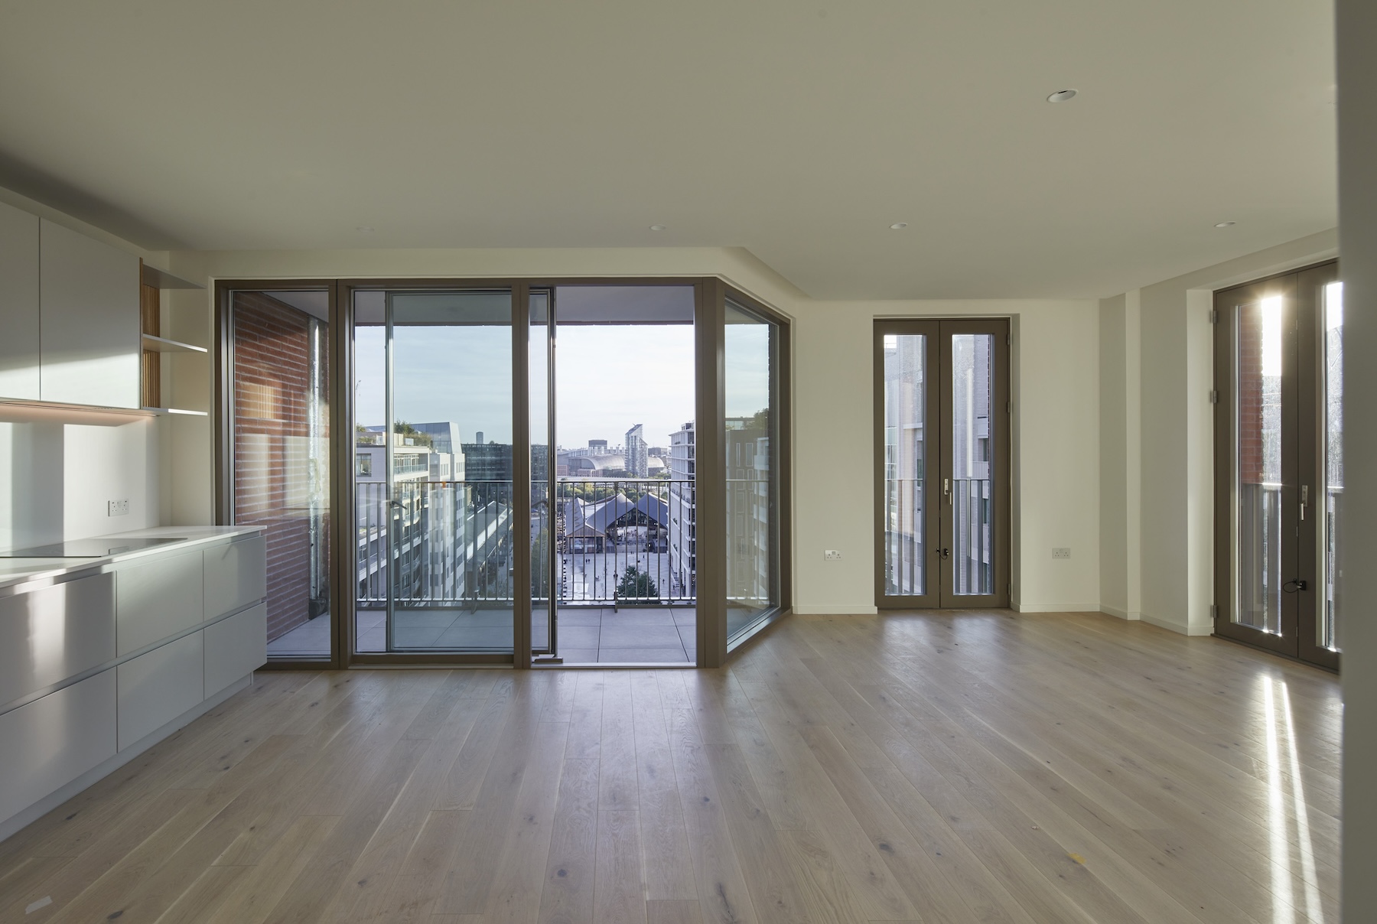
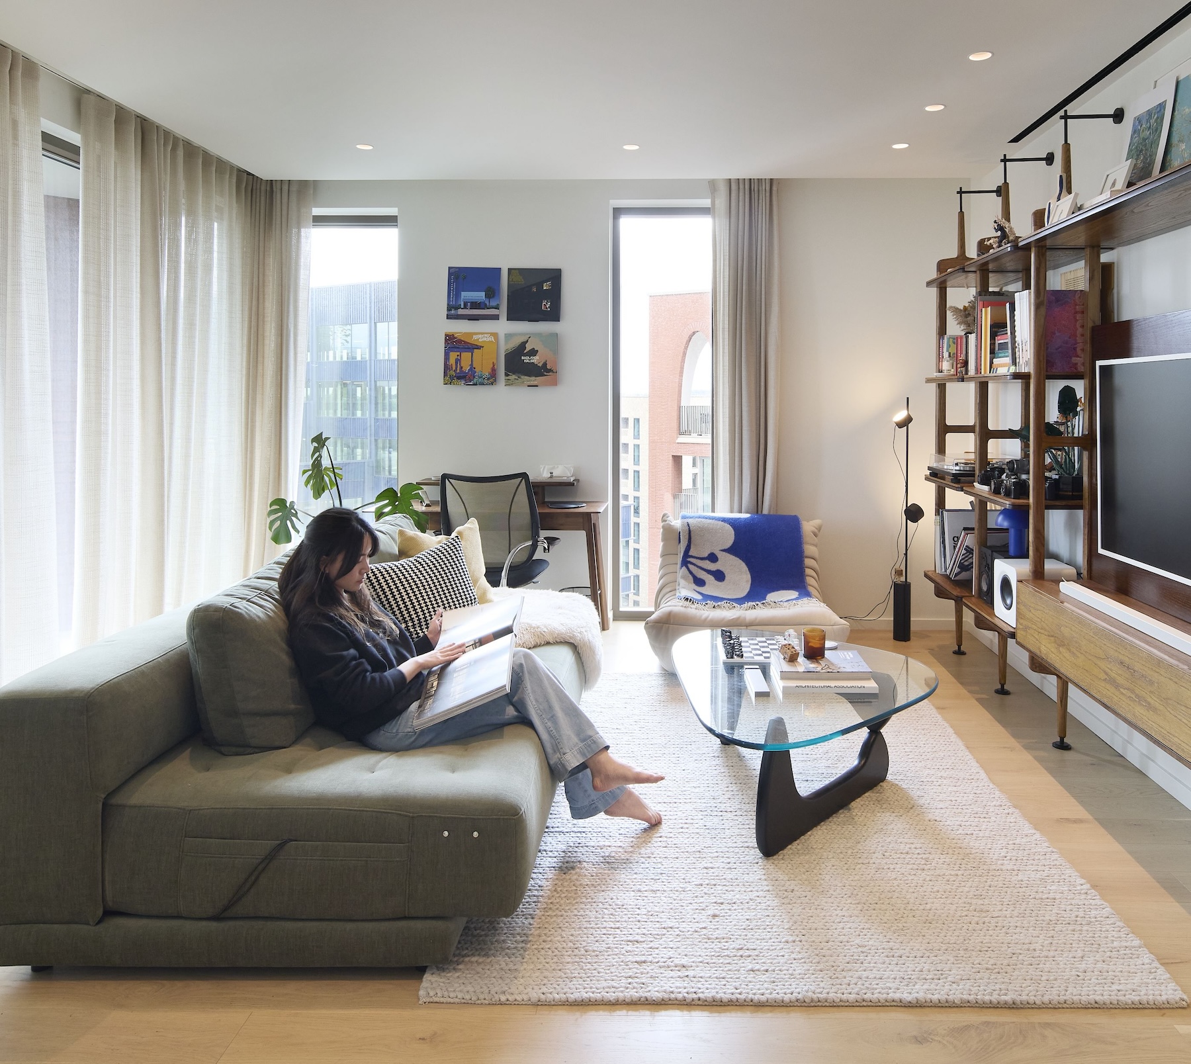
Without the additional height, Brooks argued, much of the ground floor would have been consumed by such functions. The same concern for generosity extends to the apartments themselves. Cadence contains a mix of studios and one-, two- and three-bedroom homes, with interiors conceived by Conran & Partners. The apartments are distinguished by generous ceiling heights and extensive full-height glazing.
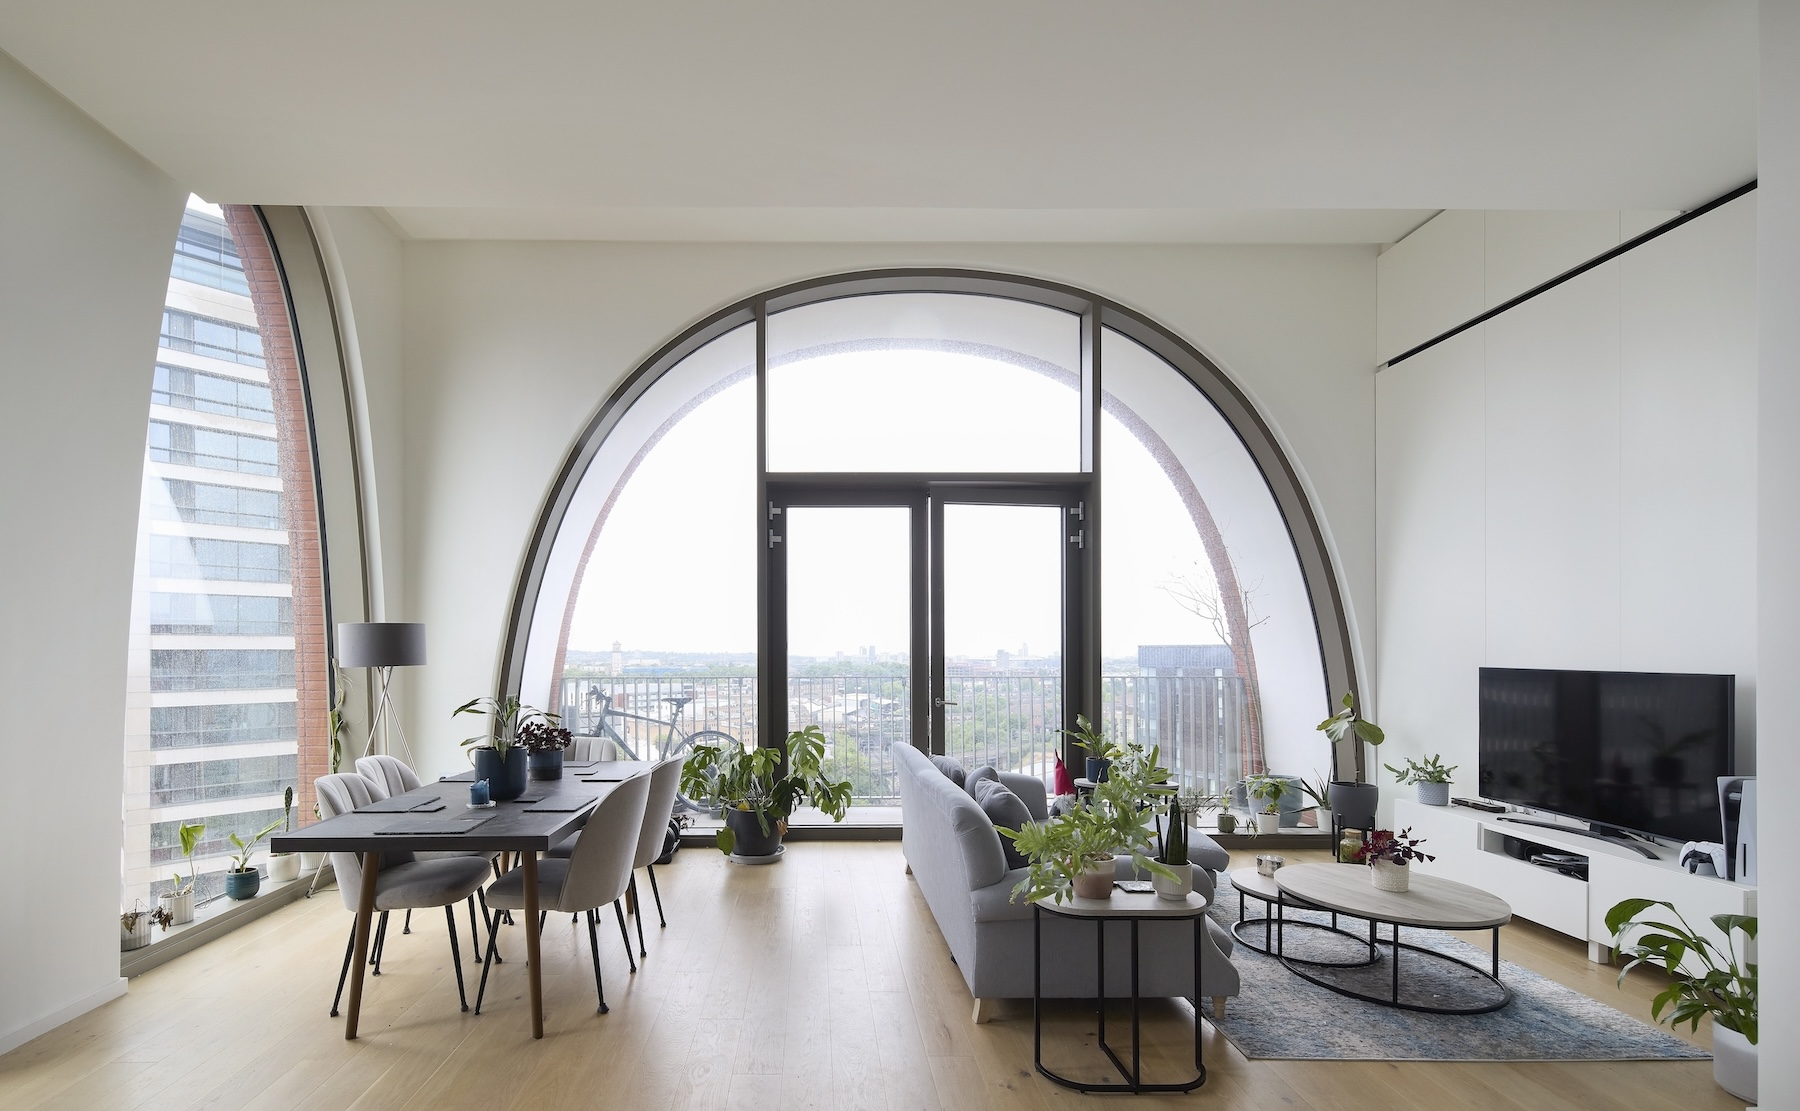
For Brooks, the latter is something of an architectural obsession. “I only do residential buildings where every window is a French door because I think that’s the most… it has the most positive impact on the quality of space internally to apartments.”
“French doors turn every room into a sort of balcony and maximise the light that comes in,” she explained. They reflect a kind of human proportion. The French door was designed in an age of limited spans. They relate to the proportion of the human body.”
Externally, these openings are arranged in a subtly shifting pattern, contributing to the building’s animated appearance. Brooks traces this approach back to earlier residential projects, including Accordia in Cambridge, where she explored the idea of windows moving across façades rather than conforming to a rigid grid.
“I was trying to express an idea of movement, that the windows are dancing,” she recalled. At Cadence, windows are positioned with a slight bias to the left or right, allowing patterns to emerge across the elevations.
“By doing that, you can generate patterns which are a little bit abstract. You don’t just read the façade as a static grid of windows.”
The arrangement also disguises the irregularities of the underlying residential structure. “That structural grid becomes subsumed by a pattern,” Brooks explained. “It makes the façades less rigid and more dynamic.”
But such architectural complexity raises an obvious question: how do you build it? Particularly when 85 per cent of the building’s components are manufactured offsite.
Cadence was constructed by Laing O’Rourke, whose Design for Manufacture and Assembly (DfMA) approach was a key component to the project’s delivery. Components including precast columns, beams, floor slabs, lift cores, stairs and façade panels were manufactured away from the site. The scheme also incorporates what the project team describes as the world’s first prefabricated lift system.
The architects worked closely with the contractor to develop the construction information, with the brick-clad façade panels manufactured at Laing O’Rourke’s Explore manufacturing facility in Sheffield.
“We scripted and modelled every brick in the building,” explained Brooks. “Laing O’Rourke took our drawings of all the brickwork and they went straight into their CNC cutting machines to make the formwork.”
The process combined the precision of computer-controlled manufacturing with traditional brickwork materials. The CNC cut the plywood, bricks were then cut in half, and then laid onto the pattern, with concrete then being poured onto that. Once the panels had cured, they were lifted upright, pointed and insulated before being transported to King’s Cross for installation.
Doing so helped reconcile Cadence’s apparent architectural freedom with the discipline necessary for prefabricated construction. Although the arches appear highly individual, their dimensions were rationalised into a limited family of repeatable components. Brooks estimates there were around 18 different arch sizes and widths, with forms used more than once.
“It wasn’t just the façades; also the columns are prefabricated, the beams, delta beams,” said Brooks, before listing precast concrete floor planks, lift cores and bathroom pods. The implications for construction logistics were significant. According to Brooks, the approach improved quality control, reduced waste and site deliveries, and limited the amount of conventional wet construction required onsite. There were, however, some elements that could not be prefabricated, including the foundations and ground-floor slab, with these proving to be particularly demanding.
Two Thameslink railway tunnels pass directly beneath the western portion of the building, requiring a carefully engineered foundation arrangement to accommodate the structural loads without compromising the railway infrastructure.
“There is one line of columns in the corridor, on one side of the corridor, in the west core, that lands exactly between the two tunnels of the Thameslink tunnels,” she explained. Other columns are positioned outside the tunnels, with anti-vibration pads incorporated between the pile caps and slabs.
Yet, despite the underground constraints, the building does not rely on major structural transfers. This structural directness is, in fact, integral to the architectural thinking. “One of the key ideas of the project as well, which is tied to the introduction of arches, is this notion of welcoming gravity. Celebrating mass and weight and depth and density of the building fabric, and expressing how it comes down and meets the ground.”
At Cadence, the substantial columns and deeply articulated base give the impression of a building that is firmly grounded, despite the considerable complexity of the infrastructure beneath it. Brooks described the project as an exploration of “the expressive potential, the architectural potential of celebrating load paths.”
There are, inevitably, questions about whether such a distinctive architectural language can remain as convincing over time as it does on completion. Arches have enjoyed something of a revival in recent years, and there is always a danger that their use becomes an exercise in architectural fashion. (A cursory glance at work from the nearby Central Saint Martins architecture course suggests arches are still having their moment).
But Brooks’ argument for their inclusion is grounded in place: the history of the site, the expression of the structure and the creation of a public-facing building that engages with its surroundings.
This same architectural language continues into the shared interiors. Conran & Partners developed the interior concepts, with Alison Brooks Architects responsible for producing the detailed construction information. The arch motif is carried through into furniture, fittings and finishes, including a striking patinated brass-clad reception desk.
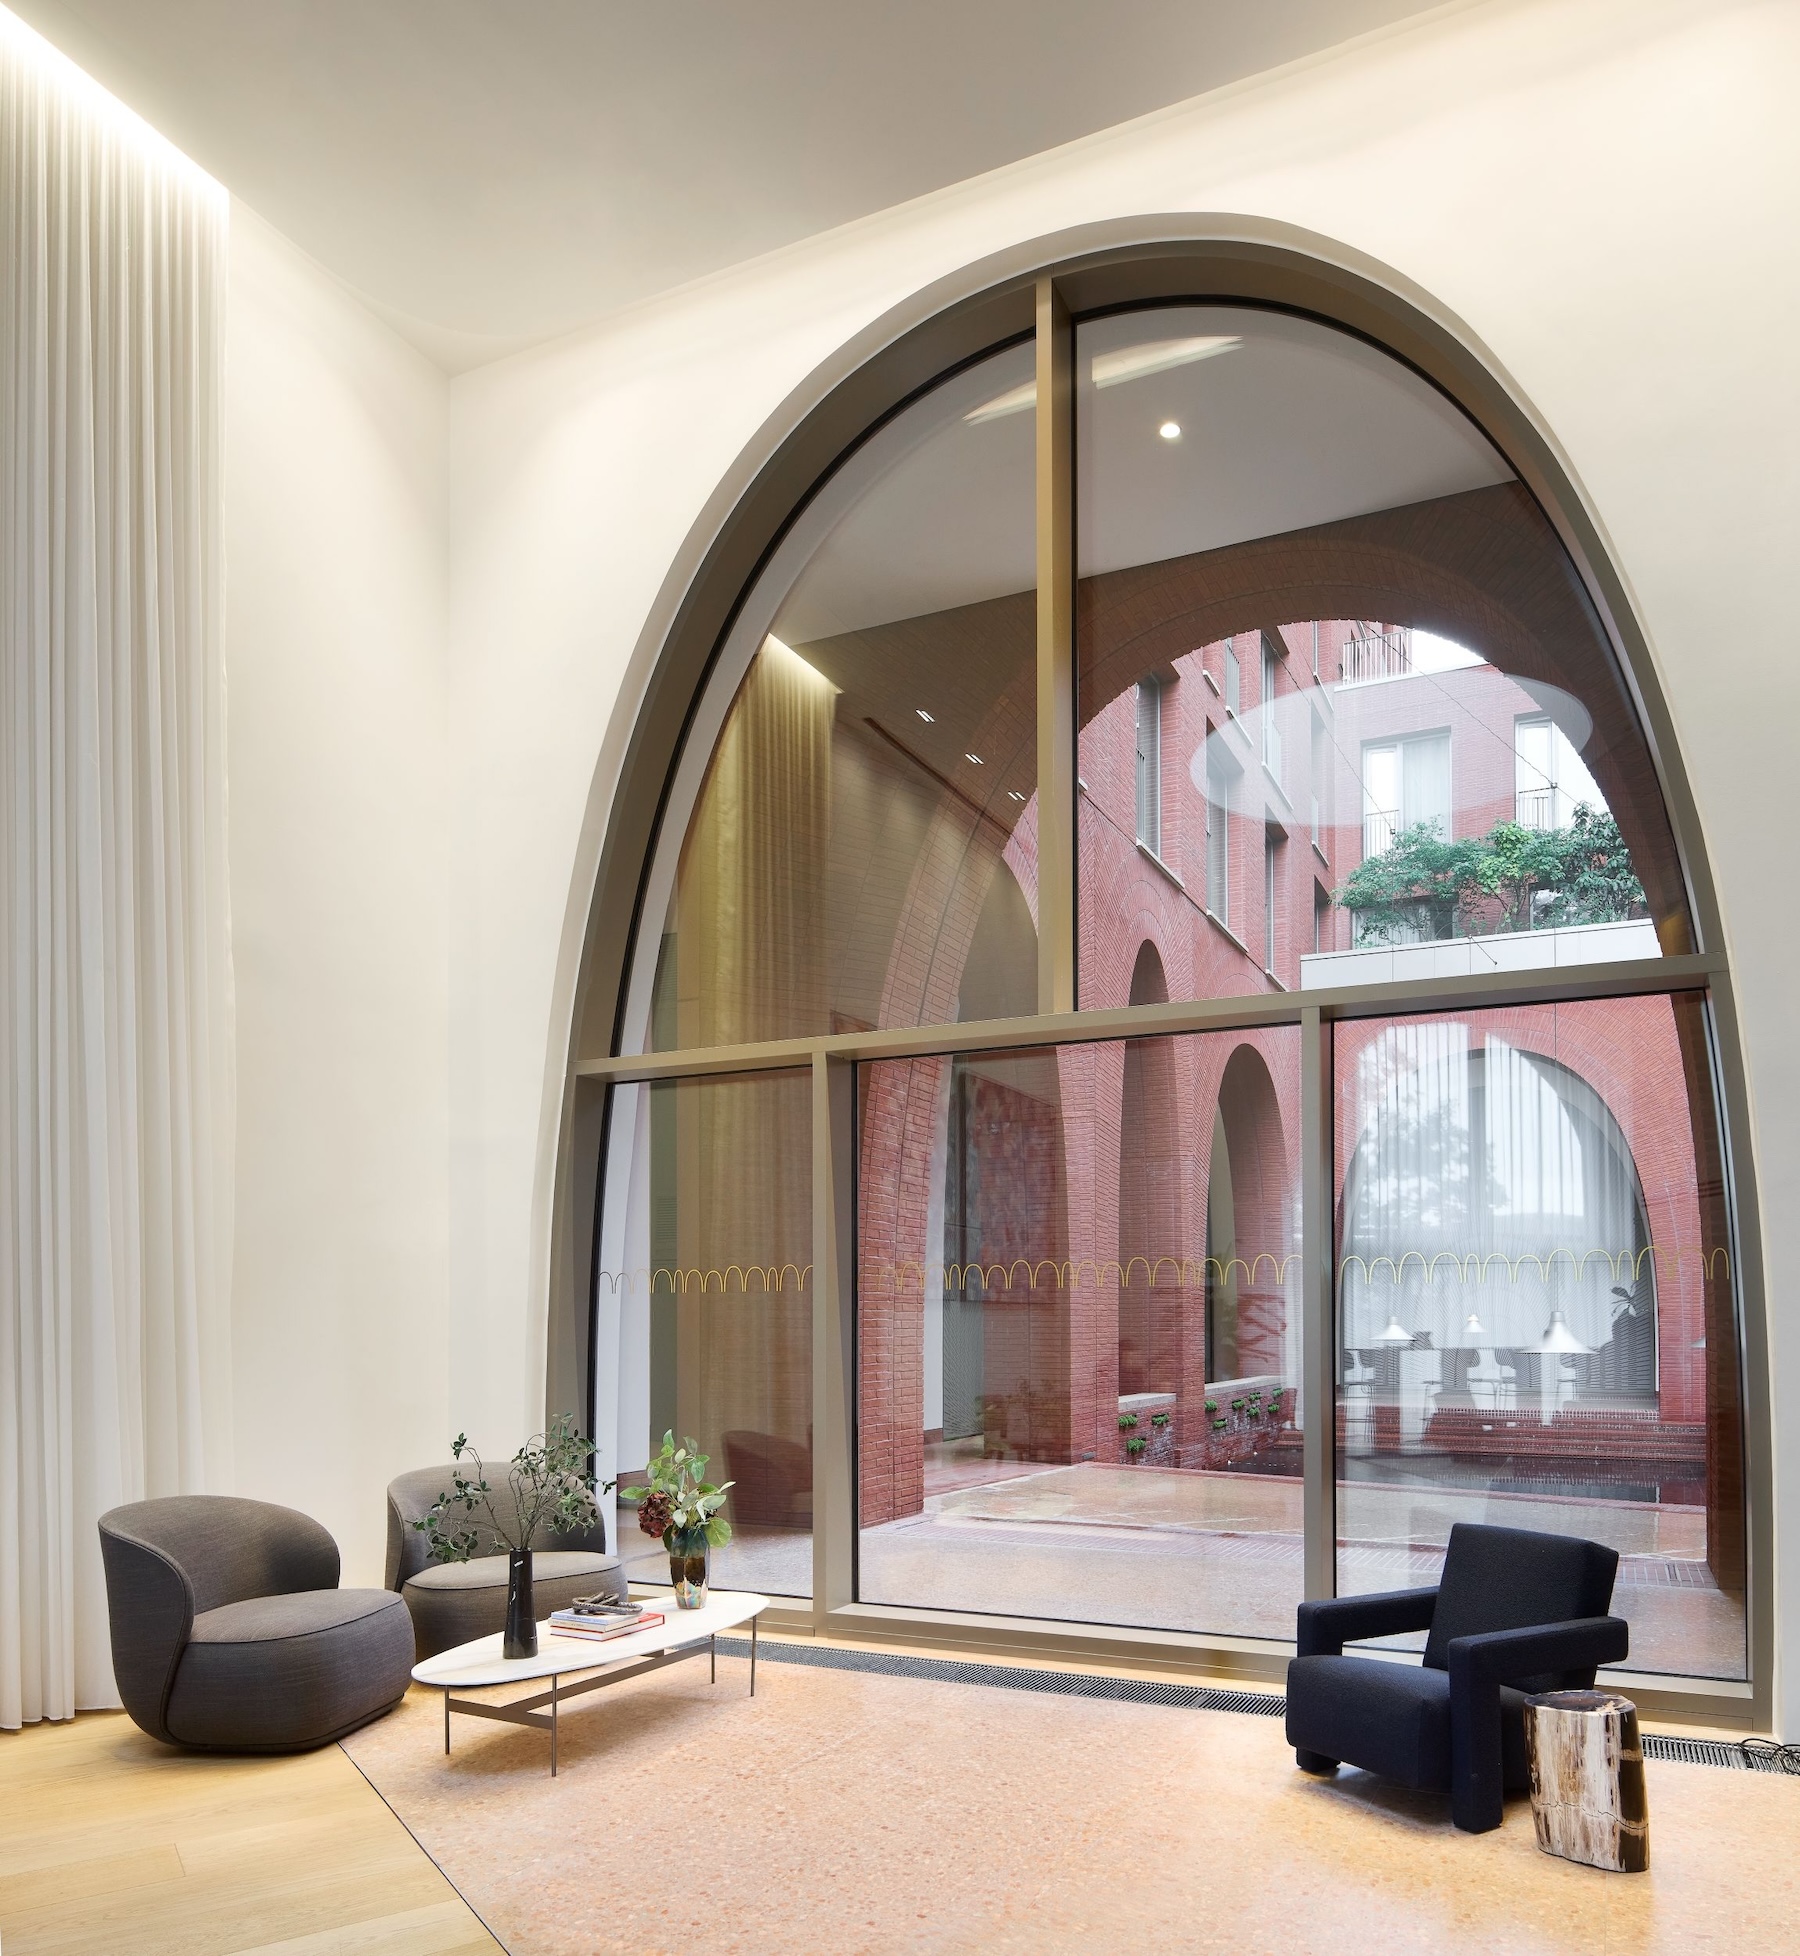
Beyond the reception spaces, residents have access to a communal room overlooking the courtyard. This serves as a co-working area, event space and social amenity, complete with kitchen and supporting facilities. The room also has a large window onto York Way, presenting an opportunity to connect activity within the building with the street outside.
The project is now complete and fully occupied. Its 163 apartments include 113 market homes and 60 affordable homes acquired on behalf of the CBRE UK Affordable Housing Fund, offered at discounted market rents with priority given to Camden residents.
At 16,724 square metres on a site of just 0.26 hectares, Cadence is a dense development, even by the standards of central London. As testament to the project’s architectural quality, that density feels generous rather than oppressive, a trait owed to its visual permeability combined with its varied heights and expressive vernacular – the latter suggesting something playful and free-form, while behind such expression lies a highly rationalised structure assembled largely from factory-manufactured components.
There is also a pleasing circularity to Cadence’s architectural references. The railway architecture of King’s Cross and St Pancras was born of an era when new engineering technologies enabled unprecedented architectural ambition. Cadence, drawing so directly on that history, is similarly concerned with what contemporary manufacturing can make possible. And while Cadence borrows its architectural inflections from the past, it makes a convincing case that architectural expression and modern methods of construction need not be at odds.
Credits
Structural engineer
Ramboll UK
Building services engineer
Hoare Lea
Cost consultant
Faithful + Gould
Lighting designer
Speirs + Major
Visualisations
Filippo Bolognese
More pictures