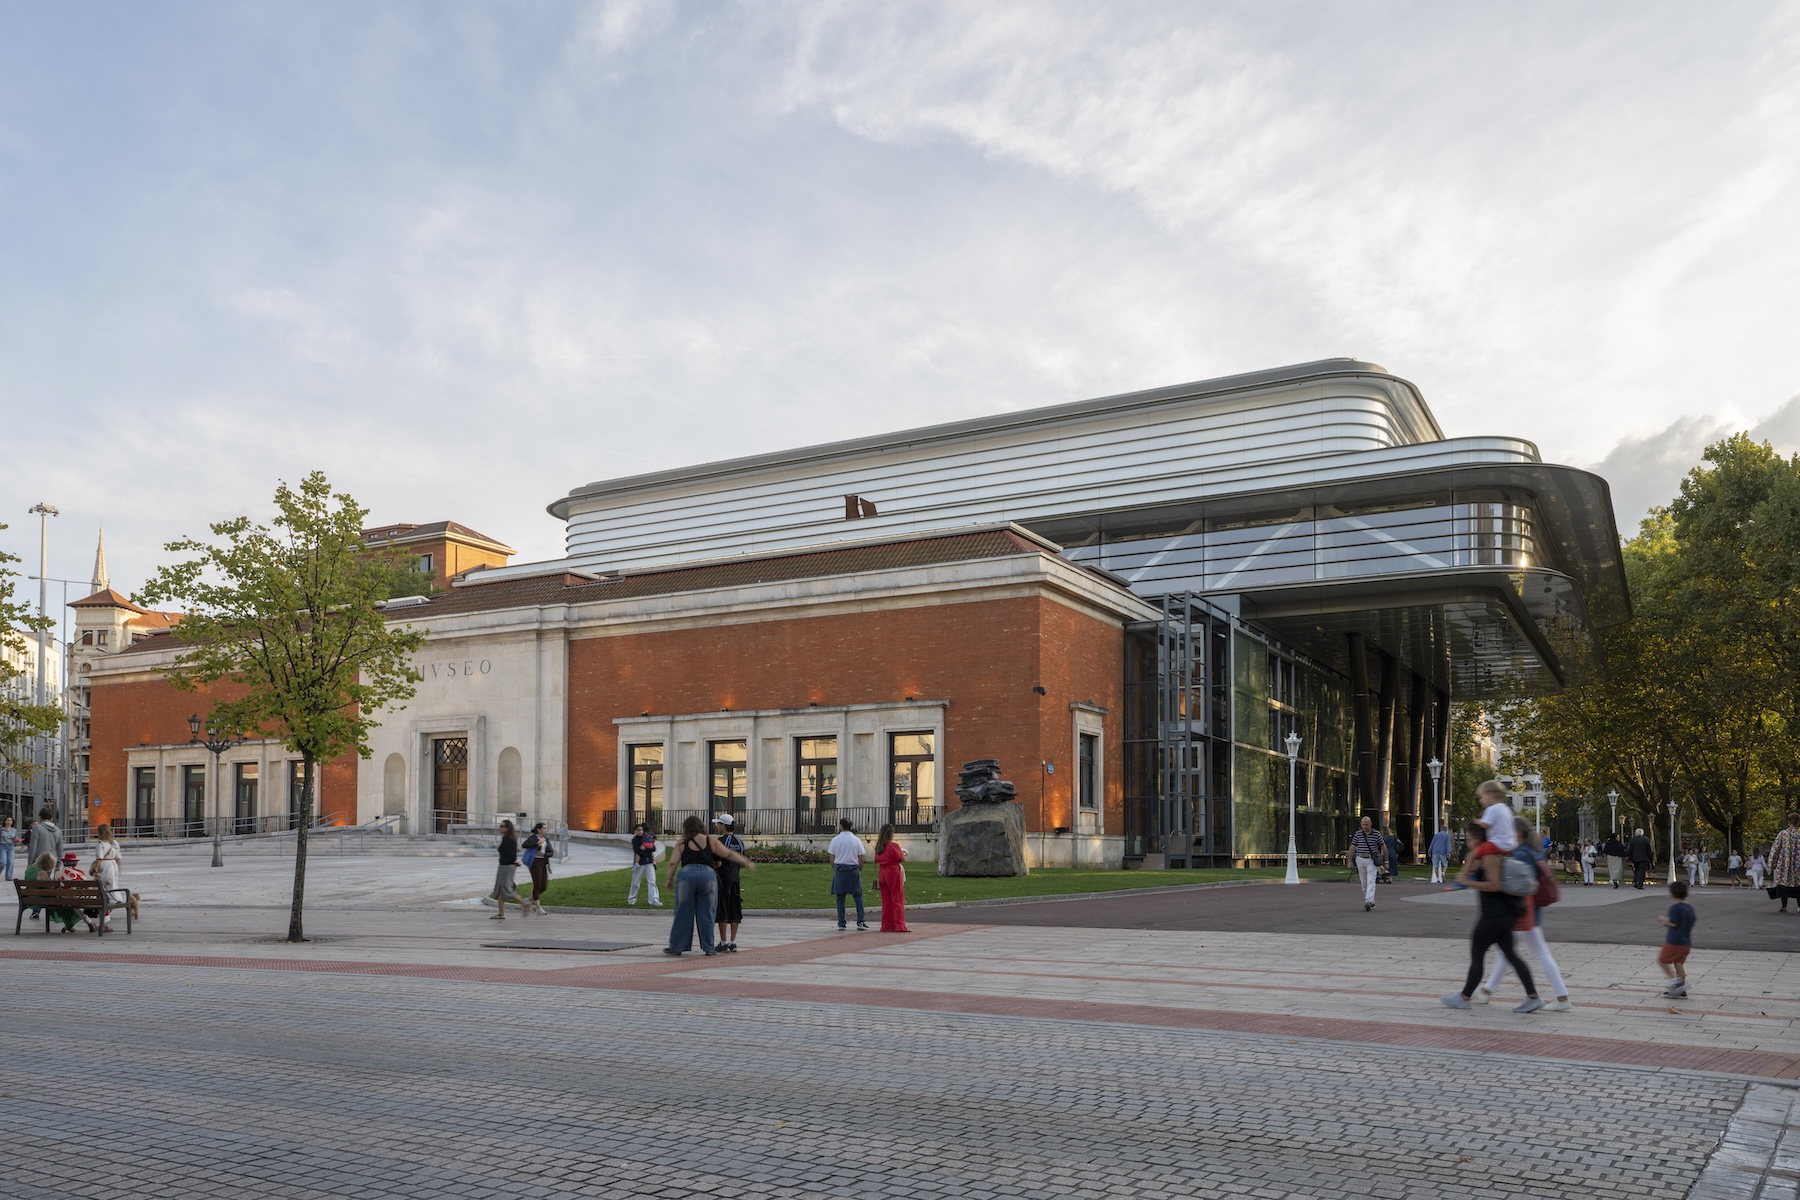
Foster + Partners’ extension to the Bilbao Fine Arts Museum in Spain introduces a dramatic elevated structure that spans the existing buildings, creating new exhibition spaces and a public atrium while bringing together more than 80 years of architectural history.
Photos
Nigel Young / Foster + Partners
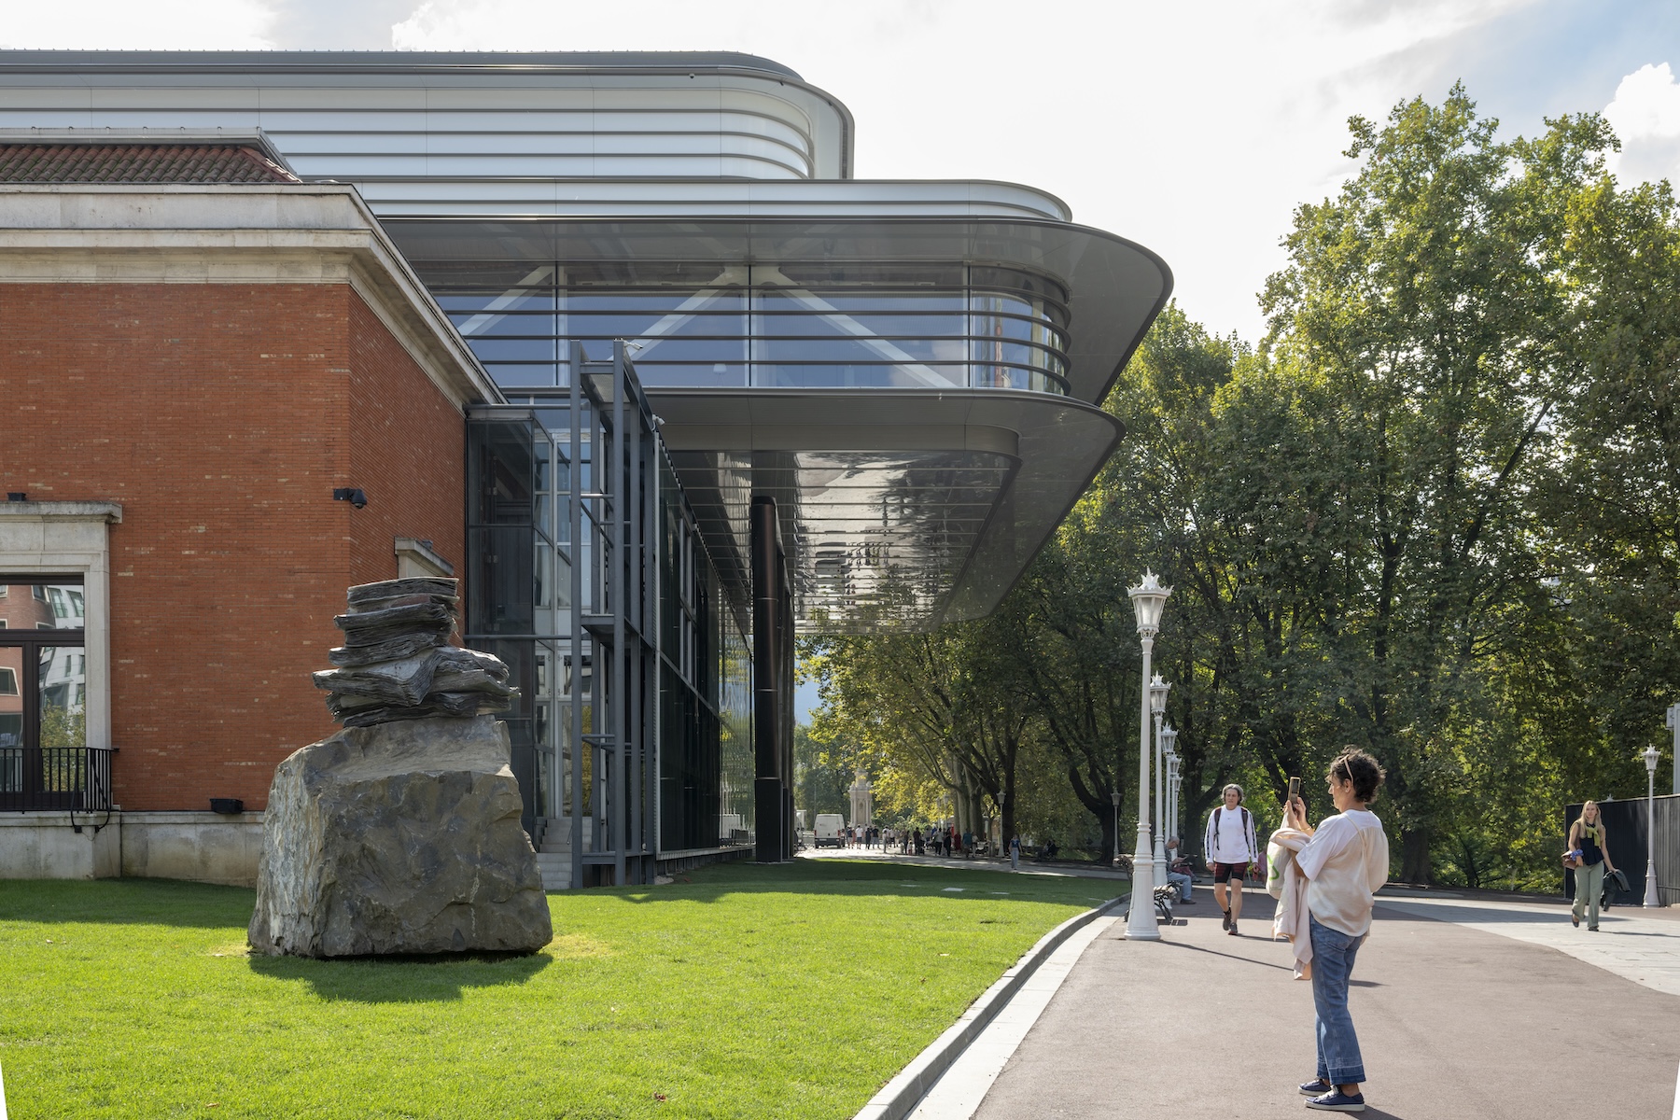
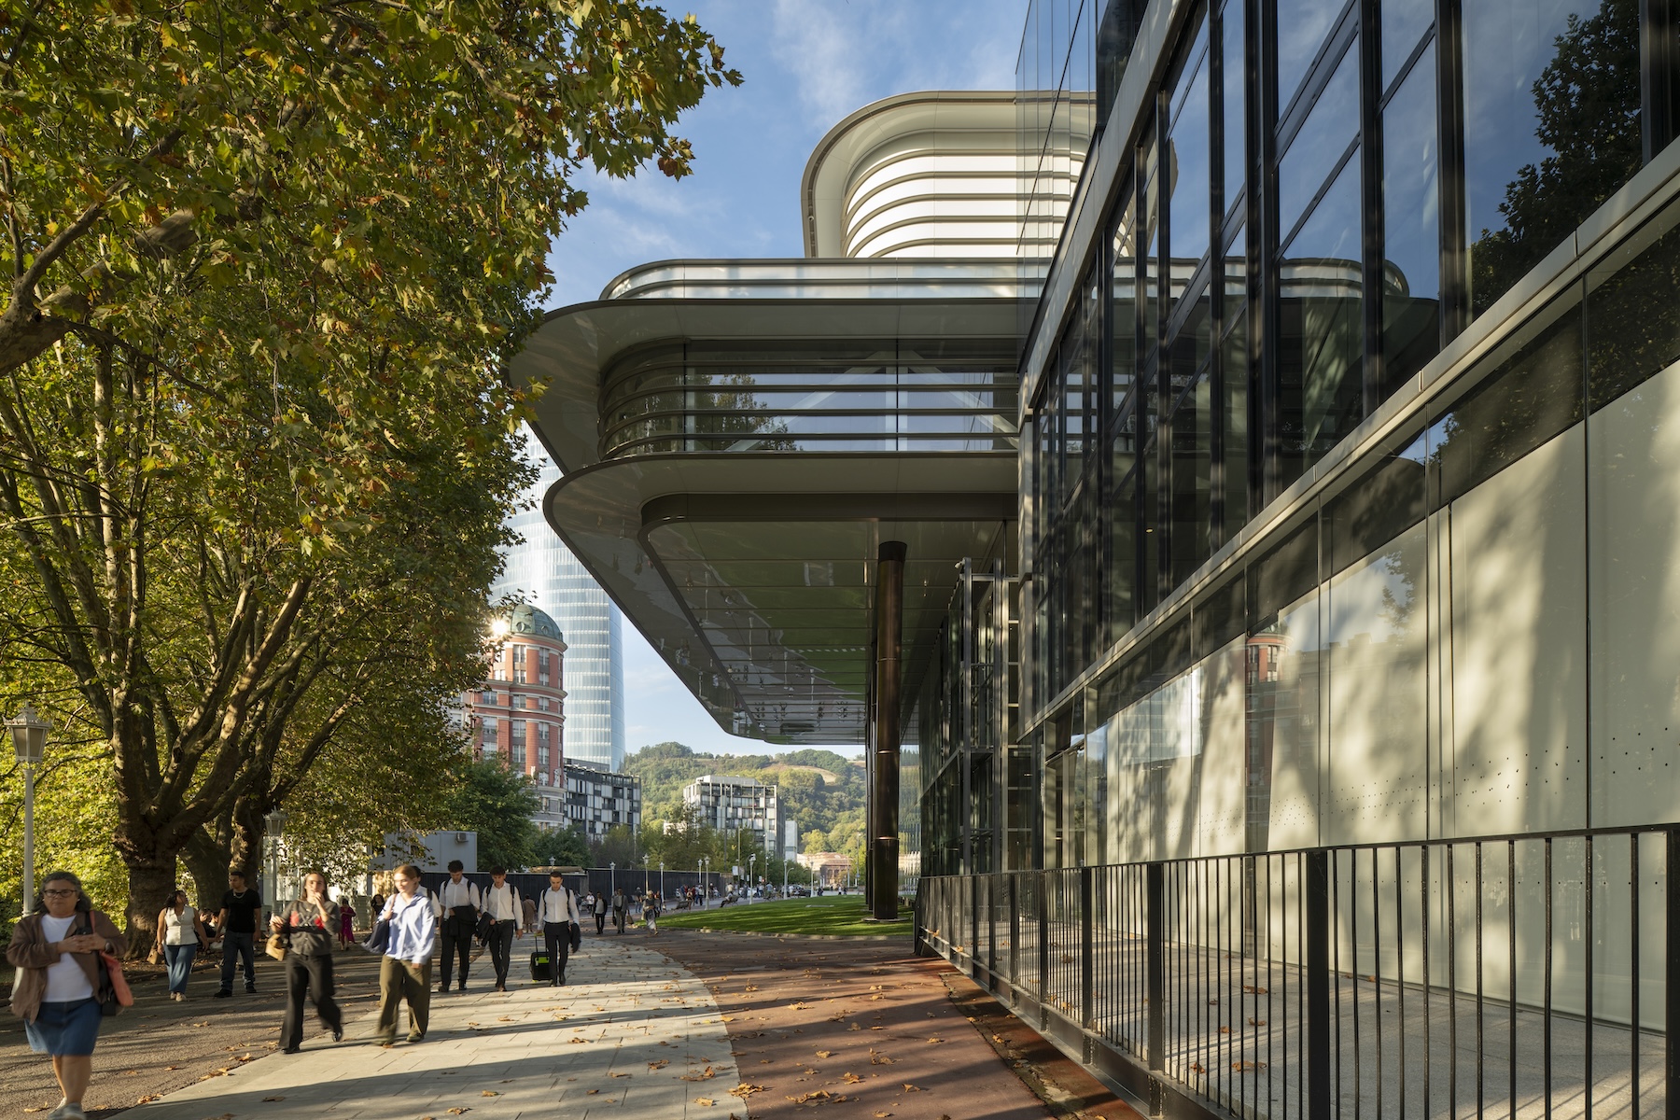
Foster + Partners has completed its competition-winning extension and refurbishment of the Bilbao Fine Arts Museum in Spain, working in collaboration with local architect Luis María Uriarte. Named Agravitas, the new structure spans 55 metres above the existing museum buildings, creating additional gallery spaces and a covered public plaza below. The project brings together three phases of the museum’s development – the original 1945 building, a 1970s extension and a further addition completed in 2000 – while restoring the historic entrance facing the city square, which has been closed for several decades.
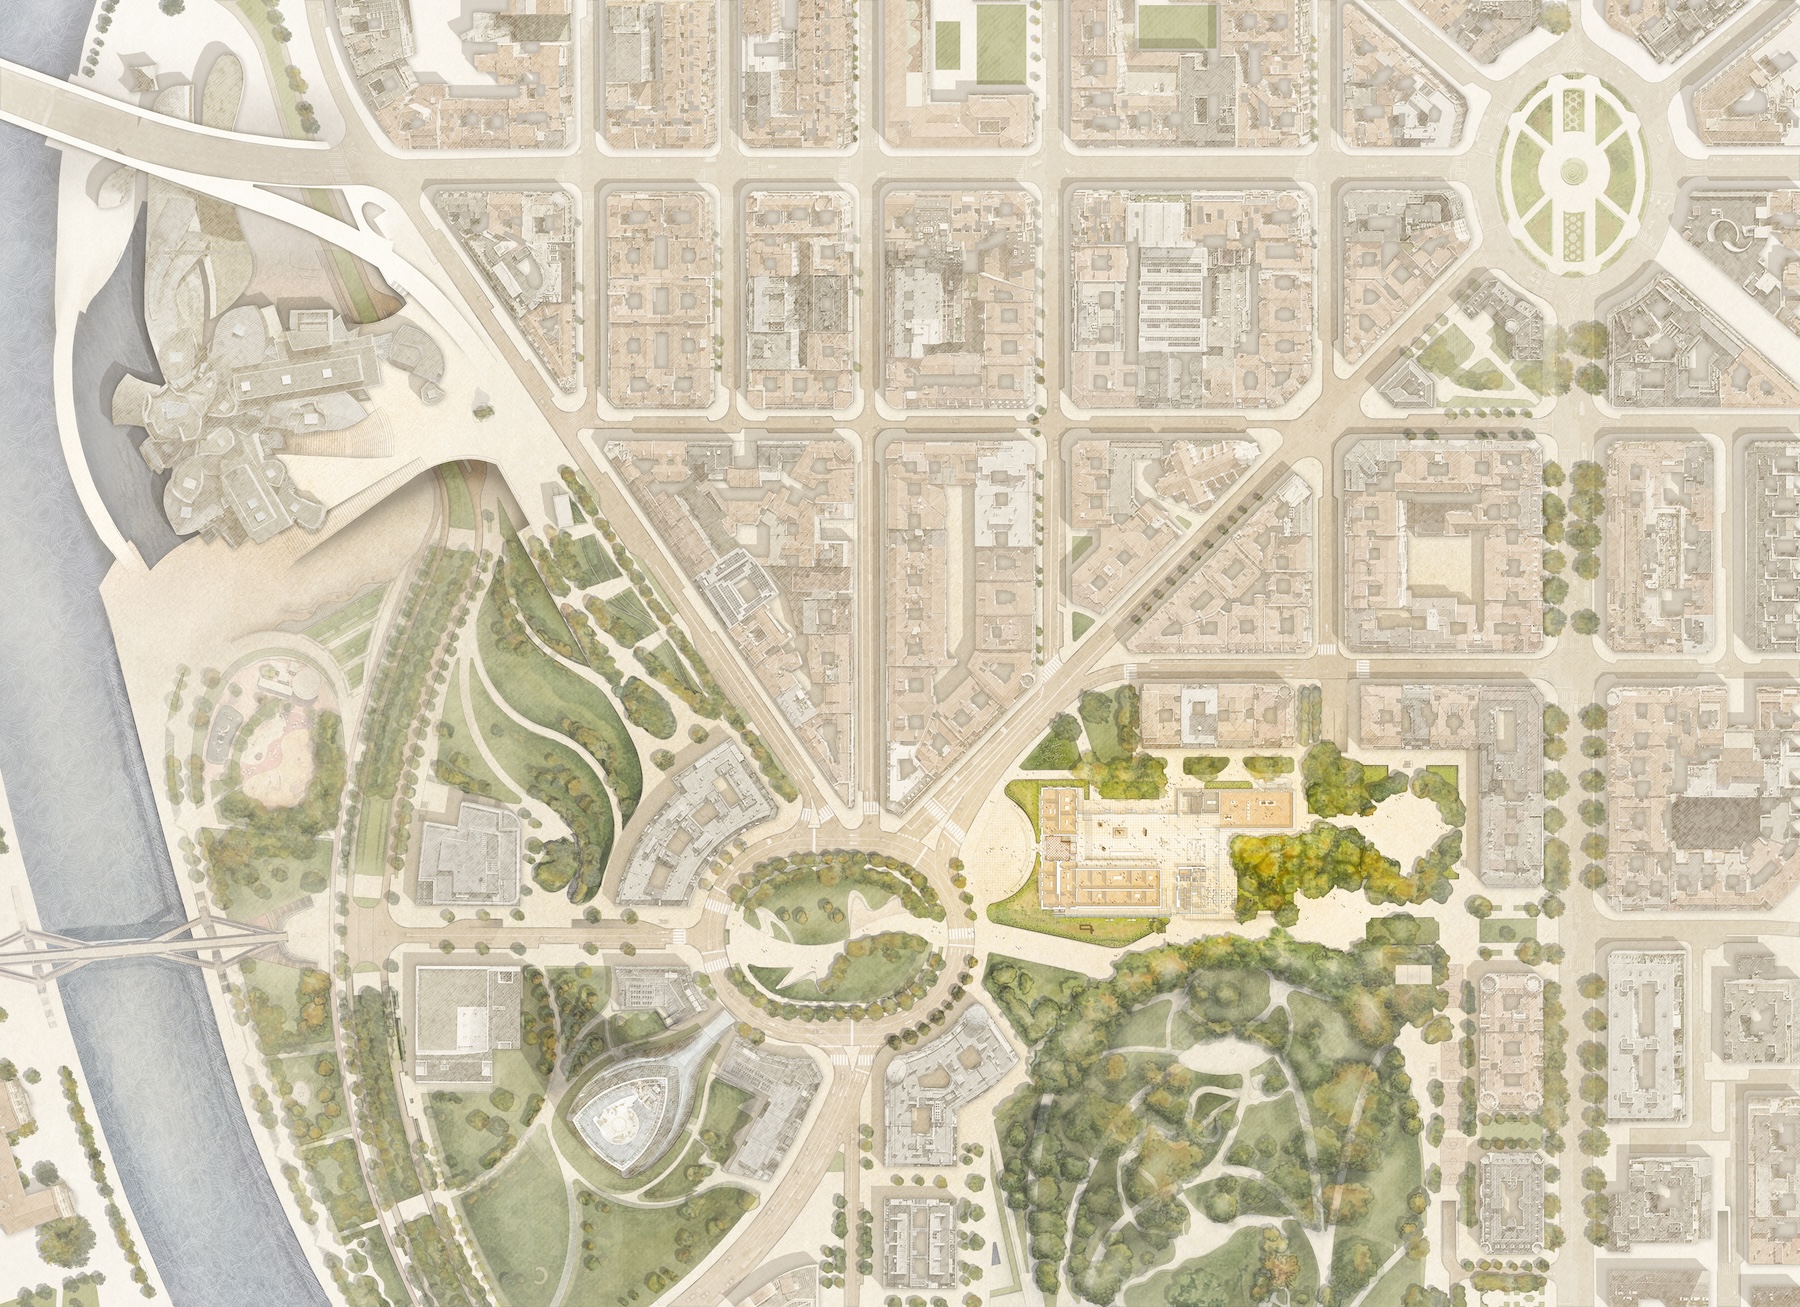
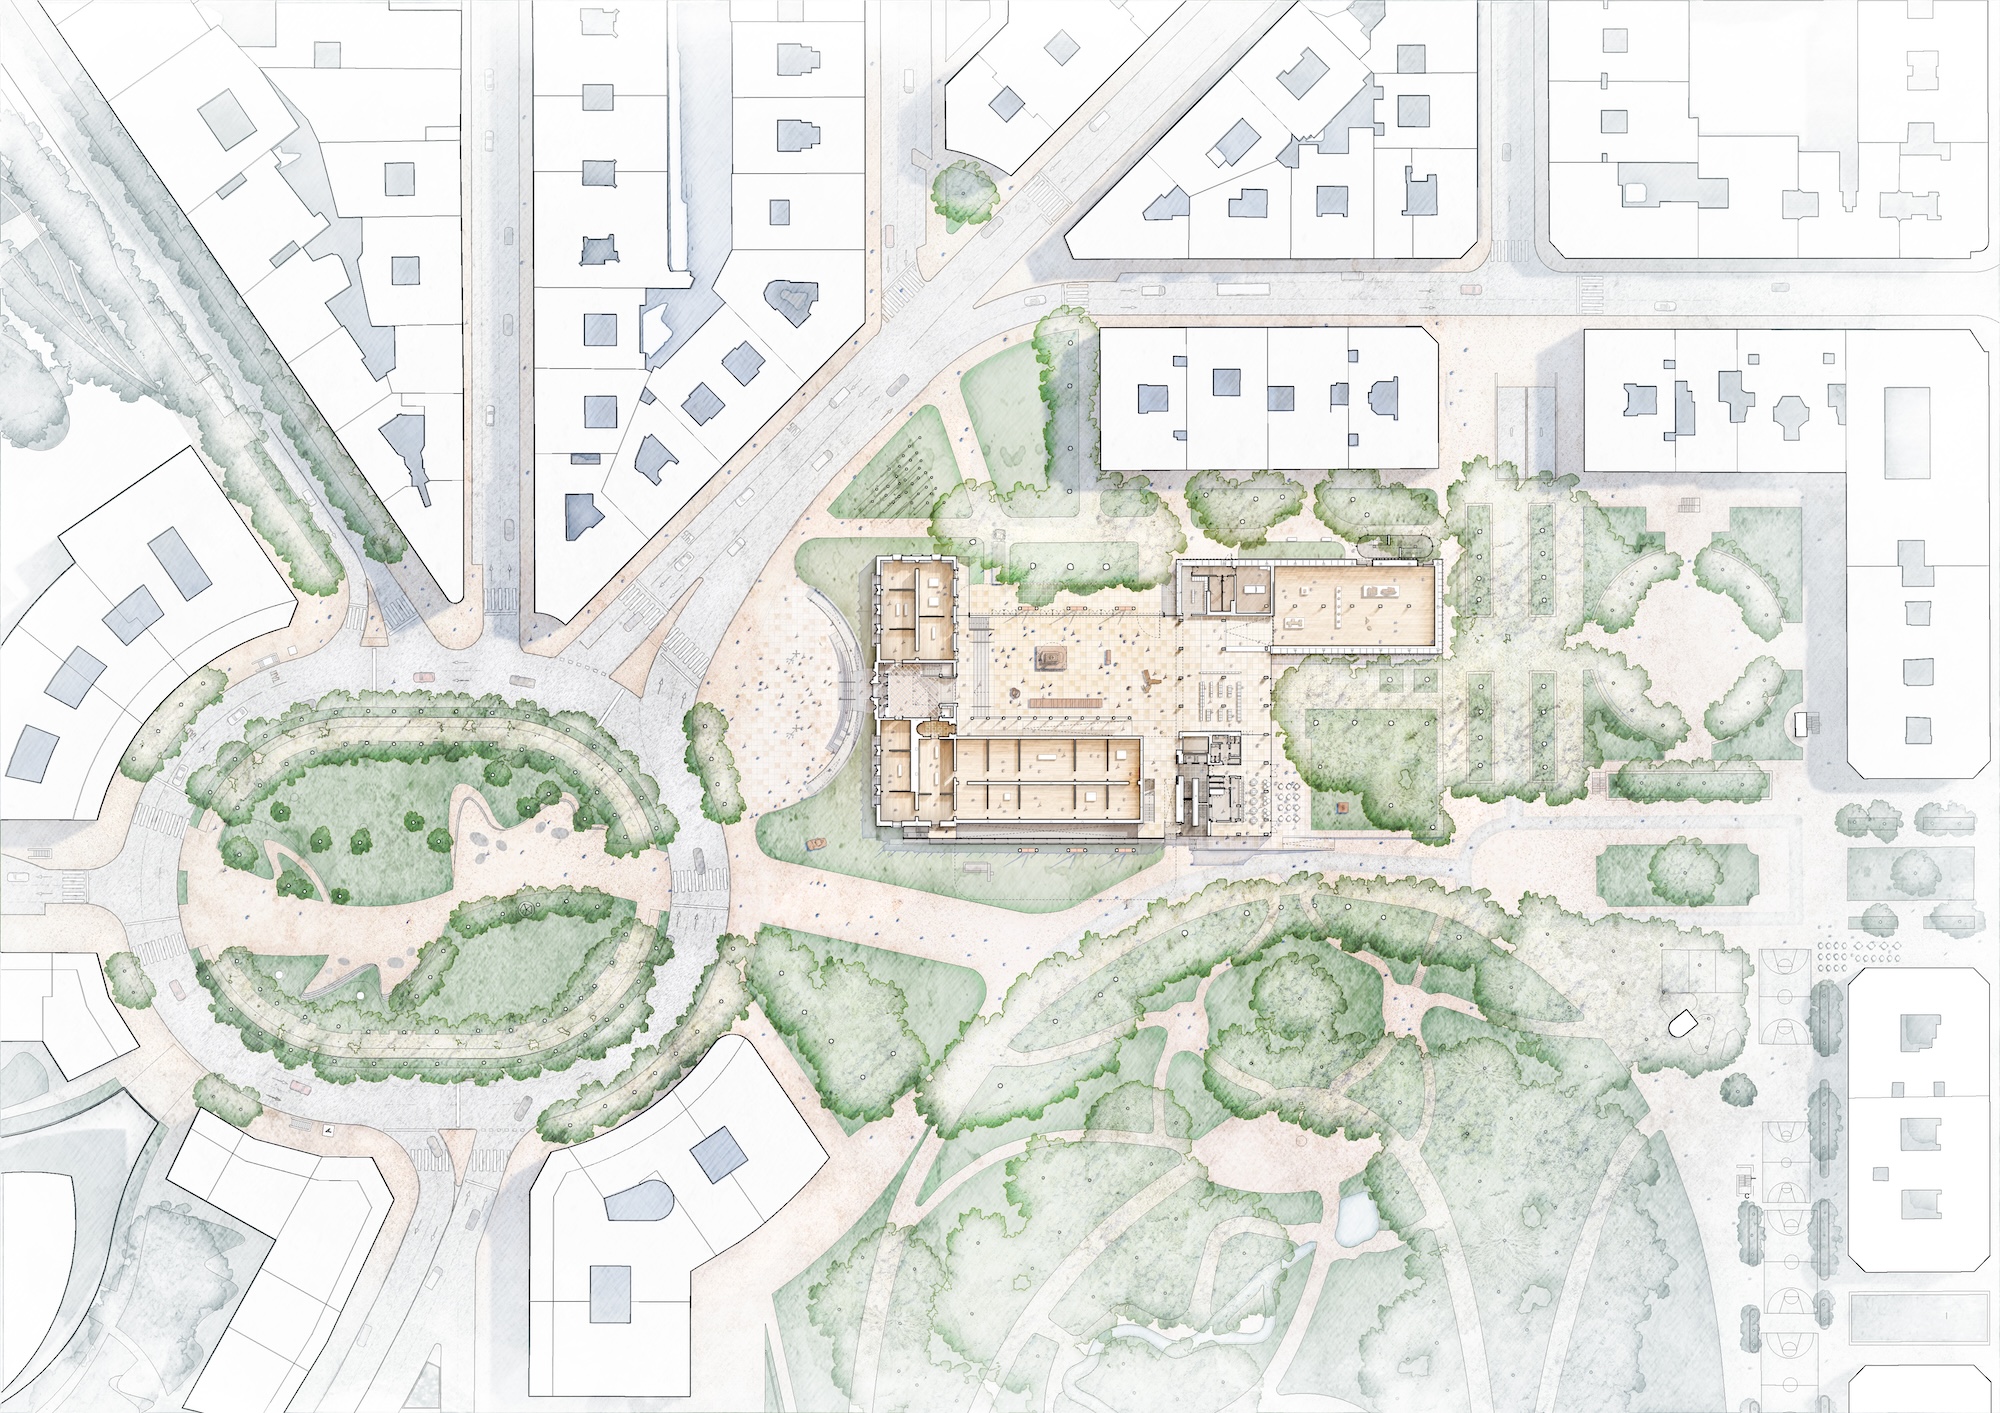
Site plan.
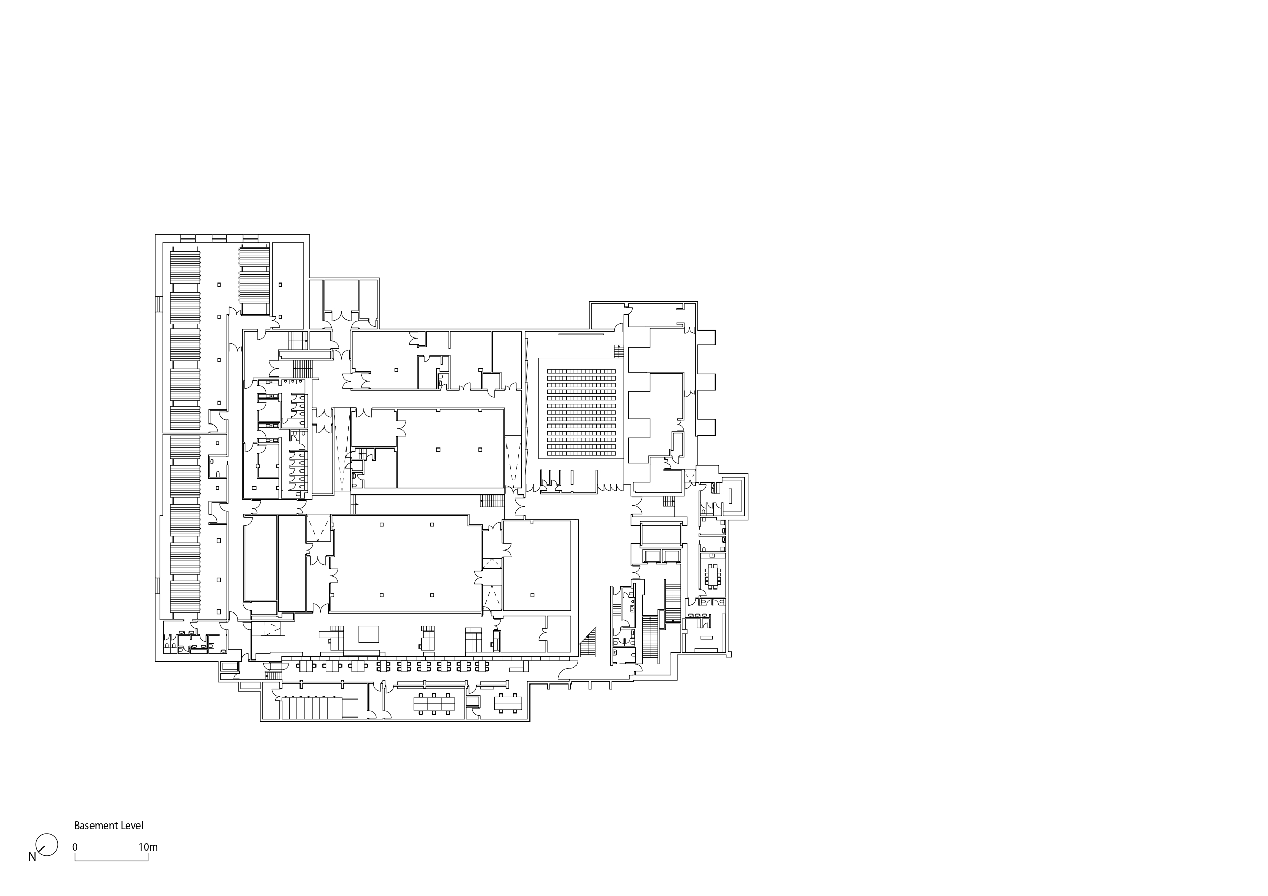
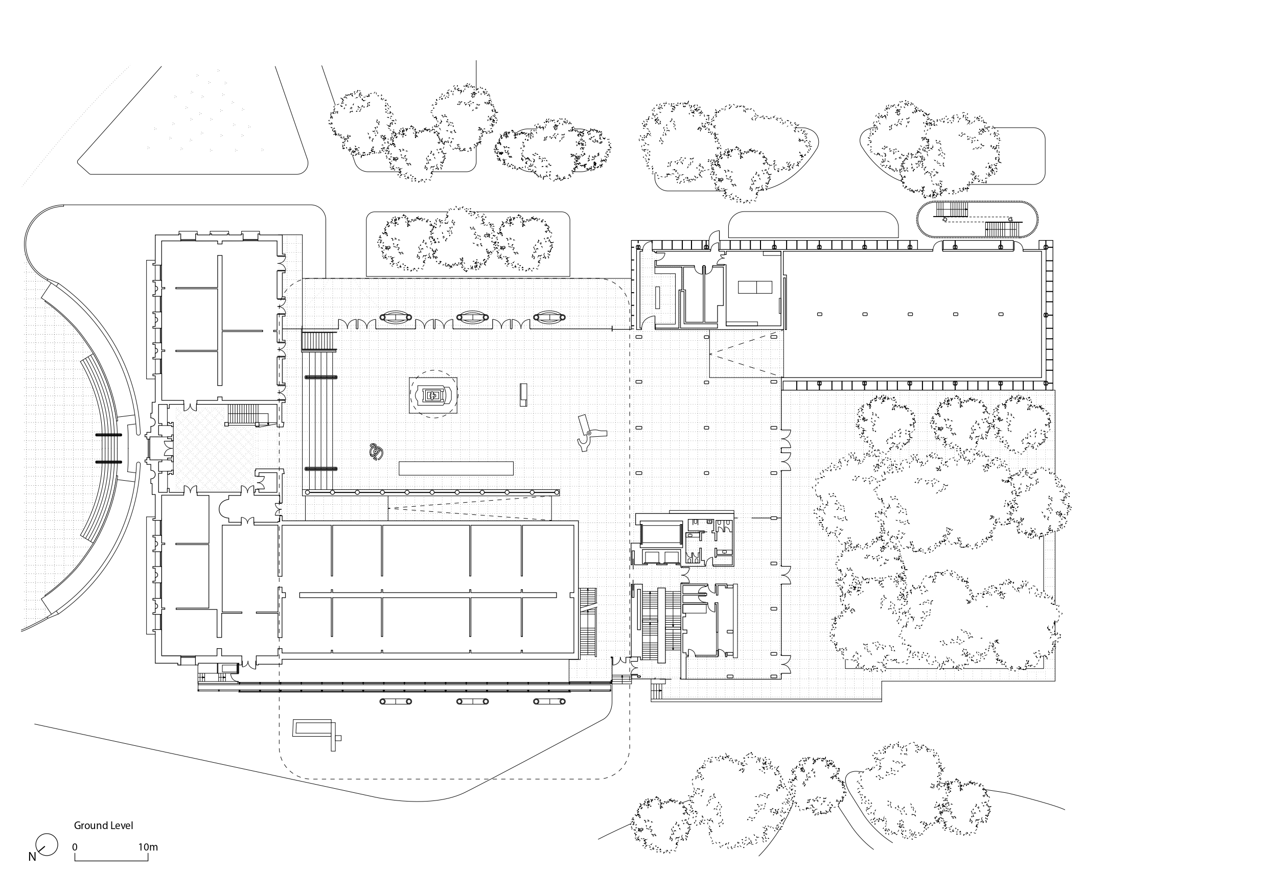
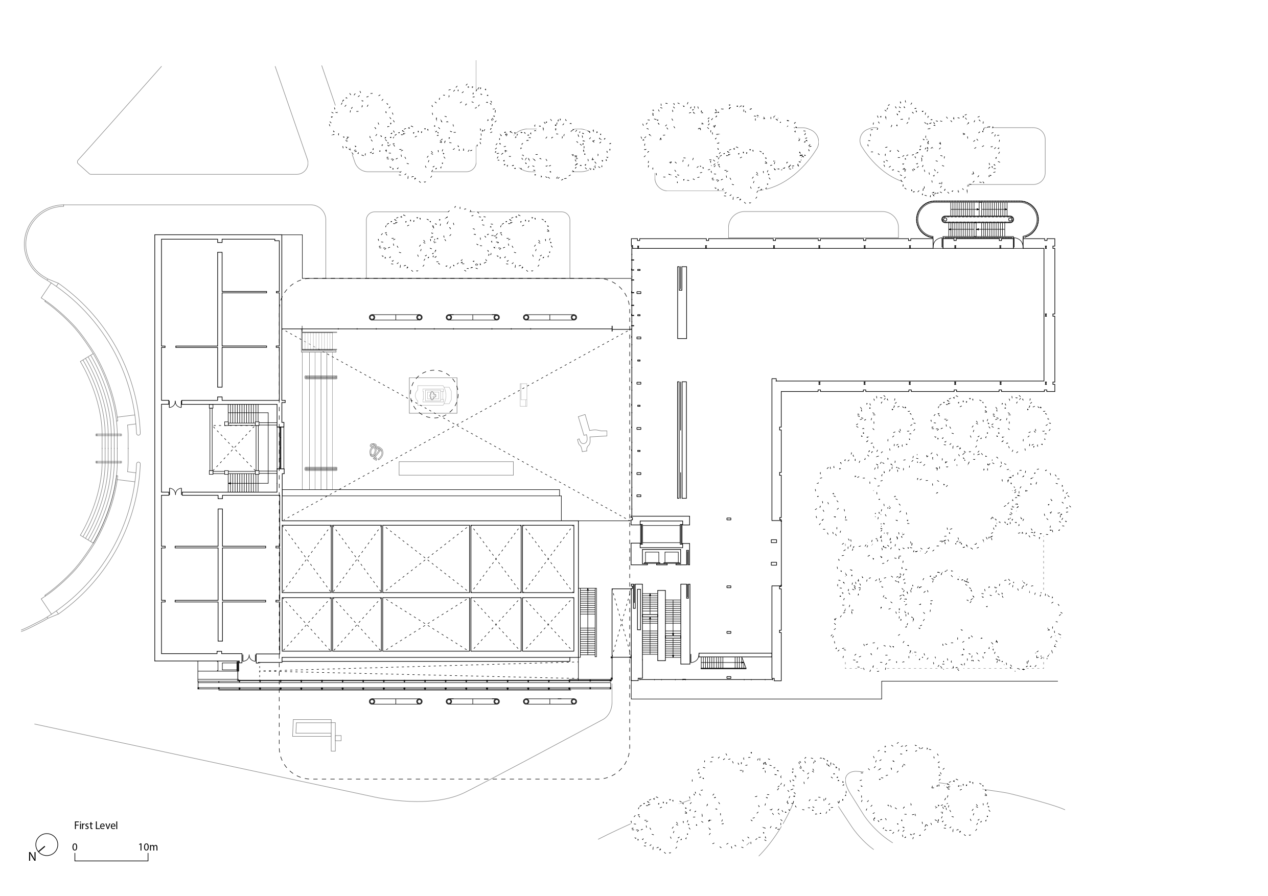
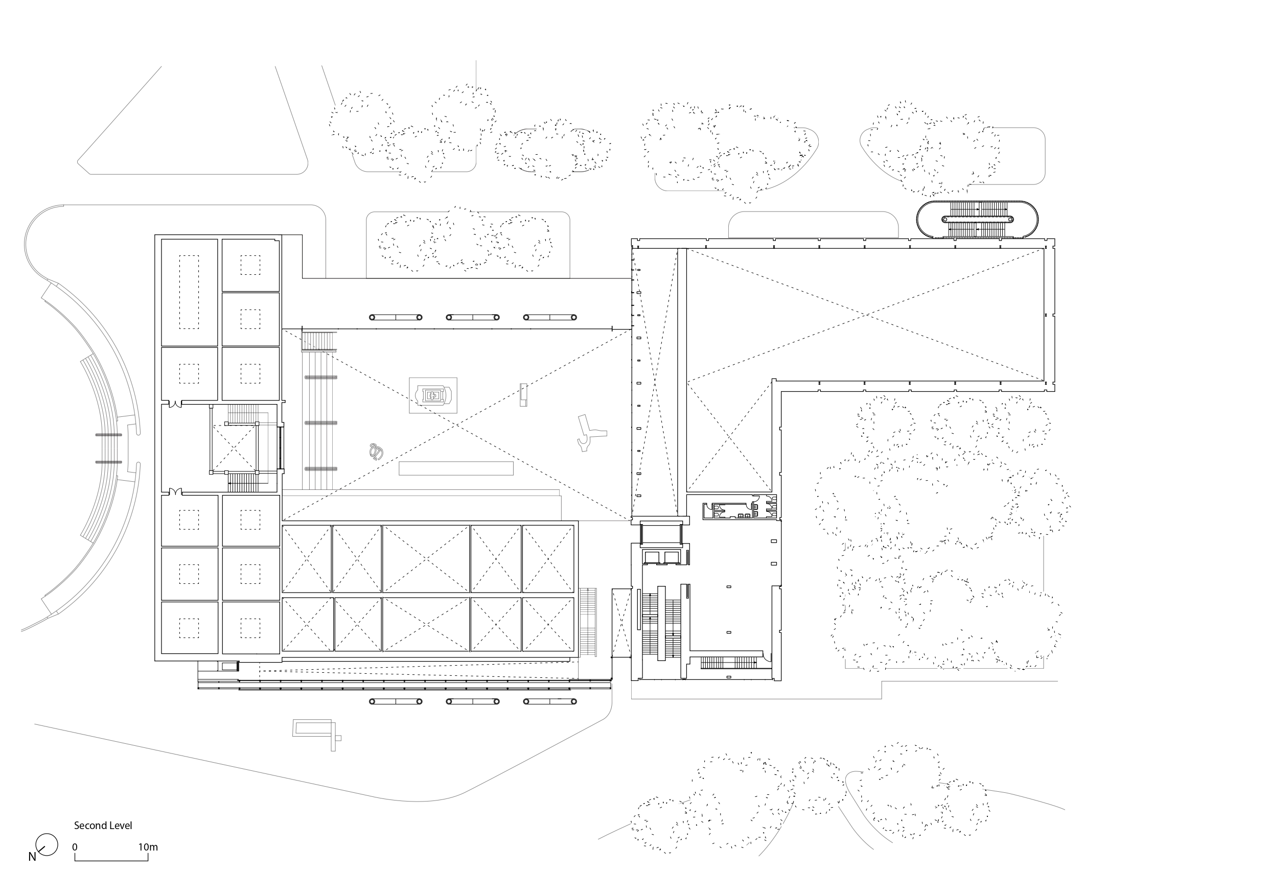
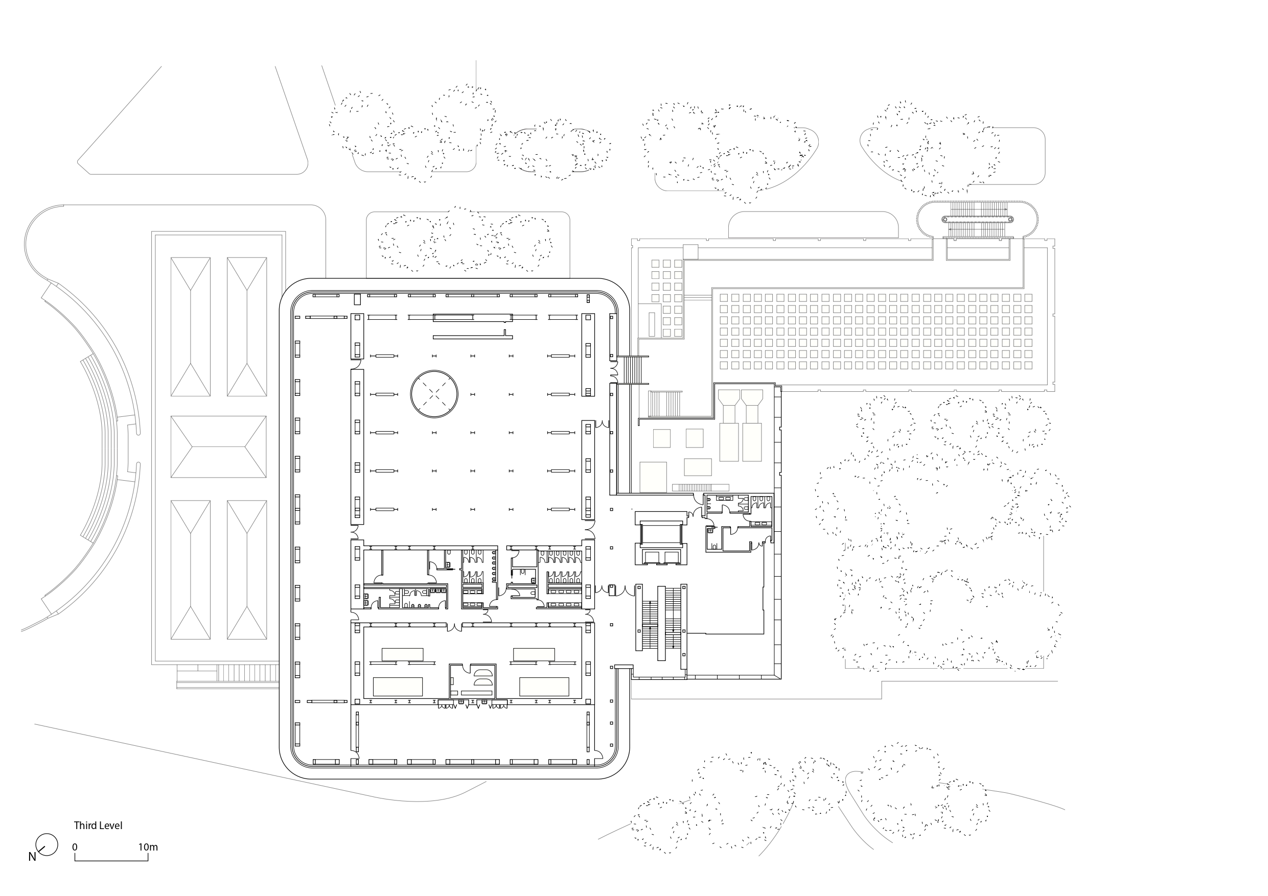
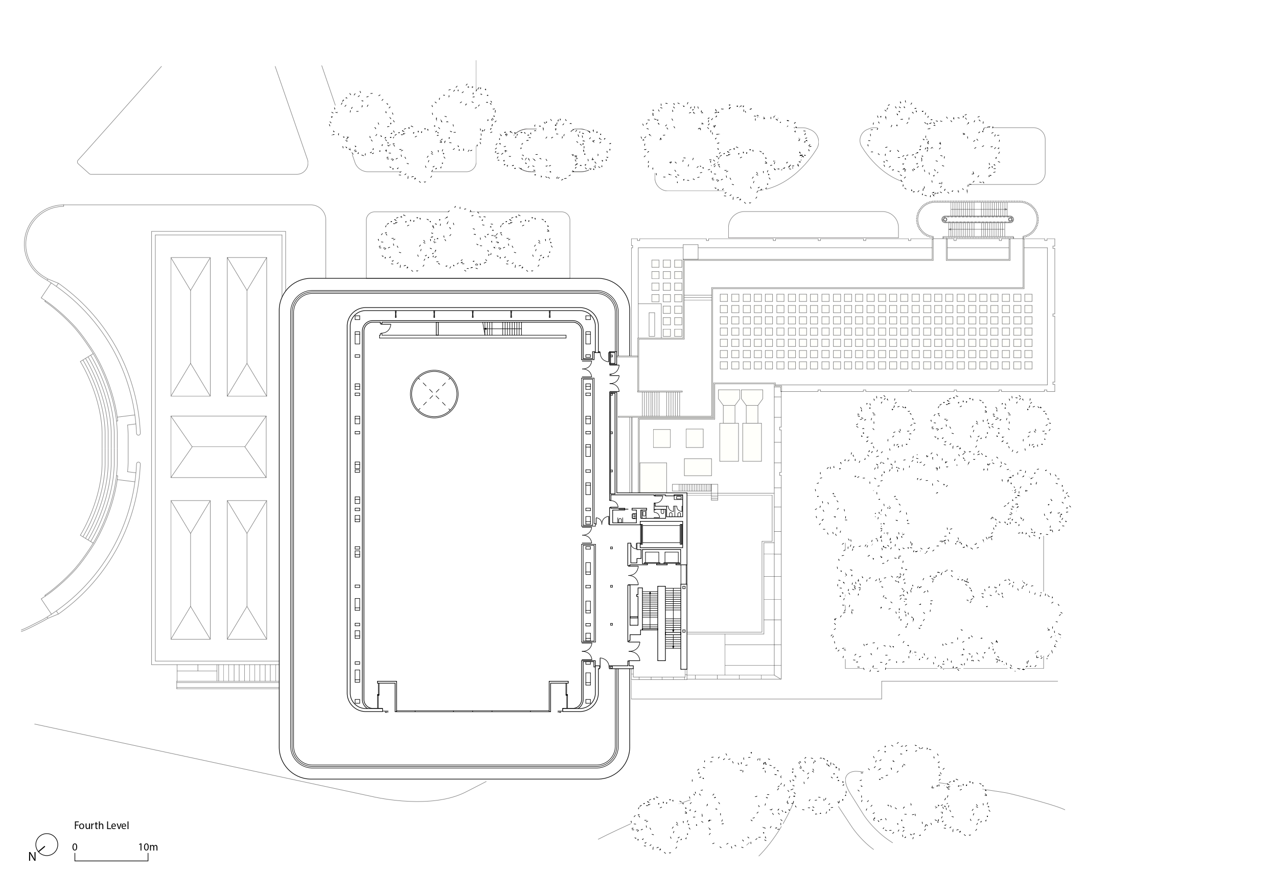
Drawings (left to right) showing basement level up to the fourth floor.
The original museum, designed by Fernando Urrutia and Gonzalo Cárdenas, forms the northern end of the site, while a later building by Álvaro Líbano and Ricardo Beascoa, distinguished by its galvanised metal façade, occupies the southern end. These were connected by an intervention designed by Uriarte at the turn of the millennium. The latest addition retains the existing buildings, 80 per cent of whose spaces have been refurbished, and introduces a contemporary structure that draws on Bilbao’s industrial heritage through its use of locally produced steel.
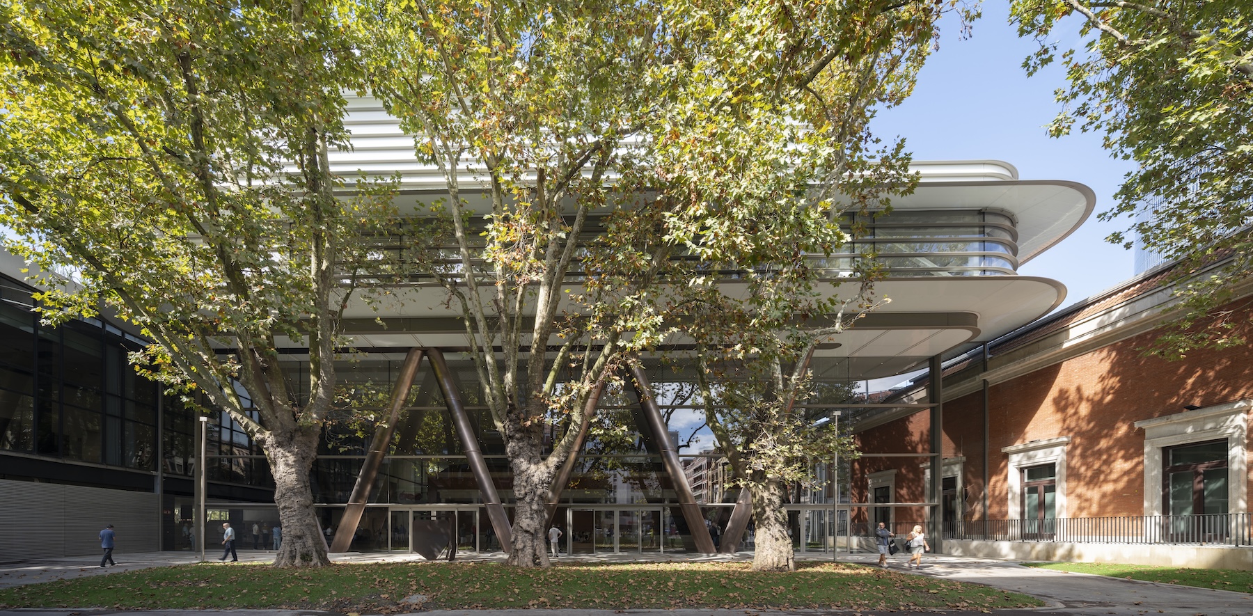
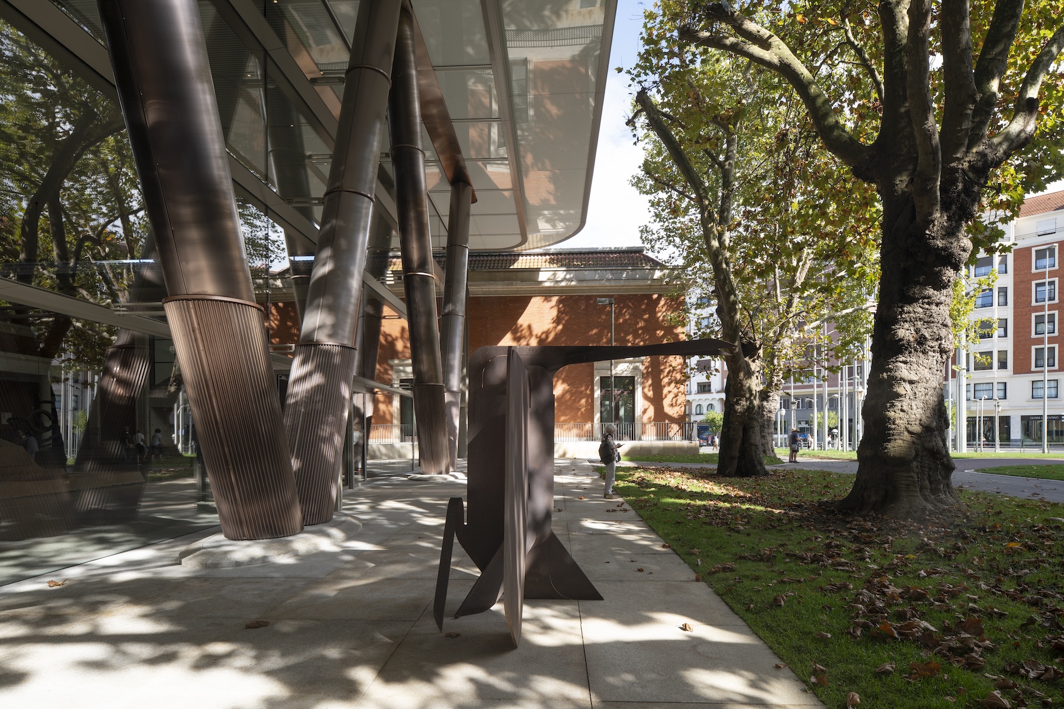
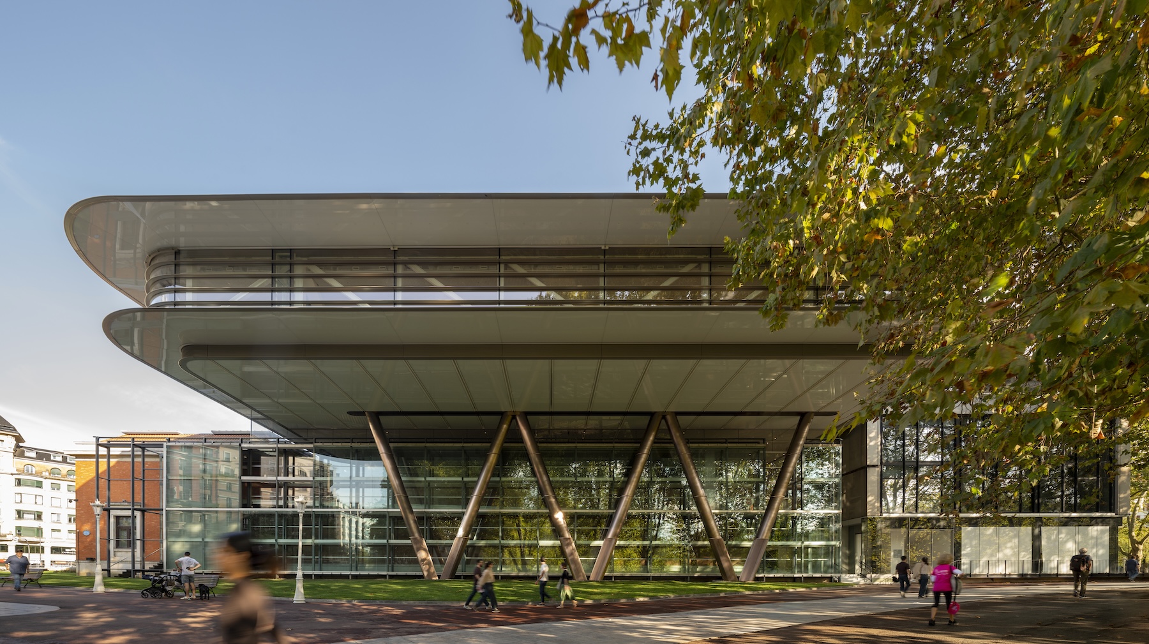
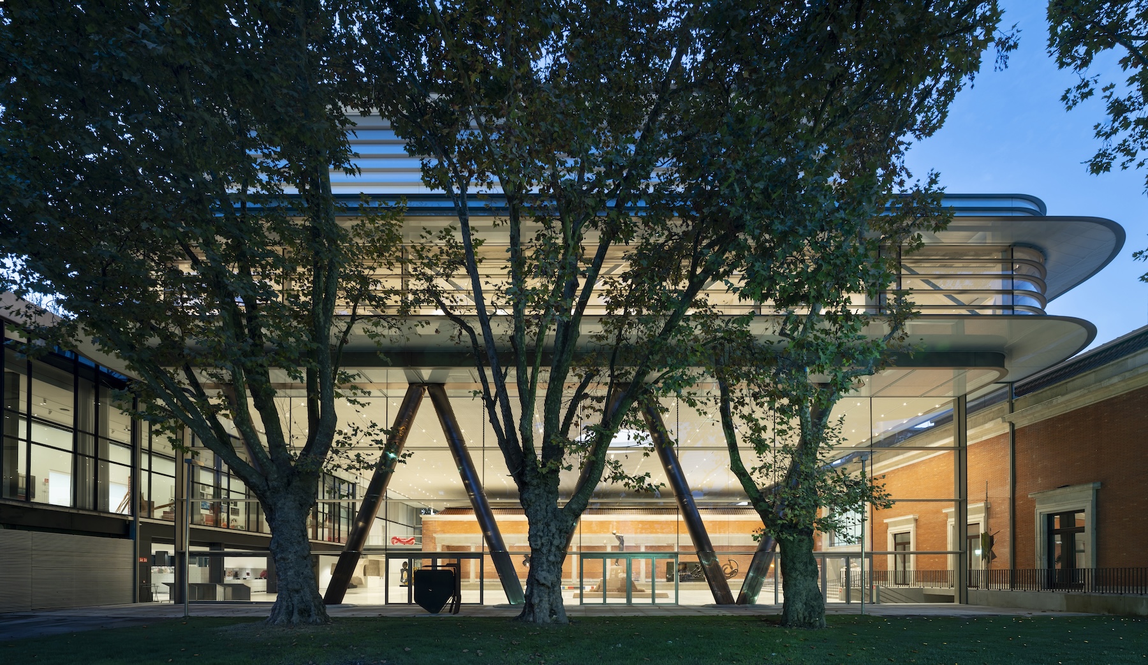
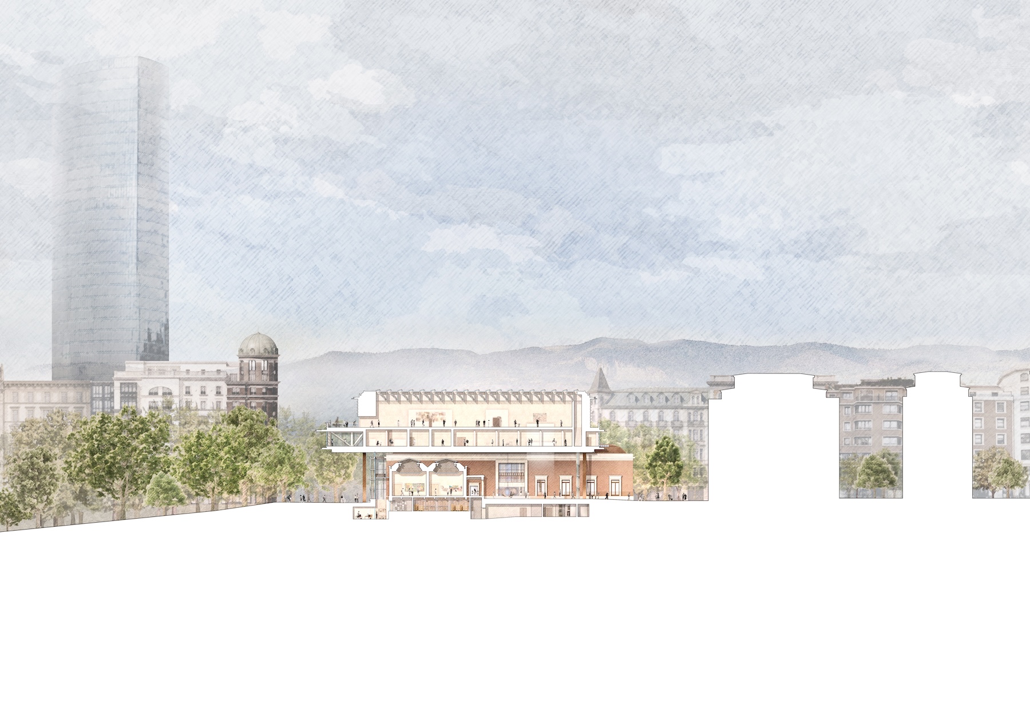
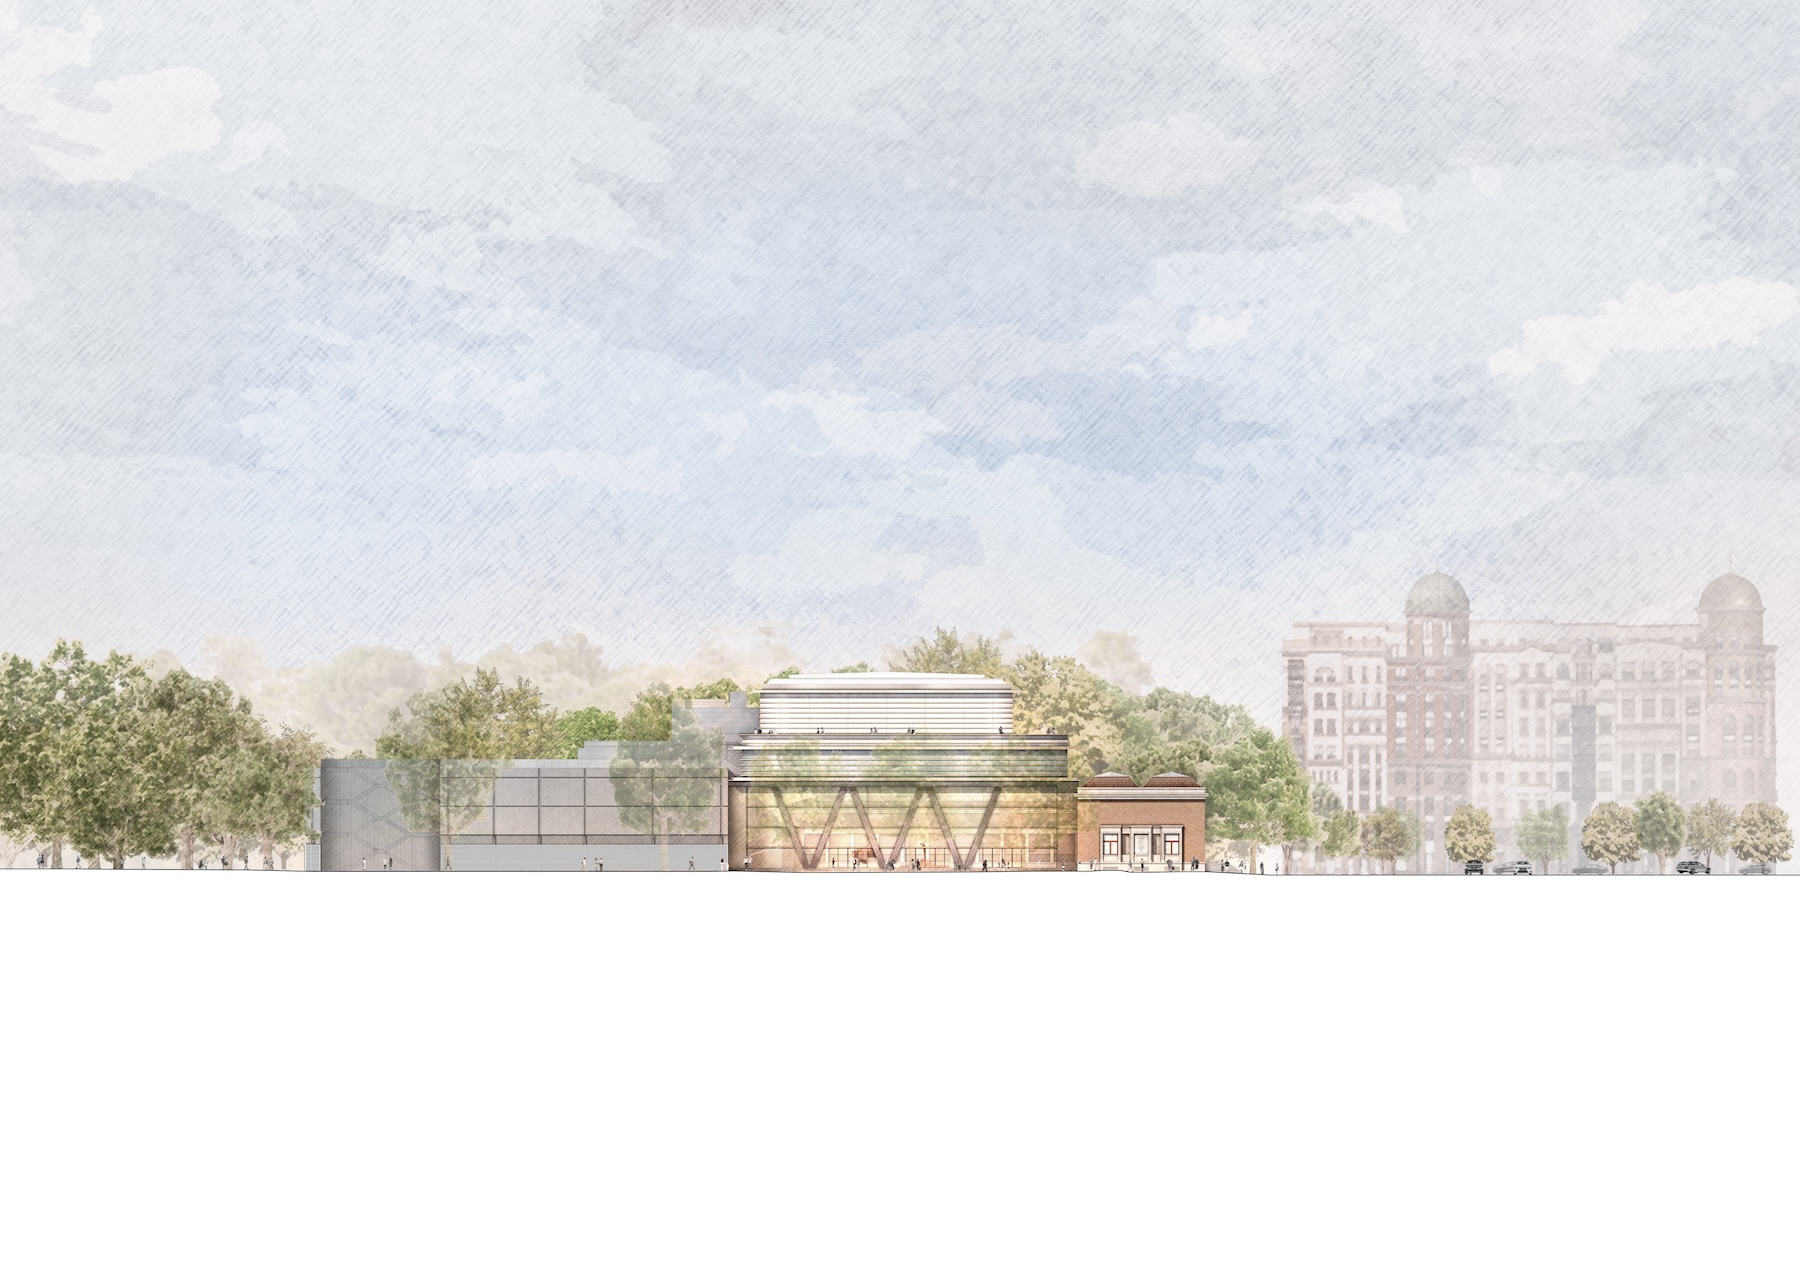
The new building functions as a bridge spanning 55 metres between two sets of deep V-shaped columns.
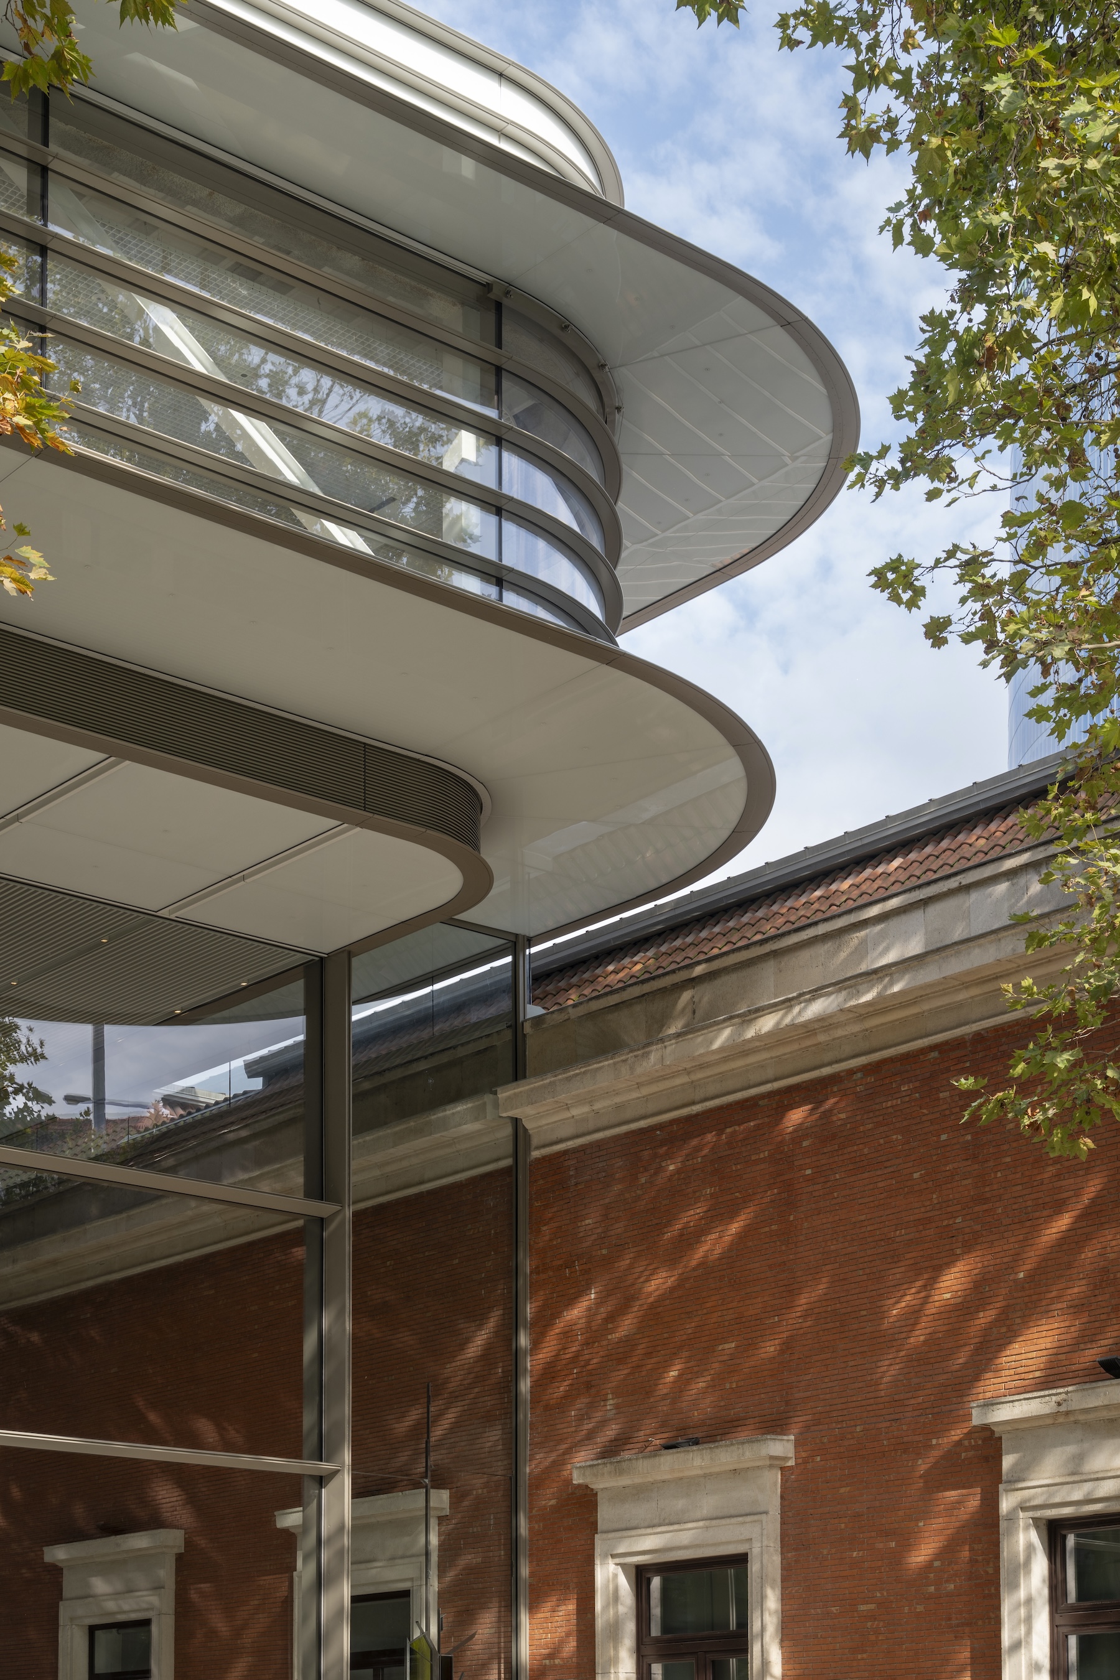
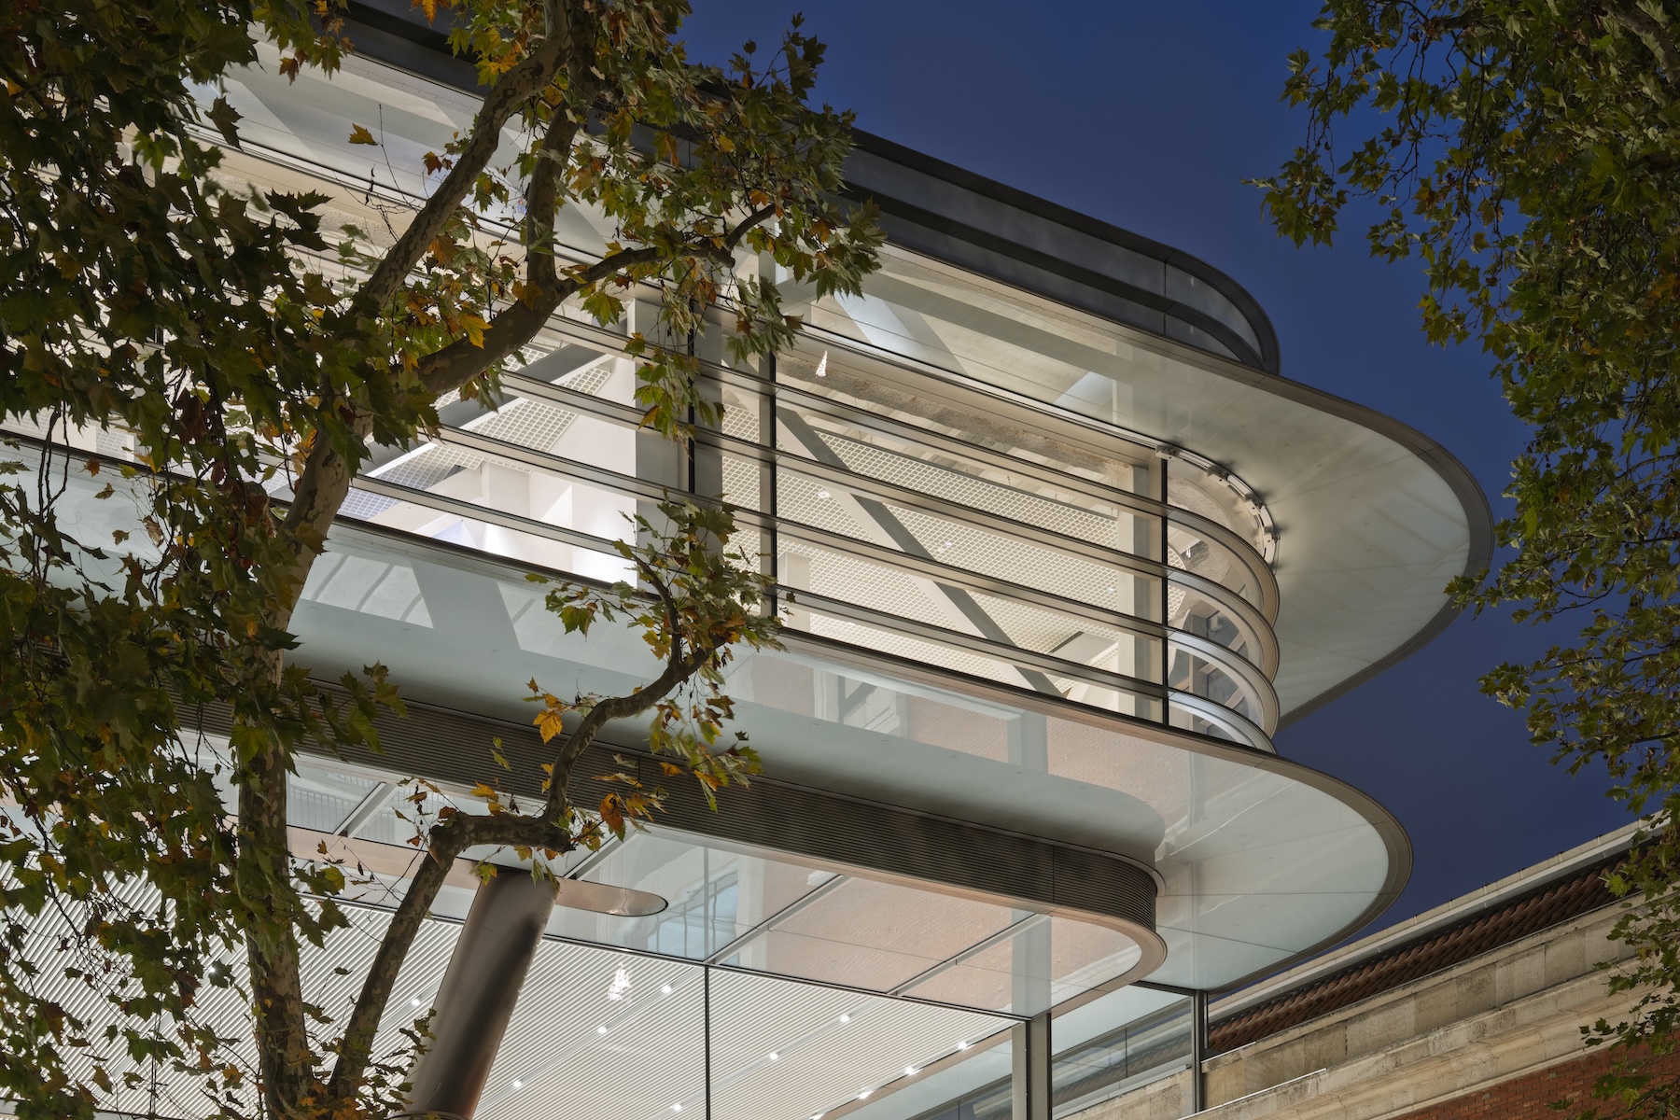
Designed in collaboration with the late Spanish engineer Julio Martínez Calzón, Agravitas is supported by two rows of deep V-shaped columns, allowing the main structure to bridge the buildings below without substantially altering them. The steel structure cantilevers in four directions, extending up to 11.5 metres beyond its supports, and creates a new architectural presence above the existing museum. The elevated form also strengthens connections with the neighbouring Doña Casilda de Iturrizar Park, with terraces overlooking the surrounding streets, Plaza Euskadi and the wider city.
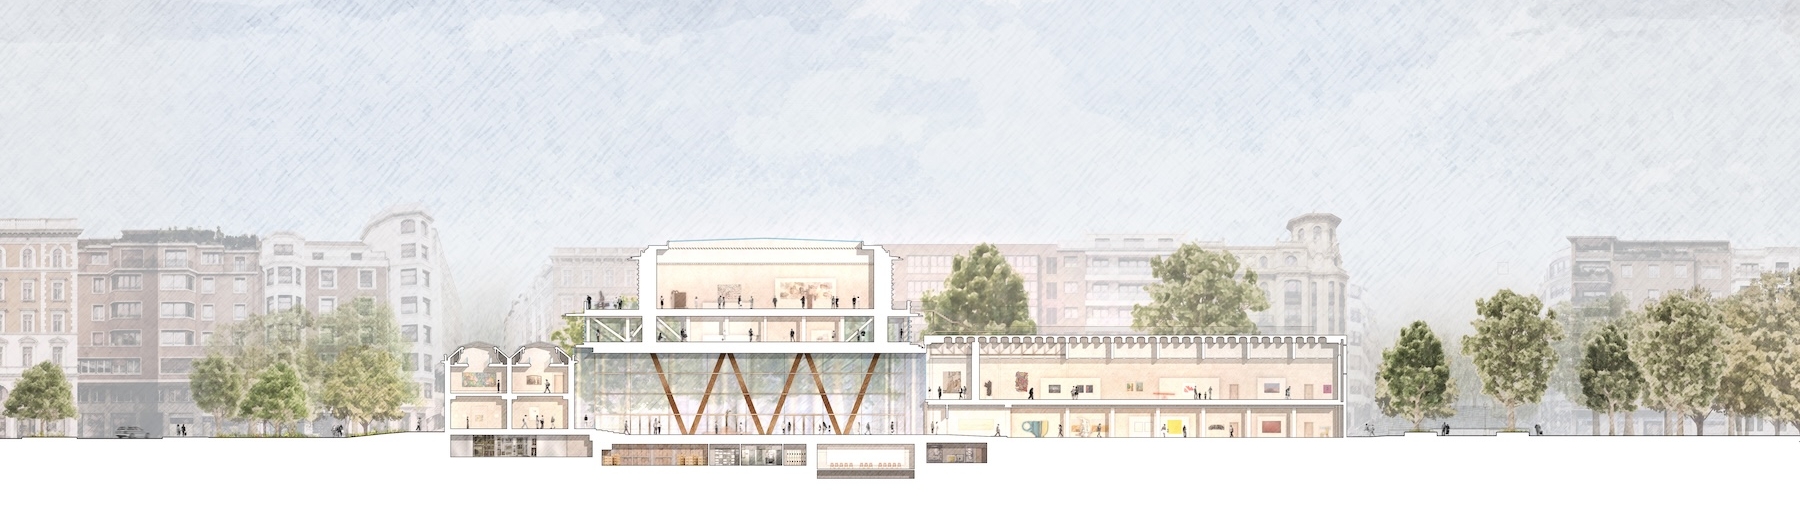
The project increases the museum’s floor area by approximately 60 per cent and provides 2,300 square metres of flexible exhibition space across two levels, alongside new educational facilities, workshops and offices. At the uppermost level, a column-free gallery measuring approximately 45 by 30 metres provides 1,300 square metres of uninterrupted floor space beneath a six-metre-high ceiling. Linear rooflights bring daylight into the gallery, with adjustable controls allowing lighting conditions to range from natural illumination to complete blackout, accommodating different forms of contemporary art and exhibition display.
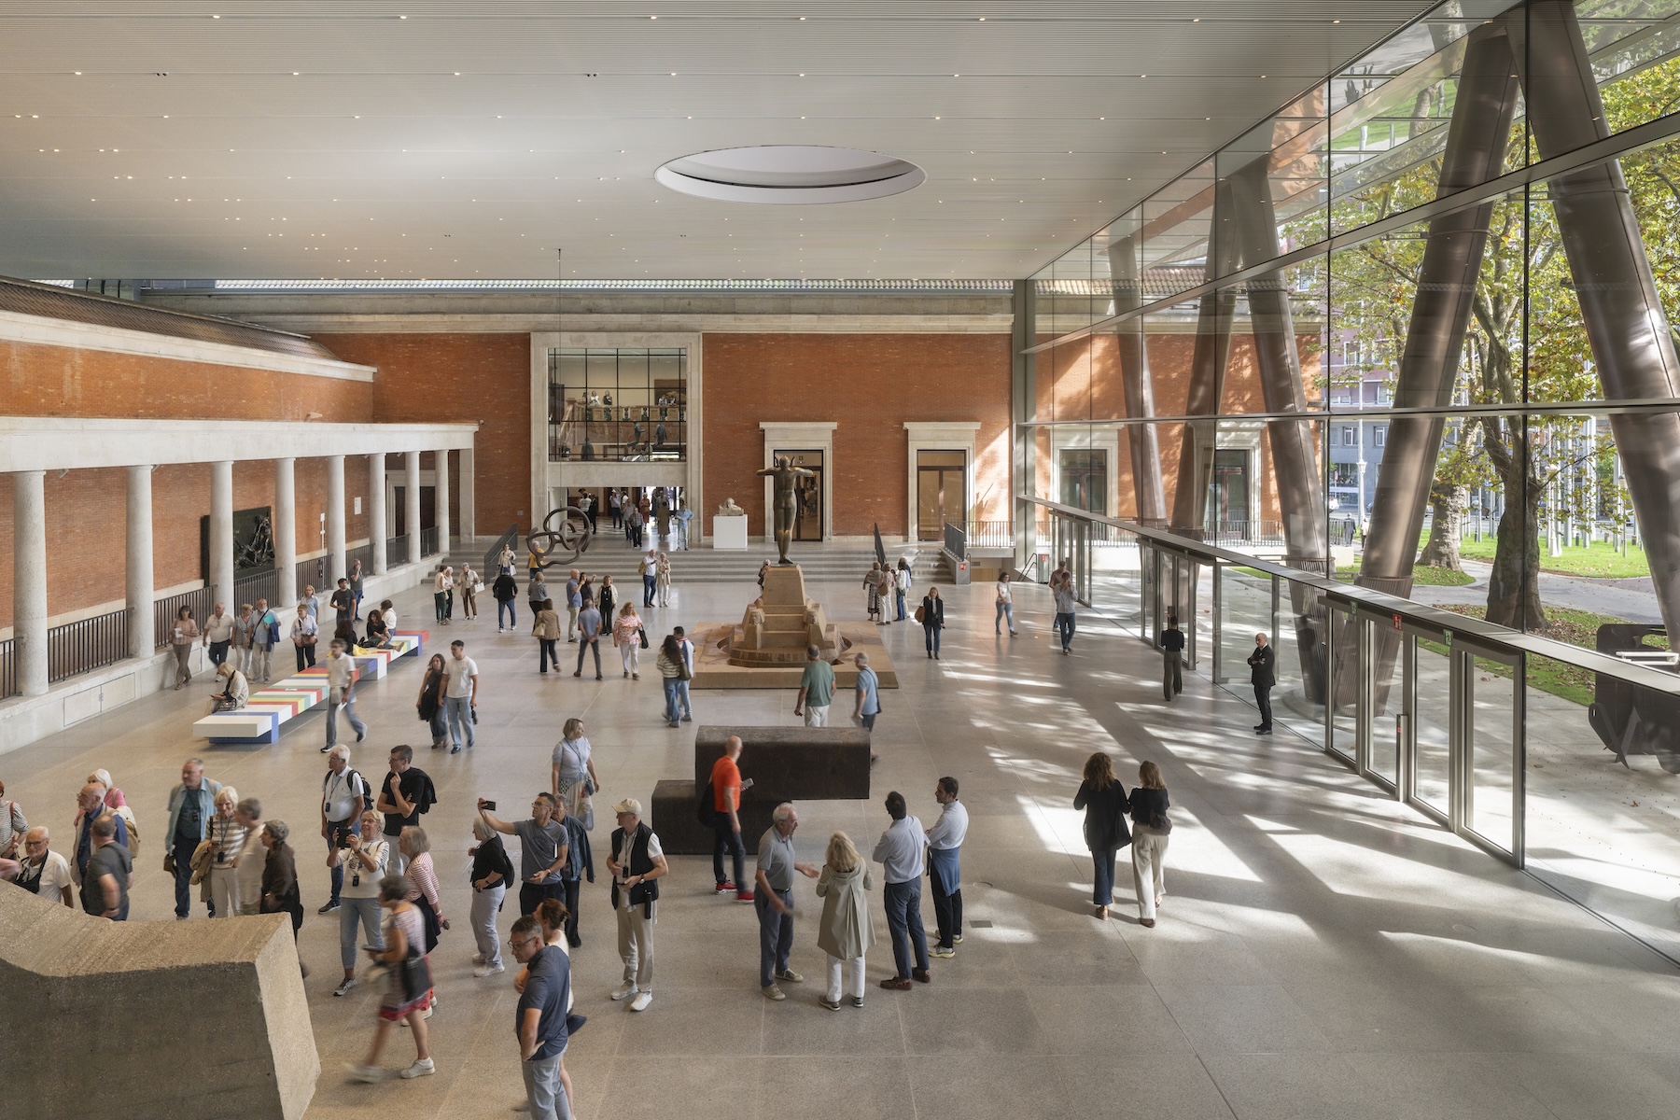
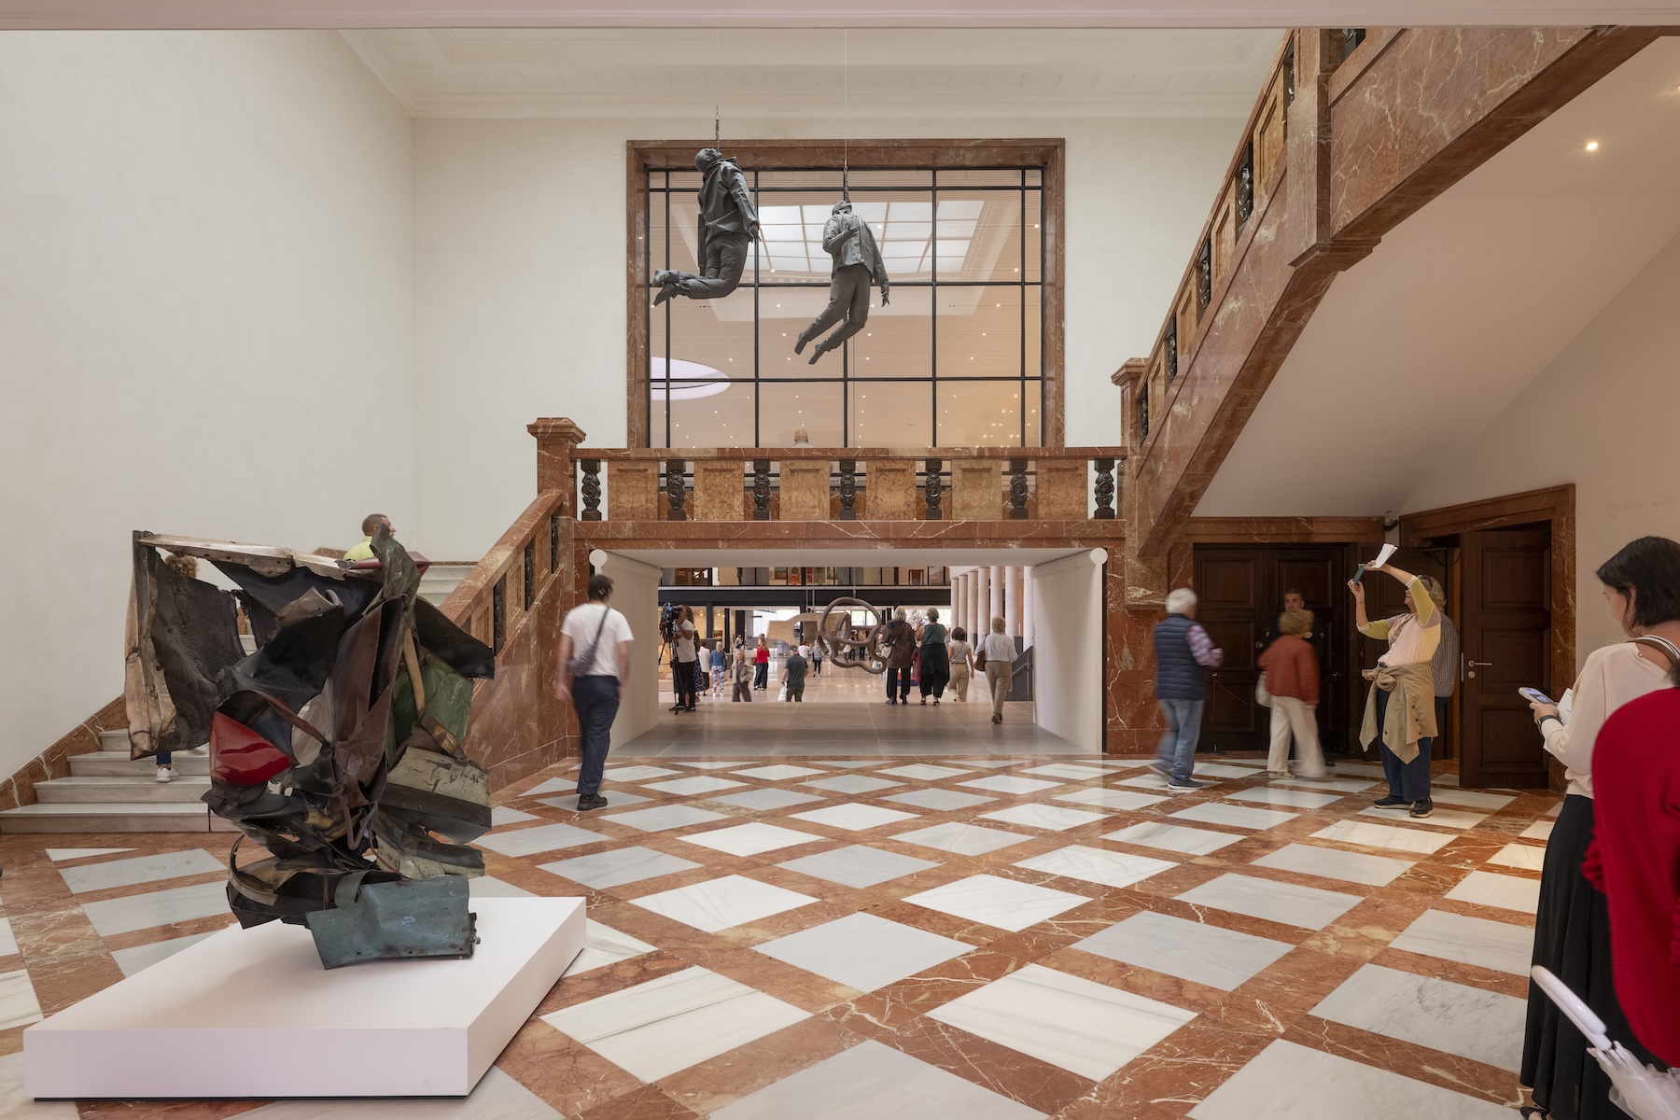
Rationalising the circulation between the new and old buildings has reinstated Plaza Arriaga as a pure volume, thus creating a clear public focus for art and events.
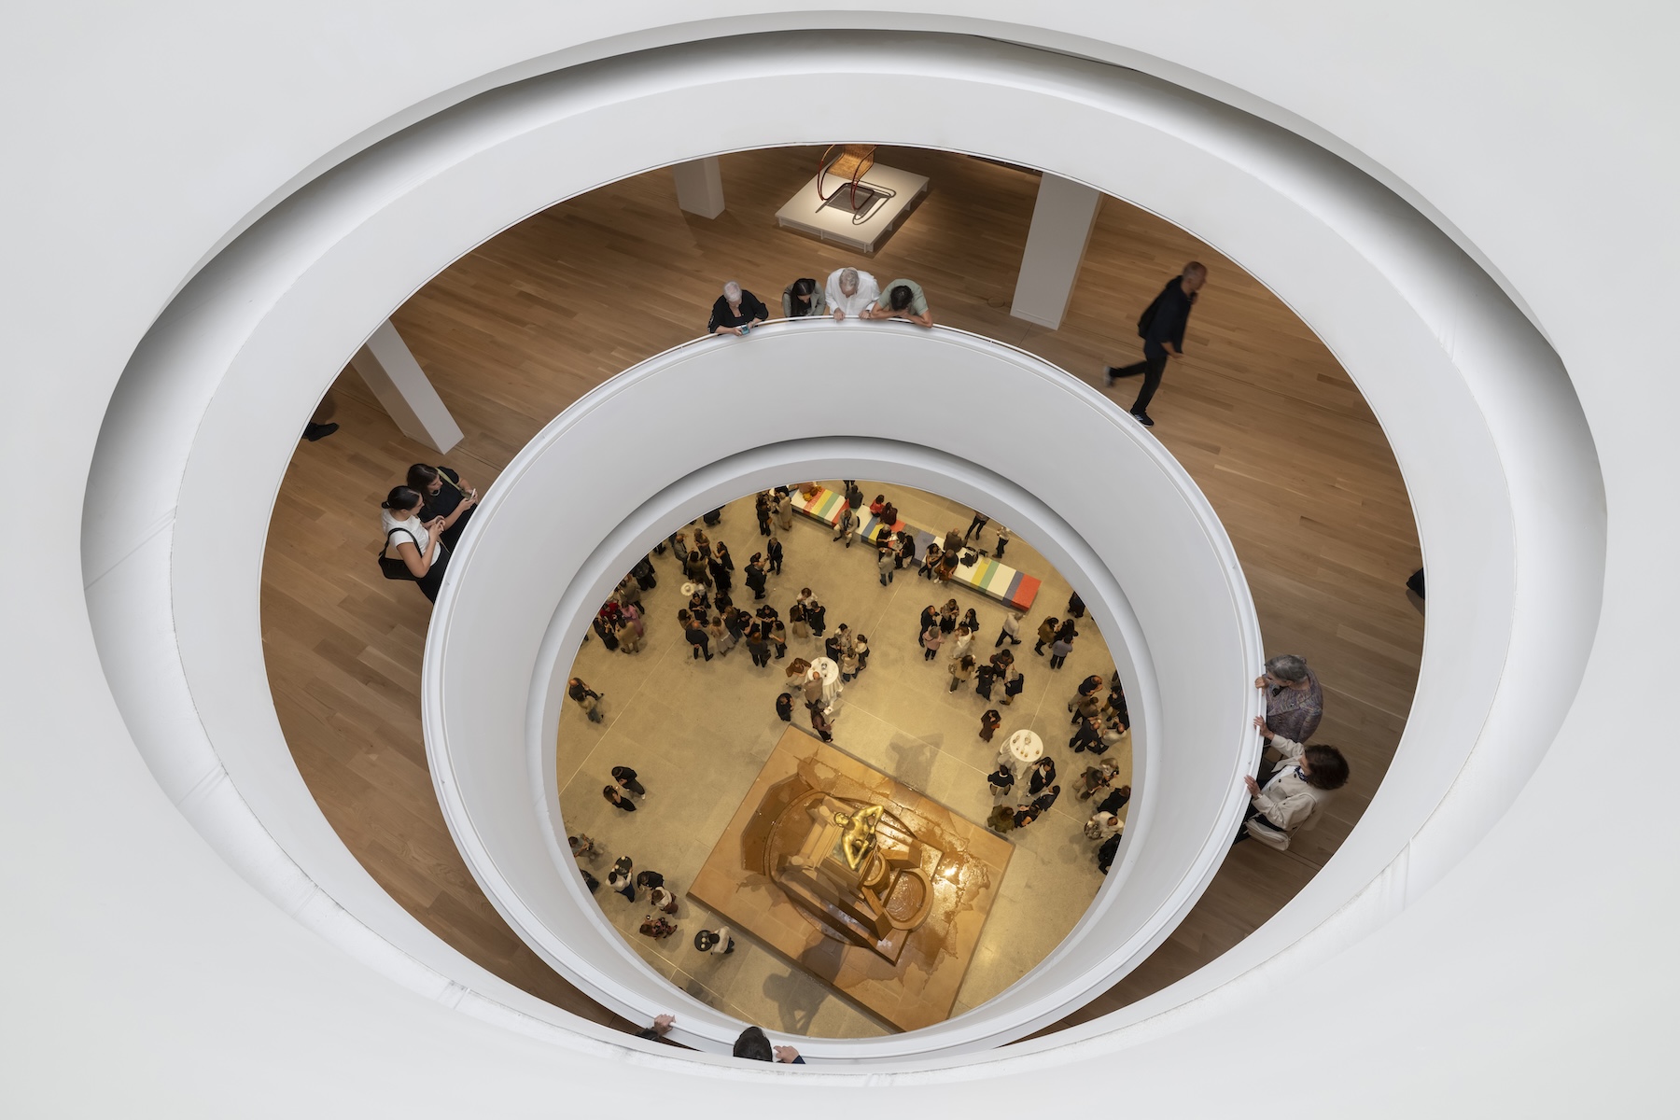
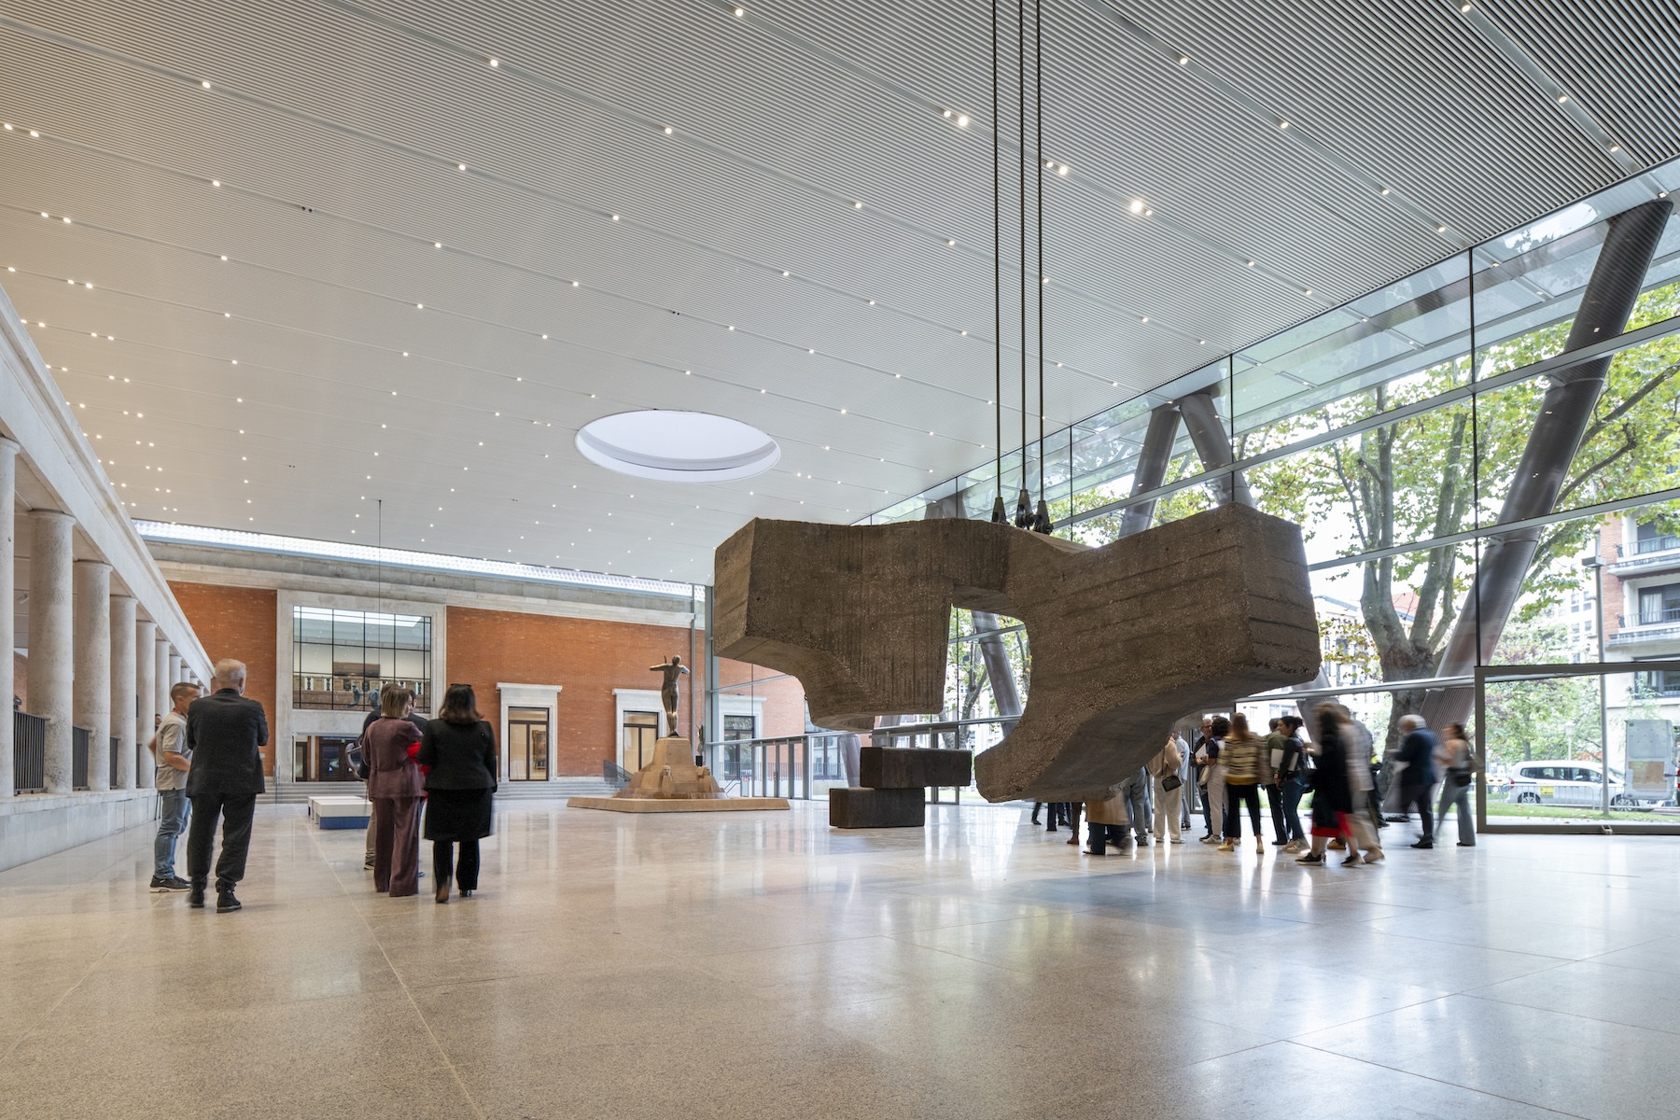
At ground level, the architects have reworked circulation between the buildings to create a more accessible sequence of public spaces. The reinstated entrance opens onto the city square, while the new Arriaga Atrium provides an enclosed gathering space beneath the elevated extension. Measuring approximately 45 metres long and 25 metres wide, the 11-metre-high atrium incorporates sculptures by Eduardo Chillida, with works by Richard Serra and Pablo Palazuelo also forming part of the museum’s renewed public spaces. Francisco Durrio’s sculptural fountain, dedicated to the Bilbao-born composer Juan Crisóstomo de Arriaga, has been returned to its historic setting, providing a focal point for the plaza.
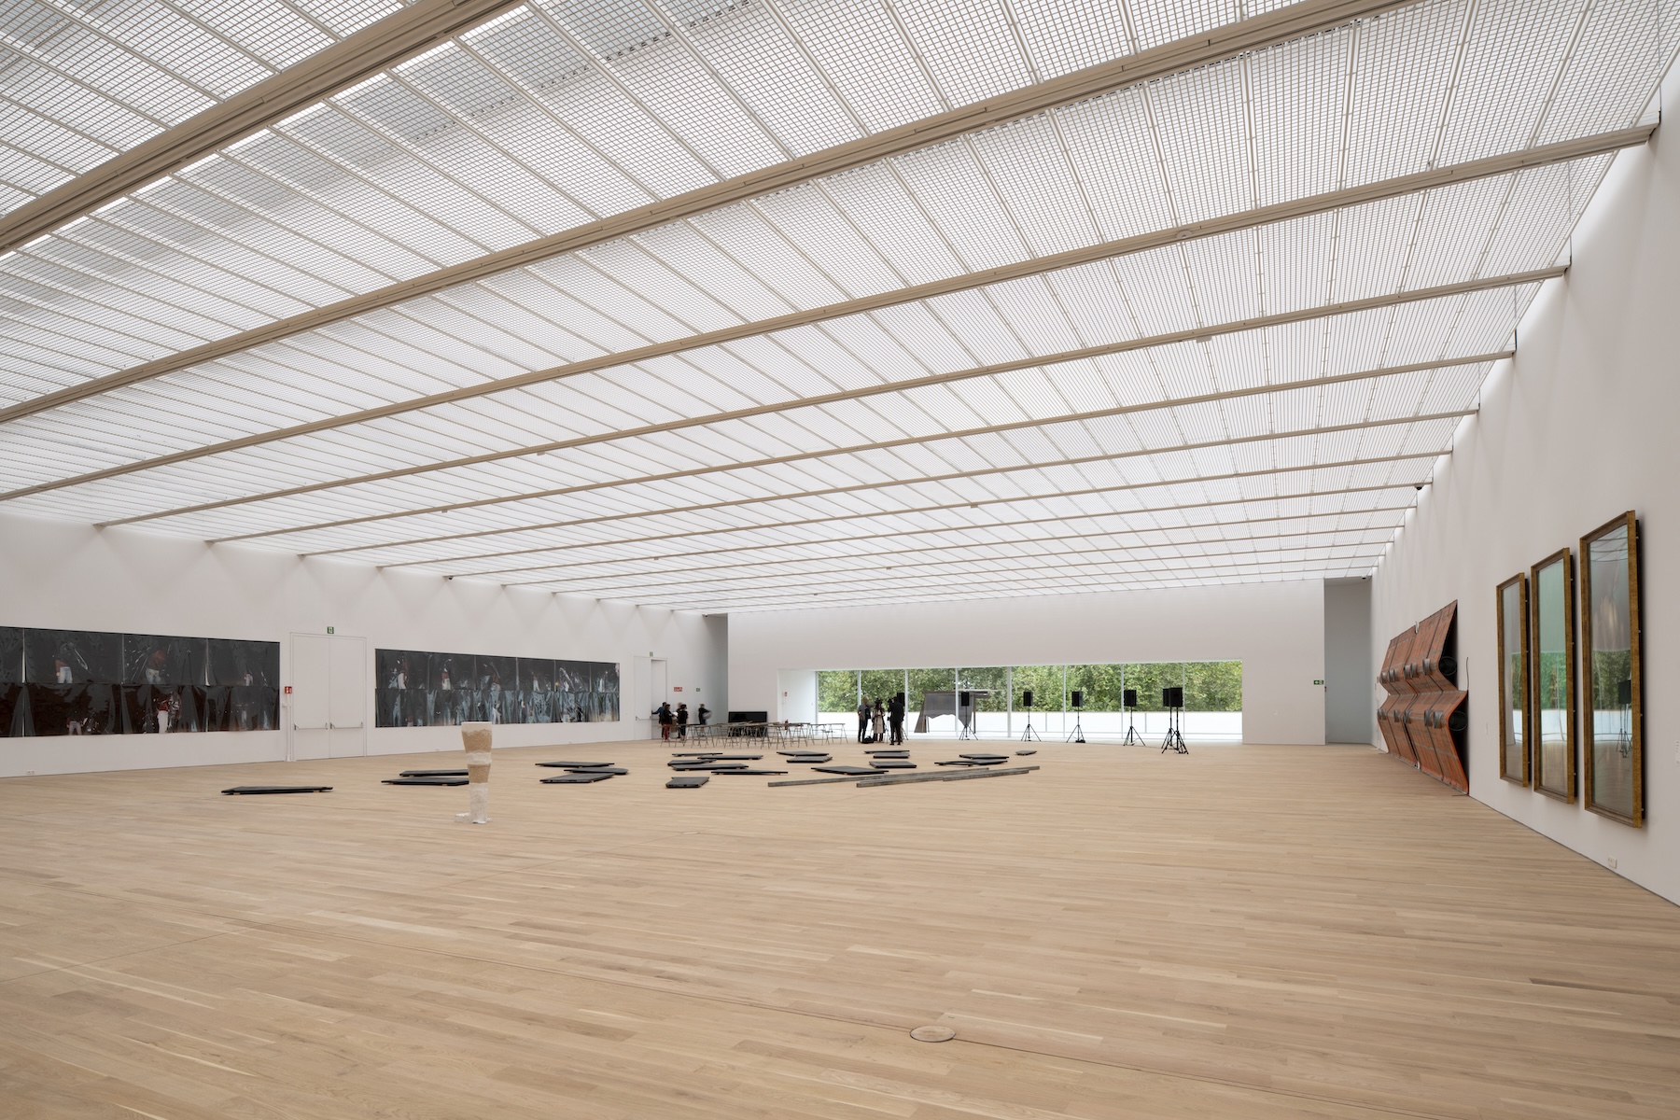
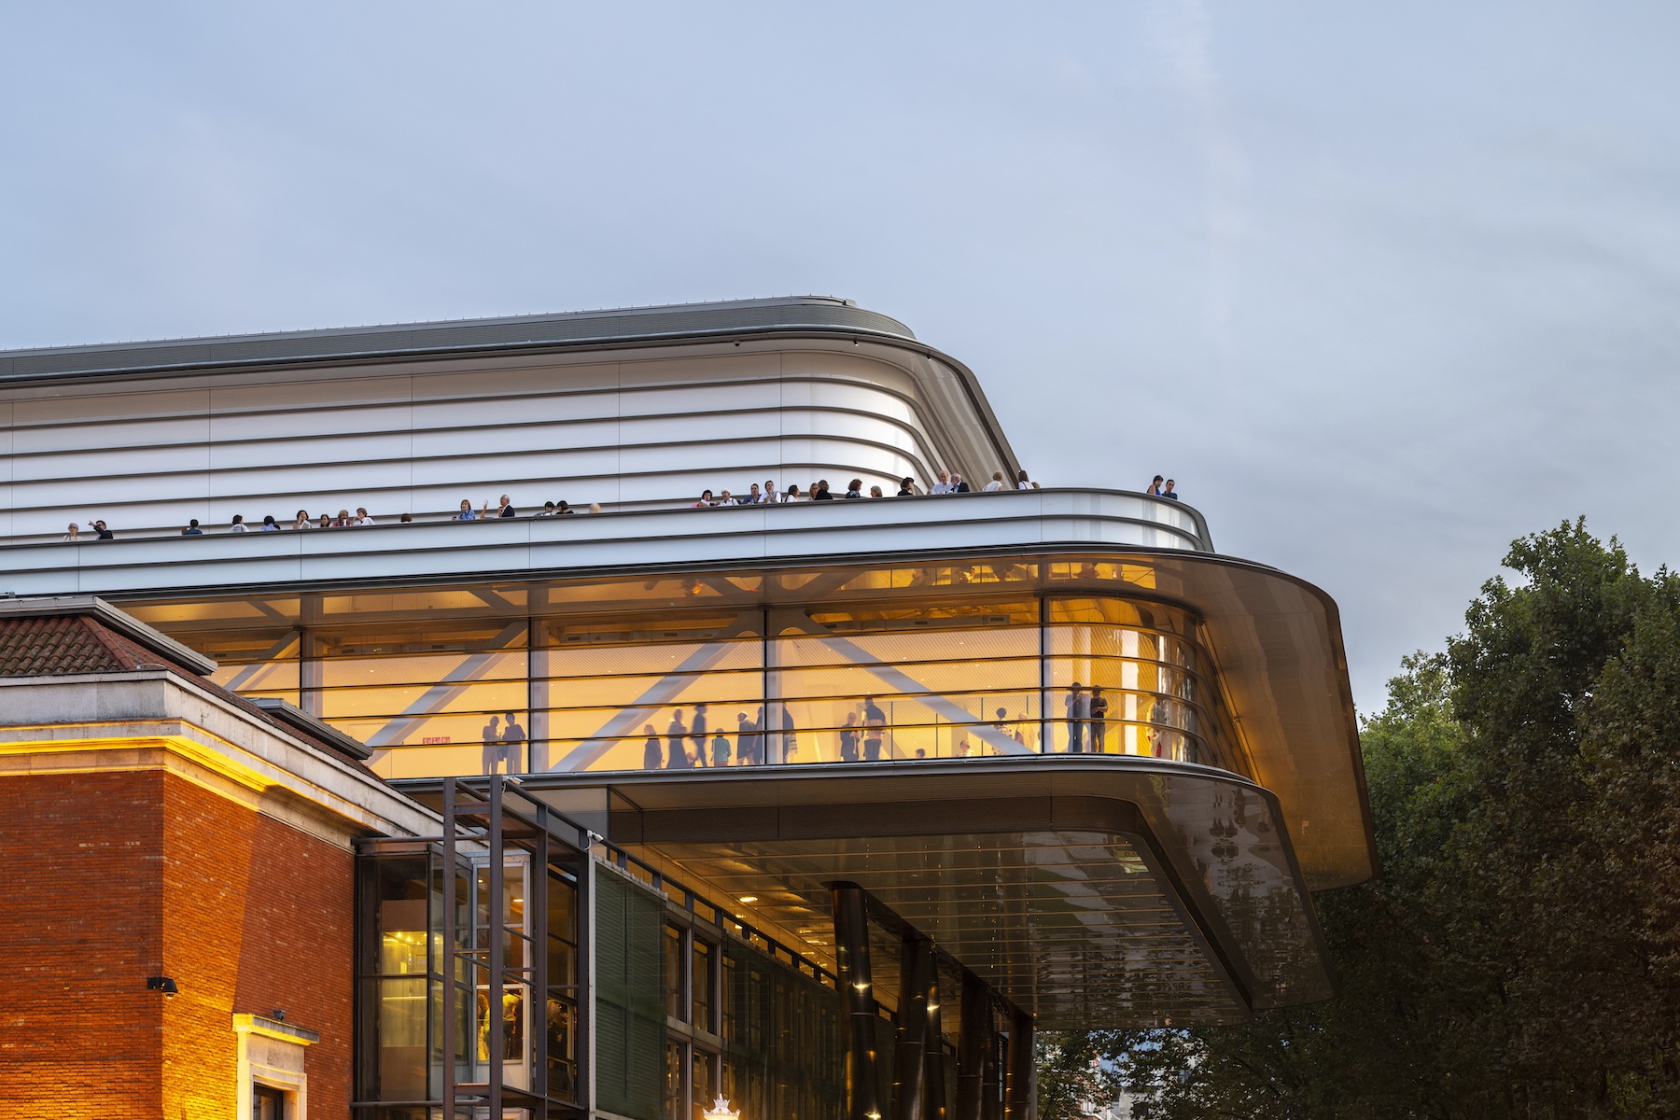
The uppermost level houses a vast new column-free gallery, which connects to the sculpture terraces.
The architects conceived of the extension as a way of accommodating the museum’s growing collection and changing exhibition requirements without compromising the architectural character of the existing buildings. The new structure provides the larger, unobstructed galleries required for contemporary art, while the spaces below have been reorganised to improve connections between exhibitions and public facilities. Outdoor terraces, including areas for displaying sculpture, extend the visitor experience beyond the enclosed galleries and offer views across the adjacent park.
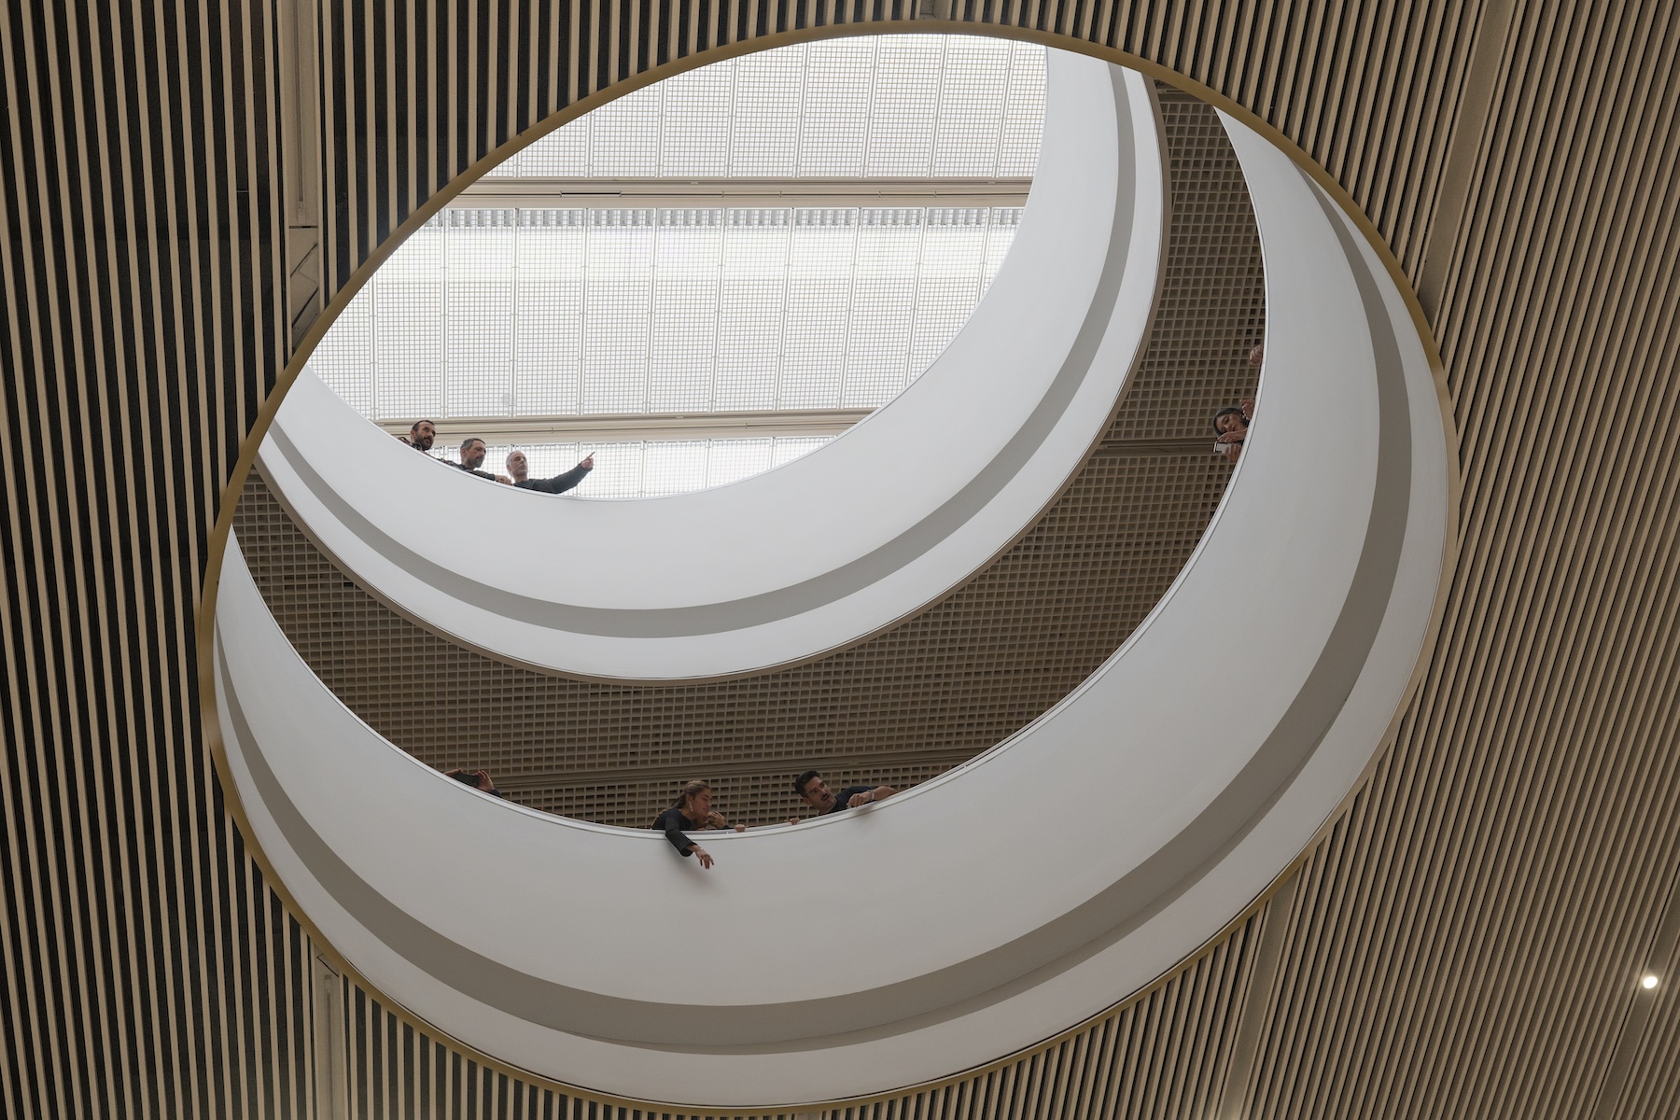
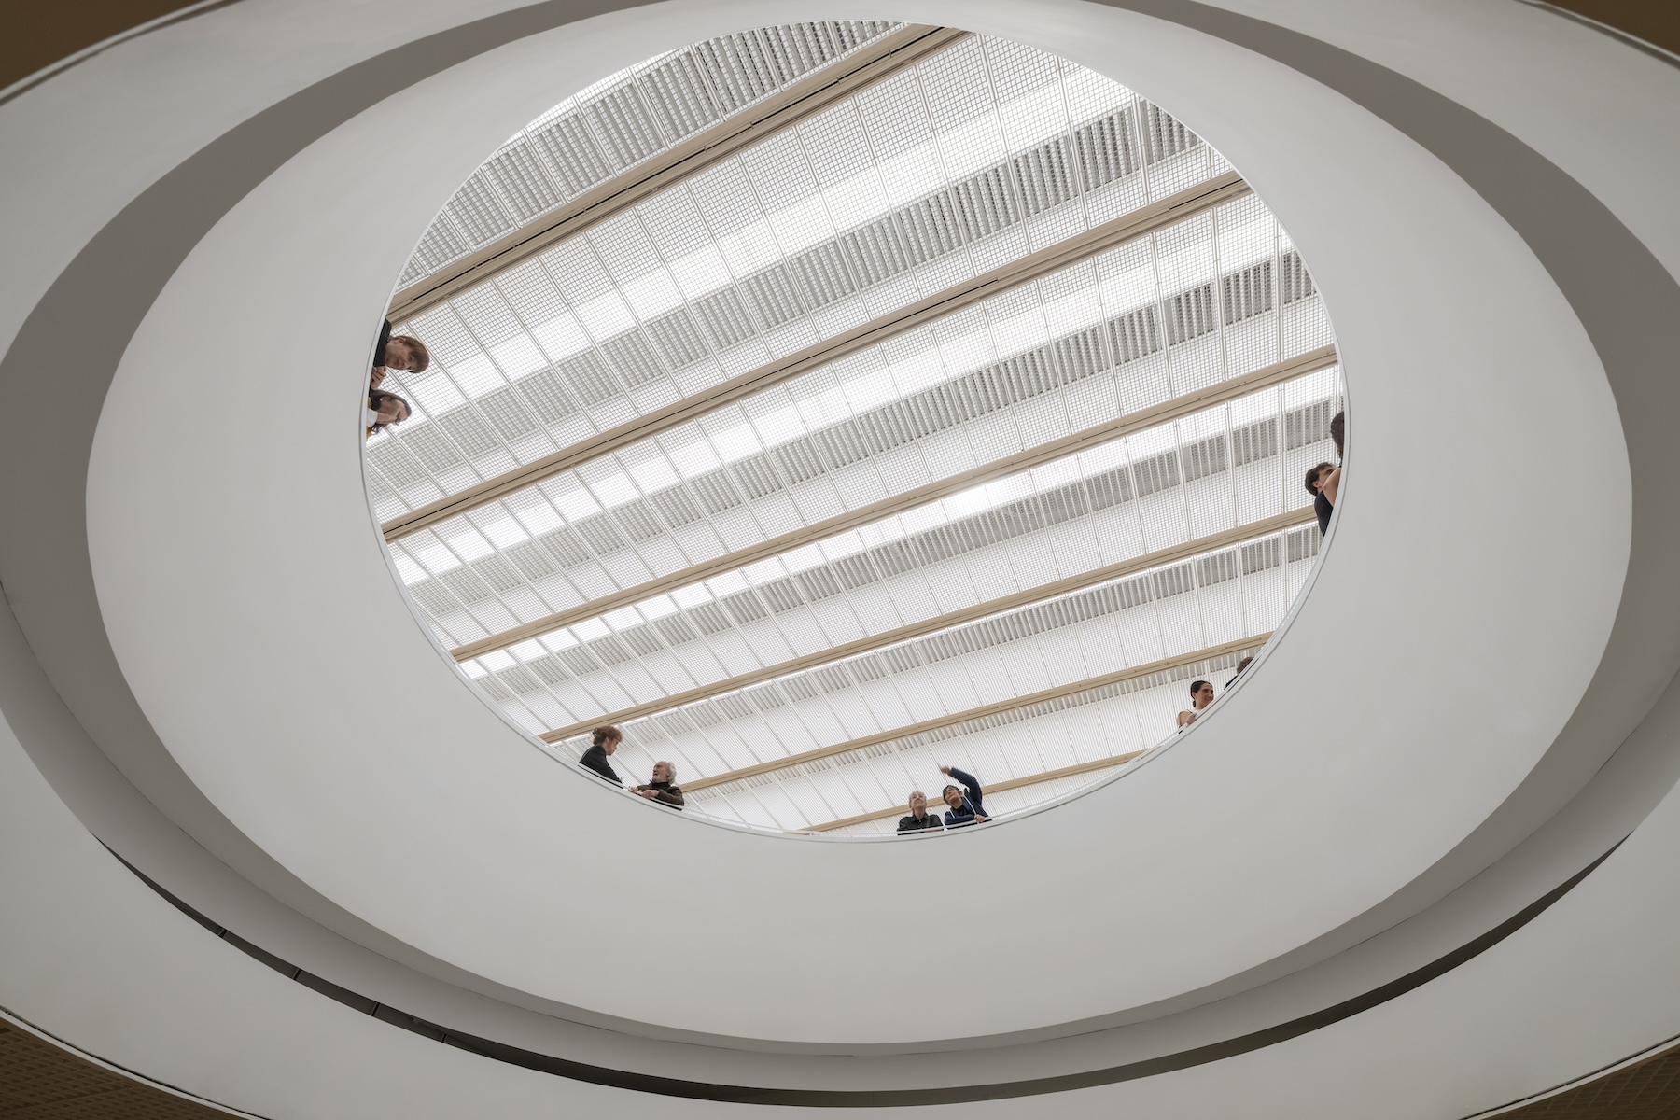
A circular oculus visually connects the gallery spaces with the newly enclosed plaza below.
The environmental strategy combines the retention and upgrading of the original buildings with measures to reduce the energy requirements of the new extension. Reusing the existing structures and envelopes, rather than replacing them, has reduced demolition waste and is estimated to have lowered embodied carbon by 25 per cent compared with demolition and new construction. The elevated building incorporates a self-shading façade, while more than 500 square metres of photovoltaic panels have been installed on the roof. These contribute to the museum’s energy supply, alongside upgrades to the existing building services and fabric.
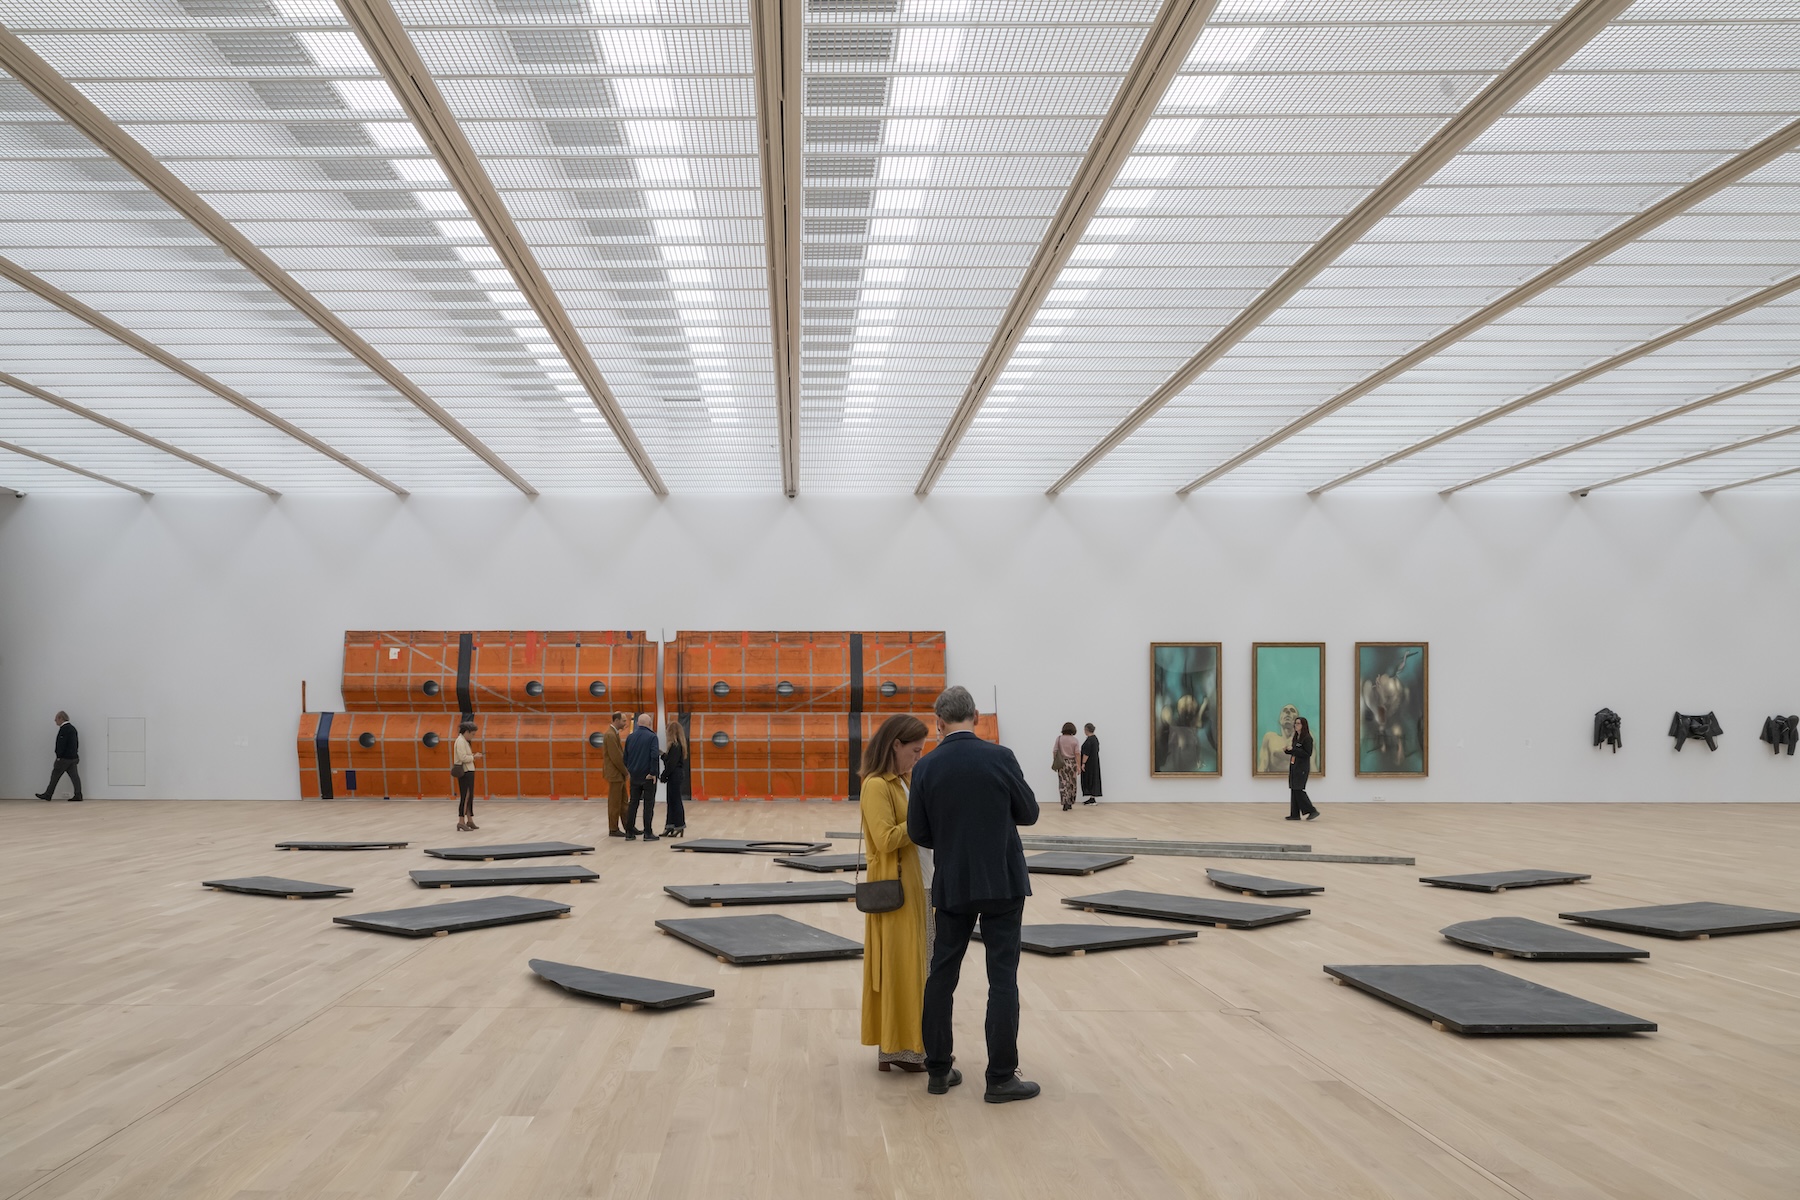
The design creates a vast new column-free gallery of 1,300 square metres, with natural light filtering through skylights that can be tuned for the widest range of exhibitions.
Much of the project has been delivered using local expertise and materials, including structural steel produced in the region. The construction team comprised a joint venture of four Basque companies – Urbelan, Altuna y Uria, Campezo and Teusa – working alongside structural engineers MC2, environmental engineers Valladares Ingeniería and façade consultants Enar.
Credits
Client
Bilbao Fine Arts Museum
Architect
Foster + Partners
Collaborating architect
Luis María Uriarte
Technical architect
TekArK Studio: Jesús Pulido and Aritz Solchaga
Structural consultant
MC2
MEP engineers
Valladares Ingeniería
Acoustic consultant
Acústica DC
Façade consultant
Enar
Project management
KREAN Soc. Coop.
Contractors
Urbelan, Altuna y Uria, Campezo and Teusa
Façade contractor
Martifer
More pictures