Nimtim architects has refurbished and extended a Suffolk bungalow, creating an accessible and adaptable home designed around the long-term needs of its owners.
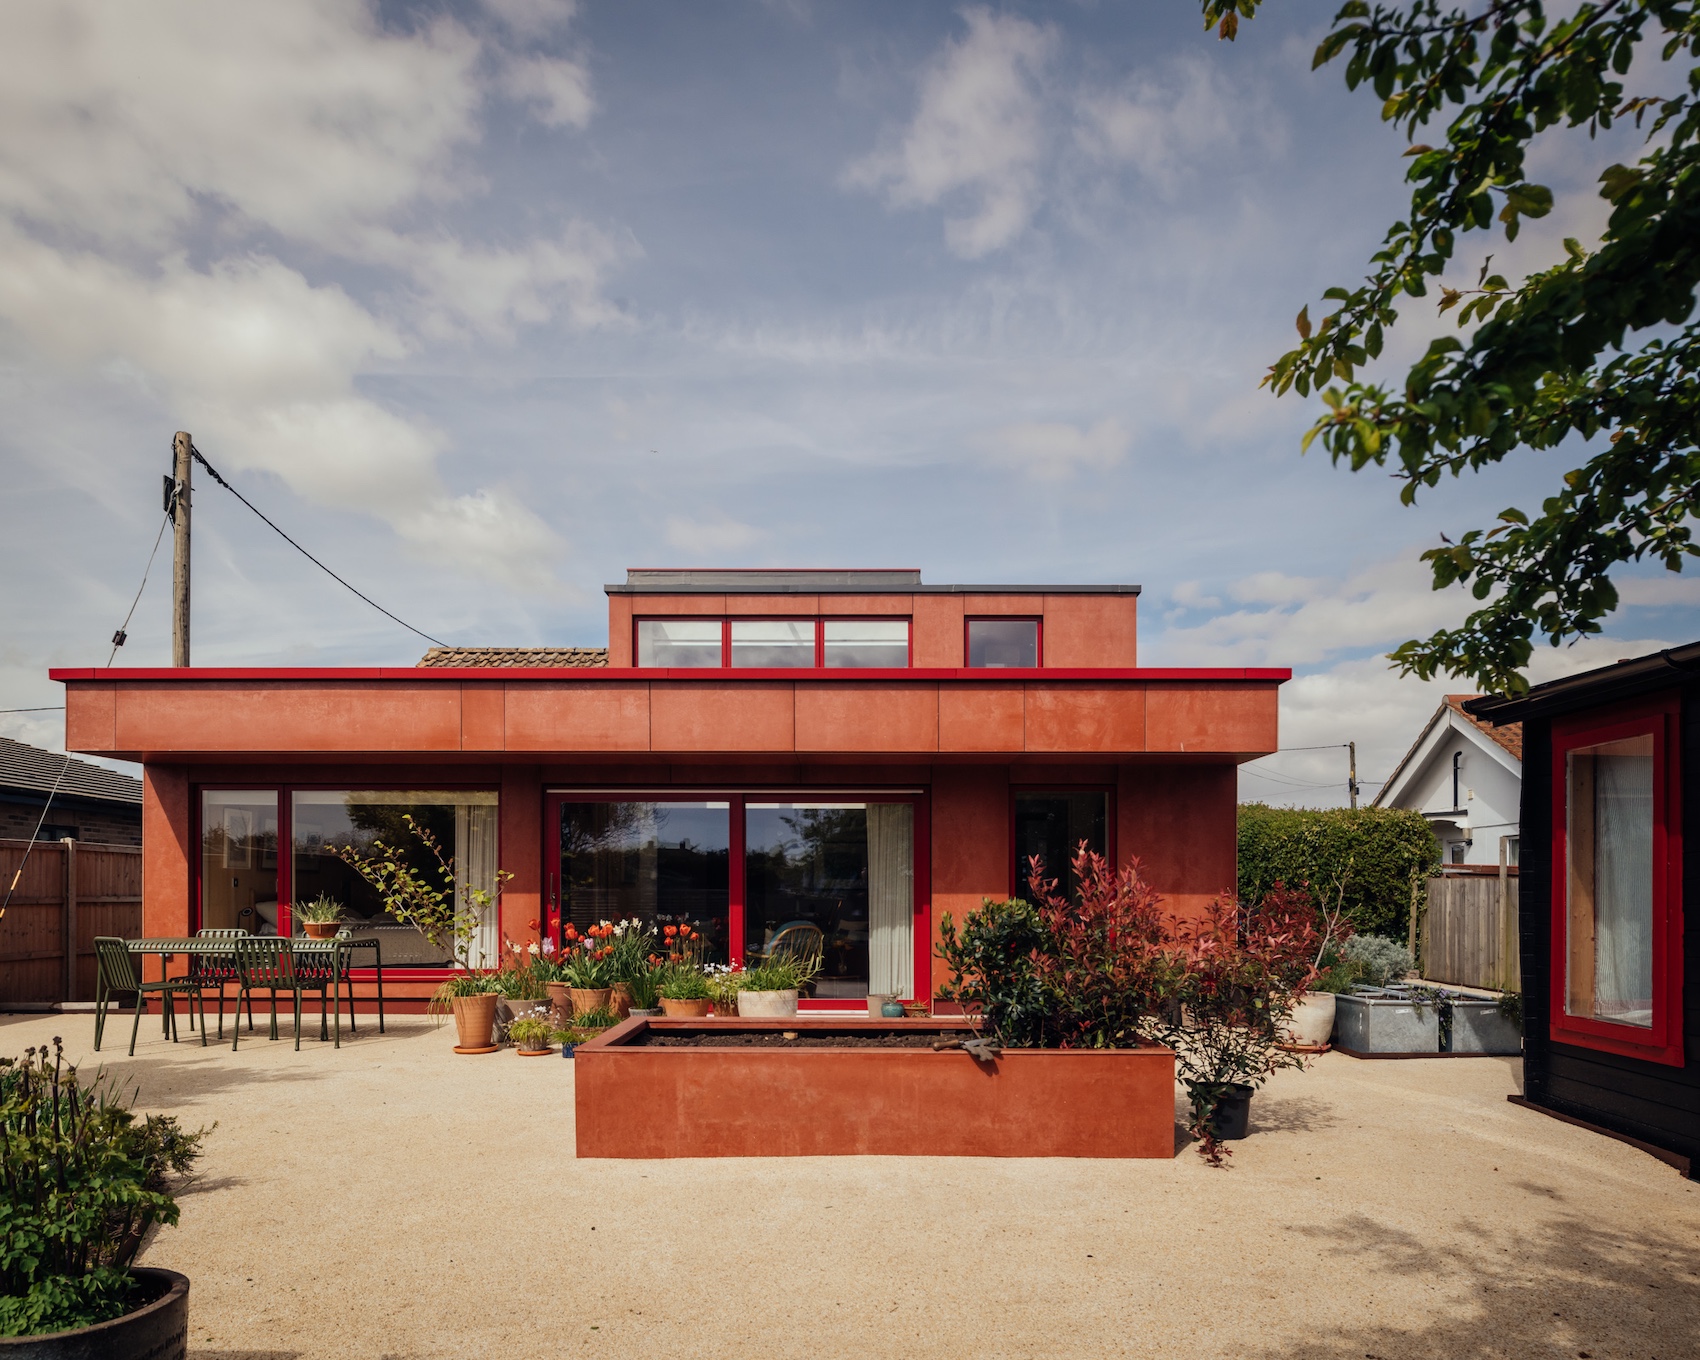
Nimtim architects has reworked a bungalow in Aldeburgh, Suffolk, creating an accessible home that combines threshold-free living with a material palette intended to age well and require limited maintenance. The clients, Julia and Simon, had previously lived in a basement flat in north London that could not be adapted to accommodate Julia’s changing mobility requirements. After purchasing a bungalow with a large rear garden in Aldeburgh in 2021, they commissioned nimtim to create a home that could support them over the long term.
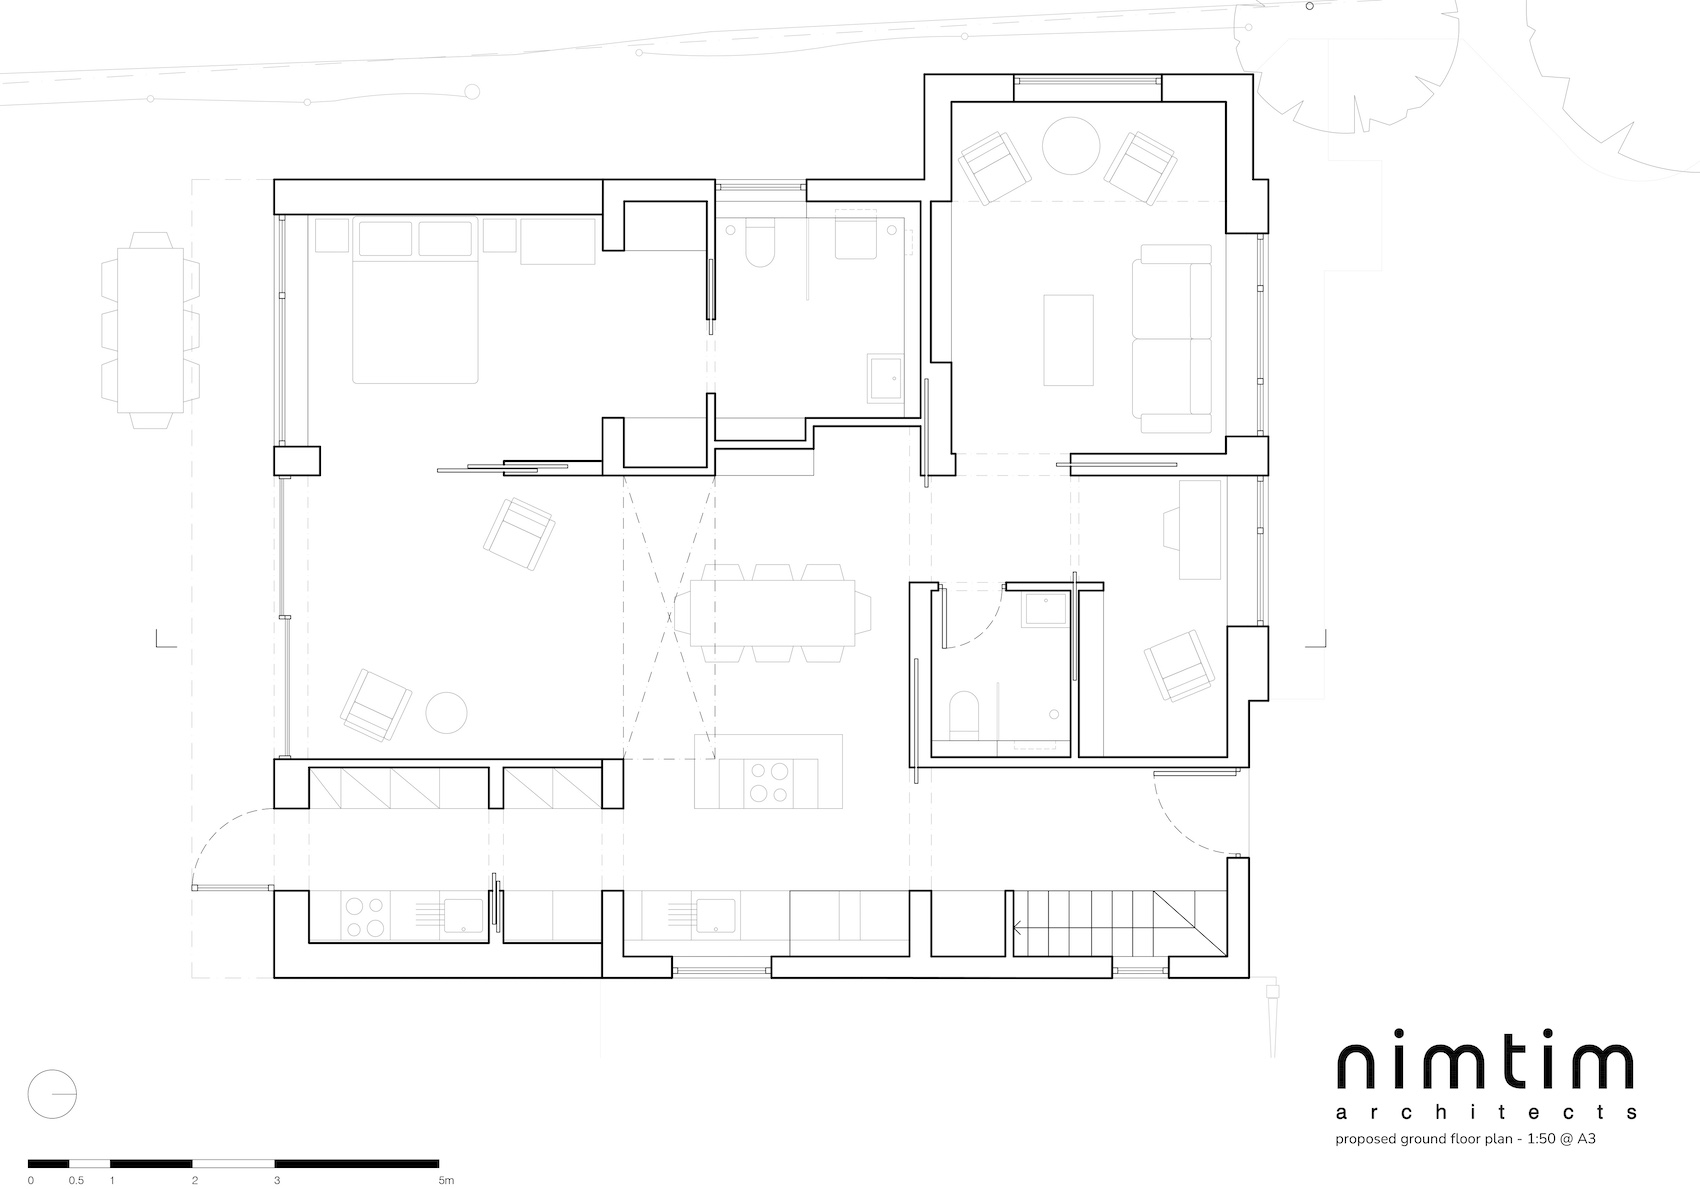
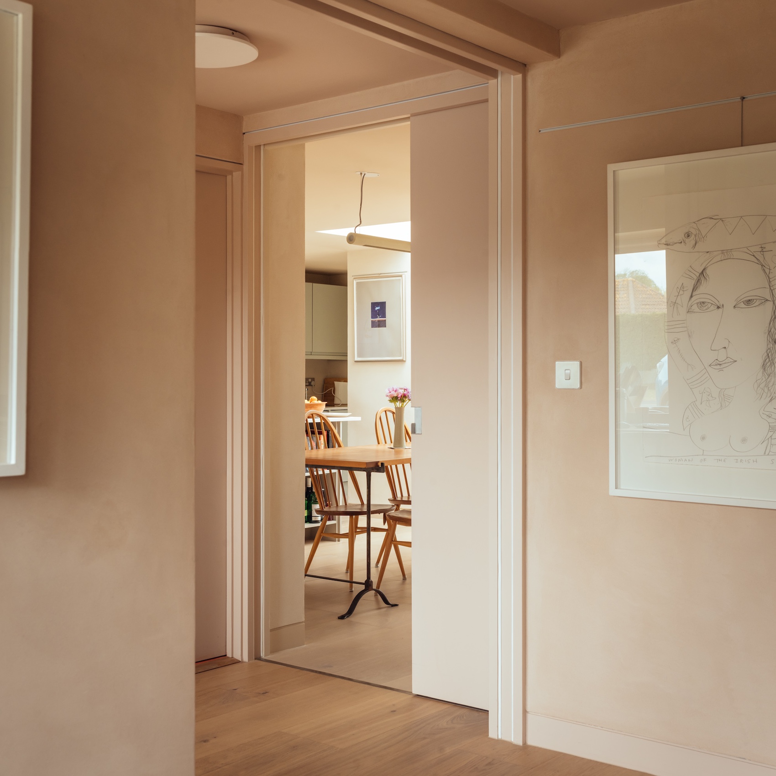
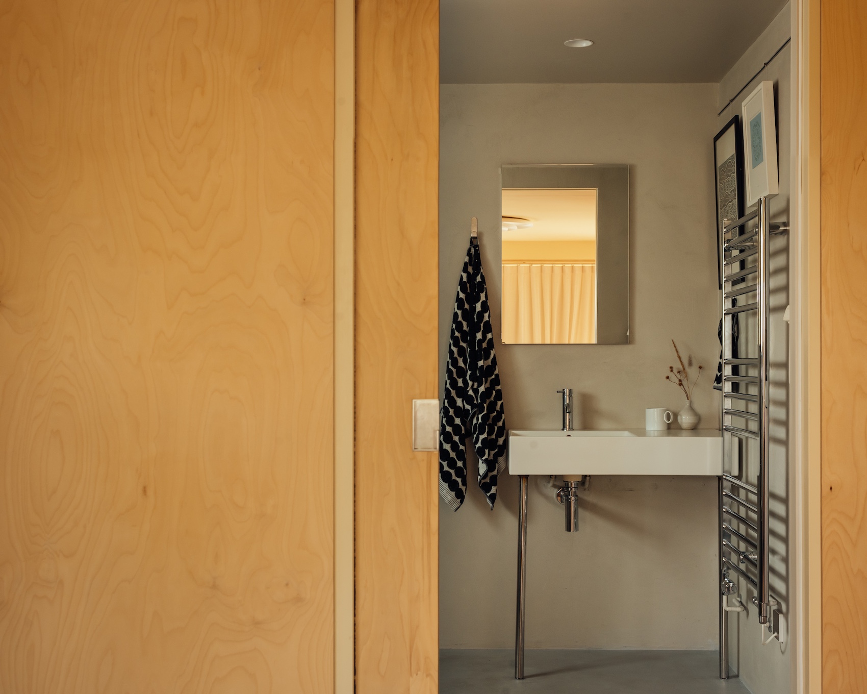
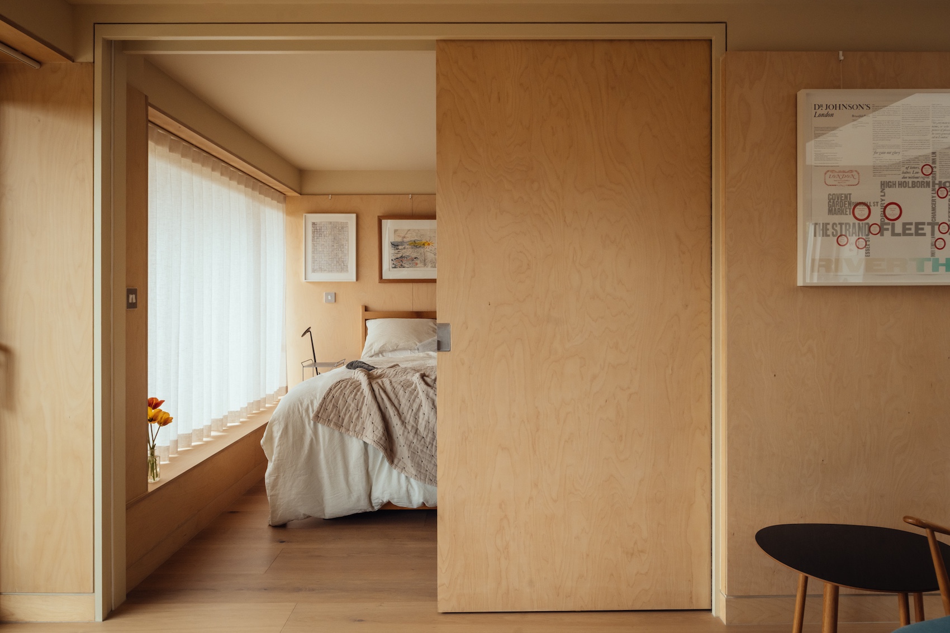
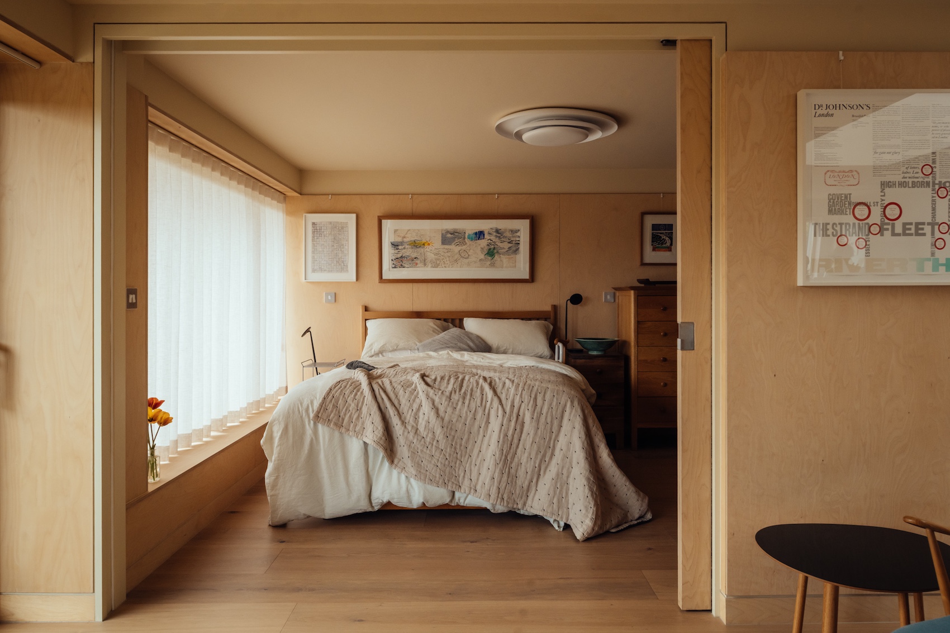
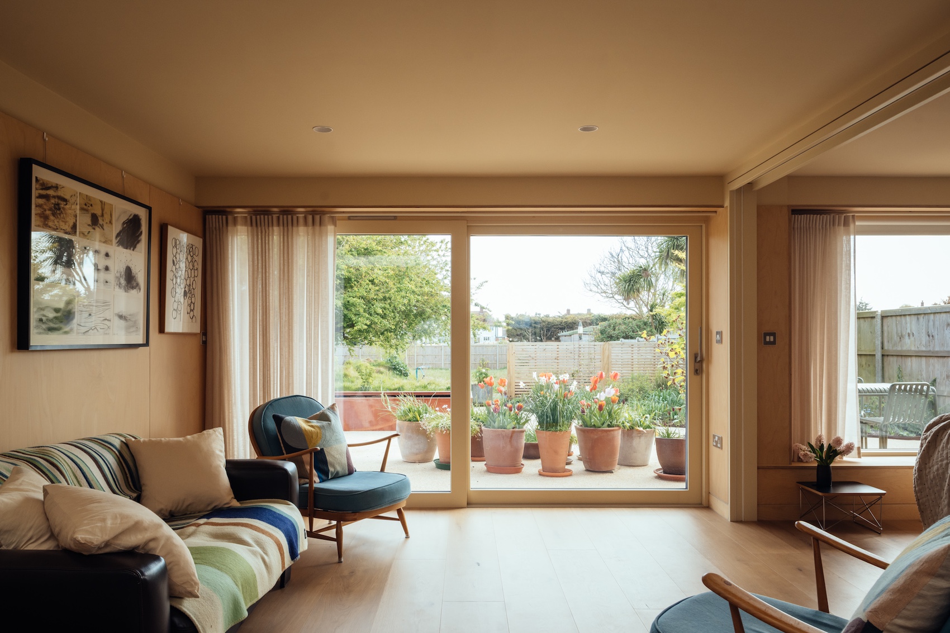
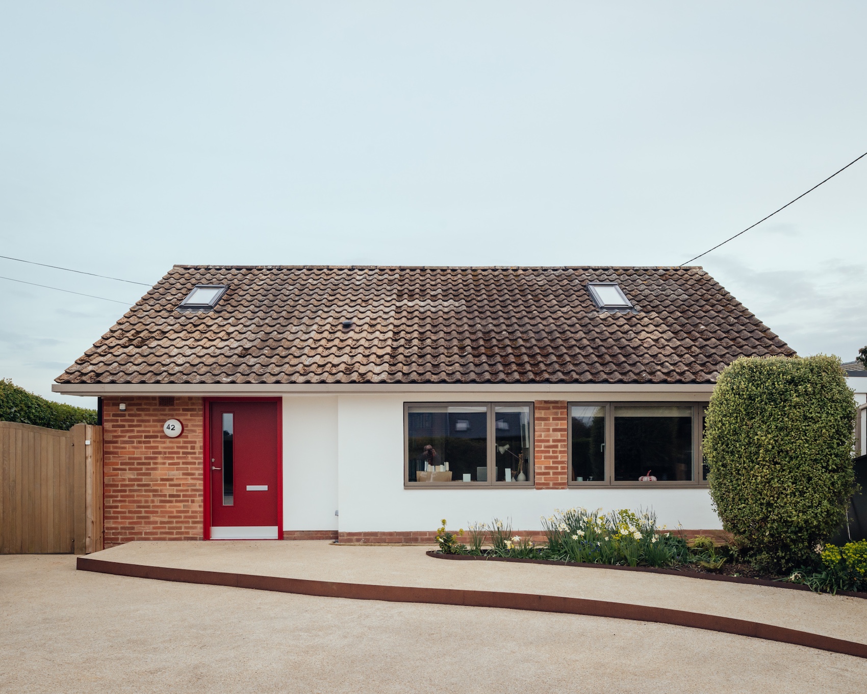
The existing building was stripped back and reorganised to replace a series of small rooms with a more open and continuous ground-floor plan. Wide sliding pocket doors, generous circulation spaces and level thresholds allow wheelchair movement throughout, while a gently sloping entrance ramp has been incorporated into the front garden.
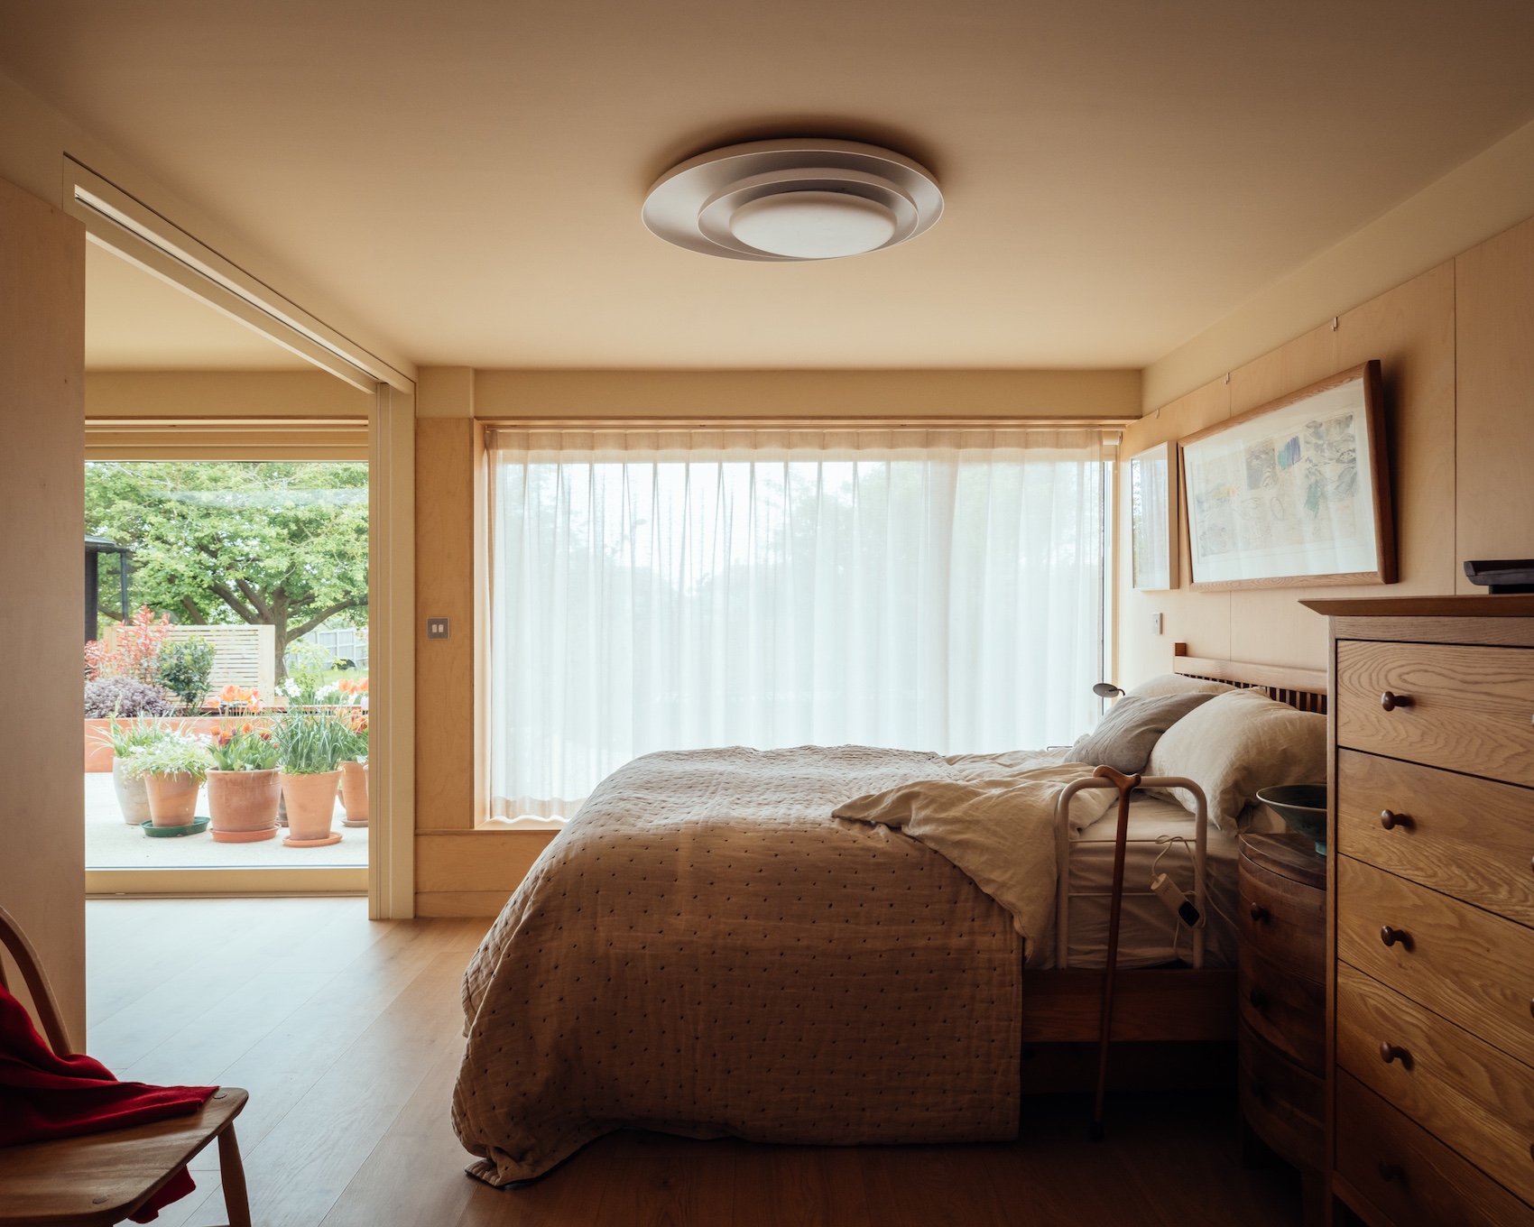
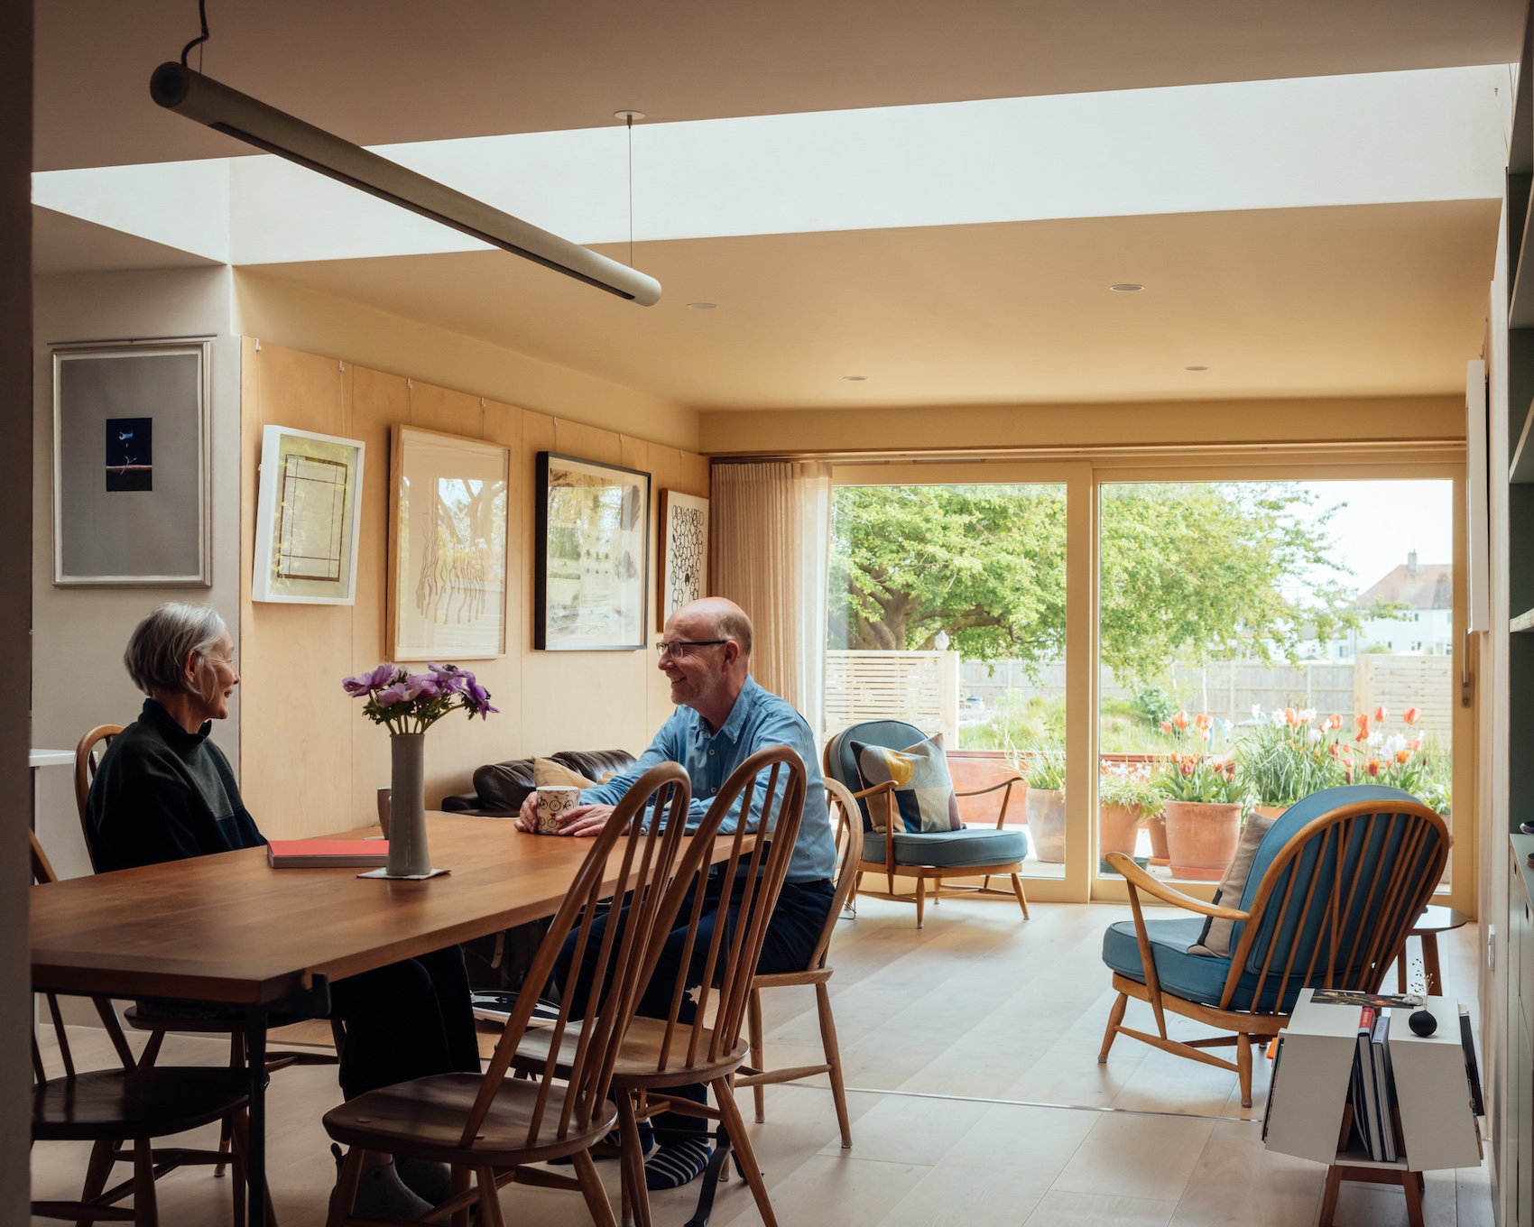
The main bedroom has been positioned on the ground floor alongside the principal living spaces. Sliding doors can be drawn back completely to connect it with the kitchen and living areas, or closed when privacy is required. The arrangement allows the bedroom to remain closely connected to the shared life of the house.
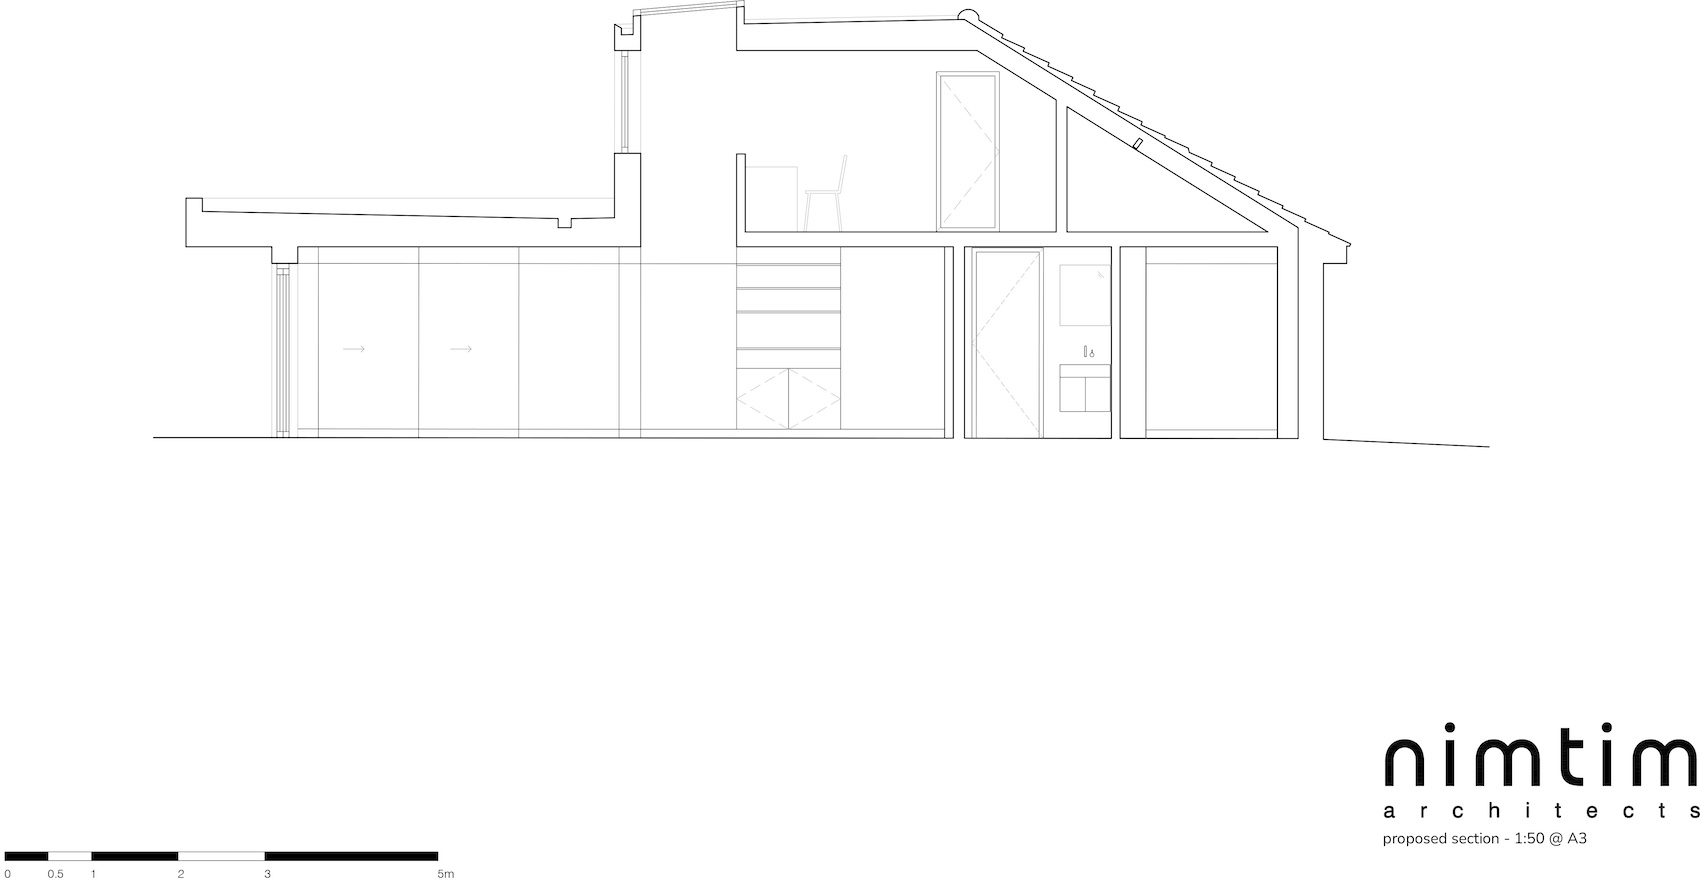
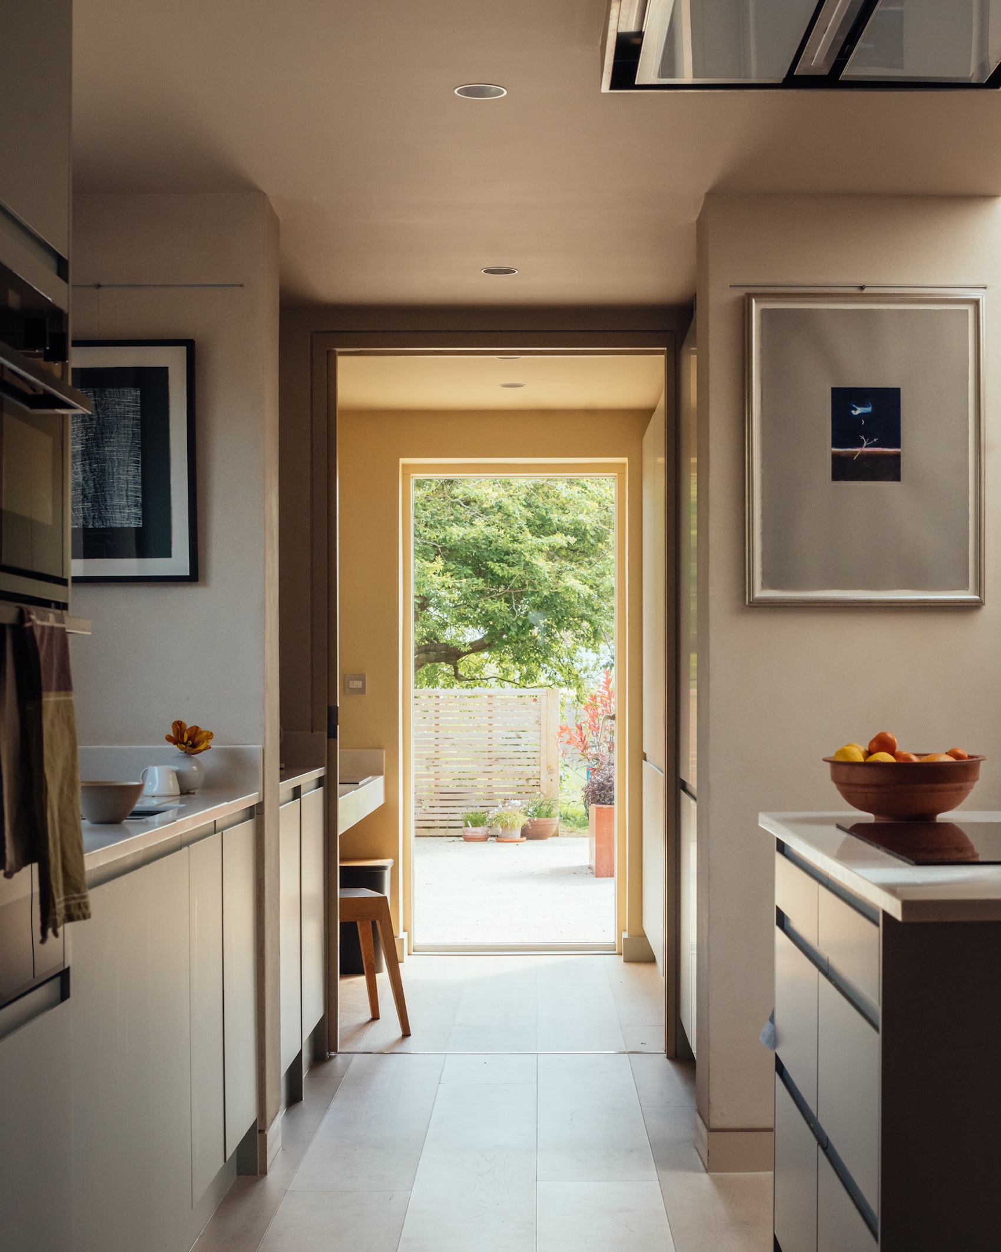
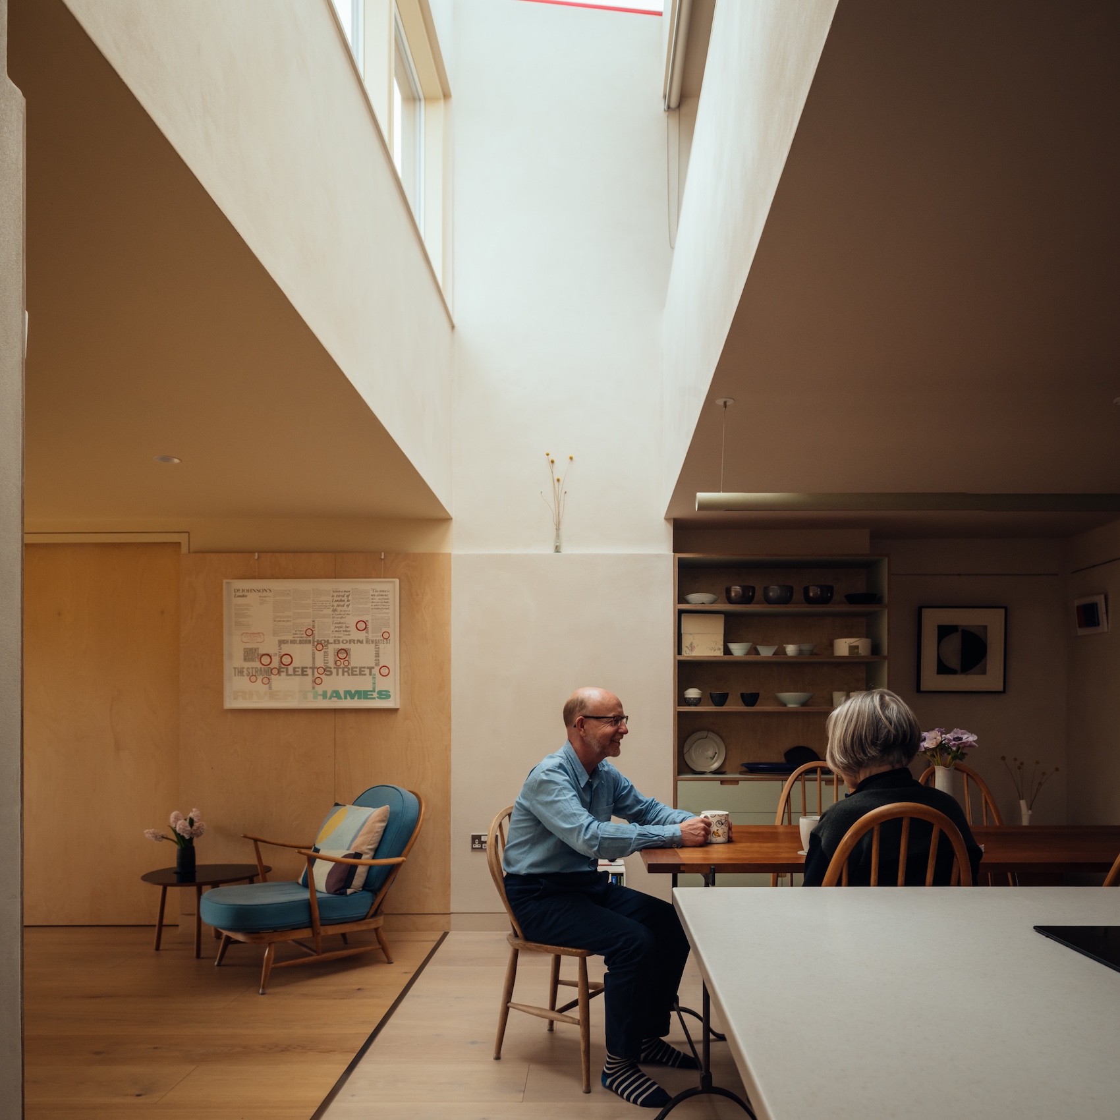
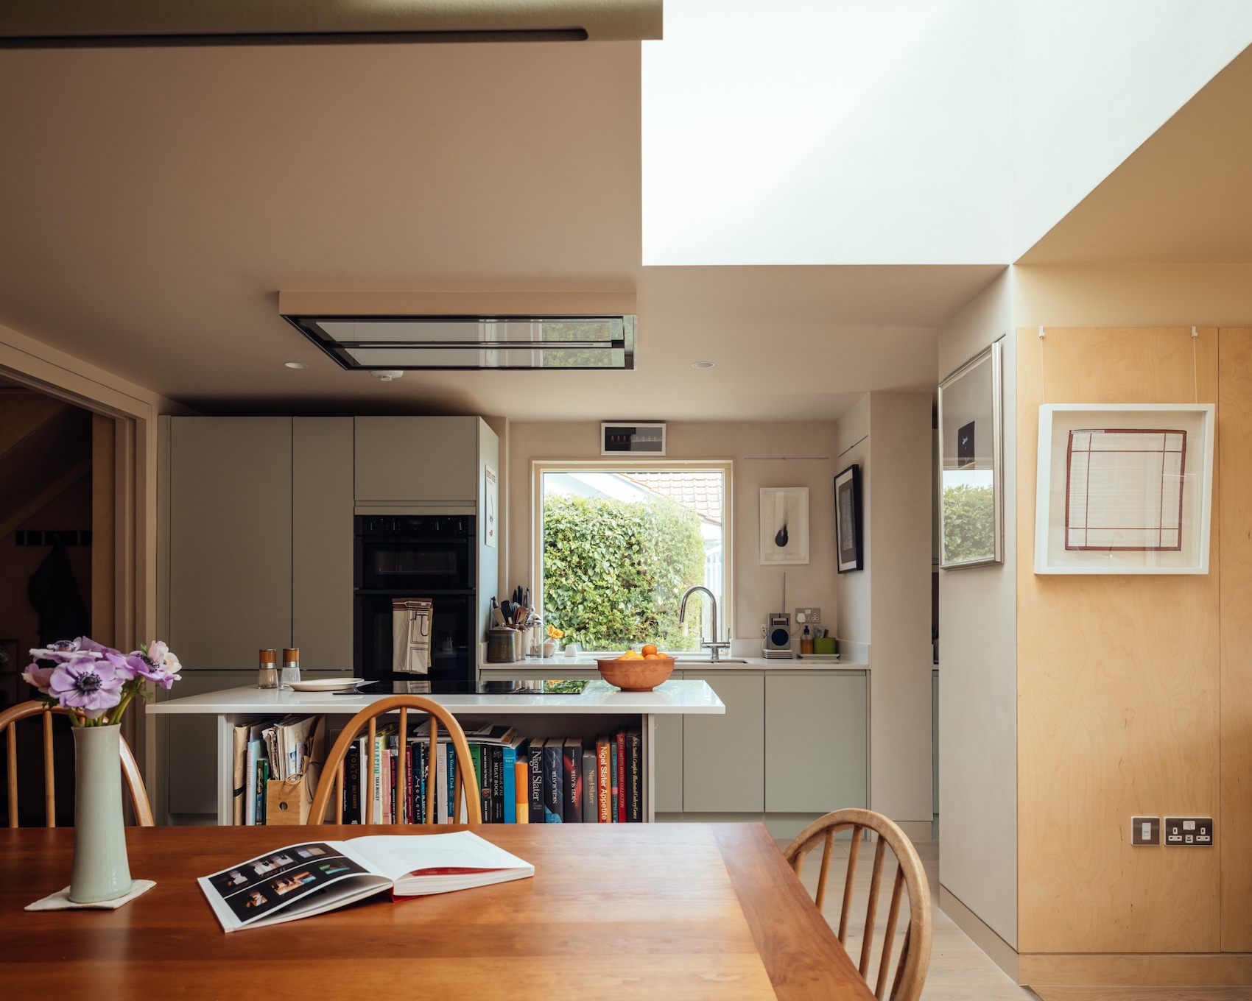
A double-height kitchen and pantry forms the social heart of the home. Lowered work surfaces and storage have been incorporated into the joinery, while a rooflight above the void brings daylight deep into the plan. The kitchen has been designed around the couple’s shared routines, including Simon’s interest in cooking and preserving.
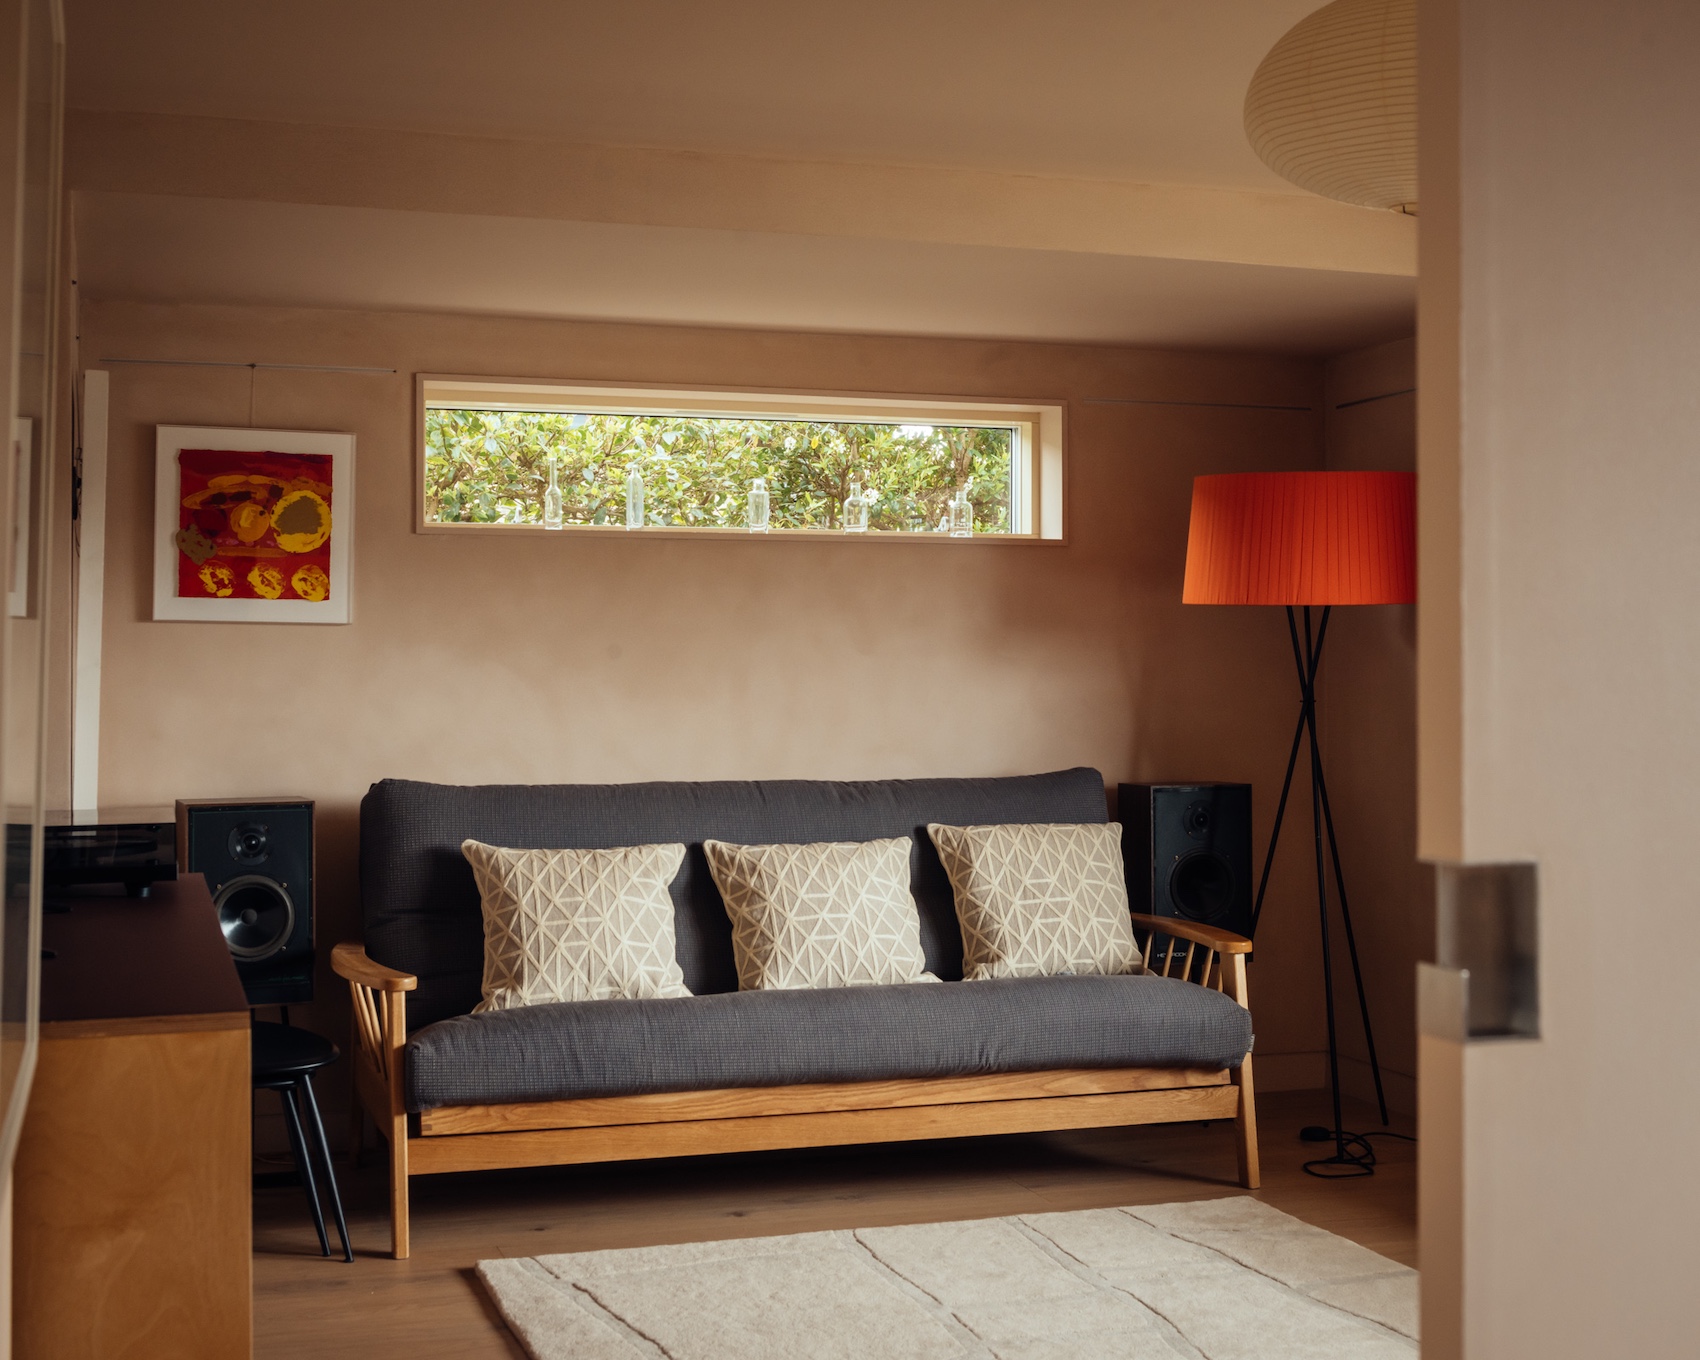
A separate ground-floor sitting room can be used for guests, television and yoga, and is divided from the main living space by a sliding door. When closed, it can operate independently alongside an adjoining shower room. Opposite, a study containing books and works by women artists provides a more private retreat.
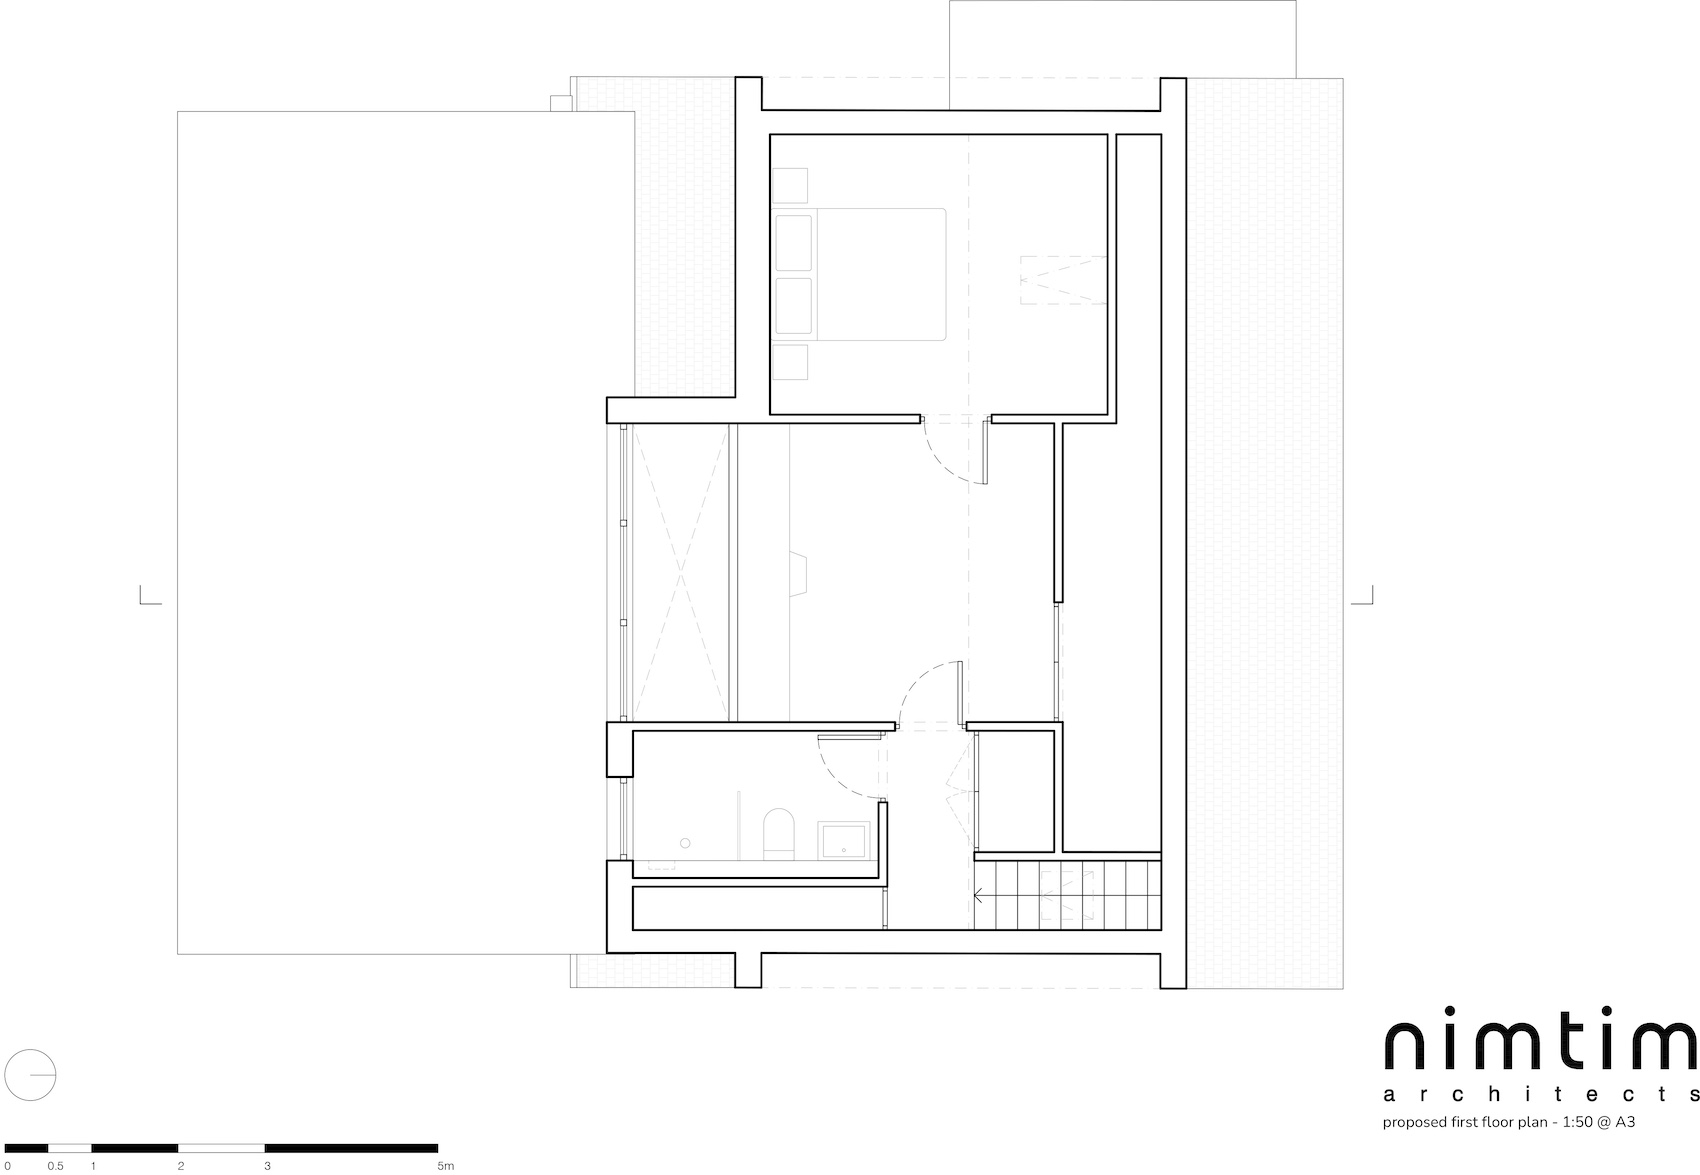
A mezzanine containing Simon’s workspace remains acoustically-open to the ground floor, while provision has been made for a future live-in carer’s bedroom, allowing the house to accommodate changing requirements without substantial reconfiguration.
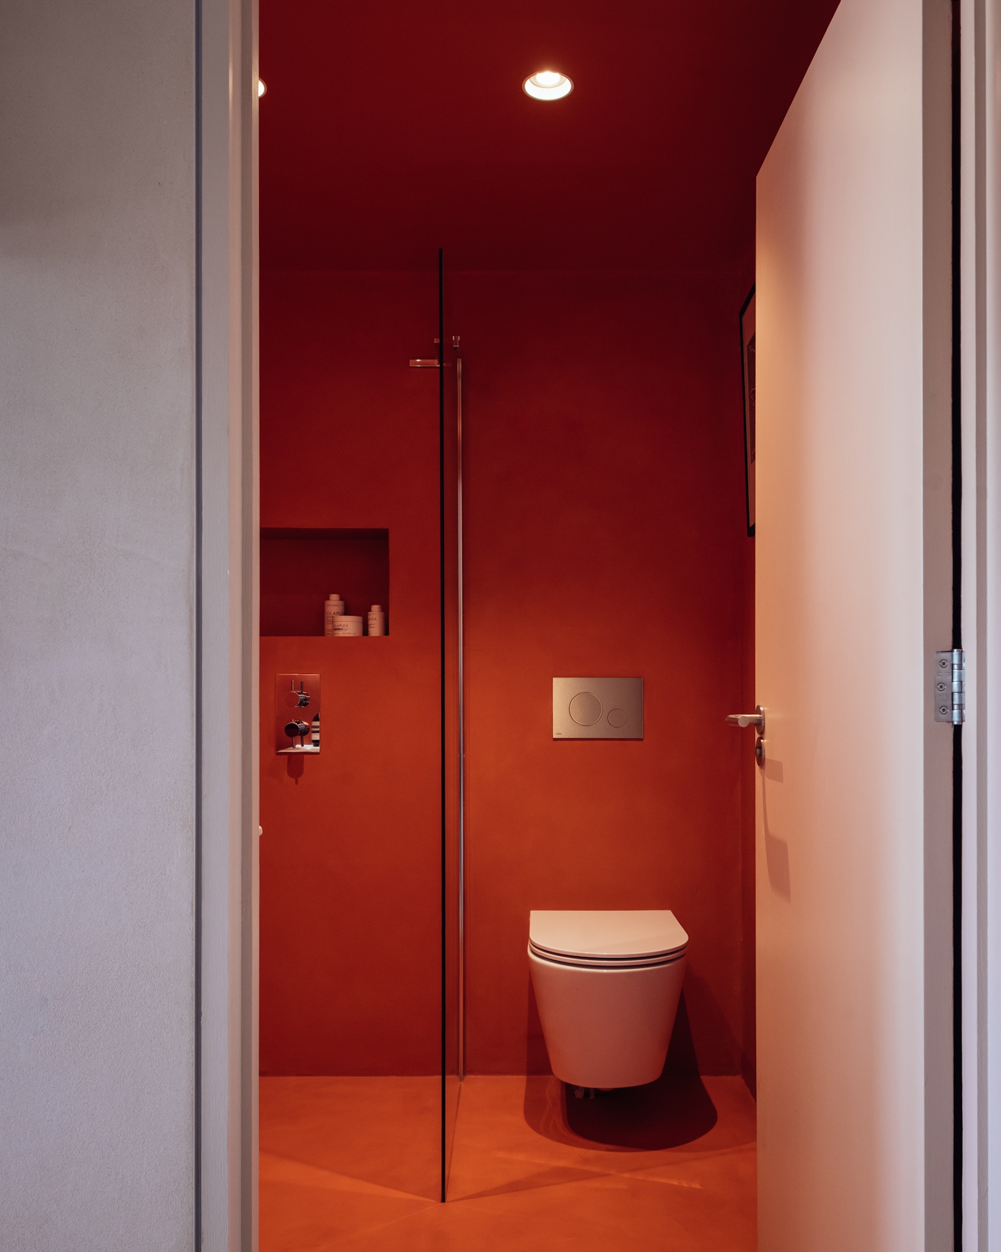
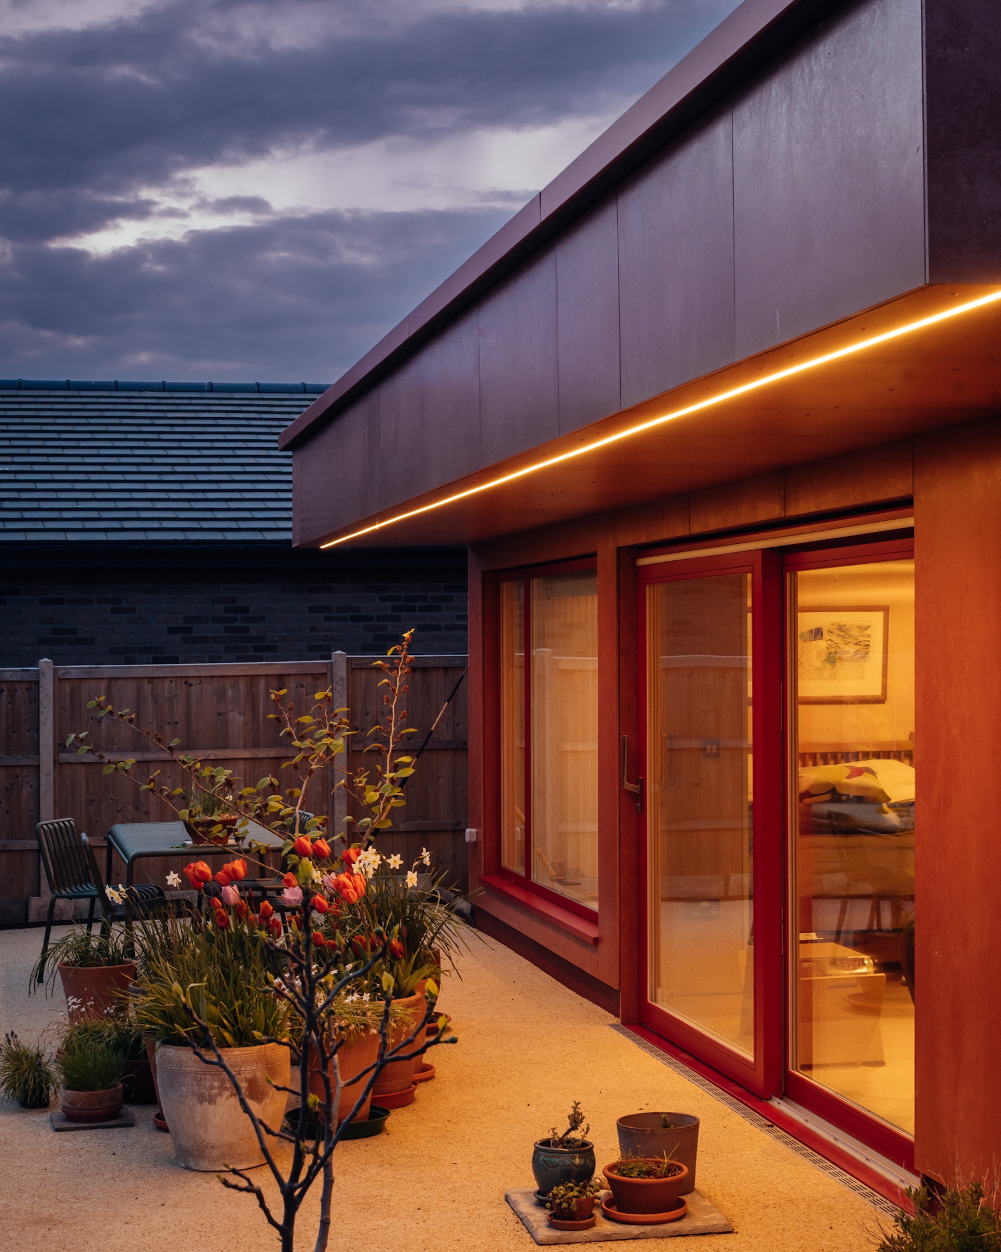
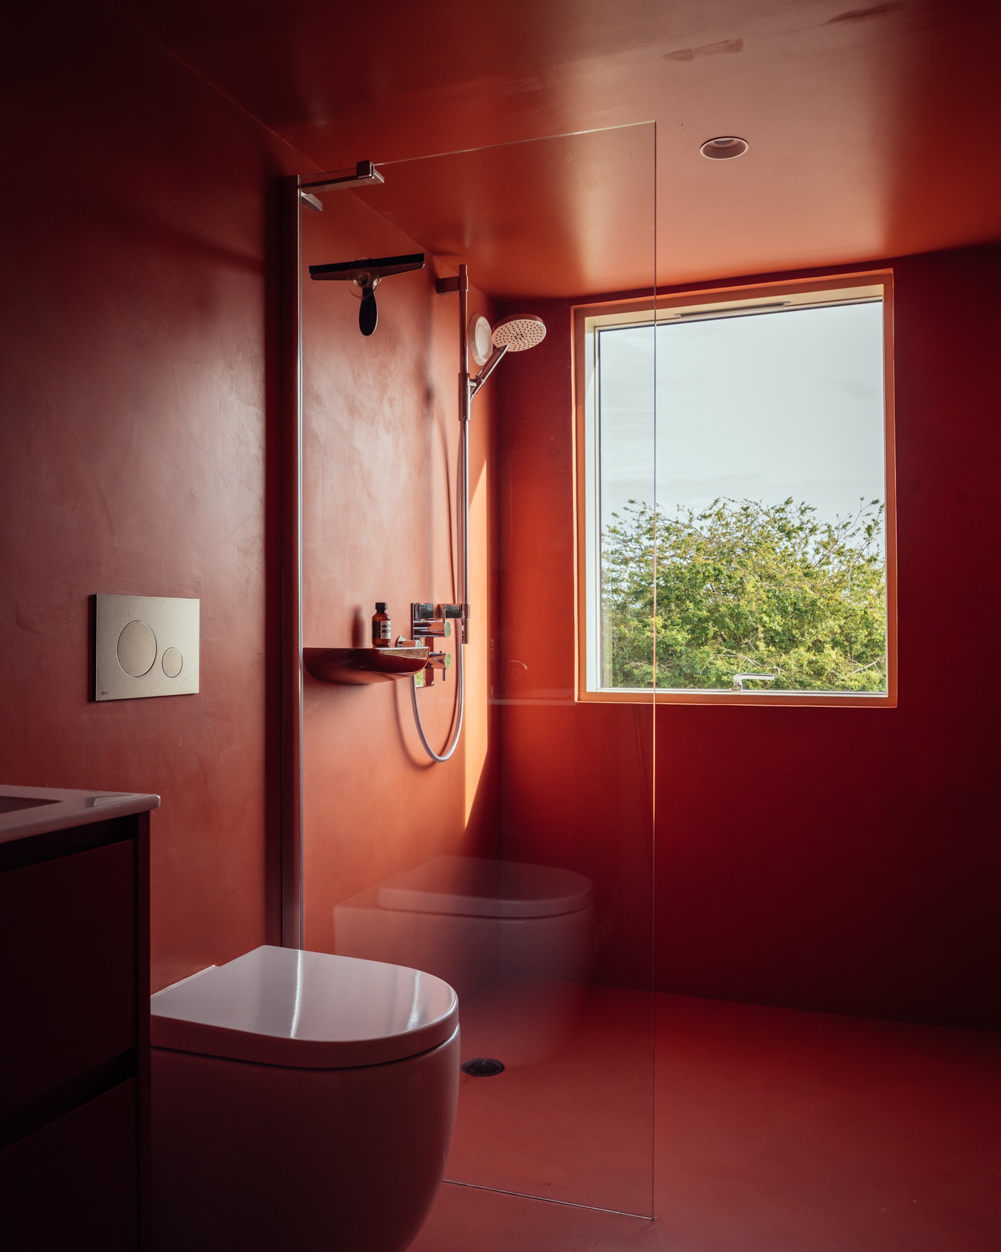
Material choices were informed by longevity, low maintenance and the clients’ preference for warmth and texture. Externally, the house is clad in deep-red Viroc cement-bonded board, selected for its durability in the coastal environment. Aluminium windows and doors are colour-matched to the façade, while burnt-orange microcrete in the bathrooms extends the tonal relationship between outside and in.
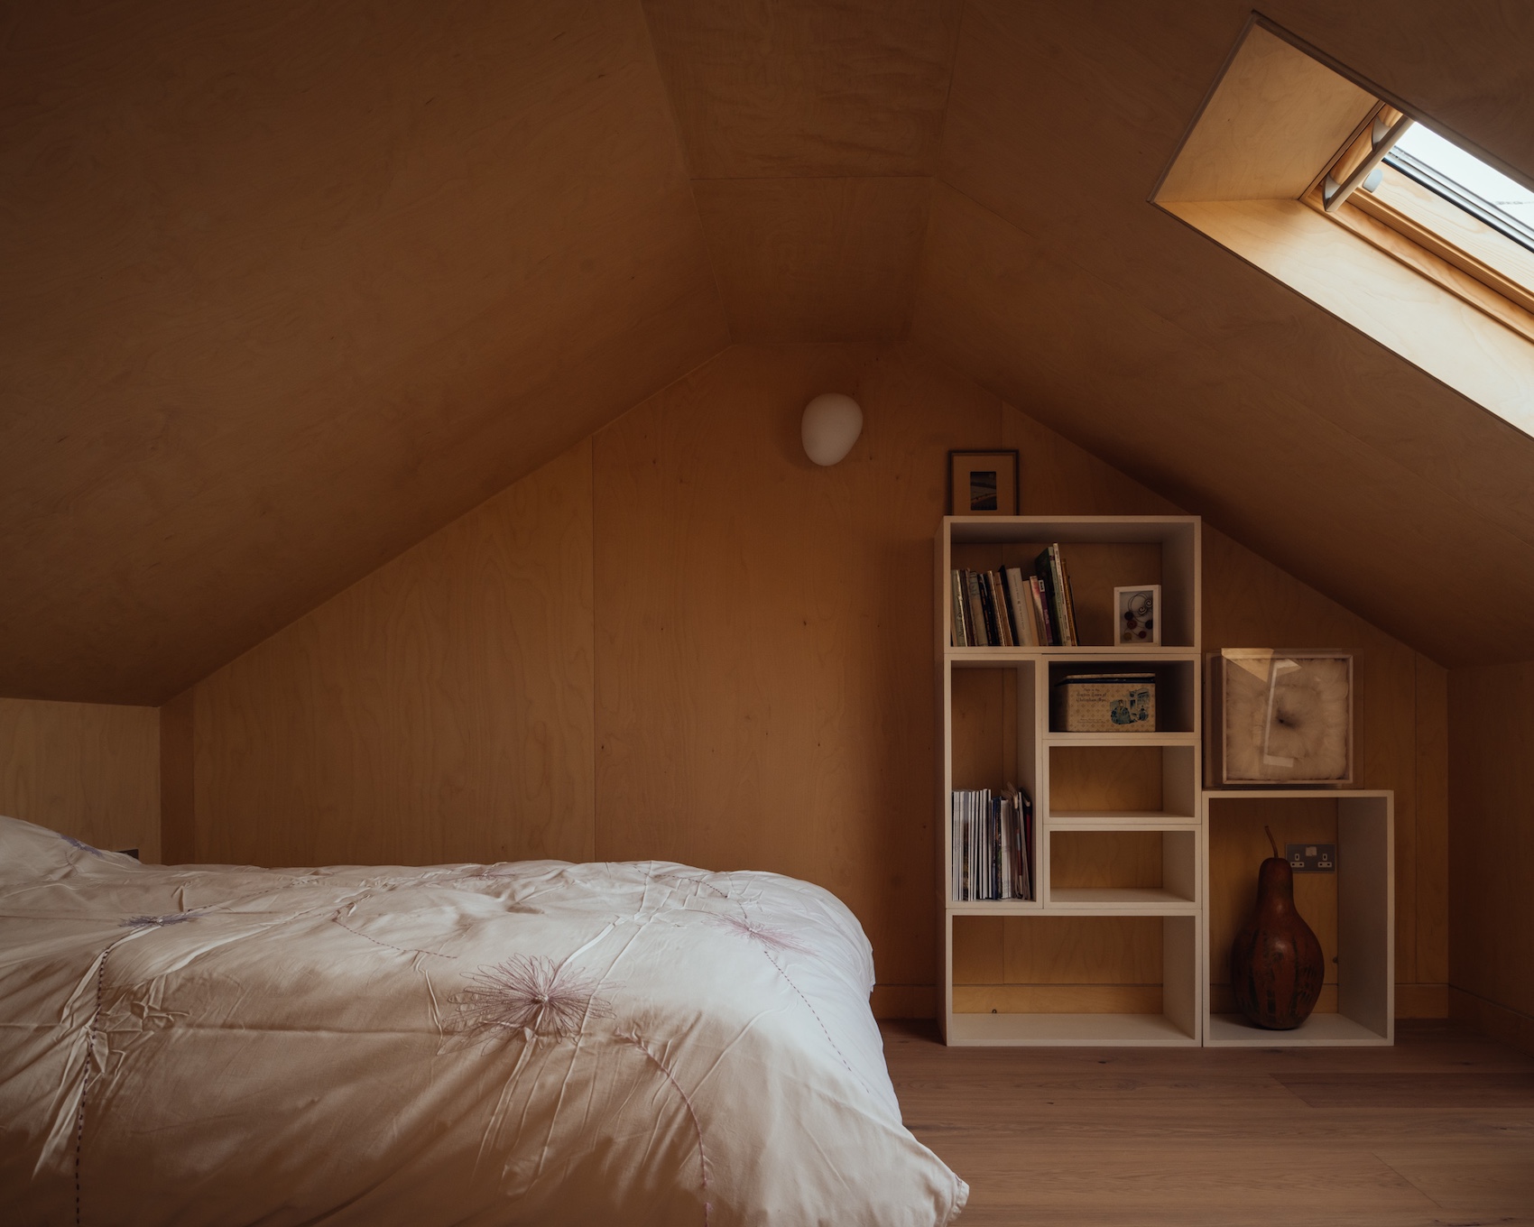
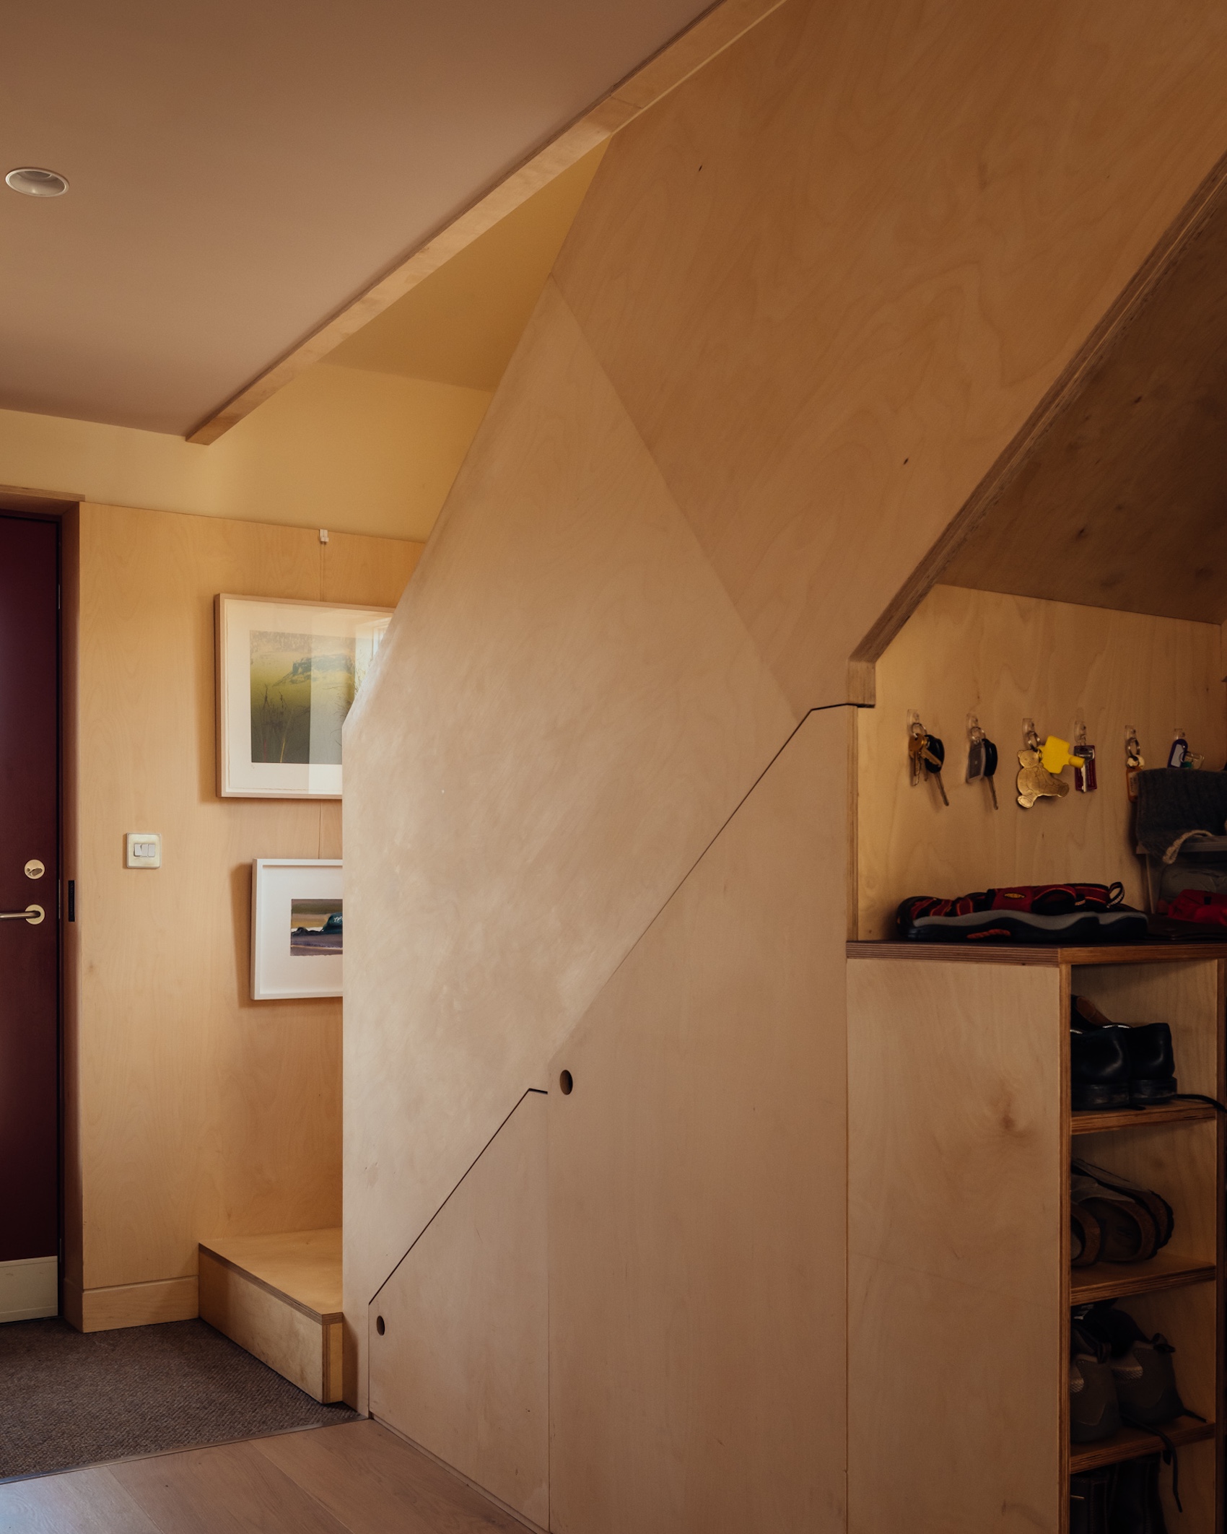
The principal living spaces are tonally lighter in character. Two clay-plaster finishes have been used on the walls to create softly textured surfaces that respond to changing daylight, alongside timber flooring and microcement in the accessible wet rooms. Kitchen and pantry cabinetry is finished in pale duck-egg blue.
Art and collected objects have also been incorporated into the architecture. A recessed picture rail runs continuously through the house, allowing works to be repositioned over time, while bespoke shelving provides space for ceramics, artworks and objects accumulated by the clients over many years.
Nimi Attanayake, director at nimtim architects, said “The project asked us to look beyond conventional ideas of accessibility and instead consider how a home can support daily life over time. Working closely with Julia and Simon, we focused on creating an adaptable environment where openness, materiality and detailing allow the house to respond to changing needs without losing its character. Evermore is shaped as much by conversation and lived experience as by design.”
Credits
Architect
nimtim architects
Structural engineer
SD Structures
Windows
okoHaus
Clay plaster
Clayworks
External cladding
Viroc by Craft Design Construction
Airsource heat pump system
Conga
Heated wall panels
Naturbo
More pictures