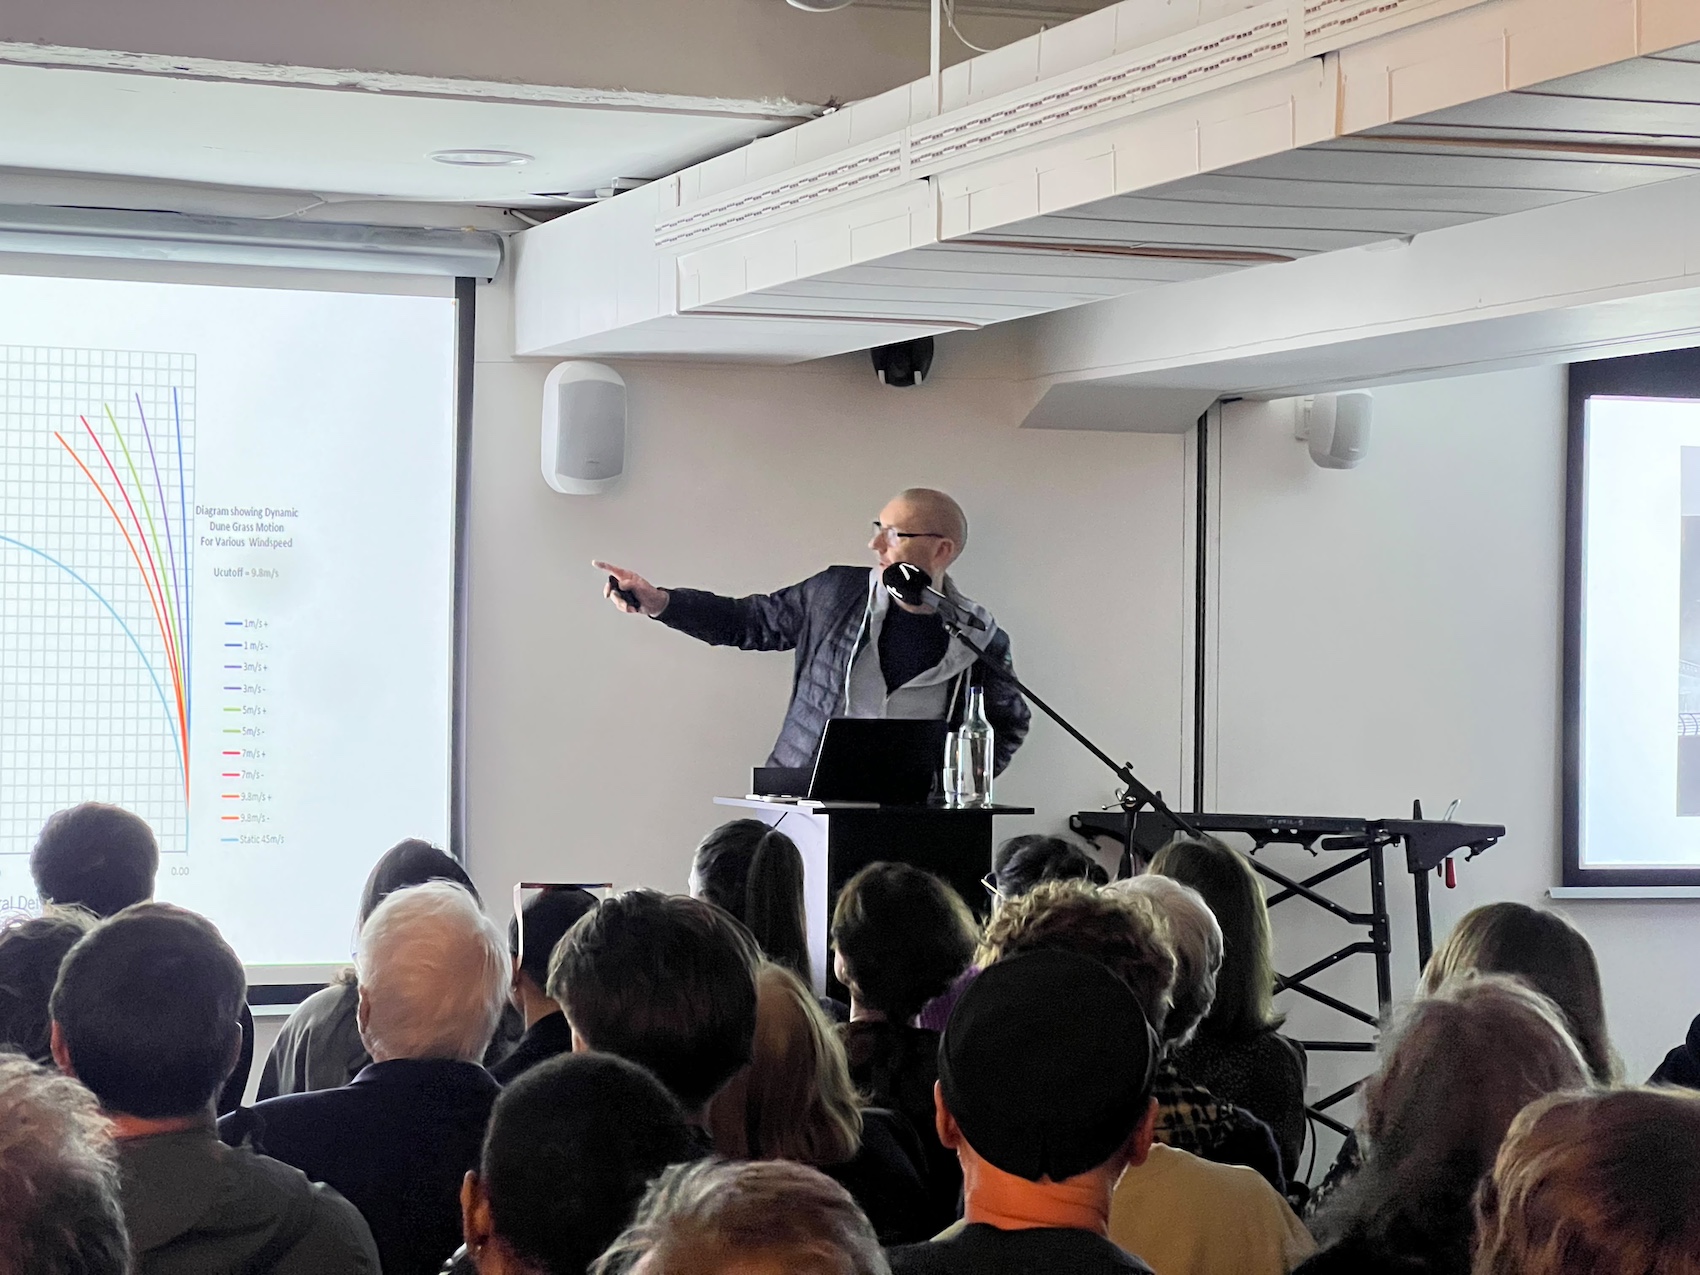
Pamela Howatt, Senior Technical Advisor at A Proctor Group, answers readers’ questions on balancing insulation, airtightness and moisture management when upgrading existing buildings.
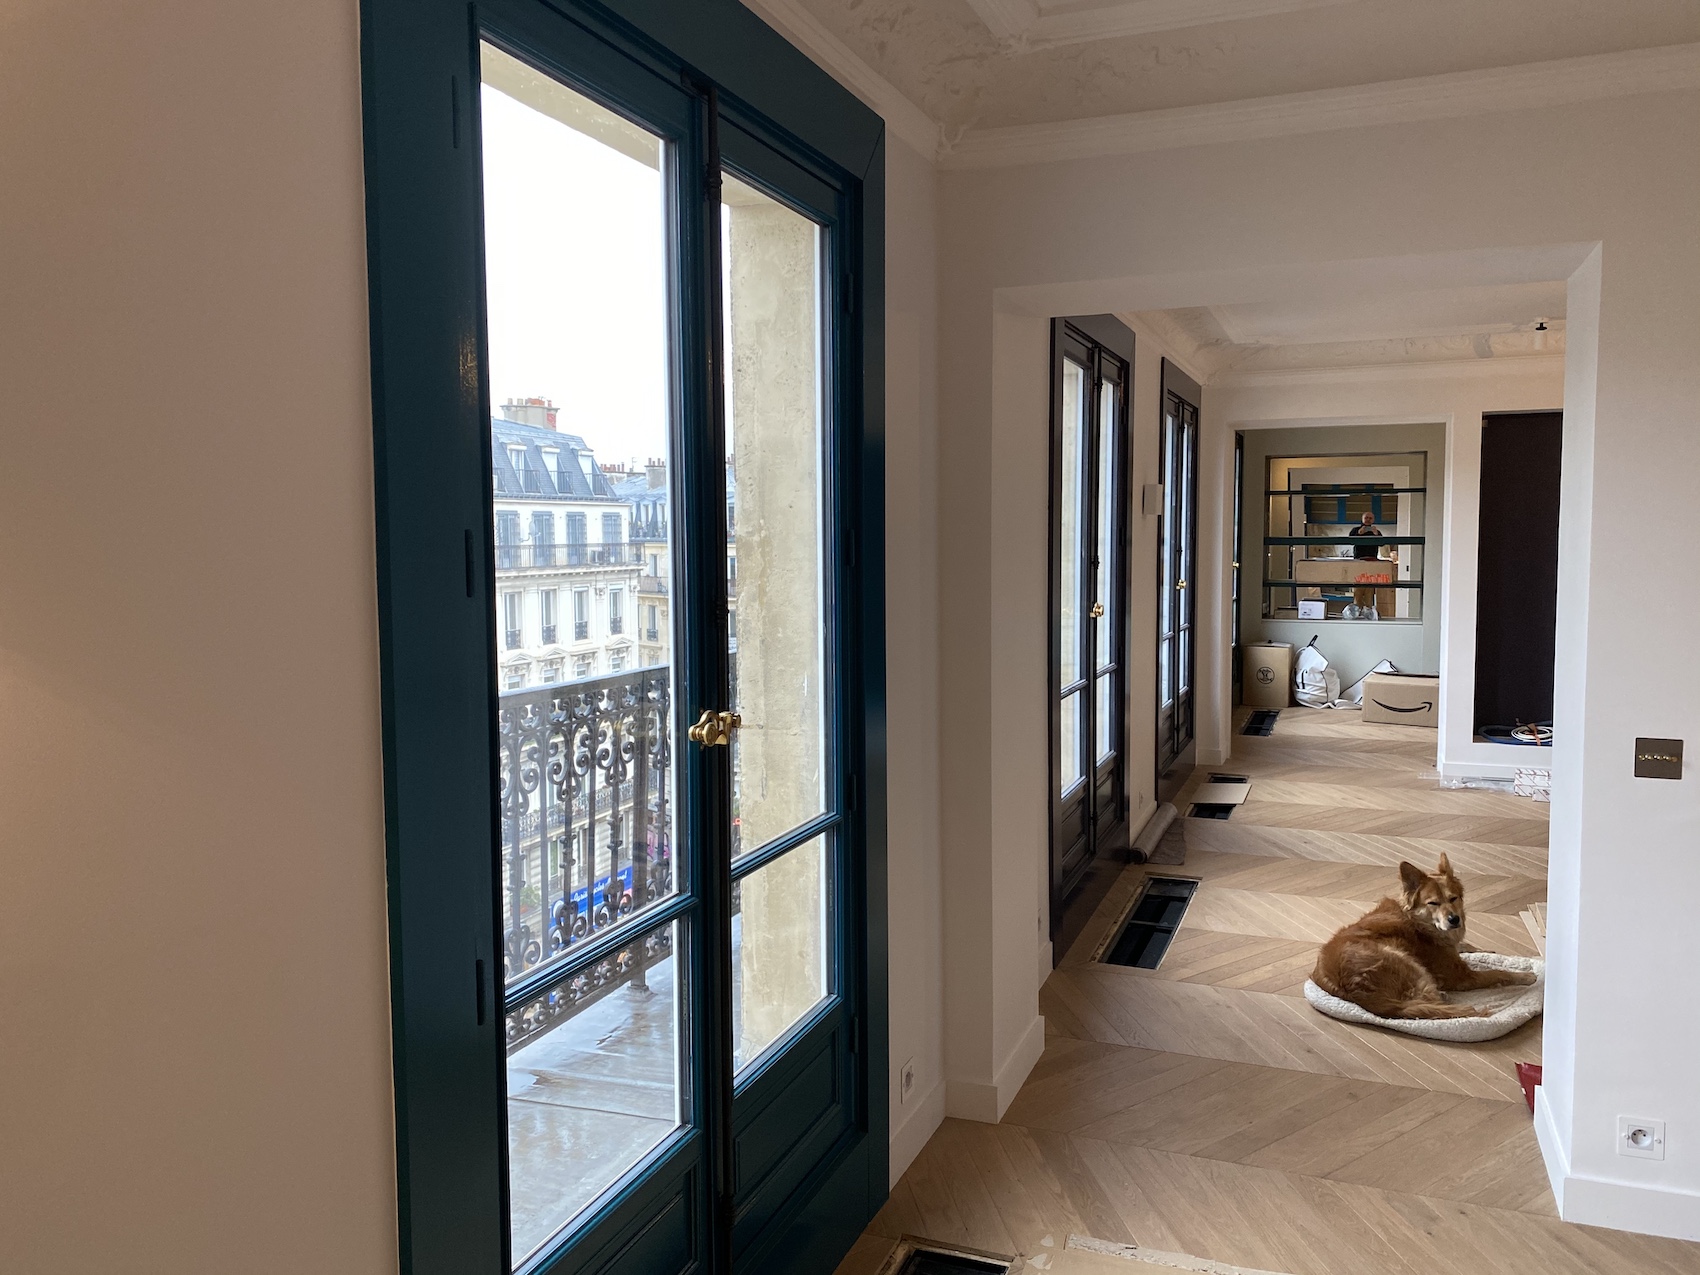
A Haussmann-style apartment in Paris’s 11th arrondissement has been upgraded with ultra-thin Spacetherm® WL insulation.
What are the main challenges of improving thermal performance in existing buildings without increasing moisture risk?
The main challenge is that adding insulation can change the way heat and moisture moves through a building. Internal wall insulation, for example, reduces heat reaching the original wall, making it colder and susceptible to condensation. Moisture from rain penetration, existing dampness or internal humidity can accumulate if the proposed construction does not provide suitable drying potential.
Existing buildings also vary considerably in materials, condition and previous alterations. A solution suitable for a modern cavity wall may be inappropriate for traditional solid masonry. Ideally there should be a whole-building approach, considering insulation, airtightness, ventilation and weather protection together. Improving a U-value should never come at the expense of fabric durability or occupant health.
How should architects assess an existing building before deciding on an insulation and airtightness strategy?
Ideally begin with a detailed condition survey to establish the actual construction, rather than relying on assumptions based on age. Identify wall and roof build-ups, existing insulation, coatings, membranes and previous repairs, alongside signs of water ingress, decay or condensation.
Orientation, wind-driven rain, shading and external finishes influence how readily the fabric becomes wet and dries. Occupancy, heating patterns, moisture generation and ventilation provision must also inform the assessment.
Targeted opening-up, moisture investigations, thermography and airtightness testing can help resolve uncertainties. Repair defects before insulating and use the findings to develop a coordinated strategy. For complex or moisture-sensitive constructions, specialist hygrothermal assessment may be needed to understand seasonal behaviour and test proposed build-ups.
How can architects improve airtightness while ensuring that moisture can escape from the building fabric?
Airtightness and vapour permeability describe different properties. An airtight layer limits uncontrolled air movement through gaps and joints; a vapour-permeable layer allows water vapour to diffuse through the material. It is therefore possible to improve airtightness while retaining vapour permeability.
Architects should identify a continuous airtightness line and detail its connections around windows, floors, roofs and service penetrations. Depending on the construction, this might use membranes, suitable plaster finishes or a combination of systems.
The surrounding layers must support the intended moisture strategy. Vapour permeability alone does not always guarantee adequate drying. Controlled ventilation must separately remove internally generated moisture; permeability and movement through the fabric should not be relied upon for this purpose.
What are the key considerations when choosing between vapour-permeable and vapour-resistant membranes in retrofit projects?
Membranes should be selected according to their function and position within the complete construction. The decision depends on existing materials, insulation type and location, internal humidity, external exposure and the available drying potential.
A vapour-resistant layer can limit moisture diffusion into colder parts of an assembly, but it may also restrict inward drying. A vapour-open membrane can facilitate diffusion, although other layers, including existing paints, renders and roof coverings, may still constrain moisture escape.
Variable-resistance membranes offer another option, changing their vapour resistance with humidity conditions. Their suitability still requires assessment of the proposed build-up.
Avoid assuming that every retrofit needs the same vapour control arrangement. Compare declared vapour resistance, airtightness, water resistance, durability and fire performance, if required, and confirm compatibility with adjoining materials and installation accessories.
How can thermal bridges and condensation risks be addressed when upgrading walls, roofs and junctions?
Continuity is critical. Insulation should connect wherever practicable across wall-to-roof and wall-to-floor junctions, and around openings. Window reveals, lintels, eaves, intermediate floors and structural penetrations need particular attention because local cold spots can remain even when the main elements are well insulated.
Where space is restricted, thin insulation may help maintain continuity, provided its performance and compatibility are established. Junction calculations can assess heat loss and internal surface temperatures, while moisture assessment addresses risks within the construction.
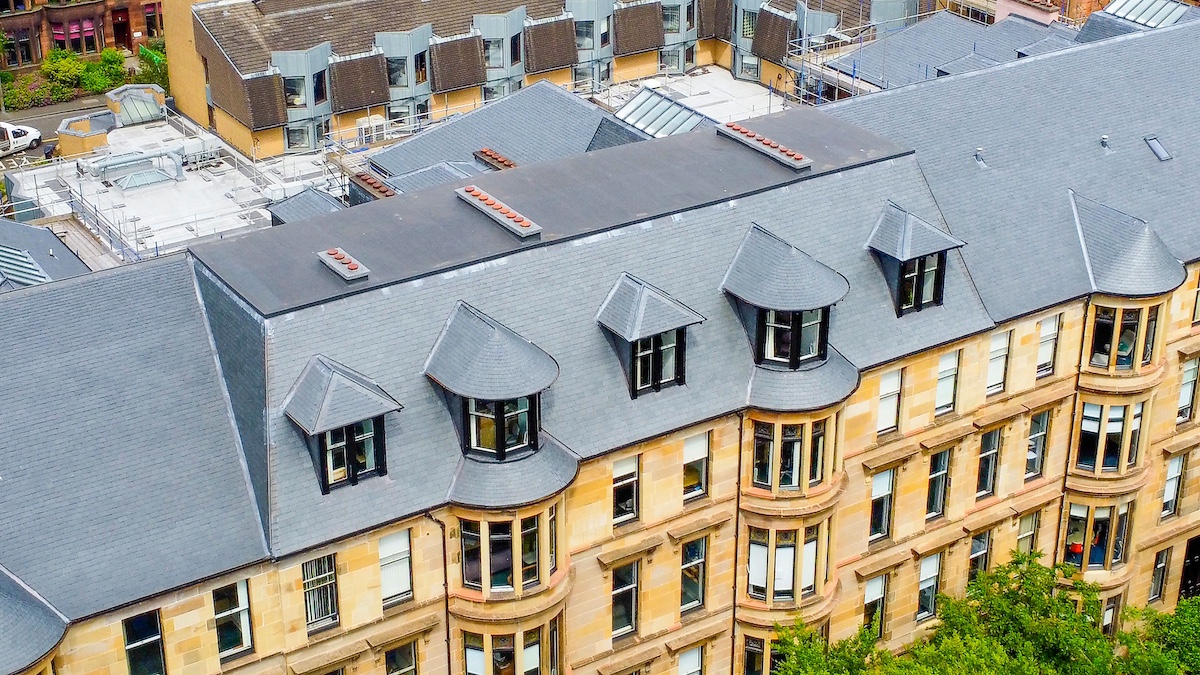
Embedded timber joist ends warrant careful consideration when walls are insulated internally. Roof upgrades also require checks on underlay type, ceiling airtightness and any necessary ventilation paths. Additional loft insulation can make the roof void colder, increasing the importance of controlling moisture entry and providing appropriate moisture removal. This can be especially challenging in complex roof assemblies where it can be impossible to ensure continuity of ventilation or perhaps an inability to retrofit a vapour control layer. Air and vapour permeable underlays can mitigate risks and generally do not need additional ventilation.
What are the most common specification and installation mistakes that can compromise the long-term performance of thermal retrofits?
Common mistakes include insulating over unresolved dampness, choosing materials in isolation and overlooking ventilation after improving airtightness or upgrading insulation. Discontinuous insulation and gaps behind internal insulation can create cold spots that undermines performance.
Membrane failures often occur at interfaces, incompatible tapes, unsupported connections and service penetrations introduced after installation. Unreviewed product substitutions can also change the moisture behaviour of the specified assembly.
Specifications should include buildable details, installation sequencing and carefully assessed insulation strategies. Inspect critical layers before they are concealed, limit thermal bridging and ensure correct ventilation design. Finally, educate the occupants with straightforward guidance on ventilation, heating and maintenance so that the completed retrofit performs as intended.
For more information please visit A Proctor Group.