VELUX explores how carefully considered roof window design can bring daylight deeper into open-plan residential extensions, creating brighter and more comfortable and adaptable living spaces.
In association with
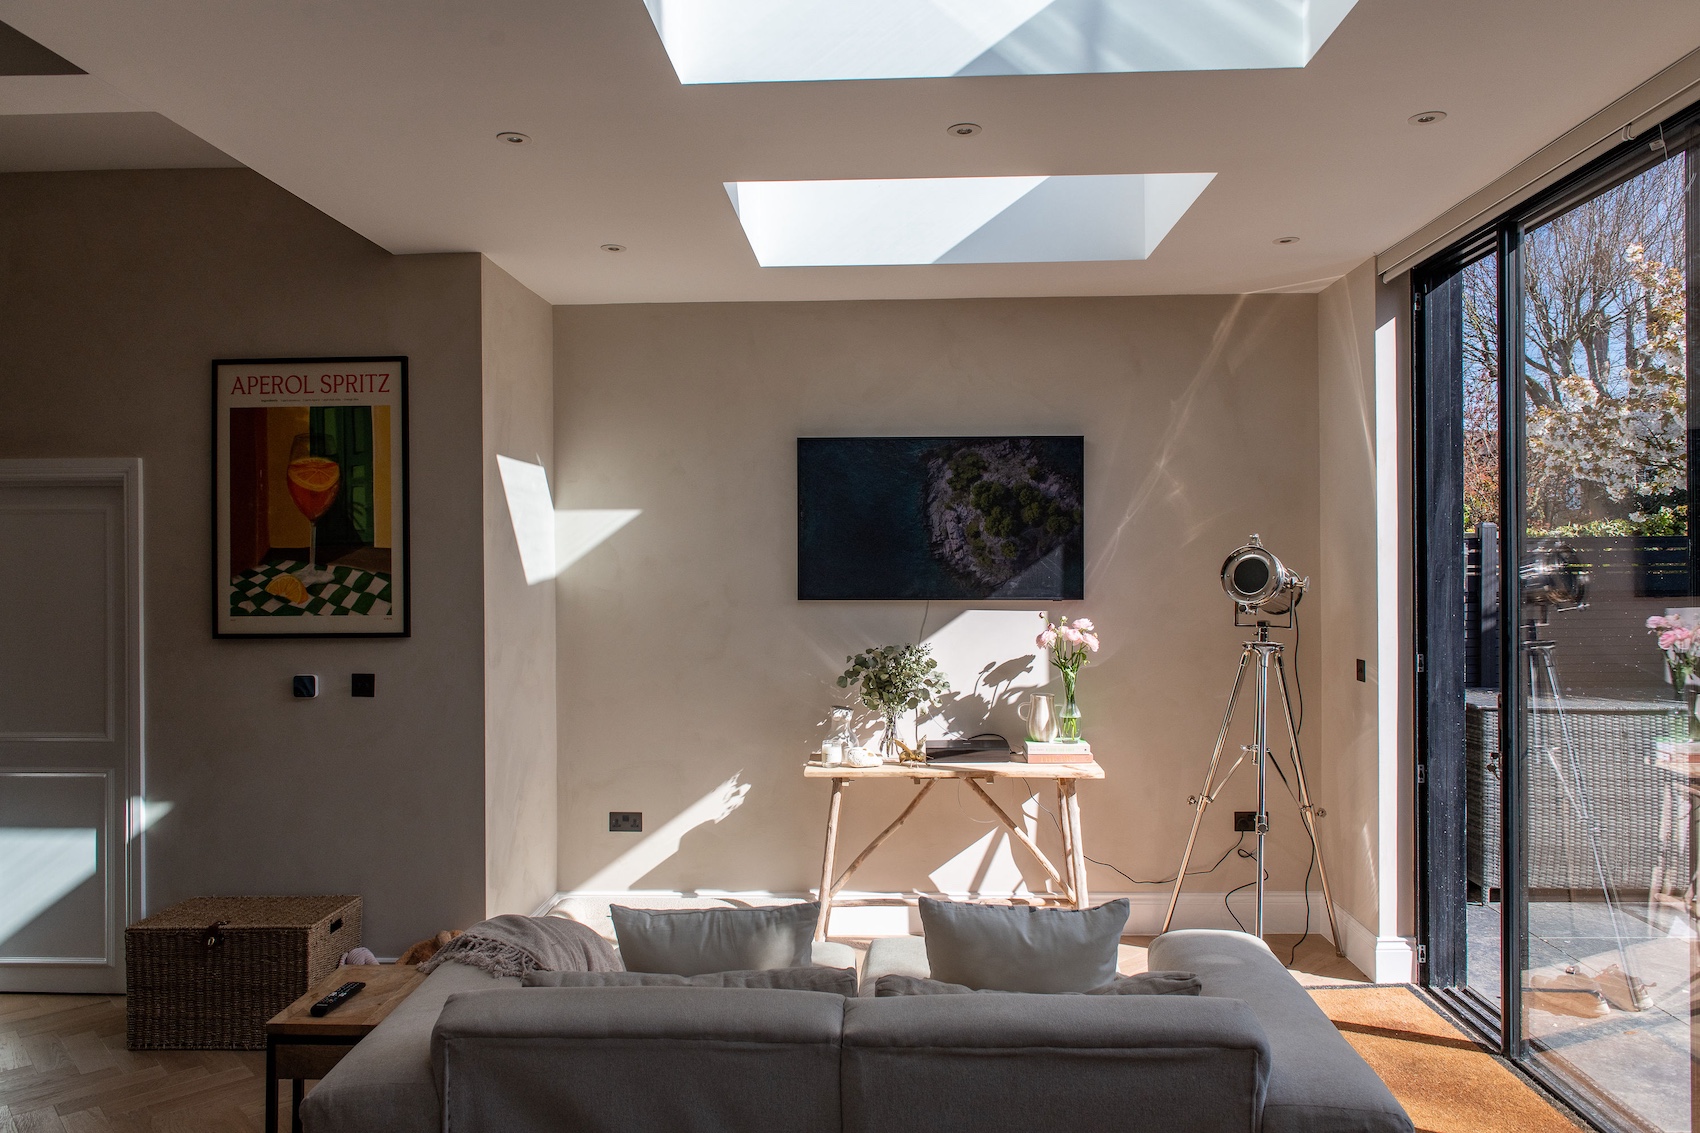
Residential extensions are often judged by the additional floor area they provide. Yet the most successful projects are those that improve how a home feels and functions. As open-plan living continues to shape residential design, architects face the challenge of bringing sufficient daylight into increasingly deep floorplans.Residential extensions are often judged by the additional floor area they provide. Yet the most successful projects are those that improve how a home feels and functions. As open-plan living continues to shape residential design, architects face the challenge of bringing sufficient daylight into increasingly deep floorplans.
This is where daylight design becomes critical. Roof glazing can help deliver natural light deeper into a space than vertical glazing alone, creating brighter, more comfortable interiors and reducing reliance on artificial lighting.
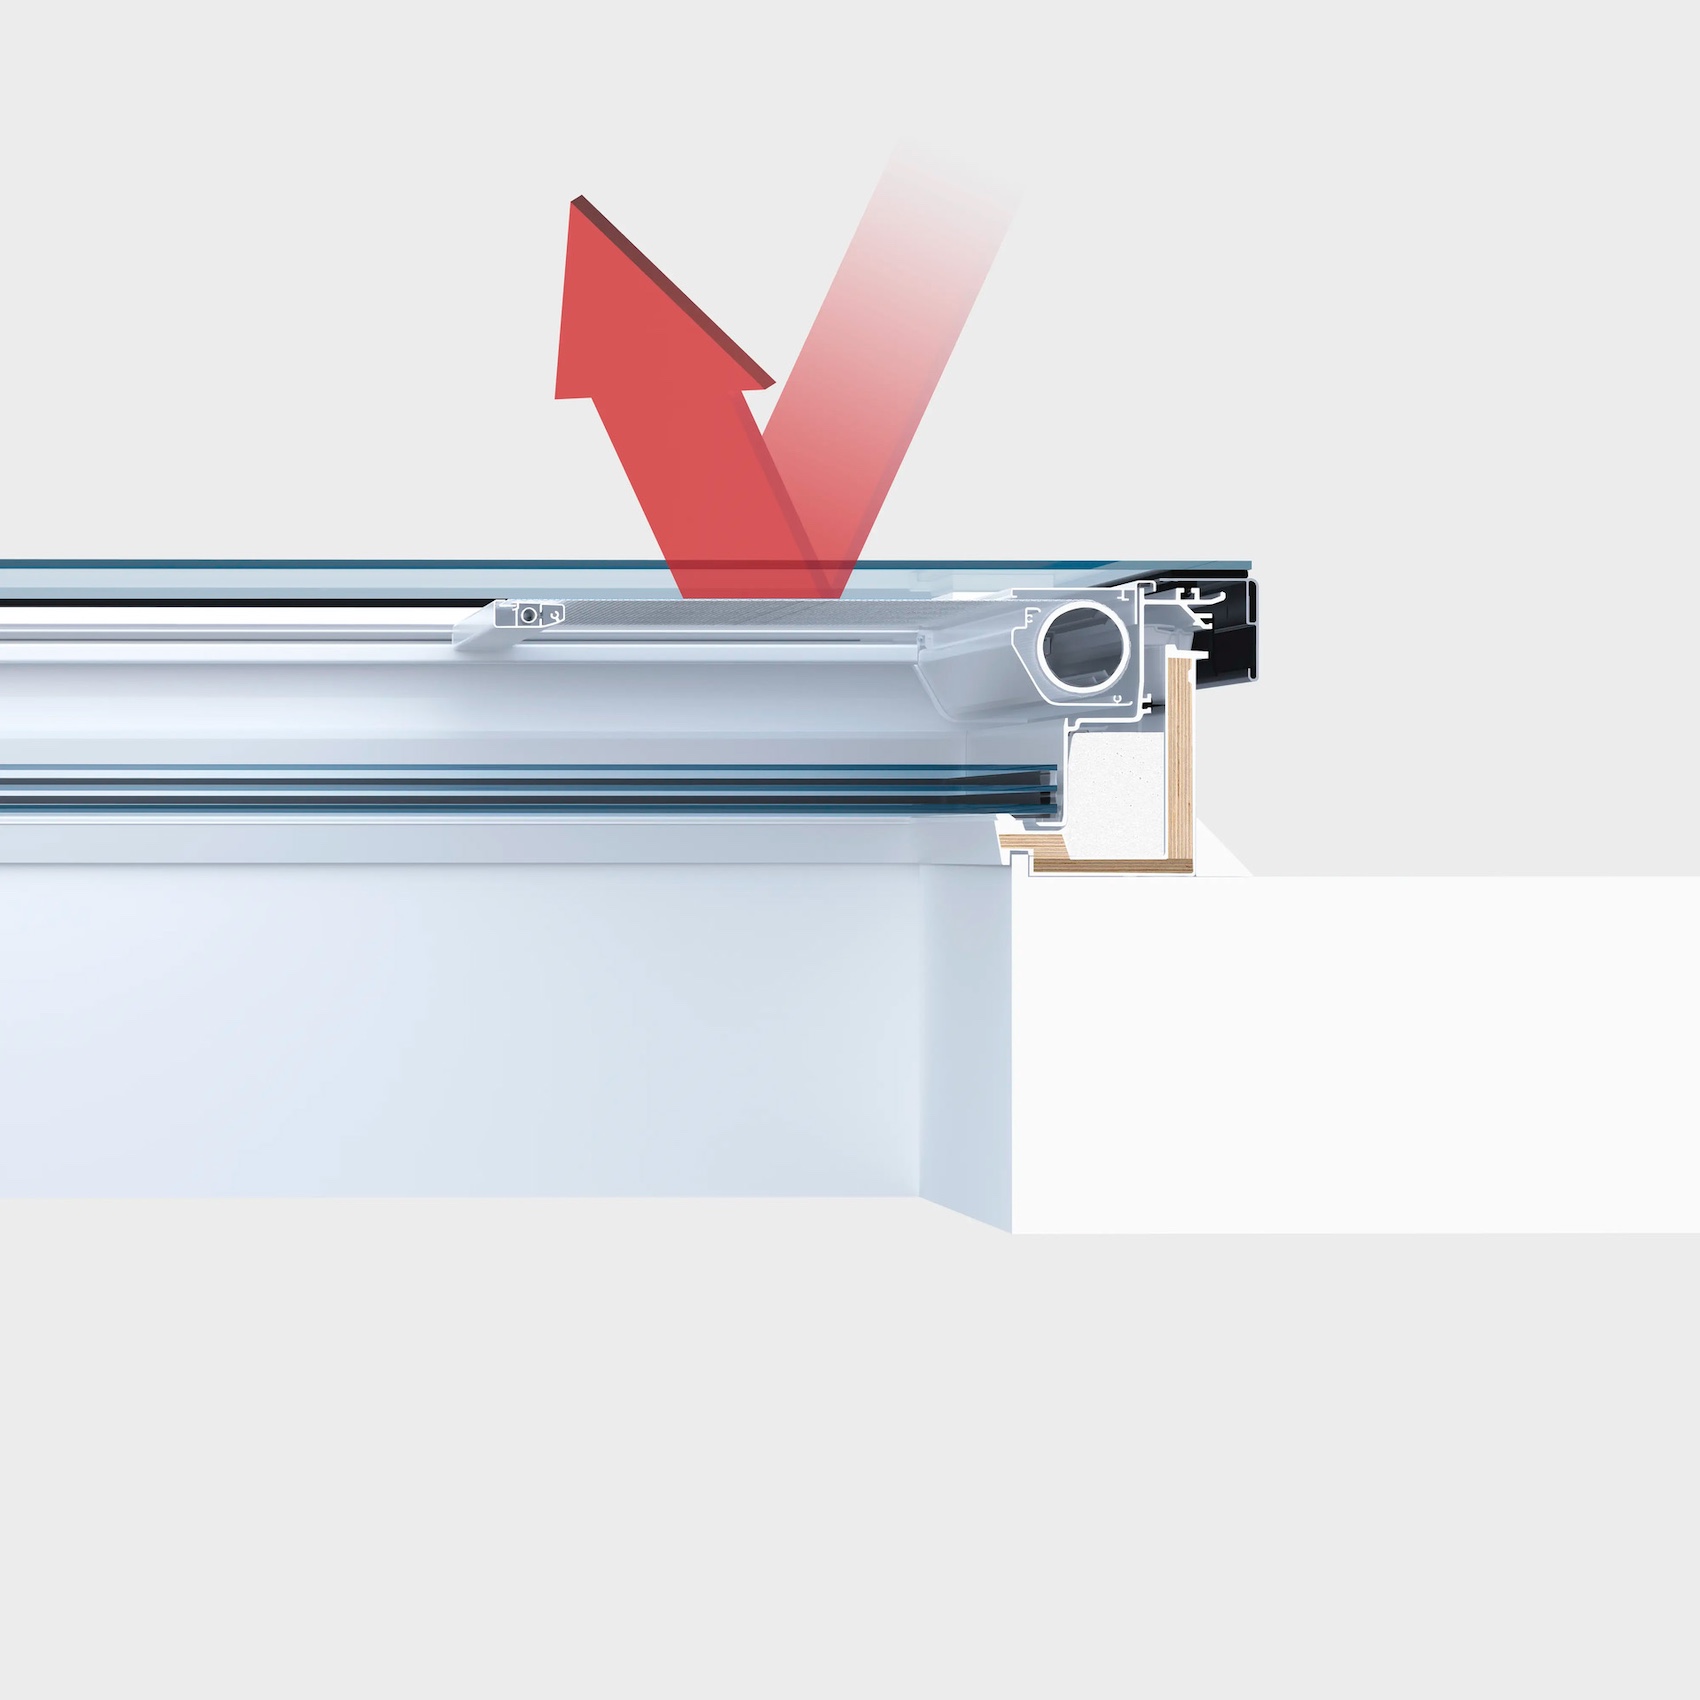
Combining VELUX roof windows with vertical glazing lets daylight enter from different angles and travel deeper. As a simple planning rule of thumb, keep total glazed area around 15–20% of floor area for comfort, then refine with EN17037 analysis in design. Sloped roof windows typically bring twice the daylight compared with vertical windows of the same size, and flat roof windows bring up to three times more daylight. They produce higher wall illuminance and a softer transition between window and wall, which reduces glare around the façade and brightens the room core.
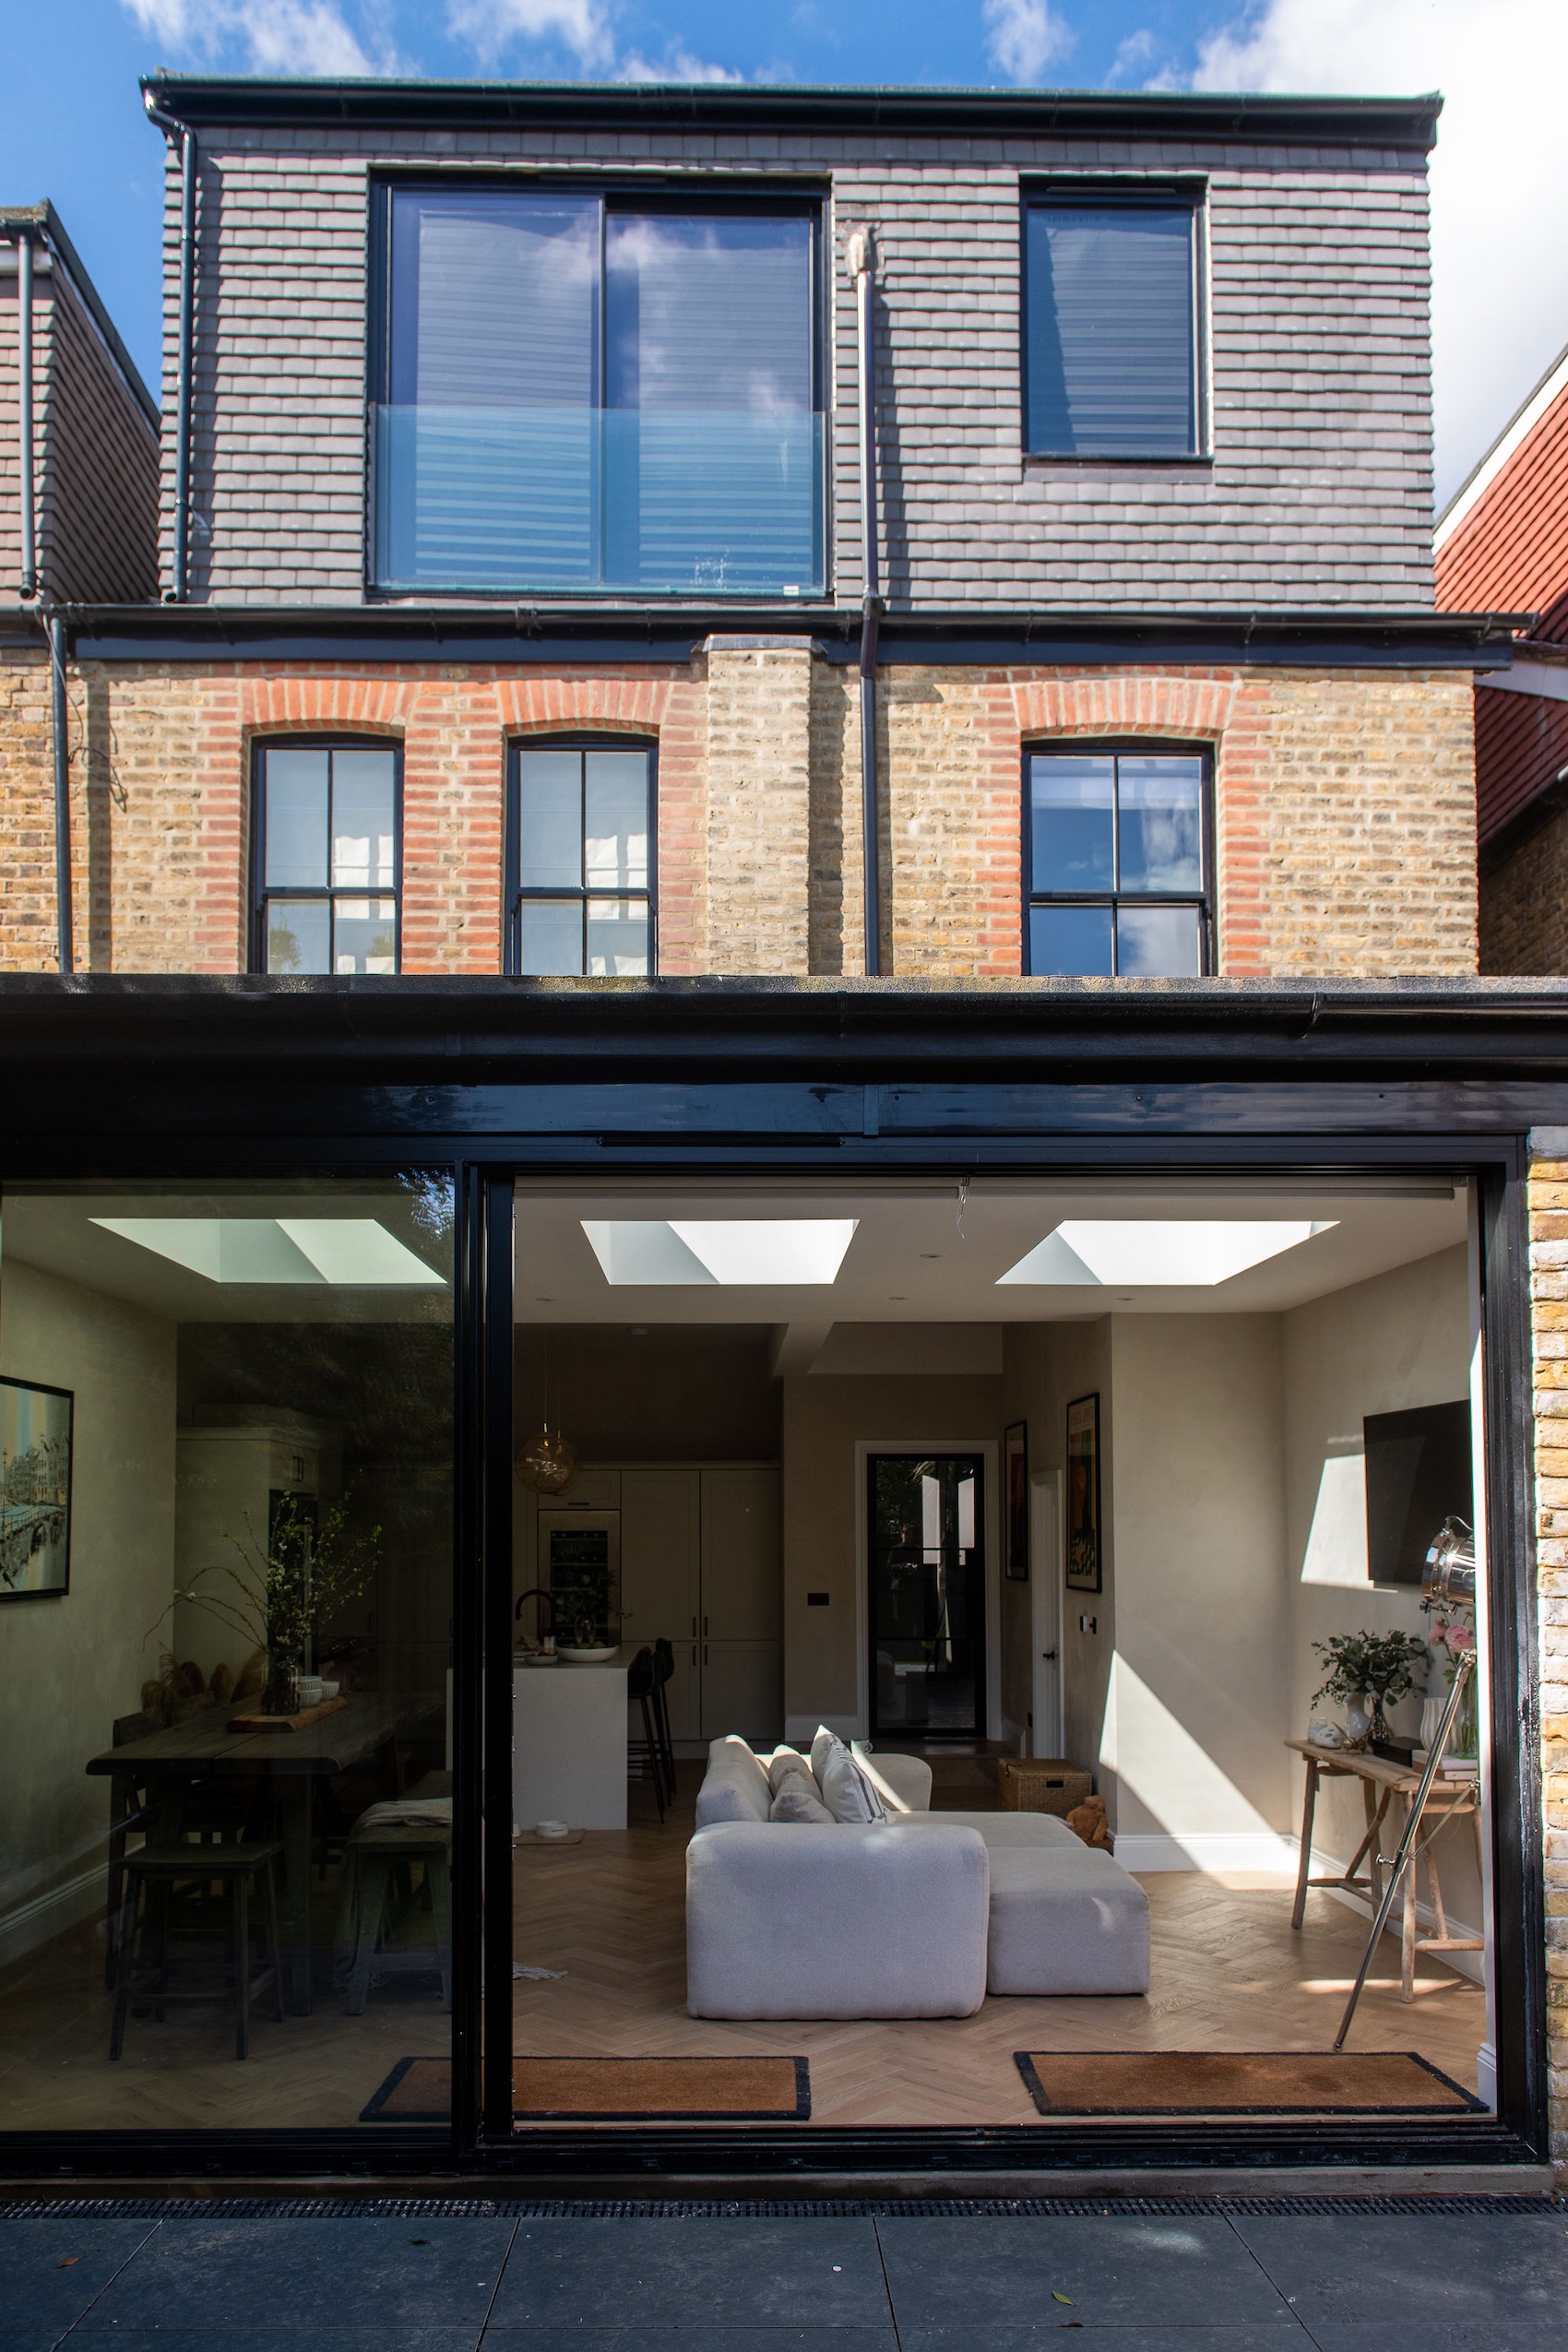
A residential extension project in Richmond demonstrates the impact of a well-considered daylight strategy. Designed as a long-term family home, the renovation transformed a previously underutilised area into a bright, open-plan living space. Daylight from above helped create what has become the most frequently used room in the house.
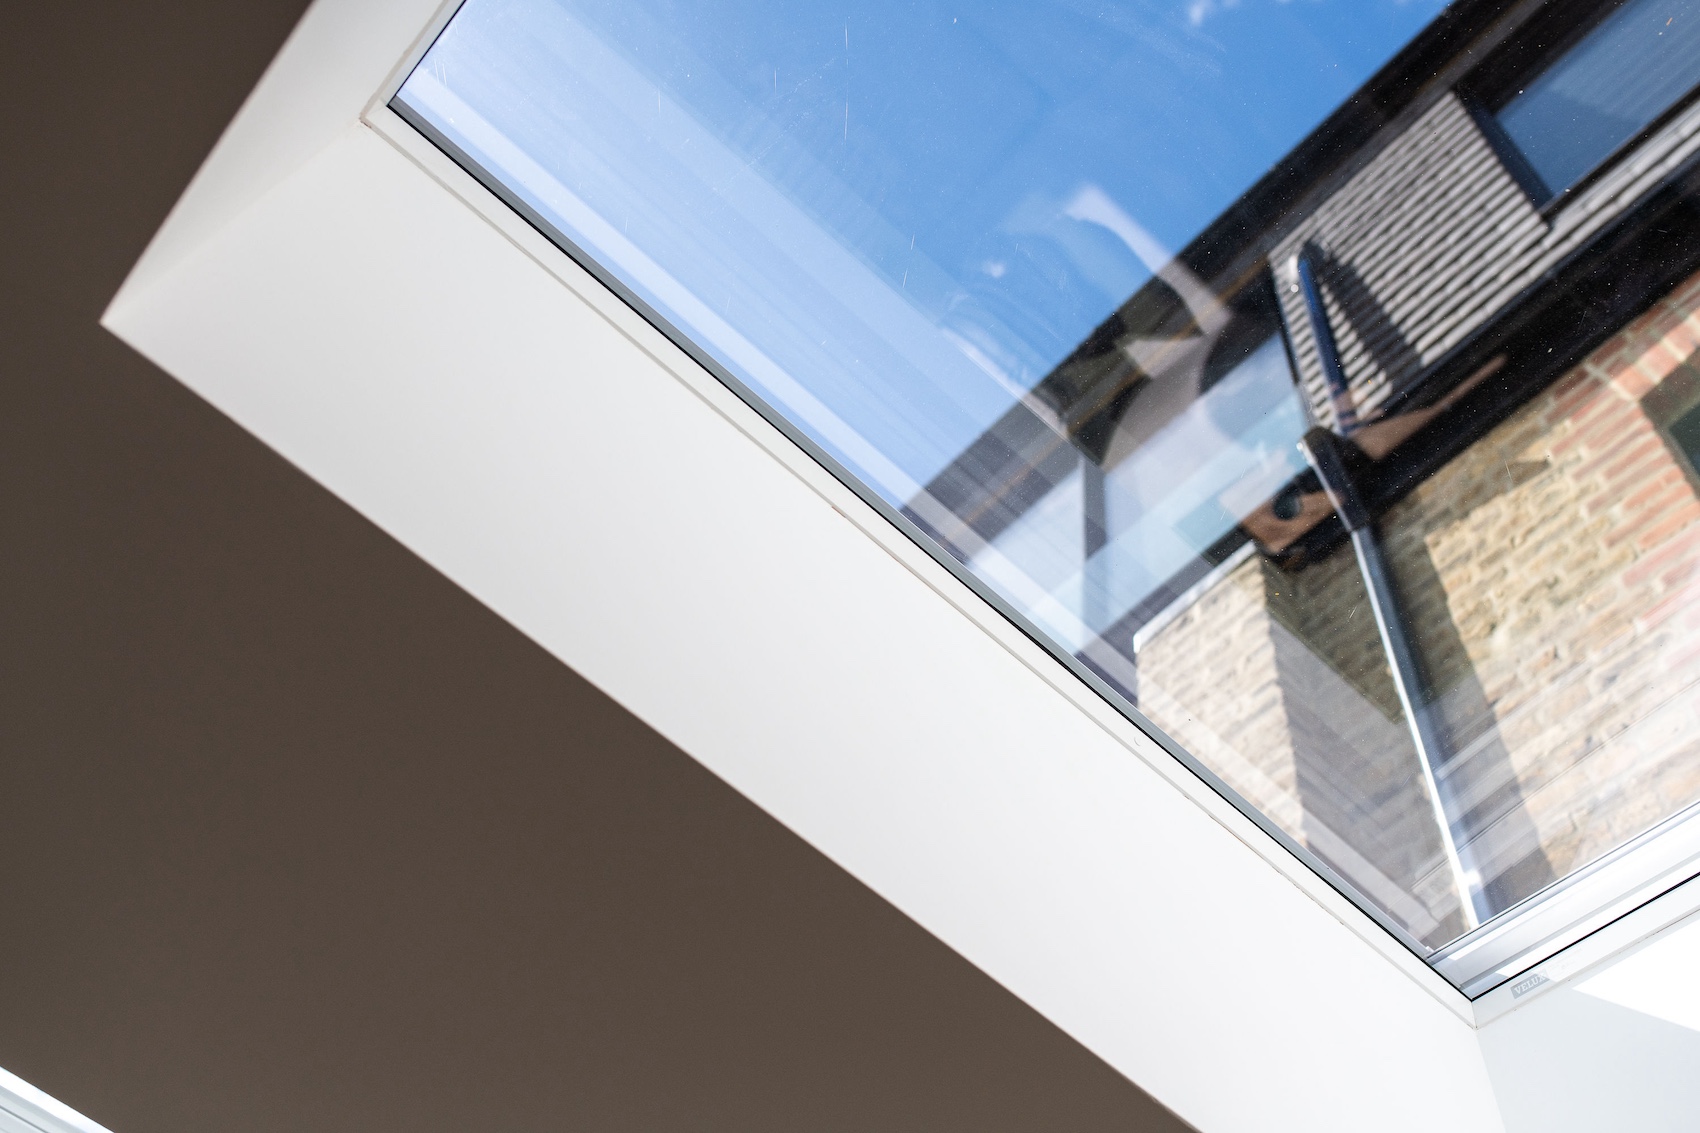
However, maximising daylight should not come at the expense of comfort. Extensive glazing can increase solar gains, particularly in south-facing extensions. External shading and effective ventilation are therefore important considerations, helping to reduce overheating while maintaining access to natural light and fresh air throughout the year.
Daylight also contributes to a home’s long-term adaptability. Bright, well-ventilated spaces can more easily accommodate changing needs, whether for family life, home working or future multi-generational living. As lifestyles continue to evolve, flexibility is becoming an increasingly important measure of successful residential design.
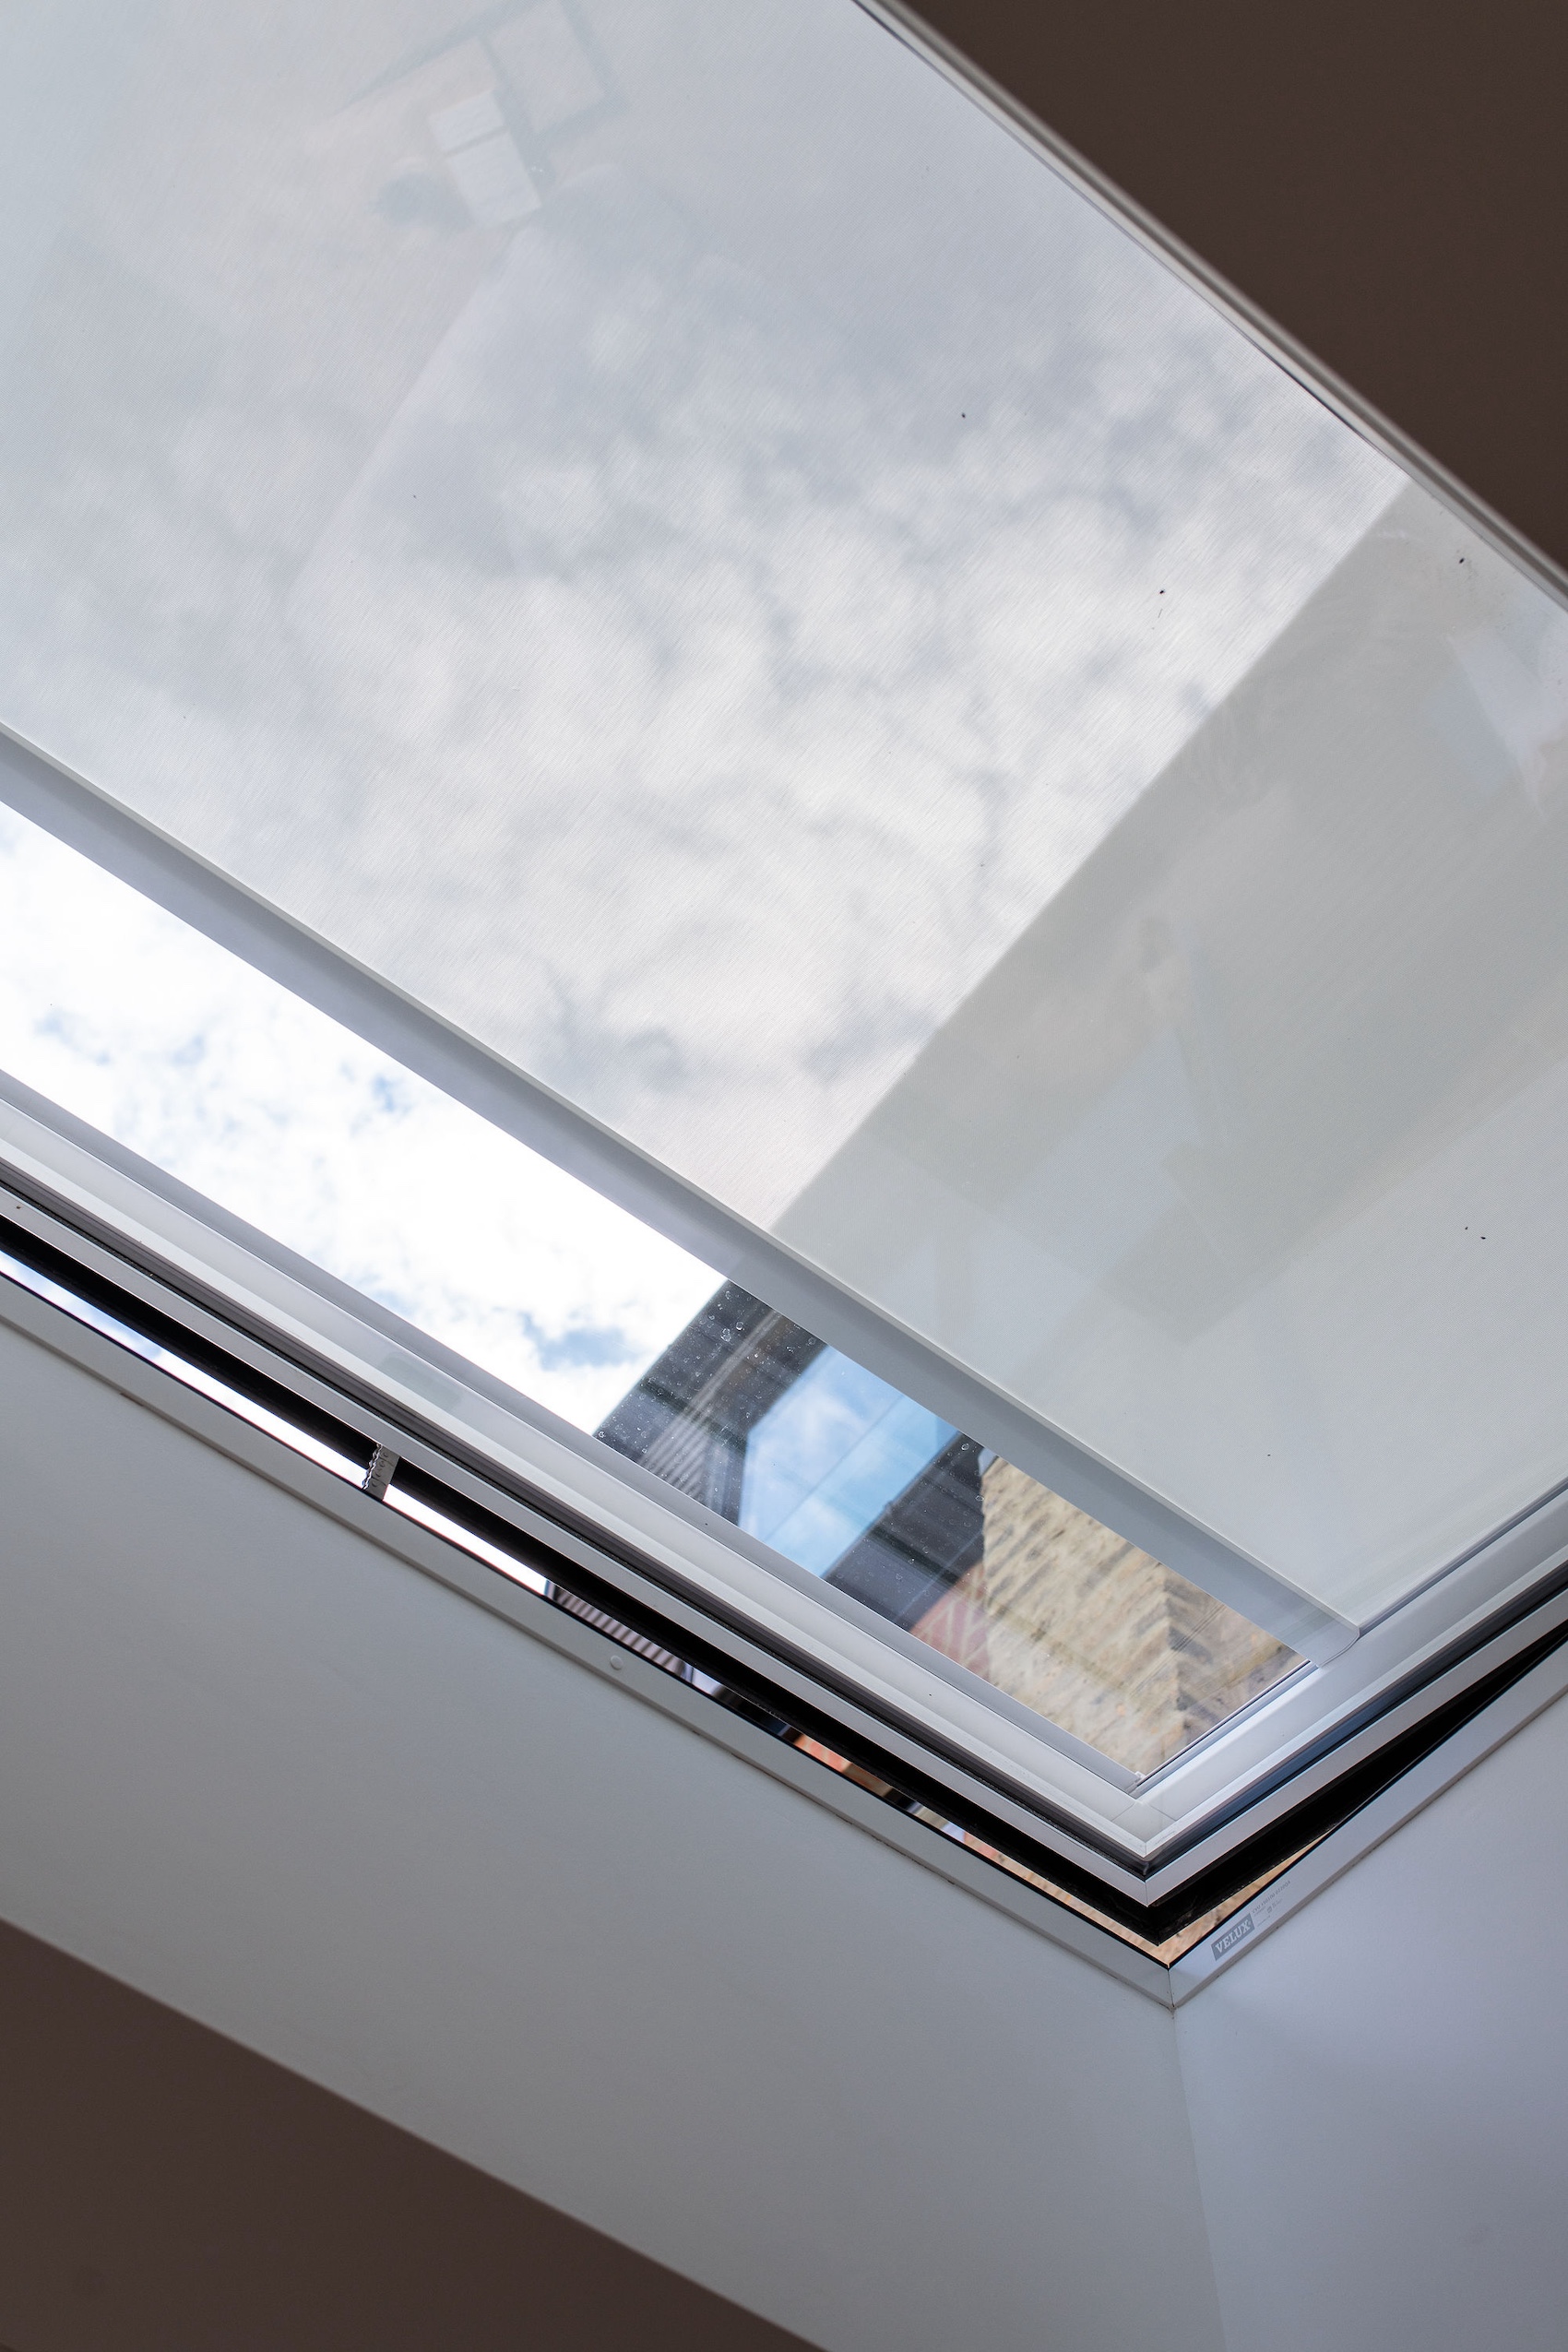
For architects, this highlights the value of treating daylight as a design material rather than a finishing touch. When considered early in the design process alongside ventilation and thermal comfort, it can significantly enhance spatial quality, wellbeing and long-term performance.
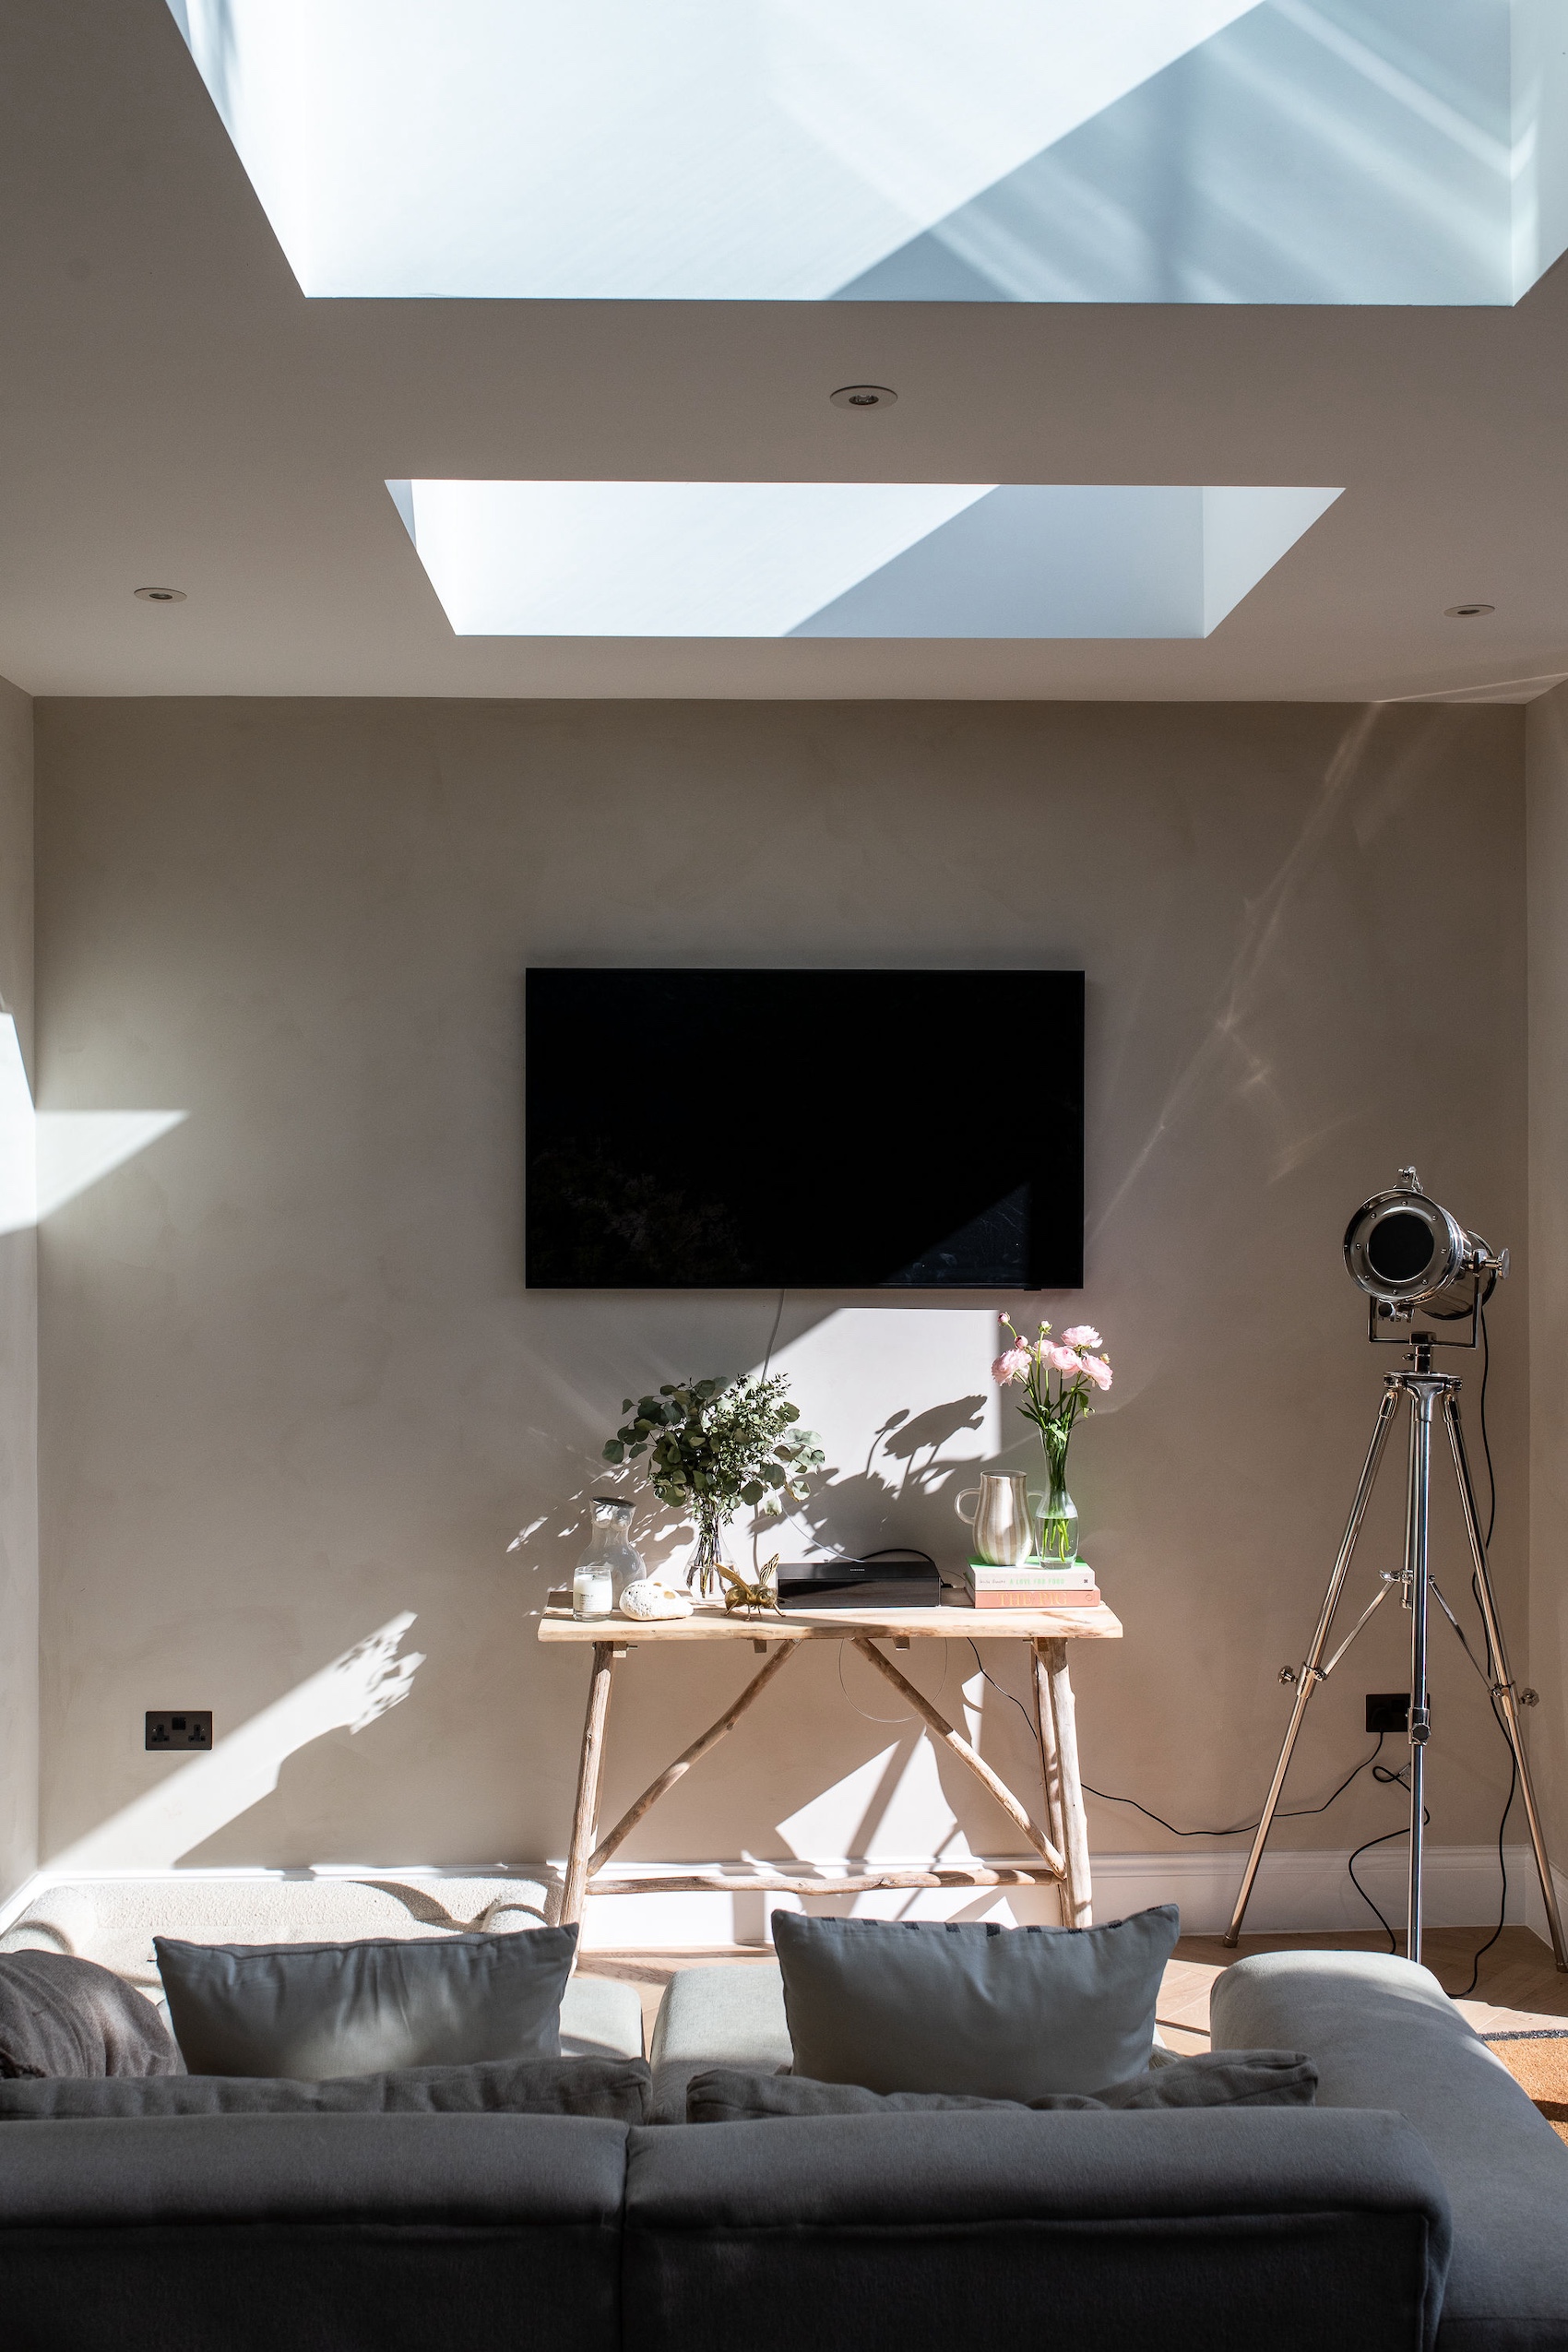
Successful extensions are no longer defined solely by the space they add. By carefully integrating daylight, fresh air and comfort strategies, architects can create healthier, more adaptable homes that continue to perform for years to come.
Contact Details
For more information, please visit the VELUX website.