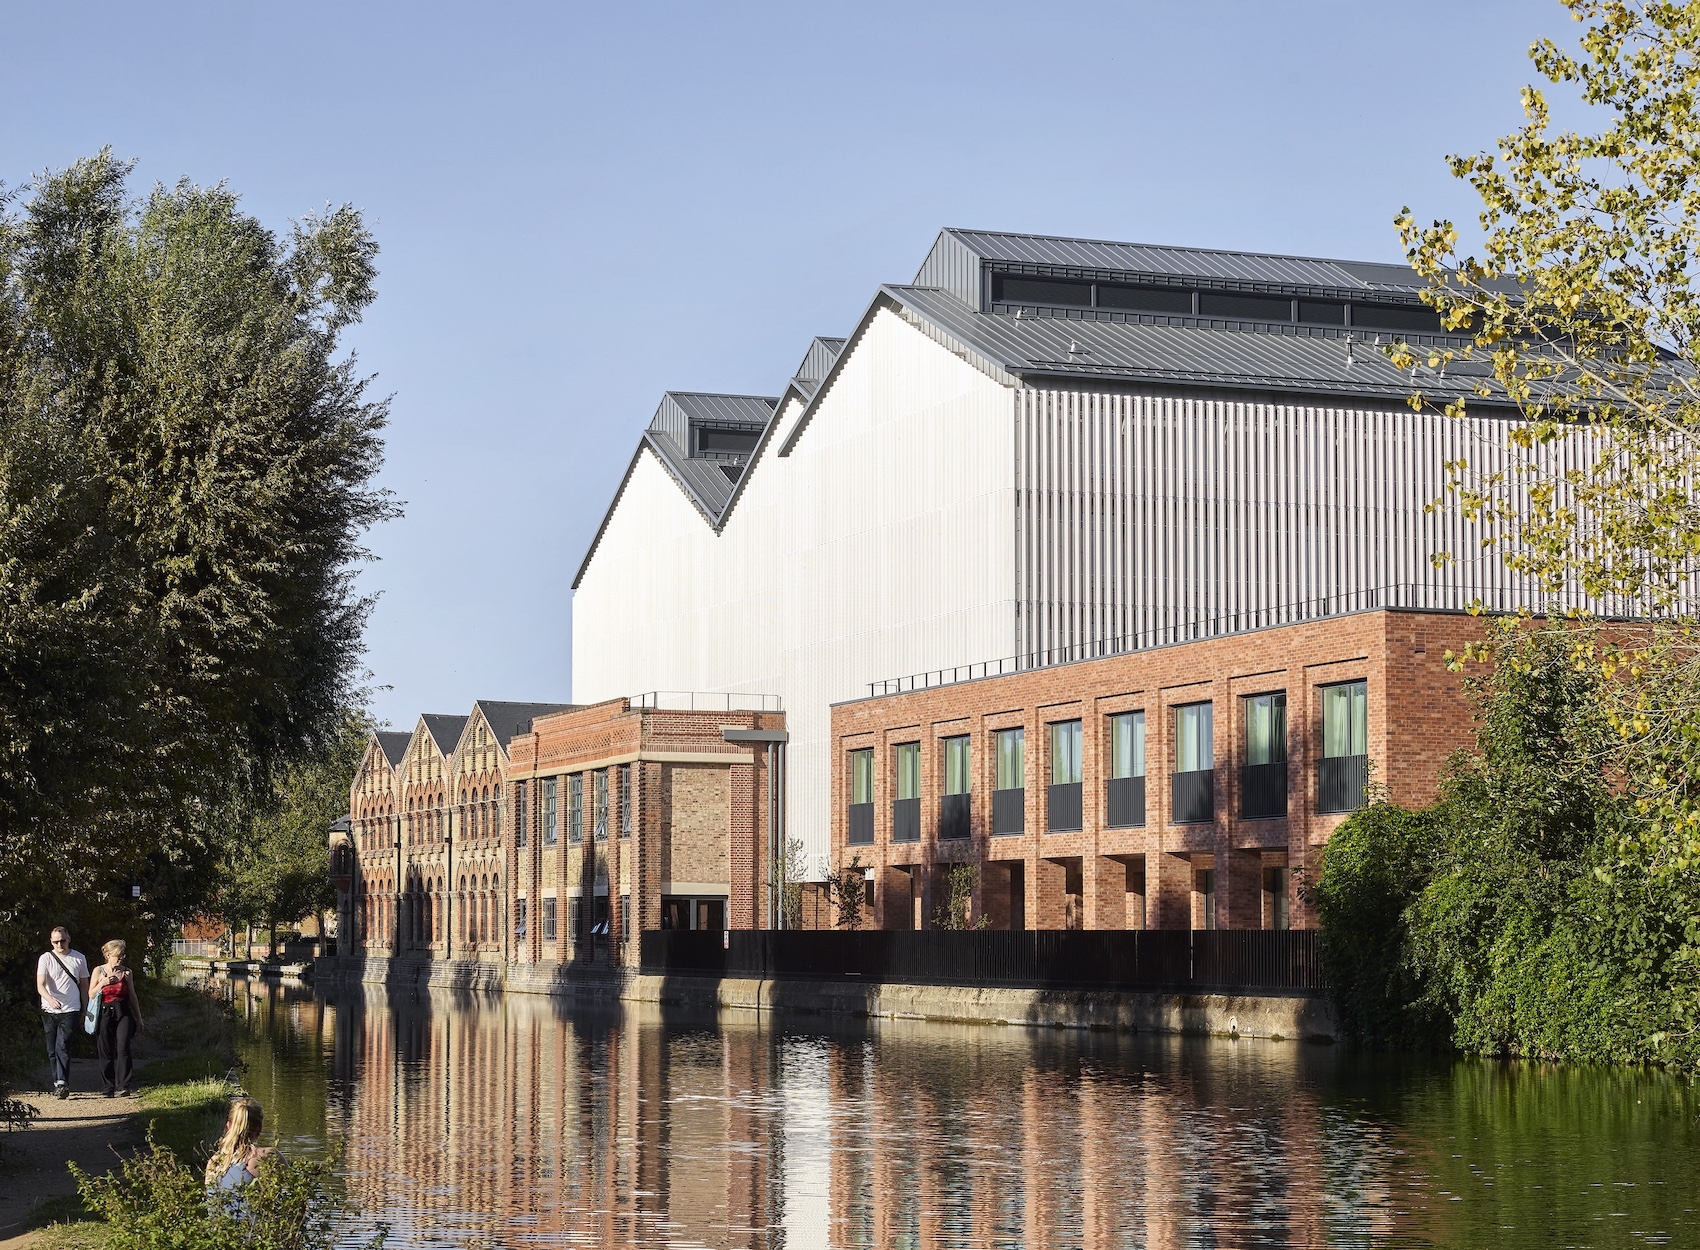
Grafton Architects’ new study and social hub for Trinity College Cambridge will bring flexible learning, dining and event spaces to a historic riverside site, creating the College’s first new building within its central campus since the 1990s.
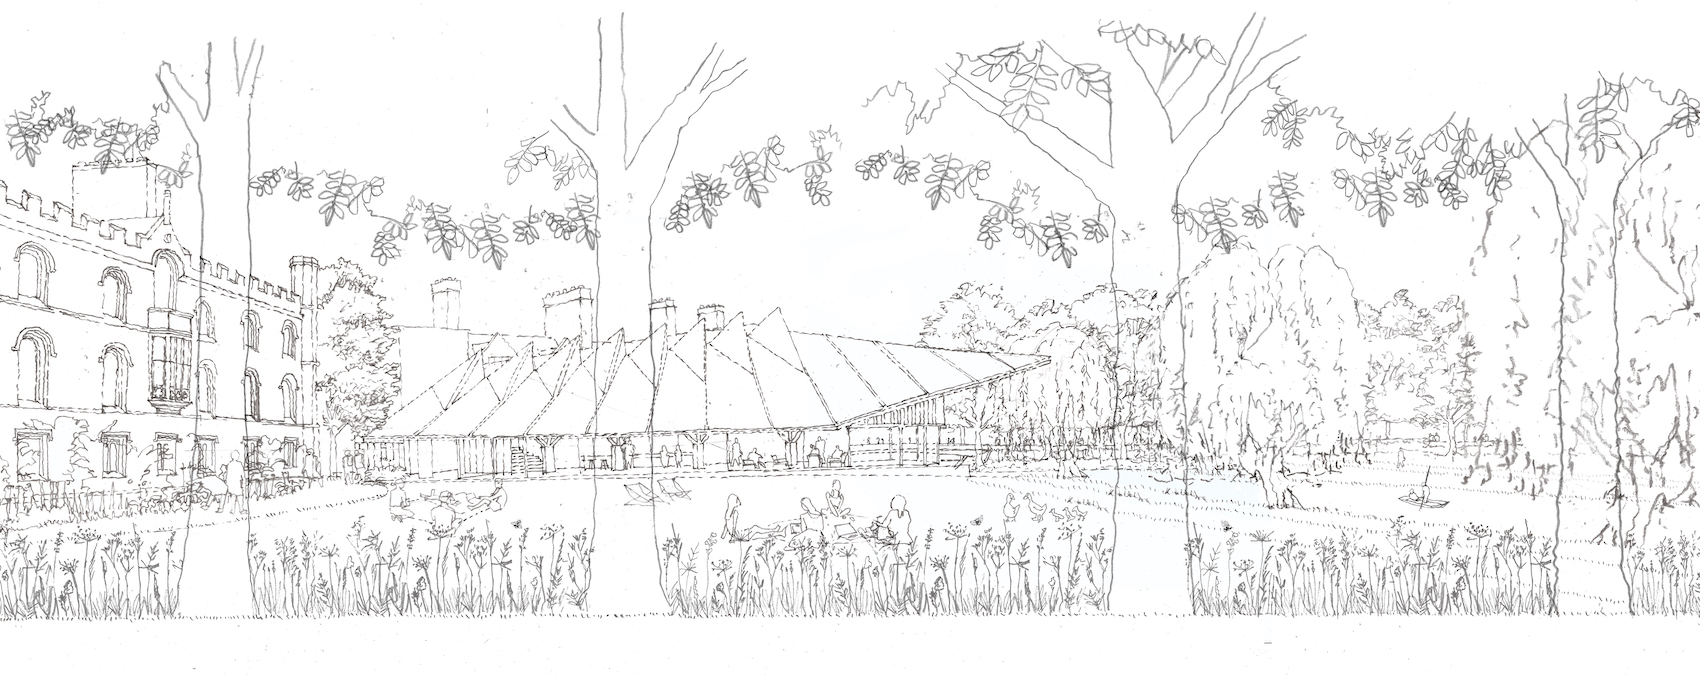
Trinity College Cambridge has appointed Grafton Architects to design a new study and social hub on the College’s historic Brewhouse site, marking the first new building to be constructed within its central Cambridge campus since the 1990s. Positioned on the banks of the River Cam, the project will provide a mix of study, meeting, dining and collaborative spaces intended to support the evolving needs of students, Fellows and staff for decades to come.
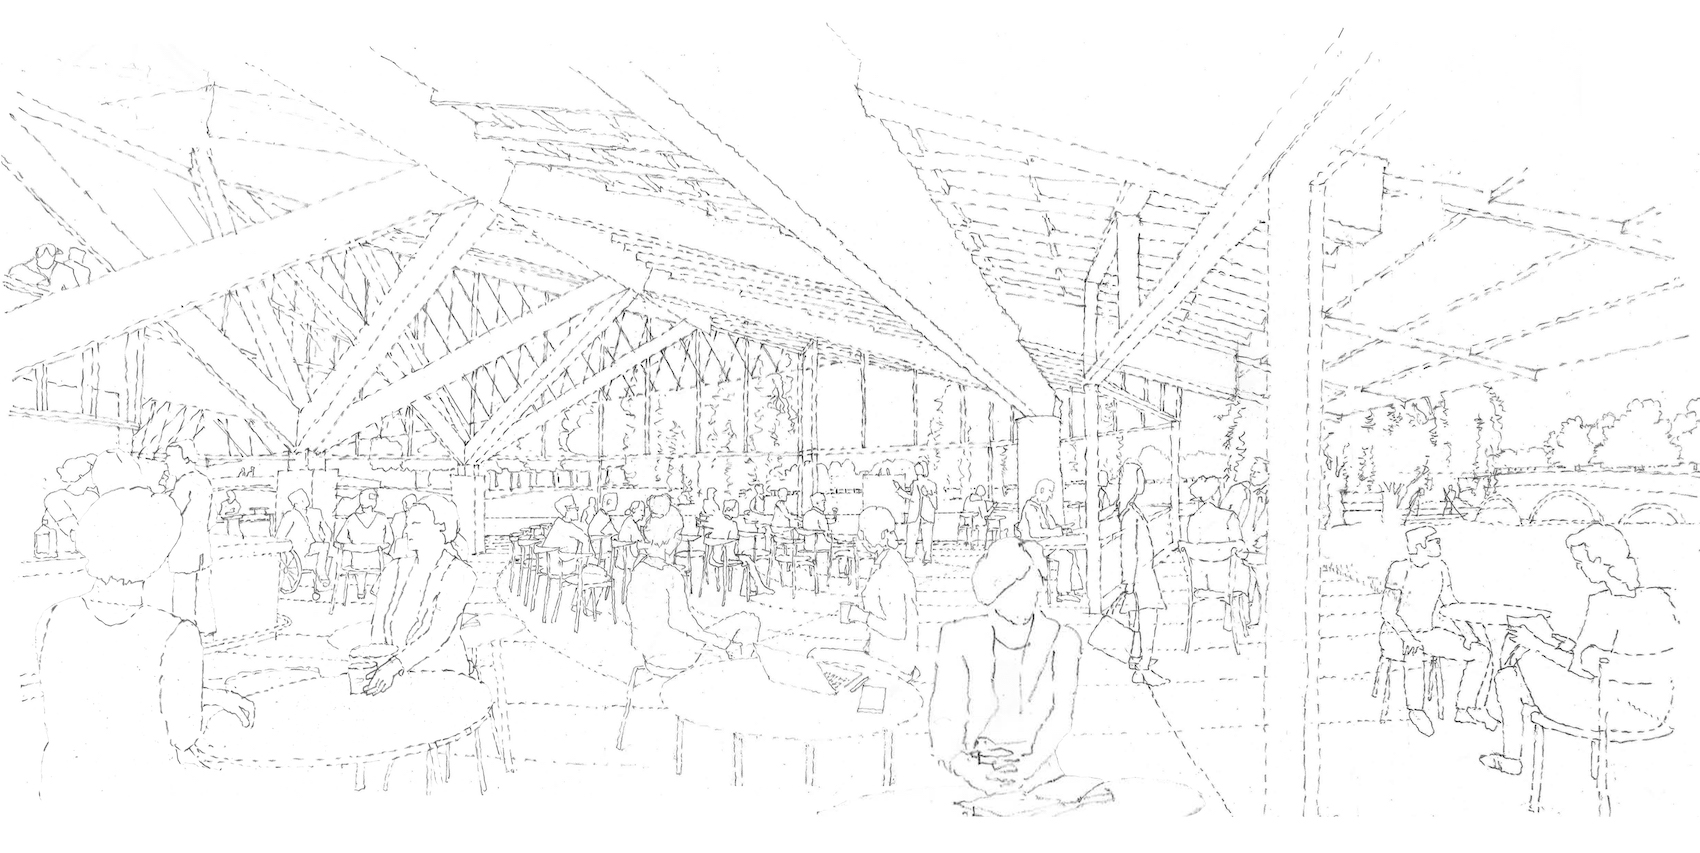
Rather than introducing a standalone destination, the building will be a series of flexible spaces that support both individual study and informal group work, alongside facilities for dining, meetings and larger College events, with terraces and outdoor spaces extending activity towards the Cam and Brewhouse Lawn.
Trinity has stated that the project will combine sensitive landscape design with contemporary construction methods that respect the site’s historic setting, while delivering a highly sustainable building. The College also expects the project to generate wider social benefits by supporting apprenticeships, specialist construction skills and the local Cambridge economy.
The building is intended to provide an accessible and inclusive environment capable of supporting a wide variety of activities throughout the day. Flexibility has been a guiding principle throughout the brief, ensuring the building can continue to evolve alongside changing patterns of learning and collegiate life.
The commission forms part of Trinity 2046, the College’s long-term strategy for the development of its estate ahead of its 500th anniversary. The Brewhouse has therefore been prioritised as one of three transformational projects within the wider masterplan.